
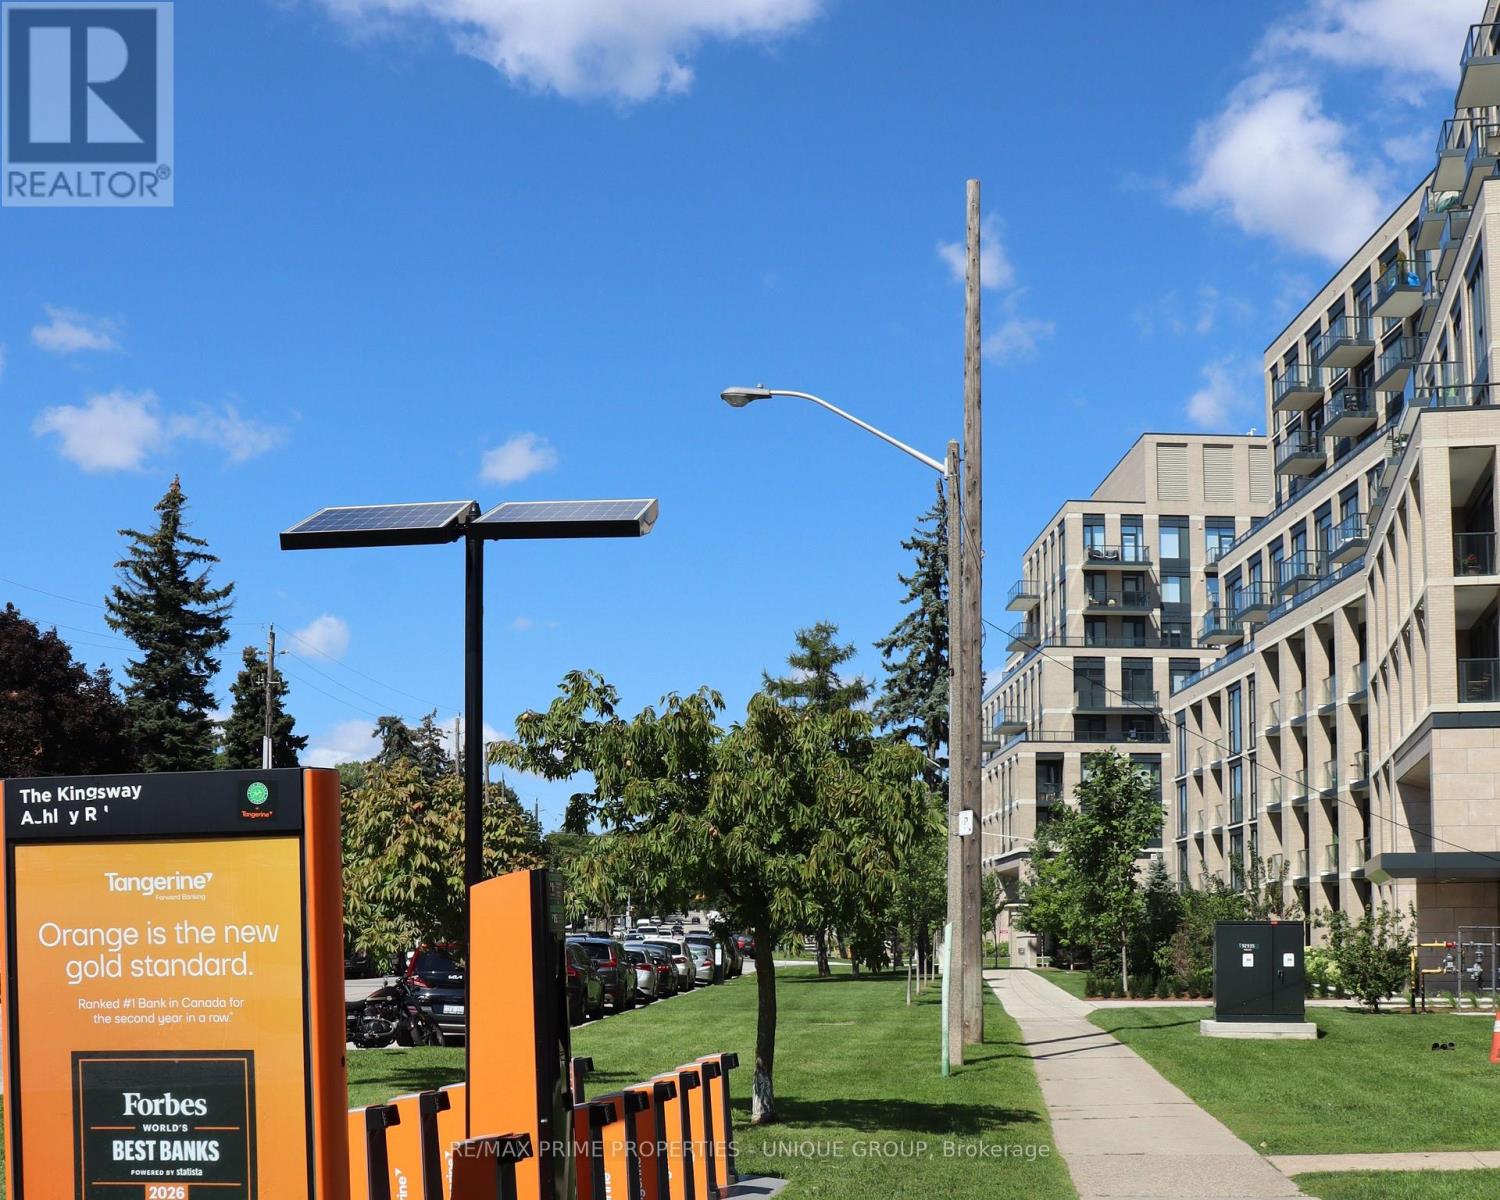
412 - 293 The Kingsway
Toronto, Ontario
GENEROUS SIZE 1 BEDROOM + DEN + LOCKER * CUSTOM KITCHEN CABINETS W/ STAINLESS STEEL APPLIANCES, STONE COUNTERTOPS, WOOD FLOORS, FLOOR TO CEILING WINDOW & BALCONY. * THE BUILDING FEATURES AMENITIES INCLUDING THE LARGEST PRIVATE FITNESS (3400 SF) IN THE AREA, EXTENSIVE ROOFTOP TERRACE W/ BBQ STATIONS, LOUNGES, CONCIERGE SERVICE, PET SPA, PARTY ROOM, BIKE ROOM, GUEST SUITES, AND MORE.. * THIS UNIQUE APARTMENT OFFERS NEXT TO MANY UPGRADES : 10 FT SMOOTH CEILINGS, EAST EXPOSURE , MODERN KITCHEN W/ QUALITY INTEGRATED APPLIANCES STONE COUNTERS & CUSTOM B/SPLASH, ENGINEERED WIDE PLANK FLOOR* * MINUTES AWAY FROM BLOOR SUBWAY LINE, 2 MAJOR HIGHWAYS, BEST SHOPS & RESTAURANTS, REPUTABLE PUBLIC & PRIVATE SCHOOLS, FAMOUS GOLF COURSES & POPULAR PARKS* * STUNNING NEW (2023) 6-STOREY BOUTIQUE BUILDING IN THE HEART OF EDENBRIDGE / HUMBER VALLEY PRESTIGES TORONTO WEST END * UNPARALLELED ARCHITECTURE, DESIGN AND REFINED FINISHES * PARKING AVAILABLE FOR SALE BY THE SAME SELLER * PLEASURE TO SHOW (id:50787)
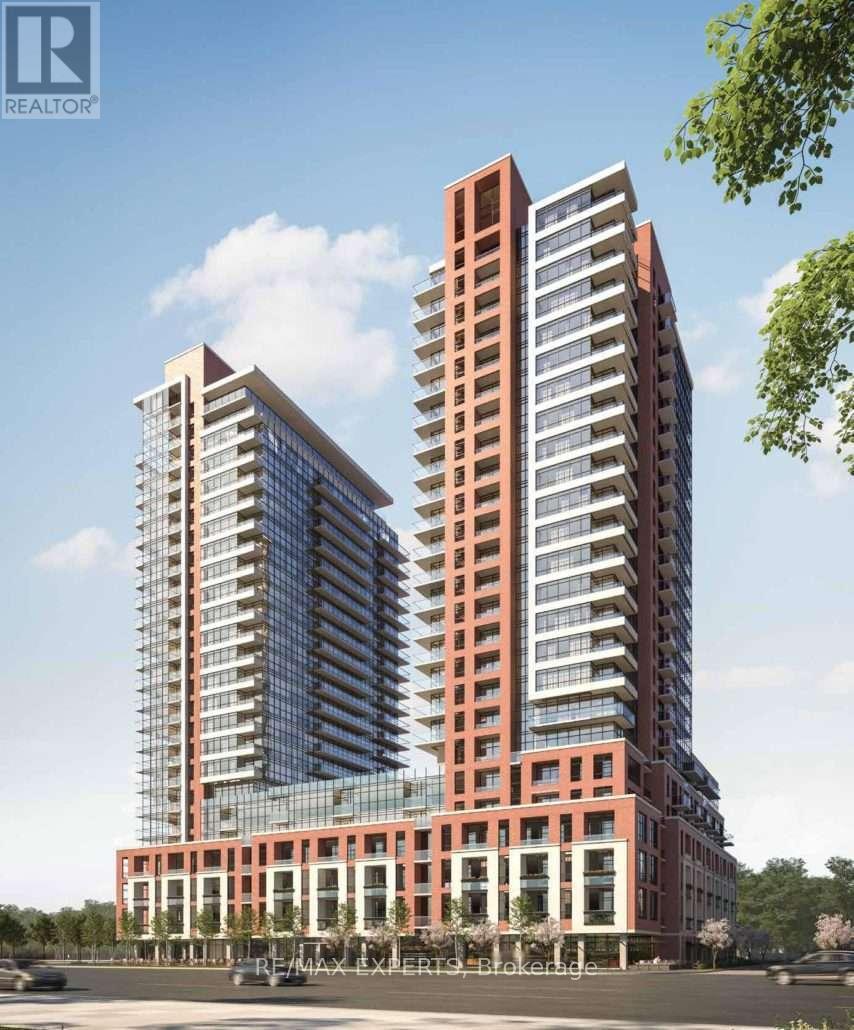
1314 - 4010 Eglinton Avenue W
Toronto, Ontario
Luxury 1-Bedroom Suite at Notting Hill Condos by Lanterra Brand-new, south-facing suite with park views, floor-to-ceiling windows, and a high-end open-concept layout. Features a modern kitchen with full-size stainless steel appliances, stone countertops, spacious bedroom with excellent closet space, ensuite laundry, and a private balcony. Enjoy upcoming hotel-inspired amenities including a fitness centre, yoga room, sauna, outdoor pool, BBQ terrace, co-working lounge, party rooms, and bike storage. Steps to TTC, minutes to Mount Dennis Station, future Eglinton Crosstown West Extension, Hwy 401/427, Pearson Airport, parks, shopping, and dining. The neighbourhood is home to many schools such as York Memorial Collegiate Institute, Kingsway College School, Scarlett Heights, and Martingrove Collegiate Institute, and many more. A luxurious, never-lived-in home ideal for first-time homeowners, professionals, seeking a move-in ready home in a vibrant neighbourhood. (id:50787)
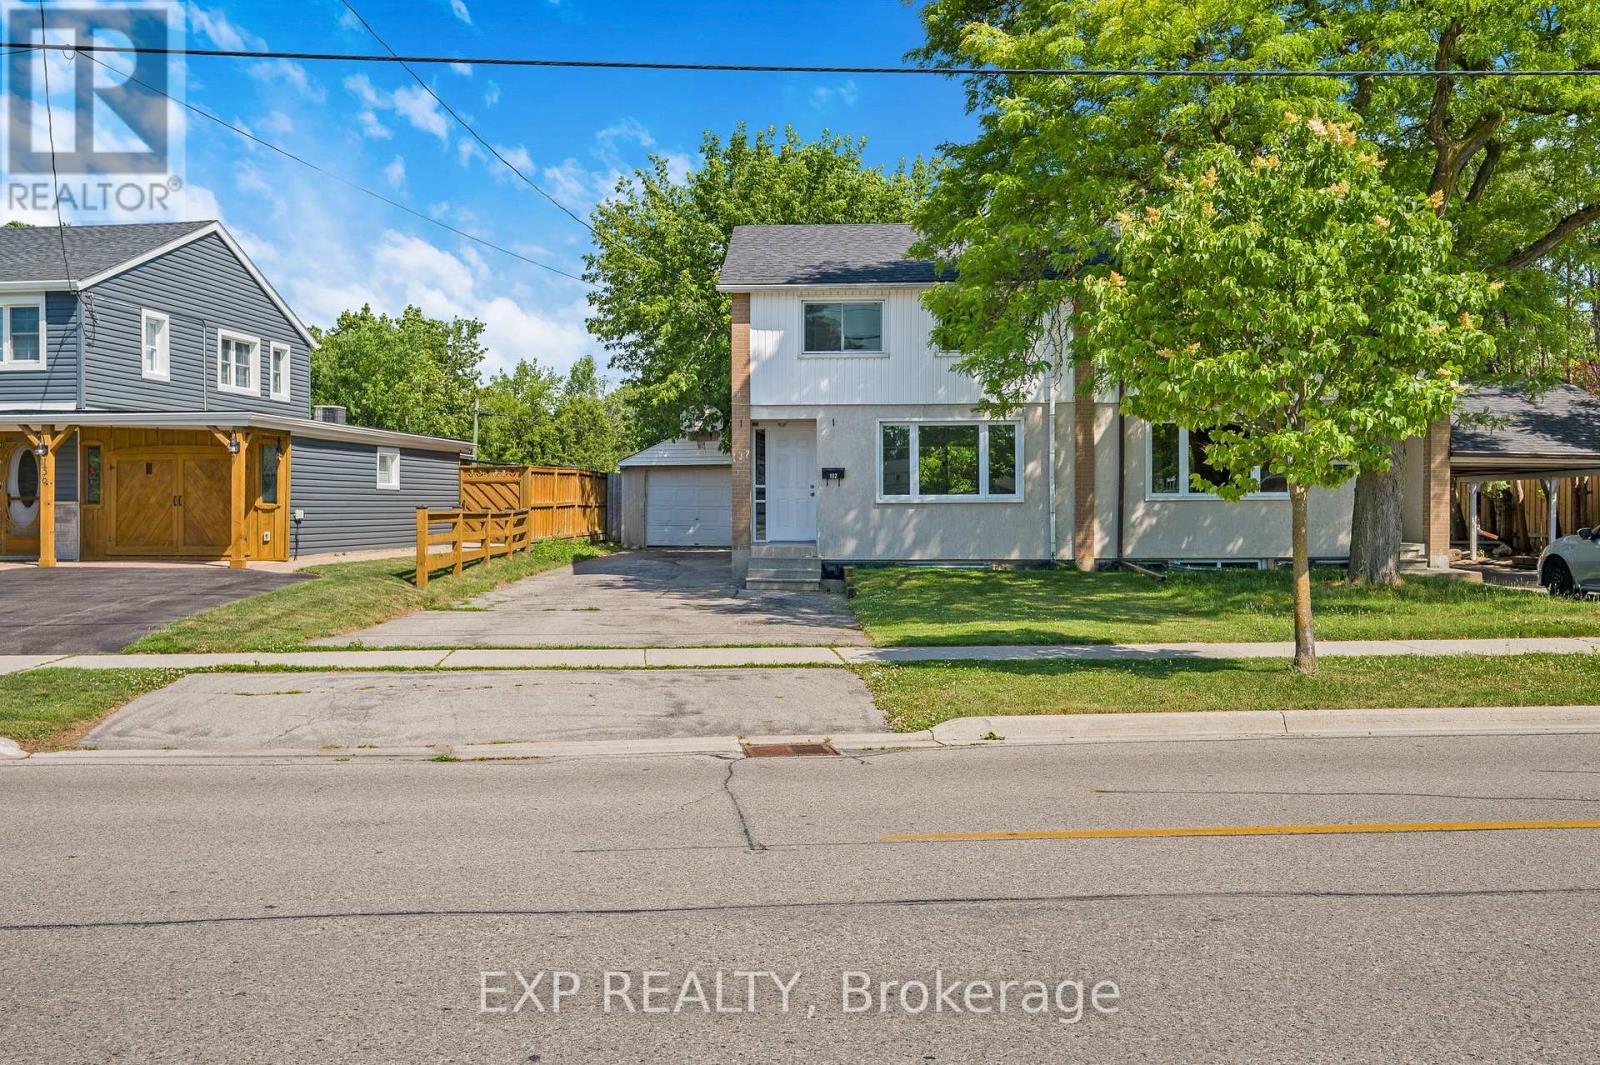
132 Heslop Road
Milton, Ontario
Welcome to a fantastic opportunity in one of Milton's most family-friendly neighbourhoods! Set on a premium lot, this beautifully renovated semi-detached home offers 3 generous bedrooms, 2 bathrooms, an attached garage and parking for 4 additional vehicles - all wrapped into a move-in-ready package with plenty of recent updates.Step inside to bright, inviting interiors, new flooring throughout and a practical layout that makes everyday living easy. The updated kitchen offers ample cabinetry and workspace with brand new appliances and Butchers Block Counter tops and flows seamlessly into the dining area, where a brand new walkout deck creates the perfect spot for summer dinners, weekend barbecues or your morning coffee. Out back, the newly fenced yard (2026), new deck (2026) offers a private outdoor space for kids, pets, entertaining or simply unwinding at the end of the day. Major improvements, including an updated roof (2026), plus windows, plumbing and electrical completed in 2010 including inside the garage, add valuable peace of mind. And the location is hard to beat. Walk to Milton District High School, J.M. Denyes Public School, parks, Milton Fairgrounds, John Tonelli Sports Centre and local favourite La Rose Bakery, with everyday amenities close at hand.Whether you're a first-time buyer, a growing family or simply looking for a well-kept home in an established Milton community, this one checks all the boxes. *Some photos are virtually staged.* (id:50787)
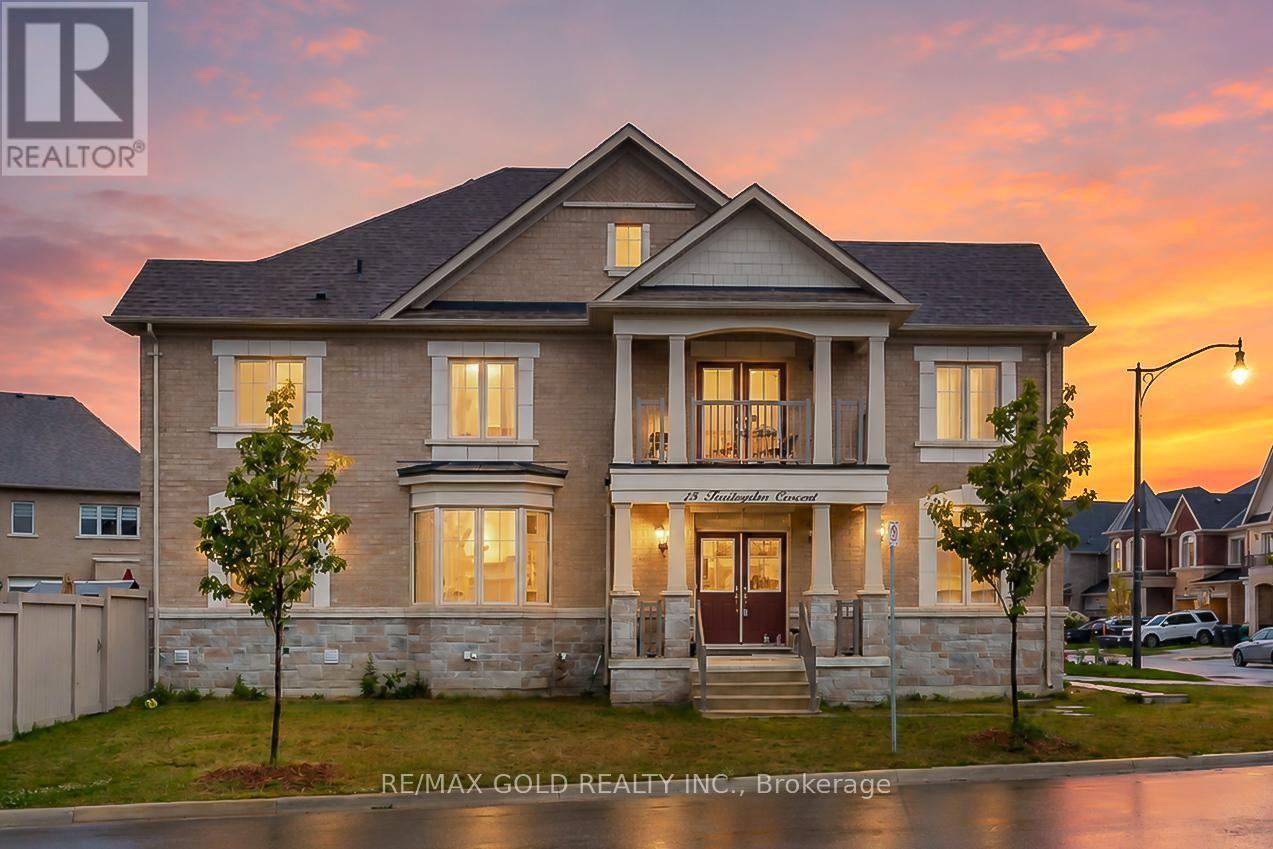
15 Farringdon Crescent
Brampton, Ontario
Stunning 4-Bedroom, 4-Bathroom Corner-Lot Home Built in 2022 - Fully Upgraded! Welcome to this exceptional move-in ready home situated on a premium corner lot with no sidewalk, offering added privacy and extra parking. Featuring 4 spacious bedrooms, 4 bathrooms, and separate living, dining, and family rooms, this home is thoughtfully designed for comfortable family living and entertaining. Enjoy hardwood flooring throughout, high smooth ceilings, upgraded modern lighting, and a separate side entrance offering added flexibility. The chef-inspired kitchen boasts quartz countertops, stainless steel appliances, contemporary cabinetry, and a bright eat-in breakfast area. Meticulously maintained and tastefully decorated, this home showcases quality finishes and premium upgrades throughout. Ideally located just steps to schools, parks, shopping, grocery stores, public transit, and Mt. Pleasant GO Station, this is an exceptional opportunity to own a beautifully upgraded home in a highly desirable, family-friendly neighbourhood. (id:50787)
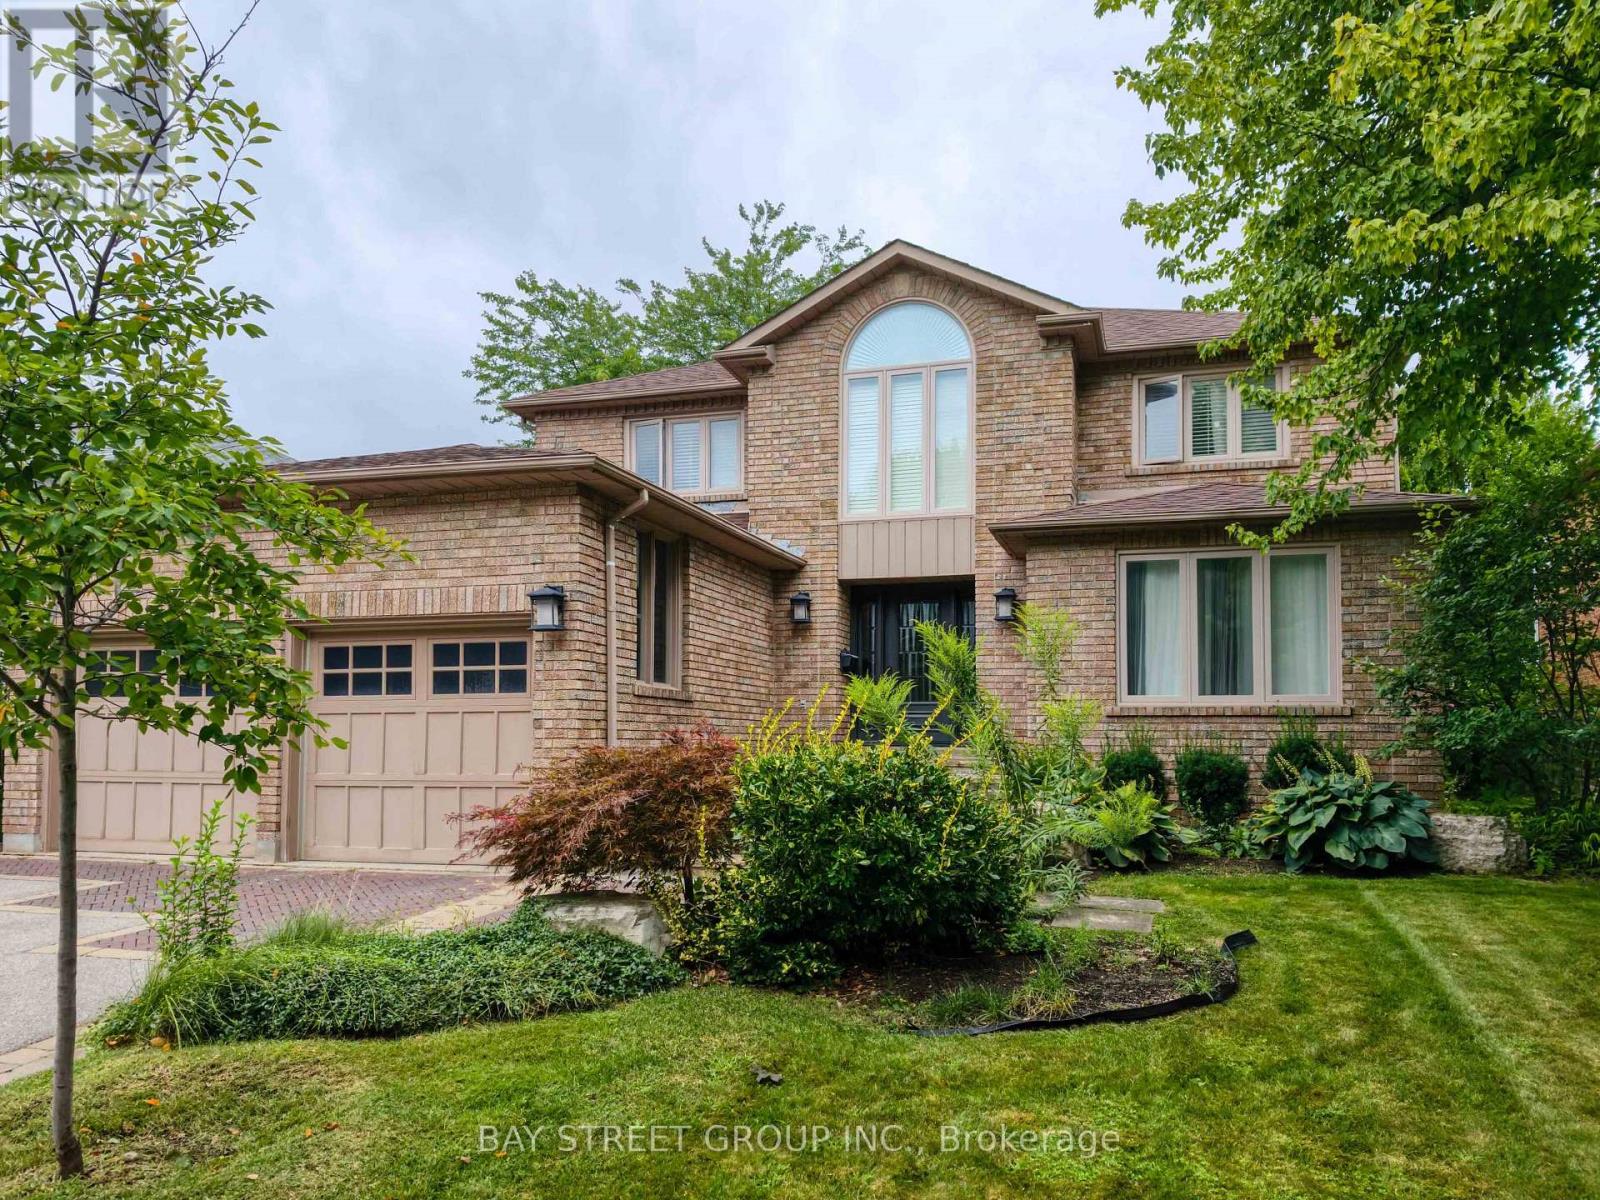
2191 Dunvegan Avenue
Oakville, Ontario
Large family home on a private, beautifully landscaped lot within one of Oakville's top school districts. Offering close to 5,000 sqft of living space, the home features an oversized primary bedroom with a generous walk-in closet and a spacious 5-piece ensuite. The main floor provides exceptional functionality with a formal living room, a separate office, a cozy family room with a gas fireplace, and an extra-large dining room ideal for entertaining. This well-maintained residence includes refinished hardwood floors, updated trim, crown moulding, and baseboards, along with extensive built-ins throughout both the main and lower levels. The front and backyard were fully excavated and professionally landscaped by Cedar Springs Landscaping, complete with a full irrigation system, flagstone patios, and inlaid brick walkways, creating a serene and private outdoor living environment. (id:50787)
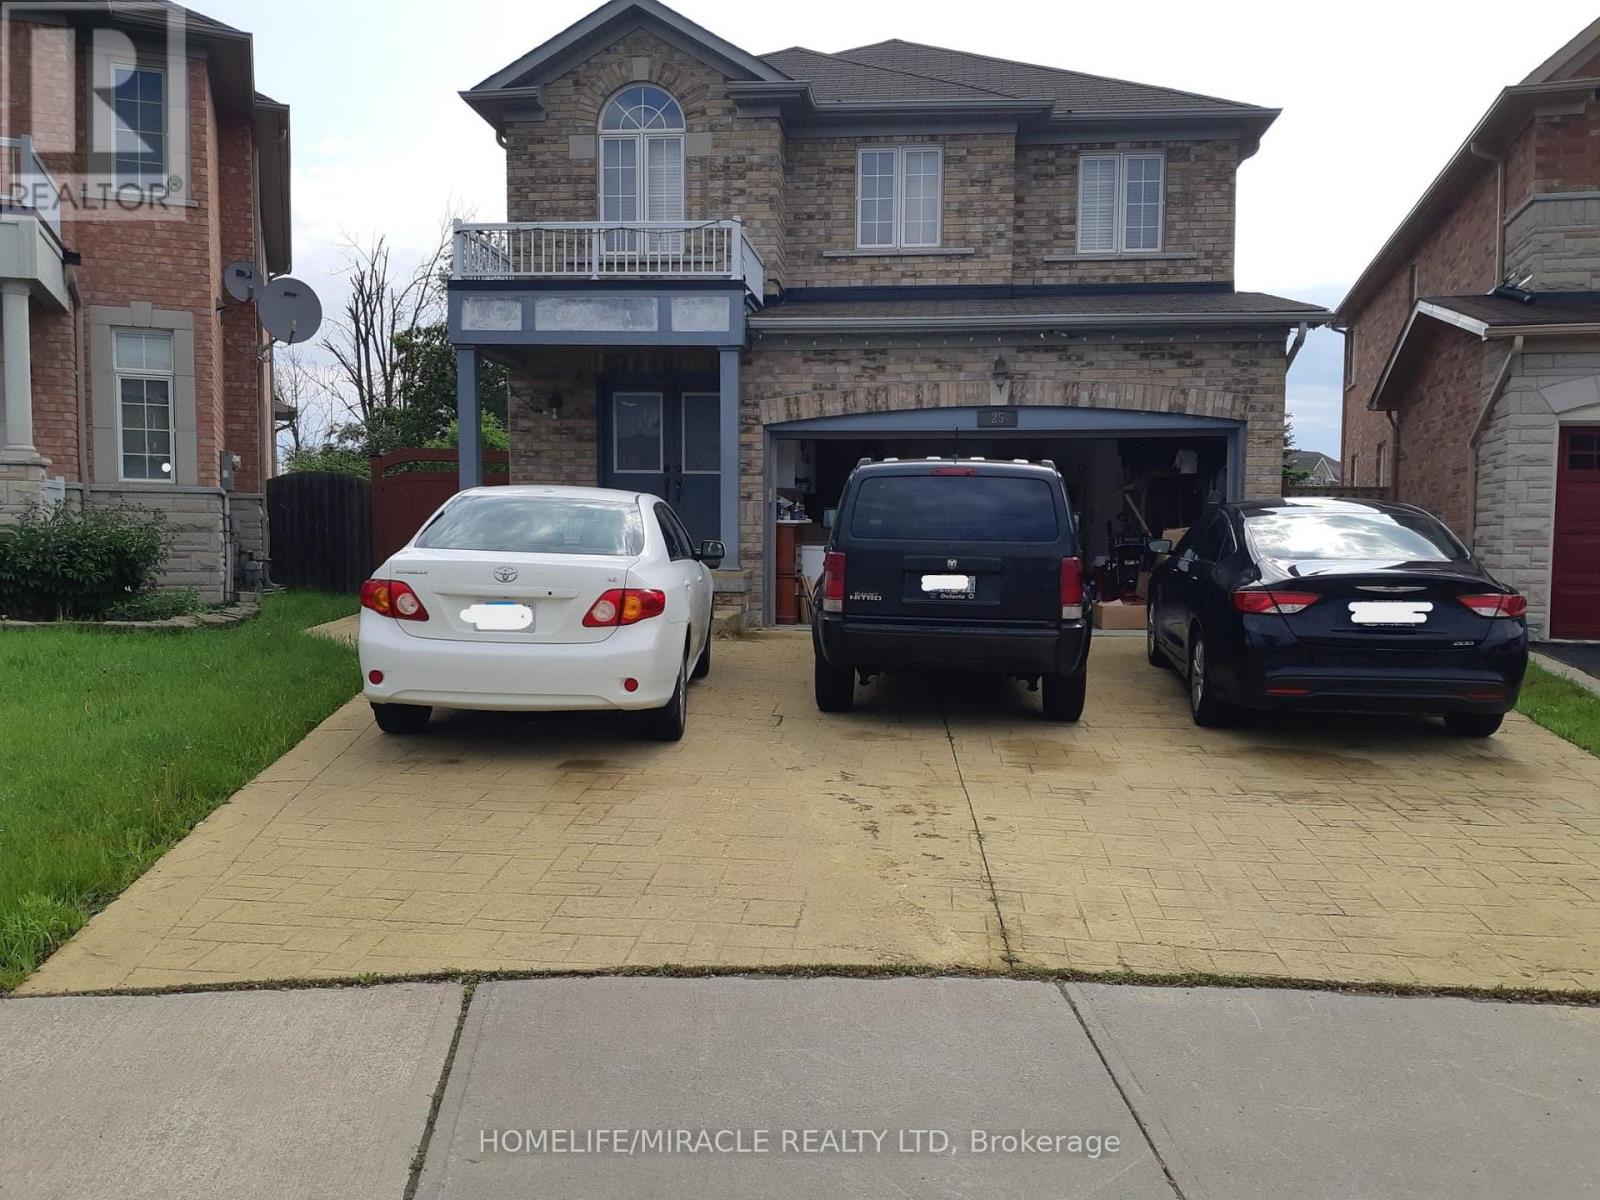
25 River Heights Drive
Brampton, Ontario
Bright and spacious 1-bedroom basement apartment featuring an open-concept living and dining area with beautiful hardwood flooring.Features include:..Large 1-bedroom layout Open-concept living and dining room Hardwood flooring Bright kitchen with fridge and stove Full 4-piece bathroom Separate private entrance Private laundry with washer and dryer Parking included Close to shopping, public transit, schools, and all major amenities Minutes from major highways and Humber College Rental Terms:No Pets due to landlord allergies. Available September 15, 2026A great opportunity for someone looking for a clean, bright, and conveniently located home in a quiet residential area. (id:50787)

21170 Shaws Creek Road
Caledon, Ontario
Acres of Fertile Land & Country Living in Caledon. Escape to your own slice of rural paradise, just south of Orangeville. This 92-acre property offers the perfect blend of income potential, natural beauty, and comfortable country living. The 3-bedroom brick bungalow features a walkout basement complete with its own kitchen - ideal for extended family or in-law living. Start your mornings in the sun-drenched sunroom, with a walkout to the deck, perfect for taking in the peaceful surroundings. Approximately 60 acres of tenanted crop land offer immediate income potential, while the remaining acreage is a magical mixed forest, home to a meandering creek, a small pond, and abundant wildlife - a true haven for nature lovers. A generous stand of maple trees means you can even start your own family sugar bush. (id:50787)

64 - 28 Fieldway Road
Toronto, Ontario
Super Spacious Condo Townhome W/ 2Bed, 2Bath + 190sqft Roof Top Terrace!! Only A Short Walk/Minutes To The Islington Subway Station & Nearby Grocery, Gyms, Restaurants & More. This Modern Stacked Townhome Has Nearly 900+ Sqft. Of Living Space With Floor To Ceiling Windows, Laminate Throughout, Caesarstone Counters, Undermount Sink, Backsplash, Large Breakfast Island, Stacked Laundry & More! The true showstopper is the private rooftop terrace, offering over 180 sq. ft. of outdoor living space complete with a gas BBQ hookup, making it the perfect place to entertain, dine outdoors, relax, or soak up the sun. Located just steps from Islington Subway Station, GO Transit, parks, shops, restaurants, grocery stores, gyms and everyday amenities, with quick access to major highways, downtown Toronto, and Pearson Airport. Includes parking, bike storage room, abundant visitor parking, EV charging in the underground visitor parking area and secure fob-access bike storage. A stylish and functional alternative to condo living, this exceptional townhome offers the perfect blend of urban convenience and modern comfort. (id:50787)
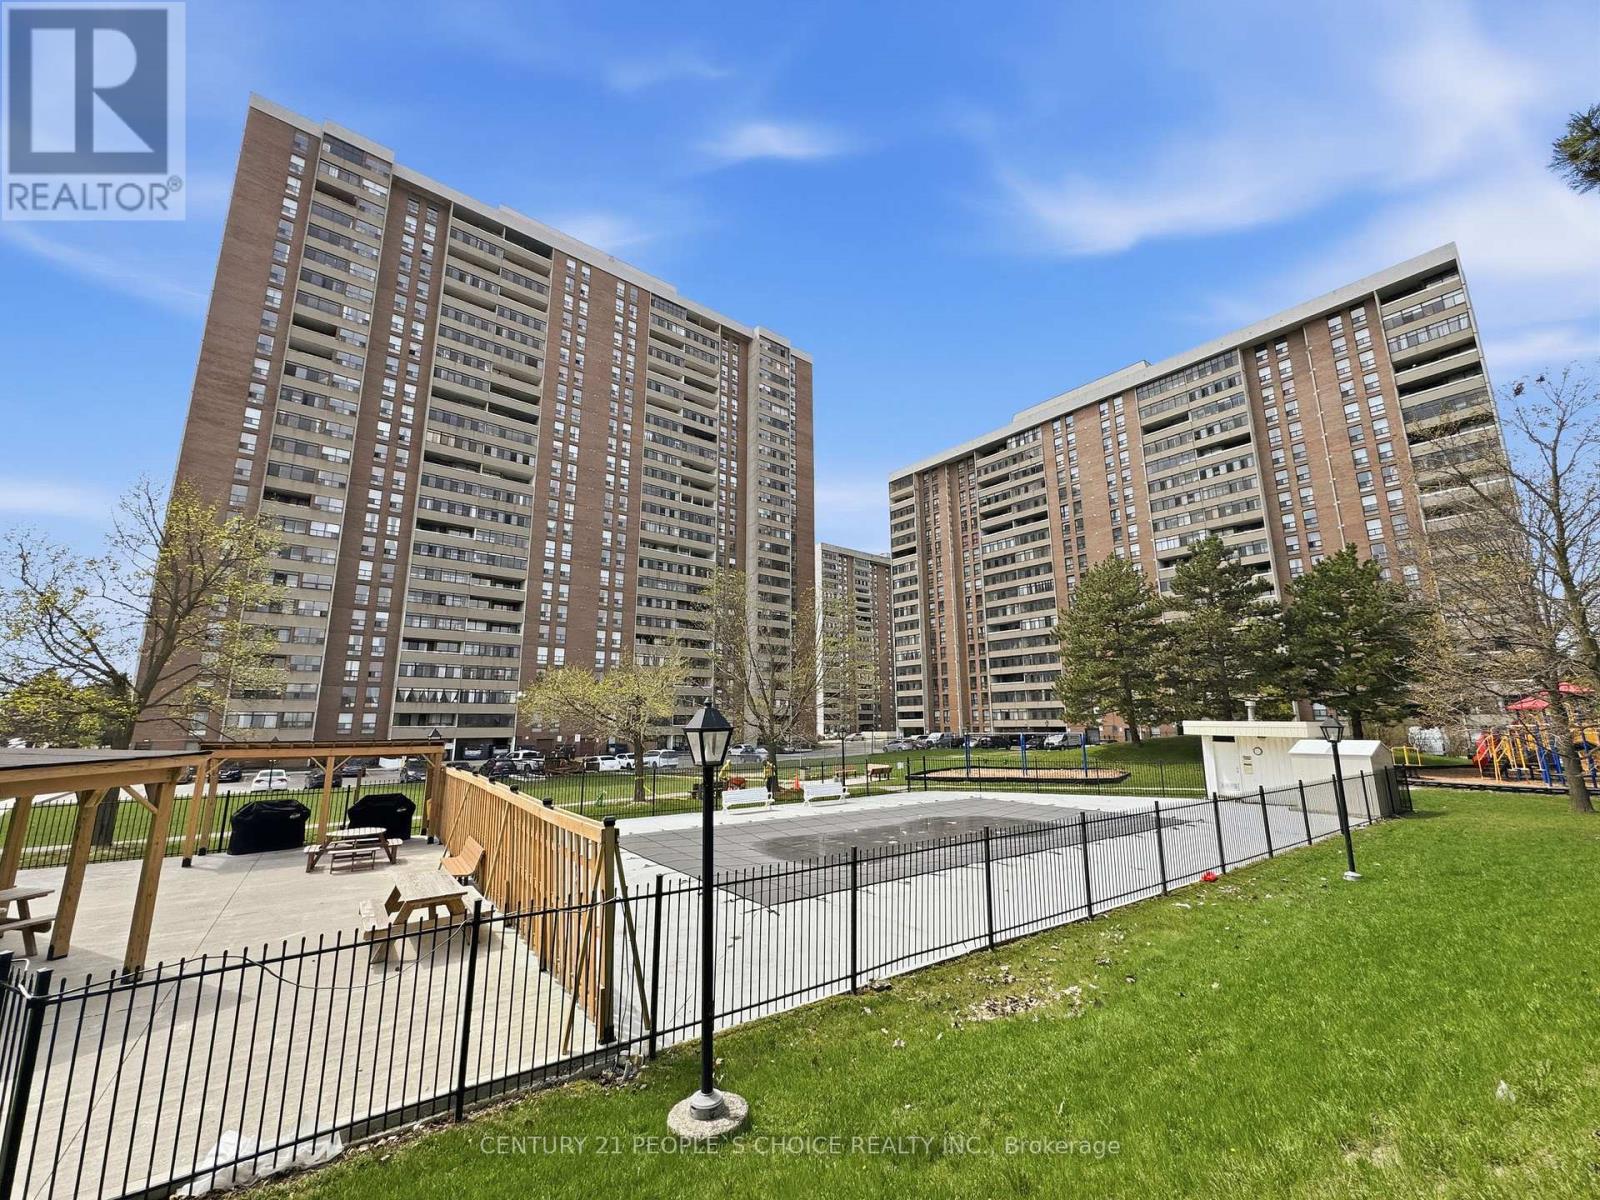
2109 - 18 Knightsbridge Road
Brampton, Ontario
***"MOTIVATED SELLER"*** An exceptional value you won't want to miss! This bright and spacious 1,000 sq. ft. suite showcases a beautifully renovated kitchen and bathroom, complete with modern finishes and full-size appliances as well as a large walk-in closet for extra storage. The thoughtfully designed layout is enhanced by elegant laminate flooring throughout, offering both style and functionality. Step out onto the expansive balcony on the 21st floor and take in stunning, unobstructed southeast views-perfect for relaxing or entertaining. Located in a well-managed building with some of the lowest maintenance fees in the area, enjoy the added convenience of all-inclusive utilities, along with high-speed internet (Bell) and cable TV (Bell). Ideally situated within walking distance to transit, the GO station, shopping, banks, and Bramalea City Centre, this meticulously maintained, move-in ready unit offers the perfect blend of comfort, convenience, and value. (id:50787)
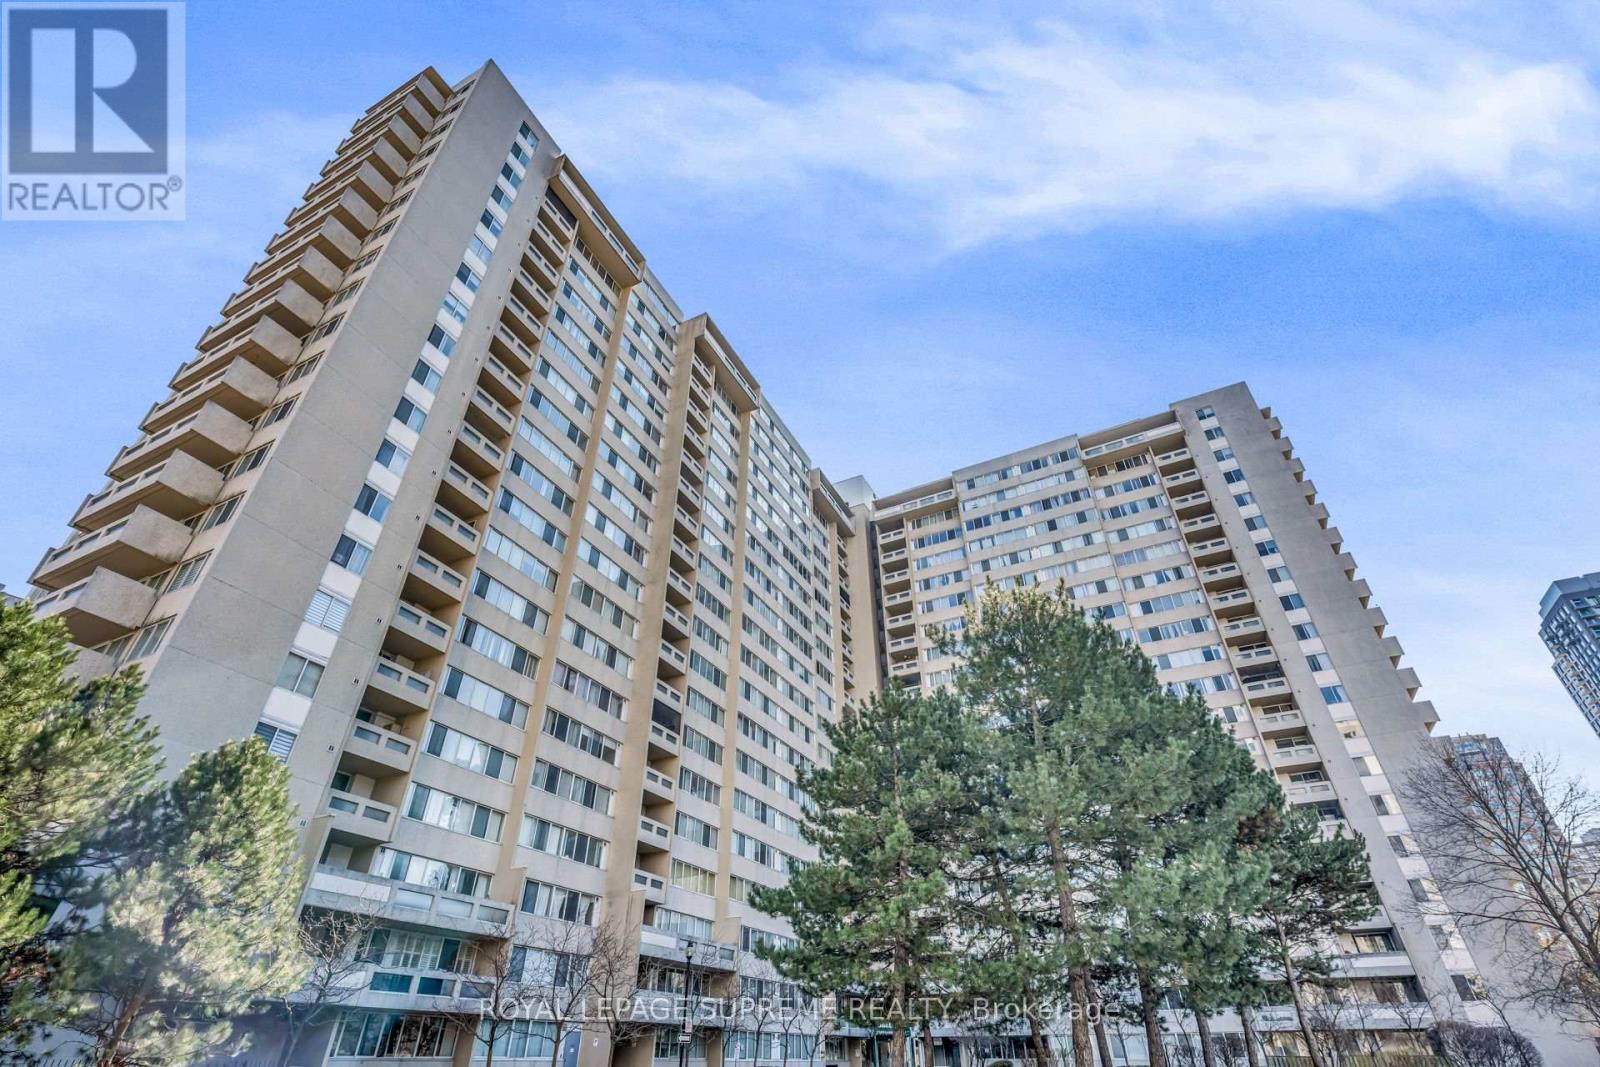
1907 - 3590 Kaneff Crescent
Mississauga, Ontario
Welcome to one of the largest units in the building! This exceptionally maintained, sun-drenched 2-bedroom plus den corner suite boasts an expansive wrap-around balcony with beautiful, unobstructed views. Designed for effortless living and entertaining, the functional layout features seamless laminate flooring throughout, stainless steel appliances, and fresh neutral paint for a true turn-key experience. The versatile, oversized den easily serves as a home office or guest room. Floodlit with natural light from multiple oversized windows, this bright and airy home is perfectly situated in the heart of Mississauga-steps from top shopping, dining, transit, parks, and key amenities. An unbeatable mix of size, location, and lifestyle! (id:50787)

17 Mosswood Trail
Brampton, Ontario
Welcome to the prestigious AMIRA Estates by Treasure Hill, located in one of Brampton's most sought-after luxury communities at Airport Road & Countryside Drive. Situated on an impressive57-foot-wide lot with a triple-car garage, this exceptional residence offers approximately5,400 sq. ft. of luxurious living space, thoughtfully designed for modern family living. This spectacular home features 5 spacious bedrooms and 7 elegant washrooms. The grand main floor showcases 10-foot smooth ceilings, 8-foot doors, rich hardwood flooring, and a highly functional layout with a private office, den, formal living room, dining room, and a stunning family room highlighted by elegant waffle ceilings. Two convenient powder rooms add to the home's practicality. The gourmet chef's kitchen is equipped with premium Miele built-in appliances, ample cabinetry, and a spacious pantry-perfect for both everyday living and entertaining. A beautiful oak staircase leads to the second floor, where you'll find 9-footceilings, five generously sized bedrooms, each with its own private ensuite bathroom, and a convenient upper-level laundry room. The luxurious primary suite features his-and-hers walk-in closets and a spa-inspired ensuite designed for ultimate comfort and relaxation. This extraordinary home seamlessly combines luxury, elegance, and functionality in one of Brampton's premier neighborhoods. A rare opportunity not to be missed! (id:50787)

3500 Silverplains Drive
Mississauga, Ontario
Welcome to 3500 Silverplains Drive, a distinctive Applewood home set on a spacious corner lot in one of Mississauga's most established communities. This well-maintained home offers 3 bedrooms, multiple living areas and an impressive 250+ sq. ft. lower-level flex space with above-grade windows and a fireplace. Currently styled as an additional sleeping area, this expansive room offers exceptional versatility for guests, a home office, media room, playroom or private family space. Enjoy hardwood flooring, a bright formal living room, separate dining area, functional kitchen and charming original details. Outside, the property features an inground concrete pool, extensive hardscaping, mature landscaping, a double-car garage and a distinctive Marley tile roof. Steps to Garnetwood Park, walking trails and excellent schools, with convenient access to shopping, highways and Toronto. A rare opportunity to own a spacious, versatile home in sought-after Applewood. (id:50787)