
97 Glancaster Road
Hamilton, Ontario
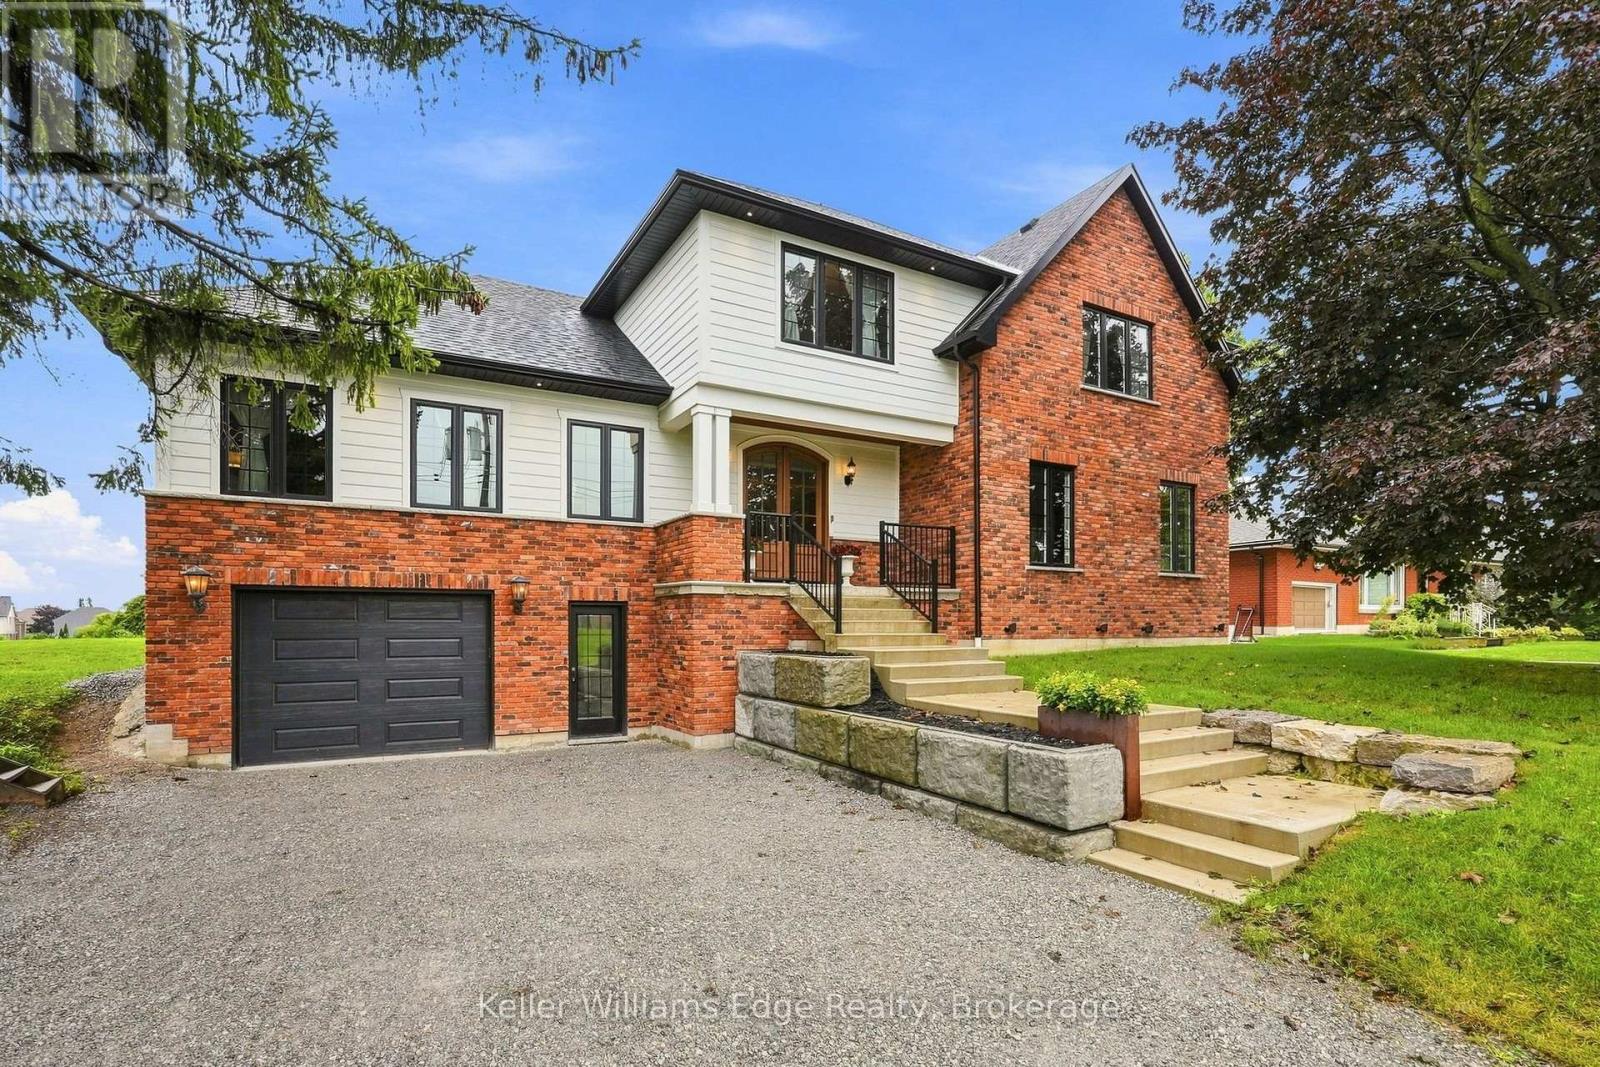
Welcome to 97 Glancaster Rd: custom, modern luxury with old-world elegance, this one-of-a-kind property was built for family living. Set on a 74 x 241 foot lot, offering over 5,000 sq ft of living space including a full in-law suite on the lower level, accessible from the garage. Reclaimed brick and Hardie board siding surround the eye-catching exterior. The long front steps lead to a covered patio and a grand arched double-door entry, opening to a checkered porcelain foyer and large mudroom. Arched doorways welcome you into the primary suite with a massive walk-in closet and an ensuite with heated floors, his-and-hers wood vanities, an oversized curbless glass shower with porcelain tile, floating bench and linear drain, and a separate water closet. The open living room, with coffered ceilings, a natural gas fireplace and built-in bookshelves, flows into the dining area and a 9-foot coffee bar. This dream kitchen has a 10-foot island, quartz counters, brass fixtures, a pot-filler, and over $50,000 worth of high-end Miele appliances, including panel-ready fridge, freezer and dishwasher, plus a 48" six-burner gas range with double oven. The pantry, with its stained-glass pocket door, has its own sink and dishwasher. Large windows and double sliding doors along with skylights in the 18-foot cathedral ceiling flood the entire space with natural light. Upstairs: a 32-foot loft which is open to below leads to an additional sitting area and three more bedrooms. The 6-piece bath has a double vanity, glass shower, soaker tub with quartz surround, and a water closet with its own sink and hallway entrance. The stained glass window in the second staircase adds vintage charm. The backyard is a show-stopper, a cabana with 11-foot ceilings and Douglas fir columns, a full bar, a reclaimed-brick wood-burning fireplace, pot lights and built-in speakers. The 600 sq ft shed has an 8' x 7' bay door and an insulated, heated rec room. This is a true custom home built for the whole family (id:50787)
103 Roger Street Unit# 615
Waterloo, Ontario
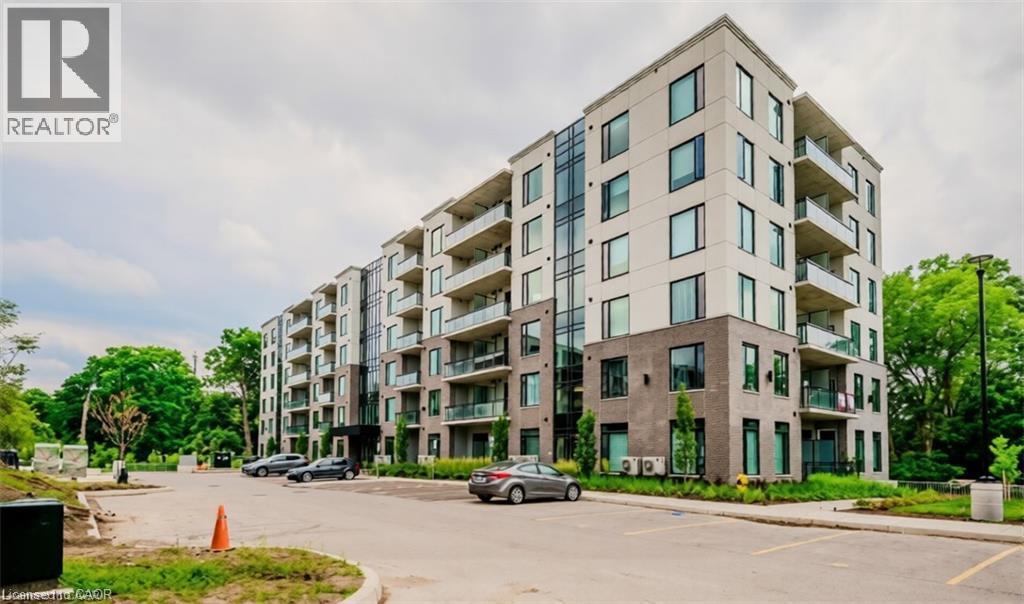
Welcome to Spur Line Commons! This nearly new 1-bedroom, 1-bathroom condo offers stylish, low-maintenance living in a fantastic Waterloo location. Bright and modern, the open-concept layout features wide-plank flooring, contemporary finishes and large windows that fill the space with natural light. The sleek kitchen is designed for both everyday living and entertaining, with quartz countertops, a spacious island, modern backsplash and plenty of workspace. The bedroom is a standout, featuring an impressive floor-to-ceiling window that creates a bright and airy retreat. Thoughtfully designed with a clean, contemporary feel, this chic condo is an ideal place to call home. And the location is hard to beat! Step outside and enjoy easy access to the Spur Line Trail, perfect for walking, running or cycling. The University of Waterloo and Wilfrid Laurier University are close by, while Uptown Waterloo, Downtown Kitchener and Belmont Village are all just minutes away, offering an incredible selection of restaurants, cafes, shopping and entertainment. The LRT is approximately a 5–10 minute walk away, with convenient access to Highway 85 for commuters. Modern living, an unbeatable location and everything you need right at your doorstep — you may not even need a car! But if you do, there is UNDERGROUND PARKING!! (id:50787)
4386 Curia Crescent
Mississauga, Ontario
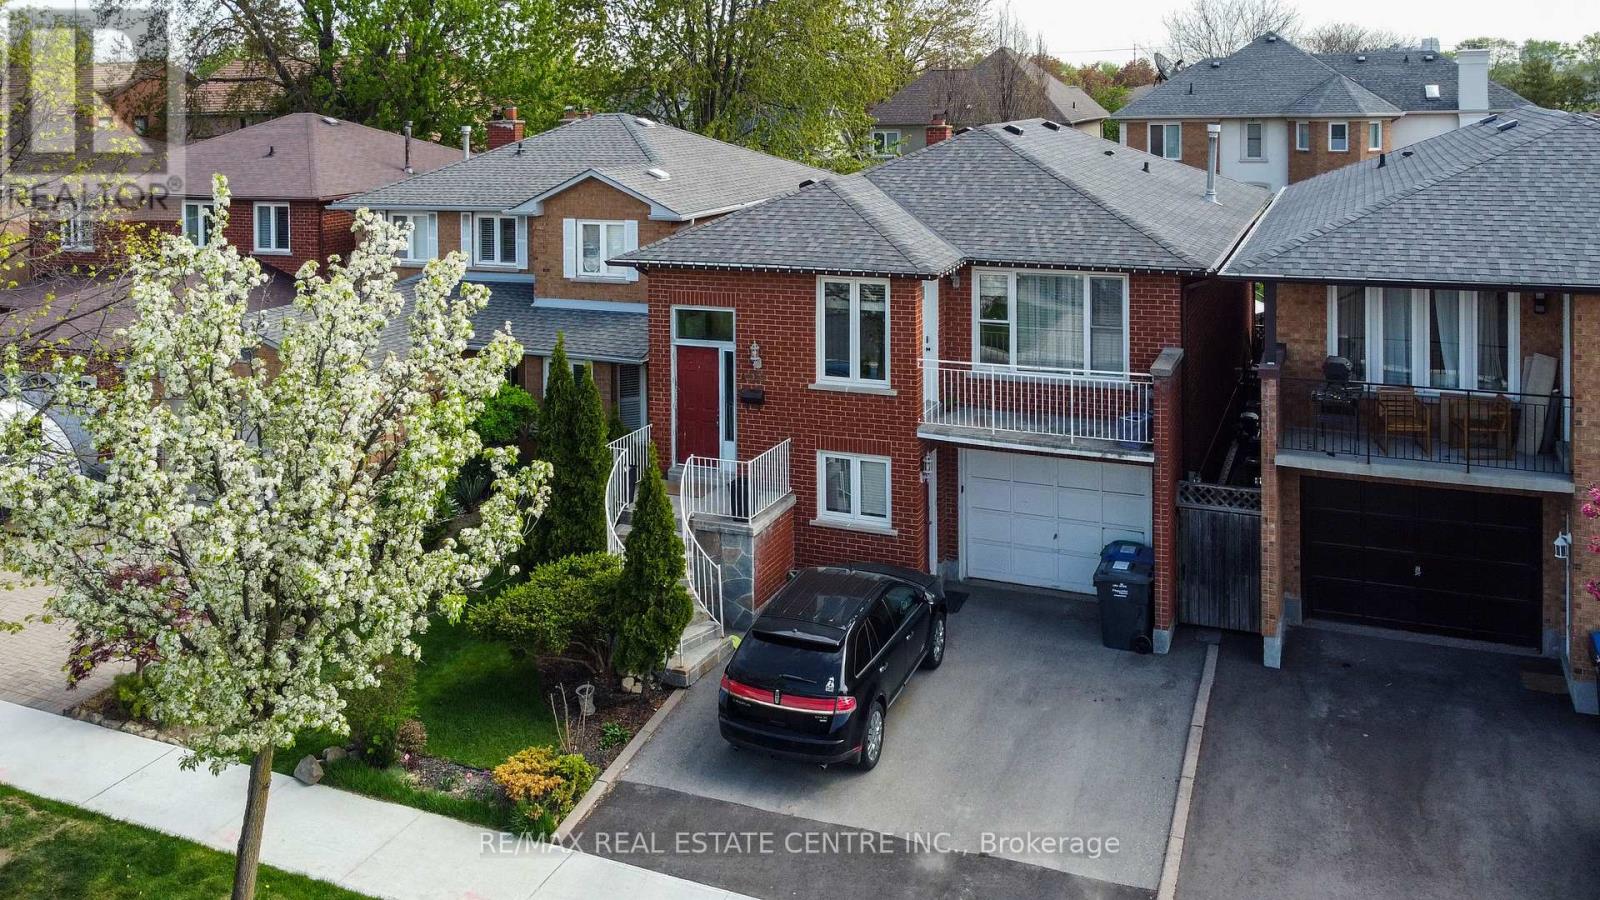
Fantastic home in a great location! Amazing, sought after Rathwood Neighborhood, only minutes to all main highways, Pearson airport, shopping, schools, parks, Square One and more ... Just a few minutes walk to John Paul II Cultural Center and Maximilian Kolbe Church. This is a gorgeous raised bungalow that features: - 3+1 spacious bedrooms, - two full washrooms. - total of 4 parking spaces (1.5 size garage). It boasts a great layout with open concept living, dining and kitchen area. Renovated kitchen, finished with quartz counters, ceramic floor, an extensive center island/breakfast bar and beautiful cabinetry. Hardwood throughout main floor! Spacious 4 pieces washroom on main and 3pieces on lower level. What's more: a walk-out to the balcony for an afternoon sun lovers and romantic sunsets with your family. The interior is bright and cozy. Lower level offers a fireplace, a walk-out. (id:50787)
3413 - 3900 Confederation Parkway
Mississauga, Ontario
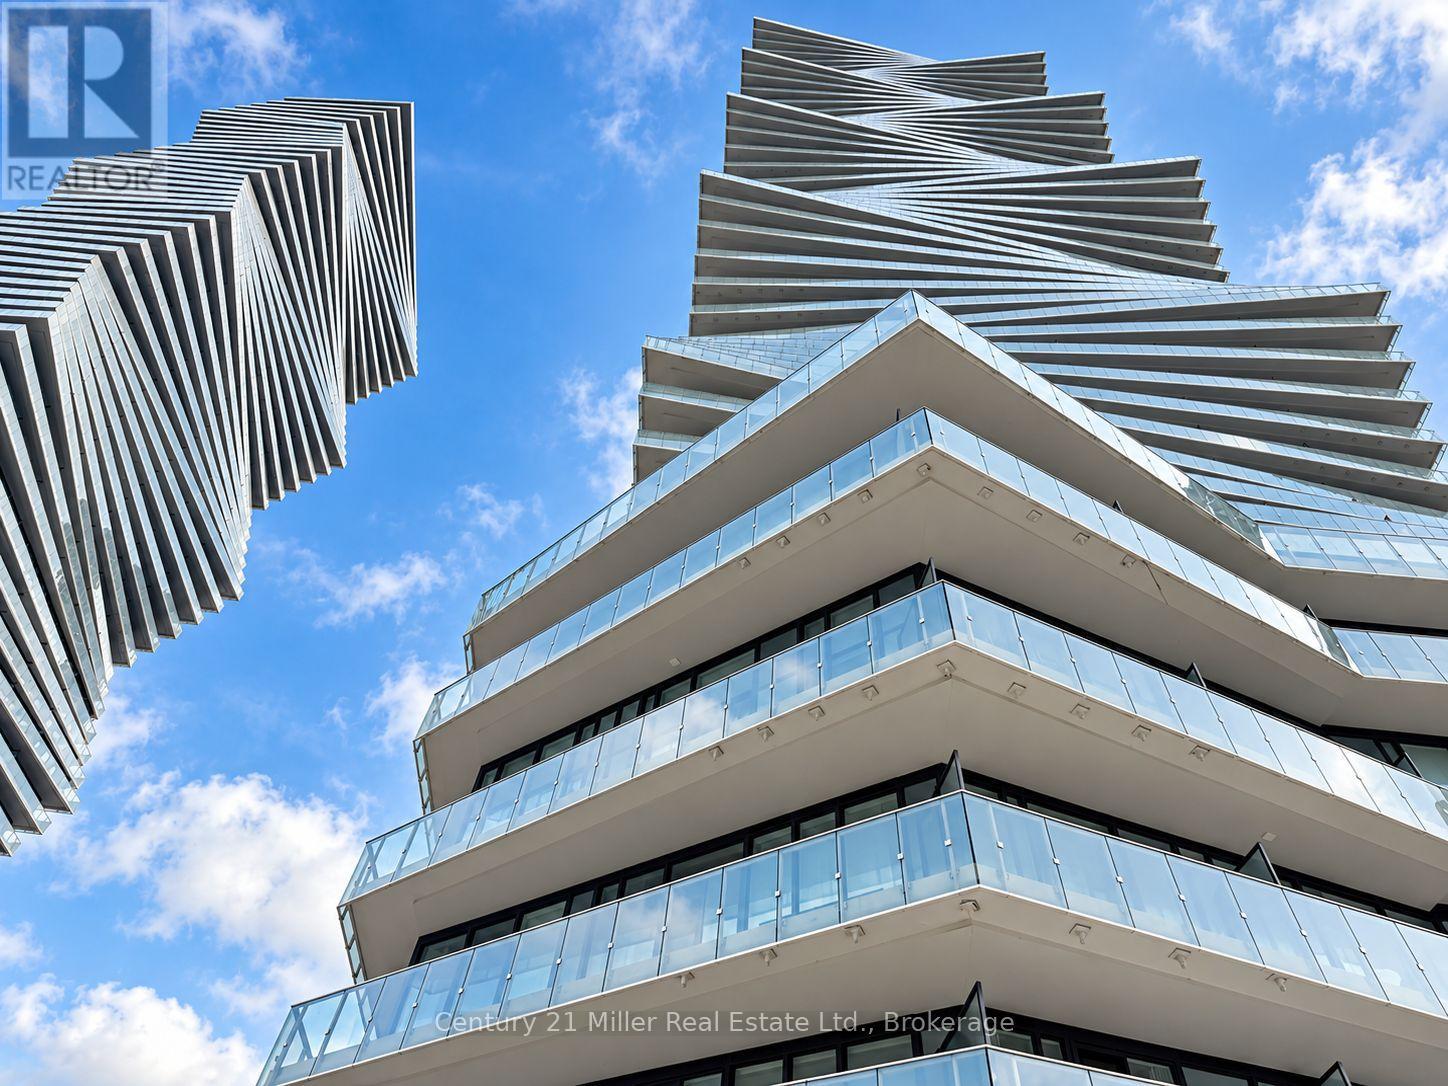
Welcome to elevated city living at M City where your day begins high above Mississauga with natural light pouring through expansive windows and impressive city views stretching beyond the balcony. Set on the 34th floor this beautifully designed bedroom + flex + media, bathroom suite offers a smart balance of style, comfort, and functionality. The open-concept living space feels bright and inviting, with 9-foot ceilings, wide-plank flooring, stone counter tops, stainless-steel appliances, and generous kitchen storage. The bedroom is filled with natural light, while the flex space offers the versatility to create a home office, study area, guest space, or compact second sleeping area. Step outside onto the large private balcony and enjoy a quiet place to unwind while taking in unobstructed views over Mississauga. The suite also includes one underground parking space and one storage locker.Life at M City extends well beyond the suite. Residents enjoy a collection of resort-inspired amenities designed for everyday living, entertaining, fitness, and relaxation. These include a state-of-the-art fitness centre, yoga and spinning areas, sauna, outdoor swimming pool, skating rink, rooftop terrace, children's play and games areas, chef's kitchen and dining room, resident lounges, barbecue stations, outdoor dining spaces, fire features, and four-season amenity areas, along with 24-hour security.The location makes everyday life just as convenient. Square One Shopping Centre, Celebration Square, Sheridan College, YMCA, Central Library, Living Arts Centre, restaurants, cafés, grocery stores, theatres, parks, and entertainment are all close by. Commuters also benefit from easy access to GO Transit, the Hurontario LRT, Highway 403, Highway 401, and the QEW, with convenient connections to University of Toronto Mississauga and surrounding employment areas. Elevated living, exceptional views and everything you need. (id:50787)
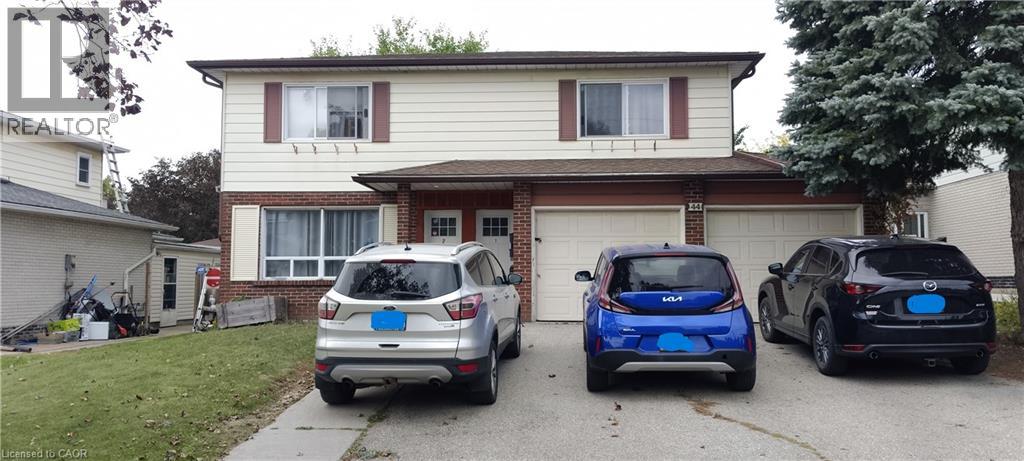
44 Heiman Street Unit# 3
Kitchener, Ontario
Welcome to 44 Heiman Street, Kitchener – Basement Unit #3, This legal basement, separate entrance, unit offers, 850 sft, a functional open-concept layout with 2 bedrooms, a living room, dining area, kitchen, and 1 full bathroom. Utilities, snow removal, and lawn maintenance are included, and one driveway parking space is also provided. Conveniently located in the West Kitchener Downtown and Rockway neighbourhoods, this unit is close to a wide range of amenities, including public transit, the ION Light Rail Transit (LRT), schools, shopping, recreation centres, hospitals, restaurants, and more. The open-concept living and dining area provides a comfortable space for everyday living and entertaining. The kitchen features cabinetry and laminate countertops and Sink. The unit offers two good-sized bedrooms, each with large windows and closets, making it an ideal home for a small family. Features include: 2 bedrooms, 1 full bathroom, Open-concept living and dining area, Kitchen with laminate countertops, cabinetry and sink, Tile flooring in the kitchen and bathroom, Laminate flooring in the living room and bedrooms, Large windows and closets in both bedrooms. One driveway parking space, Utilities, Snow removal, Lawn maintenance are included. Close to public transit and ION LRT, Convenient access to schools, shopping, recreation, hospitals, and other amenities. Available for lease from November 1, 2026. Ideal for a small family looking for a conveniently located home in Kitchener. (id:50787)
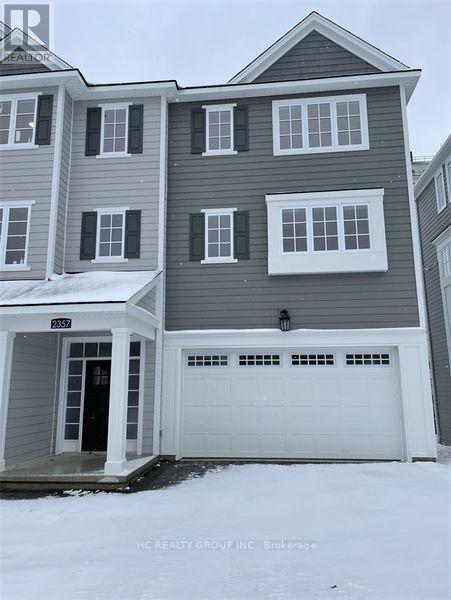
2357 Callingham Drive
London North, Ontario
Welcome to this beautifully townhome in the coveted Callingham Mews enclave of Sunningdale. Bathed in natural light and thoughtfully reimagined. Schools in the area are Masonville PS and A.B. Lucas SS.This upscale home offers 3 bedrooms plus an office flex room, and 3.5 bathrooms across three levels. The ground floor features a double garage and versatile ensuite-ready flex room-ideal as a media room, gym, or home office. The main level showcases an open-concept living and dining area anchored by a fireplace, flowing seamlessly to a chef's dream kitchen with quartz countertops, oversized island, stainless steel appliances, and terrace access for effortless indoor-outdoor entertaining. Upstairs, three spacious bedrooms encircle a central laundry/storage room, placing convenience at your fingertips. No Smoking; No pets. Rental application, letter of employment, reference, income proof, and credit check, all required. Don't miss this amazing limited-time opportunity! (id:50787)

26 Mauve Drive
Brampton, Ontario
Welcome To 26 Mauve Drive, A Bright And Spacious 4-Bedroom Detached Home In Brampton's High Demand Area of The Gore And Hwy 7. Featuring Hardwood Floors, No Carpet, Pot Lights, A Custom Maple Kitchen With Centre Island And Granite Countertops, Plus A Generous Primary Bedroom With 5 Piece Ensuite & Double W/I Closets. The Finished Basement Offers A Large Modern Kitchen With Granite Counters, Separate Entrance And Garage Access - Perfect For Extended Family Or Additional Living Space. Enjoy A Private Backyard With Concrete Patio And No Houses Behind. Walk To Gore Temple & Gurudawar. Close To Schools, Parks, Transit Shopping, HWY 50, 427 And 407. Beautifully Maintained (Roof Replaced in 2022), Thoughtfully Upgraded And Move-In Ready. Dont Miss It! (id:50787)
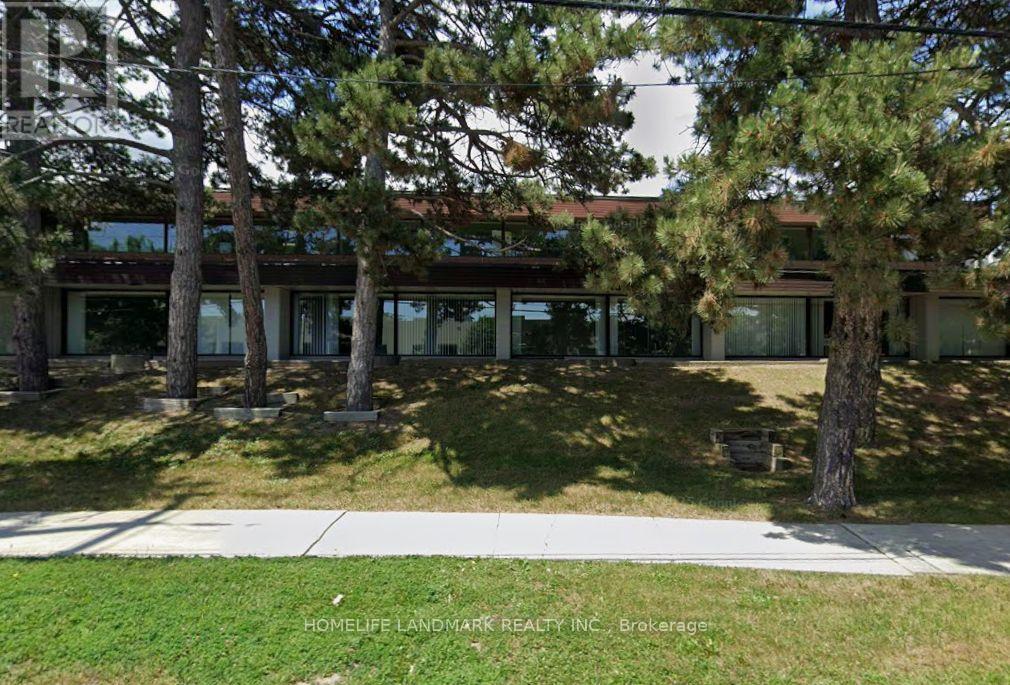
202 - 2 Duncan Mill Road
Toronto, Ontario
Turnkey, Fully Finished School/Educational Space Available For Lease In The Prestigious York Mills/Leslie Area! Professionally Renovated And Ready For Immediate Use, Featuring A Functional Layout Ideal For School, Tutoring, Training Centre Or Other Educational Uses. Existing Security Camera System Provides Added Convenience And Security. Excellent Opportunity To Save Significant Time And Renovation Costs-Move In And Start Operating! Surface And Underground Parking Available. TTC Transit At The Doorstep With Excellent Access To Highways 401 & 404. Surrounded By Restaurants, Cafés, Shops And Other Amenities. Prime Location With Excellent Accessibility! (id:50787)
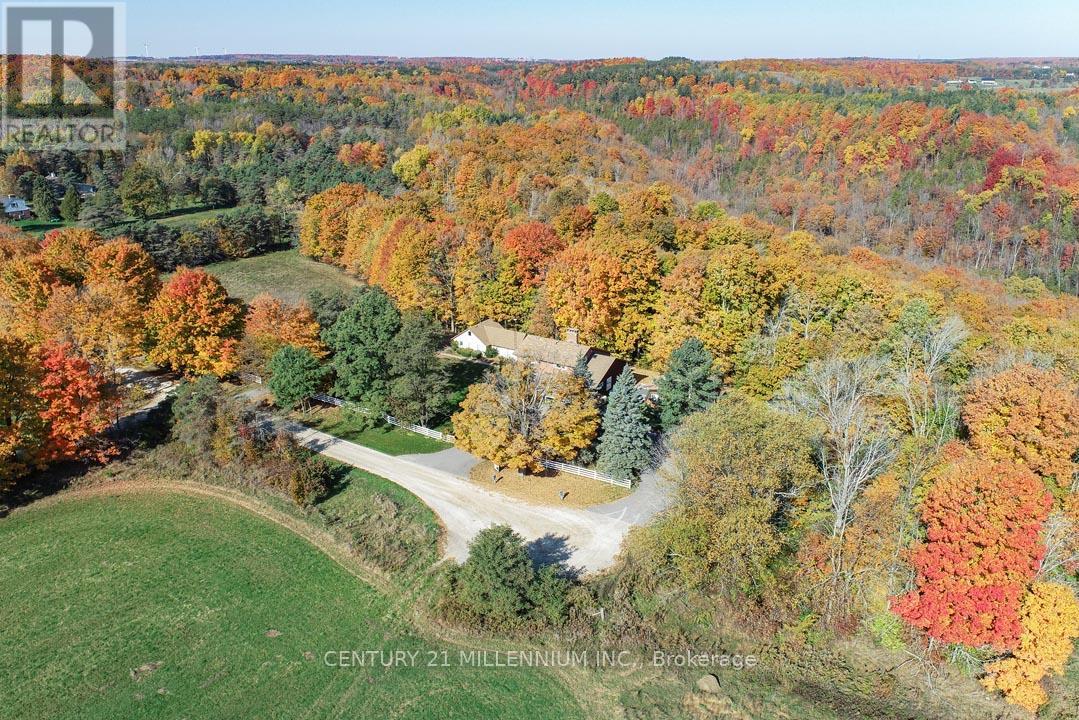
287199 10 Sideroad
Mono, Ontario
Perfectly positioned at the end of a dead-end road, with the most breathtaking backdrop, is this wonderful family compound on 4.37 acres on a gorgeous ravine lot with treed views and bordering the Hockley Valley Provincial Nature Reserve. Featuring two separate dwellings and driveways, the detached 2-car garage has a workshop with hydro. This home offers the ultimate opportunity for in-law or extended family living. The main 3+1 bed, 3.5 bath home features maintenance-free white picket fencing, aggregate walkways, paved driveways, composite and wood wraparound decks, cathedral ceilings, pot lighting, hardwood flooring, plus in-law potential in the finished walkout basement. The 1+1 bed, 2 bath, chalet-style second dwelling features an open-concept kitchen/living with a vaulted ceiling, propane gas woodstove, and, like the main house, offers both a front and rear deck to take in the views surrounding the property. The neighbouring Hockley Valley Provincial Nature Reserve is approx. 422 ha, is part of the Niagara Escarpment and Niagara Escarpment Biosphere Reserve, with the Bruce Trail and Nottawasaga River winding through. Close to Hockley Valley Ski, Golf and Spa, Mono Cliffs Inn Pub & Restaurant and more! Exceptional private location, only 7 mins to all Orangeville-area amenities, including the hospital, farmer's market, shops, and restaurants. 1hr 30 mins to Toronto. 1 hr 10 to Collingwood. (id:50787)
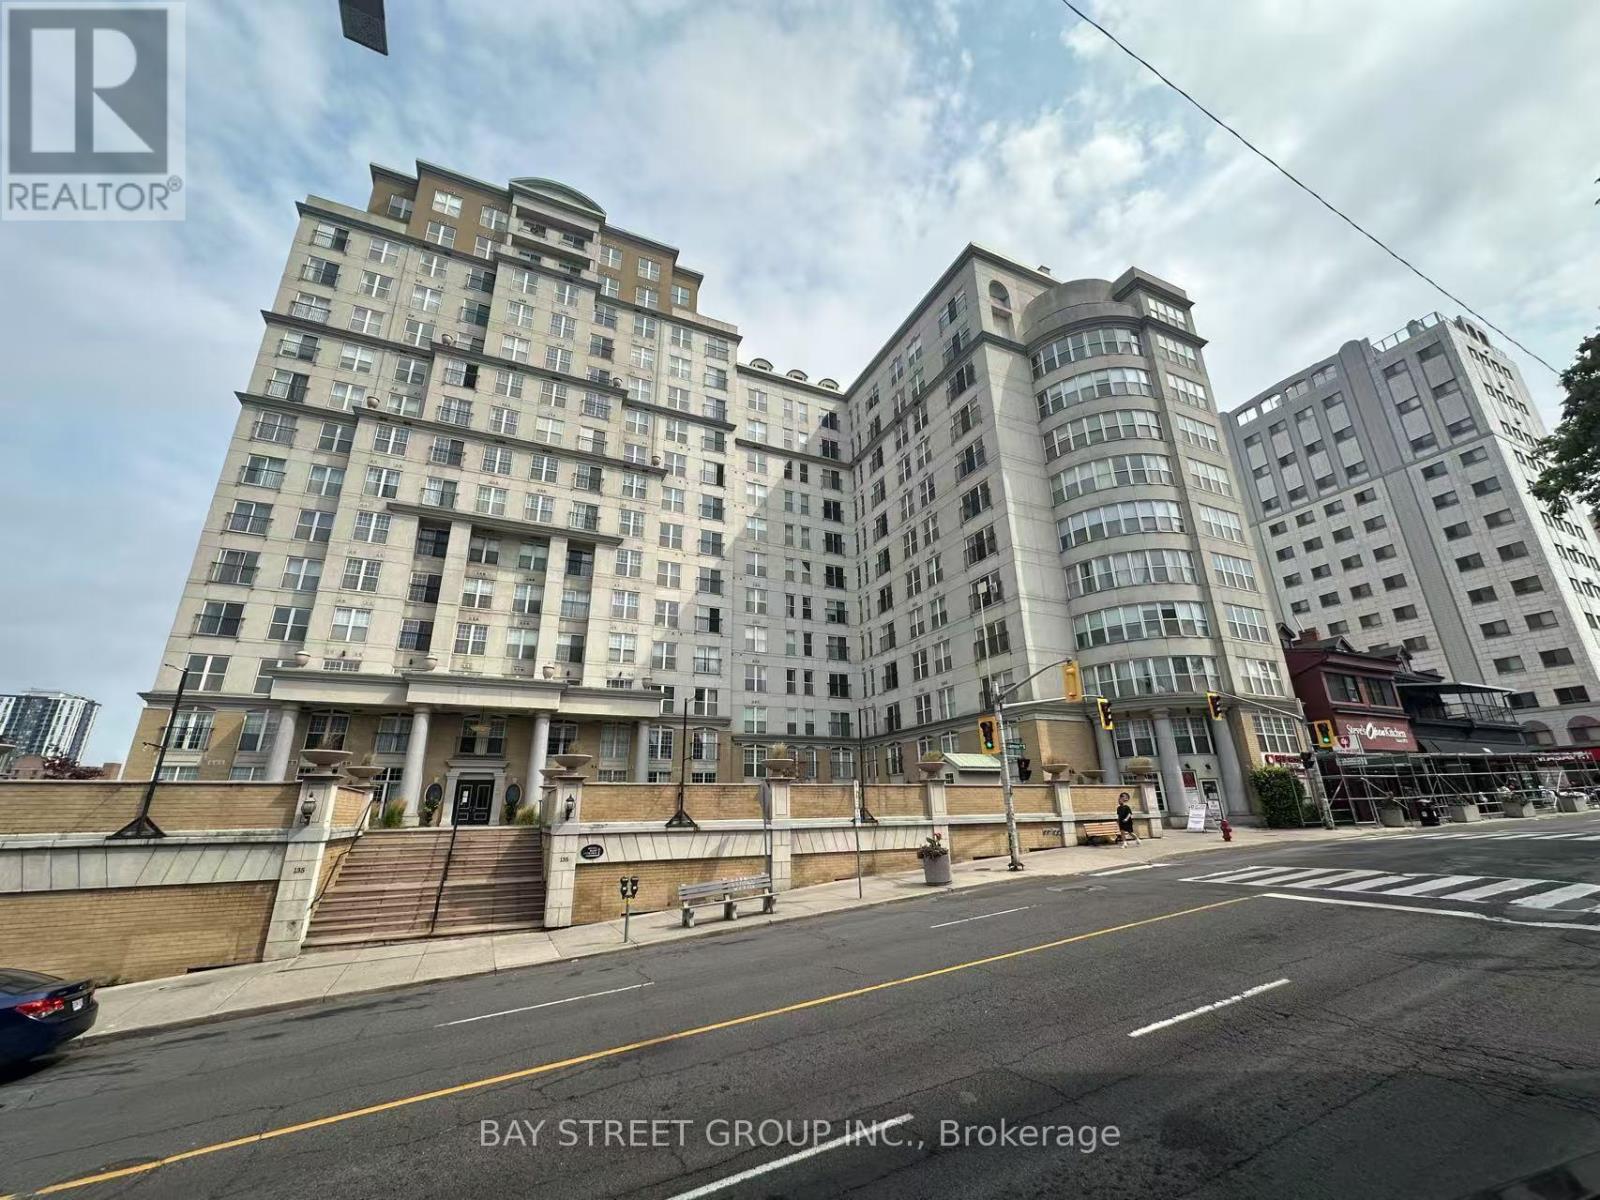
409 - 135 James Street S
Hamilton, Ontario
Welcome to Chateau Royale at 135 James St S, ideally situated in the heart of downtown Hamilton. This spacious 1-bedroom suite offers approximately 830 sq. ft. of well-planned living space, featuring a generous living/dining area, a functional kitchen, a large bedroom and convenient in-suite laundry. The comfortable layout and oversized principal rooms provide plenty of flexibility for everyday living, working from home or entertaining. Enjoy the convenience of a well-managed condominium with excellent building amenities, including concierge service, fitness facilities, a party room and rooftop outdoor space. An outstanding downtown location just steps from Hamilton GO Centre and GO Bus Terminal, with St. Joseph's Hospital, restaurants, cafés, shopping and everyday essentials all close by. A great opportunity for first-time buyers, downsizers or investors looking for space and convenience in the heart of Hamilton. (id:50787)
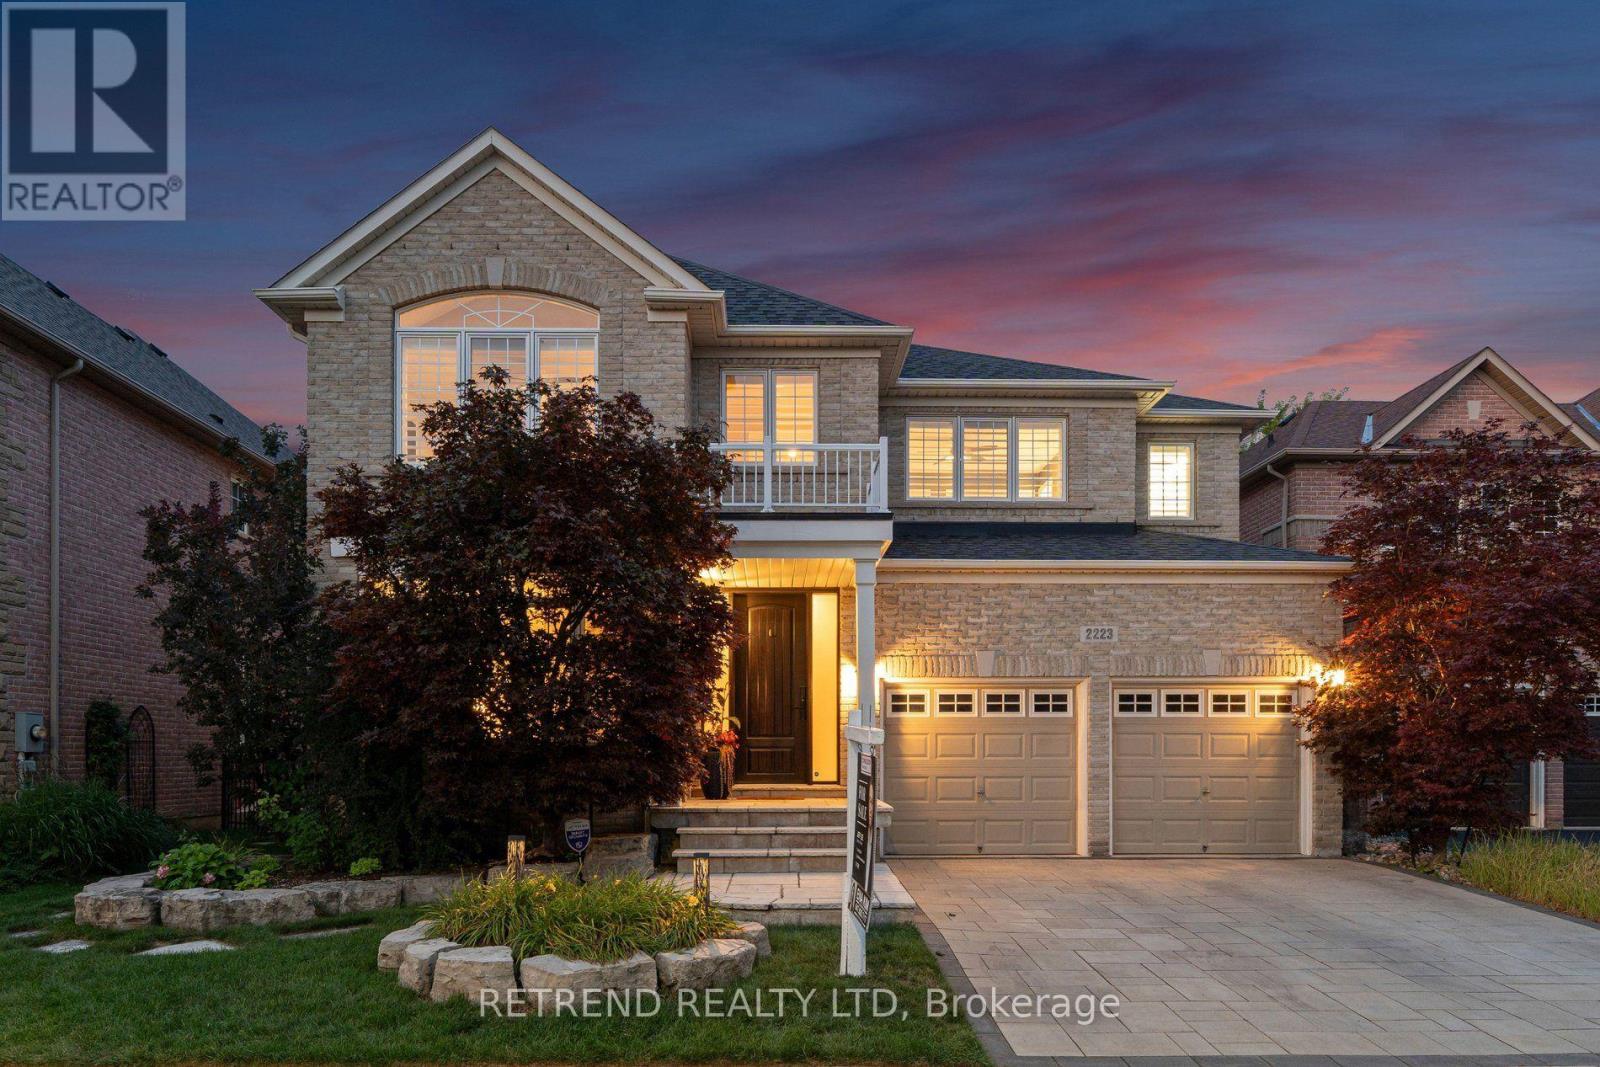
2223 Wuthering Heights Way
Oakville, Ontario
Welcome to 2223 Wuthering Heights Way, a beautifully maintained home backing onto a peaceful ravine with scenic walking trails just steps from your backyard. This exceptional property offers the perfect blend of elegance, comfort, and thoughtful upgrades. A striking Scarlett O'Hara staircase creates an impressive first impression, while the fully renovated upper-level bathrooms add a fresh, modern touch. The home features a professionally finished basement complete with a wet bar and full-size dishwasher, perfect for entertaining, hosting guests, or creating additional living space. Major updates include the roof (approx. 7 years), heating and A/C systems (approx. 7-8 years), a commercial-grade GE Monogram hood fan (approx. 5-6 years), and LG appliances including washer, dryer, dishwasher, and refrigerator (approx. 5-6 years). Additional highlights include waterproofing around the home, an interlocking driveway, and a universal EV charger for added everyday convenience. Ideally situated in a family-friendly Oakville community with convenient access to excellent schools and educational options. Enjoy close proximity to parks, walking trails, shopping, everyday amenities, and convenient transportation options. With its beautiful ravine setting, generous living space, extensive upgrades, and desirable location, this move-in-ready home offers an exceptional opportunity for families looking to call Oakville home. (id:50787)
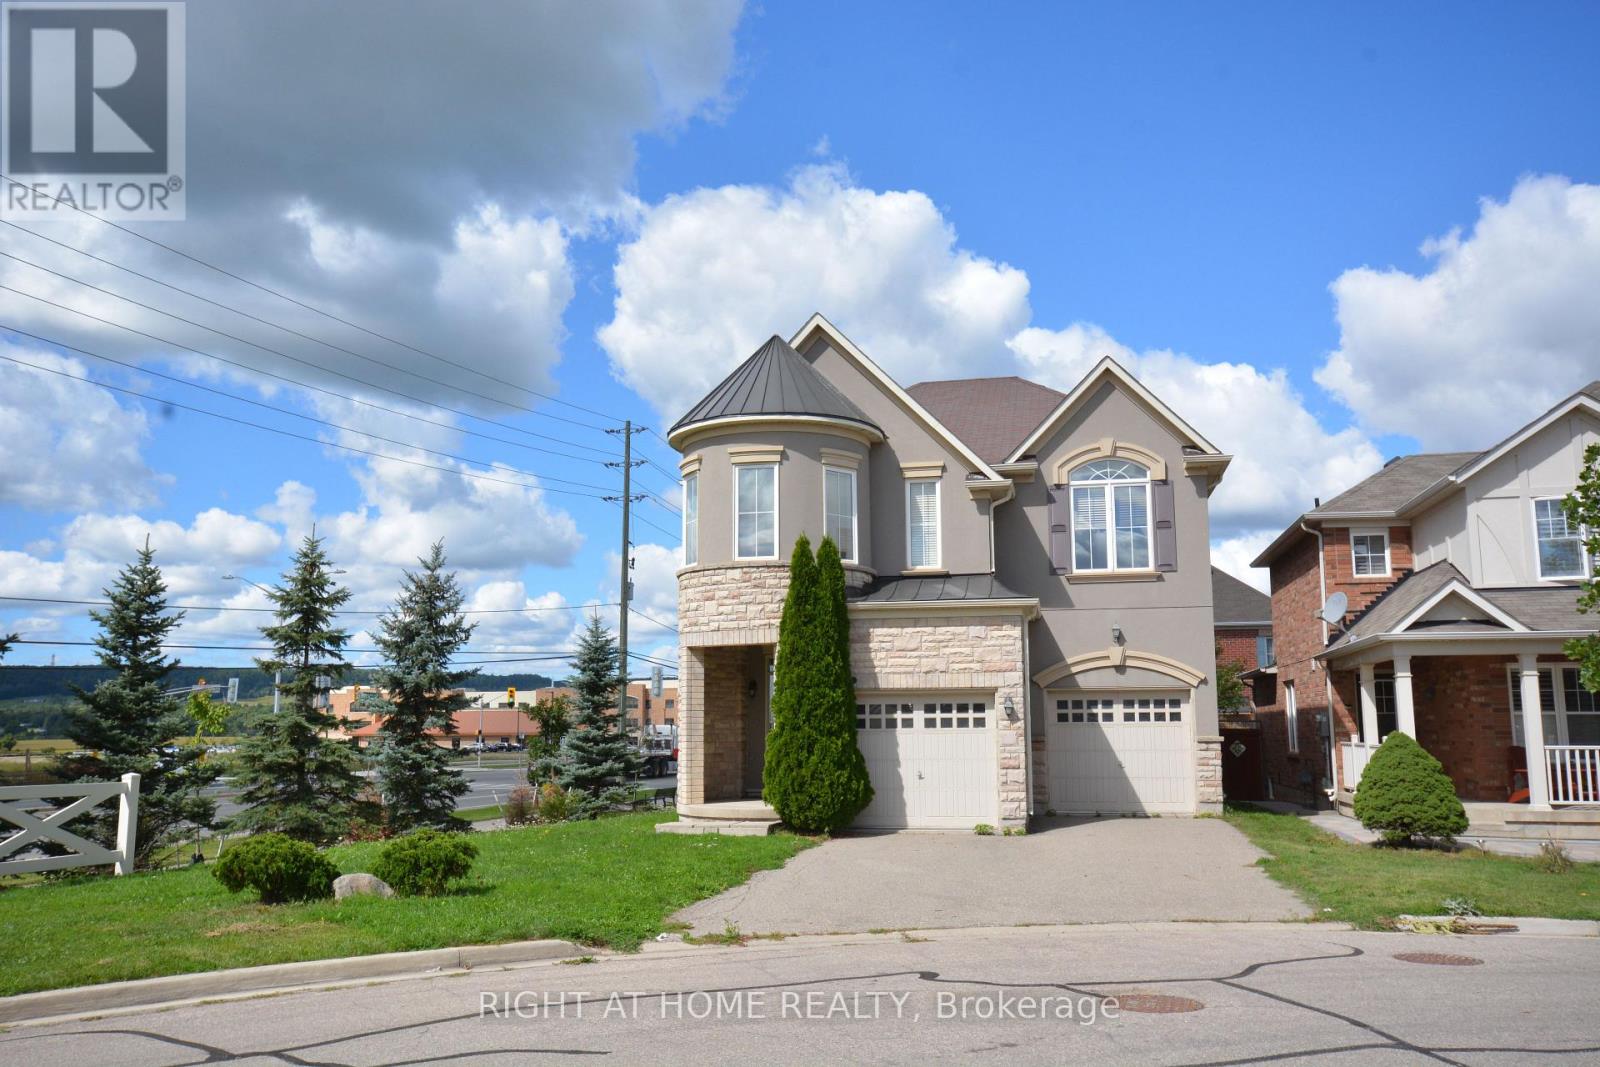
531 Mockridge Trail
Milton, Ontario
Location! Location! Location!, up for lease is this beautiful 4 bedroom and 2.5 washroom detached corner house with views of the escarpment. Park your vehicles in double car garage and on the driveway. Possible to park upto 5 vehicles in total. No side walk to worry about. Huge backyard to plant vegetable garden. Comes with brand new b/i dishwasher and brand new otr microwave oven. Tenant pays, all utilities and also maintains tenants insurance on the property. Looking for AAA tenants. No smoking, no pets. Tenants may need to provide background check through third party companies like SingleKey. Property under video surveillance. Attach Sch B and C to all offers. (id:50787)
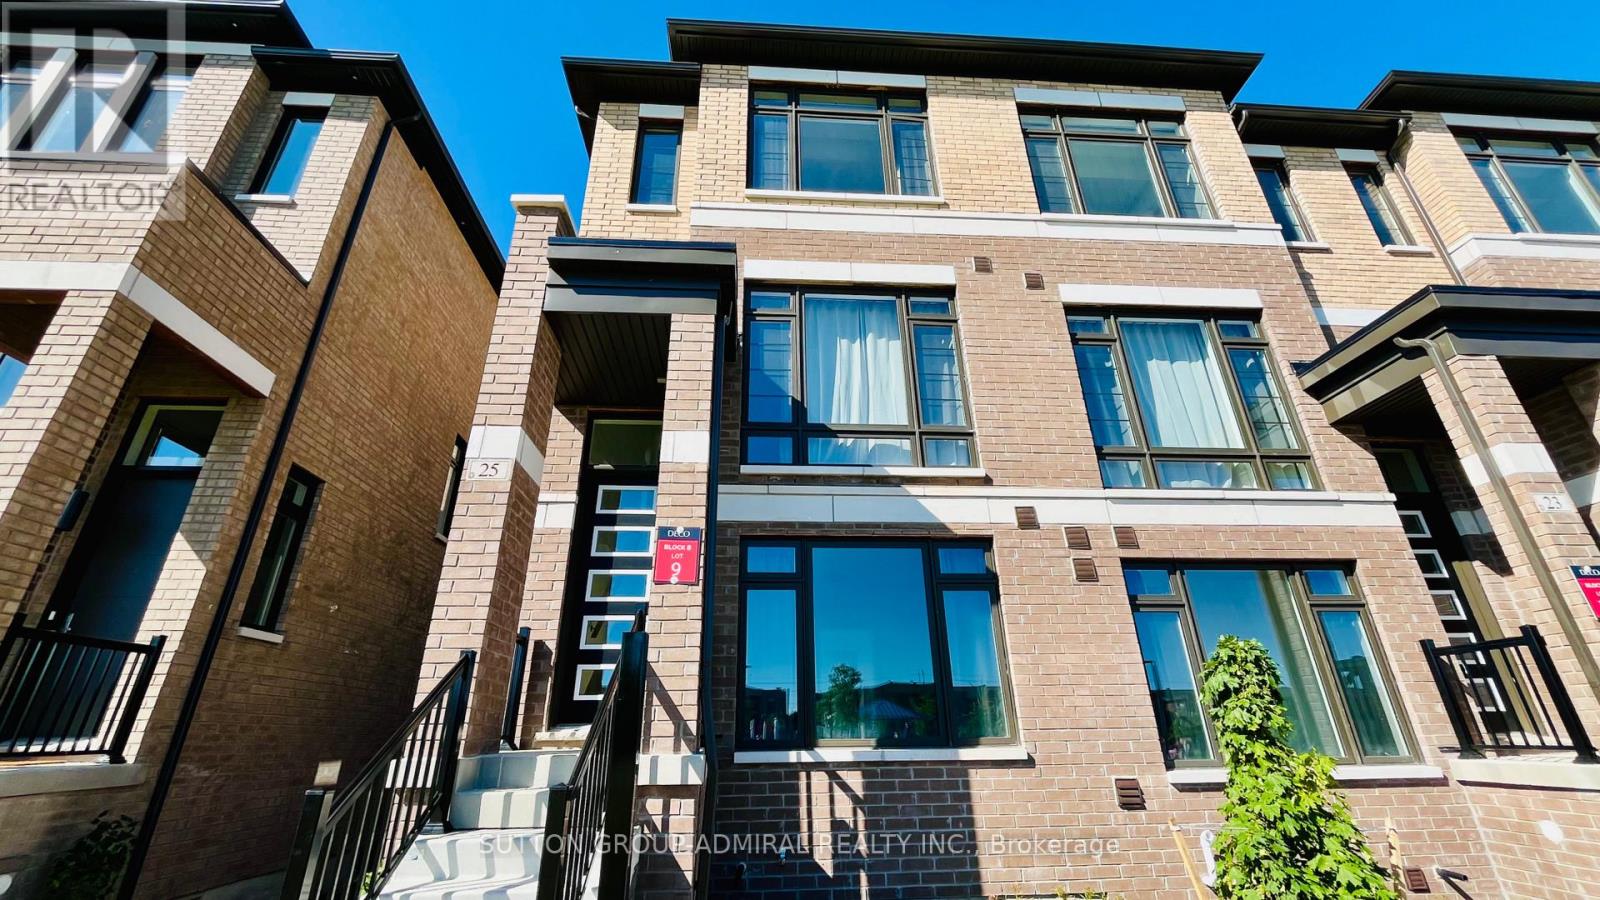
25 Cherry Hill Lane
Barrie, Ontario
Welcome to this modern, like-new 2-year-old end unit townhouse featuring TWO primary bedrooms complete with walk-in closets and private ensuite washrooms! The bright and spacious living room includes a dedicated study nook-perfect for working from home. Enjoy cooking and entertaining in the large kitchen combined with dining that offers a direct walk-out to the terrace. Oversized windows throughout flood the home with natural light and provide scenic views overlooking the park. Complete with a full basement and cold room, this layout delivers easy, stylish living for a busy family.Surrounded by greenery, community parks, playgrounds, trails, and the shores of Lake Simcoe. Conveniently located just steps from Barrie South GO Station and minutes from Park Place Shopping Centre, major grocery stores, and top retail. (id:50787)
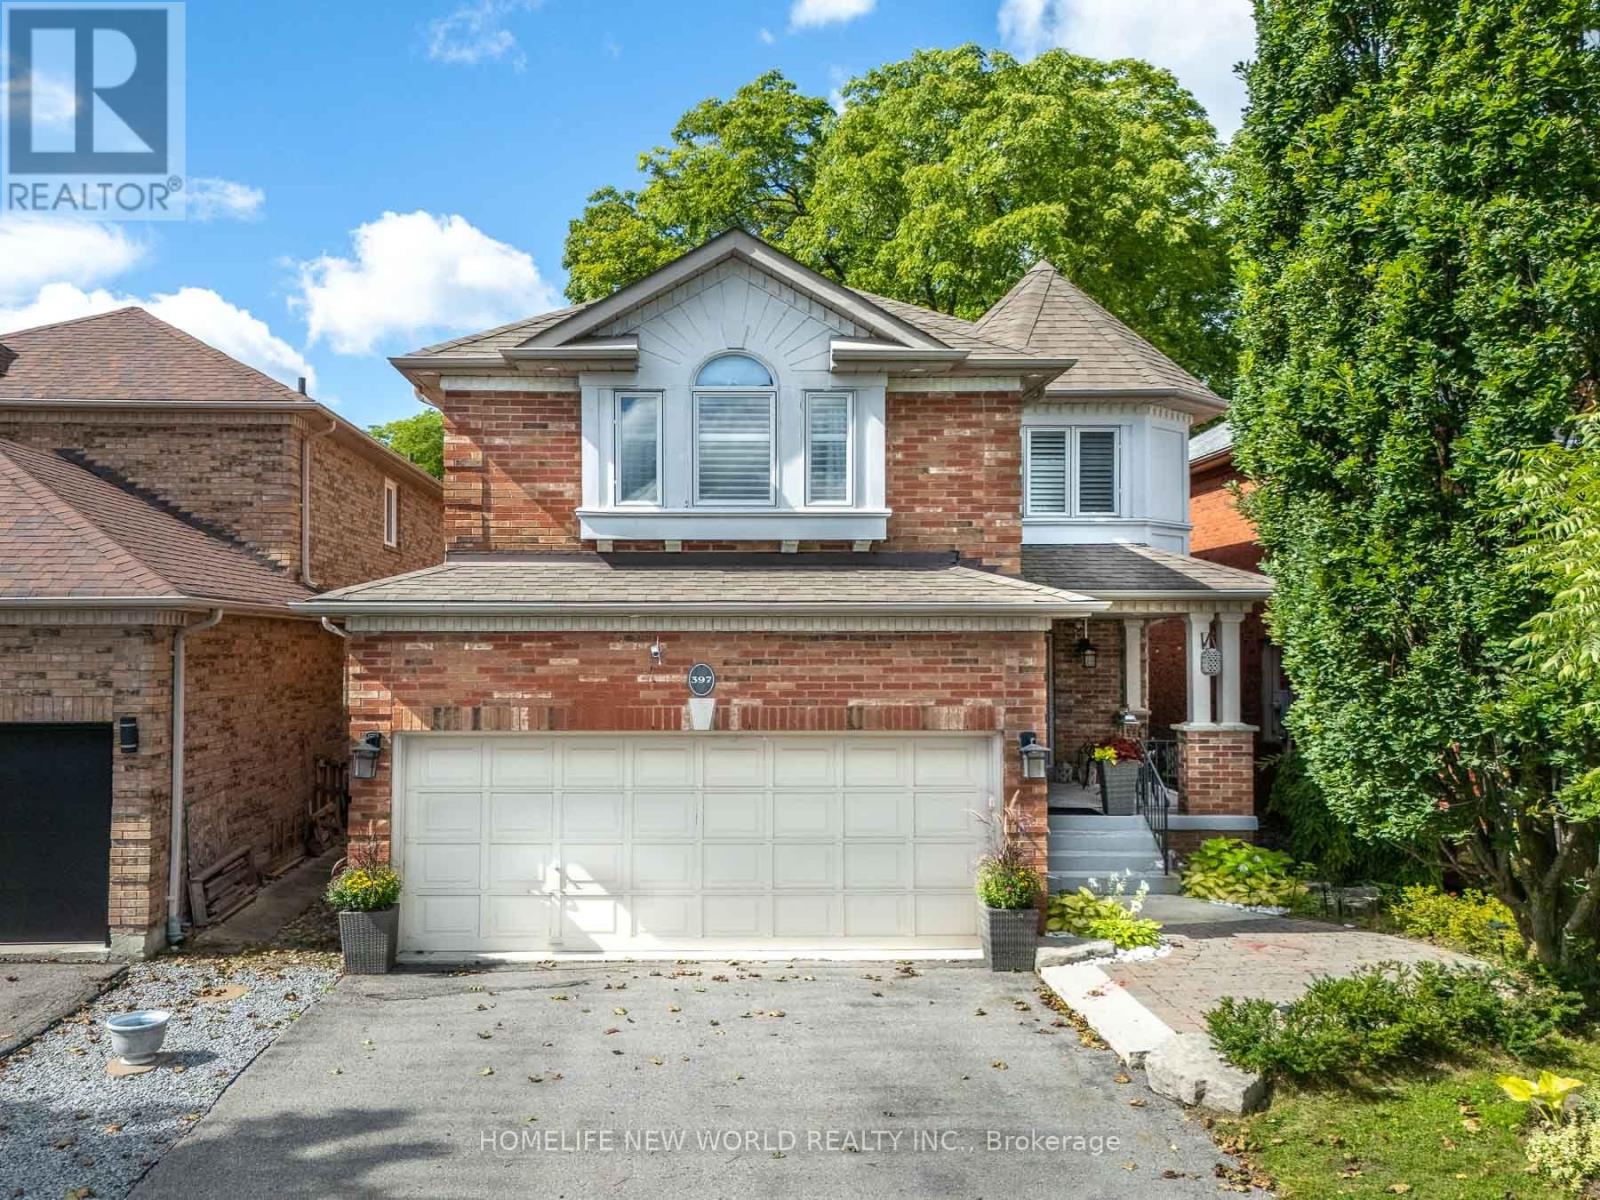
397 Hewitt Circle
Newmarket, Ontario
Nestled in the heart of Summerhill Estates, one of Newmarket's most desirable, family-centric communities, this fully renovated home offers the perfect blend of space, functionality, and serene natural surroundings. Bright and spacious throughout, the main floor features 9' ceilings, hardwood flooring, an open-concept living and dining area, and a cozy family room overlooking the lush ravine. The modern upgraded kitchen and breakfast area walk out to a large rear patio, perfect for summer entertaining and al fresco dining. Upstairs offers 4 spacious bedrooms, including a generous primary retreat with spa-like ensuite featuring heated floors and a large walk-in closet. The finished lower level adds exceptional versatility with a spacious recreation/entertainment area, bedroom, and 3-piece bathroom, ideal for guests, extended family, or potential in-law/income use. Enjoy the privacy and beauty of a ravine setting while being close to top-rated schools, parks, scenic trails, shopping, dining, transit, and major commuter routes. Move-in ready, ravine-backed, and exceptionally located, this home checks all the boxes! (id:50787)
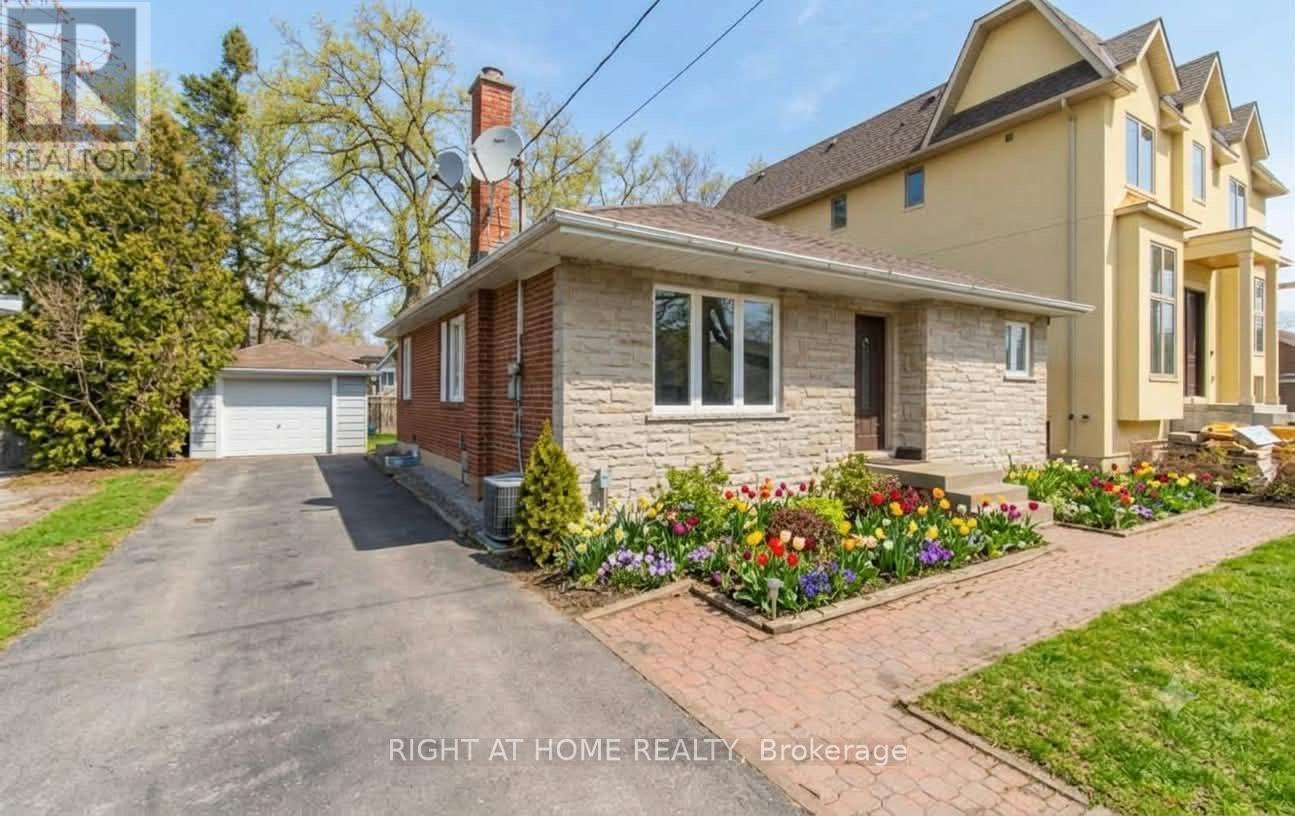
Basement - 45 Rockport Crescent
Richmond Hill, Ontario
Beautiful And Spacious Basement Department In The Highly Desired Crosby Area. Walking Distance To Bayview Secondary School, Shopping Centers, Go Transit And Much More. Kitchen Area Comes With Fridge And Stove (2025 - under warranty). Shared Laundry Washer And Dryer. Separate Entrance. (id:50787)
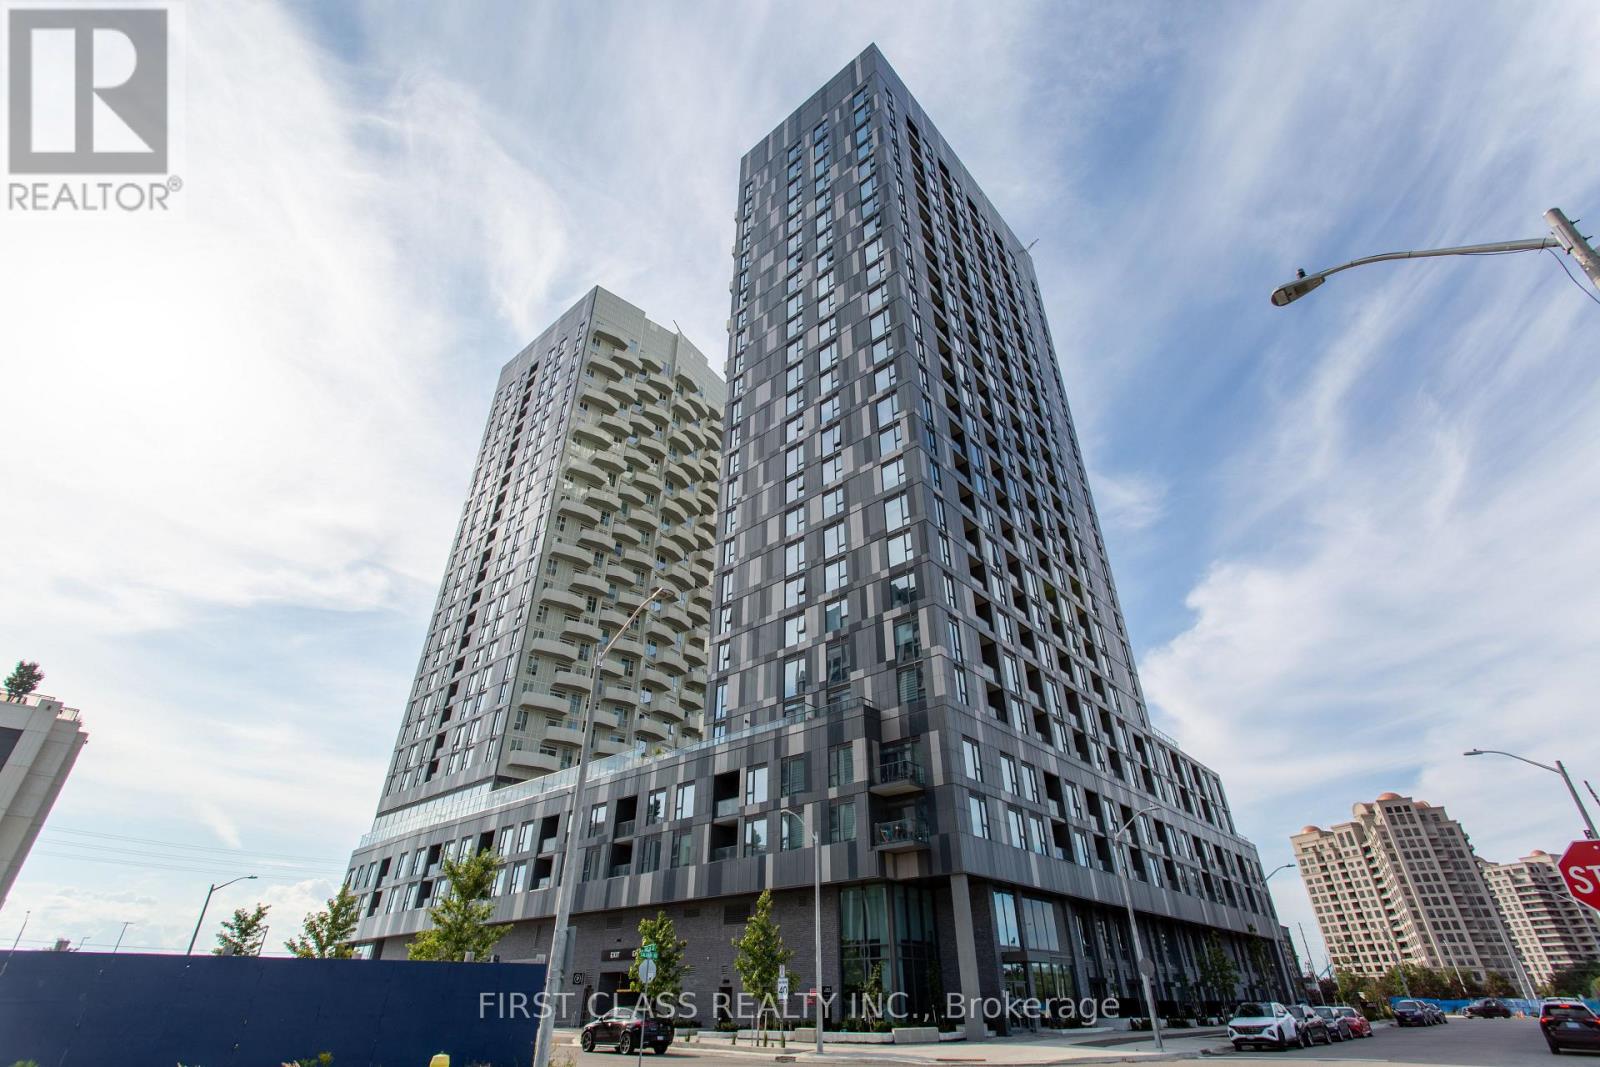
403 - 474 Caldari Road
Vaughan, Ontario
The Luxurious, Modern, 2-Bedroom with 2 Washrooms Condo Apartment At Abeja Tower 2. In The Heart Of Vaughan. Move In Ready. Large Living Area Combine With Modern Kitchen, Built-In Appliances. Spacious Master Room With Walk In Closet and 3 Pc Ensuite. Enjoy Access to High-End Amenities, Artist Studio, Movie Theatre, Fitness Centre, Yoga Studio, Party Room & Lounge, Rooftop Terrace, Work Hub. Great Location, Step To Vaughan Mills Mall, Hospital, Transit. Close to Hwy 7, Hwy 400 and Hwy 407. Virtual Staging for Kitchen, Living Room and Bedroom. (id:50787)
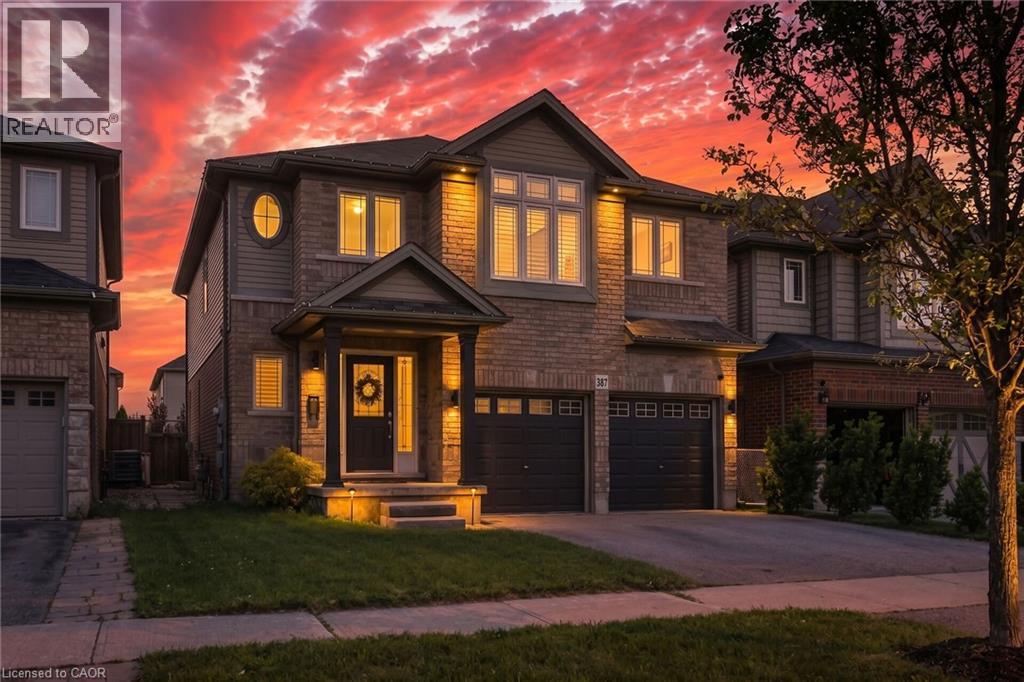
387 Murray Street
Grimsby, Ontario
Your Private Summer Oasis Awaits at 387 Murray Street! Located in one of Grimsby’s most desirable neighborhoods, this spectacular 3-bedroom plus office/den family home offers the perfect blend of luxury, comfort, and effortless living. The highlight of this property is the breathtaking, fully landscaped backyard a maintenance-free paradise featuring a pristine, heated saltwater pool. Designed for ultimate relaxation and entertainment, it’s the perfect staycation spot without the hassle of heavy yard work. Inside, the main level features a bright, seamless open-concept layout highlighted by gorgeous hardwood floors in the spacious living room. Upstairs, you’ll find 3 generous bedrooms plus a dedicated office/den ideal for remote work. The primary retreat is a true sanctuary, complete with a large Walk-In Closet (WIC) and a luxurious 5-piece ensuite bath. The fully finished basement offers a fantastic rec room and a convenient powder room. The location is unmatched: enjoy easy, effortless access to the QEW highway for commuting, while being within short walking distance to the beautiful shores of Lake Ontario. Minutes from local schools, the Peach King Centre, and downtown shops. Just move in, open the pool, and enjoy! (id:50787)
Royal LePage State Realty
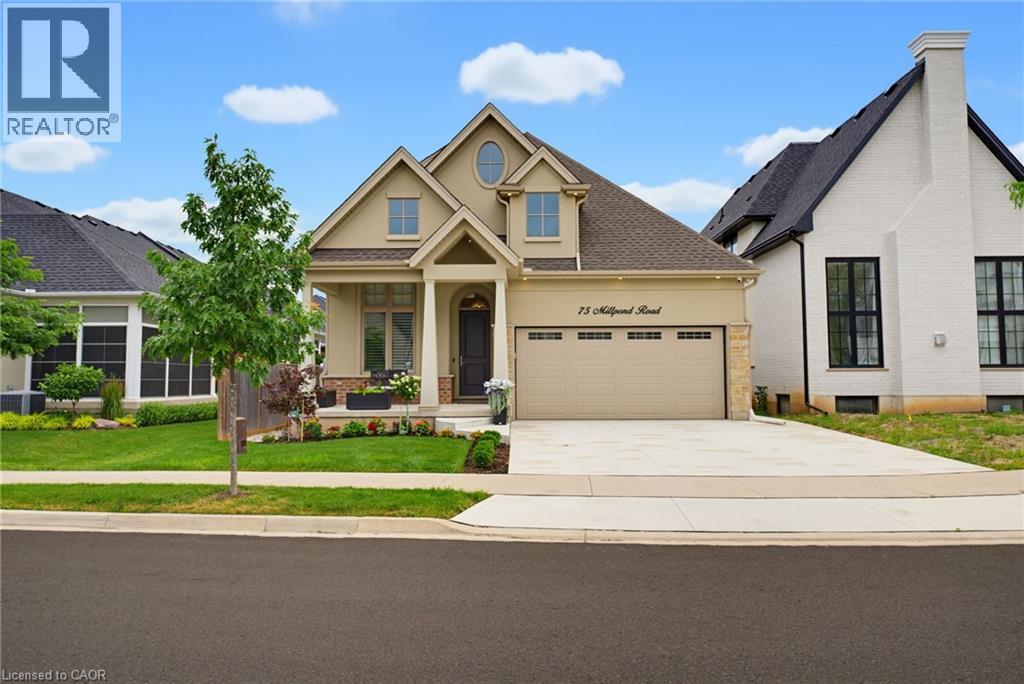
75 Millpond Road
Niagara-On-The-Lake, Ontario
Welcome to 75 Millpond Road, an exceptional custom-built bungalow by DRT Homes, ideally situated on one of the most prestigious streets in the charming village of St. Davids. Offering almost 3000 sq. ft. of beautifully finished living space, this elegant residence blends timeless craftsmanship with modern comfort. A grand foyer with custom wainscoting welcomes you into the impressive great room, where soaring 20-foot ceilings and a striking floor-to-ceiling tiled fireplace create a spectacular focal point. The thoughtfully designed main level features a spacious primary retreat complete with a walk-in closet and luxurious ensuite, a second bedroom currently configured as a home office with its own 3-piece bath, and a bright, designer kitchen finished with premium cabinetry, quality countertops, and upscale finishes. Step outside to a covered patio overlooking professionally landscaped grounds, creating the perfect space for outdoor entertaining or quiet relaxation. The fully finished lower level offers exceptional additional living space, including a large recreation room, stylish bar and kitchenette with stone countertops, an additional bedroom, a full bathroom, and a generous home gym. Located in one of Niagara's most sought-after communities, Millpond Road is renowned for its executive homes and tranquil setting, all within walking distance to Ravine Vineyard Estate Winery, boutique cafés, restaurants, and the picturesque village of St. Davids. Just minutes from historic Old Town Niagara-on-the-Lake, championship golf courses, the Shaw Festival Theatre, Queen Street's renowned shopping and dining, the Outlet Collection at Niagara, White Oaks Resort, and countless world-class wineries, this location also offers convenient highway access for commuting throughout the Niagara Region, including Niagara Falls and St. Catharines. An outstanding opportunity to own a meticulously crafted home in one of Niagara's most desirable and prestigious neighbourhoods. (id:50787)
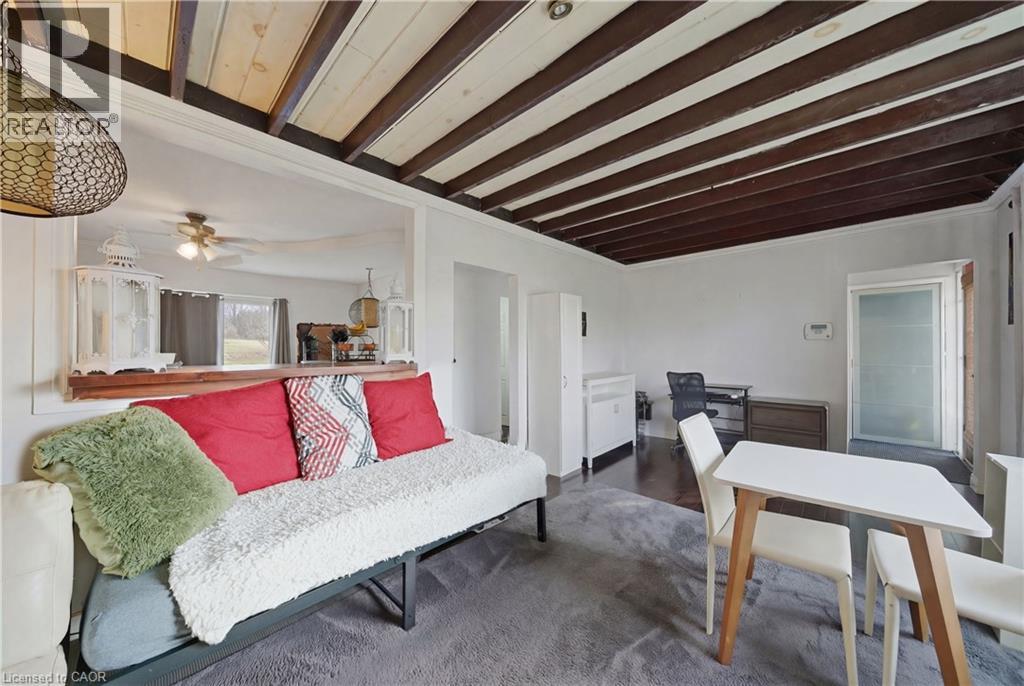
601 York Road
Dundas, Ontario
The best of both worlds! Country living with city amenities minutes away. This recently renovated Bungalow home is located minutes away from Aldershot GO station, Clappison's Corner and the 403, making it a commuter's dream. Great for first time buyers or developers. Situated on a nearly half acre wooded lot, the possibilities are endless. Enjoy the property as is or build your dream home. Rare opportunity in a prime rural Dundas location! (id:50787)
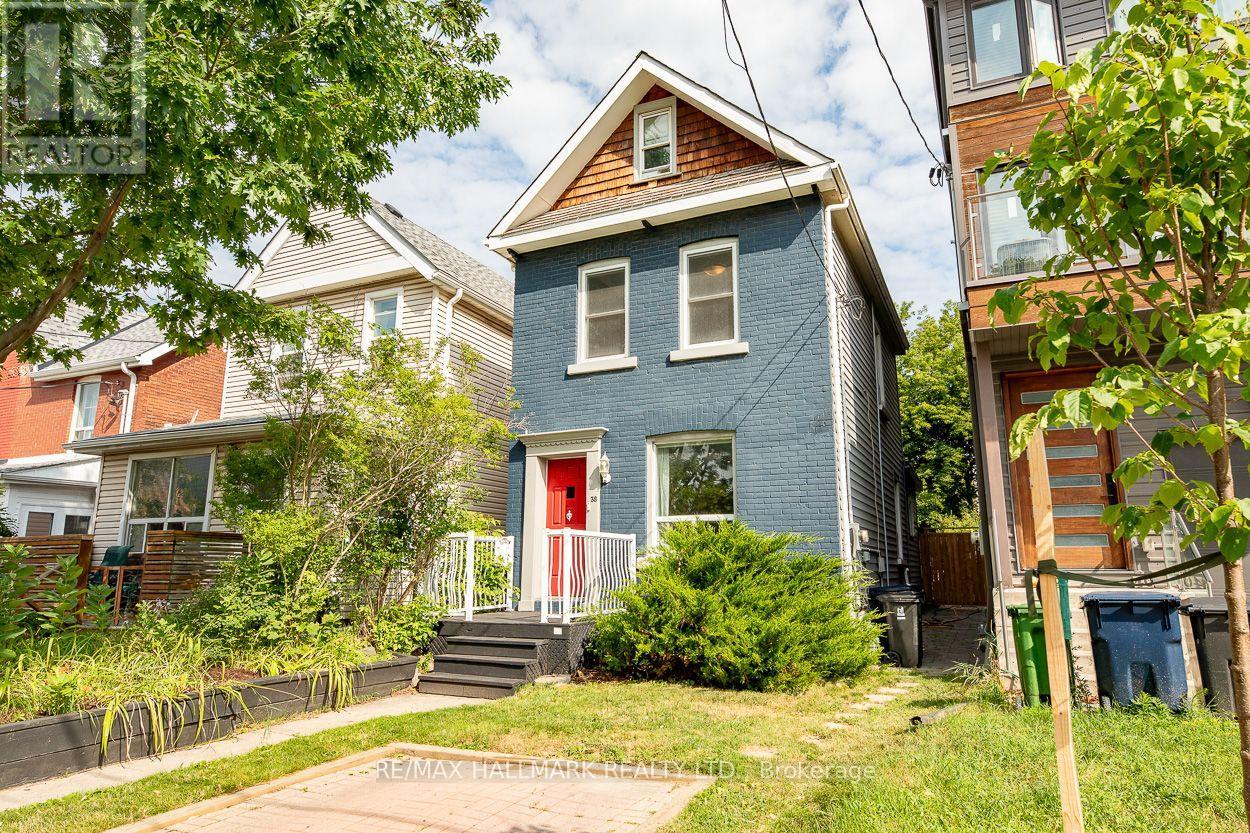
38 Boultbee Avenue
Toronto, Ontario
Welcome to 38 Boultbee, set in the family friendly Riverdale neighbourhood. Larger than it appears, this renovated 2 and a half storey detached home features 3 bedrooms, 2 full bathrooms and natural light throughout with private permitted front pad parking. The open concept main floor is great for entertaining featuring large windows and walkout to a large sundeck. The renovated kitchen offers stainless appliances, centre island, breakfast area and generous storage. The fenced-in backyard on a 128 foot deep lot offers privacy to enjoy BBQs, patio dinners, with green space for kids and pets to play. Upstairs you'll find 3 well proportioned bedrooms, including a 3rd storey that can be used as a bedroom, family room or office, along with a renovated 4 piece washroom. The newly renovated lower level offers a rec room that can be additional family space, home office or gym, full bathroom and laundry along with additional storage. The rear shed offers additional storage as well. Located just steps from local shops, cafes, restaurants, Withrow Park, The Danforth, and both Pape subway station and the upcoming Gerrard Station for the Ontario Line, this home offers unparalleled convenience. This is a rare opportunity to own a great detached home in a premier neighbourhood. 38 Boultbee is ready for you to call home. (id:50787)
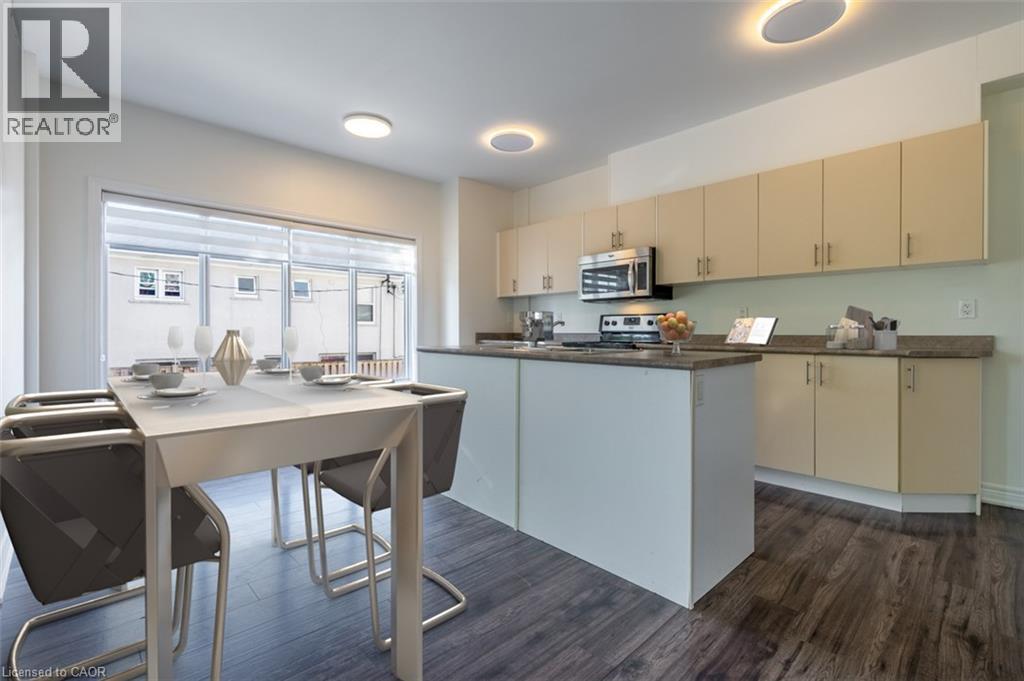
174 Bronte Street S Unit# 201
Milton, Ontario
Welcome to Unit 201 at 174 Bronte Street South! Nestled in the heart of Old Milton, this inviting one-bedroom, one-bath condo offers a bright and functional layout with a spacious eat-in kitchen and the convenience of in-suite laundry. You’ll also enjoy the comfort of your own individually controlled thermostat, making it easy to set the perfect temperature in every season. Located in a quiet, well-cared-for building with a warm community feel, this home provides the perfect blend of comfort and lifestyle. Step outside and you’re only moments away from charming cafés, restaurants, pubs, boutique shopping, scenic walking trails, and everything else this sought-after neighbourhood has to offer. Please note: some images have been virtually staged. (id:50787)
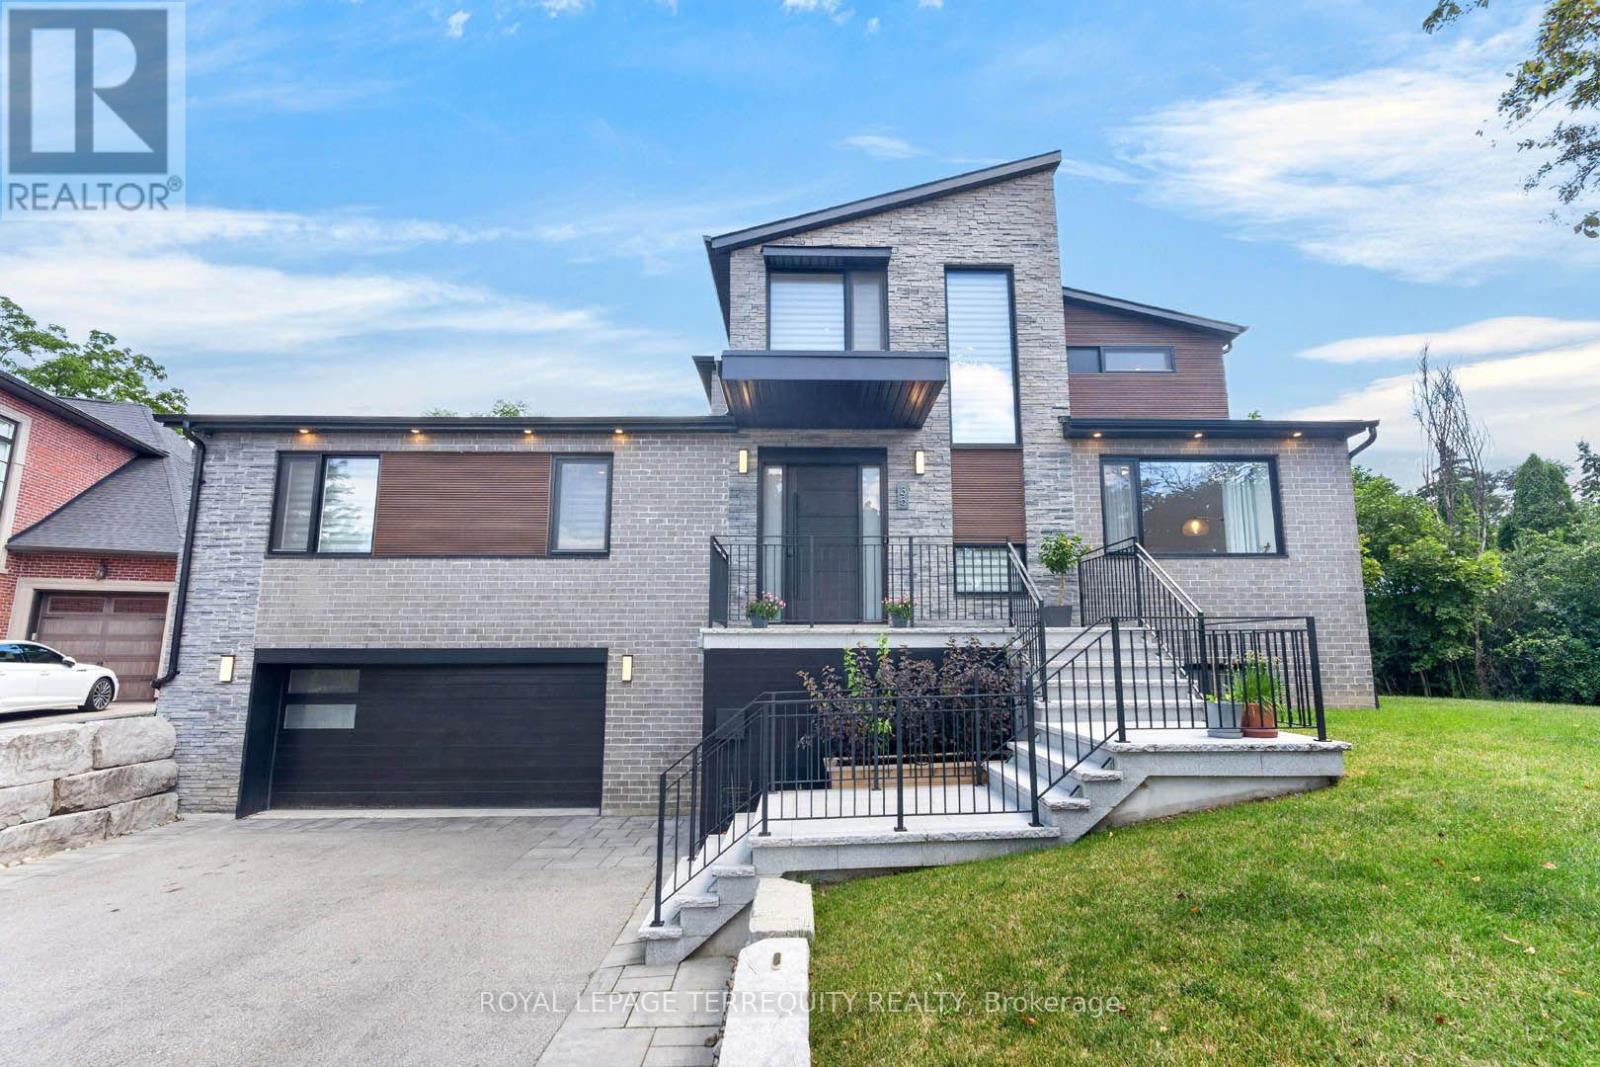
35 Tottenham Road
Toronto, Ontario
Architecturally designed custom build completed in 2022 in Banbury-Don Mills - 3,074 sf above grade plus a fully finished walk-out basement, 4 bedrooms, 5 bathrooms, 4-car tandem garage with EV charger, on a 10,365 sf lot. Hardwood and porcelain flooring runs through the main and upper levels, with luxury vinyl in the basement. Kitchen features a full Miele appliance suite, paneled Sub-Zero refrigerator, and KitchenAid wine and beverage fridge, with a walk-in pantry and dedicated reverse-osmosis drinking water line. Dual-zone heating/A/C, HRV, tankless water heater, and whole-home water softener all owned outright - no rental contracts. Smart home automation (security, lighting, audio) with no subscription required. Second-floor primary suite with oversized walk-in closet, den, and loft; main floor offers a second primary-style bedroom with ensuite plus two additional spacious bedrooms. Basement includes gym, dry bar, rec room, 3-piece bath, and rough-in for a future elevator on all 3 levels. Custom closets and pot lighting throughout. Steps to Edwards Gardens and the Don Mills Trail, close to the Shops at Don Mills. (id:50787)

17 Mckay Court
Hamilton, Ontario
Over 4500 sf of bright and modern LIVING SPACE on a SPACIOUS 50 x 326 FOOT LOT with WALKOUT BSMT, complete INLAW SUITE and massive WORKSHOP less than 2 blocks from DUNDAS DRIVING PARK. Exceptional home offering vacation-style living never before on the market. Nestled on a private 1/3-acre lot with VIEWS of the valley and mature trees, This property is situated on a friendly court in Cootes Paradise, just a short walk to vibrant downtown Dundas. Designed with lodge style vibes and perfect for entertaining, the main level features a stunning updated chef-inspired kitchen with WOLF 5 burner gas cooktop, a chalet-style living room with an impressive custom stone fireplace soaring to VAULTED ceilings, a spacious family room with WALKOUT TO 40' DECK, main floor bedroom, full bathroom, and laundry room with walkout to double garage with EV CHARGING STATION. Upper level offers 3 more bedrooms, including a primary retreat with a private walkout sundeck overlooking the valley, a w/i closet, and a luxurious 5-piece ensuite with heated floors. The second bedroom features a UNIQUE LOFT with skylights, creating a versatile space for work, play, or relaxation.The bright walkout lower level offers a SPACIOUS INLAW SUITE complete with a full kitchen living room with f/p, spacious 5th bedrm and a large 3-piece bathroom with heated floors. A recreation room, huge workshop, and abundant storage provide exceptional flexibility for families of all sizes. From the main level step outside to a spectacular new deck spanning the width of the home with bbq station, dining and lounging areas, overlooking beautifully landscaped grounds with a LUXURIOUS SWIMMING POOL, PERGOLA, and patio perfect for multiple areas to enjoy the outdoors. A home that is BUILT FOR ENTERTAINING and tucked into one of the best neighbourhoods that Dundas offers. This is a rare opportunity to enjoy modern luxury, privacy, and RESORT STYLE LIVING on an expansive lot in the heart of Dundas. (id:50787)
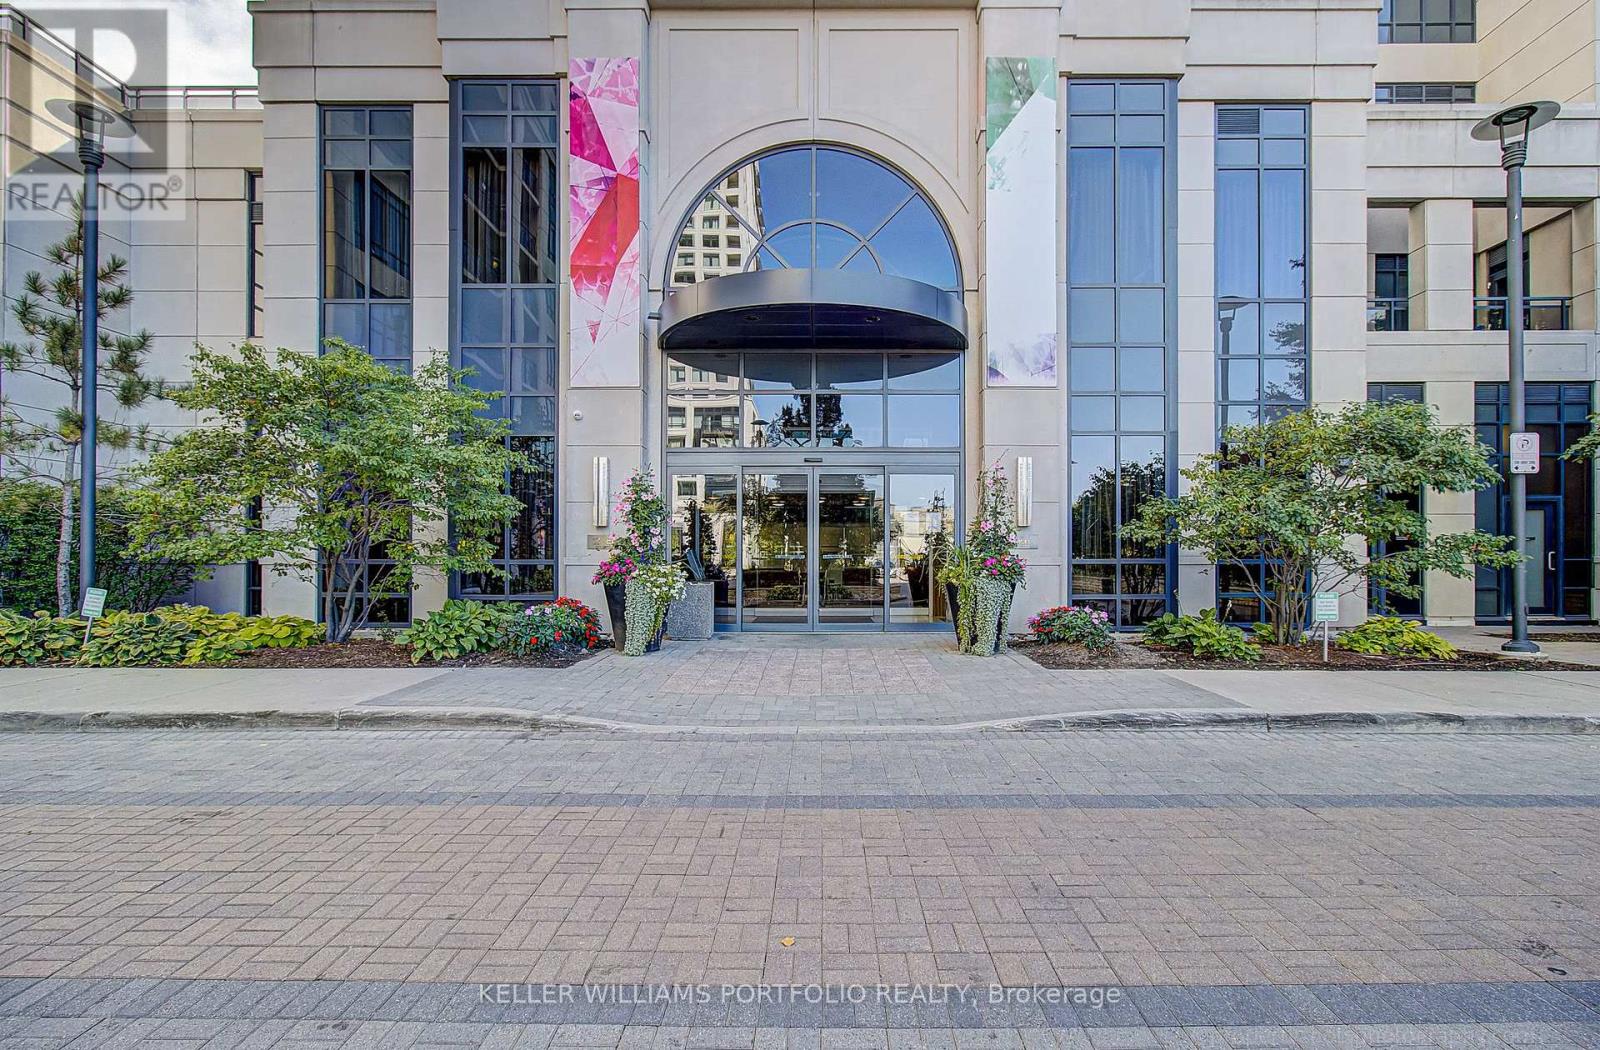
706 - 6 Eva Road
Toronto, Ontario
Welcome to 6 Eva Road in Tridel's sought-after West Village, where modern style, comfort and convenience come together. This bright, spacious and move-in-ready suite has been thoughtfully updated with newer finishes and is filled with natural light.Step inside to an open-concept living and dining space featuring beautiful laminate flooring, contemporary light fixtures and a stylish updated kitchen with stone countertops, a modern backsplash and stainless-steel appliances. The generously sized bedrooms are thoughtfully positioned for privacy, while the modern bathrooms and fresh paint throughout make this home truly turnkey-just move in and enjoy.Step outside onto the large private terrace and take in the city skyline views-a rare opportunity to enjoy meaningful outdoor space while living in a full-service condominium.This unit includes stainless-steel appliances, ensuite laundry, parking and locker. Enjoy an impressive collection of resort-style amenities including an indoor swimming pool, fitness centre, sauna, whirlpool, movie theatre, party room, guest suites and 24-hour concierge. With convenient access to major highways, TTC transit, Sherway Gardens, Pearson Airport, parks, shopping and everyday amenities. (id:50787)