
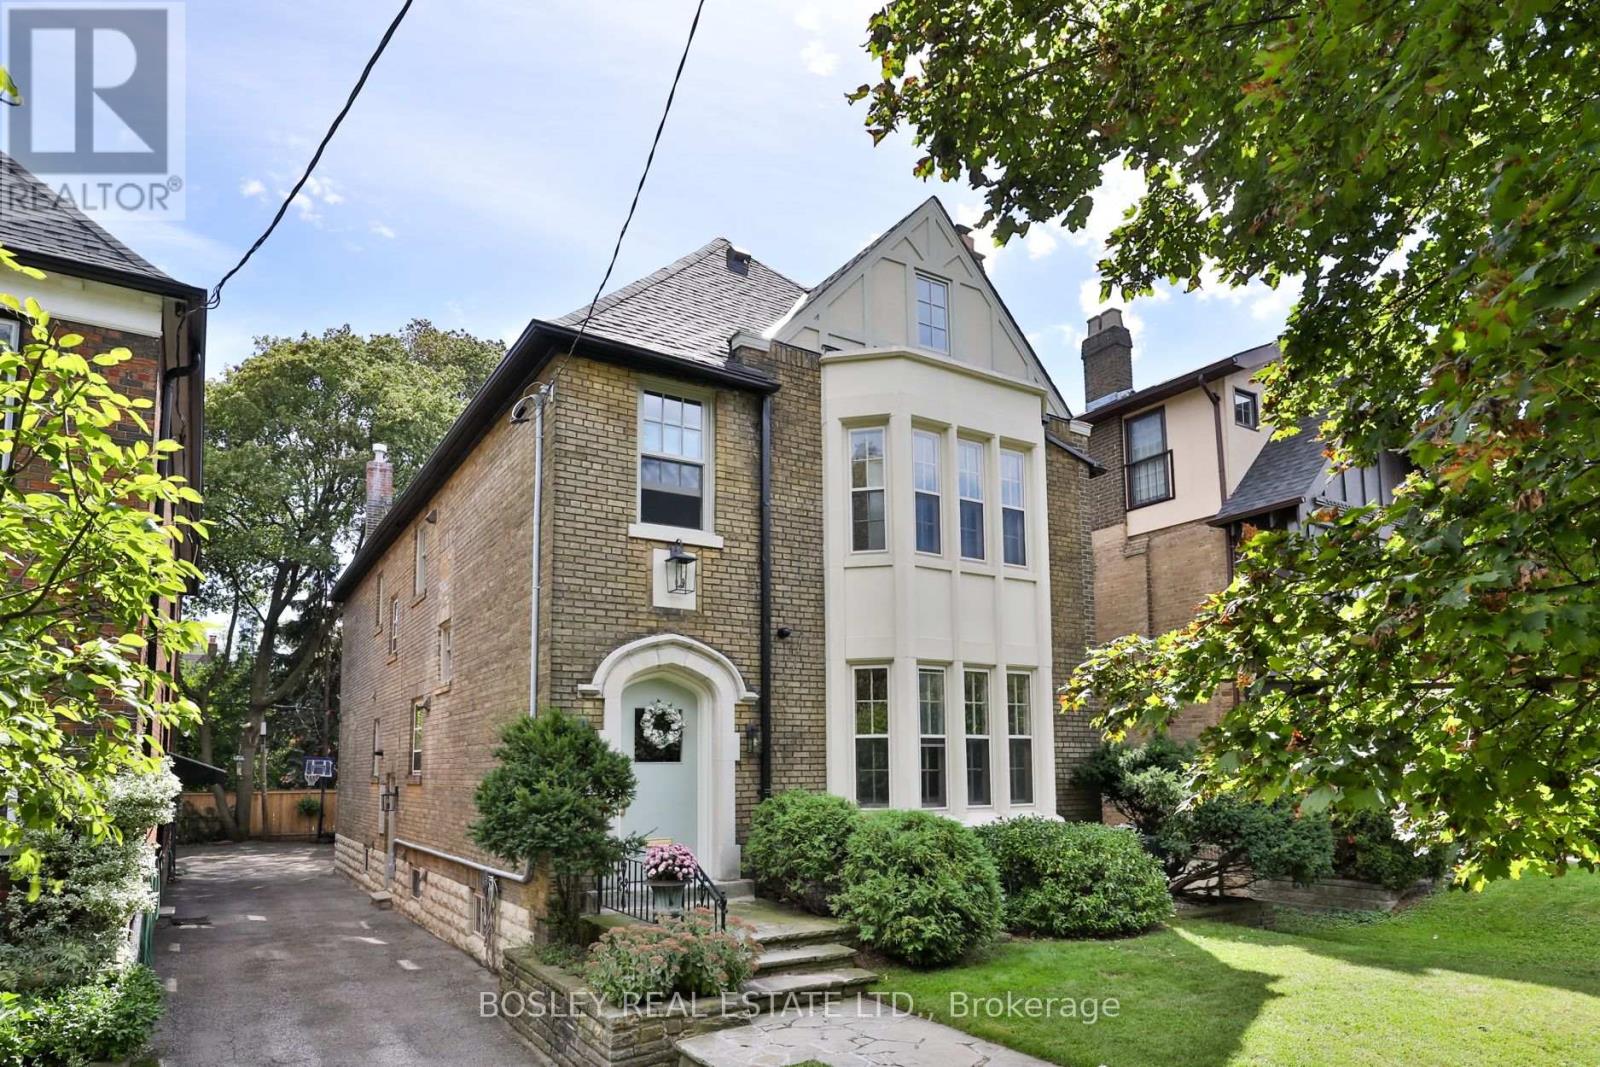
43 Whitehall Road
Toronto, Ontario
Tucked along one of Rosedale's most coveted streets, 43 Whitehall Road is a rare offering: an impeccably finished residence with the pedigree of the neighbourhood and the flexibility today's most discerning buyers are looking for. Beyond the classic façade, over 3,000 square feet of beautifully appointed living unfolds across two finished levels - four bedrooms, four bathrooms, and interiors finished to an exacting standard, where timeless architecture meets a considered, modern sensibility. What truly sets this home apart is what comes next. A fully permitted and roughed-in third floor and basement add an additional 1800 square feet - waiting for the next owner's own touches. It's a rare canvas: the freedom to enjoy the home as it is, a grand single-family residence, or to thoughtfully introduce income potential. The vision is approved; the possibilities are yours. All told, that's over 4,500 square feet of potential on one of Toronto's most distinguished streets - impeccably finished today, and ready to become entirely your own. And the location is second to none. Enjoy a quick stroll to the shops and cafés of Summerhill, and settle into one of the city's most sought-after school catchments - served by top-rated public and private schools including Whitney Junior Public School, Our Lady of Perpetual Help, and Branksome Hall. This is Rosedale living with room to dream - a distinguished address, exquisitely finished, and ready for its next chapter. (id:50787)
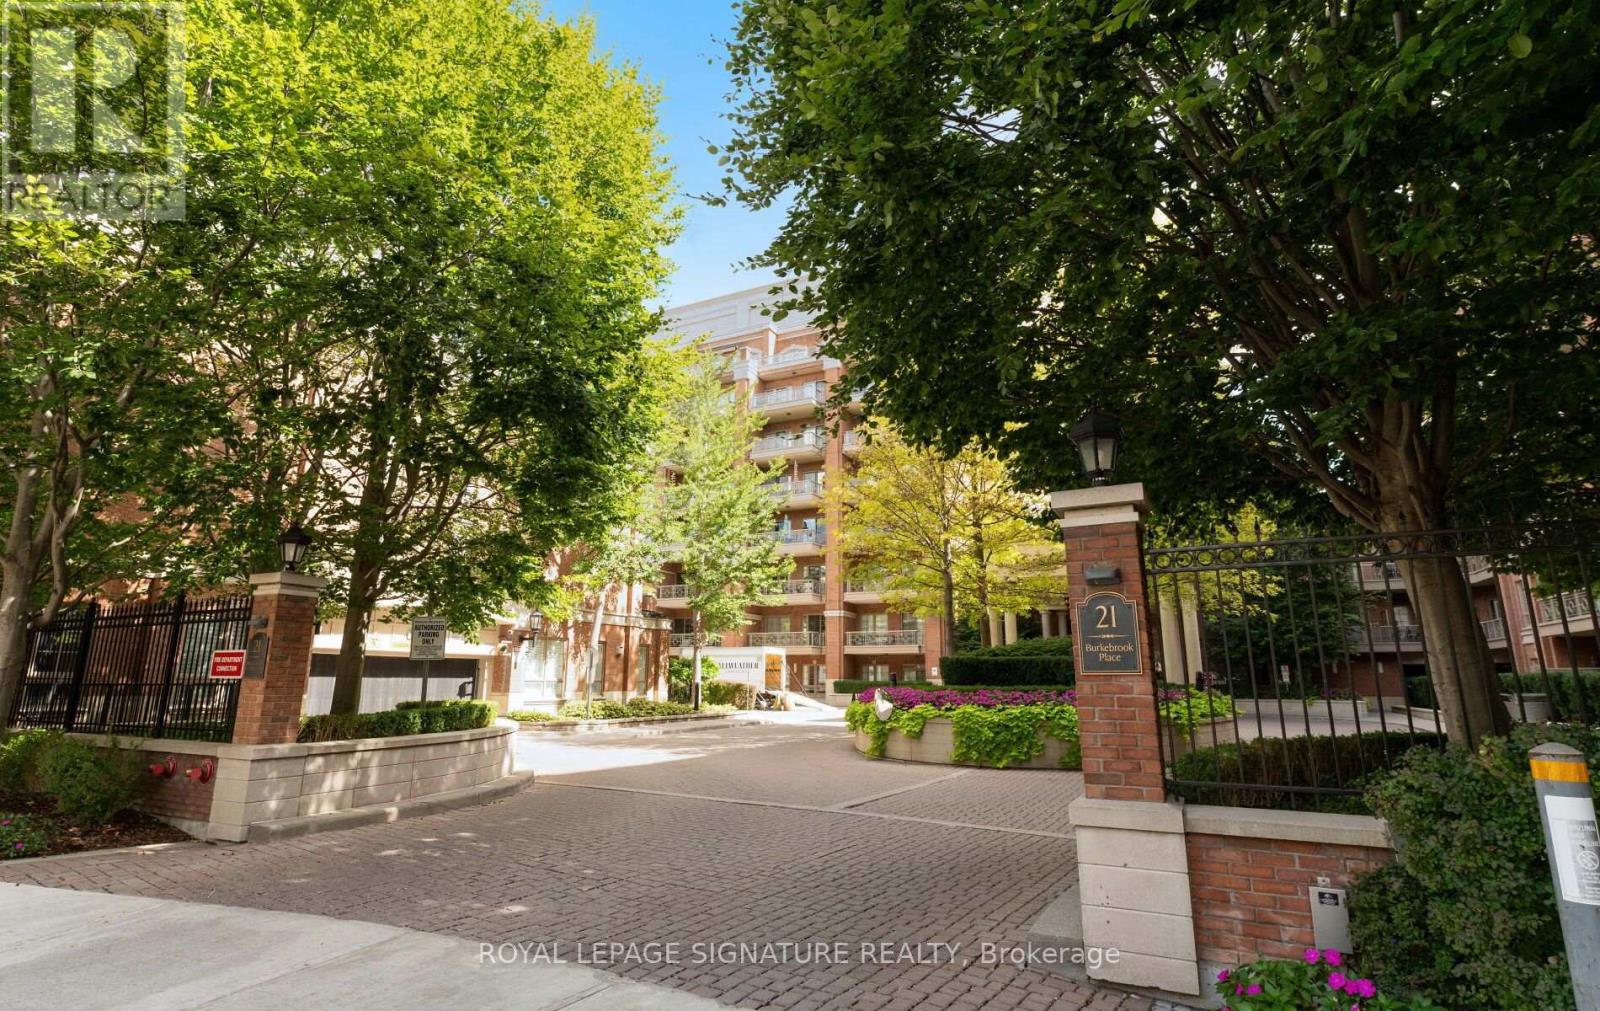
337 - 21 Burkebrook Place
Toronto, Ontario
Stunning, rarely offered west-facing 2 bedroom + den with 2 private balconies, 2 parking spots and a locker in Kilgour Estate. This one-of-a-kind split bedroom plan offers 1,204 sq. ft. of premium living space with generous storage and tons of natural light. The spacious marble foyer features a large walk-in closet, laundry closet and 4-piece bathroom. The kitchen features granite counters, breakfast bar, ample cupboard space and updated stainless steel appliances. The open-concept living and dining room features 10-foot coffered ceilings and pot lights, with a large covered balcony off the living room with a gas line for the BBQ, plus a spacious second balcony with access from both the dining area and primary bedroom. The west-facing exposure offers plenty of sunshine, beautiful sunsets and unobstructed views. The expansive primary retreat features a walk-in closet, additional linen closet and luxurious 5-piece marble ensuite. The generously sized second bedroom also features a walk-in closet and easily accommodates a queen bed. A den with French doors is perfect for a home office, separate dining area or additional living space. Lovingly cared for by the original owner, this special suite has been recently refreshed with new paint, new carpeting in the bedrooms, updated light fixtures and a new heat pump. The suite has 2 heat pumps, allowing separate climate control for the primary bedroom and the rest of the living space. Kilgour Estate offers resort-style amenities, including an indoor pool, gym, theatre room, party room, guest suite, 24-hour concierge and security, and visitor parking. Fantastic location steps to Sunnybrook Hospital, the Eglinton Crosstown LRT, shops on Bayview, and the area's beautiful ravine walking trails and parks. (id:50787)

239 Seaton Street
Toronto, Ontario
A true family legacy, proudly and lovingly maintained by the same family since 1960, this charming circa-1890 Georgian home is located mid-block in the highly desirable Cabbagetown neighbourhood. At 23.94' wide x 95.27' deep, it is one of the wider lots on the street, offering generous interior rooms and outdoor space. The property sits on a predominantly owner-occupied block, with owner-occupied neighbours on both sides. The main floor features large, expansive rooms, a dedicated hallway, a generous eat-in kitchen with rear mudroom, and a powder room. Upstairs are four bedrooms, including two exceptionally large bedrooms, and a full bathroom. The basement includes a separate apartment with its own kitchen and bathroom, good ceiling height, a large laundry room, and a rough-in for a second bathroom. Outside, the fenced front yard and large porch provide a welcoming outdoor space, while the wide rear yard can accommodate up to two parking spaces. A third-storey attic provides additional space and potential for future expansion. Cabbagetown is renowned for its historic Victorian homes, mature tree-lined streets, excellent parks, walkability, restaurants, and strong community character. The area is particularly appealing to families and pet lovers, with numerous parks and green spaces nearby. The home is an 8-minute walk to Yonge Street and a short walk to the Financial District, offering exceptional access to downtown while retaining a quiet residential setting. The property is located within the Cabbagetown Southwest Heritage Conservation District. (id:50787)
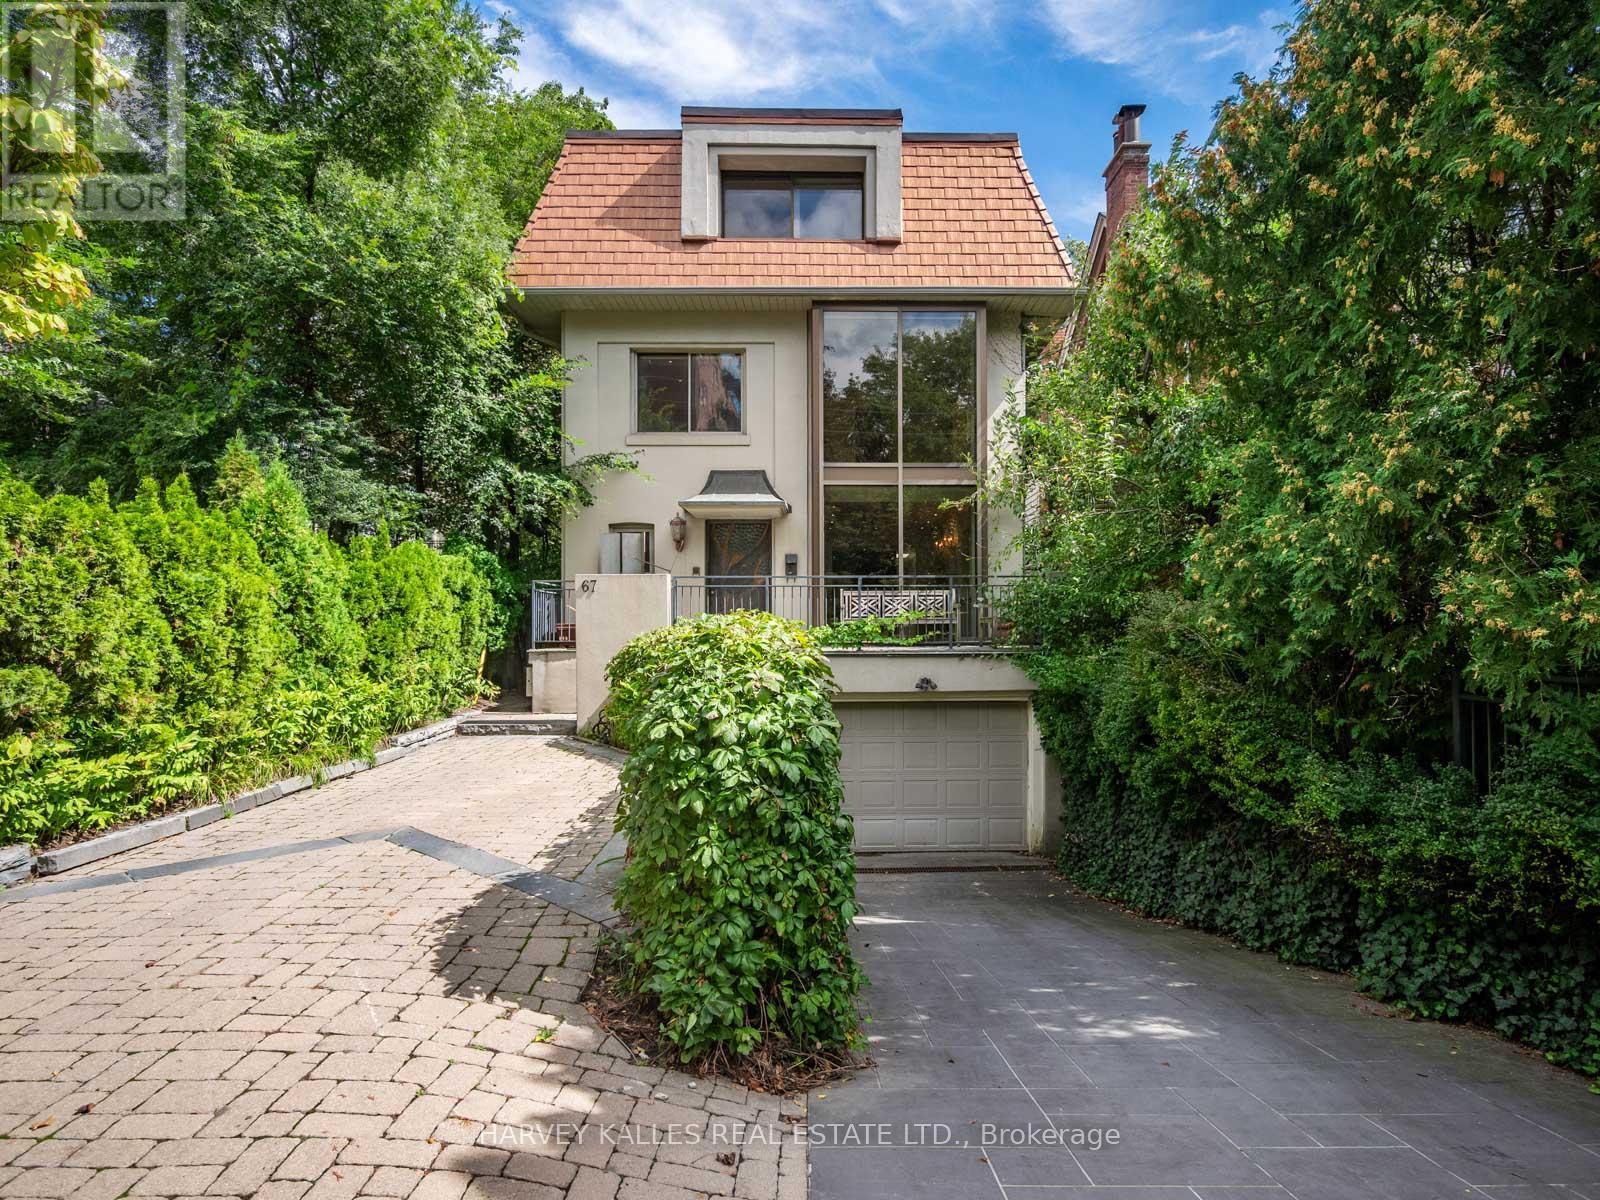
67 Warren Road
Toronto, Ontario
Welcome to 67 Warren Road, a rare South Hill find offering 3,000 sqft of living space in an incredible location. This spacious family home offers 4+2 bedrooms, 5 bathrooms and the opportunity to move in and enjoy today, update now, or make it your own over time.The main floor is designed for both everyday family living and entertaining, with open-concept living and dining spaces, a sun-filled sunken family room, gas fireplace and custom built-ins. Outside, the beautifully landscaped backyard is a true highlight, featuring an inground pool, deck with electric awning and plenty of room to relax and entertain.The second and third floors offer four generously sized bedrooms with excellent storage, including a spacious primary suite with ensuite. An additional family room provides flexible space for a home office, lounge or kids' area, while balconies on both upper levels add even more outdoor space.The finished lower level offers two additional bedrooms and an abundance of flexible living space with a separate entrance, ideal for a rec room, gym, nanny or in-law suite, or the potential for a separate home office.Located in the heart of South Hill, just steps to transit, excellent schools and neighbourhood amenities, with Forest Hill, Casa Loma and downtown Toronto all within easy reach. An incredible combination of space, location and potential, and a rare opportunity to make a wonderful South Hill home your own. (id:50787)
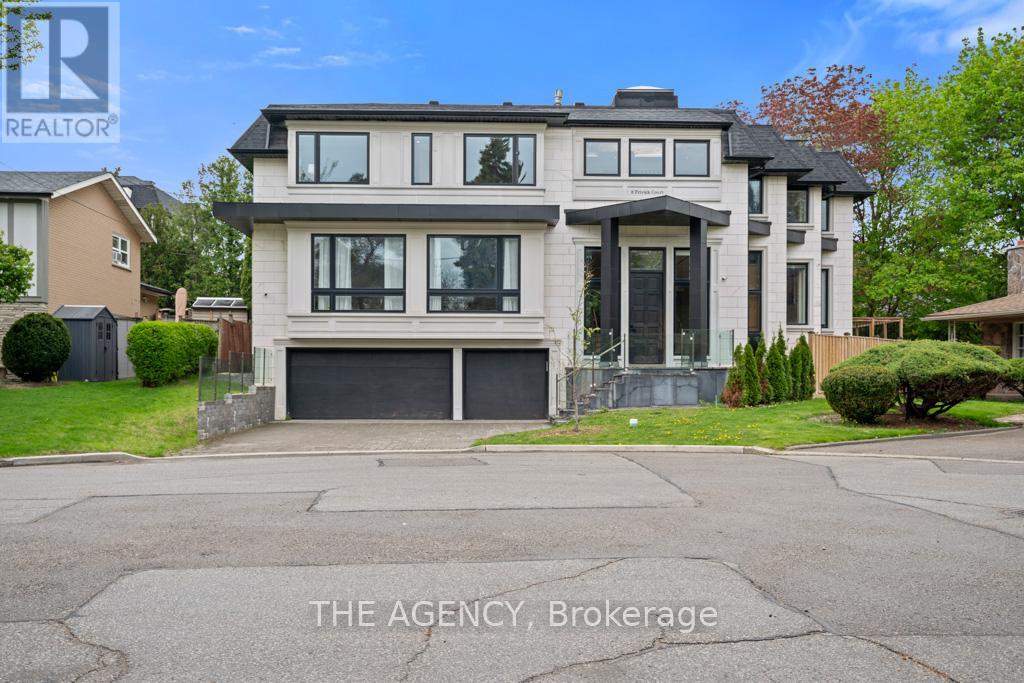
8 Frivick Court
Toronto, Ontario
Behind the doors of 8 Frivick Court is a home designed for the way life is meant to be lived. Set on a 42 x 125 ft lot in the heart of Newtonbrook, this custom contemporary residence offers over 5,000 sq ft of beautifully considered living space and a 3 car garage.From the moment you step inside, natural stone and an abundance of natural light create an immediate sense of calm and sophistication. The chef-inspired kitchen anchors the main living spaces, flowing effortlessly into rooms made for gathering, entertaining, and everyday life.Upstairs, the private primary retreat offers a spa-like 5-piece ensuite, while a versatile den provides a quiet escape. A private elevator takes you seamlessly to every floor, while a main-floor office and fully finished lower level with radiant heated floors add comfort and convenience throughout.Thoughtful, elegant, and effortlessly functional, 8 Frivick Court is a rare opportunity to experience contemporary luxury in one of Newtonbrook's most desirable pockets. (id:50787)
38 Fifeshire Road
Toronto, Ontario
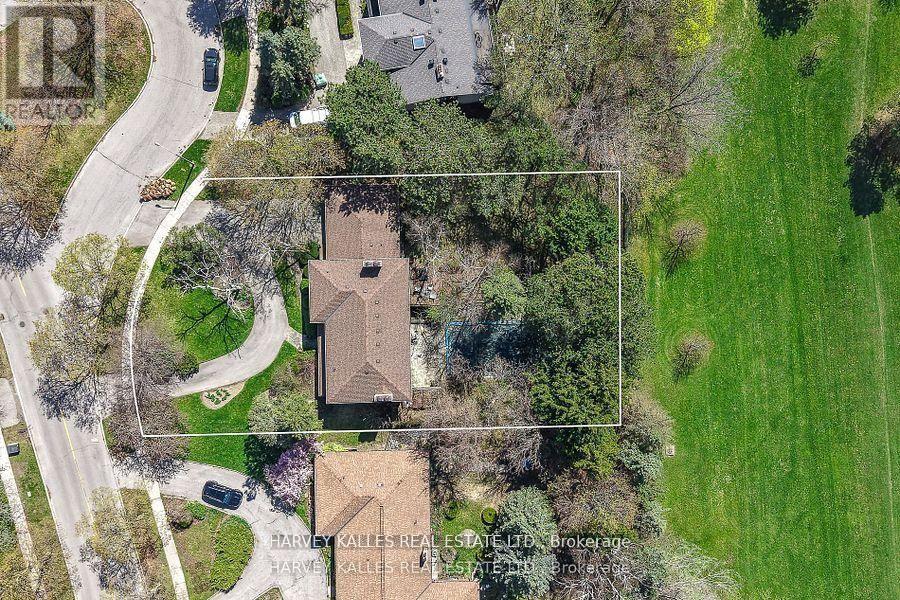
A rare ravine lot, nearly half an acre in size! Seize the opportunity to build your dream home on one of Toronto's most prestigious streets, in the coveted Bayview and York Mills enclave. 38 Fifeshire Road offers a canvas of serenity and prestige - framed by mature trees and lush natural surroundings - ideal for visionary architects and discerning homeowners. The existing residence offers nearly 5,000 square feet of living space, but the true allure lies in the land's potential: imagine a custom estate with sweeping terraces, an infinity pool, or private gardens, tailored to your vision. Just moments from Bayview Village, top schools, fine dining, and easy access to major highways. This is more than a home - it's a legacy in the making on one of Toronto's most iconic streets. (id:50787)
244 Manning Avenue
Toronto, Ontario
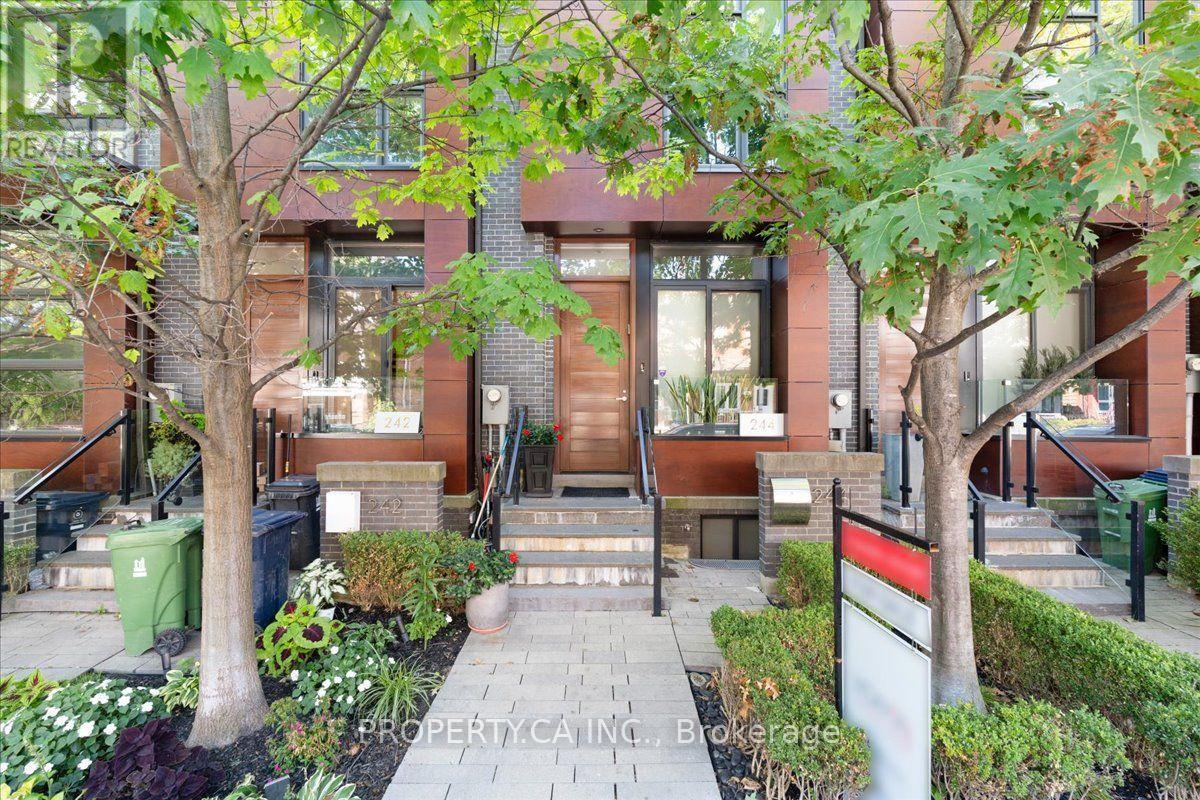
Welcome to 244 Manning Avenue, an exceptional contemporary townhome in Trinity Towns, the award-winning enclave by Urban Capital and Shram Homes. From the moment you enter, soaring 10-foot ceilings and dramatic floor-to-ceiling glass create an extraordinary sense of volume, light and architectural presence. The thoughtfully designed layout maximizes both space and storage. The main level features a chef-inspired kitchen with exceptional storage, inviting dining area and sophisticated living space anchored by custom built-ins, a striking stone-clad feature wall and gas fireplace. The entire space opens to a spectacular private terrace with gas and water connections-an exceptional extension of the home, perfect for intimate dinners, summer entertaining or quiet evenings under the stars. Upstairs, three beautifully proportioned bedrooms include a remarkable third-floor primary retreat. A private sanctuary, the primary suite offers a generous walk-in closet with custom organizers and a luxurious ensuite with designer soaker tub, oversized glass shower and double vanity. The second floor includes two additional bedrooms, a spacious 4-piece bathroom and convenient laundry. The lower level offers exceptional flexibility as a family room, home office or den, plus a powder room and direct access to the secure oversized underground garage. Central vacuum adds another thoughtful touch. A rare opportunity for refined contemporary living in one of Trinity Bellwoods' most distinctive architectural communities. Just steps from Trinity Bellwoods Park and surrounded by the best of College, Dundas West and Queen West, with an exceptional collection of restaurants, cafés, boutiques and culture at your doorstep. Design. Privacy. Light. Outdoor living. An exceptional urban residence in one of Toronto's most coveted neighbourhoods. (id:50787)
Ph604 - 899 College Street
Toronto, Ontario
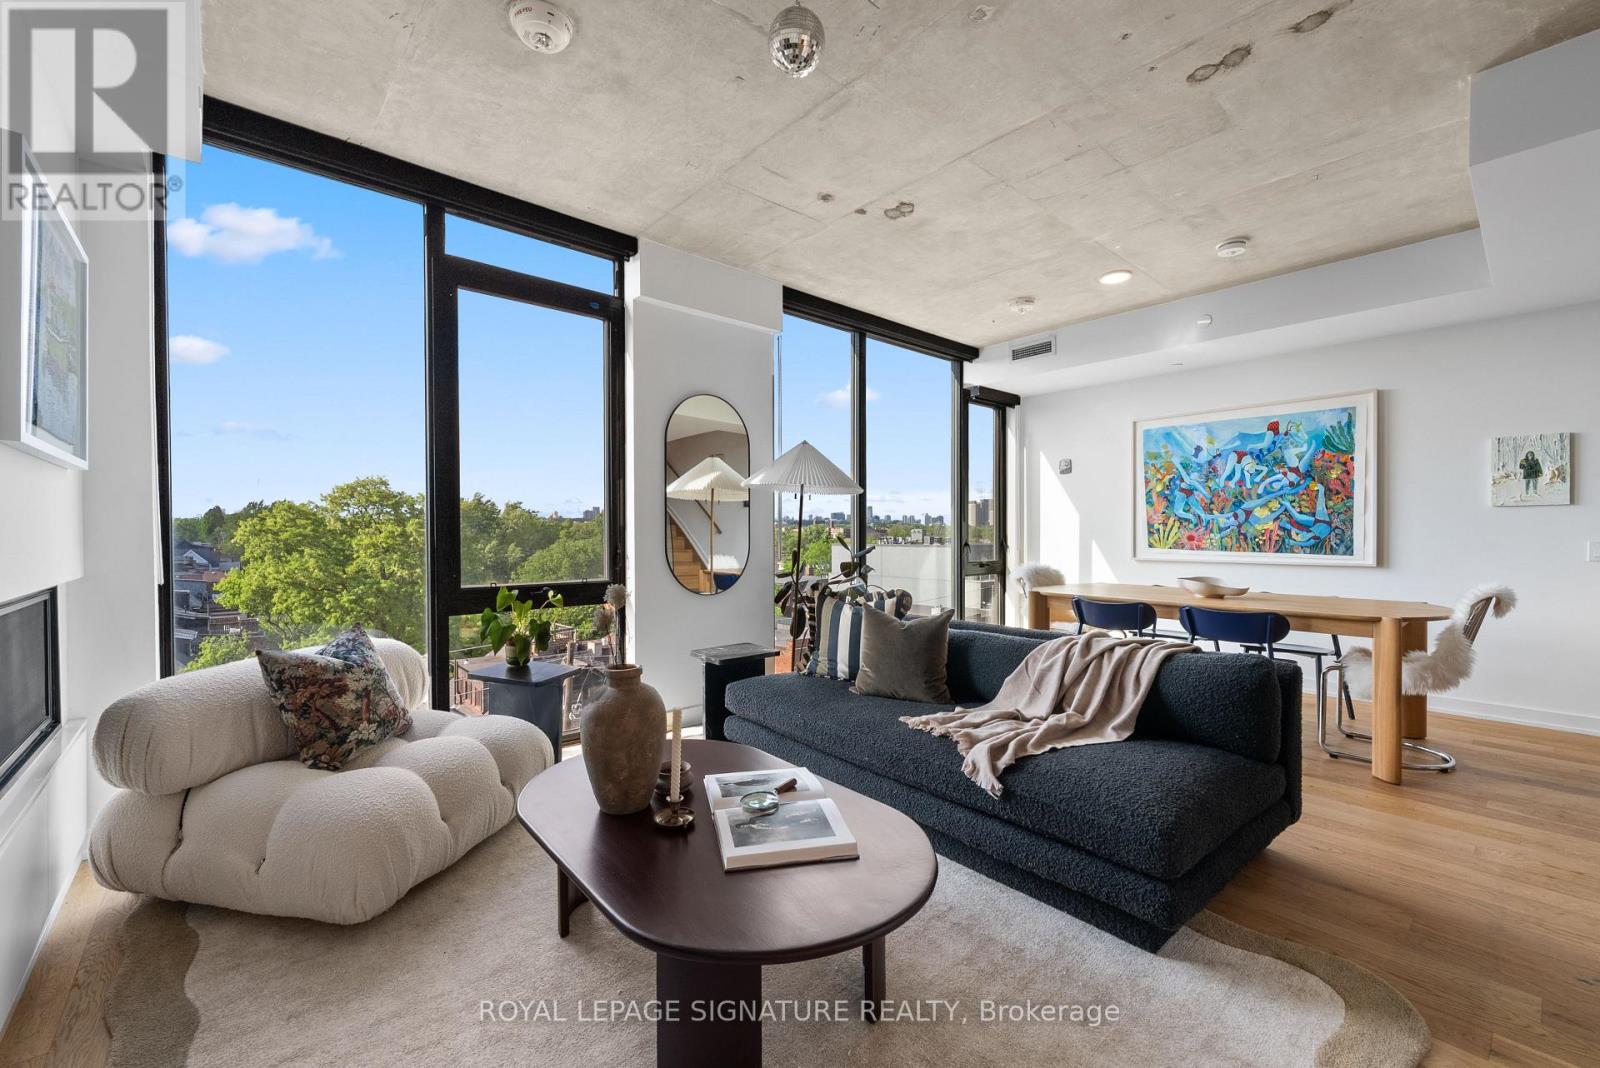
There's a particular kind of calm that's hard to find at this price point in Toronto, where the city is close, but not intrusive. Where the scale of the home actually matches how you want to live. The Carvalo's top-floor penthouse is that kind of rare.Two levels. 1,538 square feet. One of the largest suites in the building and the only one reconfigured directly with the builder to open the main floor into a single, generous sweep of living and dining space. It doesn't feel like a condo. It feels like a proper home with a very good address.The layout was designed for real life. An entertainer's kitchen anchored by an oversized island in Bianca Carrara marble, quartzite countertops, and upgraded cabinetry. A living area with actual room to breathe. Upstairs, the primary suite is a quiet exhale - marble sourced from the Dolomites, warm wood cabinetry, an expanded glass shower, and black Kohler fixtures that feel considered rather than trendy.The details are where this suite earns its keep. Added outlets throughout, dimmers on nearly every switch, separate climate control by floor, a laundry sink, and balcony power. These aren't afterthoughts, they're the difference between a condo that photographs well and one you actually want to live in.North-facing over College Street, the views are soft rather than showy, with treetops,rooflines, and west-end sunsets. Upgraded windows keep the interior impressively quiet. The private terrace extends the living space outdoors without drama, just ease.The Carvalo is a boutique building in the truest sense: intimate, design-forward, and entirely without pretension. Concierge, fitness and yoga, a rooftop terrace with BBQs, dog run, dog-wash, visitor parking, and Rogers Fibre included. Parking, locker, and a rare private EV charger round it out. Little Italy, Dundas West, Ossington, all a short walk. Close enough to be part of it. Far enough that you choose when.The west end has plenty of condos. Very few of them feel like this. (id:50787)
314 - 21 Earl Street
Toronto, Ontario
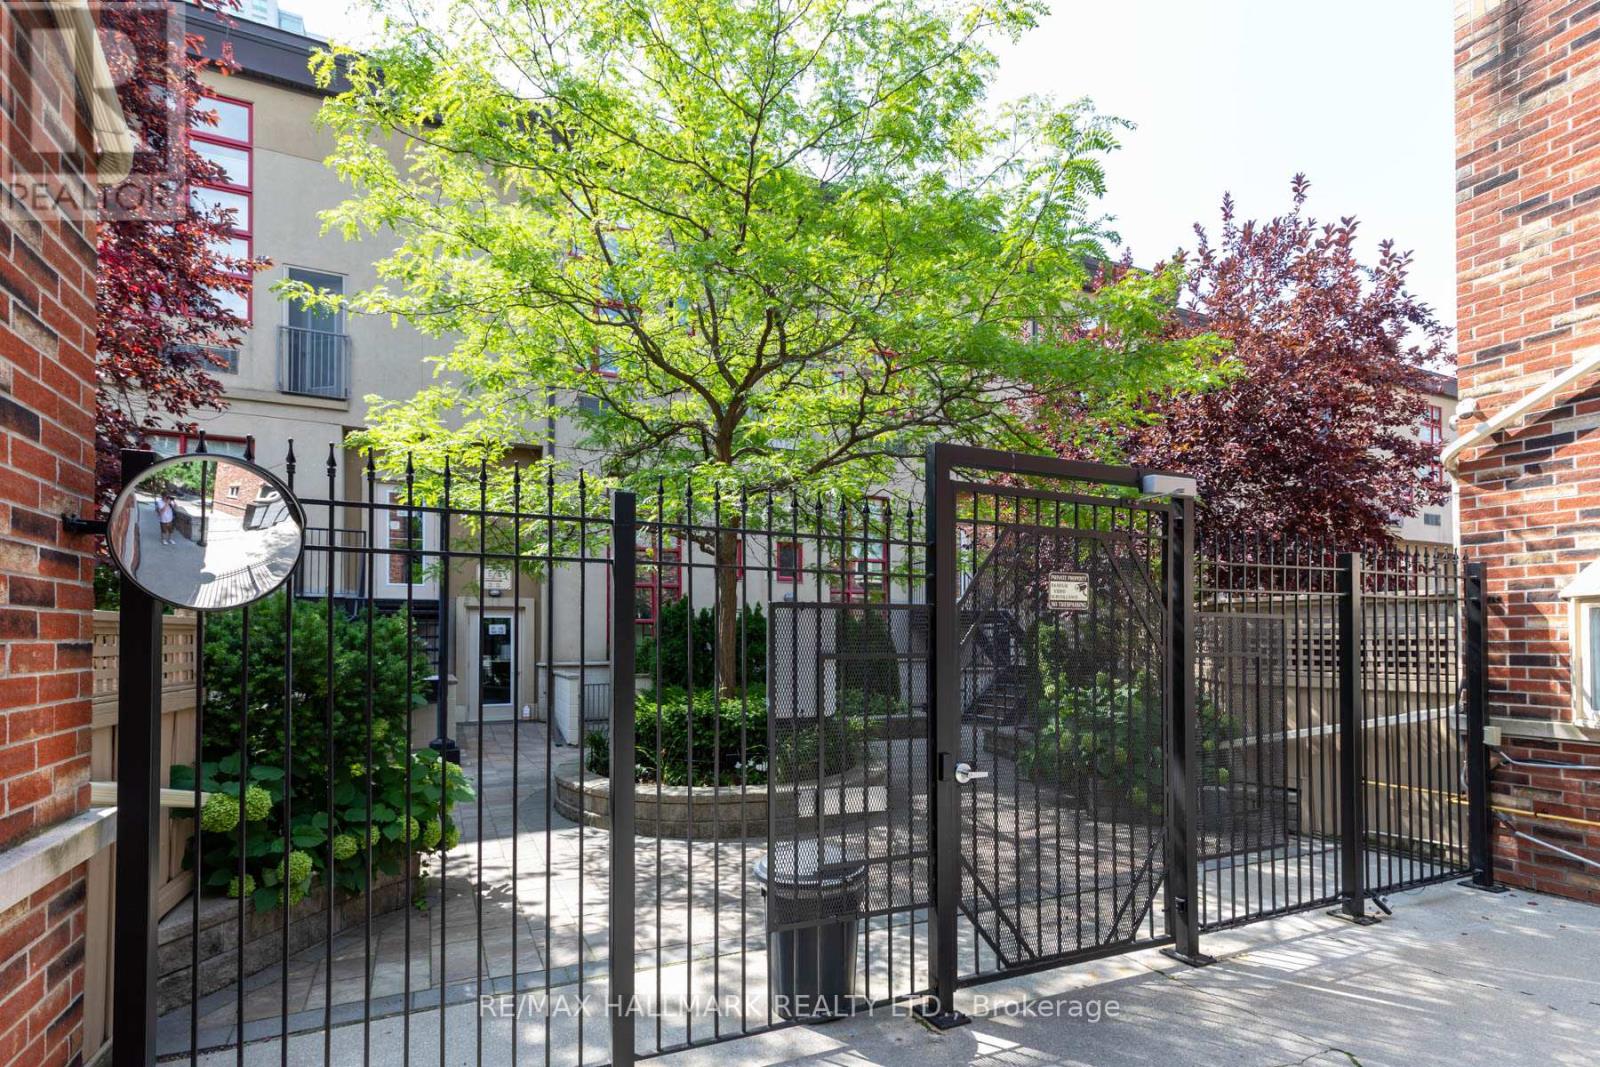
Experience the perfect blend of industrial character and modern luxury at Earl Lofts, a boutique gated community offering a rare, low-rise alternative to the typical downtown condo. This smartly designed two-storey residence features dramatic 17-foot ceilings and massive south-facing windows that flood the open-concept living space with natural light. The main level is built for effortless entertaining, centered around a modern updated kitchen with granite countertops, stainless steel appliances, and a cozy gas fireplace that leads to a private balcony with south views. The second level serves as a serene retreat, boasting a spacious primary bedroom with an open concept design to let the breeze flow through. Tucked away on a quiet, tree-lined cul-de-sac just steps from Jarvis and Bloor, this sun-drenched sanctuary provides an artful opulence with unbeatable access to the subway, Eataly, and the Rosedale Valley trails. With lower maintenance fees and no busy elevators to navigate, this unique oasis delivers both tranquility and urban convenience in one of the city's most coveted pockets. (id:50787)
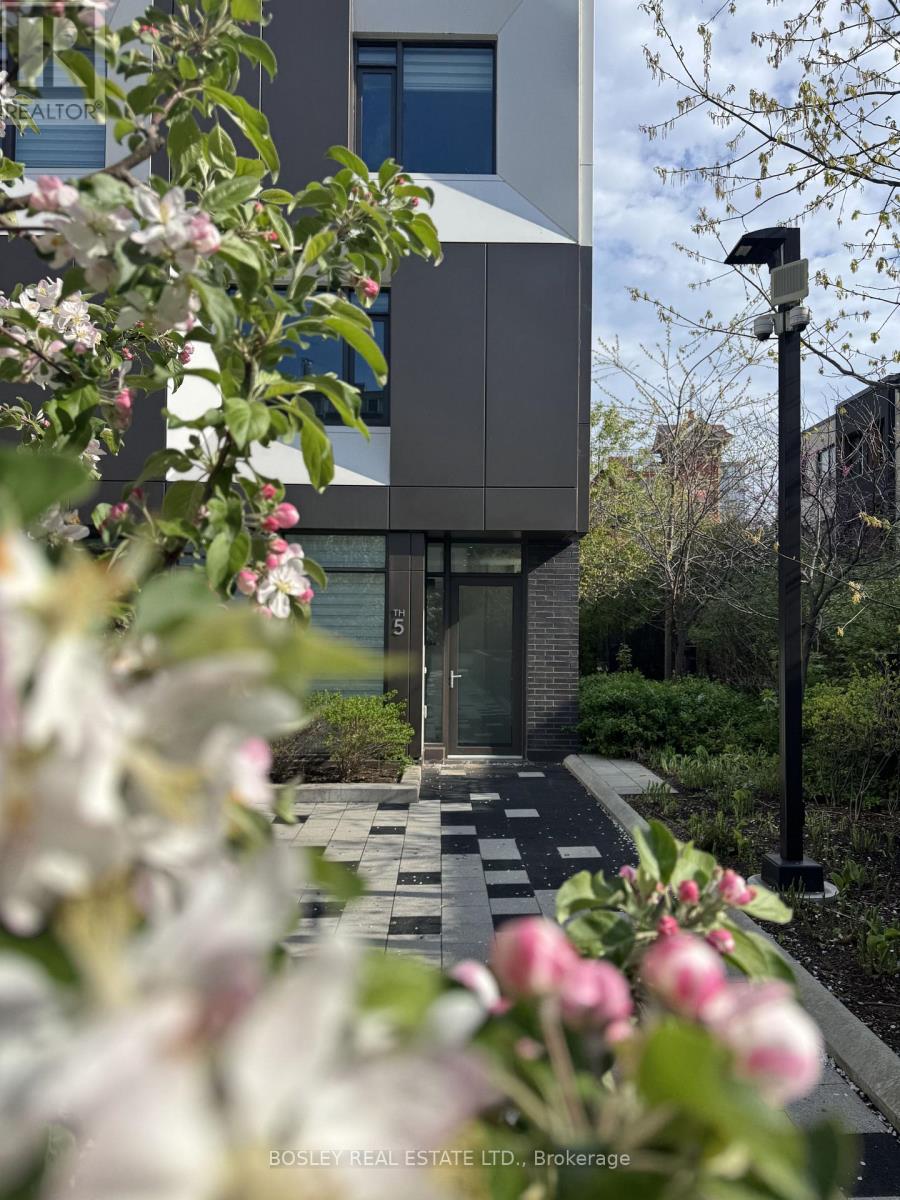
Th05 - 51 Paul Lane Gardens
Toronto, Ontario
Discover & delight in all that this contemporary end-row downtown townhome-in-the-park has to offer! Nestled away within a quiet parkette tucked away from the buzz of the city, this home is perfect for those seeking a discrete & quiet oasis within Toronto's vibrant downtown-west. This expansive & bright 3 bedroom, 2.5 bath townhome is perfect for urban professionals and growing families alike. The open concept main floor's living, dining, & chef's kitchen is perfect for entertaining, while the family room below offers a retreat from the buzz of the city. Additional highlights: engineered hardwood flooring throughout; ground floor entry via interior garden/parkette + super discrete secondary entry via exclusive underground 2-spot tandem parking; private fenced rear yard w/ gas hookup for summer bbqs; spectacular 3rd floor primary suite w/ 5pc ensuite bath, WIC, 2nd closet, & custom vanity. Bonus: large locker room and additional storage locker included. Amenities include a 24-hour gym and fitness space, steam rooms, sauna, and more. Steps away from highly acclaimed establishments such as Alo & Barchef; a hop away from The Well and Queen West Fashion District boutiques. Enjoy all that Queen & King West, the Entertainment/Theatre district, Kensington Market, Chinatown, and Dundas West has to offer. Future Ontario Line subway stop is around the corner + easy access to multiple LRT & tram lines + the Gardiner. (id:50787)
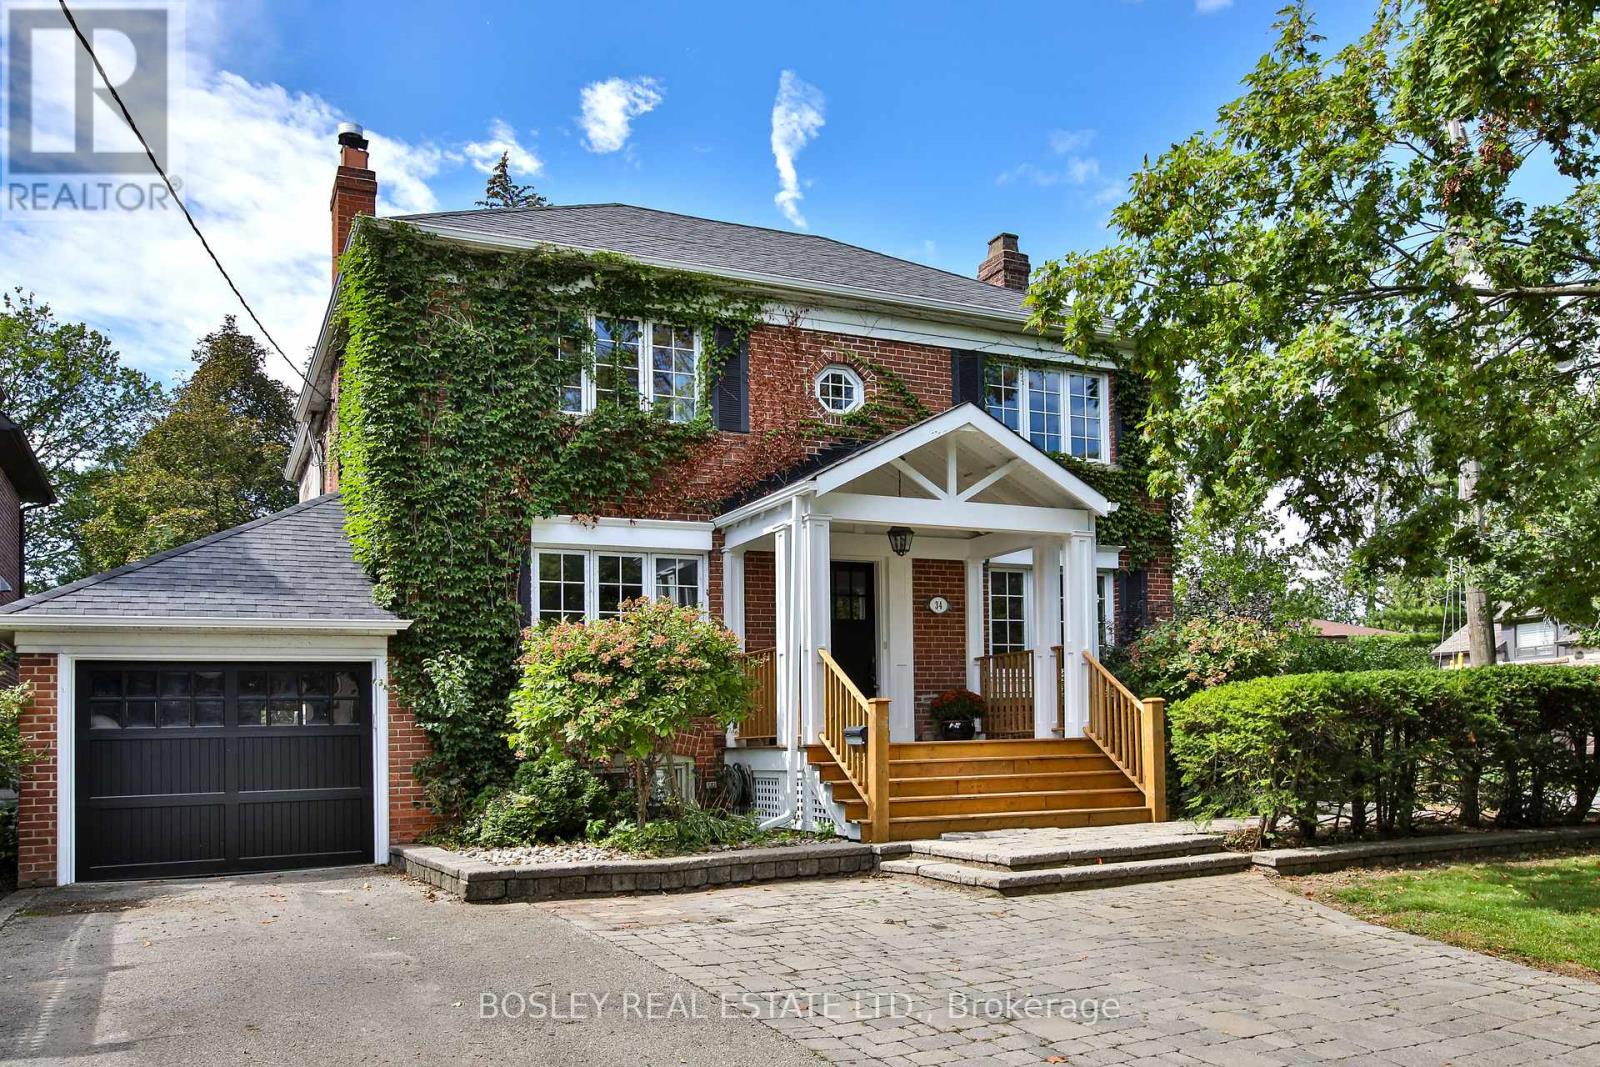
34 Edgecombe Avenue
Toronto, Ontario
A private drive leads you to a covered porch welcoming you to this lovely family home with a single car attached garage. Ideally situated on a kid friendly quiet street in one of North Toronto's most desirable neighborhoods, this property is close to many of the area's finest private and public schools including John Ross Robertson. Public transit and the wonderful amenities on Avenue Road are just steps away. This spacious four bedroom plus, three and a half bath home features generously proportioned principal rooms and a bright, open concept kitchen and family room addition overlooking the garden with spacious deck for entertaining. Multiple fireplaces, wainscotting, built-ins, custom cabinets and pot lights are just a few of the many thoughtful details throughout. The chef's kitchen features stainless steel appliances, gorgeous porcelain counters, ample custom cabinetry and sliding doors that open directly to the backyard, creating an ideal setting for everyday family living. The spacious counter accommodates four stools for casual eating and a built-in wine fridge. A stone feature wall that adds warmth and additional character to the home takes you to the second level which offers four bedrooms, including a generous primary suite with double doors, a walk-in closet, spa like ensuite bathroom featuring a soaker tub and steam shower, and a striking two sided fireplace shared with the bedroom area. The additional bedrooms offer custom built-in desks providing excellent storage for a growing family. The finished lower level is designed with teenagers and family living in mind, offering a large recreation room, a fifth bedroom both with fireplaces, a three piece bathroom, laundry and utility areas. With its generous living spaces, thoughtful layout and exceptional location, this is a wonderful opportunity to make this much loved family home your own. (id:50787)
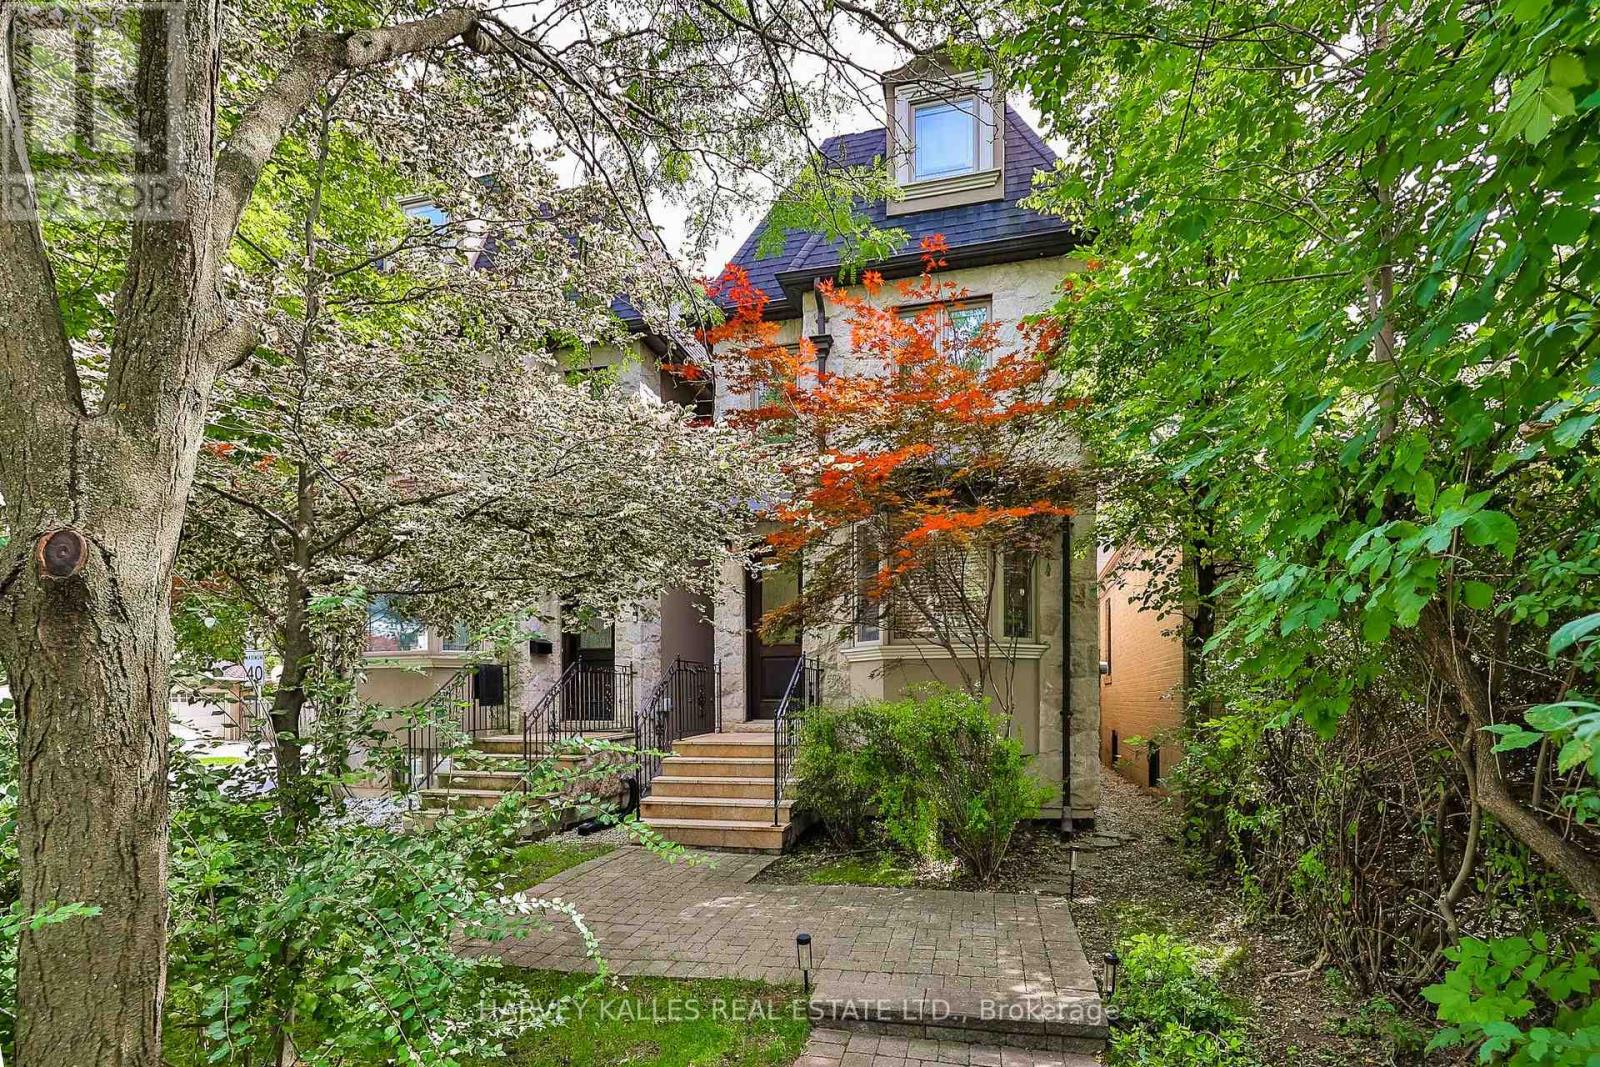
599 Woburn Avenue
Toronto, Ontario
Few Toronto neighbourhoods offer the family lifestyle of Ledbury Park, and this meticulously maintained home combines timeless traditional character with the space and flexibility families need. Offering approximately 2,223 Sq. Ft. above grade plus an additional 871 Sq. Ft. finished lower level, the three-storey layout provides four proper bedrooms above grade, 5 bathrooms and exceptional versatility for growing families. A stone façade, granite porch and steps, mansard roof and wrought iron railings create a distinguished first impression, while 9' main-floor ceilings, oak hardwood, crown mouldings, pot lights and custom built-ins continue the classic detailing inside. The traditional kitchen features custom cabinetry, granite counters, stainless steel appliances, a centre island with breakfast bar, breakfast area and walkout to the deck. Upstairs, the generous primary suite offers extensive closet space and a large ensuite. The third floor creates an ideal kids' level with two additional bedrooms, a full bath and skylight, including a flexible bedroom or home office with its own balcony. The finished lower level extends the living space with a spacious rec room ideal as the family room, fifth bedroom or gym/office, full bath and walkout to the fenced backyard with deck, interlocking patio and green space. A rare Ledbury Park advantage is parking for three cars: two on the private driveway with direct access from Ledbury Street plus a detached garage. Enjoy an exceptional family lifestyle close to Ledbury Park Elementary & Middle School, Ledbury Park Community Centre, Woburn Park and transit, with Avenue Road's shops, restaurants, cafés and everyday amenities just minutes away. Families are also within easy reach of Havergal College, Upper Canada College, Toronto French School (TFS), Crescent School and The Bishop Strachan School (BSS). (id:50787)