
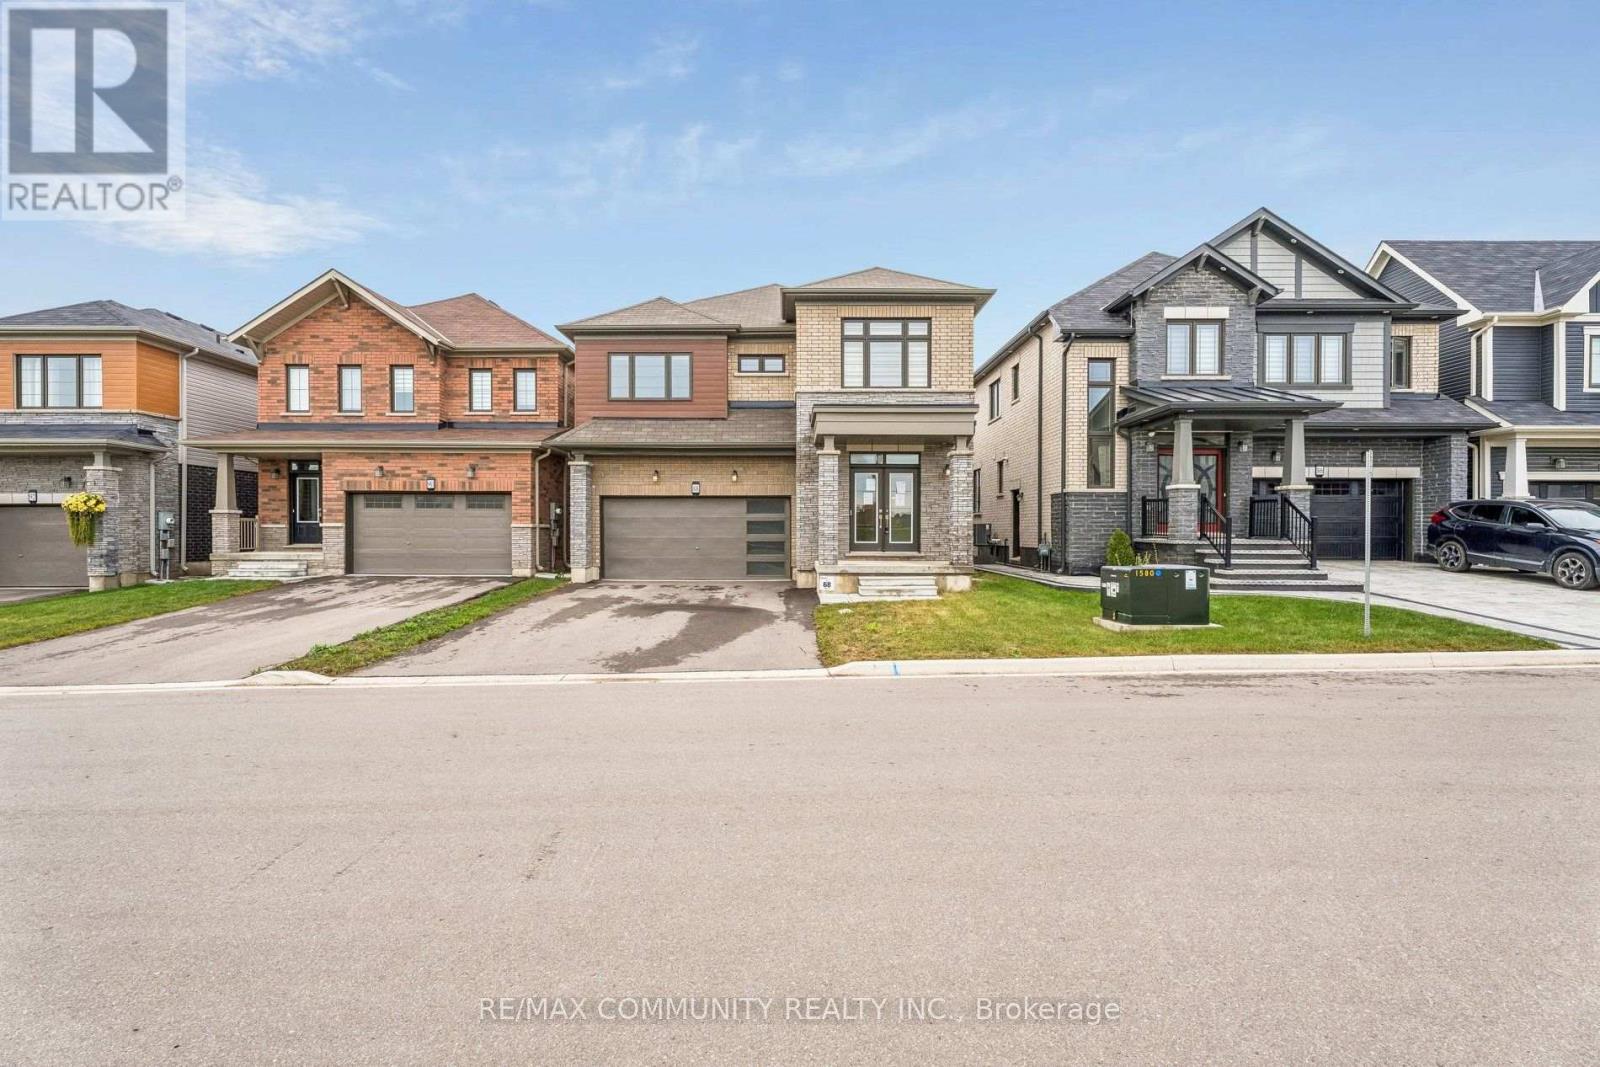
88 Sundin Drive
Haldimand, Ontario
Welcome to 88 Sundin Drive in the growing community of Caledonia! Built by Empire, this spacious detached home offers approximately 2,722 sq. ft. with 4 bedrooms and 4 bathrooms. Hardwood flooring throughout the main floor and large windows create a bright, welcoming atmosphere. The open-concept kitchen and breakfast area provide ample space for everyday dining, complemented by a built-in sound system, a spacious dining room and a cozy fireplace. Upstairs, the generous primary suite features a walk-in closet and 4-piece ensuite. Two bedrooms share a convenient Jack-and-Jill bathroom, while the fourth bedroom enjoys its own3-piece ensuite. Second-floor laundry and direct garage access add everyday convenience. The full unfinished basement offers space to customize to your needs. Complete with stainless-steel appliances and parking for four vehicles, this home is conveniently located near schools, shopping and restaurants. A wonderful opportunity to enjoy spacious, comfortable living! (id:50787)
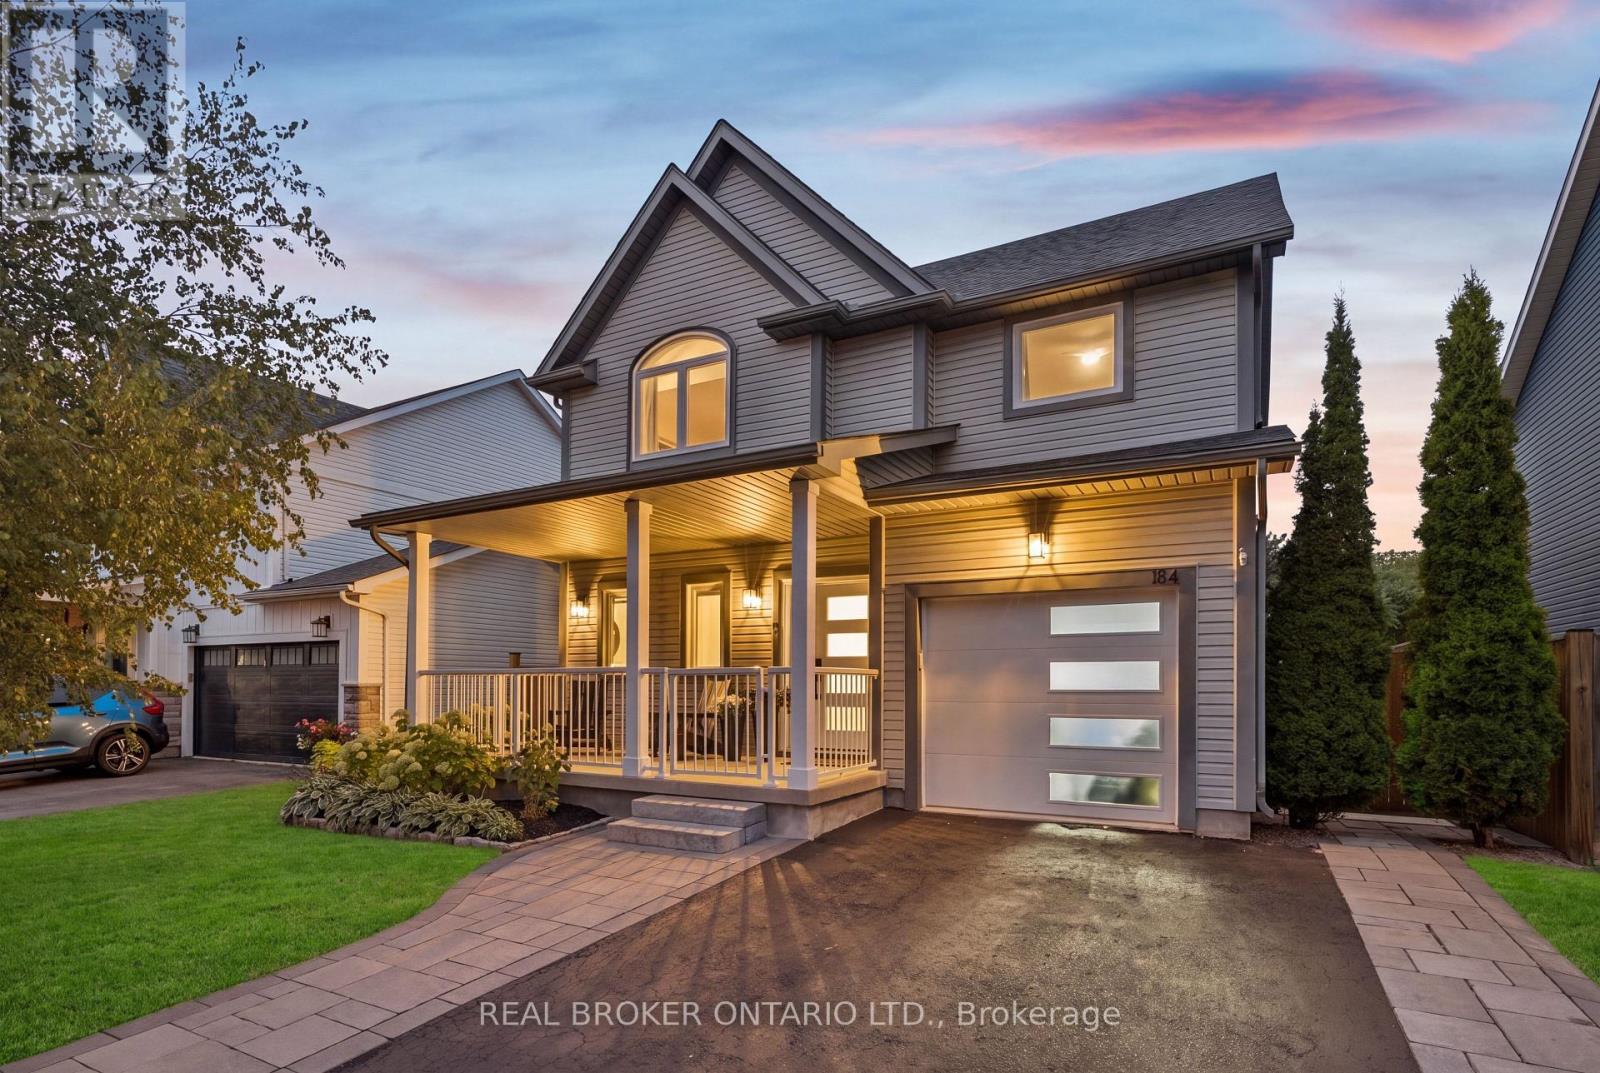
184 Dunbar Street
Guelph/eramosa, Ontario
FULLY RENOVATED. 5 BEDROOMS. RESORT-INSPIRED BACKYARD. Welcome to 184 Dunbar Street, a beautifully renovated home where thoughtful design, quality finishes and extensive upgrades create an exceptional move-in-ready property. Set in a quiet, family-friendly Rockwood neighbourhood with no rear neighbours, this home has been extensively updated inside and out. The main floor features an expanded kitchen with custom cabinetry, stunning white oak island, quartz countertops, stylish backsplash and upgraded lighting. The kitchen flows into the inviting living space, complete with engineered hardwood flooring, custom built-ins and an electric fireplace framed by white brick. New white oak stairs with black metal balusters connect the levels. Extensive improvements continue throughout, including smooth ceilings, updated interior and exterior doors, windows, upgraded lighting, custom millwork and built-in closet organizers. The primary suite offers a beautifully renovated ensuite with heated floors, large-format tile, curb-less glass shower, built-in bench and niche. The finished basement provides additional living space with a fifth bedroom, custom cabinetry, feature wall and generous storage. The renovated laundry room adds functionality with quartz countertops, backsplash, upgraded finishes and brand new washer and dryer. Major updates also include a newer roof, furnace and air conditioning. Step outside to your own private backyard retreat. The 12' x 22' saltwater inground pool, engineered stone waterfall, glass fencing and expansive limestone patio create the perfect setting for relaxing and entertaining. A beautiful Douglas fir pergola provides covered outdoor living space, while the cedar sauna and matching shed complete this exceptional backyard. Enjoy a thoughtfully renovated home with extensive upgrades and exceptional indoor and outdoor living, in one of Rockwood's most welcoming communities, close to parks, trails, shops and everyday amenities. (id:50787)
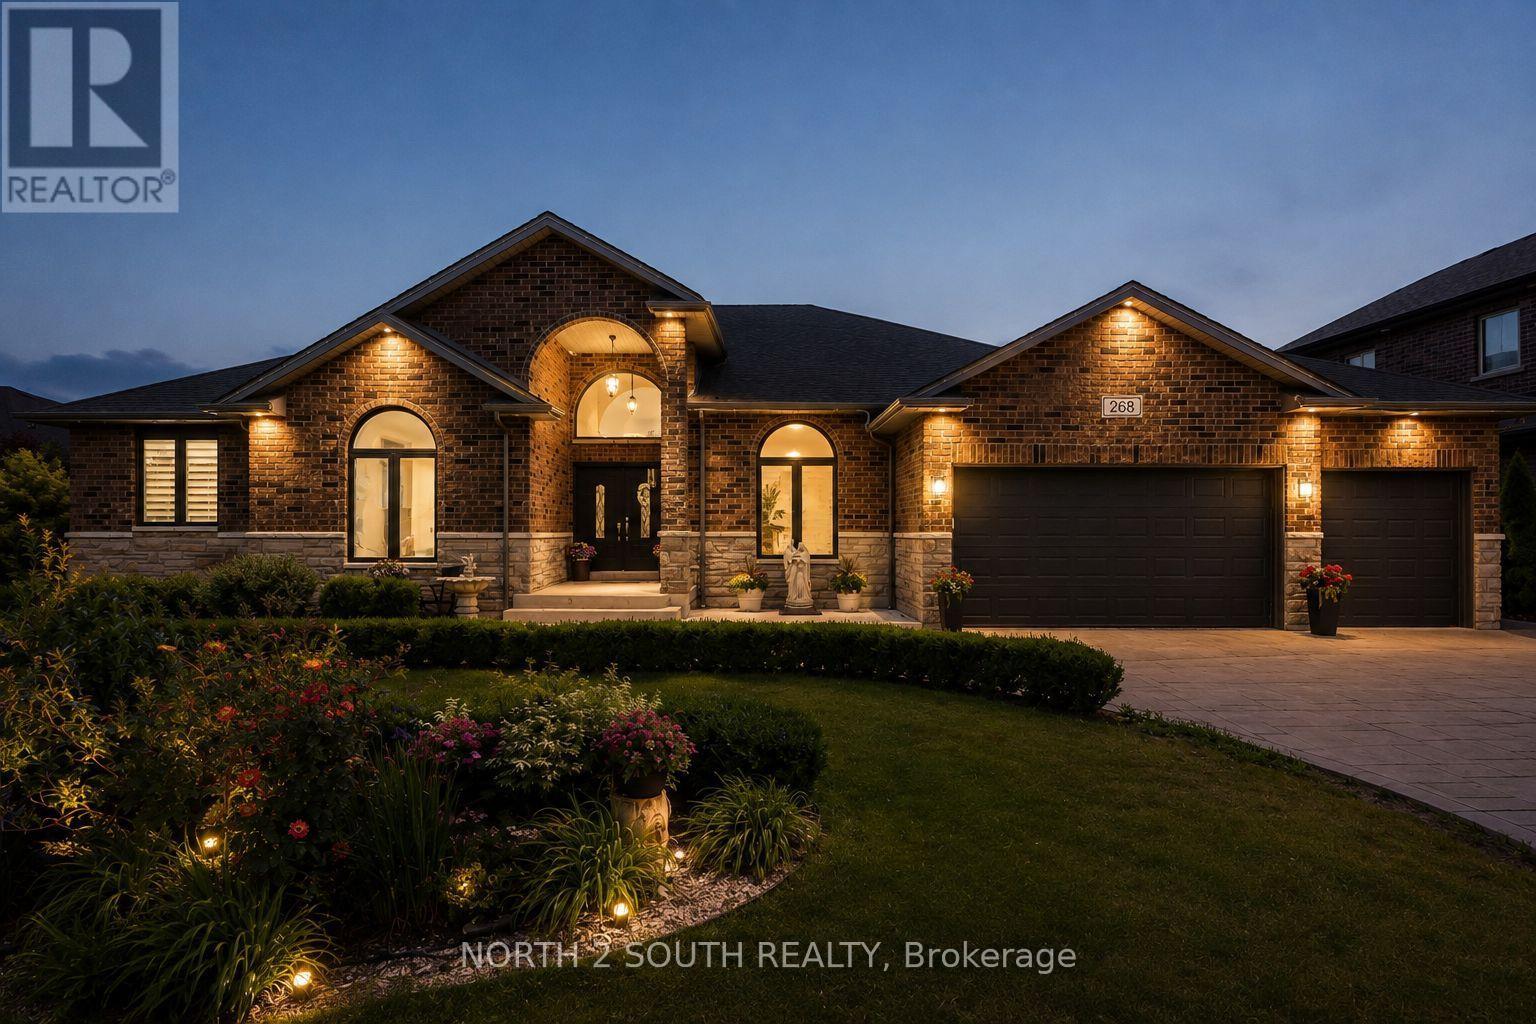
268 Carole Court
Essex, Ontario
Welcome to 268 Carole Court. A custom built 5-bedroom, 3.5-bath bungalow in the heart of Lakeshore! Built in 2016 and offering over 2,800 sq. ft. of finished living space, this beautifully maintained home delivers the perfect combination of modern design and family-friendly functionality. Featuring a spacious open-concept layout, generous bedrooms, quality finishes, and plenty of room for everyday living and entertaining. Situated on a quiet street, this home provides the space you've been looking for in one of Lakeshore's most desirable communities. Seller has the right to accept or decline any offer. (id:50787)
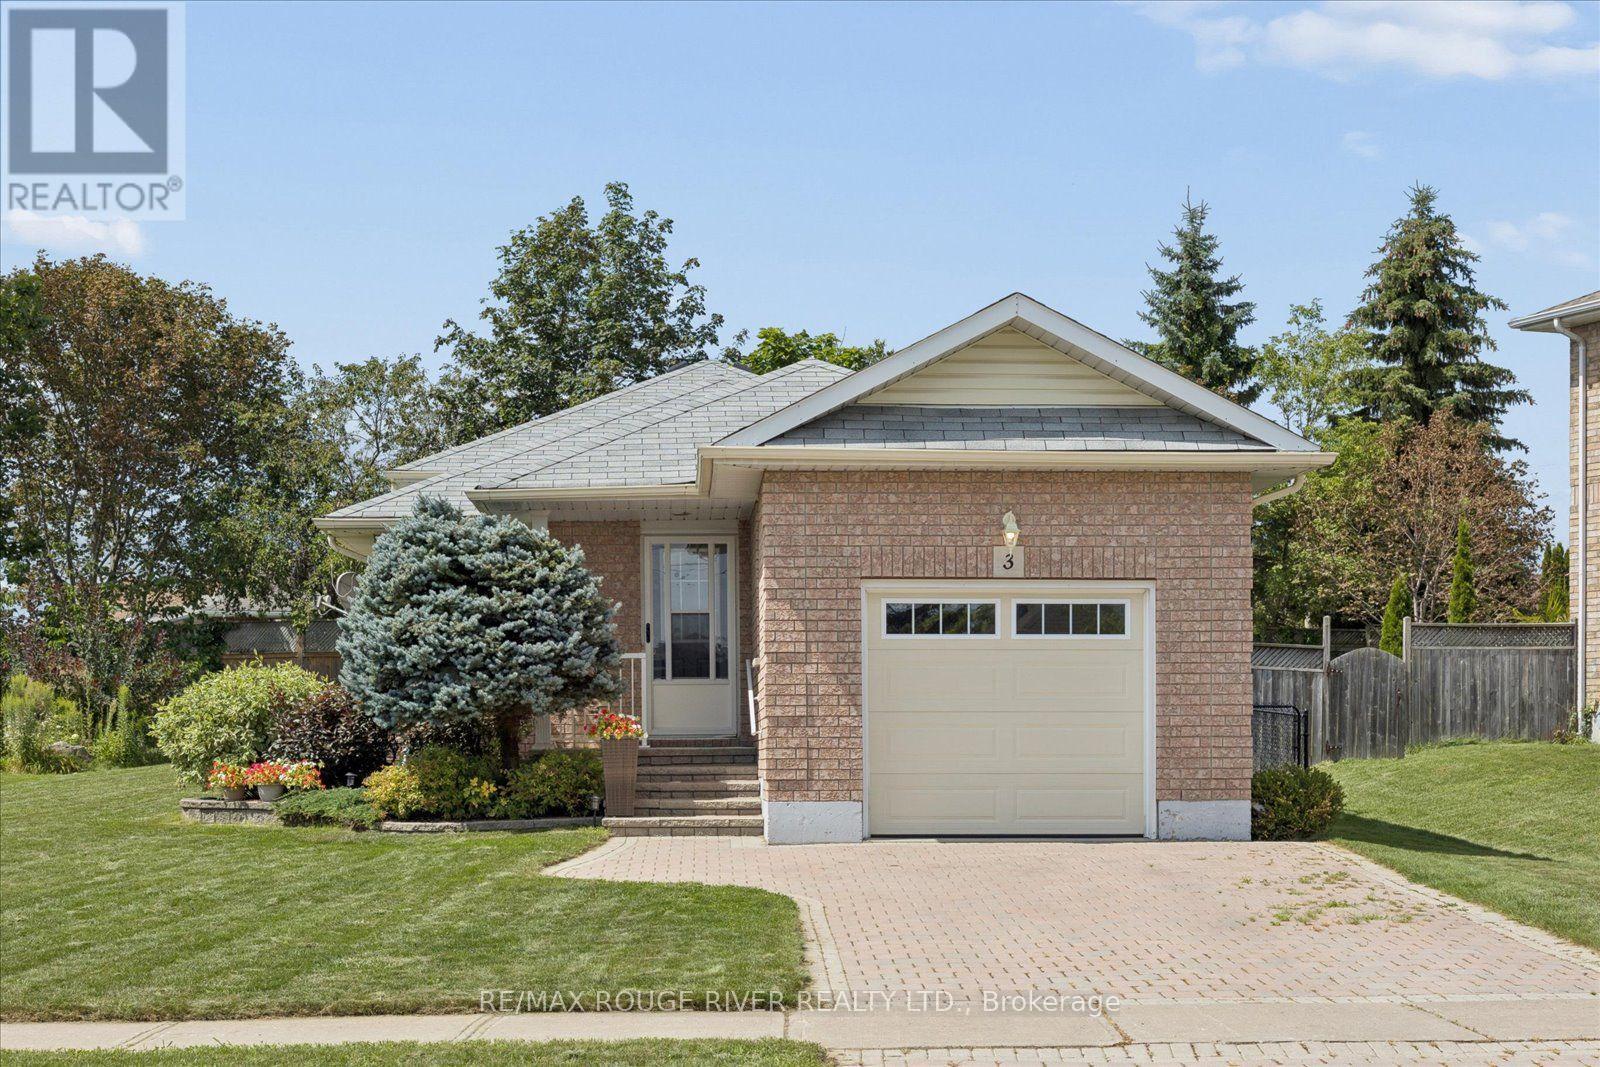
3 Beall Street
Kawartha Lakes, Ontario
Welcome to this charming and versatile detached backsplit! Situated on a quiet, family-friendly street, this well-maintained one-owner home offers the perfect blend of comfort, space, and functionality for families of all sizes. Step inside to discover a bright and inviting layout designed for everyday living and entertaining. The functional kitchen features a convenient walkout, while the comfortable living spaces provide plenty of room to relax and gather. Generously sized bedrooms and a practical floor plan offer excellent flexibility for growing families, multi-generational living, or those looking for basement apartment potential. Outside, enjoy an enormous private pie-shaped lot with a fenced area and plenty of space to garden, entertain, play, or simply unwind. The impressive 4-car interlocked driveway, along with a 1.5-car garage, provides ample parking for vehicles, guests, and recreational toys. Located just minutes from downtown Lindsay, you'll have easy access to local shops, restaurants, parks, schools, and essential amenities. Lindsay is known for its strong sense of community, scenic surroundings, and proximity to the Trent-Severn Waterway, making it a wonderful place to call home. Whether you're looking to enter the market, invest, or settle into a welcoming neighbourhood, this lovely one-owner home presents a fantastic opportunity to enjoy all that Lindsay has to offer. 2025 Updates: sump pump, fencing, deck, water softener,3 windows, furnace (oct 2026), shed (2026), Shingles 2014, hwt (owned) 2016 (id:50787)
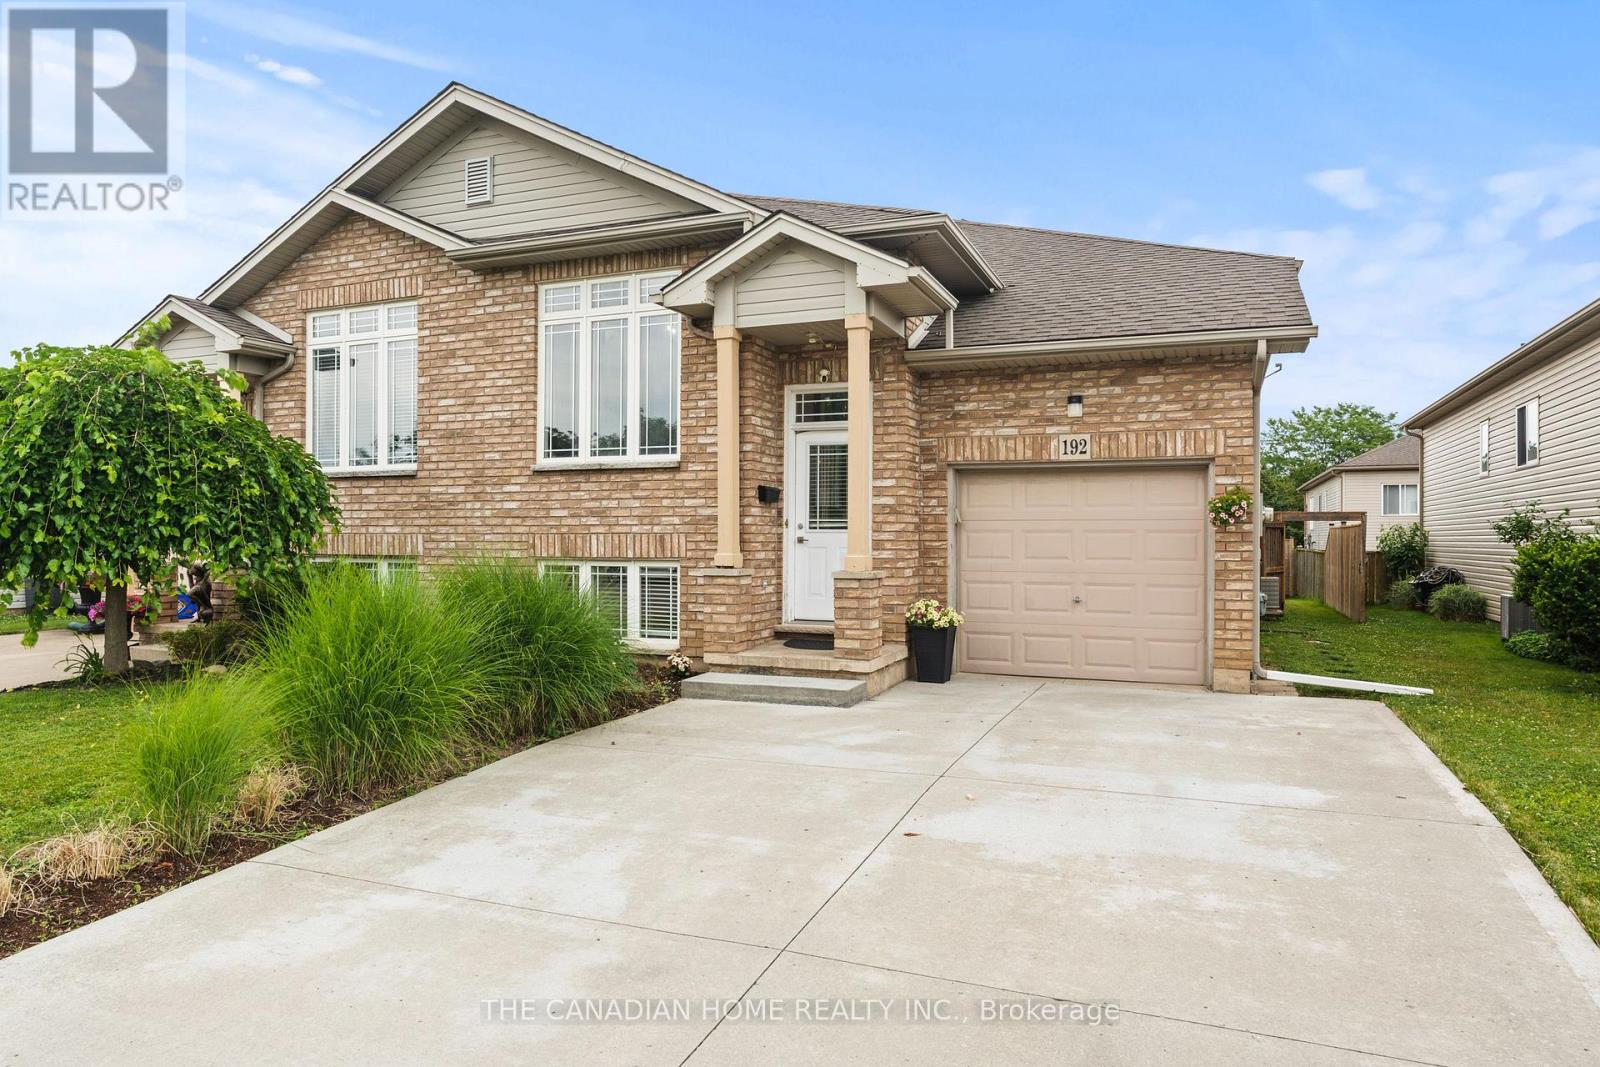
192 Oakcrest Avenue E
Welland, Ontario
Welcome to 192 Oakcrest Crescent, Welland! This beautifully maintained semi-detached raised bungalow offers a bright, functional layout and is move-in ready. Freshly painted throughout, the main floor features 2 spacious bedrooms, a 4-piece bathroom, and an open-concept kitchen overlooking the generous living and dining areas. A patio door leads to a private, fully fenced backyard featuring a beautiful patio and dedicated BBQ area-perfect for entertaining or relaxing outdoors. The fully finished basement adds exceptional living space with 2 additional bedrooms, a 3-piece bathroom, a large family room, and a convenient laundry room, making it ideal for growing families, guests, or multi-generational living. Additional highlights include an attached single-car garage, a concrete driveway, and a desirable location close to schools, parks, shopping, public transit, and other everyday amenities. Whether you're a first-time home buyer, downsizer, or investor, this well-maintained home offers outstanding value and comfort in a family-friendly neighbourhood. Don't miss your opportunity to make this wonderful property your new home! (id:50787)
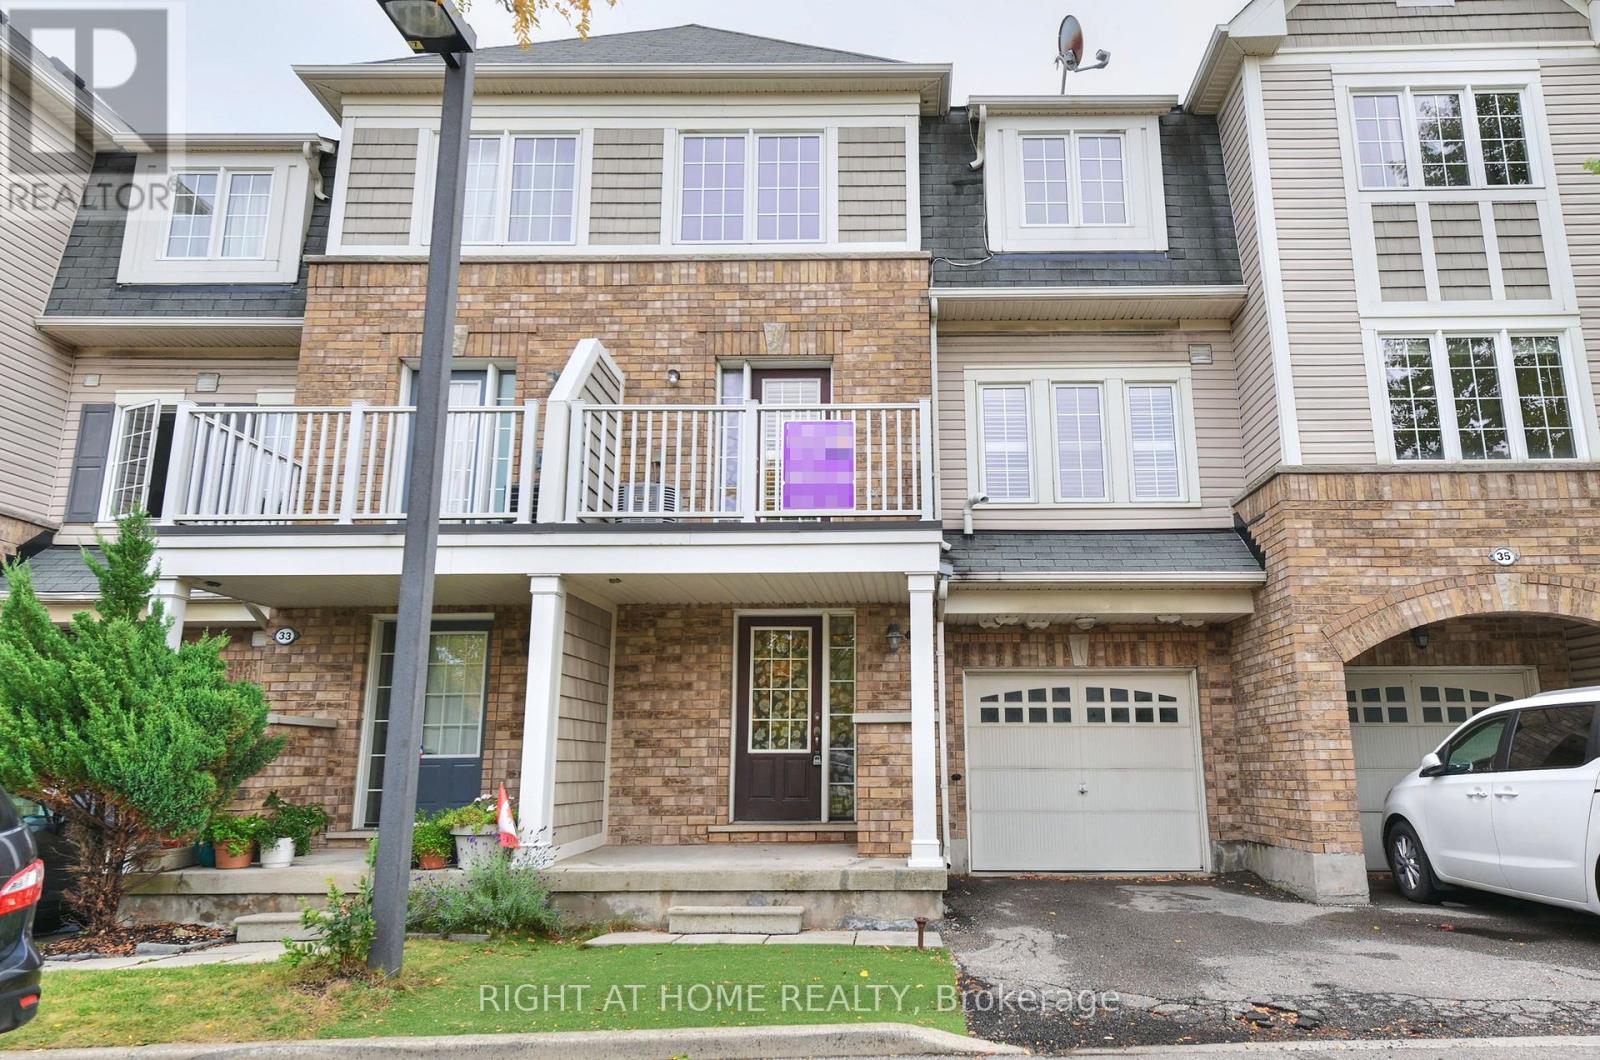
34 - 7 Sirente Drive
Hamilton, Ontario
Modern Freehold Townhome Living on Hamilton Mountain! Discover this beautifully maintained 3-storey, 2-bedroom, 1.5-bathroom freehold townhome, offering stylish finishes, a smart open-concept design, and a highly convenient location. Step inside to a thoughtfully designed three-level layout featuring fresh, neutral paint throughout and an inviting sense of space. The second floor is the heart of the home, showcasing a spacious open-concept eat-in kitchen and great room, complete with hardwood flooring and walkout access to a private balcony-an ideal setting for morning coffee, casual dining, or relaxing at the end of the day. California shutters on this floor as well. The third level offers two generously sized bedrooms. The primary bedroom features a walk-in closet and ensuite privilege, creating a comfortable and private retreat. New flooring on the third floor adds a fresh, contemporary touch. Notable updates include A/C (2015) and a new furnace motor (2026), providing added comfort and peace of mind. Ideally situated in the sought-after Hamilton Mountain area, close to public transit, parks, schools, shopping, community centre and major highway access. Whether you're a first-time buyer looking for an affordable entry into the market or an investor seeking a well-located freehold property, this home offers an excellent combination of space, convenience and lifestyle. A fantastic opportunity to own a freehold townhome in a desirable Hamilton Mountain neighbourhood-move in, enjoy, and make it your own! (id:50787)
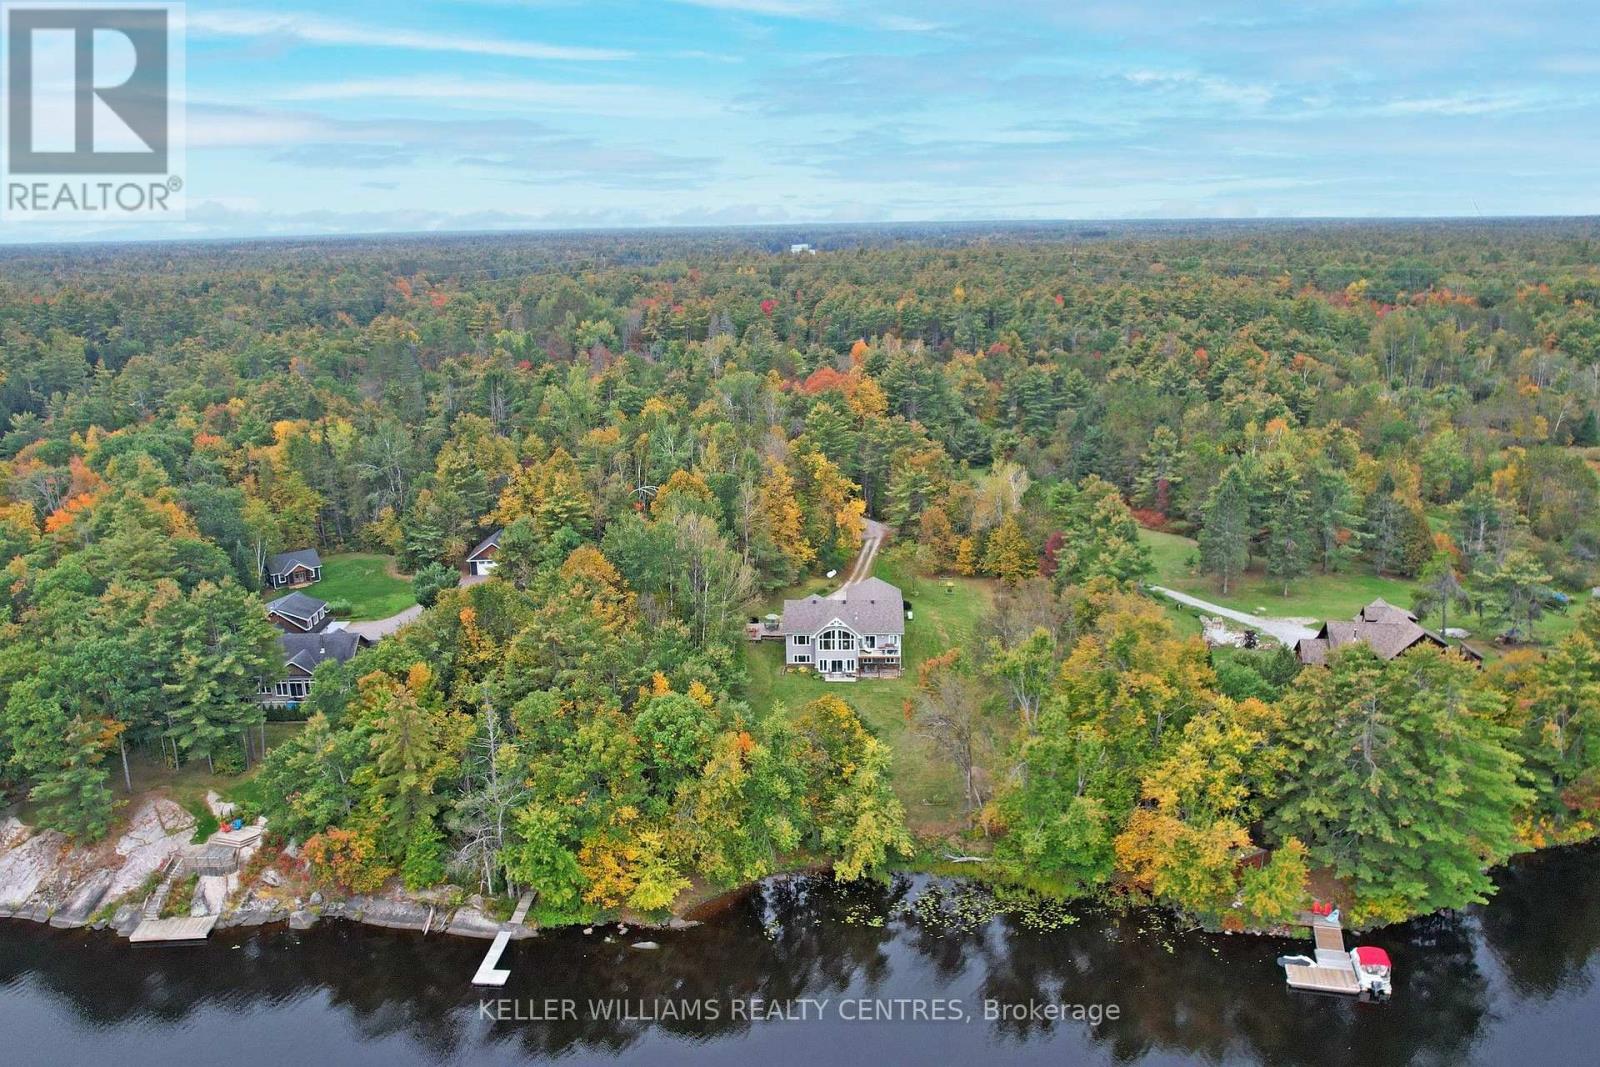
Unit 4 - 1623 Houseys Rapids Road
Gravenhurst, Ontario
Spectacular panoramic views and exceptional privacy define this waterfront retreat set on just over 2 acres, ideally located near Gravenhurst, less than 2 hours north of Toronto and just off a main road for easy year-round access. Thoughtfully custom-designed, this year-round home/cottage blends comfort, style, and functionality in a truly special setting on Bass Lake, with direct boating access to Kahshe Lake.The open-concept great room, dining area, and kitchen create an ideal space for entertaining and gathering with family and friends. Hickory cabinets and granite countertops inspired by the natural beauty of Muskoka add warmth and character to the heart of the home. On the main floor, you'll find 3 bedrooms plus a cozy sunroom that can be enjoyed in every season.The partially finished walkout basement overlooks the lake and offers 2 additional bedrooms and an office, providing plenty of space for guests, work, or extended family. The double garage and Generac generator add practicality and peace of mind for year-round living.Wildlife is part of the experience here, with frequent visits from birds, foxes, wild turkeys and the deer are who are fond of the hostas. From breathtaking morning sunrises to shimmering moonlit lake views, this home offers multiple spaces to relax, recharge, and connect. Lovingly enjoyed and host to many special celebrations, this property is ready for its next chapter and for new memories to be made. (id:50787)
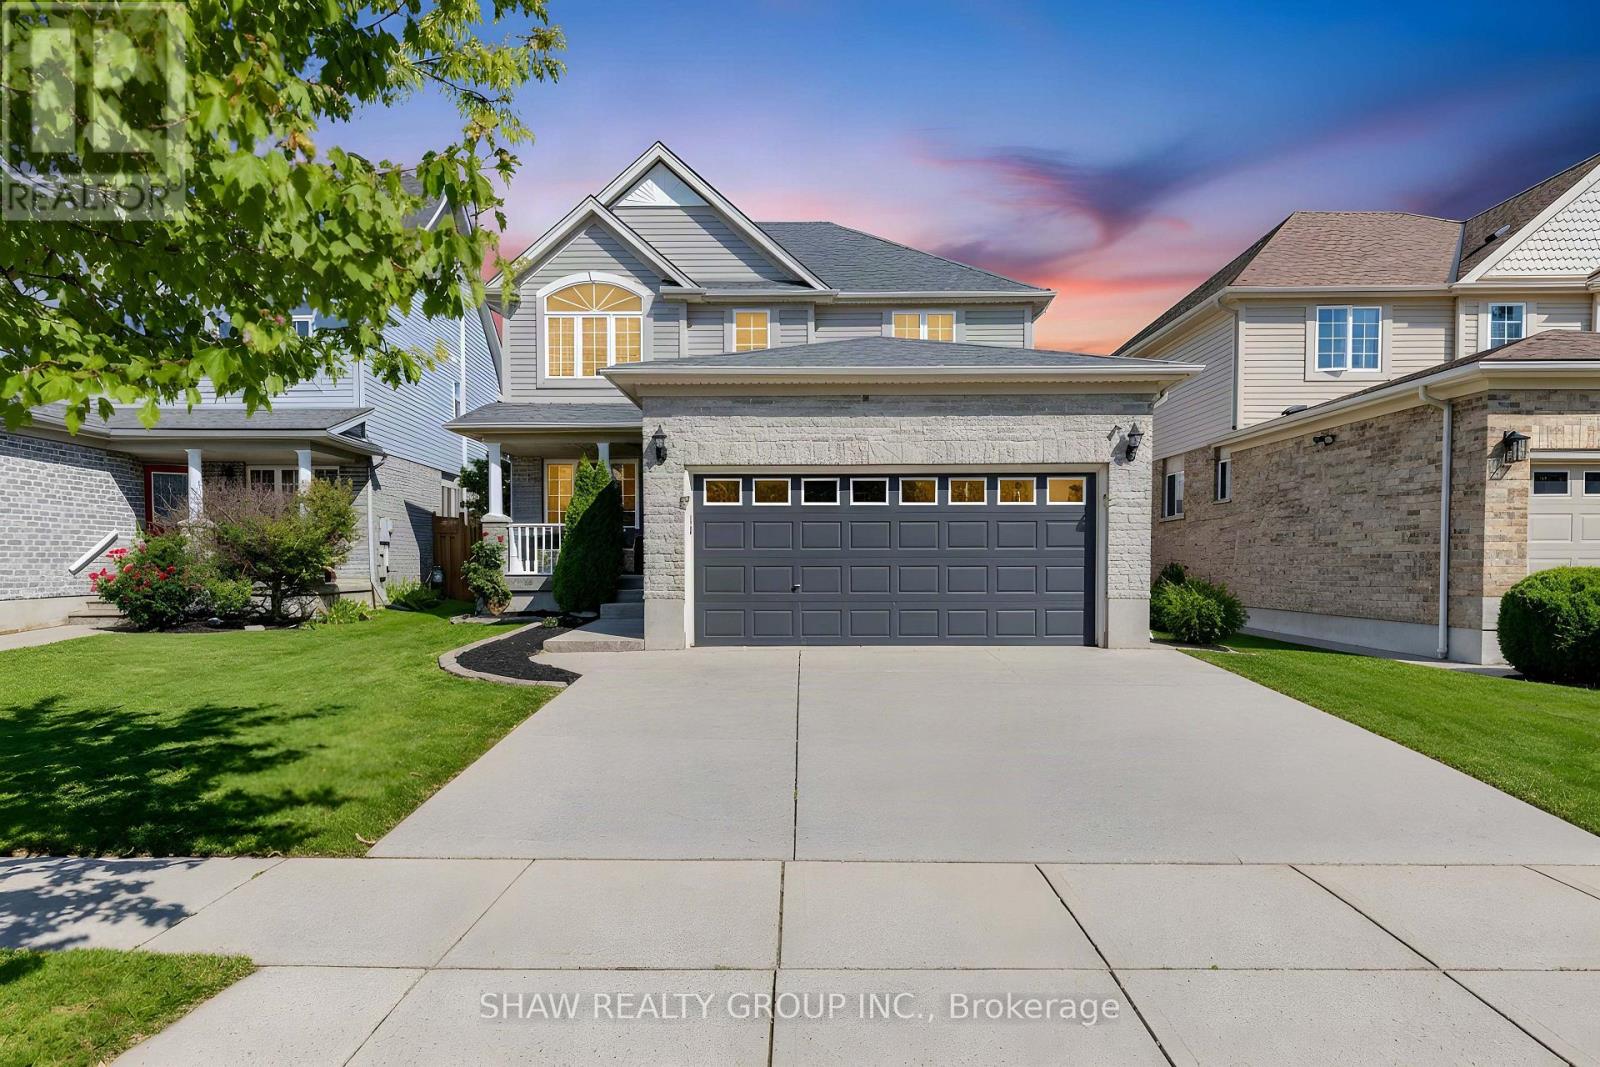
88 Decaro Crescent
Cambridge, Ontario
TOP 7 REASONS YOU'LL LOVE 88 DECARO CRESCENT 1. THE LOCATION. Set on a quiet crescent in family-friendly East Hespeler, you are close to schools, parks, trails, green space, and golf, with quick access to Highway 401 for an easy commute to Kitchener-Waterloo, Guelph, or the GTA. 2. CURB APPEAL AND PARKING. A brick and stone front with a covered porch, a double-wide driveway, and an attached double garage give you parking for four. 3. A MAIN FLOOR MADE FOR LIVING. Hardwood floors, a bright bay window, and elegant columns frame the living and dining rooms, while the family room offers a corner gas fireplace and an open flow to the kitchen, ideal for everyday life and entertaining. 4. THE KITCHEN. Plenty of cabinetry, a breakfast bar, stainless steel appliances, subway tile backsplash, and a double sink, with sliding doors that lead straight out to the deck. 5. ROOM FOR EVERYONE UPSTAIRS. Three generous bedrooms, including a primary retreat with an ensuite featuring a soaking tub and separate glass shower. A bedroom with a vaulted ceiling and arched window adds character, and a full main bath serves the rest of the family. 6. A FINISHED BASEMENT WITH A MODERN EDGE. Light flooring, pot lights, a second gas fireplace, a fourth bedroom, and a stylish 3-piece bath with a glass shower make this level perfect for guests, teens, or a home office. 7. YOUR BACKYARD ESCAPE. The fenced yard features a large multi-level deck, a covered gazebo for outdoor dining, a hot tub, a shed, and plenty of lawn for kids and pets. (Roof 2024) (id:50787)

15 Muskoka Bay Boulevard
Gravenhurst, Ontario
L-I-F-E-S-T-Y-L-E change? Welcome to an exceptional Muskoka retreat where refined living, natural beauty and resort-style amenities come together. Surrounded by mature forest and dramatic granite outcroppings, this majestic Muskoka retreat is a true sanctuary, where birdsong and nature set the rythym. Thoughtfully designed, this stunning 2,825 sq. ft. bungaloft is ideally situated within the prestigious Muskoka Bay community, moments from Muskoka Bay Resort and its award-winning golf course. Originally designed as a model home, this beautifully appointed 3-bedroom, 3-bathroom residence blends timeless Muskoka character with sophisticated comfort. Soaring cathedral ceilings, abundant natural light and beautiful views create an impressive setting. The chef-inspired kitchen features generous cabinetry, stainless steel appliances, granite counters and a striking natural granite backsplash. Relax in the inviting sunroom with its dramatic floor-to-ceiling stone gas fireplace or entertain in the expansive great room. The primary suite offers a walk-in closet, walkout to the stone patio and luxurious 5-piece ensuite with stone-and-glass shower, soaker tub and double vanity. A guest bedroom, 4-piece bath, mudroom with garage access and main-floor laundry complete this level. Upstairs, a spacious loft offers flexibility as a family room, office or media lounge, alongside a generous third bedroom with walk-in closet and 4-piece bath. Outside, an interlock stone patio framed by natural granite and mature forest creates a private setting for dining, morning coffee or evenings beneath the stars. Enjoy four-season Muskoka living moments from the spectacular cliff-top clubhouse, golf, fine dining, infinity pool, fitness facilities and more.* Muskoka living as it was meant to be. (id:50787)
4 Lincoln Crescent
Guelph, Ontario
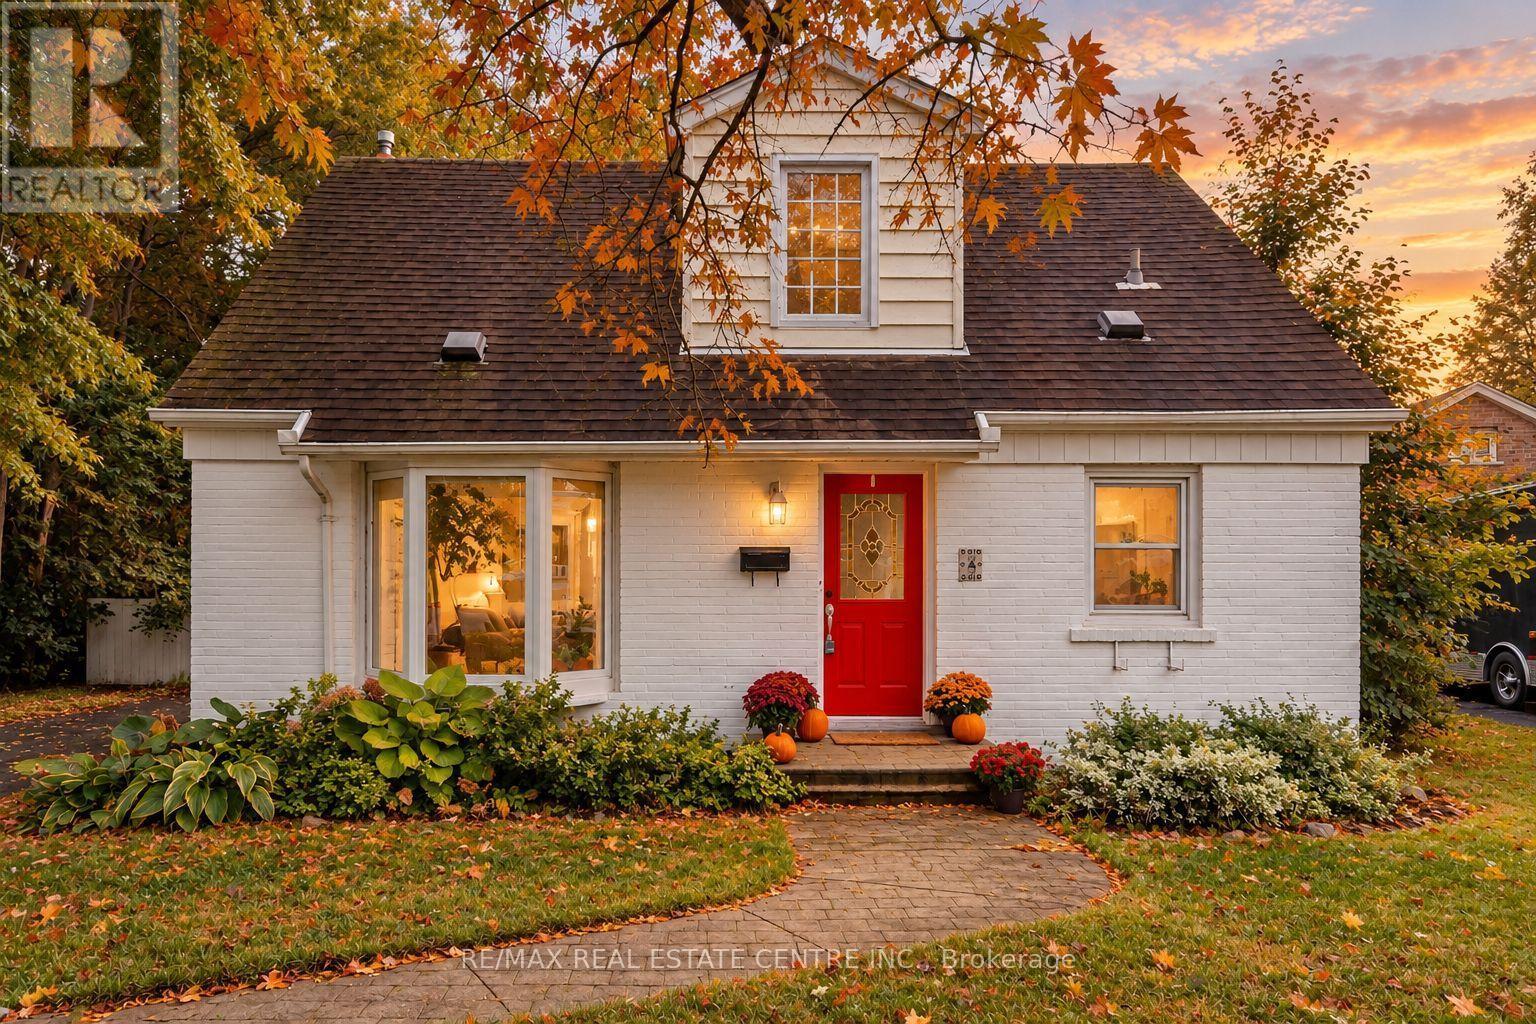
Cute as a button, clever where it counts - welcome to 4 Lincoln Crescent. Tucked away on a quiet, mature crescent in Guelph, this thoughtfully updated home sits on a large pie-shaped lot wrapped in trees and privacy. Behind that sweet red door is a surprisingly versatile layout designed to grow, adapt and even help pay the mortgage. The main home offers a wonderfully flexible layout, with two bedrooms on the main floor, including one with a walkout to the back deck and convenient access to the laundry - an ideal spot to use as a home office, playroom, guest room or whatever life calls for. Upstairs, two additional bedrooms are connected by another versatile flex space, perfectly suited for a nursery, kids' hangout, office or reading nook, with potential to explore a future second-floor bathroom. It's a home with plenty of defined spaces, but even more possibilities for how you use them.. Downstairs, a separate entrance leads to a self-contained 2-bedroom in-law suite complete with its own kitchenette, living space, bath + laundry - ideal for multi-generational living or added income potential down the road... And then there's the backyard: big, private and made to be enjoyed, with mature trees, an oversized deck, retractable awning and plenty of room to garden, play or entertain. Set on an established street close to parks, everyday amenities and easy routes around the city, 4 Lincoln Crescent is equal parts charming home and smart opportunity - with a whole lot more space than you'd ever guess from the curb. (id:50787)
244 Flynn's Road
Trent Lakes, Ontario
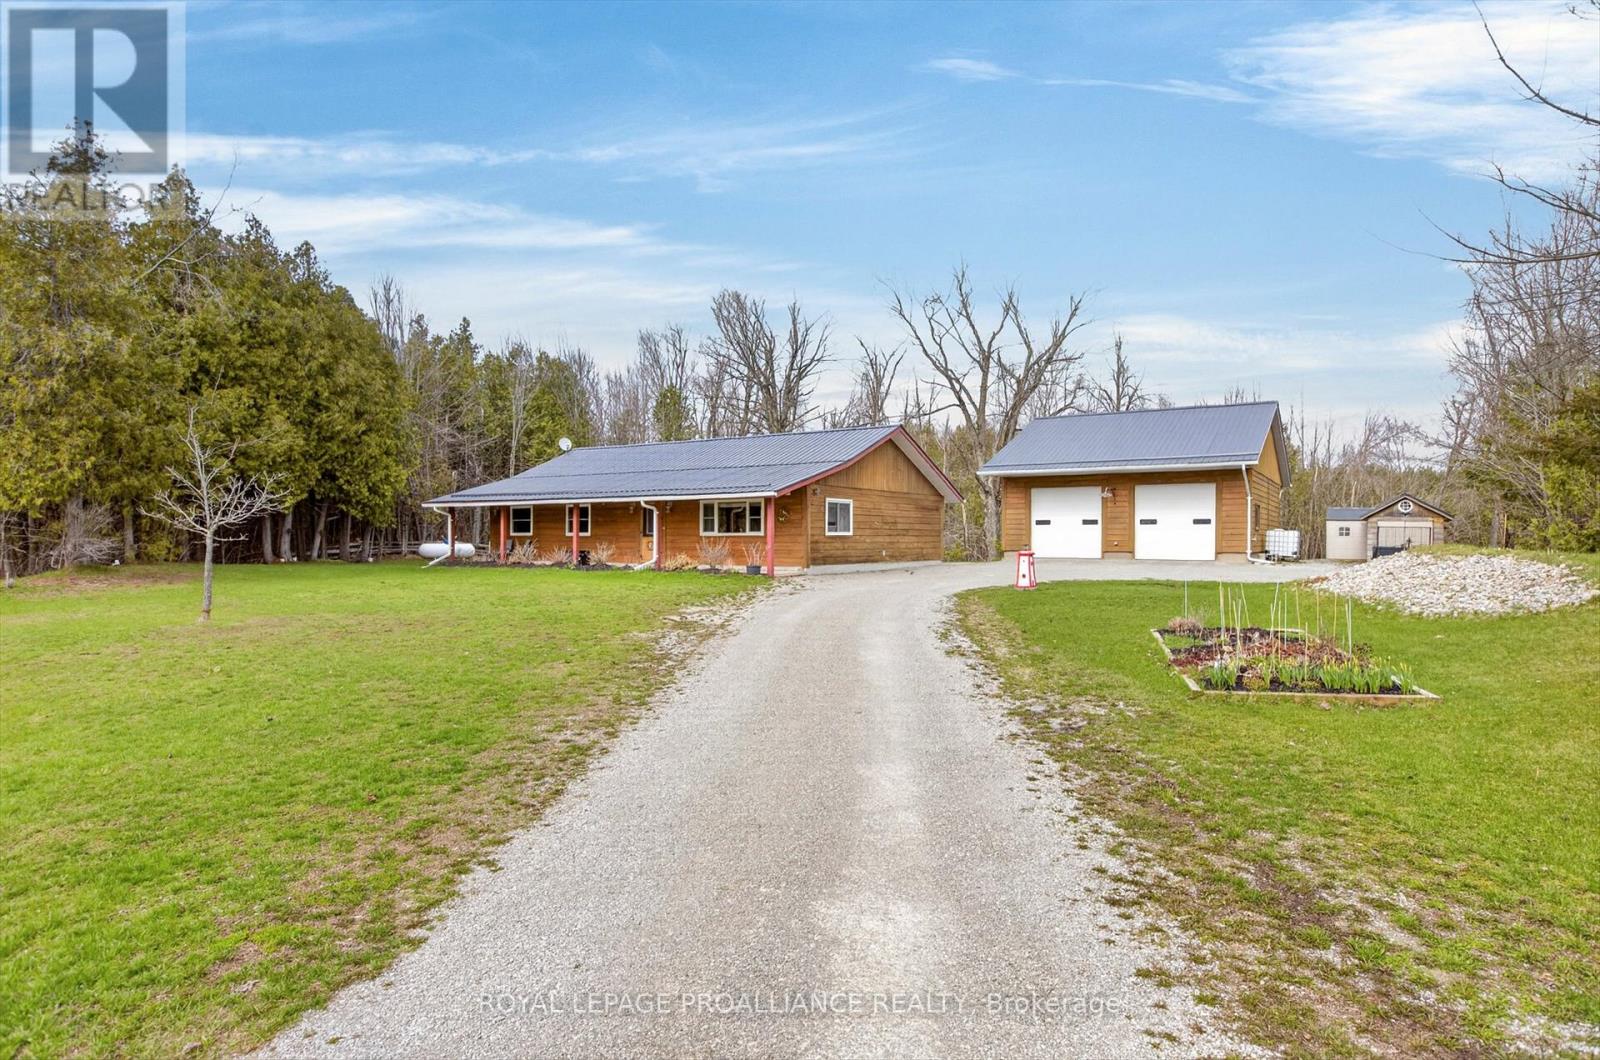
Welcome to a rare find in Trent Lakes, just 10 minutes west of Buckhorn in the heart of the Kawarthas. This level-entry log home sits on nearly one acre of country property and offers over 1,500 square feet of comfortable, accessible living space, with wide doorways and hallways designed for ease of movement throughout. But, the true standout here is the detached 36' x 32' workshop - a serious, well-built space with a concrete floor, propane radiant heat, and room for up to six vehicles. Whether you're a mechanic, car collector, hobbyist, or someone with a fleet of toys like an RV or boat, this shop can handle vehicle lifts and heavy equipment, making it an ideal home base for work or passion projects alike. The home itself is practical and well-finished, with a functional kitchen and an open floor plan that flows easily from room to room. A 40-foot covered veranda spans the front of the house, offering a quiet spot to enjoy the private, low-maintenance yard. High-speed internet is already in place, with a fibre upgrade coming soon - a plus for remote work. Set on a school bus route and surrounded by the lakes and trails of Peterborough County, this property offers a solid combination of accessible living and genuine workshop capability, in a peaceful country setting close to water and all the Kawarthas have to offer. (id:50787)
124 Tyrol Avenue
Blue Mountains, Ontario
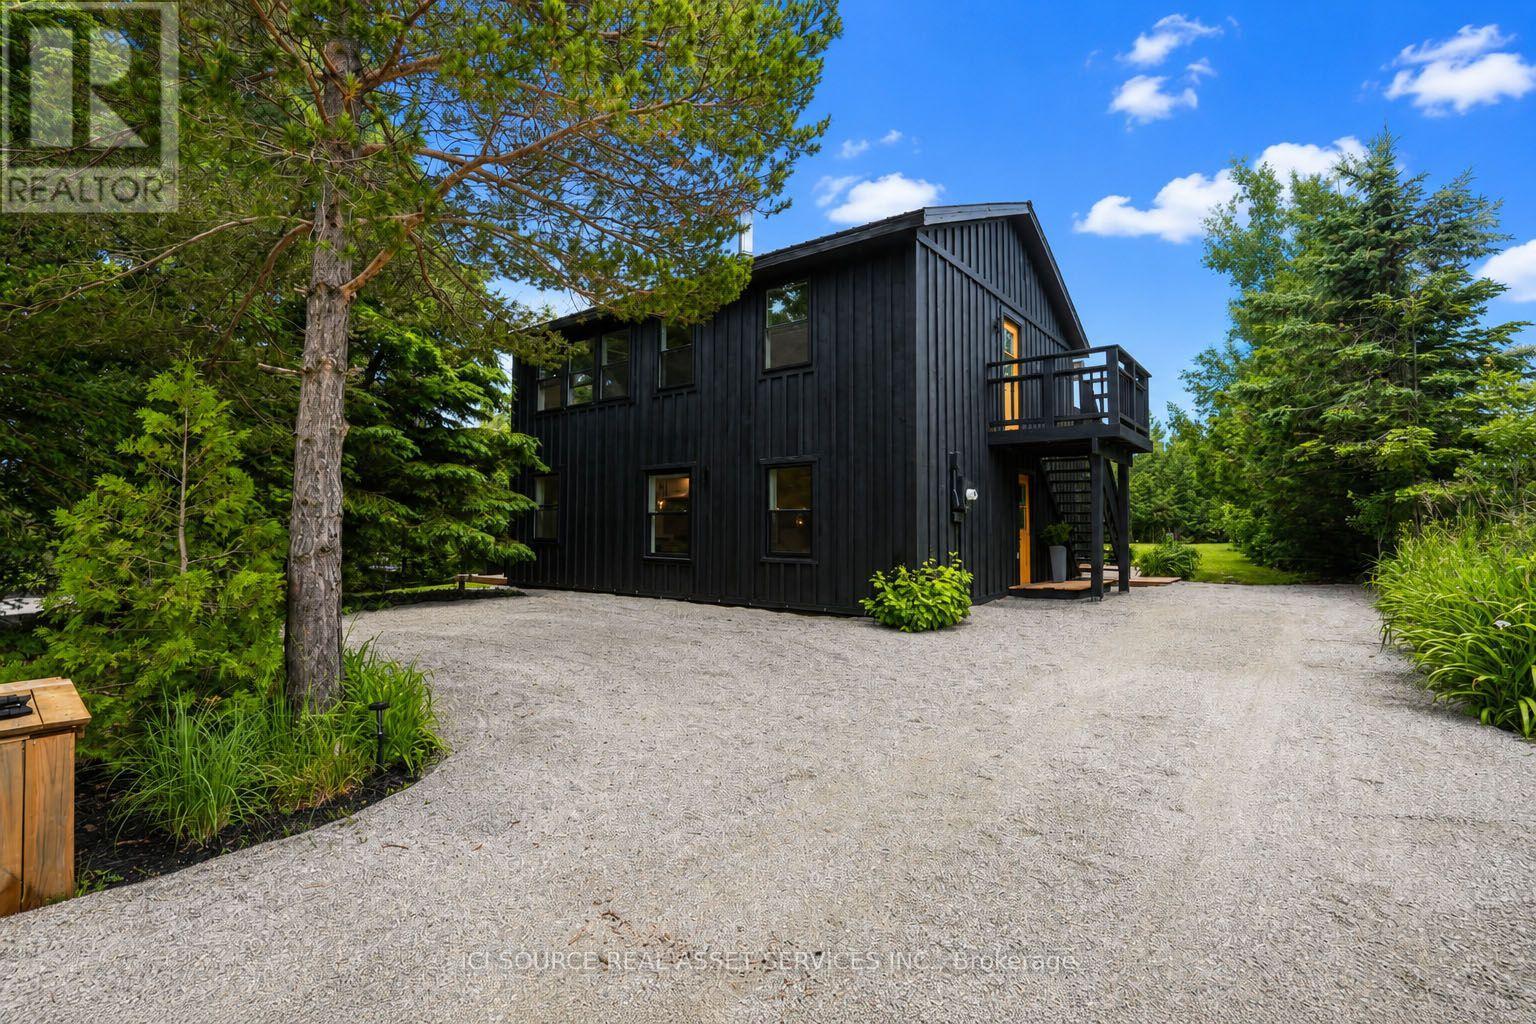
Scandinavian inspired, 4 season home located in a secluded neighbourhood known as "Swiss Meadows" at the top of Blue Mountain Resort's main chair/gondola.Two units, One House, so many possibilities...Two "turnkey", two-bedroom, units each with their own bathroom, kitchen, laundry, and private outdoor space. Freshly painted inside and out, newer windows throughout. Each unit has a new wall mounted heatpump/AC unit. A large shed, and separate ski closet offer plenty of storage for both units. This 80 x 200 ft lot features a large fire pit area, an outdoor shower, and additional 9.75 x 11.75outbuilding/bunkie perfect for a studio, office, or hangout space to round out the backyard. This investment rental opportunity is perfect in all four seasons. In winter, easy access to Blue Mountain slopes only a block away, or use the Bruce Trail around the corner to hike and cross country ski to Craigleith and Alpine ski clubs. The summer offers endless hiking and cycling opportunities outside your door, and only a short drive away, enjoy Georgian Bay beaches, and your favorite watersports. A quick gondola ride down the mountain and you can explore Blue Mountain Village. Enjoy restaurants, shops, and events in downtown Collingwood and Thornbury only a 15 minute drive away. Live in one unit and rent out the other either full-time, or seasonally; Purchase with a friend, or family member, and split the cost of homeownership. Or, rent out both now, and move here in the future. *For Additional Property Details Click The Brochure Icon Below* ***Seller is a registered Salesperson with RECO. (id:50787)