
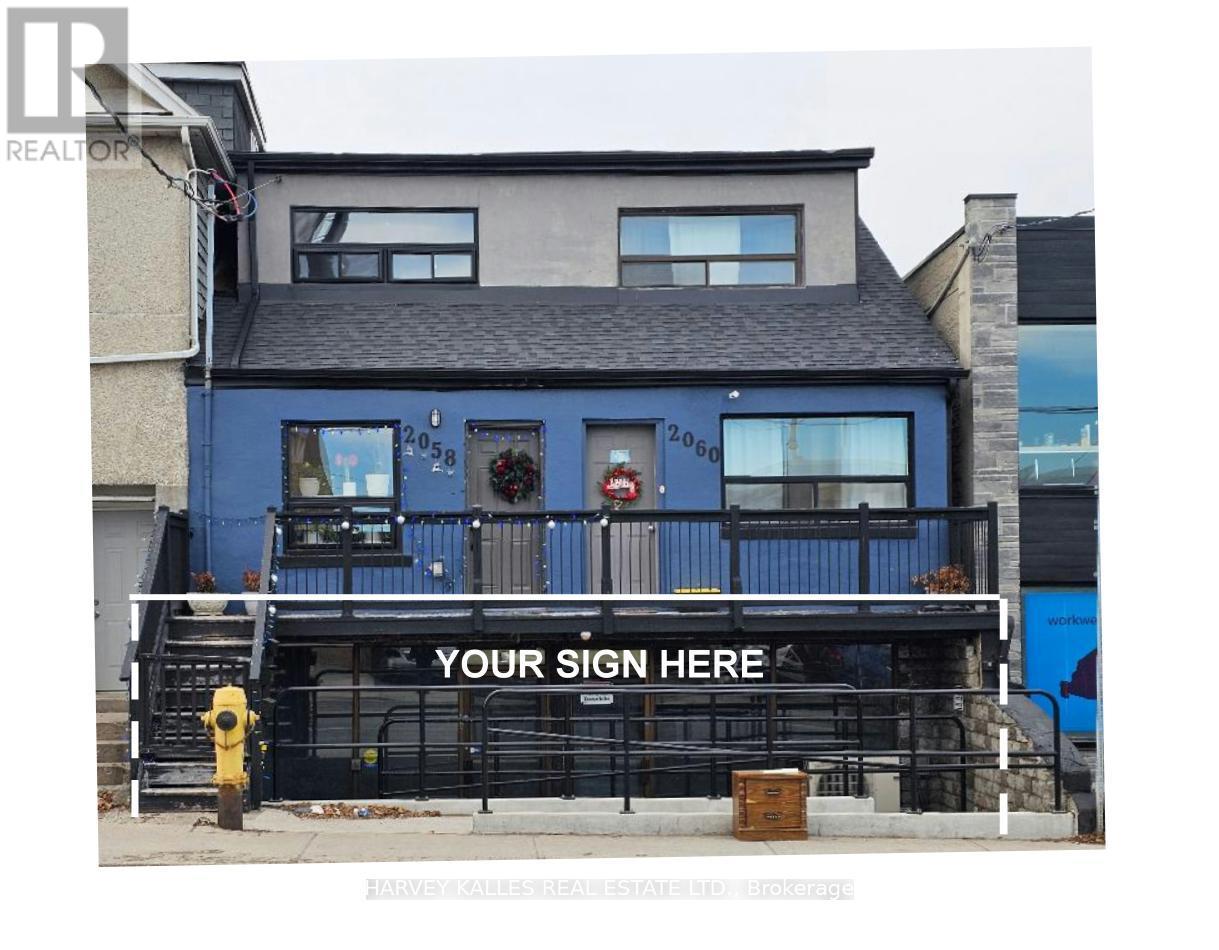
Ground - 2058 Dufferin Street
Toronto, Ontario
Introducing a newly renovated and impeccably finished commercial space, meticulously prepared and ready for immediate operation. This versatile property offers a wide range of potential uses, making it an ideal location for various business ventures. The space is perfectly suited for hospitality establishments, such as restaurants or cafes, with the capacity to accommodate up to 150 guests, making it ideal for events, receptions, or entertainment venues. In addition, the space is well-suited for retail stores, health and fitness centers, spas, educational institutions, medical clinics, specialty food shops, professional offices, and various service-based businesses. Its flexible layout and modern finishes create an inviting environment that can be easily tailored to meet your specific needs. Conveniently located adjacent to public parking facilities, ensuring easy access for customers and clients. The property offers direct access to TTC transit routes and subway stations, providing excellent connectivity and visibility within the community. Tenant responsibilities include payment of utilities and a proportionate share of any future increases in operating expenses. The approximate size of the space allows for a variety of configurations to best suit your operational requirements. Don't miss this exceptional opportunity to establish or expand your business in a prime, accessible location with modern amenities and versatile potential.Next to public Parking Lot (id:50787)

Main - 211 Beechy Drive
Richmond Hill, Ontario
Clean And Bright Semi-Detached Bungalow ! Non Smokers. , 2/3 Of Utilities ,ln suit laundry, privite backyard.Snow Removal, Lawn Maintenance. 2 Tandem Parking Spots On The Driveway.Bayview secondary school.Bright & Spacious 3Bedroom Home For Rent In The Impressive Town Of Richmond Hill Crosby Community. Walking Distance To Crosby P/S, Bayview S/S Area. Very Quiet & Safe Neighborhood. Close To Public Transportation, Shopping Centre, Parks And More. (id:50787)
307 - 1701 Mccowan Road
Toronto, Ontario
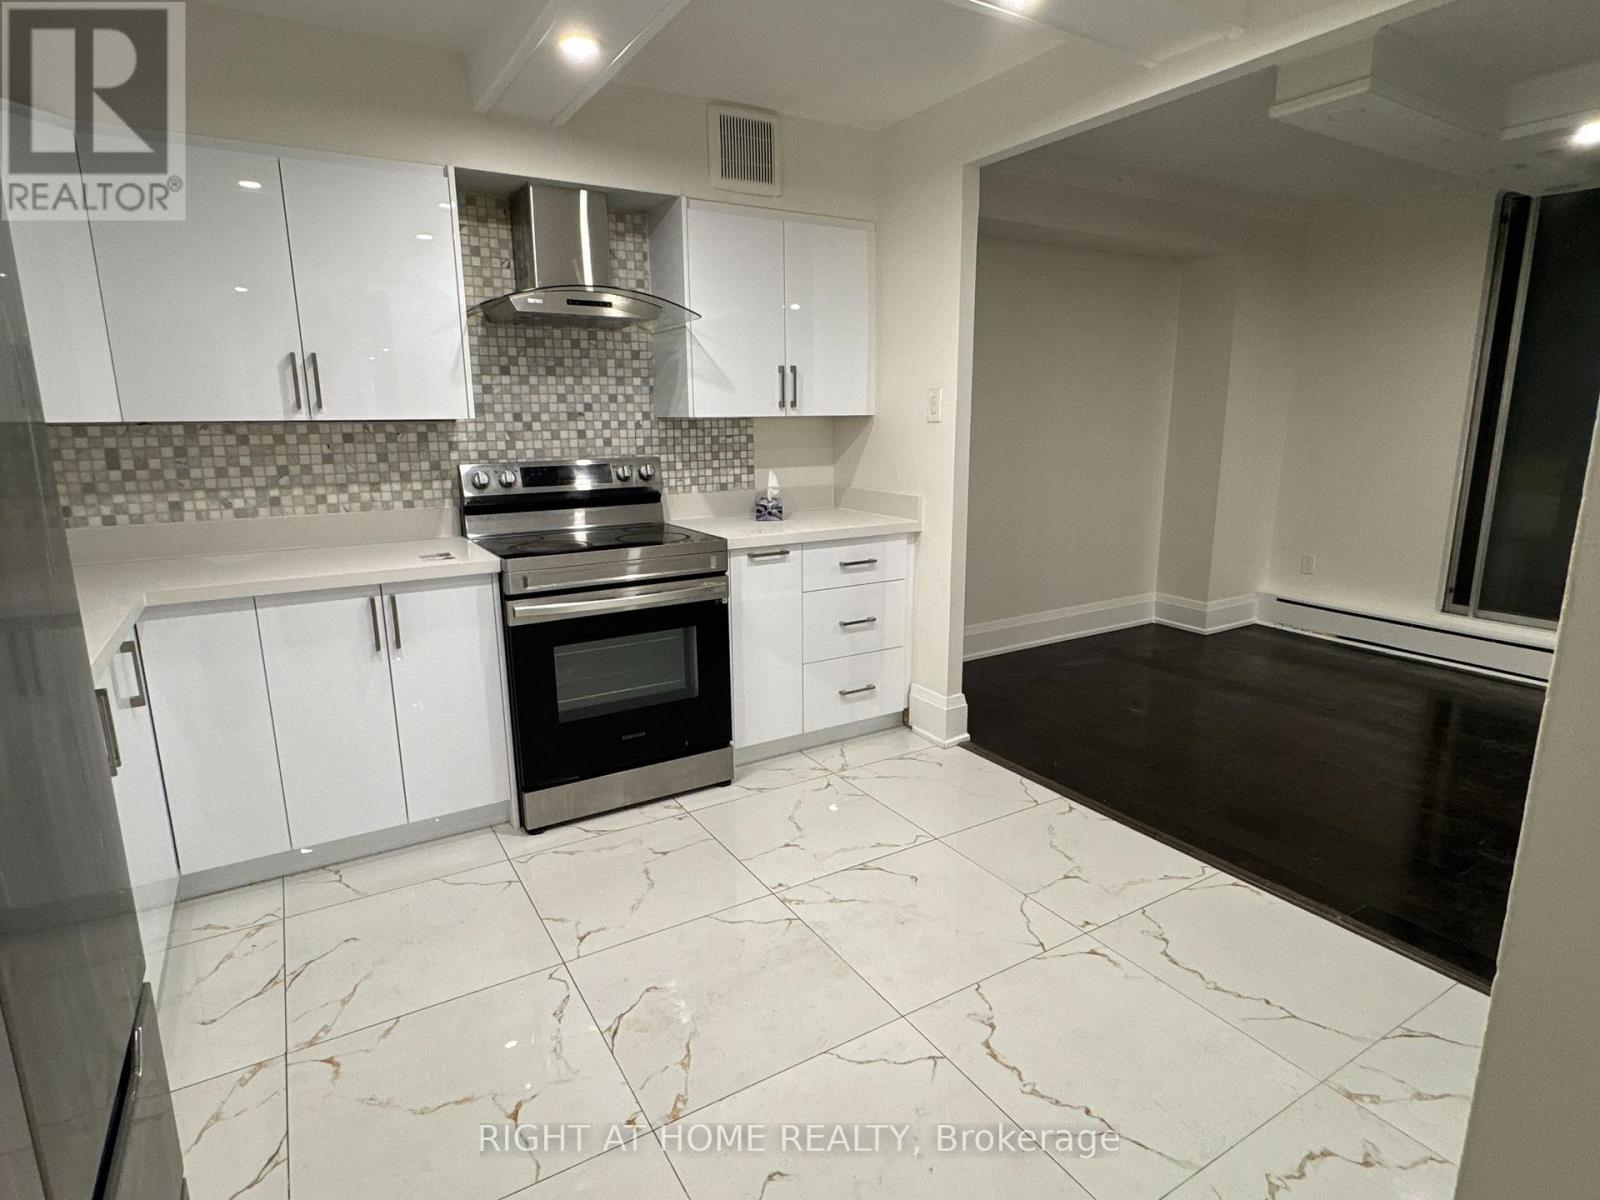
Available Immediately! Spacious 3-bedroom, 2-washroom unit offering 1,400+ sq. ft. of living space. Renovated kitchen and washrooms. Sliding door walk-out to private terrace. Excellent location close to Hwy 401, Scarborough Town Centre, RT Line, upcoming subway extension and numerous amenities. Located within the Agincourt Collegiate Institute and White Haven Public School catchments. Ample visitor parking in front and behind the building. All inclusive except Hydro (hydro average monthly $80 to $100 range) (id:50787)
1965 Henderson Road
Central Frontenac, Ontario
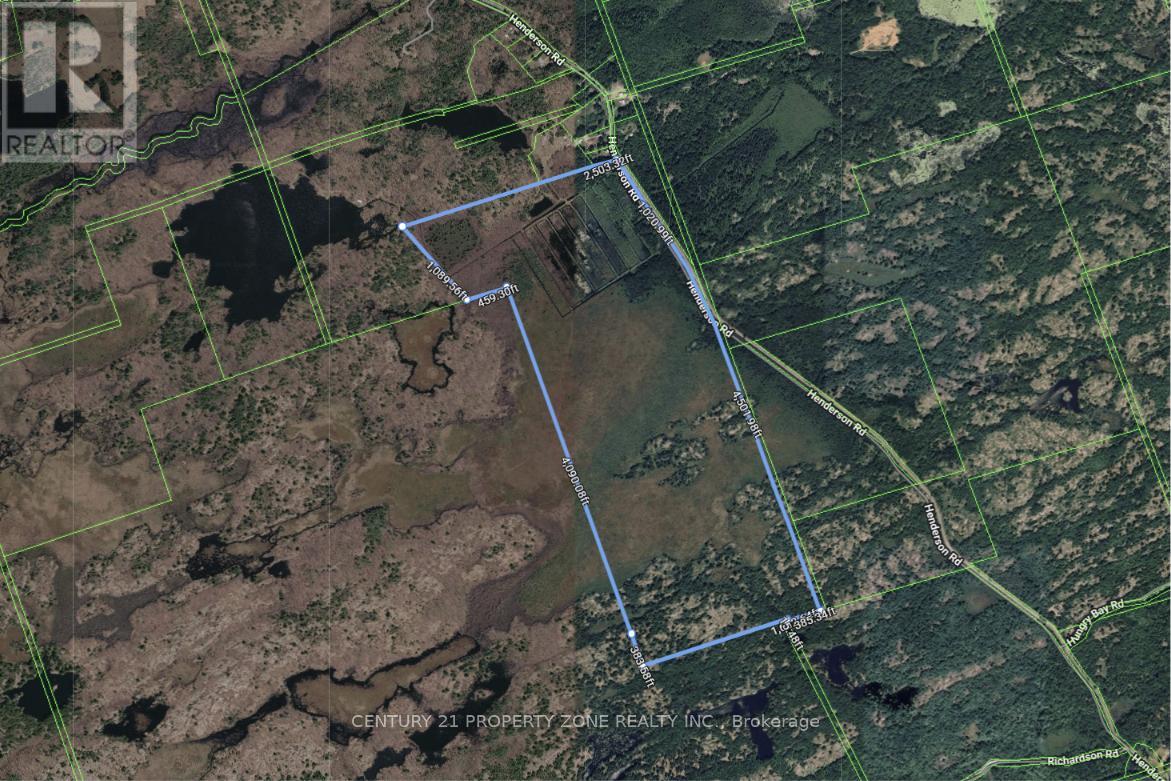
Own 303 acres of pure natural paradise! This exceptional recreational property offers endless opportunities for outdoor enthusiasts. Located just 5 minutes from Highway 7 (Trans-Canada Highway) and approximately 3 hours from Toronto and Brampton, this property provides the perfect balance of privacy and accessibility.Surrounded by nature and close to numerous lakes, the land is ideal for hunting, ATV riding, snowmobiling, dirt biking, hiking, and year-round recreational activities. With excellent road frontage and ample space, it is also a fantastic location to build your dream home, cottage, or private retreat.Escape the hustle and bustle while remaining within convenient reach of cities and amenities. Whether you're looking for a recreational getaway, an investment, or your own private wilderness retreat, this 303-acre property offers unlimited potential.Don't miss this rare opportunity to own your own piece of paradise! 2 PIN's will be sold together PIN: 361680133 and PIN 361680069 (id:50787)
3075 Wonderland Rd S Road
London, Ontario
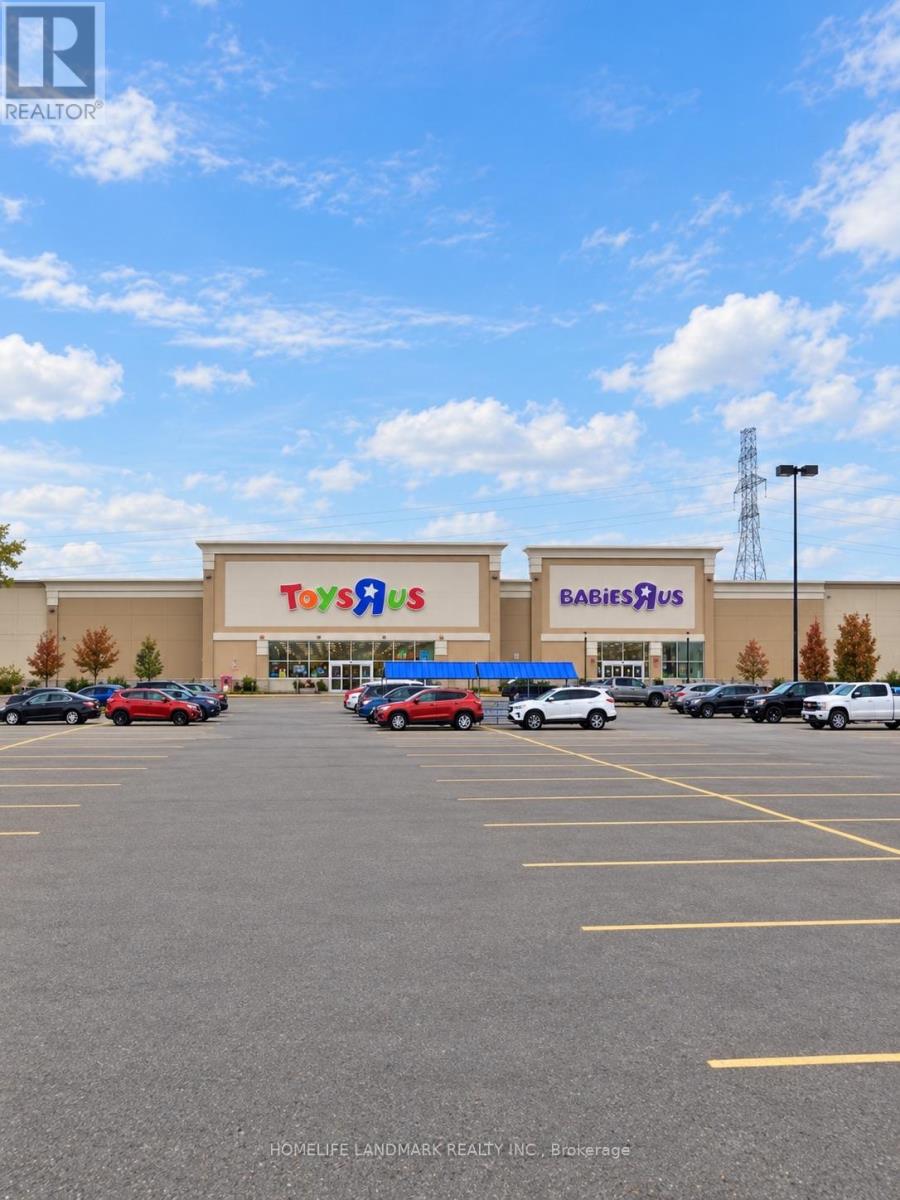
International Food Court & Retail Hub for lease ,inside a newly opened supermarket . 20000 sq multiple country food court space and retail space for rent , offering flexible unit sizes and customizable build-out options.Ideal for international food restaurant ,sushi, cafés, bakery / cake shop,bubble tea, tai food,vietnamess food,retail, indoor playground, Spa, Nail, Massage, Hair Salon and other service businesses in different uniBenefit from strong built-in daily traffic and a one-stop shopping and dining experience.Rent: $30-$120/sq.ft./yearLimited opportunities - secure your space today. (id:50787)
6011 - 4015 The Exchange
Mississauga, Ontario
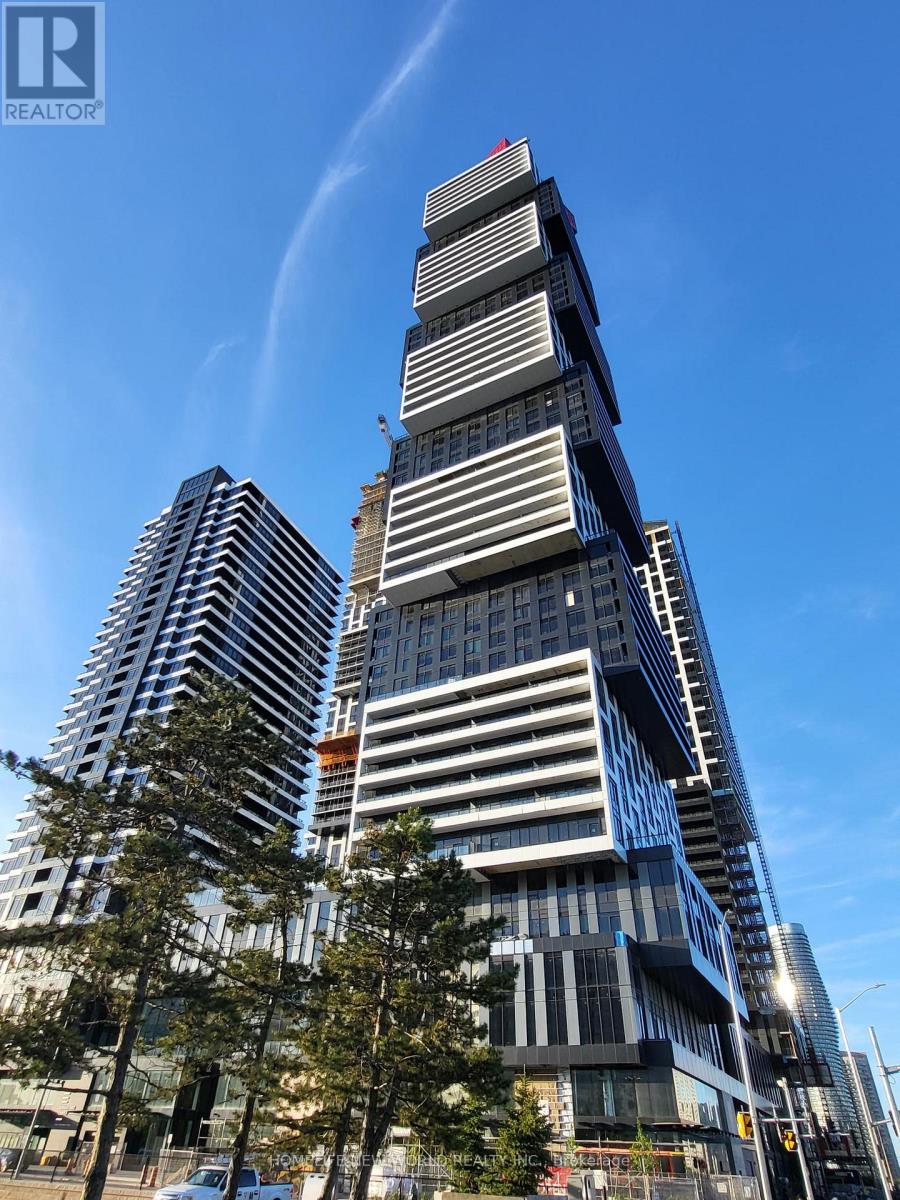
Welcome to this stunning brand-new 2 bedroom Unit in Luxury Exchange District Condo perfectly situated in the vibrant downtown core of Mississauga. 665 Sqf Interior Plus 96 Sqf balcony with Unobstructed view of Downtown Mississauga and Downtown Toronto! Located just steps from City Hall, Square One Shopping Mall, Celebration Square, Kariya Park, and countless restaurants and amenities, this unit offers the ultimate urban lifestyle. Featuring a bright and spacious open-concept layout, the modern kitchen blends seamlessly with the dining area and living room, creating an ideal space for entertaining. The living area boasts a large window that fills the home with natural light. The generously sized bedroom includes a large closet and expansive window, providing both comfort and functionality. Enjoy being at the center of it all walking distance to parks, public transit, the library, and cultural attractions. (id:50787)
3504 - 430 Square One Drive
Mississauga, Ontario
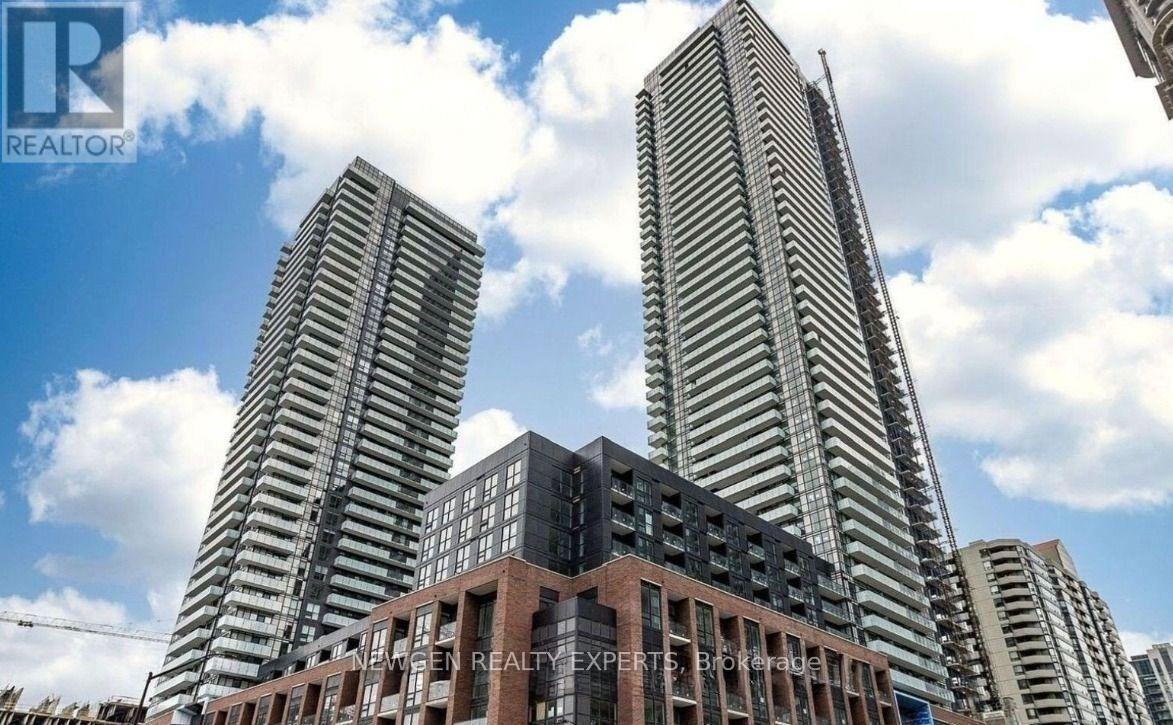
Very Bright and Luxurious, 1 Br Condo in Heart of Mississauga. Parking and locker included in rent. Open Concept Layout. Floor to Ceiling Windows Provide Plenty of Natural Light. Good Sized Bedroom. Open Concept Kitchen with Built In Appliances. En-suite Laundry. Food Basics on Ground Level. Building has many resort style amenities such as: Fully equipped gym, Party room, Theatre room, Yoga & meditation room, Kids' zone, Games room, Business Room, Rooftop area, Large 148 sq. ft. balcony. Walking distance to Square One Shopping Centre, City Centre, Cafes, Restaurants, Bars, Entertainment Options. Sheridan College, The YMCA, And Cineplex Movie Theatres. Very well kept. Pics were taken before current tenant moved in. Unit will be Professionally Cleaned Before Closing.Available Oct 19 or after. (id:50787)
41 Staveley Crescent
Brampton, Ontario
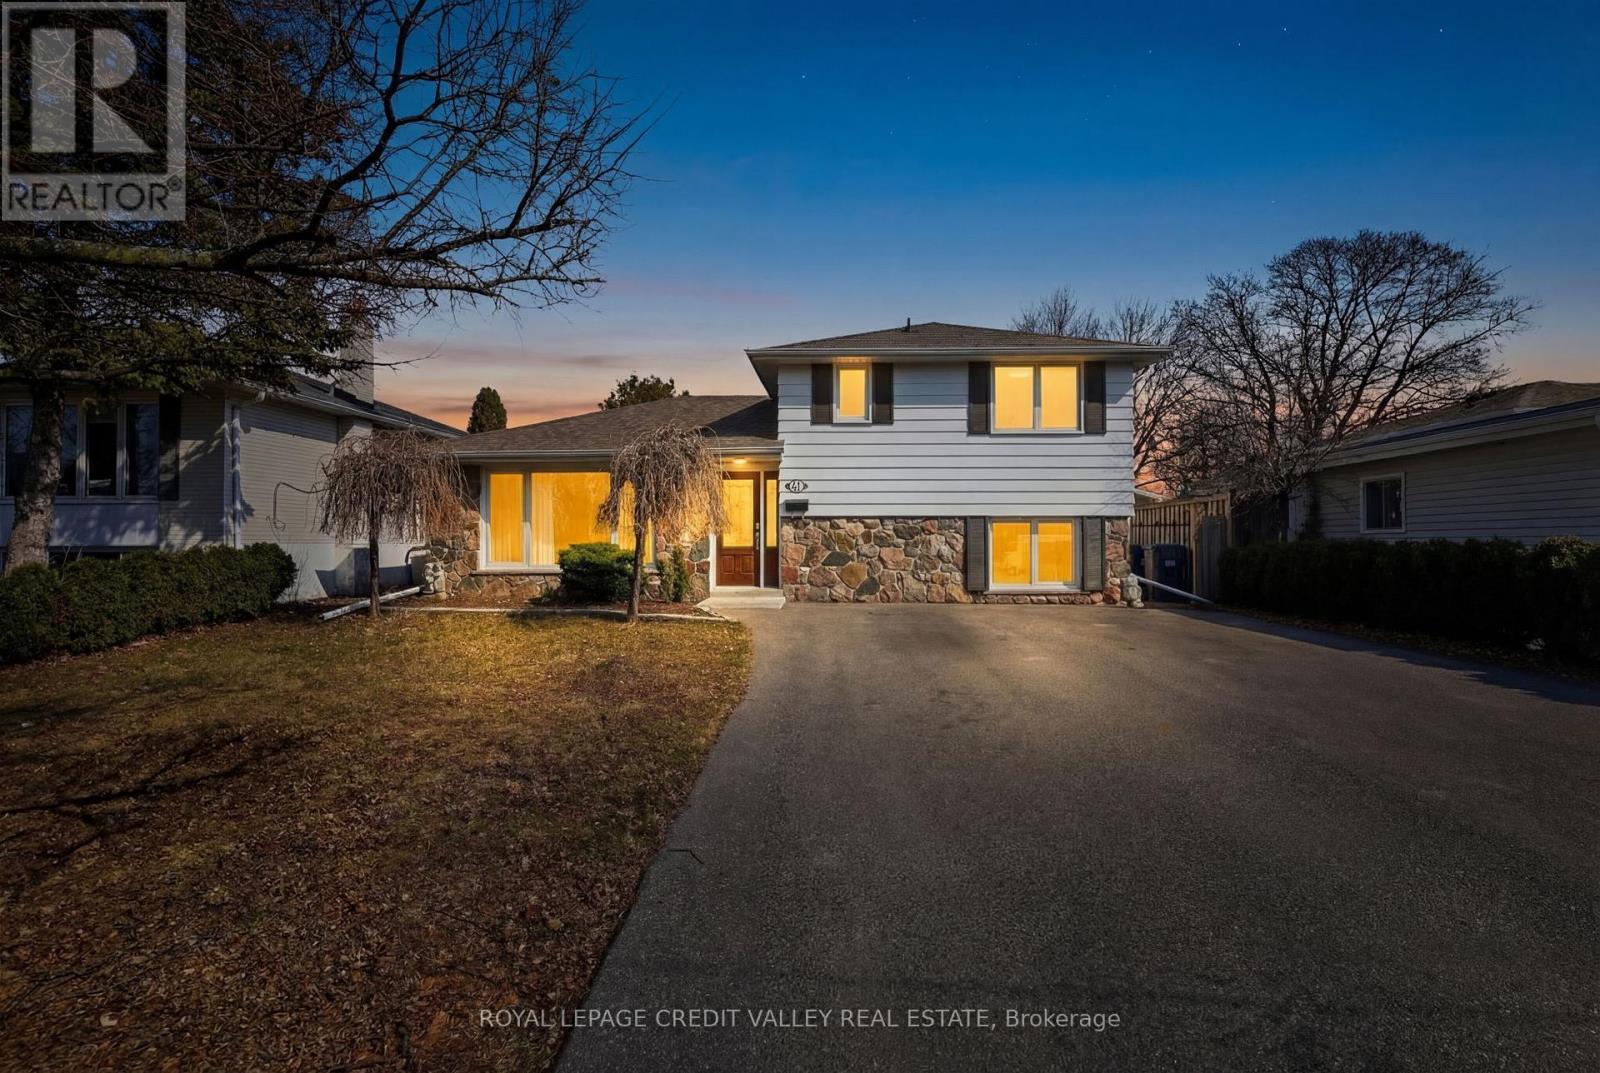
Welcome To This Beautifully Updated Home In The Highly Desirable Peel Village Community! This bright and modern detached 3-level side split features stunning curb appeal with a combination of stone and siding. Step inside to a spacious open-concept layout designed for comfortable family living and entertaining. The main living space boasts engineered hardwood flooring throughout and large windows that flood the home with natural light. The fully upgraded kitchen is a chef's dream, complete with granite countertops, modern cabinetry, and ample workspace. This home offers 4 generous bedrooms, including a spacious primary suite featuring his and hers walk-in closets. There are 2 full bathrooms, thoughtfully designed with modern finishes. The fully finished basement with separate entrance provides additional living space and potential for extended family use. Outside, enjoy a professionally landscaped backyard with a deck and patio, perfect for relaxing or entertaining. With parking for up to 6 vehicles, this home offers both comfort and convenience for families and guests. Located in the family-friendly Peel Village neighbourhood, you'll enjoy close proximity to parks, scenic pathways, excellent schools, shopping, and easy access to major highways. A Wonderful Opportunity To Own In On Of Brampton's Most Established And Family-Oriented Communities. (id:50787)
Bsmt - 3325 Vandorf Side Road
Whitchurch-Stouffville, Ontario
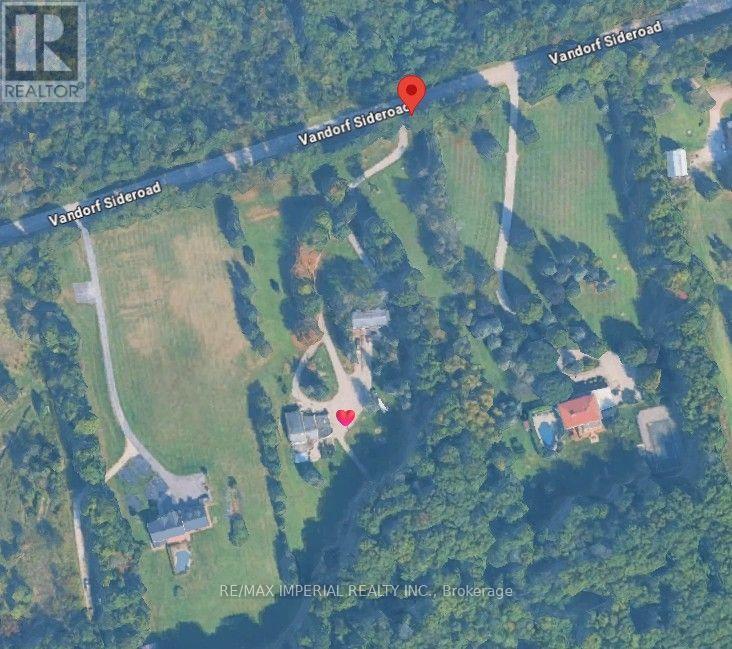
Enjoy the great nature and feel the incredible serenity. Spacious Basement Apartment W/ Very Practical Layout. No Carpet. Minutes Driving To Highway 404 And Go Train Service. All Utility Costs Included!!! (id:50787)
Lower Unit - 96 Simcoe Street
Brock, Ontario
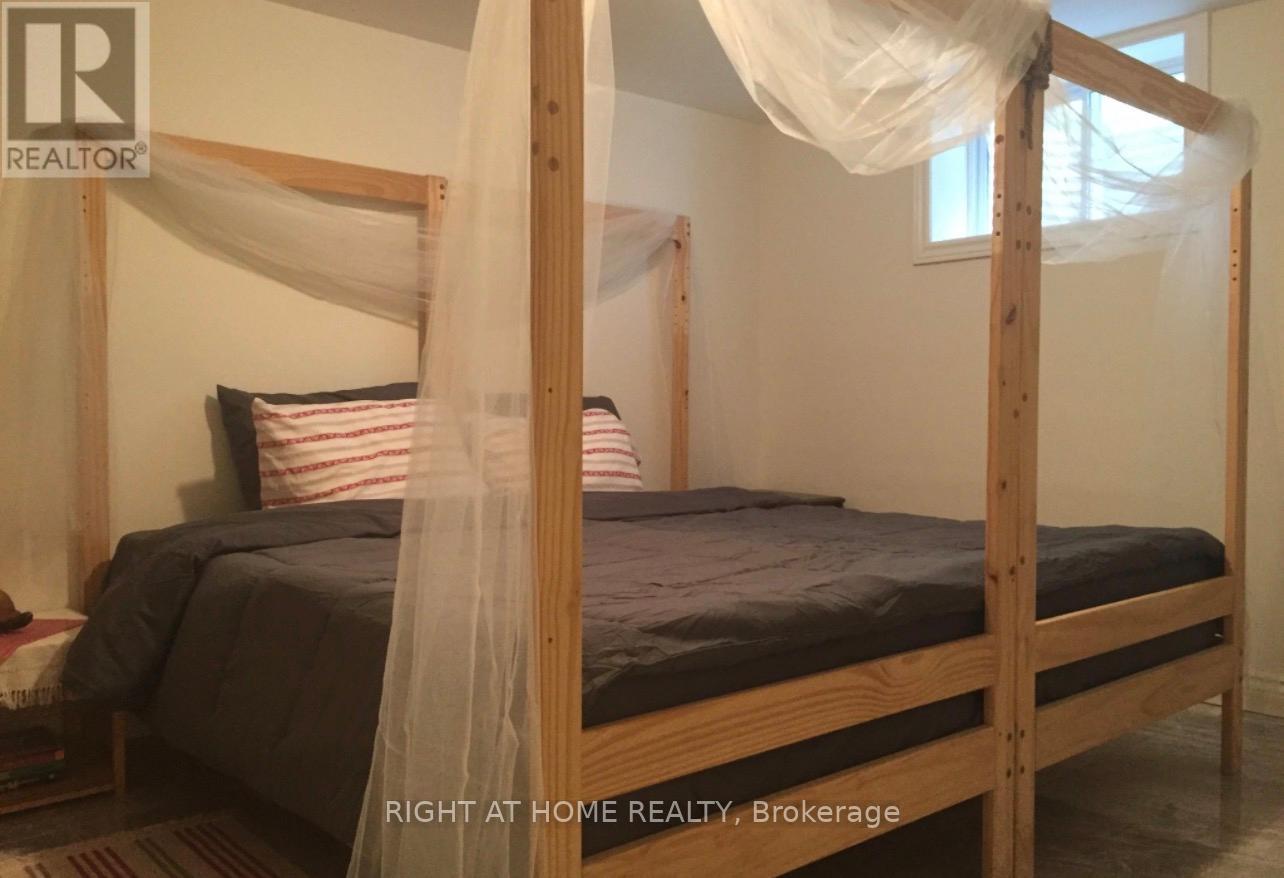
Beautiful Furnished 1-Bedroom Lower-Level Suite - Waterfront Property in BeavertonRent: $1,650/month, all-inclusiveEnjoy comfortable living in this beautiful, spacious, and exceptionally clean 1-bedroom, 1-bathroom lower-level bungalow suite, located on a quiet, family-friendly street in a desirable Beaverton neighbourhood on a waterfront property.This fully furnished suite features a functional layout, modern finishes, and plenty of natural light. The open-concept kitchen offers a welcoming living space, while the bedroom includes a king-size bed, mattress, bedding, and a walk-in closet with ample storage.Furnishings and Features Include:Fully furnished bedroom with bed frame, mattress, bedding, and pillowsBedside table and bedroom rugSofa and living room furnishingsDining table and chairsToaster and electric kettleShelving and closet storageWall art and decorative accessoriesIndoor plants and selected decorative itemsBathroom vanity with storage, mirror, and accessoriesCentral heating and air conditioningConvenient laundry on the same levelFurnished patio with BBQ for outdoor relaxationThe suite also offers access to a lovely patio setting, perfect for enjoying the peaceful surroundings.Prime Location: Conveniently situated within walking distance of downtown Beaverton and Beaverton Harbour, with easy access to shopping, schools, public transit, and Highway 12.Rental Details:Monthly rent: $1,650, including utilitiesFully furnishedNo petsNo smoking indoorsApplicants must provide proof of employment/income, good credit, and referencesFirst and last month's rent requiredA wonderful opportunity to enjoy a comfortable, furnished home in a peaceful waterfront setting, close to everyday amenities. (id:50787)
Two-Bedroom Unit Bsmt - 36 Bendamere Cres Crescent
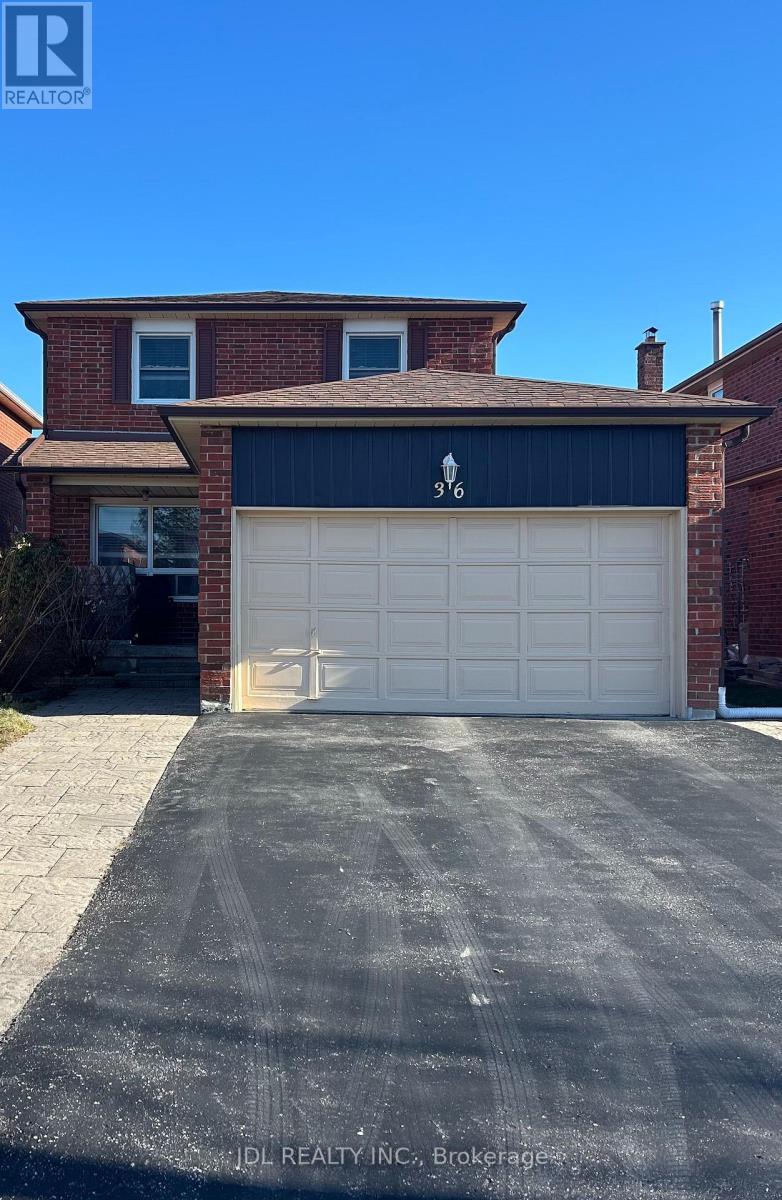
Markham, Ontario
Best Deal! Must See! Free Internet! Unique Location! Top Ranked High Schools! Very Close To All Amenities! TTC, Highway, Shopping Malls, Banks, Restaurants, Supermarkets, etc. shared utility. Thank you very much! (id:50787)
1204 - 9235 Jane Street
Vaughan, Ontario
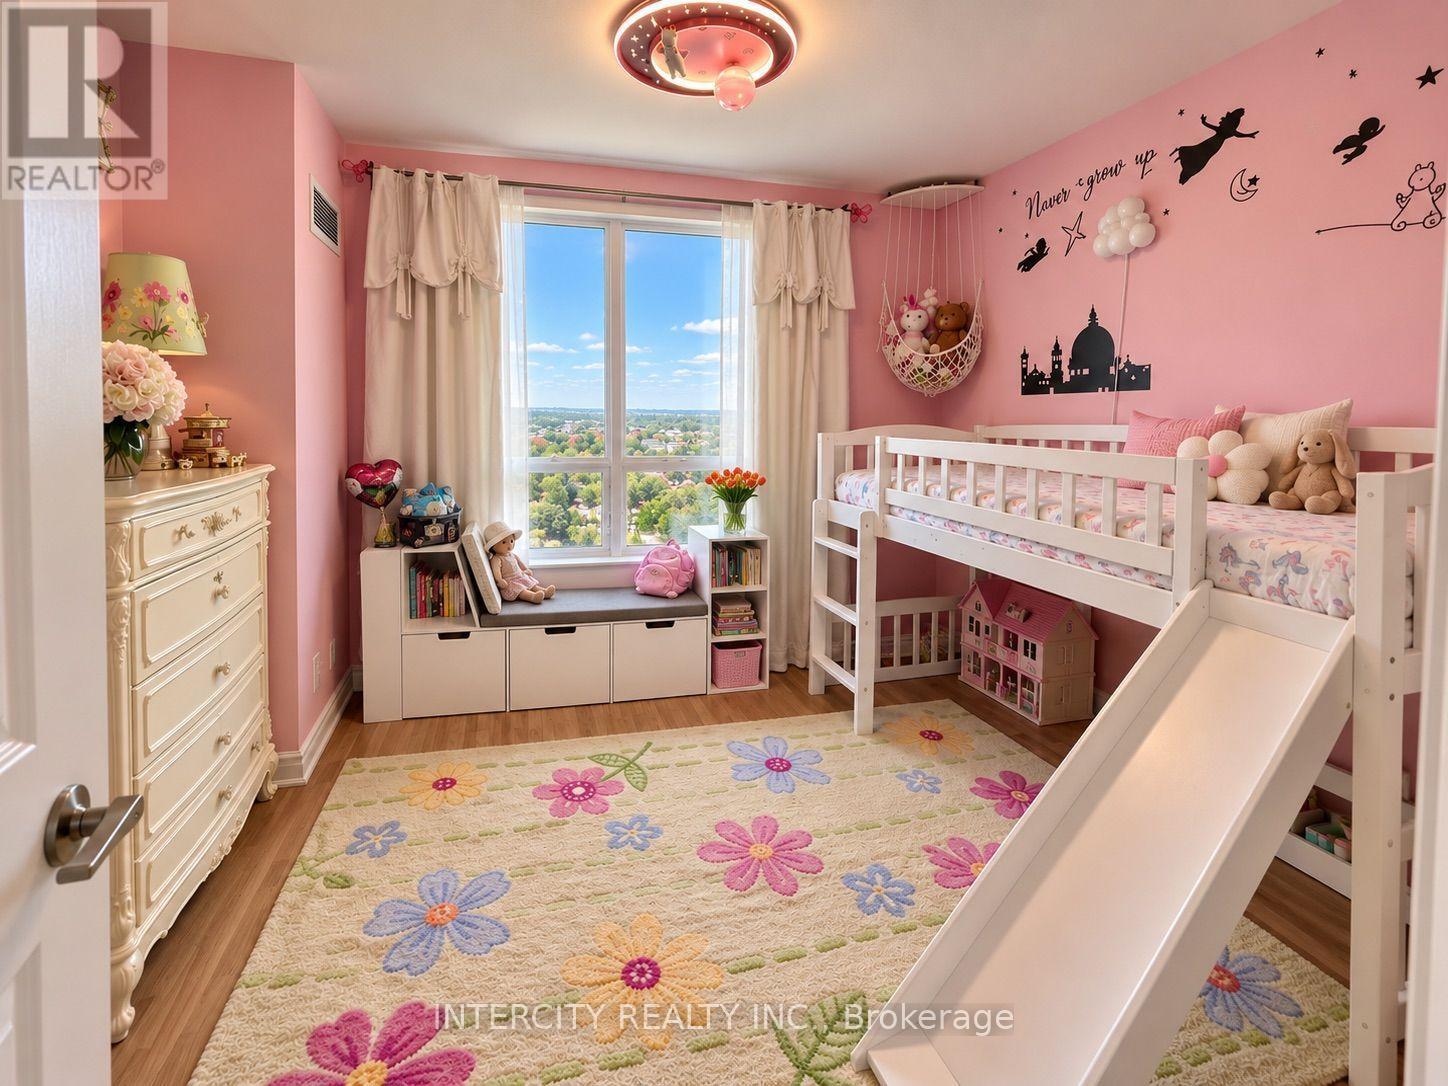
Luxurious Condo at Bellaria Towers. Beautifully maintained 1 Bedroom + Den + Solarium suite offering 762 sq. ft. of upscale condo living in a prime Vaughan location. The open-concept living and dining area complements the modern kitchen featuring granite countertops, a breakfast bar, and stainless steel appliances. The spacious primary bedroom features a walk-in closet. The generously sized den features a window and is currently used as a second bedroom, offering flexible space for guests or a home office. The enclosed solarium provides additional versatile space, ideal for a home office, study area, or relaxing retreat. A four-piece elegant bathroom, convenient ensuite laundry with front-loading washer and dryer, and one parking spot included, add to the suite's appeal. Exceptional building amenities include 24-hour gated security, concierge service, fitness centre, sauna, party room, theatre, and scenic walking trails. Conveniently located minutes from Vaughan Mills, Cortellucci Vaughan Hospital, shopping, restaurants, grocery stores, and Highways 400 and 407, with easy access to public transit and the Vaughan Metropolitan Centre (VMC) subway station. (id:50787)