
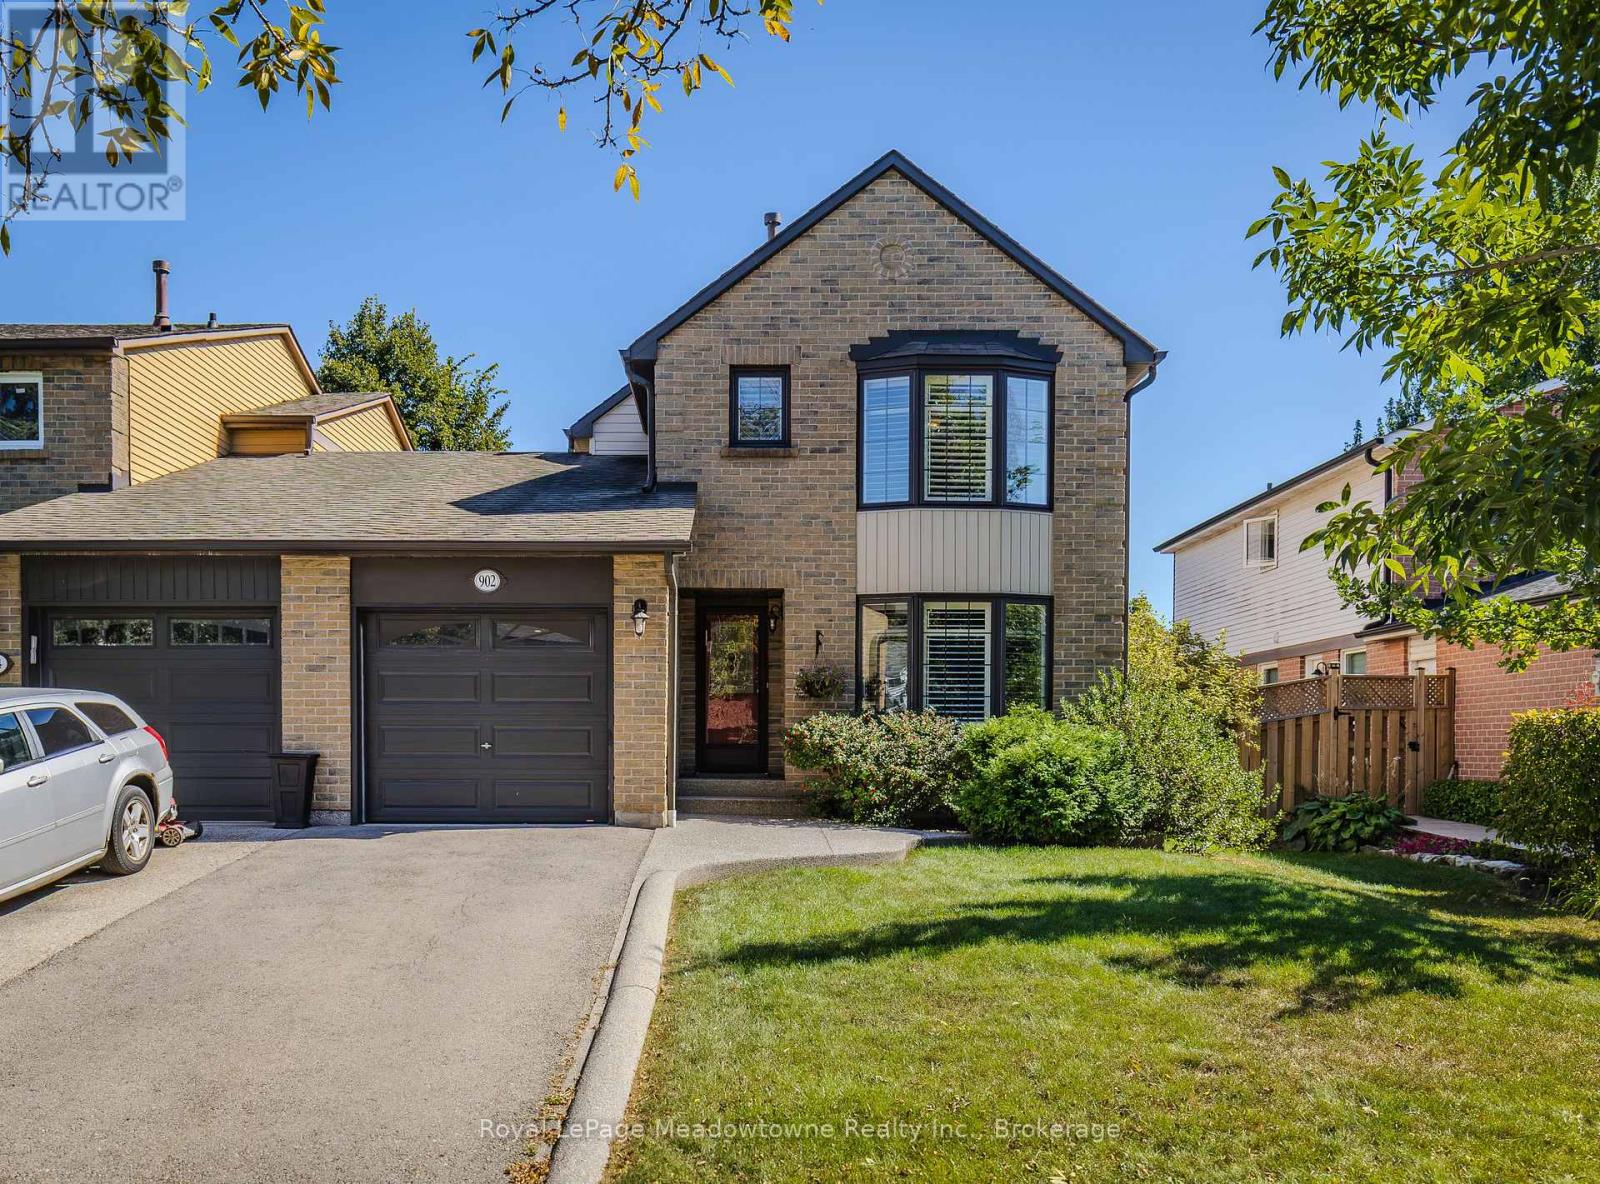
902 Laurier Avenue
Milton, Ontario
Welcome to 902 Laurier Ave, a beautifully maintained link home nestled in Milton's sought-after and mature Timberlea community. Filled with natural light and thoughtfully updated, this spacious 3+1 bedroom, 3-bathroom home offers comfortable living in a welcoming, family-friendly neighbourhood. The main floor features hardwood flooring, a bright and inviting layout, and a cozy living room with gas fireplace. The primary bedroom offers a private ensuite and walk-in closet, while the finished basement provides additional living space with a versatile family room and fourth bedroom. Loaded with desirable upgrades, including walkout garden doors, extra-insulated vinyl siding, crown moulding, California shutters, insulated garage door, kitchen island, and a beautiful pebble-stone walkway. Recent updates include fresh paint and a new back deck, making this home move-in ready. Enjoy the convenience of being close to shopping, excellent schools, parks, and major highways including the 401, 407 and 403. A wonderful opportunity to own a meticulously cared-for home in one of Milton's established and desirable neighbourhoods! (id:50787)
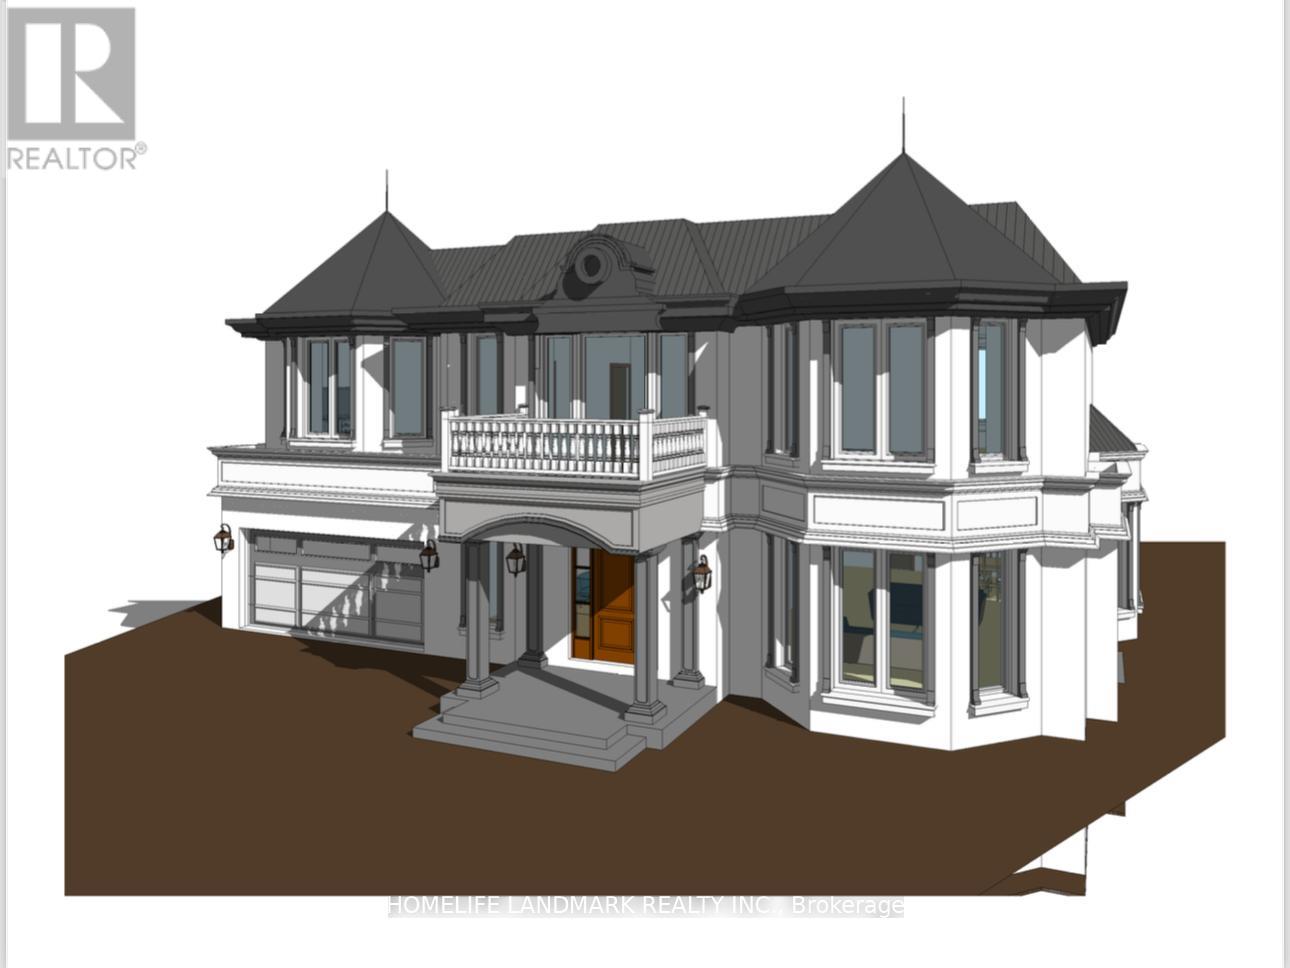
9 Terrington Court
Toronto, Ontario
Welcome To This Well Maintained & Thoughtfully Updated Bungalow Nestled At The End Of A Quiet Highly Coveted Cul-De-Sac In The Prestigious Banbury-Don Mills Community, Adjacent To Toronto's Renowned Bridle Path. Situated On An Exceptional 10,904sqft Pie-Shaped Lot & Backing Onto Open Green Space With No Rear Neighbours, This Property Offers Outstanding Privacy, Abundant Natural Light And A Tranquil Park-Like Setting. Whether You're Looking For A Move-In-Ready Home Or The Ideal Site To Build Your Dream Residence, This Property Offers Exceptional Flexibility And Long-Term Value. The Existing Home Features 3+1Brms, 2 Full Baths, A Modern Kitchen With Quartz Countertops&Sleek Cabinetry, Laminate Flooring Throughout. Fully Finished Basement Offers An Additional Brm And Spacious Recreation Area. Planning To Build? This Property Offers A Significant Advantage For Those Envisioning A Custom Home: Architectural Drawings Have Been Completed, Committee Of Adjustment Approval Has Been Obtained, Ready To Move Forward With The Building Permit Application- Saving Valuable Time And Streamlining The Path To Your Dream Home. You're Just Minutes From Hwy401/404/DVP, With Downtown Toronto Approx. 20 Minutes Away. Steps To Edwards Gardens, Bond Park, Shops At Don Mills, Grocery Stores, Restaurants, TTC Transit And Subway Access. Situated In A Highly Regarded School District, Including Rippleton Public School, Denlow Public School, And Top-Ranked York Mills Collegiate Institute, As Well As Some Of The City's Most Prestigious Private Schools, Including Toronto French School, Crescent School, The York School, Havergal College, Bayview Glen, Junior Academy, And St. Clement's School. Move In And Enjoy Today, Renovate, Expand, Or Build Your Custom Dream Estate Tomorrow. Don't Miss This Exceptional Opportunity To Own A Beautifully Updated Home With Outstanding Redevelopment Potential In A Premier Location. (id:50787)
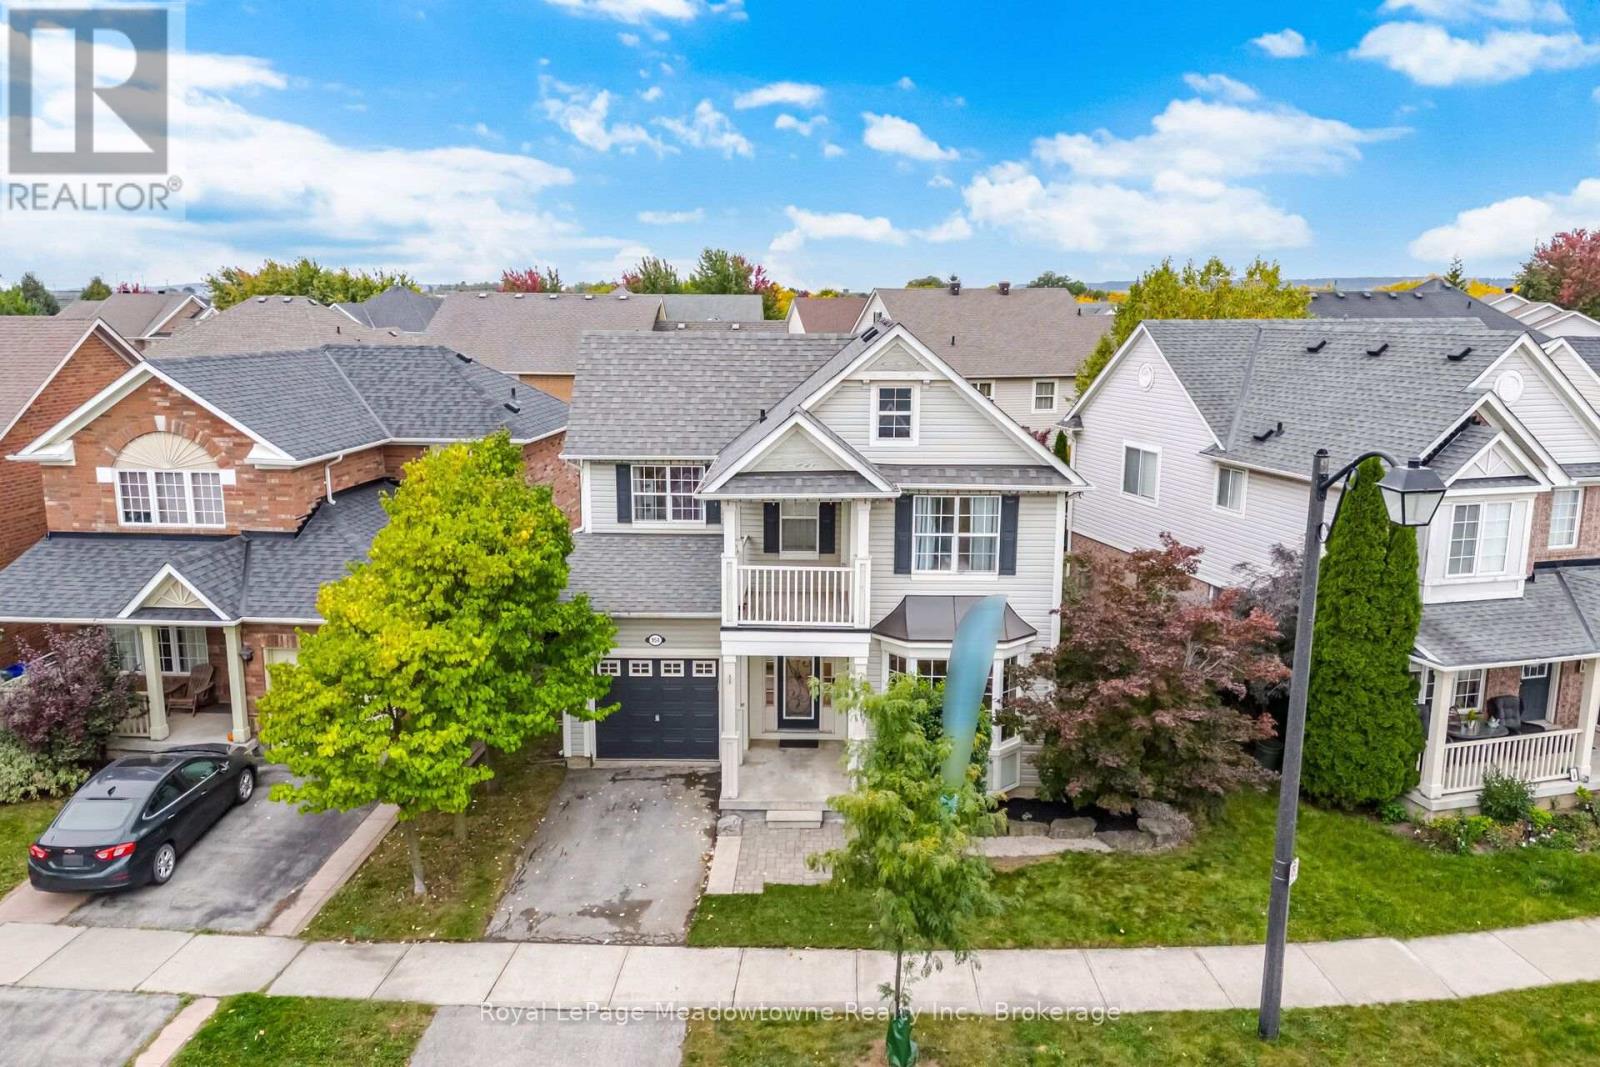
954 Lancaster Boulevard
Milton, Ontario
This gorgeous Mattamy-built Pottington model is tucked into Milton's desirable Beaty neighbourhood, and I have a feeling you're going to fall in love the moment you walk through the door. With over 1,800 square feet across the main and upper levels, there's room for everyone to spread out and still be together when it counts. The open-concept layout is bright and welcoming, with 9-foot ceilings, pot lights, hardwood flooring throughout, and those beautiful designer touches you'll notice everywhere: tall baseboards, wainscoting, crown moulding, and a custom staircase that makes a real statement. The eat-in kitchen is where the magic happens. Think quartz countertops, a fresh new backsplash, a gas stove for the family chef, a newer dishwasher and fridge and a breakfast bar. Step out the back door onto the deck and into your fully fenced yard, ideal for kids, pups, and summer barbecues. Right beside it, the family room with its cozy gas fireplace is made for movie nights, snowy afternoons, and holiday memories. The large combined living/dining room has a coffered ceiling and a new bay window offering an abundance of natural light. Three generously sized bedrooms, all with ceiling fans, keep everyone comfortable. One has a door to its own private balcony, a lovely spot for a quiet coffee. The primary bedroom is a real retreat, complete with a bay window and an ensuite featuring a separate soaker tub and a stand-up shower. And, yes, the laundry is on the second floor, right where the laundry piles up! Roof reshingled in 2017, added insulation in the attic and above the garage, Nest Smart Smoke/CO detectors on the main and upper levels, garage door opener with remote, tile flooring in the bathrooms and laundry room, wide 49.72 front lot. Hawthorne Village is a family-friendly community with excellent schools, and shopping, parks, and everyday amenities are all close by. Commuters will love being just minutes from the 401. Picture your family's next chapter here. (id:50787)
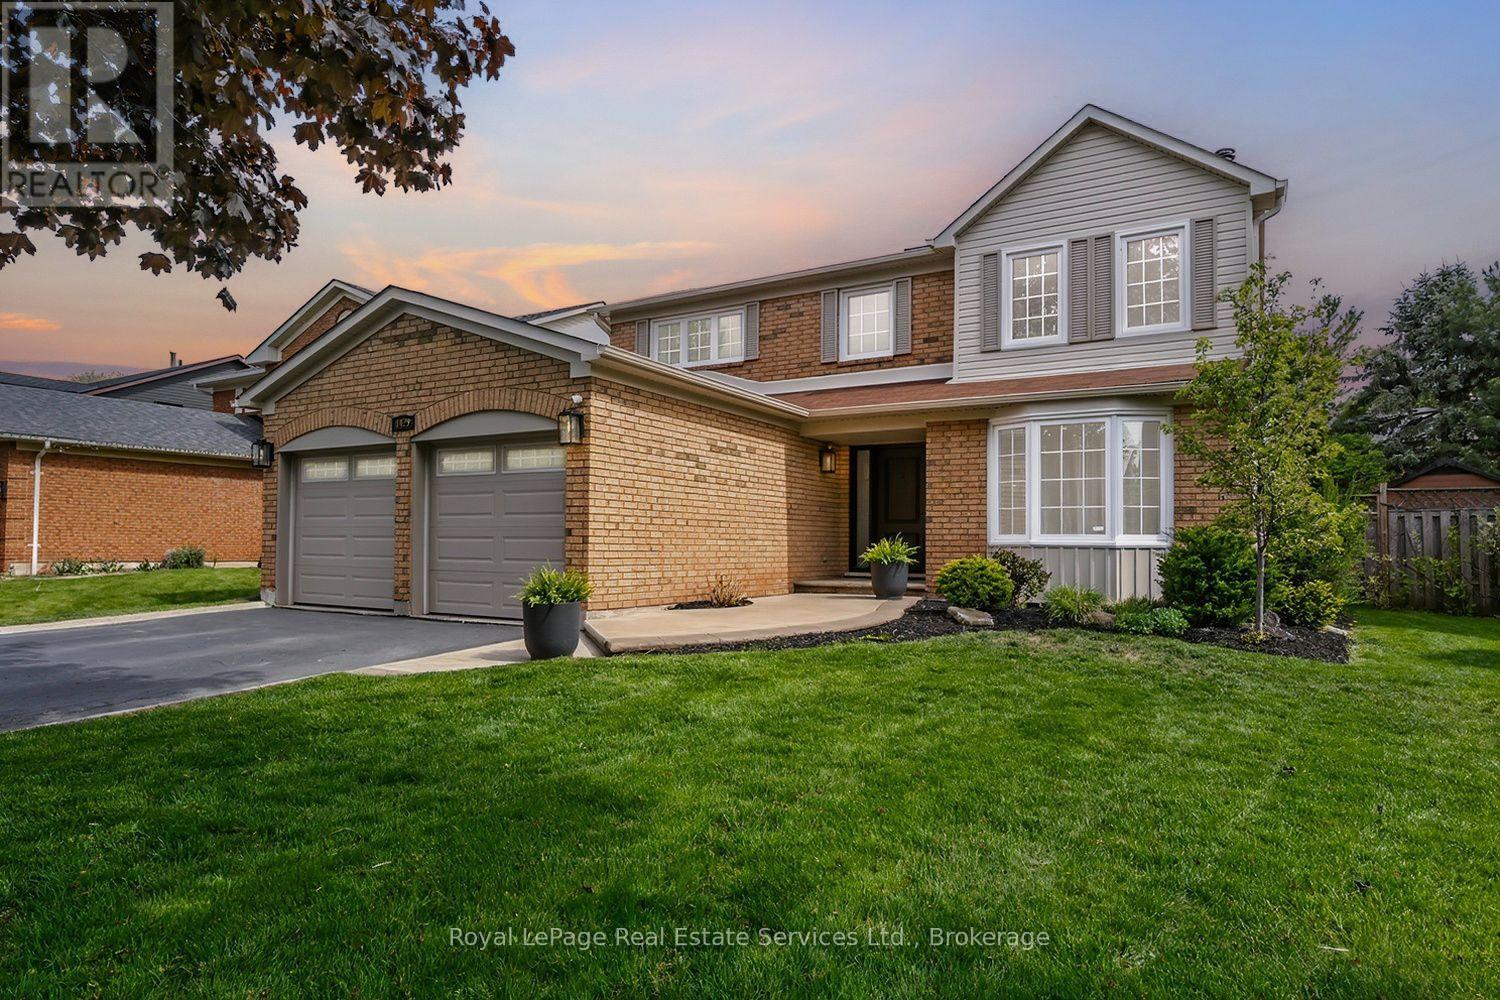
1429 Thistledown Road
Oakville, Ontario
Rare offering in prestigious Glen Abbey! This extensively renovated 4+1 bedroom, 4-bath home blends timeless brick curb appeal with a fully modernized interior. Inside, a soaring two-storey foyer and curved oak staircase open to elegant living and dining rooms and a spacious family room anchored by a floor-to-ceiling stone fireplace. The show-stopping chef's kitchen (2025) features quartz counters and backsplash, custom shaker cabinetry, and stainless appliances, with a bright breakfast area overlooking the private rear yard. A convenient main-floor laundry/mudroom with garage access adds everyday practicality. The primary suite offers a luxurious five-piece ensuite with a freestanding tub and glass shower, complemented by three additional bedrooms and a stylish second-level 4-piece bath. A professionally finished basement delivers a large recreation room, wet bar, fifth bedroom, and full bath. The fully fenced, beautifully treed backyard with its extensive patio is built for summer gatherings. Steps to top-ranked schools, parks, trails, and the Glen Abbey Golf Club - turn-key and not to be missed. (id:50787)
1073 Lakeshore Road E
Oakville, Ontario
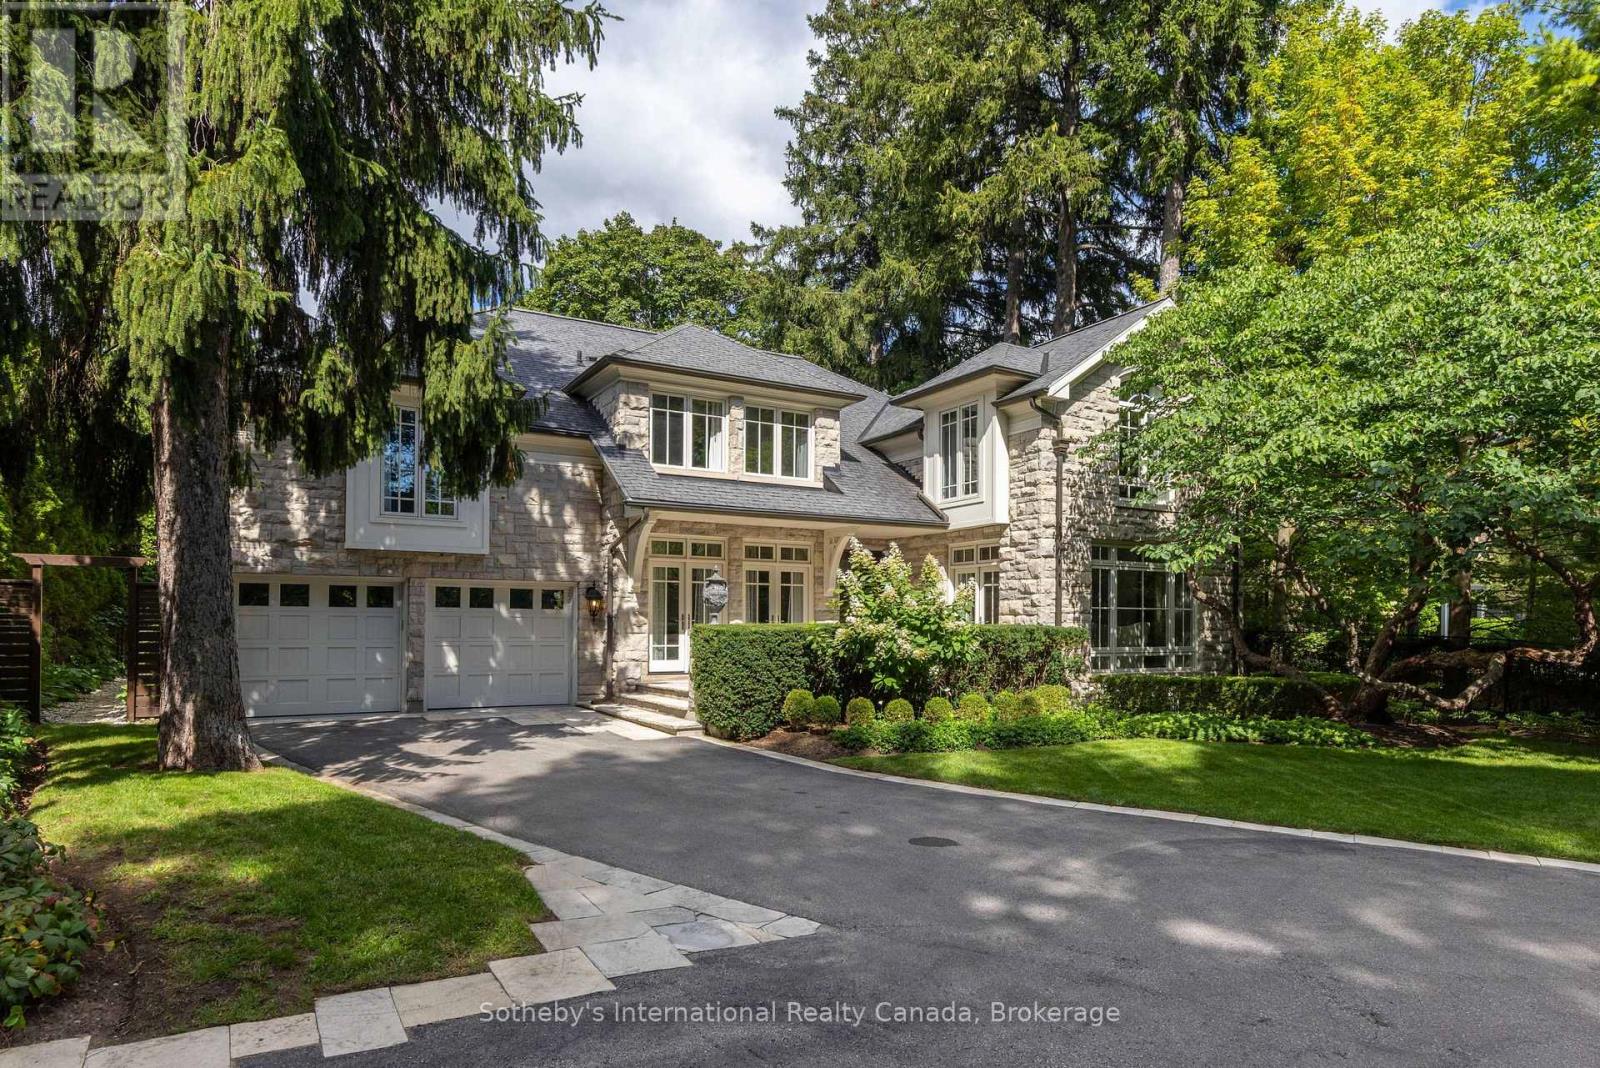
Poised along one of Oakville's finest streets, 1073 Lakeshore Road East is a custom-built stone estate defined by enduring craftsmanship, generous proportions, and beautifully appointed interiors. Offering nearly 7,700 sq.ft of total living space on a 254-foot-deep lot, the residence enjoys a private setting framed by tall, mature trees and beautifully landscaped grounds. A sunlit two-storey foyer creates an impressive arrival, with rich hardwood flooring throughout the main level and custom built-ins lending character throughout the home. Floor-to-ceiling windows, garden doors and a granite-surround gas fireplace create an elegant living room, complemented by a formal dining room. The custom kitchen designed for effortless hosting, with granite counters, built-in appliances, a large centre island with a gas range and a spacious breakfast area. The family room pairs a gas fireplace with garden access. A home office and oversized mudroom with attached garage access complete the main floor. Upstairs, a great room features vaulted ceilings and custom cabinetry. The primary suite offers a vaulted ceiling and custom ensuite with separate vanity areas, an oversized glass shower and soaker tub, plus a very spacious dressing room with built-in cabinetry. Each upper-level bedroom enjoys its own ensuite. The finished lower level brings together a spacious entertainment area, home gym and wine cellar, plus a fourth bedroom with an ensuite, and a separate powder room. Outdoors, a stone patio and gunite pool set the scene for summer gatherings amid beautifully landscaped gardens. A covered outdoor area just off the kitchen features a built-in barbecue, while a stone cabana with bar, and outdoor fireplace invites long afternoons poolside and evenings entertaining under the trees. With top-rated schools, parks, ravine trails, transit and downtown Oakville's upscale shops and dining nearby, this exceptional estate offers the space, privacy, and elegance for gracious family living. (id:50787)
407 Baverstock Crescent
Milton, Ontario
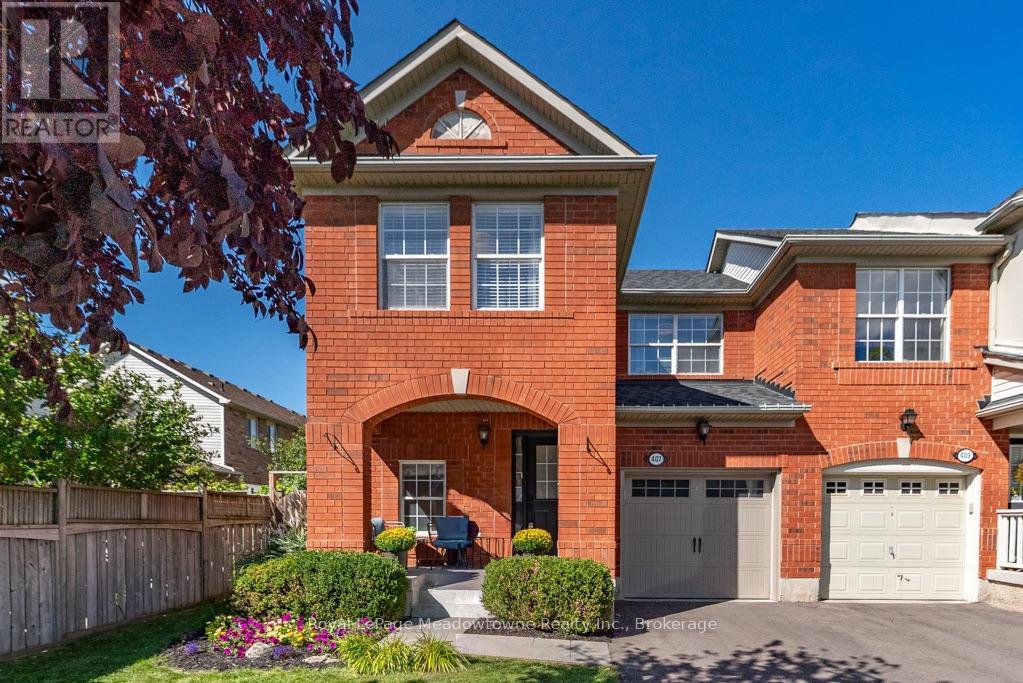
This popular Mattamy 3-bedroom home has been thoughtfully updated from top to bottom, offering the space families love with a long list of features that set it apart. Step inside to a bright, welcoming main floor with beautiful wood flooring, crown moulding and an open layout that keeps everyone connected. The updated kitchen features quartz counters, subway tile backsplash, stainless steel appliances and plenty of cabinetry, opening directly into the spacious family room and overlooking the backyard. Upstairs, all three bedrooms feature wood flooring, including a generous primary retreat with walk-in closet and a beautifully renovated ensuite complete with a glass shower, rainfall showerhead and modern finishes. The main bathroom has been updated too, making this a home where the big projects have already been taken care of. Downstairs, the professionally finished basement adds another level of genuinely useful living space, with a large recreation room, dedicated office area and an impressive laundry room with cabinetry and sink. But one of the best features of this home may be waiting outside. This is a backyard you don't expect to find with a home like this. A mature shade tree anchors the large, fully fenced yard, while the patio, pergola-style covered lounge and established landscaping create a peaceful outdoor retreat with plenty of room left for kids and pets to play. Morning coffee, summer dinners or a quiet evening outside - it feels wonderfully removed from the pace of everyday life. From the covered front porch to the finished basement and that incredible backyard, 407 Baverstock isn't simply another Croftside. It's the one where the difference is in what's already been done. (id:50787)
Royal LePage Meadowtowne Realty
18 Tetbury Crescent
Toronto, Ontario
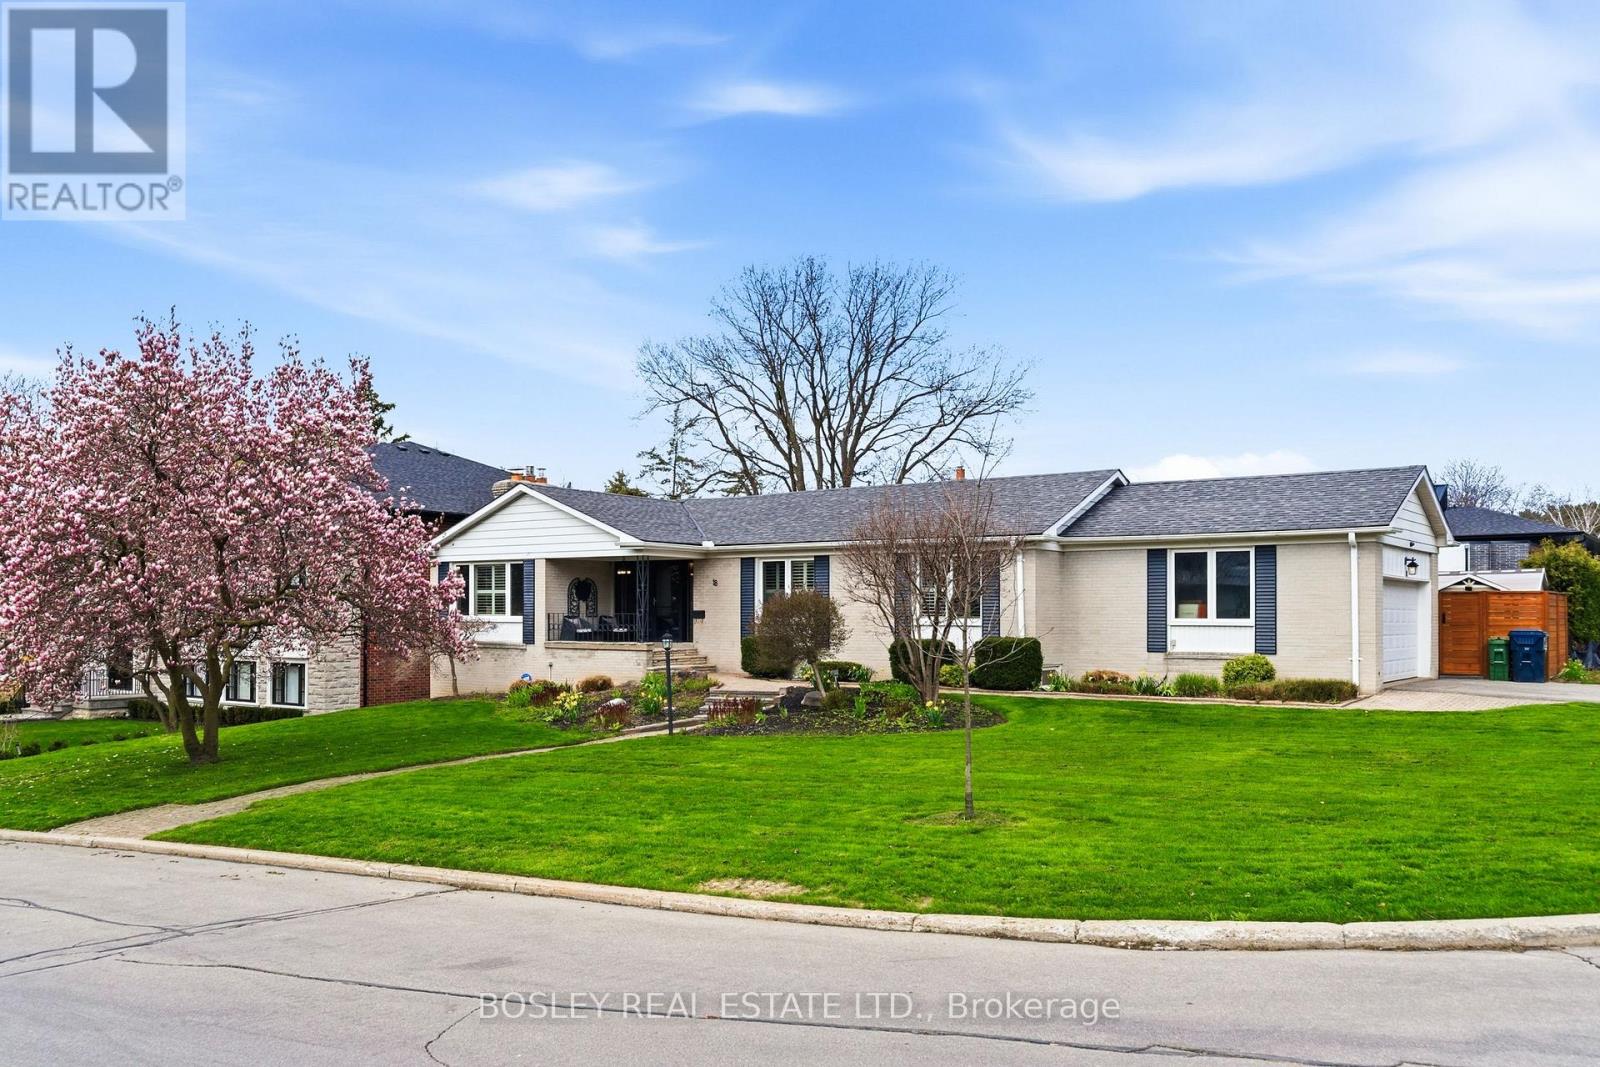
Classic Don Mills ranch bungalow set on a 90' x 125' oversized corner lot - a rare opportunity on a sought-after, quiet street only steps from Donalda Club. Built in 1959, this meticulously maintained home boasts over 3,000 square feet of thoughtfully finished living space, combining timeless charm with a flexible layout suitable for a multi-family dwelling or single-family use. The generous lot size also presents excellent potential as a future development opportunity. The main floor is anchored by a large eat-in kitchen with a walk-out to a deck overlooking the large and extremely private, landscaped backyard complete with a in-ground saltwater pool and hot tub. The fully finished lower level offers two additional bedrooms, a large recreation room with fireplace, loads of storage, and a walk-out to the private backyard patio - ideal for extended family or guests. Perfectly located for quick commutes downtown, and is surrounded by highly-rated schools, churches, parks, ravines, highways, TTC, shops, and restaurants. Home Inspection is available. (id:50787)
9 Parisian Road
Brampton, Ontario
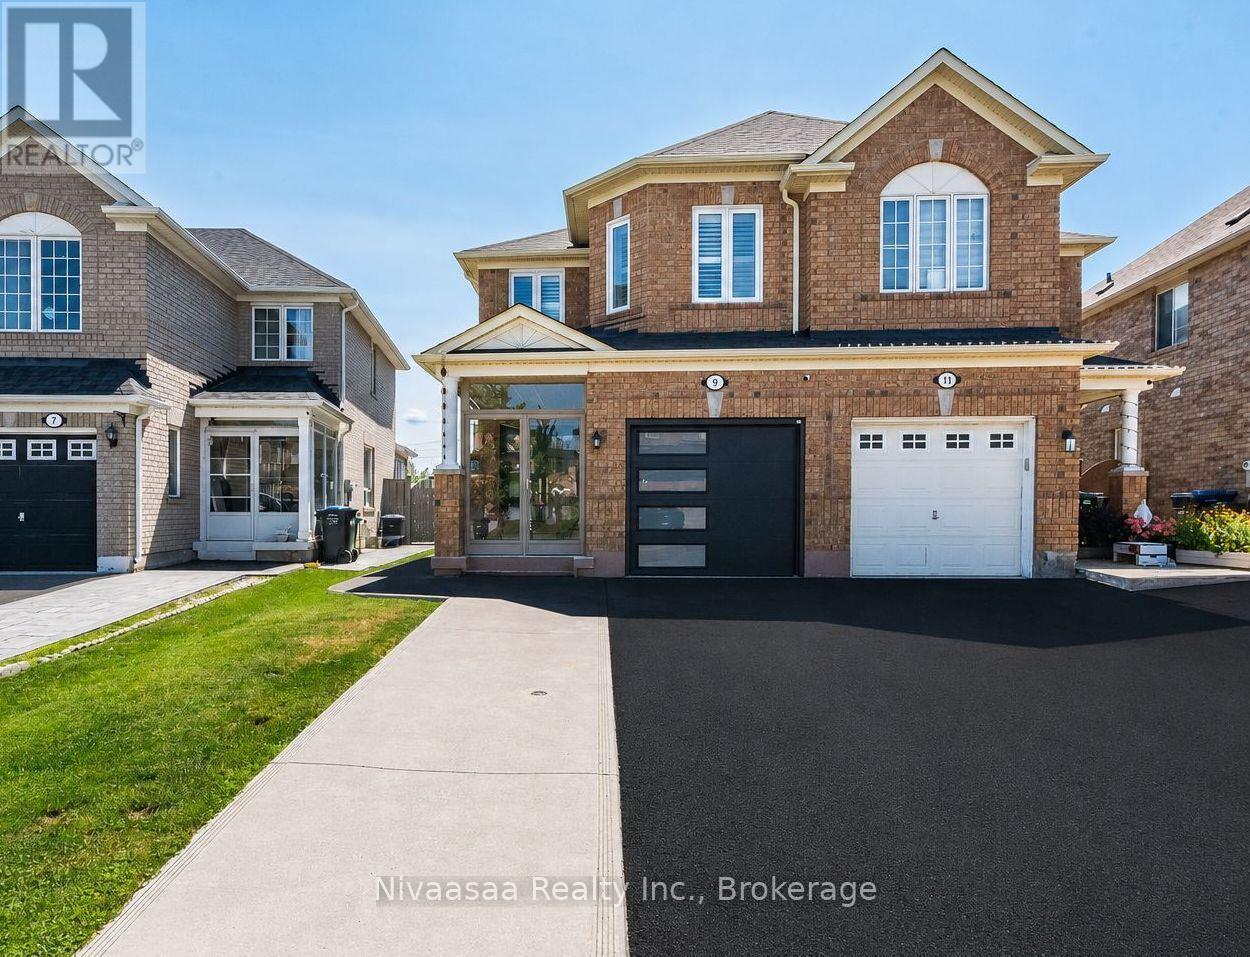
Exceptional family residence nestled in the prestigious Castlemore, a rare opportunity to own a move-in-ready home that perfectly blends luxury, comfort, and an unbeatable location where every detail of this remarkable home reflects quality, care, and pride of ownership !! Offered for sale for the very FIRST TIME, this 2669 SQFT(approximate) of living space showcases true pride of ownership and an impressive list of quality upgrades throughout. Enclosed front porch with epoxy flooring welcomes you into a grand foyer, setting the tone for the sophisticated interior. Gleaming hardwood floors grace the elegant living/dining room, while the spacious separate family room provides the perfect setting for everyday living and memorable gatherings. The well-appointed kitchen features classic wood cabinetry, abundant storage, and a functional layout designed for the modern family, complemented by a beautifully updated powder room with a contemporary vanity. An elegant hardwood staircase accented with iron pickets leads to the 2nd level, where the luxurious primary retreat offers a spacious walk-in closet and a spa-inspired 5-piece ensuite (2023). The additional generously sized bedrooms provide ample closet space, while the beautifully renovated second-floor bathrooms (2023) and oversized walk-in linen closet add both style and convenience. The professionally finished basement is an entertainer's dream, complete with a spacious recreation room, stylish wet bar, full bathroom, pantry/storage room, and exceptional storage space. Thoughtful upgrades include newer windows and front entry door (2021), high-efficiency furnace and central air conditioning (2023), renovated washrooms (2023), driveway (2025), designer accent walls in most of the rooms, and a fully finished garage featuring an epoxy floor, garage door opener, and EV charger wiring. Convenient access to schools, scenic parks, public transit, shopping, and major highways. JUST MOVE IN !! (id:50787)
96 Macdonald Crescent
Milton, Ontario
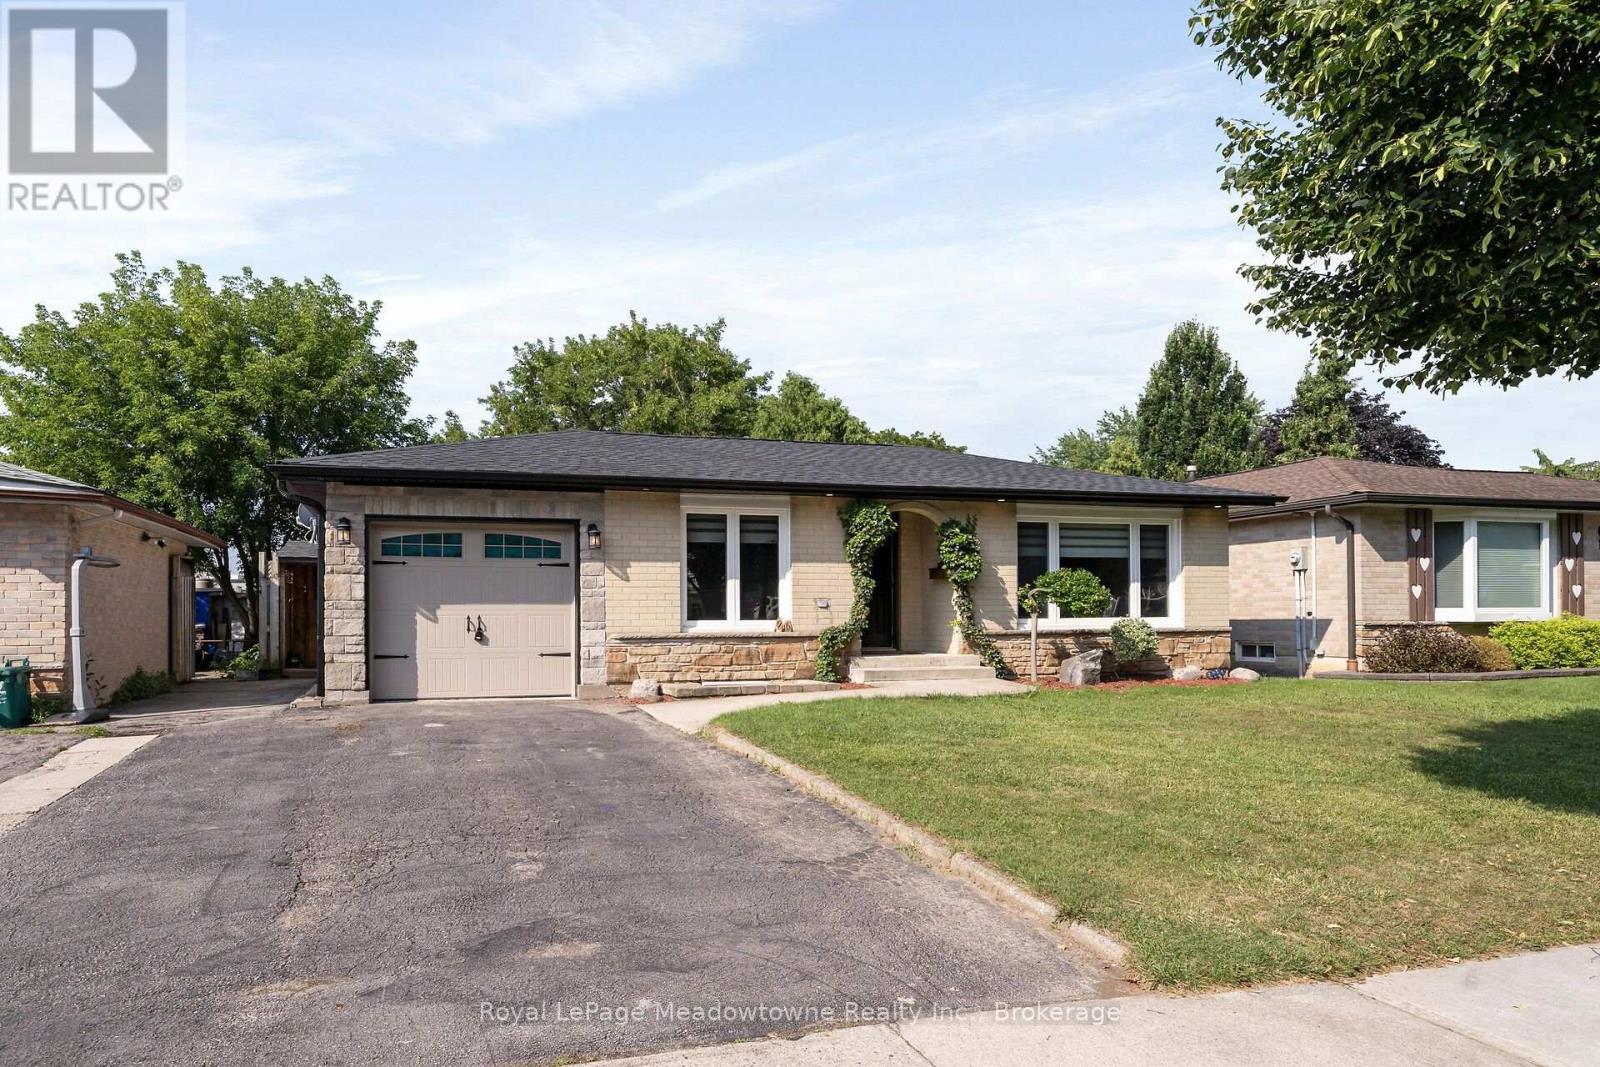
Beautifully renovated 2+1-bedroom bungalow in mature, family-friendly Dorset Park.! "Major renovations complete! Enjoy all new high-ticket updates throughout, with just a few cosmetic finishing touches (trim, light hardware) left for the buyer to personalize. Walking distance to parks, schools, downtown, shopping, transit & GO station. Situated on a 50' x 120' lot with a private backyard, no homes directly behind, single-car garage & double driveway. Incredible backyard features an outdoor building with two functional spaces: a screened enclosure with a newer 56-jet hot tub featuring captain's chairs, speakers & waterfall, plus a fully enclosed room with private entrance, electrical service, insulated walls & flooring-ideal for a home office or man cave. The interior has been thoughtfully renovated with modern decor & an open-concept layout. Spacious living room is perfect for entertaining. Chef-inspired kitchen features an eat-in area, breakfast bar with prep sink, custom shaker-style cabinetry, quartz countertops, built-in microwave & gas line for the stove. Renovated bathrooms feature modern tile & stylish standalone showers. Spacious primary bedroom boasts an impressive walk-in closet with wall-to-wall cabinetry & organizers. Soundproofed basement offers excellent additional living & entertaining space, featuring large windows, recreation room with room for a pool table, large bar with seating for eight, second kitchen, bedroom with walk-in closet & renovated 3-piece bathroom with standalone shower & slate tile. Upgrades include newer furnace & A/C, soffits, eavestroughs, brand-new roof with new plywood, new attic insulation, shaker-style interior doors, pot lights, surround sound, central vacuum & newer high-end washer & dryer. 200-amp electrical service with ESA approval for basement & workshop. Updated windows & oversized basement window well provide safe emergency escape, gas hookup for main floor stove and outdoor BBq. (id:50787)

130 Edgecliffe Place
Burlington, Ontario
Situated south of Lakeshore to capture gentle lake breezes, this custom, back to the studs, fully renovated, two-storey, 4+1 bedroom home seamlessly merges modern-traditional architecture with elevated living. Bathed in natural light from expansive windows, the open-concept main level pairs effortless entertaining spaces-a grand living room, dining area, and chef's kitchen-with quiet retreats including a private office and refined family room bathed in light, overlooking the stunning pool deck. Upstairs, four sun-drenched bedrooms feature a spa-inspired primary sanctuary and a convenient upper-level laundry, while the sprawling lower level expands your functional living space with a temperature-controlled wine room, full wet bar, guest suite, and dual flex zones ideal for a home gym or media lounge. Step outside to a private backyard oasis boasting a resort-caliber pool deck, a fully equipped cabana with an outdoor kitchen and bath, a cozy fireplace lounge, and a private putting green, all framed by fresh landscaping, new fencing, and a newly paved driveway. Engineered for ultimate comfort, the home is comprehensively upgraded with dual HVAC systems, complete foundation waterproofing, state-of-the-art security, and radiant in-floor heating spanning all hard surfaces including the basement and the garage-delivering an uncompromised blend of timeless luxury, smart design, and everyday functionality. Luxury Certified. (id:50787)
272 Glenashton Drive
Oakville, Ontario
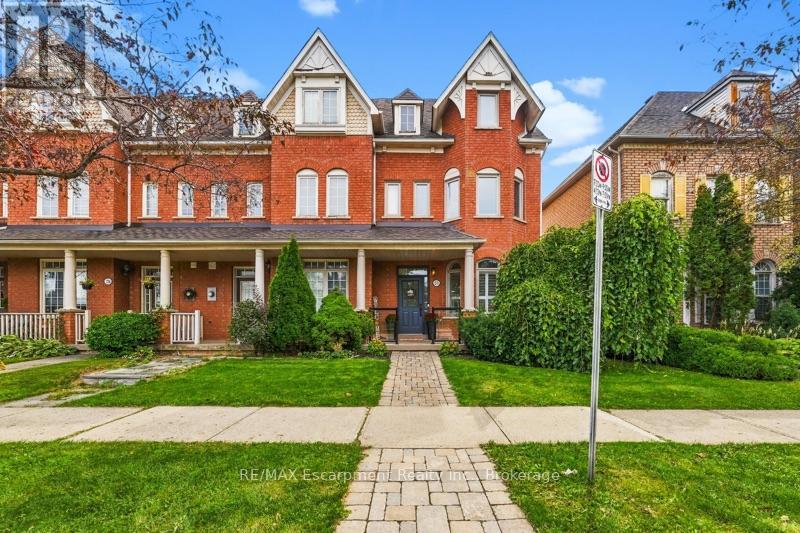
Parkside living begins at 272 Glenashton Drive, a lovingly maintained 3+1-bedroom, 2+1-bathroom end-unit townhome offering added privacy, abundant natural light, and green-space views in Oakville's sought-after River Oaks community.Freshly painted interiors provide a crisp, welcoming canvas for personal style, while a flexible floor plan accommodates both lively gatherings and quiet routines. The additional bedroom can readily serve as a home office, guest room, hobby space, or private retreat-an especially valuable feature for modern households. Thoughtful maintenance is evident throughout, an updated furnace and 2021 updates to the windows and attic insulation add meaningful comfort and efficiency.One of the home's greatest advantages is its connection to the outdoors. With a park directly across the street, spontaneous playtime, morning walks, and relaxed evenings outside become part of the daily rhythm. Castlefield Park and Millbank Park are also nearby, while the area's network of walking trails invites exploration in every season.Errands and commutes fit easily into the schedule. Walmart Supercentre, Real Canadian Superstore Oak Park Drive, and Uptown Core Terminal are within convenient reach. Holy Trinity Catholic Secondary School and other respected local schools further enhance the neighborhood's family-friendly appeal.Offering adaptable space, practical improvements, and a location shaped by parks, trails, schools, shopping, and transit, this Oakville townhouse is ready for its next owner. Explore the possibilities at 272 Glenashton Drive and imagine the life you could create here. (id:50787)

300 Lake Promenade
Toronto, Ontario
Incredibly rare sprawling bungalow with unobstructed panoramic views of Lake Ontario & a legal guest house offering excellent potential for supplemental rental income. Completely reimagined by architect & former owner David Cody, this 2,574 sq. ft. residence was thoughtfully designed to embrace its exceptional waterfront setting, offering a remarkable sense of comfort, privacy & tranquility by the lake. The foyer features heated marble floors, vaulted ceilings, built-in cabinetry and custom millwork. The living room offers hardwood floors, vaulted ceilings, double-sided gas fireplace & custom built-ins, with sliders opening to the stone patio with lake & park views. The gourmet chef's kitchen features custom cabinetry, quartz counters, large island with bar seating , & premium Monogram GE, Sub-Zero & Bosch appliances. The adjoining dining area offers direct patio access and expansive park & waterfront views. Primary bedroom includes hardwood floors, vaulted ceilings, a gas fireplace & large windows overlooking the lake and park. The four-piece ensuite offers heated floors, a stone-topped vanity & walk-in closet with built-in organizers. A second bedroom or den features built-in cabinetry, a walk-in closet and walkout to the side yard, deck and hot tub. A front bedroom can be paired with the adjacent four-piece bathroom to create a private guest area. The legal guest house offers excellent flexibility with in-floor heating, vaulted ceilings, gas fireplace & patio access, plus a full kitchen, bedroom, 4 piece bathroom & in-suite laundry. Outside, mature landscaping surrounds an expansive stone patio with pergola & gazebo, all positioned to enjoy panoramic Lake Ontario views. The private side yard includes a deck with pergola and hot tub, plus a large insulated storage building. Two interlock driveways provide ample parking & separate guest house access. A truly unique opportunity combining thoughtful architecture, flexible living and uninterrupted Lake Ontario views. (id:50787)