
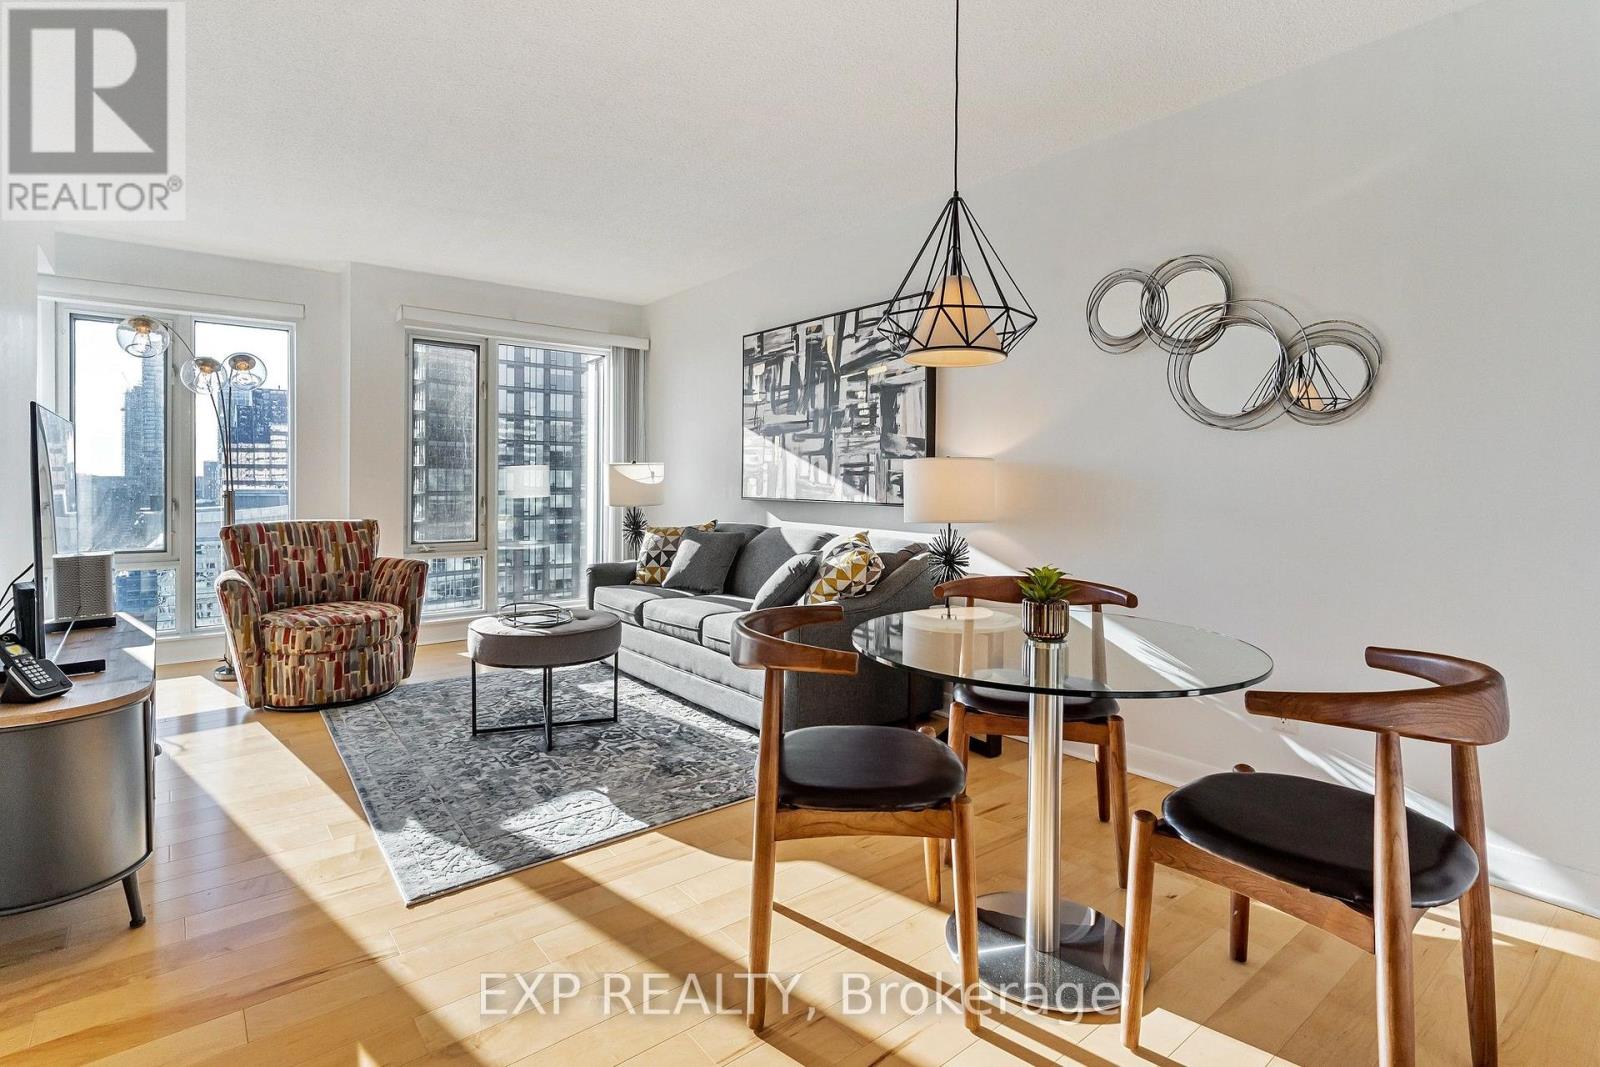
3205 - 210 Victoria Street
Toronto, Ontario
SHORT TERM (UNTIL April 1st, 2026) ONLY. FULLY FURNISHED, ALL UTILITIES, PARKING AND INTERNET ARE INCLUDED. Luxurious 1-Bedroom Unit - 2 Minute Walk From Sankofa (former Yonge-Dundas) Square! Welcome to your new home at 210 Victoria Street, where spacious elegance meets urban convenience. This south-facing, fully furnished one-bedroom unit boasts not only a great view but also a lifestyle of comfort and chic. Enjoy ample living space in this thoughtfully designed one-bedroom unit, providing the perfect balance of comfort and functionality. Bask in natural light and captivating views as your unit is perfectly positioned to capture the southern sun, creating a warm and inviting ambiance. Move-in ready with tasteful furnishings, ensuring that you can settle in effortlessly and start enjoying your new home from day one. Stay connected seamlessly with complimentary high-speed internet, making remote work or leisure browsing a breeze. Explore the best of Toronto with an array of amenities nearby. From trendy cafes and fine dining. (id:50787)
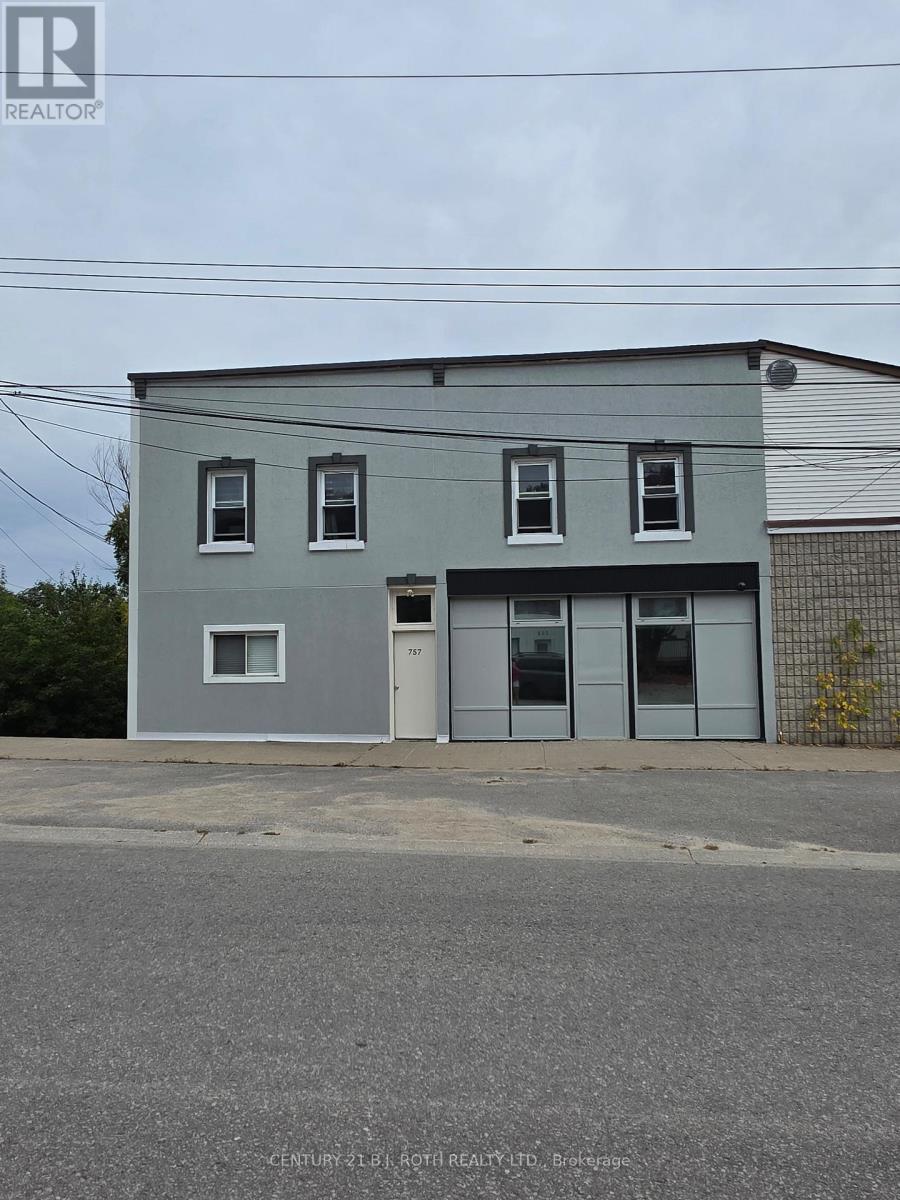
757 Fourth Avenue
Tay, Ontario
INVESTMENT OPPORTUNITY! Fully tenanted four-plex offering and excellent opportunity for investors seeking a turnkey income producing property. The property features four- self contained residential units, including Unit 1- 2 Bed, Unit 2- 1 Bed, Unit 3- 2 Bed, Unit 4- 2 bed, providing a desirable mix of long-term rental demand. Current gross rental income $78,000 annually from the 4 units, laundry and storage. Current operating expenses are approximately $17,126 annually, resulting in a Net of $60,873. Well suited for experienced investors and those looking to add a multi-residential property to their portfolio. With all 4 units occupied, the property offers immediate rental income and an established tenant base. Property is fully tenanted. Showings of the interior are available following an acceptable offer, with appropriate notice to tenants. Please do not disturb the tenants. Bonus: Mixed use zoning allowing for residential or commercial. (id:50787)
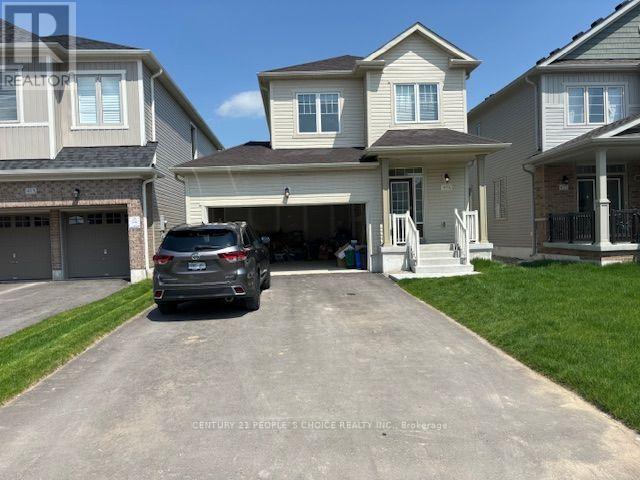
419 Black Cherry Crescent
Shelburne, Ontario
Welcome to this beautiful 3-bedroom, 3-washroom detached home, offering a bright and functional layout with modern finishes throughout. The main floor features 9-foot ceilings, a cozy gas fireplace, and a stylish kitchen with quartz countertops. Enjoy the convenience of no carpet throughout the home. The property also includes a double-car garage and is ideally located close to a wide range of amenities, including grocery stores, restaurants, schools, parks, shopping, and more. A great opportunity for families looking for comfort, convenience, and a desirable location. (id:50787)
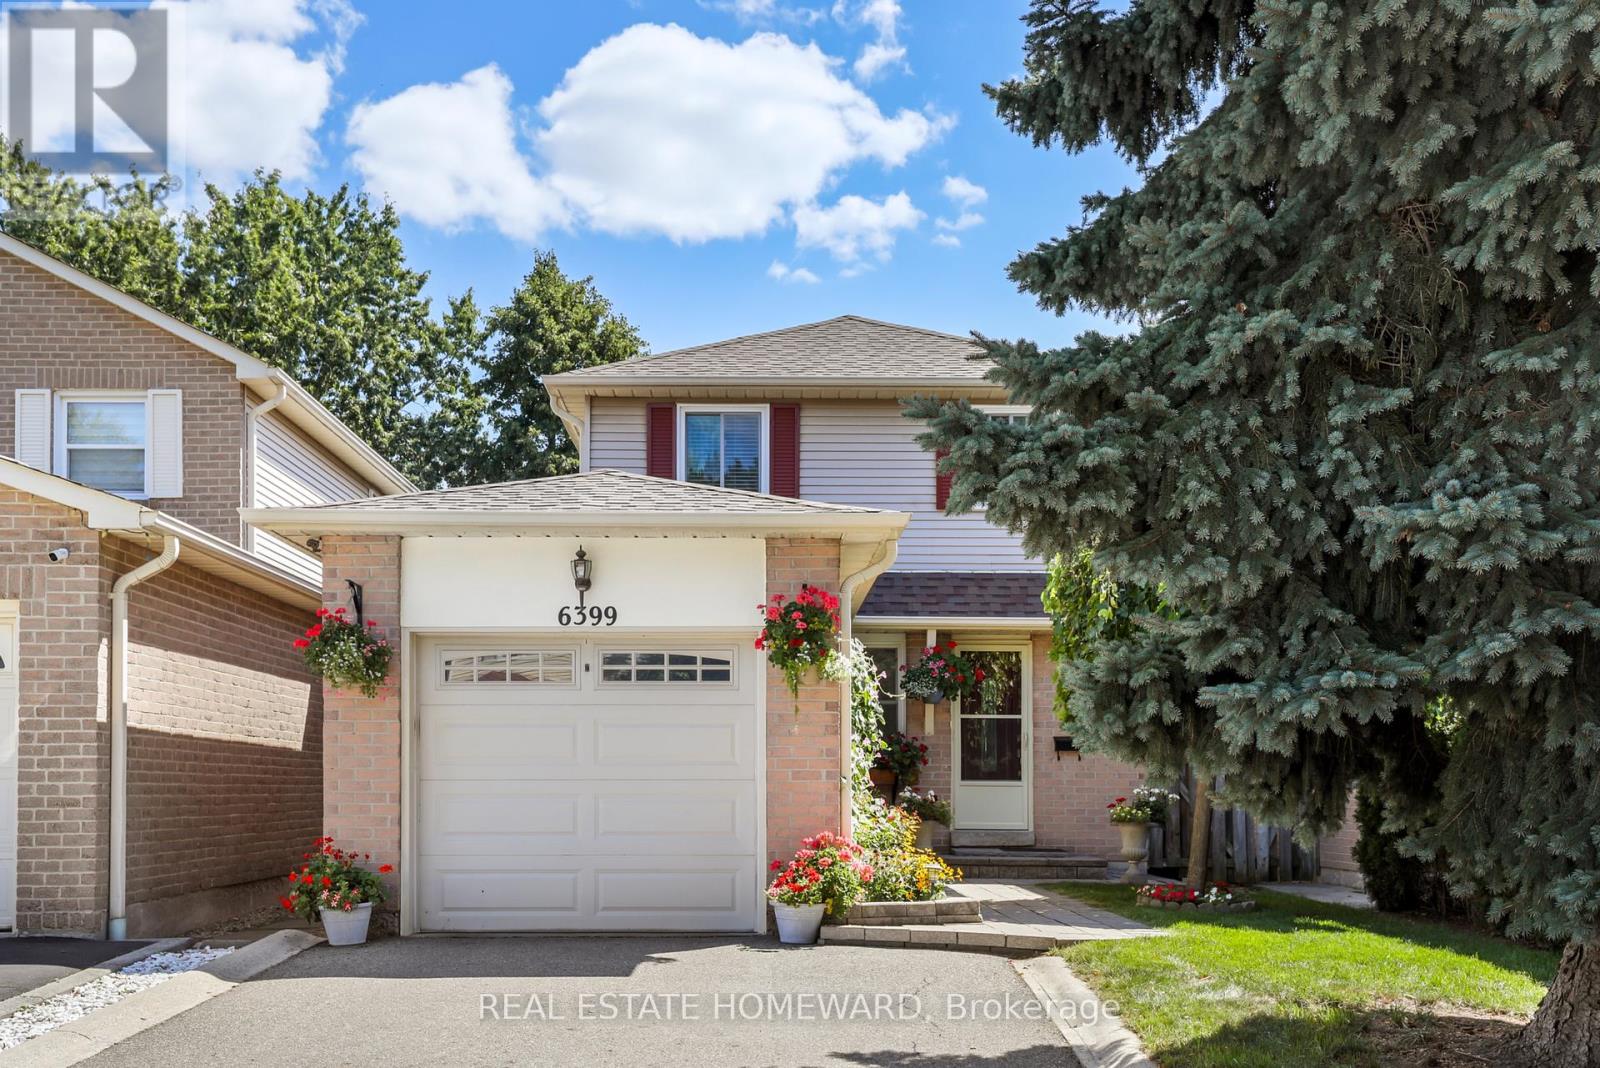
6399 Colebrook Crescent
Mississauga, Ontario
Welcome to this home, lovingly maintained by original owners.This updated & well kept home offers 3+1 bedrooms, 3 Bathrooms. Finished basement has gas fireplace, 3-piece bath, plenty of storage & custom cantina for preserves.. Bright white kitchen features breakfast area, quartz countertop, pot-lights, ceramic floor & back splash lighting under cupboards. Walk out to beautiful garden with patio, flowers, vegetable patch. Private shed is insulated, has electricity, ideal for hobbies, workshop or storage. Living & Dining rooms are combined with quality hardwood floors. Upstairs all 3 bedrooms have hardwood floors throughout. Primary bedroom has semi en-suite 4 pc bathroom with quartz counter, many cupboards. House is conveniently located near parks, public transit, school. Close by car to GO Station, Meadowvale Town Center, shopping, restaurants & Highways. (id:50787)
513 - 25 Neighbourhood Lane
Toronto, Ontario
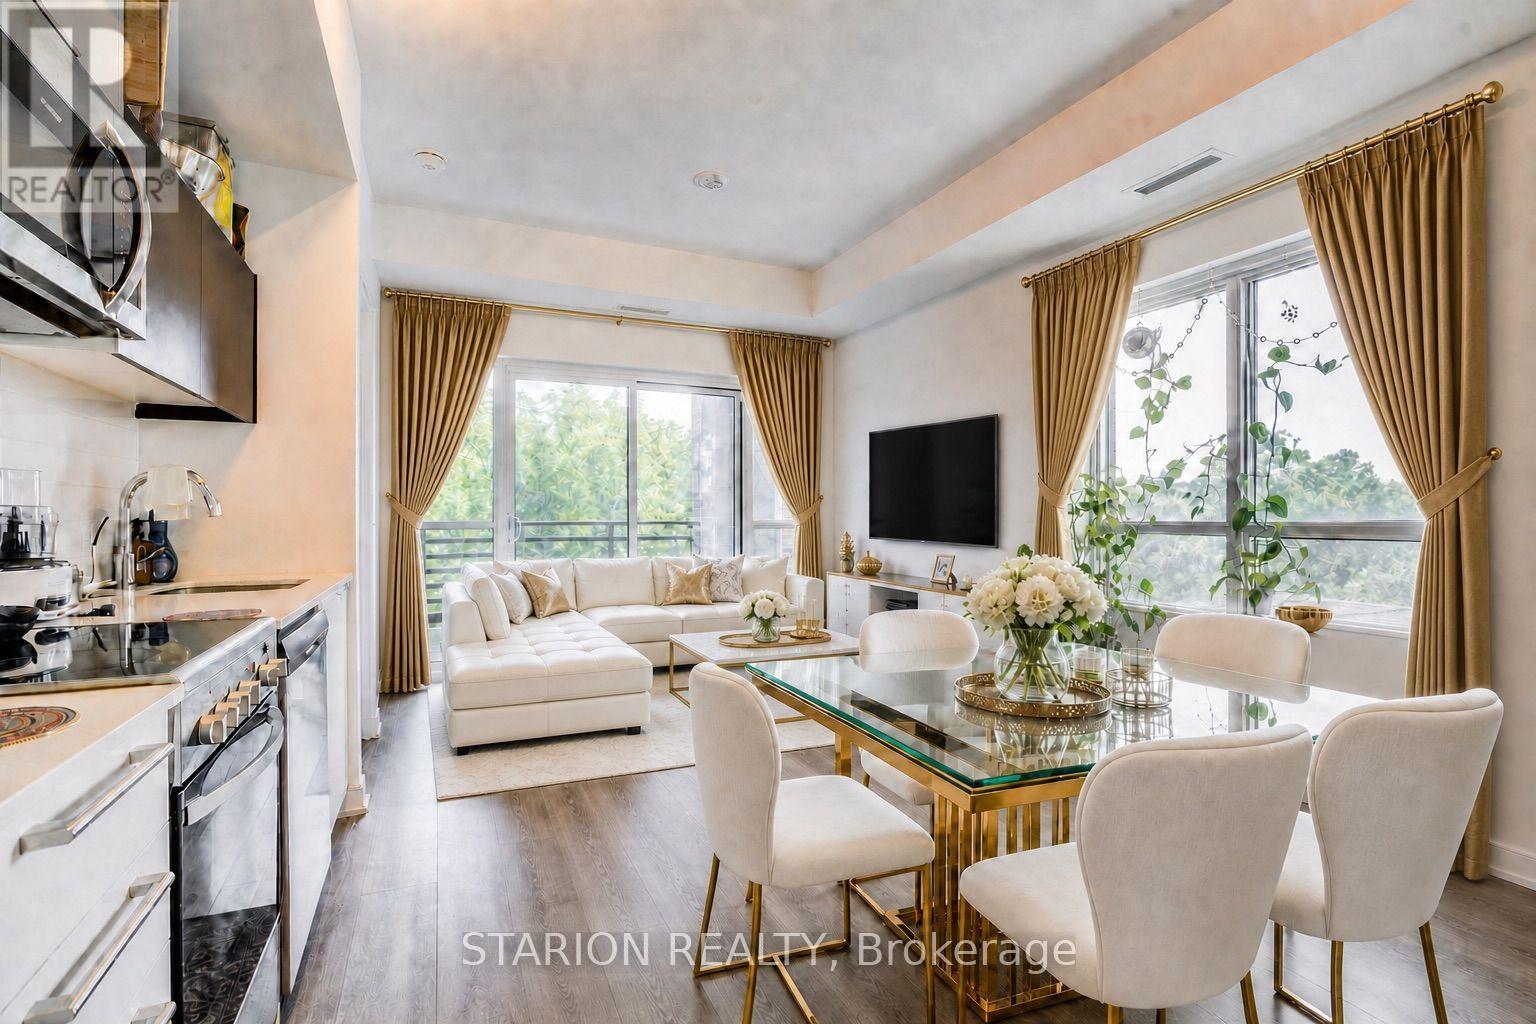
Enjoy all inclusive rent. Live in the quiet, tranquil, quintessential South Etobicoke steps to trails, transit, minutes to Humber River Trail, Sherway Gardens, QEW, The Gardiner, Downtown Toronto and restaurants like Joeys, The Key, Cactus, Toms Ice Cream and much more. This impressive 5th floor unit boast a bright open-concept floor plan with laminate floors throughout, Stainless Appliances, Modern straight edge quartz countertop, Valance Lighting, and Oversized ceramic tile backsplash. This brand new never lived in unit comes with one parking and one locker with 9" ceiling. Perfect for anyone looking for a perfect opportunity with Parking and Locker. Enjoy Indoor Gym, Guest Suite, Ground Floor Party Room with Kitchenette, Fireplace Lounge, Meeting/Dining Room, Pet Grooming Room, Children's Play Centre, and Outdoor Patio with BBQ Area and a 1 acre park with playground and splash pad. (id:50787)
511 Caboto Trail
Markham, Ontario
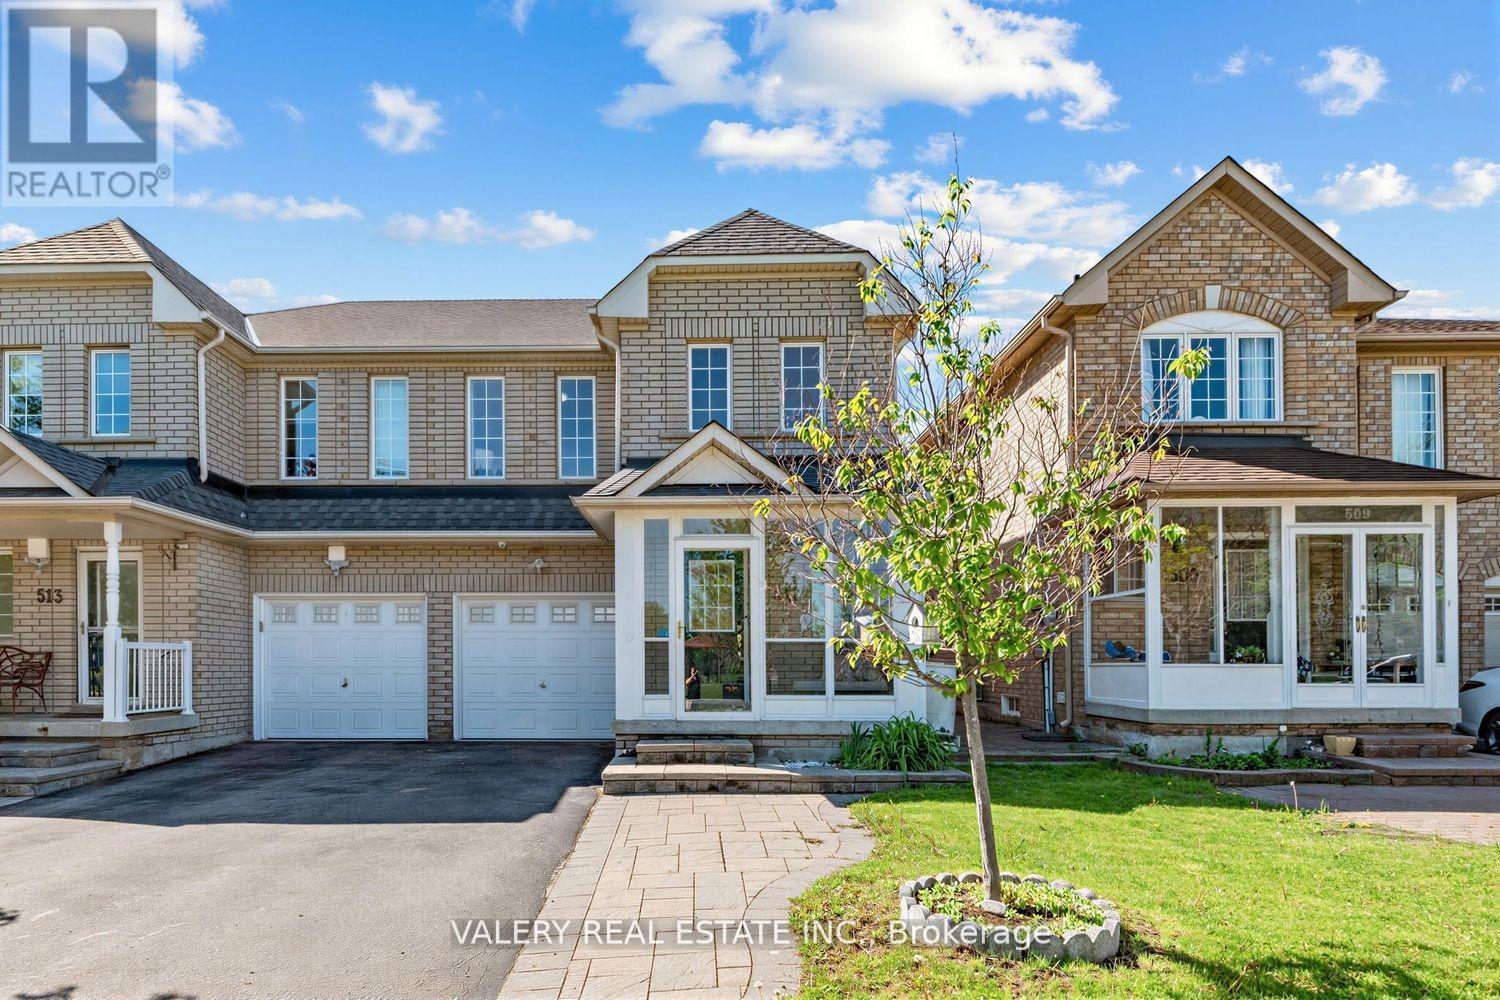
INCREDIBLE VALUE IN SOUTH UNIONVILLE! An Amazing Opportunity To Own A 3-Bedroom, 3-Bathroom Semi-Detached Home In One Of Markham's Most Sought-After Family-Friendly Communities. Bright, Spacious And Well Maintained With A Functional Layout Designed For Comfortable Everyday Living. South Unionville Park Is Right At Your Doorstep, Offering Beautiful Open Green Space, Kids' Playgrounds, Tennis And Soccer Fields - An Incredible Setting For Families! Enjoy An Enclosed Front Porch, Private Backyard With Garden Shed And An Unfinished Basement Offering Plenty Of Potential For A Recreation Room, Home Gym, Office Or Additional Living Space. Furnace, Air Conditioner And Hot Water Tank Are ALL OWNED - No Monthly Rental Fees! Approximately A 5-Minute Walk To Unionville Meadows Public School And Conveniently Located Close To Shopping, Restaurants, Transit, Parks And Everyday Amenities. A Fantastic Opportunity To Get Into Highly Desirable South Unionville At An Exceptional Price Point. LOCATION, VALUE AND POTENTIAL - DON'T MISS THIS ONE! (id:50787)
First Class Realty Inc.
C-205 - 6 Red Squirrel Lane
Richmond Hill, Ontario
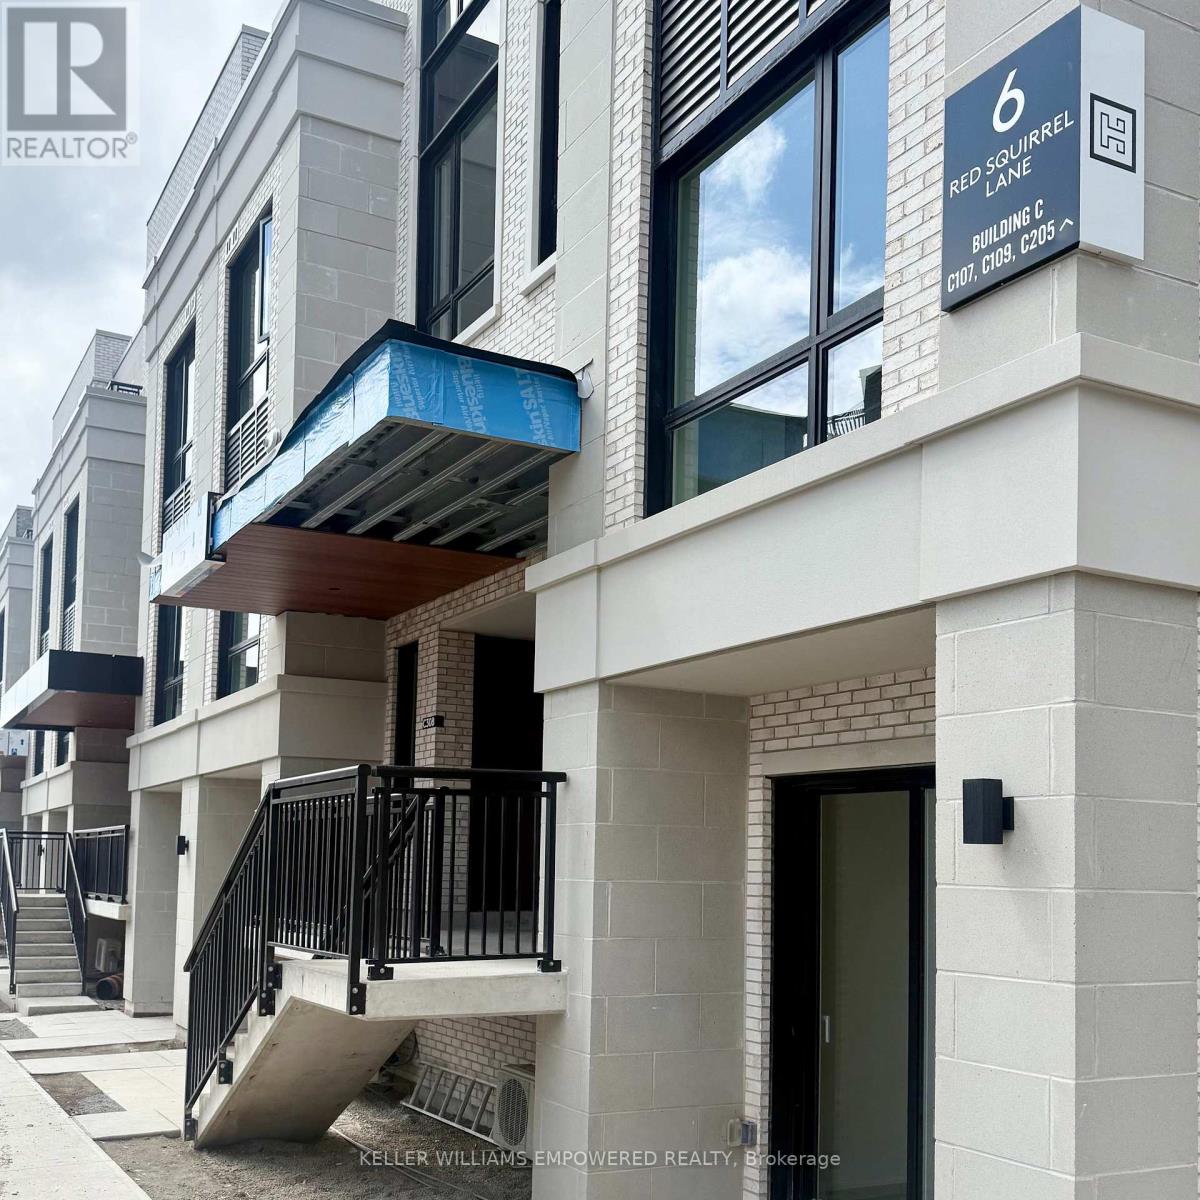
Welcome to C205- 6 Red Squirrel Lane! Experience modern luxury in this 3-bedroom, 2-bathroom unit, perfectly situated in the highly sought-after Hill on Bayview community in Richmond Hill. Built with concrete walls for enhanced soundproofing and durability, this contemporary home features 9' ceilings on the main level, large windows that flood the space with natural light, and laminate flooring with smooth ceilings throughout. The open-concept layout includes a modern kitchen with extended cabinetry, valance lighting, quartz countertops with backsplash, built-in appliances, and an extended breakfast bar, ideal for both everyday living and entertaining. The spacious primary bedroom offers a walk-in closet and a sleek 3-piece ensuite. A standout feature is the expansive balcony, perfect for outdoor dining or relaxing. With one underground parking spot, locker and prime location close to public transit, parks, supermarkets, Costco, restaurants, golf courses, and minutes to Hwy 404, this home offers a blend of quality, style, comfort, and convenience. (id:50787)
#2 - 151 Gledhill Avenue
Toronto, Ontario
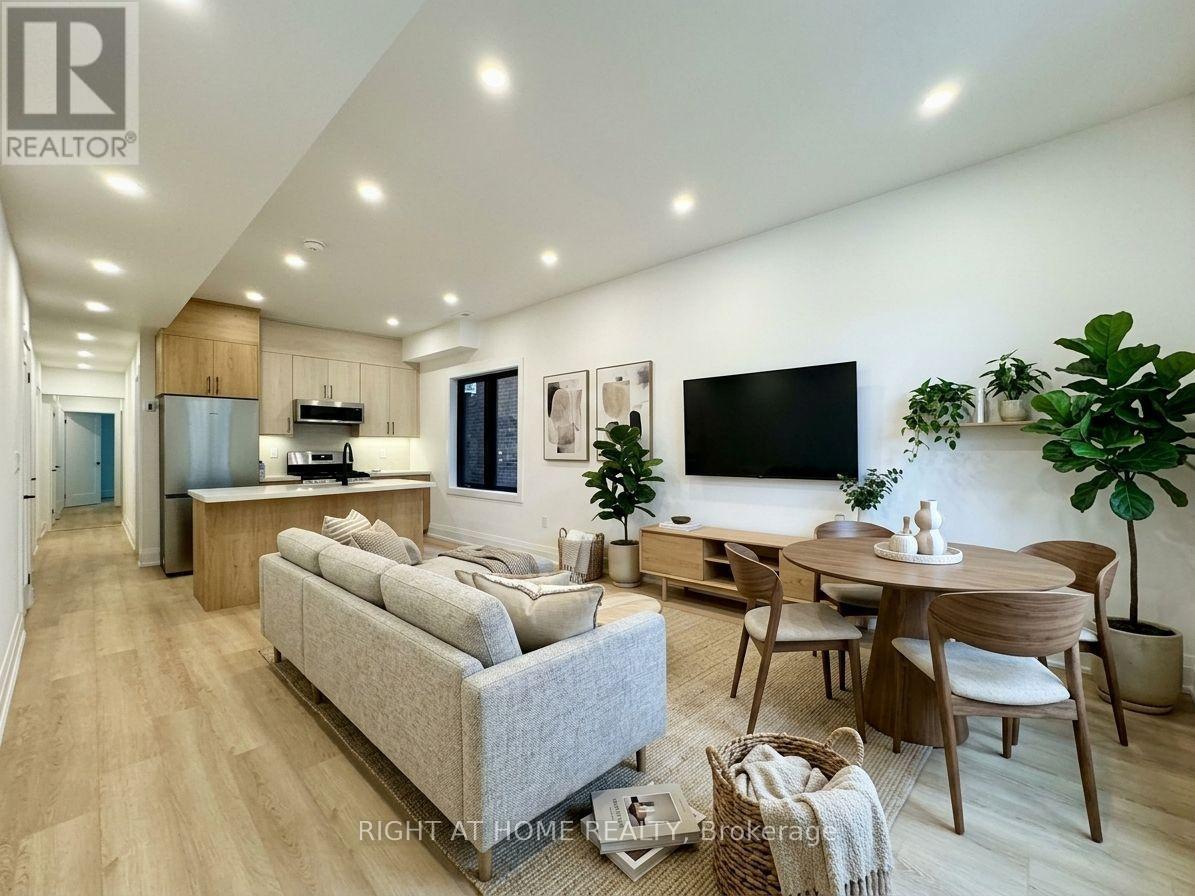
Brand New & Never Lived In! Welcome to this stunning and spacious 3-bedroom, 2-bathroom family suite in a newly constructed building situated in the desirable Woodbine - Lumsden Ave area. Designed for modern comfort, the bright open-concept layout features a chef's kitchen with sleek stainless steel appliances and a center island, perfect for hosting and gathering. Enjoy the ultimate convenience of in-suite laundry with a front-loading washer and dryer. Located just minutes from vibrant East Danforth and Danforth Village, you're steps away from boutique shops, restaurants, TTC transit, and the Danforth GO Station for a seamless commute. One parking spot available for an extra $150/month. A must-see! (id:50787)
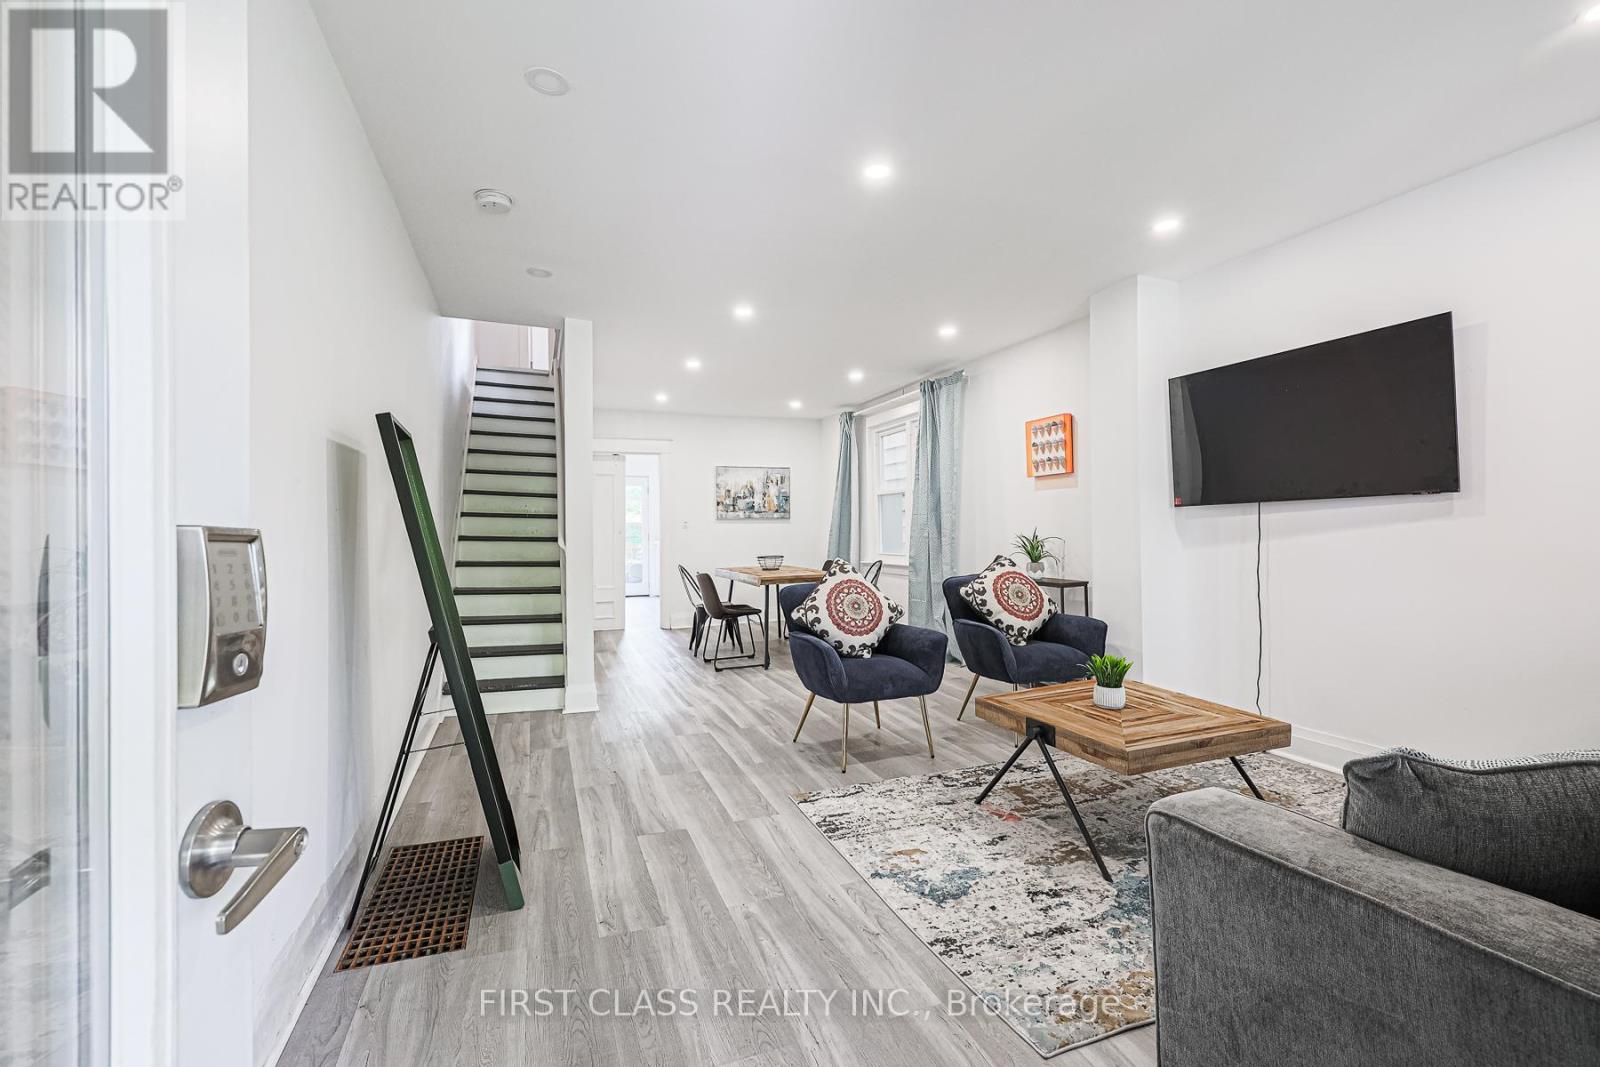
53 Aldridge Avenue
Toronto, Ontario
***SHORT TERM ONLY*** The entire house is fully furnished in High-Demand Danforth Village. It is Steps To Many Amenities! Conveniently located just a 5-minute walk from the TTC subway and GO Train station, with easy access to downtown and local attractions. East Lynn Park is a delight. It has been Renovated Throughout. The Upgraded Kitchen has a Pantry, B/I Appliances, quartz Countertops: pot Lights, French Doors with access to the Rear Deck, and a Fenced Yard. The Finished Basement has custom B/I Closets. Reach out for more details! ALL INCLUSIVE OF HYDRO, GAS, WATER, INTERNET in the RENT. (id:50787)
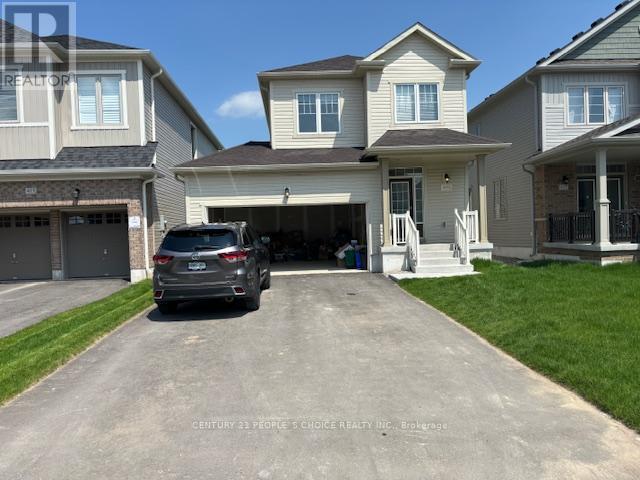
419 Black Cherry Crescent
Shelburne, Ontario
Welcome to this beautiful 3-bedroom, 3-washroom detached home, offering a bright and functional layout with modern finishes throughout. The main floor features 9-foot ceilings, a cozy gas fireplace, and a stylish kitchen with quartz countertops. Enjoy the convenience of no carpet throughout the home. The property also includes a double-car garage and is ideally located close to a wide range of amenities, including grocery stores, restaurants, schools, parks, shopping, and more. A great opportunity for families looking for comfort, convenience, and a desirable location. (id:50787)
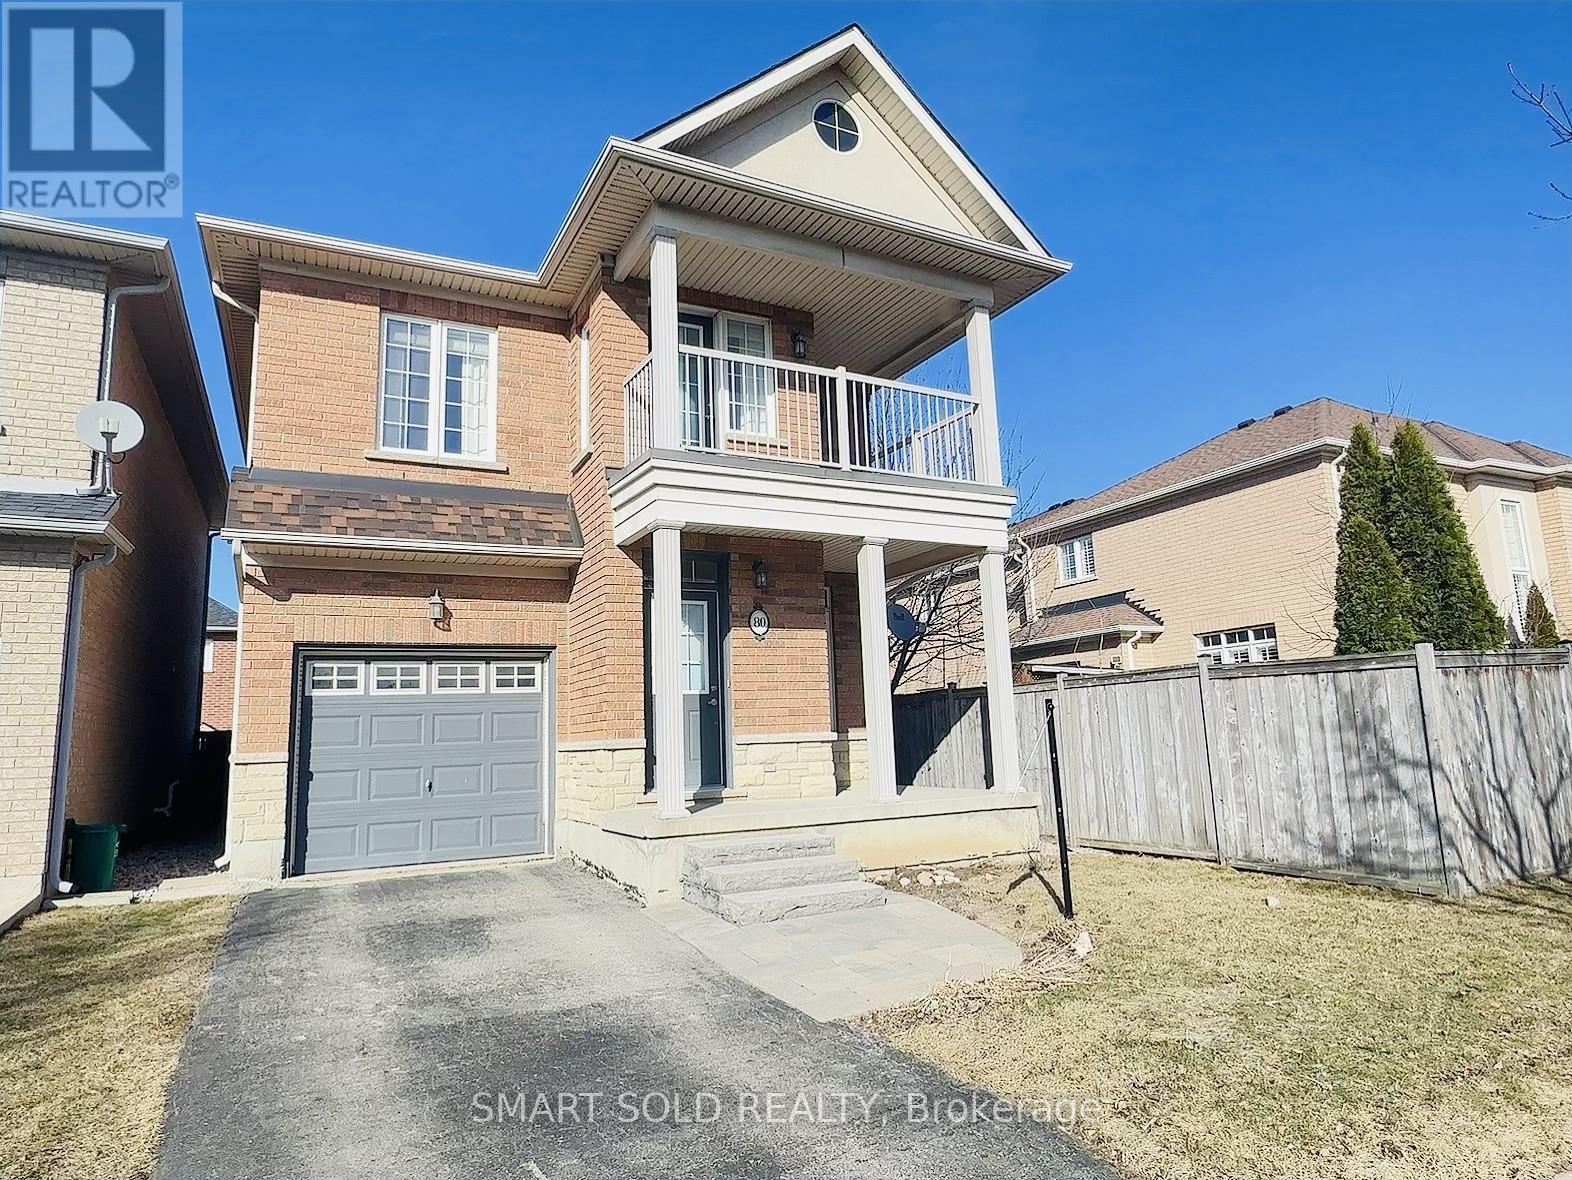
80 Greenstem Crescent
Hamilton, Ontario
Welcome to your dream home in the highly desirable Lake Pointe community of Stoney Creek! This stunning 3-bedroom, 3-bathroom detached house combines elegance, comfort, and practicality, making it an ideal place for families and retirees. Situated just minutes away from Fifty Point Conservation Area, the home features extensive upgrades including a spacious master suite with a 4-piece ensuite, walk-in closet, and a walk-out to a serene second-floor patio. The flexible loft on the second floor can serve as a home office or media room. Benefit from a fully finished basement complete with a laundry room and plenty of storage. The convenience of an attached single-car garage and proximity to lakefront, parks, QEW, shops, Costco, and schools enhances this homes appeal. Brand new stainless steel kitchen appliances, fresh paint, vinyl flooring, and a hardwood staircase add to the allure. This property is now available for lease and your perfect 'Home Sweet Home' awaits! (id:50787)
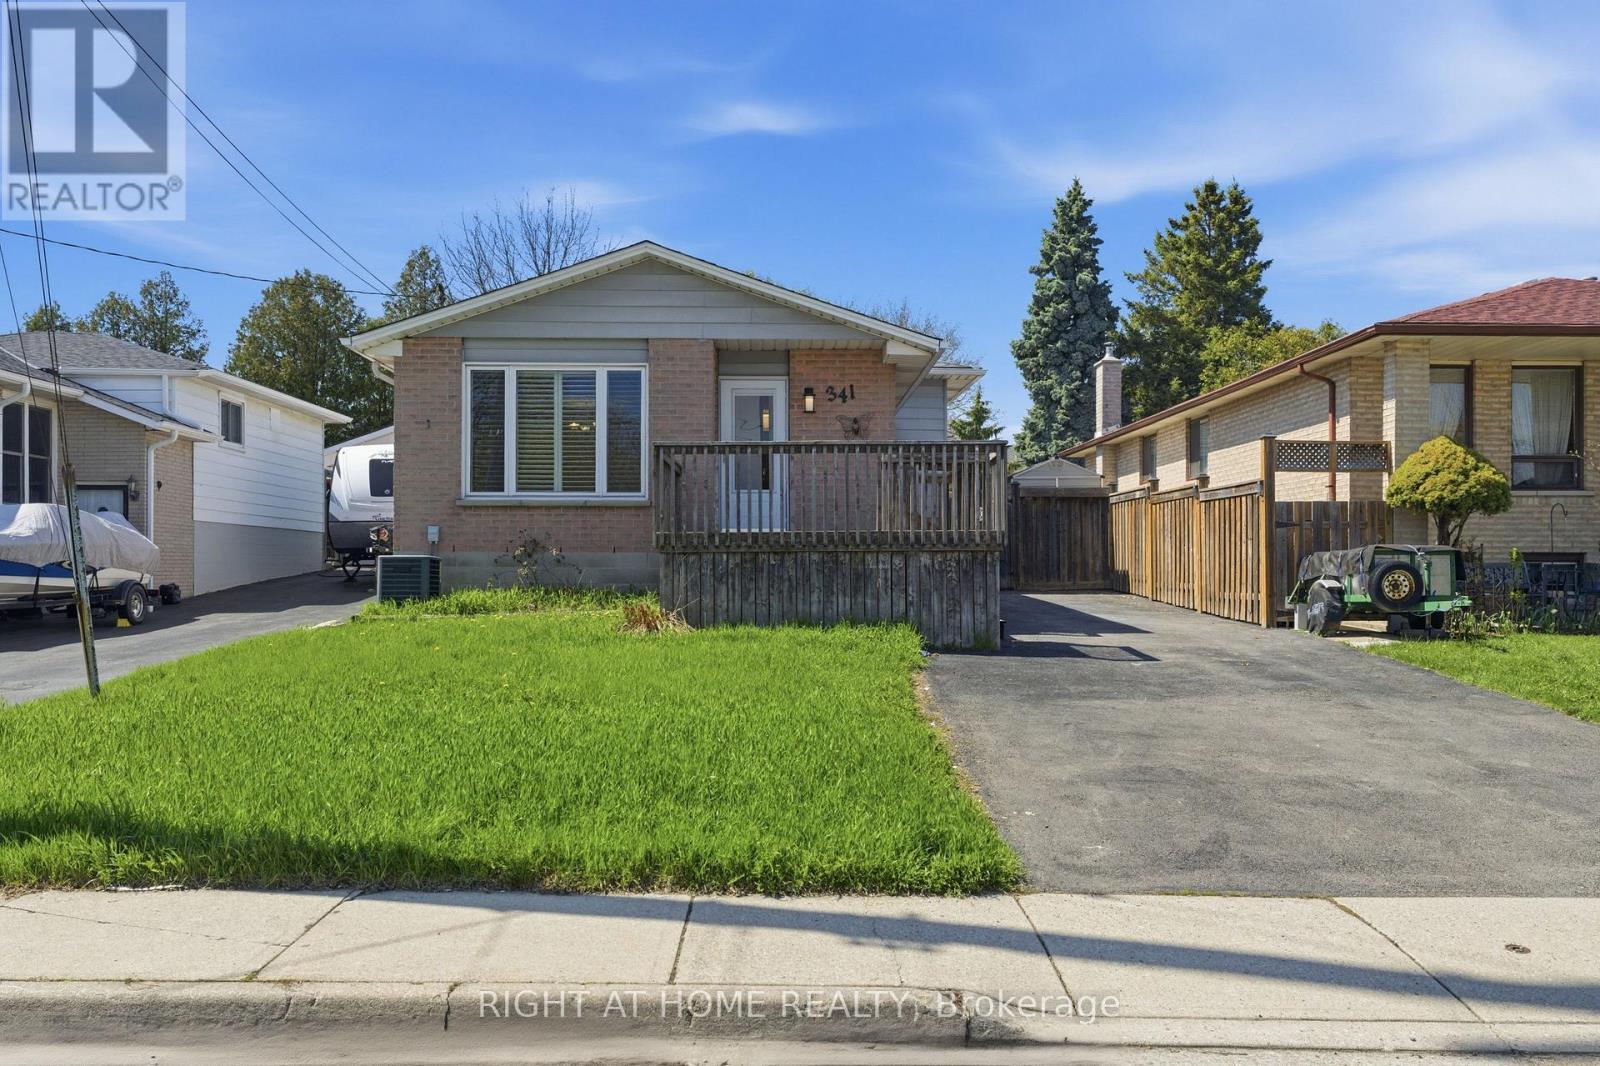
341 Rexford Drive
Hamilton, Ontario
Welcome to the fully upgraded Bugalow-Raised in the quiet, family-friendly Randall neighbourhood of Hamilton. Ideally located near major highways (One minuted drive to Lincoln M. Alexander Parkway), Lime Ridge Mall, Mohawk College, McMaster University, schools and 20 min To Costco. Inside, you'll find spacious living areas with hardwood flooring, an upgraded kitchen equipped with new stainless-steel appliances, and a stylish updated bathroom featuring a freestanding soaking tub. Separate Laundry To Main Floor, The private outdoor space includes a fully functional in-ground swimming pool, landscaped backyard, outdoor deck, large storage area, and a large driveway. (id:50787)
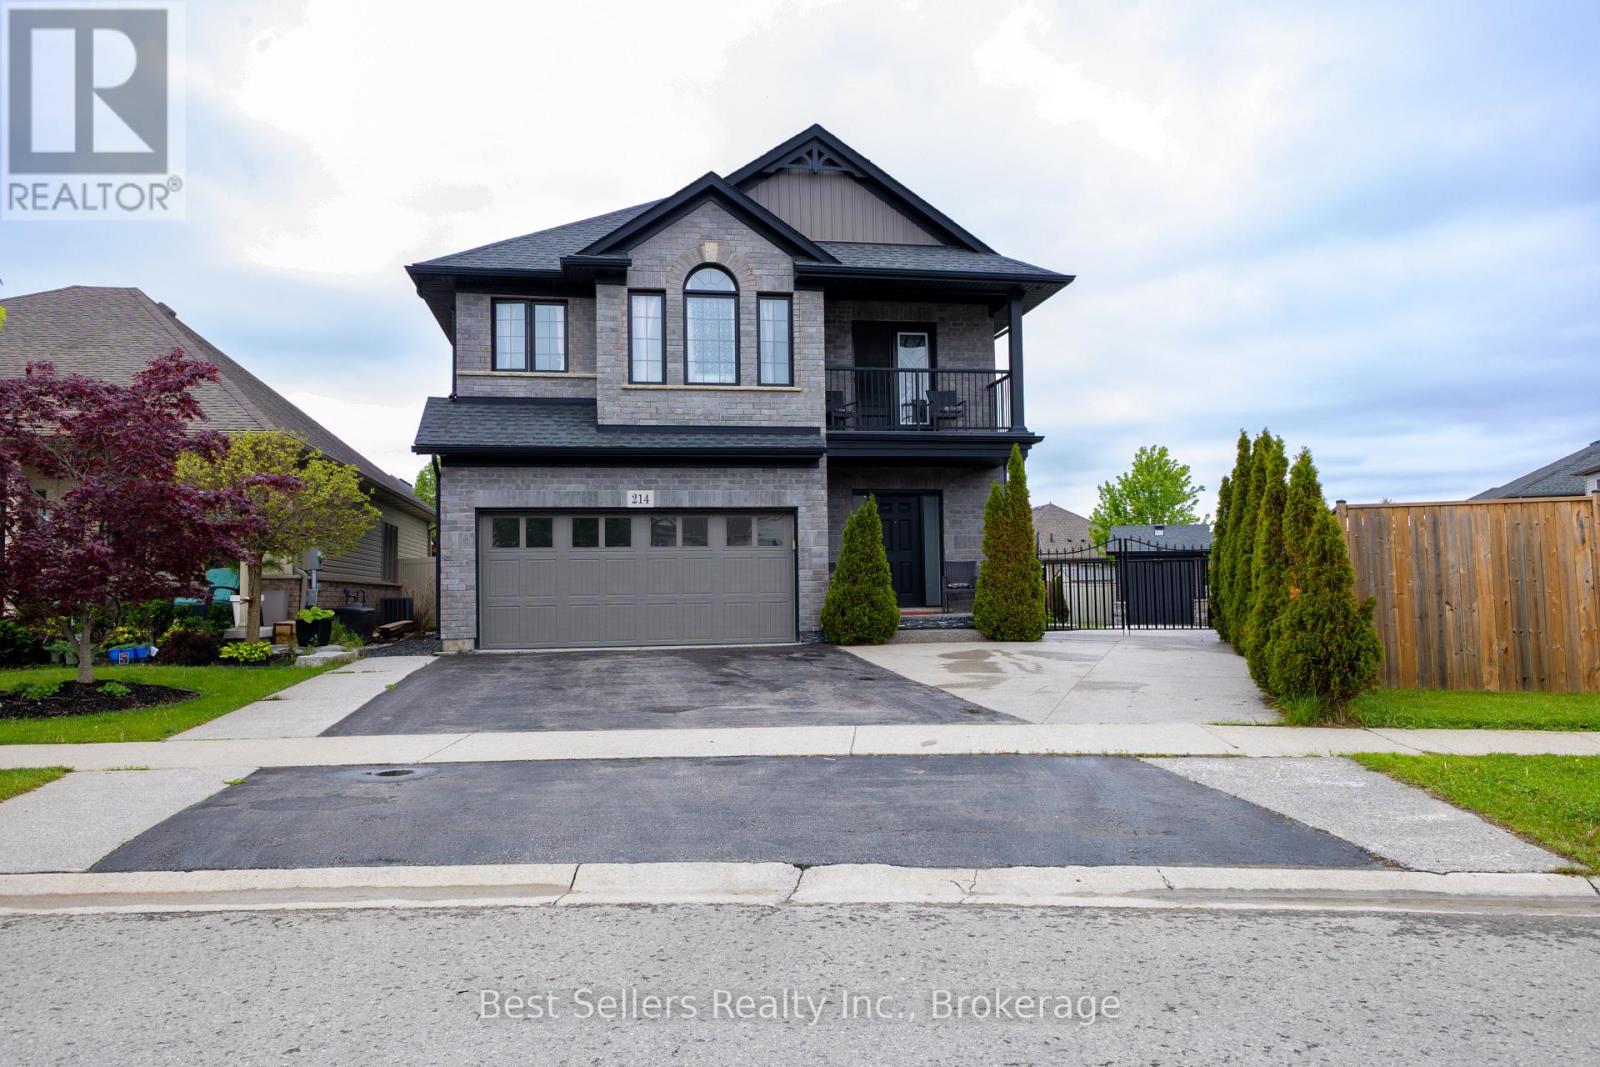
214 Cardinal Crescent
Welland, Ontario
Welcome to this stunning 3 bedroom, + loft Harvest Estates home, built in 2016 and situated on a rare premium pie-shaped lot in the highly sought-after Coyle Creek neighborhood. Ideally located close to parks, golf courses, and top-rated schools, this beautifully maintained family home offers both comfort and functionality. The spacious kitchen features a stone backsplash, center island, and sliding doors leading to a beautiful stone patio and fully fenced backyard - perfect for outdoor entertaining. The open-concept living room is highlighted by a cozy gas fireplace with an impressive floor-to-ceiling stone feature wall. Additional features include a double car garage and a rare 3-car-wide driveway with iron gates extending into the backyard, providing access to an oversized shed - ideal for extra storage, hobbies, or workspace needs. The finished basement is designed for entertaining, complete with a spacious rec room, stylish bar area, and a stunning 3-piece bathroom. A fantastic opportunity to own a move-in-ready home in one of the area's most desirable family communities. (id:50787)
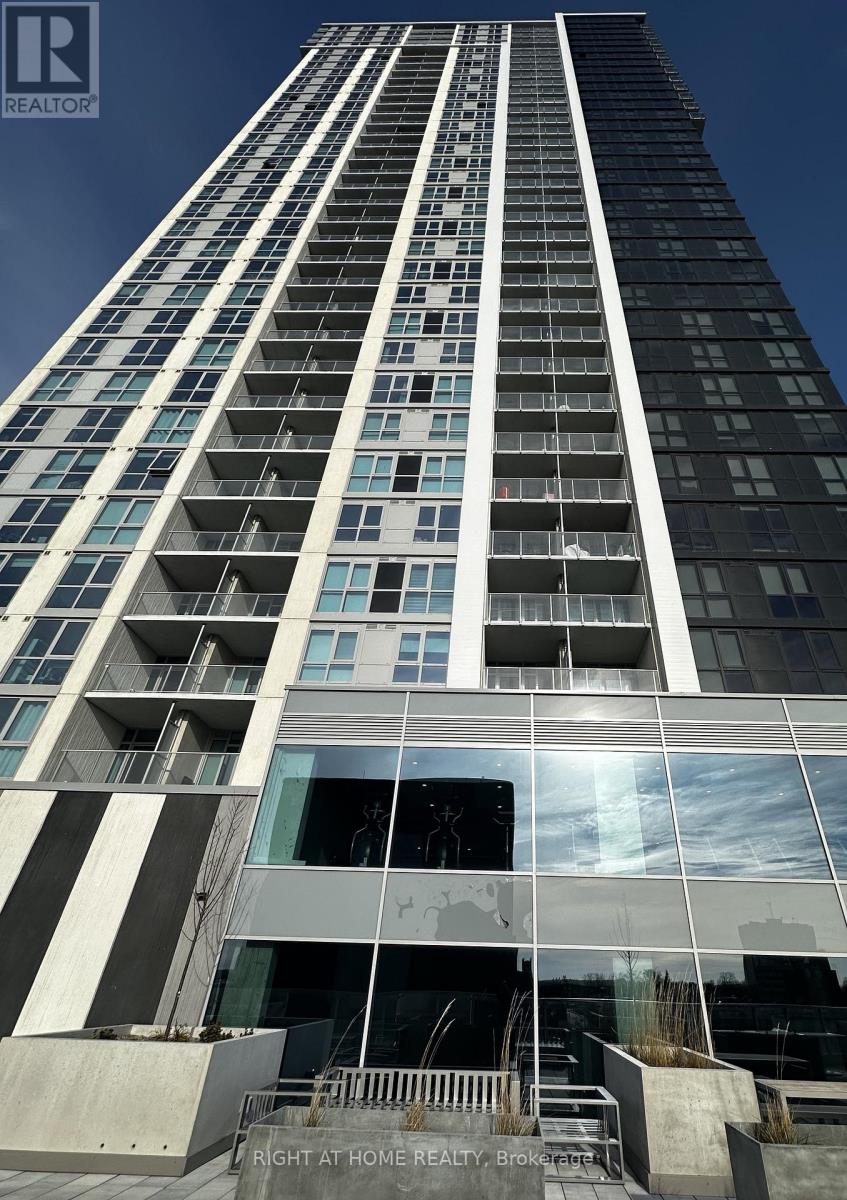
3910 - 60 Frederick Street
Kitchener, Ontario
Step into luxury with this stunning south-facing penthouse, drenched in natural light and designed for modern living. This expansive 1-bedroom plus den layout offers two bathrooms, soaring floor-to-ceiling windows, and a sleek open-concept design. Enjoy a gourmet kitchen with stainless steel appliances and quartz countertops. The spacious bedroom and versatile den are perfect for a home office or guest space. Ensuite laundry adds everyday convenience, while the private balcony offers unobstructed views, ideal for morning coffee or evening sunsets. The building features a state-of-the-art fitness center, an elegant party room with catering kitchen, and secure bicycle storage. Located just minutes from the GO Train and public transit, this unit includes integrated parking and an oversized locker. It's the best value for its size and features in the area, arare opportunity you don't want to miss. (id:50787)
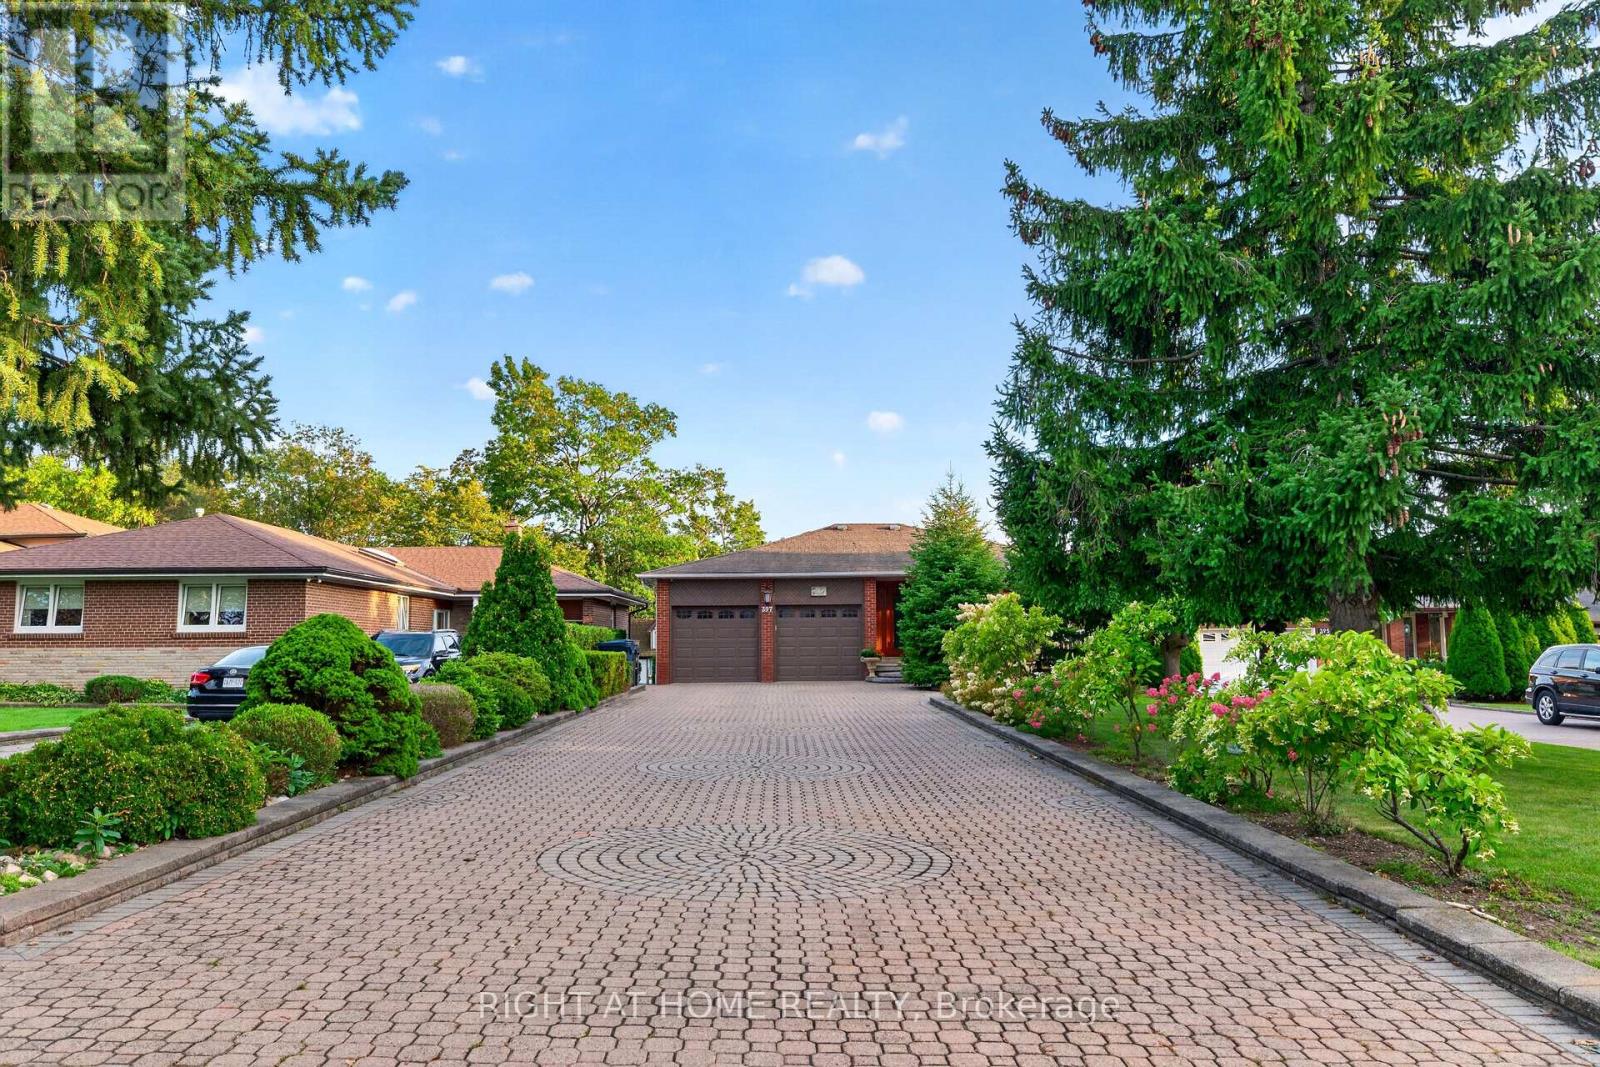
397 Maple Leaf Drive
Toronto, Ontario
Spectacular Fully Renovated Ravine Residence in a Prime Location! This exceptional home offers a rare combination of luxury, privacy, nature and exceptional craftsmanship, with extensive premium renovations throughout.The main level showcases rich walnut hardwood flooring, marble foyer, custom crown moulding, refined trim work, abundant pot lights and elegant crystal chandeliers. Architectural details include coffered ceilings, solid interior doors, operable skylights and wraparound balconies shared by the primary and second bedrooms. The luxurious primary retreat features two walk-in closets and a spa-inspired ensuite. Three spacious bedrooms and three beautifully finished bathrooms complete the main level.The lower level mirrors the scale of the main floor and is filled with natural light. Featuring stone flooring, extensive cedar accents and dramatic white-oak open-riser stairs with matching wood paneling, this level offers warmth and sophistication. Antique solid-wood doors lead to a private bedroom with fireplace and direct walk-out to breathtaking ravine views. Perfect for entertaining or extended family living, it includes a wet bar, full secondary kitchen with Sub-Zero refrigerator, dry sauna, hot tub and elegant 7-piece bathroom with Jacuzzi and cedar ceiling. Separate side entrance adds flexibility and privacy.A standout feature is the custom-built approximately 267 sq.ft. solarium, constructed with a steel-beam structure and representing over $100K in construction. Hardwood flooring and existing water/drainage rough-ins provide future potential for an additional bathroom. Enjoy peaceful ravine views from this bright, versatile space.Additional features include security cameras, front and rear sprinkler systems, garage electrical sub-panel, direct garage access and an extra-long driveway accommodating up to 10 vehicles.A truly remarkable ravine residence offering luxury, scale, privacy and timeless elegance in one exceptional setting. (id:50787)
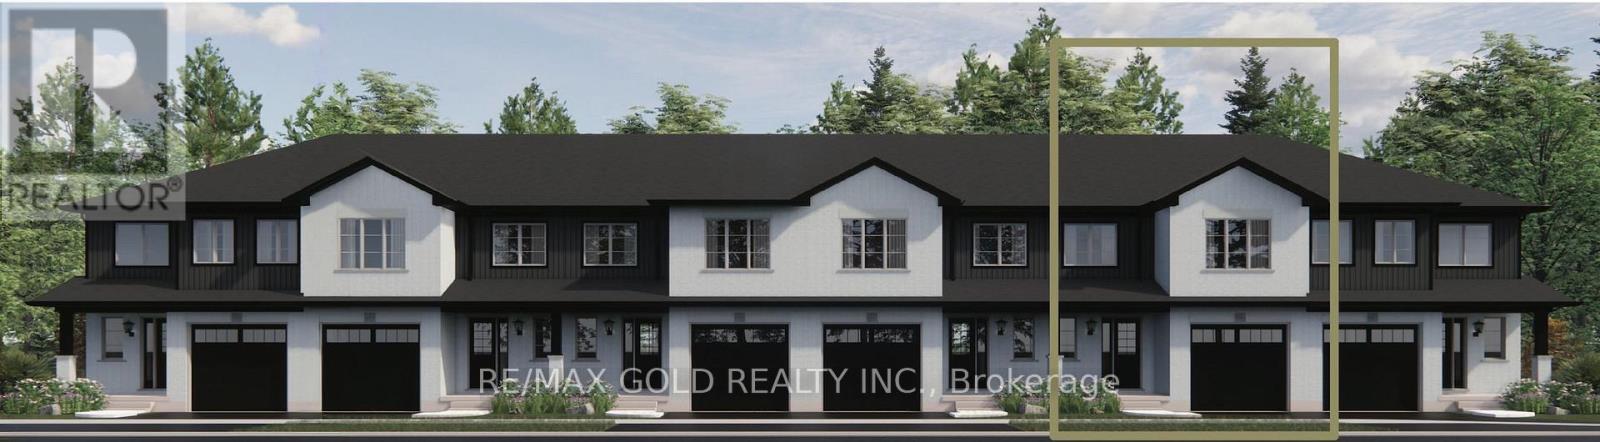
10 Beverly Street
Springwater, Ontario
Welcome to Elmvale Village Townhomes - a perfect blend of comfort, style, and convenience! This beautifully designed home offers spacious open-concept living with modern finishes, large windows for abundant natural light, and a private backyard perfect for relaxing or entertaining. Ideal for families, first-time buyers, or down-sizers, this home features 3generous bedrooms, 2.5 baths, and an attached garage. Located in a quiet, family-friendly neighborhood just minutes from schools, parks, shopping, and easy highway access. Available for a Quick Closing! A Fantastic Opportunity to Own in One of Elmvale's Most Desirable Communities. Don't Miss Out! *List Price Reflects the Applicable HST Rebate for Eligible Buyers. Buyer Eligibility Is Not Guaranteed and Should Be Independently Verified. Also Known as Lot 39* (id:50787)
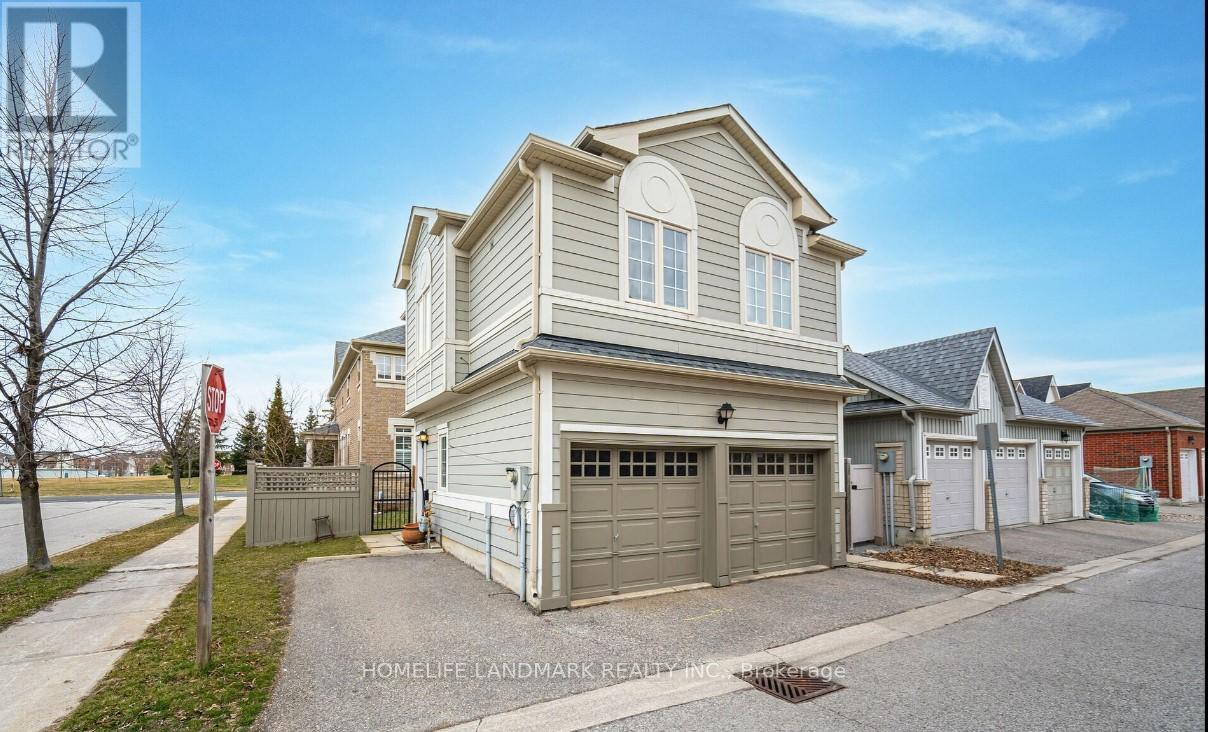
Coach - 109 Northvale Road
Markham, Ontario
Rare found, beautiful detached coach house in cornell, excellent location close to all amenities, self-contain unit with private entrance, open concept with 1 bedroom, kitchen & breakfast area, 4 pcs bathroom & laundry room, closet. Laminate floor through-out, bright & spacious, suitable for single rental, share 20% utilities, self control heat & a/c & one parking space outside. (id:50787)
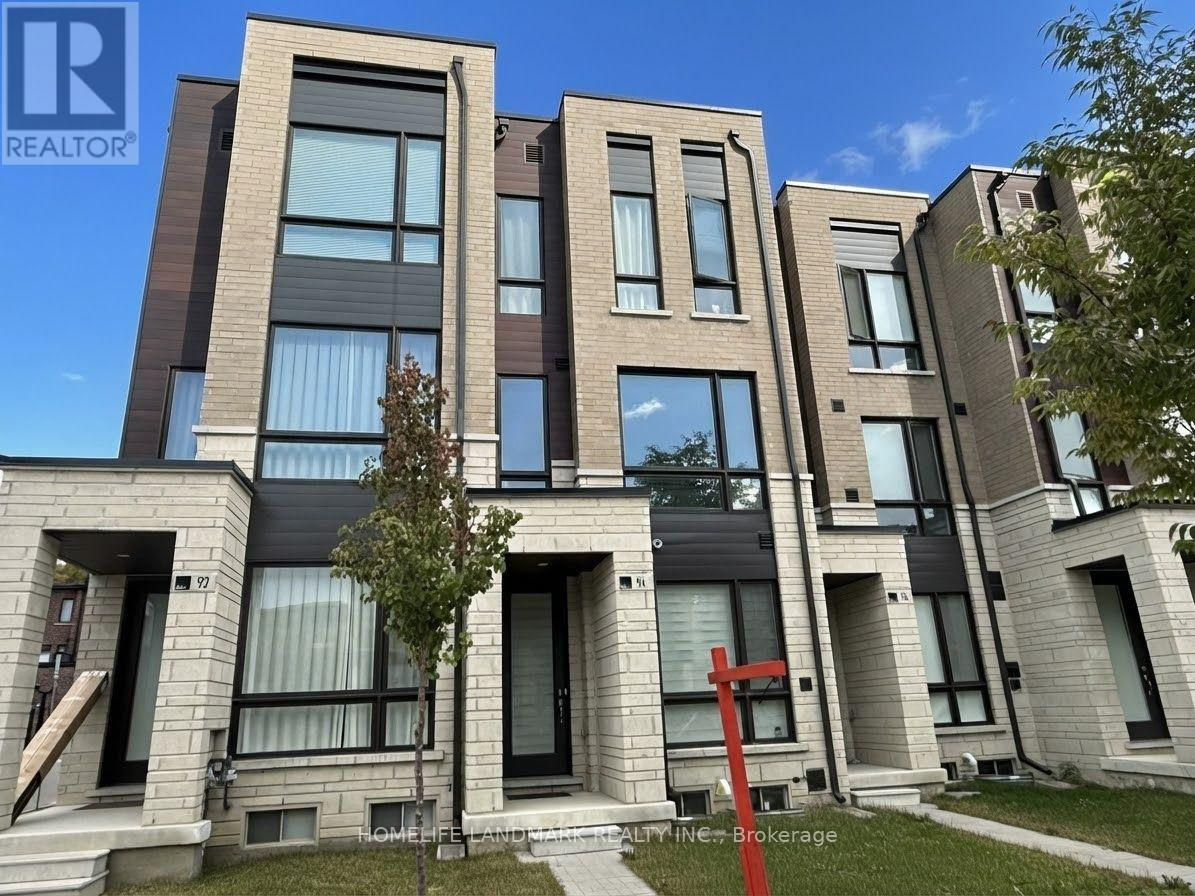
94 Stauffer Crescent
Markham, Ontario
Gorgeous 2-Year-New Modern Freehold Townhome in Highly Sought-After Cornell !Welcome to this beautiful 3-bedroom, 3-bathroom freehold townhome in the family-friendly and highly desirable Cornell community of Markham. Featuring a bright and modern open-concept layout with 9-foot ceilings and large windows throughout, the home is filled with abundant natural light.The main floor great room offers a walkout to a private balcony, creating a wonderful space for morning coffee, outdoor dining, or relaxing with family and friends. The primary bedroom also features its own private balcony, providing a peaceful outdoor retreat right off the bedroom.The modern kitchen is equipped with stainless steel appliances, ample cabinetry, and a convenient breakfast bar, ideal for everyday living and entertaining. Enjoy an excellent location close to parks, Walmart, Costco, Markham Stouffville Hospital, Cornell Community Centre, top-ranked schools, Hwy 407, Hwy 7, public transit, shopping, dining, and all essential amenities. Two balconies, modern finishes, abundant natural light, and an unbeatable Cornell location - a wonderful place to call home! Don't miss this beautiful lease opportunity! (id:50787)
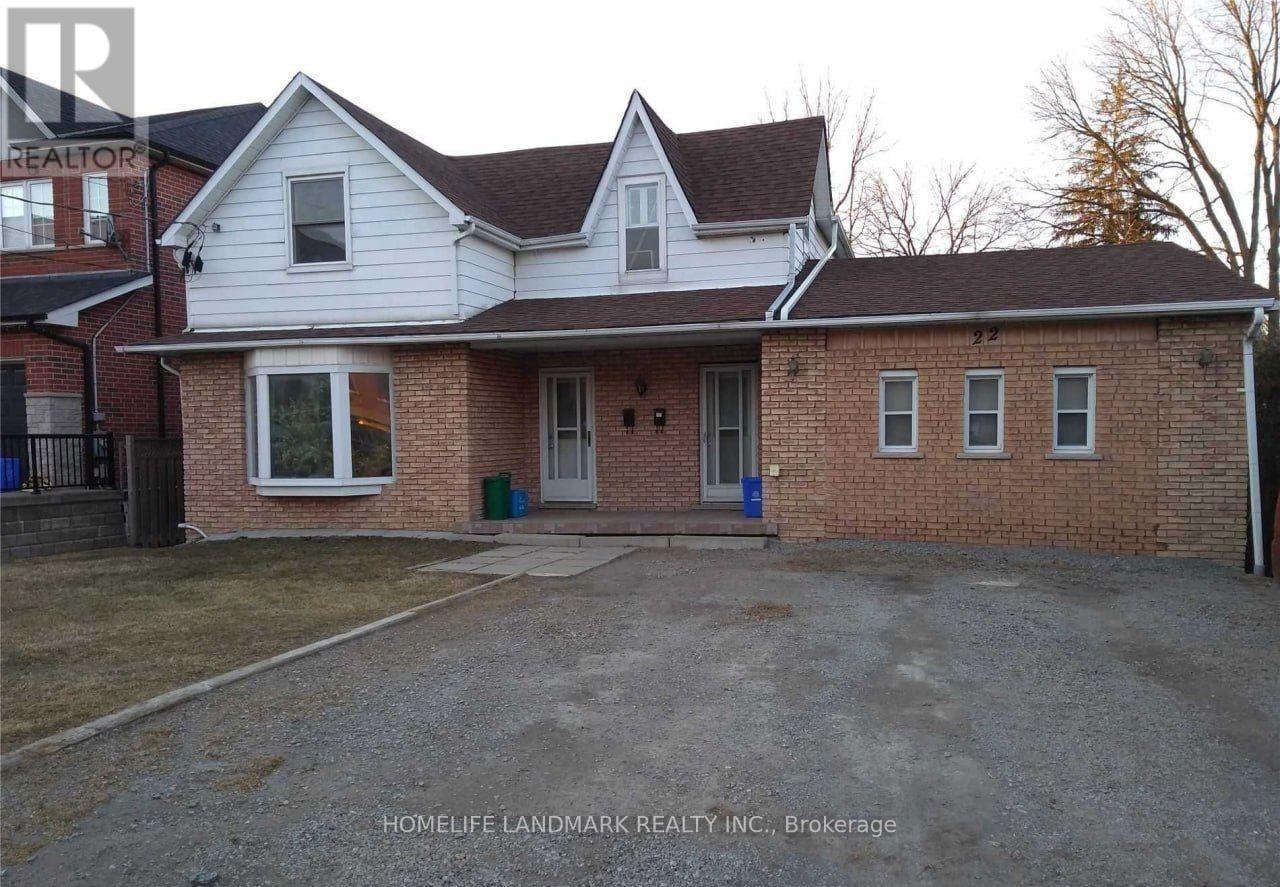
2 - 22 Centre Street
Aurora, Ontario
Enjoy convenient two bedrooms living in this detached home, ideally located in the heart of downtown Aurora. Just a short walk to Yonge Street, shops, restaurants, cafes, parks, and the GO Train station.The home features access to the backyard and private deck, perfect for relaxing or entertaining. One driveway parking space are included.Tenants Pay Utilities(Gas, Power).Take Care Of Grass, Mowing The Lawn, And Snow Removal.Unit #1 is also listed on MLS and available for rent. (id:50787)
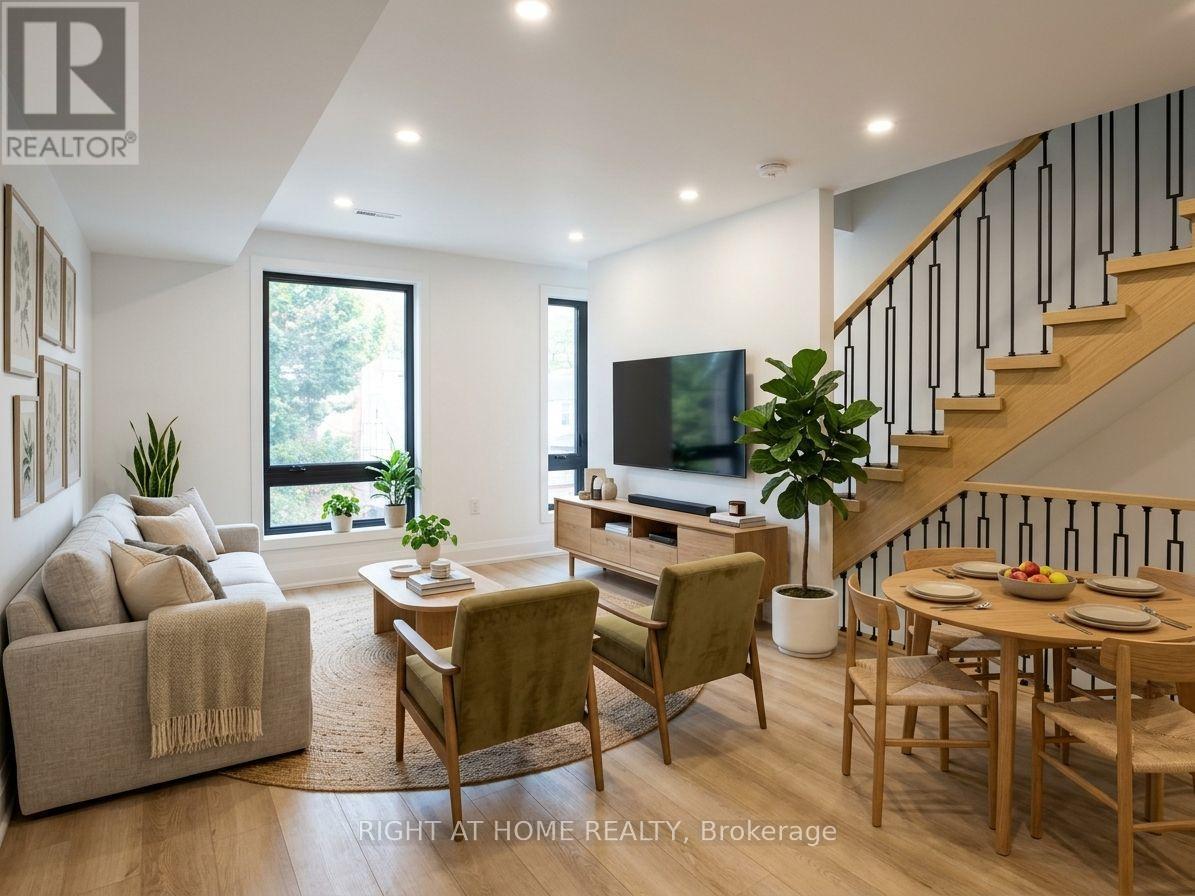
#3 - 151 Gledhill Avenue
Toronto, Ontario
Brand New & Never Lived In! Welcome to this stunning and spacious 3-bedroom, 2-bathroom family suite (Upper & 2-Storey Unit. Separate entrance from the front) in a newly constructed building situated in the desirable Woodbine - Lumsden Ave area. Designed for modern comfort, the bright open-concept layout features a chef's kitchen with sleek stainless steel appliances and a centre kitchen island, perfect for hosting and gathering. Three large rooms are on the upper floor with an open balcony. Enjoy the ultimate convenience of en-suite laundry with a front-loading washer and dryer. Located just minutes from vibrant East Danforth and Danforth Village, you're steps away from boutique shops, restaurants, TTC transit, and the Danforth GO Station for a seamless commute. One parking spot available for an extra $150/month. This is a 2-Storey, Upper (Front Entrance) Unit. A must-see! (id:50787)
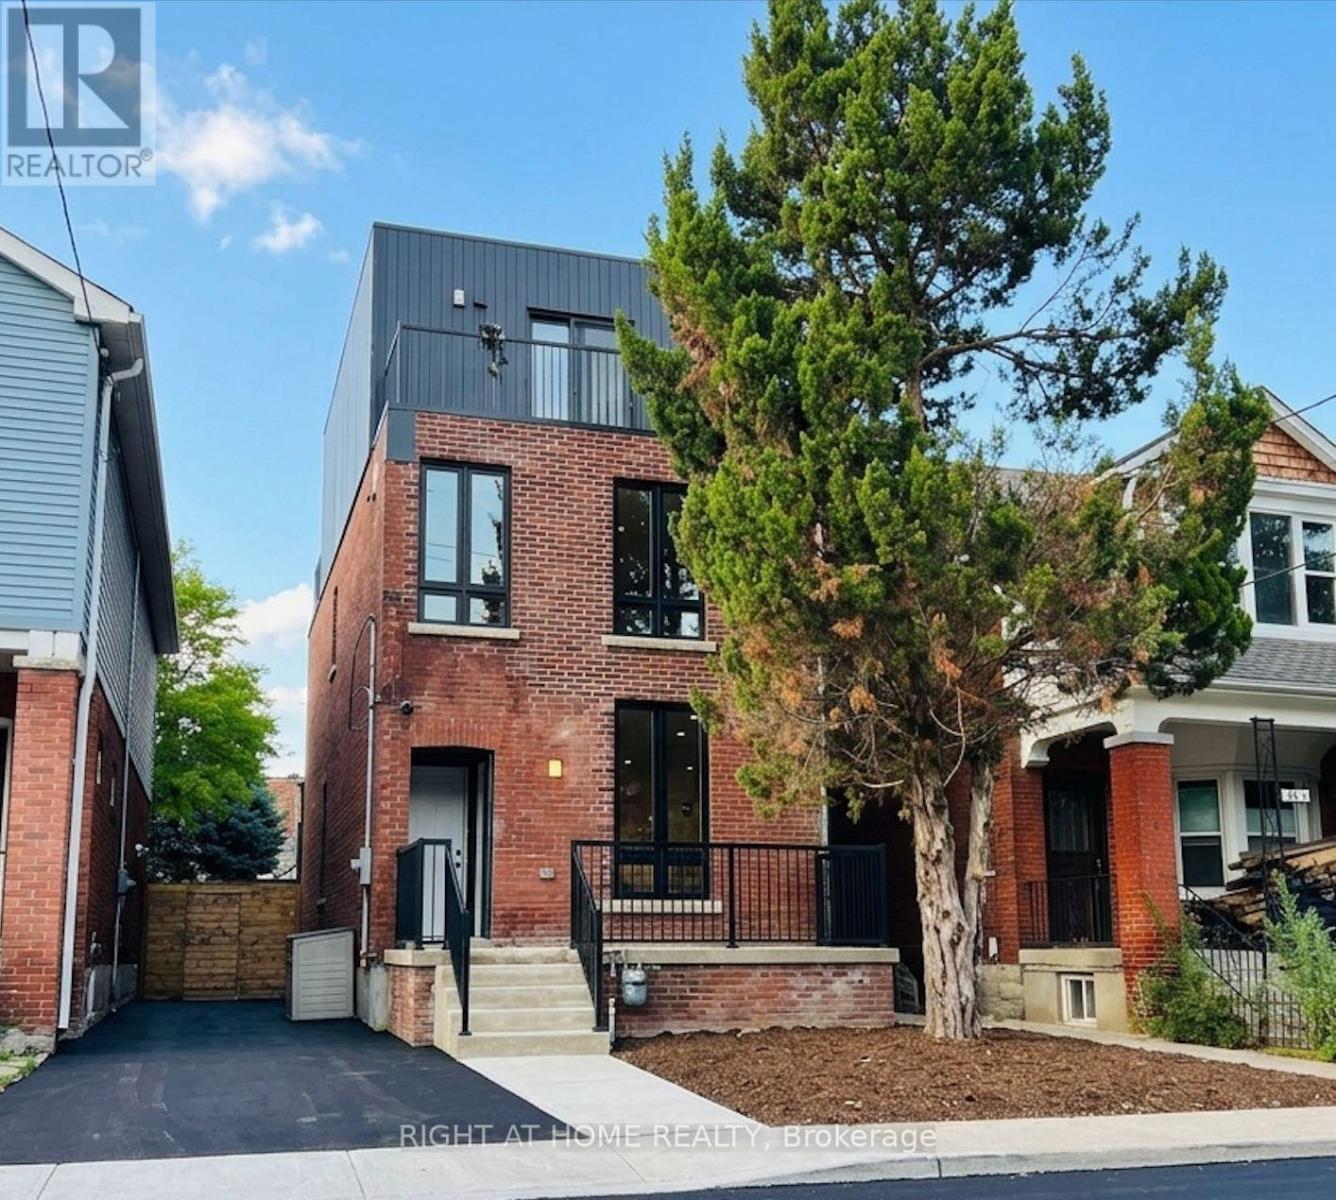
#1 - 151 Gledhill Avenue
Toronto, Ontario
Brand New & Never Lived In! Welcome to this stunning and spacious 3-bedroom, 2-bathroom family suite (basement apartment, separate entrance) in a newly constructed building situated in the desirable Woodbine - Lumsden Ave area. Designed for modern comfort, the bright open-concept layout features a chef's kitchen with sleek stainless steel appliances, perfect for hosting and gathering. Enjoy the ultimate convenience of en-suite laundry with a front-loading washer and dryer. Located just minutes from vibrant East Danforth and Danforth Village, you're steps away from boutique shops, restaurants, TTC transit, and the Danforth GO Station for a seamless commute. One parking spot available for an extra $150/month. This is a Basement Unit. A must-see! (id:50787)
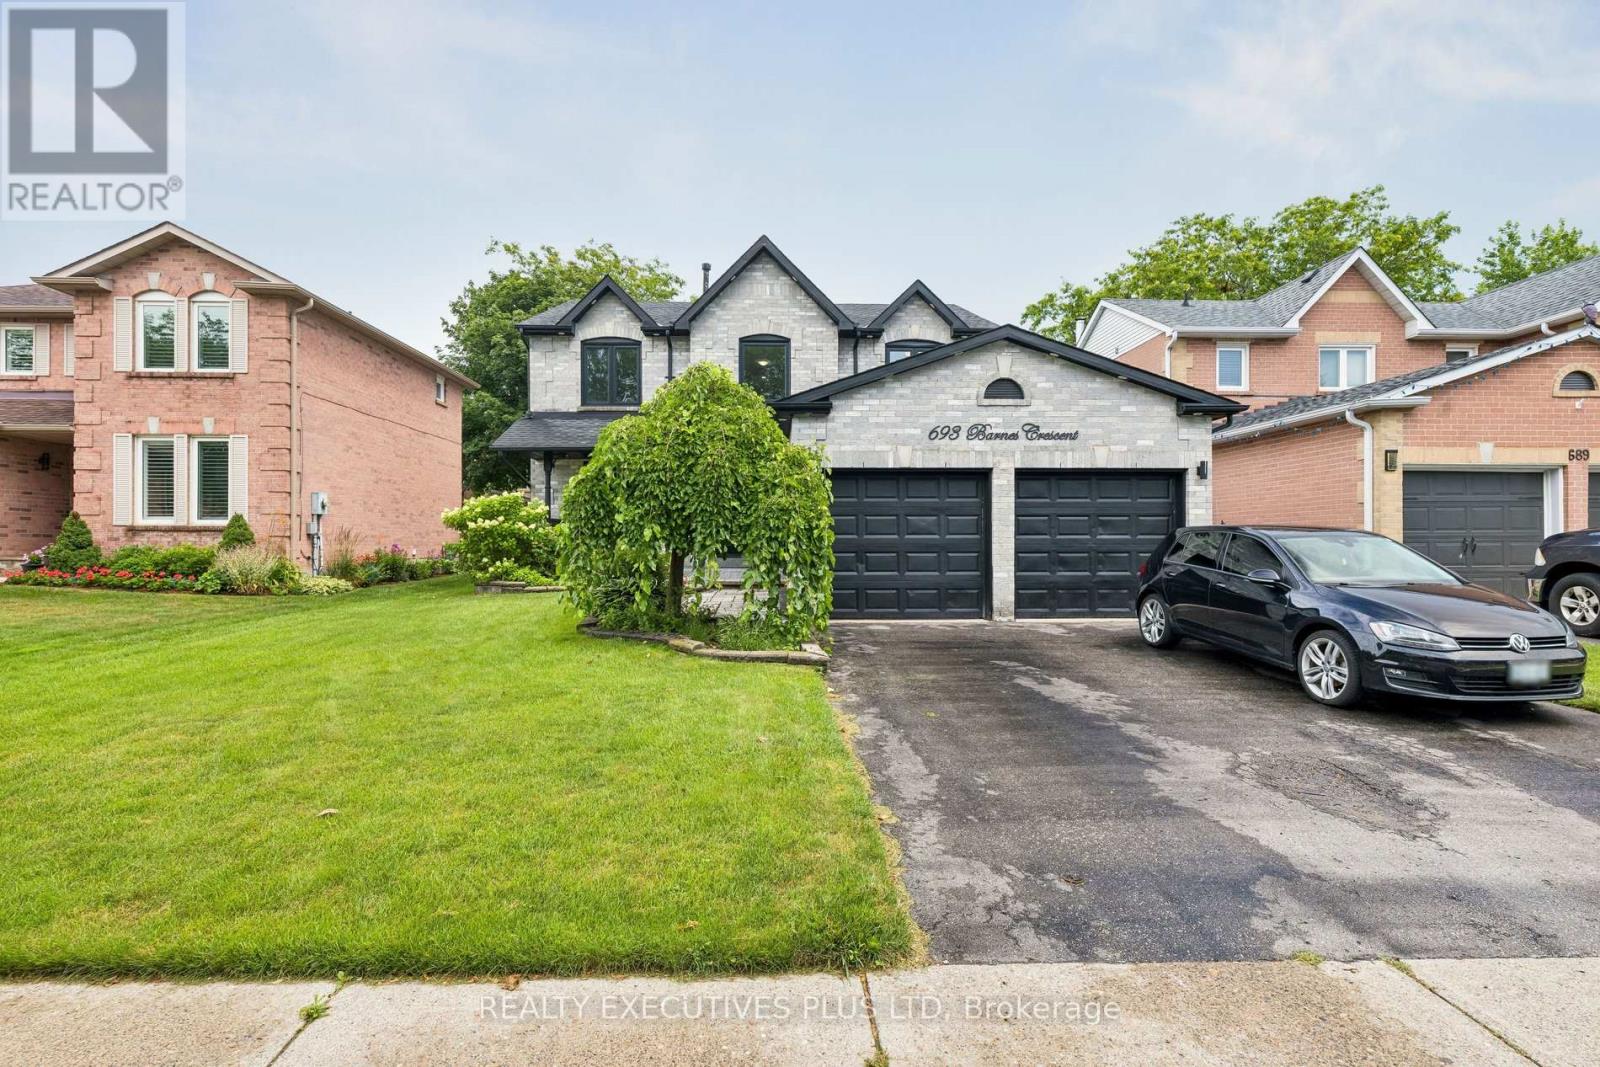
693 Barnes Crescent
Oshawa, Ontario
Opportunity knocks, FORECLOSURE Great condition home is under power of sale and is sold in as is where is condition, the Seller & agent here does not make any representation or warrant any information in the listing, please attach Sch A, seller's B and office Sch C, form 801 to all offers, This over 2,000+ sq ft executive home located in a family oriented neighbourhood, home has a great layout, One of the cleanest and well renovated home you have probably seen under Power of Sale, Renovated Kitchen, Renovated 3 bathrooms, perfect for a growing family, home has great curb appeal, walk out from family room/kitchen to rear deck, primary bedroom features a full ensuite bath, large walk in closet, all other bedrooms feature large closets, main floor laundry room with a side entry to the house. Double attached garage, double wide driveway, Renovated kitchen, renovated bathrooms, close to parks, schools, shopping, public transit and many more amenities. (id:50787)
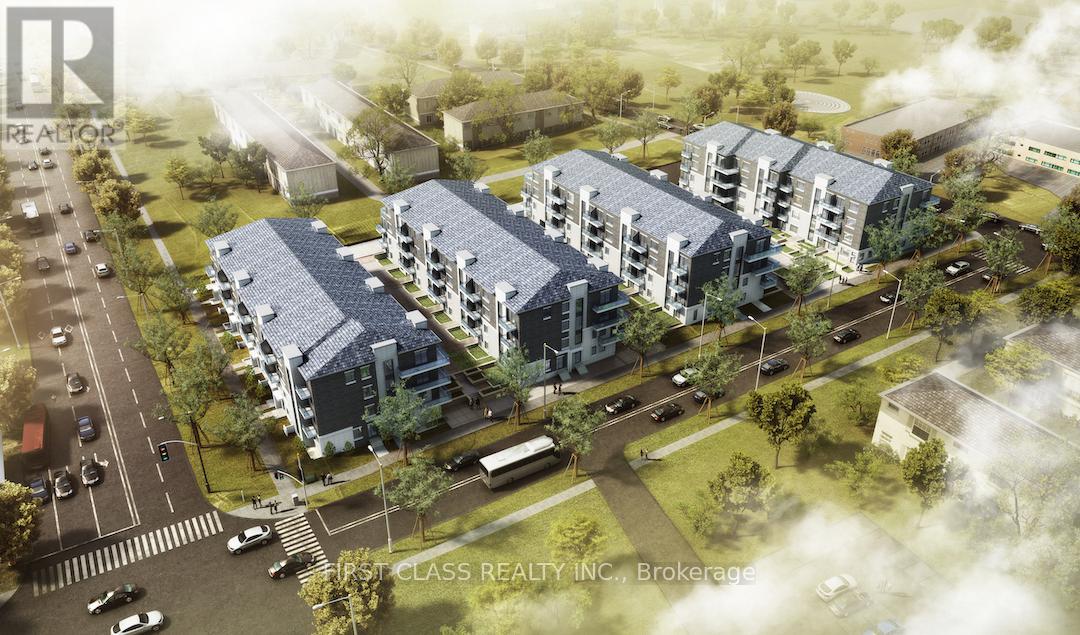
C110 - 60 Morecambe Gate
Toronto, Ontario
Luxury 1+Den Condo Townhouse With Parking In A Prime Location! This Bright, East-Facing Home Features An Open-Concept Kitchen With Stainless Steel Appliances, Quartz Countertops, And A Stylish Backsplash. Relax On The Cozy Front Porch In A Friendly, Convenient Neighborhood Just Minutes From Bridlewood Mall, T&T Supermarket, Pacific Mall, Seneca College, And Fairview Mall. Enjoy Quick Access To Hwy 404/401, TTC Transit, And Nearby Schools, Daycares, And Restaurants. Perfect For Professionals, Students, Or Small Families Seeking Modern Comfort And Unbeatable Convenience! (id:50787)
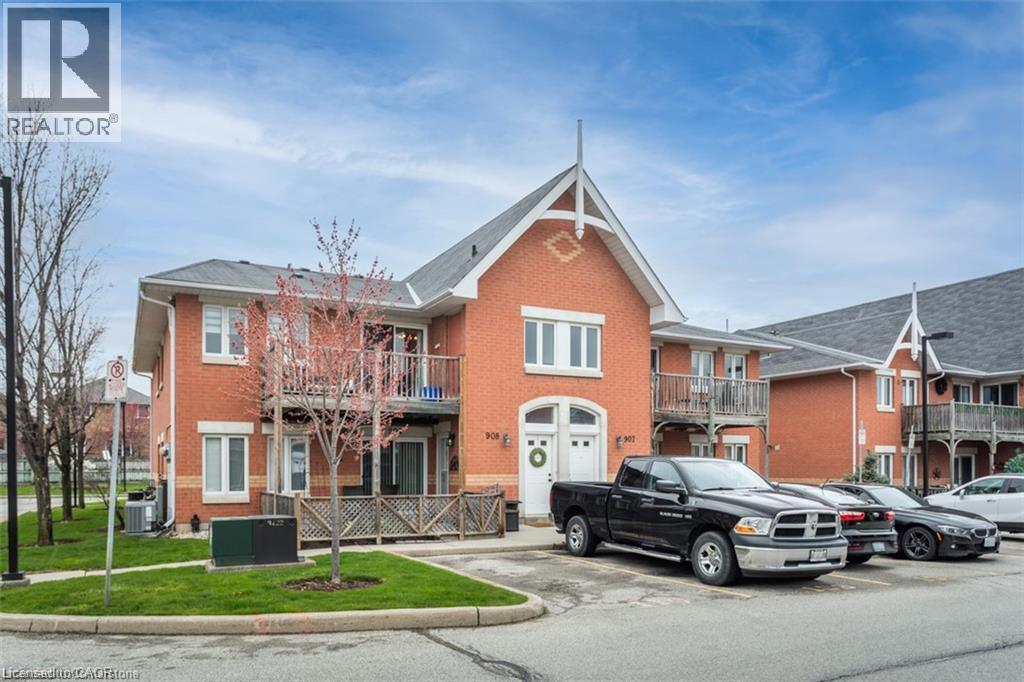
4140 Foxwood Drive
Burlington, Ontario
Quiet and spacious living in sought after Tansley Gardens, Foxwood community. This upper unit in this two story community is a must see, spacious and quiet. Vaulted ceilings with open concept living. Two bedrooms with new window coverings and a Four piece bath. Private access to Tansley trails and two private parking spots. Brand new HVAC system in unit, water heater and AC unit plus a Private balcony newly redone. New insulation recently blown in makes for low utility bills. Newer stainless steel appliances, new washer and dryer, quartz countertops and custom built in closet organizers. Won’t last long! Available right away! (id:50787)