
1611 - 225 Webb Drive
Mississauga, Ontario
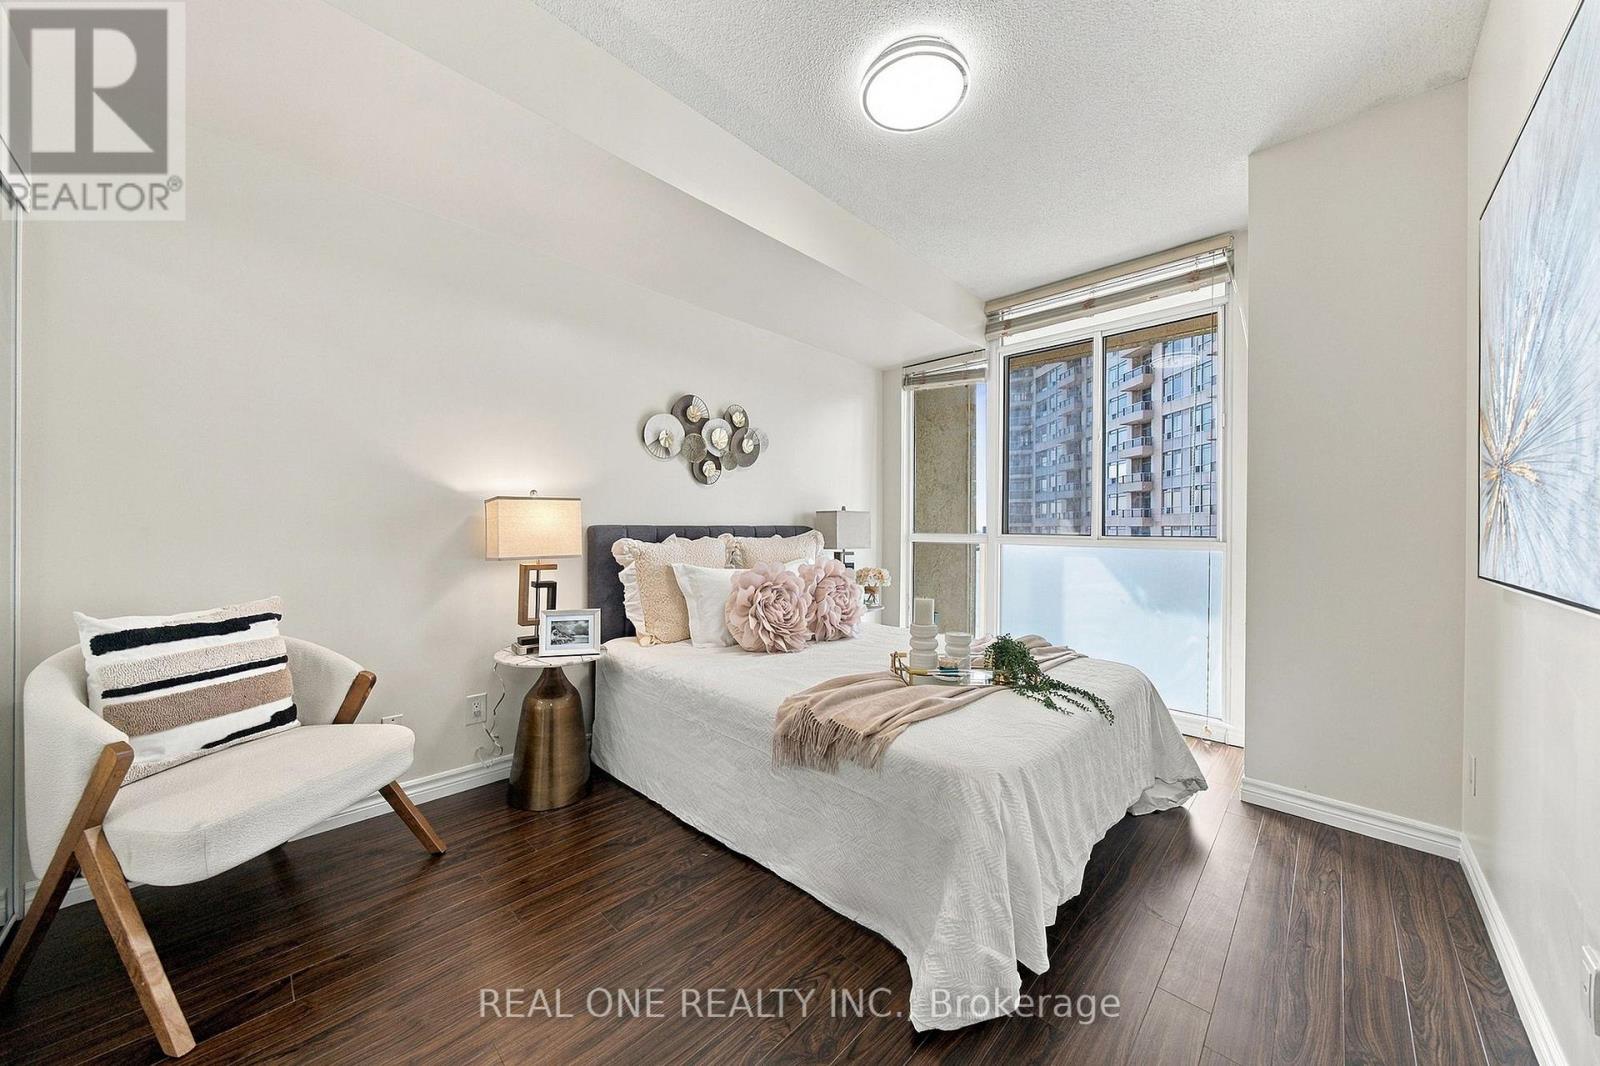
A must-see!!! Laminate Floors In the Living, Dining and Primary Bedroom. 1 Parking, 1 Locker, Great Views of Lake Ontario and Celebration Square from the Balcony.. Comes With A Very Nice Layout.Bright and inviting one-bedroom suite in an award-winning building near Square One. The open-concept design features 9-foot ceilings, a spacious window, and a walkout to a private balcony. The primary bedroom has a stylish ensuite with a frameless glass shower. Enjoy 24-hour concierge service, a fitness centre, and a party room. Conveniently located within walking distance of Square One, Celebration Square, the library, YMCA, restaurants, public transit, GO transit, schools, and Mississauga's nightlife. Quick access to the QEW, Highways 403 and 401, and many other amenities. (id:50787)
259 Dundas Way
Markham, Ontario
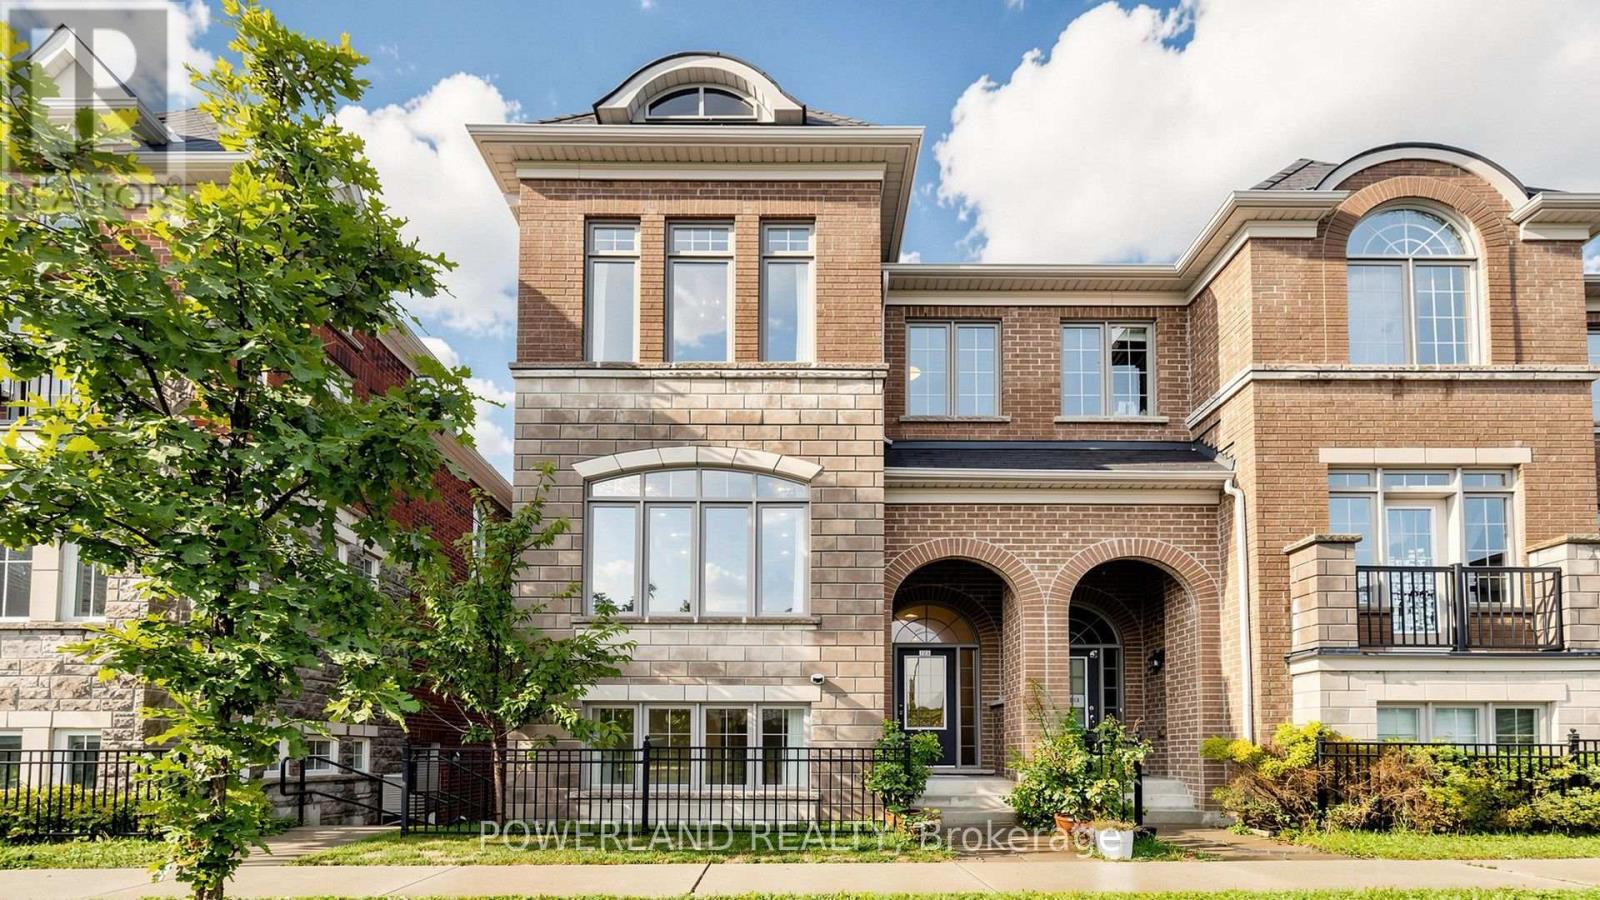
Bright & Spacious End-Unit Townhouse in Sought-After Greensborough! Open-concept layout with unobstructed views, large walk-out balcony, full-size double garage & double driveway. Extensively upgraded with 2025 new windows/glass, 6" engineered hardwood flooring, quartz countertops, smooth ceilings throughout, owned Navien Combi Boiler (2022), owned water softener, RO water filtration & Insinkerator. 2022 appliances including stove, fridge, dishwasher, range hood, washer & dryer. EV charger outlet & 5 exterior + 1 garage security cameras. Modern kitchen with walk-out to balcony. Close to parks, schools, GO Train, Hwy 407 & all amenities. (id:50787)
76 Sawmill Valley Drive
Newmarket, Ontario
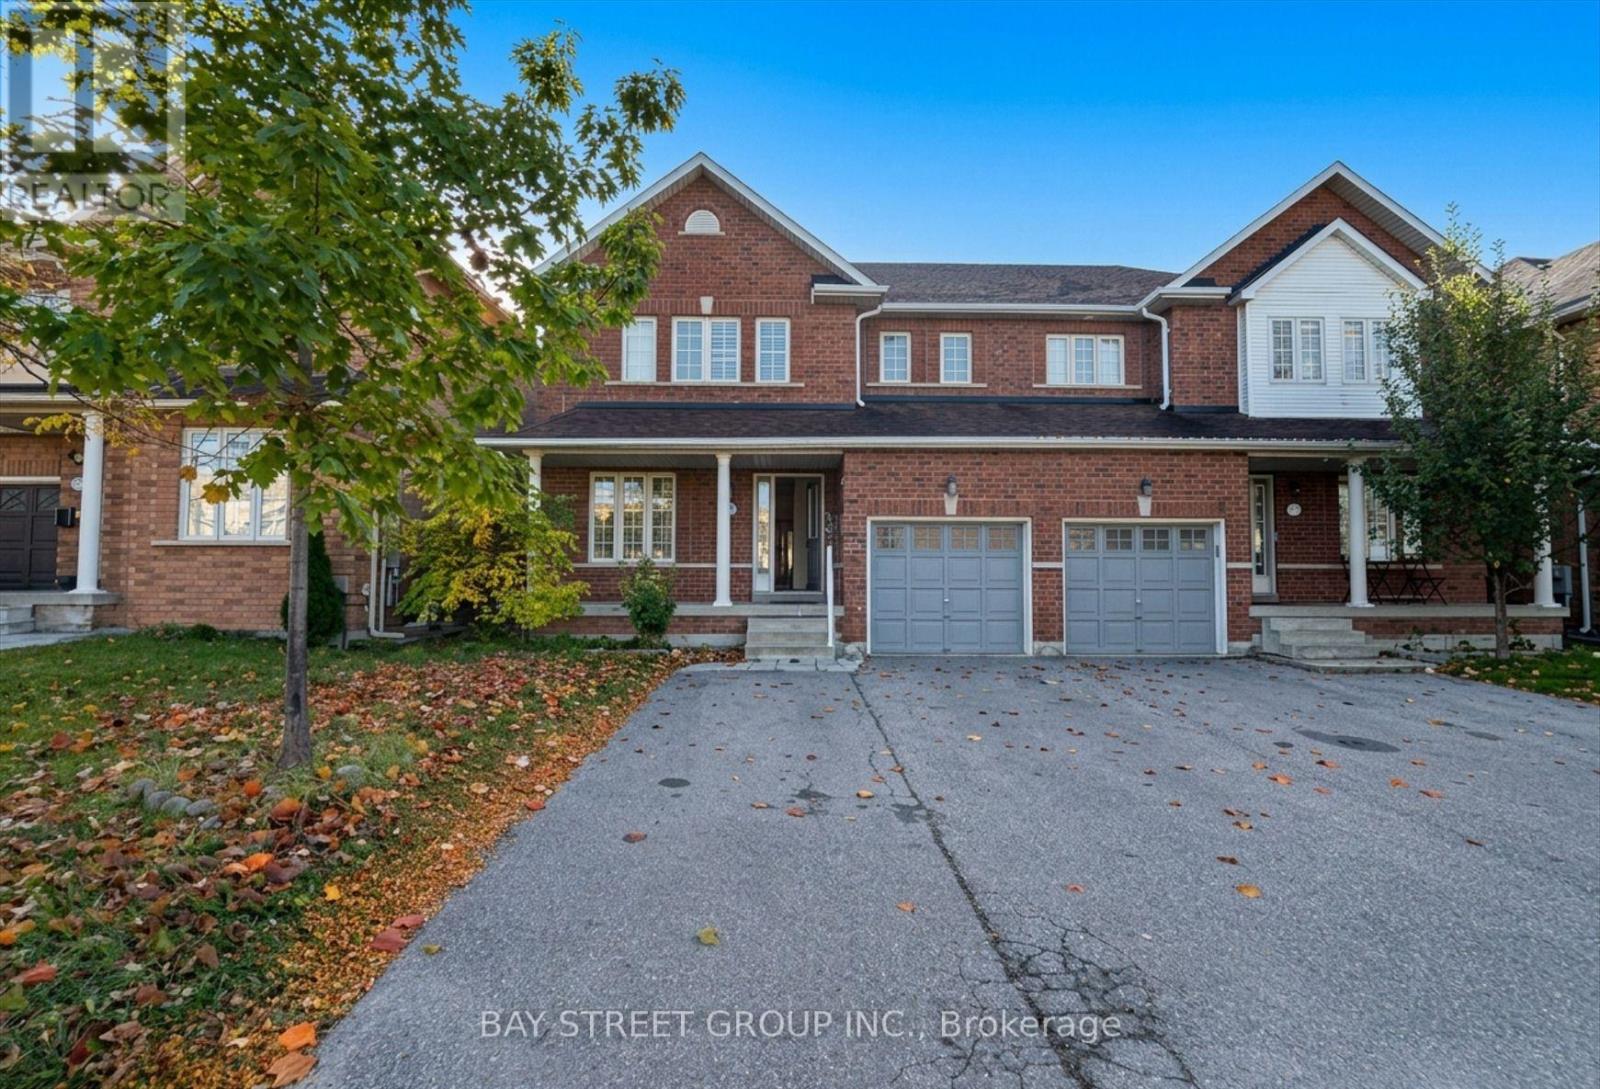
A Must See!. Fabulous Semi-Detached Home Located In A Desirable Summerhill Estates, One Of The Largest Floor Plan Of Its Kind. Bright & Spacious, Open Concept, Kitchen W/Ss Appls & Granite Countertop, Master Bdrm Has 5-Pc Ensuite & W/I Closet, Numerous Pot Lights, Hardwood Floor Throughout, 4 Full Baths, Direct Access To Garage, Finished Basement, Steps To Top Ranked Schools, Close To Yonge, Yrt, Shops And All Amenities. Tenant Pays Utilities + Hwt Rent. (id:50787)
53 Kinburn Crescent
Vaughan, Ontario
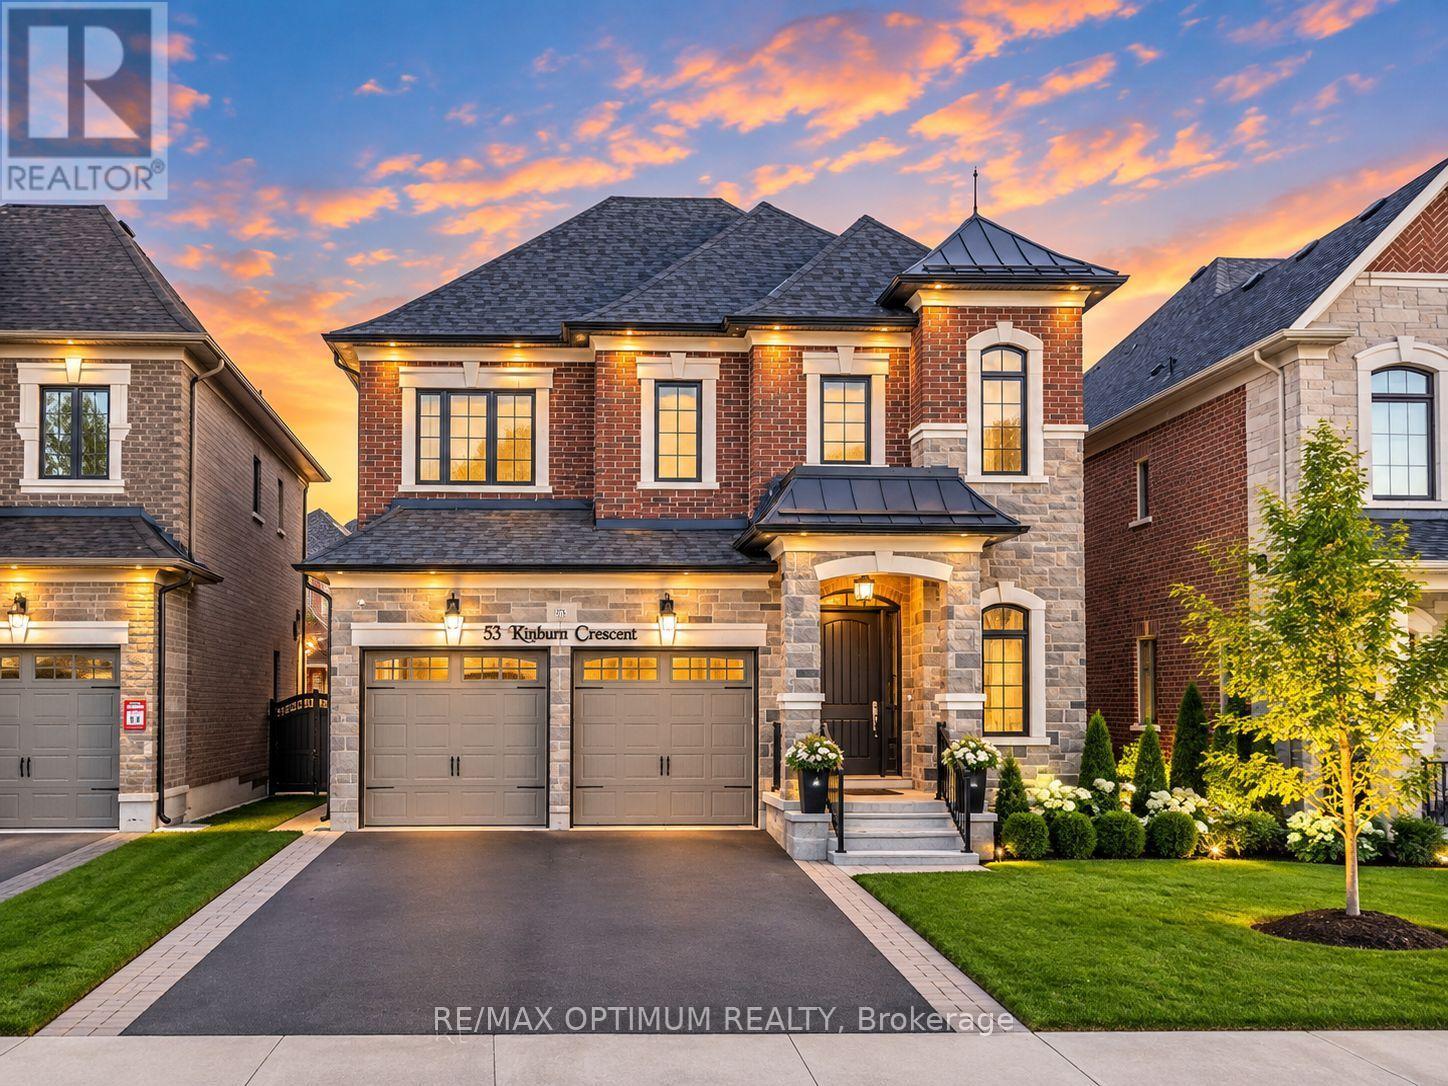
Welcome to 53 Kinburn Crescent, a beautifully upgraded "Blackbird" model by Klein Estates offering 2,774 sq. ft. of above-grade living space in one of Kleinburg's most desirable communities. Situated on a quiet crescent with no sidewalk, this impressive four-bedroom, four-bathroom detached home combines luxury, comfort and thoughtful functionality.The bright, open-concept interior features 10-ft ceilings on the main floor, 9-ft ceilings on the second floor, 5-inch red oak hardwood flooring, designer tiles, pot lights, custom lighting and premium finishes throughout. The spacious family room offers a cozy fireplace, while the elegant dining room features a coffered ceiling and an abundance of natural light.The chef-inspired kitchen is equipped with premium Sub-Zero and Wolf appliances, custom cabinetry, a large centre island and a walk-in pantry. The adjoining breakfast area provides a seamless setting for everyday family living and entertaining.Upstairs, the luxurious primary bedroom features a custom walk-in closet and a spa-inspired five-piece ensuite. The generously sized secondary bedrooms offer excellent closet space and convenient ensuite or semi-ensuite access. A second-floor laundry room adds further convenience.The newly fenced backyard provides a private outdoor space for relaxing, entertaining and family gatherings. Additional features include an attached double-car garage, parking for four vehicles, central air conditioning and an unfinished basement offering excellent future potential.Conveniently located near top-rated schools, parks, walking trails, Cortellucci Vaughan Hospital, Vaughan Mills, Canada's Wonderland, restaurants and Highways 400 and 427, this exceptional home offers an outstanding lifestyle in a highly sought-after neighbourhood. (id:50787)
Basement - 341 La Rocca Avenue
Vaughan, Ontario
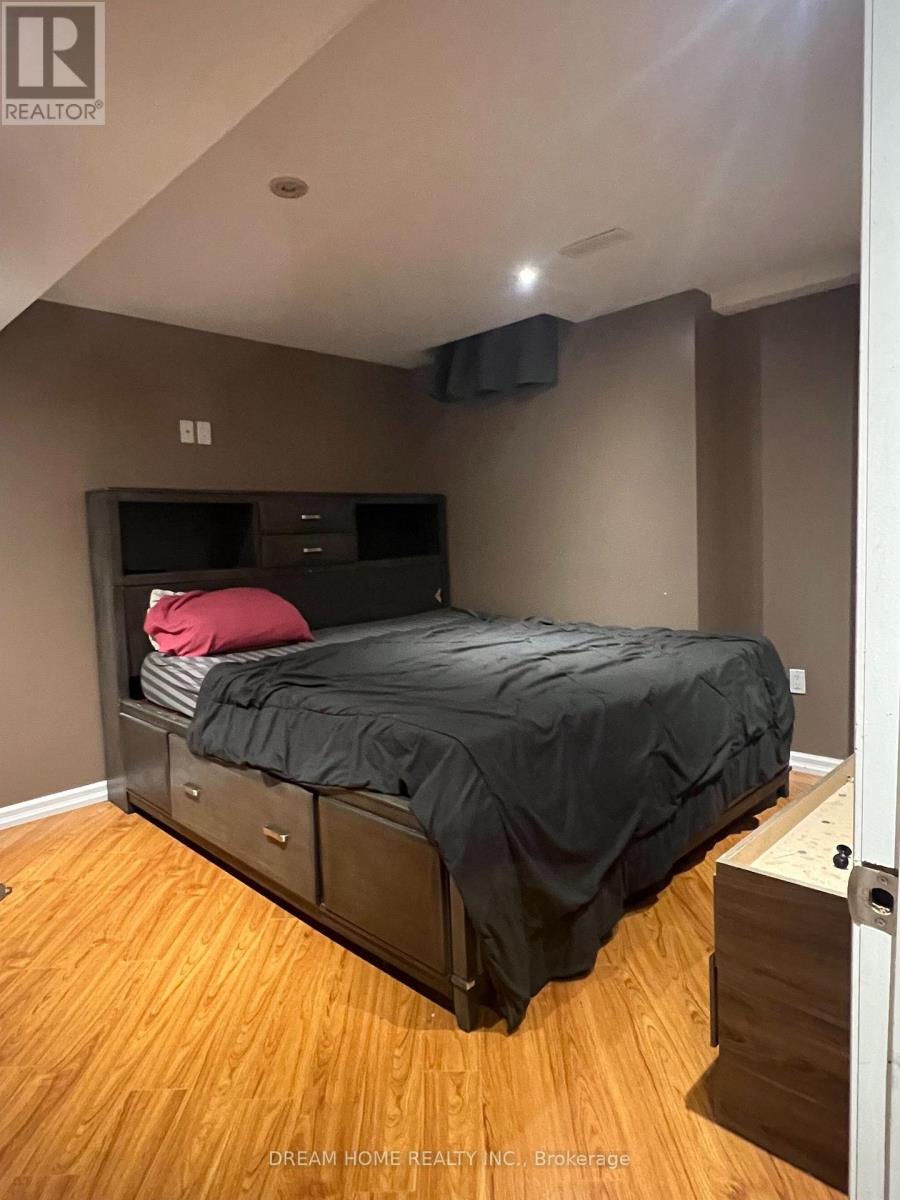
**Spacious 3-Bedroom Basement Apartment in Vellore Village!** Ideally located near Rutherford Rd. & Weston Rd., this well-maintained unit offers a functional layout with 3 bedrooms and comfortable living space.**All utilities included!** Plenty of storage space. Partially furnished, with the option to lease unfurnished. 1 parking space available. Immediate possession. Shared mutual entrance. Enjoy the convenience of being close to schools, parks, community centres, public transit, shopping, restaurants, grocery stores, banks, and everyday amenities. Easy access to Highway 400, Rutherford Rd., Weston Rd., and major transportation routes, making commuting throughout Vaughan and the GTA convenient. A great opportunity to live in a desirable Vellore Village community close to everything you need! (id:50787)
518 Rosebank Road
Pickering, Ontario
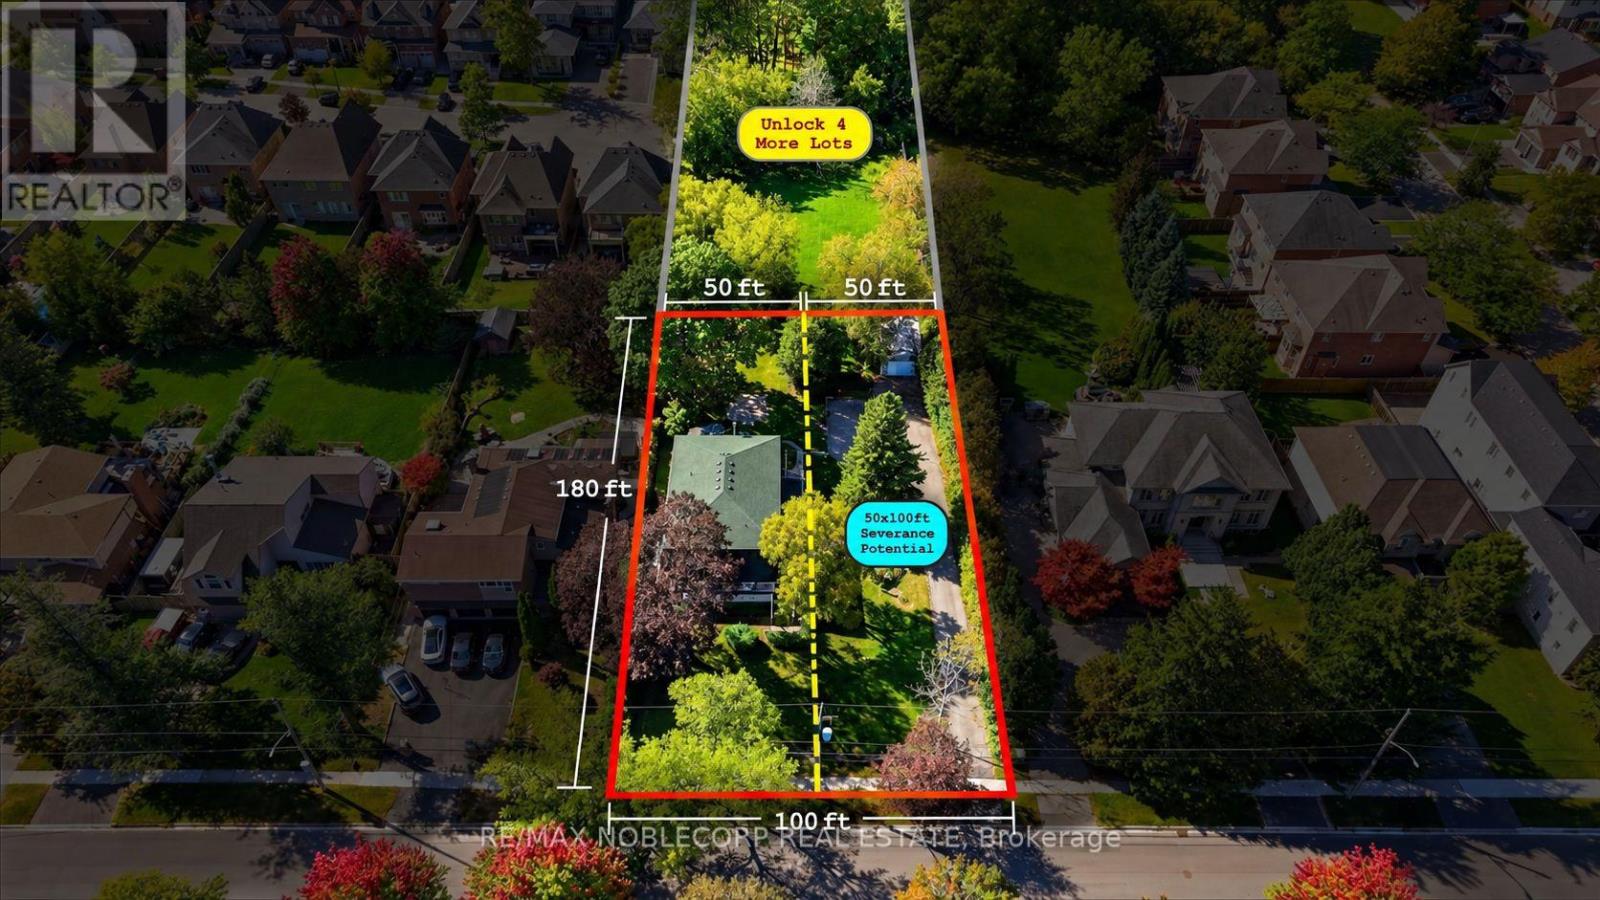
Attention Dreamers, Builders & Developers! Welcome To 518 Rosebank Rd, An Exceptional Opportunity In The Prestigious South Rosebank Community. Situated On An Impressive 100 X 180 Ft Lot, This Property Offers Endless Possibilities For Today And The Future.Live In, Renovate Or Reimagine The Existing Home While Exploring The Potential To Sever The Property And Build Brand New On A Generous 50 X 180 Ft Lot - All While Continuing To Live Right Next Door. THERE IS MUCH MORE TO THIS ADDRESS. A Rare Opportunity To Create Your Dream Home, Develop For The Future, Or Take Advantage Of A Unique Multi-Generational Or Investment Opportunity.Surrounded By Mature Trees And Established Homes In One Of Pickering's Most Sought-After Communities, This Property Offers The Space, Privacy And Potential That Are Becoming Increasingly Difficult To Find. Enjoy Being Just Minutes From Petticoat Creek Conservation Area, STEPS to Lake Ontario, Waterfront Trails, Parks, Schools, Shopping And Convenient Access To Major Highways And Transit.Whether You Choose To Move In, Renovate, Build Or Explore The Severance Potential, 518 Rosebank Rd Is A Property Where Your Vision Can Become Reality. (id:50787)
441 - 201 Brock Street S
Whitby, Ontario
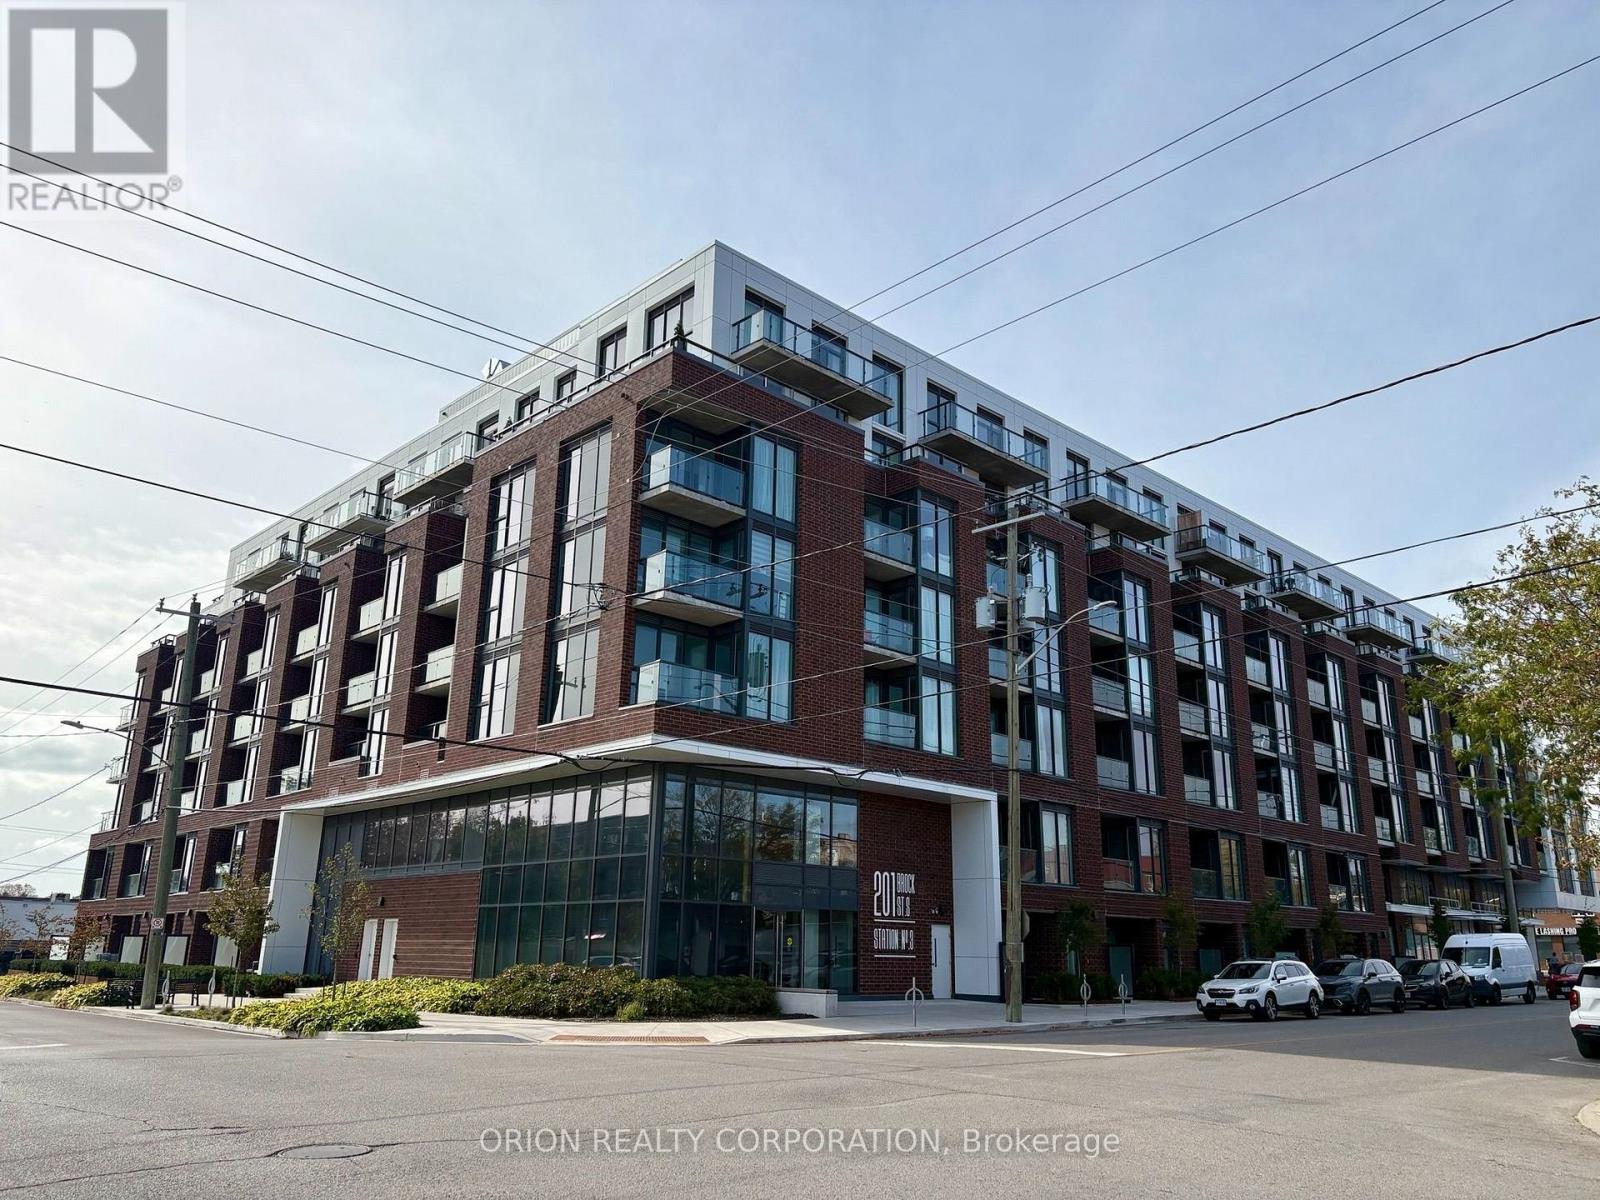
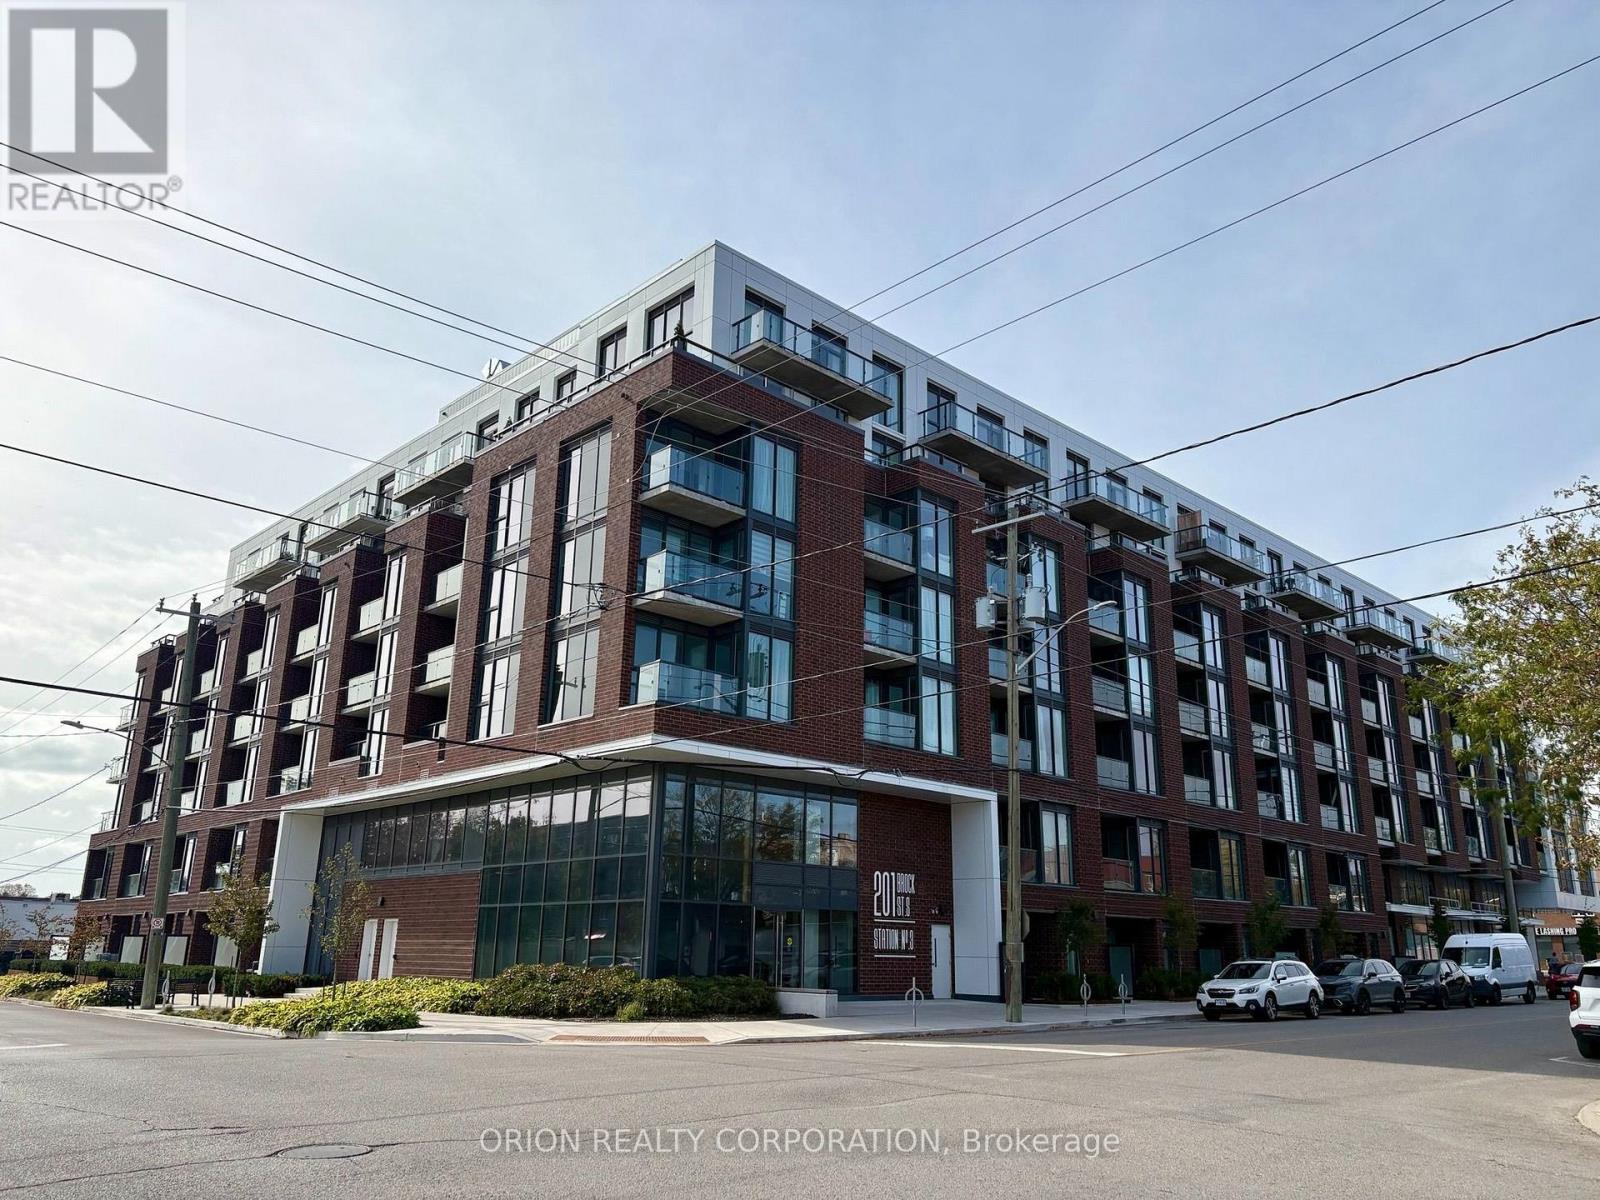
Welcome to Station No. 3 Condos, ideally located in the heart of historic downtown Whitby, brought to you by award winning Brookfield Residential. The Trent is a bright and spacious 2 bedroom, 2 bathroom corner suite, offering a desirable layout with north-east views and an abundance of natural light. The open-concept living and dining area provide a comfortable space for both everyday living and entertaining, with a walk-out to your private balcony, perfect for morning coffee or taking in the surrounding views. The thoughtfully designed kitchen features stylish details with $20,000 in additional upgrades including sleek quartz countertops, a spacious island and stainless steel appliances. Enjoy the best of downtown living in this boutique building, with shopping, dining and everyday amenities at your doorstep. With easy connections to Hwy. 401 & Whitby Go Station, commuting & exploring the surrounding areas is effortless. 1 parking & 1 locker included. Contemporary, connected and move-in-ready-this beautiful condo could be the one you've been waiting for! Make it yours at Station No. 3 Condos. (id:50787)
210 - 201 Brock Street S
Whitby, Ontario
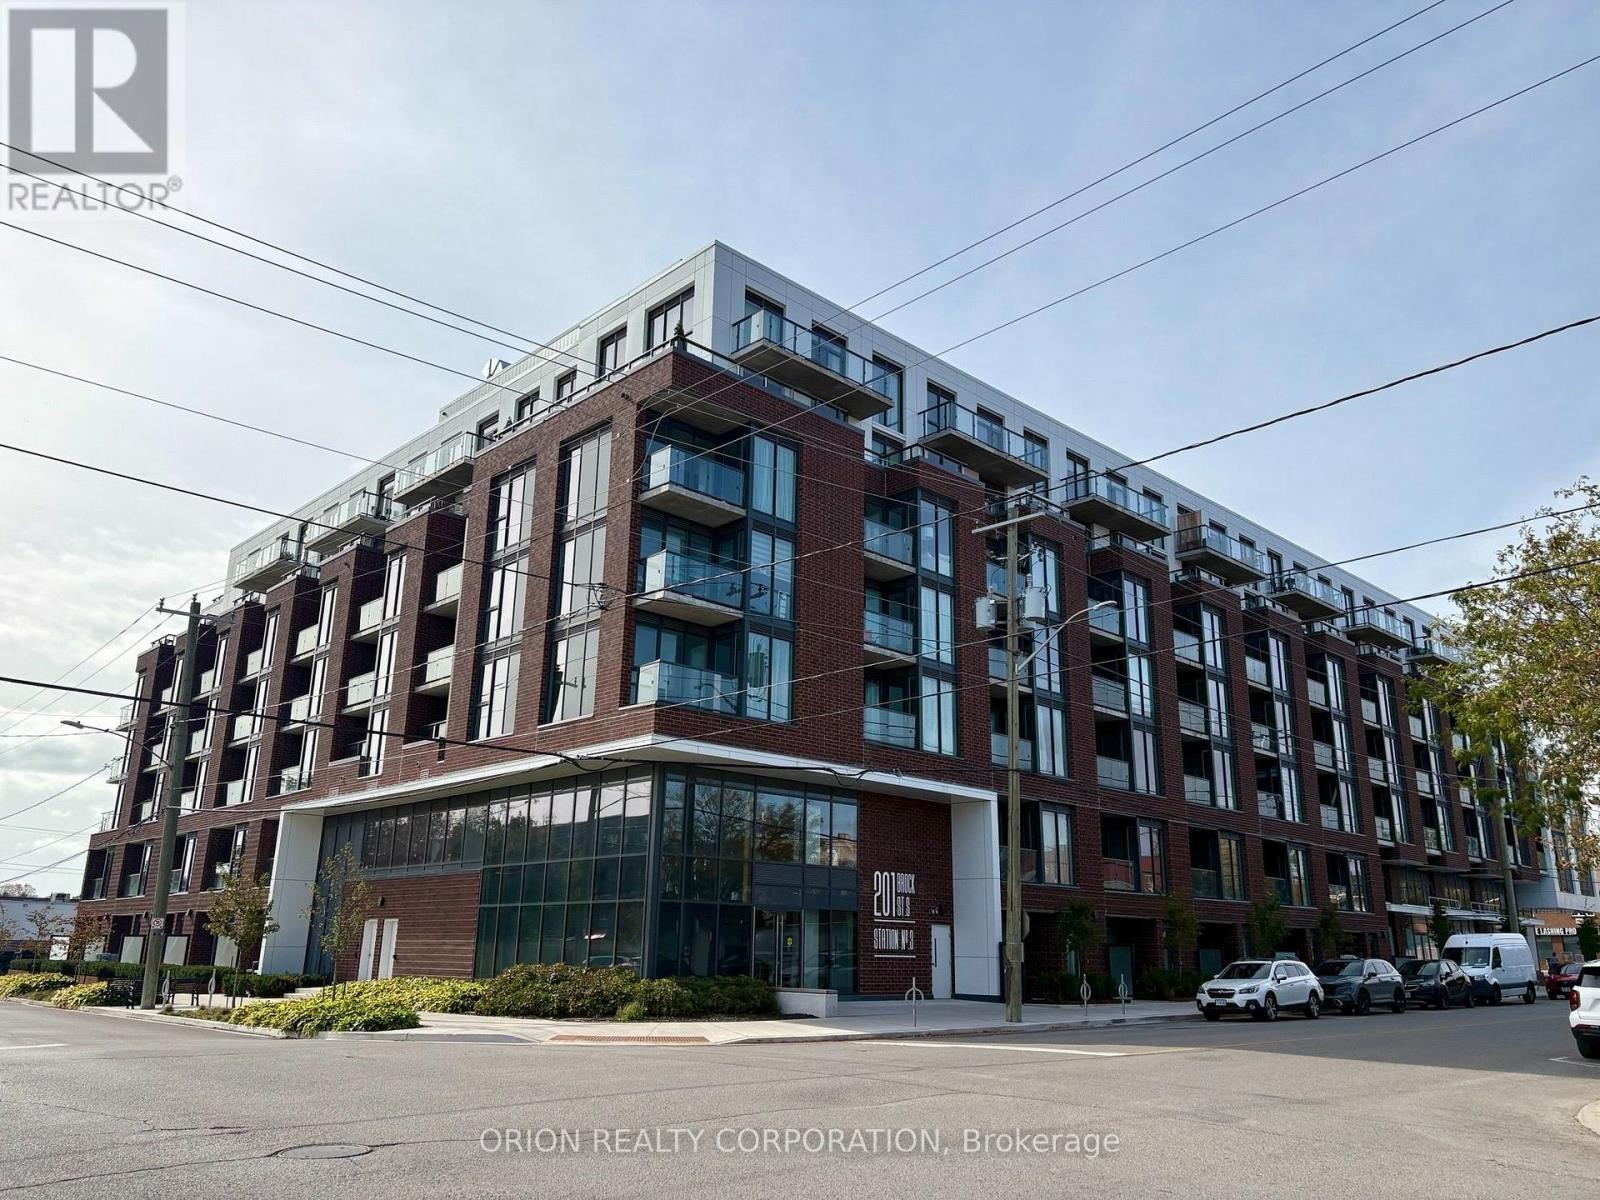
Live in the heart of downtown Whitby at Station No. 3 Condos! The Brock Suite delivers 625 sq. ft. of stylish, thoughtfully designed living with 1 bedroom, a spacious den with sliding glass doors, and 2 bathrooms - giving you the flexibility and space you've been looking for. Soak in incredible natural light through floor-to-ceiling windows, then step out onto your private balcony from the living room. The modern kitchen features a large island, quartz countertops, and Smart Home System. Enjoy 1 parking space + 1 locker, plus resort-style amenities including a gym, yoga studio, and party room - all in a vibrant downtown location close to everything Whitby has to offer. Stylish. Spacious. Connected. This is downtown Whitby living done right - and it's waiting for you. (id:50787)
110 - 201 Brock Street S
Whitby, Ontario
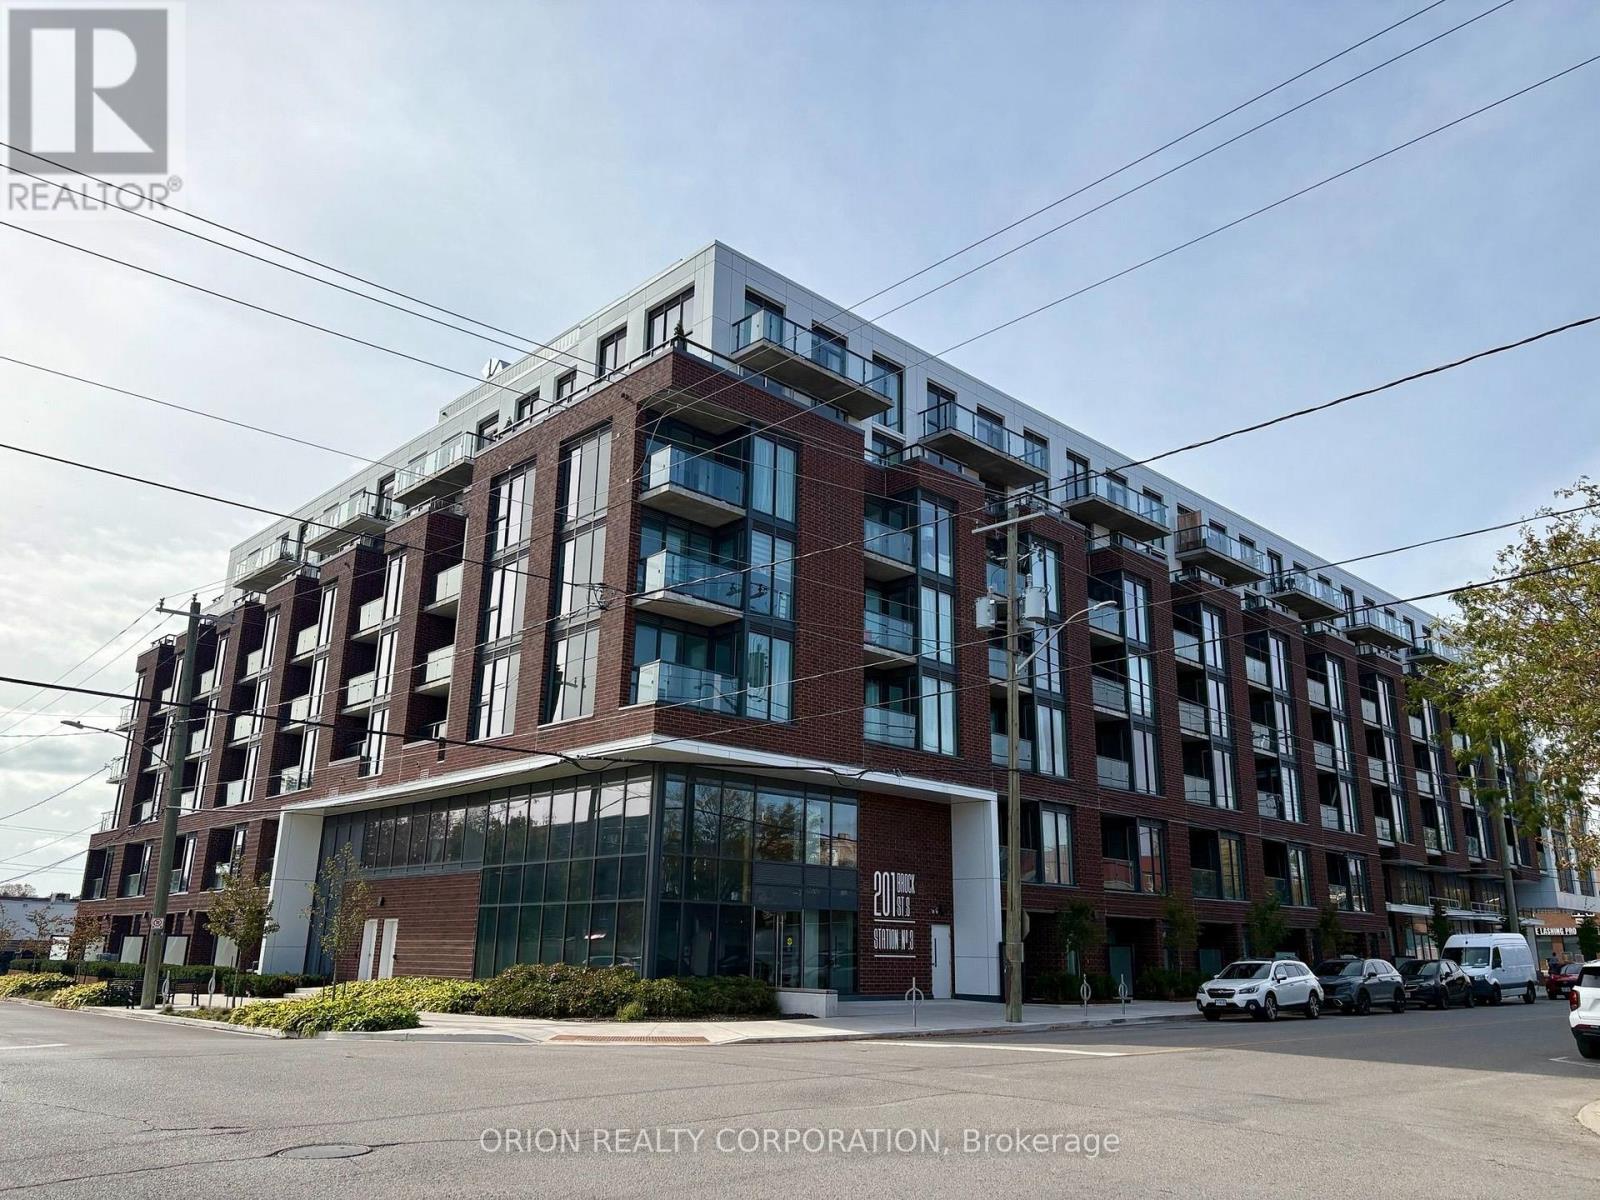
This is not your average condo - this is townhome living, redefined! Welcome to The King at Station No. 3, a brand-new boutique residence by Brookfield Residential in the heart of historic downtown Whitby. This impressive 2-storey, 1,383 sq. ft. townhome features soaring 11' ceilings, an open-concept main floor, private terrace, powder room, and generous pantry storage. Upstairs, enjoy a spacious den, a luxurious primary suite with 4-piece ensuite and double sinks, plus a second bedroom with its own private balcony. The designer kitchen steals the show with a waterfall-edge island, quartz countertops, soft-close cabinetry, ceramic backsplash, black Delta faucets, and wide-plank laminate flooring - plus approximately $14,000 in upgrades. Enjoy an incredible collection of amenities including a gym, yoga studio, co-work space, party room, courtyard, pet spa, concierge, and guest suite, all just minutes from Hwy 401/407/412, Whitby GO, and Lake Ontario. More space. More privacy. More lifestyle. Experience the King - and make downtown Whitby home. (id:50787)
221 - 201 Brock Street S
Whitby, Ontario
This is downtown Whitby living at its best! The 1 Bedroom + Flex Suite at Station No. 3 Condos offers a bright, open-concept layout designed for modern living, with 9' smooth ceilings, wide-plank laminate flooring, and a flexible space perfect for a home office or additional storage. Enjoy west-facing exposure and afternoon sun through floor-to-ceiling windows, plus a private walk-out balcony. The spacious bedroom features double closets and a semi-ensuite bath. The modern kitchen impresses with a large island, quartz countertops, soft-close cabinetry, ceramic backsplash, and Delta faucets, complemented by a Smart Home System. Enjoy 1 parking space + 1 locker, state-of-the-art amenities including a gym, yoga studio, party room, and co-work space, plus the flexibility of immediate or flexible closing. Bright. Modern. Connected. Everything you want in downtown Whitby - ready when you are. (id:50787)
65 Spadina Road
Toronto, Ontario
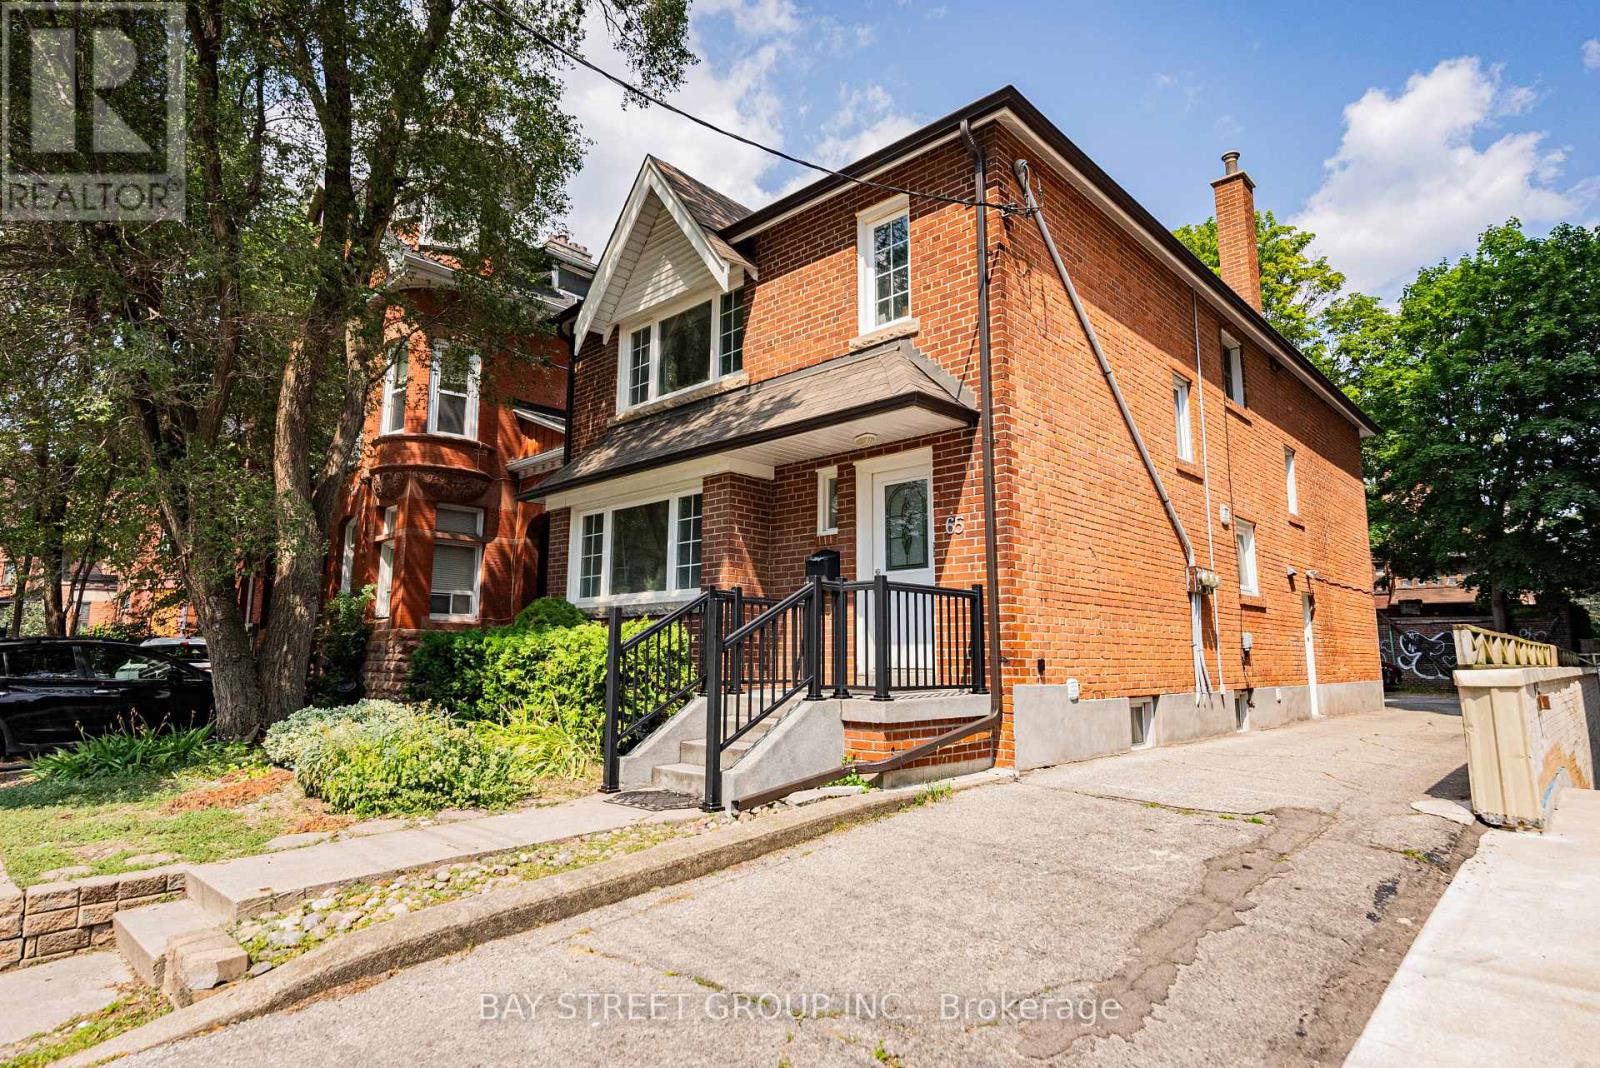
Spacious 2nd-floor apartment in the heart of the Annex, just off Bloor & Spadina. Enjoy your own private entrance. Over 1,000 sqft with 4 bedrooms, living room, an updated kitchen and washroom. Gas and water included; tenant pays electricity (separately metered). Parking space available for $100/month. Prime location close to everything downtown Toronto has to offer. Steps to Subway stations, U of T, Yorkville, Chinatown, shops & restaurants. A rare opportunity in one of the city's most desirable neighborhoods! (id:50787)
807 - 181 Dundas Street E
Toronto, Ontario
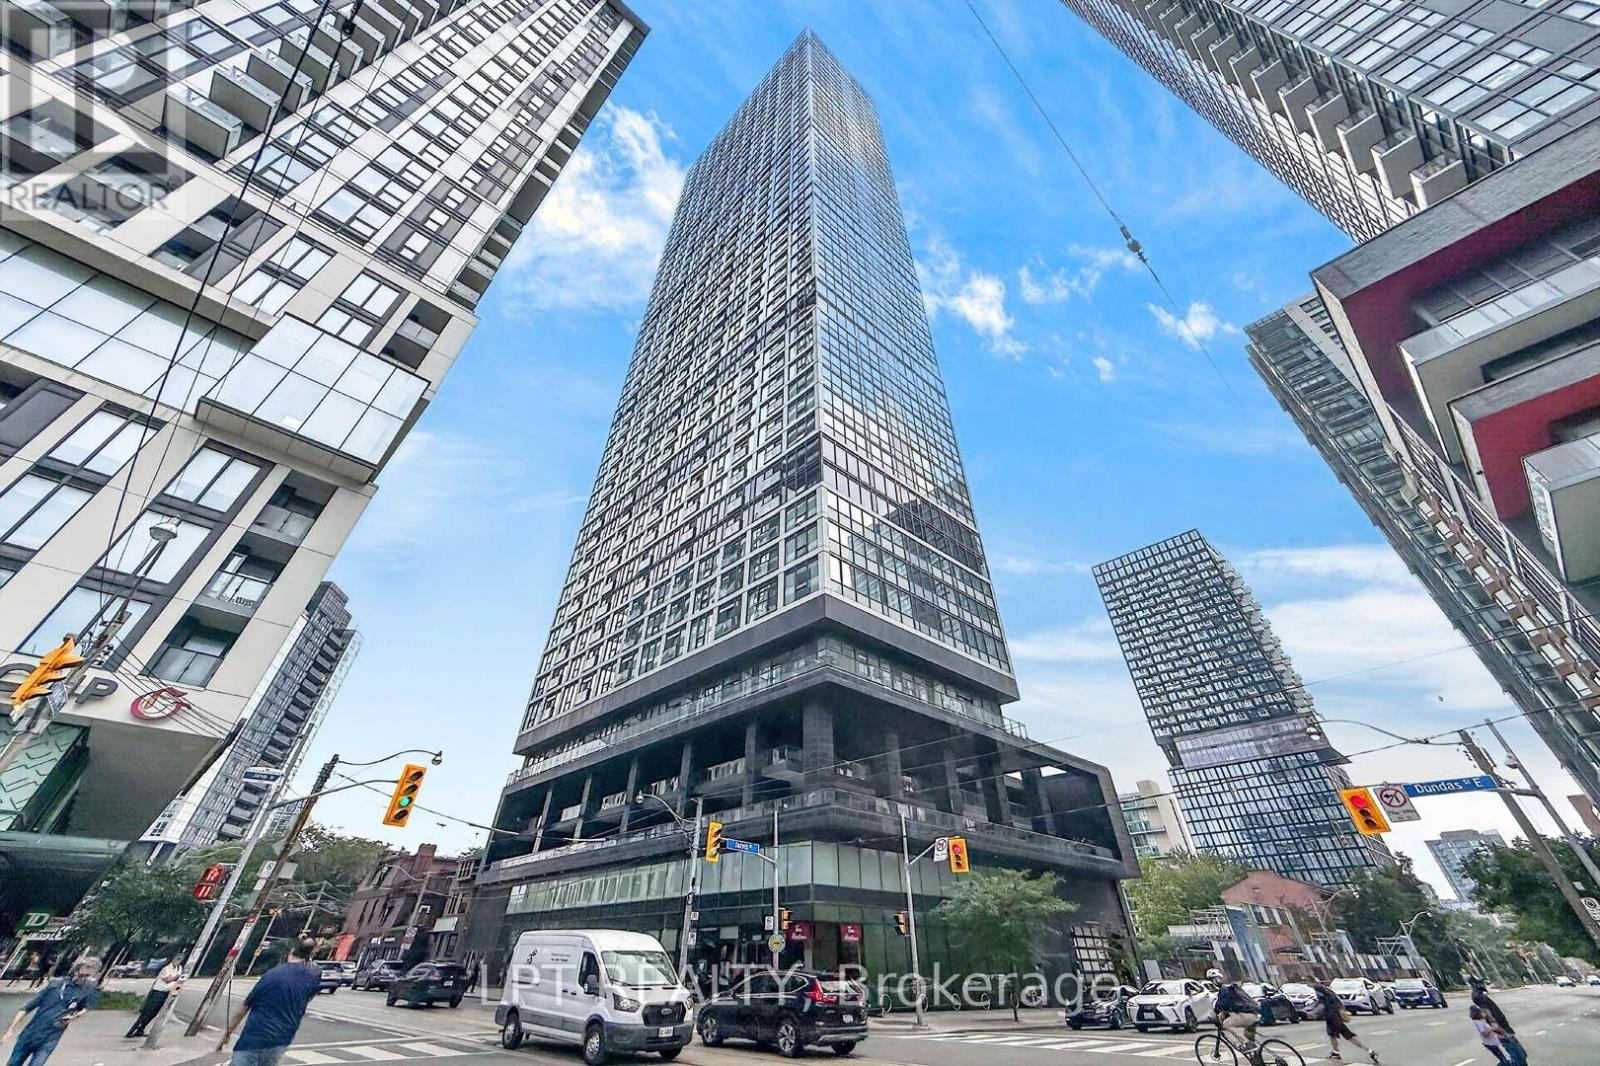
Welcome To The Prestigious Grid Condos By CentreCourt At 181 Dundas St E! Bright, Modern Condo In A Prime Downtown Location. This Sleek, Sun-Filled Suite Offers A Highly Functional Open-Concept Layout With Floor-To-Ceiling Windows, Smooth Ceilings, And Quality Laminate Flooring Throughout. The Modern Kitchen Includes Sleek Cabinetry, Stainless Steel Appliances, And A Practical Workspace That Flows Seamlessly Into The Living Area. Large Windows Bring In Abundant Natural Light, Creating A Bright And Inviting Atmosphere. The Bedroom Offers Comfortable Privacy With Ample Storage, While The Bathroom Showcases Clean, Modern Finishes. In-Suite Laundry: Convenient Stacked Washer And Dryer Tucked Neatly Away. An Incredible Opportunity For End-Users, First-Time Buyers, Or Savvy Investors Looking For Guaranteed High Rental Demand! Convenient Location Downtown Location: Steps To TMU (Toronto Metropolitan University), Eaton Centre, Dundas Subway Station, Yonge-Dundas Square, Financial District, St. Michael's Hospital, Dining, Grocery, And 24-Hour Streetcar Transit At Your Doorstep. Residents Enjoy Access To Impressive, World-Class Building Amenities Include A 7,000 Square Feet Multi-Level Fitness Centre, Yoga & Spinning Studio, 24/7 Concierge, Outdoor Terrace With BBQs, Party Room, Guest Suites, And A Dedicated 2-Level Collaborative Workspace/Learning Centre. The Perfect Opportunity For Buyers Seeking Modern Living, Strong Value, And A Vibrant Downtown Lifestyle. Don't Miss Out On This Gem! (id:50787)