

305 - 220 Burnhamthorpe Road W
Mississauga, Ontario
Experience sophisticated urban living in this beautifully renovated two-storey LOFT-STYLE condominium, perfectly situated in the heart of downtown Mississauga, just steps from Square One Shopping Centre, Celebration Square, restaurants, public transit, parks, and every convenience the city has to offer.Offering approximately 1,100sq. ft. of thoughtfully designed living space, this exceptional HOME is defined by its soaring 18-foot ceilings and spectacular floor-to-ceiling windows that flood the home with natural light while showcasing breathtaking, views. The dramatic open-concept design creates an impressive sense of space rarely found in condominium living. Step outside to the expansive private terrace-an ideal setting for relaxing, entertaining, or enjoying your morning coffee surrounded by nature.The open-concept floor plan features 2 spacious bedrooms, 3 bathrooms, and a fully enclosed office/den, making it ideal for professionals working from home or growing families. The primary retreat offers a generous walk-in closet and a beautifully updated 3-piece ensuite, while the elegant living room is anchored by a stunning fireplace with a custom mantel.Extensive upgrades completed in July 2026 include a new HVAC/heating system, new stove, new washer and dryer, and freshly painted throughout, providing exceptional value and peace of mind for the next owner.Additional features include tandem parking for two vehicles, a storage locker, and access to premium building amenities, including a 24-hour concierge, indoor pool, fitness centre, sauna, party room, theatre room, guest suites, BBQ area, and visitor parking.A rare opportunity to own one of Mississauga's most distinctive loft-style residences, where soaring ceilings, dramatic floor-to-ceiling windows, stunning views, and an unbeatable downtown location come together to create an exceptional place to call home. (id:50787)

853 - 30 Tandridge Crescent
Toronto, Ontario
Welcome to 30 Tandridge Crescent, a fantastic opportunity to get into the Toronto market with the space and privacy of a home at a condo-alternative price point. This spacious 3-bedroom, 1.5-bathroom condo townhouse offers approximately 1,250 sq. ft. of comfortable living space, featuring three generously sized bedrooms and an abundance of natural light throughout. Enjoy your own private outdoor space, perfect for summer BBQs, morning coffee, entertaining friends, or simply relaxing and enjoying the fresh air. The functional layout provides plenty of room for families, first-time buyers, downsizers, or anyone looking for more space than a traditional condo can offer. Ideally located in a quiet, family-friendly community, with parks, schools, shopping, restaurants and everyday conveniences all nearby. Enjoy easy access to Summerlea Park, the Humber River and surrounding parkland, TTC service, Highway 401 and major roads, making commuting across the GTA convenient. An incredible opportunity for first-time buyers and families looking to enter the Toronto market while enjoying the space, privacy and outdoor living of a townhouse. (id:50787)
7 - 237 Melrose Street
Toronto, Ontario
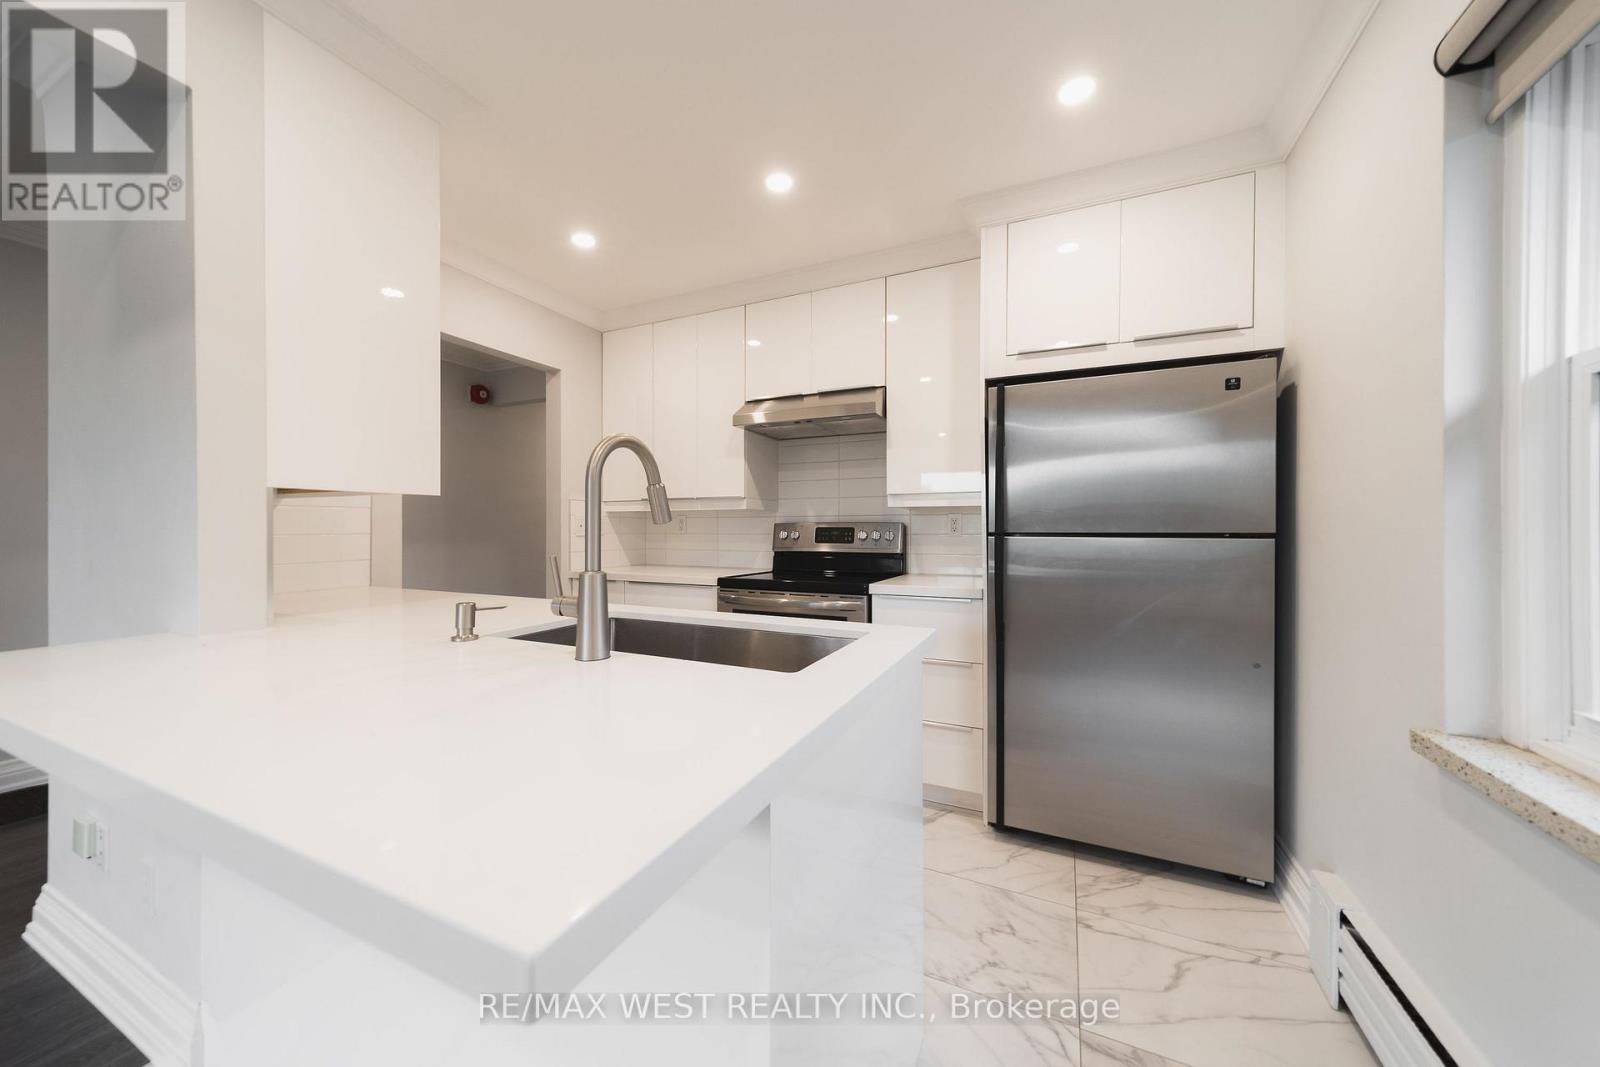
This fully renovated apartment at 237 Melrose Avenue offers the kind of room you rarely find in newer rentals. Set in a well-maintained low-rise building in Mimico, it comes with parking, a locker, and a bright, practical layout that actually gives you space to live. Inside, you'll find updated laminate flooring throughout, pot lights throughout, a renovated open-concept kitchen with stone countertops, stainless steel appliances and a breakfast bar, plus generous living and dining space. Both bedrooms are properly sized, and the updated four-piece bathroom is clean and modern. The building is quiet, well cared for and conveniently located close to the Gardiner, shops and restaurants along Royal York and Lake Shore, and an easy connection to Royal York subway station. Local favourites like SanRemo Bakery are nearby, along with cafés, parks and the Mimico waterfront. Parking and locker are included. The only utility you pay for is hydro. (id:50787)

5438 Trafalgar Road
Milton, Ontario
Discover an exceptional opportunity at 5438 Trafalgar Road, where generous land size, an unbeatable location, and outstanding future potential come together. Set on a rare 150' x 150' lot with 150 feet of prime frontage on Trafalgar Road and overlooking a scenic golf course, this property is ideally positioned within Milton's highly anticipated Trafalgar Corridor Secondary Plan. The existing bungalow offers comfortable immediate use while providing endless possibilities to renovate, expand, or build new. Surrounded by one of Milton's fastest-growing communities, you'll enjoy convenient access to Highways 401 and 407, Toronto Premium Outlets, GO Transit, Ridgeway Plaza, schools, parks, shopping, and dining. Whether you're an investor, developer, or someone looking to create a dream home in a prestigious location, this is a rare chance to secure a landmark property with exceptional lifestyle appeal and long-term value. (id:50787)
15 Portland Street
Collingwood, Ontario
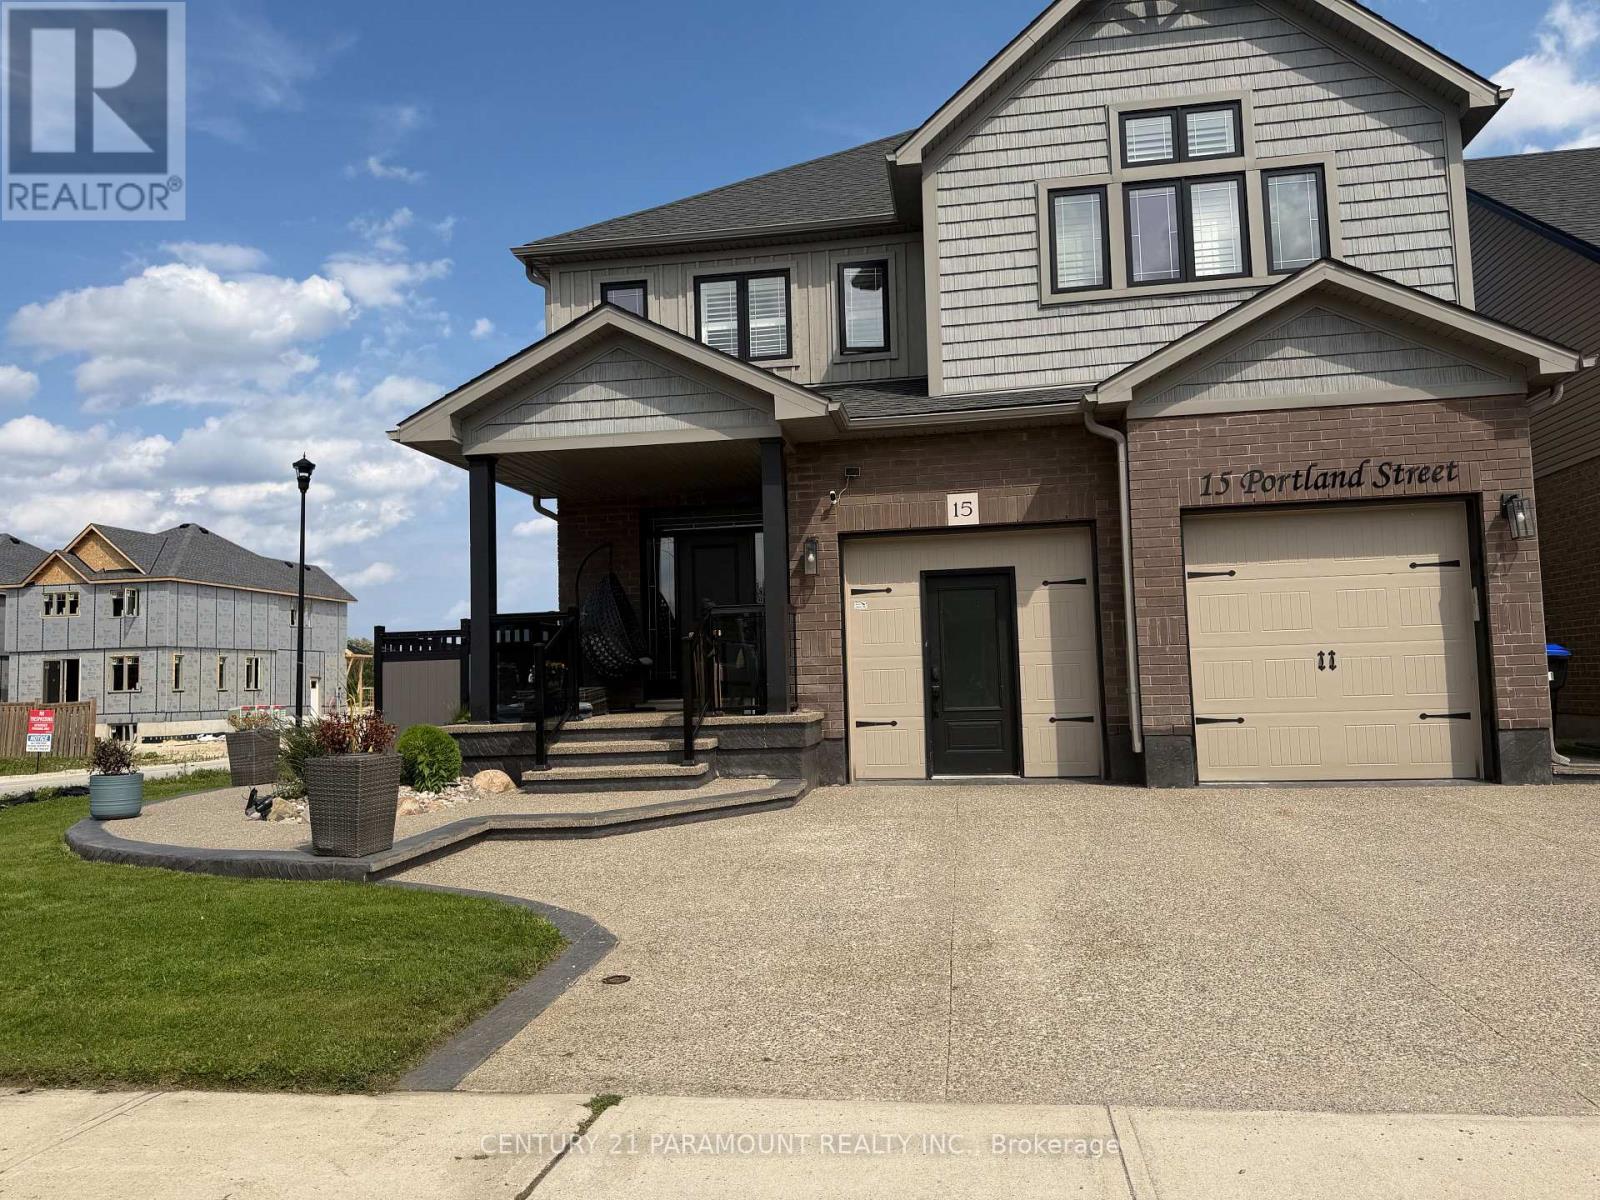
Welcome to this beautifully maintained, spacious 4-bedroom detached home offering over 3,000 sq. ft. of living space, conveniently located near Hurontario Street and Poplar Side Road. "A stunning corner-lot detached home offering enhanced privacy and curb appeal.Driveway parking only. The basement is separately tenanted.The spacious main floor features a bright, open-concept layout with generous living, sitting, and dining areas, creating an ideal setting for comfortable everyday living and entertaining. Large windows throughout the home fill the space with an abundance of natural light.The second floor offers four generously sized bedrooms, including an oversized primary bedroom with a private ensuite bathroom. The additional bedrooms provide excellent space for family members, guests, or a home office. Enjoy the beautifully appointed backyard featuring: Spacious deck, Gazebo Hot tub. Great space for outdoor entertaining and family gatherings These outdoor amenities are included at no additional cost, providing added comfort, privacy, and convenience. Located close to shopping, dining, and everyday amenities, this sophisticated two-storey home offers an excellent combination of space, comfort, and convenience. Best of all, you're approximately 10 minutes from Blue Mountain Resort, making this an ideal home for those looking to enjoy the ski season, while still being within approximately 1 hour and 45 minutes of Brampton.A must-see! You will not be disappointed. Surface parking available. (id:50787)
62 Heritage Road
Innisfil, Ontario
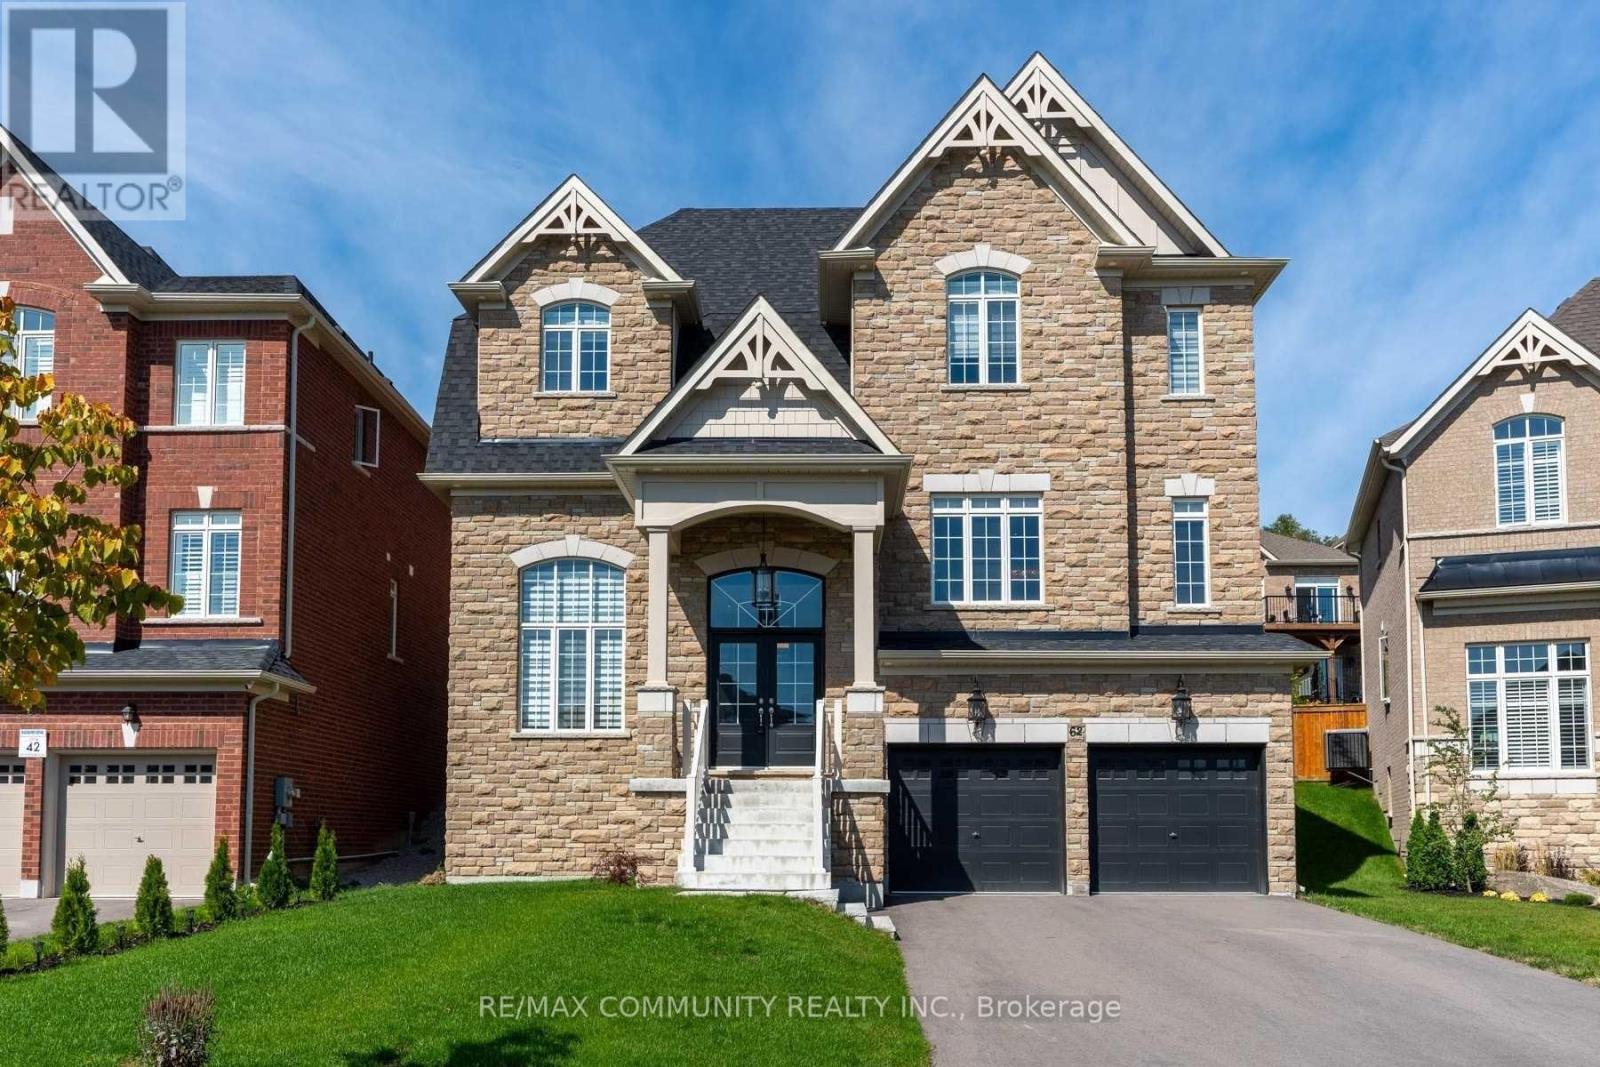
Welcome to 62 Heritage Road in Cookstown, Innisfil, a stunning modern open-concept home with over $100,000 in upgrades. Soaring 10' ceilings on the main floor, hardwood floors, pot lights throughout and an iron staircase create a bright, elevated feel from the moment you walk in. This is the move-up home that has it all: no projects, no compromises. The kitchen is made for entertaining, with high-end stainless steel appliances including an $11,000 fridge and a $16,000 stove. Whether it's weeknight dinners or hosting family and friends, the open layout keeps everyone connected. Zebra blinds ($8,500) dress every window, and built-in speakers on the ceilings and walls set the mood throughout the home. The primary bedroom features an enlarged shower with a glass door for a spa-like retreat. Outside, $15,000 of exterior stone delivers standout curb appeal. The tandem 3-car garage offers rare space for vehicles, tools and toys, plus a separate entrance from the garage for added flexibility.Cookstown is a historic village known as the antique capital of Southern Ontario, with charming shops, Heritage Park, a community park and a community centre. Families will appreciate the nearby schools, parks and everyday amenities. Tanger Outlets and Highway 400 are only minutes away for easy commutes to Barrie, the GTA and cottage country, and Lake Simcoe beaches are a short drive. Small-town character with big convenience. (id:50787)
910 - 3700 Highway 7
Vaughan, Ontario
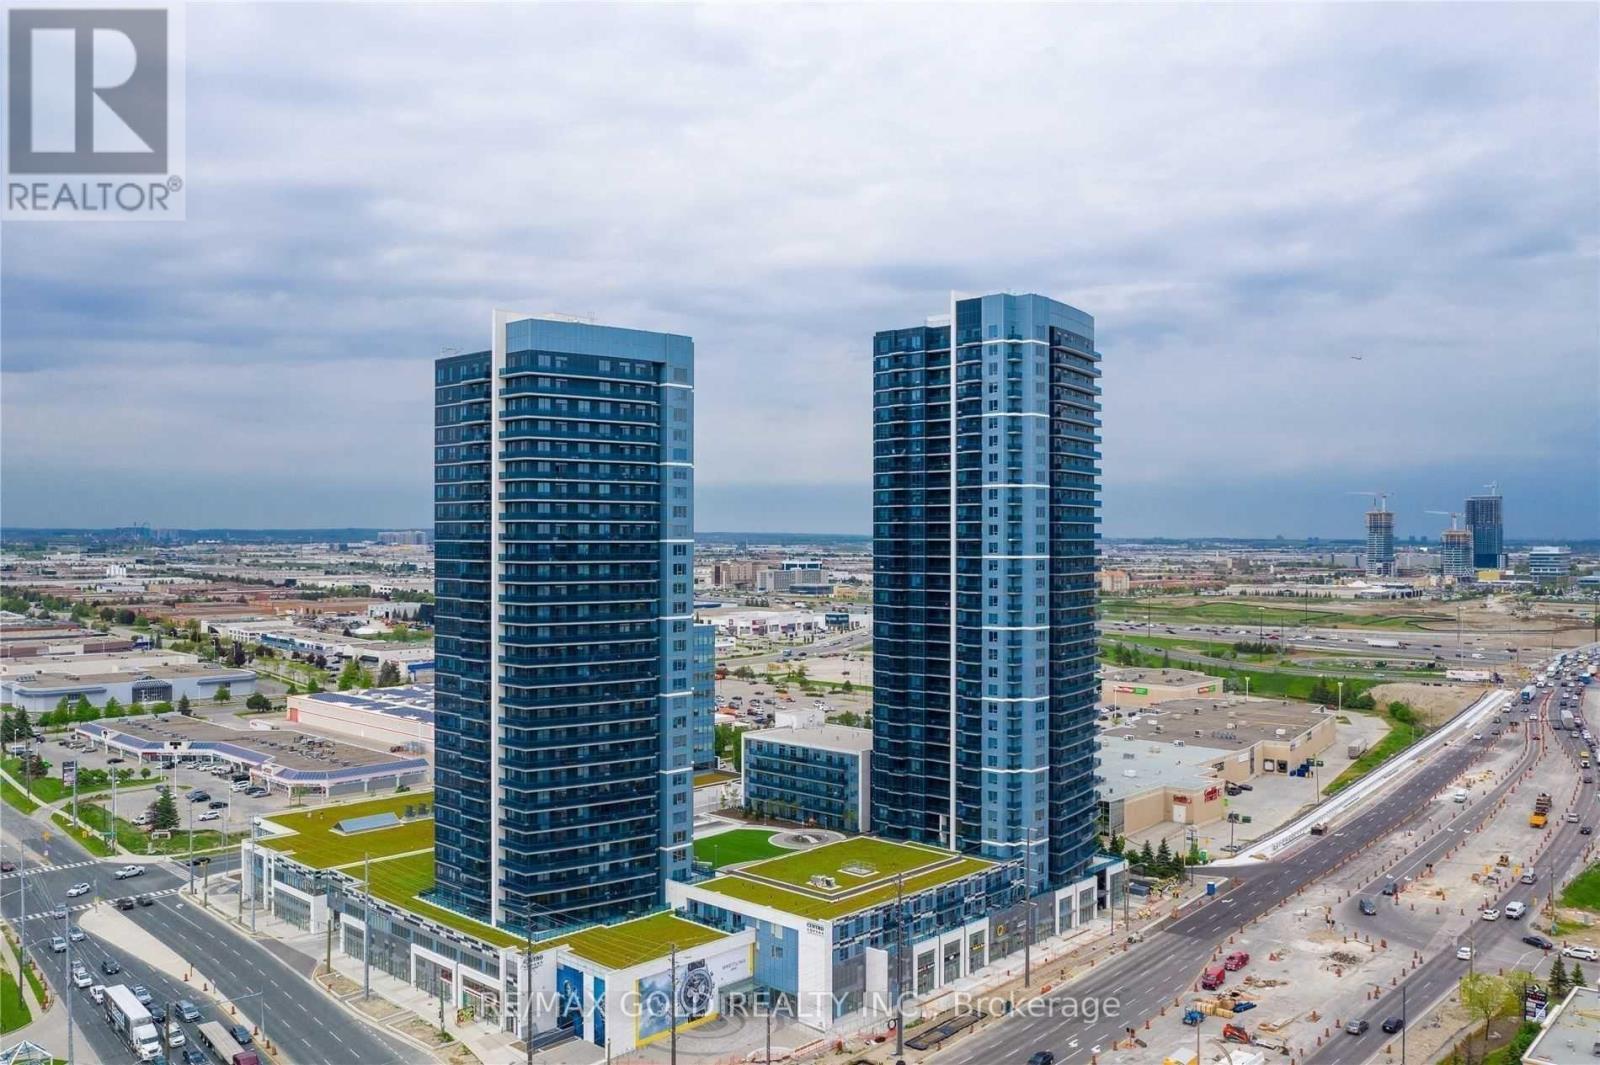
LUXURY FULLY FURNISHED CONDO FOR LEASE! Welcome to the prestigious Centro Square Condos in the heart of Vaughan! This stunning 1 Bedroom + Den suite offers a perfect blend of luxury, comfort and convenience. Featuring soaring high ceilings, a bright and spacious layout with abundant natural sunlight, freshly painted interiors, and elegant laminate flooring throughout. Immaculately maintained and in brand-new condition! Enjoy a large, unobstructed balcony, perfect for relaxing and entertaining. ALL FURNITURE SHOWN IN THE PHOTOS IS INCLUDED! Comes complete with 1 underground parking space. Experience upscale condo living with luxurious building amenities, 24-hour security and ample visitor parking. PRIME LOCATION! Just minutes from major highways, public transit, shopping, entertainment and an incredible selection of restaurants. Enjoy the convenience of living in one of Vaughan's most desirable communities. JUST MOVE IN AND ENJOY LUXURY LIVING AT ITS FINEST! (id:50787)

Main Level - 346 Annshiela Drive
Georgina, Ontario
Open-Concept 2 bedroom main floor rental with separate laundry and kitchen, functional layout plus large front and back decks. Upgrades included pot lights, updated electrical, vinyl windows, Laminate floors, smart thermostat, Smart smoke detectors, and newer Blinds. Just steps from the lake, boat launch and a park at the end of the street! Just steps to the lake, boat launch, and a beautiful park at the end of the street! (id:50787)
16 - 121 Green Briar Road
New Tecumseth, Ontario
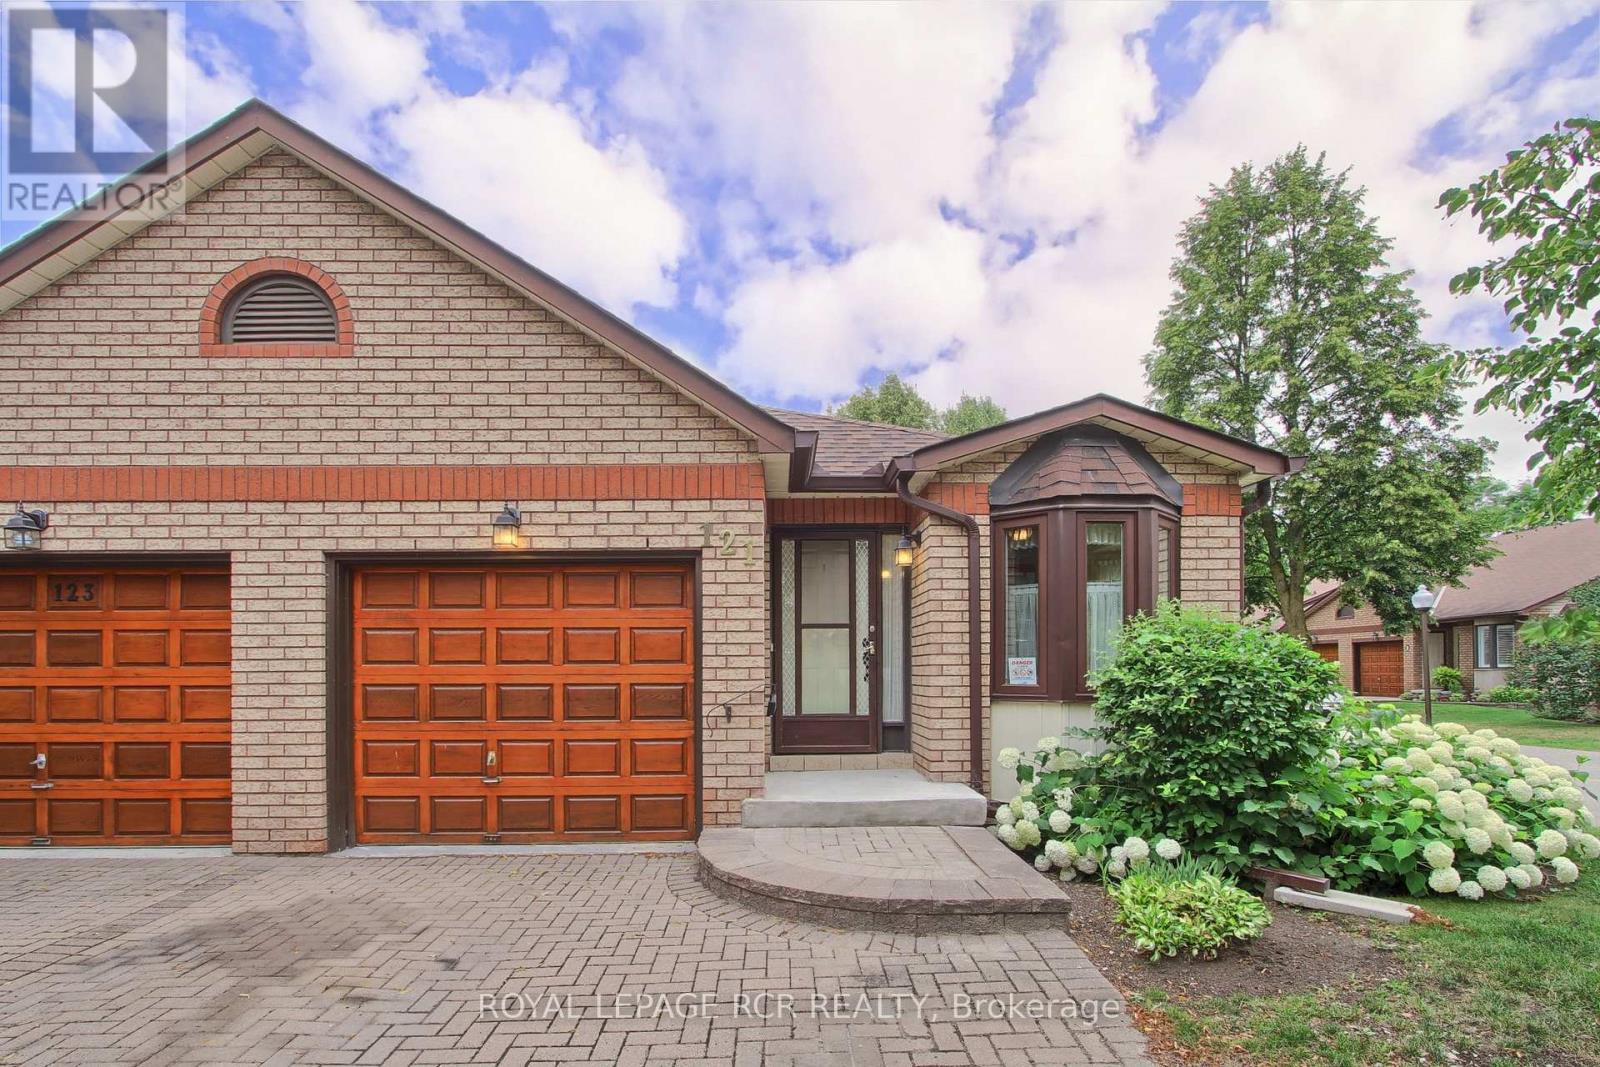
Welcome To This Charming 2+1 Bedroom, 2 Bathroom Semi-Detached Bungalow Situated On A Desirable Corner Lot In The Highly Sought-After Green Briar Community. Boasting A Beautiful Interlock Driveway, Lovely Perennial Gardens, And Nearly 1,100 Sq. Ft. Above Grade Plus An Additional 1,112 Sq. Ft. In The Finished Lower Level, This Home Offers Exceptional Space And Comfort. The Bright Combined Living And Dining Room Is Filled With Natural Light And Features A New Patio Door (2026) Leading To The Backyard Deck. The Inviting Eat-In Kitchen Showcases Beautiful Bleached Oak Cabinetry. The Main Level Offers Two Generous Bedrooms, Including A Spacious Primary Bedroom With A Double Closet And New Window (2026), While The Second Bedroom Features An Interior Opening That Brings In Natural Light. A Convenient 4-Piece Bathroom Includes A One-Piece Mirolin Tub. The Finished Lower Level Features Large Above-Grade Windows, A Spacious Recreation Room With A Cozy Gas Fireplace, A Third Bedroom, A 3-Piece Bathroom, And Plenty Of Space For Guests, Hobbies, Or A Home Office. Recent Updates Include Shingles And Skylight (2024), New Water Line From The Street To The House, Furnace And Central Air Conditioning (2009), And Rental Hot Water Tank (2025). Enjoy The Peaceful Lifestyle Green Briar Is Known For With Nearby Golf, Scenic Walking Trails, Recreation Facilities, Shopping, And Everyday Conveniences Just Minutes Away. An Excellent Opportunity To Enjoy Comfortable, Low-Maintenance Living In One Of Alliston's Most Desirable And Beautifully Planned Communities, Originally Designed For An Adult Lifestyle And Now Welcoming Residents Of All Ages. (id:50787)
271 Riverlands Avenue
Markham, Ontario

Gorgeous 1,800 Sqft. Freehold Townhome, An end unit similar to a Semi. Tucked Away In A High Demand Markham Neighbourhood. This Beautiful Home Features A Family-Sized Upgraded Kit W/Granite Counters & Large Island, Family Rm, 3 Bdrms, 3 Baths W/Granite Counters, 1 Double Car Garage,. Park facing great view. (id:50787)
1610 - 1480 Bayly Street
Pickering, Ontario
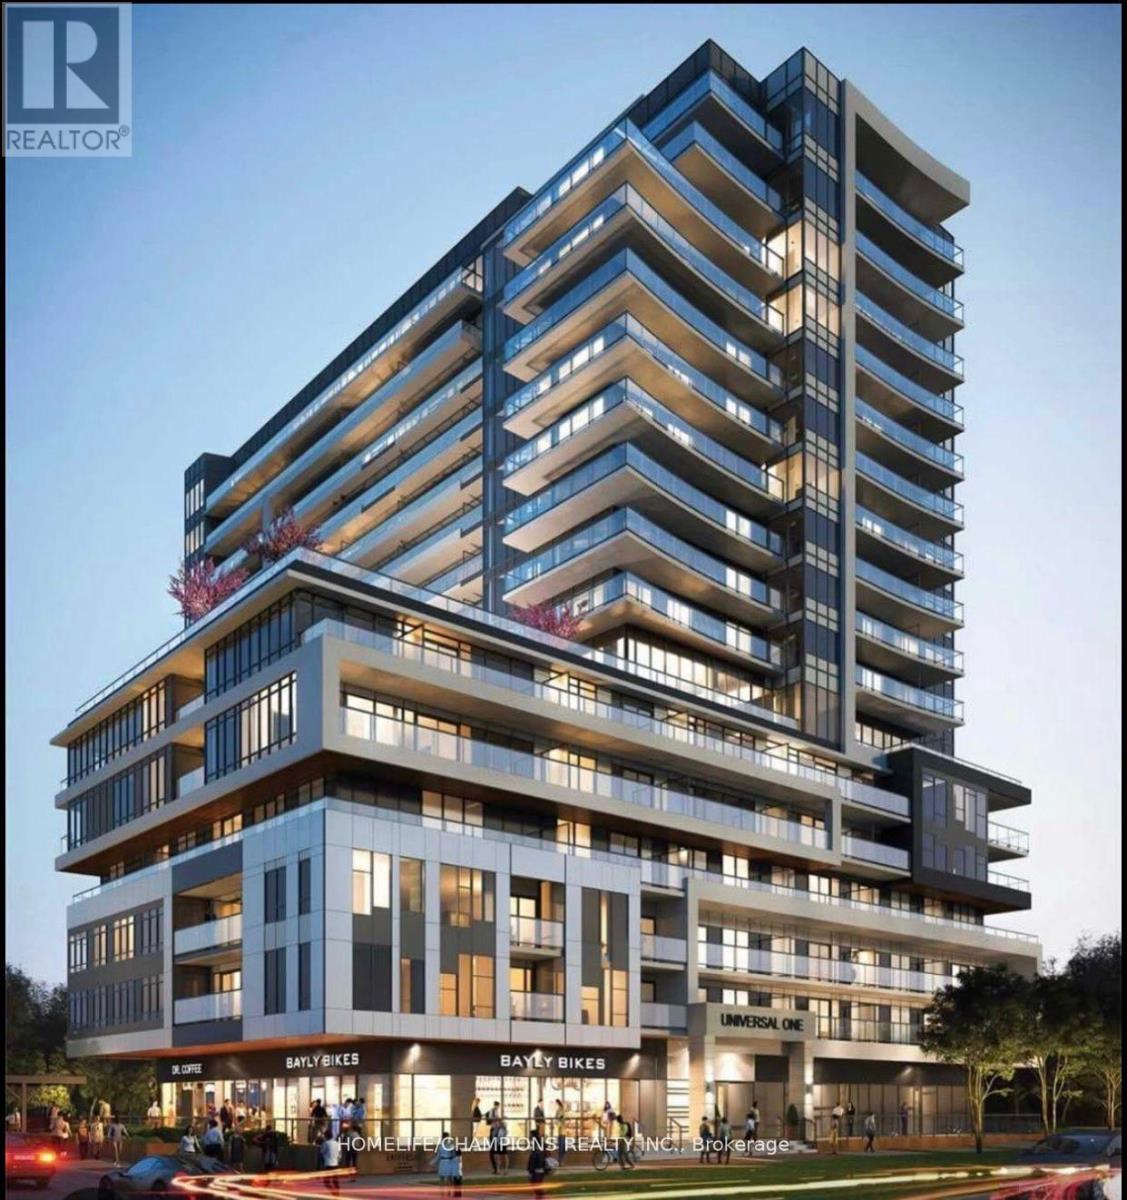
Stylish 1+1 bed, 2-bath condo with parking and locker at Universal City 1. Features open-concept layout, quartz counters, stainless steel appliances, large walk-in closet with Ensuite, spacious den (can be 2nd bedroom or office), and Ensuite laundry. Resort-style amenities include gym, pool, sauna, rooftop terrace, and more. Currently leased to AAA tenant with 1 year remaining. Buyer must assume tenancy. (id:50787)
207 - 225 Village Green Square
Toronto, Ontario
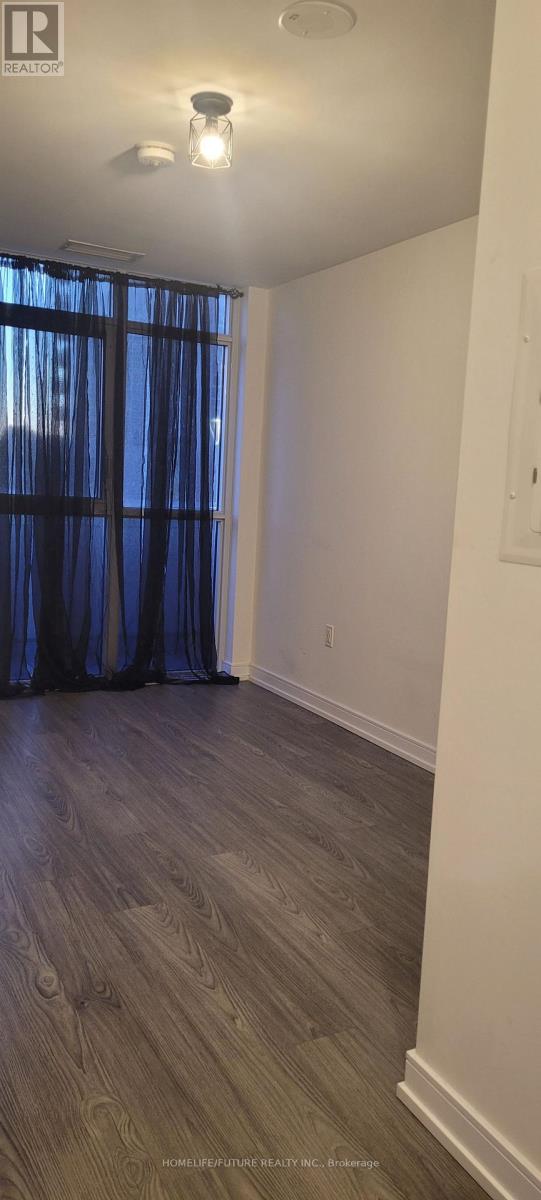
Prime Location In Great Neighborhood. Very Bright Spacious 1 Bedroom + Den Condo Unit Has An Open Layout Concept With Large Windows Offering Lots Of Natural Light, Main Bedroom Has A Walk-In Closet And 4 Pc Ensuite Bathroom, Kitchen Has S/S Appliances And The Family Room Offers Tons Of Space And A Walkout Out To Balcony. Minutes To Parks, TTC, Go Station, And All Amenities. Easy Access To 401/407, Super-Mart, Restaurants, School. One Car Parking. Laundry Area Inside. Excellent Amenities: Gym, Party/Meeting Room, Concierge, Security System, And Lounge Area. (id:50787)