
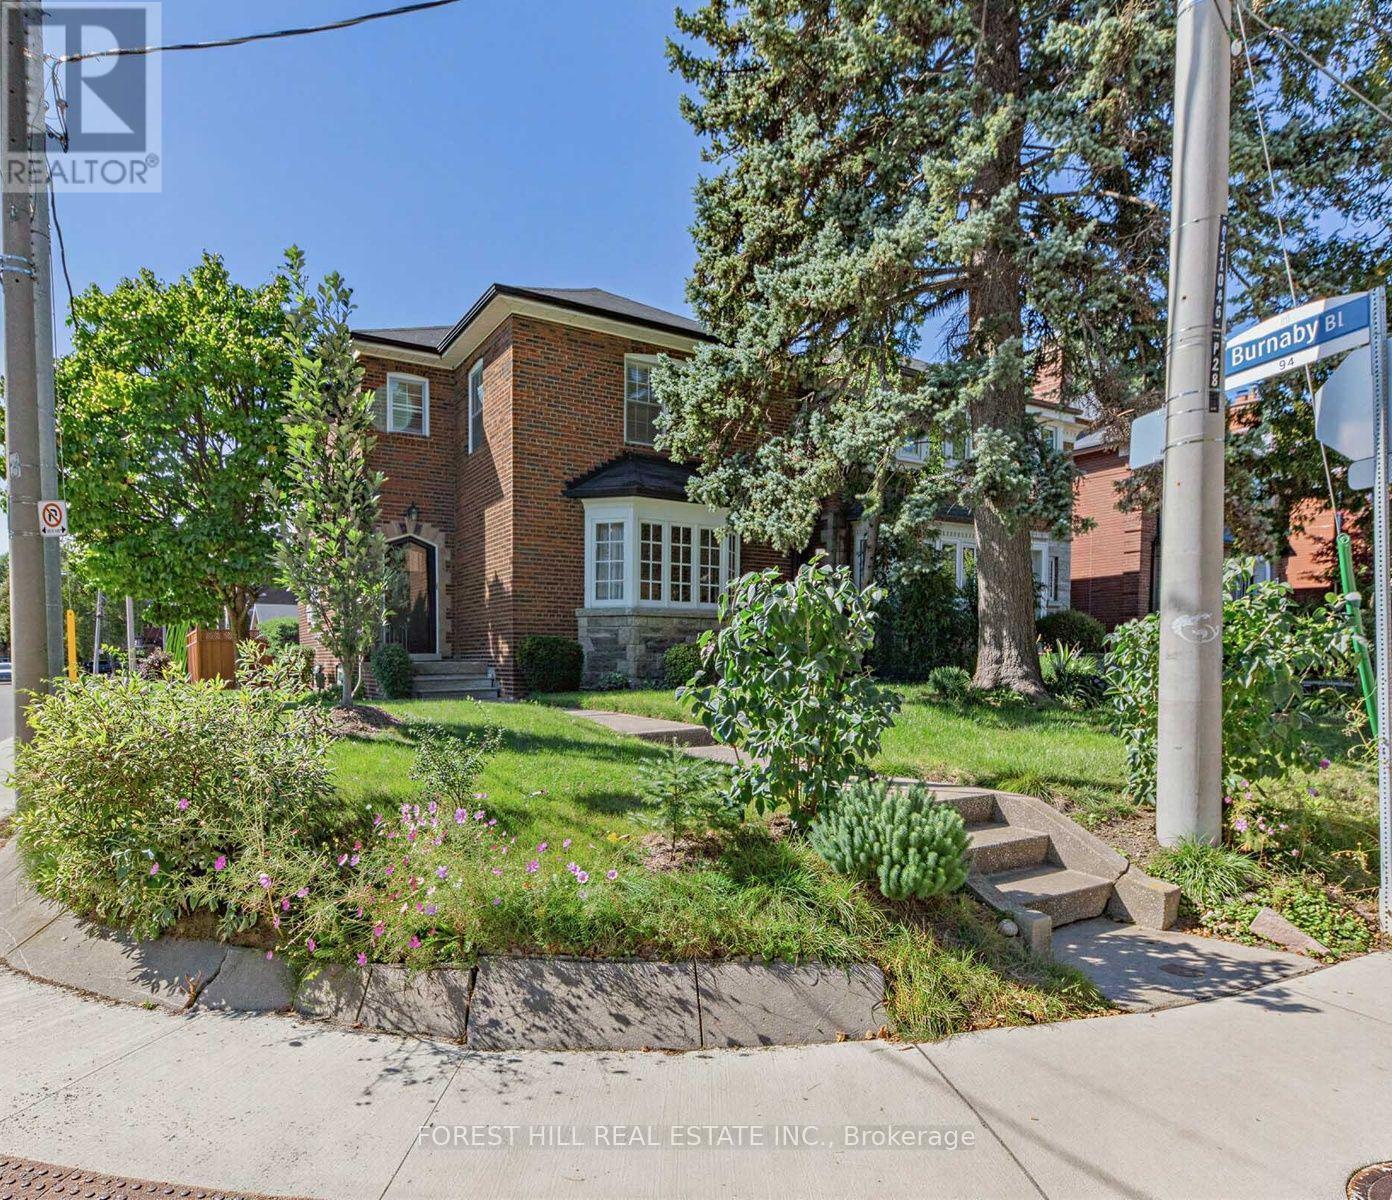
28 Castle Knock Road
Toronto, Ontario
A coveted corner lot, offering natural light, great curb appeal, and unique flexibility that standard lots simply cannot match, offering the ultimate canvas to craft your dream sanctuary in one of the city's most desirable, vibrant neighborhoods! Imagine designing a home tailored perfectly to your lifestyle, built on a foundation of features rarely found in classic Allenby properties: windows on the south, west and east sides, natural light streams into all corners of this home. Outdoor entertaining in your private, fully fenced yard or sip morning coffee on your roof deck, both with ideal south and west sun exposure. Say goodbye to traditional entry chaos with dedicated front and rear mudrooms. Plus, enjoy the luxury of a main-floor powder room, a dedicated family room, a double-car garage, and a private drive with parking for four vehicles total! The upper level gives you three remarkably spacious bedrooms complemented by an updated family bathroom. The versatile lower level features a large recreation room with an electric fireplace, a unique wet-bar alcove, a full 4-piece bath, and storage spaces ready for your finishing based on your needs. With nearly 1,750 sq. ft. of highly functional space, the potential here is immense. Move in and renovate in stages as your family grows, or take your time to execute a breathtaking, all-at-once transformation-the choice is entirely yours! Coveted catchment zone for Allenby Junior PS, Glenview Senior PS, and North Toronto Collegiate Institute-giving your kids a seamless path through top-ranked schools. Steps from the Avenue LRT station, making city commutes effortless. Steps to Eglinton Ave W for morning coffee, dinner out, or fresh ingredients from local favorites like Summerhill Market, Dave Young's, or Fresh Harvest. Stay active with nearby studios like BTBX, Body + Soul, Fitness Social, and Oxygen Yoga, or take daily strolls through the scenic Kay Gardner Beltline Trail.Plant your roots and watch life grow! (id:50787)
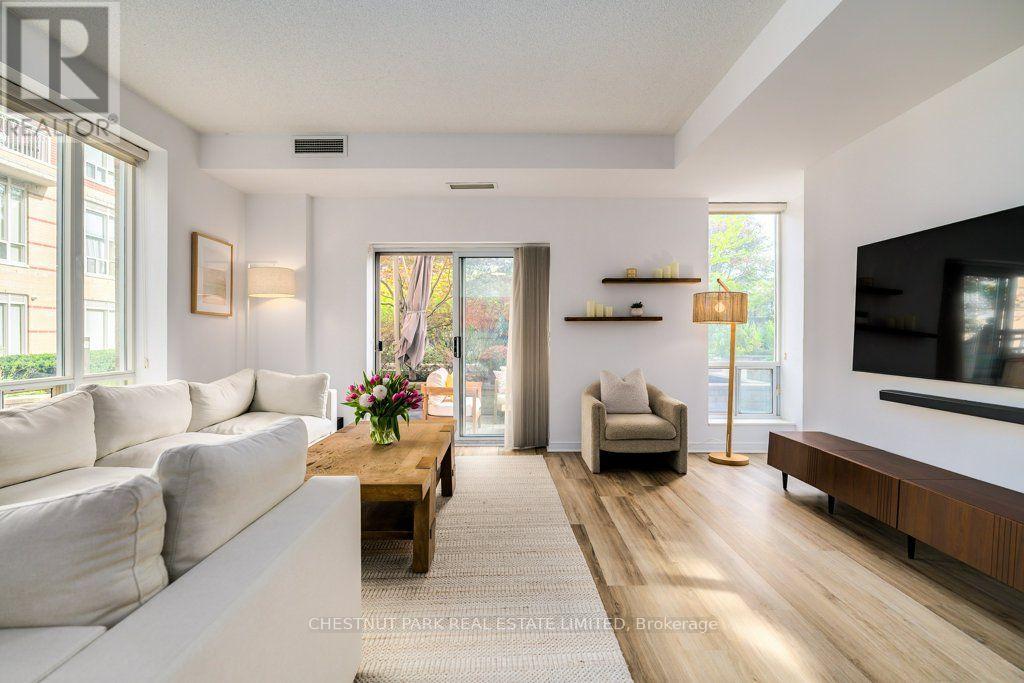
115 - 455 Rosewell Avenue
Toronto, Ontario
An exceptional opportunity to own one of the largest suites at 445 Rosewell, offering over 1,000 sq. ft. of thoughtfully designed living space. This coveted, 2-bed, 2-bath corner unit boasts oversized windows filled with natural light and features a rare, private, walk-out terrace overlooking a sophisticated courtyard with a tranquil water feature and elegant landscaping. The chic unit features renovated, engineered hardwood floors, a primary bedroom with a walk-in closet plus ensuite with a soaker tub, a kitchen with elegant granite stone counters and breakfast bar, double sink and stainless steel appliances, and an exceptionally bright and spacious living and dining area, providing the perfect setting for entertaining. Additional features include a prime parking spot, storage locker, ample guest parking and a furnished guest suite. Residents also enjoy an array of exceptional building amenities, offering something for every lifestyle and age: 24-hour concierge, big-screen movie theatre with lounge seating, well-equipped gym, party room, library/meeting room retreat, billiards room. The Georgian-inspired, boutique condo is tucked away on a quiet street, just off Avenue and Lawrence, offering a serene setting but steps away from transit and effortless access to Pusiteris, Shoppers, charming boutiques and specialty stores. Adjacent to Otter Creek Centre for skating or pickleball, and mins. to nearby parks and trails. Ideally situated near some of the most sought-after schools, including Glenview, LawrencePark and Havergal. Experience the best of Lawrence Park in this impressive corner suite-spacious living, refined amenities, and an enviable location offer an unparalleled place to call home. (id:50787)
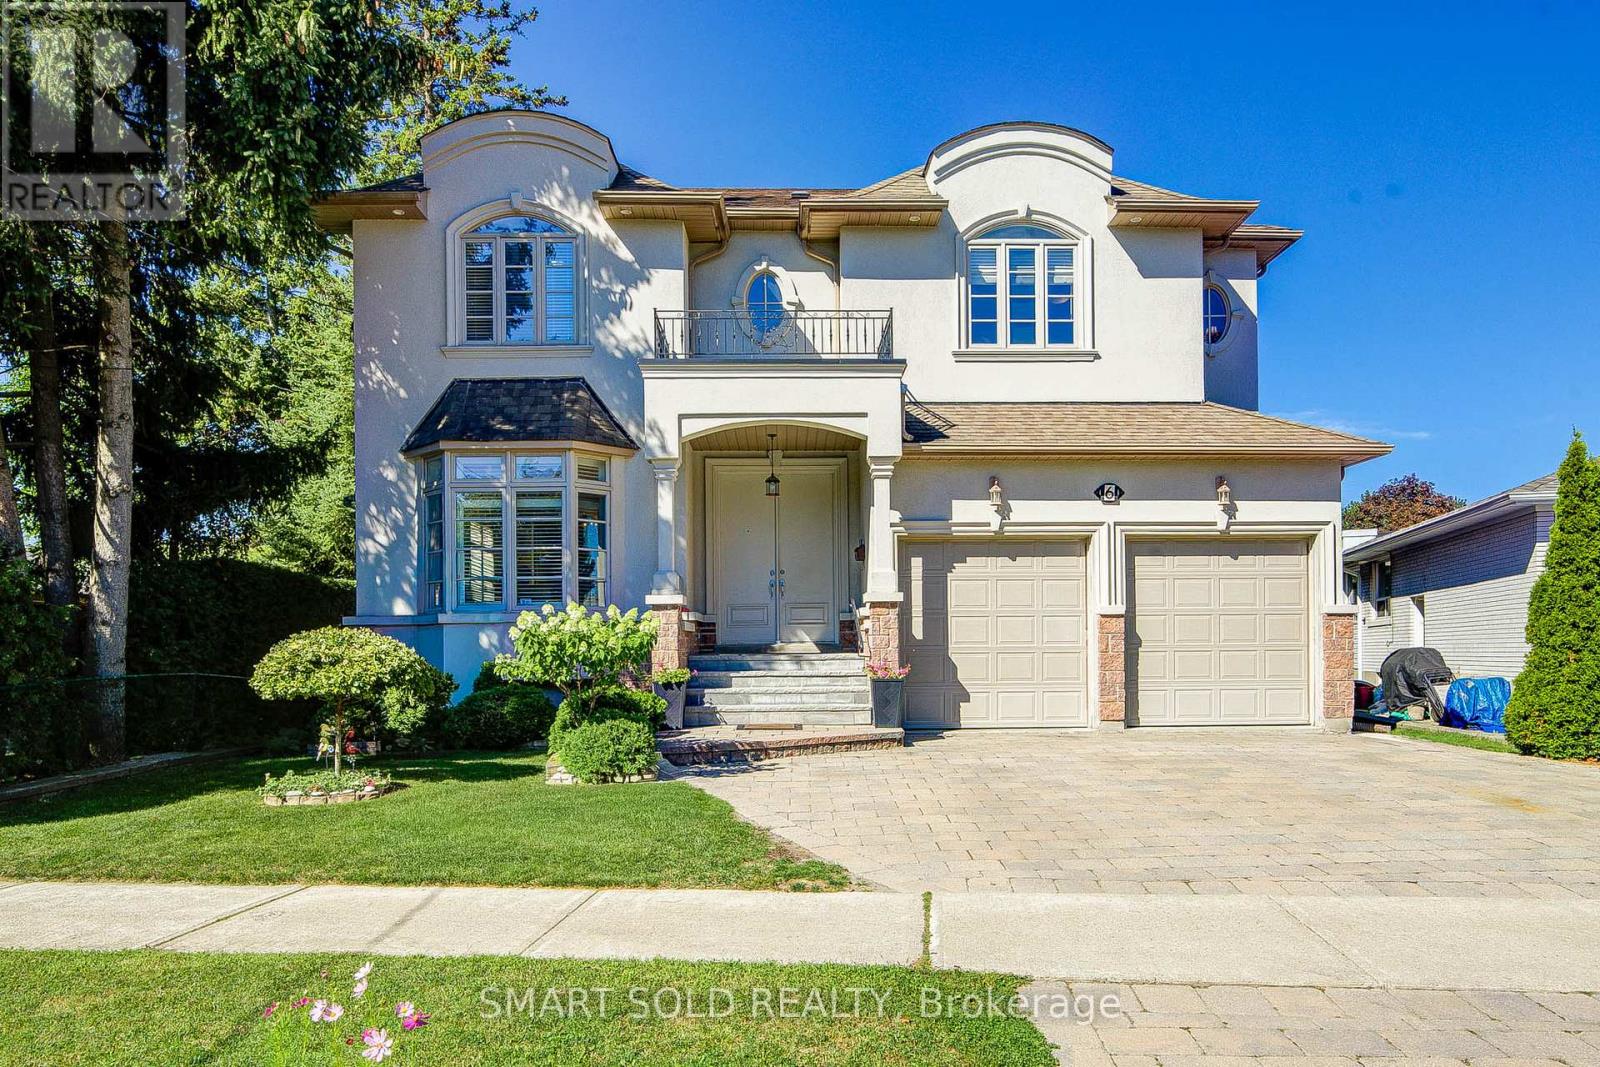
6 Brill Crescent
Toronto, Ontario
Welcome To This Exceptional Custom-Built Residence In The Highly Sought-After Newtonbrook West Community. Offering Approximately 5+3 Bedrooms And 6 Full Bathrooms, With Direct Access To A Full Bathroom From Every Bedroom - Perfect For Families, Extended Families, And Multigenerational Living.A Striking Double-Door French Entrance Opens To A Bright And Spacious Interior Featuring 10-Ft Ceilings, Hardwood Flooring Throughout, California Shutters, And Abundant Pot Lights. The Main Floor Includes A Bedroom With Direct Access To A Full Bathroom.The Well-Appointed Kitchen Features Granite Countertops, Extended Cabinetry, Pantry Storage, And A Walk-Out To The Deck Overlooking The Private Backyard. Spacious Family And Basement Recreation Rooms Each Feature A Fireplace.The Huge Finished Basement Offers Endless Possibilities For A Home Gym, Office, Theatre, Recreation, Entertainment, Or Additional Living Space. A Generous Second-Floor Laundry Room Adds Everyday Convenience.Complete With An Attractive Tumbled-Stone Driveway, This Beautifully Maintained Custom Home Is Ideally Located Close To Transit, Schools, Shopping, Restaurants, Parks, And Everyday Amenities. A Rare Combination Of Custom Design, Space, Functionality, And Timeless Appeal. (id:50787)
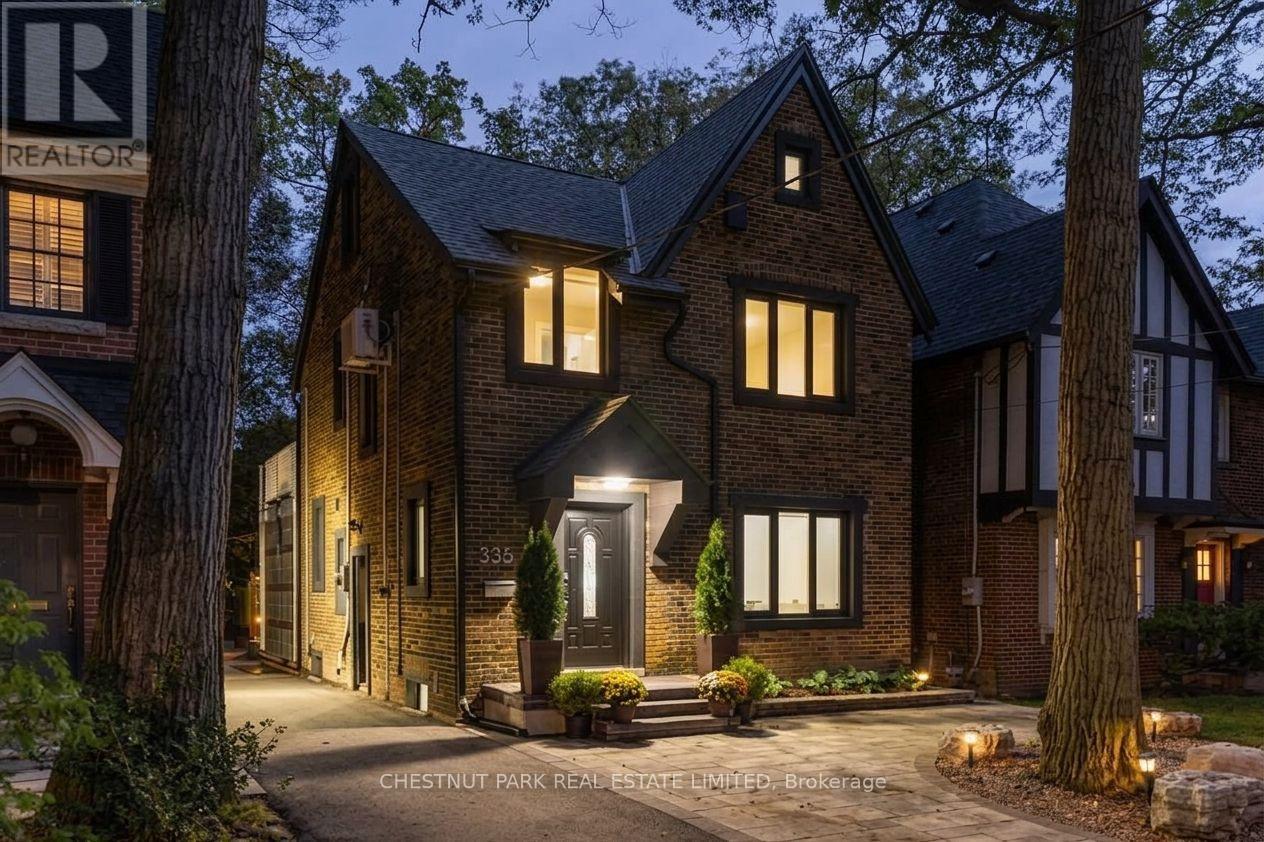
335 St Clair Avenue E
Toronto, Ontario
In one of Toronto's most storied residential enclaves, a house transcends its category. This is not simply a family home in Moore Park - it is a study in how architecture can reframe the everyday, courtesy of a main floor addition conceived by celebrated Canadian architect Bruce Kuwabara. Move-in ready and thoughtfully realized, the addition unfolds as a loft-like volume where material and light do the talking: glass block filters daylight into soft, ambient washes; blackened metal grounds the space with quiet industrial precision; polished marble introduces a note of refinement. It is, in the truest sense, a space designed for living. Beyond the addition, the home settles into a more traditional register without losing its sense of intention. Across 3,178 square feet of total living space, wide plank hardwood floors carry a warm continuity through principal rooms; bathrooms are rendered in a clean, contemporary hand; the kitchen - generously proportioned and finely detailed - anchors daily life while remaining fully at ease hosting a crowd. Upstairs, the second floor holds three bedrooms, while the third floor reveals a self-contained retreat - an office or den paired with an oversized bedroom suite, offering a teenager or young adult a rare degree of independence within the family home. Below, a fully finished lower level with its own separate entrance introduces further flexibility. All of this within Moore Park itself - a neighbourhood defined by mature tree canopy, architectural character, and proximity to some of the city's most respected schools, including Whitney Junior Public School and OLPH. The result is a home that reads as much like a design statement as it does a place to call home. (id:50787)
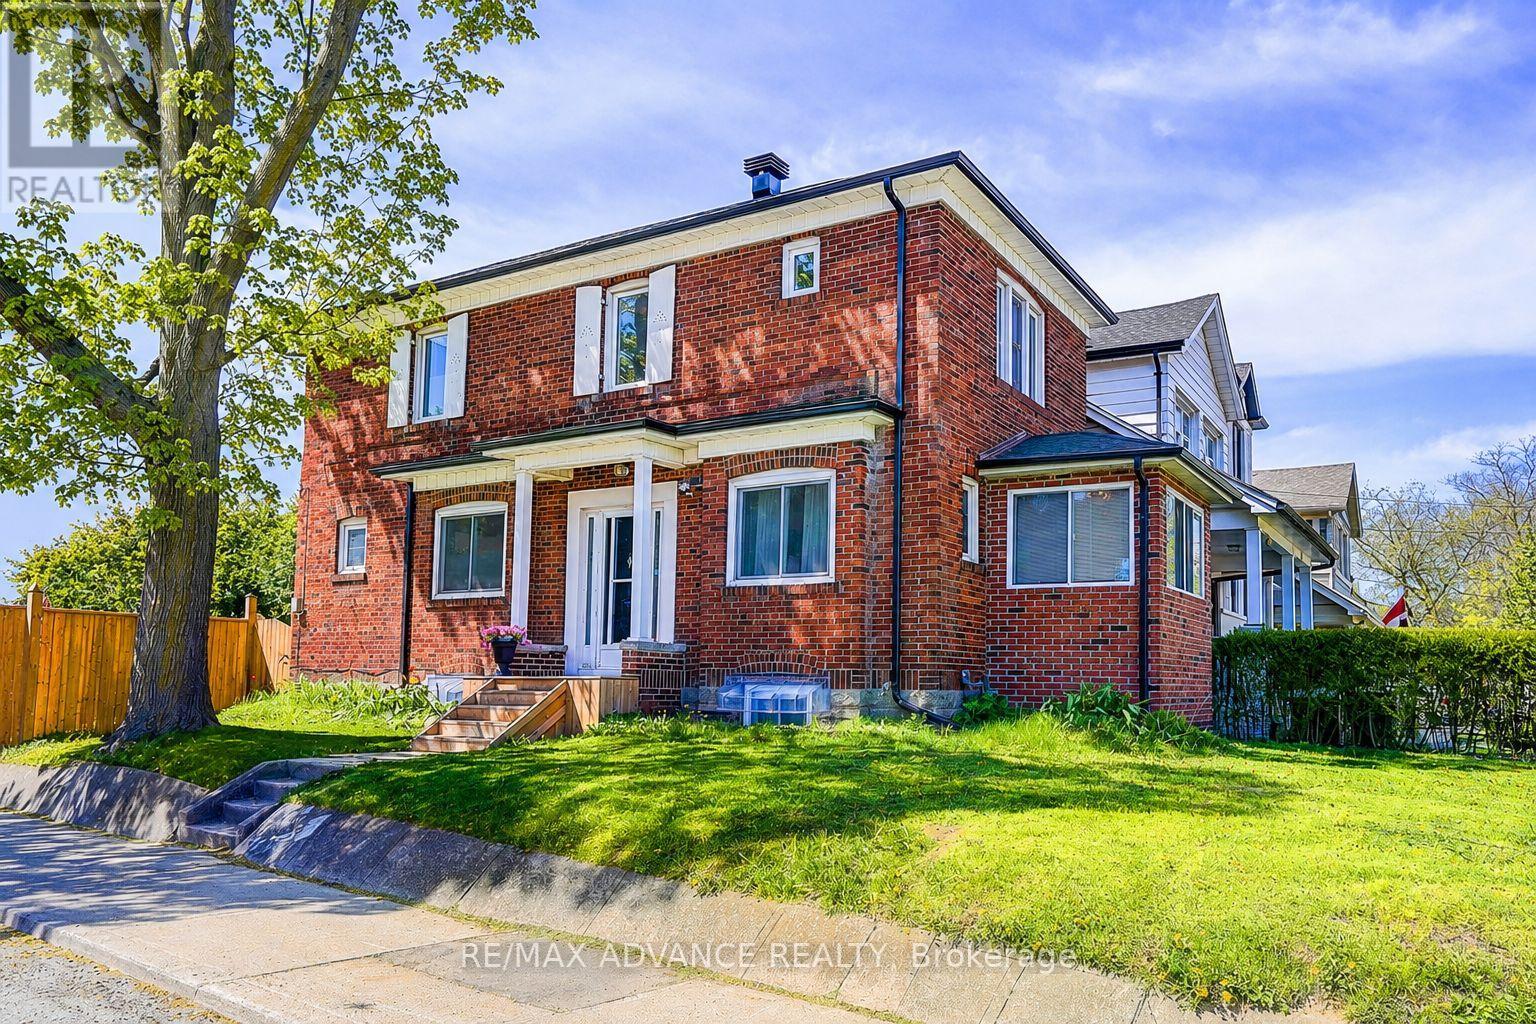
33 Castlefield Avenue
Toronto, Ontario
Exceptional opportunity in the highly desirable Yonge & Eglinton neighbourhood! in one of Toronto's most sought-after communities. Flexible zoning allows for a variety of residential building options and select commercial uses, offering outstanding long-term potential. Property qualifies under Toronto's Garden Suite Program with potential for a rear garden suite up to approximately 1,291 sq. ft. Included are valuable planning resources such as the Planner's Building Potential Report, Laneway Housing Advisors Garden Suite Report, and 2022 survey. Conveniently located steps to shops, restaurants, cafes, transit, parks, and top-ranked schools. Upgrades & Improvements: Newer flooring, stairs, windows, and kitchen, New washer & dryer on the main floor, New basement kitchen range hood, washer & dryer, Updated roof, gutters, and roof insulation Replaced water heater, A/C system (id:50787)

28 Concord Avenue
Toronto, Ontario
A rare Toronto offering held by the same family for more than 55 years. This grand three-storey Edwardian sits on an impressive 25' x 137' lot - wider & deeper than most in the area - offering exceptional scale, architectural character and versatility. Original stained glass & hardwood floors preserve the home's historic charm, complemented by soaring ceilings, oversized windows & an east-facing front porch. With over 3000 SqFt of usable space in the entire home, reimagine a single-family residence or accommodate multigenerational living or continue generating rental income. The 2 entrances to the home are located at the front/side of the home. The currently tenanted main level of approximately 850 SqFt features generous storage and walk-in closets. The staircase to the second and third floors are exceptionally wide. The upper levels have been recently vacated by the owner and form one spacious unit of approx 1,500 SqFt ideal for an owner's residence or rental suite. The generous layout features separate living and dining rooms, a den, three generously sized bedrooms and two full 4-piece bathrooms. The basement, accessible via the side entrance, provides additional square footage. It was previously used as a separate living space with a kitchen, washroom and 3 additional rooms with windows. The deep west-facing backyard unfolds into distinct zones for gardening, play & entertaining, creating a private urban retreat with afternoon and evening sun. A legal front-yard parking pad adds valuable urban convenience. Ideally situated just north of College Street, the home is close to the subway, Dufferin Mall, schools and neighbourhood parks. The Ossington Strip, Little Italy, Trinity Bellwoods, independent shops and cafés are all nearby, with the University of Toronto just a quick commute away. A distinguished Toronto grand dame with remarkable proportions, enduring character and incredible possibilities - ready for its next owner to become part of its story. (id:50787)
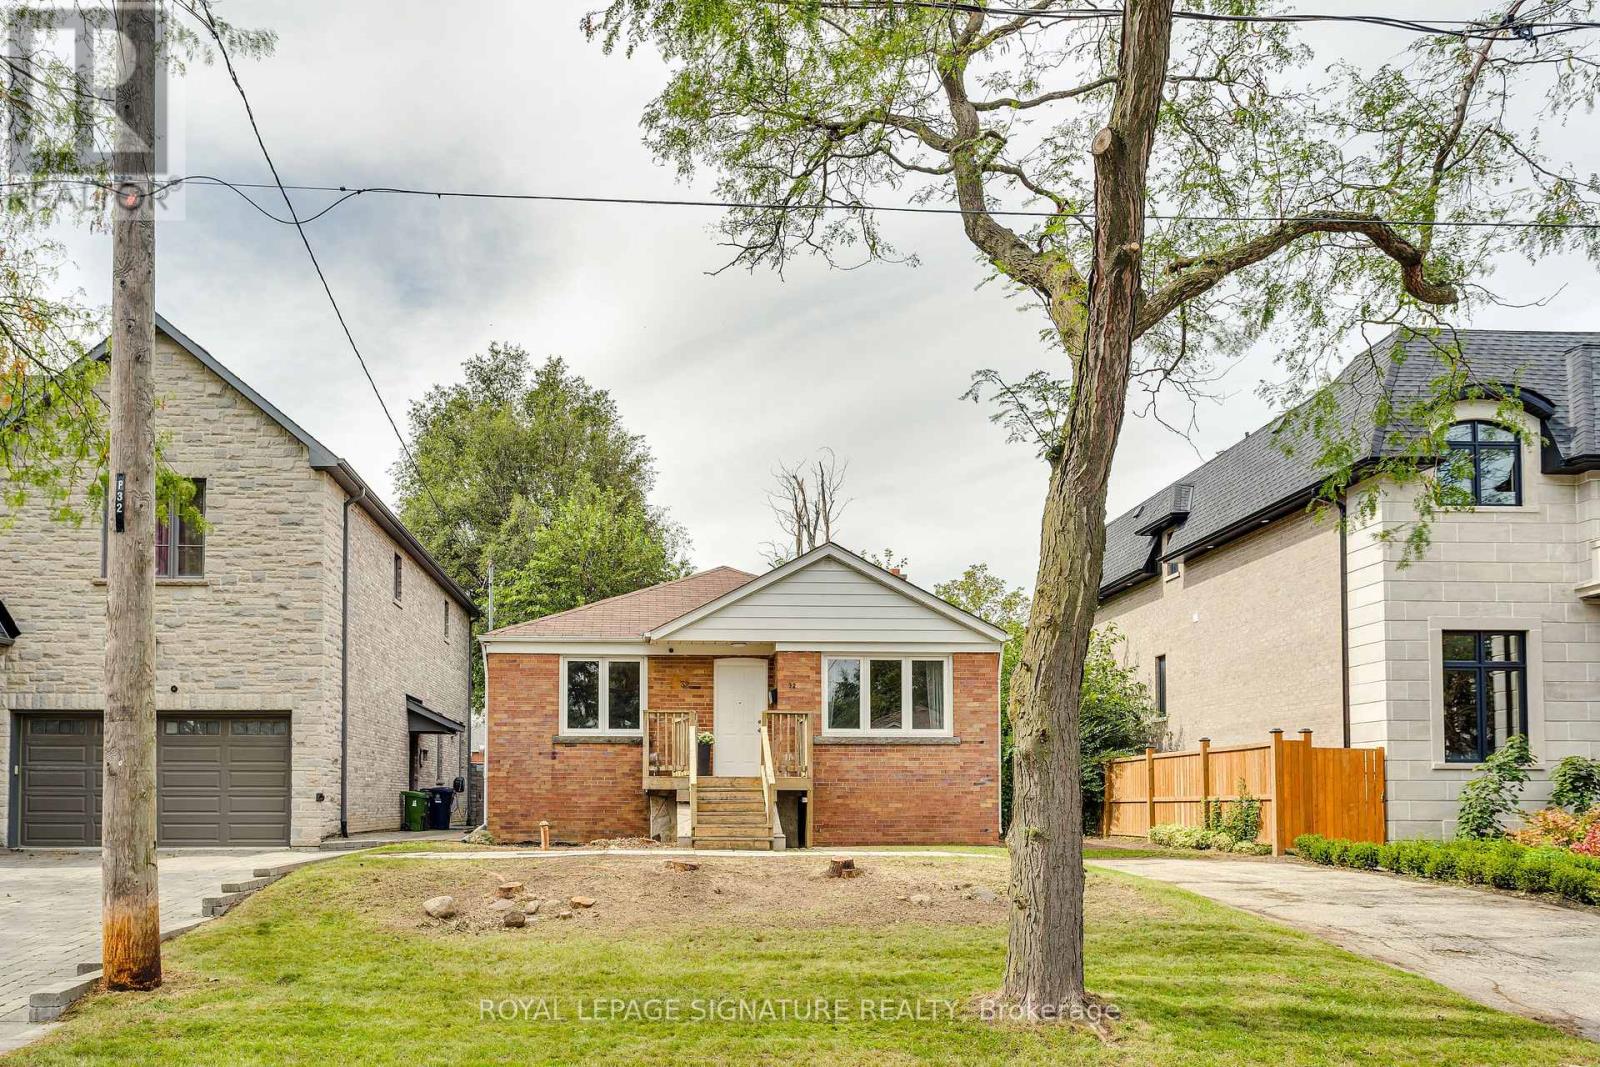
32 Wigan Crescent
Toronto, Ontario
Wigan Crescent in beautiful Clanton Park is a quiet sought-after street, tucked away from it all with incredible community vibes. Extra special streets with good sized bungalows and large lots aren't available too often and 32 Wigan Crescent is no exception, it's available for the first time in more than 70 years. Features include an updated kitchen with laminate flooring and stainless steel appliances, three well sized bedrooms with hardwood flooring, a spacious living and dining room, updated windows, 1190 sf on each level and a huge unfinished basement ready for your customization. You're also walking distance to Wilson Subway and superb schools and minutes to the Allen and Highway 401. Move in, Renovate or build your dream home. Don't miss this special opportunity! (id:50787)
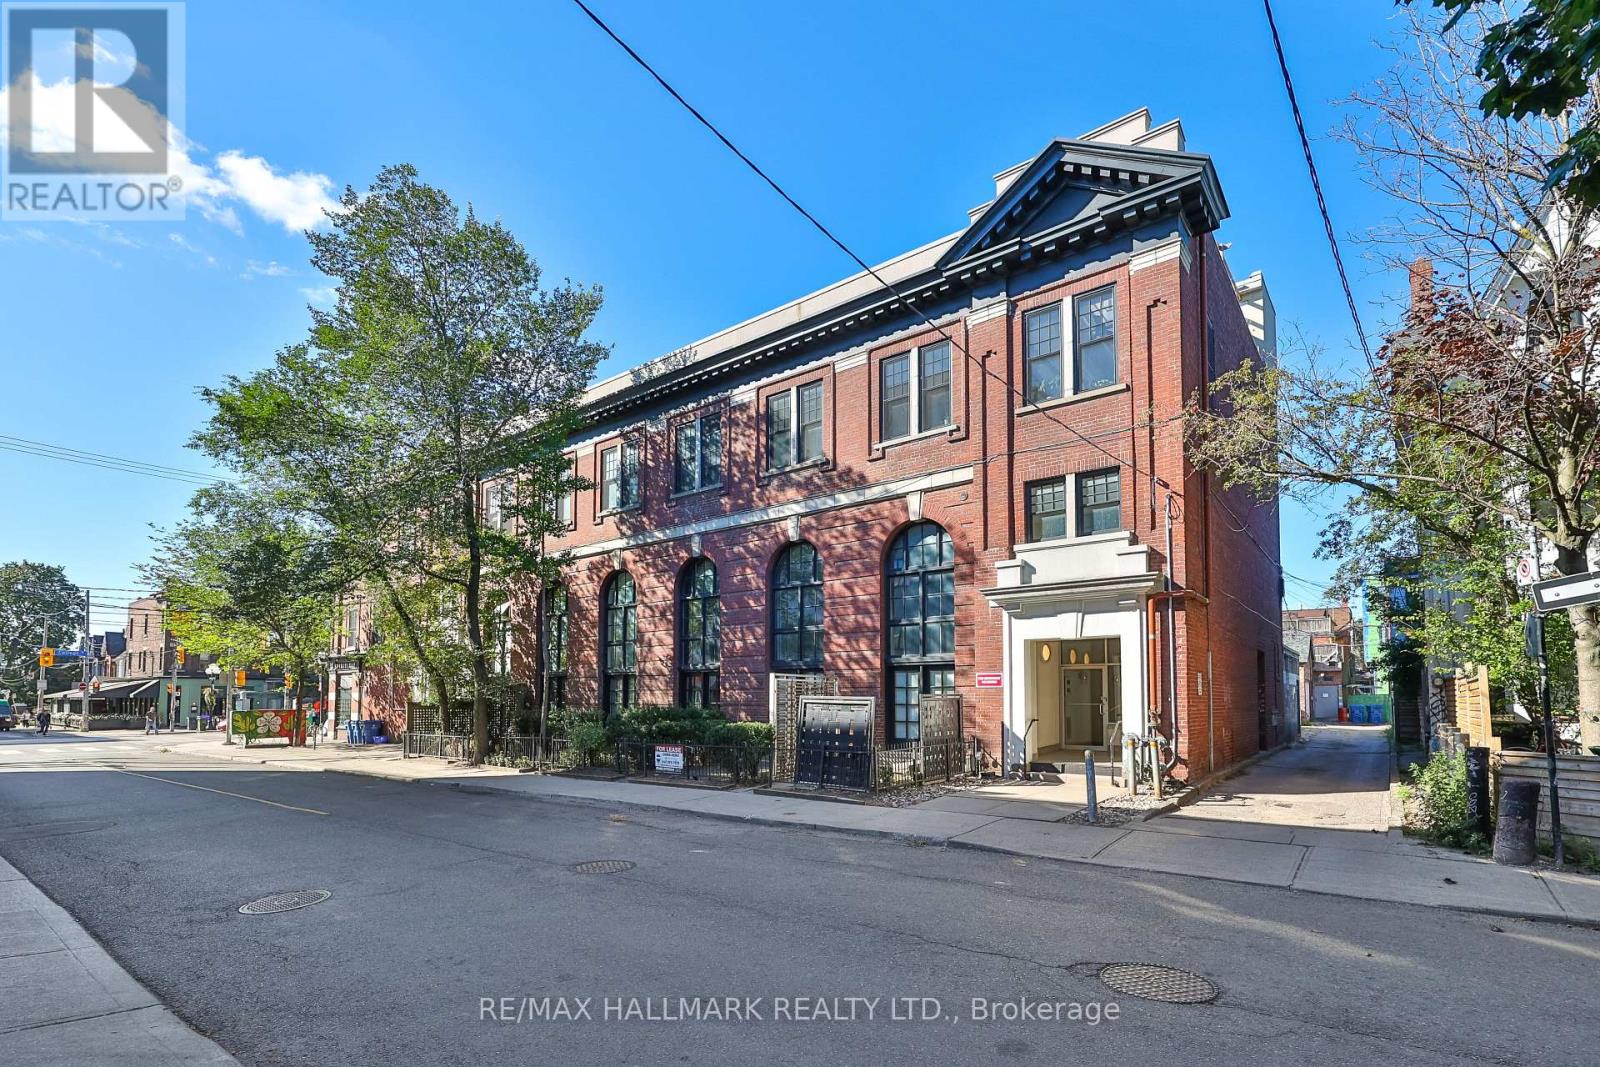
205 - 394 Euclid Avenue
Toronto, Ontario
A piece of Toronto history, reimagined for modern living with vibes that are unmatched. Nearly 1,000 sq. ft. of striking, light-filled space awaits in this rarely offered 1+1 bedroom loft at "The Movie House Lofts", an iconic 18-unit boutique conversion in the heart of Little Italy. Once a cherished Toronto movie theatre, this red-brick landmark was transformed into distinctive loft residences that blend heritage architecture with modern urban style. Inside, soaring 16-foot ceilings and oversized east-facing warehouse-style windows flood the home with natural light and give the open-concept living and dining space an incredible sense of scale. The updated kitchen boasts quality finishes - new stainless steel appliances, a gas range, and quartz countertops - that elevate the function and style of the space. Upstairs, the lofted bedroom overlooks the main living space, creating a distinct retreat while preserving the openness and architectural impact below. A third floor den adds valuable flexibility for a home office and opens up onto the oversized private rooftop terrace with sweeping CN Tower views, providing your own outdoor escape for summer dinners, morning coffee and entertaining above the city. Set directly across from Village Greenery and steps from the restaurants, cafés and energy of College Street, this is downtown living at its best, and even comes with on-site bike storage and large ensuite storage.16-foot ceilings, incredible natural light, an oversized rooftop terrace, authentic hard-loft character and one of Little Italy's most distinctive addresses. (id:50787)
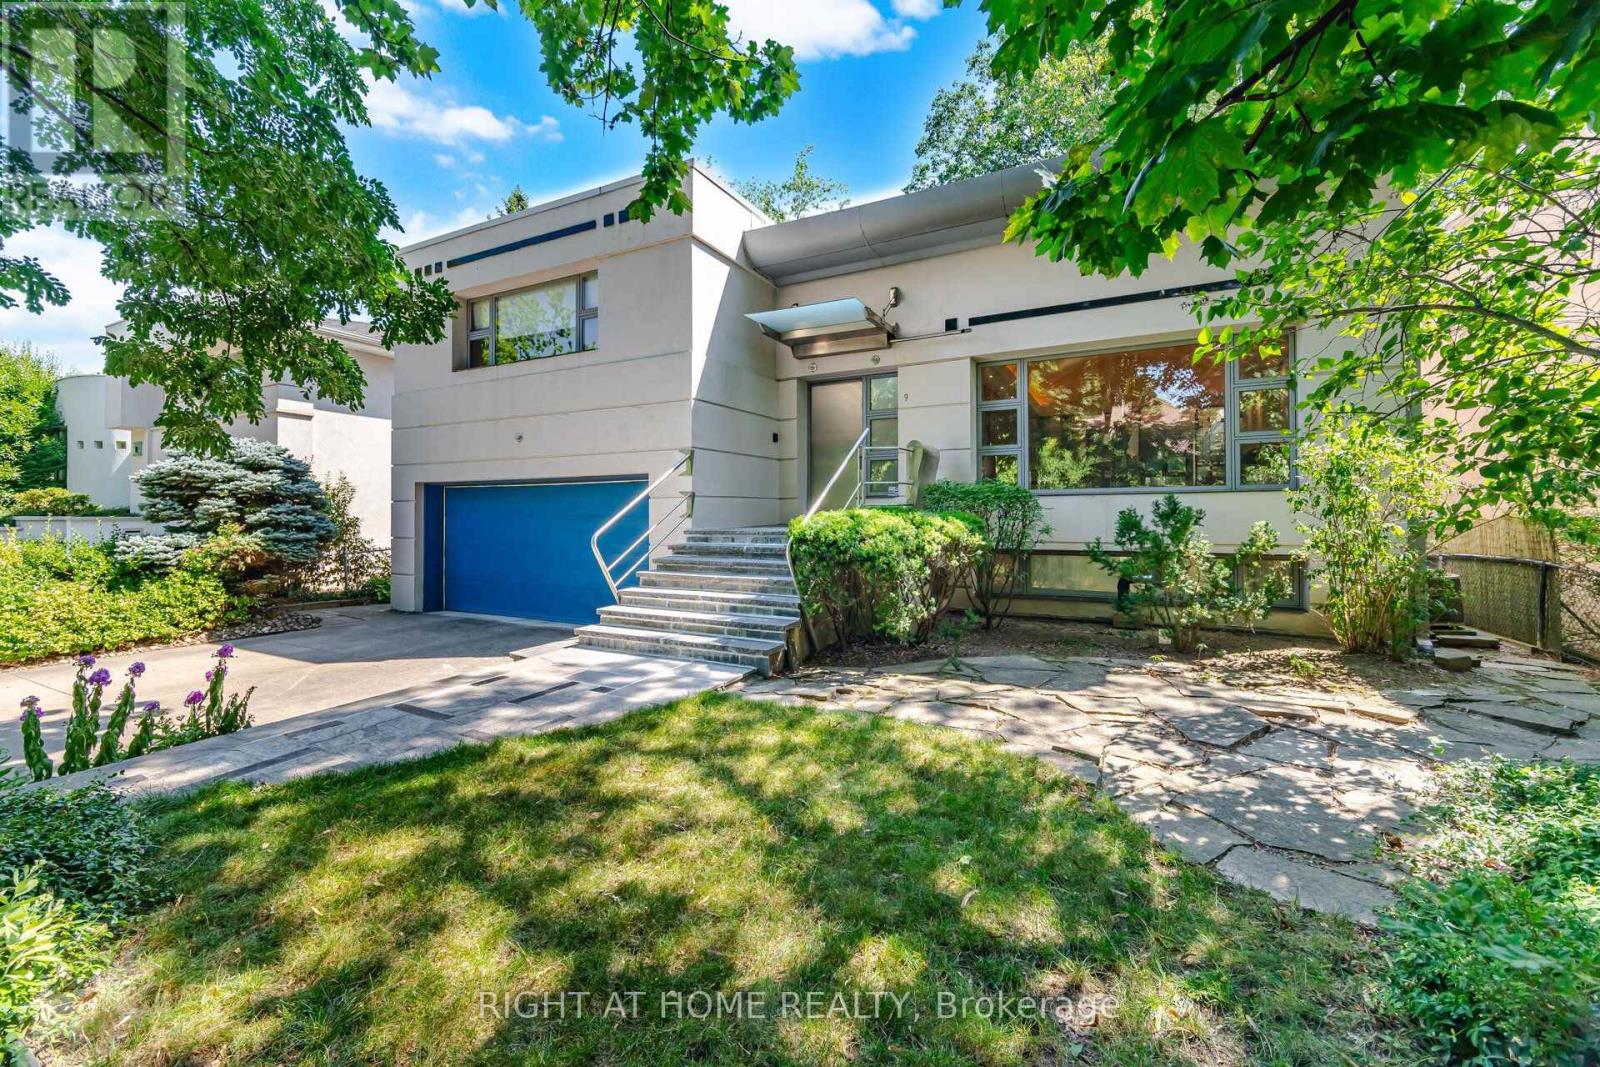
9 Saguenay Avenue E
Toronto, Ontario
Frank Lloyd Wright-inspired and backing directly onto the serene Otter Cres. ravine, this architecturally distinctive multi-level residence offers approximately 4,600 sq. ft. of beautifully designed living space, blending cottage-like tranquility with the convenience of city living. This exceptional 4-bedroom plus loft, 5-bathroom home features dramatic 12-foot ceilings, expansive windows framing breathtaking treetop views, hardwood flooring, a striking open-riser wood staircase with custom geometric balustrades, and a stunning stained-glass feature. Spacious principal rooms are ideal for entertaining and everyday family living, while the private primary suite offers woodland views, a spa-inspired ensuite, and generous his-and-hers closets. A charming bedroom with a private balcony and loft creates the perfect retreat for children or guests. The bright walkout lower level features a recreation room with fireplace, second kitchen, bedroom/den, and direct access to beautifully landscaped gardens, making it ideal for in-law or multi-generational living. Nestled on a secluded cul-de-sac, moments from top-rated public, Catholic, and private schools-including Havergal College-premier Jewish day schools, parks, boutique shopping, fine dining, and transit. A rare opportunity to own one of Toronto's most distinctive ravine residences. (id:50787)
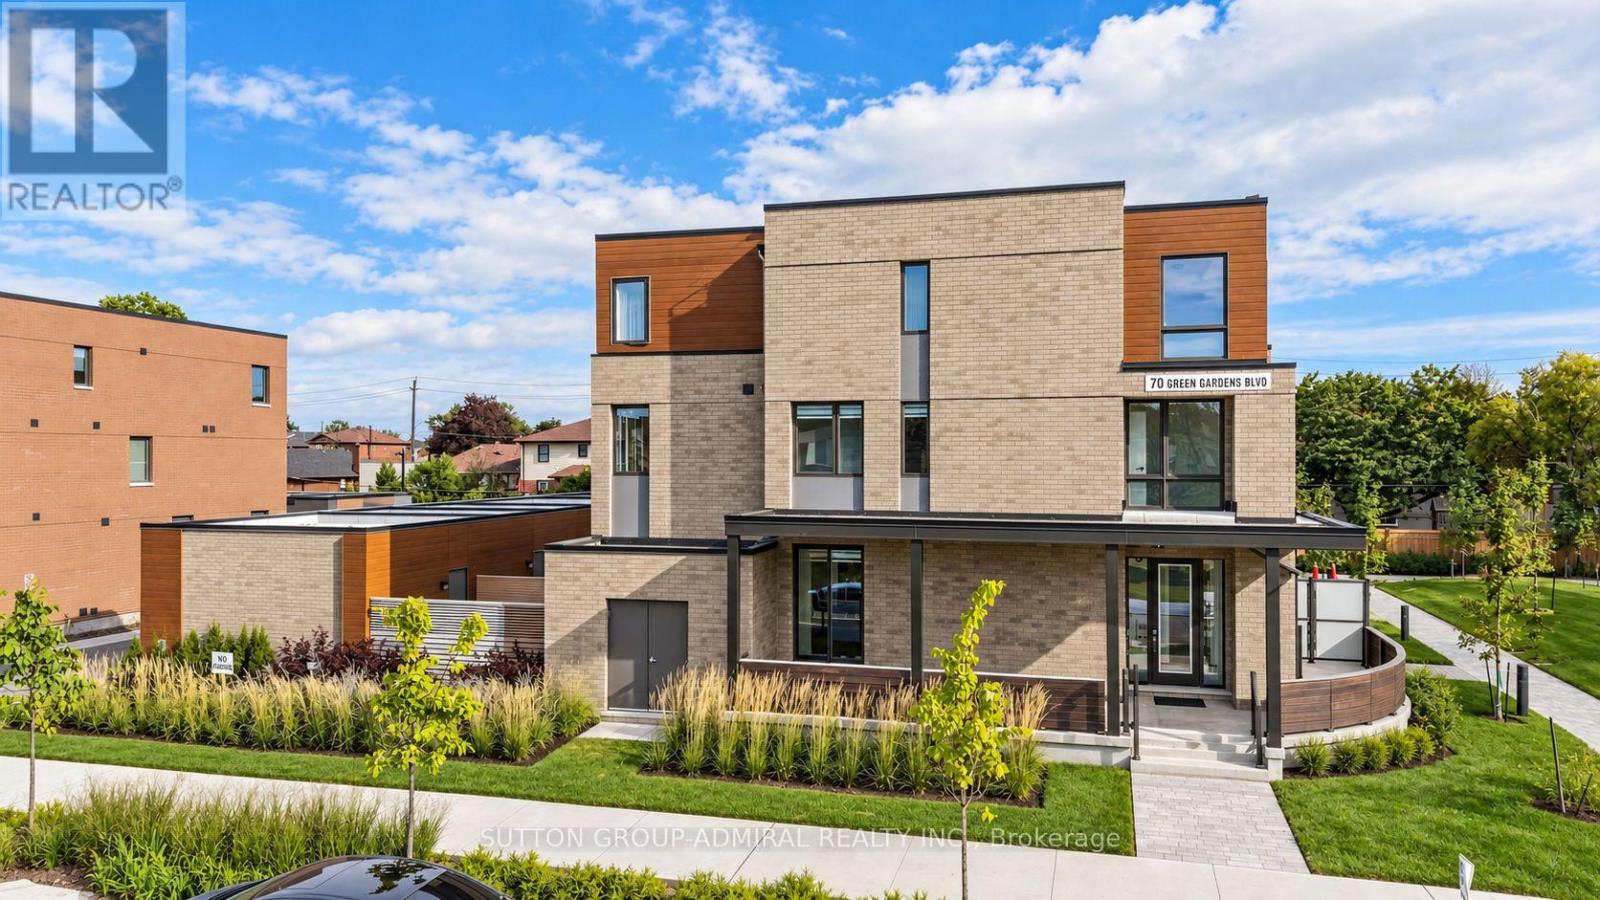
1 - 70 Green Gardens Boulevard
Toronto, Ontario
Some homes check boxes. This one starts creating new ones. Welcome to a truly rare wide-frontage corner townhome offering approx. 2,200 sq. ft. above grade plus a fully legal 621 sq. ft. accessory apartment with separate entrance. With over $400,000 in builder upgrades, this 5+1 bedroom, 5-bath, 2-kitchen home feels more like a semi, with park exposure on two sides, incredible natural light and sunset views from the west-facing windows and backyard deck.The chef's kitchen features quartz counters, a full backsplash, breakfast bar, top-line stainless steel appliances, undermount sink and pot lights. Red-oak hardwood runs throughout both the main residence and legal suite. A bright modern staircase, wrought-iron pickets and oversized windows keep every level feeling open and connected.Upstairs, the five-piece primary ensuite feels like a retreat, while three bathrooms feature heated floors. The legal lower suite offers its own kitchen, bedroom, rec room, laundry and separate entrance-ideal for extended family, a teen craving independence or added income potential.Outside, enjoy a massive wraparound front terrace facing both park spaces, plus a fenced backyard and deck with beautiful western sunsets. Add in 2 separate laundry sets, 2 furnace systems with thermostat control on each floor, central-vac rough-in, fire-alarm and sprinkler systems in both suites, and remaining Tarion warranty.The super-rare double garage with backyard access completes the package. Minutes to Yorkdale, Hwy 401, Allen Rd, transit, schools, shopping and places of worship, with planned park redevelopment including tennis courts and indoor/outdoor skating and hockey facilities. Big, bright, private, versatile and nearly impossible to duplicate-this one truly feels 1-of-1. (id:50787)
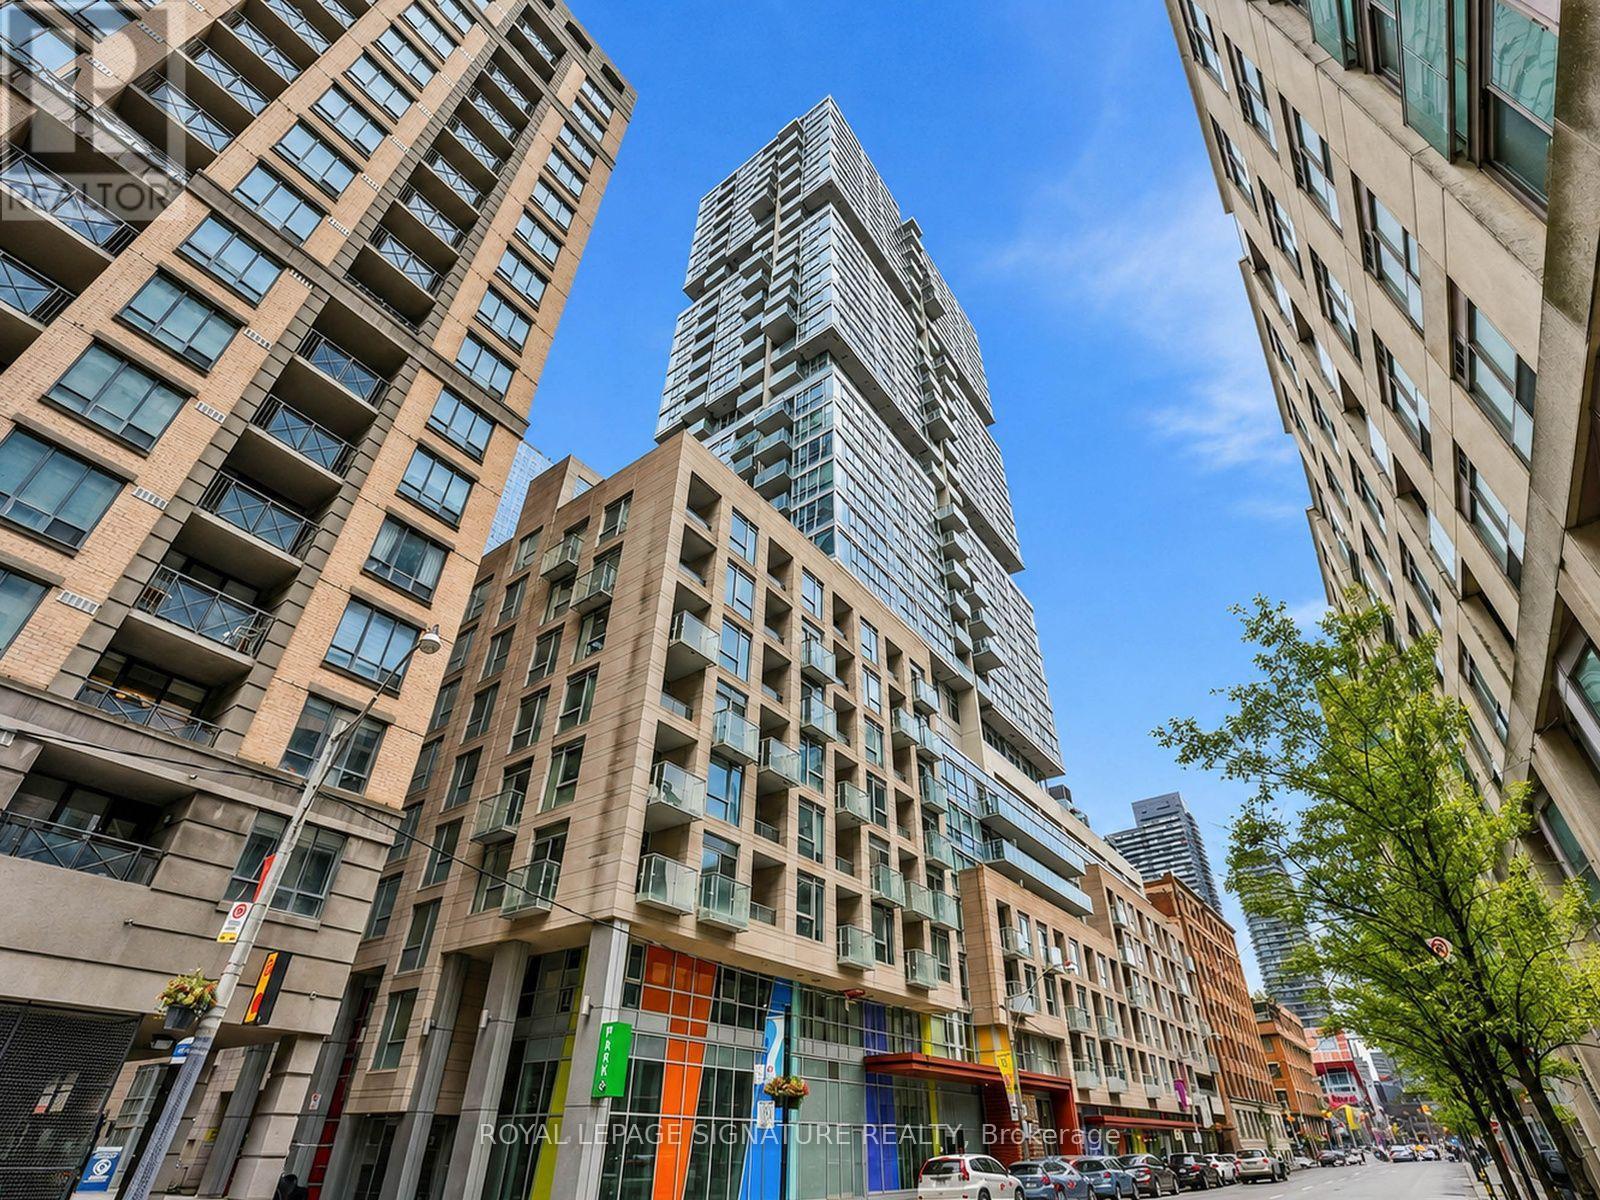
2310 - 199 Richmond Street W
Toronto, Ontario
If a creative and culturally energetic environment is where you thrive, this modern 1-bedroom + den and parking is where you belong. What's even better, the convenience of living at The Studio on Richmond doesn't come at a lofty price. You can have it all - affordably. Located on the 23rd floor, this suite, with expansive windows, has an unobstructed view you'll never tire of. The unit is bright, white and move-in ready. Transit options are superb. You're also surrounded with some of the best amenities in the city. Pretty much everything you need is an easy walk away, so perfect for the professional who wants to be in the middle of it all. (id:50787)
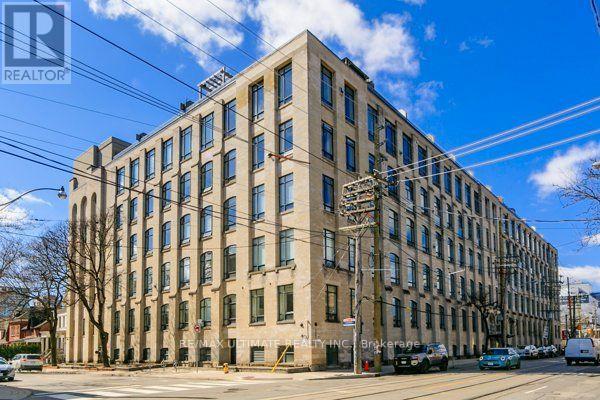
104 - 993 Queen Street W
Toronto, Ontario
This is the one you've been waiting for. Own a piece of history in Toronto's most sought-after, authentic Hard Loft Conversion - The Candy Factory Lofts. The iconic Candy Factory Lofts is a Queen West Landmark and ranked as Toronto's best for its timeless industrial architecture, post & beam construction, original Douglas Fir Structural elements and unbeatable location: Trinity Bellwoods Park, Ossington, Dundas West, and Queen West are all steps away. Entering the loft, you're greeted with beaming natural light through the private and quiet south facing exposure, wide floor plan, and comfortable ceiling heights. The warmth and natural colour of the Douglas Fir timber posts and beams along with the exposed brick accent wall add to the Loft's authenticity. This unique loft is the perfect entertaining space with a huge chef's kitchen equipped with a large kitchen granite island, open and functional dining and living area floor plan. A rare gas fireplace is the focal point and the heart of the main living space. The generously sized bedrooms offer a private and quiet sanctuary and are equipped with large closets. The spa-like bathroom includes double vanities and a separate shower and a bath for relaxation. Ample storage available with a separate Washer/Dryer utility room. Parking is included. Amenities include a 24/Hr Concierge, fitness center, guest suite and BBQ terrace. Steps to transit and Trinity Bellwoods Park. Explore Michelin dining, unique and trendy shops, artisanal cafes, and independent galleries along Queen West, Ossington, and Dundas West. (id:50787)