

5 Pinetree Road
Gravenhurst, Ontario
** Public Open House Saturday October 10th 1pm-2:30pm** Turnkey Loon Lake retreat in Gravenhurst! Fully furnished, beautifully renovated 1,850 sq.ft., 4-season home/cottage on a private 0.62-acre lot. Enjoy 150 ft of northeast-facing shoreline with clean, deep water, granite outcroppings, and expansive wraparound deck with a new floating dock (2025). Ideal for large families with 7 bedrooms, 2 baths, a stunning updated kitchen, new flooring, and 2 WETT-certified woodstoves (2026). Features year-round comfort with a propane furnace, central A/C, heated UV water line, lakeside sauna, detached garage/workshop, 10-car parking, and GenerLink. Just 7 mins to town on a paved, municipal road. (id:50787)
563 Beam Court
Milton, Ontario
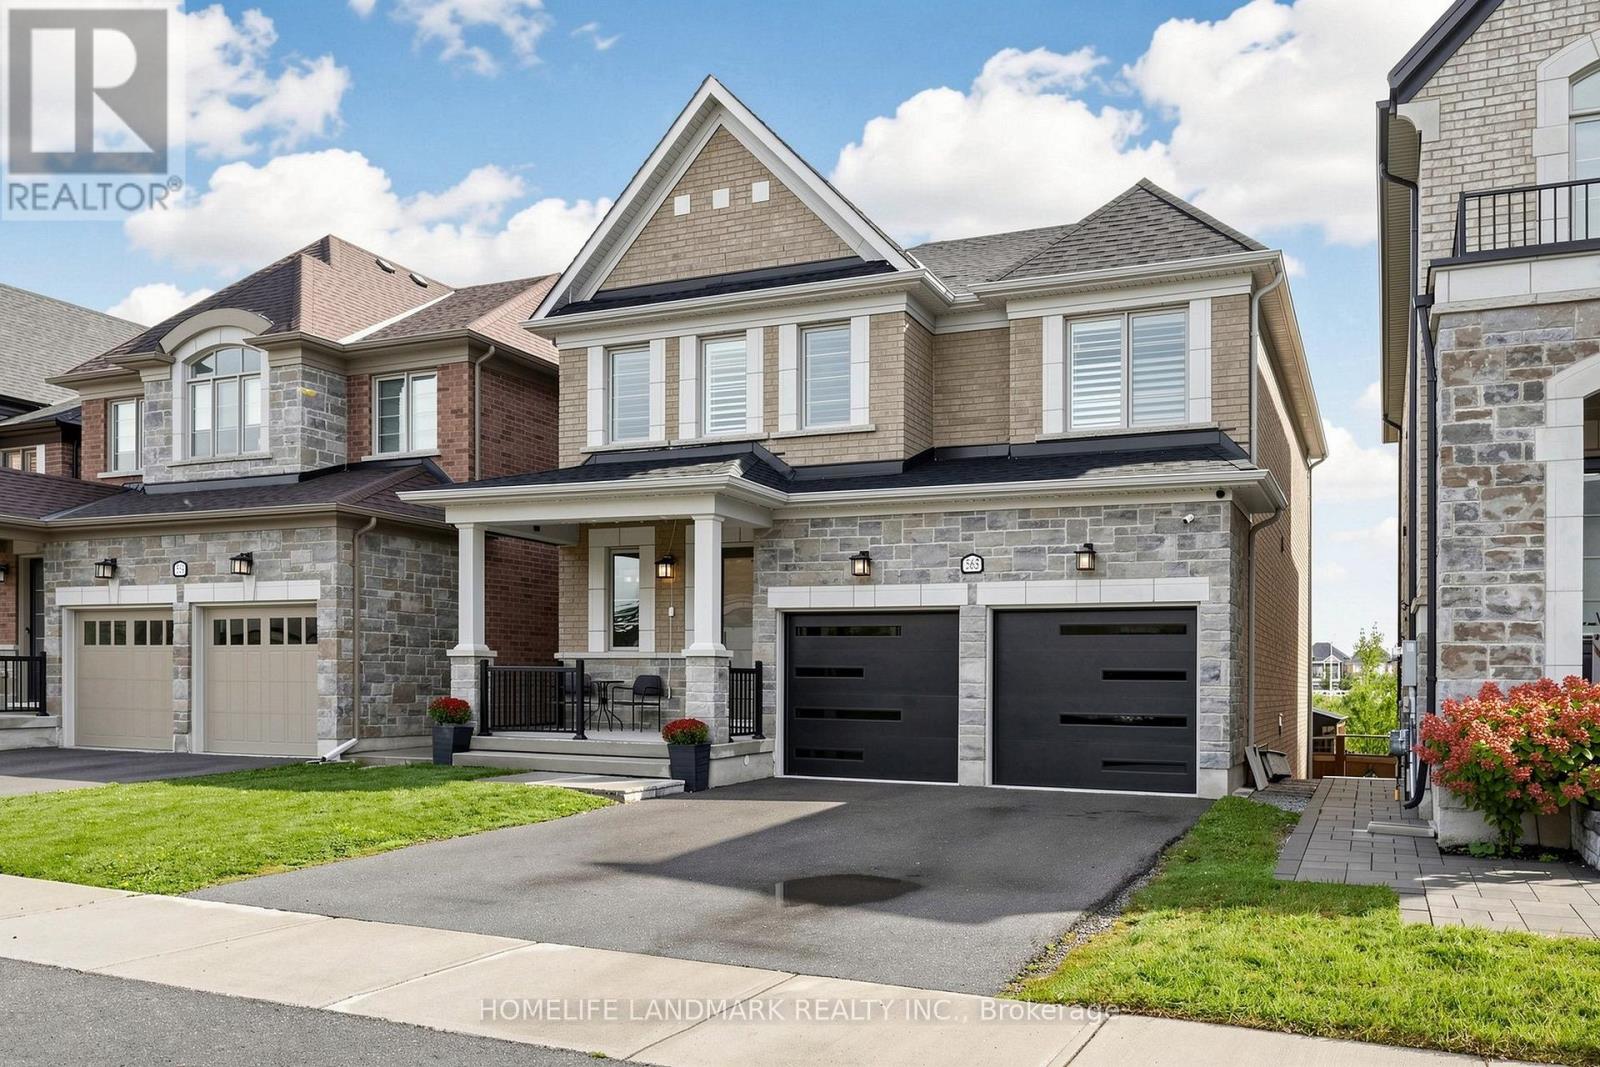
Client RemarksStunning 4-bedroom detached home set in a beautiful, private ravine-like setting, backing onto a peaceful creek, mature trees and a scenic trail. The main floor features soaring 10-ft ceilings, spacious principal rooms and a spectacular oversized balcony overlooking the creek and lush greenery. The upper level offers 4 spacious bedrooms. The walk-out lower level includes a large family room, versatile den and second kitchen, ideal for extended family or additional living space. The beautifully landscaped backyard is an entertainer's dream, featuring an expansive patio, outdoor breakfast area, comfortable lounge seating and TV. A rare opportunity to enjoy privacy, nature and exceptional indoor and outdoor living! (id:50787)
3319 Bertrand Road
Mississauga, Ontario
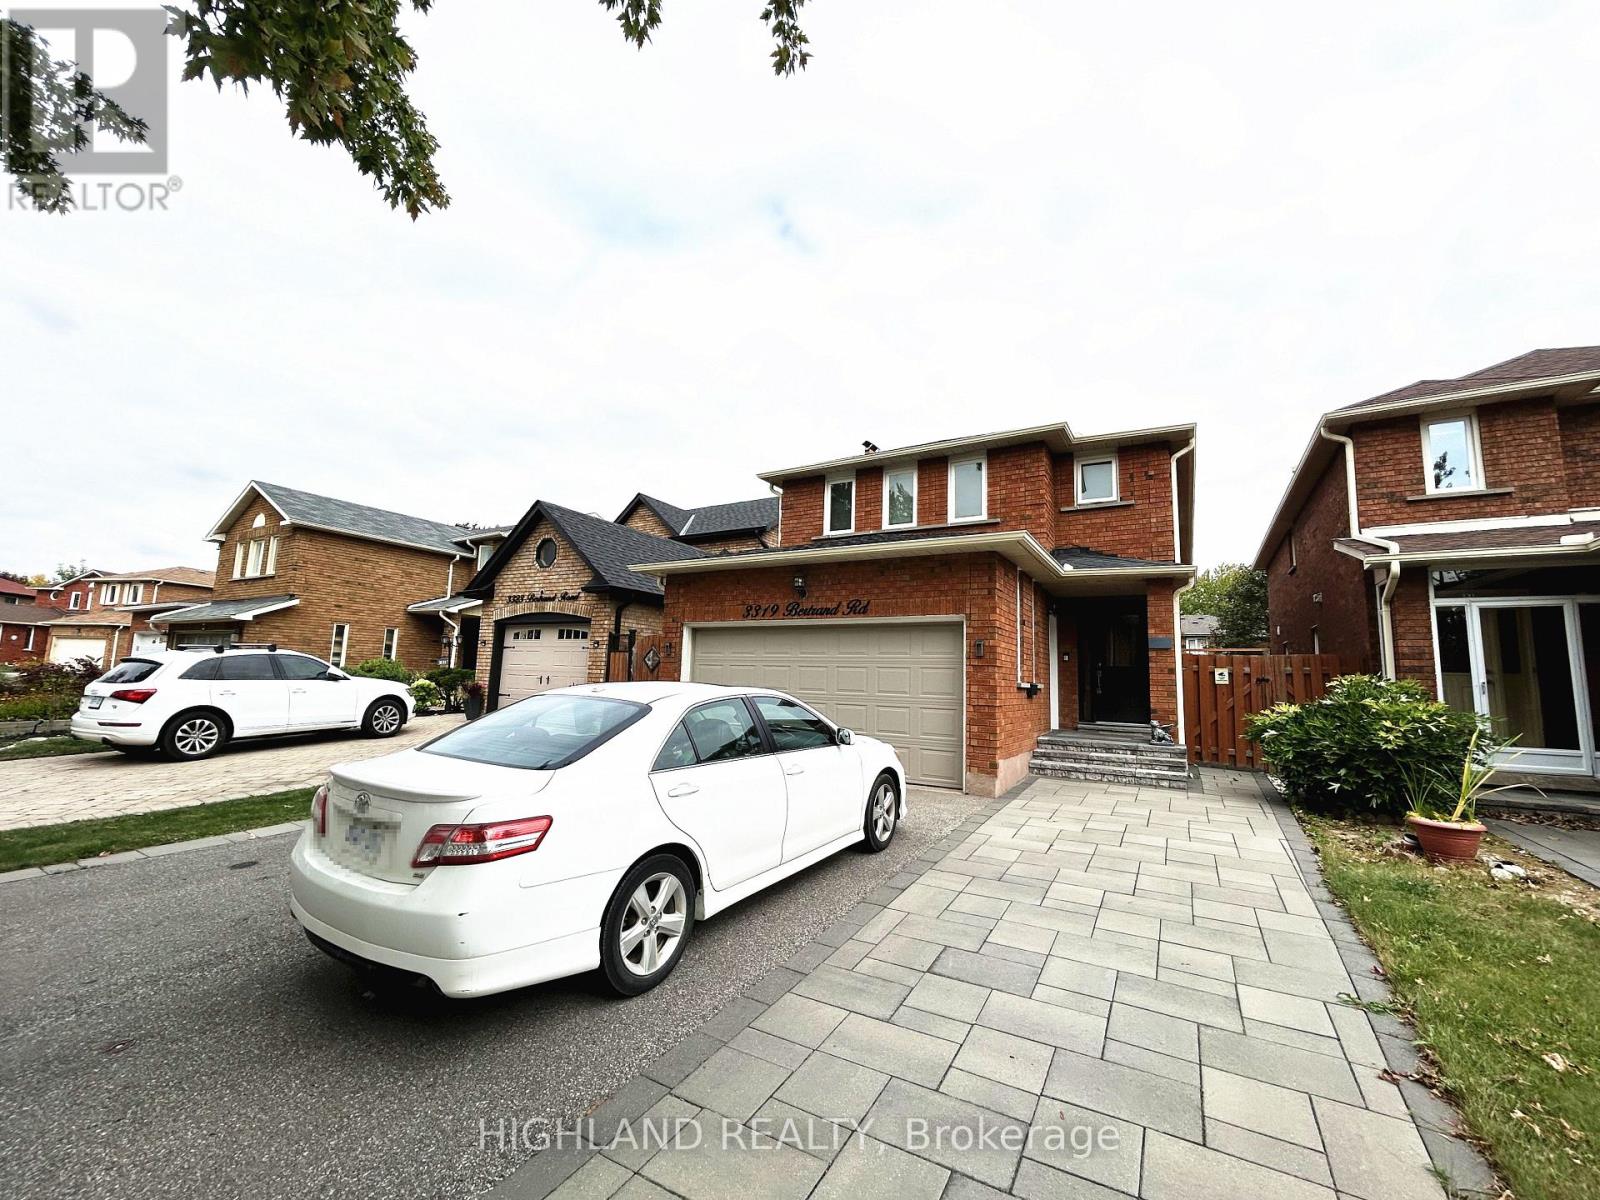
Available immediately for lease in the desirable Erin Mills neighbourhood, this well-maintained 4-bedroom, 3-bathroom home offers plenty of space for family living. The main floor features a welcoming foyer, spacious living and dining spaces, a separate family room, and a bright kitchen. There is a 2-pc powder room and laundry room on this floor as well. Upstairs, you'll find four generously sized bedrooms, including a large primary bedroom with ample closet space and a newly renovated 3-piece ensuite bathroom. The thoughtful layout and large rooms create a bright, and airy feel throughout the home. Located just minutes from Highway 403, the GO Station, Credit Valley Hospital, Erin Mills Town Centre, highly regarded schools, parks, trails, and a wide range of amenities, this is an excellent opportunity to lease a home in one of Mississauga's most established communities. Basement Rented. No Access to basement , Only upper level is available for Rent. Monthly Utility costs, Hot Water Tank Rental costs & Internet are split on a 70%/30% basis. (id:50787)
2102 - 2230 Lake Shore Boulevard W
Toronto, Ontario
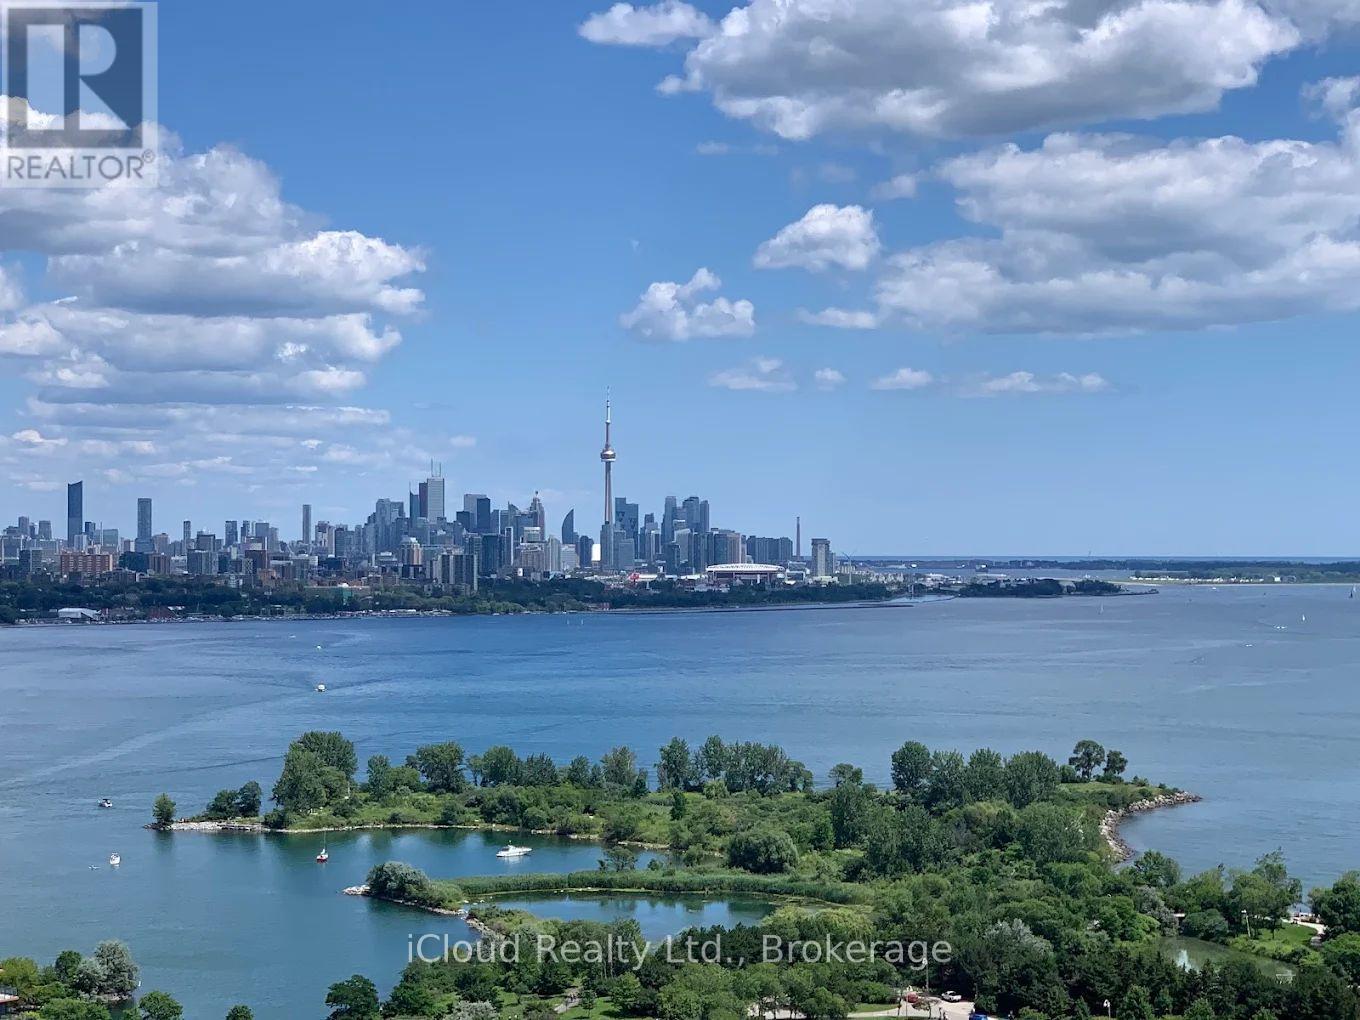
Fully Furnished, Absolute Beautiful New Luxury Beyond The Star Tower. Unobstructed View Of The Lake And Humber Bay Shore. Two Balconies, Open Concept Kitchen With Granite Breakfast Bar, Lots Of Cabinets. Indoor Pool, Business Centre, Library, Yoga Studio, Outdoor Terrace With BBQ, Theatre Room, Private Dining Room, Hobby Room. Tenant Pays The Hydro. (id:50787)
612 - 32 Clegg Road
Markham, Ontario
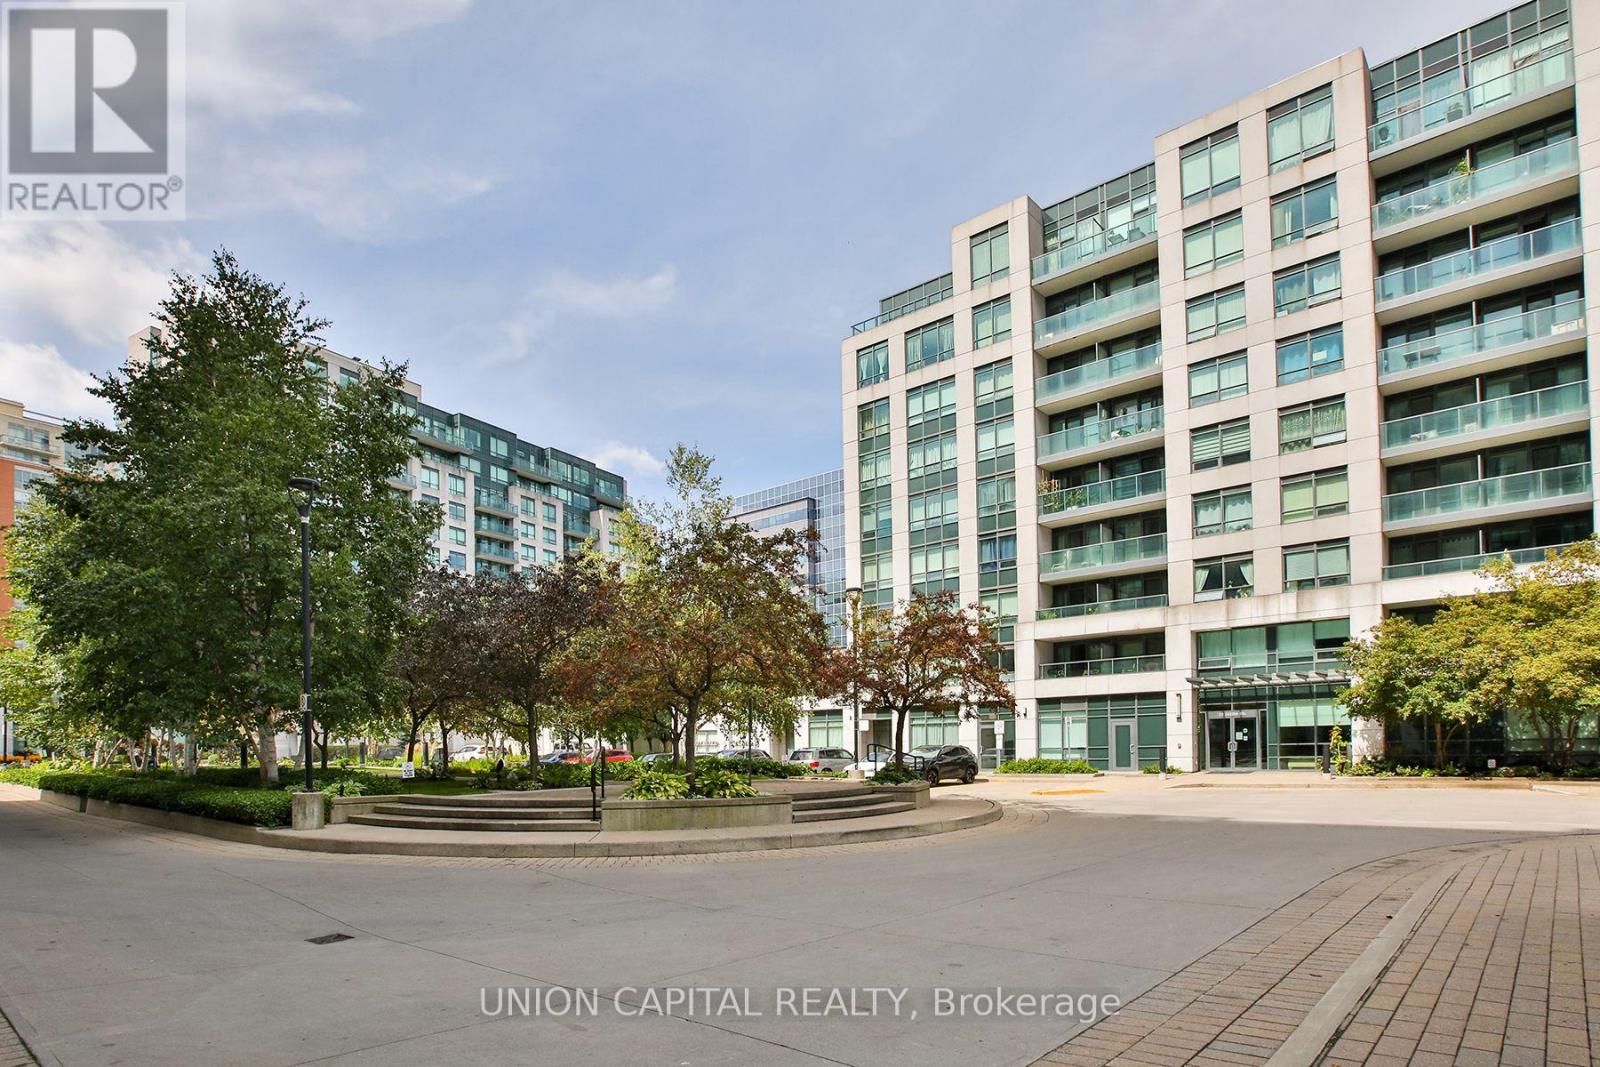
Welcome to this stunning north-facing unit in the heart of Markham! Offering nearly 700 sq. ft. of bright and functional living space with 9-foot ceilings, this beautifully maintained 1 Bedroom + Den suite is freshly painted and move-in ready. Features include hardwood floors, a modern kitchen with stainless steel appliances and granite countertops, and a renovated bathroom with a frameless glass shower. The versatile den features a stylish sliding barn door-perfect for a home office or guest space. The spacious primary bedroom offers a walk-in closet and direct access to a private balcony. Includes 1 parking and 1 locker. Steps to VIVA transit and minutes to shopping, restaurants, schools, Unionville GO, Markham Civic Centre, Hwy 7 & 407. A rare penthouse opportunity in one of Markham's most convenient communities! (id:50787)
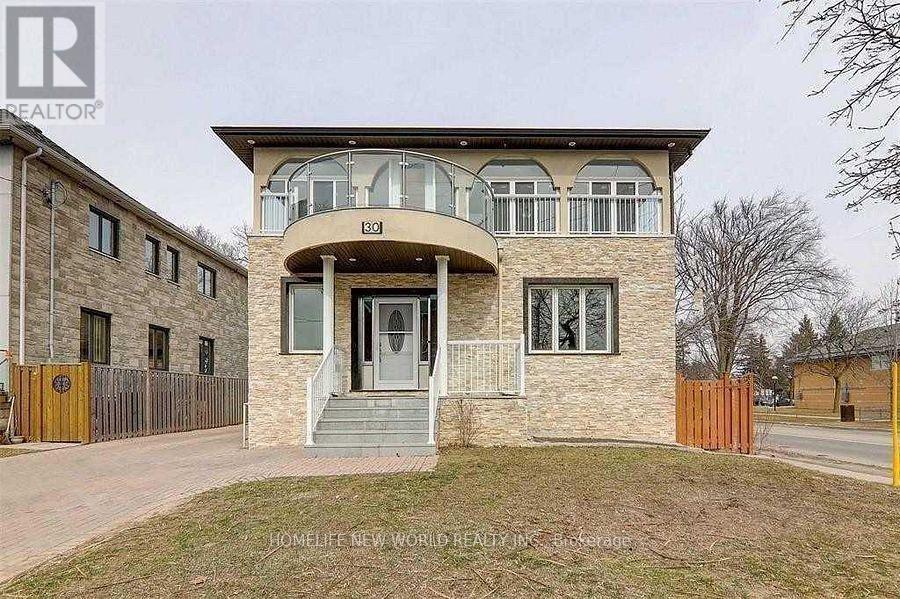
Upper - 30 Rural Avenue
Toronto, Ontario
Location, Location, Upper Floor Master Bedroom (Room-3), Ensuite Washroom And Include Utilities (Including Gas, Water, Hydro, Cable Tv And High-Speed Internet), Shared Kitchen, 5Min Walk To Top Schools And Shopping Plazas, Driving Mins Away From 401/404 (id:50787)
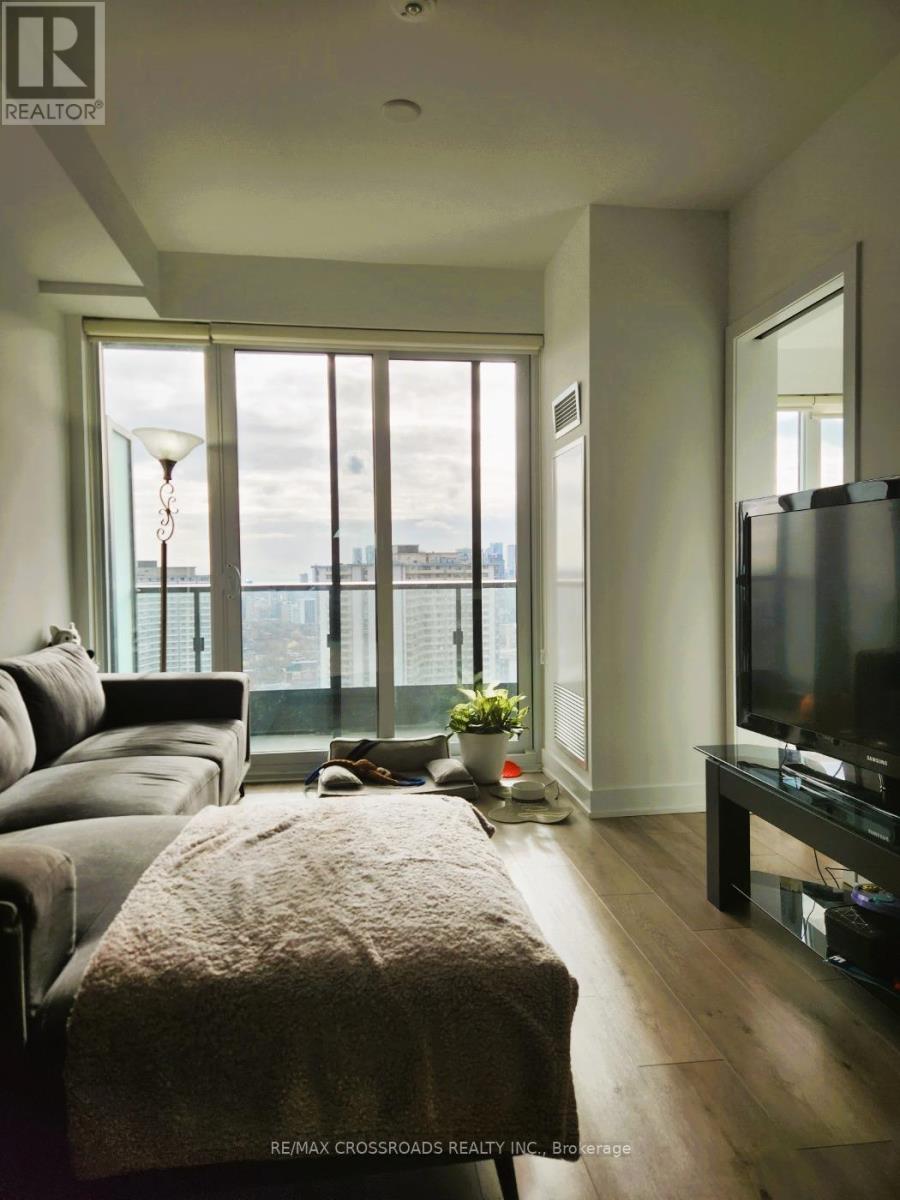
2821 - 585 Bloor Street E
Toronto, Ontario
Bright and stylish 1+Den, 2-Bath condo at Bloor & Parliament! Meticulously maintained by the current tenant, the versatile den is perfect for a home office, reading nook, or guest space. Featuring airy 9-ft ceilings, floor-to-ceiling windows, an open-concept layout, and a south-facing balcony that fills the space with natural light. Modern keyless entry adds convenience. Enjoy premium amenities including an outdoor pool with lounge, fully equipped fitness centre with yoga & spin studio, steam/sauna, whirlpool, theatre & games room, plus an outdoor terrace with BBQs. Just steps to restaurants, TTC subway, and Yorkvilles finest shopping and cafes. Unit is currently tenanted. Min 24 hr notice required. Available Starting Nov 9th 2026. (id:50787)
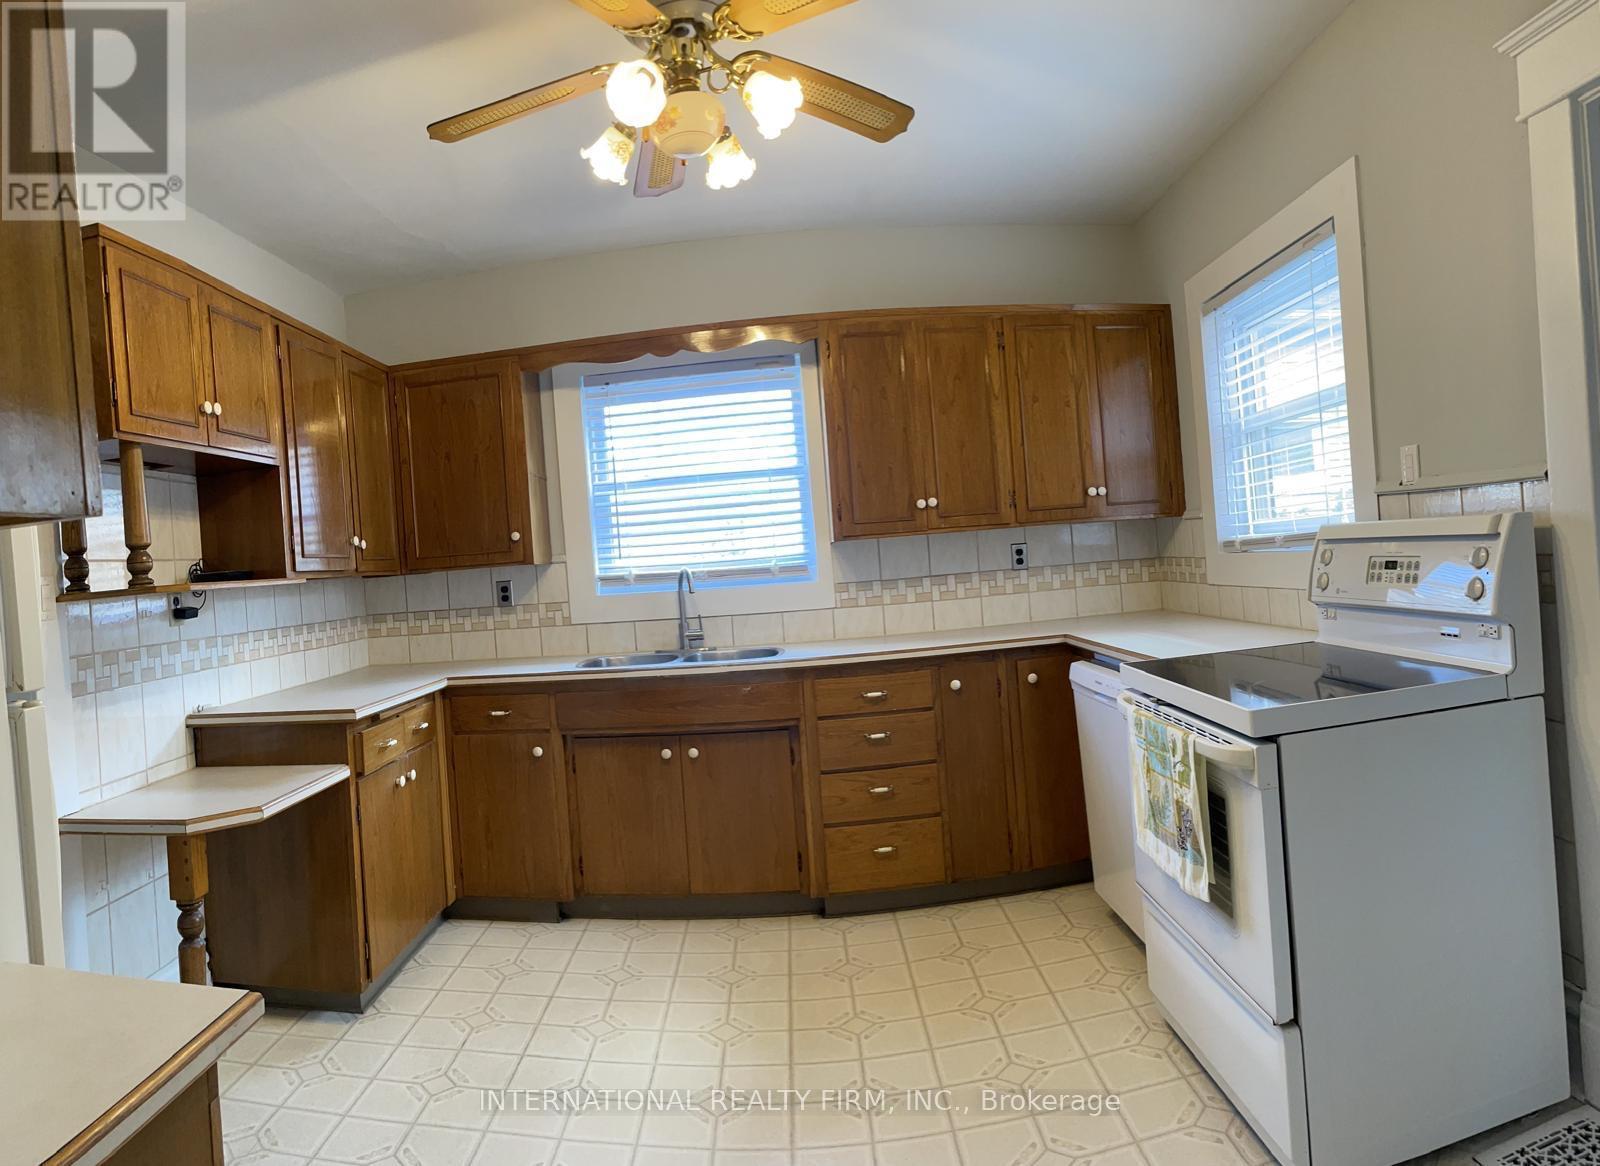
120 St Andrews Street
Cambridge, Ontario
Step into the charm and elegance of a bygone era with this majestic 2-storey brick century home, built circa 1913. Set on a generous lot with a detached double garage, this distinctive property offers a rare combination of historic character, spaciousness, and exciting potential.Inside, original architectural details create a truly special atmosphere, including beautiful oak floors, original wood trim, solid wood pillars in the welcoming front foyer, elegant French doors, and a striking wood staircase-all showcasing the craftsmanship of the era. The home was originally designed as a 4-bedroom residence and features a convenient walk-up attic offering additional space and future possibilities. A rear addition currently incorporates a 1-bedroom apartment, providing a flexible setup for extended family, guests, or potential rental use, subject to applicable approvals.Outside, the large lot and detached double garage provide valuable space rarely found with homes of this vintage.Whether you're looking to restore the home's original charm, reimagine the layout, or create a personalized residence with character and history, this property offers an exceptional canvas for your vision.A rare opportunity to own a piece of history and make it your own. (id:50787)
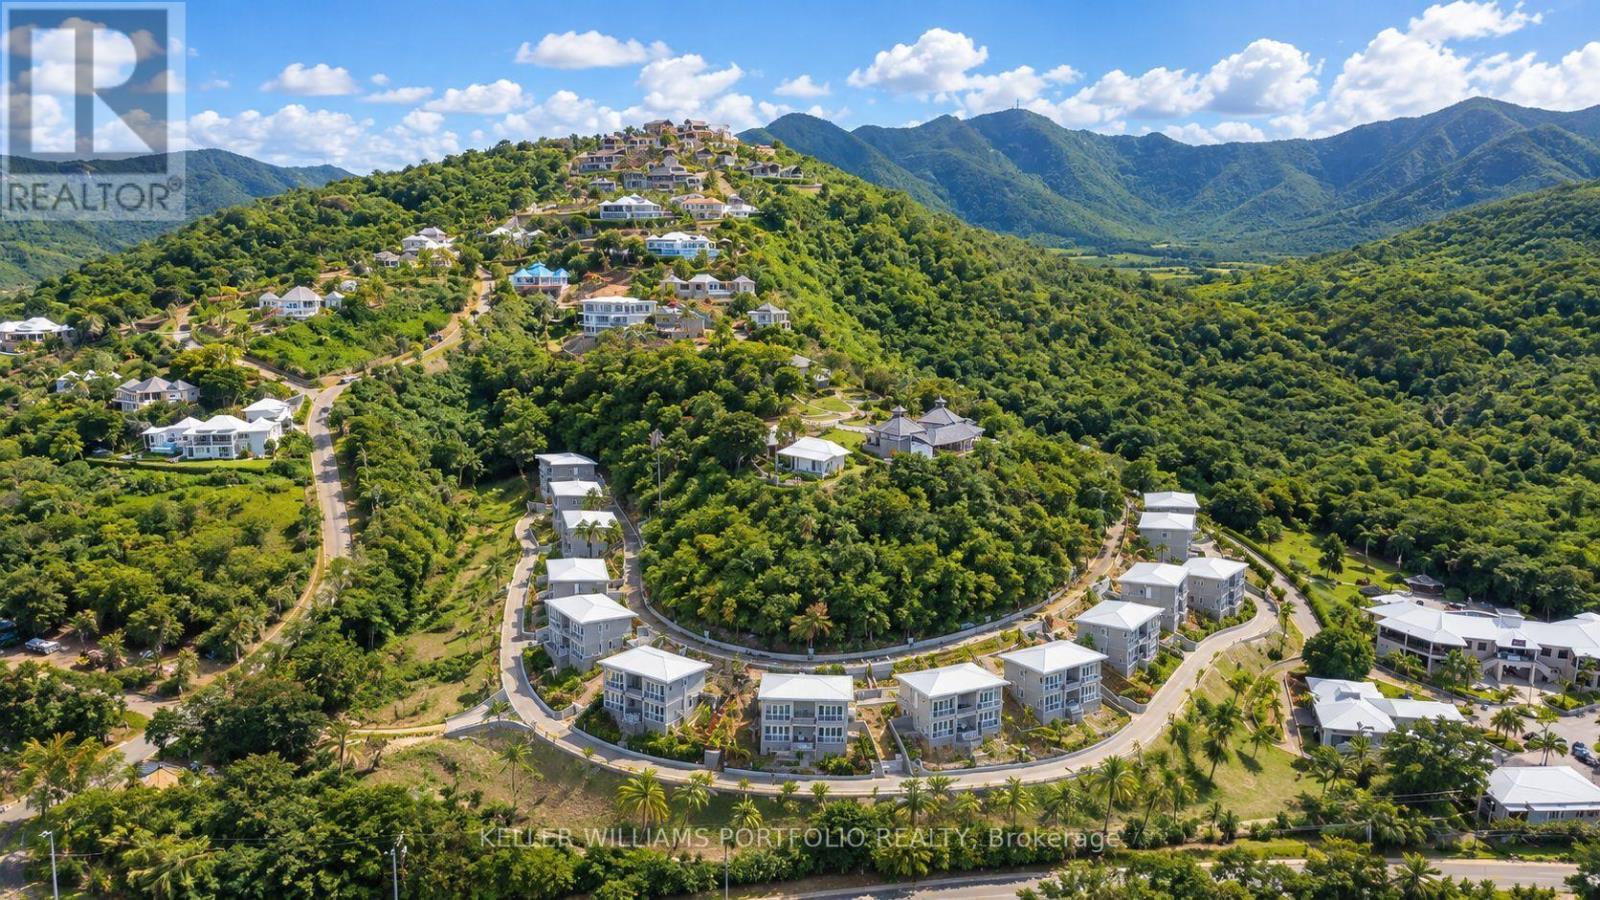
Garden Residence - Sugar Ridge Condos Valley Road
Antigua, Ontario
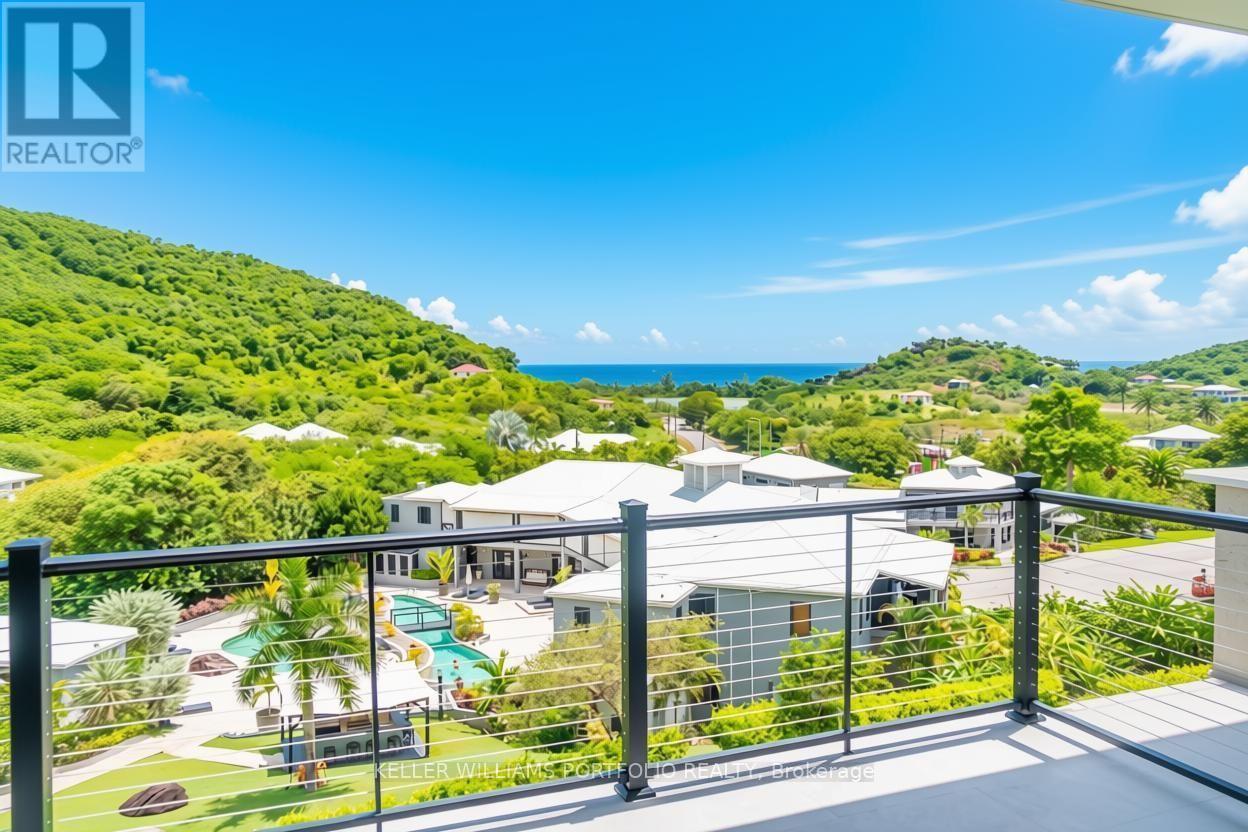
Sugar Ridge offers newly built, move-in-ready two-bedroom, two-bathroom residences of 1,200SQFT on the hillside above Jolly Harbour, each fully furnished. Unlike pre-construction projects, these homes are complete today. Residents enjoy a pool, resort amenities, a highly rated on-site restaurant, grocer and a stem cell clinic, all within walking distance of Antigua's longest and most beautiful beach. Jolly Harbour is the island's most developed and booming hub, with a golf course, Olympic-sized pools, tennis and pickleball courts and a yacht marina, and is now being fully redeveloped with additional condos, including a planned Nikki Beach Hotel. For Canadian families watching the world grow more uncertain, Sugar Ridge is also a Plan B. A co-ownership share is priced at US$300,000 (approximately CA$422,000), the minimum qualifying investment under Antigua and Barbuda's Citizenship by Investment Programme. This allows you, your spouse and eligible family members to apply for citizenship in an uncertain world. With Toronto and Canadian real estate underperforming for years and global volatility showing no sign of easing, keeping all your wealth in one market and one currency is a risk many families no longer want to carry. Sugar Ridge lets you hold a US-dollar asset with projected rental income of at least US$15,000 per year when professionally managed. Secure your family's Plan B, NOW. (id:50787)
Sky Residence - Sugar Ridge Condos Valley Road
Antigua, Ontario
Sugar Ridge offers newly built, move-in-ready two-bedroom, two-bathroom residences of 1,200SQFT on the hillside above Jolly Harbour, each fully furnished. Unlike pre-construction projects, these homes are complete today. Residents enjoy a pool, resort amenities, a highly rated on-site restaurant, grocer and a stem cell clinic, all within walking distance of Antigua's longest and most beautiful beach. Jolly Harbour is the island's most developed and booming hub, with a golf course, Olympic-sized pools, tennis and pickleball courts and a yacht marina, and is now being fully redeveloped with additional condos, including a planned Nikki Beach Hotel. For Canadian families watching the world grow more uncertain, Sugar Ridge is also a Plan B. A co-ownership share is priced at US$300,000 (approximately CA$422,000), the minimum qualifying investment under Antigua and Barbuda's Citizenship by Investment Programme. This allows you, your spouse and eligible family members to apply for citizenship in an uncertain world. With Toronto and Canadian real estate underperforming for years and global volatility showing no sign of easing, keeping all your wealth in one market and one currency is a risk many families no longer want to carry. Sugar Ridge lets you hold a US-dollar asset with projected rental income of at least US$15,000 per year when professionally managed. Secure your family's Plan B, NOW. (id:50787)
10 Epping Court
Markham, Ontario
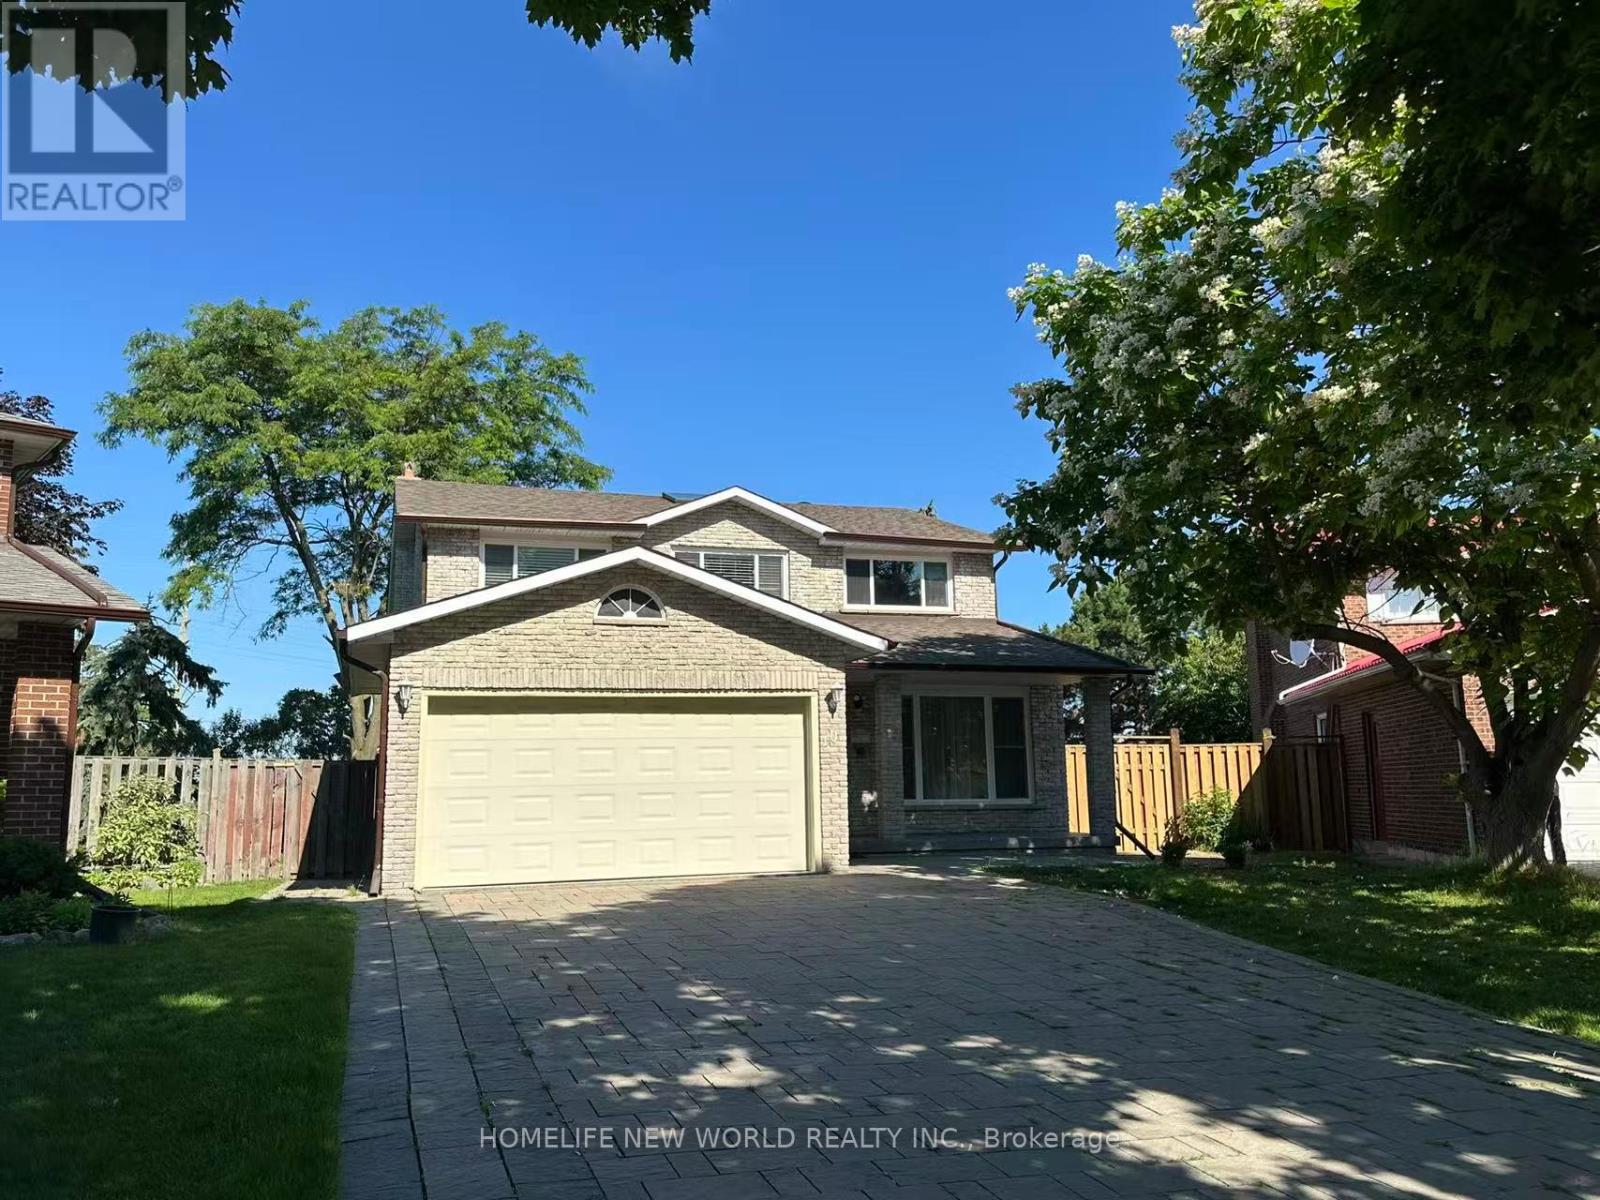
**Location! Location! Location!** Welcome to this beautifully maintained all-brick detached home with a double garage, nestled on a quiet private court in one of Markham's most desirable communities. Situated on a huge pool-sized lot, this spacious home offers 4 generous bedrooms above grade and a bright, functional layout ideal for family living.The sun-filled main floor features large principal rooms, a stunning skylight, upgraded doors and windows, and a spacious primary bedroom with a walk-in closet and a 4-piece ensuite. Finished basement includes **4 additional bedrooms, a full kitchen, and a full bathroom**, offering excellent potential for extended family or multi-generational living.Enjoy beautiful professionally finished interlocking and a private backyard with plenty of space for outdoor entertaining or a future pool. Conveniently located just minutes to T&T Supermarket, restaurants, shopping, banks, medical clinics, parks, top-rated schools, public transit, and major highways. A rare opportunity to own a spacious family home in an exceptional Markham location! (id:50787)
262 Cornell Centre Boulevard
Markham, Ontario
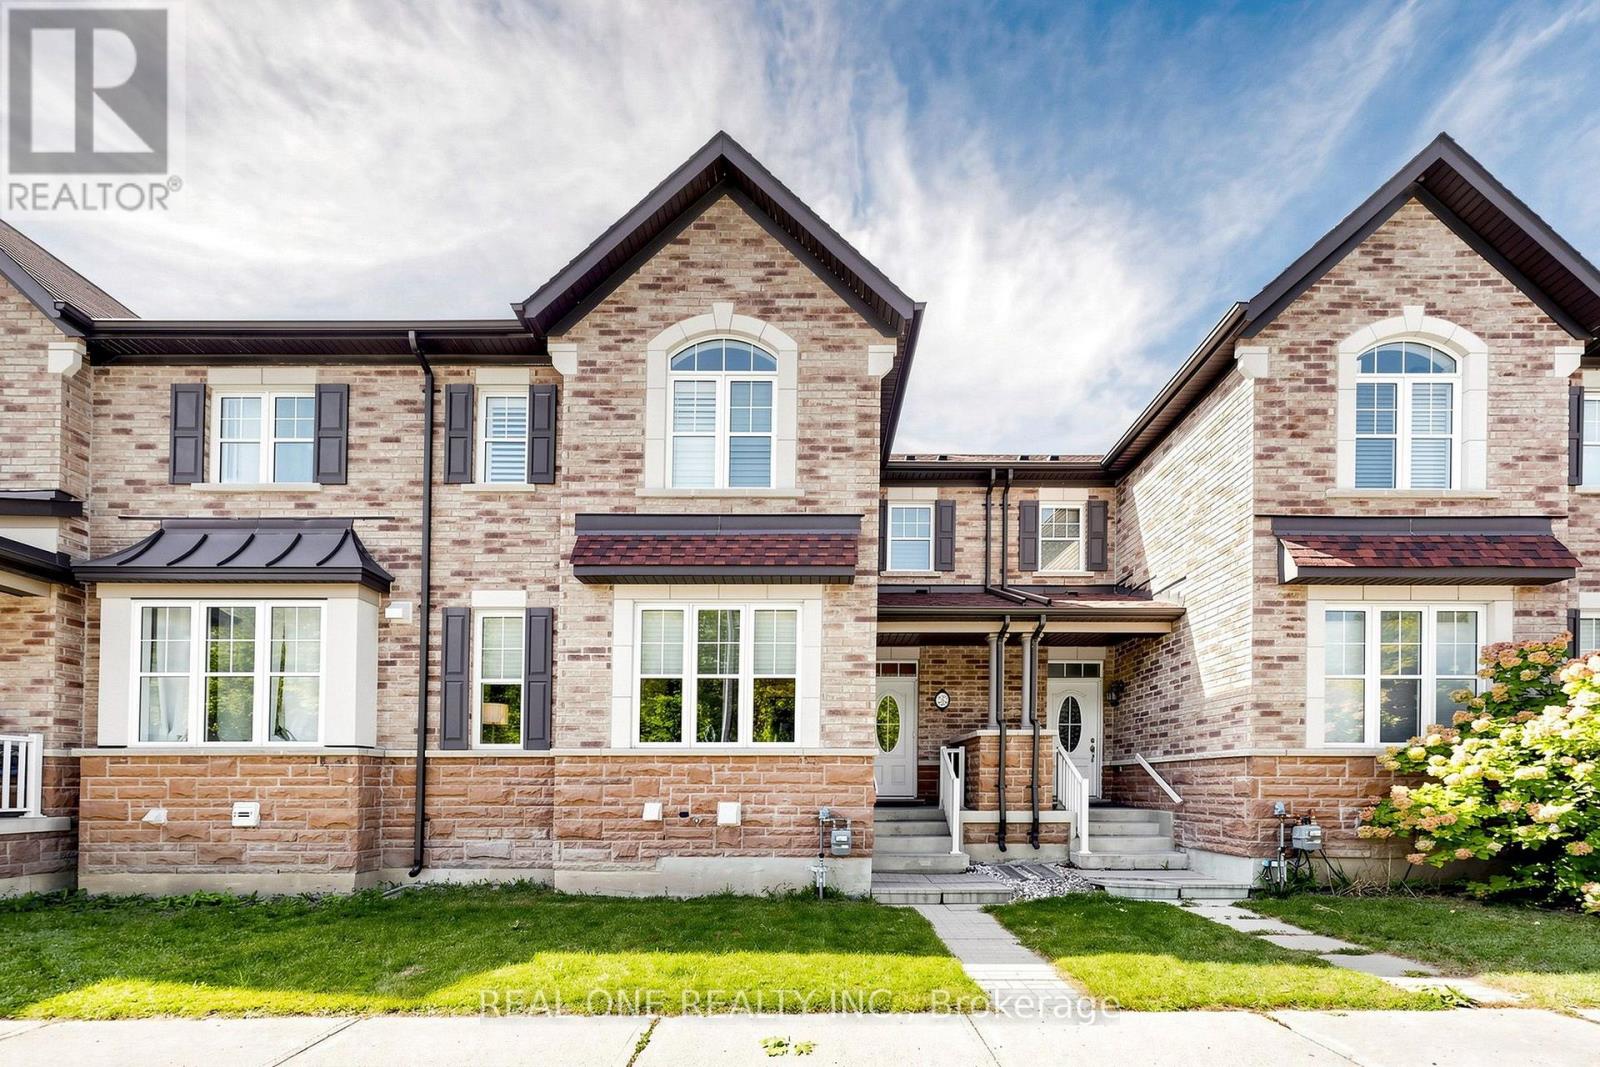
Welcome to this stunning open-concept two-storey freehold townhome offering approximately 1,500 sq. ft. of thoughtfully designed living space, ideally situated in the highly desirable, family-friendly Cornell community. Enjoy peaceful views of a protected greenspace and woodlot directly across the street. The bright and spacious main floor features 9-foot ceilings, creating an inviting and airy atmosphere throughout. At the heart of the home is a gorgeous gourmet kitchen, thoughtfully designed for both everyday living and entertaining, featuring brand-new stainless steel appliances (2026), quartz countertops, an upgraded backsplash, premium exhaust vent, pot lights, and ample cabinetry and workspace. The home offers 3 spacious bedrooms and 2.5 beautifully appointed bathrooms. The second-floor bathrooms have been tastefully renovated, featuring modern finishes and quartz countertops, while upgraded hardwood flooring enhances the entire second floor, adding a polished and refined finish to the bedroom level. Situated on a wide lot with a long driveway, the home offers convenient parking for two vehicles with a one-car attached garage and generous driveway parking, plus the option to create an additional parking pad by moving the fence back. Enjoy an exceptional location just steps from Cornell Community Park, Cornell Woodlot Park, Cornell Community Centre & Library, Markham Stouffville Hospital, Cornell Bus Terminal, and Bill Hogarth Secondary School. (id:50787)