
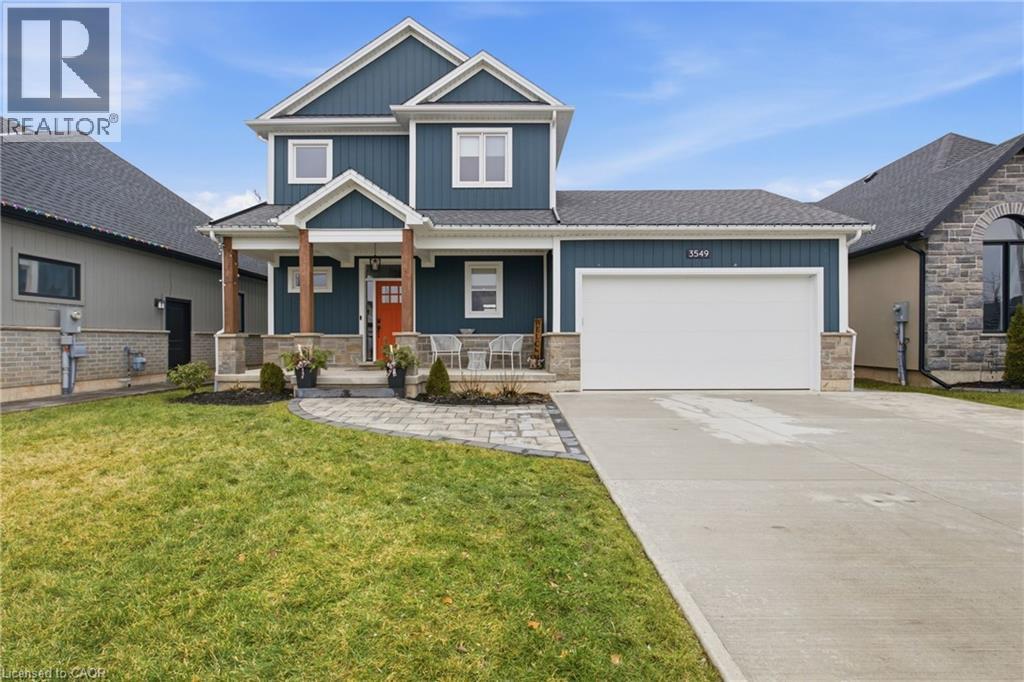
3549 Canfield Crescent
Stevensville, Ontario
Welcome to 3549 Canfield Crescent, a custom-built two-storey home completed in 2022, offering 1,750 sq ft of thoughtfully designed living space in a safe, family-friendly neighbourhood just minutes from the new hospital and with convenient access to the QEW. Set on a generous 53x 121 ft lot, this home combines quality craftsmanship with modern finishes throughout, featuring custom cabinetry by Artcraft Kitchens and quartz countertops across the entire home, along with high-end appliances. The open-concept main floor seamlessly connects the living, dining, and kitchen areas, complemented by a custom walk-in pantry and a functional mudroom with garage access and a built-in dog wash. Upstairs, the spacious primary bedroom includes his and hers closets and a private 3-piece ensuite, while two additional well-sized bedrooms with large closets are serviced by a 4-piece bathroom. A 2-piece powder room is conveniently located on the main level. The unfinished basement offers excellent potential, with some framing already completed and a rough-in for a future bathroom. Outside, enjoy a fully fenced backyard featuring a large deck spanning the width of the home, a custom-built shed with 100 amp hydro service, gas line for outdoor use, and professionally designed landscaping by Gauld Nurseries (2025), including a raised vegetable garden. The exterior is further enhanced by an interlock patio and front walkway, along with a wide concrete driveway completed in 2025 leading to a spacious 19' x 24' garage. (id:50787)
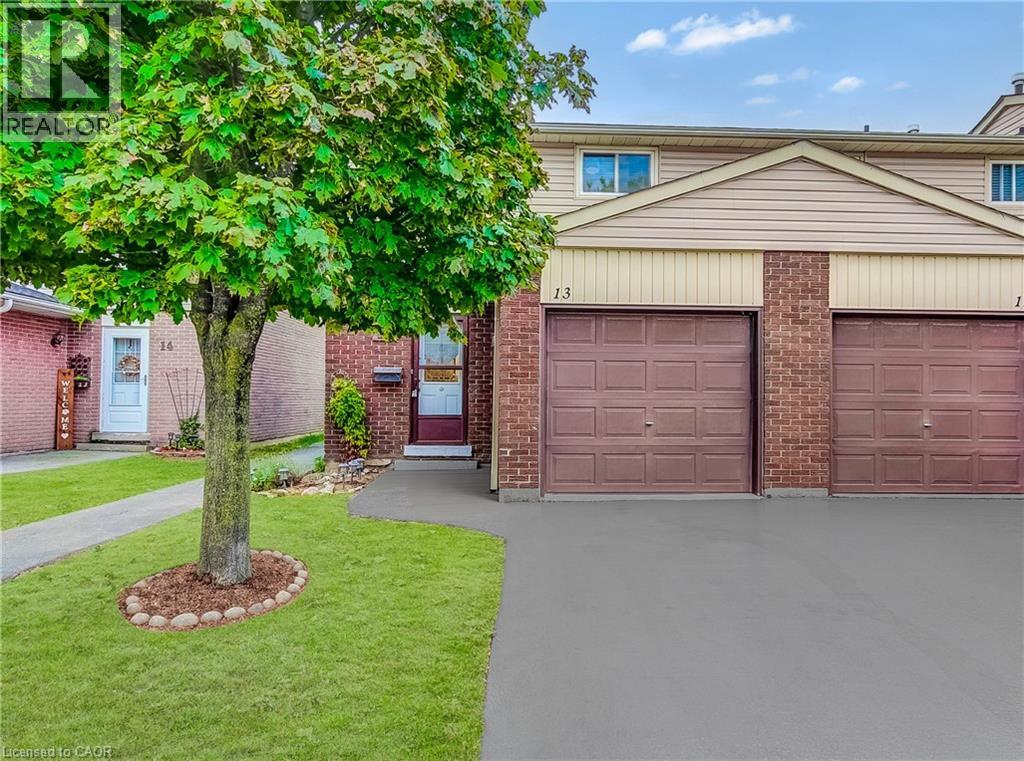
1350 Limeridge Road E Unit# 13
Hamilton, Ontario
Welcome to this well-maintained 3 bedroom end unit townhome in a family-friendly East Mountain neighbourhood. Offering a functional layout, comfortable living spaces, and plenty of potential to make it your own. The main floor offers a spacious living and dining area with plenty of natural light, along with a practical kitchen. Upstairs, you will find three spacious bedrooms and a full bathroom, providing comfortable space for the whole family. The finished basement offers additional living space that can be used as a family room, home office, gym, or whatever best suits your needs. Enjoy a private fenced yard with space to relax, garden, or entertain. Located in a convenient East Mountain community close to schools, parks, shopping, public transit, Mohawk Sports Park, the mountain brow trails, and other everyday amenities. Easy access to major roads and highways. An excellent opportunity for buyers looking for an affordable home with space to grow and the opportunity to make it their own. (id:50787)
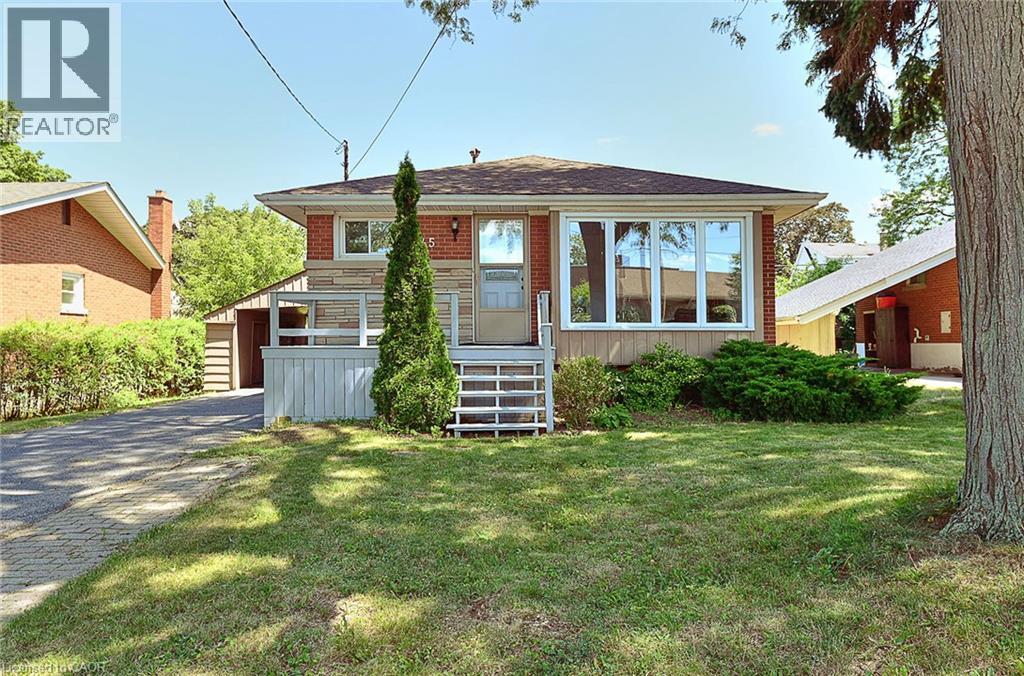
245 West 33rd Street
Hamilton, Ontario
Welcome to 245 West 33rd Street, a clean, cozy, and exceptionally well-maintained home situated in one of Hamilton’s most desirable West Mountain neighborhoods. Completely move-in ready, this pristine property combines classic charm with thoughtful modern updates for effortless family living. Unbeatably located just minutes from schools, scenic parks, trails along the Escarpment, Mohawk College, St. Joseph's Healthcare West 5 Campus, vibrant shopping, and easy highway access. Stepping inside, you are greeted by a bright and welcoming layout featuring brand-new flooring, an upgraded staircase, and fresh neutral paint throughout. All vinyl windows stream abundant natural light into every room while providing excellent thermal efficiency and noise reduction. The main floor boasts three generous bedrooms, a sparkling full bathroom, and a seamless flow between the comfortable living and dining spaces. Extending your overall footprint, the fully finished basement adds incredible functional space. It features a sprawling recreation room ideal for family movie nights, a spacious fourth bedroom, a private den perfect for a quiet home office or study, and a second full bathroom. This versatile lower level is ideal for guests, teenagers, or modern work-from-home needs. Homeowner will enjoy complete peace of mind with major updates already completed, including a newer high-efficiency furnace, heat pump( 2024) and bathroom on main floor(2024). b Outside, the home offers a protective carport to guard your vehicle from winter snow, paired with a long single-wide driveway accommodating parking for up to 3 cars. Separate entry for two unit rental potential. Acting quickly. It won't last too long! (id:50787)
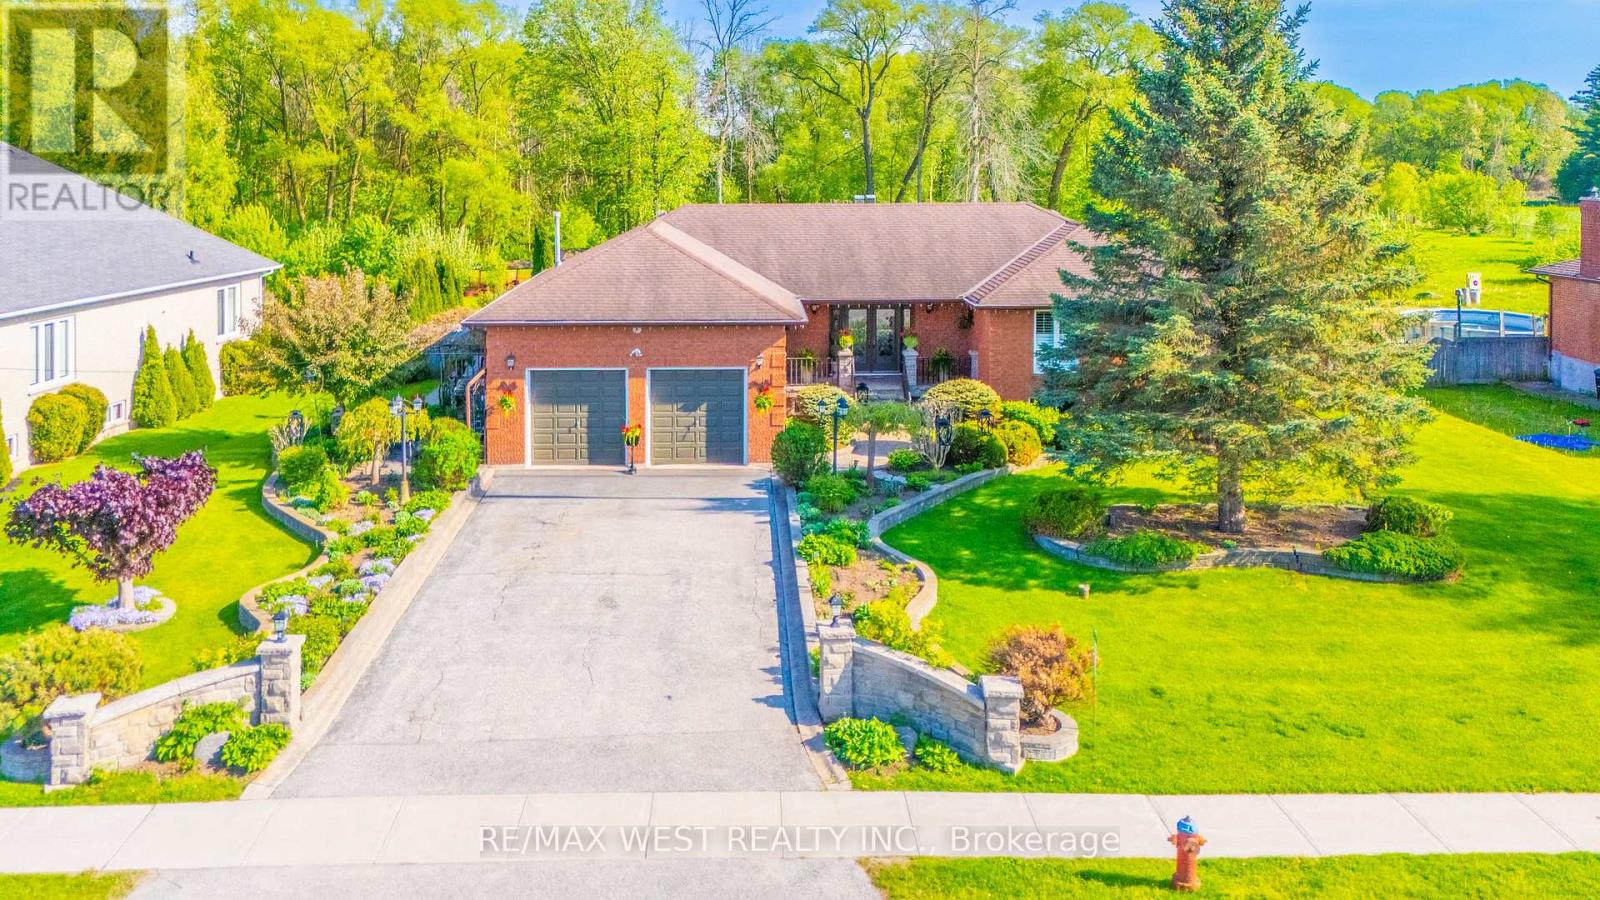
2559 Line 6 Line
Bradford West Gwillimbury, Ontario
Nestled on nearly one acre of beautifully maintained, fully fenced land backing directly onto protected conservation-with no neighbours behind-this custom-built executive walkout raised bungalow delivers exceptional privacy, remarkable space and peaceful country-style living.Built with substantial custom construction, enduring materials and traditional craftsmanship, the home offers a quality and solidity rarely found in newer subdivisions. Approximately 3,980 sq. ft. of finished living space includes three spacious main-floor bedrooms, four bathrooms and an expansive finished walkout lower level opening directly to the private backyard.The lower level offers outstanding flexibility, featuring a generously sized primary-style bedroom with its own ensuite, a separate den ideal for a private home office, and spacious recreation and entertaining areas. This versatile level is well suited to extended-family or in-law living, guest accommodations, a home gym or a comfortable work-from-home arrangement.Outside, the property provides exceptional versatility. A detached workshop/garage is ideal for hobbyists, contractors, car enthusiasts, collectors or additional storage, while the rare backyard smokehouse creates a distinctive setting for outdoor cooking and entertaining.The expansive grounds also offer exciting possibilities for creating a private outdoor retreat, subject to required approvals. Imagine a swimming pool, stone outdoor kitchen, gazebo, gardens and recreational spaces surrounded by greenery and conservation views.Enjoy the tranquillity of nature while remaining minutes from town conveniences and commuter routes. Executive walkout bungalows on estate-sized lots rarely become available. Offering privacy, usable land, conservation views and endless lifestyle possibilities, this property cannot be replicated in today's new subdivisions. If you are searching for space, privacy and a home offering a lifestyle-not simply an address-your search ends here. (id:50787)
58 Balmoral Avenue N
Hamilton, Ontario
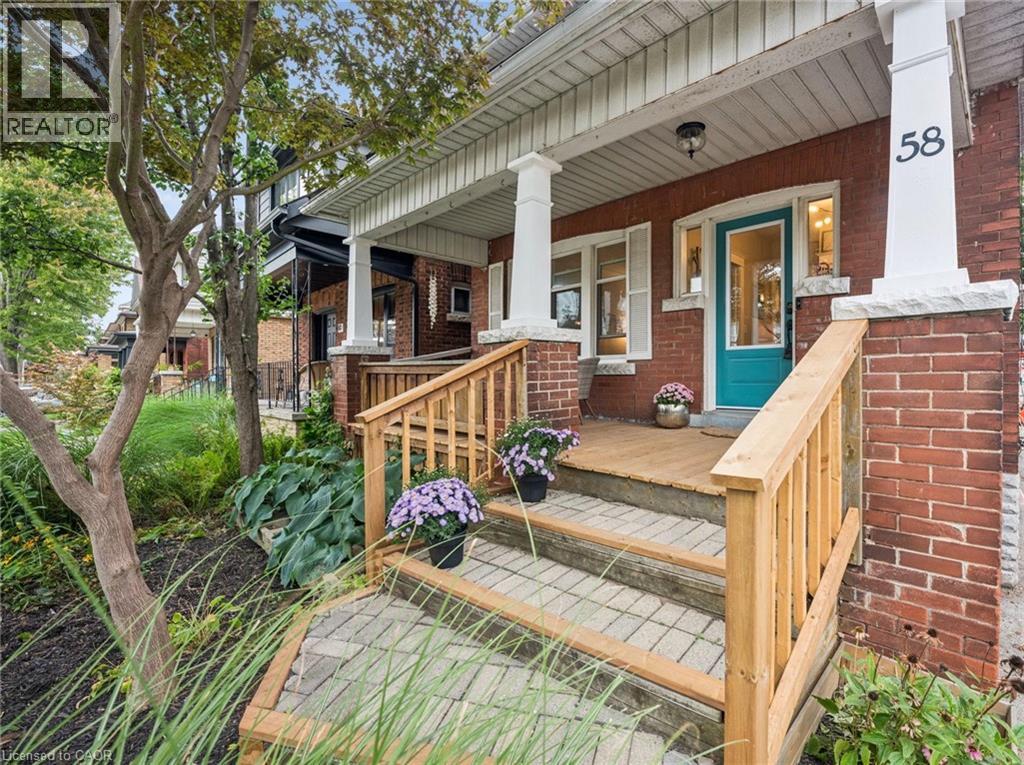
Lots of room to love in this beautifully updated home offering nearly 2,000 sq. ft. of living space, including a stunning family room addition and a versatile finished loft/attic. A covered front porch welcomes you into the foyer, where charming wood stairs lead to the upper level. The inviting living and dining rooms feature character-filled cove ceilings, while the bright custom kitchen opens to the dining area and offers a breakfast bar and gas stove. The showstopping family room addition is an exceptional space to relax and entertain, featuring a vaulted ceiling, skylight, and a wall of windows overlooking the backyard. A convenient 2-piece main-floor bathroom and bright mudroom add everyday functionality, with the mudroom offering a closet, transom window, and direct access to the backyard. Upstairs, you'll find three bedrooms, including an oversized primary bedroom, a family bathroom, and a linen closet. The beautifully finished attic loft provides valuable additional living space and flexibility for a playroom, studio, home office, or retreat. The main and upper levels are carpet-free, with the exception of the primary bedroom. Outside, enjoy the fully fenced mature backyard with shade trees, and a pea gravel patio-perfect for relaxing or gathering around a small fire pit. A single-car detached garage and one additional parking space complete the package. Numerous important updates add peace of mind, including a new roof (2025), A/C (2022/23), windows (2017/18, excluding one basement window), washer (2025), dryer (2024), and an owned water heater, along with upgraded wall paint throughout. A wonderful combination of character, thoughtful updates, generous living space, and functionality in a home designed for comfortable everyday living. (id:50787)
2085 Amherst Heights Drive Unit# 613
Burlington, Ontario
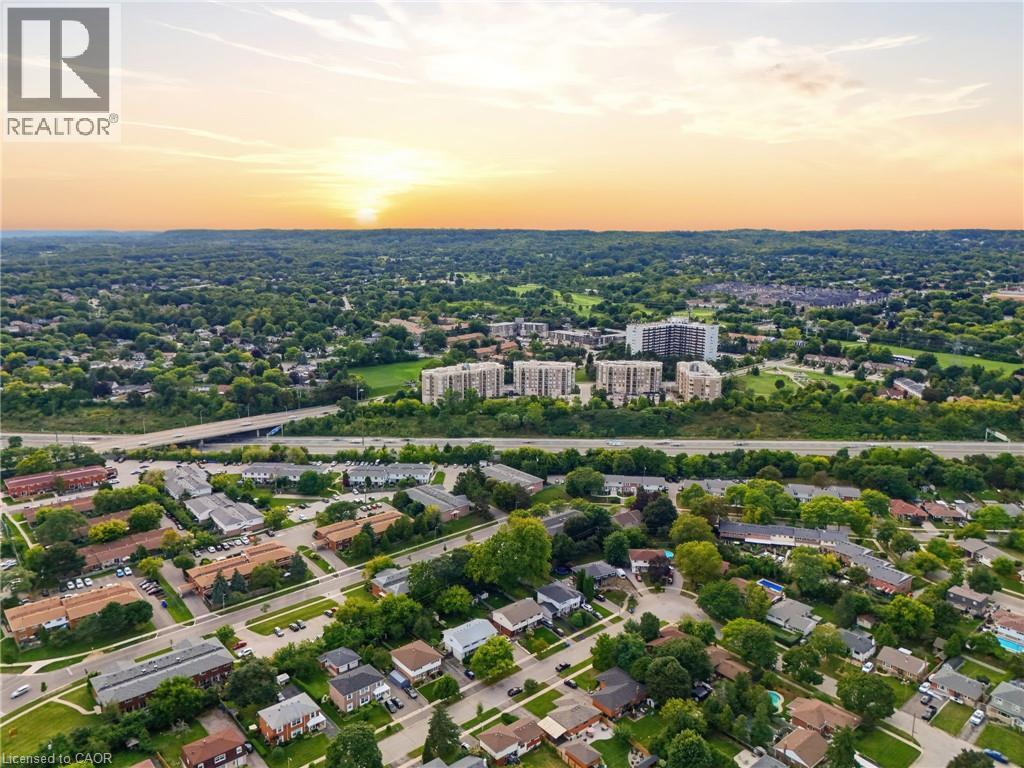
This expansive Burlington condo features high ceilings and superior acoustic insulation, creating a remarkably quiet, peaceful interior. Step inside to find beautifully updated kitchen and bathroom finishes, leading out to a private balcony with sweeping lake views, vibrant sunsets, and prime seating for local fireworks. Residents enjoy premium building amenities—including a car wash bay, hobby room, fully equipped gym, party room, and secure bike parking—all perfectly located just moments from major highway access, shopping centres, movie theatres, and popular restaurants. Enjoy truly easy, low-maintenance living—no cutting the lawn, raking leaves, shovelling snow, or worrying about the endless repairs that come with maintaining a house and yard. With an on-site building manager and daily cleaning, everything is handled quickly and efficiently, so you can simply enjoy your home. (id:50787)
242 Moorlands Crescent
Kitchener, Ontario
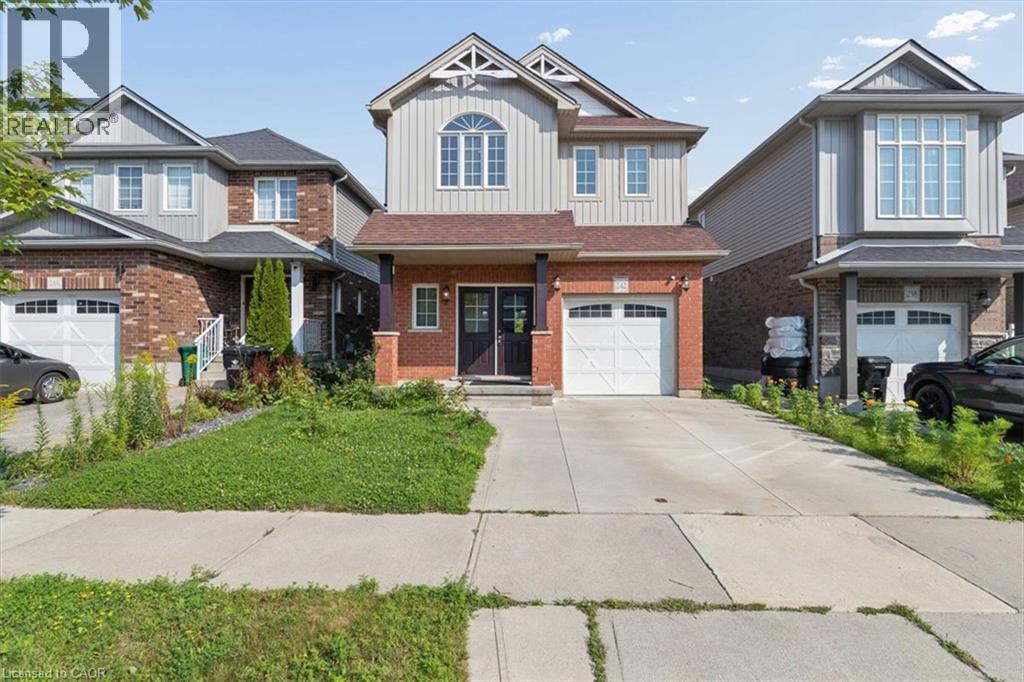
Welcome to 242 Moorlands Crescent! Built in 2016, this beautiful home offers 3 bedrooms, 2.5 bathrooms, and a functional layout in a great neighbourhood. Upon entering, you will find a convenient powder room and main floor laundry, leading into the bright, open concept great room and kitchen, which boasts a built in pantry, center island, and dining room. Upstairs, you will find a spacious primary bedroom complete with a walk in closet and private ensuite, plus two additional bedrooms and a full bath. The unfinished basement offers a generous footprint ready for your future customization. Walk outside to your peaceful backyard backing directly onto green space, located just minutes from Highway 401, walking trails, and everyday amenities. Book your safe and private viewing today! (id:50787)
3202 Saltaire Crescent
Oakville, Ontario
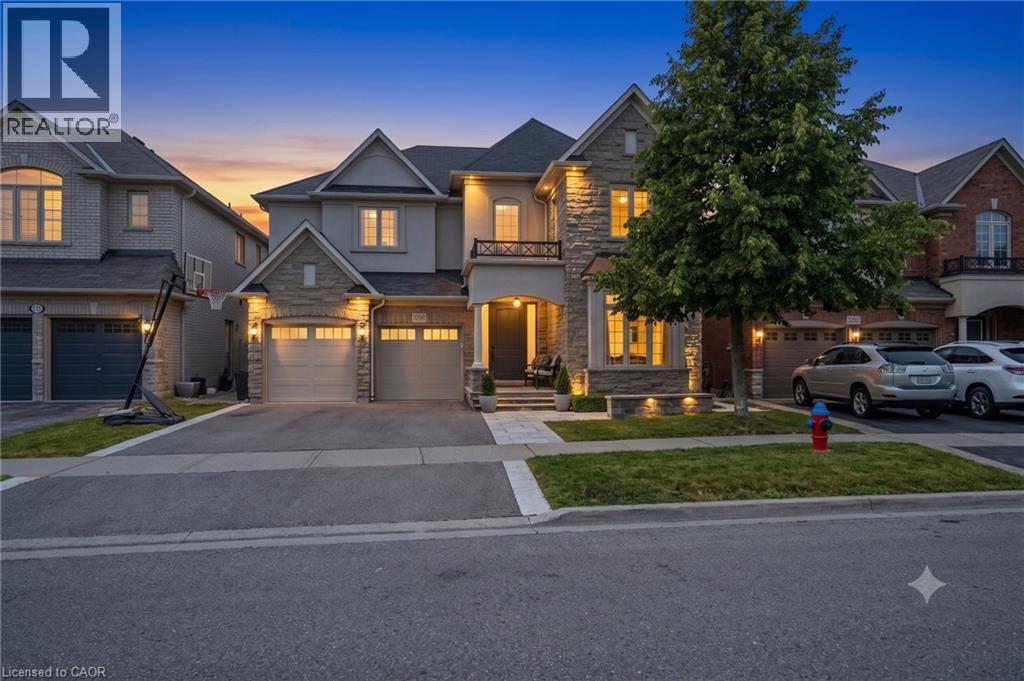
Nestled in a sought-after Oakville neighbourhood, 3202 Saltaire Cres is a beautifully designed, turnkey-ready residence offering an exceptional lifestyle that is simply hard to beat. Meticulously cared for and thoughtfully crafted, this impressive home features 4 spacious bedrooms, 5 bathrooms, and a fully finished basement tailored for relaxation and entertainment. The main level centers around a magnificent chef's kitchen, while the interior transitions into a private outdoor sanctuary featuring a fully landscaped backyard equipped with a refreshing pool and a cozy outdoor fireplace perfect for evening gatherings. Combining high-end finishes, flawless condition, and unmatched functionality, this turn-key property represents an extraordinary opportunity to move right in and experience living at its finest. (id:50787)
163 Applewood Street
Plattsville, Ontario
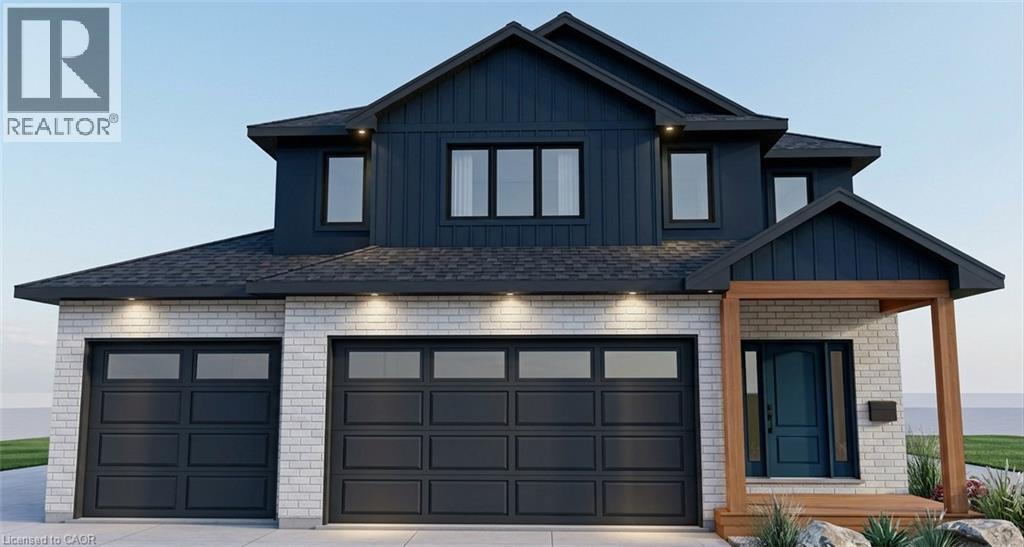
Welcome to The Huckleberry, a brand-new two-storey design by Claysam Homes, coming soon to the sought-after community of Plattsville Estates. Blending timeless craftsman-style curb appeal with a functional, family-first layout, this 4-bedroom, 2.5-bathroom home offers approximately 2,333 sq. ft. of finished living space across two thoughtfully designed levels. Step inside to a welcoming foyer that flows into an open-concept Great Room, Dinette, and Kitchen ideal for both everyday living and entertaining. The kitchen offers an optional breakfast bar, and the main floor is finished with a convenient mudroom/laundry combo just off the attached 3-car garage, plus a main floor powder room. Enjoy morning coffee or evening relaxation on the covered concrete front porch, with an optional covered wood deck available off the back of the home. Upstairs, the generous primary bedroom is a true retreat, complete with a walk-in closet, private ensuite (with optional double sinks and soaker tub), and an optional box ceiling for added architectural detail. Three additional well-sized bedrooms and a full main bathroom complete the upper level, perfect for a growing family or those needing extra space for guests and a home office. The full, unfinished basement offers a blank canvas for future development, already featuring a rough-in bathroom and a structural steel beam for an open, flexible layout down the road. Built by the trusted team at Claysam Homes, The Huckleberry combines quality construction with a smart, livable floor plan in one of the area's most desirable new-home communities. Don't miss your chance to build your dream home in Plattsville Estates . contact us today to learn more about The Huckleberry and available lots. (id:50787)
32 Beechwood Avenue
Brantford, Ontario
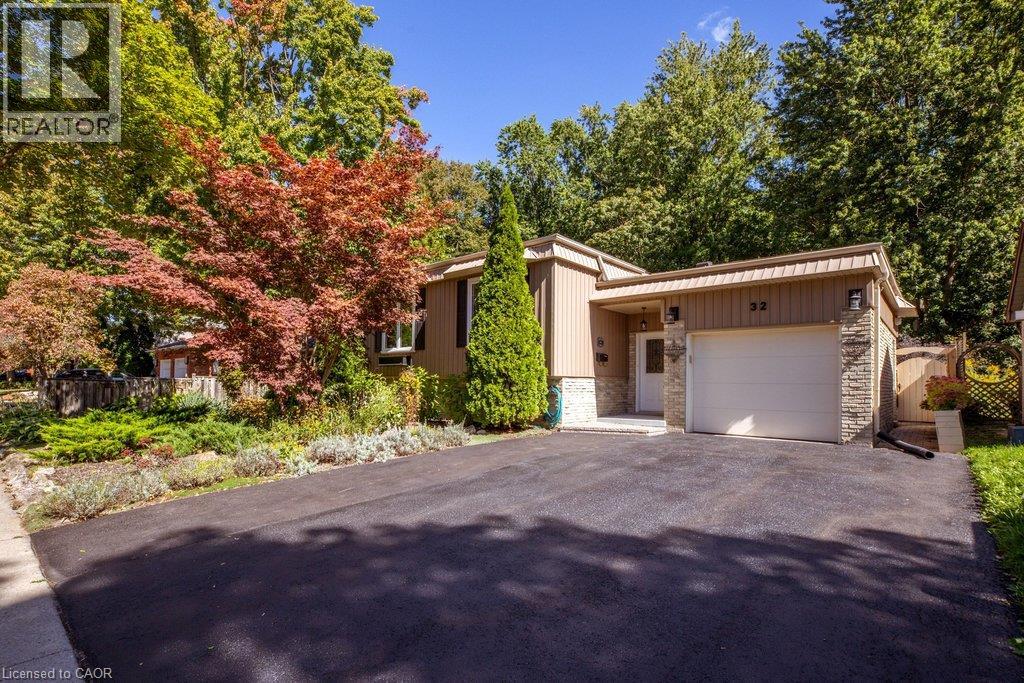
Forest views in the city! Pride of ownership is evident in this raised ranch, set on a premium lot in a sought-after, family-friendly neighbourhood. Tucked away on a low-traffic cul-de-sac, this home offers beautiful curb appeal with lush perennial gardens. The spacious living room and separate dining room both feature large windows overlooking the gardens. The kitchen has been completely renovated (2026), and offers a very functional layout, quartz counters, ample cabinetry, large drawers, tile backsplash and updated stainless steel appliances. The main level also features a bathroom with granite counter and convenient double sinks, as well as three well-sized bedrooms, including one with a Juliet balcony overlooking the stunning backyard. Gleaming hardwood floors run throughout the main level. The basement offers plenty of additional finished living space with 2 additional bedrooms, both with large windows and garden views, a large rec room with gas fireplace, 3 pc bathroom, and storage. The backyard is a standout offering tranquil views and no rear neighbours. Overlooking a forest of mature trees and beautiful perennial gardens, it’s a wonderful space to enjoy the heated pool, play in the grass, or lounge on the covered patio. Attached garage features 10.5 ft ceilings, inside entry, and ample storage space. Recent updates include driveway resurfacing (2026), pool heater (2025), furnace, humidifier, hot water tank, water softener, and chain link fence (2022), exterior board and batten vinyl siding (including plywood and studs), roof shingles, and windows (2021), all appliances (2018-2024), and automatic garage door (2018). Backing on to Forestwood Park which has a wide open field and forest trails. Close to more parks and playgrounds, public transit, schools, restaurants, and entertainment. Easy access to Wayne Gretzky Sports Centre, Lynden Park Mall and the 403. (id:50787)
184 Woodridge Drive
Mannheim, Ontario
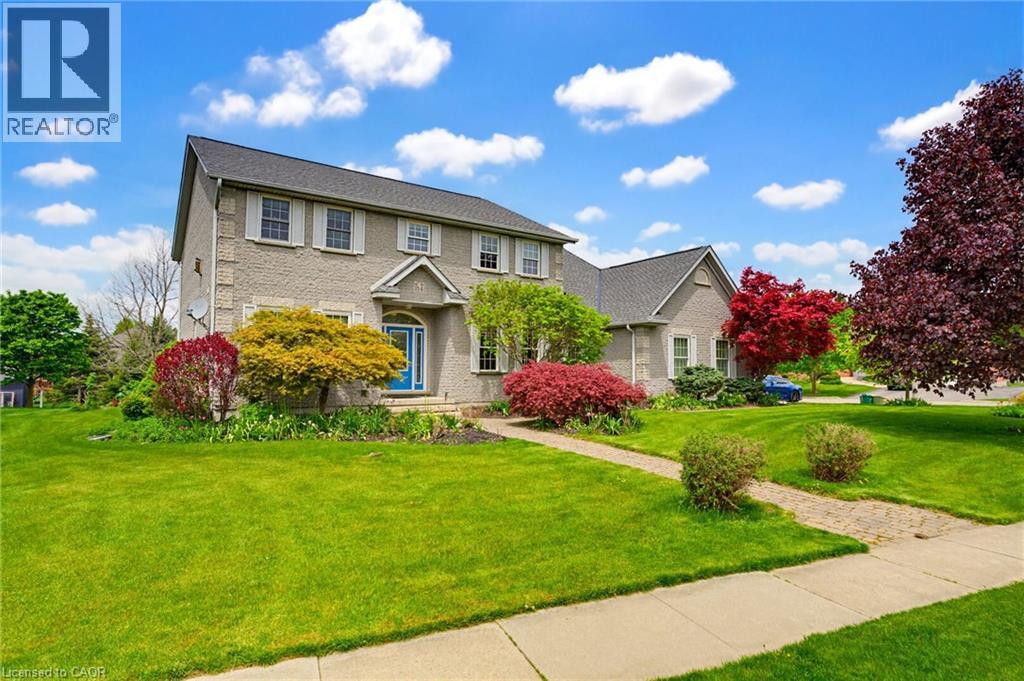
Experience the best of both worlds in this custom-built executive home in Mannheim, offering the privacy and tranquility of a country setting with the convenience of nearby cities and major commuter routes. From the moment you arrive, the home’s striking curb appeal sets the tone. A grand foyer with a sweeping curved staircase welcomes you into a bright, carpet-free main level thoughtfully designed for everyday living and entertaining. The chef-inspired kitchen features solid cherry cabinetry, granite countertops, a generous island, and stainless-steel appliances, flowing into a sun-filled breakfast area with walkout access to a spacious deck overlooking mature trees and the beautifully landscaped private yard. A separate dining room with French doors provides an elegant setting for hosting, while a dedicated main-floor office offers an ideal work-from-home space. A practical mudroom with walk-in closet and two main-floor powder rooms add to the functionality of the layout. Upstairs, three generously sized bedrooms are joined by convenient second-floor laundry and an impressive primary suite designed for relaxation. A gas fireplace, private sitting area, and spa-like 5-piece ensuite with double sinks, soaker tub, and oversized shower create a peaceful retreat. The triple-car garage offers direct access to both the main floor and basement, providing plenty of space for vehicles, storage, hobbies, or future flexibility. The expansive unfinished basement is ready to be transformed, complete with a bathroom rough-in to accommodate your plans. Additional features include municipal water, a septic system cleaned and inspected in 2025, and a private backyard with ample room for a future pool while still preserving plenty of open green space. A rare combination of space, privacy, and convenience, all set within a peaceful Mannheim location just moments from Kitchener, Cambridge, and Highway 401. (id:50787)
336 Jackson Street W
Hamilton, Ontario
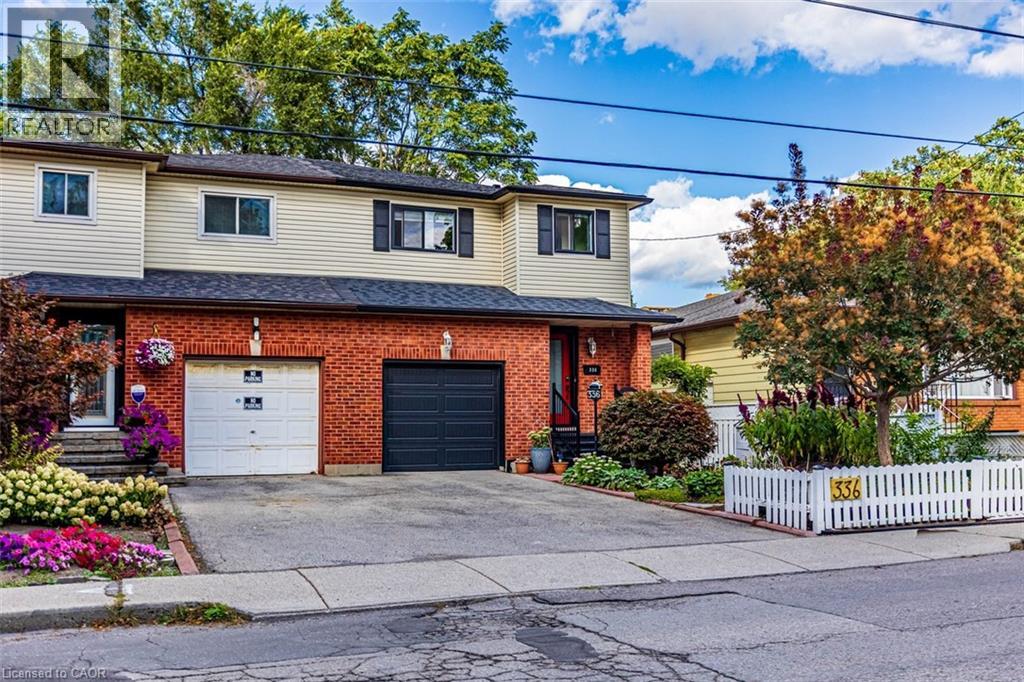
Prime Kirkendall location minutes to McMaster University, QEW, GO Train/Bus, & downtown. Beautifully updated 3-bed, 4-bath home with exceptional versatility. Sun-filled main floor features luxury vinyl flooring, bright kitchen with ceramic backsplash & pot lights, plus a 2-pc powder room. Spacious living/dinette area is perfect for entertaining & flows seamlessly via sliding doors to a fully fenced private garden with perennials, deck, & cozy gazebo. Upper level offers a massive 16’x14’ primary suite with walk-in closet & 3-pc ensuite, 2 additional bright bedrooms, & a refreshed 4-pc bath. Lower level has separate side entrance, finished laundry, kitchenette, living/bedroom area, 3-pc bath, & double closet—ideal for in-law suite, or student rental. Updates include shingles ‘22, garage dr & spring hardware ‘19, newer windows, furnace & A/C ‘16, 100-amp service, & backflow valve. Walk to trendy Locke St, Hess Village, top schools, parks, & healthcare. (id:50787)