

3012 - 2191 Yonge Street
Toronto, Ontario
Thirty floors up in Minto's Quantum 2, with southeast exposure, light all day. An open living and dining area with laminate flooring and a true separate bedroom. A full-width balcony finished in interlocking deck tiles, with room for dining and lounge seating, on the quiet side of the building. Updated kitchen with refreshed cabinetry, custom in-drawer lighting, built-in dishwasher and track lighting. The bedroom holds a customized walk-in closet with shelving, drawers and glass-front display cabinetry. Owned locker steps from the elevator. Refreshed bath with white vanity, illuminated medicine cabinet and LED lighting. Upgraded energy-efficient washer and dryer, updated lighting and window treatments throughout. Maintenance $510/month, among the lowest in the building. 24/7 concierge, indoor lap pool, sauna, party room, BBQ area, theatre, games room, guest suites, visitor parking. Third-floor amenity renovation underway, fully funded from reserves with no special assessment: upgraded gym, pet wash station, expanded parcel room. See attached rendering provided by building management. Steps to Eglinton Station, now serving both Line 1 and Line 5 Crosstown. Walk Score 99. Farm Boy, Loblaws, Metro, restaurants and shops at the door. Mount Pleasant Cemetery's green paths and the Beltline Trail minutes away. (id:50787)

117 Marbury Crescent
Toronto, Ontario
Bright, Well-Maintained Semi-Detached Bungalow In Family-Friendly Neighbourhood - Great Layout, 1-Level Living With Crown Molding & Hardware Floors. Close To Amenities - Schools, Parks, Shopping, And Steps To Transit. Easy Highway Access. Fully Finished Basement With Large Family Room, 3-Piece Bathroom & Side Entrance. Fully Renovated House with Income-Generating Basement Suite This move-in-ready home has been completely updated from top to bottom ,nothing left to do but enjoy ,Interior Upgrades: New kitchen with new countertops and cabinets, New appliances: S/S fridge/freezer, stove, dishwasher, microwave, New flooring throughout, Fully renovated main floor washroom ,New washer/dryer, New attic insulation .New furnace (2025), New A/C (2025), New owned tankless water heater(2025),All Windows Zebra blinds (2022) Basement Suite: Separate entrance for full privacy ,In-suite laundry ,Fully self-contained unit, Sewer backup in basement 2021, previous tenants was paying 2000/month. Potential income of 2500$ from basement. (id:50787)
225 - 95 Bathurst Street
Toronto, Ontario
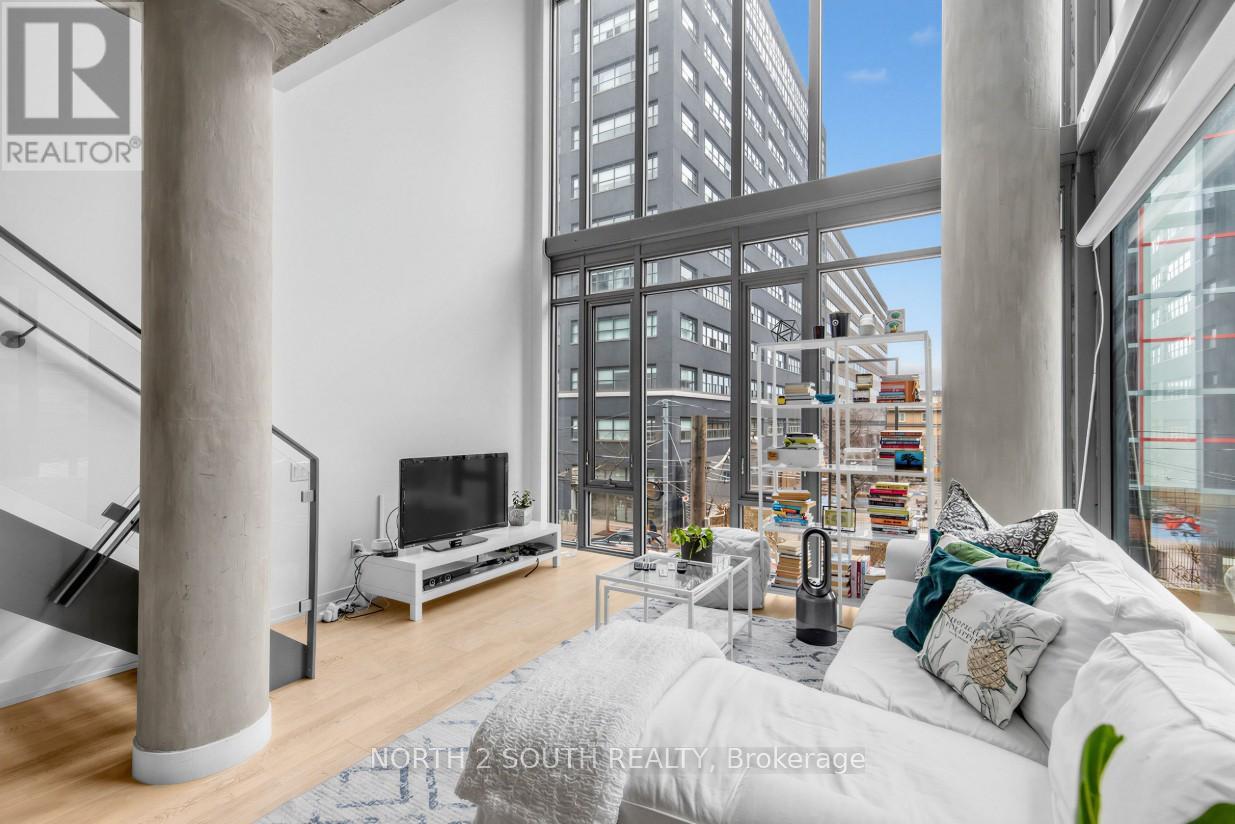
Welcome to Unit 225 at 95 Bathurst Street-an exceptional, rarely offered 2-level loft in the heart of Toronto's most coveted corners- King St W/ Bathurst. Boasting over 1,450 sqft of thoughtfully designed living space, this light-filled residence combines scale, style, and functionality in a way few condos can match. This stunning 2+Den, 2 full bathroom layout offers incredible versatility, with a large den that functions as a true 3rd bedroom-perfect for families, guests, or a home office. The expansive open-concept living and dining area is ideal for both everyday living and entertaining, featuring soaring ceilings and an abundance of natural light throughout. The modern loft design seamlessly blends urban sophistication with comfort, creating a unique space that feels both stylish and inviting. Step outside and immerse yourself in the energy of the King & Bathurst hub-home to some of the city's best dining, nightlife, shopping, and cultural hotspots. Additional highlights include two tandem parking spaces (a VERY rare find downtown) and an almost 200 sqft locker (even more rare). With anear-perfect 99 Walk Score, everything you need is just steps away. This is a rare opportunity to own a standout loft in one of Toronto's most sought-after neighborhoods. (id:50787)
G - 196 Augusta Avenue W
Toronto, Ontario
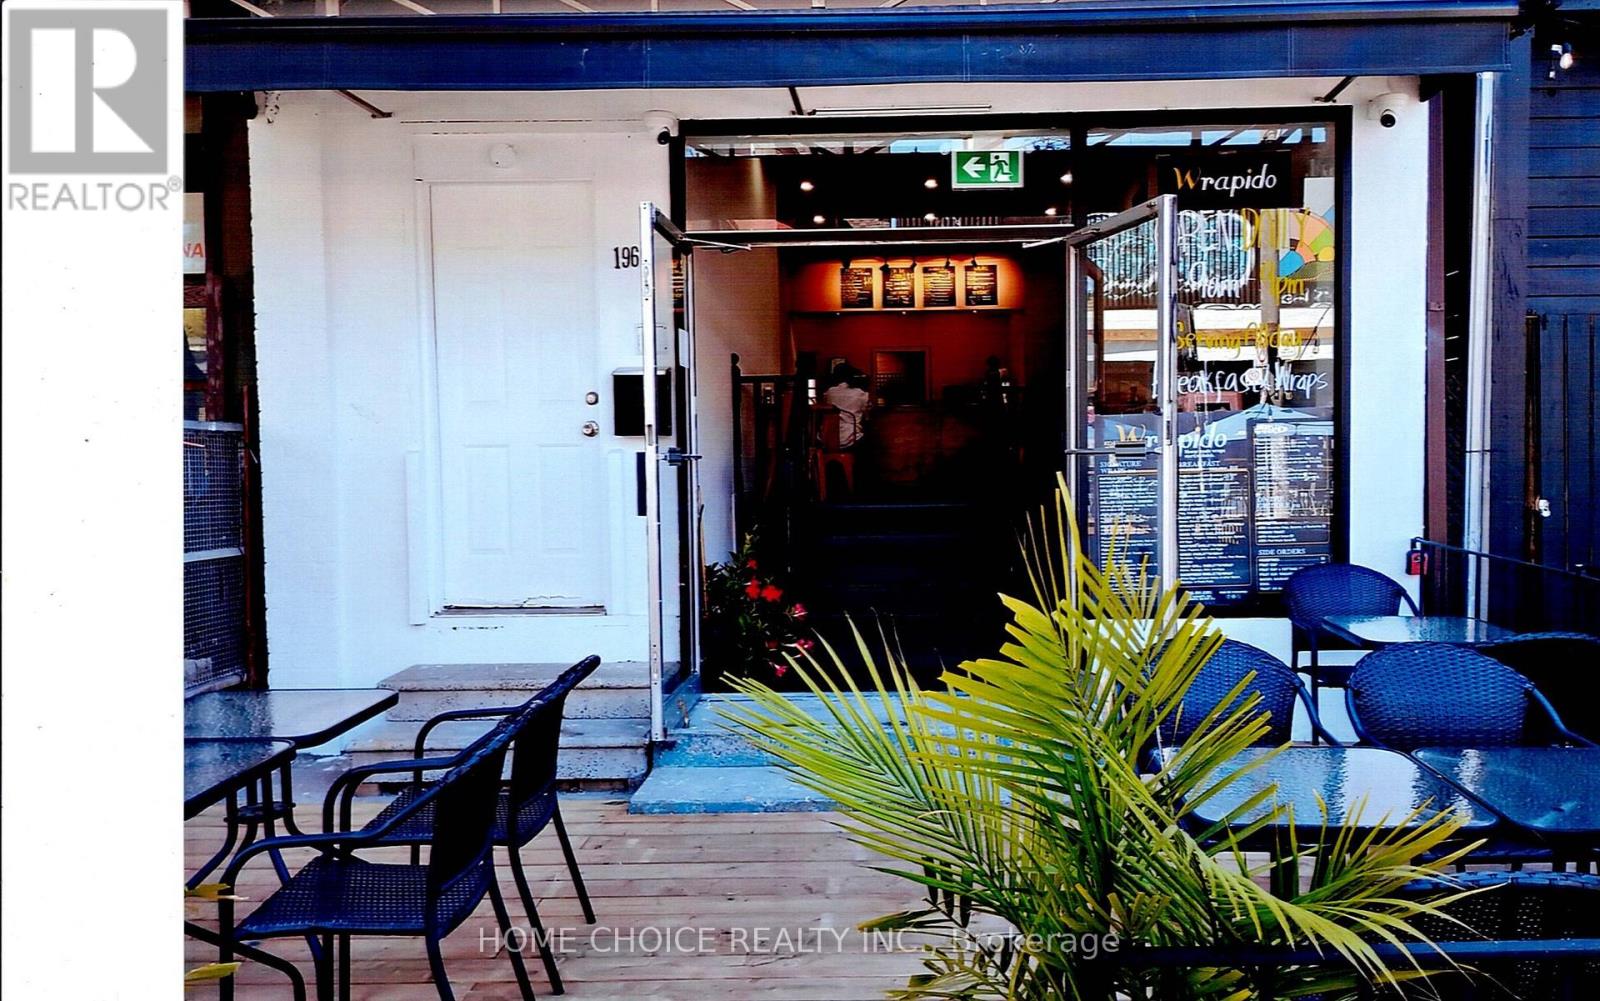
The Famous Kensington Market Thriving and vibrant Canadian Community. STREETS FLOCKING WITH HEAVY PEDESTRIAN TRAFFIC of Visitors, Locals, Tourists, Shoppers, The Hungry. etc. Primarily for its Uniqueness, Cultural Diversity, Variety of Stores and Cuisine. All of this in the Heart of our Glorious City. THIS RESTAURANT WAS RENOVATED $100,000. plus. And a comfortable ambience and warmth created by its pot lights. LCBO is pending. Numerically seating for 40 in and out. (rain protected) FANTASTIC OPPORTUNITY IS KNOCKING TO CREATE YOUR VERY OWN. (list of inventory is available) A full kitchen exhaust system await utilisation. No work to be done. (Selling due to Partnership dissolution) (id:50787)

2906 - 5168 Yonge Street
Toronto, Ontario
Prime Location! Fully Furnished, Luxurious 2-Bedroom Suite At Gibson Square North Tower By Menkes. Featuring Laminate Flooring Throughout, A Modern Kitchen With Granite Countertops And A New Cooktop, High Ceilings, And A Bright, Spacious Layout. Enjoy Exceptional Building Amenities Including 24-Hour Concierge, Indoor Swimming Pool, Fully Equipped Gym, Exercise Room, And Recreation Room. Convenient Direct Underground Access To The Subway. Ideally Located Just Steps From Empress Walk, Library, Loblaws, Cinemas, Restaurants, Shopping, And More. Experience Comfort And Convenience In The Heart Of North (id:50787)
53 June Callwood Way
Brantford, Ontario
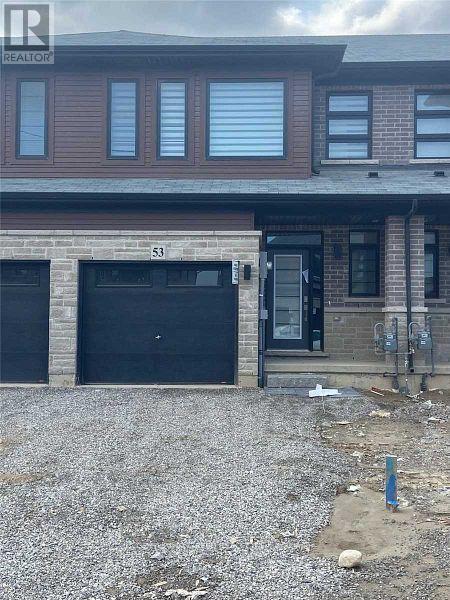
Beautiful bright & Sun filled brand four year old Freehold Two Story Townhome in beautiful neighbourhood of west Brantford. 3 Bedrooms, 2.5Bathrooms, Open Concept Main Floor with 9 ft Ceilings, Great Room with Walkout to Garden, Garage entrance from inside of the house, Open Concept Kitchen with Stainless Steel Appliances and Quartz Counters. Spacious, 2nd floor laundry room, Many upgrades, window covering, garage door opener & much more (id:50787)
235 Chapel Hill Drive Unit# 31
Kitchener, Ontario
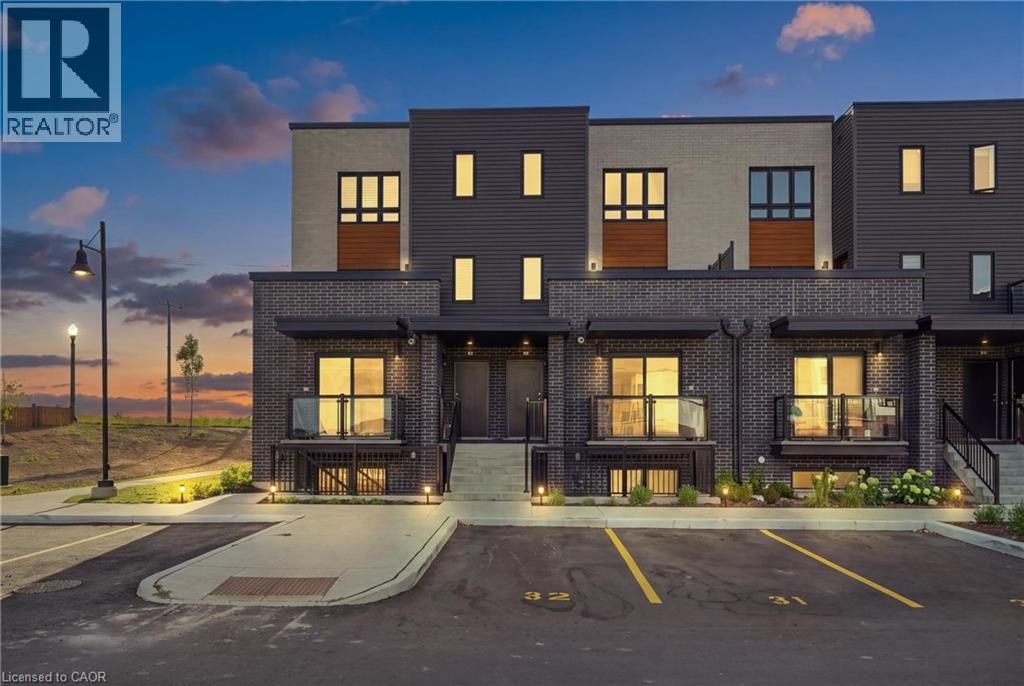
Welcome to 235 Chapel Hill Drive, Unit 31, a bright, modern townhome in Kitchener's Doon neighbourhood with your own parking space right out front and two private balconies, one on each side of the home, for your own outdoor enjoyment. Morning coffee on one, wine at night on the other. The second you walk in, you'll feel it. Open concept, big windows, and natural light pouring through every room. This newer townhome is ready for you to move right in. The main floor is built for real life. A bright white kitchen with stone counters, a big island, and stainless steel appliances flows straight into the living room with its stylish feature wall, and sliding doors open to those balconies for fresh air and quiet moments any time you want them. A 2-piece bath on the main floor keeps things convenient. Upstairs, three big bedrooms with great closets and even more natural light. The primary has its own 3-piece ensuite, and a gorgeous 4-piece bathroom serves the other two. The laundry is upstairs, right where the clothes are, so no more hauling baskets up and down. The location seals it. Brigadoon Woods, Strasburg Creek, and a network of trails are woven right through the area, so nature is steps from your door. Brigadoon Public School is a short walk. And just down the road, Kitchener's brand new Cowan Recreation Centre at RBJ Schlegel Park opens soon, bringing indoor pools, an indoor turf fieldhouse, gyms, a walking track, pickleball, and more. Highway 401 access, Conestoga College, and everyday shopping are all close by. Three bedrooms, three bathrooms, two private balconies, and your own parking spot in a neighbourhood that's only getting better. 235 Chapel Hill, Unit 31 isn't just your next home. It's a big deal. Book your showing today. (id:50787)

126 Concession Road E
Dunnville, Ontario
Lovingly maintained brick bungalow in a sought-after, family-friendly Dunnville neighbourhood close to parks, schools, arena/recreation centre, hospital, the Grand River and Lake Erie. Offering about 2,300 sqft of finished living space, including the basement, this home features 3+1 bedrooms and a welcoming front foyer that opens to a living room with gas fireplace, brick surround, oak cabinetry, bright bay window, and unspoiled hardwood floors beneath the carpet in the living room, hallway and all three main-floor bedrooms. Two convenient bathrooms - one on each level, add everyday functionality. The stylish kitchen offers ample oak cabinetry, a skylight, and included appliances, with an adjacent bright dining area featuring a built-in china cabinet, coffee/beverage centre, and sliding patio doors to a spacious deck for easy barbecuing. The fenced backyard includes an interlock brick patio, mature trees, landscaped perennial gardens, an ornamental pond, firepit, and rustic garden shed. The attached garage doubles as a workshop and connects to a breezeway/mudroom with stairs to the finished lower level, which includes a family room with a gas fireplace (not used, as-is), brick accents, pine wainscotting, a guest bedroom, laundry room, 3-piece bathroom, utility room, and plenty of storage. Extras include a washer, dryer, recent roof shingles, replacement windows, high-efficiency gas furnace, central air, 100-amp hydro, and a whole-house backup generator for peace of mind. Enjoy great curb appeal with a double paved driveway, welcoming front walkway, and tasteful landscaping. This home is ideal for first-time buyers or retirees. Quick or flexible possession is possible. (id:50787)
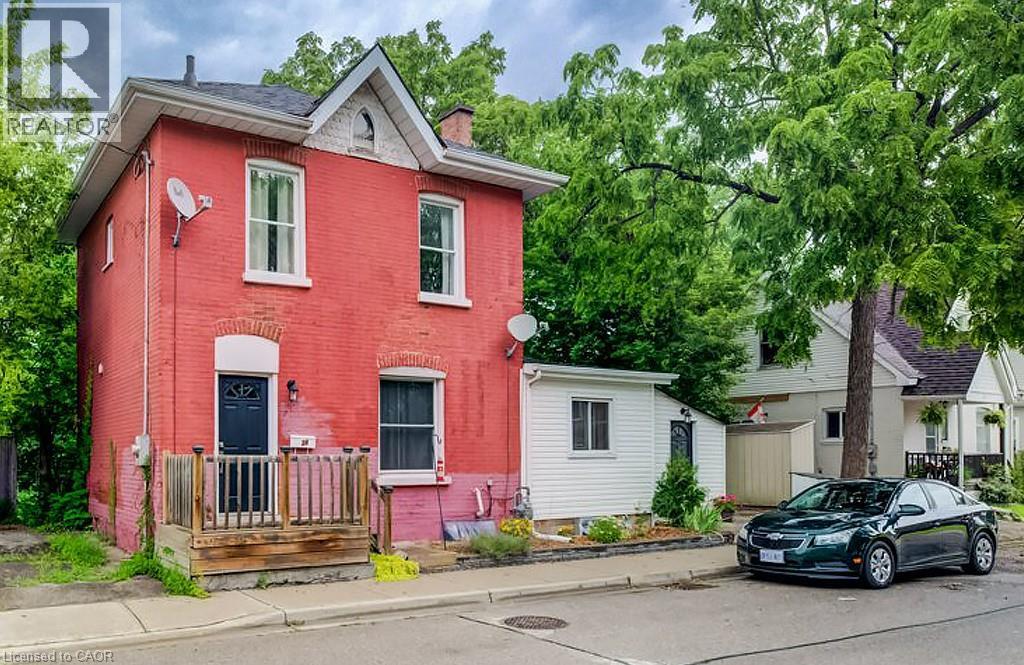
38 Rose Avenue
Brantford, Ontario
Welcome to this spacious 2 Storey home located on a quiet street close to all amenities. Currently configured as a single-family residence, it also offers the potential to create a duplex, with plumbing already existing in one of the upstairs bedrooms and RC zoning adding to the possibilities.The generous mudroom provides excellent storage and functionality, with the added convenience of main-floor laundry. The bright eat-in kitchen features ample cabinetry and plenty of counter space, making it ideal for everyday living and entertaining. High ceilings add to the sense ofspace throughout the main level, while the formal dining room flows into a welcoming living room filled with natural light from the large vinylwindows. A versatile bonus room just off the 3-piece bathroom could serve as a home office or whatever best suits your lifestyle. Upstairs, you'll find three bedrooms and a 4-piece bathroom. The partially finished basement provides even more usable space for a hobby area plus a huge storage area. Updates include shingles, high-efficiency furnace, A/C and windows. A private single driveway adds everyday convenience. With its flexible layout, existing upgrades, and potential for additional income or multi-generational living, this property is worth a closer look. (id:50787)
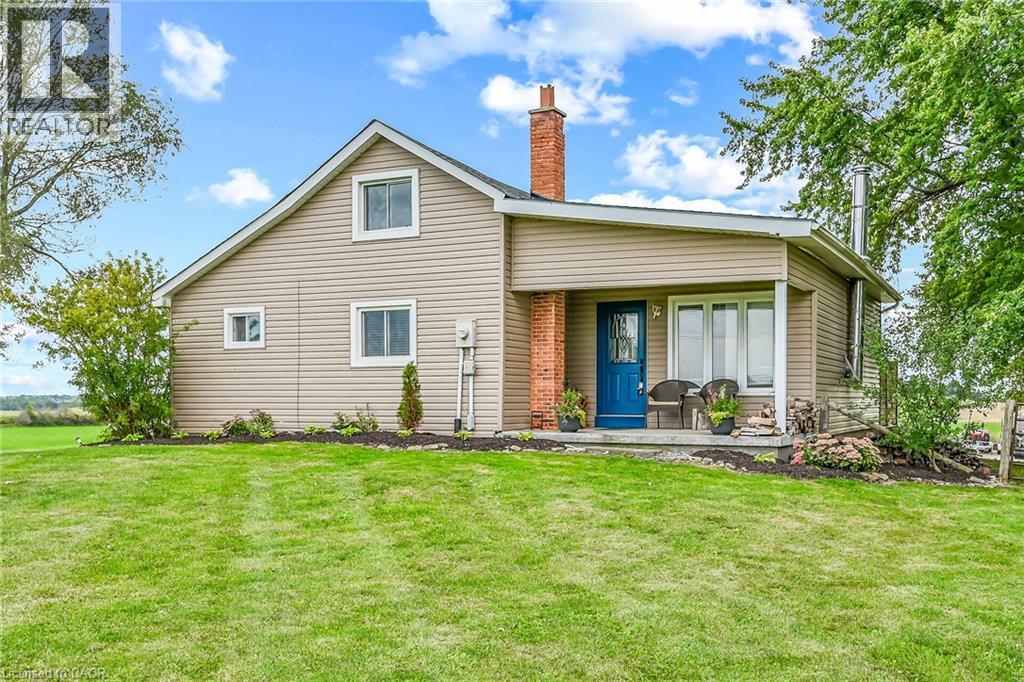
435 Highway 54 Road
Brantford, Ontario
In a prime location just south of Brantford and with easy connections to Highway 403, this rural property with tons of private parking is perfect for the commuter. The substantial 350+ ft deep lot that hides from public view is well designed for commercial/agricultural uses including equipment storage, automotive parking, landscaping operations and countless other small business needs, or just plenty of room for recreation and leisure. The home sits perched on a hill and boasts 3 bedrooms, wood burning stove, main floor laundry and an open eat-in kitchen with island. A patio door to the recently rebuilt 20X14 rear deck with panoramic farmland views add to the peaceful serenity. (id:50787)
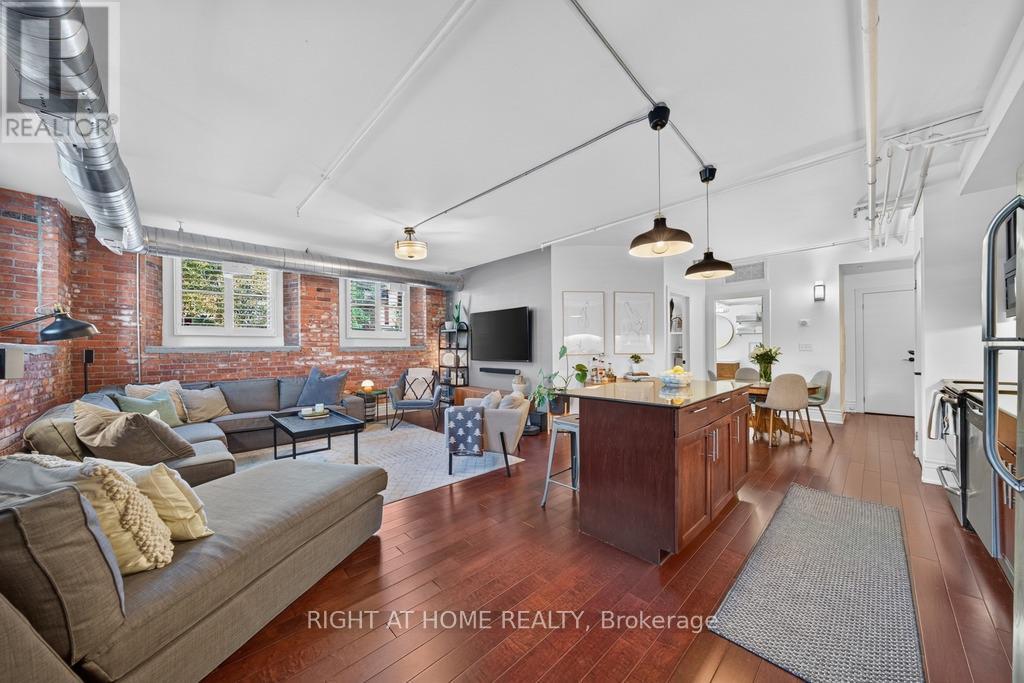
103 - 200 Stinson Street
Hamilton, Ontario
Welcome to Unit #103 at Stinson Lofts, where historic character meets modern loft living in one of Hamilton's most distinctive conversions. Set within the former Stinson School, this incredibly spacious 1-bedroom, 1-bathroom suite showcases soaring ceilings, exposed brick walls, original architectural details and industrial-style ductwork throughout. The open-concept kitchen features stainless steel appliances, a large centre island with seating and plenty of space for entertaining, flowing into an impressive living and dining area filled with natural light. The generous bedroom continues the loft aesthetic with exposed brick and ample storage, while in-suite laundry adds everyday convenience. Step outside to your private patio, a rare extension of the living space perfect for relaxing or entertaining. Ideally located near the schools, parks, transit and downtown Hamilton, this one-of-a-kind loft offers the perfect blend of history, character and urban living. (id:50787)
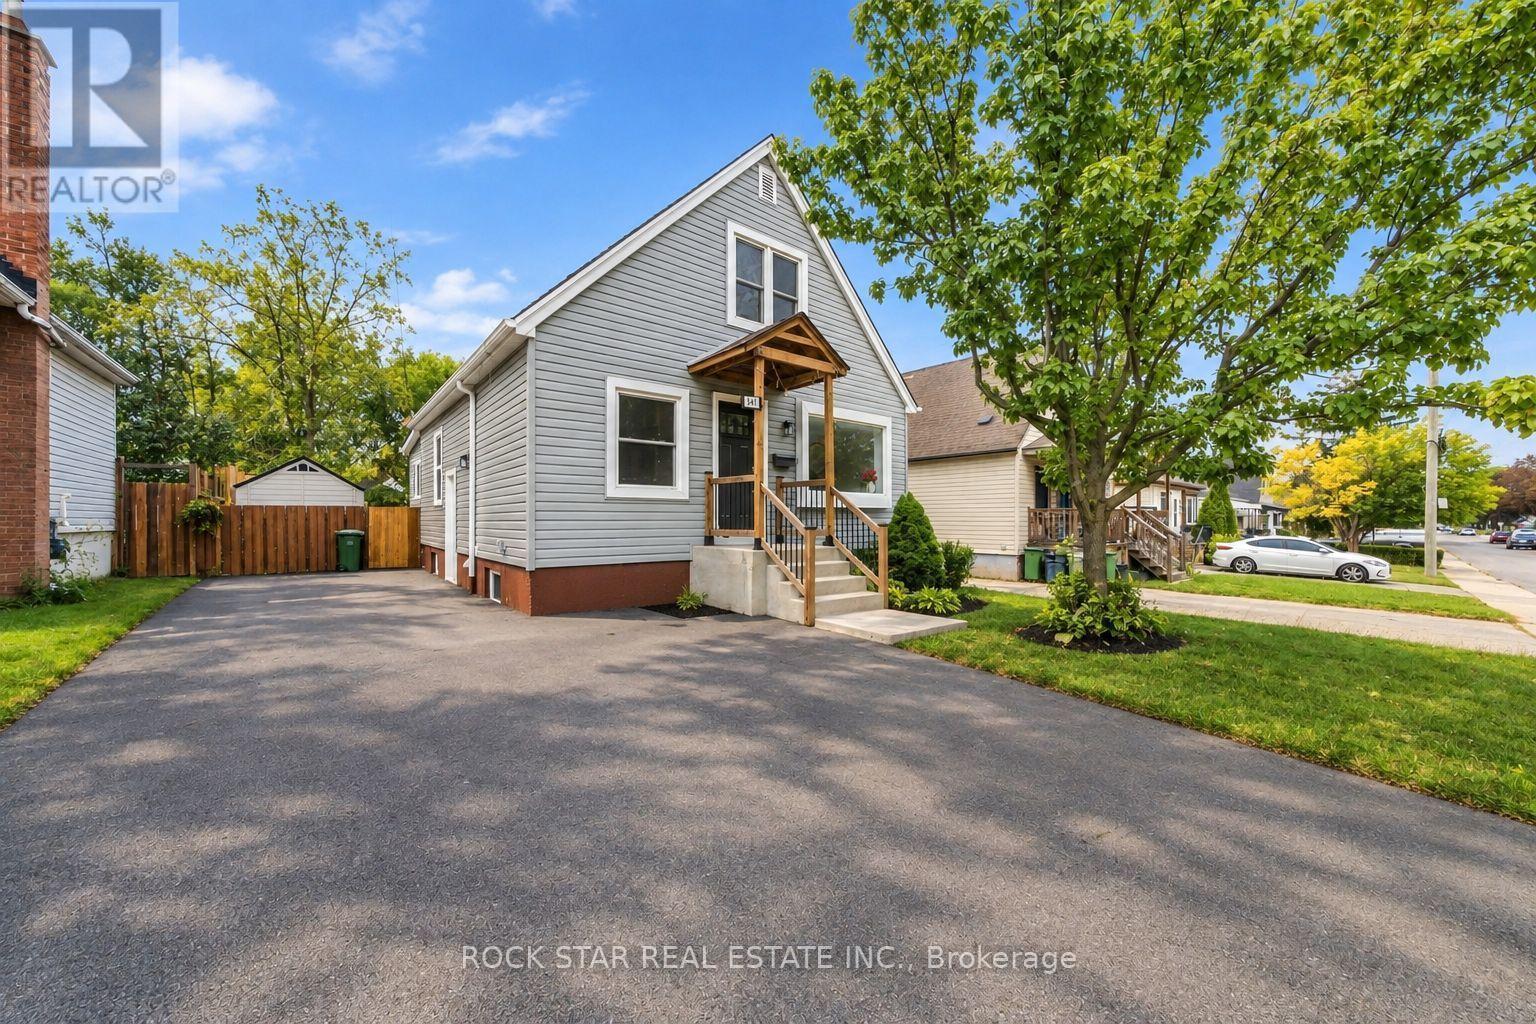
294 East 28th Street
Hamilton, Ontario
LEGAL DUPLEX | BOTH UNITS VACANT | EAST MOUNTAIN Fully renovated from top to bottom, this exceptional 1.5 storey legal duplex combines thoughtful design, quality craftsmanship, and serious versatility. Featuring 3+1 bedrooms, a large sunroom, 2 beautifully finished full bathrooms, and 2 stylish kitchens, this home is ready for its next chapter. Whether you're looking for multi-generational living, a mortgage helper, or a turnkey investment, the possibilities here are hard to ignore. Both units are vacant, giving you the flexibility to move in, rent one or both units, or create a setup that works for your family and financial goals. Set on a deep lot in a desirable, family-friendly East Mountain neighbourhood, with easy access to highways, schools, parks, shopping, and the hospital. Beautifully renovated. Legally duplexed. Completely vacant. Full of opportunity. Come see it for yourself. Your next move may be waiting right here. (id:50787)
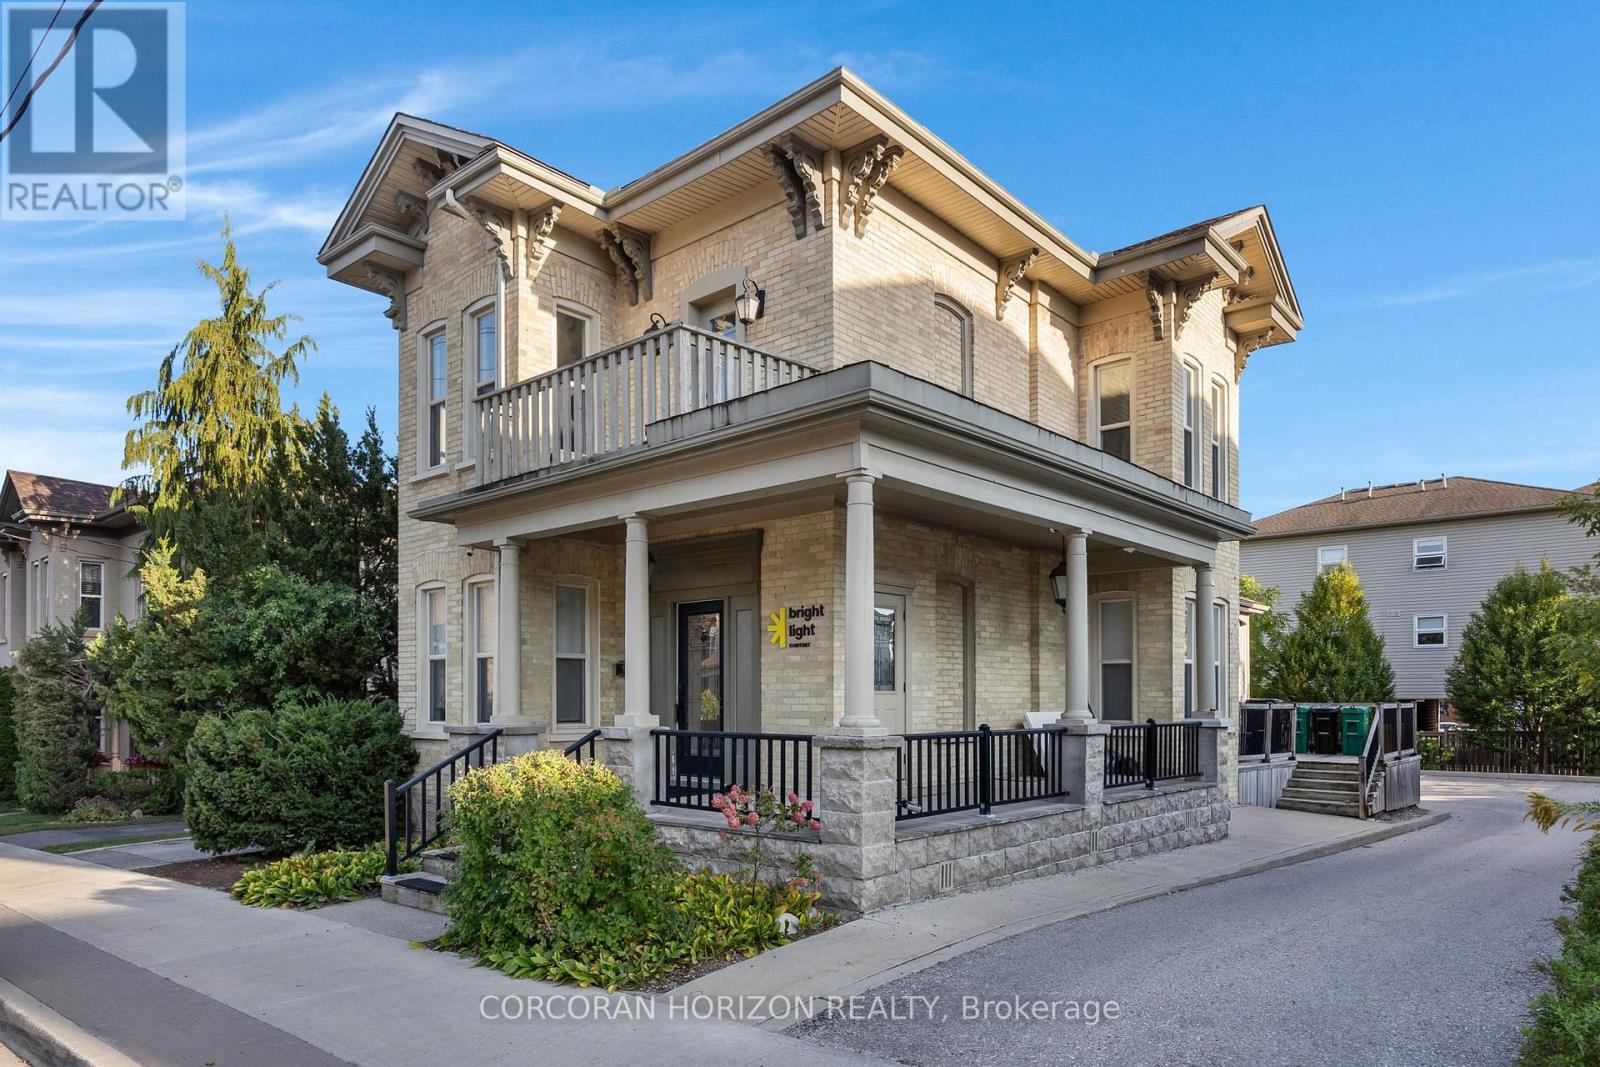
33 Young Street
Waterloo, Ontario
Prime freestanding office building for lease in the heart of Uptown Waterloo at Young St E and Regina St. This well-maintained detached building offers 2,161 sq.ft of dedicated office space, ideal for professional users seeking their own standalone presence. The space features an open-concept work area, private offices, kitchenette and washrooms, along with a finished lower level. Ample on-site parking for 7 vehicles. Excellent exposure in a walkable location, steps to Uptown Waterloo shops, restaurants, the ION LRT and Waterloo Town Square, with easy access to both universities. Flexible move-in date. Minimum 24-month lease term. (id:50787)
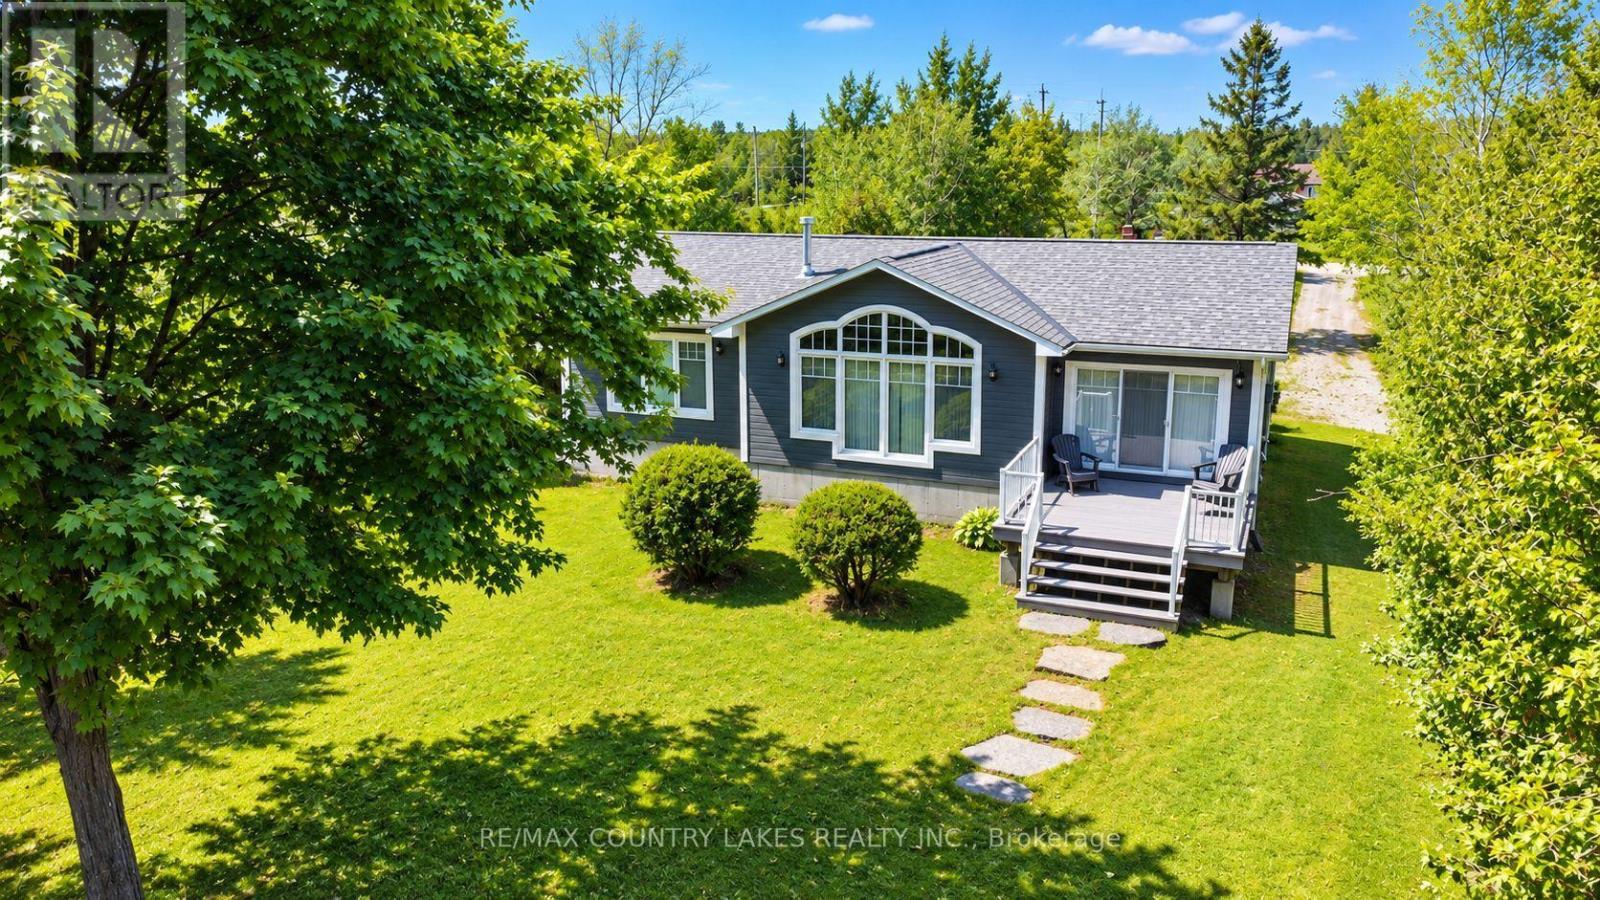
275 Mcguire Beach Road
Kawartha Lakes, Ontario
This stunning waterfront property features an open-concept kitchen, dining, and living area with cathedral ceilings, floor-to-ceiling windows showcasing breathtaking lake views, a cozy propane fireplace, hardwood floors, and a walkout to a spacious rear deck complete with a power awning, perfect for entertaining or relaxing by the water. The primary bedroom boasts a 3-piece ensuite, dual closets, and picturesque water views. A convenient main floor laundry/mudroom is located off the front entrance and provides access to the crawl space. Outdoor features are equally impressive, including a wet boathouse with electric boat lift, concrete retaining wall, and a 60 ft aluminum dock. Attached to the boathouse is a versatile 12' x 14' bunkie or storage shed. Set on a well-treed lot for added privacy, this property offers no neighbors to the west and is located on a quiet cul-de-sac with minimal traffic. Additional features include a Hi-Tec security monitoring system, front and rear security cameras, water treatment system, propane forced air heating, central air conditioning, generator backup, and a dual sump pump system with battery backup. Being sold turnkey, this exceptional home includes all high-end furnishings and select antiques. Canal Lake offers swimming, fishing, and endless boating as part of the Trent-Severn waterway system. This property offers the perfect country escape for your year-round home or cottage within 1.5 hours from the GTA. (id:50787)
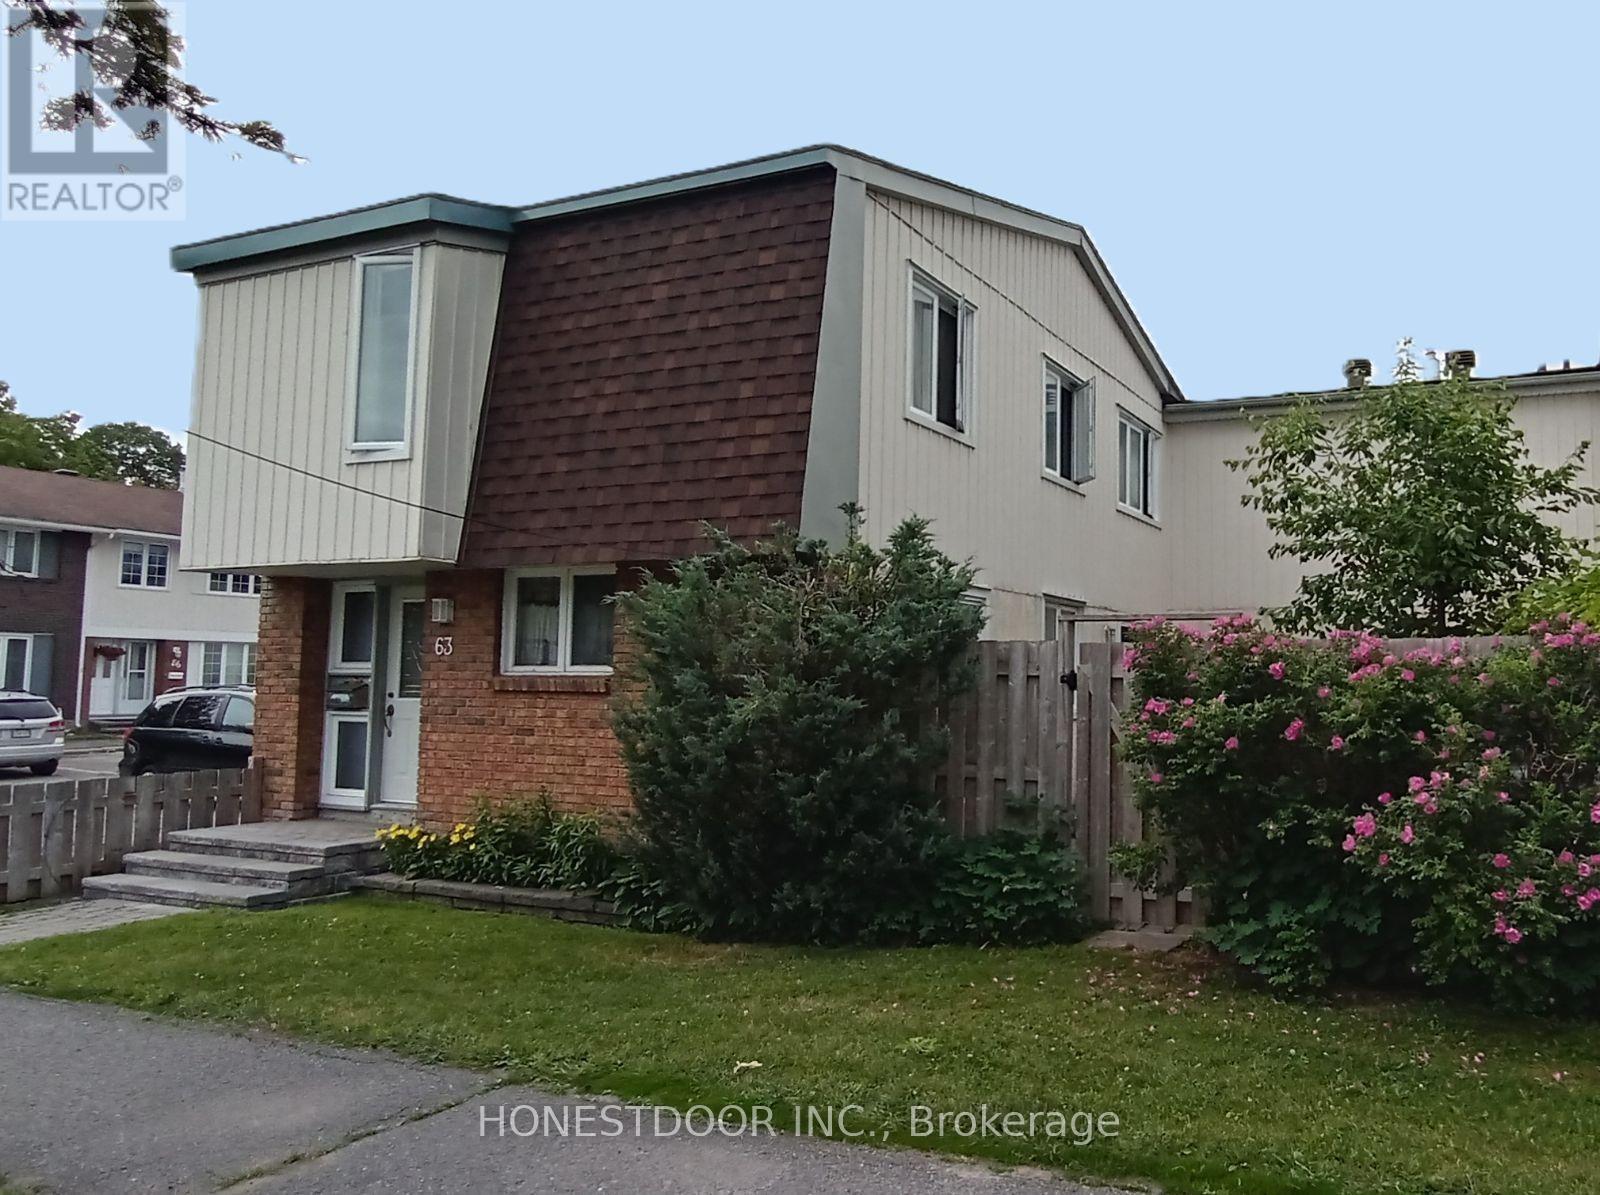
63 - 2063 Jasmine Crescent
Ottawa, Ontario
Click brochure link for more details** Sun-Filled End-Unit Condo Townhome with Classic Interior Design. Welcome to this bright and spacious end-unit condo townhome. The main level features a functional layout designed with distinct kitchen, dining, and living spaces highlighted by rich custom wainscoting, decorative half-timbering, and beautiful mosaic parquet flooring. Two large sliding patio doors flood the living area with natural light and open directly to a private backyard retreat. Upper Level: Four generously sized bedrooms all on one level with carpet-free flooring throughout, served by a refreshed full main bathroom. Finished Basement: Offers flexible living space with an inviting family room, a second full bathroom, a separate laundry area, and abundant storage. Perfect for a home office, gym, or media room! Outdoors & Parking: Fully fenced backyard along with the ultimate convenience of a designated parking space. Prime Location: Nestled in a sought-after Ottawa neighborhood steps from schools, parks, shopping, public transit, and scenic bike paths and fast access to downtown. Stress-free lifestyle: no lawn to mow and no snow to shovel! (id:50787)
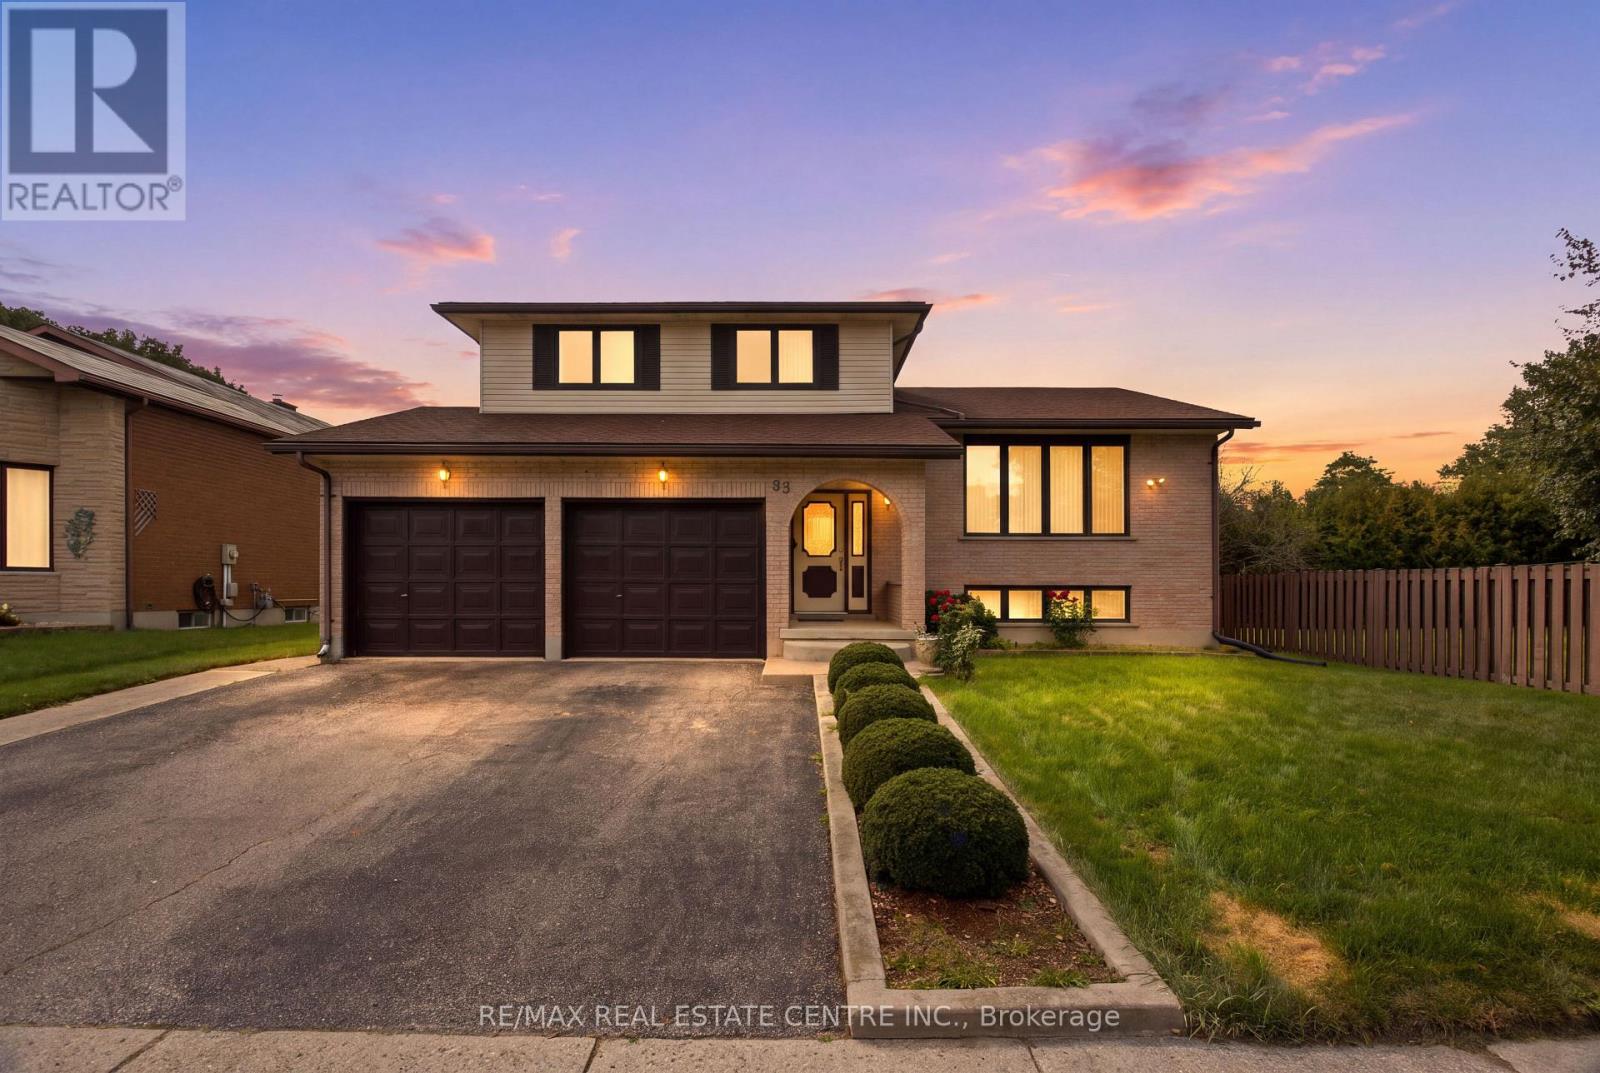
93 Old Chicopee Drive
Kitchener, Ontario
Spacious, versatile and ideally located in Stanley Park, this well-maintained open-concept Side-Split offers over 2,000 sq. ft. above grade on a mature 60' x 130' lot. The distinctive multi-level layout provides generous living space, hardwood flooring and a carpet-free interior, making it well suited for families who value both comfort and flexibility. The main level features a welcoming family room centred around a wood-burning fireplace, with a gas rough-in offering future conversion potential. The nearby oversized powder room also provides potential for future main-floor laundry using existing plumbing. A few steps up, bright living and dining rooms offer plenty of space for entertaining, complemented by a generous eat-in kitchen designed for everyday family living. The upper level includes three well-proportioned bedrooms, a full main bathroom and a spacious primary suite with walk-in closet and private 4-piece ensuite. The finished lower levels add even more versatility with large above-grade windows, walkout access, a recreation room, additional bedroom, 3-piece bathroom, laundry, cold cellar, utility space and ample storage. The separate entrance and flexible layout offer excellent potential for extended family, guests, teenagers, a home office or future secondary living space, subject to applicable approvals. Outside, enjoy a deep backyard (Lot satisfies City of Kitchener requirements for a detached additional dwelling unit (ADU/backyard home). Buyer to do due-diligence), with a concrete patio, storage shed and plenty of room for entertaining, gardening or creating your own outdoor retreat. An oversized double garage adds valuable parking, storage and workspace. Close to schools, parks, trails, shopping, restaurants, transit and recreation, with convenient access to the Conestoga Expressway and Highway 401. (id:50787)
37 Laird Drive
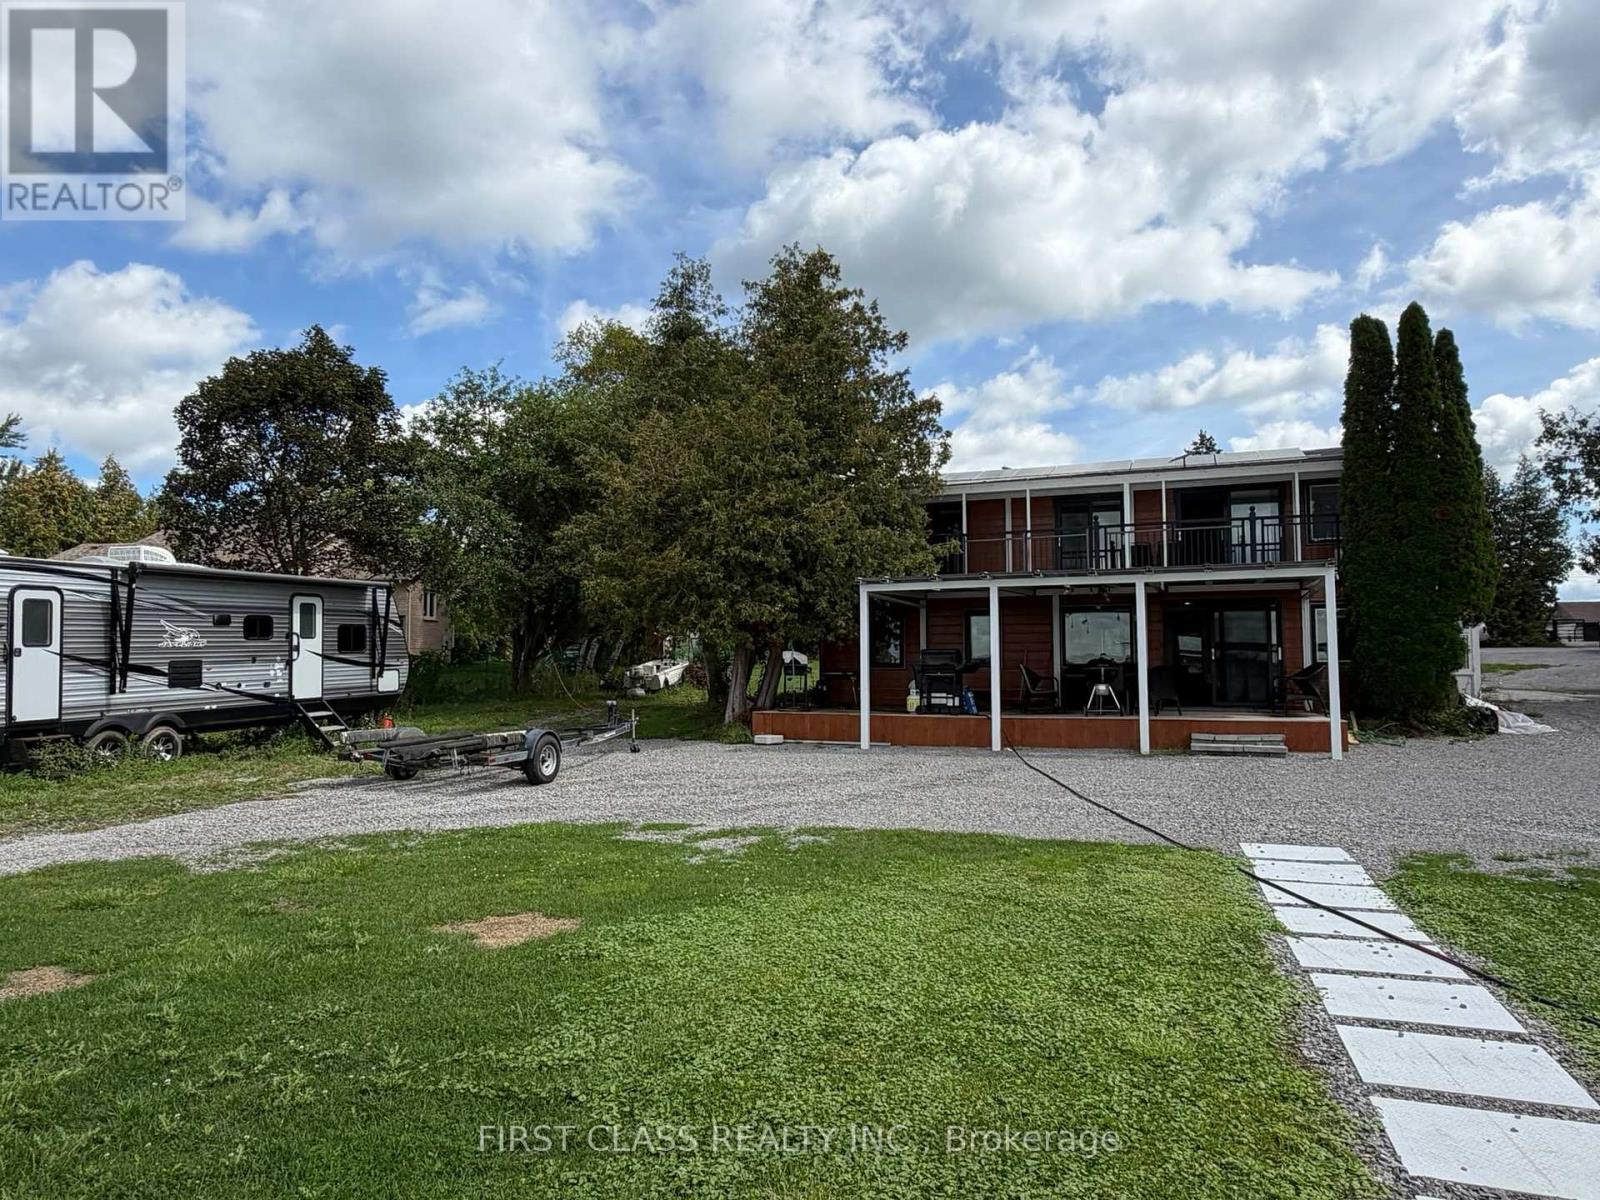
Kawartha Lakes, Ontario
Rarely Large Double Lot on Sturgeon Lake Close to Lindsay. Two Tax bills - Lots 17 and18!!Over $300K spent on extensive permitted upgrades! This unique lake-facing property featuresa new double garage by permit, new septic system with permit, central A/C and heating, plusadditional A/C on the second floor. The upper level offers a newly renovated 3-bedroomapartment with separate entrance and private kitchen with Ensuite laundry in washroom, whilethe lower level features 3 bedrooms, Ensuite laundry area in washroom, private kitchen.Designed with two separate living units, offering flexibility for two families ormulti-generational living. Situated on two separate parcels with dockside access and beautifullake views. New EV charger installation. Buyer and Buyer agent must measurement for all sizes.Double garages aren't available for showing due to landlord's storages ( refer to photos only,Size exactly what you see outlooking, will showing with final offer) ***ATTENTION: DO NOT DRIVEOVER SEPTIC FIELD AREA ON GRASS, ONLY PARK IN FRONT OF THE DETACHED GARAGE AND DRIVE ON THEDRIVEWAY** (id:50787)
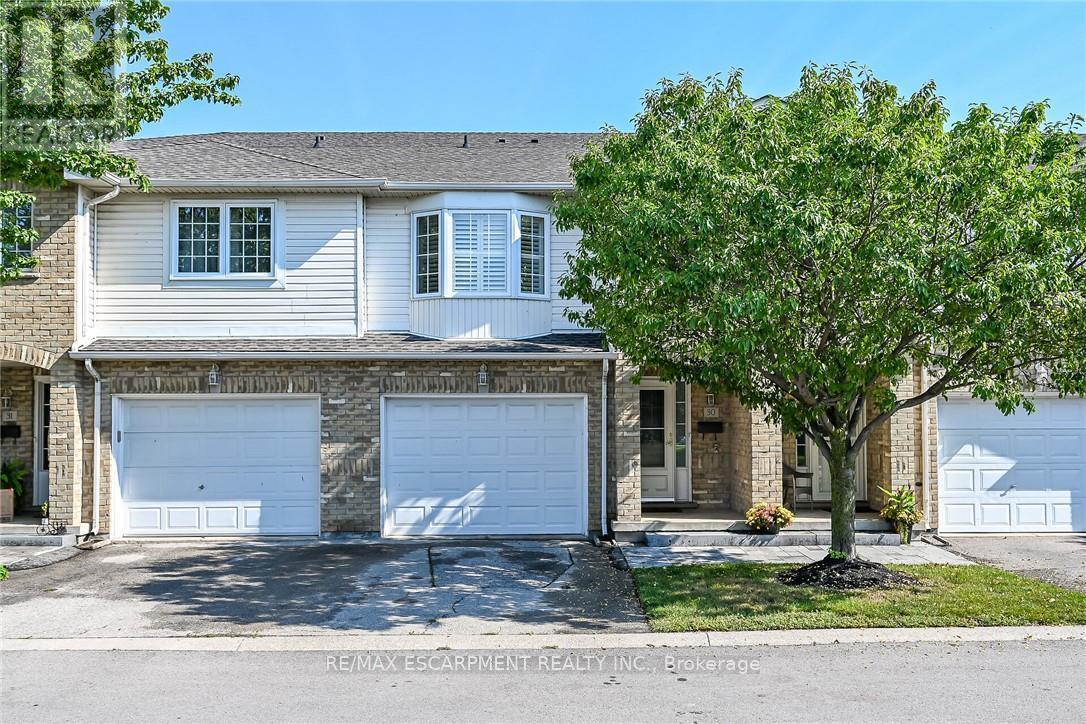
30 - 485 Green Road
Hamilton, Ontario
Welcome to this bright & freshly painted, move-in-ready 3-bedroom townhome in a highly desirable lakeside Stoney Creek community. Fronting onto the community park, this home offers a peaceful setting and a bright, open-concept layout ideal for everyday living and entertaining. The kitchen features a walkout to a spacious two-tiered deck-perfect for relaxing or dining outdoors. Upstairs, you'll find three generous bedrooms, including a primary suite with a private 3-piece ensuite, plus the convenience of second-floor laundry. The fully finished basement provides valuable additional living space for a recreation room, home office, gym or playroom. Ideally situated close to Lake Ontario, waterfront trails, parks, schools, restaurants, shopping and major commuter routes. Simply move in and enjoy the comfort, convenience and lakeside lifestyle this welcoming home has to offer! (id:50787)
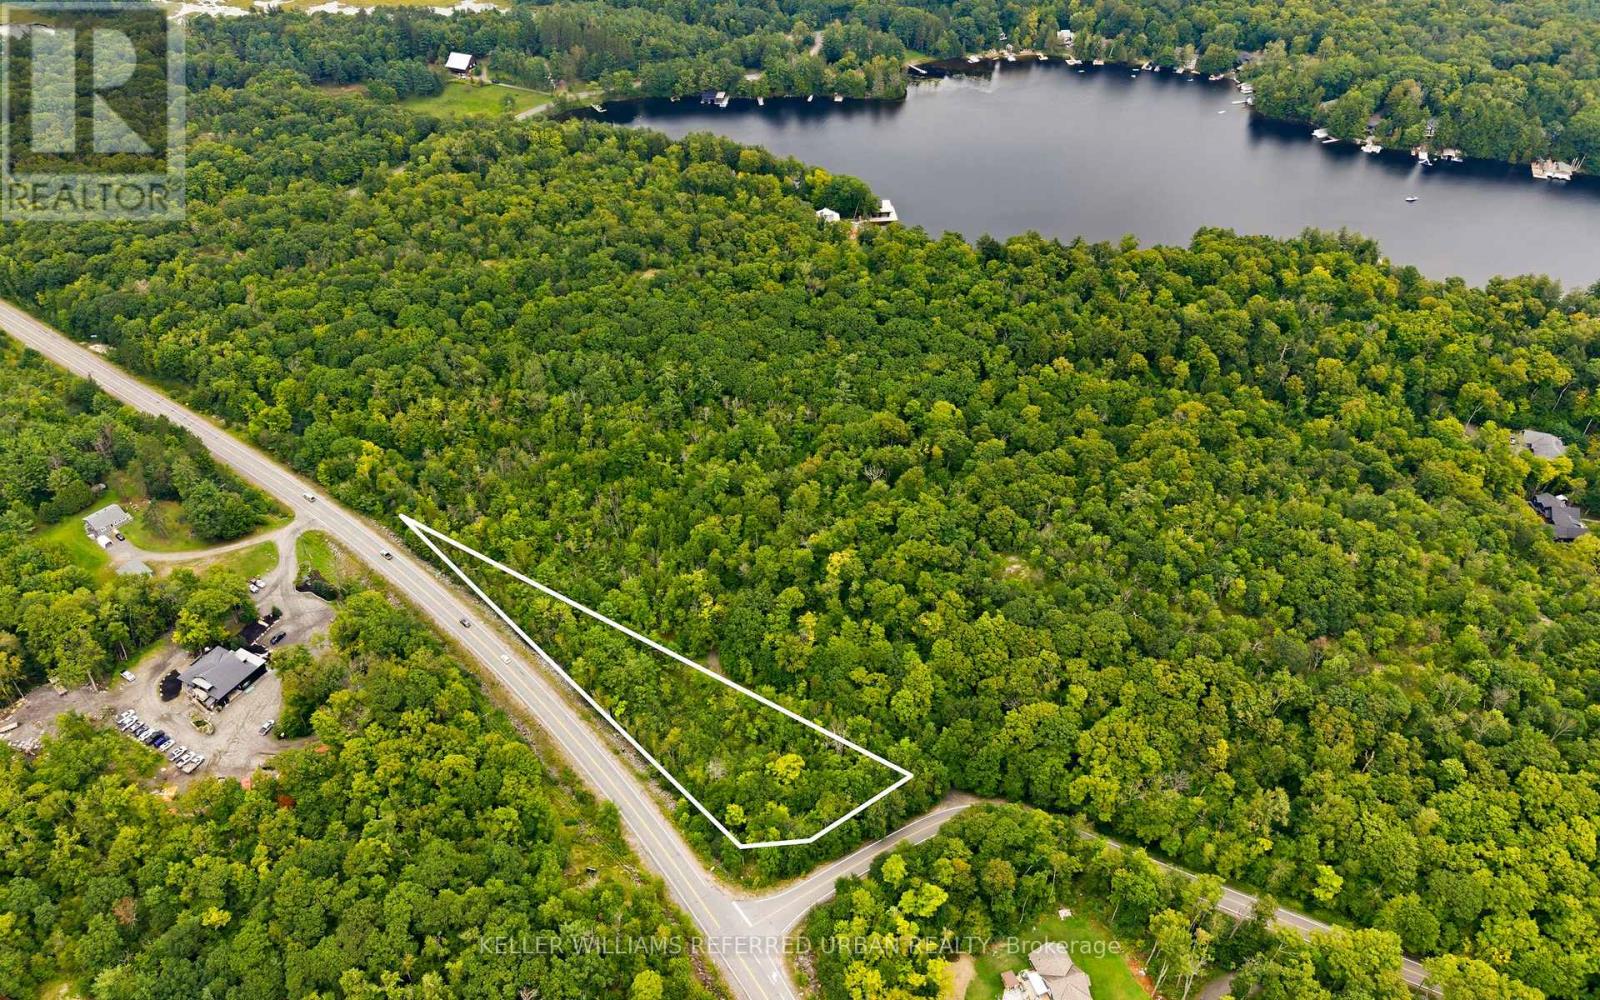
17 Lot
Muskoka Lakes, Ontario
OWN YOUR OWN PIECE OF MUSKOKA! Discover approximately 1 acre of vacant land offering a unique opportunity for those looking to invest in, hold, and enjoy land in the Muskoka Lakes area. Whether you're seeking a long-term landholding, a private escape to connect with nature, or simply the opportunity to own property in one of Ontario's most sought-after recreational regions, this property offers plenty of potential for the right buyer. Enjoy the surrounding natural setting and explore the possibilities for permitted recreational and future uses, subject to all applicable regulations and approvals. An excellent opportunity for investors, neighbouring property owners, outdoor enthusiasts, and buyers looking to secure land in Muskoka for the future. Buyers are advised to complete their own independent due diligence regarding permitted uses, camping and recreational activities, zoning, building feasibility, access, entrance permits, wetlands, setbacks, environmental restrictions and all other matters affecting the property. The Seller and Listing Brokerage make no representations or warranties regarding current or future permitted uses or development potential. (id:50787)
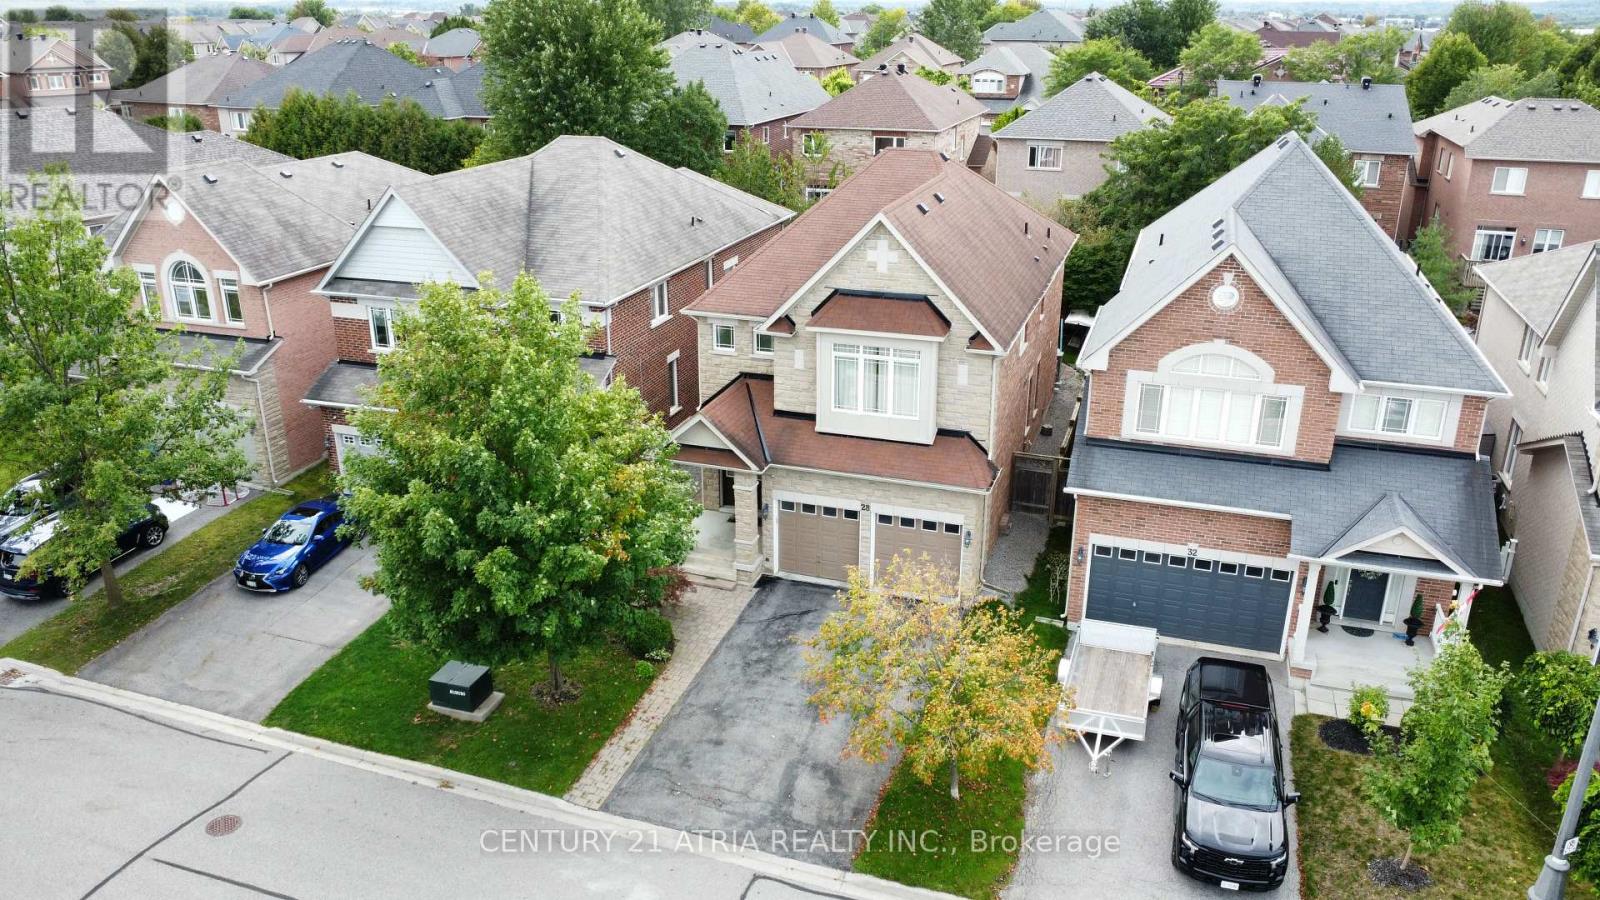
28 Usherwood Street
Aurora, Ontario
Well-Designed Mosley Model By Renown Minto* Desirable Bayview Meadows Community, Great Neighborhood* Very Spacious Rooms, Upgraded Featurs: Oak Charcoal On Grnd Flr, Stairway & 2nd Flr Hallway, Smooth Ceiling & Crown Moulding On Grnd, Fireplace, Pot Lights In Family Rm, InterlockPatio* Mins To Hwy404, Go Train, Shops, Park & Community Centre *A Dream Home Must See* (id:50787)
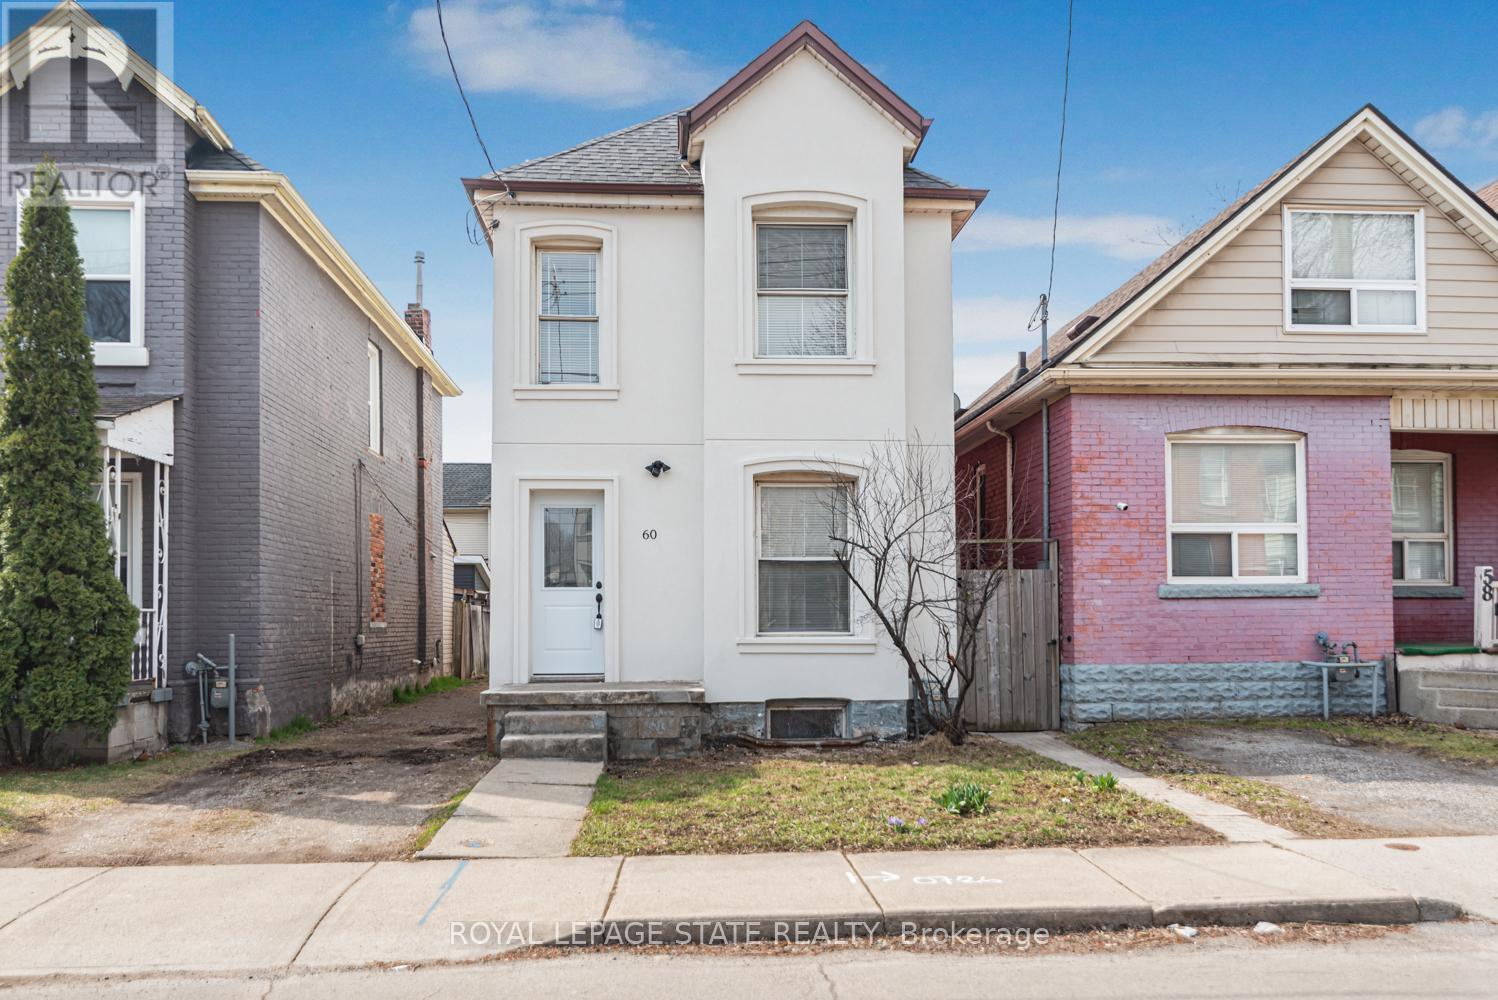
60 Keith Street
Hamilton, Ontario
Excellent North Central location near Bayfront parks and close to General hospital. Large two storey home. 3 spacious bedrooms, 2 baths - Basement walk-out! Exceptionally clean home. Outstanding curb appeal. Must see this home!! (id:50787)
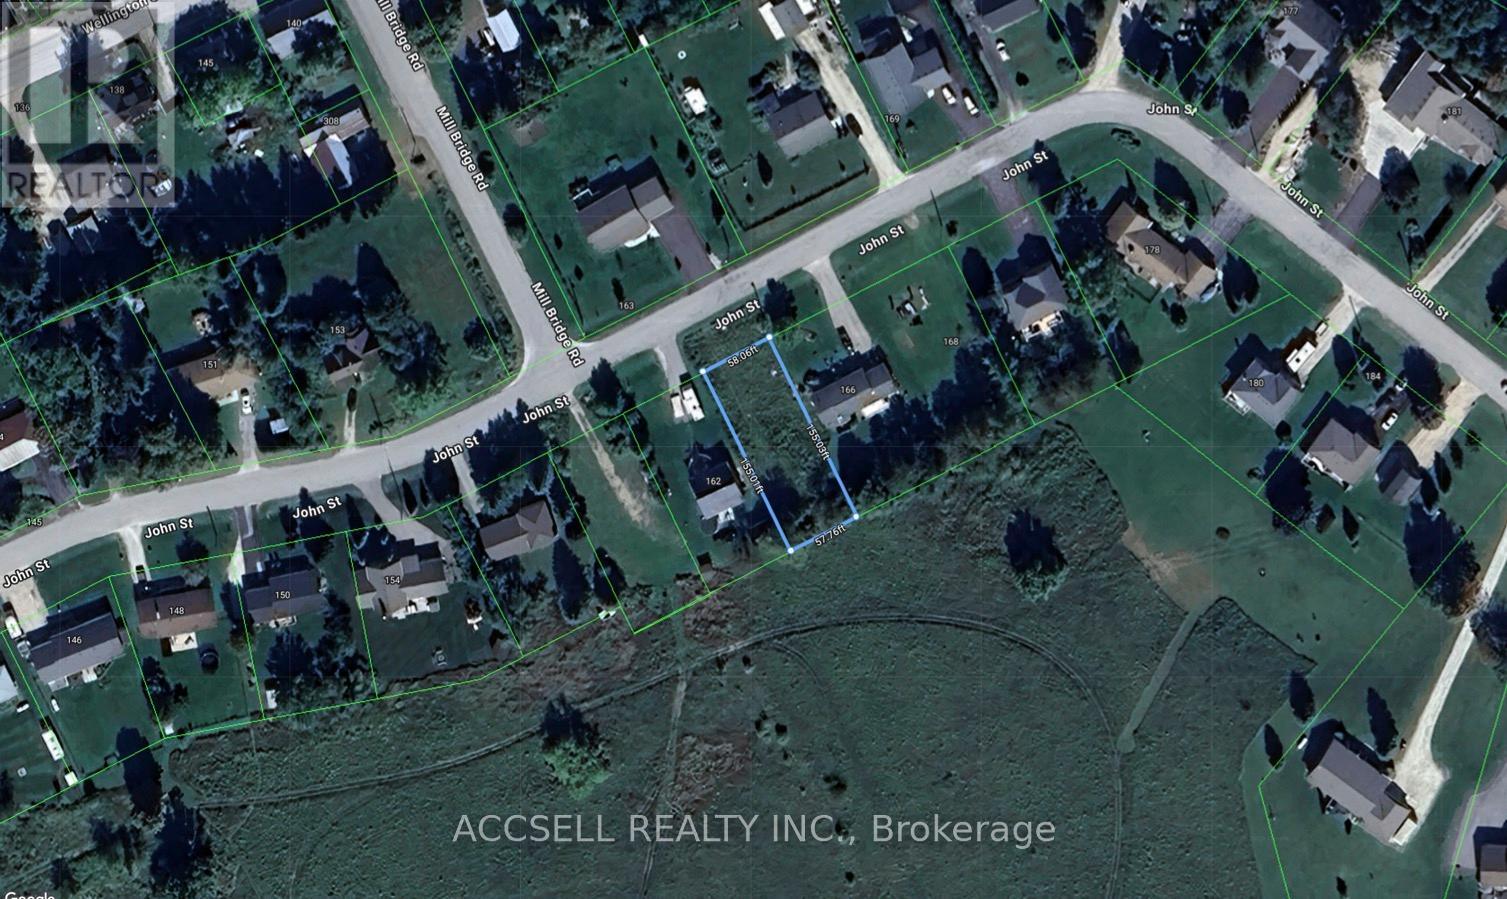
164 John Street
Grey Highlands, Ontario
Live your best rural life inside the brand new home you've built on this prime lot in beautiful grey highlands. Located on a quiet dead end street in Feversham, you'll be 20 minutes from Beaver Valley Ski Club, 15 minutes away from Lake Eugenia and walking distance to scenic hiking trails. (id:50787)
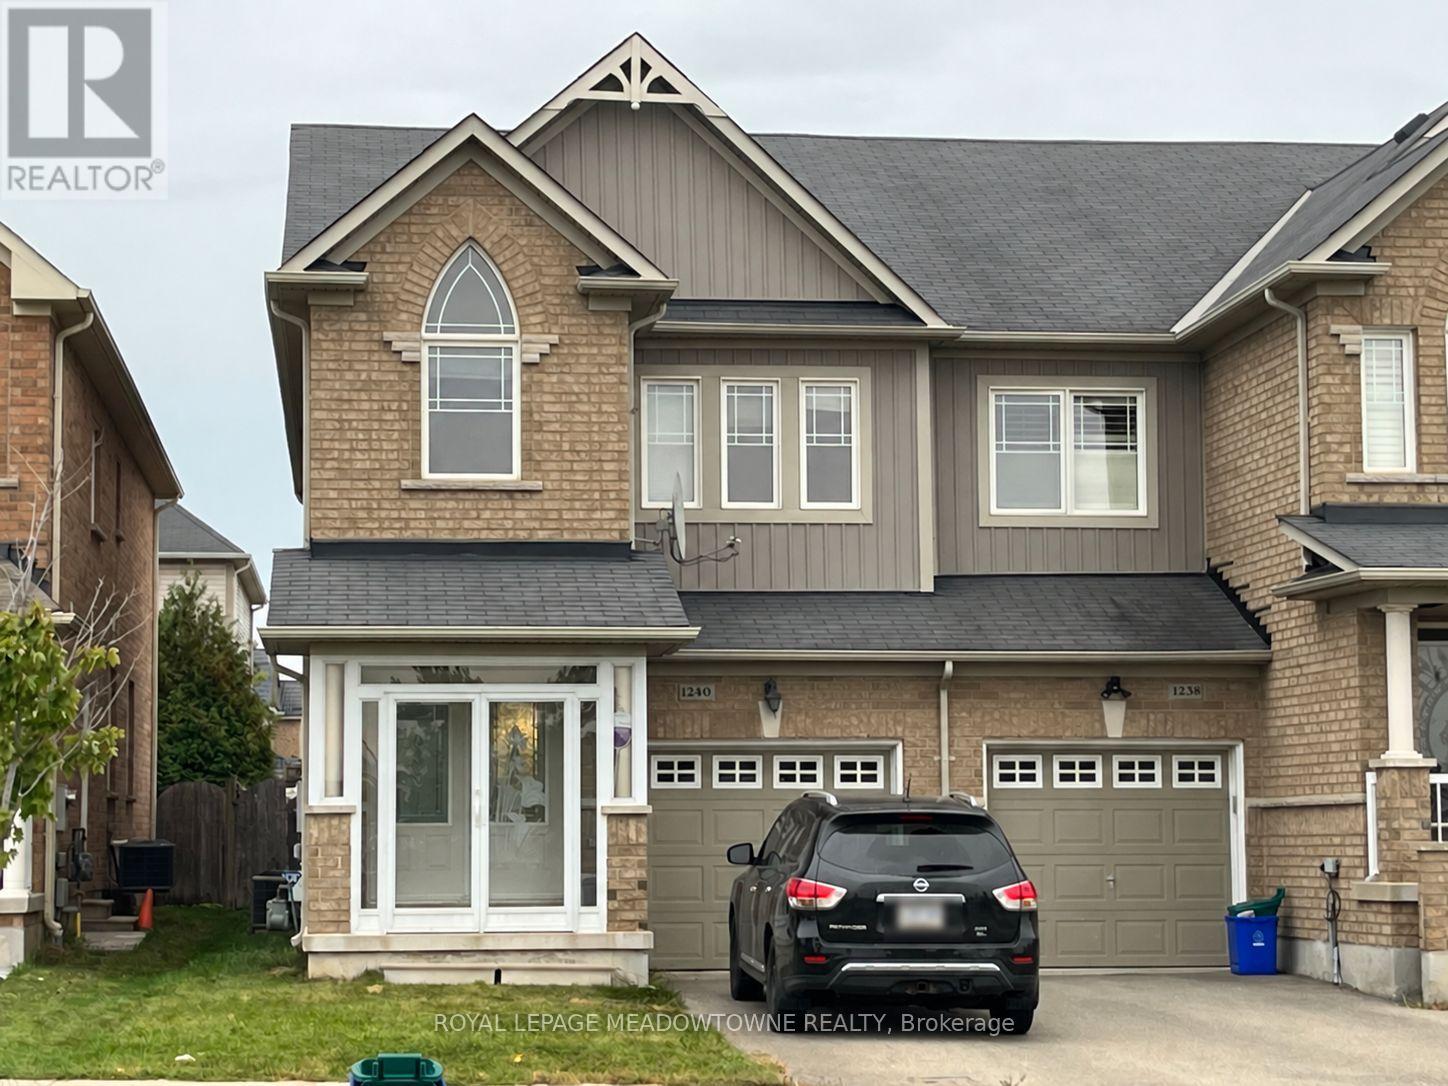
1240 Costigan Road
Milton, Ontario
Welcome to 1240 Costigan Rd in Milton. This beautiful 1,817 sq. ft. end-unit townhouse offers an exceptional combination of space, comfort and location in a fantastic family friendly Milton neighbourhood. Featuring 3 spacious bedrooms and 2.5 bathrooms, this bright and airy home offers a functional open concept design with generous living and family rooms, a well appointed kitchen with stainless steel appliances and a finished basement providing even more versatile living space. Step outside to a spacious backyard featuring low maintenance artificial grass and a generous deck, the perfect spot to relax in the evenings or enjoying family barbecues. As an end unit, the home offers the added appeal of extra natural light and a wonderful townhouse setting. Step outside and enjoy a beautiful park right in front of your home along with Bruce Trail Public School just steps away, an incredibly convenient setting for families with school aged children. A wonderful opportunity to enjoy space, outdoor living and a sought after Milton location. Welcome home! (id:50787)
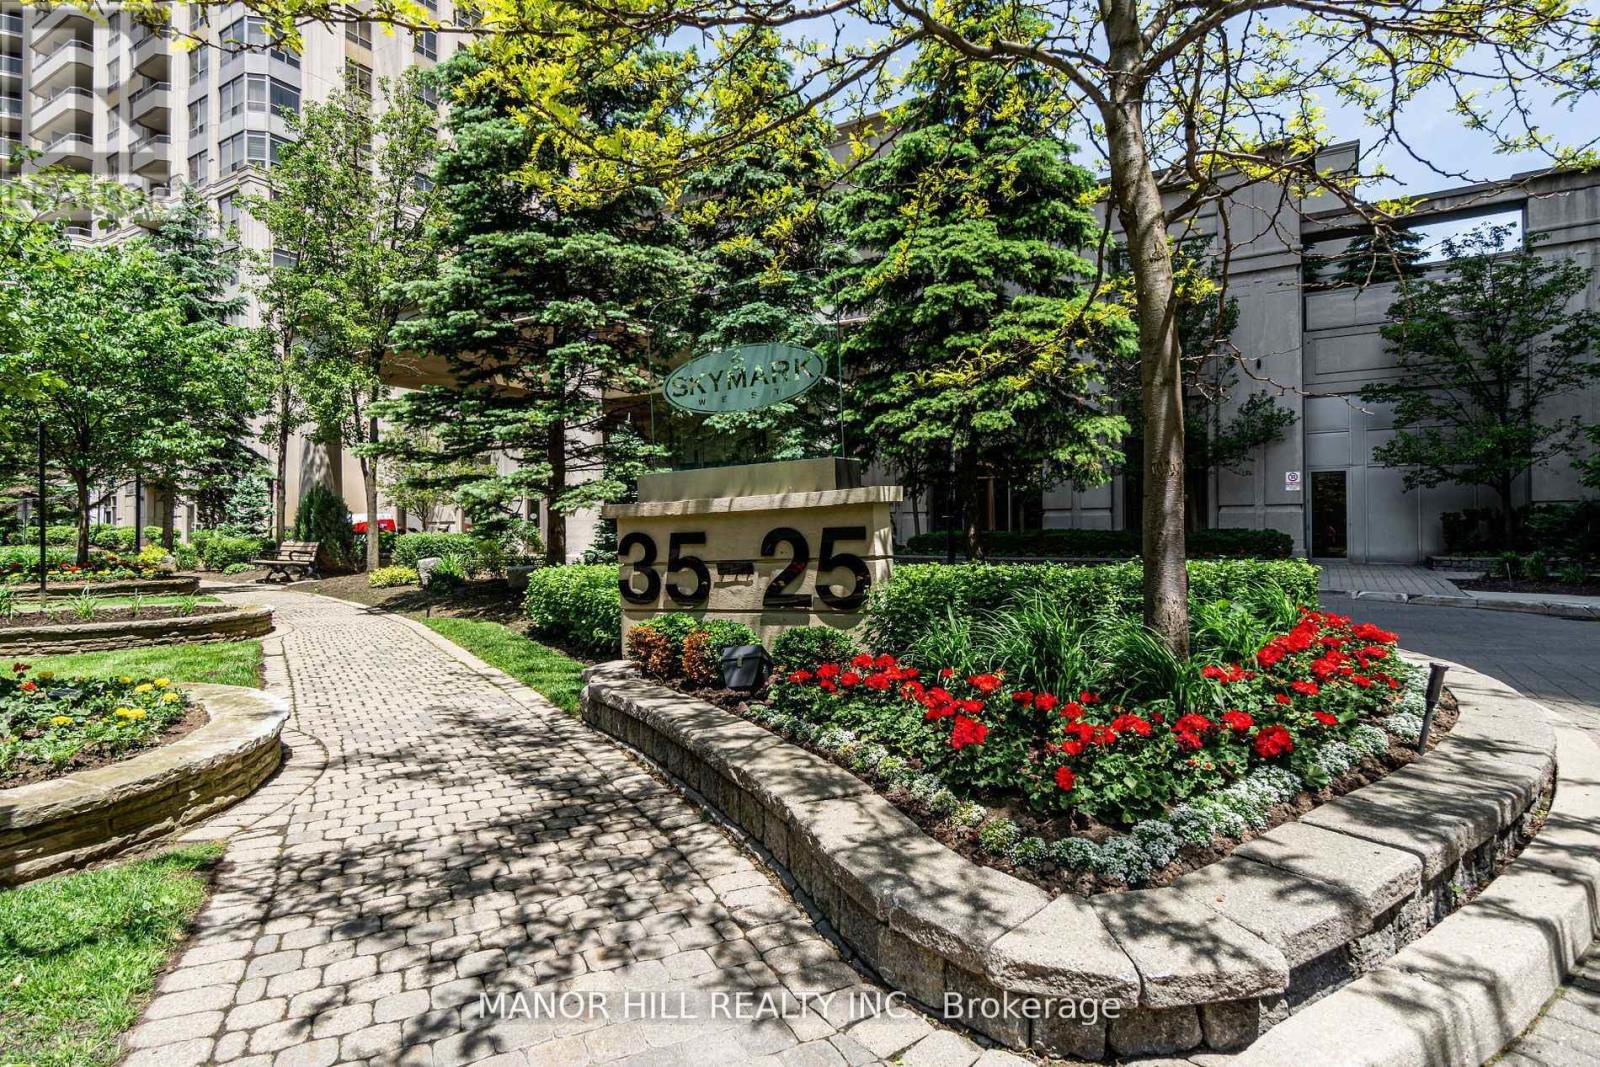
402 - 35 Kingsbridge Garden Circle
Mississauga, Ontario
Welcome to Skymark West! Beautiful Two Bedroom, 2 Bathroom Just Under 1,000 Sqft. Located In Sought After Building. New Vinyl Floors Throughout (26), Entire Unit Professionally Painted (26), Quartz Counter (26). Extremely Well Maintained. Sunny West Views From The Balcony. Ensuite Bath With Walk In Closet In The Primary Bedroom. Great Storage Space Within The Unit. Parking And Locker Included. Amazing 30,000 Sqft Of Facilities With All The Bells And Whistles. 24 hr Concierge, Indoor Pool, Bowling Alley, Squash Court, Library, Gym And Tennis Court. Luxury Living At It's Finest. Fabulous Location! Short Distance To Square One, Near Hwy 403/401/QEW, Grocery Shopping, Doctor, Dentist, Park And So Much More. New Coming LRT Steps Away. What More Can You Ask For? Unit Virtually Staged In Pictures. (id:50787)