
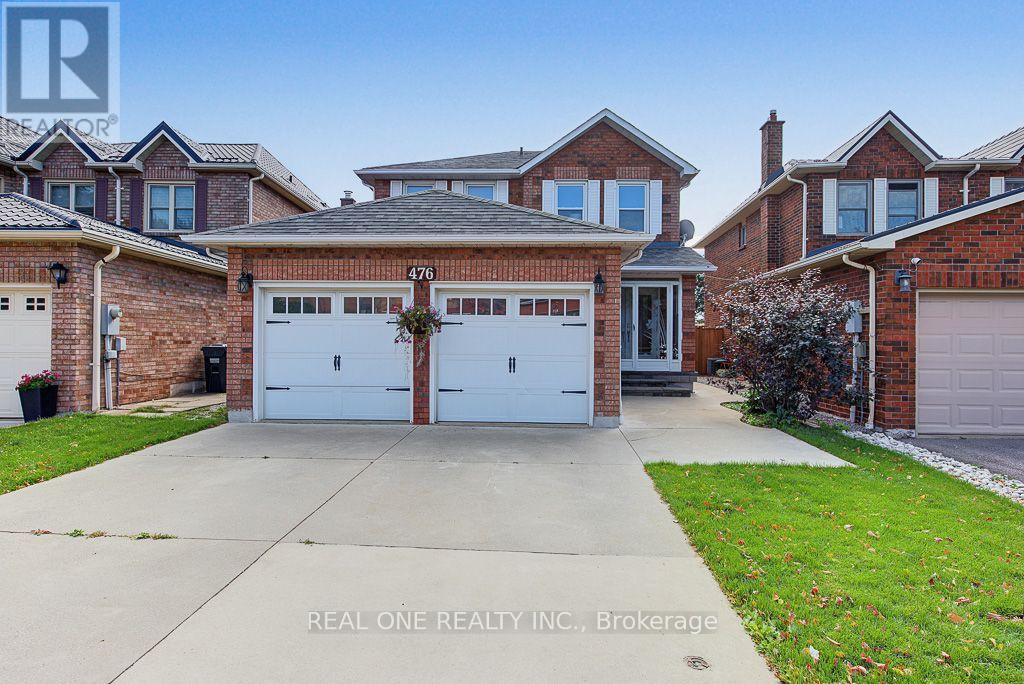
476 Bud Gregory Boulevard
Mississauga, Ontario
Welcome to this beautifully upgraded, move-in-ready home in a highly desirable Mississauga neighbourhood! Thoughtfully renovated with modern finishes and exceptional attention to detail, this home features a stunning customized kitchen complete with brand-new fridge, dishwasher and range hood, quartz countertops, stylish backsplash, and a redesigned layout with updated plumbing and electrical. Enjoy new engineered hardwood flooring, fresh paint, new kitchen window casing, and a beautifully tiled foyer. Upstairs, the upgrades continue with new engineered hardwood flooring, updated trim, and freshly painted hallway. A standout feature is the completely new staircase, beautifully rebuilt with all-new steps, posts, elegant iron pickets, railing, and nosing, creating a striking focal point and adding a sophisticated touch to the home. Additional improvements include new mirrored closet doors, updated shelving, engineered hardwood flooring in the closets, a refreshed landing, and more. Modern, stylish, and truly move-in ready! Ideally located close to excellent schools, parks, public transit, Square One, shopping, and major highways, offering the perfect combination of comfort, convenience, and contemporary living. (id:50787)
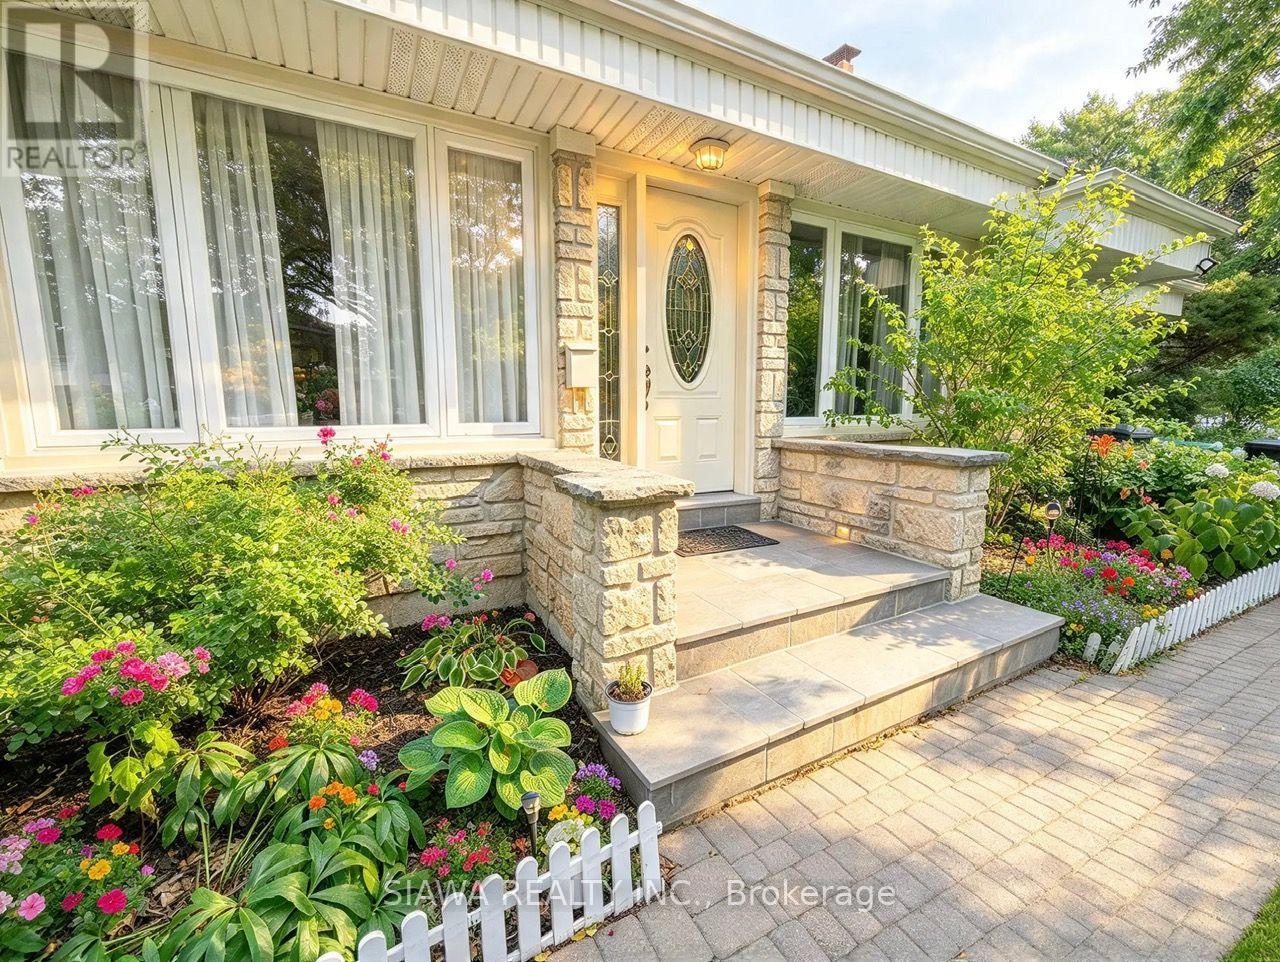
6789 Shelter Bay Road
Mississauga, Ontario
Prime Meadowvale Single-Level Living!This solid stone & brick bungalow features exceptional curb appeal with extensive interlocking pathways and an oversized garage with rear drive-through access. The main floor boasts solid hardwood flooring throughout, a sunken living room with a brick fireplace, a formal dining room, and an eat-in kitchen with a walkout. All 3 spacious bedrooms feature hardwood, including a primary suite with dual closets and a private patio walkout. The newly renovated lower level offers 1 bed room, W/I Closet, office & Rec room with a full-length fireplace, 3-piece bath, laundry, and a 17'x16' workshop/utility room. Key capital updates include the newly renovated basement and washroom, Main floor Washroom Vanity, Kitchen sink, roof, eaves, soffit, fascia, windows (including two sliding walkouts and two new windows in the basement), installation of a steel insulated garage door, and a central vacuum system. Steps to transit, top schools, and shopping. (id:50787)
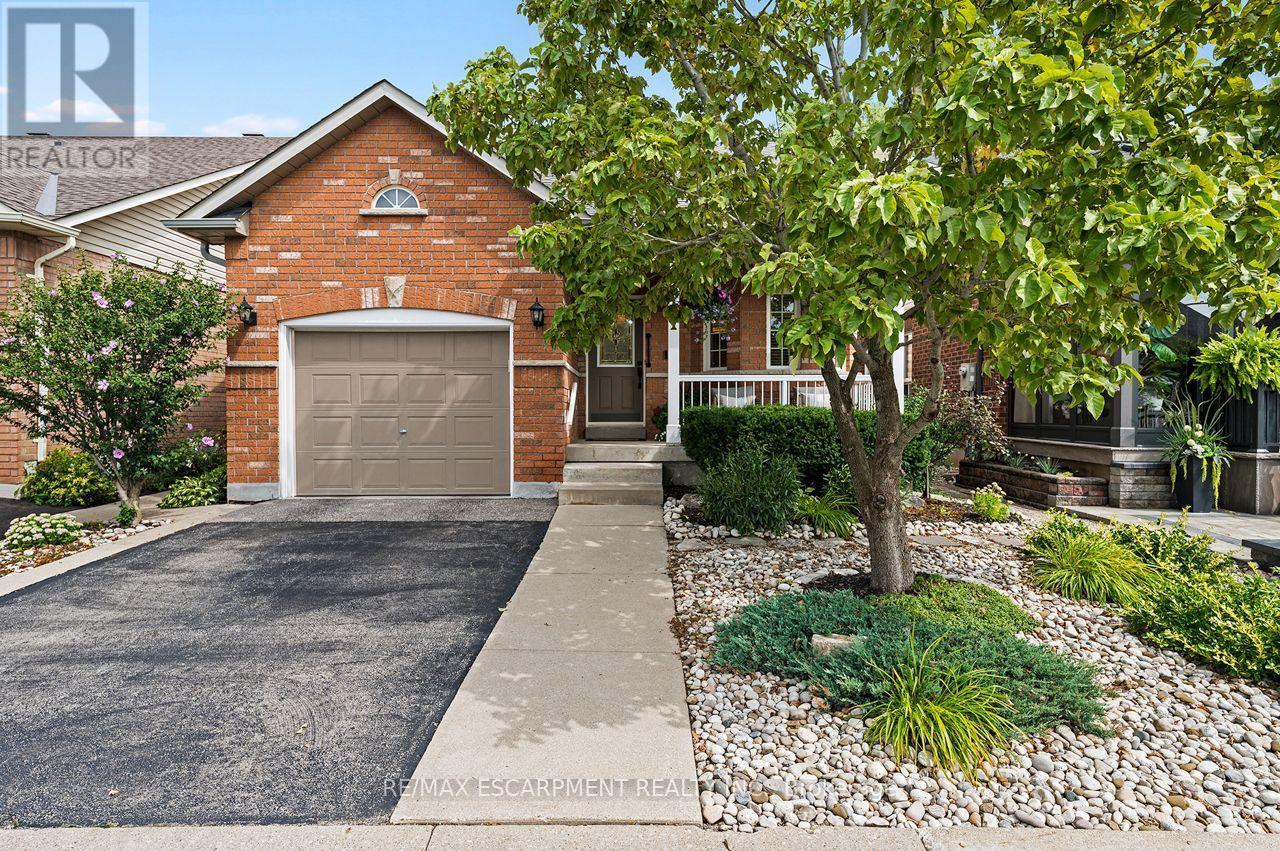
311 Malick Street
Milton, Ontario
Rarely offered in sought-after Drury Park, this beautifully maintained Borden bungaloft offers nearly 2,000 sq. ft. of finished living space and the perfect combination of convenient main-floor living with additional space for family and guests. Charming curb appeal welcomes you with beautifully manicured perennial gardens and an inviting front porch, the perfect spot for morning coffee or afternoon sun. Inside, the bright and spacious main floor features an eat-in kitchen with quartz countertops overlooking the open-concept dining and living room, complete with a cozy gas fireplace. The large main-floor primary bedroom offers double closets and a private ensuite, while main-floor laundry and a powder room add to the ease and convenience of everyday living. Upstairs, the spacious loft provides a versatile additional living space along with a 4-piece bathroom. Straight staircases access both the loft and lower level, offering convenience and the potential for easy stair-lift installation should accessibility needs arise. The newly finished basement, completed in 2025, adds exceptional functionality with a large recreation room, kitchenette, additional bedroom, 3-piece bathroom, studio and ample storage throughout, ideal for overnight guests, extended family, hobbies or simply extra room to enjoy. Outside, a private back deck surrounded by lovely gardens creates a peaceful space to relax and entertain. With 3 bedrooms, 3.5 bathrooms, a flexible multi-level layout and pride of ownership evident throughout, this home has been impeccably maintained and is completely move-in ready. Ideally located close to shopping, transit, Milton GO, Highway 401 and Highway 407, this is a rare opportunity to enjoy comfortable, low-maintenance living in one of Milton's established communities. (id:50787)
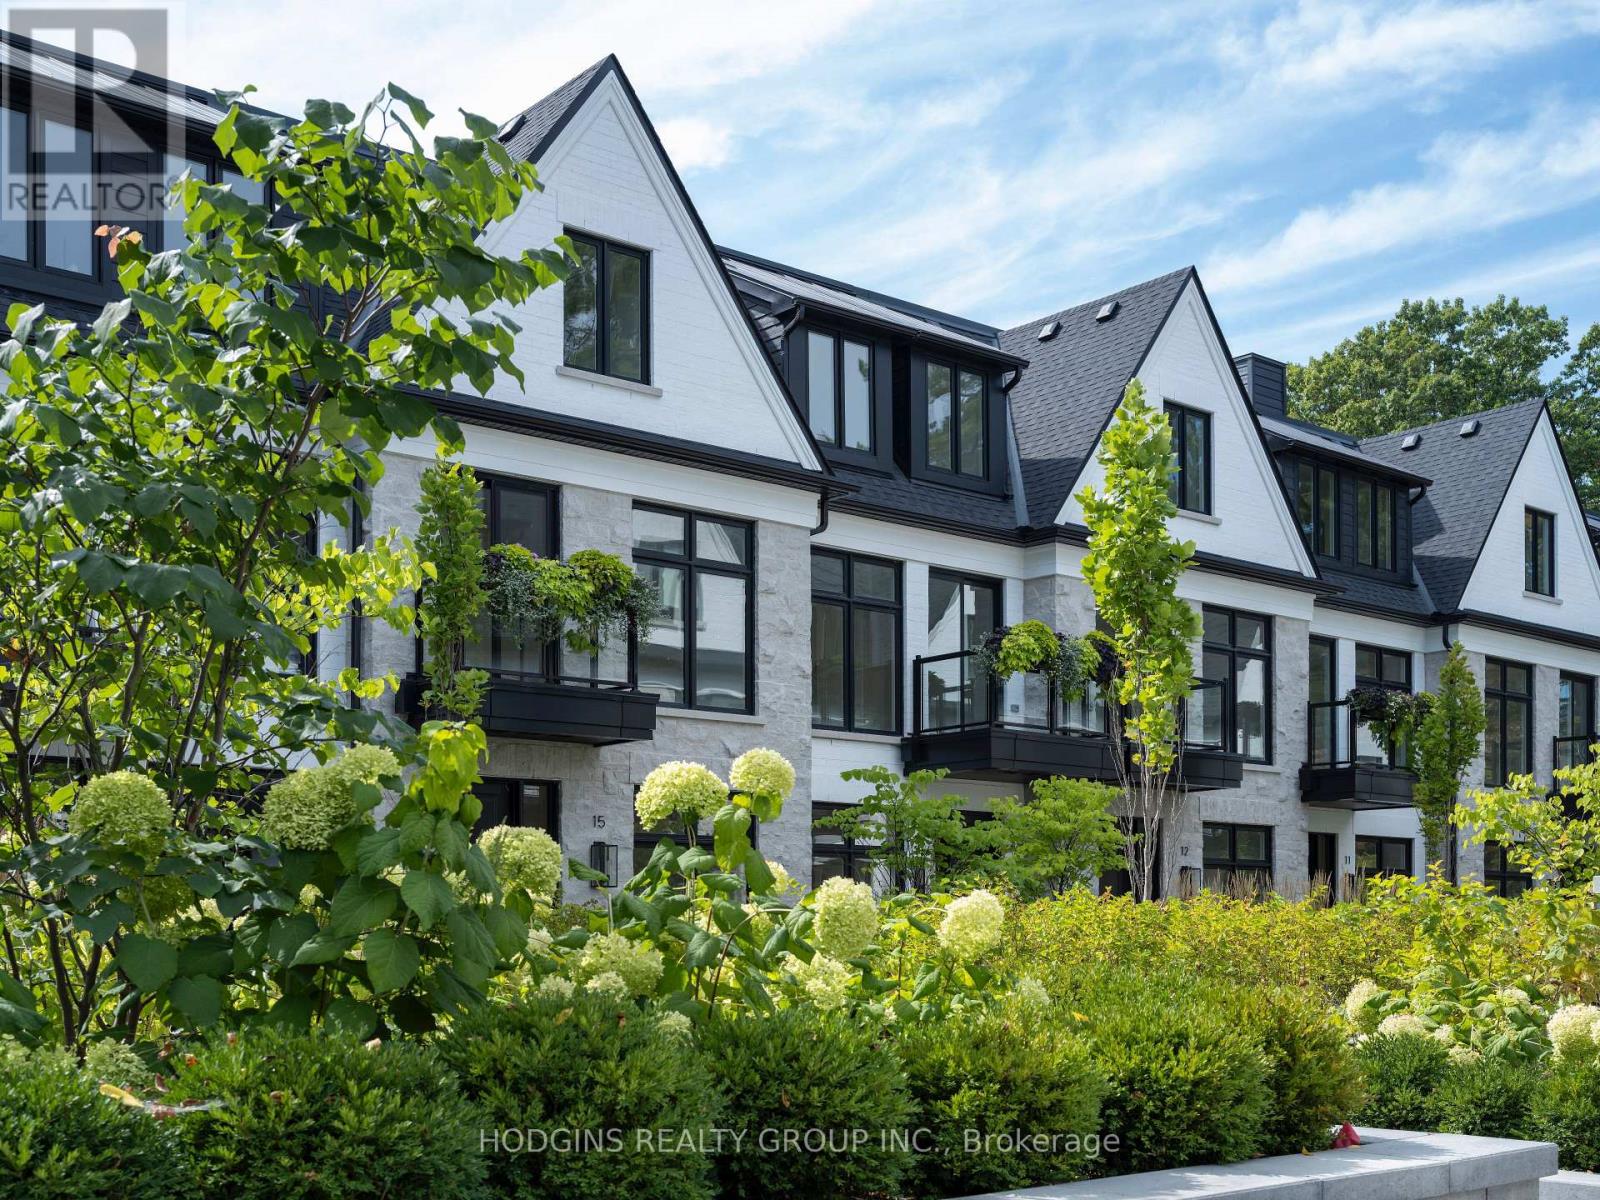
4 - 1136 Mona Road
Mississauga, Ontario
Unequivocally distinct! Combine the prestige and lush foliage of Mineola West with visionary developer QUEENSCORP & the result is a truly distinguished enclave. Nestled along scenic Kenollie Creek & just steps to Port Credit GO & village, this rare sanctuary style destination will delight you. Reward yourself with the lifestyle you truly deserve. The LakeHouse project is the first of its kind as the one & only luxury non-detached development in prestigious Mineola West! Premium 9 1/2 ft ceilings, illuminating windows + gas fireplace, cooktop & bbq hook-up. Maintenance-free lifestyle freedom! Host in your gourmet magazine worthy kitchen then retire to your posh primary bedroom & luxurious ensuite. Breathtaking central courtyard with manicured landscaping. An intimate enclave of only 17 upscale residences custom designed and built by renowned Queenscorp. Steps to GO & vibrant Port Credit Village. Walking distance to sought-after Kenollie PS & Mentor College. Includes 2 private underground parking spaces with direct unit access & spacious mud closet. (id:50787)
3155 Barwell Road
Mississauga, Ontario
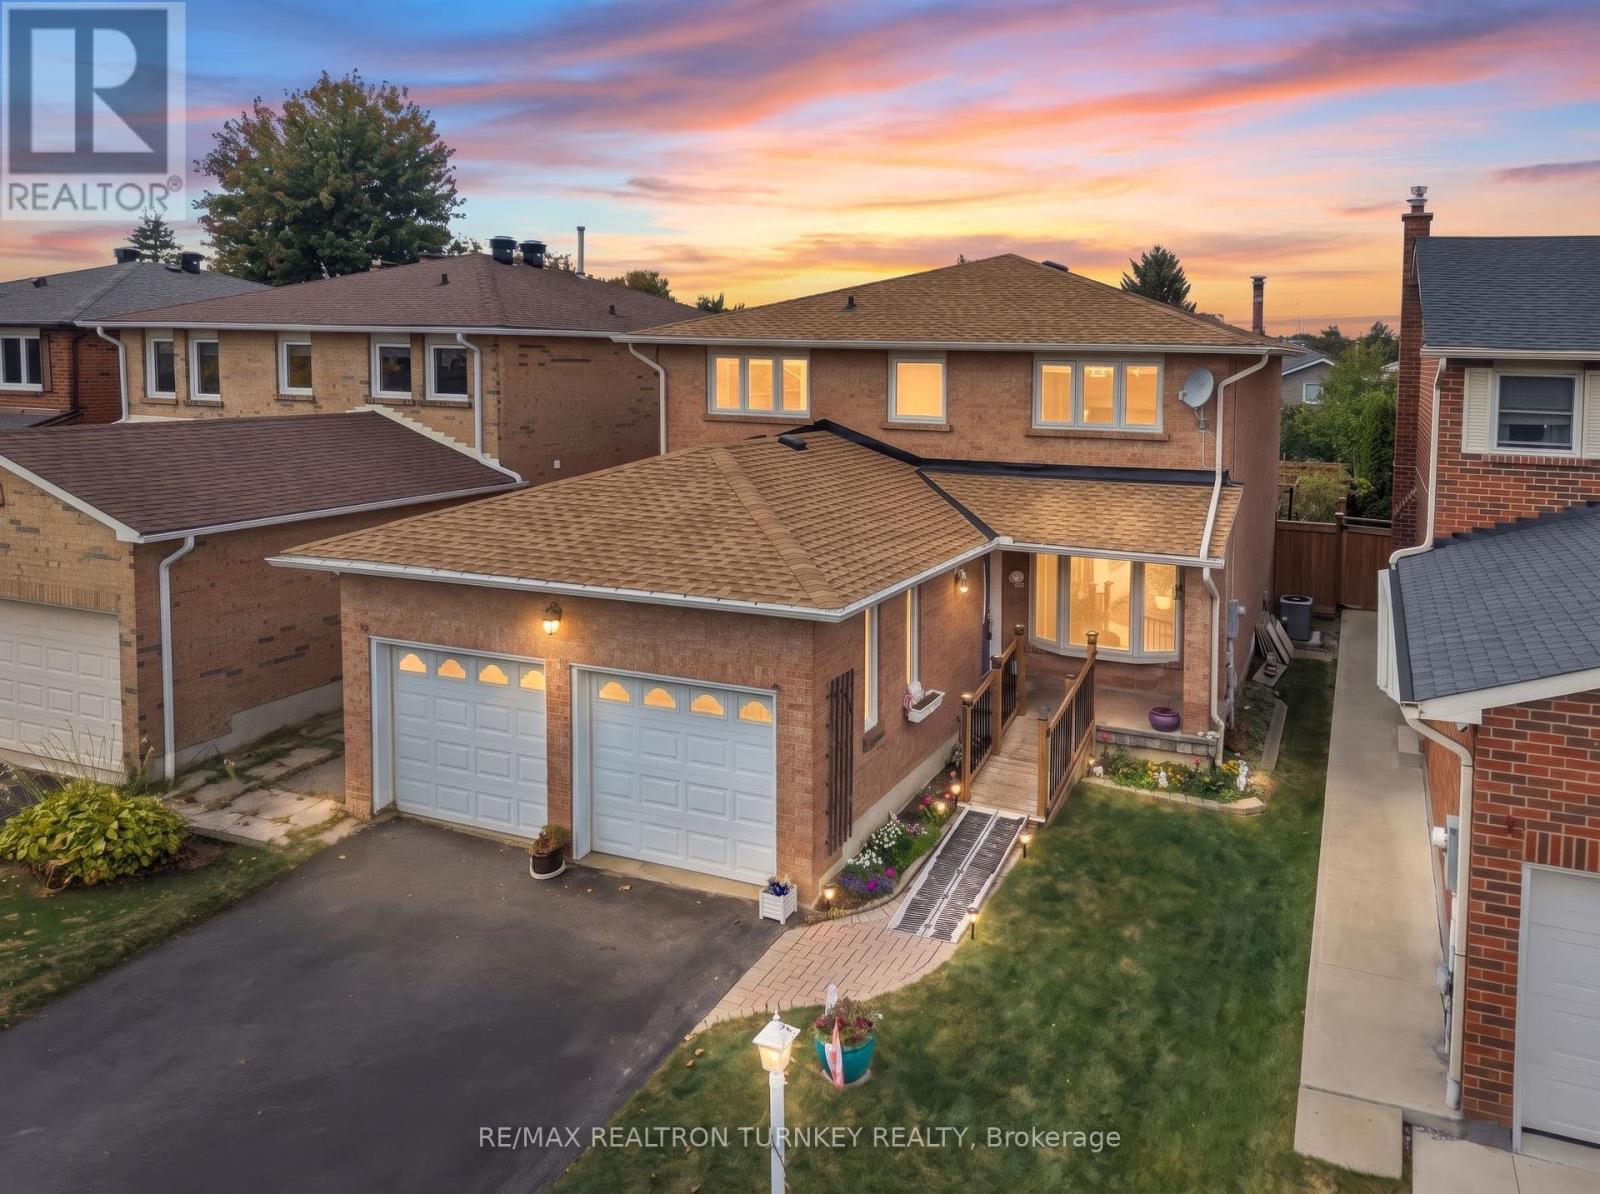
Discover exceptional family living in the heart of sought-after Erin Mills, where this spacious 4-bedroom, 3-bath home is tucked away on a peaceful, mature street while keeping schools, shopping, recreation and major commuter routes within easy reach. Offering approximately 2,100 sq. ft., the home welcomes you with a bright foyer and a functional, flowing floor plan with generous room sizes throughout. Hardwood floors enhance the separate living and dining areas, providing plenty of space for entertaining and family celebrations. At the heart of the home, the updated kitchen features granite counters, a bright bay window and an oversized breakfast area with direct access to the fenced backyard. Just off the kitchen, the comfortable family room is warmed by a wood-burning fireplace and enjoys views of the rear yard, creating an inviting space to unwind. The private outdoor setting offers plenty of room for children to play, summer barbecues and outdoor entertaining. A conveniently located main-floor laundry area, interior entry from the double garage and side-yard access add to the home's everyday practicality. Upstairs are four bright and generously proportioned bedrooms, including a spacious primary bedroom with a walk-through dual closet offering excellent storage. The partially finished lower level is a blank canvas with tremendous possibilities for a recreation area, home office, fitness space or additional family living. Parking is plentiful with an attached two-car garage and double driveway accommodating up to 5 vehicles. Enjoy close proximity to U of T Mississauga, Credit Valley Hospital, Erin Mills Town Centre, parks, trails, tennis courts, Lifetime Athletic Club and highly regarded local schools, with Hwy 403 and Erin Mills Pkwy nearby for convenient commuting. A terrific opportunity to make your home in a well-established Erin Mills community offering the space, setting and location families are looking for! (id:50787)
159 Moffatt Avenue
Brampton, Ontario
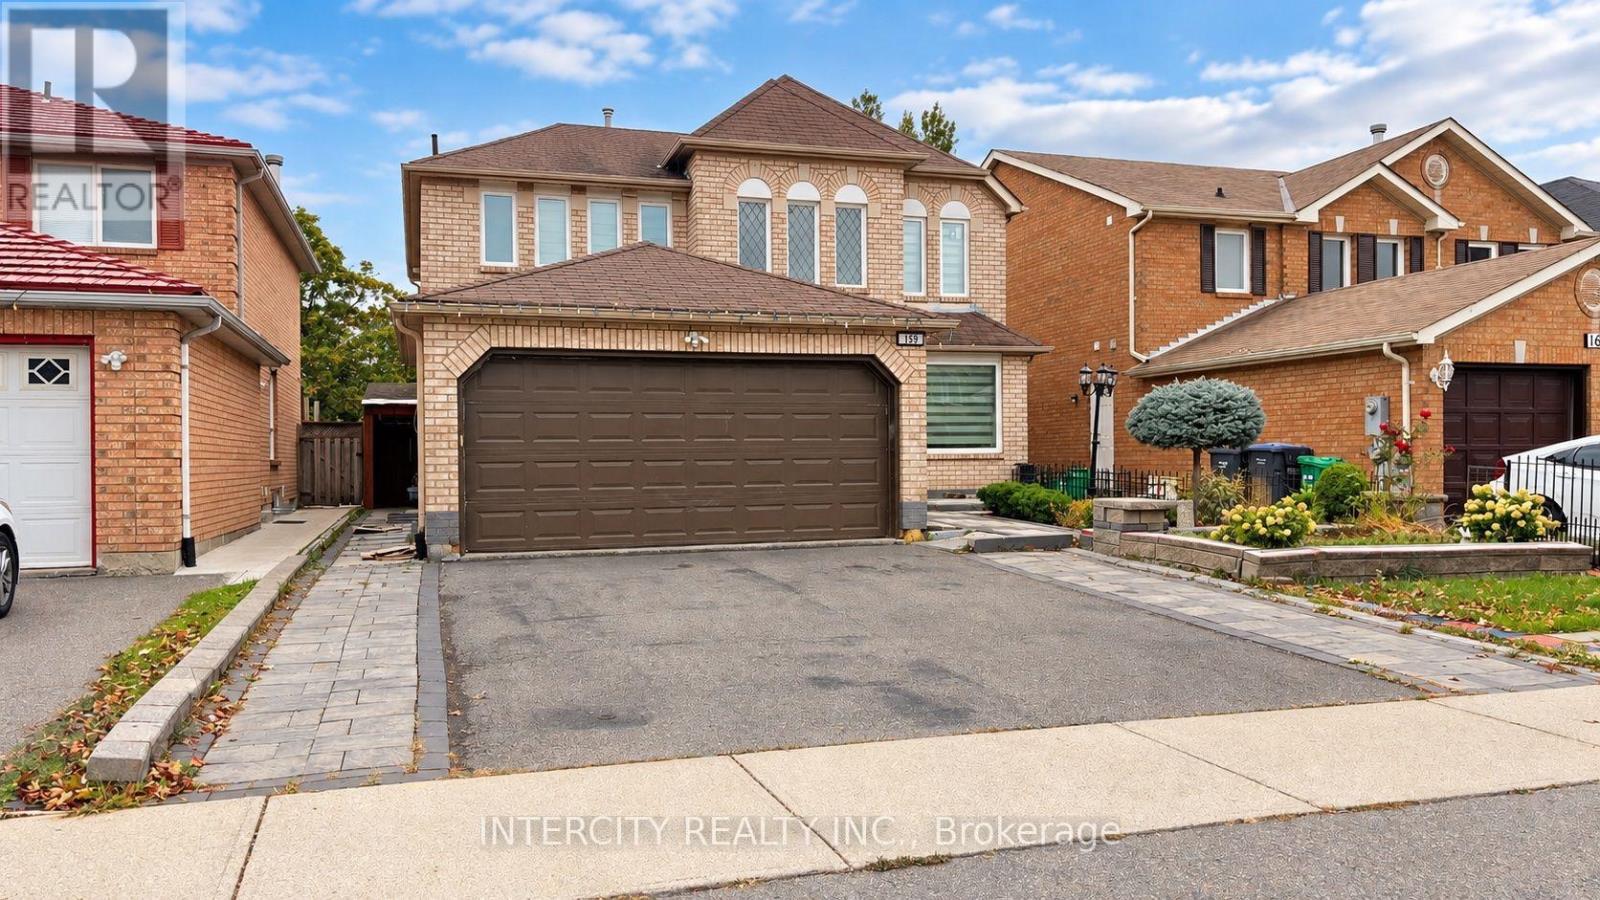
Welcome to 159 Moffatt Avenue, a spacious detached 4+3 bedroom, 5 bathroom home offering exceptional versatility in a desirable Brampton neighbourhood. Designed with multi-generational living in mind, this home features 3 kitchens, an in-law suite, plus a legal basement apartment with 1+1 bedrooms. A separate entrance provides convenient access to both the basement apartment and in-law suite, offering excellent flexibility for extended family or additional living space. The home also features a double-car garage, a functional layout, and generous living space throughout. Conveniently located close to schools, parks, shopping, transit, and everyday amenities. A unique opportunity offering space, flexibility, and multiple living areas in an established Brampton community. / Photos have been digitally enhanced. (id:50787)
7 - 3170 Boxford Crescent
Mississauga, Ontario
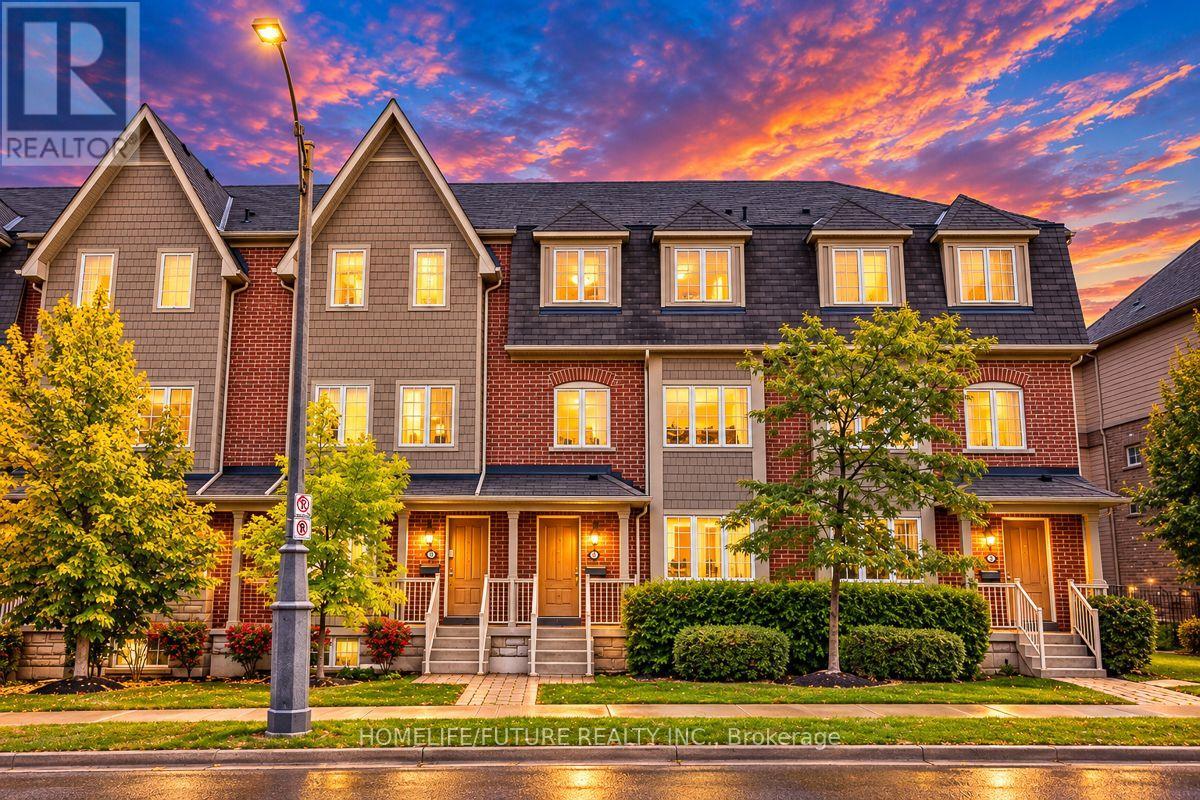
Great Location | Friendly Neighbourhood | Family & Kid-Friendly Community An Immaculate Three-Level Executive Townhome Offering Nearly 2,000 Sq. Ft. Of Beautifully Designed Living Space In The Highly Sought-After Churchill Meadows Community. This Stunning 2+1 Bedroom, 3-Bathroom Home Features Large Windows, An Open-Concept Layout, And A Contemporary Kitchen With Stainless Steel Appliances. The Spacious Bedrooms Offer Plenty Of Comfort, While The Versatile Den Is Perfect For A Second Living Area Or Home Office, With The Potential To Be Enclosed And Used As A Third Bedroom. Enjoy Your Own Private Walkout Terrace, Perfect For Outdoor Entertaining Or Relaxing. The Home Also Features A 1-Car Garage With Direct Interior Access And A Spacious Unfinished Basement With A Bathroom Rough-In, Offering Excellent Potential To Create Additional Living Space According To Your Needs. [Maintenance Fee Includes: Building Insurance, Common Elements , Parking, Water] Located In A Friendly, Family-Oriented And Kid-Friendly Neighbourhood, Close To Parks, Top-Rated Schools, Shopping, Public Transit, And Major Highways. This Bright And Spacious Home Offers An Excellent Combination Of Modern Living, Comfort, Convenience, And Location. A Wonderful Opportunity For Families, Professionals, And First-Time Buyers Looking For A Beautiful Home In One Of Mississauga's Desirable Communities! (id:50787)
18 Hillcroft Drive
Toronto, Ontario
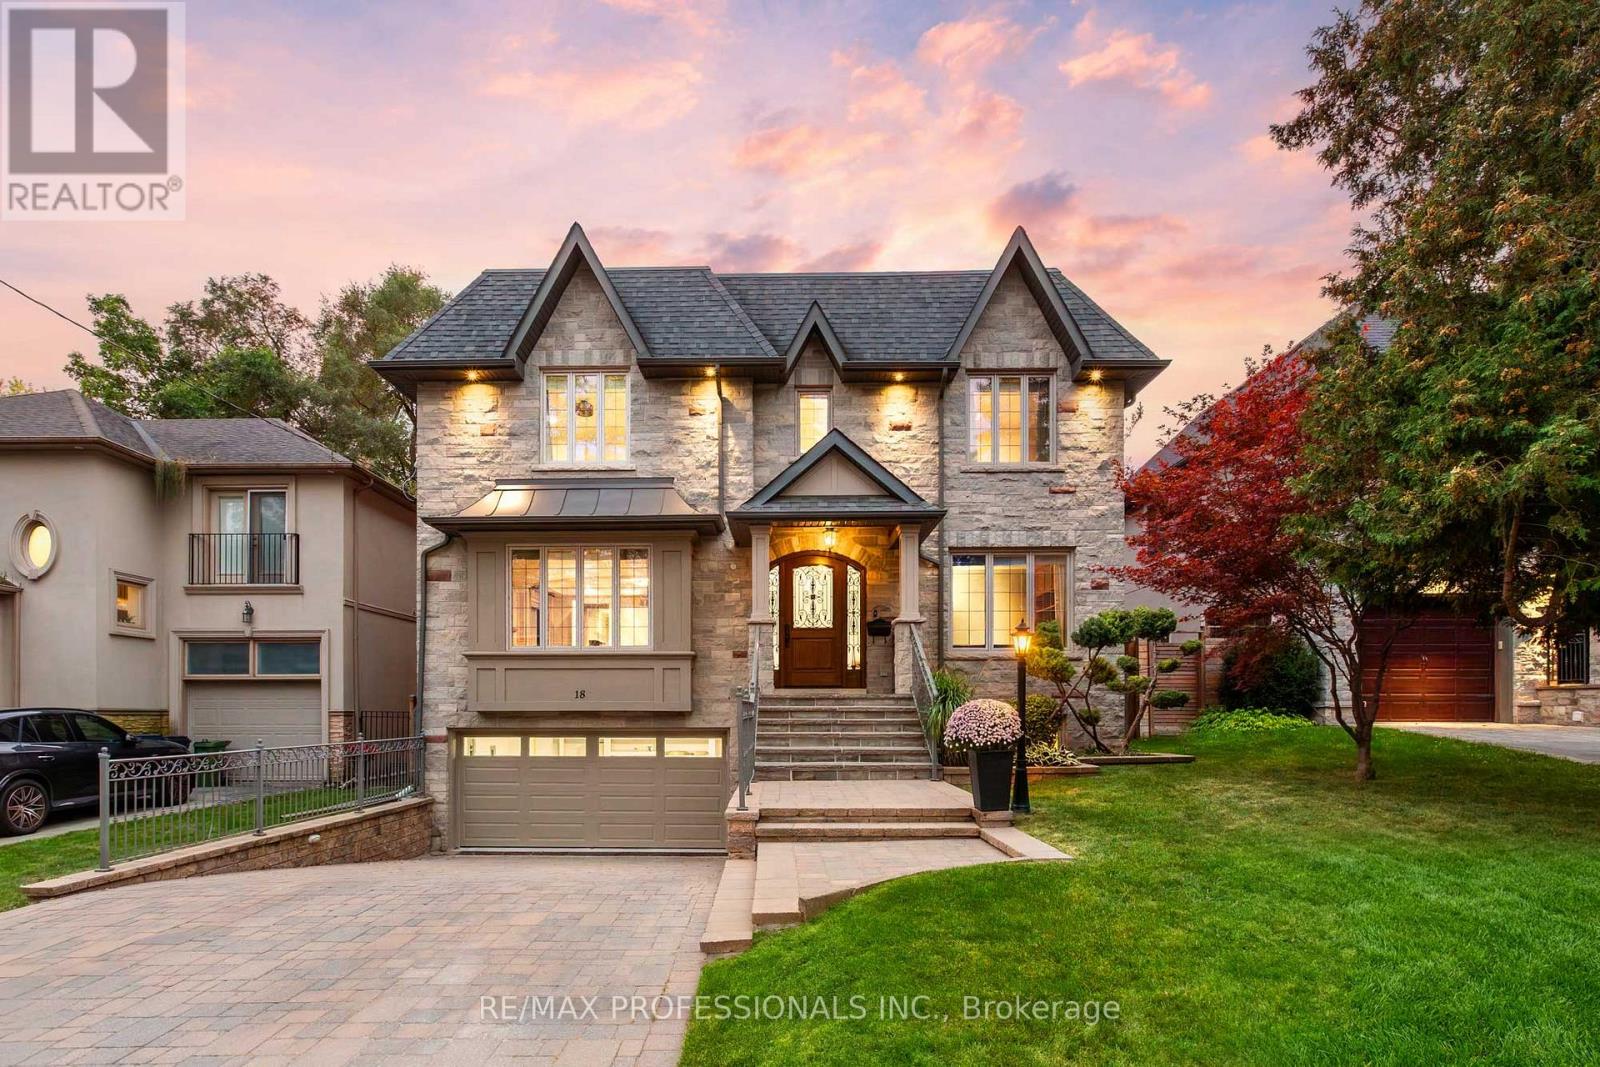
An impressive custom-built home on a desirable 50 x 114 lot in central Etobicoke, offering nearly 6,000sf of luxurious finished living space across 3 levels. The main level features a gracious foyer with heated floors and two closets, expansive living and dining rooms with pristine hardwood floors, a gas fireplace, crown moulding and pot lights, a gourmet kitchen with custom cabinetry, granite counters, an oversized island, pantry and premium Bertazzoni, Thermador & Bosch appliances, an adjoining breakfast area with a bay window overlooking the backyard, a coveted family room with custom built-ins, a gas fireplace, coffered ceiling and a walkout to the stone terrace, a dedicated office with built-ins and crown moulding and a convenient powder room. The second level includes a serene primary retreat with a tray ceiling, private balcony, custom walk-in dressing room & a spa-like 6-piece ensuite with a double vanity, glass shower, jetted tub, heated floors and a water closet, three additional generous bedrooms and two refined full bathrooms. The expansive lower level offers nearly 9ft ceilings, a massive rec room with pot lights, a wet bar and a walk-up to the backyard, an additional bedroom with an ensuite, a cedar sauna and adjacent 3-piece bath, a laundry room and exceptional storage. Pool-sized, fully fenced west-facing backyard with mature trees and landscaping, stone terrace, interlocking patio and a charming garden shed. Built-in garage with direct interior access and a heated private driveway provide parking for 6 cars. Extras include 9ft ceilings and venetian plaster common areas on main and second levels, custom millwork, irrigation, skylights, 200 AMP service, central vac, sump pump & more! Near Echo Valley Park, Rosethorn Park, shops at Thorncrest Plaza and excellent schools- Rosethorn JS, John G Althouse & St. Gregory. Easy access to Kipling Station, Hwy 427 & Pearson. A sophisticated luxury home in an established, family-friendly Etobicoke neighbourhood! (id:50787)
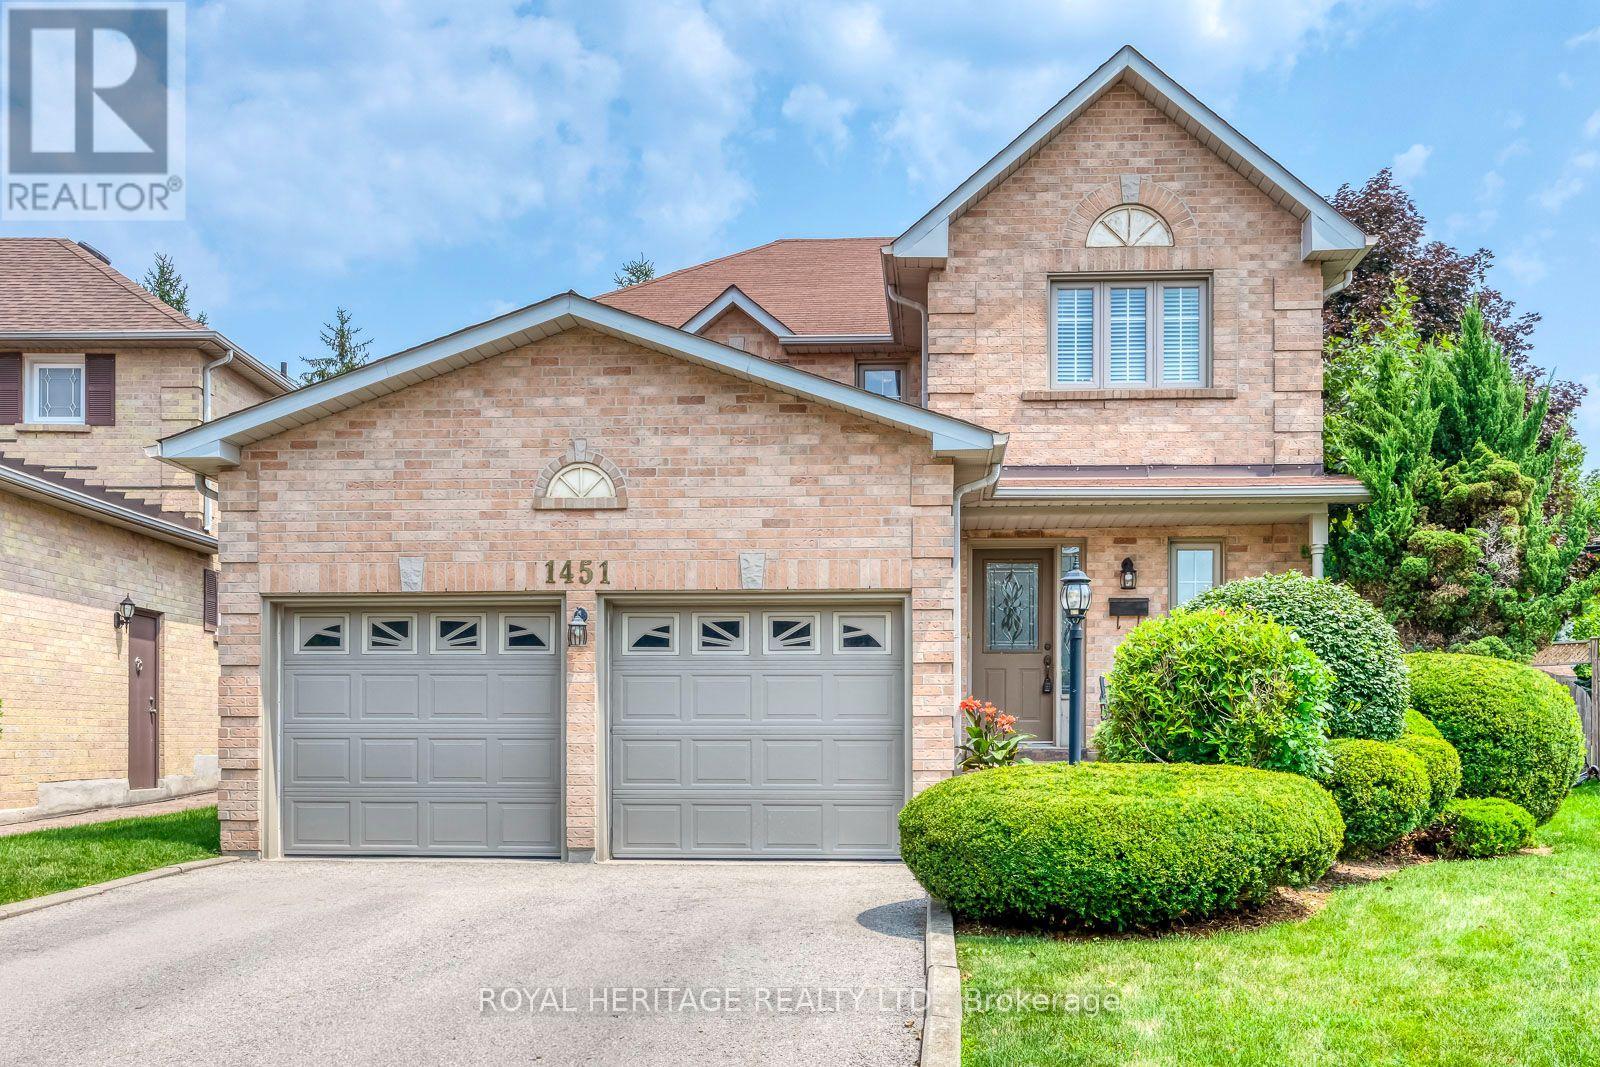
1451 Ravensmoor Crescent
Mississauga, Ontario
Welcome to 1451 Ravensmoor Crescent, an exceptional executive 2 storey residence tucked away within a quiet, low-traffic 'gated-feel' enclave in Mississauga's highly coveted Credit Pointe community. Offering 3 spacious bedrooms and more than 3,000 sq ft of thoughtfully designed living space, this beautifully maintained home seamlessly blends modern updates with timeless sophistication, creating an ideal setting for families, multi-generational living, or investment. Positioned on an impressive extra deep lot with outstanding curb appeal and exceptional privacy, this remarkable property radiates pride of ownership from the moment you arrive. The bright and inviting main floor features an elegant 16 ft. open-concept foyer, effortlessly connecting the spacious kitchen, dining area, and welcoming family room anchored by a cozy double sided fireplace-perfect for both everyday living and entertaining. The tastefully appointed kitchen overlooks a spectacular backyard retreat complete with an oversized kidney-shaped swimming pool, relaxing gazebo, concrete patio & mature trees that provide a tranquil and private oasis for family gatherings and summer entertaining. The fully finished lower level substantially expands the home's living space, offering incredible versatility with a spacious recreation room, dedicated office area, and potential fourth bedroom-perfect for extended family, in-law accommodation, guests, or your growing family's changing needs. Every detail of this home reflects meticulous care and exceptional attention to maintenance. Immaculately presented and truly move-in ready, this residence shows beautifully and earns a well-deserved 10+. In the highly sought-after Credit Pointe neighbourhood, you'll enjoy unparalleled convenience with easy access to Credit Valley Hospital, major highways, premium shopping, parks, community park and tennis courts. Nature lovers will appreciate having the scenic Credit River walking trails just steps from your front door! (id:50787)
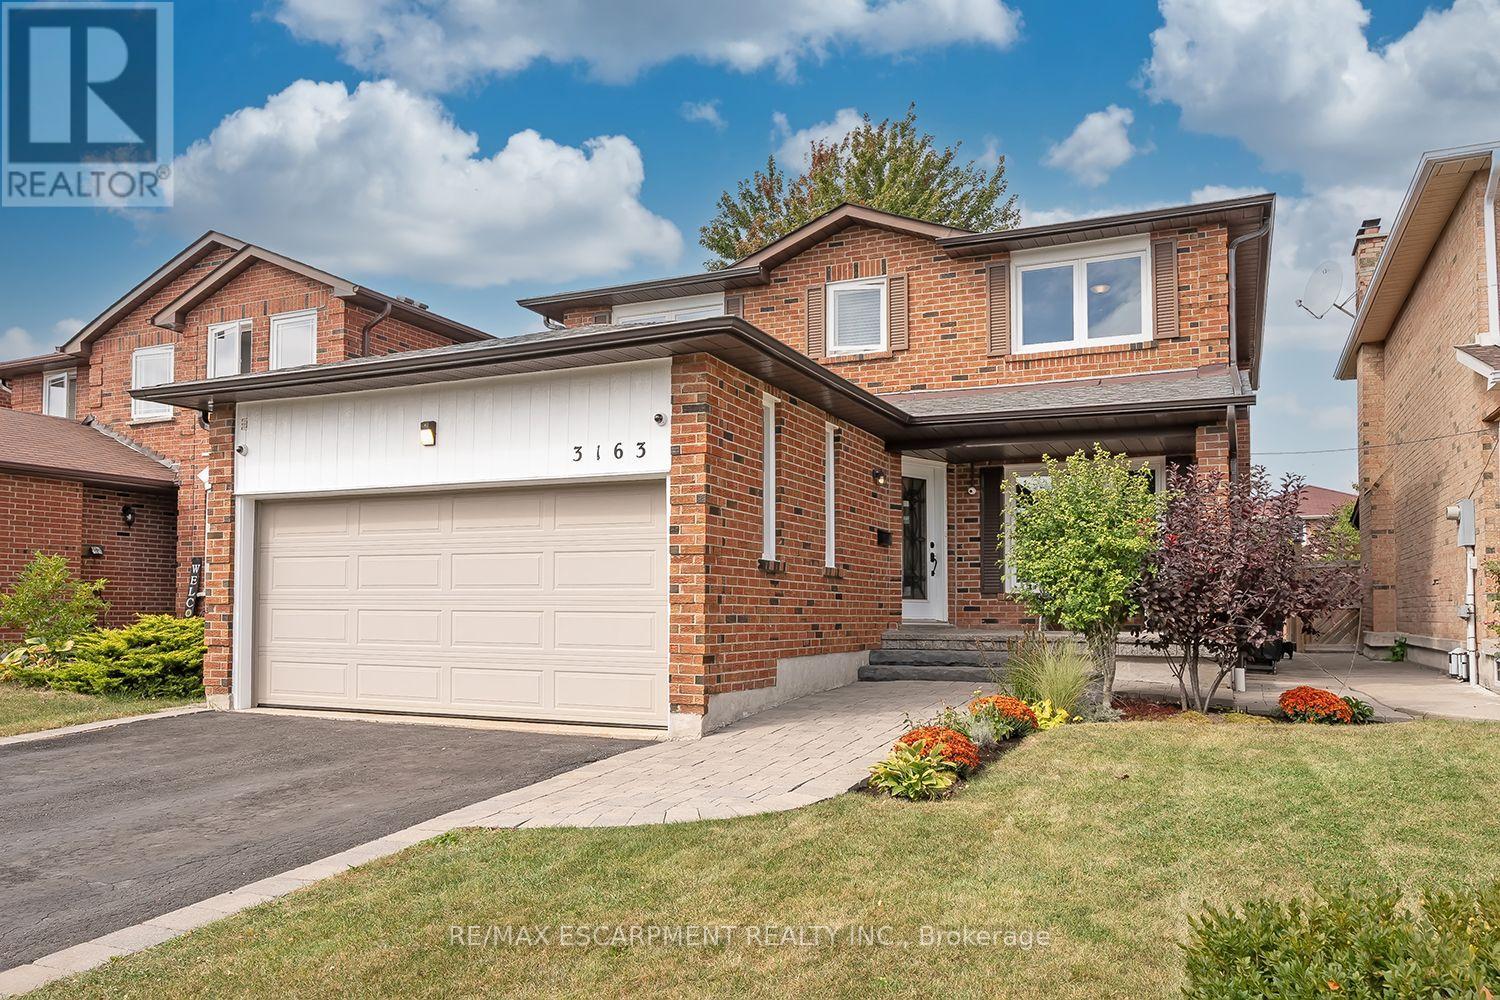
3163 Barwell Road
Mississauga, Ontario
Bright and spacious family home nestled into a quiet Erin Mills neighborhood while simultaneously being minutes from major highways, multiple shops, restaurants, schools and parks. Over 2000 square feet above ground starts with a grand foyer leading to a large living/ family room with stunning wood fireplace. Eat in Kitchen with stainless steel appliances including a gas stove, connects to a separate dining room on one side and walkout to the large deck and stone patio features in the backyard. The main floor also boasts a mud room with separate entrance and updated 2-piece bathroom. Large Primary bedroom with walk in closet and Brand New 3-piece ensuite and 3 other large bedrooms with closets and a recently renovated 4-piece bathroom finish the second floor. The basement built by Brian Baeulmer and featured on "Leave it to Bryan" holds a large recreational room with built-in projector, screen and speakers, a music/ entertainment room and a large unfinished storage/ utility room. The insulated and heated double wide garage is a dream for someone who needs a workshop. Features a 10,0001b lift, 60amp panel, and every accessory and work bench you would need to keep your hobbies alive. New roof in 2025 and gutters in 2024. This beautifully maintained 4 Bedroom 2.5 Bathrooms home is Move in Ready! (id:50787)
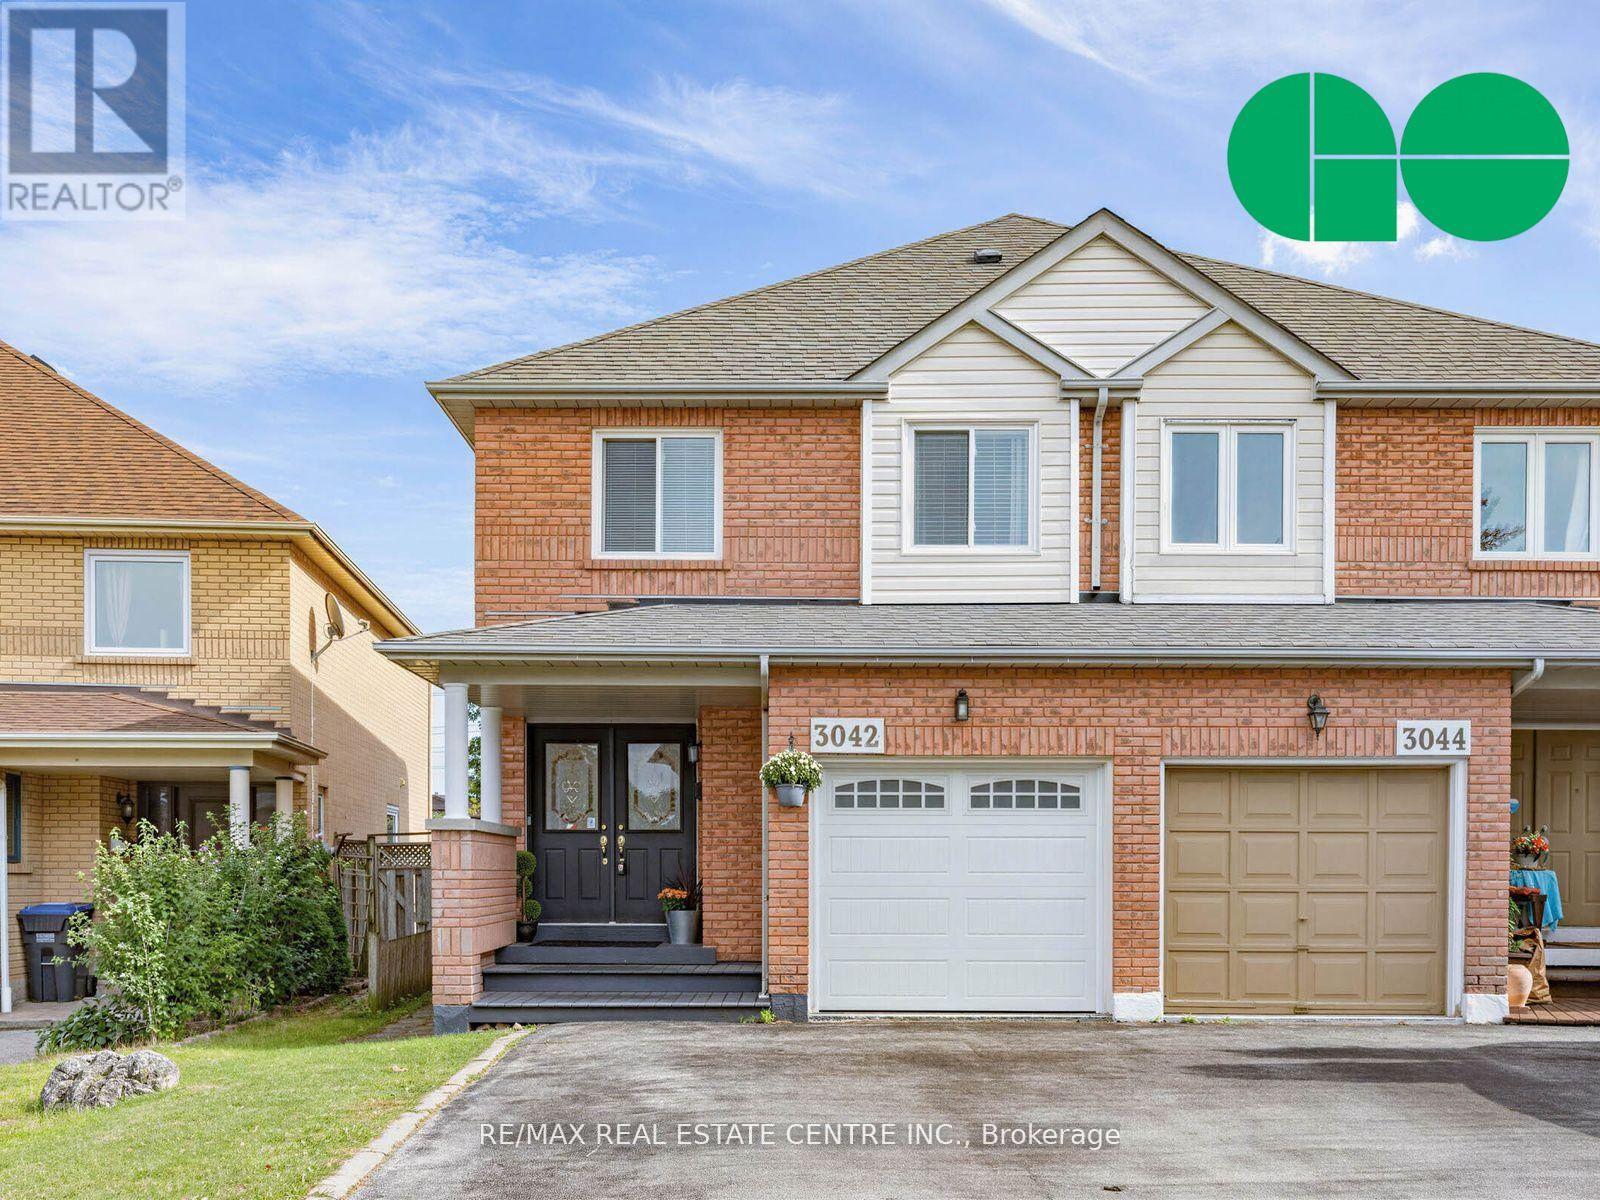
3042 Pendleton Road
Mississauga, Ontario
Welcome to this charming full-brick home at 3042 Pendleton Road, featuring an impressive24.6-ft frontage on an approximately 121-ft-deep lot, offering a rare combination of space, privacy and character. Bright and sunny, this 3-bedroom, 4-washroom home features a huge primary bedroom with walk-in closet, a deep backyard and no rear neighbors. The upgraded kitchen showcases quartz countertops, marble backsplash and stainless-steel appliances, including a refrigerator with ice maker. The home's extensively renovated washrooms feature quartz countertops, premium finishes and low-noise bathroom fans, complemented by distinctive design touches including a striking emerald-green washroom with Jacuzzi tub and heated flooring. The living room's gas fireplace adds warmth and charm. The home offers exceptional storage throughout, with mirrored closet doors and additional closet racks in all closets. The beautifully finished basement features an accent wall, designer window and 3-piece washroom, offering flexible space for entertaining, recreation or a home office-ideal for a work-from-home or hybrid lifestyle. Thoughtful modern upgrades include an owned tankless water heater, Wi-Fi-enabled furnace and A/C, Google/Nest doorbell, blackout blinds in the primary bedroom, blinds throughout the home, remote garage door opener and direct garage access. Outside, enjoy a large sunny backyard with beautiful deck and gazebo, perfect for morning coffee and summer entertaining. Enjoy the backyard in summer and the finished basement in winter. Located in the highly rated Plum Tree school district, with a GO bus stop just steps away, one-bus access to downtown, the GO Train minutes away and easy 401 access. Shopping, dining and everyday conveniences are nearby, including Costco Business Centre, Costco, Walmart, Metro ,Real Canadian Superstore, Longo's and Meadowvale Community Centre. (id:50787)
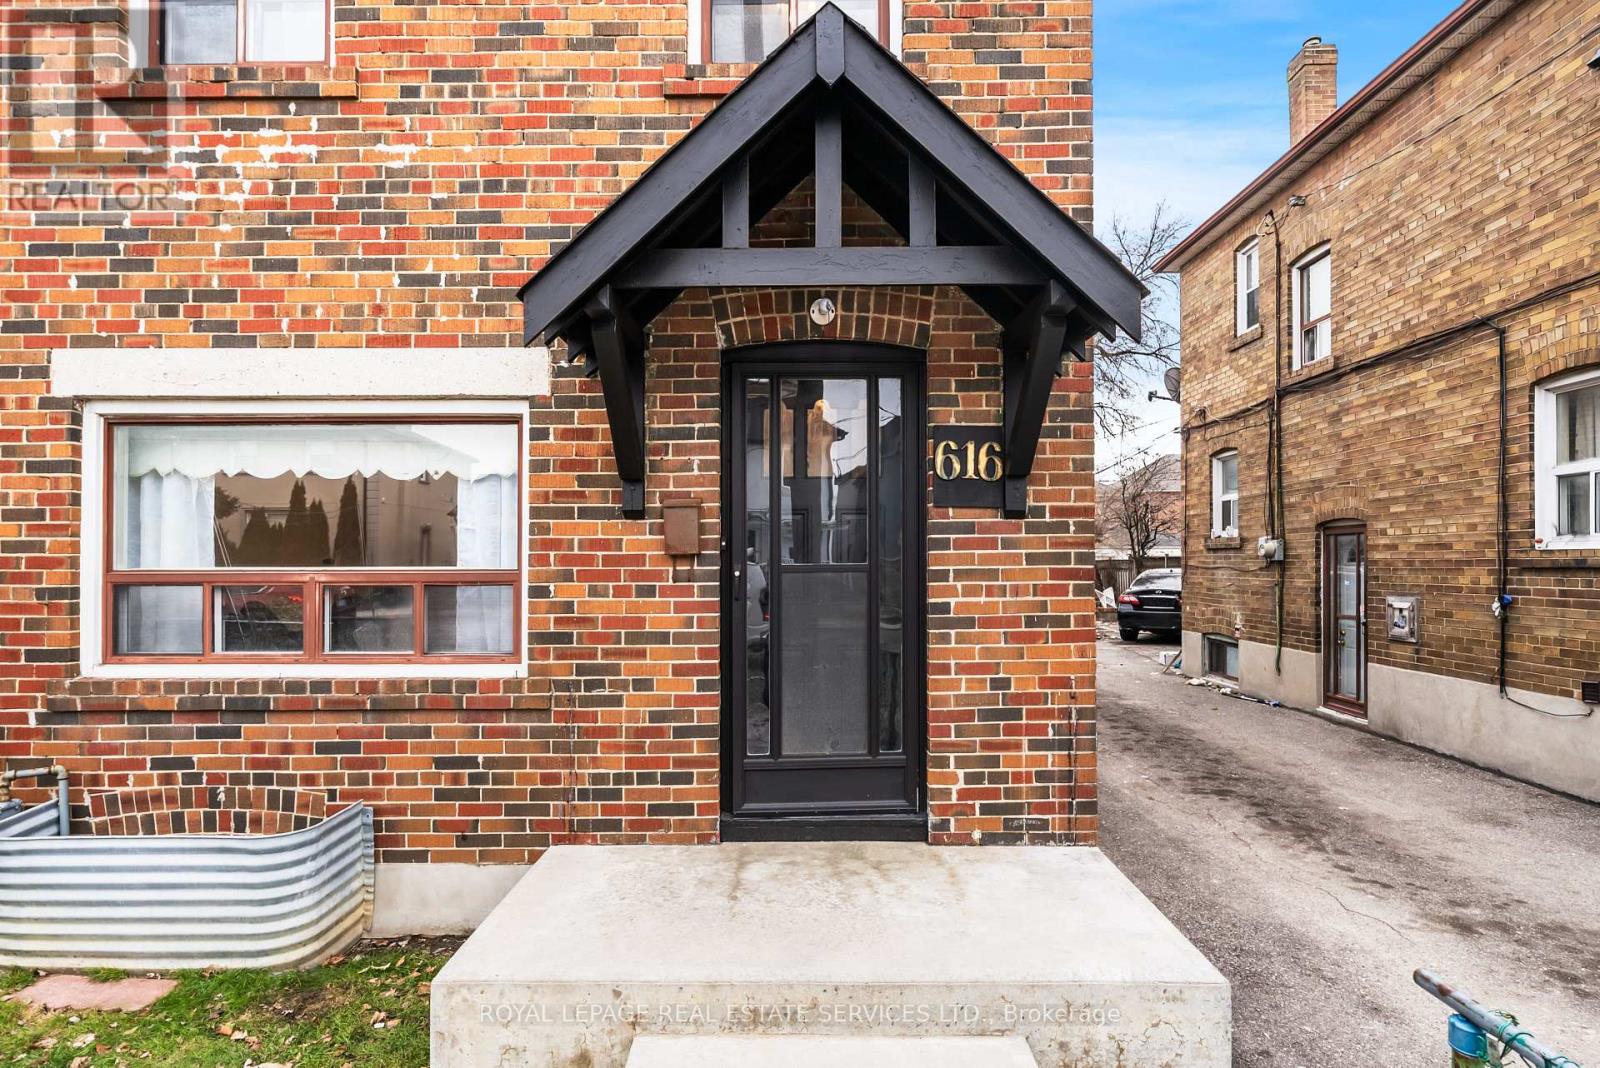
616 Old Weston Road
Toronto, Ontario
Welcome to 616 Old Weston Road, a warm and well-kept red brick semi-detached home that has been lovingly maintained by the same family for over fifty years. Inside, the main and second levels unfold with hardwood floors, generous principal rooms, and natural light that moves easily throughout the day. The second floor offers three comfortably scaled bedrooms and a newly renovated family bathroom. The recently renovated lower level adds valuable flexibility, featuring modern dark vinyl flooring, a new kitchen, bathroom, fresh drywall and paint, and a dedicated laundry room, ideal for extended family, guests, or additional living space. A mutual drive provides parking for two vehicles. Set in a family friendly pocket close to General Mercer Junior Public School, St. Matthew Catholic School, and St. Nicholas of Bari Catholic School, with Corso Italia just minutes away for cafes, shops, and everyday essentials, this is a home rooted in community and long-term comfort. Situated on a deep lot with rear laneway access, this property offers exciting future possibilities. In addition to two parking spaces via a shared driveway, the laneway presents potential for additional parking or a future laneway suite. An ideal opportunity for added income or multi-generational living. (id:50787)