
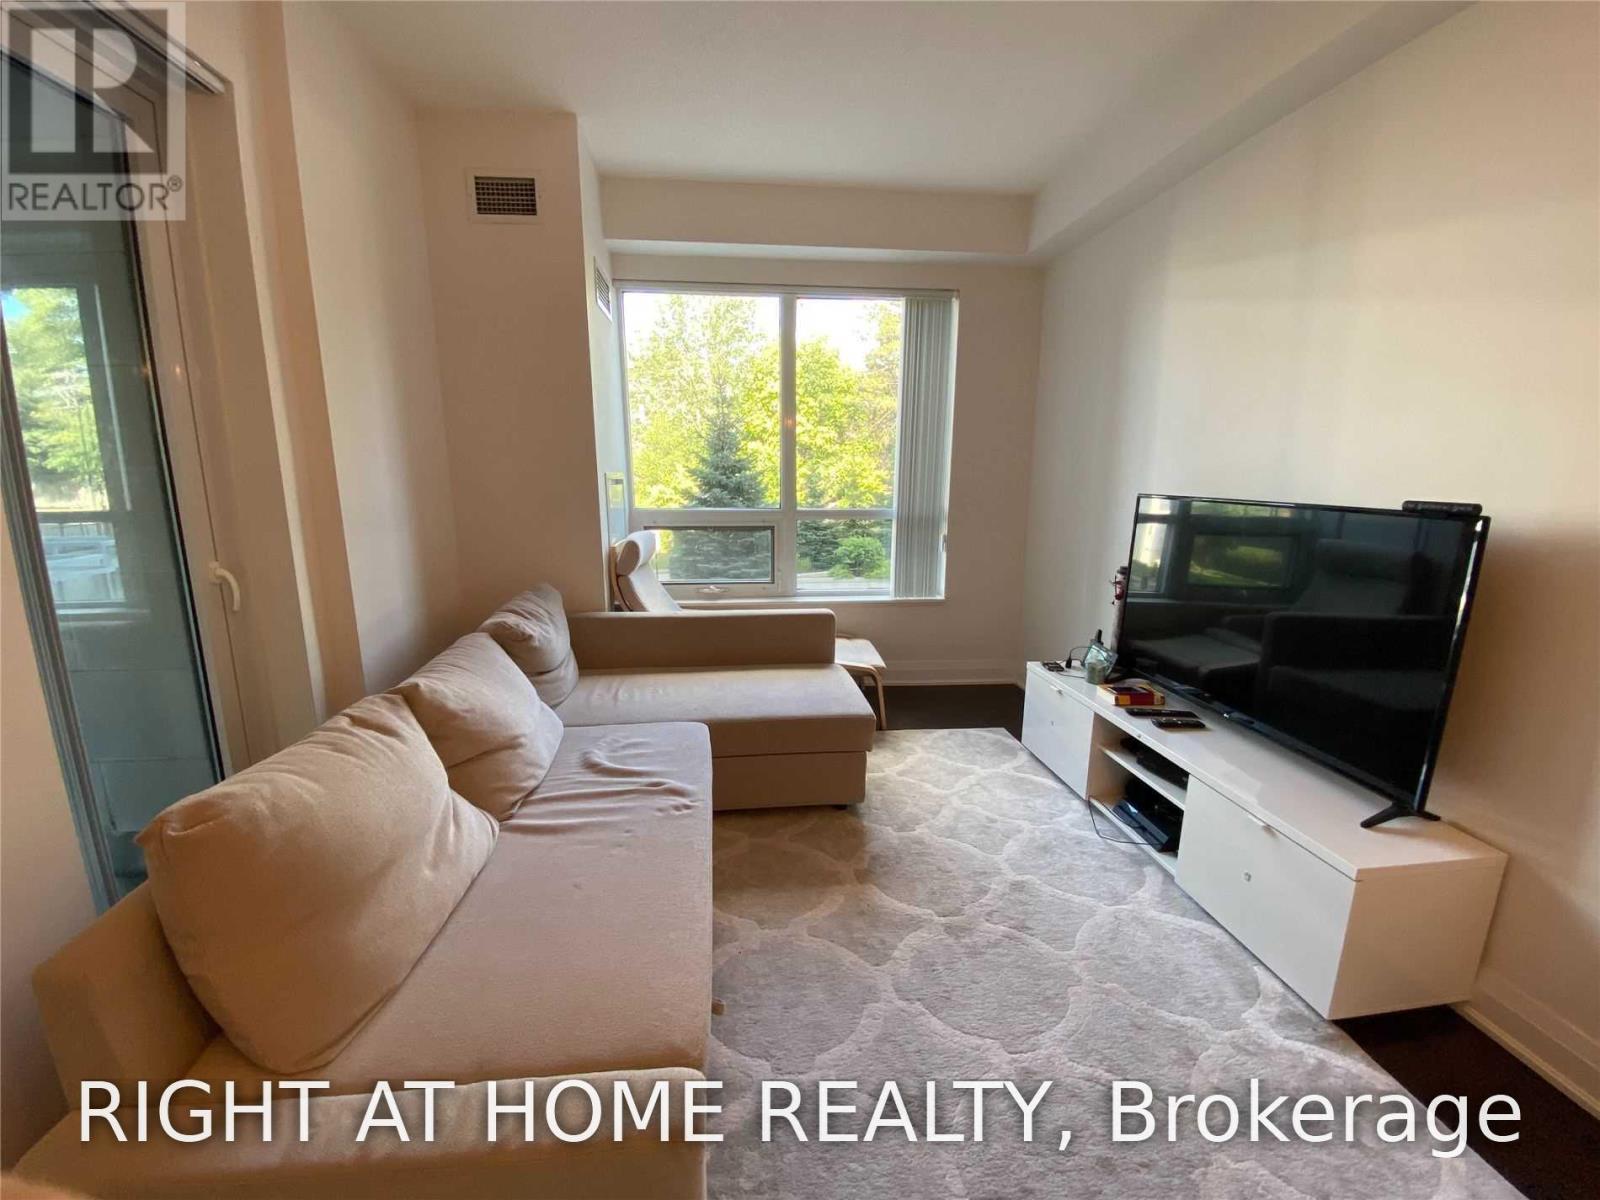
224 - 21 Clairtrell Road
Toronto, Ontario
Move-In Anytime After Oct 1st. Luxury Boutique Building In Bayview Village. Spacious And Stunning 2Br +2 Full Baths with access to Grand Balcony from every room (6.55 X 1.76 Meters), 1 parking and 1 locker, with functional layout, Gas and water included. Large Laundry Room. Featuring Hardwood Flrs, Quartz Counter Tops, European S/S Appliances & 9" Smooth Finish Ceiling + Ensuite Laundry. Steps To Subway, Bayview Village, Y.M.C.A., Mins To 401/404. Amenities: Lobby, Fabulous Roof Top Terrace & Lounge With Bbq, Fitness Centre, Party Rm, Guest Suites, 24/7 Sec. (id:50787)
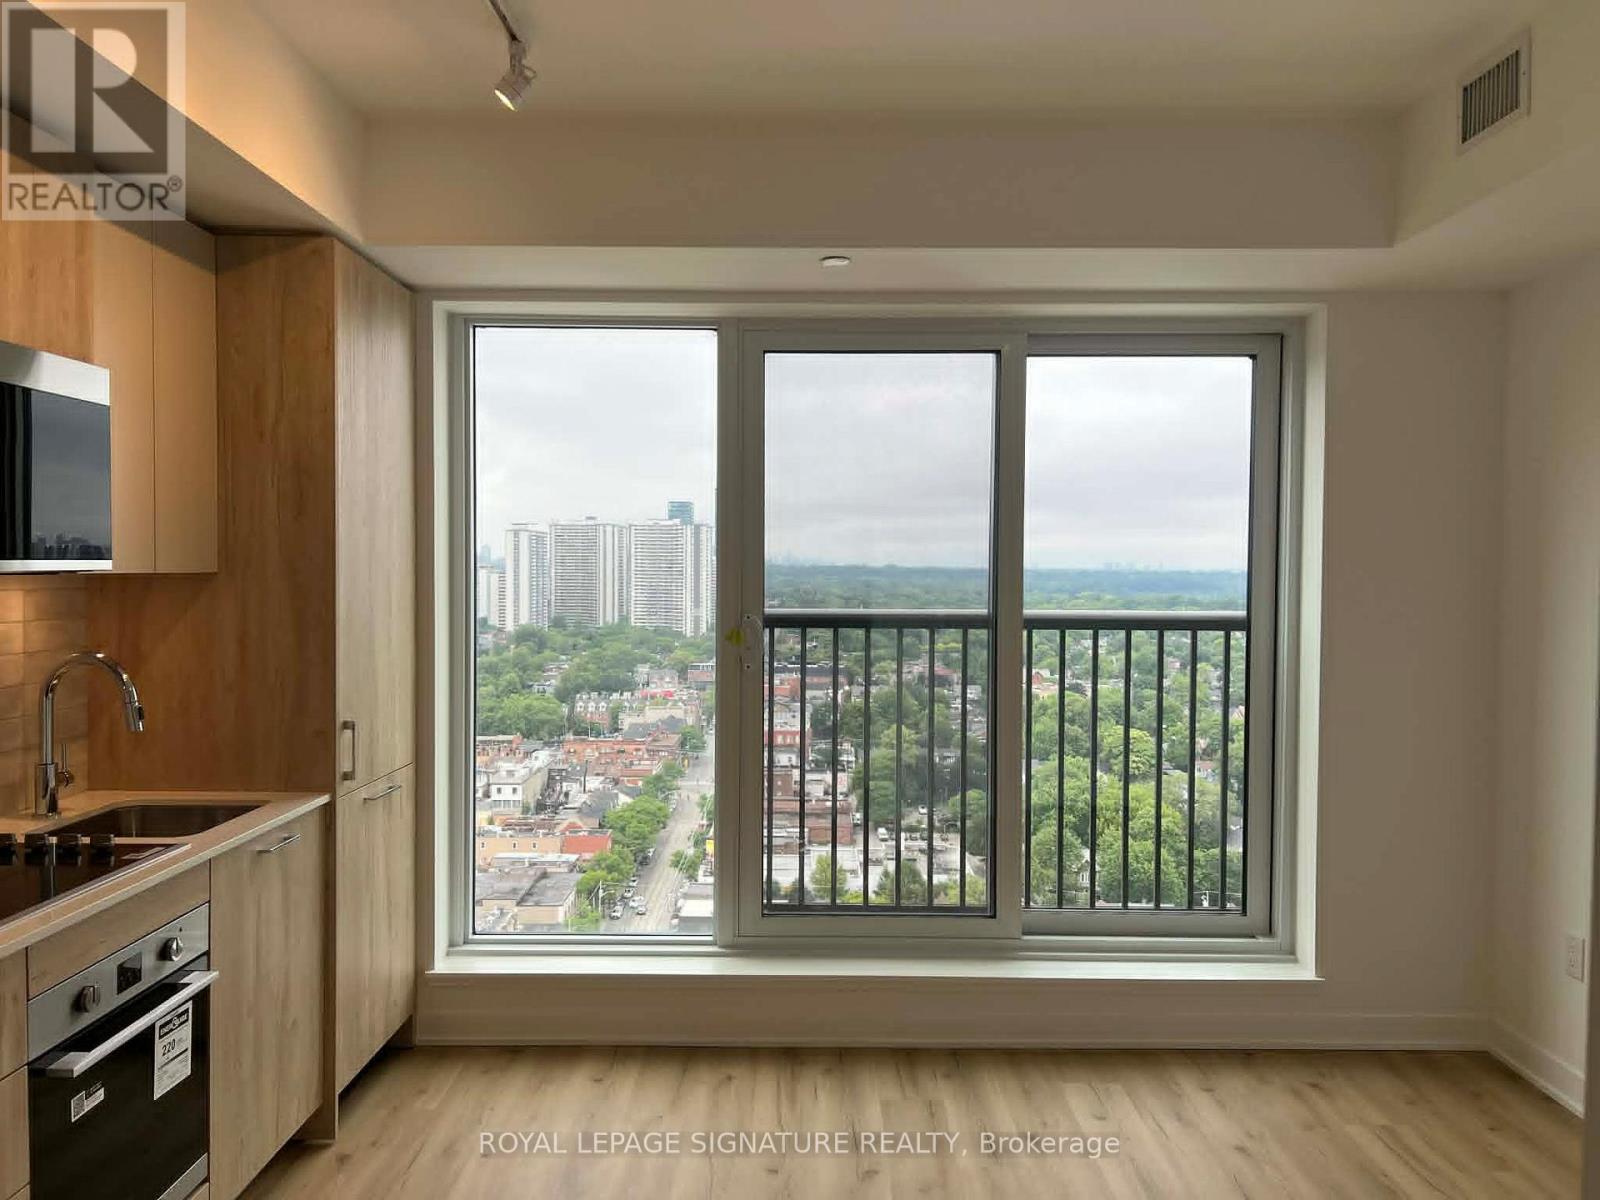
2310 - 10 Oak St Street
Toronto, Ontario
Brand-new luxury studio suite of thoughtfully designed living space in the heart of Regent Park. This bright and modern unit features an efficient open-concept layout with large windows, custom window blinds, a Juliette balcony, premium stainless steel appliances, and stylish contemporary finishes throughout. Residents enjoy an exceptional collection of amenities, including 24-hour concierge service, a fully equipped fitness centre, co-working and maker spaces, a children's indoor play area, and beautifully designed outdoor BBQ terraces. Ideally located with an outstanding 99 Walk Score and 100 Bike Score, you'll be just steps from streetcar transit, grocery stores, cafés, restaurants, Regent Park, and the Pam McConnell Aquatic Centre, while the Distillery District and downtown Toronto are only minutes away. With a supermarket around the corner and transit right at your doorstep, everyday convenience is unmatched.Perfect for students and young professionals seeking a stylish, low-maintenance home in one of Toronto's most vibrant and connected communities. (id:50787)
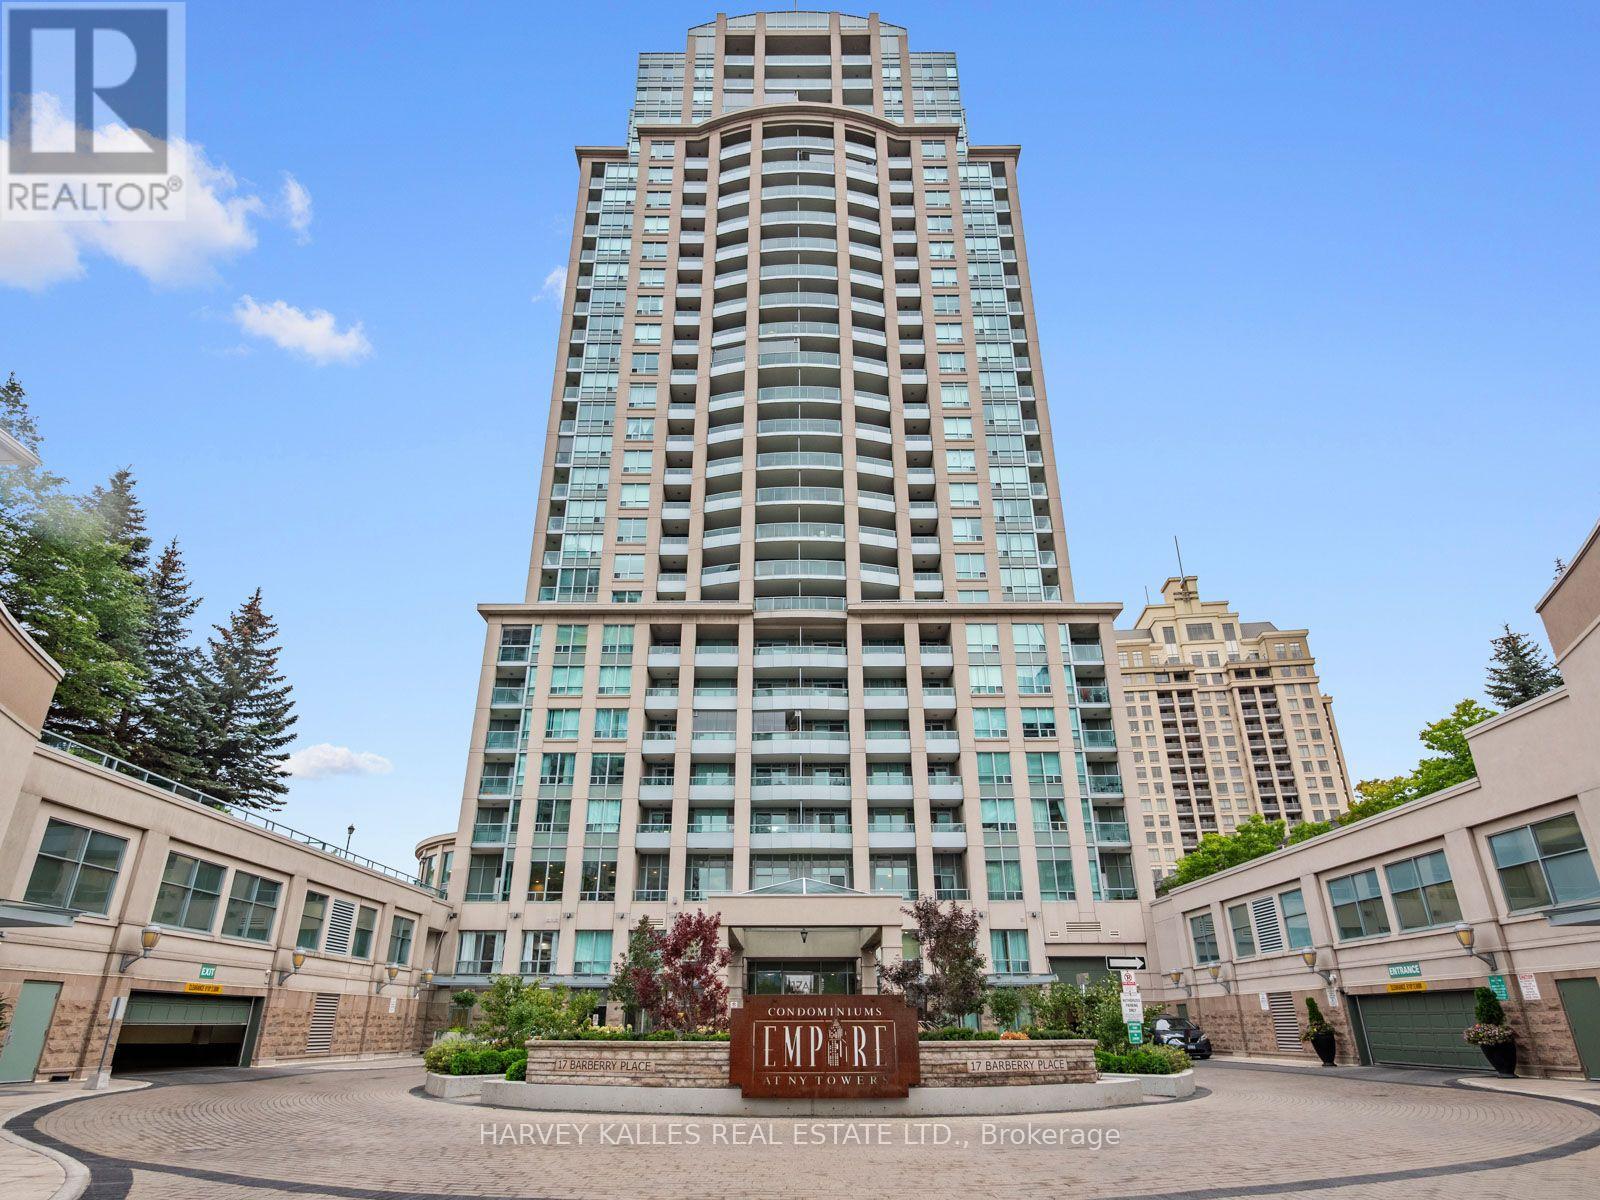
1814 - 17 Barberry Place
Toronto, Ontario
Beautifully renovated corner suite offering 571 sq ft of thoughtfully designed living space in one of Bayview Village's most sought-after buildings. This bright one-bedroom home enjoys unobstructed northwest views all day long, with abundant natural light pouring in through the corner exposure. And when the day winds down, the show begins: enjoy the stunning colours of the sunset from your own private balcony, every evening, from the comfort of home. The updated interior features modern finishes throughout, offering a true move-in-ready experience for discerning buyers. Residents enjoy an impressive suite of building amenities, including a swimming pool, fully equipped gym, party room with outdoor access and BBQ area, golf simulator, and guest suites for visiting family and friends. Easy access to transportation links, including Oriole GO Station and Bayview subway, just minutes away, makes this a perfect fit for commuters seeking a car-free lifestyle. Surrounded by parks, top-rated schools, and everyday amenities, this is Bayview Village living at its finest. (id:50787)
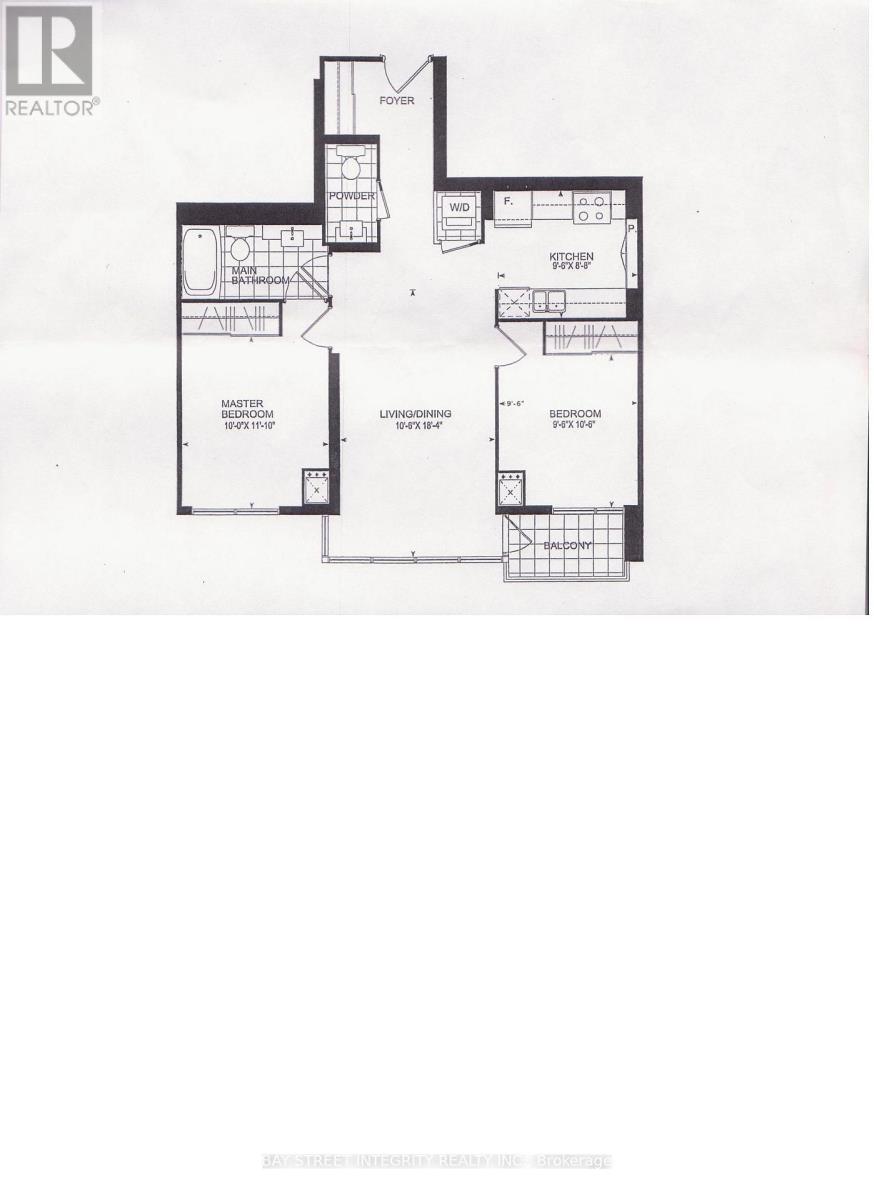
1201 - 26 Norton Avenue
Toronto, Ontario
Students welcome. North York Centre 2 Bed, 2 Bath condo for rent, approx. 840 sq. ft. Includes parking & locker, water and heat. Steps to subway, easy access to Hwy 401, with convenient amenities nearby. (id:50787)
1069 Davenport Road
Toronto, Ontario
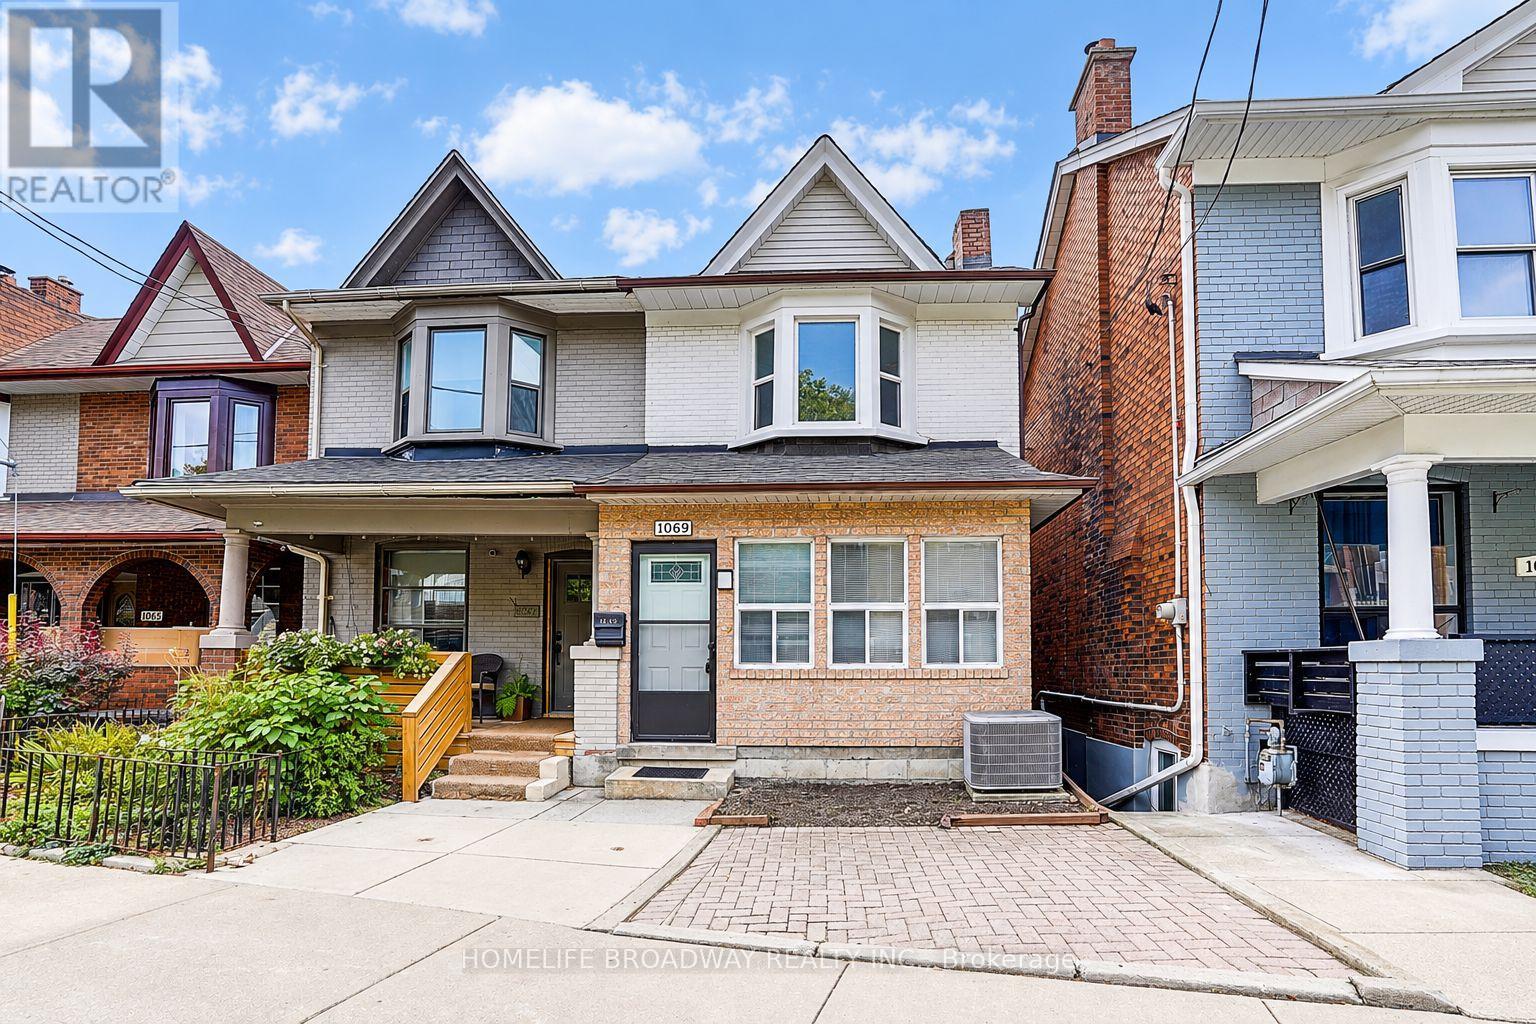
Welcome to 1069 Davenport Rd. with large enclosed porch. 3 + 1 bedrooms, 2 bathroom home has been freshly painted and features new laminate flooring and smooth ceiling. Renovated main floor family-sized kitchen offers a spacious eating area. Renovated bathroom on 2nd floor. The walk-out basement with kitchen, bedroom, washroom and recreation room. Ideally located within walking distance to the parks. Close to TTC, library, schools, shops, cafes and restaurants. Some photos have been virtually staged. (id:50787)
1512 Rushland Avenue
London East, Ontario
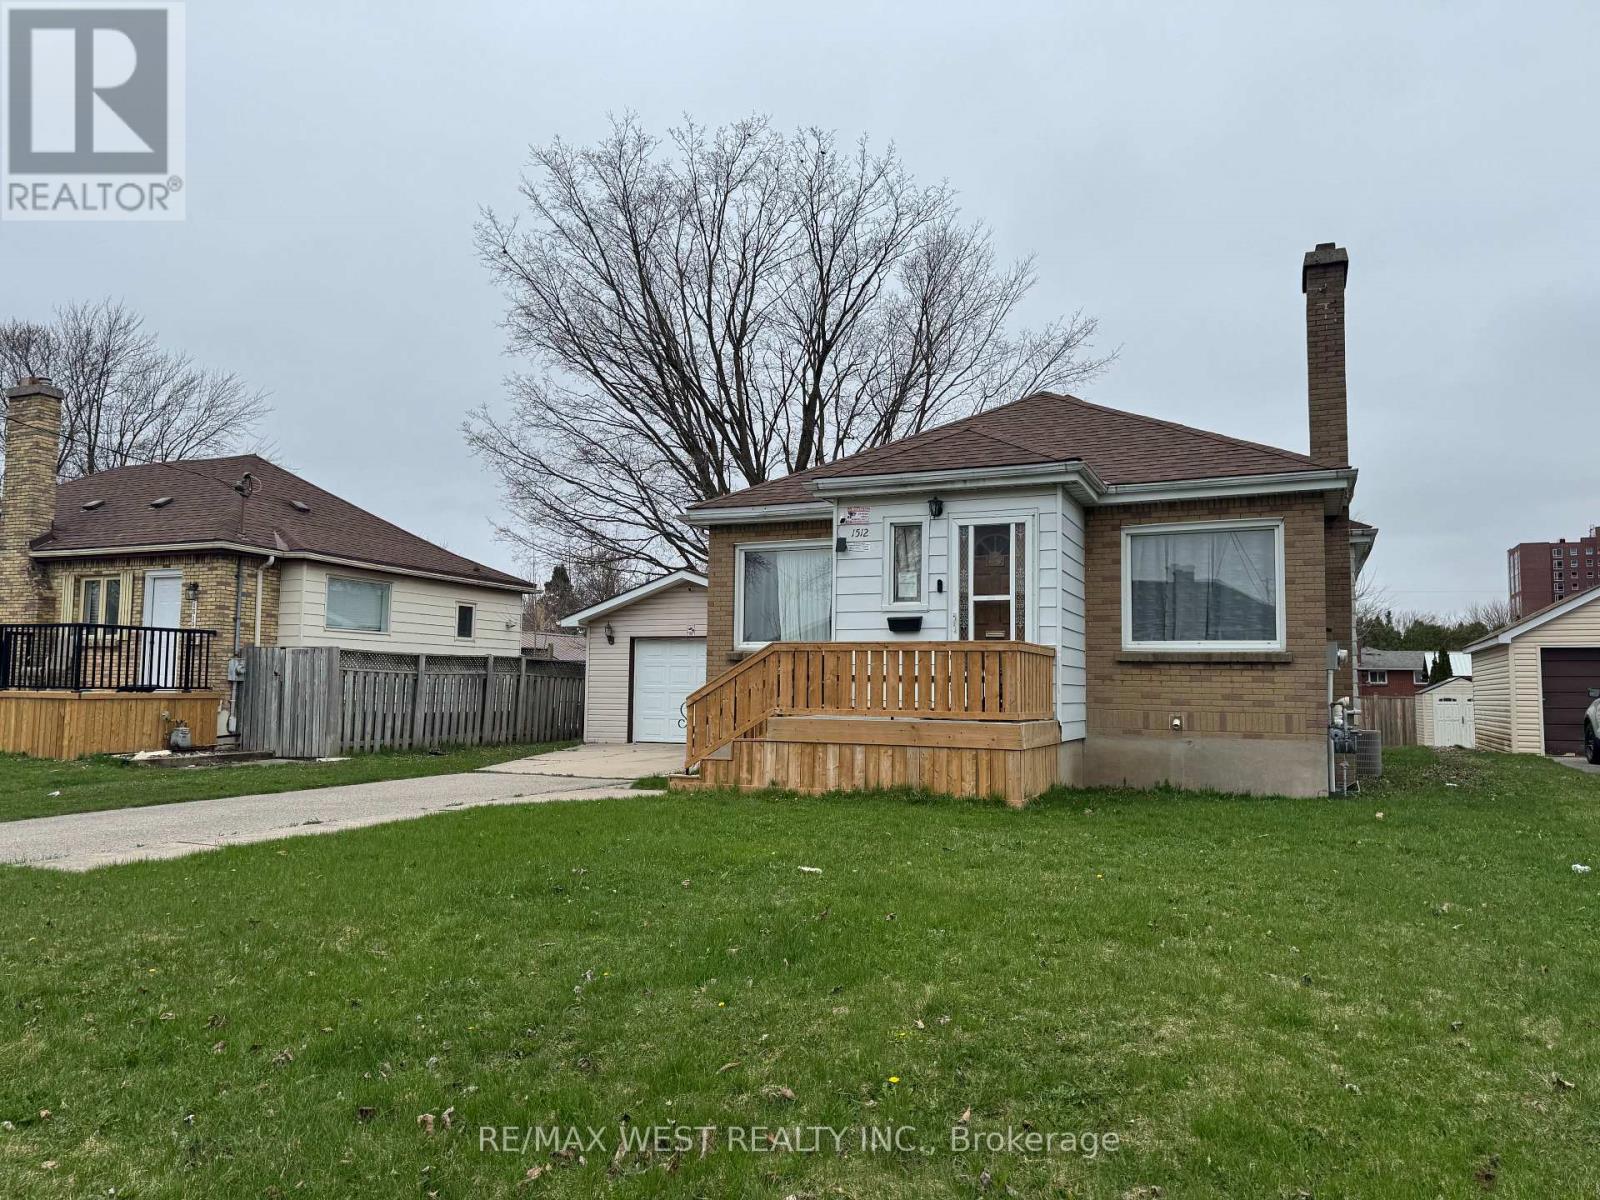
Welcome to this well-maintained 3+3 bedroom detached bungalow located in one of London'smost convenient and sought-after neighbourhoods. Just steps from Fanshawe College, this versatile and move-in-ready home offers exceptional space and flexibility for growing families, multi-generational living, or buyers seeking additional room to suit their lifestyle needs. Licensed rental unit with the City of London, this property provides added value and peace of mind. The bright main level features an open-concept layout with three generously sized bedrooms, stylish, carpet-free flooring throughout, and a functional design that is both modern and low-maintenance. Two full bathrooms, one on each level, provide convenience for larger households. The fully finished lower level features a separate entrance, a kitchen area, three additional bedrooms, a full bathroom, and large above-grade windows that fill the space with natural light. Whether used for extended family, guests, home office space, or recreational use, the lower level offers incredible versatility. Situated on a large lot, the property boasts a spacious backyard perfect for entertaining, gardening, or enjoying time outdoors with family and friends. A detached garage and extended private driveway provide ample parking for multiple vehicles. For added peace of mind, there are no rental items-all major components are fully owned. The location is hard to beat. Combining space, flexibility, and an unbeatable location, this is a fantastic opportunity to own a well-maintained home in a highly desirable area. (id:50787)
Bsmt - 96 Honey Street
Cambridge, Ontario
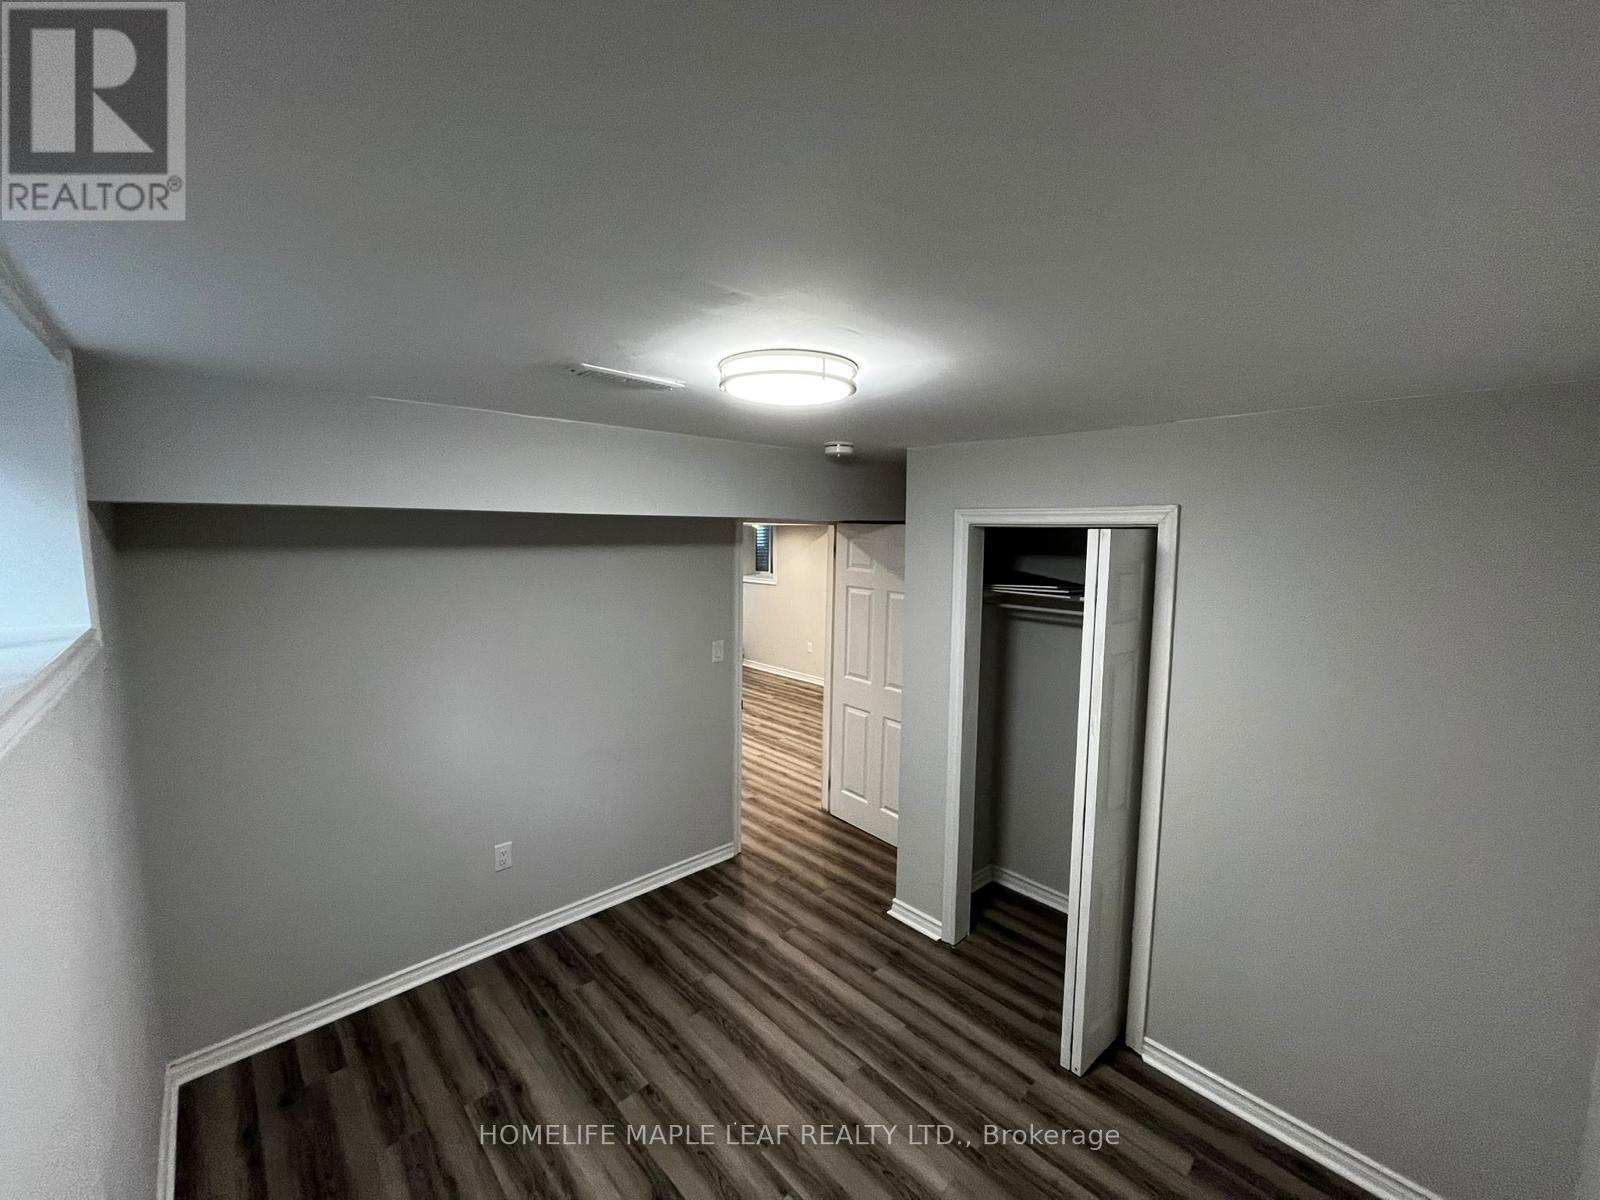
Beautifully presented 2-bedroom, 1-bathroom basement unit at 96 Honey Street, Cambridge. Features a separate private entrance, functional layout, and 1 dedicated parking space. Ideal for a couple or small family seeking a comfortable and private living space in a convenient location. (id:50787)
75 Slater Street
Cambridge, Ontario
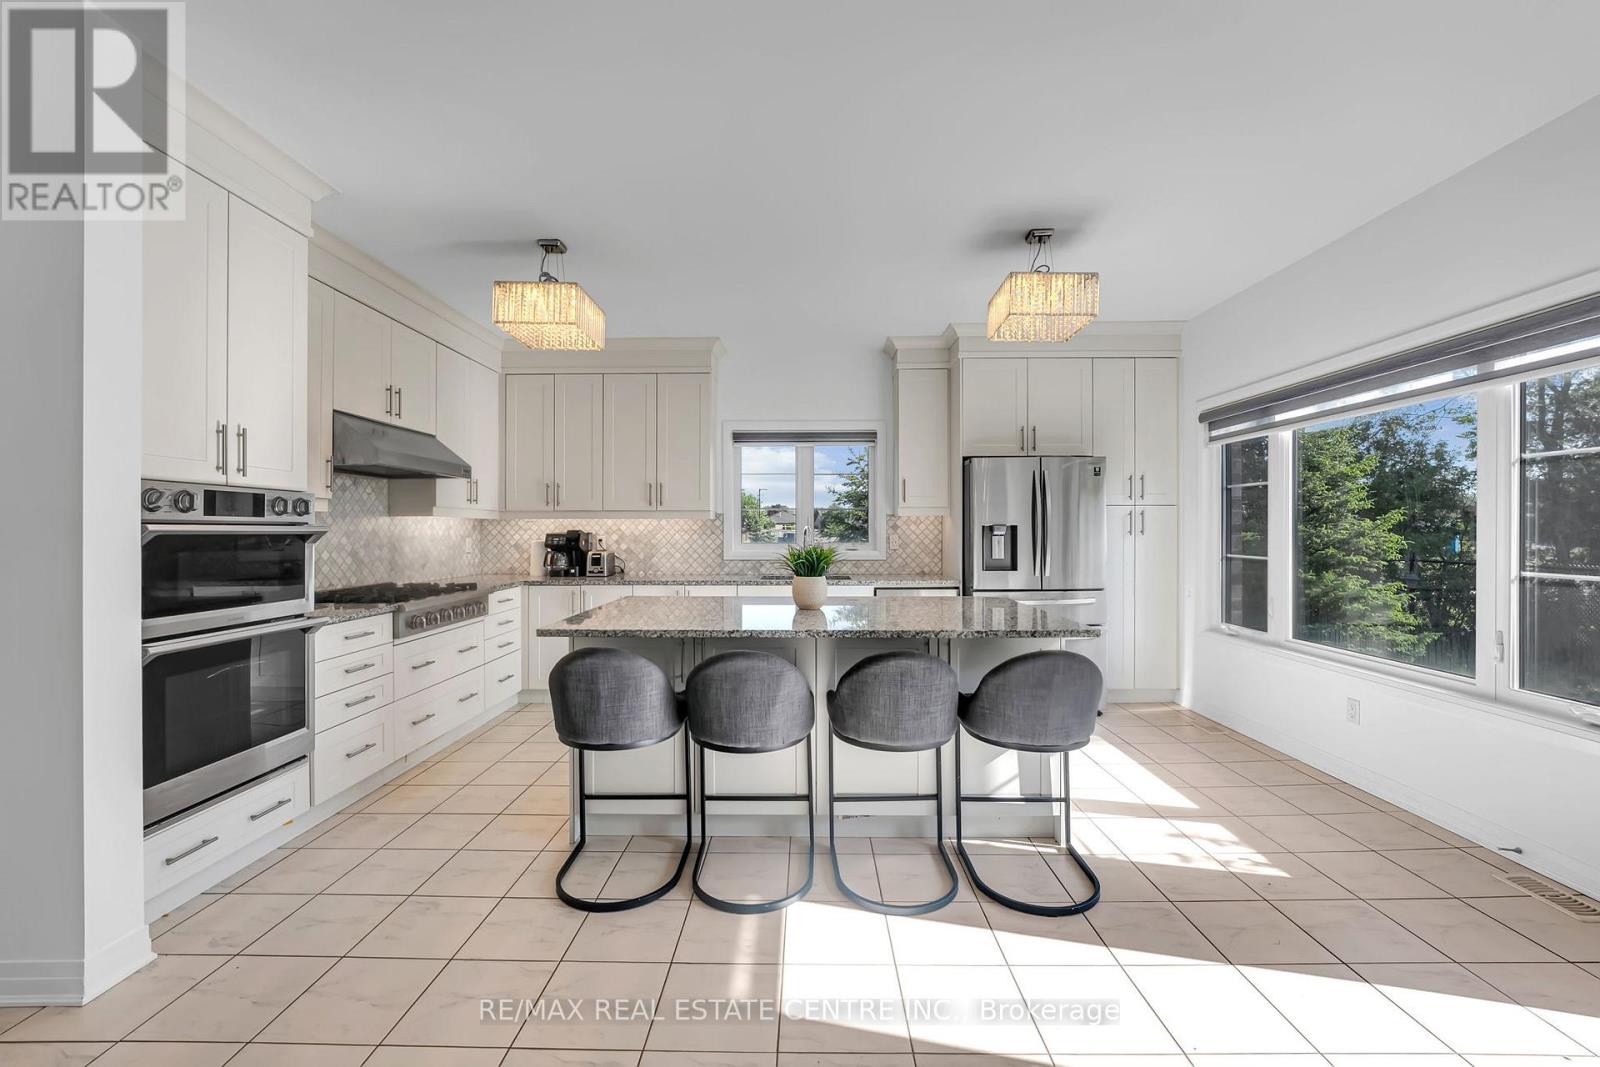
Luxury & thoughtful upgrades come together beautifully in this end-corner home, ideally positioned on a quiet cul-de-sac. Designed for modern family living and entertaining, the home features hardwood flooring throughout the main floor, 9-ft ceilings, coffered ceiling in the living room, upgraded pot lights in the living room and outdoors, crystal LED chandeliers in the kitchen, family room, and living room for a refined designer touch. The gourmet kitchen is a true showpiece, with under-mount cabinet lighting, cabinetry and storage, a large pantry, and an oversized 7 ft x 4 ft granite island perfect for entertaining family gatherings. Samsung smart appliances connect through the Samsung app, including a 30" Smart Microwave Combination True Dual Convection Wall Oven with Flex Duo and Steam Cook, a split main oven with air fryer/convection functionality, a professional 36" six-burner gas range top with high-BTU burners, and a powerful 36" professional chimney-style range hood with 900 CFM capacity and 8" ducting. The home is enhanced with owned mechanical upgrades including a tankless on-demand water heater, owned water softener, and HRV heat recovery unit for year-round comfort. Thoughtfully designed layout offers great space including a luxurious primary bedroom with a 5-piece ensuite and his-and-her walk-in closets, a smaller master suite with attached 3-piece bathroom, two additional bedrooms connected by a 4-piece Jack-and-Jill bathroom with a separate private toilet and shower area, an upper-level room that can function as a fifth bedroom or office and features a step-in closet. A main-floor office/library/den with a walk-in closet (can be used as parents room) adds further convenience for work-from-home lifestyle. Located 2-min walk to plaza with a pizza store, walk-in clinic, pharmacy, and convenience store, close to Moffat Creek Public School and Holy Spirit Catholic Elementary School, this home offers a rare blend of luxury, and family-friendly convenie (id:50787)
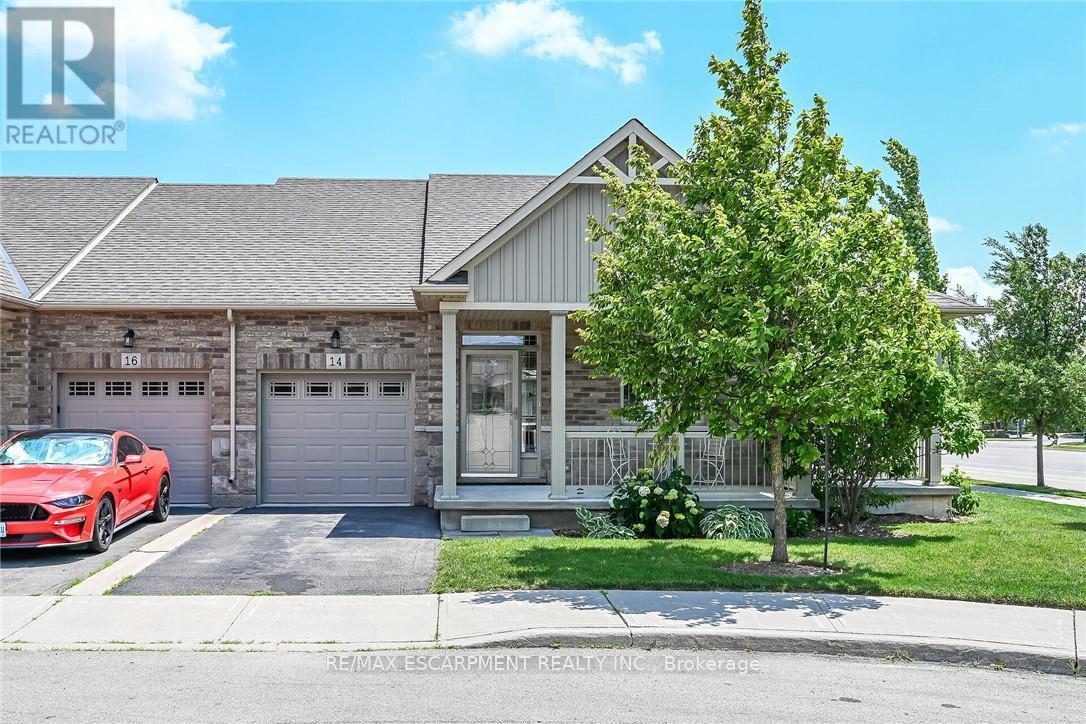
14 Ecker Lane
Hamilton, Ontario
Welcome to this beautifully updated, coveted end-unit bungalow townhome in Binbrook Heights. Built in 2014, this meticulously maintained home offers a bright and spacious open-concept layout with 1,302 square feet of main-floor living space. The heartbeat of the home is the stunning kitchen, fully equipped with espresso cabinets, stainless steel appliances, a cozy eating area, brand-new premium vinyl laminate flooring, and all-new granite countertops and a tile backsplash. The kitchen flows seamlessly into the open dining and living areas, which feature oversized windows and direct access to both a gorgeous covered side porch and a rear deck. The primary master suite serves as a private retreat with two double closets and a luxurious 4-piece ensuite with a jacuzzi tub, complemented by a rare and highly convenient second main-floor bedroom. Downstairs, the fully finished basement expands your living space with an additional 1,176 square feet, complete with brand-new 2026 paint and carpeting. This expansive lower level features a massive recreation room with the potential to add a third bedroom, along with plenty of storage, a third full bathroom, and a utility room. The home is mechanically sound for years to come, outfitted with a high-efficiency natural gas furnace, central air conditioning, an HRV system, and a hot water tank. Complete with a single-car garage, private parking, and ample visitor spots just up the street, this property sits incredibly close to local amenities while offering an easy commute into the city. There is truly nothing left to do but move in and enjoy! (id:50787)
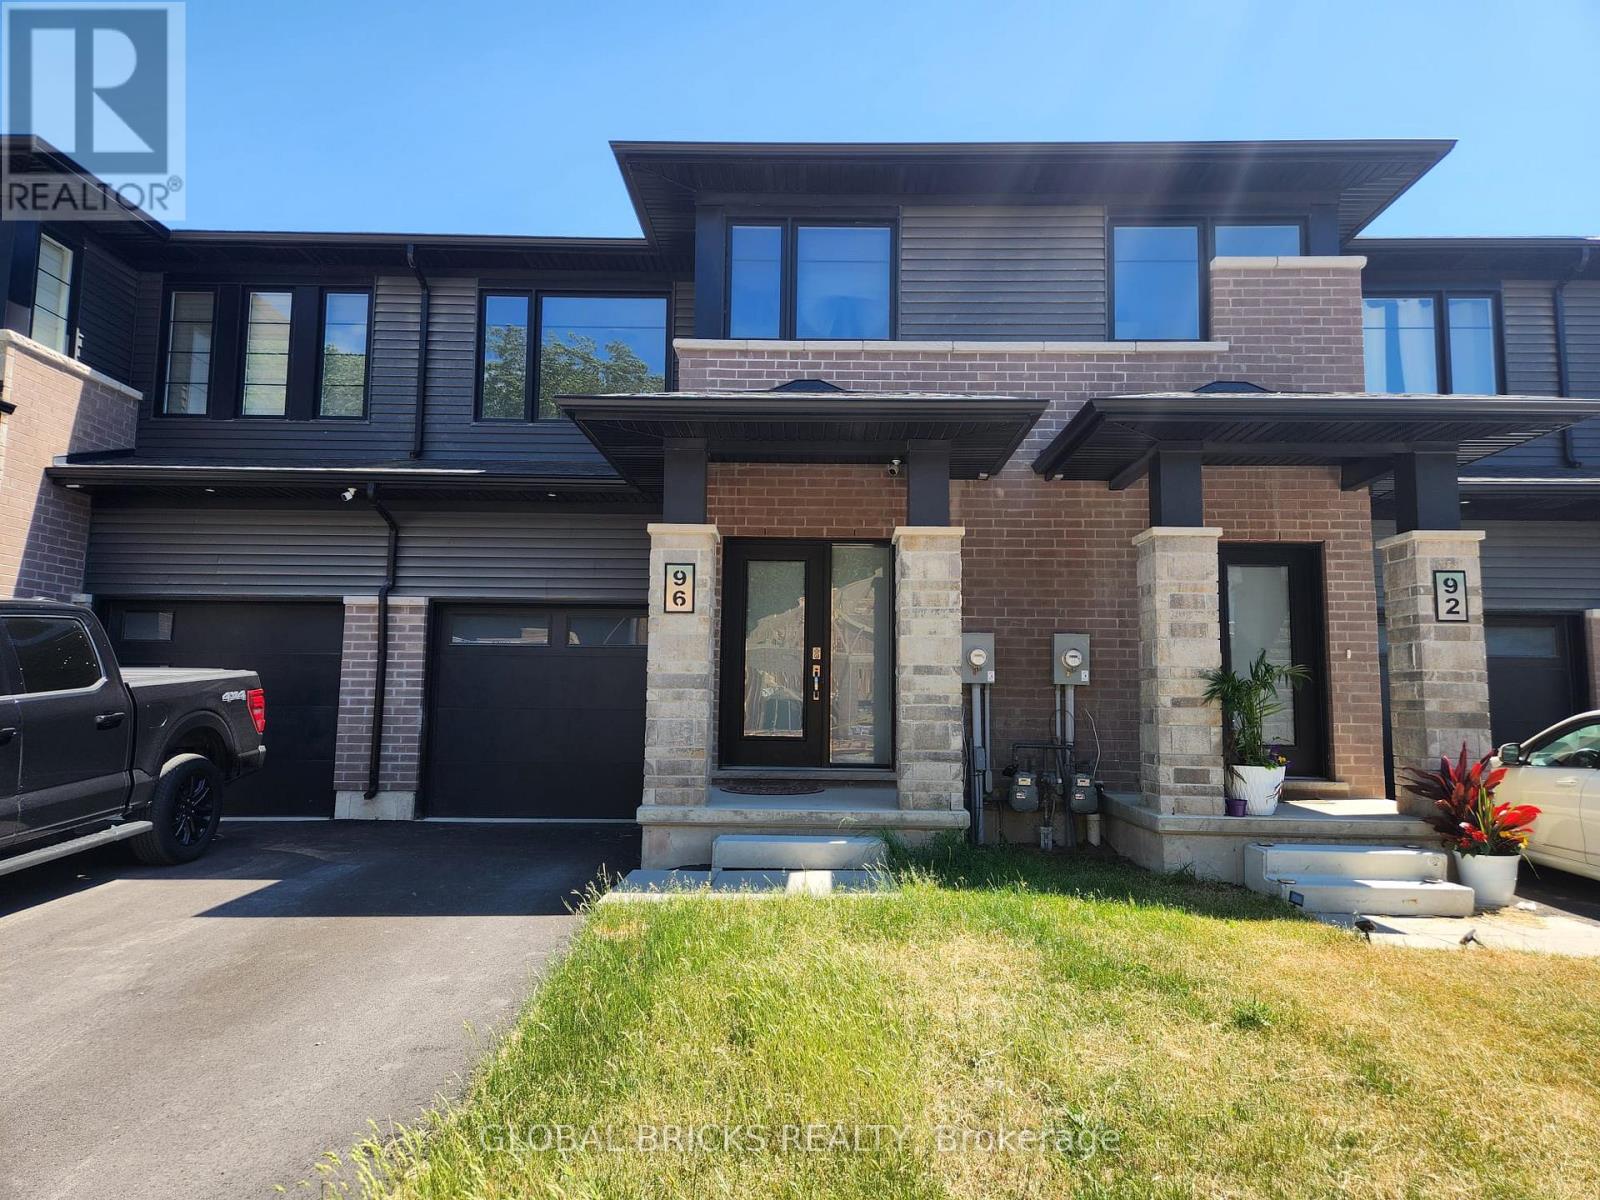
96 Willson Drive
Thorold, Ontario
Bright & Spacious Like NEW, ENTIRE PROPERTY FOR LEASE, 1 year old, 3 bedroom, 2.5 washrooms located in the Heart of Thorold. Designed with Luxury Finishes for You to Call Home. Live in this BEAUTIFUL Luxury Townhouse Equipped with a Full Smart-Home Package (Including Automated Thermostat), 9 ft ceilings on the main floor, Open concept main floor with laminate flooring, kitchen island and walk out to yard with upgraded deck walkout to scenic greenbelt, this home is both practical and peaceful, nature's serenity and urban convenience. Primary Suite with Large walk-in closet and ensuite bathroom, Laundry conveniently located on 2nd floor. The walk-out basement offers ample storage space. Convenient access door from garage to home. This home is close to Hwy 406, Colleges, Schools. Brock University approx. 15 mins & major Niagara Falls attractions within 25 mins. Steps to transit, grocery stores, retail, and more. (id:50787)
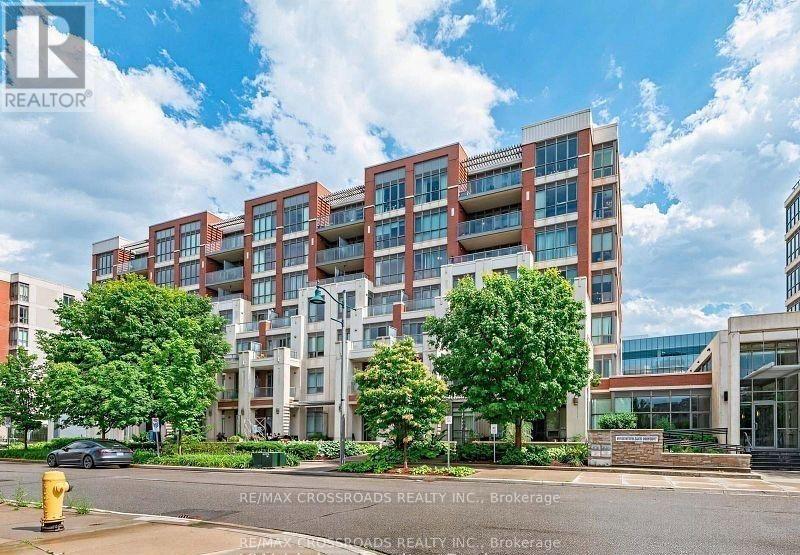
505 - 21 Upper Duke Crescent
Markham, Ontario
Location! location! Welcome to this luxury 2 bedroom corner unit , located in the heart of Downtown Markham, featuring a bright & unobstructed view with 9-foot ceilings and a spacious, well-designed split layout. Modern open concept kitchen features granite countertops and mirrored backsplash. Two full bath closer to each spacious bright bedrooms, From Living room& dining room w/o to extra large balcony with unobstructed NE view .Residents can also enjoy building amenities, including a simulated golf room, theatre room, GYM, and more. Situated in a well-planned community, it is within walking distance to Downtown Markham's parks, theatres, restaurants, banks, and shopping. Steps To Grocery, YMCA, Cineplex, Pan Am Center, Plenty of transit options, Viva and Express TTC Bus to Finch At Your Doorstep, Close to Go Train, Hwy 7, 404 & 407. (id:50787)
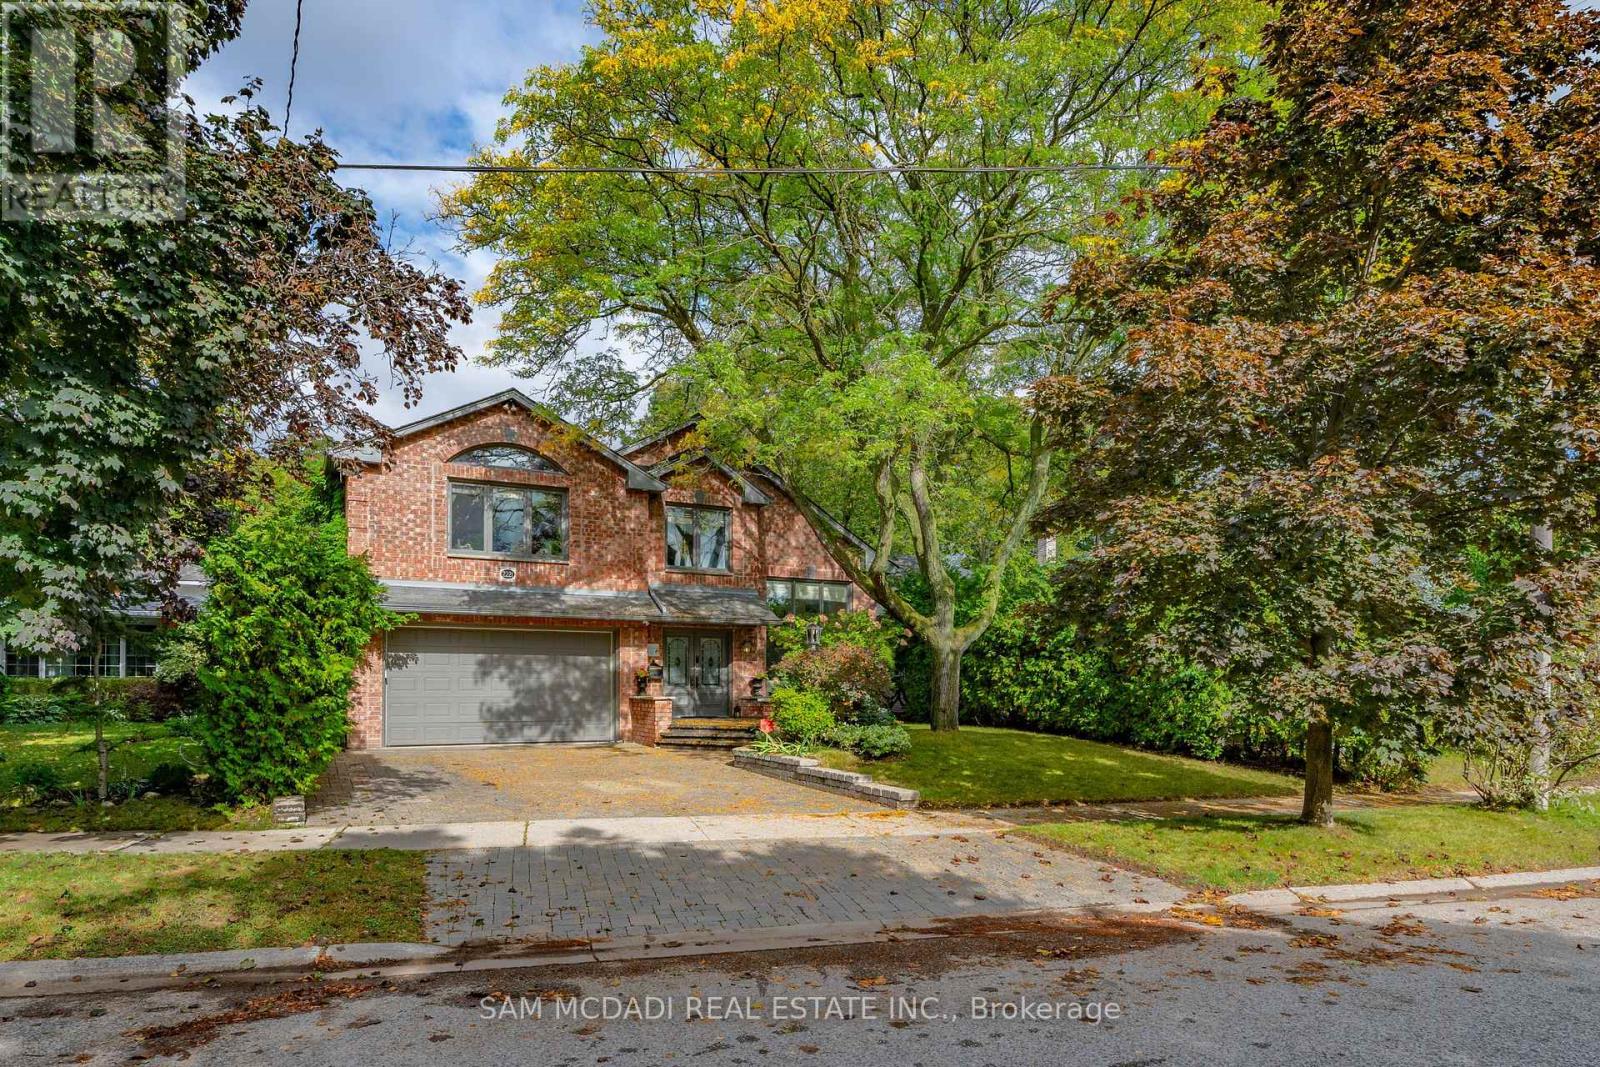
2221 Greenhurst Avenue
Mississauga, Ontario
Attention Triple A Tenants! Welcome to the Lakeview Community, where you will find this sunlit residence situated on a sprawling 50.85 x 156.74-ft lot with over 5,000 square feet of living space. The intriguing architecturally designed interior boasts hardwood floors, soaring ceiling heights, several fireplaces, and multiple skylights that bathe the home in an abundance of natural light. The heart of this home is the chef's gourmet kitchen outfitted with elegant granite countertops, built-in stainless steel appliances, including a Miele coffee machine, and ample upper and lower cabinetry space. Prodigious living and dining areas around the corner - perfect to host family and friends! Enjoy swimming all year round with the expansive indoor swimming pool that opens up to the backyard oasis where a cabana and seating area provide the perfect space for unwinding with family and friends, in a serene private setting surrounded by beautiful mature trees. The interior also boasts 4 spacious bedrooms, indoor sauna, an office, and so much more! An absolute must see!! (id:50787)