
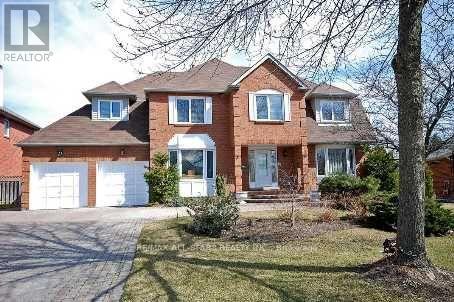
Bsmt - 72 Calderbridge Crescent
Markham, Ontario
Spacious and Bright, 2 Bedroom Apartment, Furnished (Can Be Unfurnished), (2nd Bedroom Can Be Used As An Office), 1 Bathroom, Modern Kitchen, 1 Parking Spot, In Highly Desirable Unionville, Steps to Top Schools, & Close To All Other Amenities. (Bonus: All Utilities Included) (id:50787)
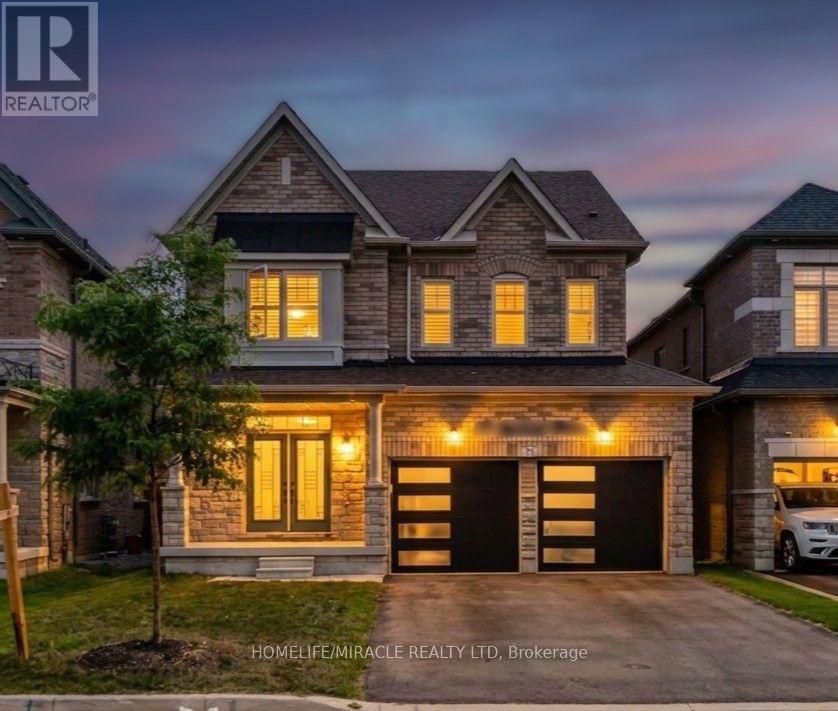
15 Ryerson Drive
Vaughan, Ontario
Stunning 4-bed detached home! Features 9'ceilings on main & 2nd floors. Upgraded double-door entry leads to 24x24 porcelain tiles in the foyer, kitchen & breakfast areas. Stained oak staircase & hardwood on main & upper hall. Highlights include a cozy gas fireplace, 2nd -floor laundry, direct garage access, & a gas bbq line. Primary suite boasts a luxurious frameless glass shower! (id:50787)
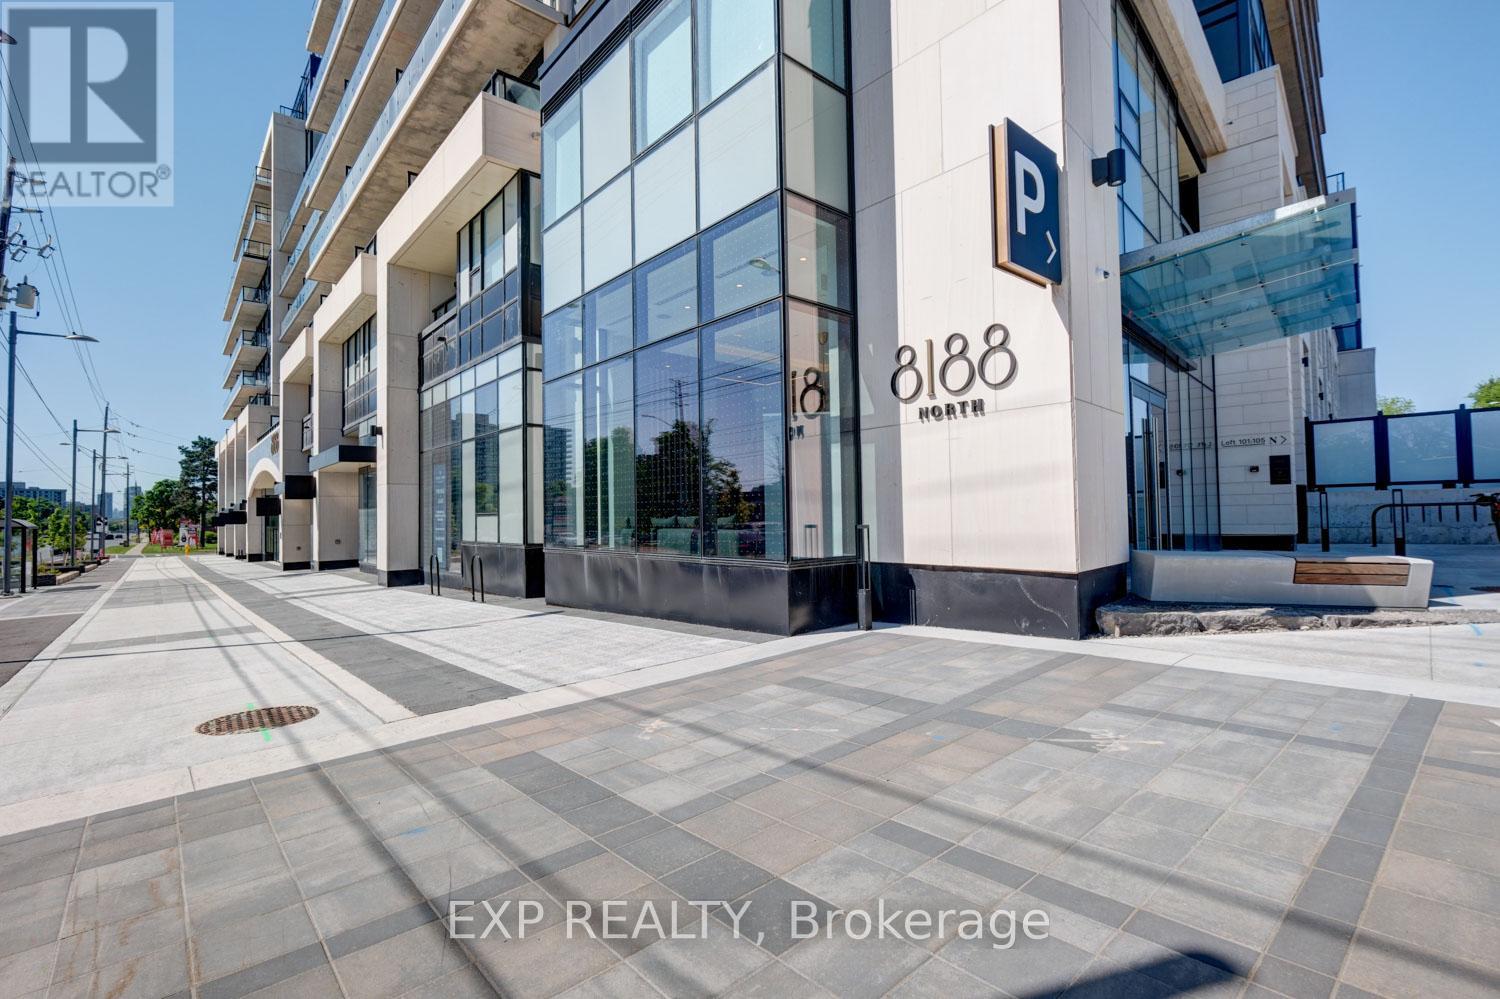
401 - 8188 Yonge Street
Vaughan, Ontario
Welcome to luxury living at 8188 Yonge Street, Unit 401, in the prestigious North Tower located in Thornhill's highly sought-after Uplands community. Situated within an exclusive master-planned boutique residence of only 282 luxury condominiums, townhomes, and penthouses, this upscale community offers resort-inspired living surrounded by golf, nature, transit, shopping, and exceptional amenities. This beautifully upgraded suite offers a bright open-concept layout with stunning floor-to-ceiling windows and a private balcony overlooking the spectacular outdoor pool, waterfall, yoga area, landscaped gardens, and outdoor amenity terrace. Designed with both style and functionality in mind, the upgraded centre island has been modified to include a breakfast bar perfect for casual dining and entertaining. The suite also features built-in bookshelves, quartz countertops and backsplash, built-in appliances, mechanical window coverings, and upgraded sliding glass doors added to the den for additional privacy - ideal for a home office or potential second bedroom. The spacious primary bedroom offers a walk-in closet and a luxurious 4-pc ensuite bathroom. Vinyl flooring flows throughout the main living areas, and the suite also includes ensuite laundry, 1 underground parking space, and 1 storage locker. Residents enjoy an exceptional collection of indoor and outdoor amenities, including over 30,000 sq. ft. of outdoor amenity space, resort-style pool, fitness centre, co-working spaces, entertainment lounges, library, party room, children's play area, outdoor yoga spaces, BBQ and social areas designed for upscale everyday living. Ideally located steps to Yonge Street cafés, restaurants, boutiques, Hillcrest Mall, parks, golf clubs, including Uplands Golf & Ski Club, Viva Transit, Richmond Hill Transit Centre, major highways, and the future TTC Yonge subway extension. Luxury, lifestyle, wellness, and connectivity all come together at one of Thornhill's most desirable new addresses. (id:50787)
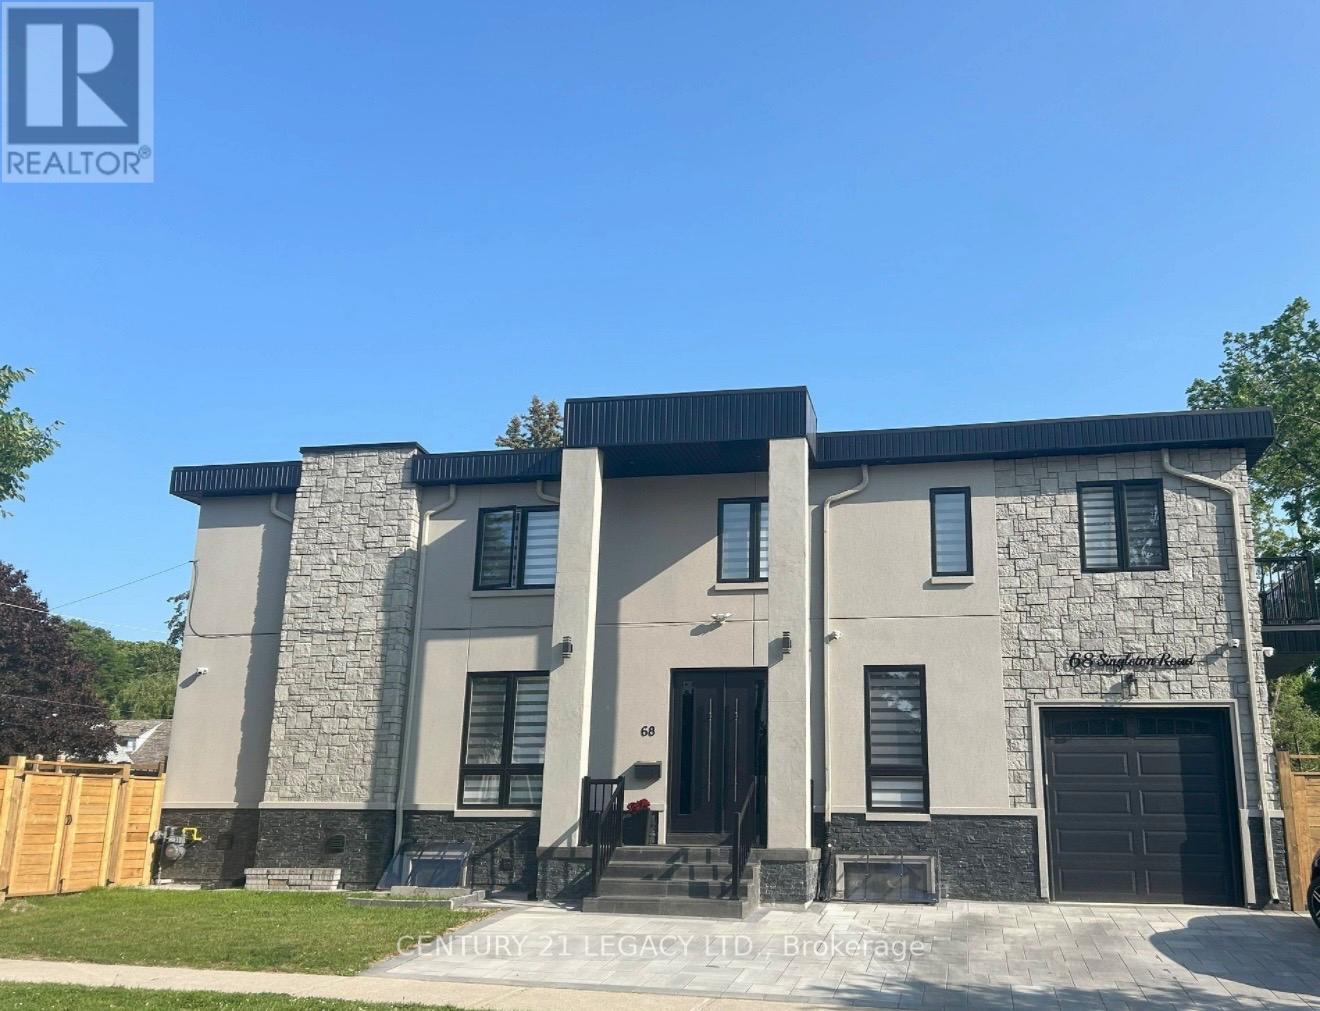
68 Singleton Road
Toronto, Ontario
BASEMENT WITH SEPARATE ENTRANCE! SEPARATE FURNACE! Beautifully newly renovated 3-bedroom basement apartment in Scarborough offering the perfect blend of comfort, style, and convenience. This gorgeous unit features a spacious, sun-filled living area with large above-grade windows providing plenty of natural light. Enjoy a sleek, modern kitchen complete with stainless steel appliances, including fridge, stove and microwave, plus ample cabinetry for storage. Three generously sized bedrooms and a 5-piece bathroom with double sinks provide plenty of space and functionality. Includes 1 driveway parking spot, private backyard access, independently controlled thermostat and separate furnace. Unbeatable location! Steps from the future Eglinton Crosstown LRT (Pharmacy Station) and minutes to the DVP for an easy commute. Walking distance to groceries and conveniently located near Walmart and Costco. Tenant responsible for 30% of utilities. (id:50787)
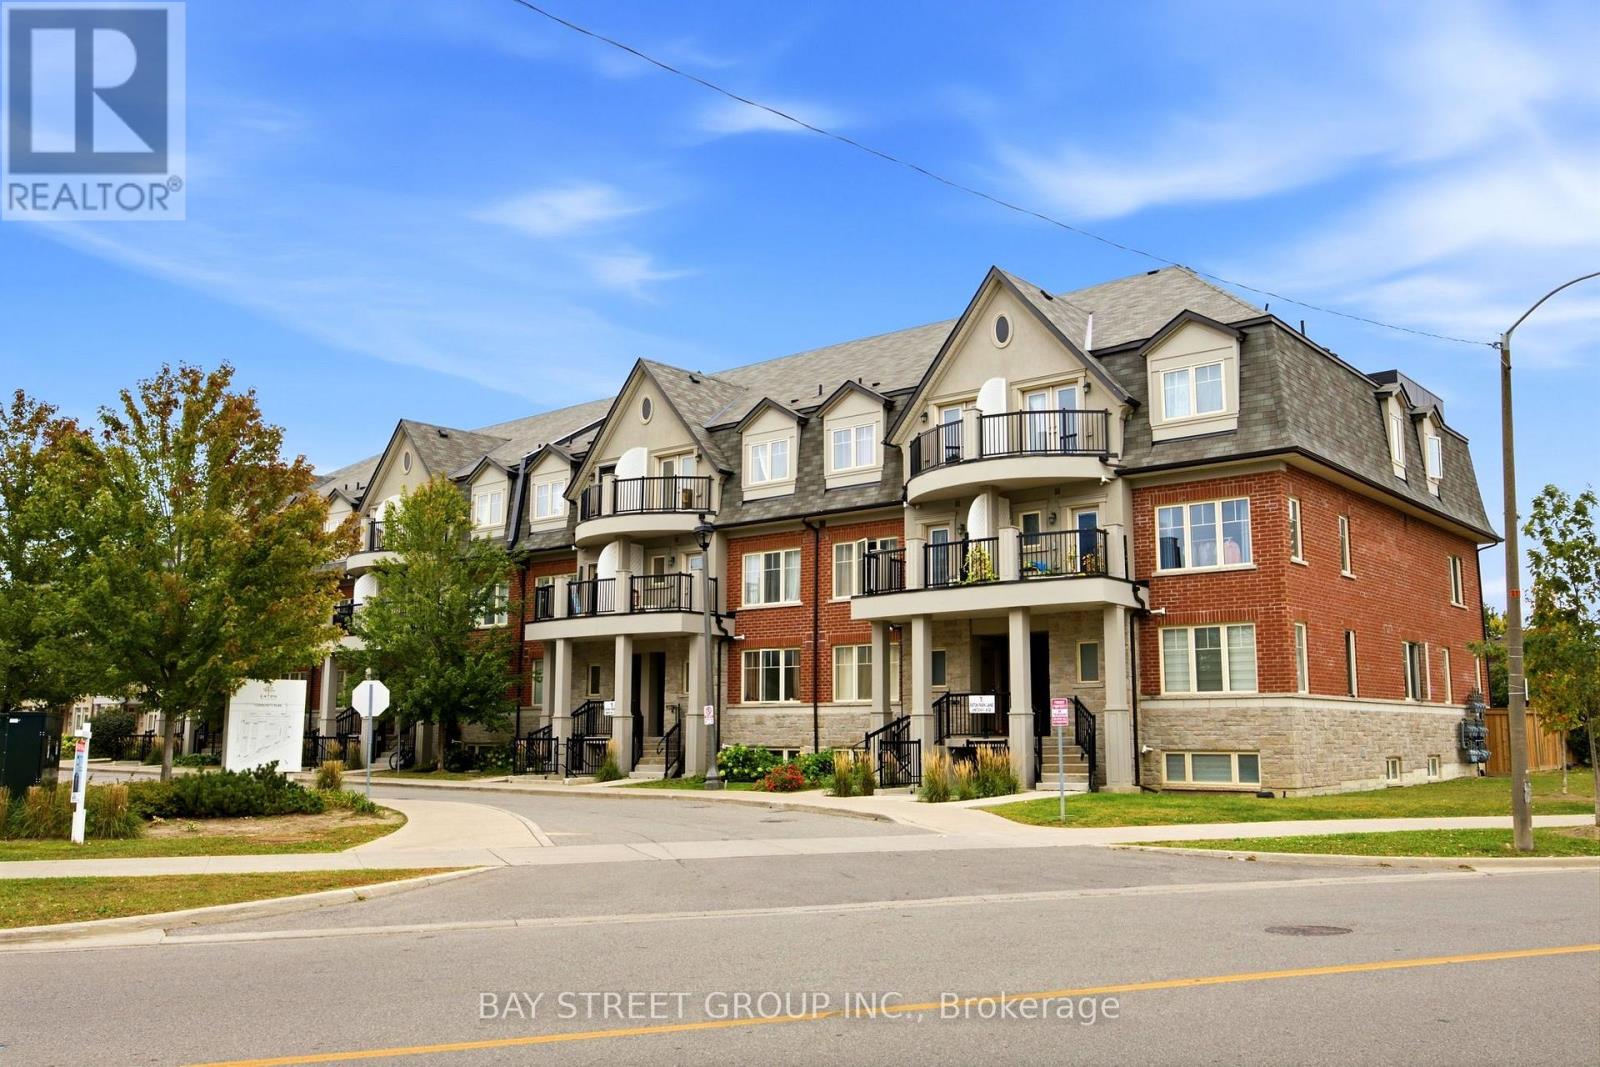
23 - 1 Eaton Park Lane E
Toronto, Ontario
*** DO NOT MISS *** This Beautiful Well Kept Home in relatively new Townhome development *** Spacious 2 Levels Layout with 9 feet ceiling on Main *** Open Concept at the Great Room & Kitchen, Walk out to Balcony, Powder Room with Deep Utility Sink *** New Kitchen Counter & Sink *** 2nd Level contains 2 Bedrooms plus Den that can be used as 3rd BR or Office, plus 2 good size Baths *** Total 2.5 Baths ***2nd Br features W/O Balcony *** Excellent Location : Walking Distance to Warden/Finch, TTC bus to Finch or Warden Subway Station *** Upcoming Bridletowne Neighbourhood Centre, vibrant area with shops, restaurants, grocery stores, schools, parks and more ... *** Eaton on the Park represents growing community with strong potential for future demand & investment *** (id:50787)
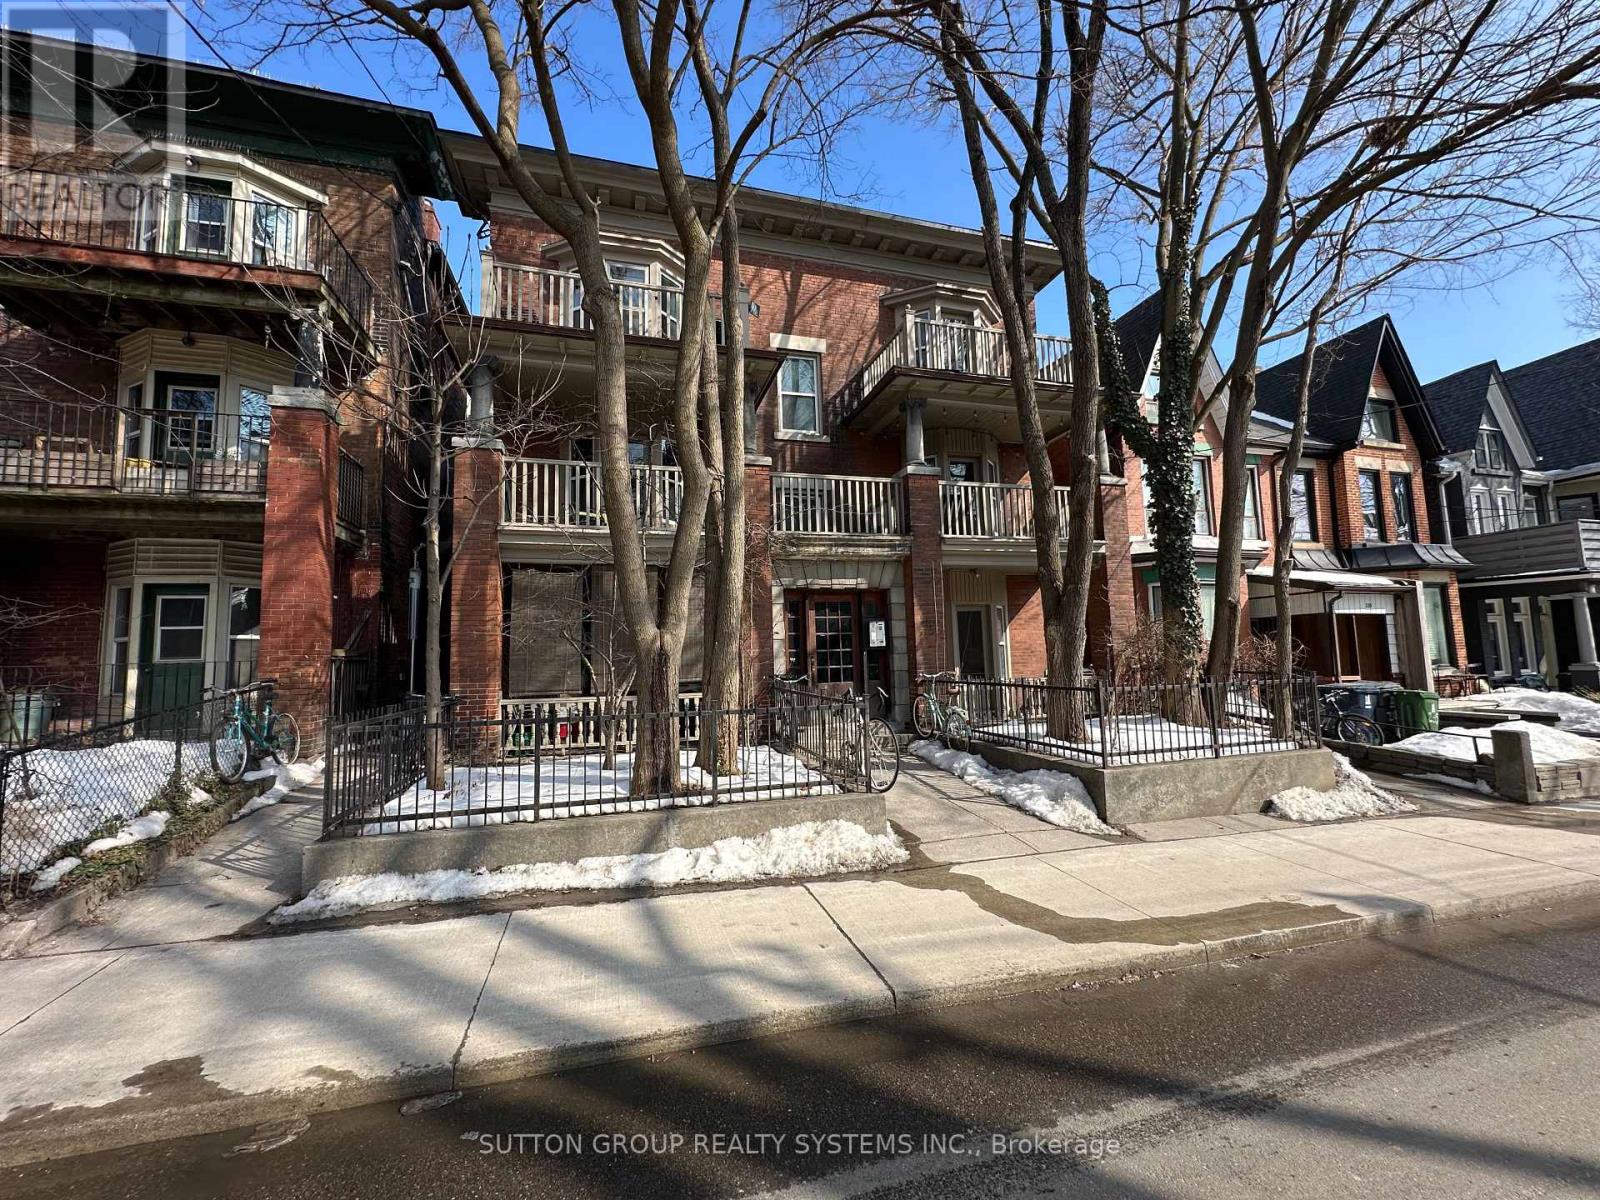
D - 237 Dovercourt Road
Toronto, Ontario
Ideally Located Hip and Trendy Beaconsfield Village - Queen and Dovercourt 3 Bedroom 1 Bathroom Second Floor Unit with Private Entrance, and Front Balcony Outdoor Space. Perfect for Urban Professionals/Recent Graduates/Students. Easy Access to TTC. Walk to Pubs, Bars, Cafes, Markets and Shops on Queen West, Ossington and Dundas, as well as Trinity Bellwoods Park. (id:50787)
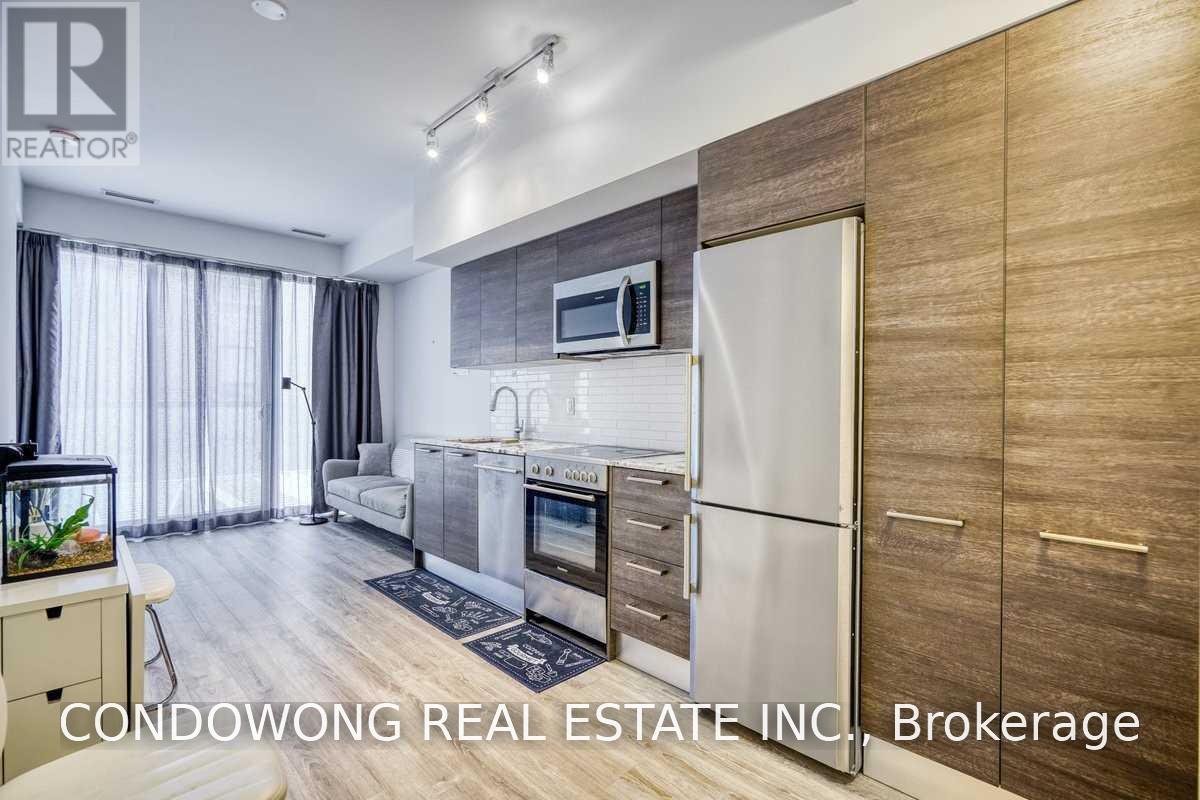
310 - 28 Wellesley Street E
Toronto, Ontario
Prime Yonge & Wellesley location for lease at 28 Wellesley St E (VOX Condos)! Bright and stylish 1-bedroom suite featuring an efficient open layout, 9ft smooth ceilings, floor-to-ceiling windows, and a modern kitchen w/ integrated appliances & quartz counters. Private balcony with great city views! Located steps from Wellesley Subway Station, U of T, TMU, Yorkville, and Yonge St shops & dining. Five-star amenities: modern gym, outdoor lounge terrace, party room, and 24/7 concierge. Ideal turn-key home for downtown professionals or students seeking top-tier convenience. (id:50787)

2 - 3429 Yonge Street
Toronto, Ontario
Brand-new, high-profile commercial space in the heart of the thriving Yonge-Bedford Park corridor at 3429 Yonge Street. Unit 2 offers 1,900 sq ft of total space across three levels: an 809 sq ft main floor retail area, a 582 sq ft mezzanine, and a 509 sq ft basement. Features excellent visibility and exposure overlooking Yonge Street, walking distance to the subway, independent VRF heat pump HVAC, 120A 3-phase power, gas, and shared water. Zoning allows for wide-ranging commercial uses including retail, medical/dental offices, financial institutions, personal service shops, wellness centers, studios, software development, and eating establishments (under 30 seats). (id:50787)
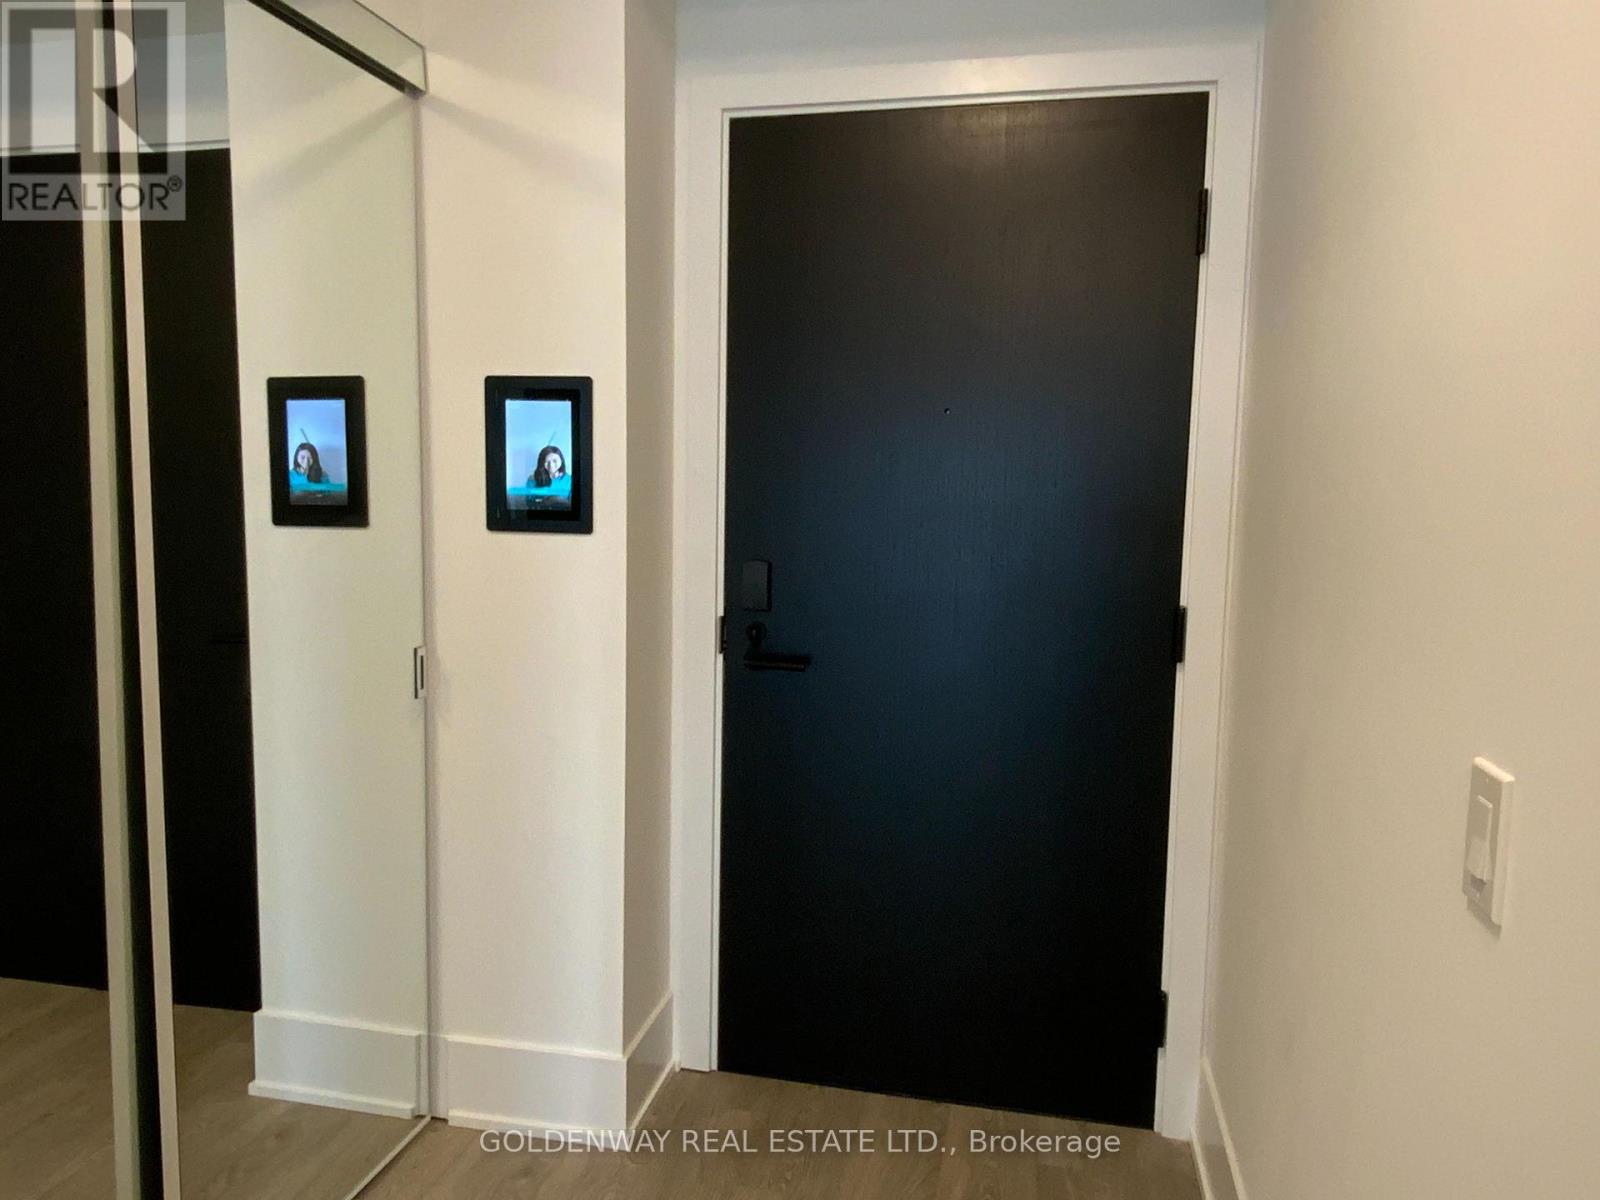
1101 - 470 Front Street W
Toronto, Ontario
Tridel at The Well - Luxury Condo in Prime Location. Brand New One Bedroom in one of the most Prestigious Communities. Modern Open Space Concept, 9 Foot Ceiling. Very Close to Different Attractions: Shops, Restaurants, Entertainment Centres, Hotels - Downtown Urban Living. (id:50787)
201 Dundas Street E
Toronto, Ontario
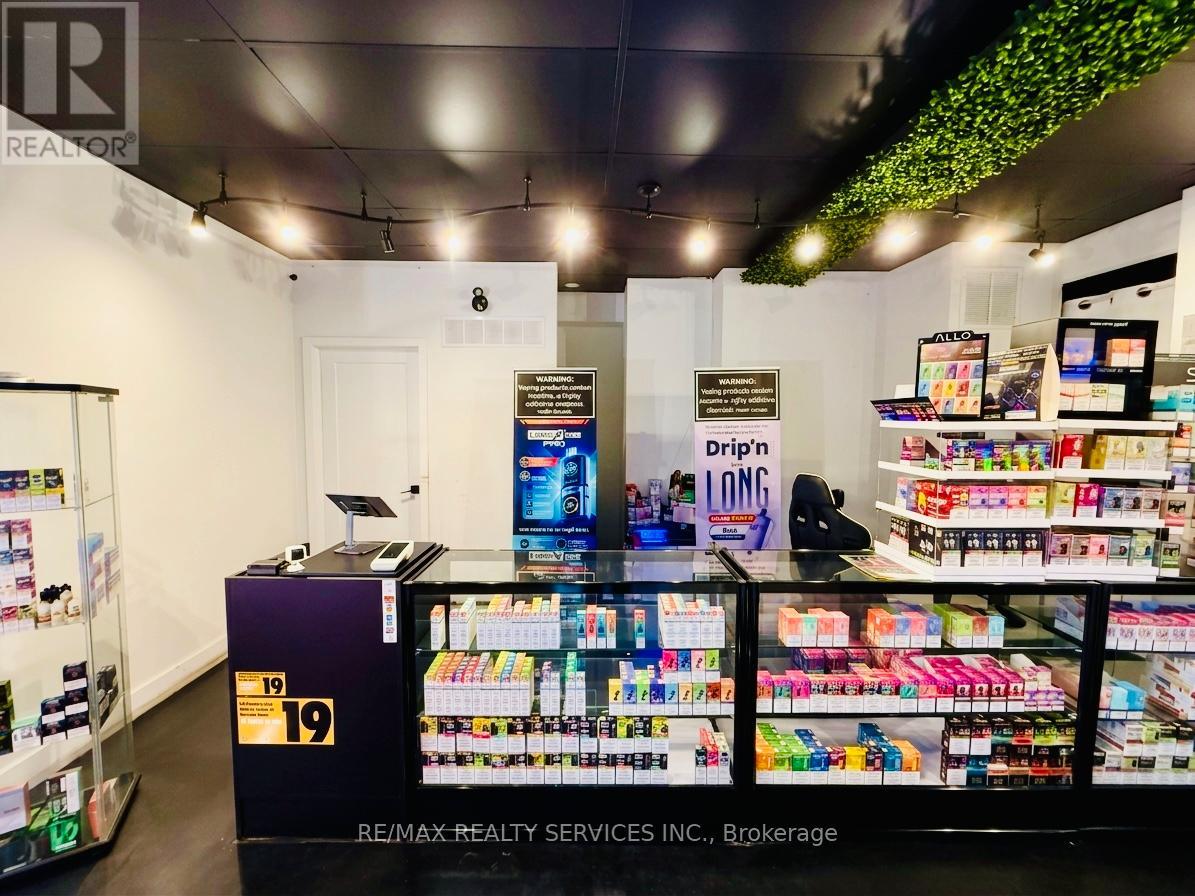
Excellent opportunity to own a profitable, established vape store in the heart of Downtown Toronto. Situated in a densely populated residential neighbourhood with strong pedestrian traffic, this business has been successfully operating for nearly 2 years and enjoys a loyal customer base. Spacious premises of over 1,000 sq. ft. with an attractive lease at only $4,400/month plus applicable charges. Current lease includes approximately 1 year remaining with a 3-year renewal option, offering long-term stability. Consistent average monthly sales of approximately $22,000 with healthy profit margins. The current owners are flexible with the closing date and are willing to provide training to ensure a smooth transition for the new owner. A turnkey business with excellent growth potential in a prime downtown location. Do not miss this fantastic investment opportunity! (id:50787)
Basement - 167 Churchill Avenue
Toronto, Ontario
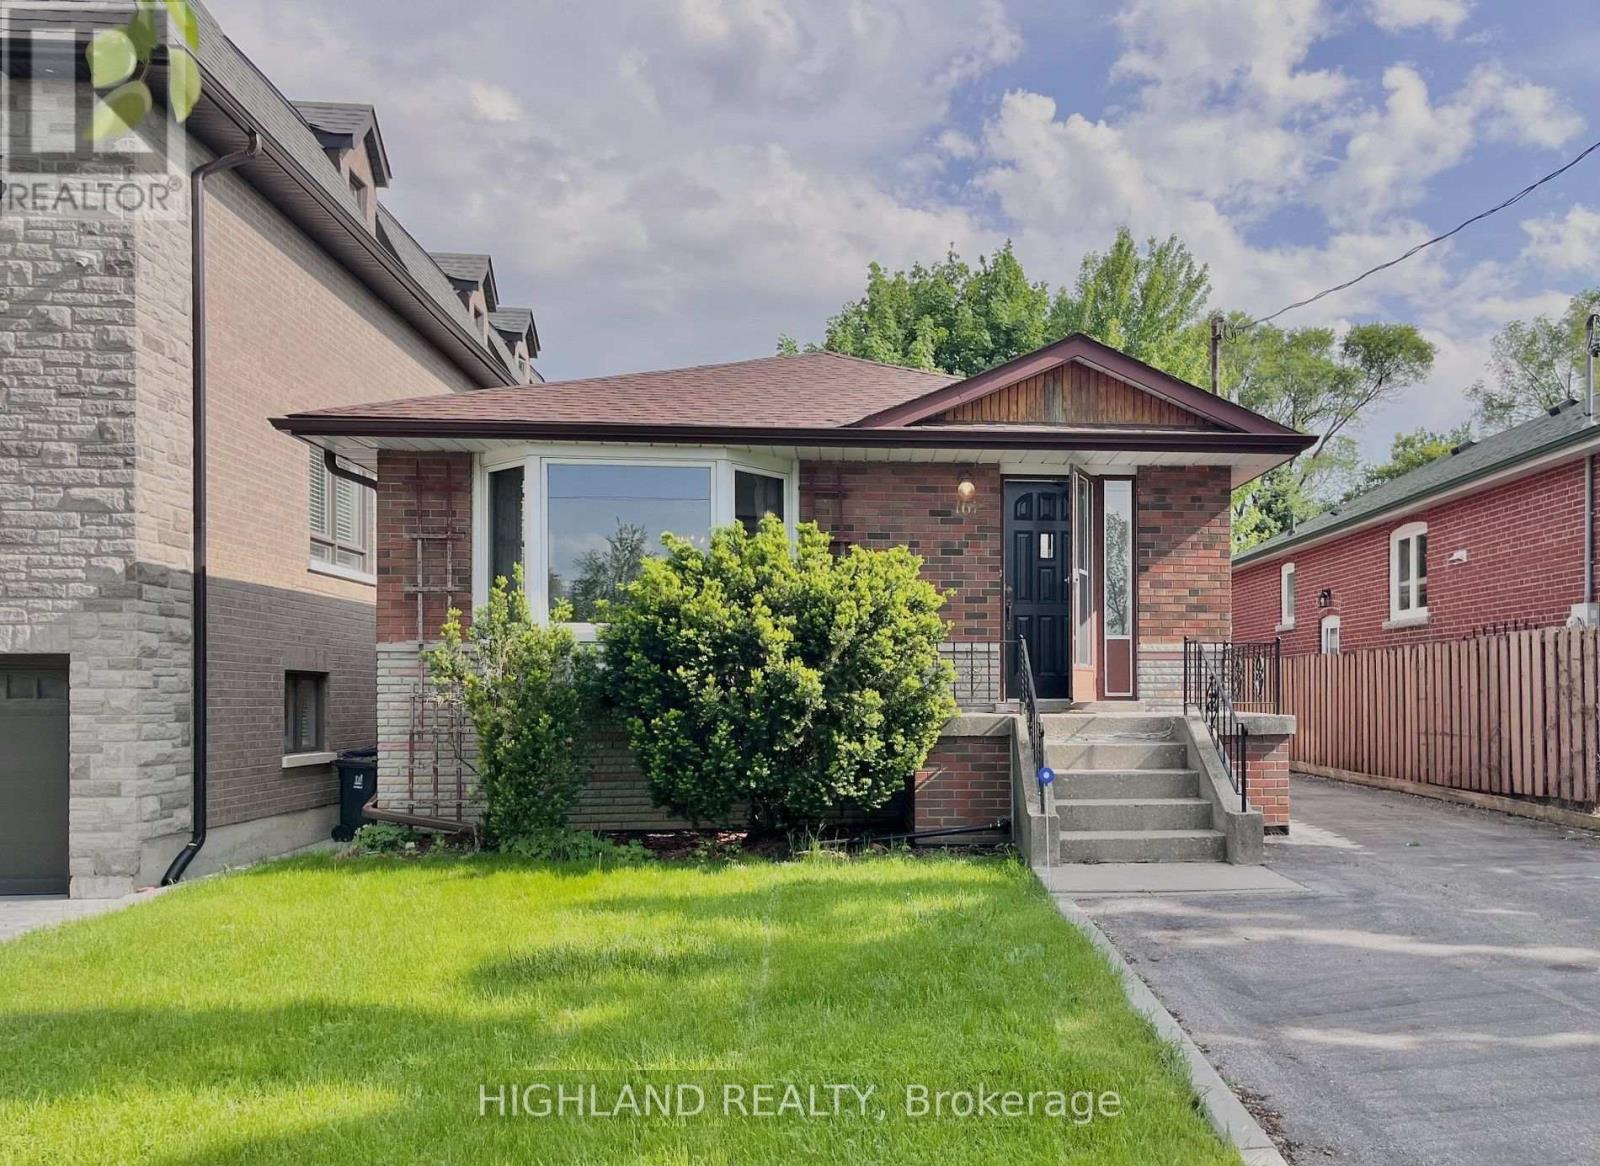
Welcome to this 2-bedroom basement suite in the highly sought-after Willowdale community. Ideally located within a walk distance to Finch Ave and Yonge St, and North York Centre subway station, offering excellent transit convenience. This bright and well-maintained unit features a private separate entrance, 2 bedrooms, 1 bathroom, 1 Kitchen Area. Partially furnished for your convenience. The upper level is occupied by the landlord. The other suite in the basement is occupied by a quiet family tenant. A great opportunity to live in a prime North York location. (id:50787)
189 Hughson Street S
Hamilton, Ontario
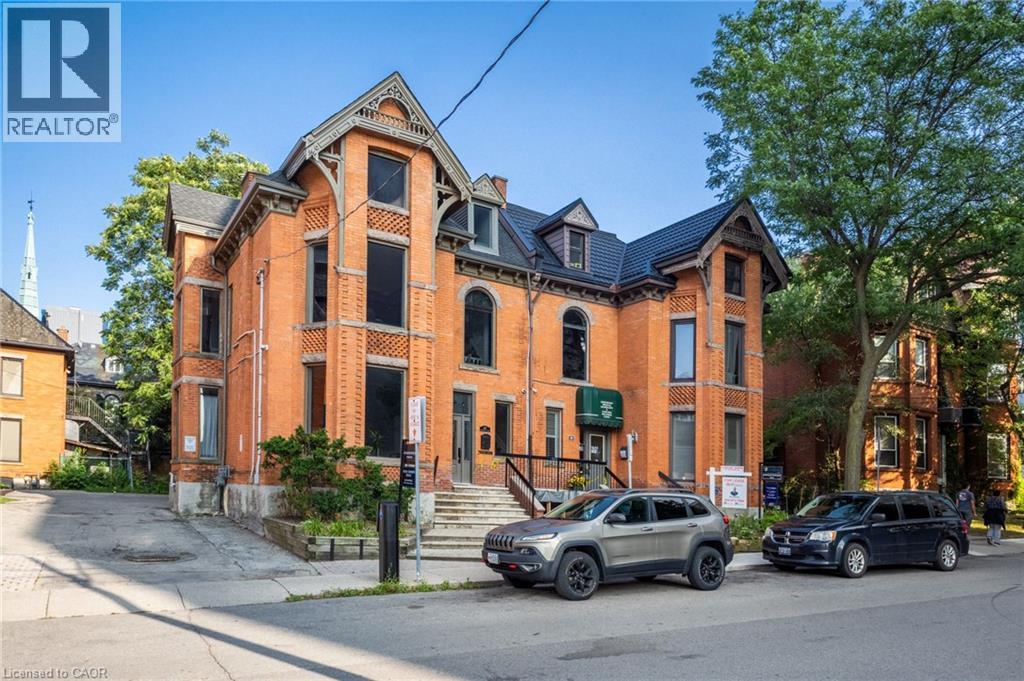
This unique medical and professional building offers a rare opportunity for physicians, doctors, therapists, and other healthcare professionals to establish or expand their practice in a prime location directly adjacent to St. Joseph's Hospital. The property features fully equipped treatment rooms and professional office space on/or the lower, main, and second floors. Flexible leasing options are available to suit your individual needs, whether you require a single treatment room, or multiple rooms, . Treatment rooms may also be leased on a part-time basis, with options ranging from one to five days per week. A shared reception service is available for tenants who require front desk and administrative support. Lease terms provided, are flexible and will be discussed directly with the landlord to create a customized arrangement that best fits your practice and operational requirements. (id:50787)
1250 Fennell Avenue E Unit# 7
Hamilton, Ontario
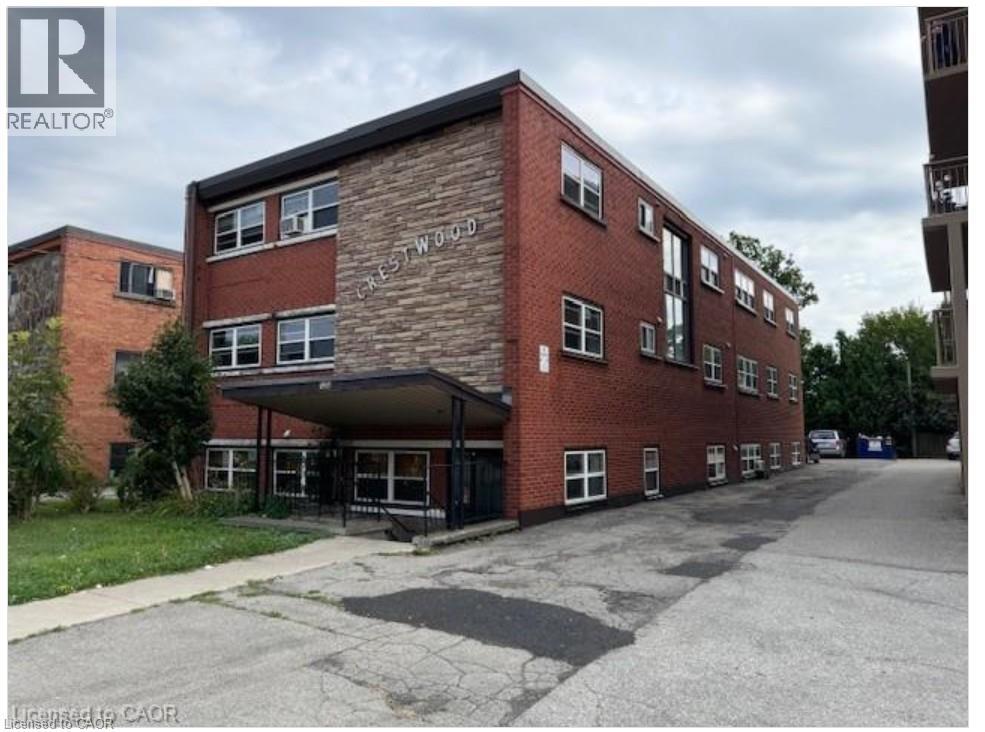
Welcome to 1250 Fennell Avenue East, Unit 7, ideally located on the highly desirable Hamilton Mountain, close to everything you need! This beautifully maintained one-bedroom apartment offers a bright and spacious living room, a functional kitchen with ample cupboard space, a four-piece bathroom, and large windows that fill the home with natural light. The flooring was upgraded with stylish tile in 2022, adding a modern touch. For your convenience, a laundry facility is located on the main level of the building. Parking is available at the rear of the property for an additional $50.00 per month, with one to three spaces available, if required. Enjoy an unbeatable location just minutes from public transit, parks, schools, grocery stores, restaurants, shopping, and many other everyday amenities. Don't miss this fantastic opportunity to lease a clean, move-in-ready apartment in a convenient and sought-after neighbourhood! (id:50787)
416 - 14 Dawson Drive
Collingwood, Ontario
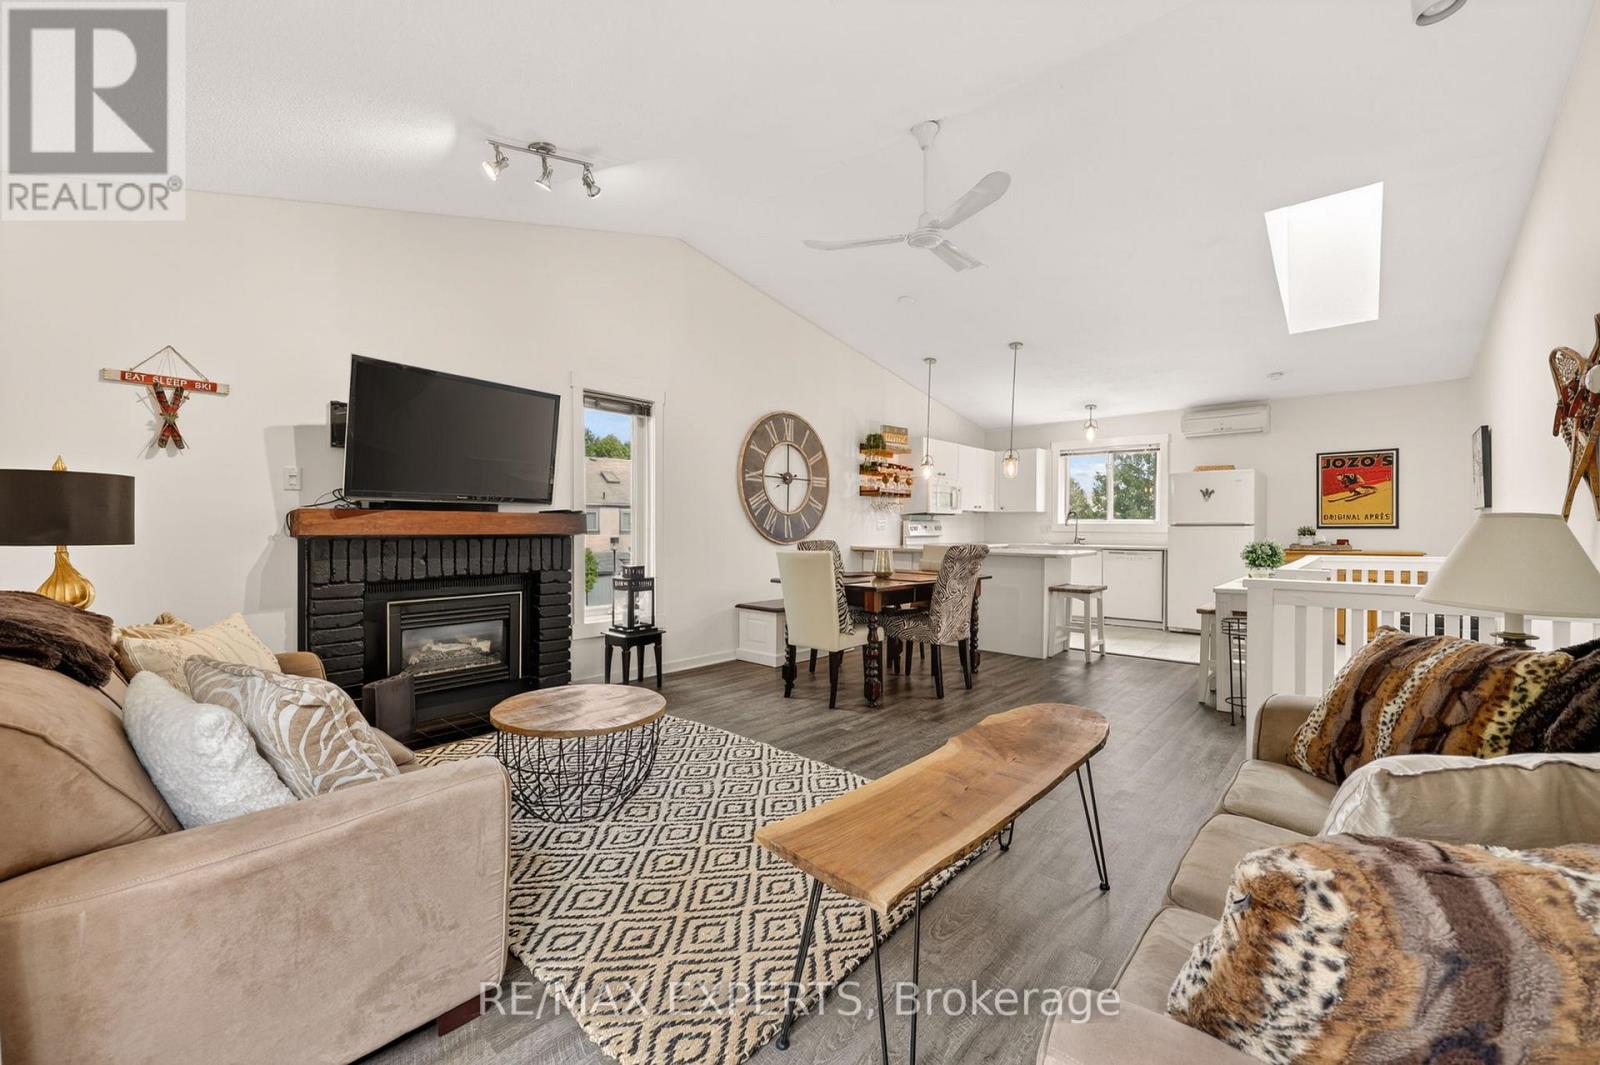
Welcome to 14 Dawson Drive, Unit 416, your turn-key four-season retreat in one of Collingwood's most desirable mature neighbourhoods, and with ski season around the corner, the timing could not be better. Tucked into a quiet pocket just minutes from Blue Mountain, the private ski clubs, and the trails, this beautifully updated end-unit townhouse is ready for first chair and apres by the fire. Picture it: a morning on the slopes, an afternoon on the Georgian Bay trails, and an evening unwinding in front of your own gas fireplace as the snow falls outside. Inside, the second level opens up dramatically with vaulted ceilings and a skylight that fills the space with winter light, anchored by an open-concept kitchen, dining, and living area built for warming up with friends after a day outdoors. Two bedrooms, two bathrooms, newer laminate flooring throughout, and a 4-piece ensuite off the primary. As an end unit, you get the privacy, the extra natural light, and the mature cedars that make this one stand apart. The private deck, completely rebuilt in 2024 and wrapped in evergreens, is yours for cold-weather fire pits or summer BBQs alike. You will love the convenience of assigned parking right in front of the unit, a storage locker beside it for your skis and gear, plus visitor parking for guests. Downtown Collingwood's shops and restaurants are around the corner, and the harbour and beaches are a short ride away for the warmer months. Whether you are after a full-time home, a weekend ski chalet, or a four-season escape with seasonal rental potential, this one delivers all winter and well beyond. Your Collingwood ski retreat is waiting. Welcome home. (id:50787)
17 Mccartney Street
Hamilton, Ontario
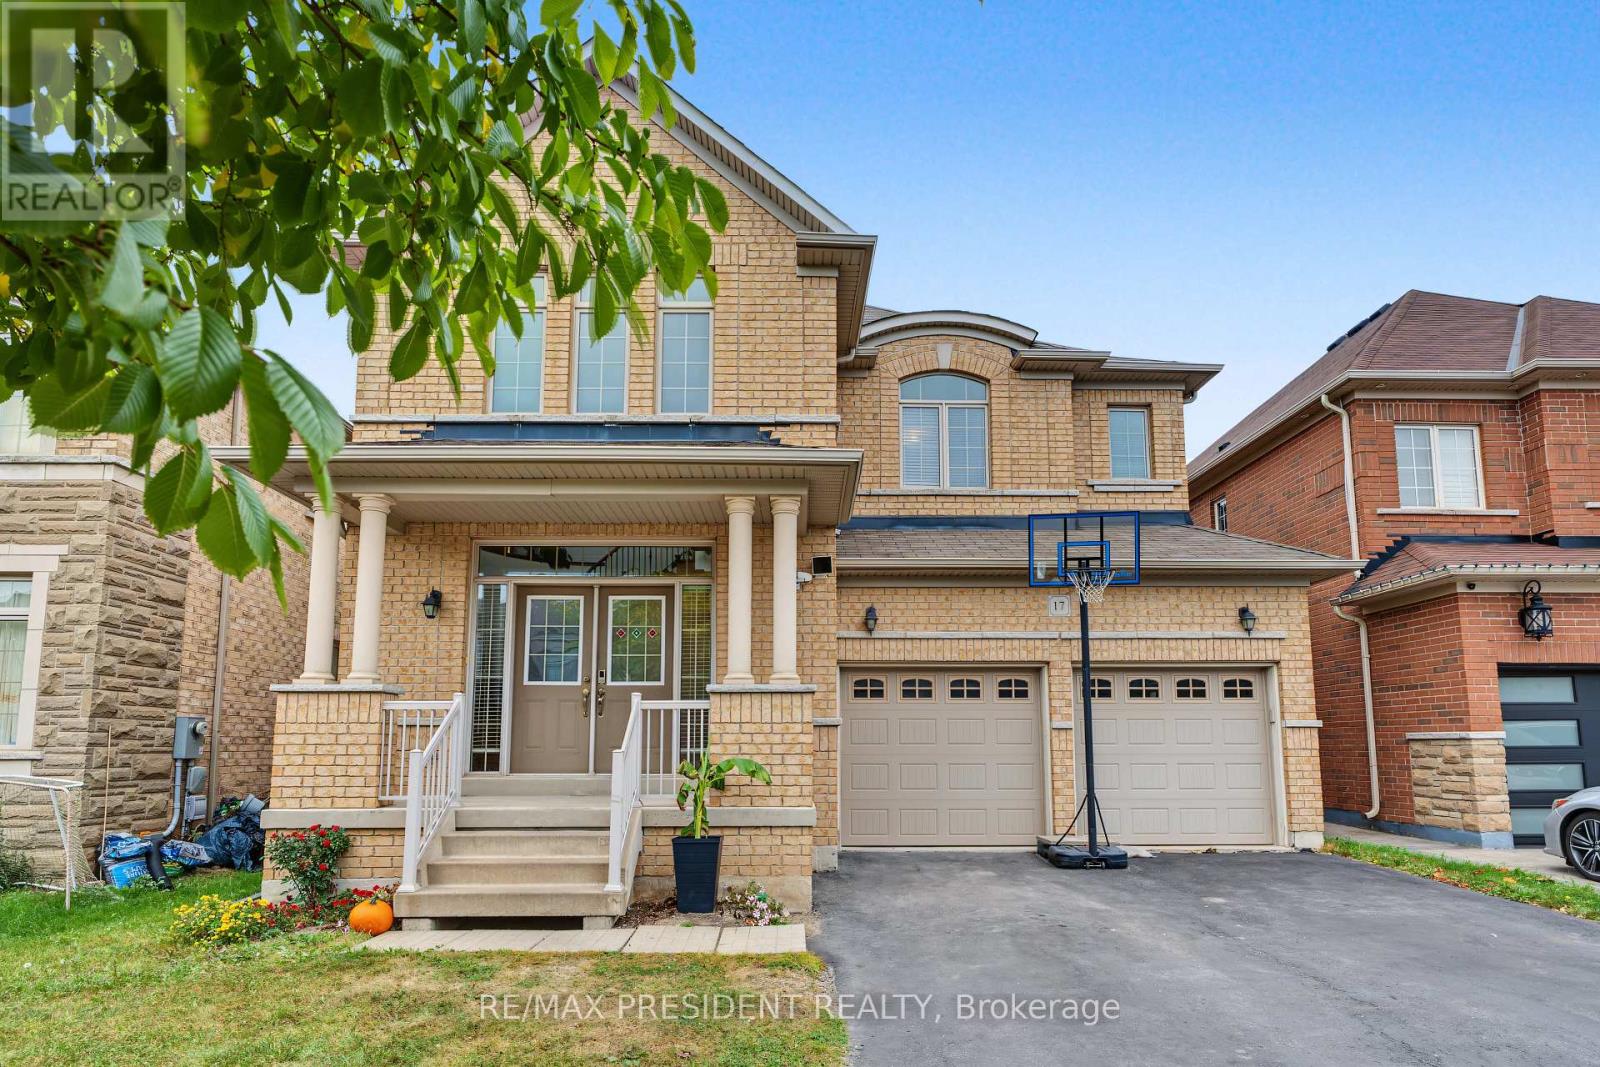
This "Parkwood 5" model by Greenpark Homes offers approximately 2,800 sq. ft. of beautifully designed living space with 4 bedrooms and 5 bathrooms. The main floor features 9-foot ceilings and a dramatic open-to-above foyer with a solid wood spiral staircase and wrought iron pickets. Enjoy the spacious family room with a cozy gas fireplace, perfect for entertaining or relaxing. The modern kitchen includes upgraded extended cabinetry and elegant finishes. Quartz countertops are featured throughout the home. The primary bedroom offers a luxurious spa-like 6-piece ensuite and a large walk-in closet. Additional highlights include convenient main-floor laundry and direct access from the garage to the house. Ideally located just a 7-8 minute drive to Aldershot GO Station and with quick access to Hwy 403 and Hwy 407, making commuting easy. Parks, Trails, shopping plaza, A perfect blend of style, comfort, and functionality in a prime location. Second floor (2026) paint (2026)Full bath room and kitchenets in basement. (id:50787)
184 London Street N
Hamilton, Ontario
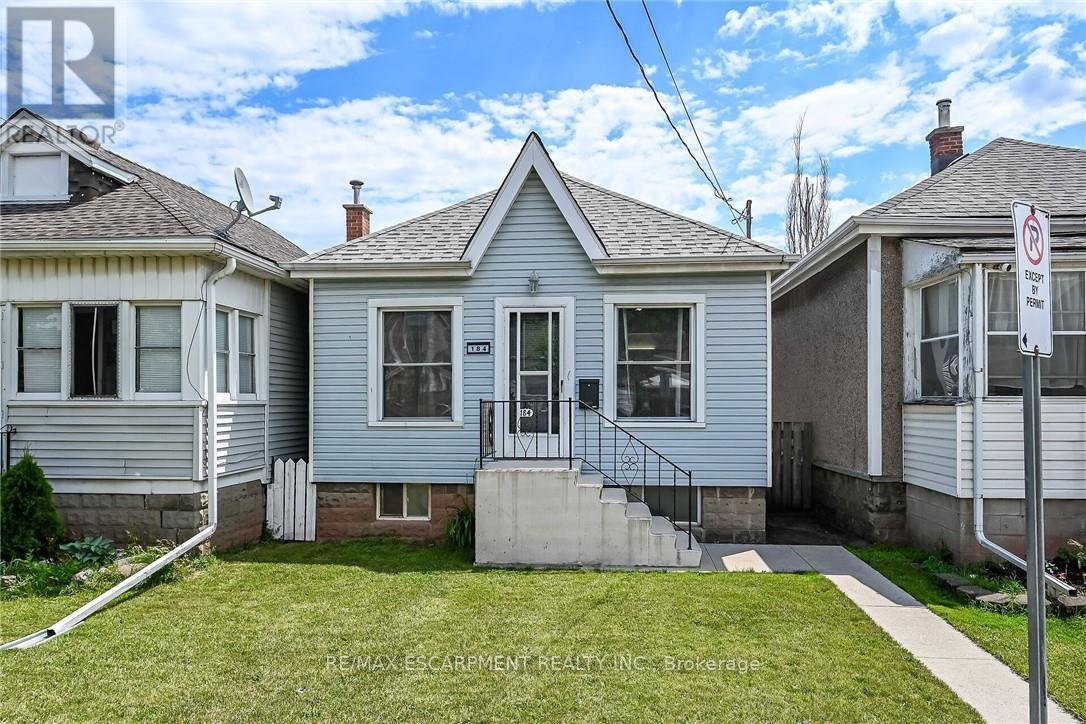
Tastefully updated 1 storey bungalow located in popular, established east Hamilton neighbourhood offering close proximity to Hospital, schools, churches, parks, arena/rec complexes, city transit, shopping, eateries plus quick access to Red Hill/The Linc & Mountain exits. This well maintained property has been renovated from "stud's out" - incs new electrical, plumbing, insulation, drywall, bath/light fixtures & cabinetry - completed aprx. 26 years ago - situated on 25ft x 100ft lot fronting on London Street North - plus driveway off Edinburgh Street providing entry to 21ft x 11ft insulated/heated detached garage incs 12ft x 8ft rear extension, asphalt flooring, hydro, roll-up garage door & p/g wall heater. Concrete walk-way leads to front door - once inside, prepare to be pleasantly surprised, as you take in the 775sf open concept main floor design highlighted with comfortable living room enhanced with street facing window - floor plan flows effortlessly to modern kitchen boasts large skylight flooding interior with natural light - sports painted wood cabinetry & SS appliances -continues to sizeable primary bedroom, roomy guest bedroom, chicly appointed 4pc bath & spacious common area ftrs walk-out to 5ft x 15ft covered rear verandah extending to 280sf twin concrete entertainment patios & private fenced yard adorned with gorgeous landscape & flower gardens. Durable vinyl flooring compliment neutral décor with stylish flair. Hi & dry 775sf unspoiled basement houses laundry station, n/gas furnace-2018 equipped with AC/heat pump-2024, 100 amp hydro panel (breakers) & owned n/g water heater - open/airy space is easy to finish - potentially doubling living area square footage. Extras -all appliances, roof-2024, vinyl windows, 2 gas BBQ/Fire Table ports at rear porch, city water line-2024, French-drain weeping tile system, shed & paved drive. Perfect Venue for Young Professionals, Retirees or 1st Time Buyers - do not procrastinate - as he who waits - will be disappointe (id:50787)
Lower - 7520 Langworthy Drive
Mississauga, Ontario
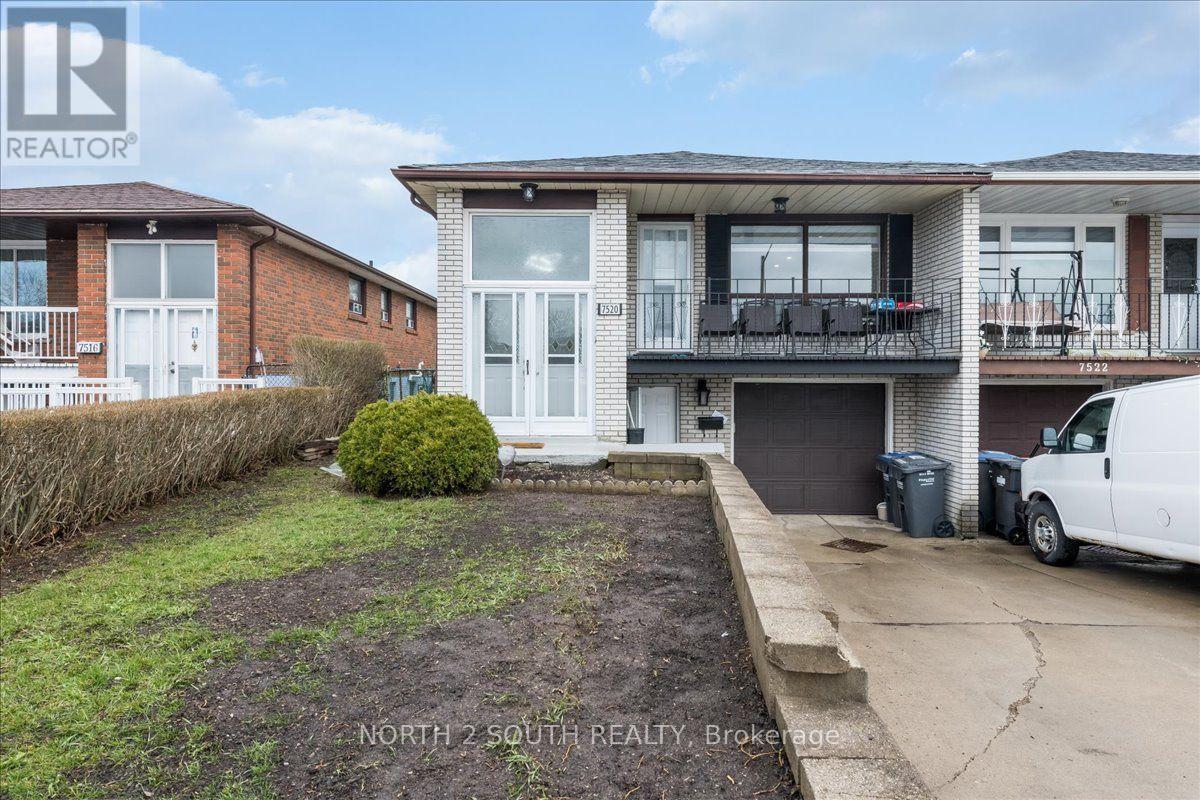
Clean and spacious 2-bedroom basement apartment offering a comfortable and functional living space, ideal for a small family, working professionals, or responsible tenants. Features two well-sized bedrooms, one full bathroom, and laundry included. Two parking spaces are also provided. Conveniently located close to public transit, schools, shopping, restaurants, parks, and a variety of everyday amenities. A great opportunity to enjoy comfortable living in a convenient location. (id:50787)
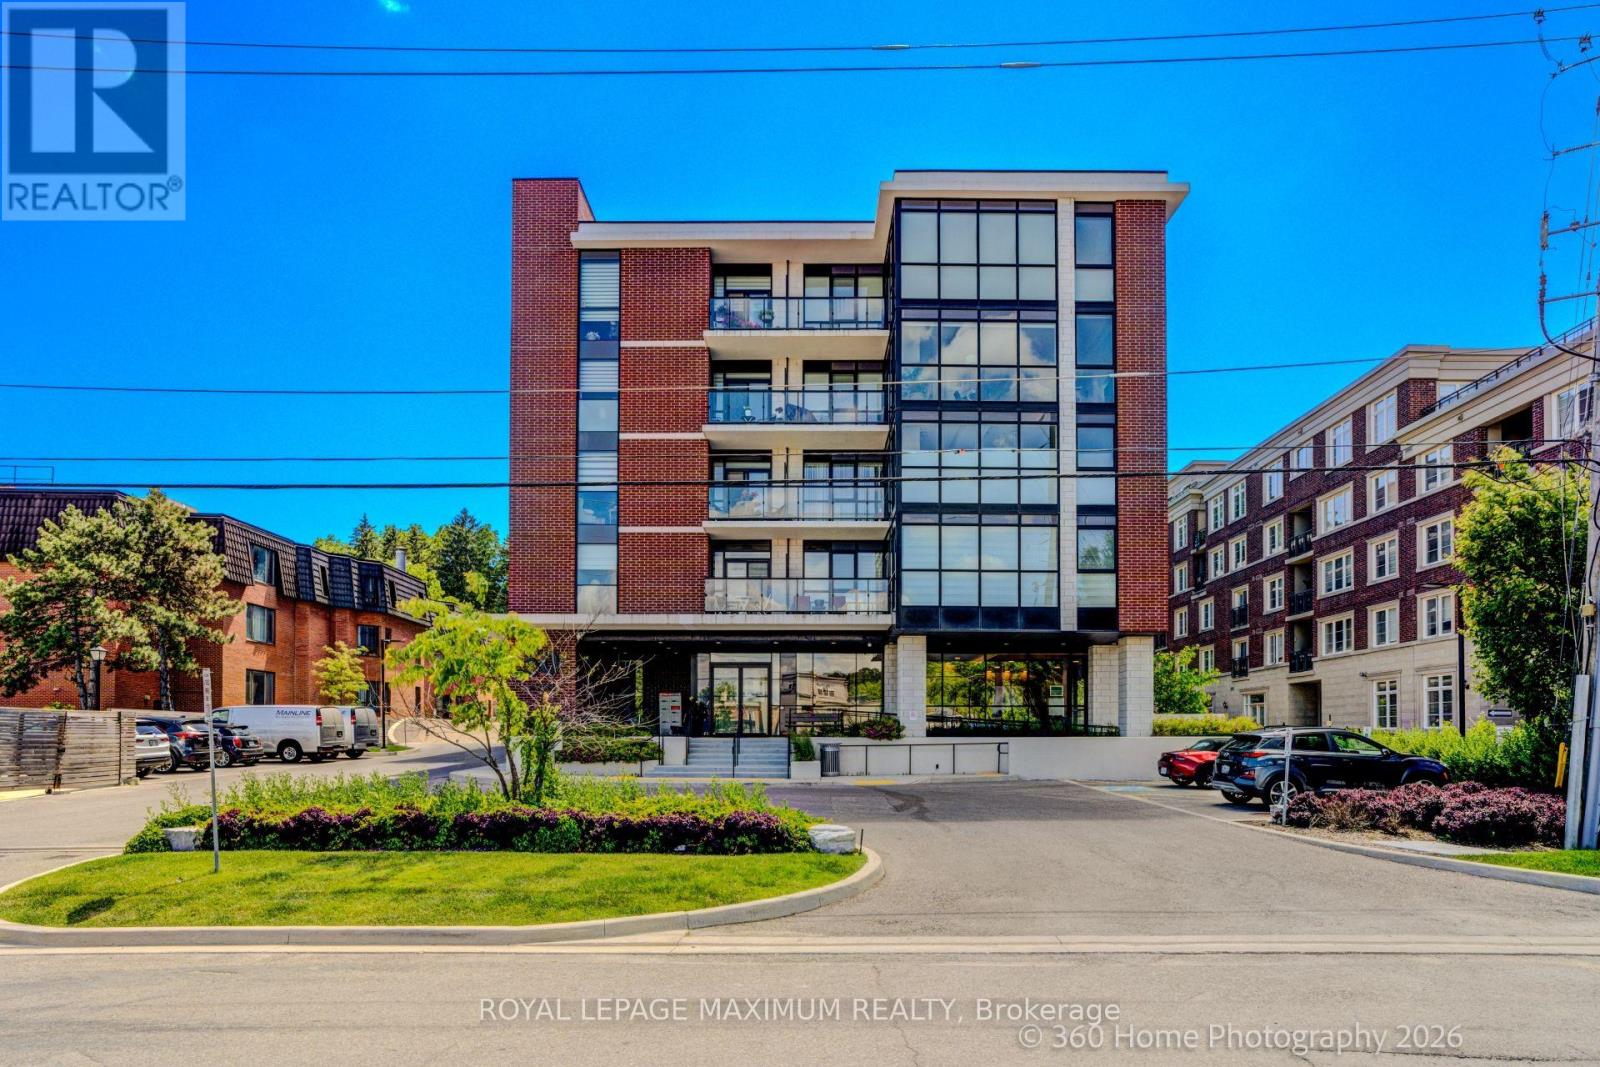
408 - 50 Ann Street
Caledon, Ontario
Welcome to 50 Ann Street! Experience Boutique Downtown Bolton Living With This Pristine 2 Bedroom Condominium Suite. Open concept layout, 9ft ceilings, modern finishes and laminate flooring throughout. The kitchen offers stainless steel full-size appliances, a Central Island W/Breakfast Bar, quartz countertops and backsplash. Also featured is a primary Bedroom with a 3pc Ensuite and double closet and a 2nd Bedroom just off of the kitchen which can easily convert to a home office. The living room is spacious offering a walk-out to balcony. Amenities include: Gym and Yoga Studio, Pet Spa, Party Room complete with BBQ, Rooftop Terrace also with BBQ. All just steps away form historic downtown Bolton; Close to restaurants, cafes, shops, banks, Tim Horton's, clinics & pharmacies. And Minutes to large plazas and shopping plazas. Cable TV & Internet are included in the Maintenance Fees. (id:50787)
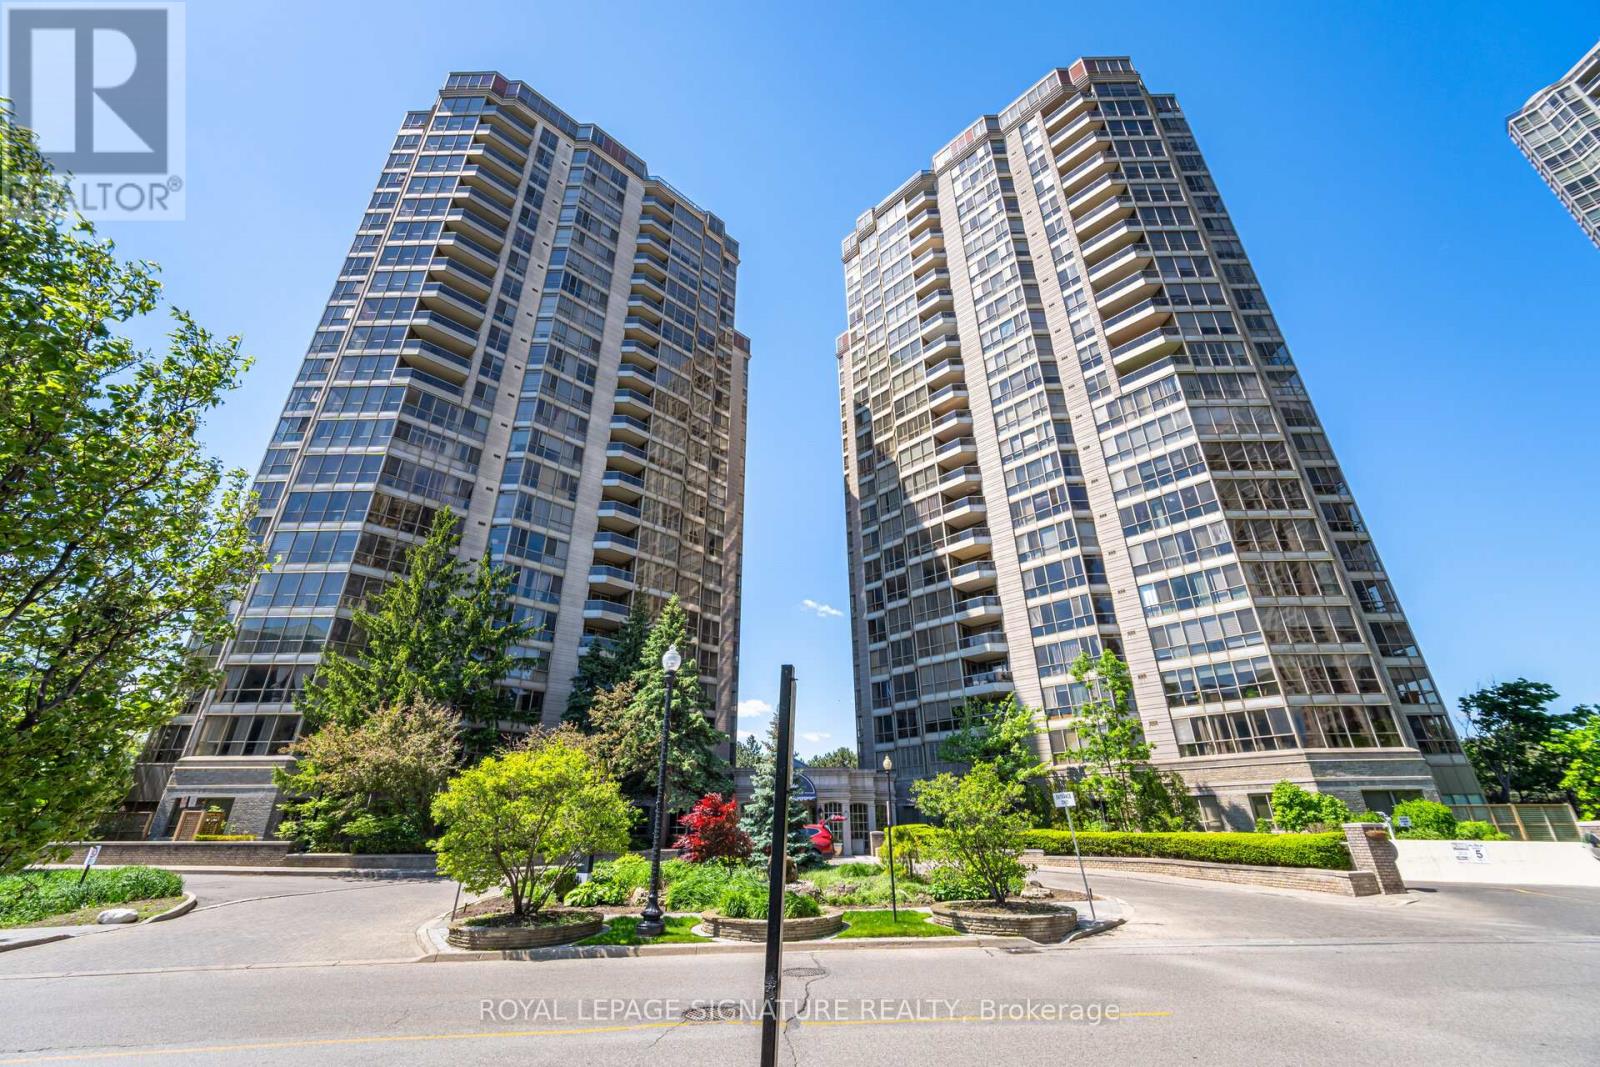
2310 - 55 Kingsbridge Garden Circle
Mississauga, Ontario
Enjoy elevated condo living in this impressive sub-penthouse residence offering generous livingspace, an excellent floor plan, and beautiful sunrise views. Filled with natural light andfinished with laminate flooring throughout, this well-cared-for suite provides plenty of roomto live, work, and entertain. The oversized living and dining areas create a comfortable opensetting with enough space for a dining table for 8+ guests. The bright kitchen featuresextensive cabinetry, ample counter space, and a separate breakfast area for casual meals. Afully enclosed den adds valuable versatility and can easily function as a private home office,guest room, or additional bedroom. The spacious primary suite features a walk-in closet and4-piece ensuite with separate shower, complemented by a generously sized second bedroom. Twoside-by-side parking spaces and a large locker provide exceptional additional convenience.Enjoy the simplicity of all-inclusive maintenance fees covering heat, A/C, hydro, water, cableTV, and internet. The building offers an outstanding collection of resort-inspired amenitiesincluding an indoor pool, newly renovated fitness centre and gym, tennis courts, billiardsroom, sauna, party and entertainment rooms, beautifully landscaped gardens and grounds, guestparking, and 24-hour security. Conveniently positioned near shopping, dining, parks, transit,everyday essentials, and major highways, this is a wonderful opportunity to enjoy space,comfort, convenience, and carefree condo living. (id:50787)
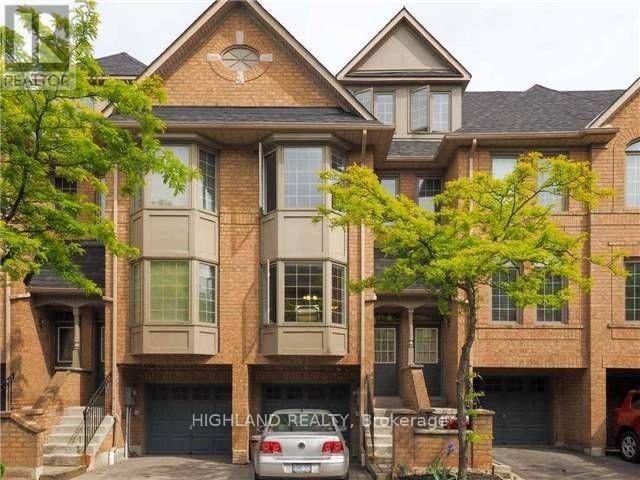
18 - 1168 Arena Road
Mississauga, Ontario
Beautiful well maintained 3 Bedrooms plus 3 Bathrooms Townhome In Most Sought Location applewood area Of East Mississauga, Whole hardwood floor in this unit , Open concept kitchen with breakfast area. Open concept dining and living room. Steps to Applewood Heights Park, and Dixie Curling Club, Steps to Dixie/Dundas Shopping Complex With Most Choices Of Restaurants & Stores, Public Transit Directly To Kipling Subway Station, Close To Highway QEW & 427 & 2 minutes' drive To Dixie GoTrain Station To Downtown Toronto. A True Gem in a Family-Friendly Community. (id:50787)
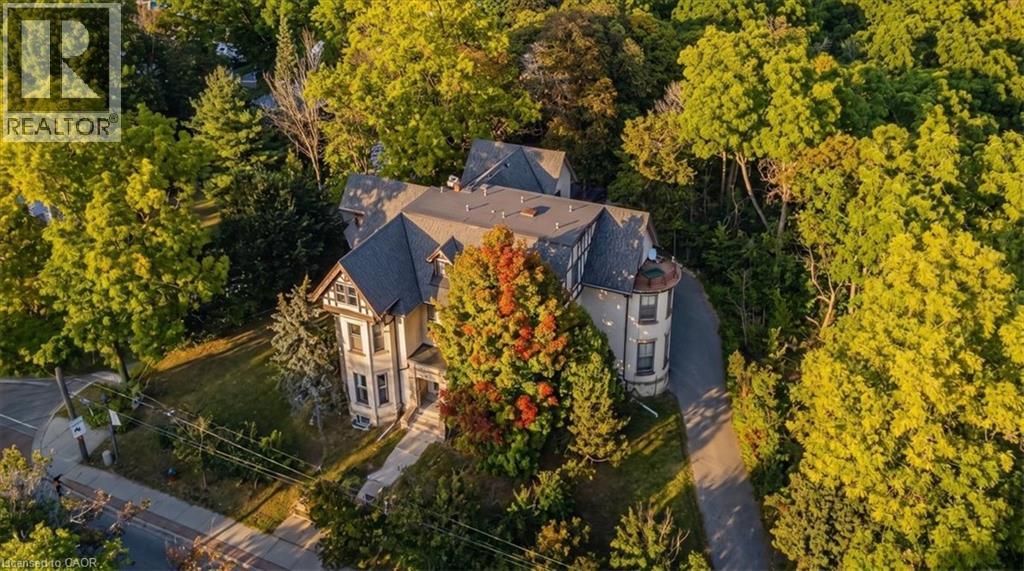
139 Main Street S
Halton Hills, Ontario
A Rare Piece of Georgetown History. A Remarkable Investment Opportunity. Welcome to Berwick Hall a distinctive 16 unit multi residential property in the heart of historic Downtown Georgetown. Originally built in 1882 the property is associated with renowned architect E. J. Lennox the architect behind Casa Loma and Toronto’s Old City Hall. Today Berwick Hall offers a mix of bachelor one bedroom and two bedroom suites plus coin operated laundry for additional income. Set on an impressive large corner lot backing onto a ravine the property offers approximately 16 parking spaces strong street presence and immediate access to downtown shops restaurants cafés and amenities. For investors the property offers an attractive cap rate with strong current income and additional upside through rent optimization suite improvements operational efficiencies and future repositioning. The scale of the lot and downtown location may also offer longer term redevelopment or alternative use potential subject to required approvals. For the first time in more than 30 years Berwick Hall is ready for a new owner. History income land and long term opportunity in one remarkable property. (id:50787)
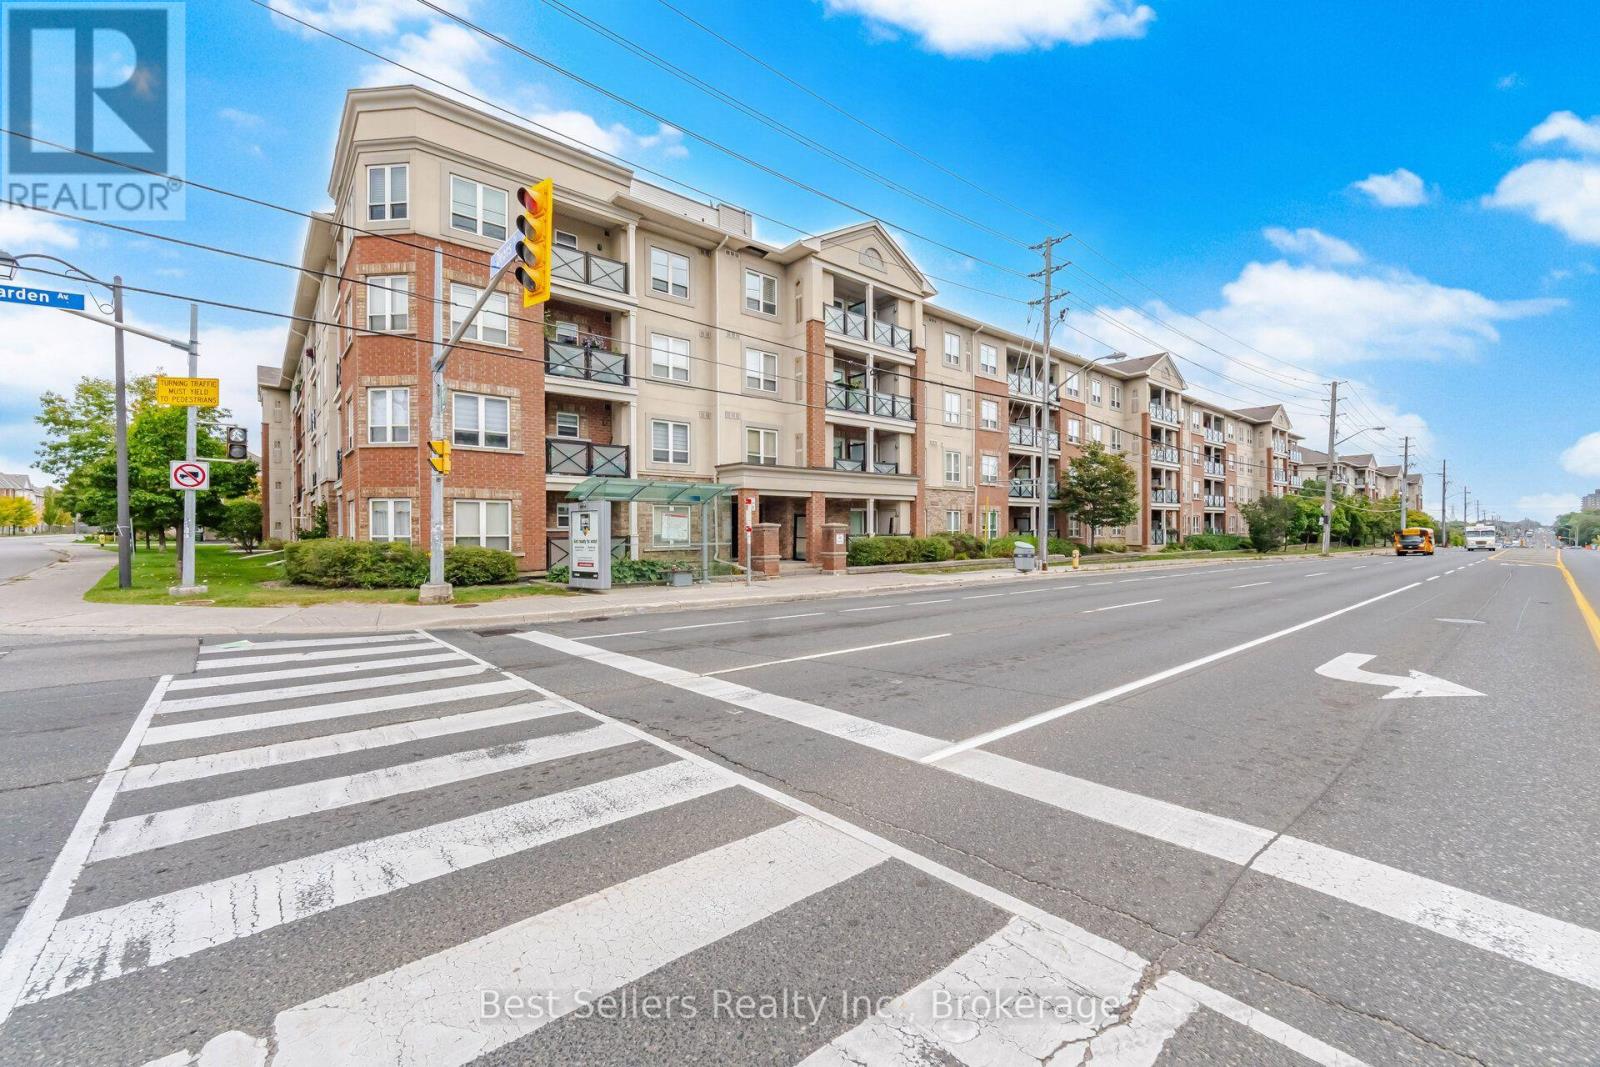
220 - 60 Mendelssohn Street
Toronto, Ontario
Beautifully maintained 2-Bedroom, 2-Washroom suite in a newer low-rise building nestled in the vibrant St. Clair & Warden community. This bright, airy unit features a spacious open concept layout, a modern kitchen with stainless steel appliances, and a welcoming living/dining area. The primary bedroom retreat offers double closets and a stylish 3-pc ensuite with a glass-door shower. TTC at your doorstep and a short walk to Warden Station, shopping, parks, and schools. A quiet, well-managed building offering comfort, convenience, and modern living. (id:50787)
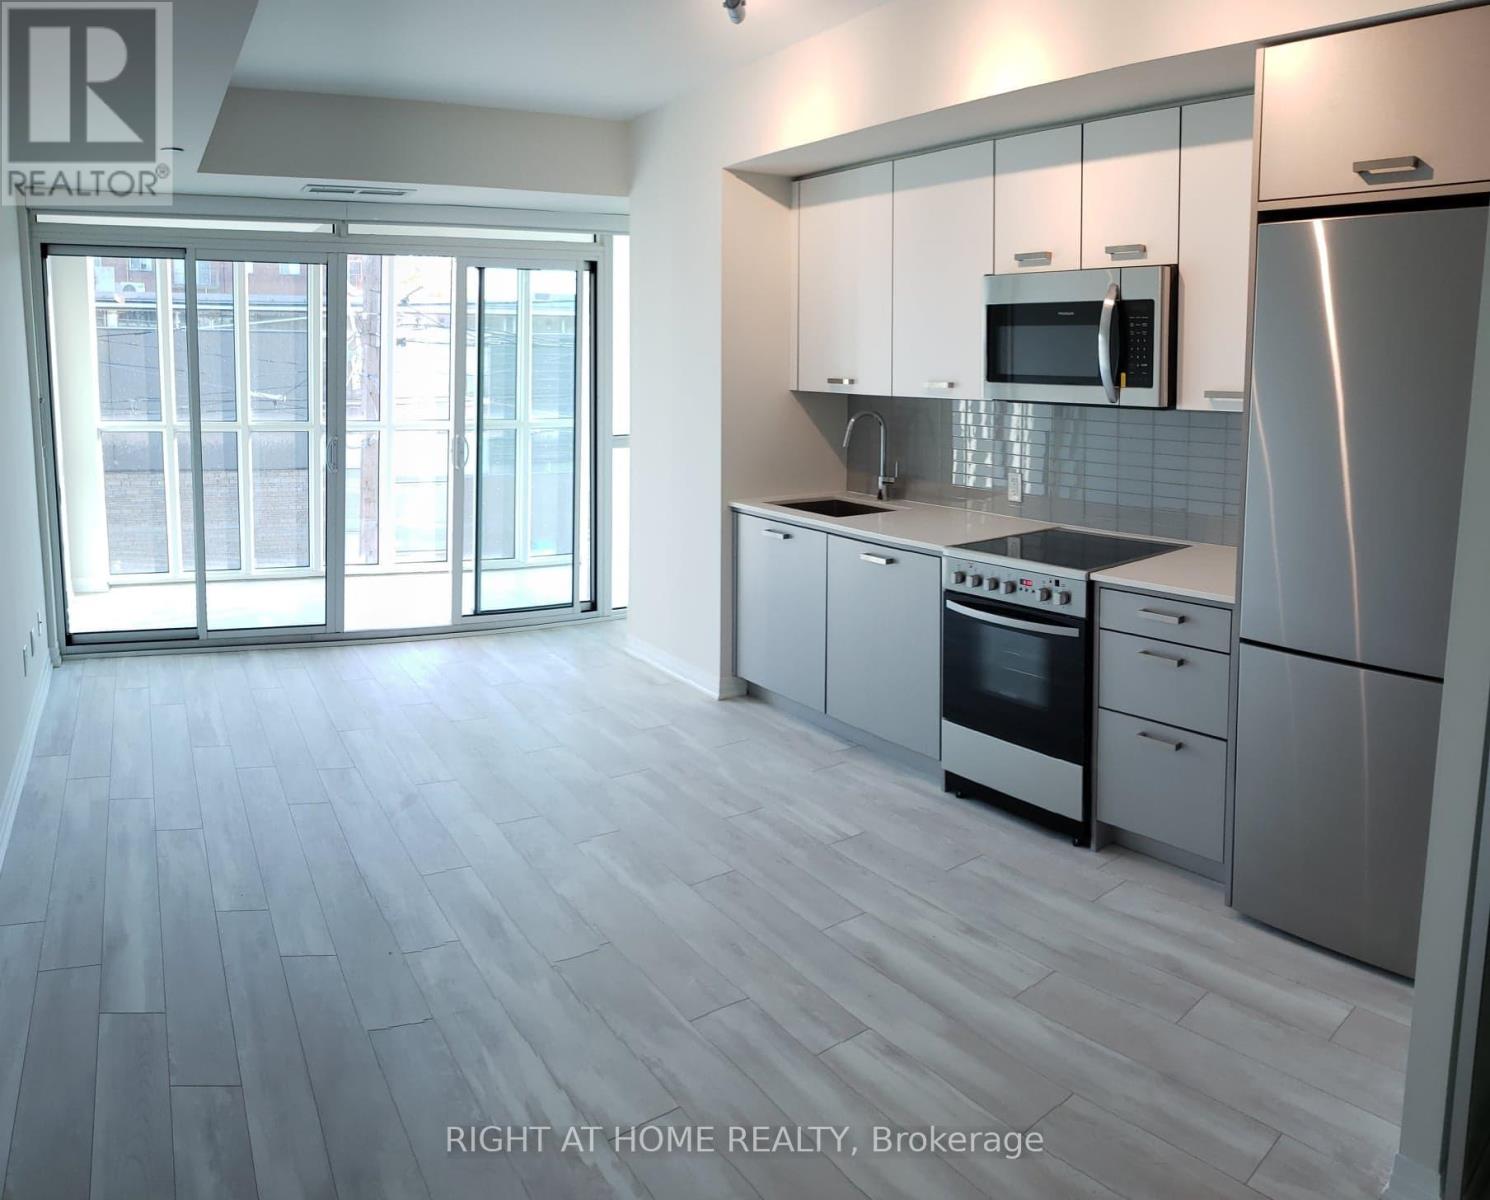
211 - 1630 Queen Street E
Toronto, Ontario
Looking for a space that lets you enjoy everything the Beaches has to offer without sacrificing convenience? This bright south-facing 1-bedroom + solarium at WestBeach offers a functional layout designed for modern living. The versatile solarium provides the perfect space for working from home, reading, or creating a dedicated area that suits your lifestyle. The open-concept living and dining area feels spacious and inviting, while laminate flooring throughout, stainless steel appliances, ensuite laundry, and a locker add everyday practicality. Located just steps from Queen Street East, you'll have cafés, restaurants, grocery stores, parks, and transit right at your doorstep. Enjoy morning walks along the waterfront, weekends at Woodbine Beach, or a bike ride on the Martin Goodman Trail. With the streetcar nearby and a neighbourhood known for its vibrant yet relaxed atmosphere, it's easy to enjoy the best of both city living and waterfront life. Residents of WestBeach also enjoy access to a fitness room, rooftop terrace, party room, concierge service, and pet wash station. (id:50787)
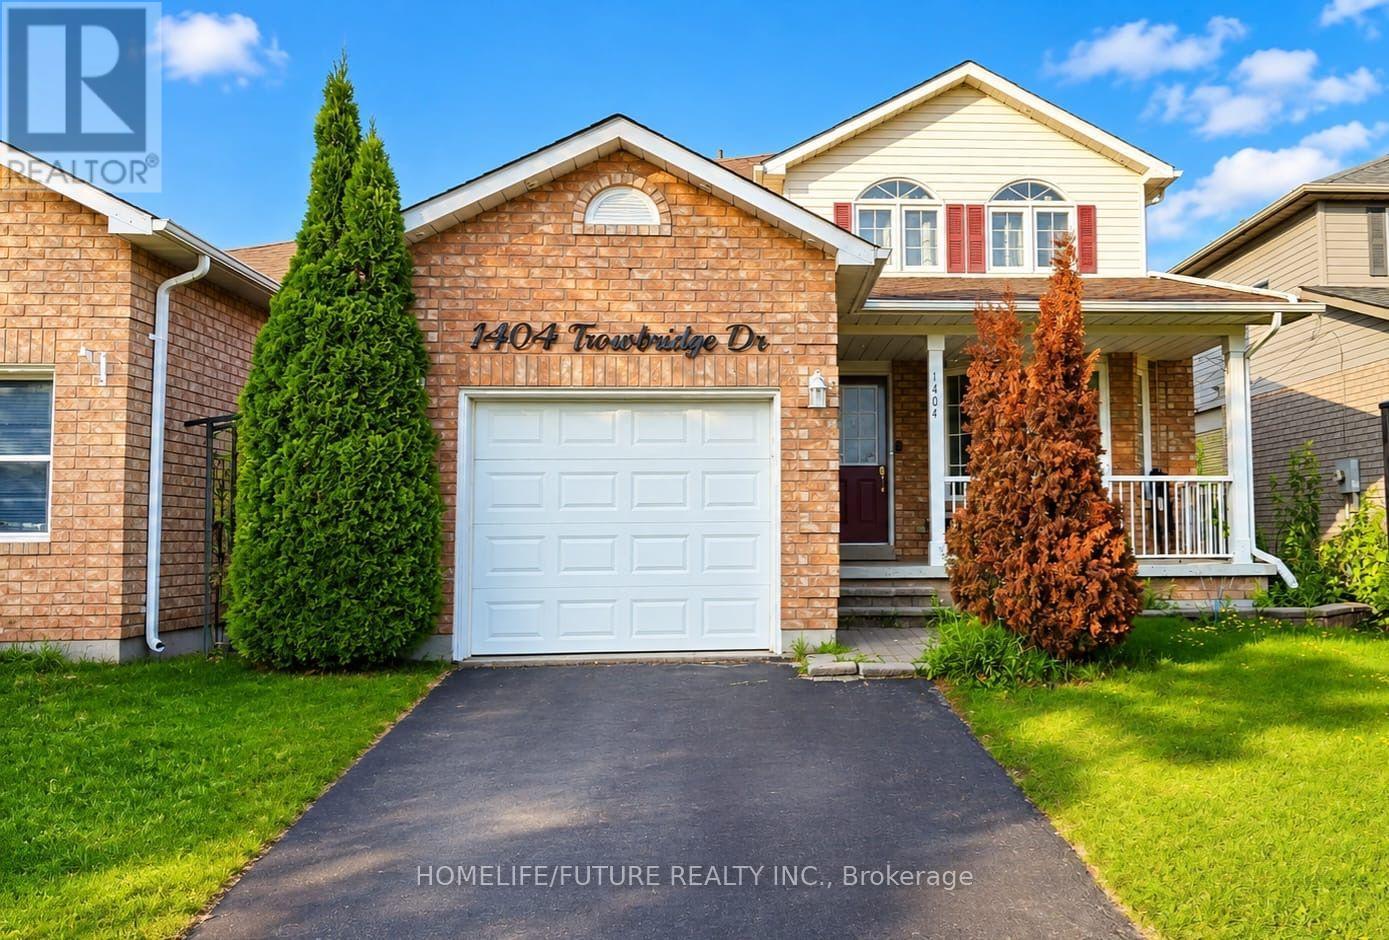
1404 Trowbridge Drive
Oshawa, Ontario
Welcome To This Beautifully Maintained 3+1 Bedroom Home, Perfectly Situated On A Premium Lot Backing Onto Tranquil Green Space. Thoughtfully Upgraded With Stylish Pot Lights Throughout The Interior And Exterior, This Home Also Features A Professionally Finished Basement, Providing Additional Living Space For Family And Entertaining.The Main Level Offers An Ideal Layout With A Formal Living Room, Elegant Dining Room, And A Warm, Inviting Family Room Highlighted By A Cozy Fireplace.The Spacious Eat-In Kitchen Is Designed To Impress, Featuring Crisp White Cabinetry, Stainless Steel Appliances, Quartz Countertops, A Designer Backsplash, And A Walkout Through A Garden Door To The Patio-Creating The Perfect Setting For Seamless Indoor-Outdoor Living And Entertaining.Upstairs, The Spacious Primary Suite Includes A Walk-In Closet And A Private 4-Piece Ensuite. Two Additional Generously Sized Bedrooms Offer Ample Closet Space And Abundant Natural Light, Making Them Perfect For Family Members, Guests, Or A Home Office. (id:50787)