
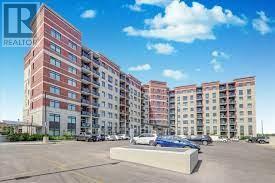
803 - 39 New Delhi Drive
Markham, Ontario
PENTHOUSE UNIT AT HIGHEST FLOOR WITH MOST STUNNING AND MESMERISING VIEWS OVERLOOKING GREEN SPACE AND WATER BODY!! Stunning 2-Bedroom + Den Condo with 2 Baths, Parking & Locker! Welcome to this beautifully finished and well-maintained 2-bedroom + large den condo in a prime location! With an open-concept kitchen featuring branded stainless steel appliances and granite countertops, this unit offers both style and functionality. The spacious living area is filled with natural light, thanks to its large windows and east exposure. The 9-foot ceilings enhance the open feel of the space. The primary bedroom includes a closet and an ensuite bathroom, ensuring privacy and convenience. The large den can serve as a home office, guest space, or additional storage. Enjoy the convenience of en-suite laundry, along with a stacked washer and dryer. This condo comes with one underground parking spot and a locker for extra storage. Steps away from public transit and within walking distance to Costco, Shoppers Drug Mart, Home Depot, Canadian Tire, restaurants, and banks. Just 2 minutes to Hwy 407, making commuting easy! (id:50787)
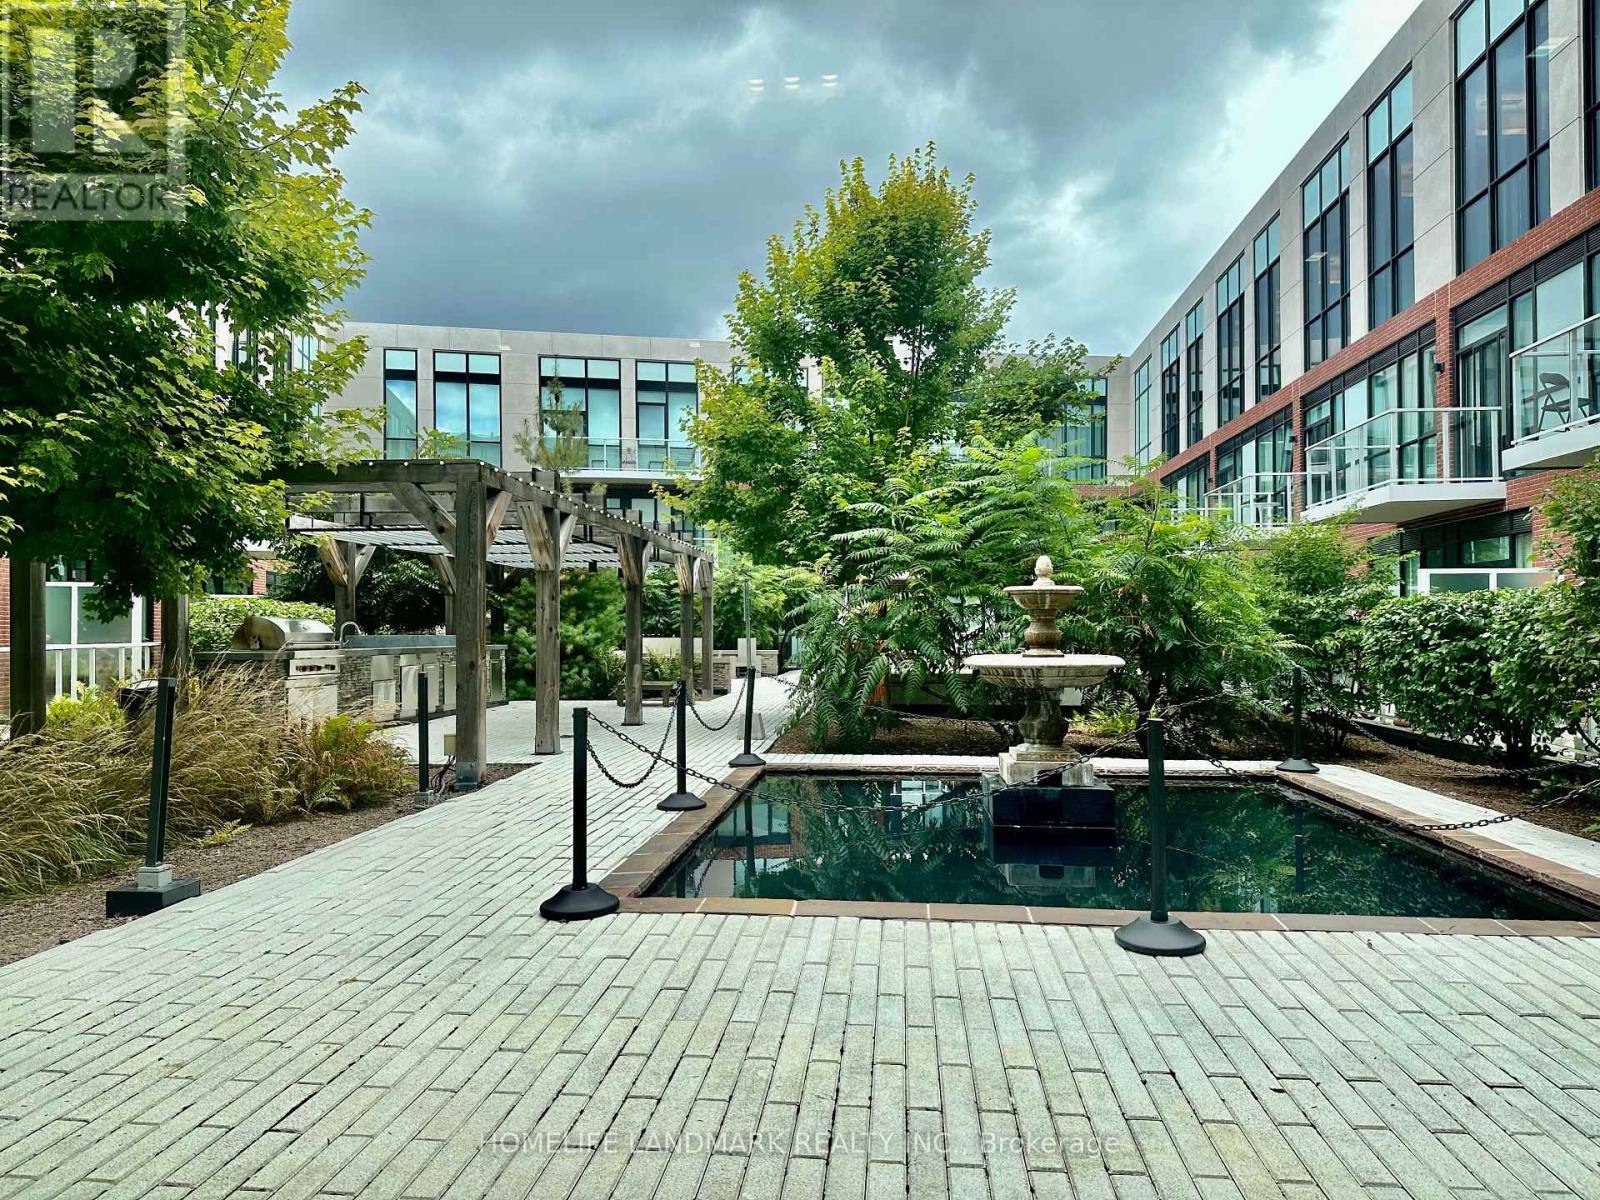
232 - 20 Fred Varley Drive
Markham, Ontario
A bright 2-bedroom in the heart of Unionville, steps from Main Street's boutiques, cafés, and heritage streetscape. The chef's kitchen anchors an open, modern interior, with two parking spots included - all on a quiet street in one of Markham's most walkable neighbourhoods. (id:50787)
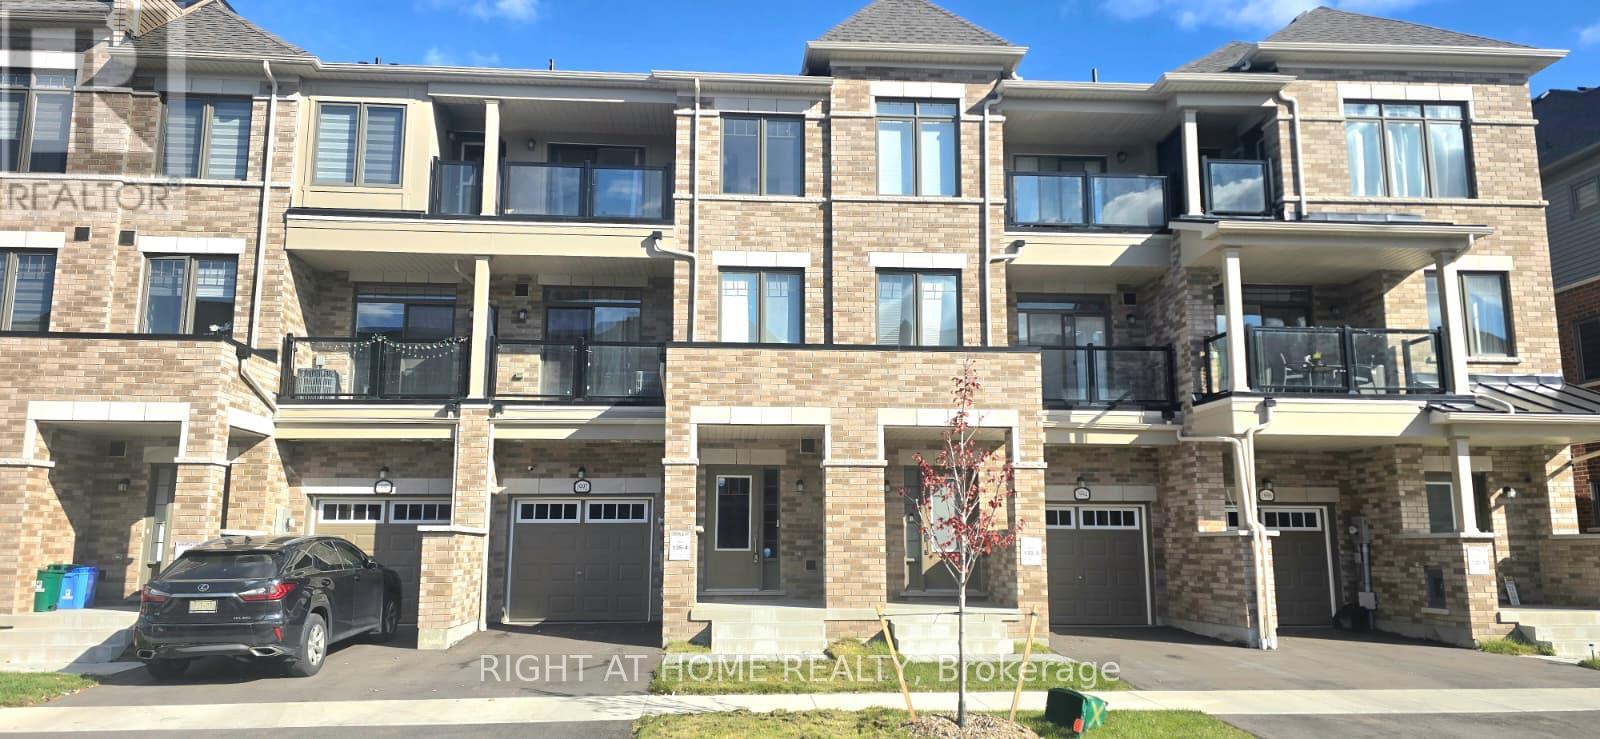
1992 Cameron Lott Crescent
Oshawa, Ontario
Stunning 2-year-old 3-bedroom, 3-bathroom townhouse located in Oshawa's highly sought-after Kedron community! This modern home offers an open-concept layout with a bright and spacious living area, upgraded kitchen featuring stainless steel appliances, and a living area that walks out to a private balcony - perfect for entertaining. The primary bedroom includes his and her closets and a 3-piece ensuite and a balcony directly from the bedroom. Enjoy the convenience of a built-in garage with direct access to the home. Located just minutes from Hwy 407, top-rated schools, shopping, parks, restaurants, and other major amenities. Ideal for families, professionals, seeking a move-in-ready home in a growing neighborhood. Don't miss this opportunity to live in one of Oshawa's most desirable communities! (id:50787)
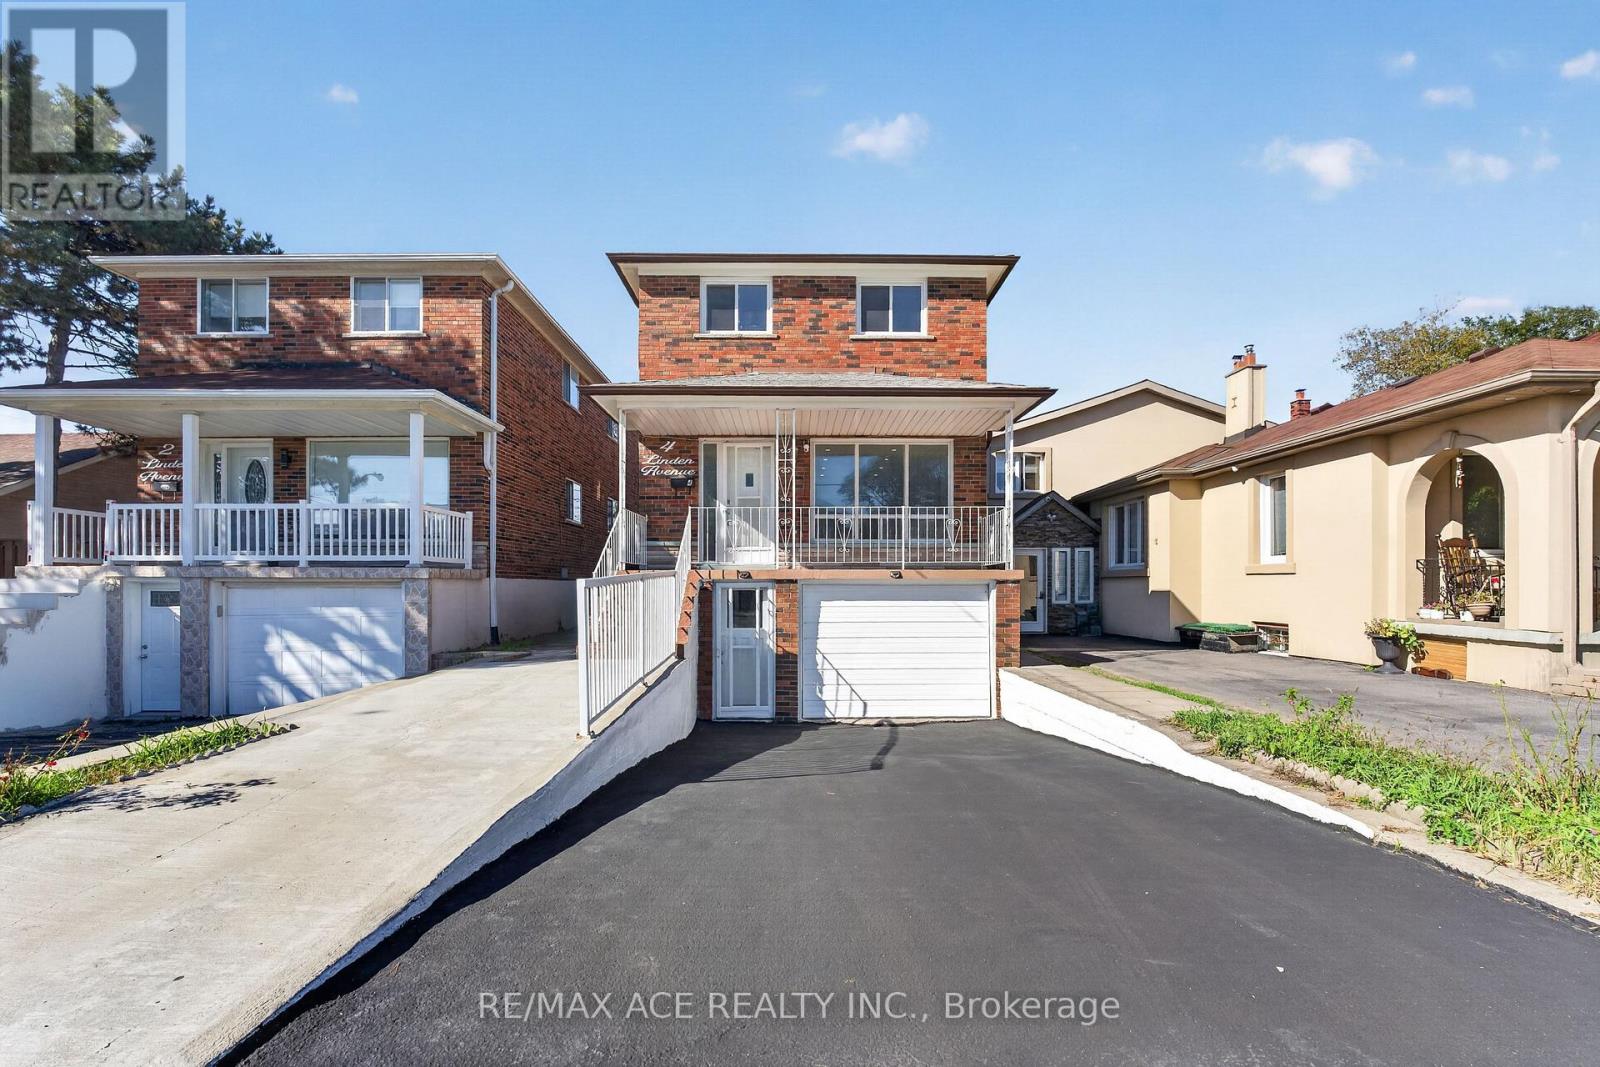
4 Linden Avenue
Toronto, Ontario
True Pride Of Ownership - Home Is Neat As A Pin. This Home Has Spacious Rooms, 3 Entrances, NEWLY RENOVATED Whole House. Spent $$$ Steps To Scarborough Go, Buses And Backing Onto Norman Cook School. 200 Amp Service And Well Kept Clean Home. Close To Major Hwy's And Shopping. Electric car charger included. (id:50787)
81 Meadowcliffe Drive
Toronto, Ontario
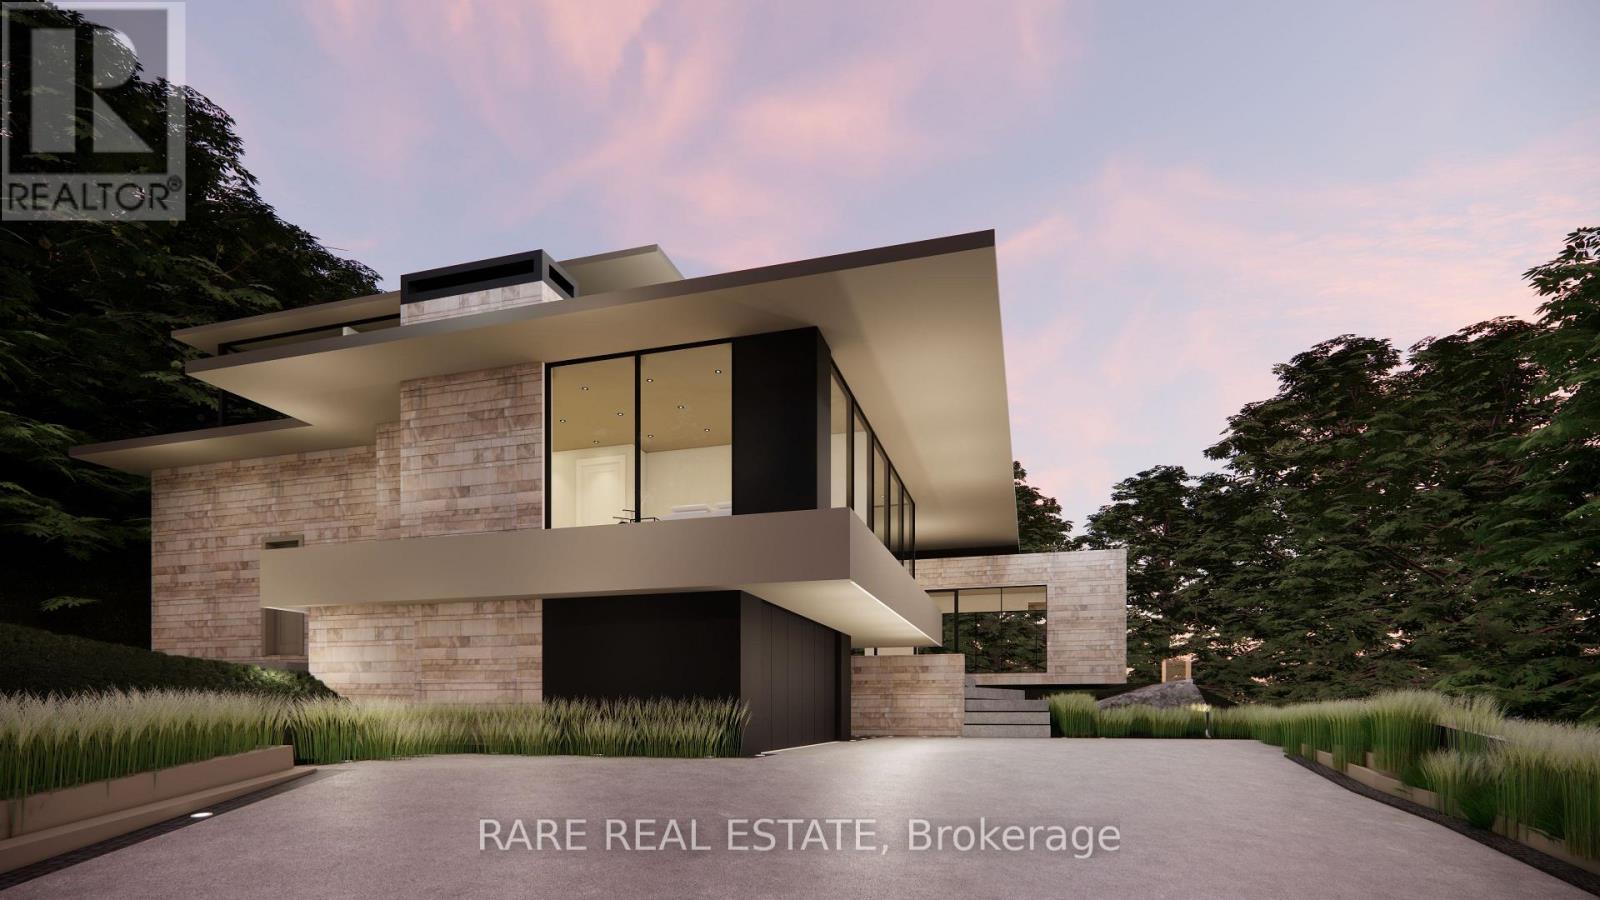
Trophy estate by the bluffs with an existing guest house, stunning views of Lake Ontario, and a lower lot with potential for severing and developing a multi-unit residence. Generational opportunity to own over an acre of land perched at the edge of the escarpment. Whether it's bringing your dream property to life with the utmost level of privacy, or having the potential in severing the lot to accommodate for multiple units, and creating a truly one of a kind multifamily investment buildout, finding a property of this size with elevated views of lake Ontario is a golden chance that rarely becomes available. Existing guest house can be customized to your liking with the already established footprint. Hydro & gas service are in place. Property is being sold in "as is, where is" condition. (id:50787)
58 Love Crescent
Ajax, Ontario
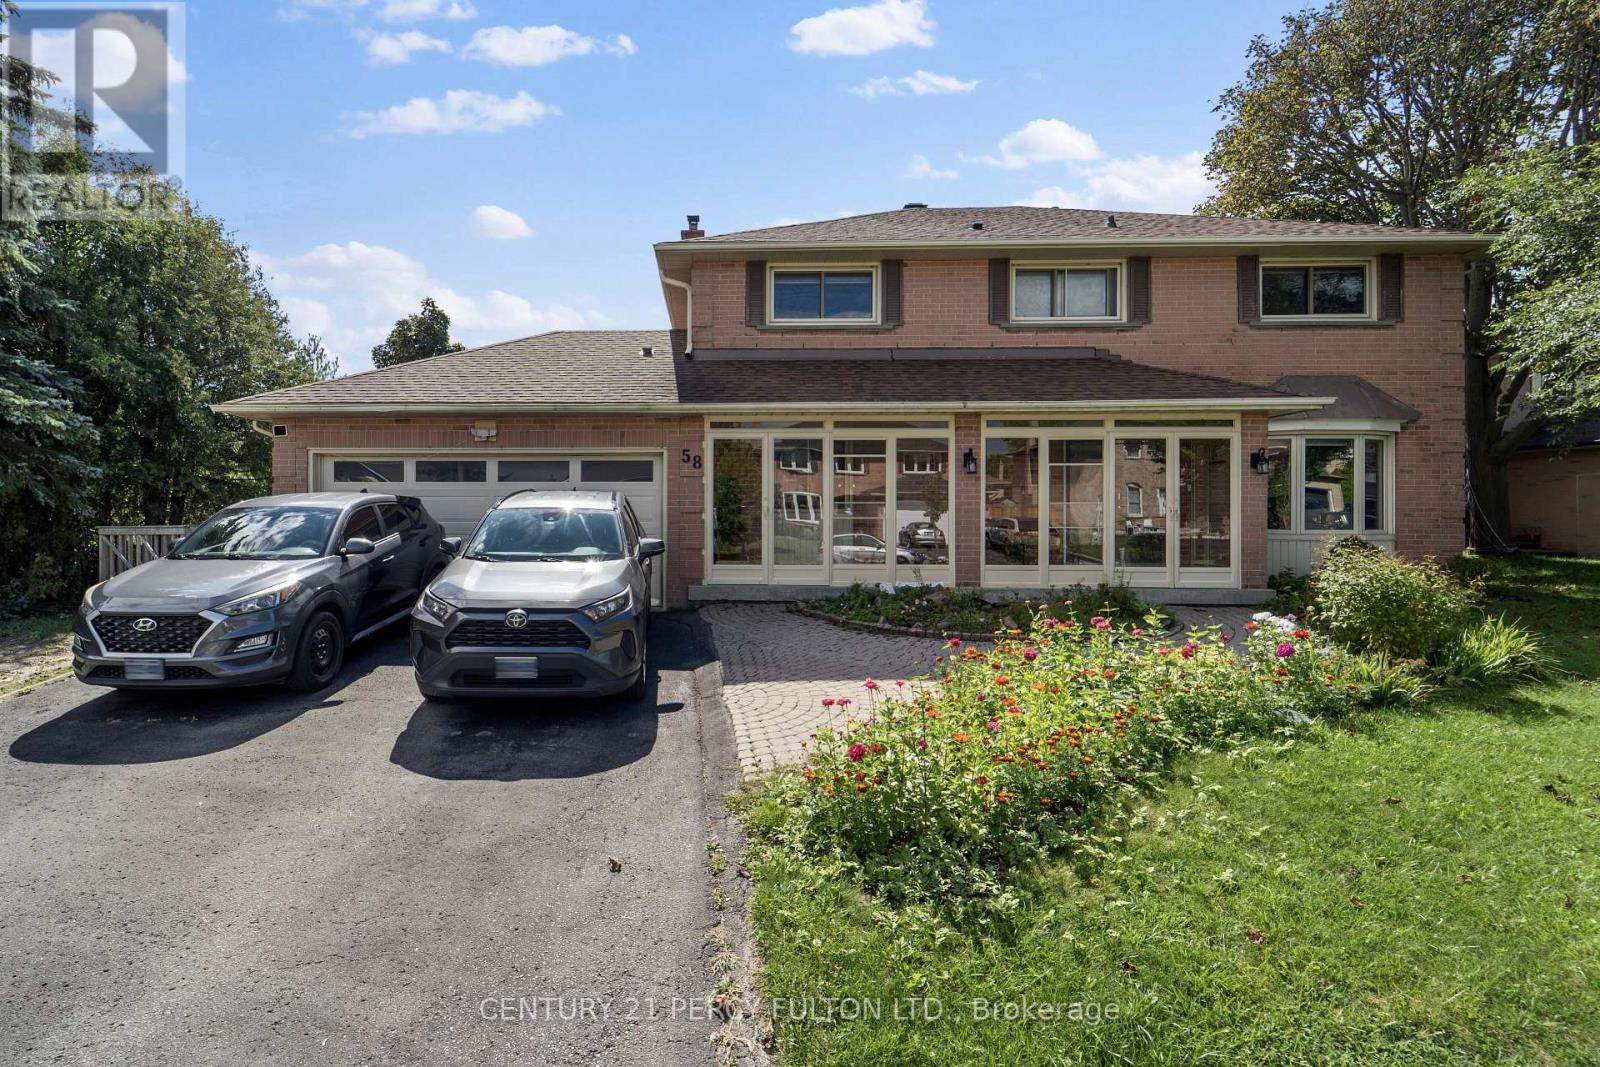
Welcome to Walk-out Basement Apartment in the sought-after Lakeside Community of South West Ajax! This 2-Bedroom & One Bathroom Apartment is just steps from the lake, offering a serene waterfront trail, beach, and Rotary Park. Carpet Free *Kitchen with Quartz Counters * Living room with Gas Fireplace * Extra Storage *Close to great schools, beautiful parks, and quick access to 401, 407, and GO Transit. (id:50787)
531 Harmony Road S
Oshawa, Ontario
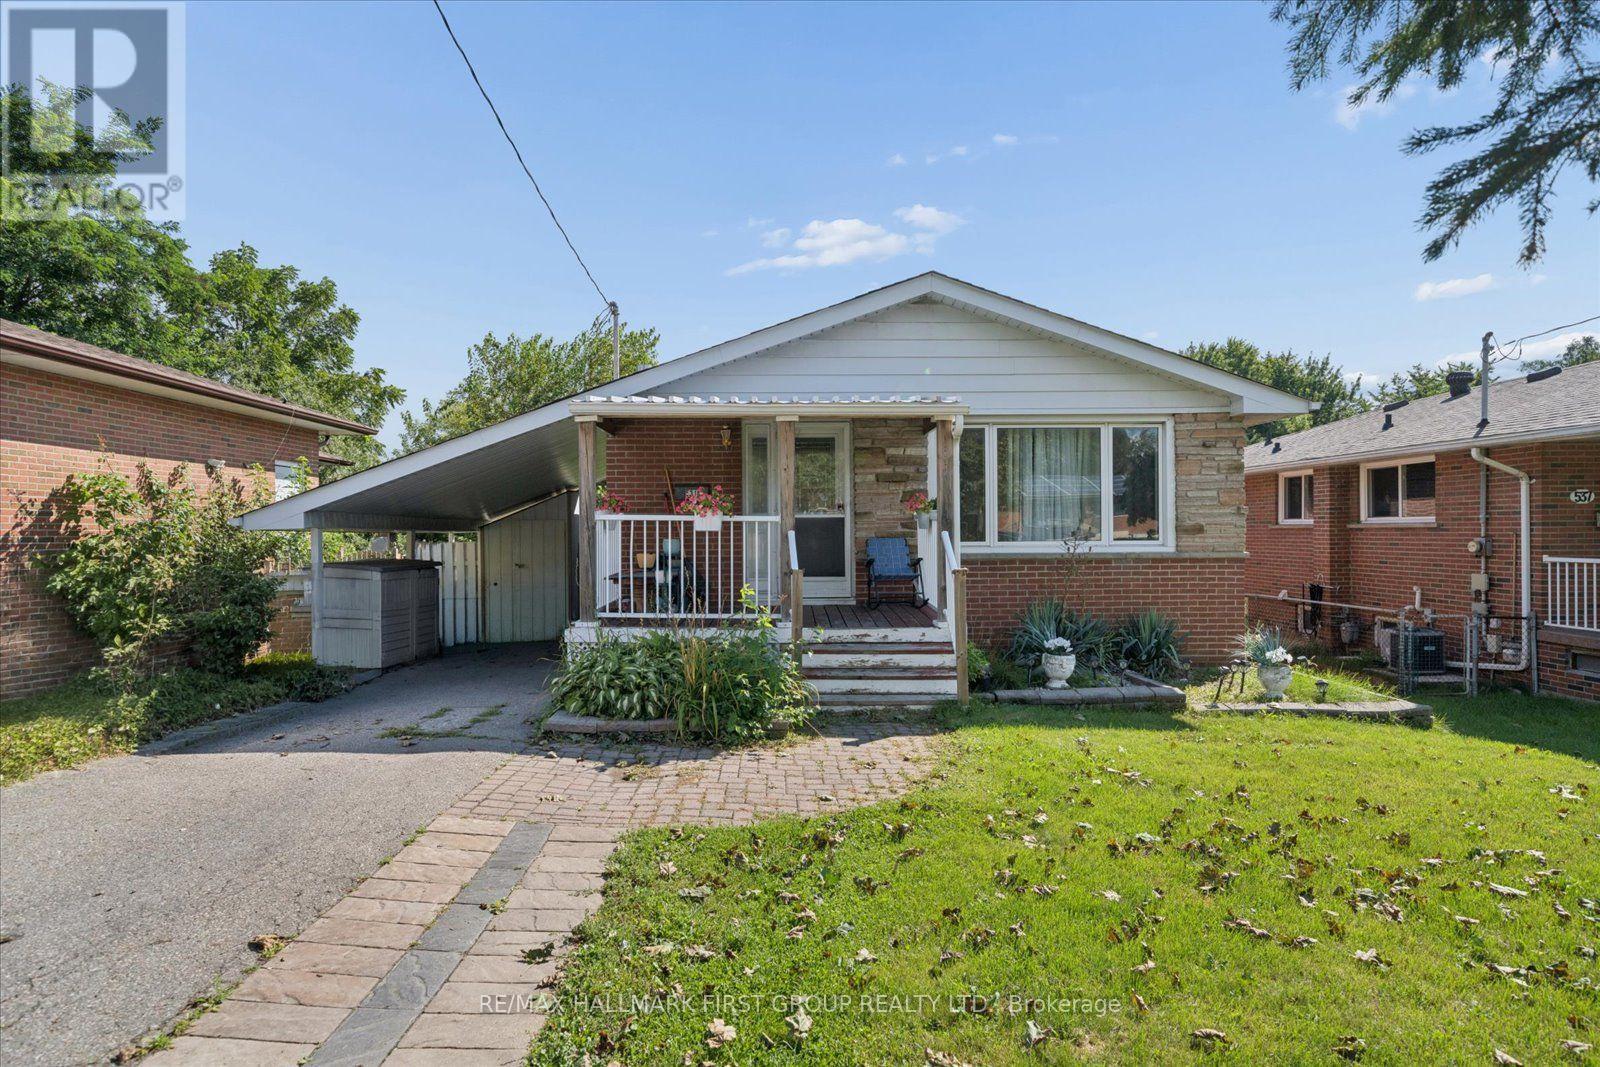
Beautiful and bright 2-bedroom, 1-bathroom walkout basement apartment located in a highly desirable neighbourhood. This spacious unit features a separate private entrance and convenient in-suite laundry.Enjoy access to a large, fully fenced, tree-lined backyard backing onto Harmony Creek Golf Course, offering a peaceful setting and added privacy.Ideally located with quick access to Highway 401, public transit, shopping, restaurants, parks, schools, and other everyday amenities.Water, hydro, and gas are included in the monthly rent. Tenant insurance is required. Non-smoking home. Pet restrictions apply. (id:50787)
197 The Bridle Path
Toronto, Ontario
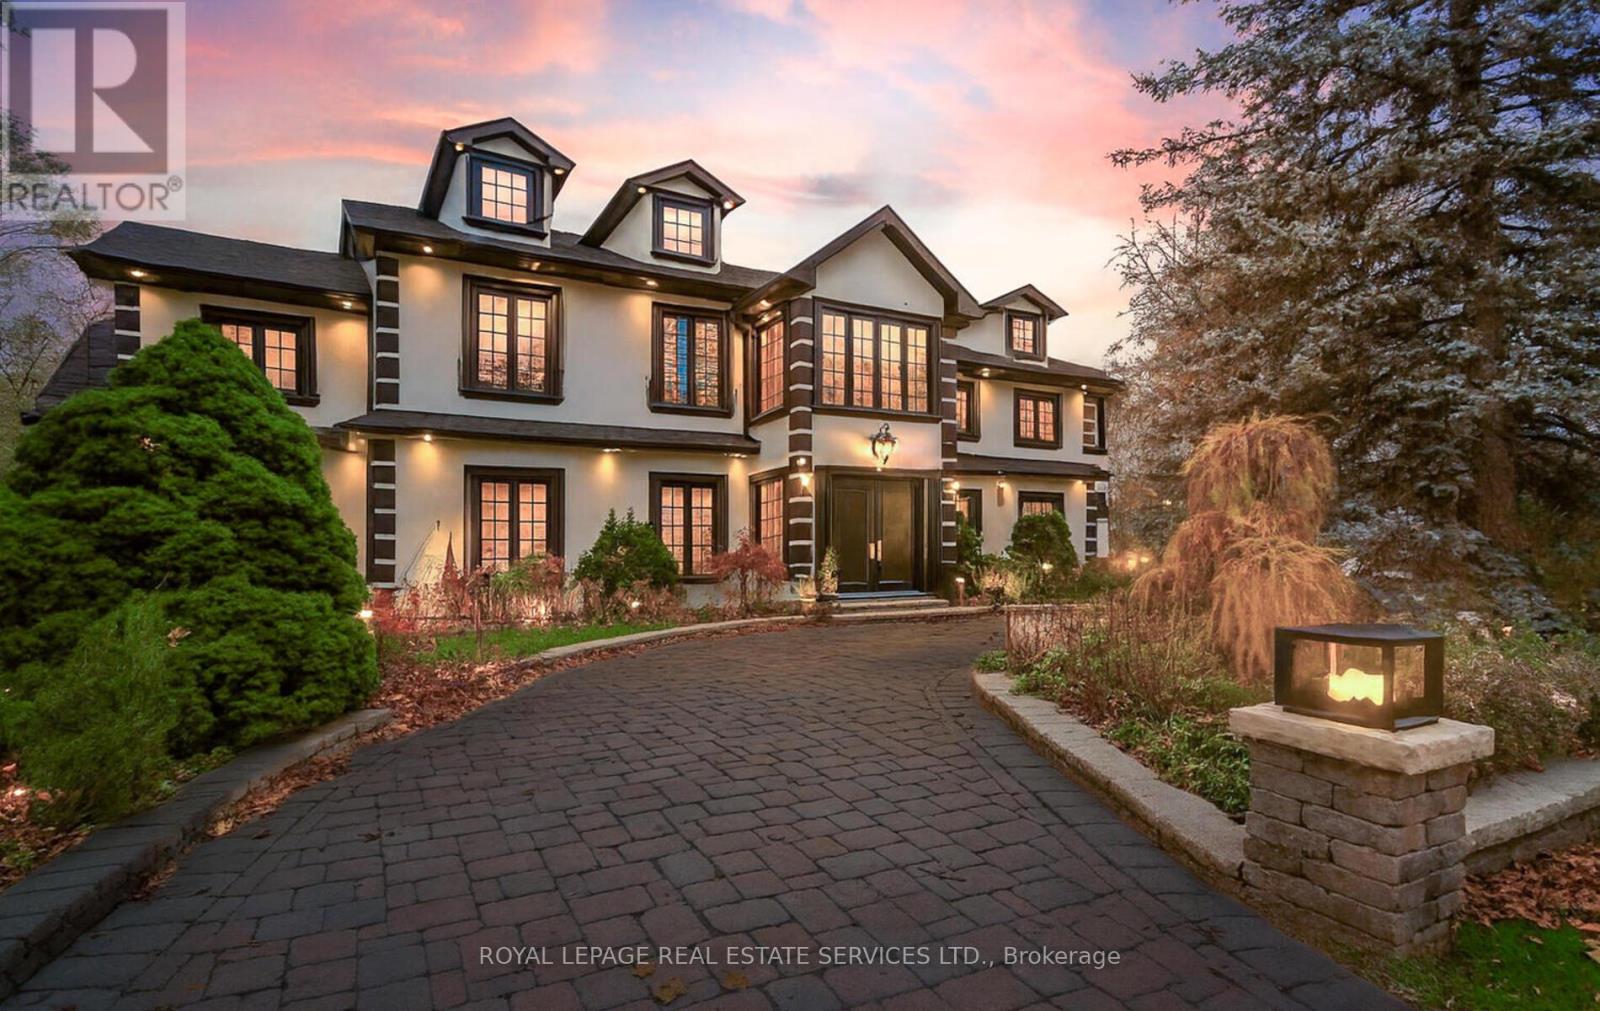
Prestigious Bridle Path - Fully Furnished Executive Rental Exceptional opportunity to lease a fully furnished luxury home in Toronto's most exclusive Bridle Path neighborhood. This impressive 5-bedroom, 9-washroom residence offers over 5,700 sq ft of above-grade living space on a premier corner lot, just steps from Edwards Gardens. Completely renovated and designed for upscale living, the home features a private, fully fenced backyard with in-ground pool, outdoor shower, and extensive patio space.A grand double-door entrance opens to a marble-floored foyer leading to elegant principal rooms, including a spacious living room with fireplace and an adjoining music room. The formal dining room offers bay windows with serene backyard views. The gourmet eat-in kitchen is equipped with high-end built-in appliances, stone countertops, center island, and custom-lit cabinetry. The family room features custom built-ins and a wood-burning fireplace.The main floor includes a large bedroom with walk-in closet and ensuite-ideal for guests, in-laws, or a nanny. The second floor offers four generous bedrooms, each with private ensuites and Jacuzzi tubs. The bright second-floor landing provides an ideal workspace and connects to a charming sunroom. A loft-style media room with two balconies and its own powder room adds exceptional additional living space.A three-car garage offers direct interior access to a generous mudroom. Hardwood floors, solid wood doors, and pot lights throughout add to the home's refined finishes. The finished basement includes a separate entrance, spacious rec room with fireplace, sauna, cedar closet, and wet bar. Exterior irrigation system and newly updated landscaping complete this exceptional rental offering.Move-in ready and fully furnished, this home provides luxury living in one of Toronto's most sought-after enclaves. (id:50787)
107 - 10 Fashion Roseway
Toronto, Ontario
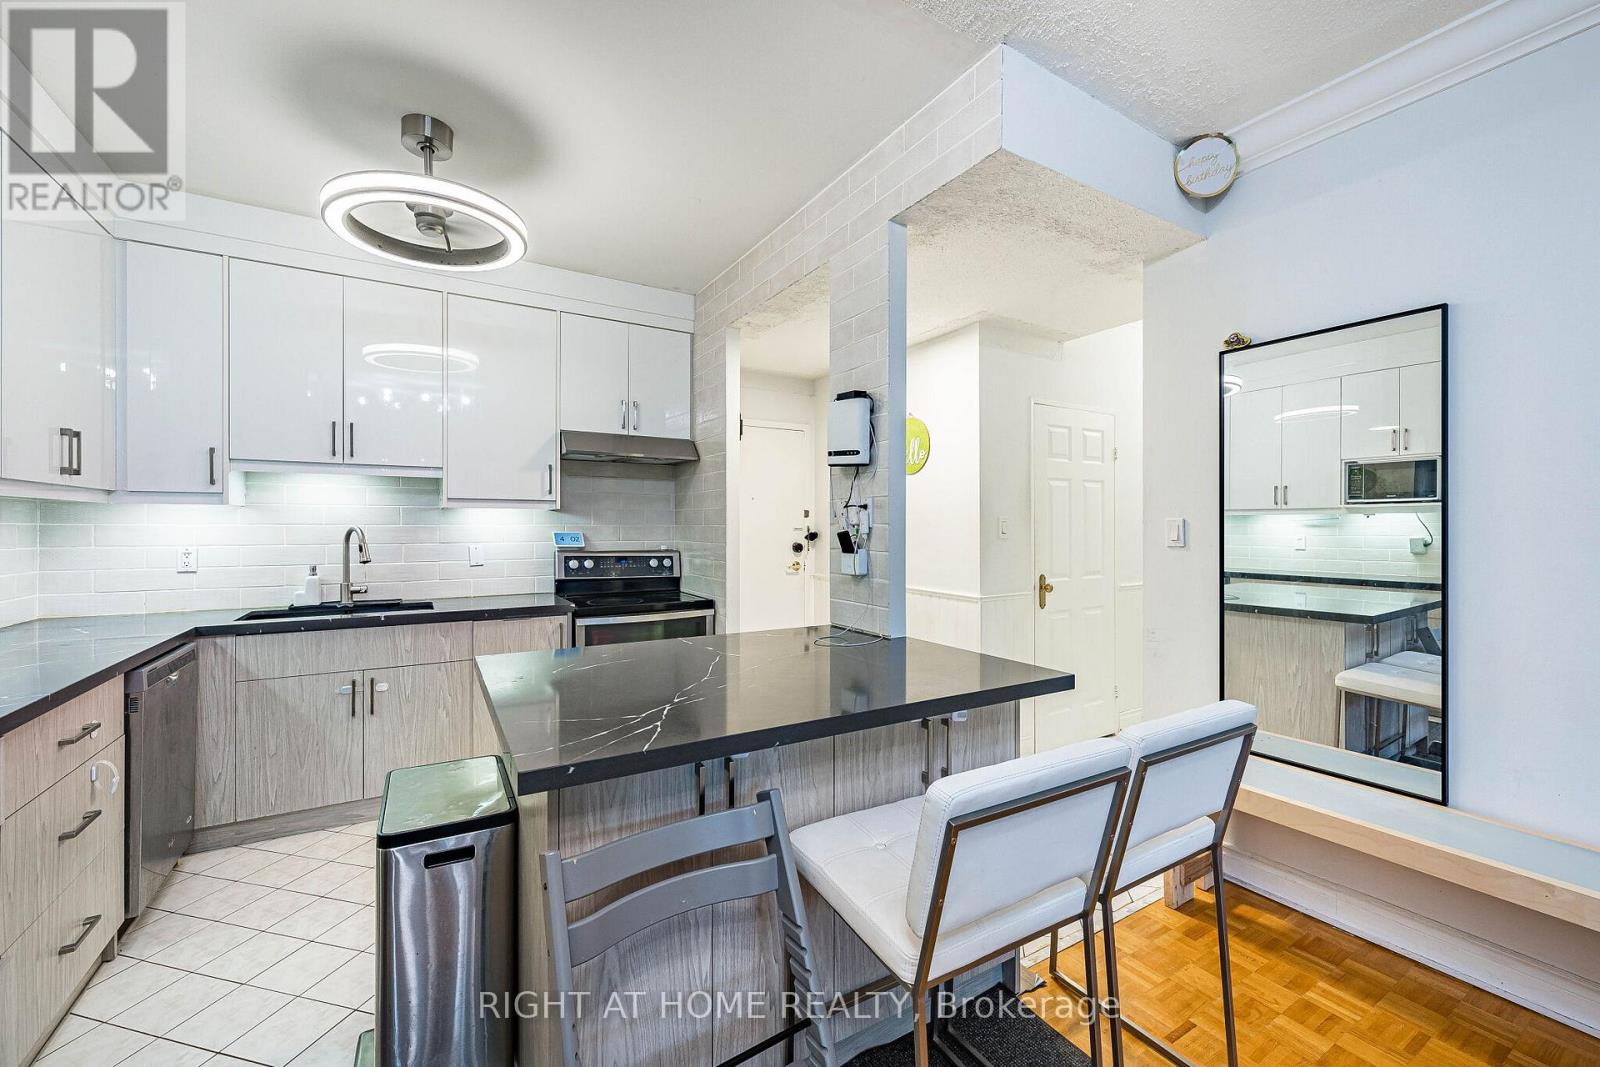
Welcome to 10 Fashion Roseway Unit 107, a bright and spacious 2-bedroom, 1-bathroom main-floor suite offering comfortable and convenient one-level living with 9ft ceilings. The thoughtfully designed layout features generous principal rooms, ample natural light and plenty of storage, including a large in-unit locker and the added convenience of in-suite laundry.The spacious living and dining areas provide a comfortable setting for both everyday living and entertaining, while the kitchen offers plenty of cabinetry and workspace. Two well-sized bedrooms provide flexibility for a growing household, guests or a dedicated home office.The main-floor location offers easy access without the need to navigate stairs or elevators, making this a convenient option for first-time buyers, down-sizers or anyone looking for a low-maintenance lifestyle. Set within a quiet, established community, the home is conveniently located close to parks, shopping, transit, schools and major roadways. A great opportunity to rent a well-proportioned 2-bedroom suite in a convenient Toronto location. (id:50787)
214 Lovers Lane
Ancaster, Ontario
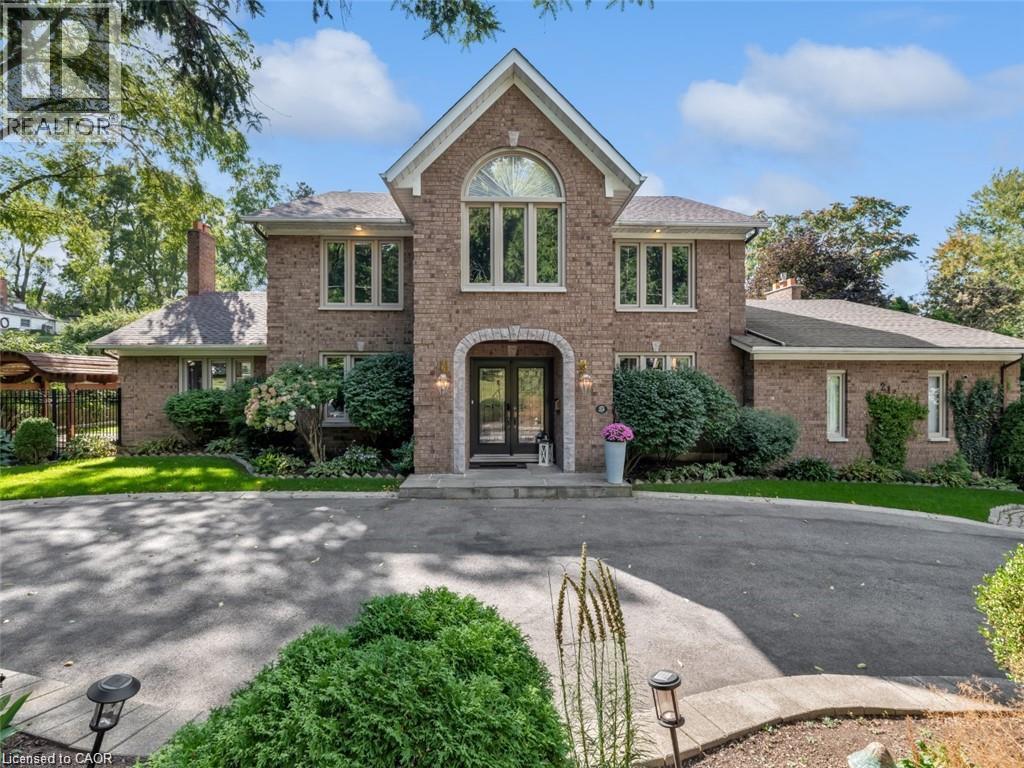
Rare opportunity to own a wide, elegant residence on a 129 x 111 ft lot along one of Ancaster's most desirable streets, across from prestigious estate properties. Offering approximately 3,500 sq. ft. plus a 1,600 sq. ft. finished basement with a separate entrance, this classic Centre-hall home by Oliver-Marshall Homes is ideally suited to extended or multigenerational living. Inspired by Palladian architecture and crafted with exceptional attention to detail, the home sits on professionally landscaped grounds with a circular driveway and a separate double driveway, providing parking for up to 10 vehicles and space for basketball practice. The living room features a gas fireplace, crown moulding and wainscotting. Rare opportunity to own a wide, elegant residence on a 129 x 111 ft lot along one of Ancaster's most desirable streets, across from prestigious estate properties. Offering approximately 3,500 sq. ft. plus a 1,600 sq. ft. finished basement with a separate entrance. The family room offers a cathedral ceiling and walkout to a modern Lumon sunroom, completing a private adult wing. A main-floor den provides a comfortable work-from-home space. Upstairs are four generously sized bedrooms and two five-piece bathrooms. The finished basement includes a living room, second kitchen, two bedrooms or offices, a three-piece bathroom, a second laundry area and a separate entrance. Enjoy exceptional space and privacy in one of Ancaster's most coveted neighbourhoods. Notable updates include renovated bathrooms (2017-2022), upgraded insulation (2017), shed and driveways with French curbs (2016), furnace (2019), most windows (2017), deck (2018), Lumon sunroom with lifetime warranty (2022), roof shingles with leaf guards (2022), and basement vinyl flooring (2023) and wainscotting. A renovated kitchen with solid-wood cabinetry connects to a private yet open dining room designed for entertaining. (id:50787)
117 Concord Avenue
Toronto, Ontario
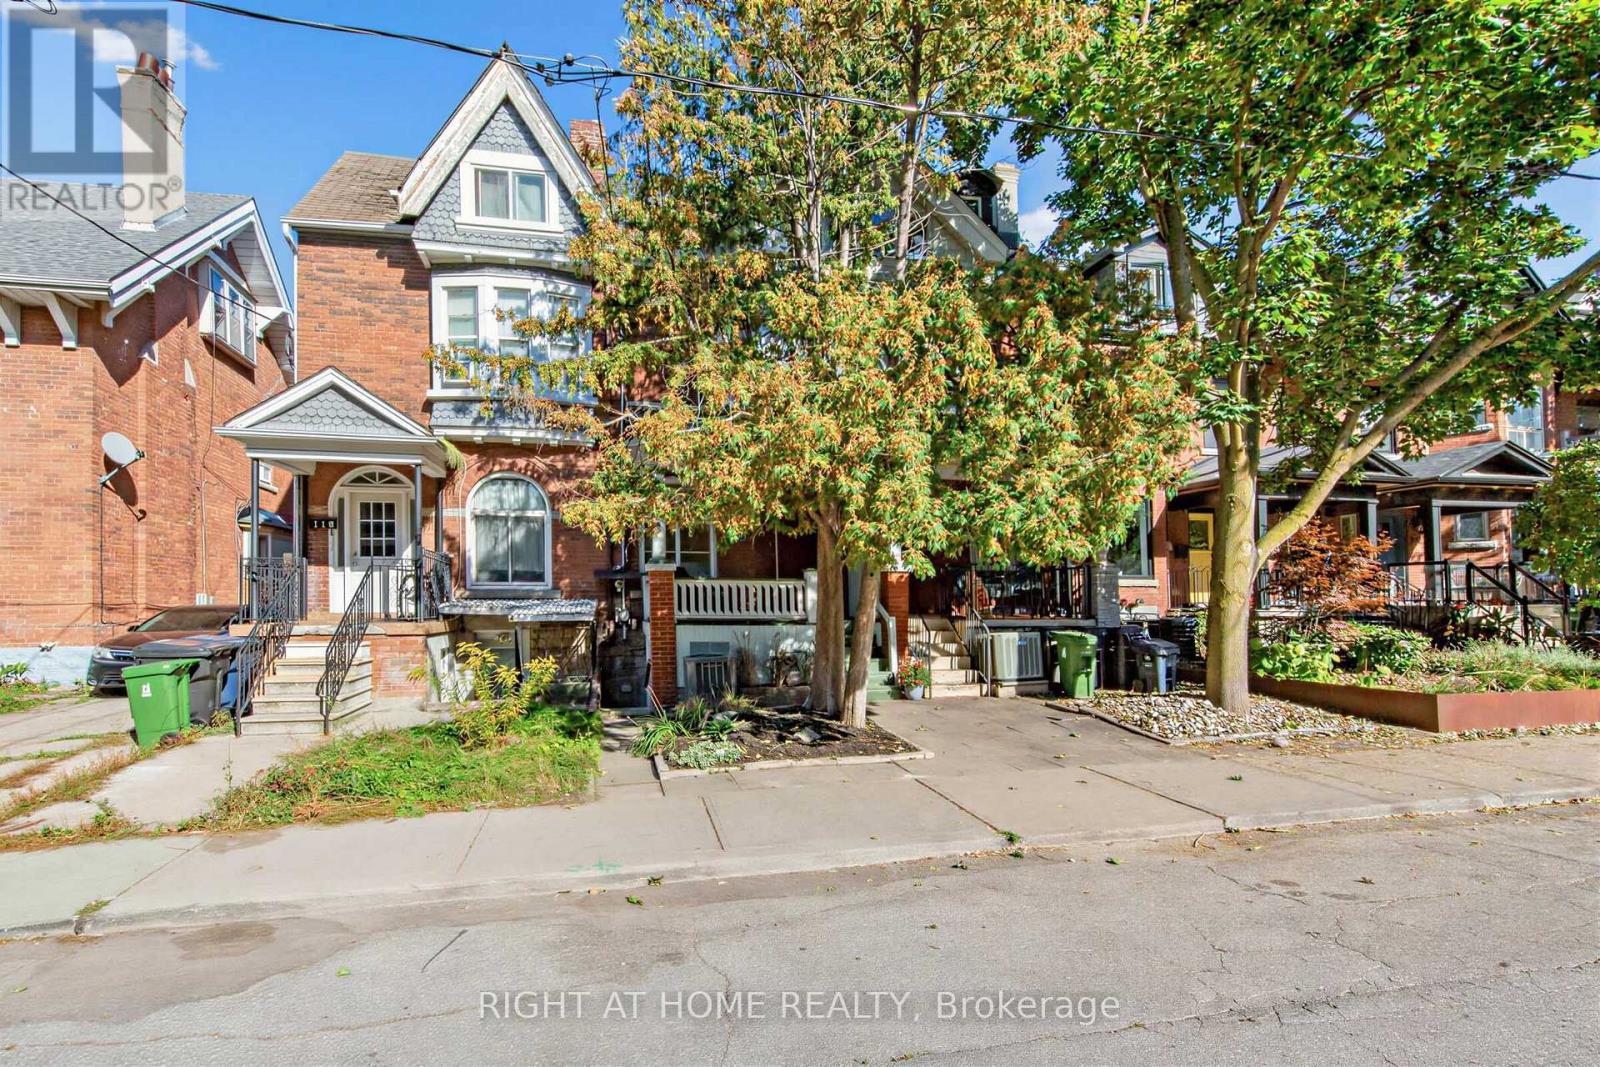
Welcome to 117 Concord Avenue; a beautifully updated family home in one of downtown Toronto's most sought-after neighbourhoods. Set on one of Concord's best blocks, this spacious 4-bedroom home blends timeless character with thoughtful modern updates. Soaring 9+ ft ceilings, beautiful hardwood floors, stained glass details and an inviting fireplace create a warm, elegant main level, while the renovated eat-in kitchen offers plenty of space for family life and entertaining, with a walkout to the landscaped backyard. Upstairs, generously sized bedrooms provide excellent space for a growing family. The third-floor primary retreat is a true escape, featuring a spa-like en-suite, sitting area and walkout to a private deck with breathtaking city views. The lower level adds valuable flexibility with a separate entrance and kitchen - ideal for a nanny, guest suite, home office or additional living space. All of this in an unbeatable downtown location, steps from Dewson French School, the subway, Bloor Street, College Street, shops, restaurants and everything Palmerston-Little Italy has to offer. A rare combination of character, space, outdoor living and parking in an exceptional central Toronto setting.. (id:50787)
Lower - 213 Shaw Street
Toronto, Ontario
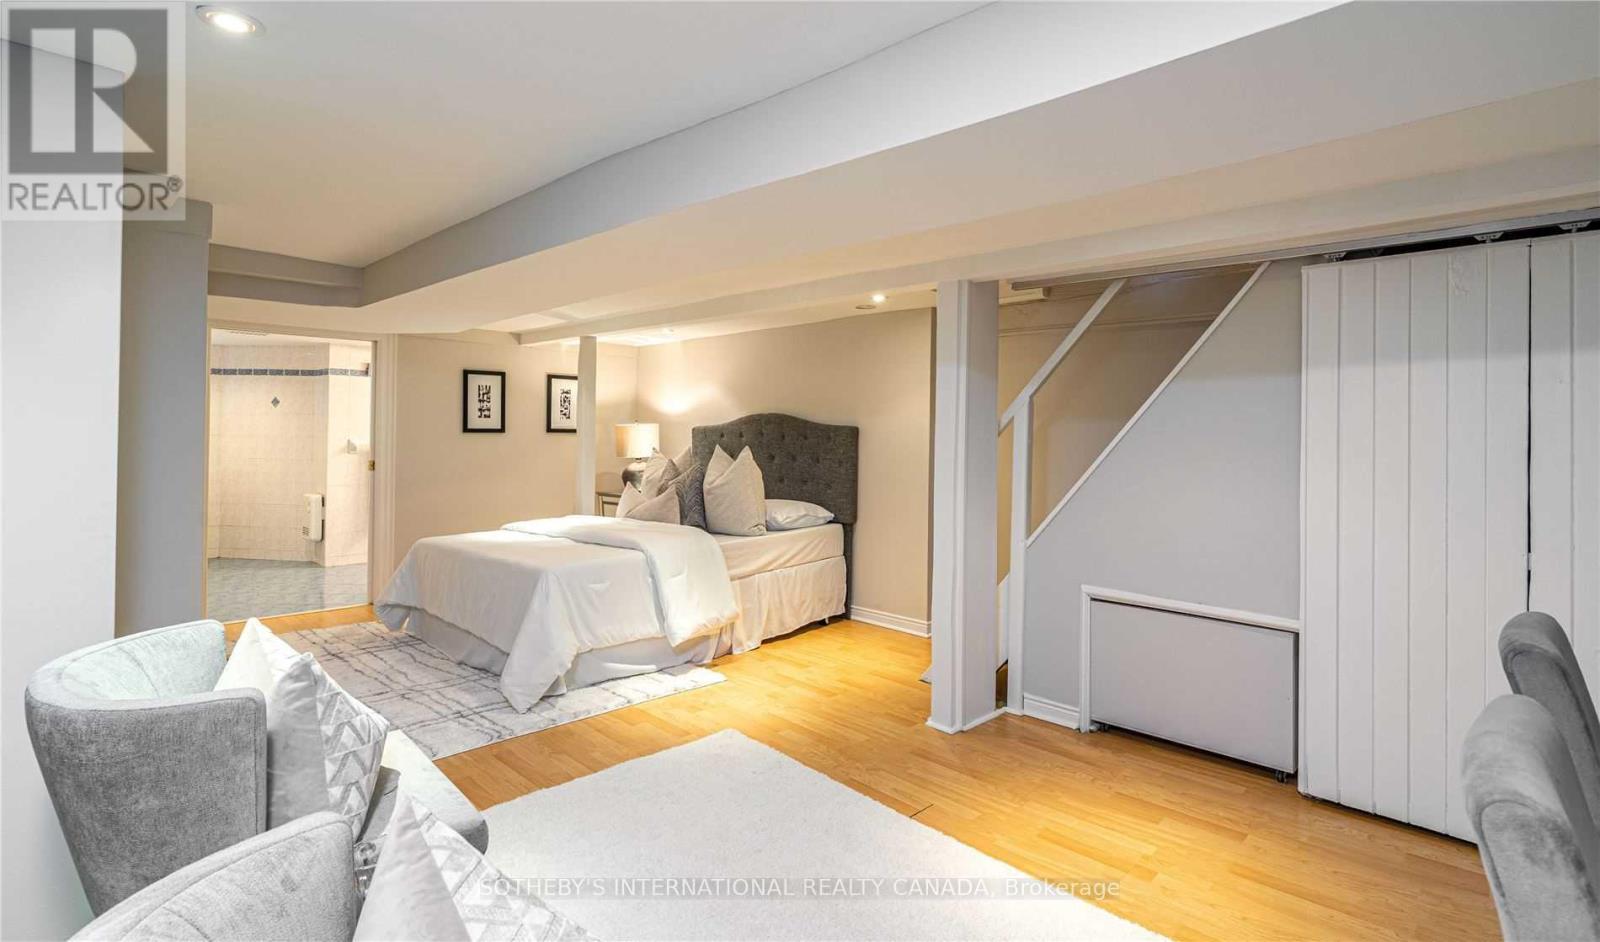
All inclusive rent with private laundry in Toronto's vibrant Queen West neighbourhood! Nestled in the lower level of a beautifully maintained century Victorian on picturesque, tree-lined Shaw Street, this exceptionally spacious bachelor suite offers approximately 700-1,100 sq. ft. of comfortable living space.The suite features a sizeable eat-in kitchen with all new appliances: washer, dryer, S/S stove and fridge, oversized bathroom-roughly the size of a small bedroom-complete with a relaxing soaker tub, and a brand-new private ensuite laundry exclusively for the Tenant. With its private entrance and generous layout, this home offers a rare combination of space, privacy, and character in one of Toronto's most sought-after neighbourhoods.Enjoy the best of city living with Trinity Bellwoods Park, Queen West, Ossington Avenue, TTC transit, boutique shopping, cafés, acclaimed restaurants, and local pubs all just steps from your door. Walk or bike to everything you need while enjoying the charm of one of Toronto's most desirable residential streets. **Ceiling height 6' 4" - some areas 5' 9" as is visible in the photos.** (id:50787)