
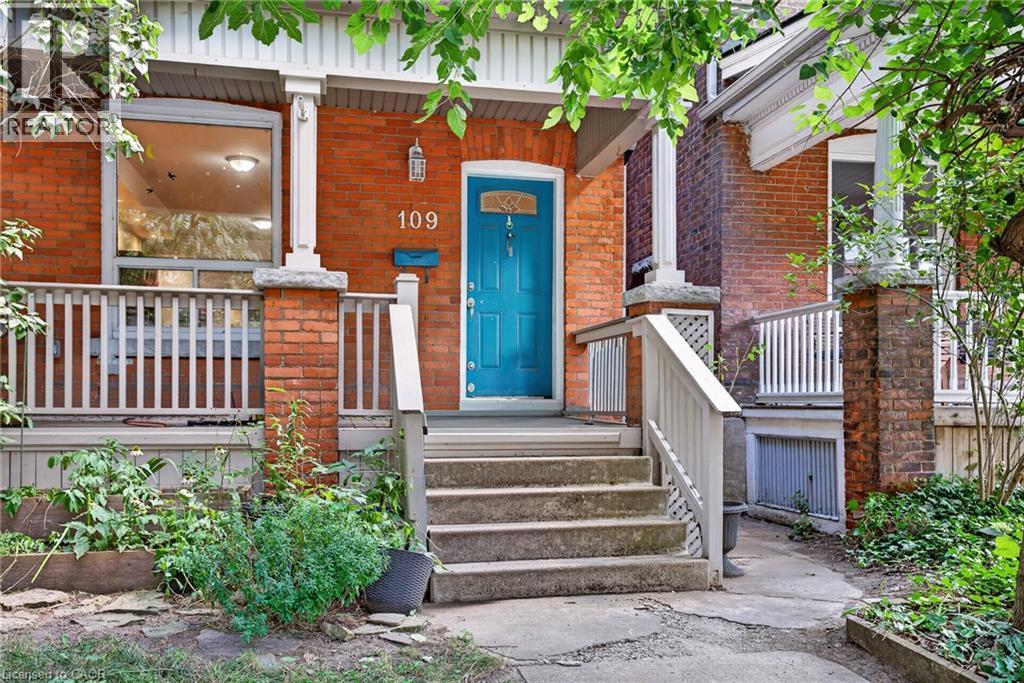
109 Gladstone Avenue
Hamilton, Ontario
Located in one of Hamilton’s most sought-after and connected neighbourhoods this home features 1,840 sq. ft. of finished interior space across 2.5 storeys, this charming brick home offers the perfect blend of modern functionality, space, and endless potential for first-time buyers, growing families, or strategic investors. Step off the welcoming front porch into a light-filled main level with soaring high ceilings, pot lighting, warm hardwood floors, and abundant natural light. The open-concept living and dining areas flow effortlessly into a well-appointed kitchen with direct rear access, alongside a convenient main-floor powder room. Up on the second level, you will find three generous bedrooms—including a sprawling 16'7 x 10'9 primary retreat—and a full 4-piece bathroom. The impressive third-floor loft adds valuable versatile space, featuring a fourth bedroom and a dedicated office nook ideal for remote work, a hobby space, or a private media room. Down below, a full basement with a 23-foot laundry area provides incredible storage or future development options. Complete with a dedicated rear parking spot, this home puts you within easy walking distance of local green spaces, parks, and daily amenities. Plus, enjoy unbeatable commuter convenience: just 7 minutes to Hamilton General Hospital, 4 minutes to Tim Hortons Field, and 7 minutes to iconic Gage Park. Whether you're looking to move right in, add your personal design touches, or build equity in a thriving area, (id:50787)

2175 Country Club Drive Unit# 4
Burlington, Ontario
EXCEPTIONAL ONE-LEVEL LIVING IN MILLCROFT’S COVETED GOLF COURSE COMMUNITY! Discover the rare combination of sophisticated living and generous space at #4-2175 Country Club Drive. This beautifully renovated 3-bed, 3-bath end-unit bungalow offers almost 3,000 sf of finished living space and an exceptional opportunity to enjoy the Millcroft lifestyle without the upkeep of a traditional detached home. The bright, open-concept main floor delivers an inviting sense of space. The living and dining areas feature beautiful hardwood flooring, an abundance of windows and a walk-out to your private backyard. The renovated eat-in kitchen combines style and functionality, while the main-floor laundry with new machines adds everyday convenience. The spacious primary suite offers two walk-in closets and a newly renovated 4-piece ensuite. A generous second bedroom features a double closet and electric fireplace, complemented by a beautifully renovated main-floor 4-piece bathroom. New carpeting completes the main-floor living spaces. Downstairs, the finished lower level provides exceptional flexibility with a large recreation/games/family room, third bedroom with double closet, 3-piece bathroom and two storage rooms. Whether accommodating overnight guests, creating a home office, enjoying movie nights or pursuing your favourite hobbies, there's room for it all. Enjoy the added privacy and natural light of an end unit within a well-managed condominium community. And then there's Millcroft—one of Burlington's most desirable established communities. Enjoy a lifestyle surrounded by golf, mature trees, beautifully landscaped streets, parks and walking trails, with shopping, restaurants, recreation and everyday amenities close at hand. This is downsizing without compromise. Trade stairs and exterior maintenance for the freedom of one-level living. A rare opportunity for discerning buyers seeking a turnkey bungalow in one of Burlington's most coveted golf course communities. (id:50787)
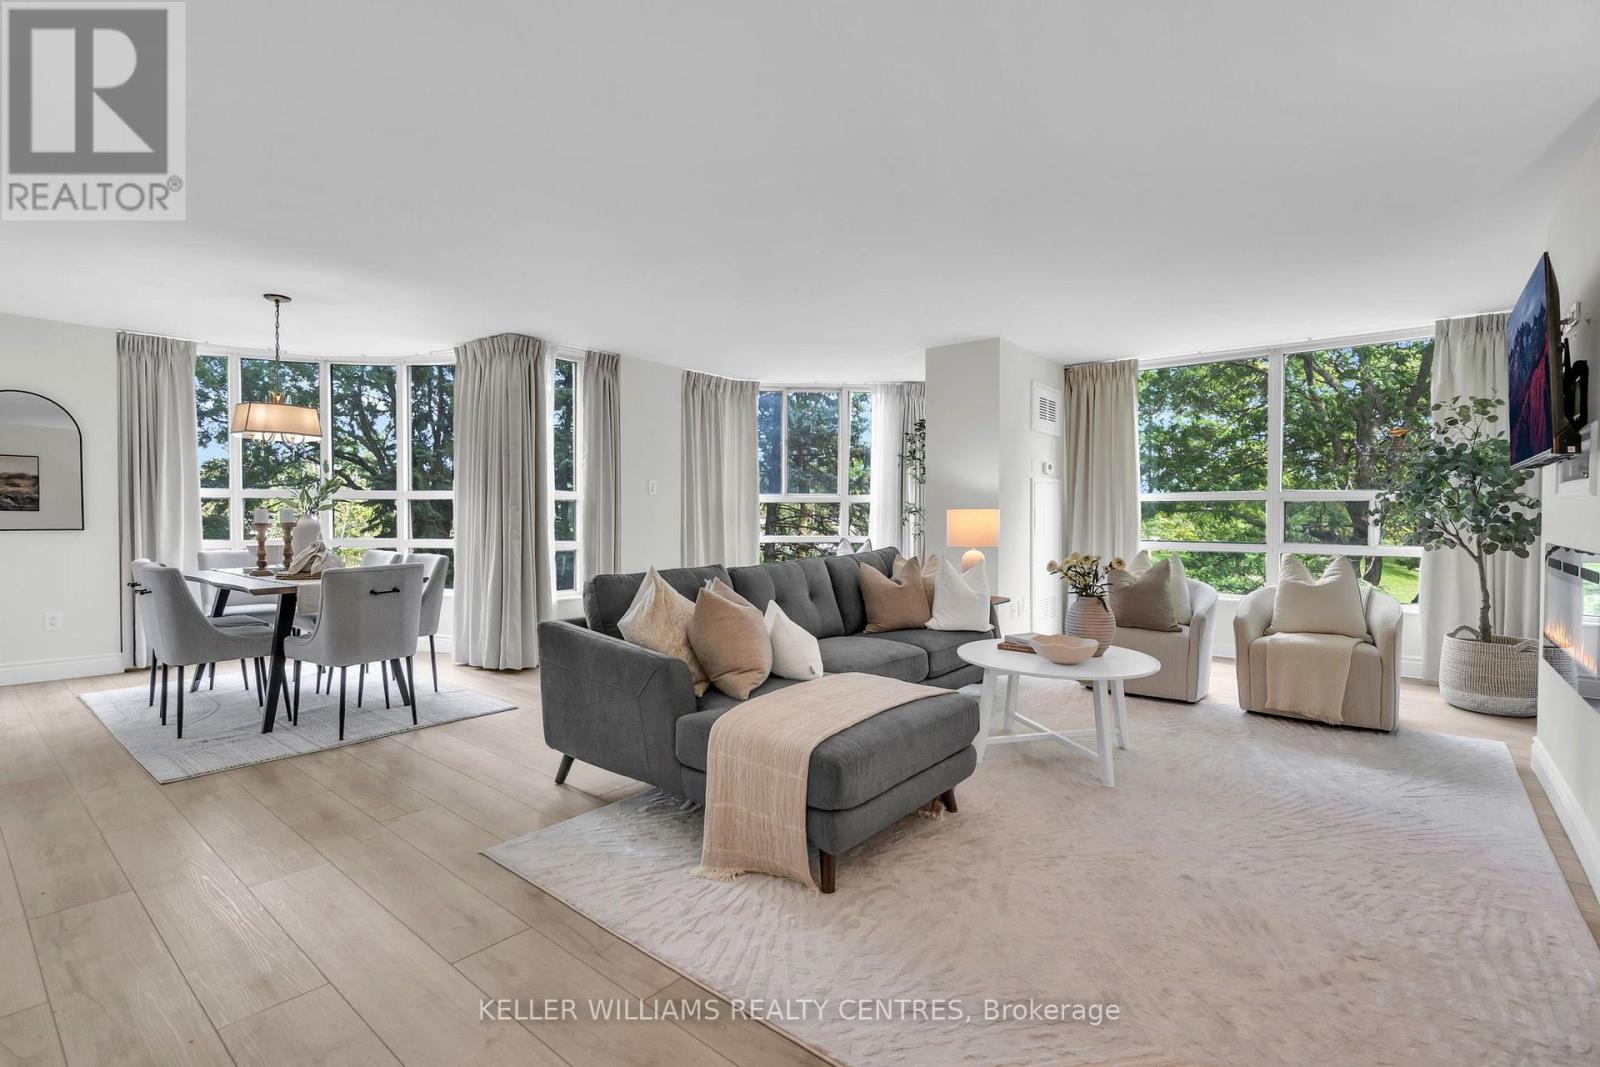
204 - 7905 Bayview Avenue
Markham, Ontario
Welcome to this beautifully renovated corner suite at The Landmark of Thornhill. Offering over 1,600 sq. ft. of spacious, light-filled living, this rare "2+1" layout features expansive windows, a generous open-concept design and a newly renovated interior throughout.The spacious eat in kitchen offers ample custom cabinetry and while the enlarged living space provides the perfect spot for a home office, sitting area or den. The primary suite is complete with a superb walk-in closet and a luxurious 5-piece ensuite featuring a soaker tub and separate walk-in shower. A generous second bedroom and beautifully updated second bathroom complete the space. Enjoy the ease of hotel-like living with exceptional building amenities, 24-hour security and beautifully maintained grounds. Two owned underground parking spaces and a large storage locker are included. Must be seen, show with confidence! (id:50787)
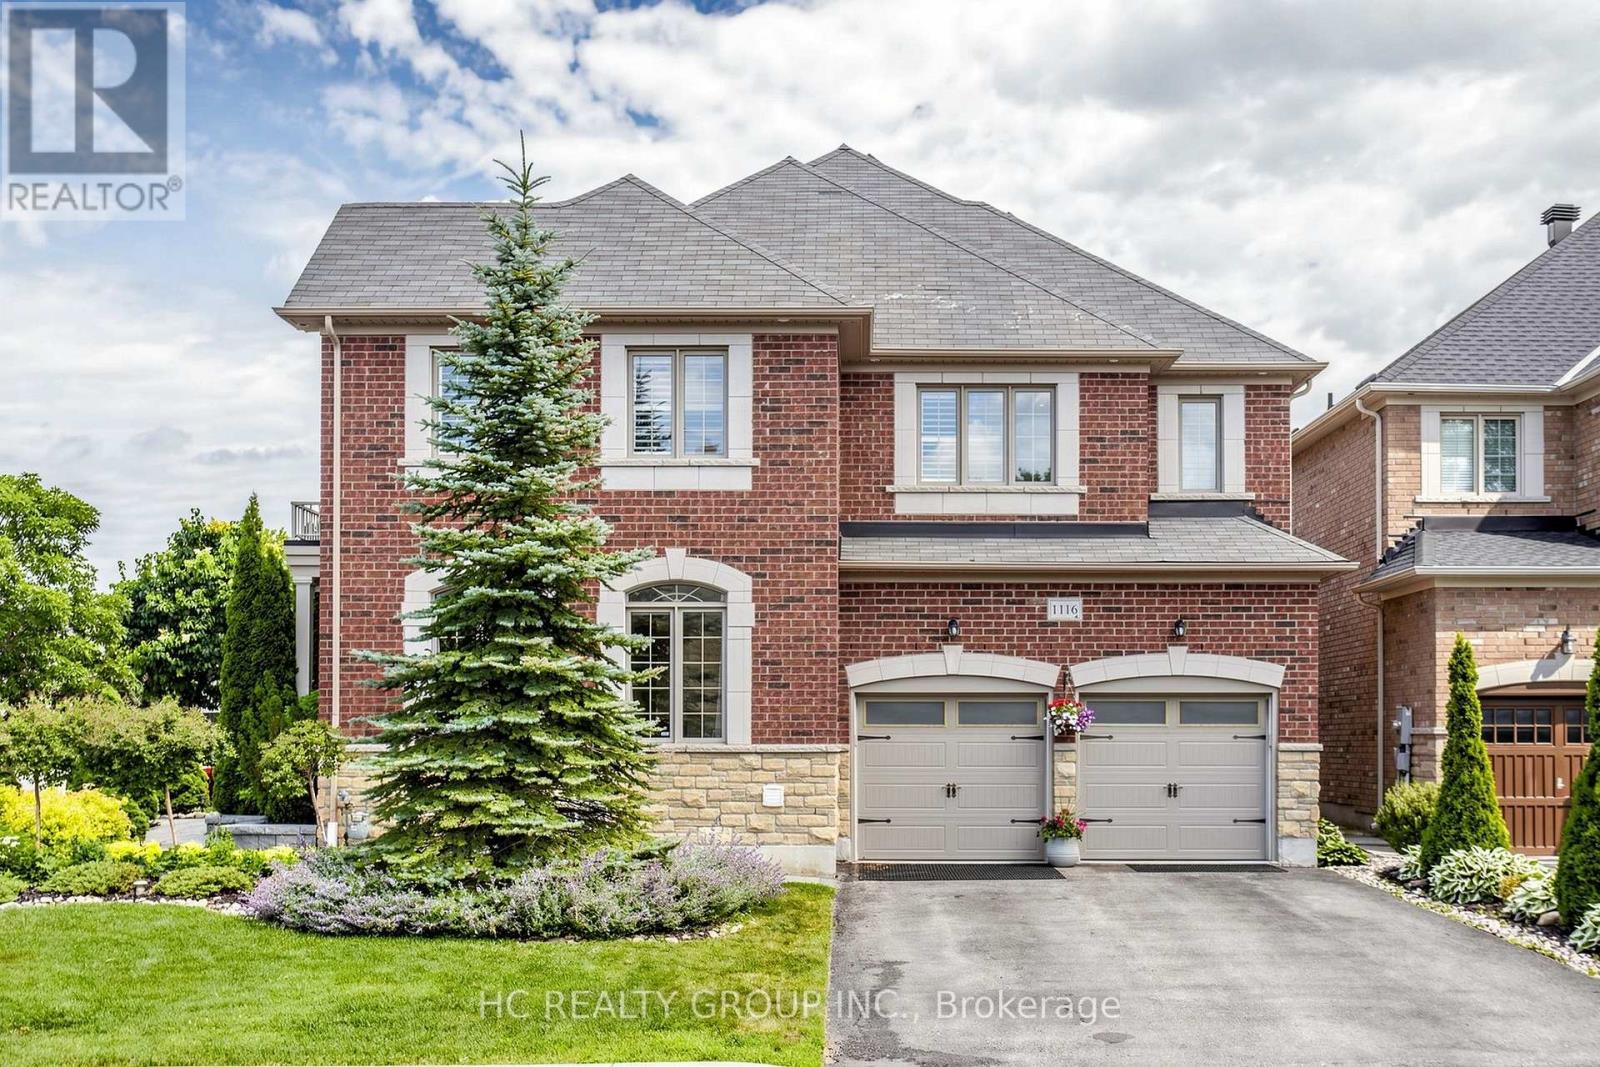
1116 Veterans Way
Newmarket, Ontario
Welcome to this beautifully appointed family home in the prestigious Stonehaven-Wyndham community. Offering a seamless blend of timeless elegance, modern comfort, and thoughtfully designed living spaces, this exceptional residence has been meticulously maintained and enhanced for today's family lifestyle. Designed for both everyday living and entertaining, the home features a functional open-concept layout with hardwood flooring and smooth ceilings throughout. A spacious formal living room complements the inviting family room, where a cozy gas fireplace and seamless connection to the dining area create a warm and welcoming atmosphere. The gourmet kitchen is beautifully finished with premium cabinetry, stone countertops, a designer backsplash, and high-end appliances. Extensively upgraded throughout, this home reflects pride of ownership and exceptional attention to detail, with improvements spanning the kitchen, bathrooms, lighting, flooring, appliances, smart home systems, mechanical components, garage, exterior landscaping, and much more. The second floor offers a spacious hallway, four generously sized bedrooms, and three full bathrooms, including two private ensuites and a convenient semi-ensuite. The primary suite provides a peaceful retreat with a spa-inspired 5-piece ensuite and walk-in closet. The fully finished basement adds exceptional flexibility with a full kitchen, bathroom, bedroom, gym area, recreation space, and abundant storage. Outside, enjoy professionally landscaped grounds, an automatic sprinkler system, and a beautifully finished backyard retreat with a pergola and patio area, surrounded by lush gardens that create a peaceful and inviting setting for outdoor enjoyment. Ideally located just minutes from top-rated schools, parks, shopping, restaurants, and Hwy 404. A rare opportunity to own an extensively upgraded turnkey family home in one of Newmarket's most desirable neighbourhoods. (id:50787)
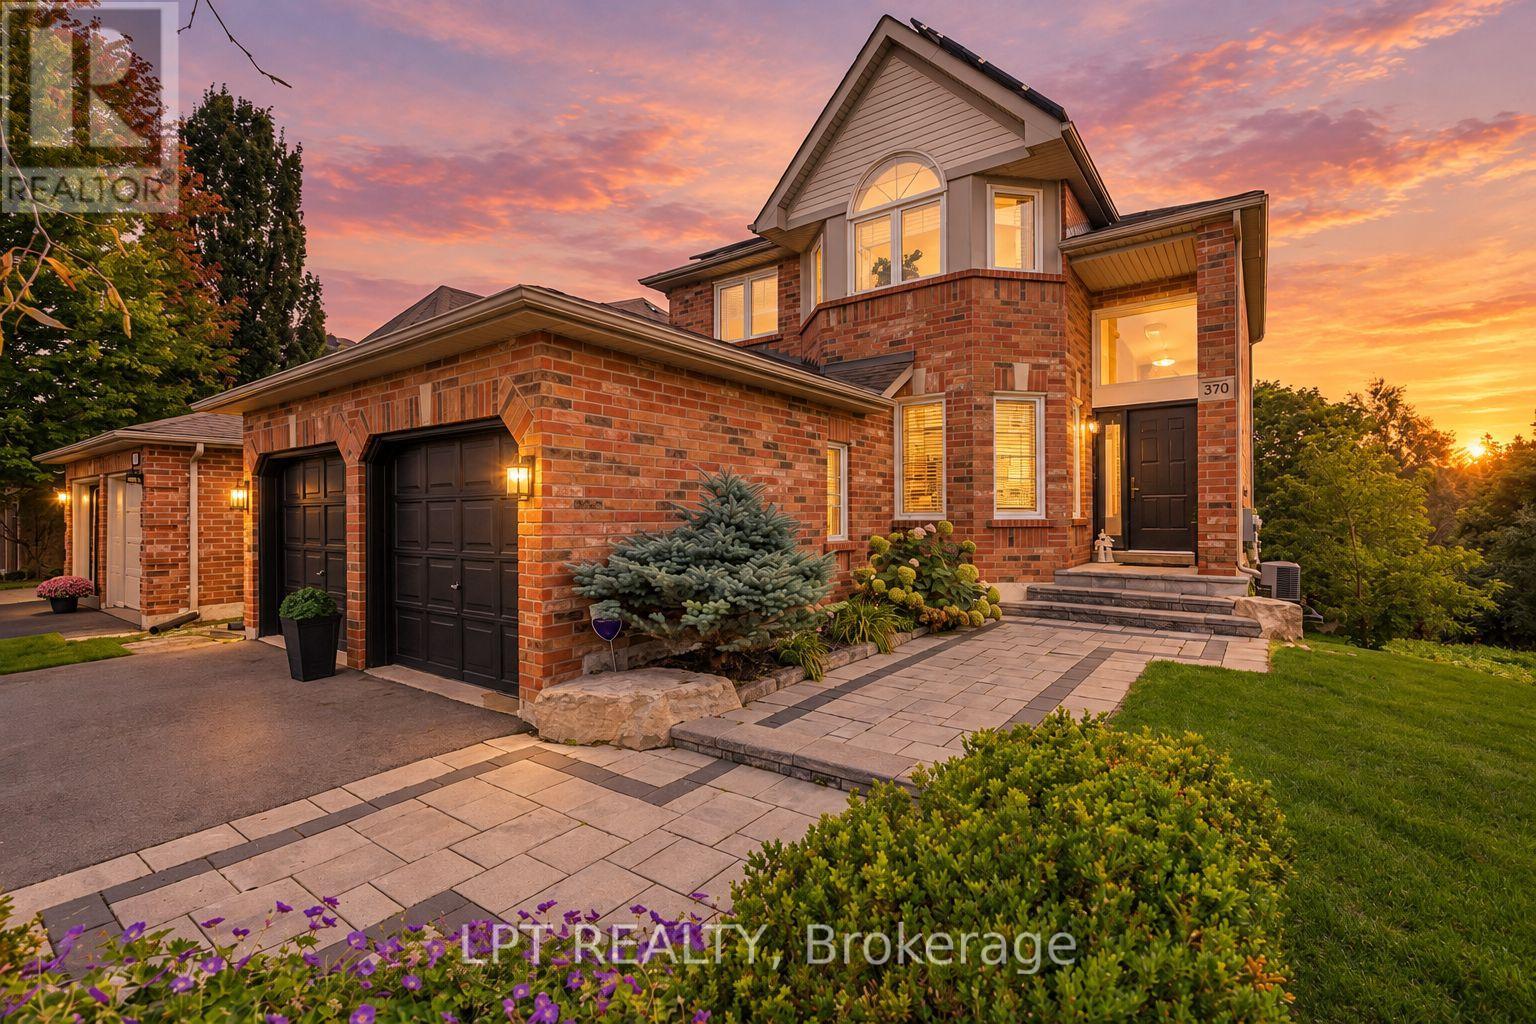
370 Silken Laumann Drive
Newmarket, Ontario
You Will Never Find A Property Like This! Rare Premium Lot Backing Onto Conservation Land And The 14th Hole Of St. Andrews Golf Course. This Stunning 4+1 Bedroom, 4 Bath Home In Exclusive Stonehaven Offers The Ultimate In Privacy, Greenspace, And Tranquility - An Oasis That Feels Like Living In The Country While Still Being Close To Every Convenience. Soaring 17-Ft Ceilings Greet You In The Grand Foyer, Leading Into An Open-Concept Great Room With Hardwood Floors, Gas Fireplace, And Wall-To-Wall Windows (2025) Framing Breathtaking Views. Step Outside To Your Own Private Resort: A Massive Two-Tier Deck With Built-In Gas Napoleon BBQ Overlooking Endless Greenspace, Perfect For Entertaining Or Quiet Relaxation. The Lower Level Continues The Retreat Experience With A Sauna, Media Room, Built-In Sound System, Second Gas Fireplace, And Walk-Out To A Covered Deck Featuring A Saltwater Swim Spa Surrounded By Nature. Upstairs Are 4 Spacious Bedrooms Including A Primary Suite With Walk-In Closet And Spa-Like 6-Piece Ensuite (2025). Professionally Landscaped And Meticulously Maintained, This Property Also Features Direct Garage Access Through Main Floor Laundry And Owned Solar Panels Generating Approx. $2,900/Year. A Rare Offering Where Luxury Living Meets Private, Country-Like Serenity. (id:50787)
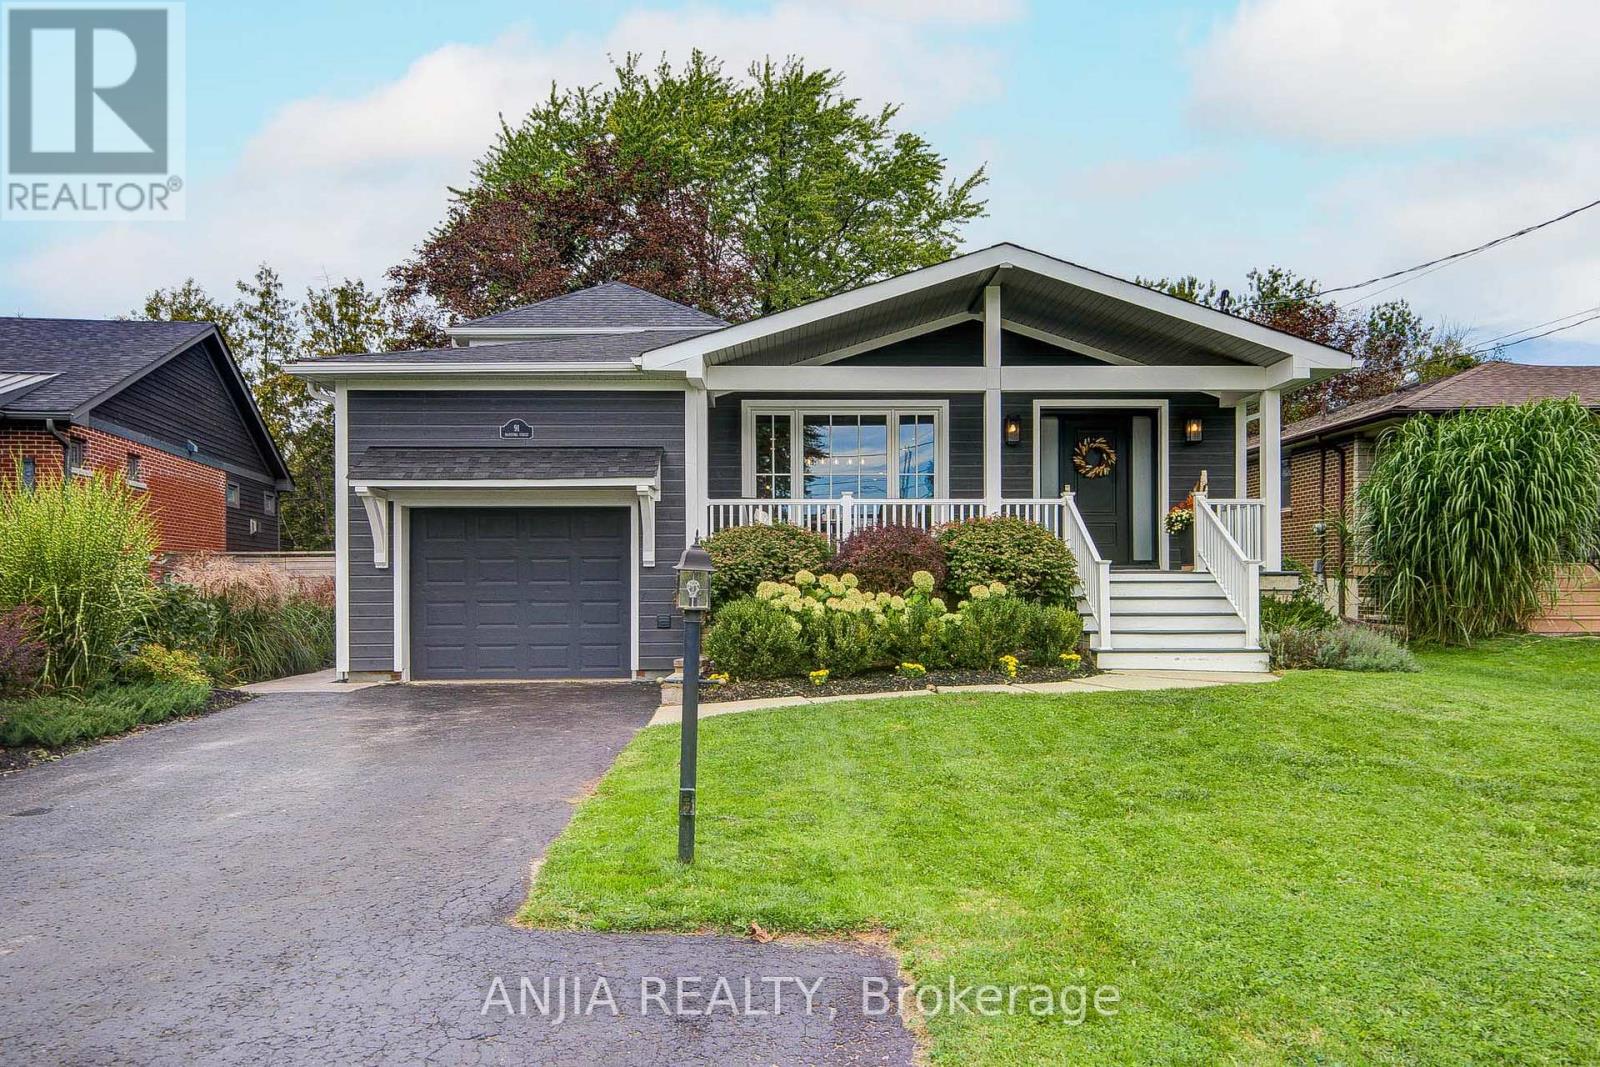
91 Manitoba Street
Whitchurch-Stouffville, Ontario
Welcome to this beautifully updated custom side-split in the heart of Stouffville, set on an impressive 50 x 200 ft lot with a rare creek running through the backyard. Offering a perfect blend of character, modern updatesversatile living, this 3+1 bedroom, 4-bathroom home features approx.3,161 sq ft of total interior space plus additional storage, ideal for comfortable family living and entertaining.Thoughtfully designed side-split layout provides excellent separation between living and private spaces. Charming exterior finished with Maibec siding.The main level features a spacious dining area, bright living room large family room, all connected to a stylish open-concept kitchen with stone countertops, oversized centre island, built-in stainless steel appliances and ample cabinetry. family room access to the deck and backyard.The primary bedroom floor-to-ceiling windows, walk-out access, walk-in closet and a beautifully finished 3-piece ensuite with heated floors and oversized glass shower. Two additional bedrooms and a full bathroom complete the upper level. The lower level adds flexibility with a spacious recreation room featuring a stone fireplace, separate home office, additional bedroom, 3-piece bathroom, laundry area and cold cellar.Beautiful hardwood flooring, pot lights, upgraded fixtures and custom millwork including wainscoting, crown moulding and shiplap accents add warmth and character throughout. Step outside to your private backyard retreat featuring a heated inground pool, spacious deck and patio, mature greenery and a natural creek - a rare combination of recreation and nature right in town.Major updates include new furnace and central air conditioning (2026), roof and siding (2023), and windows and doors replaced within the past 2-5 years. Walking distance to Historic Main Street, Memorial Park, schools, trails and the GO Station. A rare opportunity to enjoy a beautifully updated home with an oversized lot, pool and creek in the heart of town. (id:50787)
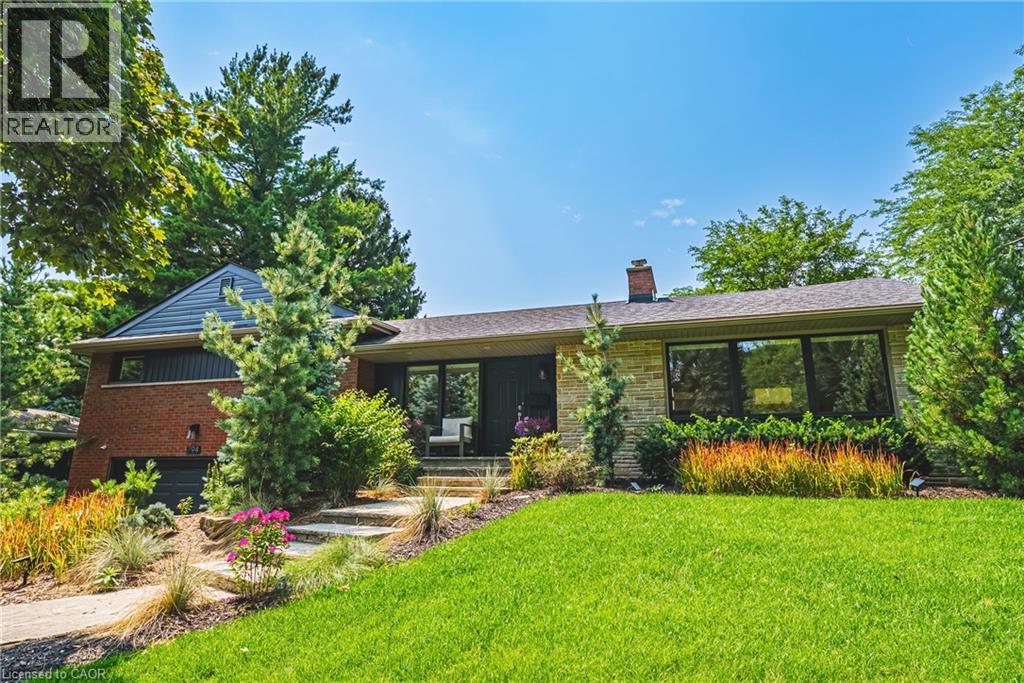
794 Falcon Boulevard
Burlington, Ontario
Stunning home – steps away from The Burlington Golf and Country Club! Situated on a quiet street in Birdland, this split level / raised bungalow hybrid is truly 1-of-a kind. It boasts 3 bedrooms, 2.5 bathrooms, a private backyard oasis with a heated in-ground pool AND a double car garage! The home is over 1700 square feet PLUS a fully finished lower level with a walk-up entrance. The sprawling main floor offers an open concept floorplan with beautiful engineered hardwood flooring and smooth ceilings throughout. The eat-in kitchen features airy white cabinetry, quartz counters, stainless steel appliances, backyard access and plenty of natural light. The living room flows seamlessly into the oversized dining room- which has 2 sets of French doors leading to the backyard. Only a few steps up and the ‘second’ level includes 3 bedrooms and a 4- piece bathroom. The finished lower level has a large family room with a wood-burning fireplace, large rec room, a laundry room, 3-piece bathroom, garage access and plenty of storage. The exterior of the home has been professionally landscaped and features a private backyard with a pool, stunning covered patio, shed and an in-ground irrigation system. There is a double car garage with inside access and parking for 4 vehicles on the driveway. This home is conveniently located close to schools, parks and all amenities south Aldershot has to offer! (id:50787)

217 Rosanna Crescent
Vaughan, Ontario
Welcome to 217 Rosanna Crescent, a truly turnkey 3-bedroom, 4-bathroom semi-detached home nestled in the highly sought-after Maple community of Vaughan. Completely renovated from top to bottom in 2025 with no expense spared, this exceptional residence showcases quality craftsmanship, premium finishes and thoughtful attention to detail throughout. The bright and functional layout offers beautifully updated living spaces designed for both everyday family life and entertaining. Step outside to the restored deck and enjoy a private outdoor space perfect for summer gatherings and relaxing evenings.Ideally situated in a family-friendly neighbourhood surrounded by excellent schools, including nearby Holy Jubilee Catholic Elementary School and St. Joan of Arc Catholic High School. Enjoy incredible convenience with parks, Maple Community Centre, Maple Library, shopping, restaurants and everyday amenities all close by. Commuters will appreciate easy access to Maple GO Station, public transit and Highway 400, while Vaughan Mills, Canada's Wonderland and Cortellucci Vaughan Hospital are only a short drive away.A rare opportunity to own a fully renovated, move-in-ready home in one of Maple's established communities-simply unpack and enjoy! Roof 2019 Furnace Humidifier 2020 A/C 2021 (id:50787)
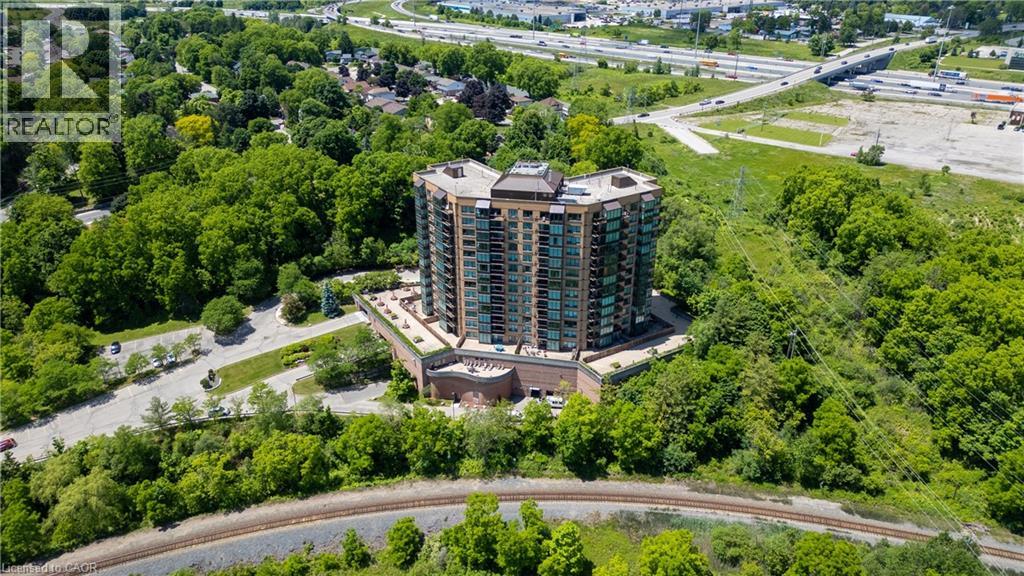
237 King Street W Unit# 102
Cambridge, Ontario
Welcome to Kressview Springs—one of the most peaceful, nature-filled settings in the Waterloo Region, where you'll enjoy sweeping scenery while walking the trails of Riverside Park and along the Grand River. This freshly updated, turn-key, easily accessible main-level unit features two bedrooms, two bathrooms, a bright sunroom/dining area, one underground parking space, and a storage locker. Settle in with ease and enjoy seamless access to outdoor space in this low-maintenance, lifestyle-focused home. The expansive terrace is a standout feature, ideal for unwinding or hosting gatherings with family and friends. Residents enjoy an array of amenities, including an indoor pool, sauna, whirlpool, sundeck, fitness room, workshop, games room, library, and party room with kitchen facilities. There is also a community garden, as well as a terrace with BBQs and seating for outdoor gatherings. Each month, the social group hosts events such as bingo, game nights, chair yoga, happy hour, and more. All of this is just minutes from downtown Cambridge, Conestoga College, Costco, restaurants, and entertainment, with quick access to Highway 401. With its desirable location and convenient access to key amenities, this unit also presents an excellent opportunity to own a potential income property, with strong appeal for professionals and students alike. Don't miss your opportunity to own this comfortable, low-maintenance home surrounded by nature—book your showing today! (id:50787)
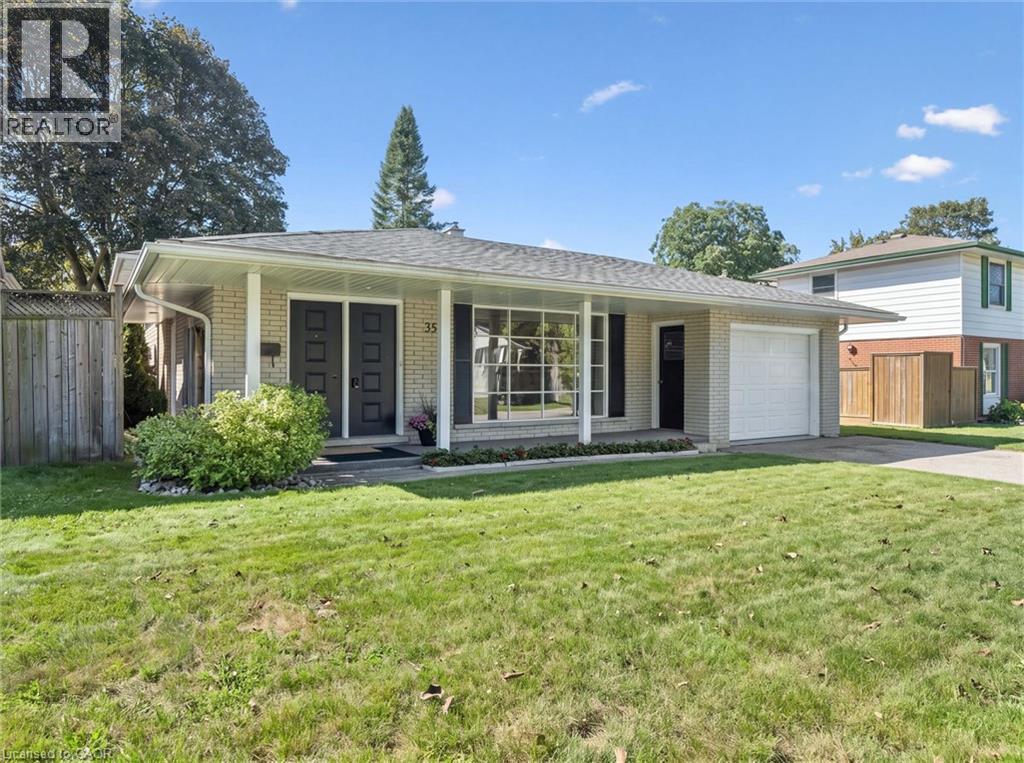
35 Crosby Drive
Kitchener, Ontario
Welcome home to this beautifully maintained 3-bedroom, 3-level backsplit nestled in one of Kitchener's most desirable neighbourhoods. Perfectly situated just steps from Stanley Park Conservation Area and close to schools, shopping, transit and everyday amenities, this is a home where convenience meets nature. Start your mornings on the charming covered front porch, taking in peaceful park views before stepping inside to a bright, inviting living room filled with natural light from the large picture window. The welcoming eat-in kitchen features newer stainless steel appliances, while hardwood floors, ceramic tile, and crown moulding add timeless character throughout. The upper level boasts 3 generous bedrooms that will cater to families, downsizers and first time Buyers alike. The finished lower level offers a comfortable space to unwind, complete with pot lights, a second bathroom, newer front-loading washer and dryer, and plenty of storage. Outside, the fully fenced backyard with its interlocking brick patio creates the perfect setting for summer barbecues, quiet evenings, or family gatherings. Freshly painted, lovingly cared for, and truly move-in ready, this is a home you'll be proud to call your own. (id:50787)

65 George Road
Georgina, Ontario
Welcome To 65 George Road - A Charming 3-Bedroom Home Nestled On A Deep, Oversized Corner Lot (125 By 140) In The Heart Of Sutton! Offering Fantastic Curb Appeal And Mature Surroundings, This Bright Property Features A Functional 3-Bedroom Layout With Endless Potential To Update, Customize, Or Move Right In. Enjoy The Ideal Blend Of Small-Town Charm And Modern Convenience Just Minutes To Historic High Street Shops, Schools, Parks, And The Beautiful Shores Of Lake Simcoe. The Expansive Corner Lot Provides Abundant Space For Outdoor Living, Gardens, Or Future Projects. Ideal For First-Time Buyers, Downsizers, Or Investors Looking To Establish Roots In A Growing Lakeside Community. Don't Miss This Fabulous Opportunity! (id:50787)
204 The Queensway S
Georgina, Ontario
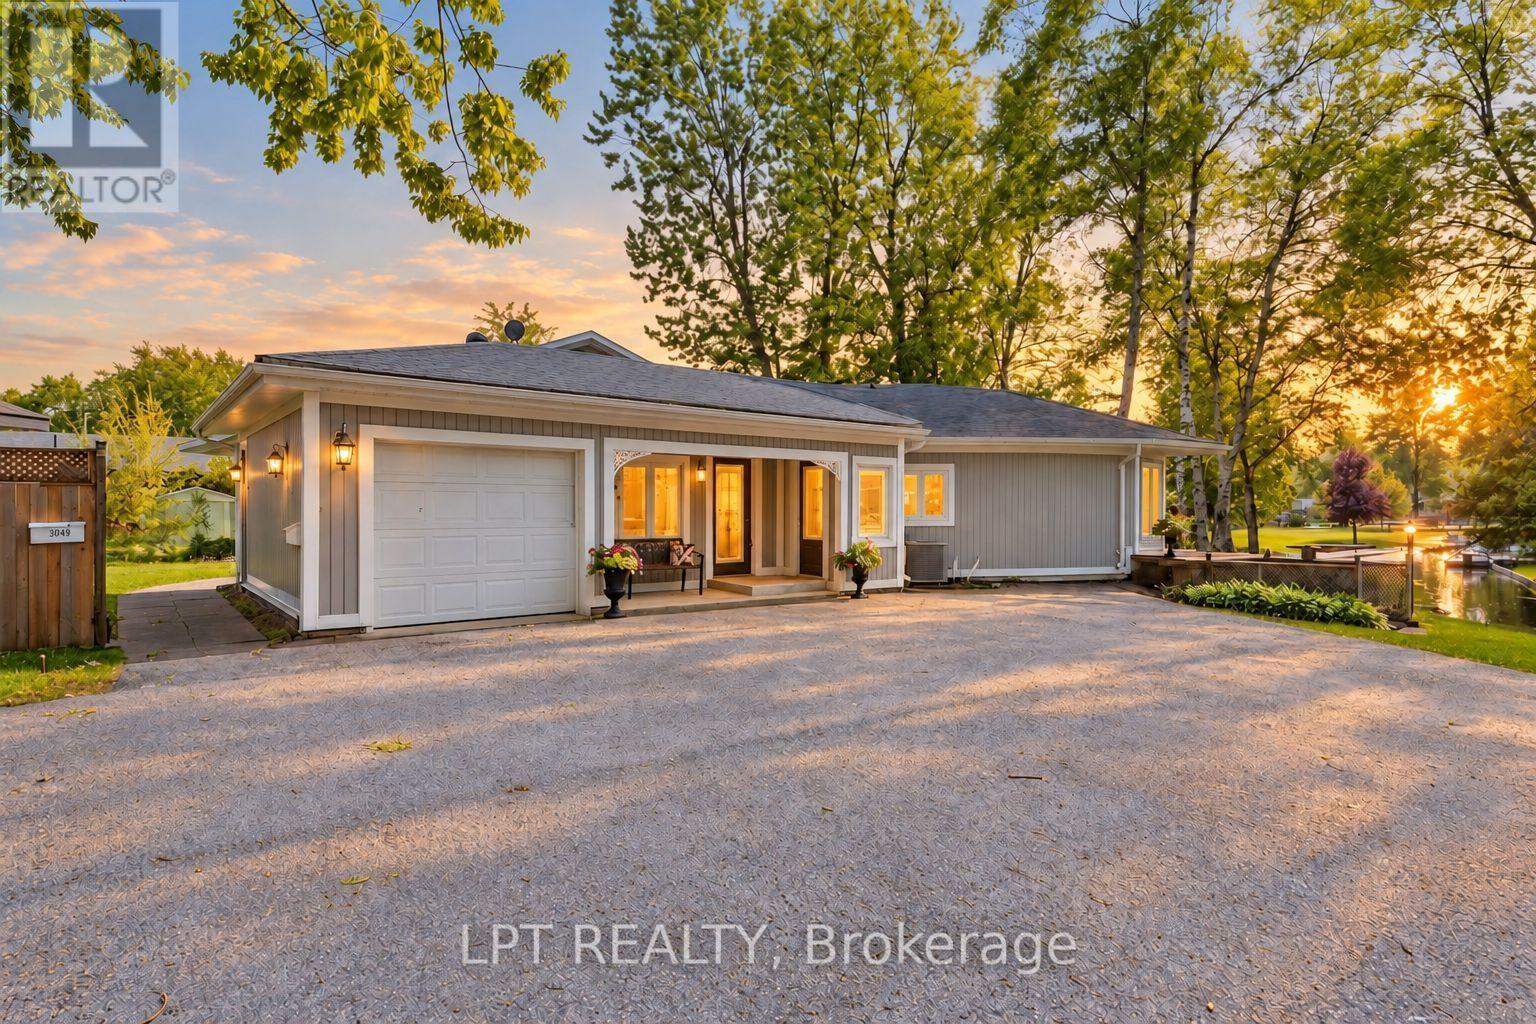
Commanding channel views & spectacular western exposure set the stage for this architecturally distinct wraparound bungalow on an almost half-acre lot. From shores to stores, life is easier here. Enjoy 235 feet of shoreline & direct access to Lake Simcoe, all while being within walking distance to shops, restaurants, groceries, & everyday amenities. Perfectly positioned to capture the beauty of its surroundings, large windows & multiple walk-outs blur the line between indoor & outdoor living. Wake up to peaceful channel views from all three bedrooms, enjoy ever-changing water views from the principal living spaces, & take in breathtaking sunsets. The primary retreat features a beautifully renovated 5-pc ensuite & custom built-in wardrobes. Two additional bedrooms offer direct access to the sunroom & peaceful water views. Designed for convenient single-level living, the home features many recent updates in 2025 including flooring, fresh paint throughout, renovated bathrooms, & updated lighting. The incredible screened-in sunroom is the perfect place to relax, entertain, enjoy your morning coffee, or unwind at the end of the day while taking in the surrounding waterfront setting. The registered one-bed apartment with separate entrance offers excellent potential for rental income, multi-generational living, extended family, or guests. Complete with its own private deck & sitting area, it provides privacy & versatility for a variety of living arrangements. A dedicated office space with direct access to the garage provides additional flexibility for those working from home. An unfinished second-storey bonus room offers exciting future expansion potential, w/the possibility to create additional living space along w/a private outdoor deck & stair access. The partial basement & poured concrete crawlspace beneath the addition provide an abundance of storage space. Where waterfront living, spectacular sunsets, & everyday convenience come together in one truly unique property. (id:50787)