
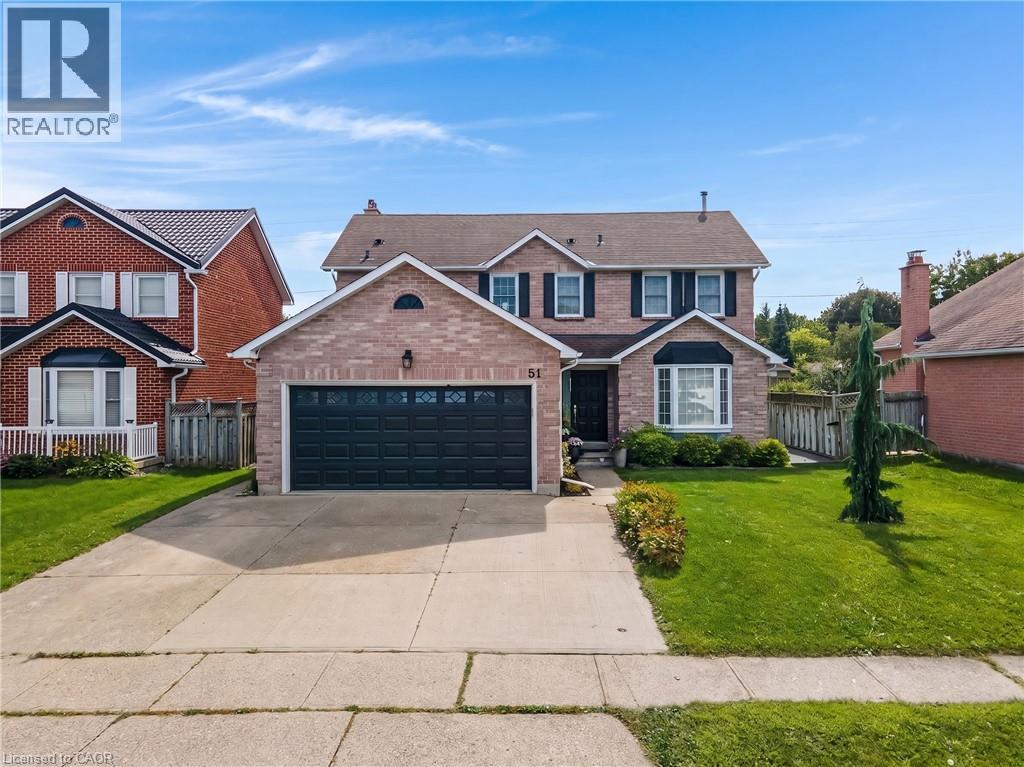
51 Bayne Crescent
Cambridge, Ontario
RENOVATED, REMARKABLE & READY IN NORTH GALT. Some homes simply give a family more room to live, and 51 Bayne Crescent delivers it inside and out. Set on a large, fully fenced lot in Cambridge’s desirable Shades Mill family neighbourhood. This all-brick, two-storey home has undergone extensive renovations, including an updated kitchen, flooring, bathrooms and a beautifully finished basement. The main level is designed for everyday comfort, with a welcoming family room centered around a cozy electric fireplace, a convenient powder room and a practical laundry/mudroom with garage access. From the kitchen, step outside to a spacious concrete patio (rough-in wiring for future hot tub) and gazebo overlooking the yard with no rear neighbours, a storage shed -plenty of room for children and pets to play. Upstairs, 3 generous bedrooms include an oversized primary retreat with a walk-in closet and a 5pc bathroom featuring a soaker tub and separate shower. The second bedroom enjoys semi-ensuite access to the 4pc bathroom. The fully finished lower level adds even more versatility with a 4th bedroom, 3pc bathroom, pot lights, a cold room, and excellent storage-ideal for guests, teenagers, or extended family. Triple-pane North Star windows installed throughout the home in 2016, excluding the basement, add comfort and efficiency, while the roof and garage door were replaced in 2017. Furnace & AC new 2023. A double garage and triple-wide concrete driveway provide parking for up to 5 vehicles. Close to excellent schools, parks, shopping, and everyday amenities, with Highway 401 only 5 minutes away, this is a move-in-ready home with the space, updates, and setting to grow into for years to come. (id:50787)
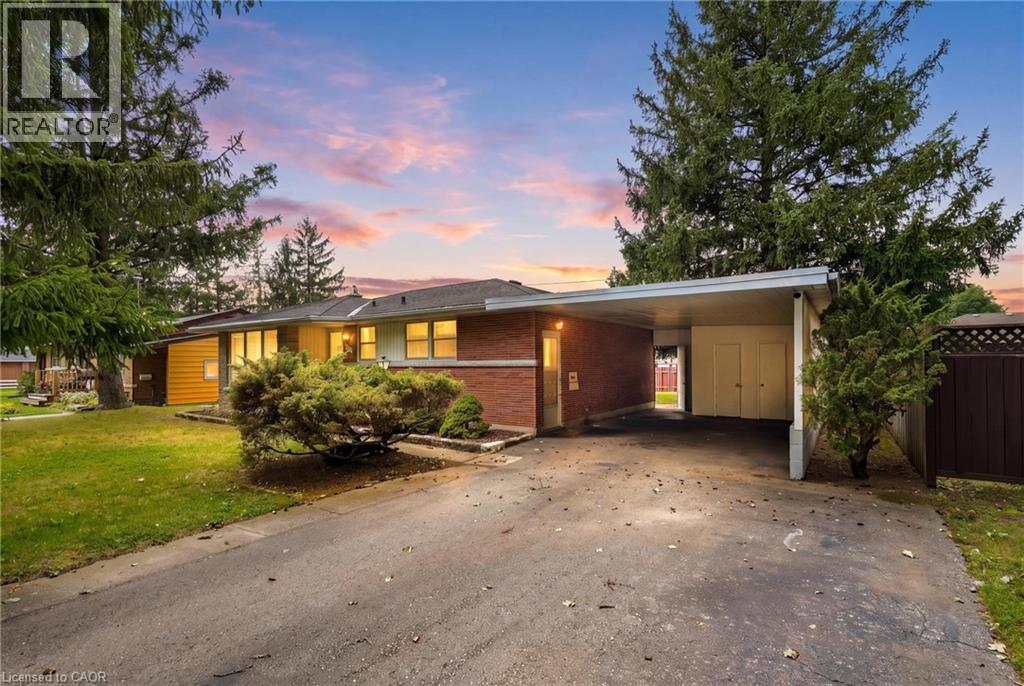
1280 Eleanor Avenue
Cambridge, Ontario
STOP RENTING OR SETTLING FOR A CONDO — THIS COULD BE YOUR CHANCE TO OWN A DETACHED HOME! Here is an opportunity that doesn't come along often. Welcome to 1280 Eleanor Avenue, a three-bedroom bungalow located on an exceptional 71' x 120' lot in one of Cambridge's established neighbourhoods, where large properties, mature streets and pride of ownership are the norm. For decades, this home has been occupied by the same owner. That kind of longevity speaks volumes about the neighbourhood and the community. Many of the surrounding homes have also been lovingly maintained by long-term owners, creating a streetscape that is established, welcoming and exceptionally well cared for. Yes, this home is dated. But that may be exactly what makes it such an exciting opportunity. Behind the original finishes is a solid, well-maintained home that remains in very good condition and completely livable. The home is now vacant, so you can take your time planning the updates—or move in and improve it over time. For a first-time buyer, this is an opportunity to take a different path into home ownership. Why start with a townhouse or condo when you can own a detached home with a large private lot? Make improvements at your own pace, create the home you've always wanted and build equity along the way. The 71-foot frontage and 120-foot depth provide a generous canvas for your future plans, while the mature neighbourhood offers something that new developments simply can't replicate: established homes, mature surroundings and decades of pride of ownership. Whether you're a first-time buyer looking for an affordable way into the detached-home market, an investor recognizing the potential, or someone looking for a property to renovate and make your own, 1280 Eleanor Avenue is worth a closer look. Vacant and available for short-notice showings. Quick closing available. Don't overlook this one because it needs updating. Look at the lot. Look at the neighbourhood. Look at the potential. (id:50787)
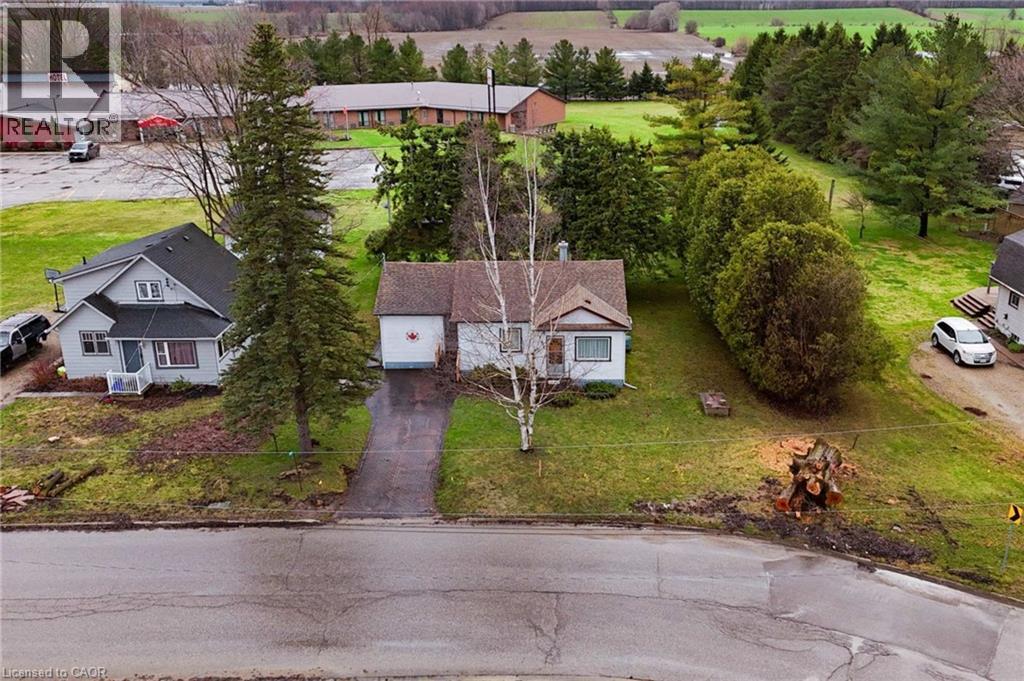
104 King Street
Palmerston, Ontario
Welcome to 104 King Street, Palmerston – where smart buyers get exceptional value. If you're buying your first home or looking to simplify without sacrificing space, this well-maintained 3-bedroom, 1-bathroom bungalow offers the perfect combination of affordability, comfort, and long-term value. Lovingly cared for by the same owner for more than 40 years, this home is move-in ready with major updates already completed, allowing you to buy with confidence. Designed for easy one-level living, the functional layout is complemented by gas forced-air heating, central air conditioning, and a cozy gas fireplace for year-round comfort. Recent improvements include a new gas furnace (December 2024), owned water softener (2021), owned gas water heater, plus updated plumbing and electrical—saving you from costly upgrades after you move in. Situated on a generous 82 x 130 ft lot, there's plenty of room to enjoy the outdoors. Relax on the spacious 14 x 18 covered back deck, entertain family and friends, or take advantage of the utility shed and generator system for added convenience and peace of mind. Located in the welcoming community of Palmerston, you'll enjoy small-town living with everyday amenities nearby while remaining within an hour of Guelph, Orangeville, and the beautiful shores of Lake Huron. Fergus and Arthur are also just a short drive away for additional shopping, dining, and services. Whether you're taking your first step into homeownership or downsizing into a home that's easy to maintain without compromising on property size or quality, 104 King Street delivers outstanding value and the opportunity to make a smart investment in your future. (id:50787)
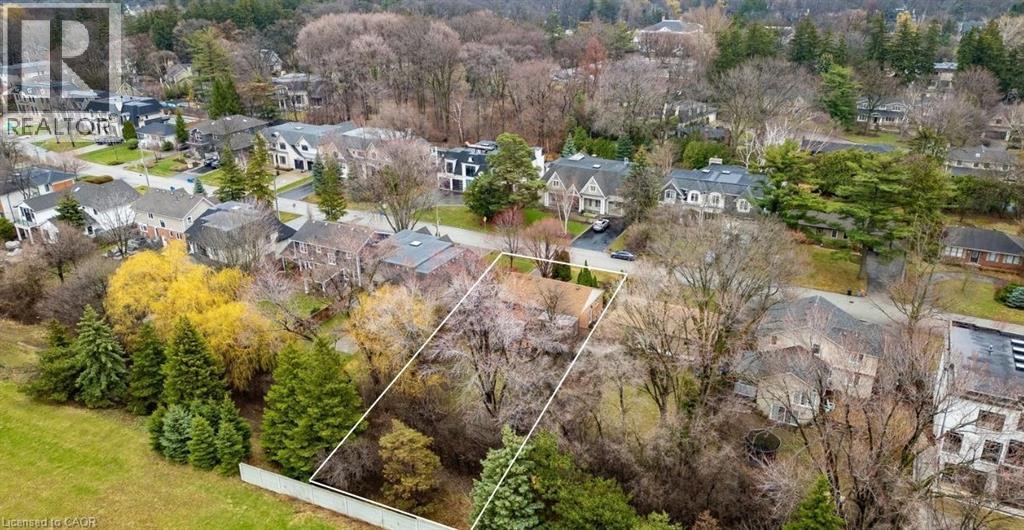
1051 Melvin Avenue
Oakville, Ontario
Build your dream home! Nestled on a premium 60 x 136 ft lot in South-east Oakville's prestigious Morrison neighbourhood, this charming 2 bedroom all brick bungalow (formerly 3 bedroom) is a property that rarely comes to market. Zoned RL2-0, the generous frontage and depth offer an outstanding build envelope - ideal for a custom home or a significant addition and renovation. Thoughtfully maintained throughout, the home offers a warm and functional layout with 2 bedrooms, 2 bathrooms, and a beautifully finished basement complete with a custom fireplace, bar, and games area, along with a dedicated office space. Step outside to the covered back deck where an outdoor fireplace sets the tone for relaxed evenings surrounded by nature - the kind of setting that makes it easy to forget you're minutes from everything. The landscaping and mature trees have been carefully tended over many years, with a lush treed rear boundary that adds real privacy and seclusion to the property. Situated on a quiet, tree-lined street surrounded by impressive custom builds, the location offers the very best of South-east Oakville living. Top-ranked schools including St. Mildred's Lightbourn and Linbrook are within walking distance, while the Oakville GO Station, the waterfront, downtown Oakville's shops and restaurants, and convenient highway access are all just minutes away. Whether your vision is a brand new custom home or a thoughtful renovation and addition, this is the property that makes it possible - on one of South-east Oakville's most sought-after streets. (id:50787)
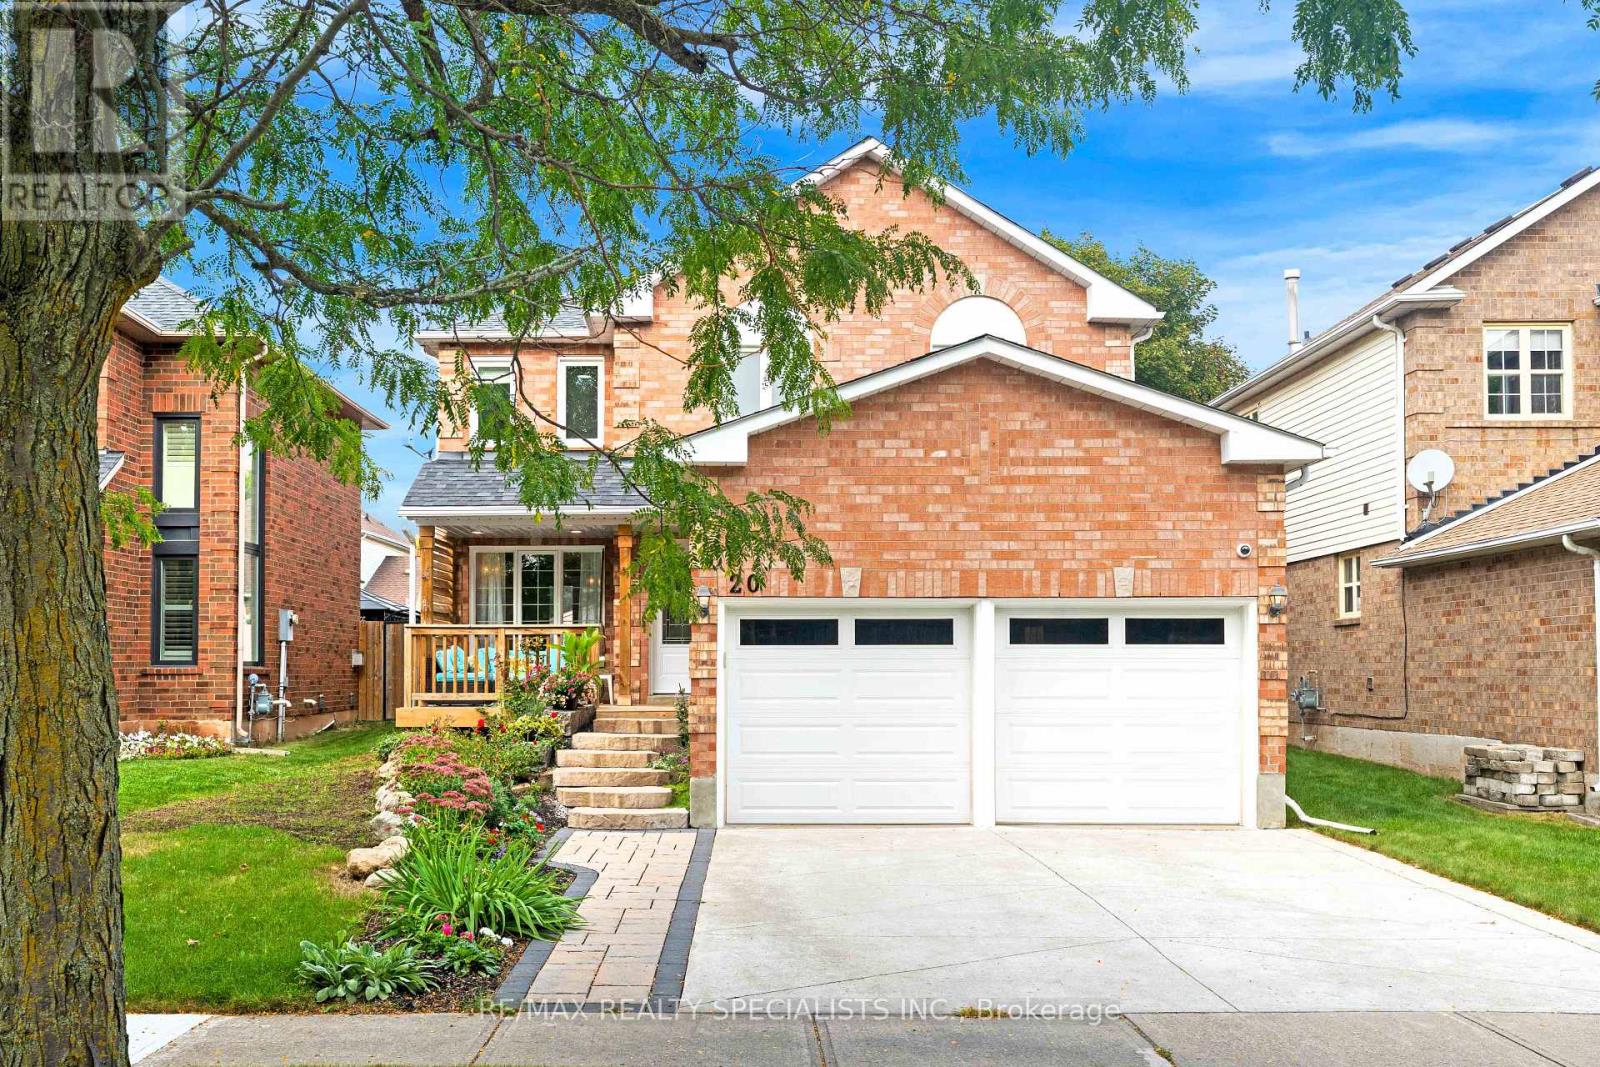
20 Mccullough Crescent
Halton Hills, Ontario
Welcome to this spacious 1,876 sq. ft. detached home, tucked away on a quiet, private crescent in Georgetown's desirable Trafalgar Country neighbourhood with no neighbours directly in front. Offering 4 bedrooms, 3 bathrooms and a double-car garage with convenient interior access, this well-maintained home has plenty of space for the whole family. Upstairs, you'll find four bedrooms and a 4-piece main bathroom, including a spacious primary retreat featuring a walk-in closet, beautiful wraparound windows and a renovated ensuite complete with a glass shower and double vanity. The home has seen numerous updates over the years, including the roof, driveway, front porch, front and side doors, front landscaping, attic insulation and more. A separate side entrance through the laundry room adds everyday convenience, while the partially finished basement offers plenty of potential, including a rough-in for an additional bathroom. Outside, enjoy a beautiful backyard framed by mature trees, offering a peaceful setting with plenty of room to relax, entertain or play. Set in an established Georgetown neighbourhood with mature surroundings and a private crescent location, this is a home with the space, setting and potential to make it your own. (id:50787)
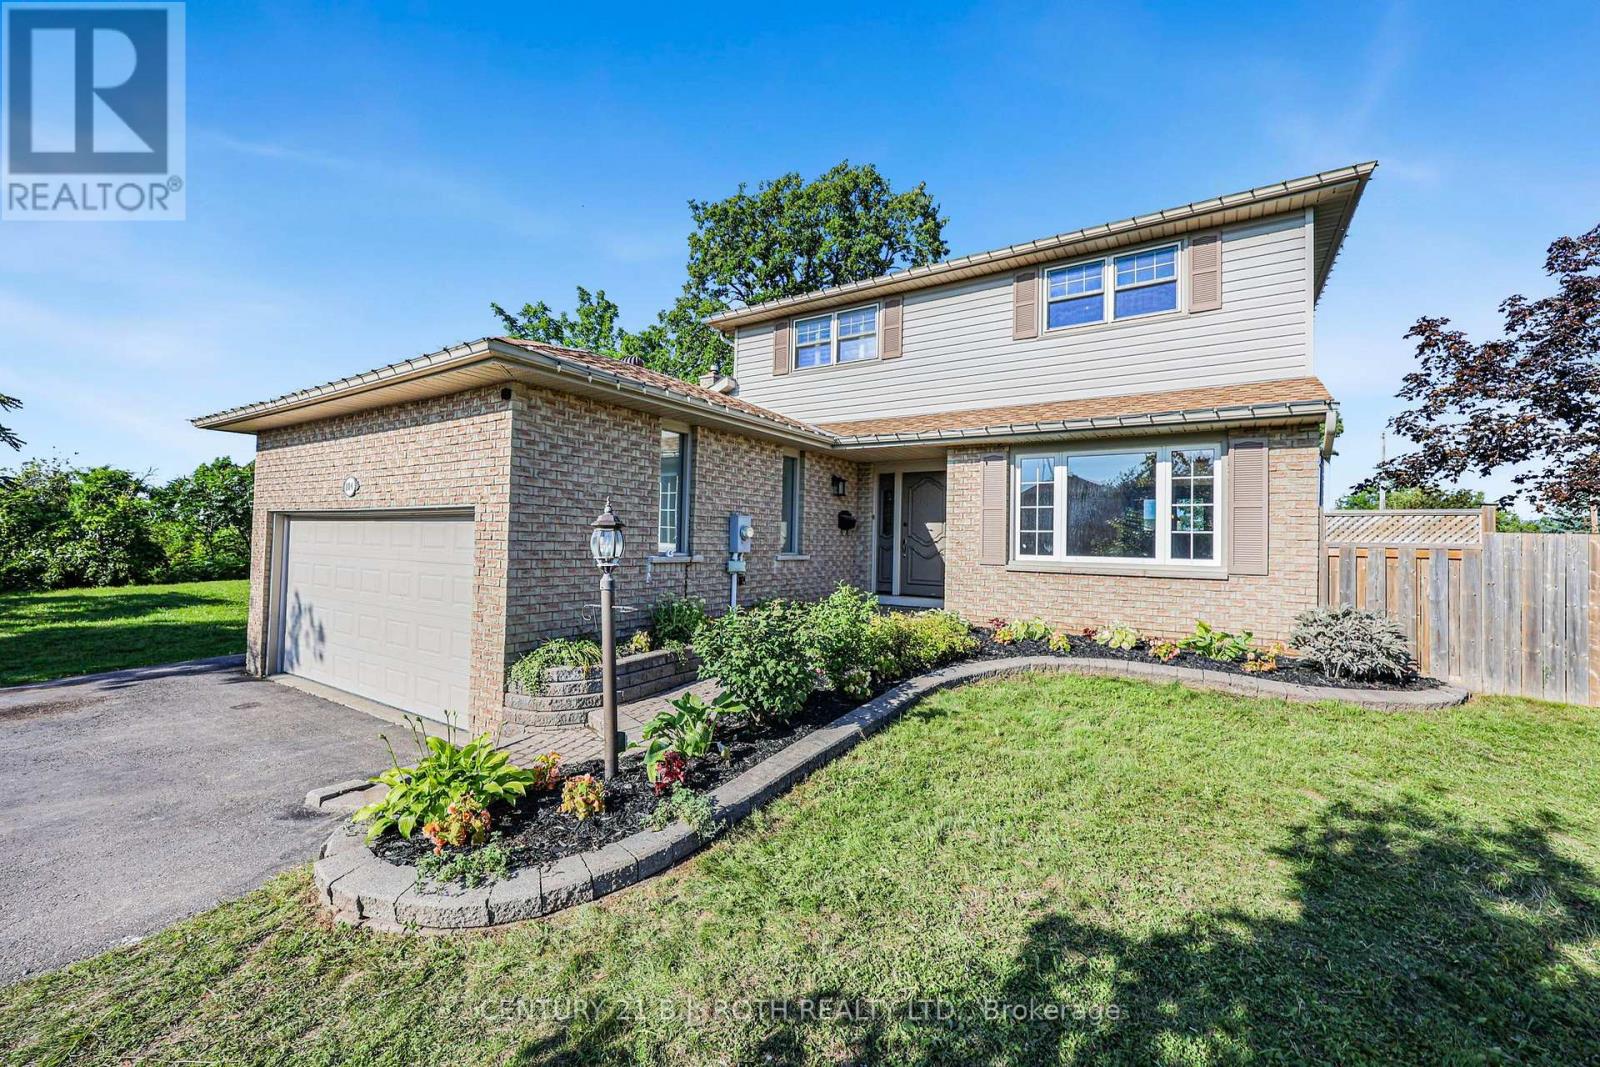
104 Woodside Drive
Orillia, Ontario
**MORTGAGE HELPER Possibility *** 3 BEDROOMS + 2.5 BATHROOMS + FULLY FINISHED BASEMENT! Lower level includes full bathroom, extra rooms and a separate entrance through the garage. Previously complete in-law apartment 2022, tremendous flexibility for multigenerational living, extended family, guests, work-from-home space or additional recreation areas. Fresh paint main & second floors August 2026 move-in-ready, any carpet professionally cleaned in August 2026 after photography & video were done. City Bus Stops conveniently very short walk.Check out Multimedia for pictures, videos and floor plans.Flex possession/quick closing no problem (Over 2600 sq ft including FULL Finished Basement) All Shopping and Amenities really close. (id:50787)
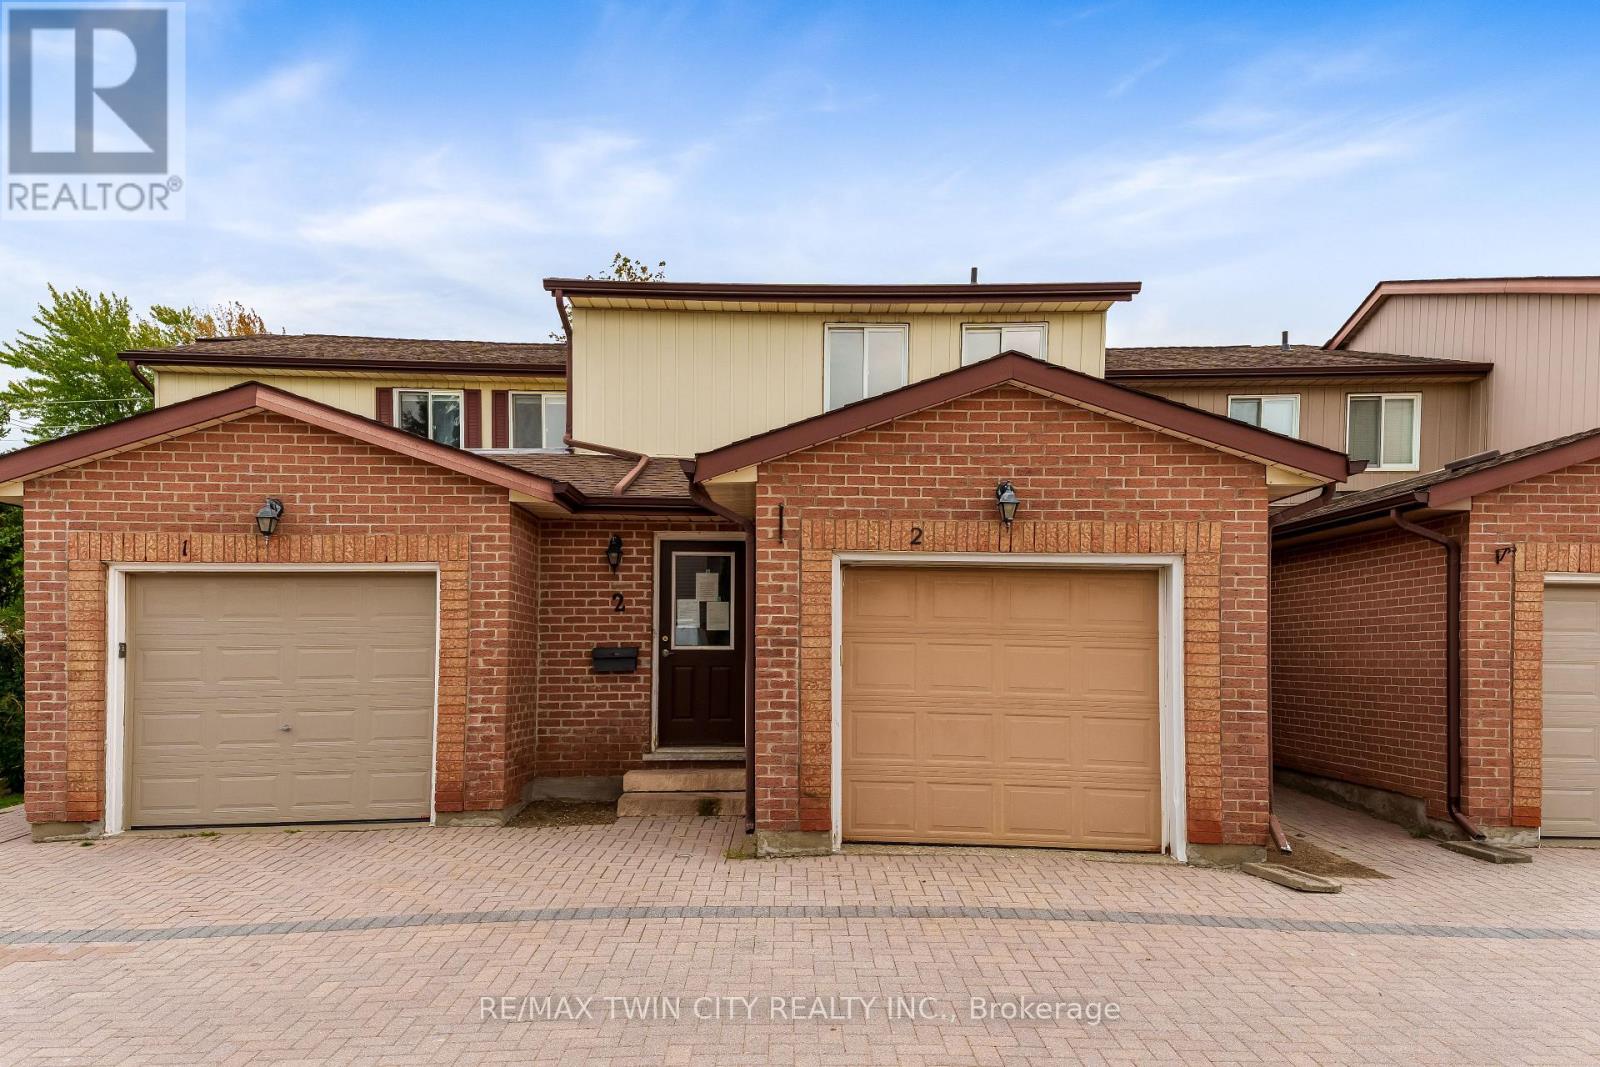
2 - 25 Valleyview Road
Kitchener, Ontario
Welcome to Unit 2 at 25 Valleyview Street in the highly sought-after Laurentian area of Kitchener! This beautifully laid out 3-bedroom, 3-bathroom home offers approximately 1,300 sq. ft. of functional living space perfect for families, first-time buyers, or investors alike. Step inside and you're greeted by a spacious main floor featuring a dining area, well-appointed kitchen, and inviting family room an ideal setup for entertaining family and friends. The thoughtful layout maximizes both comfort and functionality, making everyday living effortless. Upstairs, you'll find three generously sized bedrooms, including a spacious primary retreat complete with its own private ensuite bathroom. The unfinished basement provides endless potential for customization, allowing buyers to create the space that best suits their lifestyle needs. Located in the desirable Laurentian neighbourhood, this home is just minutes from excellent schools, Highway 7/8 access, Sunrise Shopping Centre, parks, trails, and all essential amenities. Don't miss your opportunity to own in one of Kitchener's most convenient and family-friendly communities, book your private showing today! (id:50787)
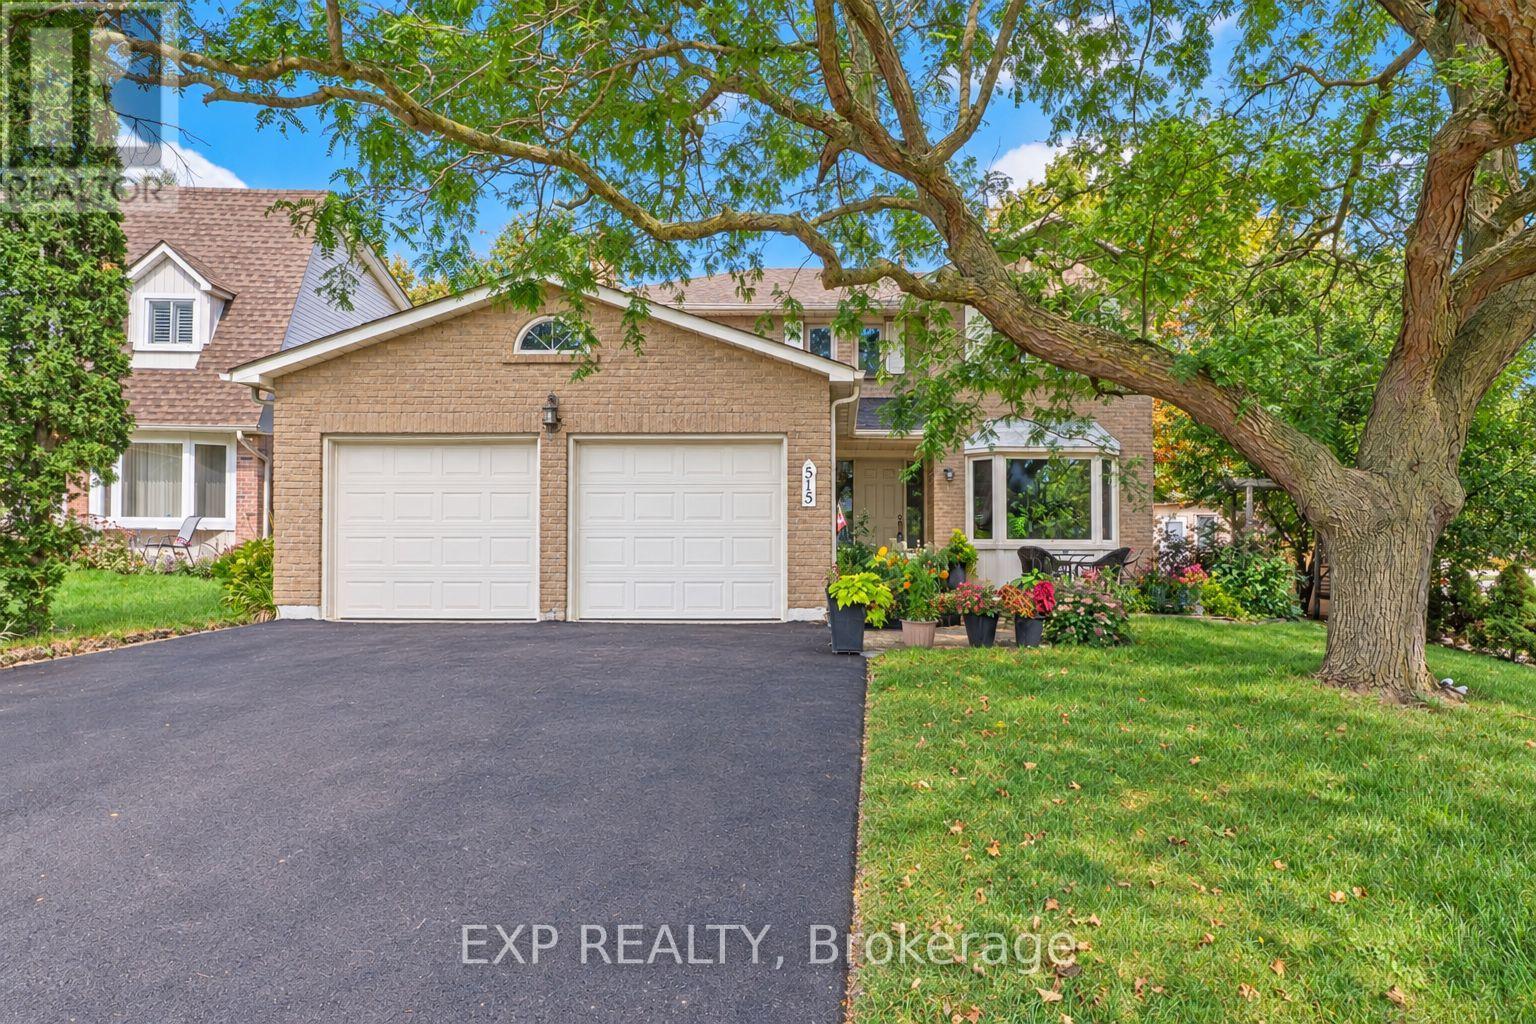
515 London Road
Newmarket, Ontario
Welcome to 515 London Road, a lovingly maintained family home in a safe community, set on a lot that widens from over 60 ft at the front to more than 76 ft across the rear, giving you an unusually generous backyard. Just a short walk from Newmarket's historic downtown, the curb appeal starts with beautifully landscaped grounds, then builds with a new driveway, interlock & garage door (all 2026). A fence & shed, added in 2025, finish the yard. Inside, freshly painted rms (2026) & new blinds throughout (2026) feel bright & ready for your furniture. The kitchen has pot lights & updated tile (2022), & a main flr powder rm adds convenience. On cold nights, gather around the wood-burning fireplace, one of two in the home. Upstairs, the primary suite offers a walk-in closet & private ensuite renovated in 2026, the second-floor 4-pc bath was fully renovated in 2024. Windows were replaced in 2023, the laundry rm was updated in 2024, & a whole-home filtration system was installed in 2025. The finished lower level gives you real flexibility, w/ a second kitchen, an additional bedroom & a generous recreation room with its own wood-burning fireplace. It works well for multi-gen living, extended family, guests or a growing household. A man door to the garage adds everyday convenience. The location is a big part of the appeal. At the corner of London Road and Main Street North, you'll find a community garden and a local bus stop, and an on-request community bus service is also available. You can walk to Main Street's heritage storefronts, restaurants, coffee shops, boutiques, & the Saturday Farmers' Market. The Tom Taylor Trail, Fairy Lake's conservation area and Riverwalk Commons are all close by, with walking trails & year-round community events. Denne PS, Canadian Martyrs Catholic ES and Dr. John M. Denison SS are each within about 1km, & Newmarket GO & Southlake Regional Health Centre are nearby. This is a turnkey home on a generous lot in one of Newmarket's most loved pockets (id:50787)
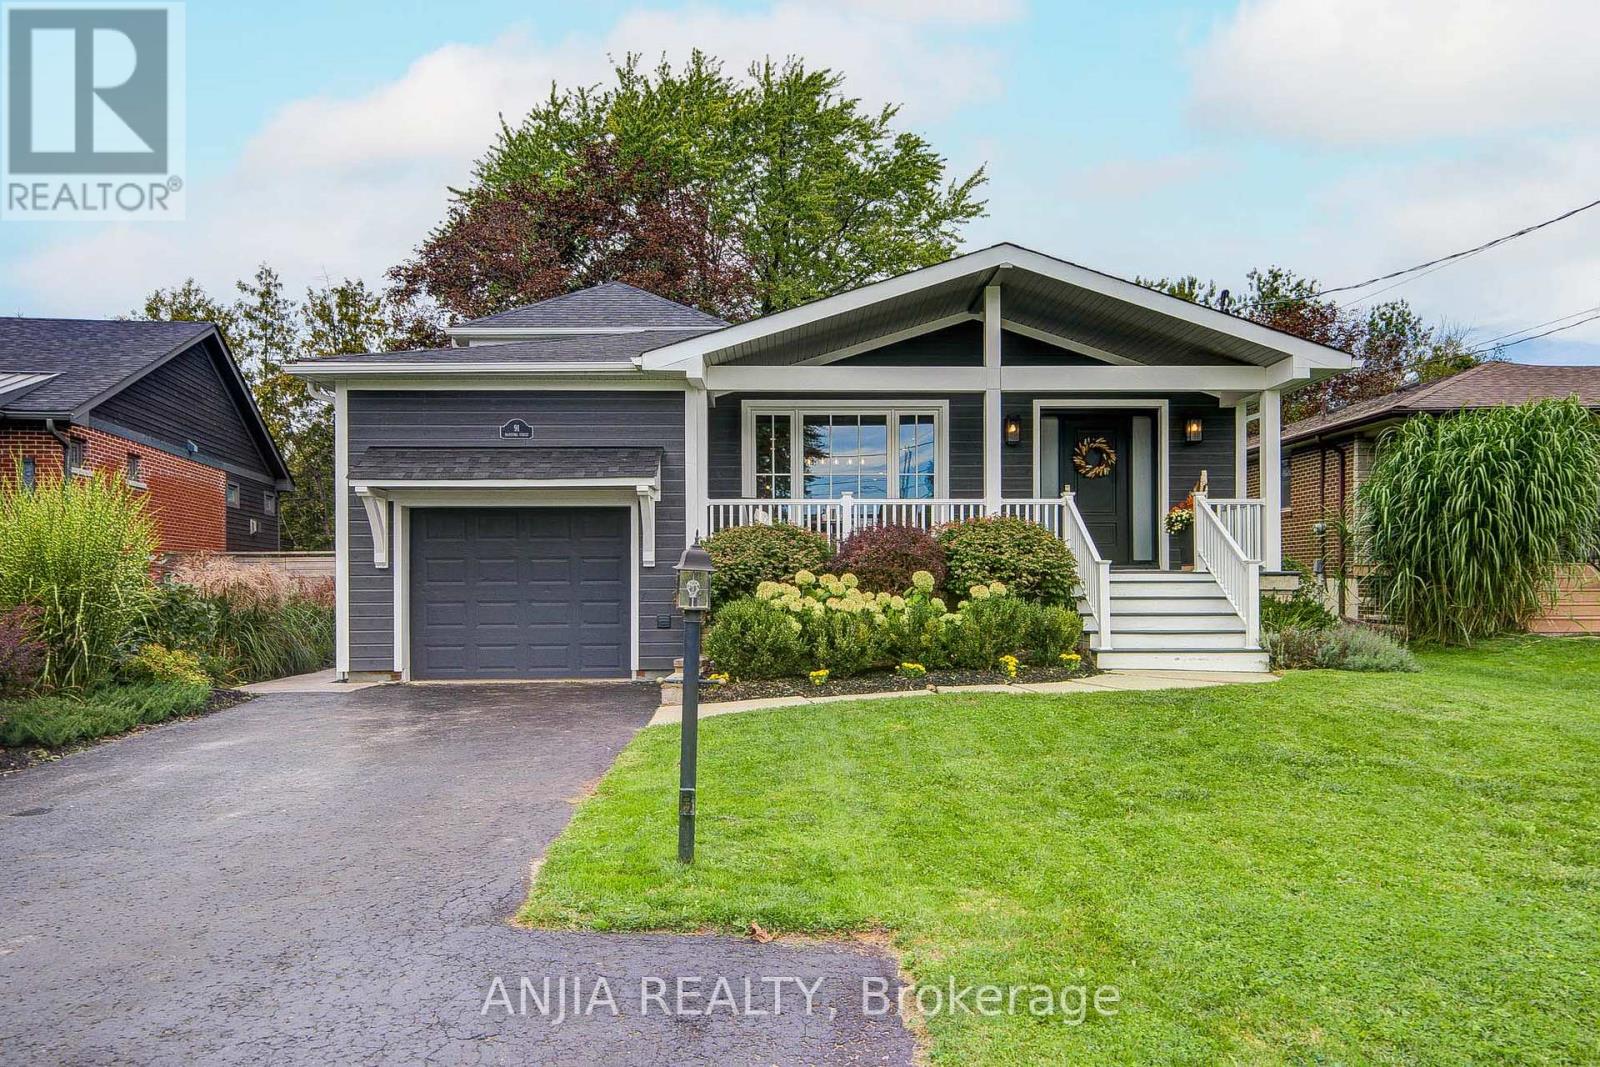
91 Manitoba Street
Whitchurch-Stouffville, Ontario
A rare 50 x 200 ft property in the heart of Stouffville featuring a heated inground pool, a private creek and approximately 3,161 sq. ft. of total finished interior space. This updated custom 3+1 bedroom, 4-bathroom side-split combines a backyard setting with modern family living, all within walking distance of Historic Main Street, Memorial Park and the GO Station.Thoughtfully designed side-split provides excellent separation between living, entertaining and private spaces. Charming exterior is finished in premium Maibec siding. Hardwood flooring, pot lights, upgraded fixtures, custom millwork - including wainscoting, crown moulding and shiplap accents - add warmth and character throughout. Main level features a dining area, bright living room and large family room connected to a stylish open-concept kitchen with stone countertops, oversized island, built-in stainless steel appliances and abundant cabinetry. Family room offers direct access to the deck, pool and backyard.Primary suite features floor-to-ceiling windows, walk-out access to the backyard, walk-in closet and beautifully finished 3-piece ensuite with heated floors and oversized glass shower. Two additional bedrooms and a full bathroom complete the upper level.Lower level features recreation room with stone fireplace, separate home office, additional bedroom, 3-piece bathroom, laundry area.Outside is where this property sets itself apart. A private backyard retreat with heated inground pool, spacious deck and patio, mature greenery and a natural creek - a rare combination of space, recreation and nature right in town.Major updates include- new furnace and central air (2026), roof and siding (2023), windows and doors replaced within the past 2-5 years.A rare opportunity to own a beautifully updated Stouffville home - on an oversized deep premium private lot with a pool, creek and exceptional in-town setting. (id:50787)
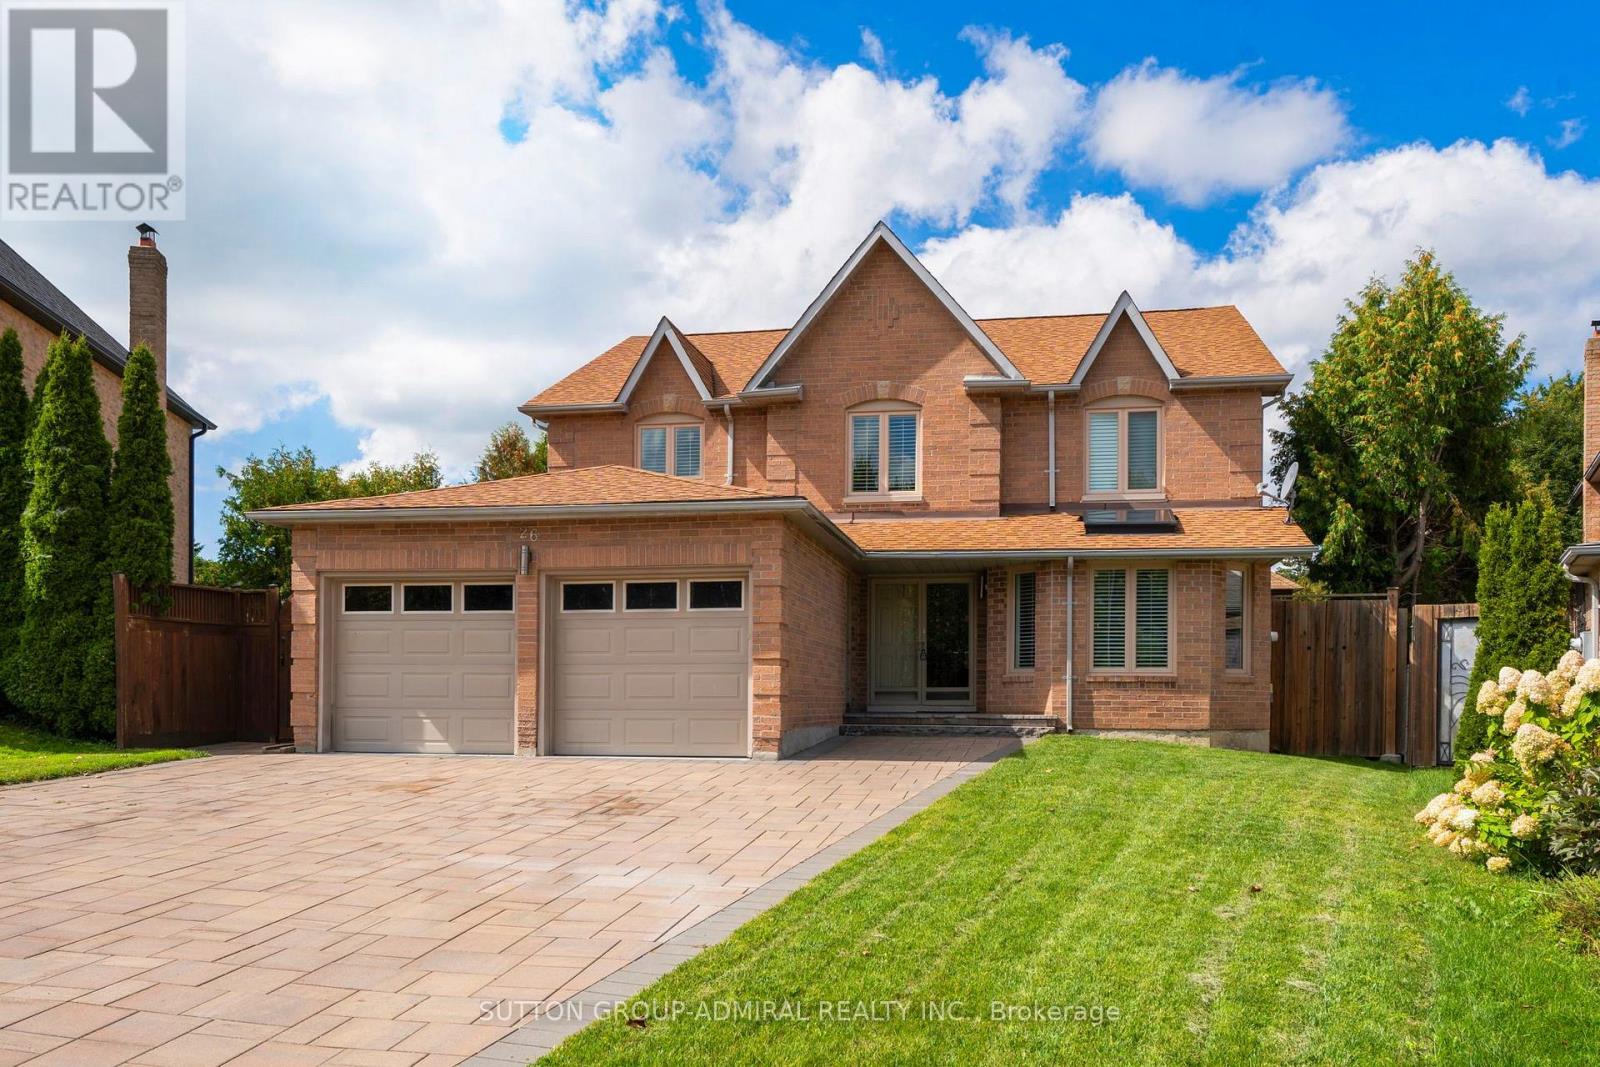
26 Albery Crescent
Aurora, Ontario
Welcome to 26 Albery Cres, a spectacular home situated on a premium, oversized lot with gorgeous curb appeal. Nestled on a quiet street in a prime Aurora location, this impressive home showcases exceptional finishes inside and out. Thoughtfully designed with attention to detail throughout, it features elegant trim and archways, a beautifully crafted staircase and a functional, well-designed layout. The home features four generously sized bedrooms, each offering excellent closet space and plenty of room for comfortable living. The spacious primary bedroom serves as a private retreat, complete with a luxurious modern 5-piece ensuite and a large walk-in closet. The gourmet kitchen is a chef's paradise, featuring granite countertops, an oversized centre island, plenty of cabinetry for storage and a direct walkout to your backyard oasis. Generously sized dining, living and family rooms provide ample space for everyday living and entertaining, creating a warm and functional flow throughout the main level. Offering well over 3,500 sq. ft. of total living space, including the finished basement, this home provides exceptional space for both everyday living and entertaining. The fully finished lower level is ideal for extended family, a large household or additional recreational space, complete with quality flooring throughout and a beautifully renovated bathroom. Step outside to your own private backyard oasis, featuring an in-ground kidney-shaped pool, cabana bar, screened sitting room and mature landscaping that creates a peaceful and private setting for summer entertaining and relaxation. A super-sized driveway provides plenty of parking, while this prime Aurora location places you close to shopping, grocery stores, banks, restaurants and everyday amenities. A beautifully finished home offering outstanding space, privacy and exceptional indoor-outdoor living. (id:50787)
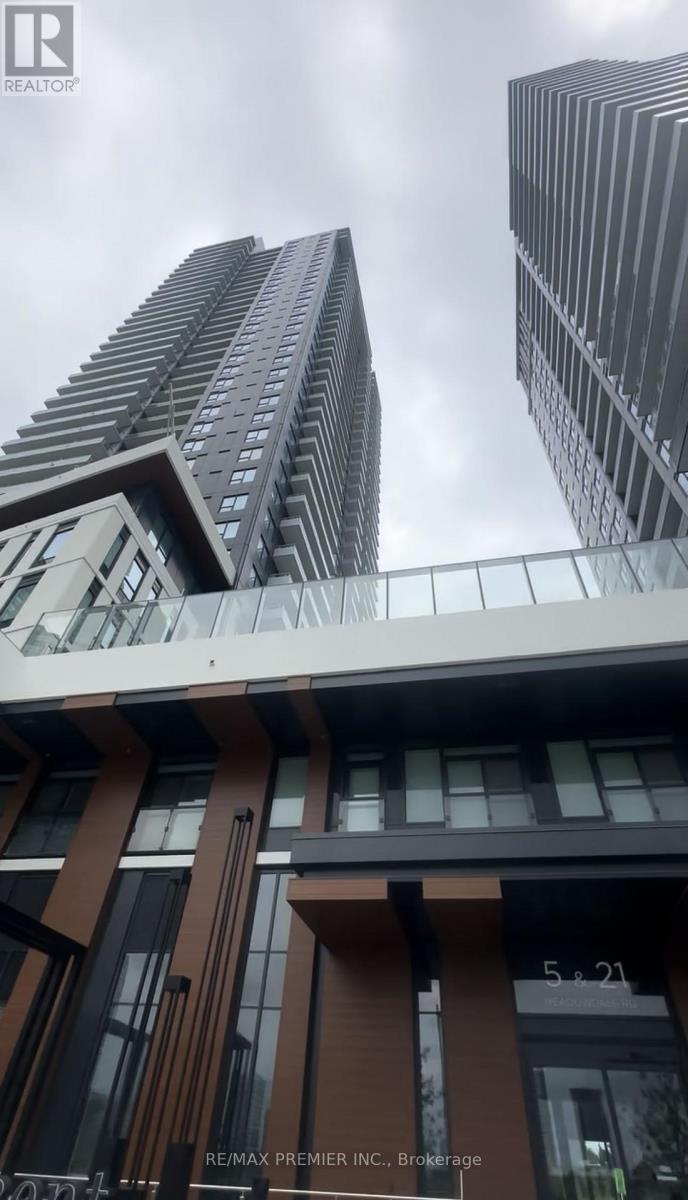
1501 - 5 Meadowdale Road
Vaughan, Ontario
Welcome to Vincent Condominiums - Brand New Luxury Living in the Heart of Vaughan! | Be the very first to live in this stunning never-lived-in 2-bedroom, 2-bathroom suite, offering 700sq. ft. of thoughtfully designed interior space plus a private 42 sq. ft. balcony. Located in the highly desirable Los Angeles Model, this bright and modern home features soaring ceilings, an open-concept layout, premium finishes, and a rare barrier-free design that provides both comfort and functionality. | The contemporary kitchen is equipped with sleek full-height cabinetry and brand-new built-in appliances, including a fridge, stove, dishwasher, range hood, and stacked washer & dryer. The spacious living and dining area flows seamlessly to your private balcony, creating the perfect space to relax or entertain. | The split-bedroom layout offers excellent privacy. The spacious primary bedroom features a walk-in closet and a beautiful ensuite with a glass shower, while the generously sized second bedrooms conveniently located beside a full bathroom - ideal for family members, guests, or a home office. | This suite also includes one underground parking space . | Resident's enjoy an impressive collection of resort-style amenities, including a concierge lobby, outdoor swimming pool, fitness centre, BBQ terrace, fire pits, sports lounge, billiards room, bar & lounge, three meeting/Zoom rooms, indoor and outdoor children's playgrounds, and visitor parking. |Perfectly located in the heart of Vaughan Metropolitan Centre, you are just minutes from VMC Subway Station, Highways 400 & 407, York University, Vaughan Mills, IKEA, restaurants, shopping, entertainment, and everyday essentials. | Modern. Bright. Convenient. Luxury living starts here. Do not miss this opportunity to make this beautiful brand-new suite your next home! Come and stay today! (id:50787)
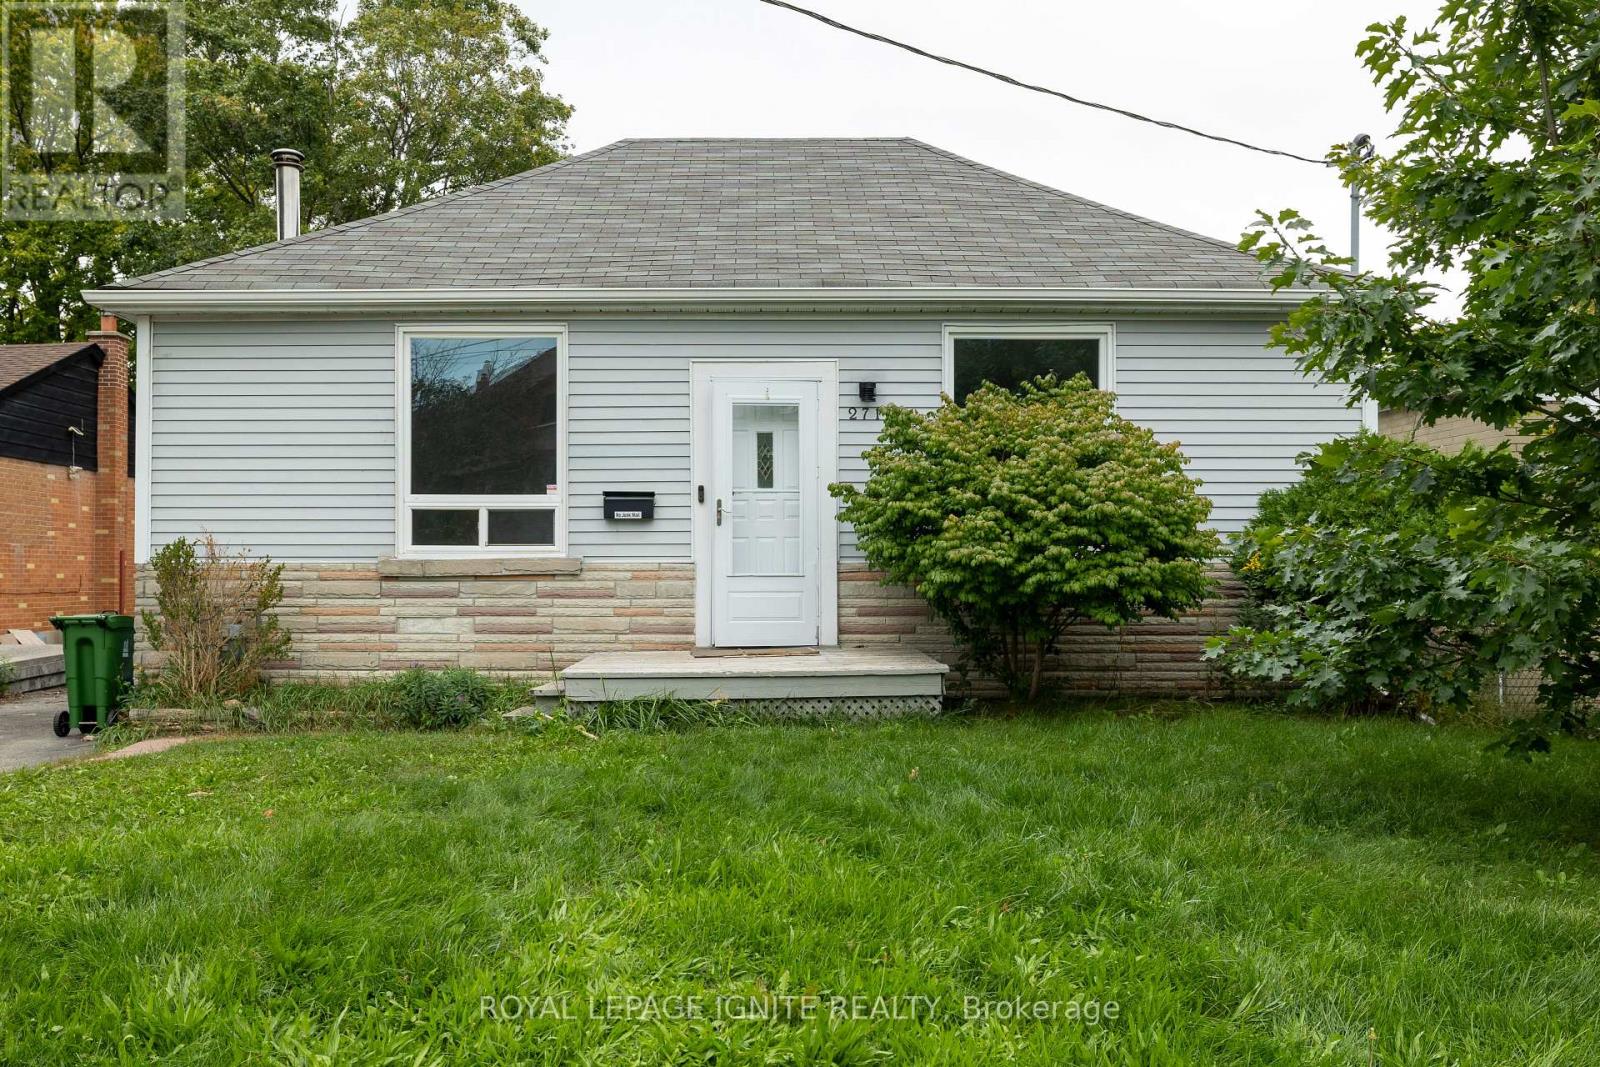
271 Conlins Road
Toronto, Ontario
Highland Creek Community, Detached Three Bedroom Banglow House. Newly Painted & installedLaminate Floors .Basement Recreation Room With Large Above Grade Window. Close To AllAmenities (id:50787)
1910 - 15 Torrance Road
Toronto, Ontario
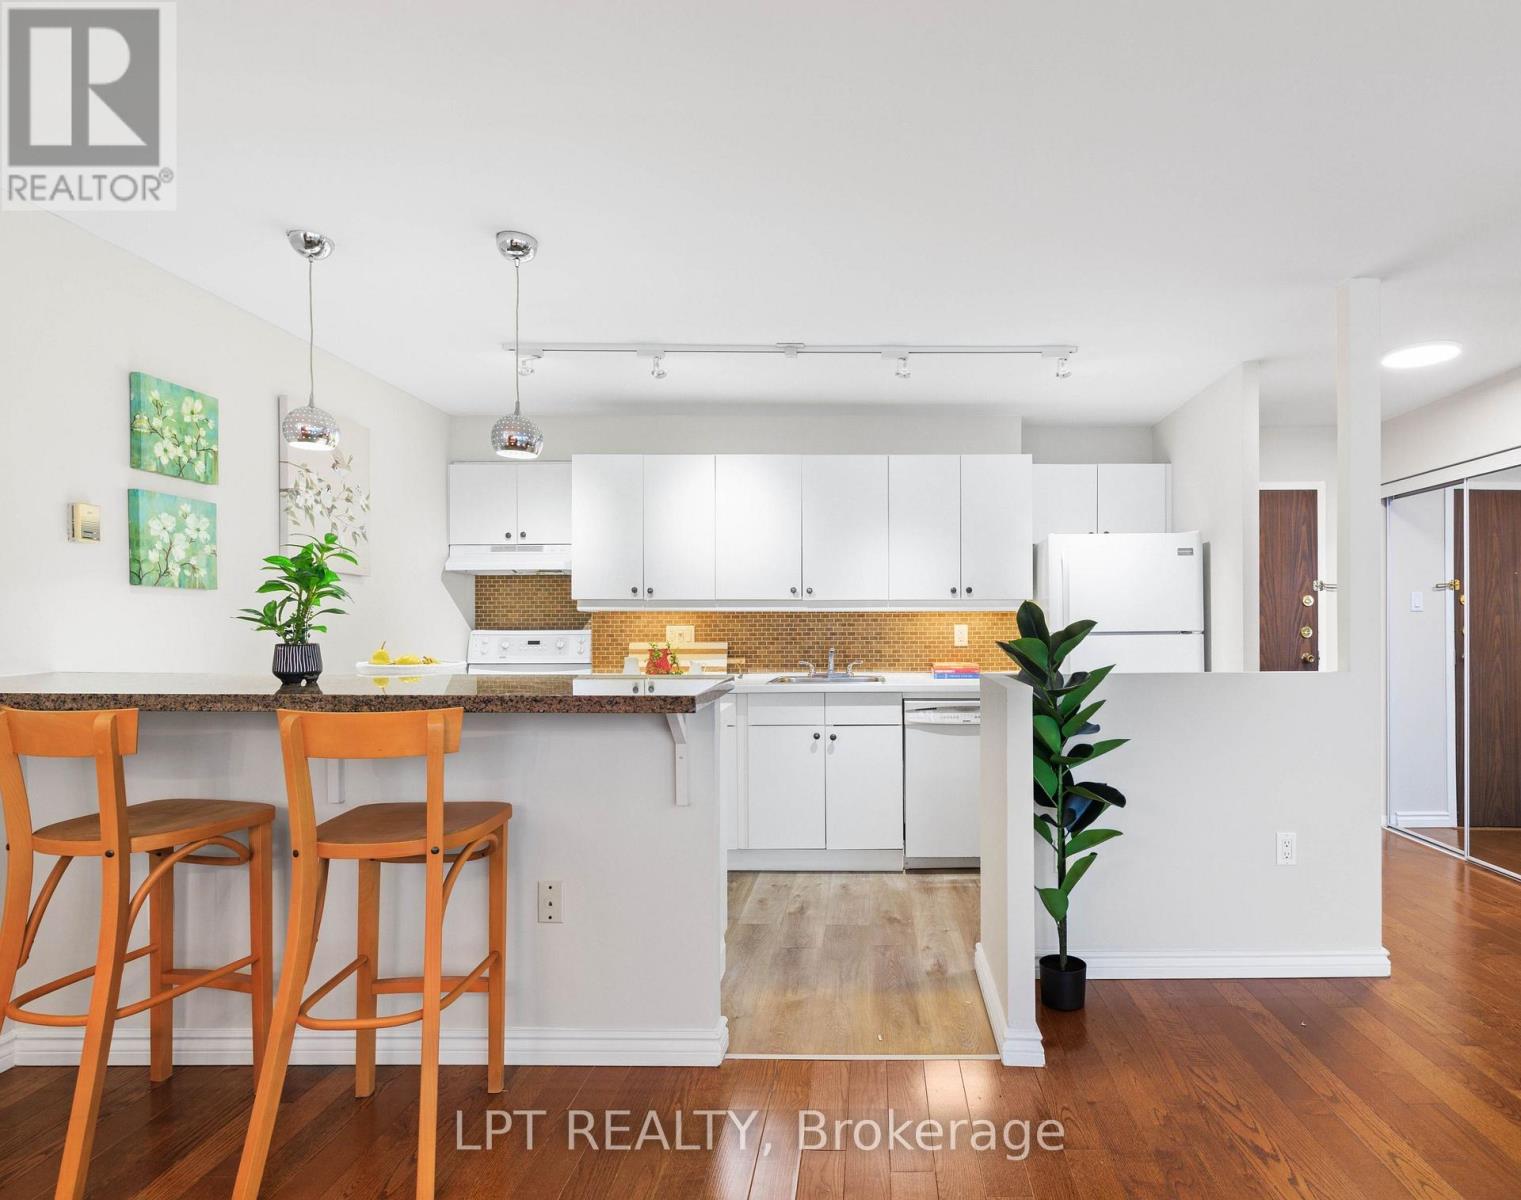
Welcome To 1910- 15 Torrance Rd! Walk Into This Sun-Filled & Spacious Suite Overlooking The City. Offering Over 1,000 Sq. Ft. Open Concept, Dining & Living Room Overlooking The City. Featuring 2 Generously-Sized Bedrooms, A Full Bath, & A Full-Sized Balcony Perfect For Relaxing Or Entertaining. Enjoy The Convenience Of 1 Exclusive Parking Spot, A Laundry Room With A Full-Size Washer & Dryer, Standup Freezer & Storage Area. Your All-Inclusive Maintenance Fees Cover All Utilities & Cable, Plus Amenities Such As: Heated Outdoor Pool, Saunas With Showers & Change Rooms, Secure Bike Storage, Large Rooftop Patio, Full Fitness Center & Party/Rec Room. Location Can't Be Beat! Public Transit Is Right At Your Doorstep, With The Eglinton GO Station Just Steps Away For Quick Downtown Access. Minutes To Hwy 401, U Of T Scarborough, Scarborough Town Centre, Shopping, Groceries, Restaurants, Even Home Depot Across The Street! Don't Miss Your Chance To Make This Cozy, Move-In-Ready Suite Your Next Home! (id:50787)
1202 - 116 George Street
Toronto, Ontario
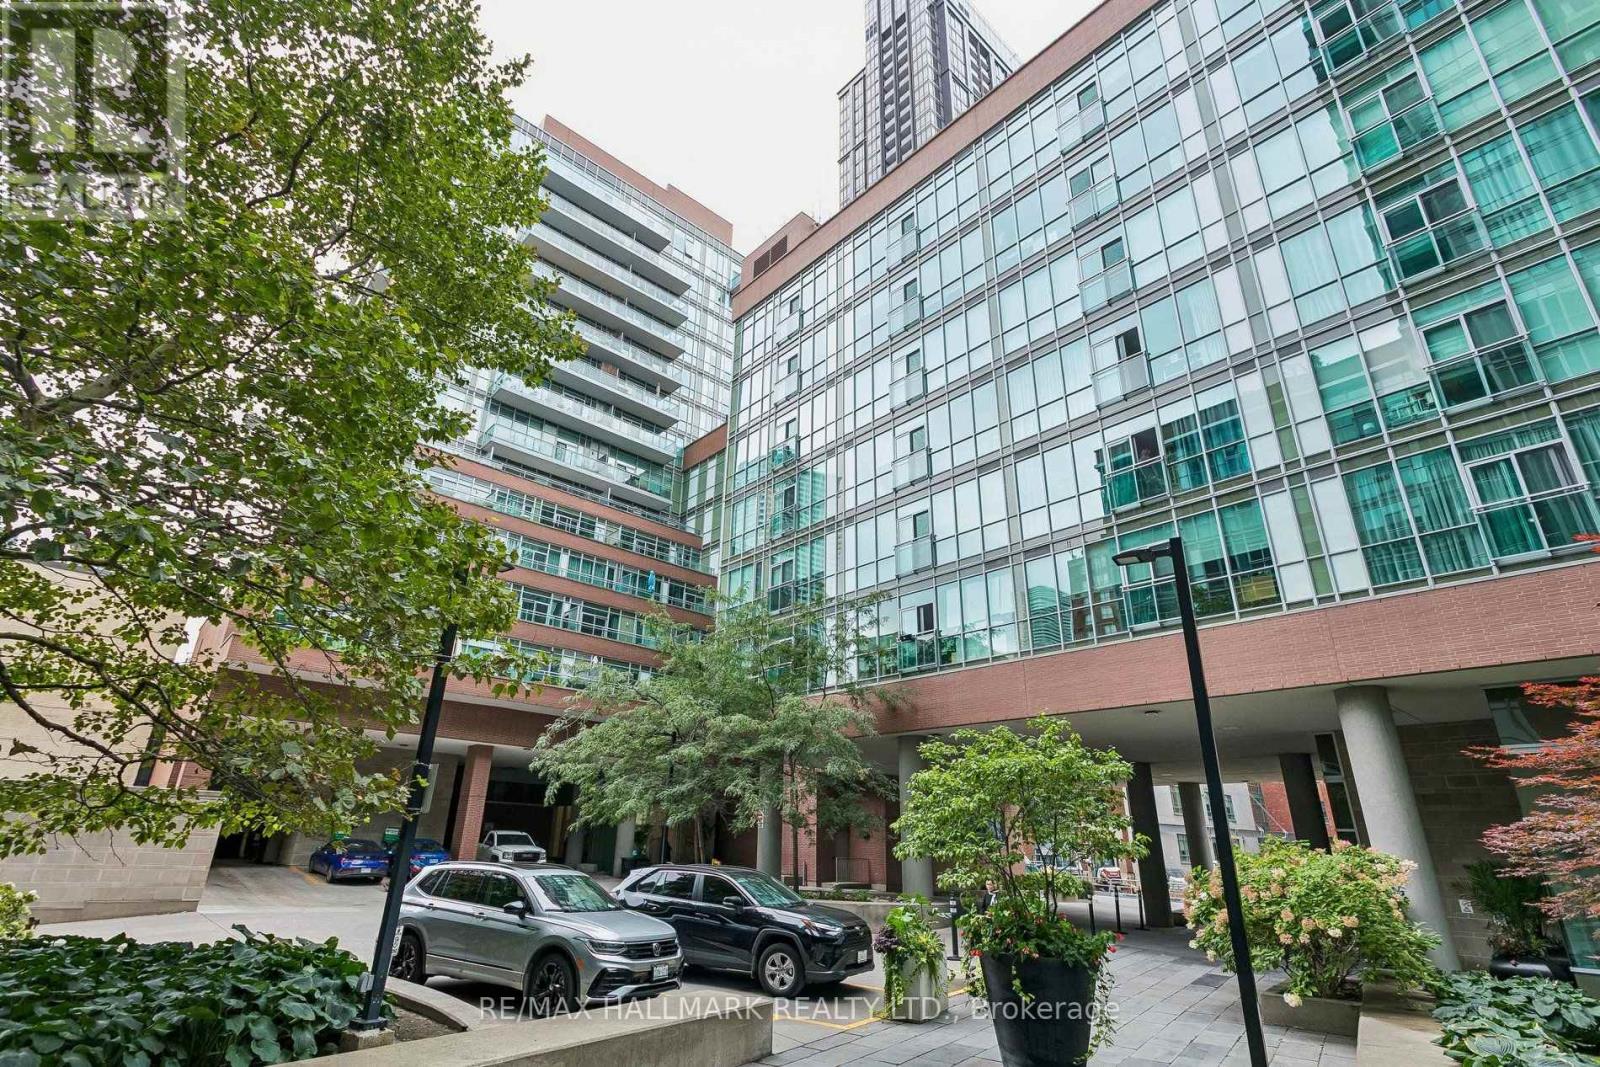
With a near-perfect Walk Score, this spacious corner suite puts some of downtown Toronto's best at your doorstep. Pick up fresh ingredients at St. Lawrence Market, walk to the Financial District, or enjoy the restaurants and cafés along Front and Adelaide, all just minutes from home. Inside, the 743 sq. ft. one-bedroom plus den layout feels bright and open, with 9-foot ceilings and wraparound floor-to-ceiling windows capturing north and east views of the city. The kitchen features granite countertops, stainless steel appliances and a centre island that flows naturally into the living space. A separate den offers a comfortable work-from-home setup, while two private balconies provide plenty of outdoor space. An oversized end parking space, with no vehicle directly beside it, and a storage locker add everyday convenience. The building also offers a 24-hour concierge, two fitness centres and an impressive rooftop terrace with BBQs and cabanas. Steps to TTC, St. James Park, George Brown College and everything downtown has to offer. (id:50787)
2 Afton Avenue
Toronto, Ontario
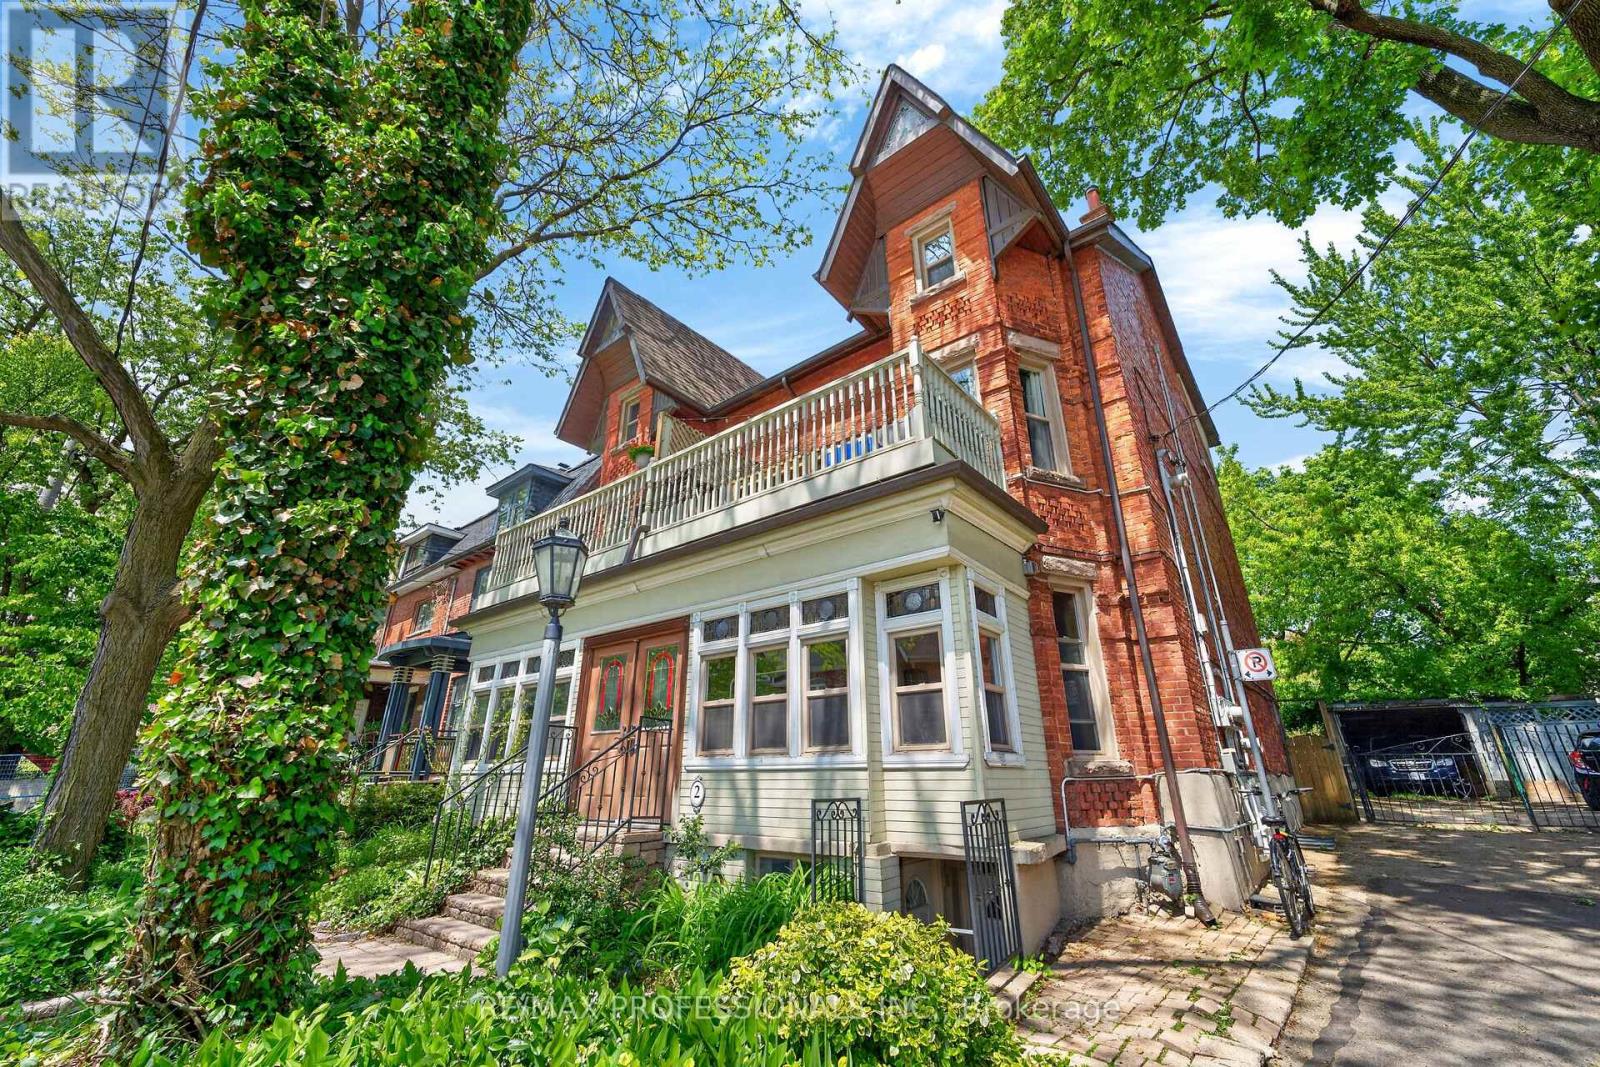
Beautifully renovated LEGAL semi-detached 4-plex in the heart of Little Portugal! Tucked away on a quiet street yet steps away from the best of Toronto, this gorgeous property offers an Exceptional Investment opportunity with timeless character and modern updates. This heritage bay-and-gable style property features top-quality finishes including crown moulding, stained glass, hardwood floors, granite kitchen countertops, copper downpipes and eavesthroughs, and beautiful exposed brick! Soaring ceilings on the ground floor and a vaulted third-floor ceiling create bright, impressive living spaces. The main, second and third level apartments enjoy their own private outdoor spaces and feature gas stoves, with gas fireplaces on the main and second floors. There's even a view of the CN Tower from the 3rd floor deck! Renovated electrical and plumbing systems meet current needs, while important fire-code safety features include a manual fire alarm pull station, fire extinguishers, exit signs, fire doors, self-closing hinges, and interconnected smoke and carbon monoxide detectors. Shared coin laundry adds convenience. The property has four separate hydro meters, with the house and basement jointly metered, plus two parking spaces. Market-price rents provide provide strong income in this well-maintained property! Perfectly located between Dundas Street West and Queen Street West, this home is a short walk to Ossington St, Trinity Bellwoods Park and surrounded by outstanding restaurants, cafes, shops, and nightlife. Easy access to the Dundas and Queen streetcars makes getting around effortless. A rare combination of heritage charm, turnkey condition and income generation in one of Toronto's most vibrant neighbourhoods! (id:50787)
976 Guelph Street
Kitchener, Ontario
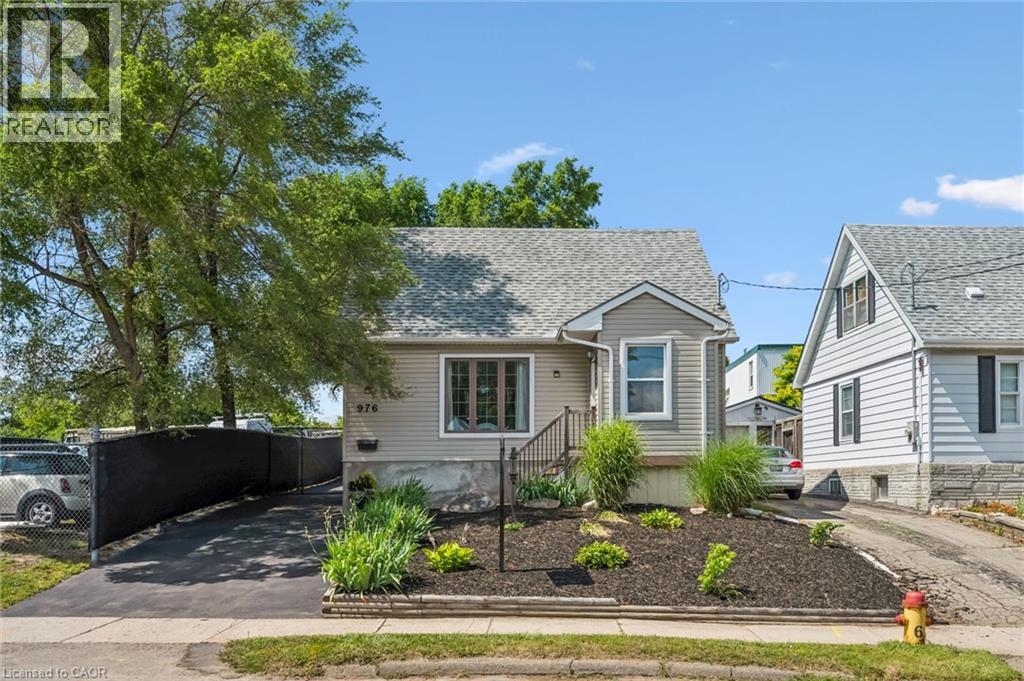
Welcome to the perfect blend of charm, comfort, and outdoor living! This beautifully maintained 3-bedroom, 3-bathroom home offers a lifestyle that's hard to find, combining functional living spaces with an incredible backyard retreat. Step inside to discover a thoughtfully designed interior featuring spacious principal rooms, two bedrooms, and the convenience of three bathrooms—providing comfort and flexibility for everyday living. Whether you're working from home, entertaining guests, or simply enjoying a quiet evening in, this home is designed to fit your lifestyle. Outside is where this property truly shines. Spend your summers relaxing by the inground pool, host unforgettable gatherings around the fire pit or gardening. The detached garage provides excellent storage, workshop potential, or space for your favourite hobby. Perfectly suited for young professionals, growing families, or downsizers who refuse to compromise on outdoor space and lifestyle, this home offers the rare combination of privacy, recreation, and convenience—all in a desirable Kitchener location close to parks, schools, shopping, and commuter routes. This is more than just a house—it's your own private oasis, ready to be enjoyed all year long. (id:50787)
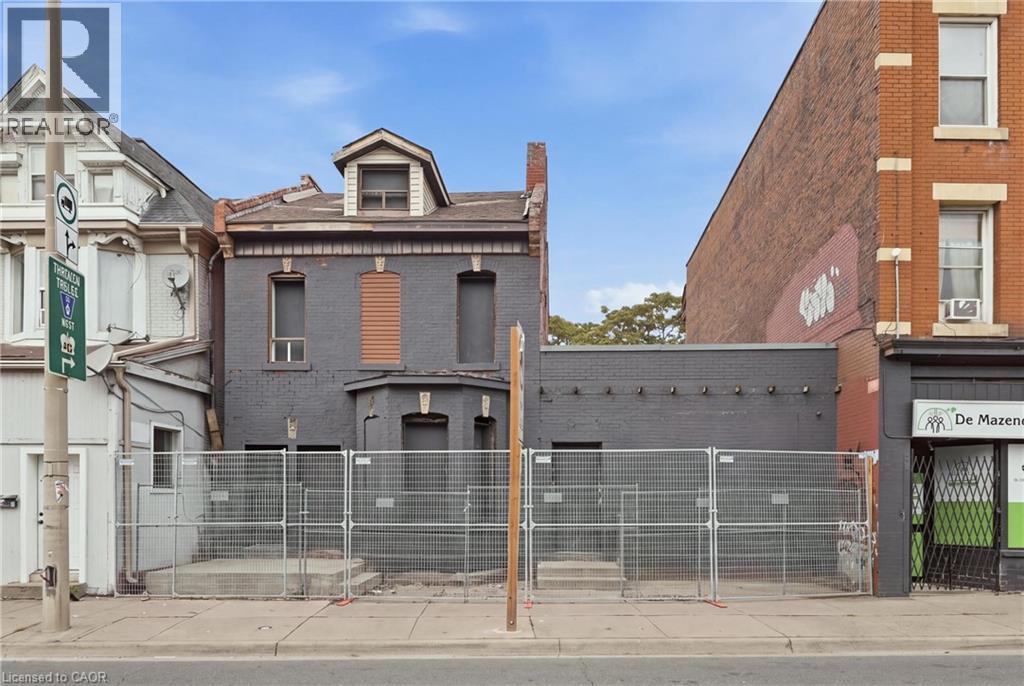
433 King Street E
Hamilton, Ontario
Rare redevelopment opportunity in Hamilton's growing King Street corridor. Zoned TOC1, this property has City support for a proposed 20-unit, 6-storey mixed-use development and is currently awaiting final Site Plan Approval, allowing a purchaser to build upon the planning work already completed. The site also offers excellent potential for alternative development concepts, including a 5-6 unit purpose-built multifamily or mixed-use project, subject to all required approvals. Various municipal incentive and financing programs may be available depending on the proposed development and purchaser eligibility. An outstanding opportunity for developers and investors looking to capitalize on one of Hamilton's evolving urban corridors. Property is being sold as-is, where-is. Please do not walk the property. (id:50787)

5172 Hidden Valley Court
Mississauga, Ontario
Welcome Home to this spectacular 4-bedroom home located on a quiet, family-friendly court, backing onto Carolyn Creek Ravine and perfectly situated on a true, unobstructed ravine lot — with a huge pie-shaped lot to boot! This home is sure to impress from first approach, with beautiful stone and stucco exterior and lovely curb appeal that beckons you inside, boasting clean and tasteful finishes and an expansive view for your very own private, tranquil yard sanctuary. The main level offers formal principal rooms — living and dining rooms boasting true elegance and comfort, the perfect space to entertain guests and gather. This level also offers a cozy family room with a fireplace, a home chef's dream with a walk-out to the expansive upper deck. Enjoy hosting parties in this space, or take your guests and meals outside and enjoy the view! The large upper deck offers a great space to enjoy the outdoors, barbecue, relax, unwind, and entertain alike. This level also offers a 2-piece guest washroom and also will find newer windows and doors throughout. The 2nd level boasts a massive primary suite with a 4-piece ensuite and two walk-in closets, three additional sizeable bedrooms, and a 4-piece main washroom. Add your finishing touches to the basement and walk right out into your private backyard. Located on a quiet, family-friendly court, right next to parks, schools, walking trails, transit, and all amenities- you do not want to miss this once in a generation opportunity to call 5172 Hidden Valley Court home! (id:50787)
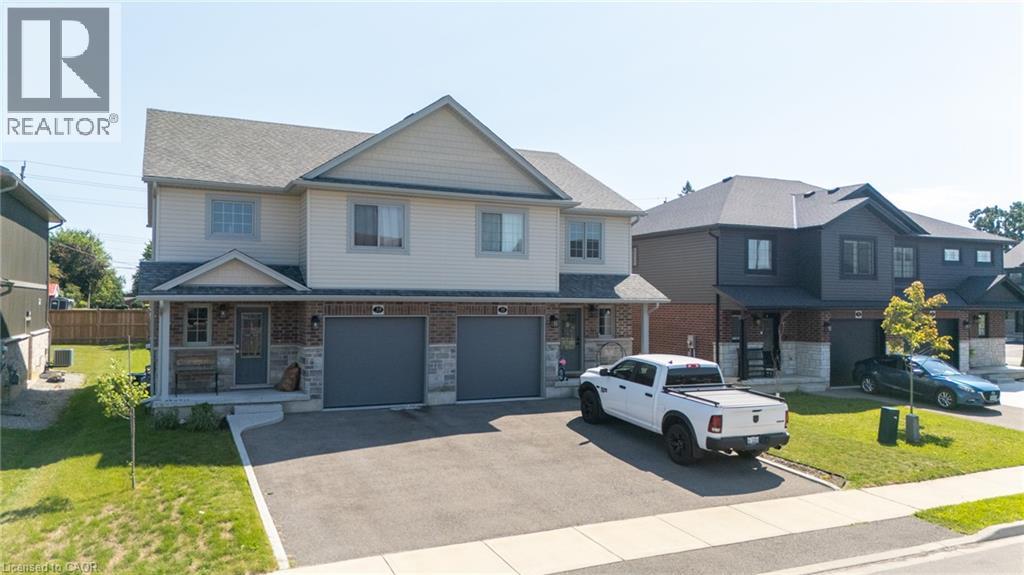
39 Amber Street
Waterford, Ontario
Discover this lovingly cared-for semi-detached residence, just five years young, nestled in the friendly community of Waterford, Ontario. Combining brick, stone, and vinyl exteriors, this 2-storey home delivers 1,596 square feet of well-planned living space with 3 bedrooms and 2.5 baths. Inside, an open-concept main level welcomes you with abundant natural light, rich earth-toned floors, generous cabinetry, island, and stainless-steel appliances throughout the kitchen. The eat-in kitchen connects effortlessly to a cozy dinette and adjoining family room, creating an ideal setup for daily life and entertaining alike. Slide open the rear doors to a backyard made for unwinding or hosting friends and family. The upper level features a generously sized primary suite complete with a walk-in closet and it’s own 3-piece ensuite. Two additional well-proportioned bedrooms share a full 4-piece bathroom, offering plenty of room for a growing household. Downstairs, an unfinished basement presents a blank canvas for future customization, plus a handy laundry space already in place. Waterford itself blends small-town warmth with everyday practicality. Families will appreciate the nearby elementary school, local parks, and the picturesque Waterford Ponds. Independent shops and businesses give the town its distinct character, while Simcoe is just a short drive away for additional retail and services. When it's time to unwind, the sandy shores of Port Dover along Lake Erie are only minutes from your door. This move-in-ready home offers a rare chance to settle into a peaceful, family-oriented neighbourhood without sacrificing modern comfort. (id:50787)

90 Governors Road
Paris, Ontario
Rare, first time offered, 6.75 acre small hobby/equestrian farm located in desired Lynden/St. George area enjoying 623ft of frontage on Governors Rd - less than 20 min commute to Copetown, Ancaster, Troy, Jerseyville & 403 access with Brantford’s popular amenities 15 mins drive due west. This beautiful parcel borders Fairchild’s Creek providing a majestic, natural canvas for a well maintained 1.5 storey century home (1890) incs 1980 constructed addition introducing 1839sf of traditionally designed living space & 659sf service style basement. Design is highlighted w/9ft high, open concept kitchen segueing to inviting family room ftrs n/g fireplace & sliding door walk-out to private 3-seasons sunroom. Main floor primary bedroom incs elevated office type nook w/entry to roomy 4pc bath ftrs 2nd door accessing formal dining room & comfortable living room accented w/original hardwood flooring - continues to convenient laundry room, original front foyer incs walk-out covered front porch & period staircase ascending to 2 bedroom upper level incs 2pc ensuite. Unspoiled basement houses n/g furnace-2018, 200 amp hydro service & n/g hot water heater-2025. Extras - aluminum & windows, drilled water well & older septic system. Versatile 679sf detached heated/insulated garage sports 2 separate bays, 2 roll-up doors, concrete flooring, hydro & metal roof. Slow winding lane leads past recently built metal clad implement shed to surreal treed setting where well maintained, metal clad 1073sf horse/livestock barn (1965)is situated - ftrs 4 wood/metal stalls, concrete alleyway, hydro, year round water (creek in-take), swing style doors accessing multiple paddocks housing 3 run-in sheds plus attached west wing building used for dry feed & hay storage. Pride of lengthy ownership is evident thru-out the interior, exterior & grounds of this quaint, well priced property. The ultimate venue to experience country life on the open range. (id:50787)
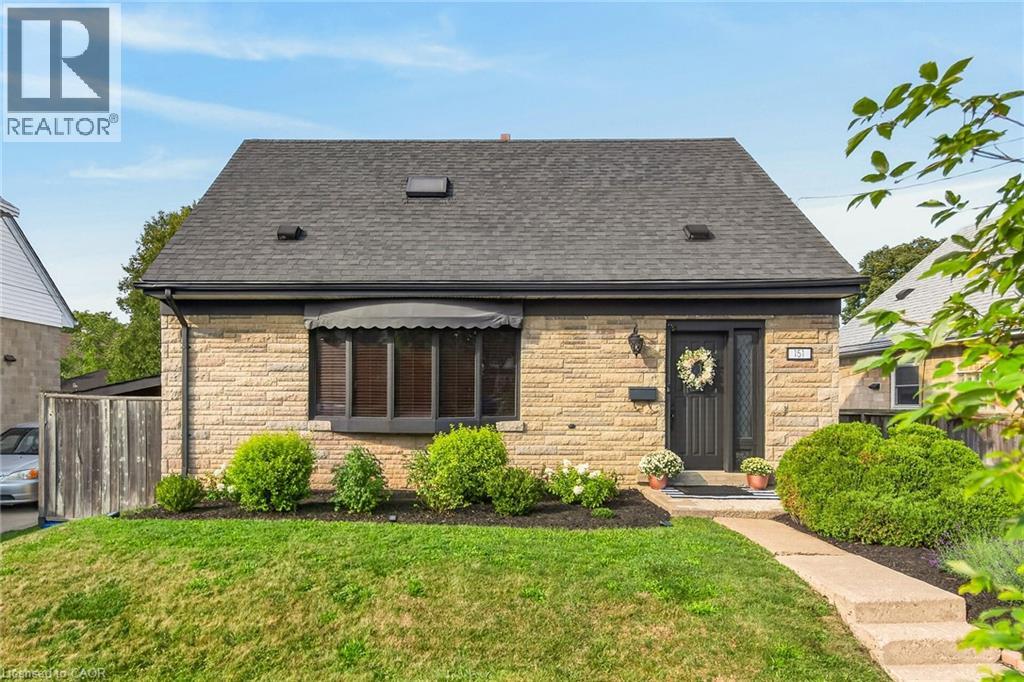
151 Hixon Road
Hamilton, Ontario
Welcome to this exceptional 3-bedroom, 2.5-bath home in highly sought-after Rosedale, offering an impressive combination of stylish upgrades, high-end finishes, incredible outdoor living, and a versatile additional dwelling unit (ADU) with endless possibilities. Step inside to a bright and spacious open-concept main level, featuring a generous eat-in kitchen with newer appliances—perfect for hosting and entertaining. The separate dining room boasts beautiful hardwood floors, while the bright and spacious living room features new hardwood flooring. The second level offers three bedrooms and an updated 3-piece bathroom. A separate rear entrance leads to the finished basement, providing even more living space and flexibility. The lower level features a comfortable recreation room with a gas fireplace and gorgeous, intricate copper ceiling tiles that create a truly distinctive and sophisticated atmosphere. Brand new Lennox AC and smart thermostat 26, An updated 4-piece bathroom, laundry area, and abundant storage complete the basement. The outdoor space is an entertainer’s dream, featuring a 16' x 32' in-ground pool, perfect for enjoying long summer days with family and friends. The fantastic-sized lot also offers a private driveway with parking for 3+ vehicles. And the possibilities continue with the additional dwelling unit, complete with its own living area, kitchenette, and bathroom. Whether you envision it as an Airbnb, private gym, home-based business, guest suite, or additional living space, this flexible space is a rare and valuable bonus. Located in the heart of highly desirable Rosedale, this home is close to everything you need, including shopping, schools, transit, golf, parks, and major highway access. Enjoy the added benefit of being just steps from beautiful trails and waterfalls. A truly unique opportunity offering space, style, flexibility, and an unbeatable location—this is the Rosedale home you’ve been waiting for! (id:50787)
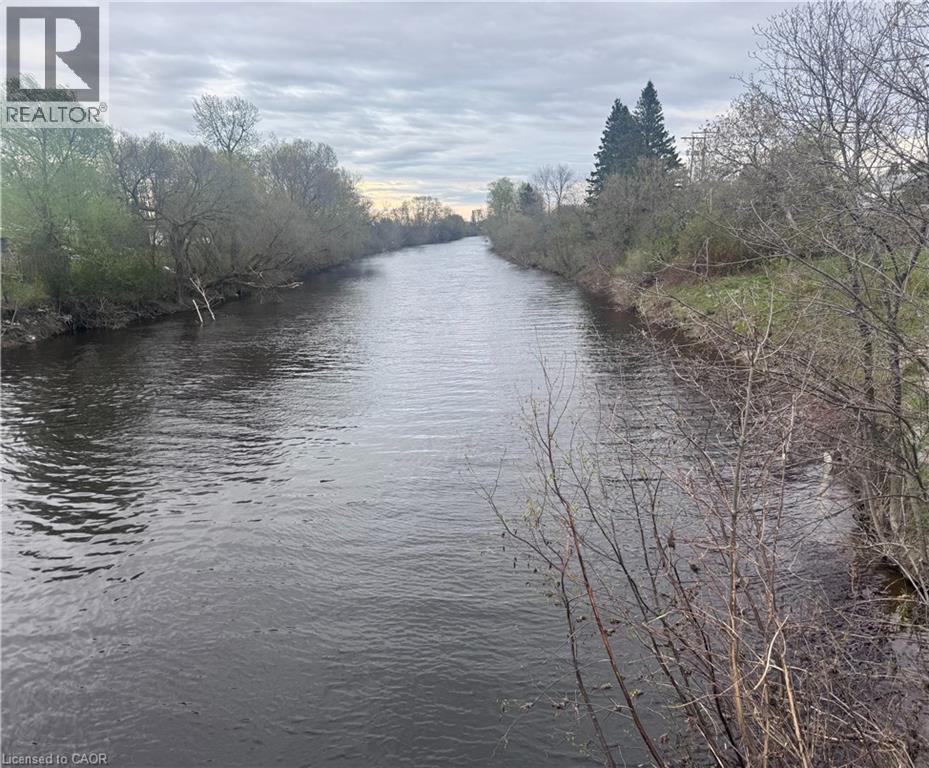
Lot 2 Old Hwy 17
West Nipissing, Ontario
Rare opportunity! 3+ acres vacant waterfront land for sale in West Nipissing. Seller financing option available for the right buyer. That's a lot of land for a lot of dreams! Featuring approximately 216 feet on the scenic Veuve River. Located between Sudbury and North Bay in the charming town of Verner in the municipality of West Nipissing. This flat, clear, and usable property is a smart choice for an investment property, a weekend getaway, or retirement place, dream home, easy weekend getaway or a land legacy for future generations. Fronting a year-round maintained municipal road, the lot is zoned Shoreline Residential, offering flexibility to build your dream home, cottage, modular, mobile home or potentially use it with your RV for short quick occasional weekend getaways, Buyer to do due diligence on proposed future use that may not fall under current zoning. Outdoor enthusiasts will appreciate the Veuve River at the back of their property. Enjoy your getaway property without sacrificing price and convenience, situated approximately 5 minutes from Verner town amenities-including local groceries, gas, coffee, and the library-and approximately 20 minutes to the nearest hospital in Sturgeon Falls. To make your northern land ownership dreams even more accessible, flexible seller financing via a Vendor Take-Back (VTB) mortgage may be available for qualified buyers. Whether you're looking to buy, build, or hold as a land legacy property for your family, Verner offers four-season beauty.No Trespassing Anytime. . Easy to show through Broker Bay. (id:50787)
1070 Grass Lake Road
Kearney, Ontario
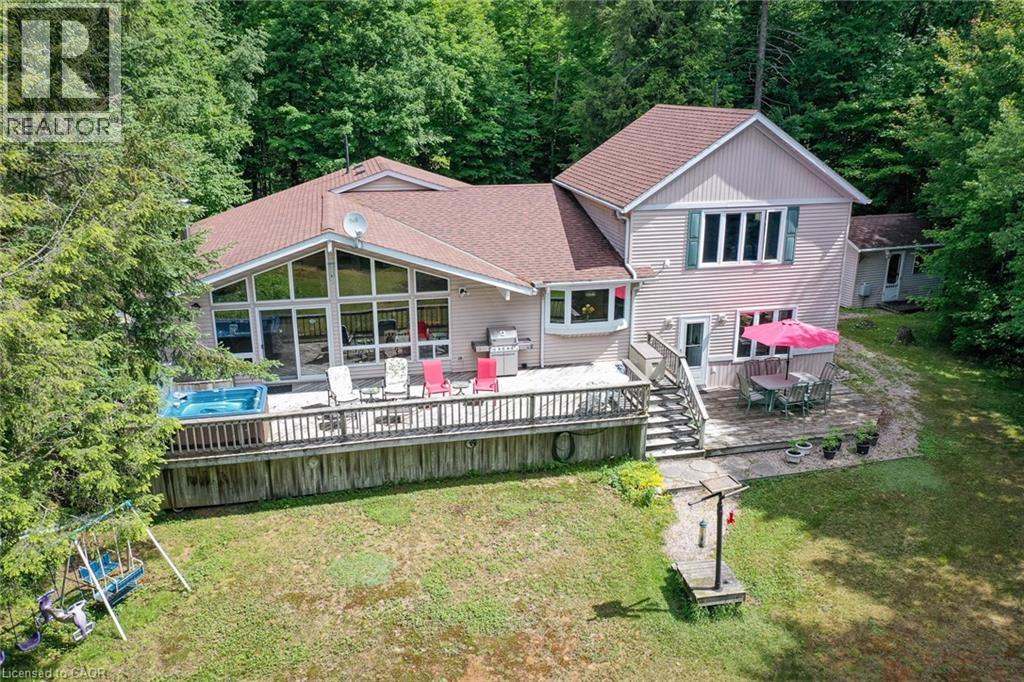
The summer may be coming to an end, but the fun at the lake doesn't have to! As the days of summer fade, Grass Lake comes alive in a spectacular display of autumn colour. Imagine waking up to breathtaking lake views surrounded by brilliant reds, oranges, and golden yellows as the leaves change-making every morning feel like a postcard. Fall brings its own special kind of magic to the waterfront, with crisp mornings, peaceful evenings, and the beauty of nature right outside your door. And when winter arrives, the adventure continues with snow-covered landscapes, snowmobiling, and cozy evenings by the lake. Offered by the original owner, this meticulously maintained 4-bedroom, 3-bath year-round home sits on a private 1+ acre lot with 150 feet of south-facing shoreline and a sandy, child-friendly beach-perfect for swimming, boating, fishing and relaxing by the water. Tucked near the end of a quiet municipally maintained road, the property offers privacy with convenient year-round access. Grass Lake connects directly to Loon Lake, providing miles of boating, exploration and outdoor adventure throughout the beautiful Almaguin Highlands. With over 2,200 sq. ft. of finished living space, this bright and spacious home features expansive windows with stunning lake views, open-concept living and dining areas, and a large eat-in kitchen ideal for family gatherings. Hardwood and ceramic flooring add warmth and timeless appeal.The primary suite features a private 3-piece ensuite, while three additional bedrooms provide plenty of space for family and guests. The finished lower level offers additional living space, storage and laundry. Enjoy the outdoors from the expansive lakeside deck spanning the home, complete with a hot tub overlooking the peaceful waterfront. A detached two-bay garage offers excellent storage for vehicles, boats and recreational equipment, while the charming bunkie provides additional accommodations for family and friends.Nearby ATV and snowmobile trails (id:50787)
101 Ivon Avenue Unit# Basement
Hamilton, Ontario
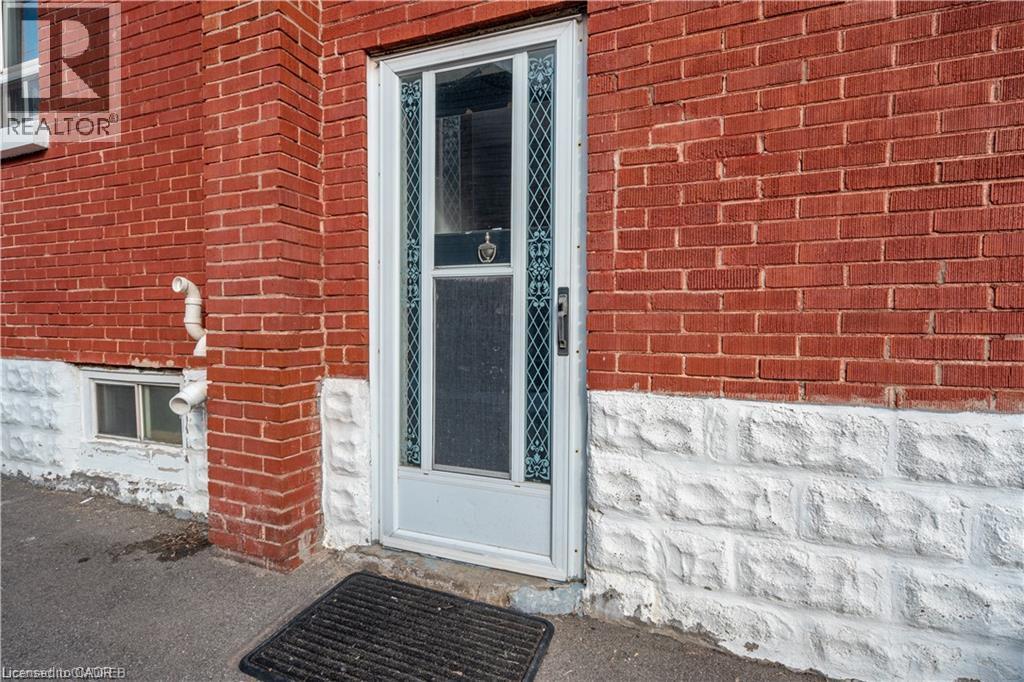
Spacious and bright two-bedroom basement apartment featuring a large living room and generously sized bedrooms with plenty of room for your furniture. Modern 3-piece bathroom with tiled shower. Enjoy access to a fully fenced backyard and a convenient location close to schools, shopping, parks and public transit, all-inclusive! (id:50787)
356 Newport Drive
Cambridge, Ontario
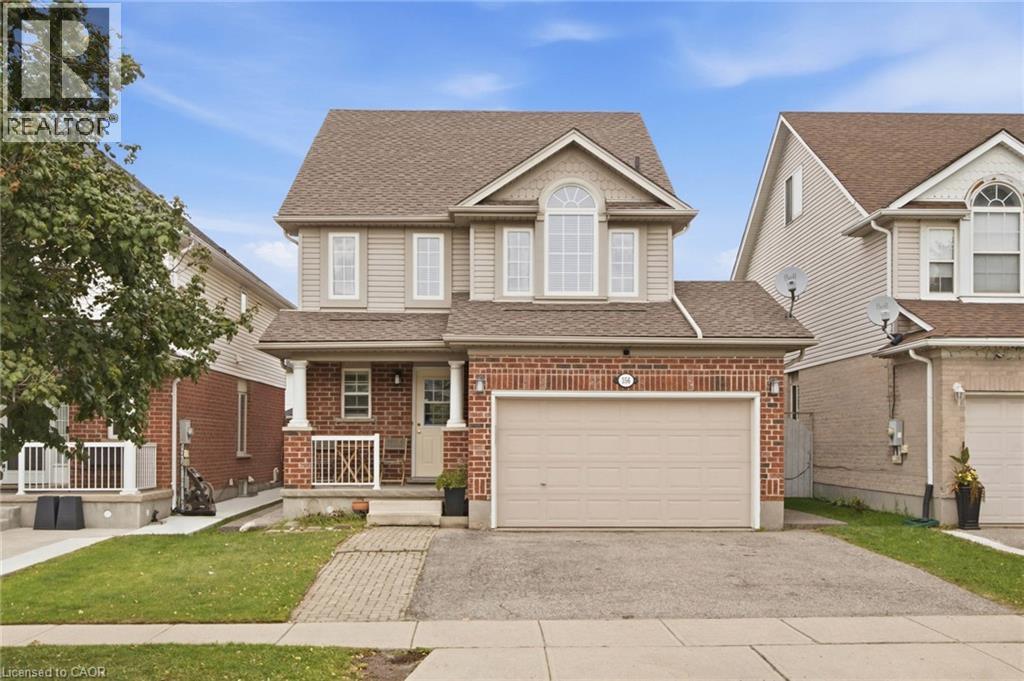
Ever wish your home came with a room that could be anything you needed it to be? This 3 bedroom detached home delivers exactly that, with a third-story loft that works as a second living room, home office, game room, or guest retreat, you name it. Set on a quiet, family-friendly street in an established neighborhood, the lot is a standout too, with a lovely fenced backyard ready for summer nights, morning coffee, or letting the kids play or pets run. Inside, the layout works: bright principal rooms, a kitchen that opens up for everyday living, and bedrooms with real closet and window space, not an after thought. Downstairs, the finished basement adds even more livable square footage with a layout that makes sense, whether that's a rec room, a home gym, or extra space to spread out. This is a neighborhood people don't leave, close to schools and parks, with the kind of vibe that's hard to find and easy to love. Book your showing and come see why this one won't last. (id:50787)
23 Oak Avenue
Hamilton, Ontario
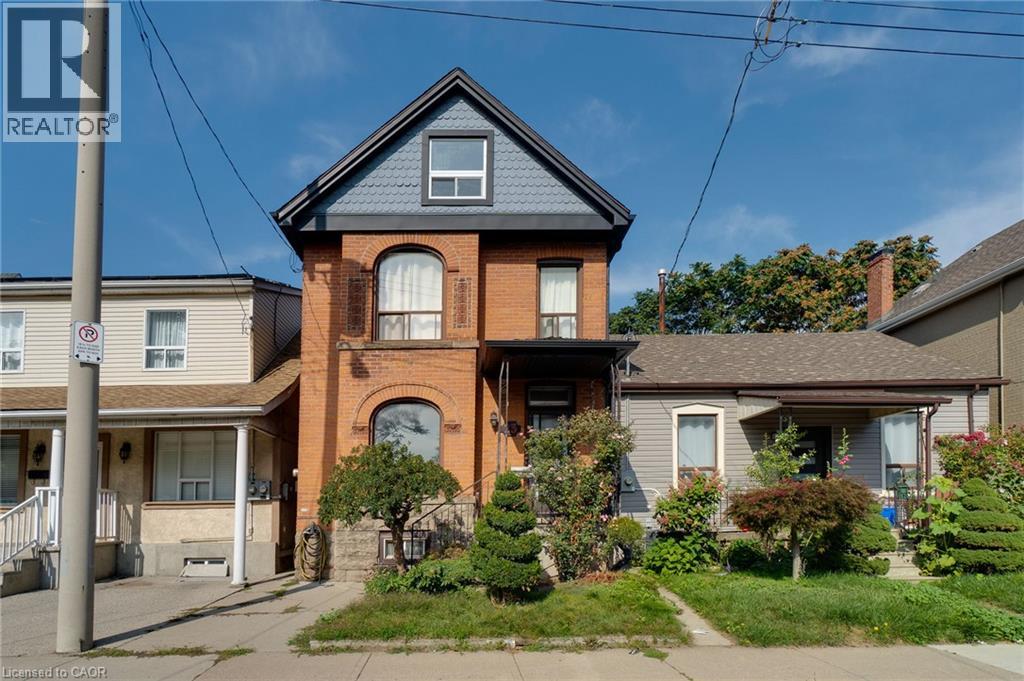
Charming Victorian Home Full of Possibilities! Welcome to this spacious home, cherished by the same family for over 33 years. High ceilings throughout main floor. This property offers plenty of possibilities for families, investors, entertainers, and those looking to create a home of their own. It awaits your final touches. The inviting layout provides generous space for entertaining and everyday living. Recent updates include upgraded electrical and beautiful oak staircase, along with fresh paint throughout. Enjoy the convenience of two parking spaces and the welcoming atmosphere of a wonderful neighbourhood with great neighbours. Move in, settle in, and add your own personal touches to make this special home truly yours. A fantastic opportunity to own a Victorian home with endless potential! (id:50787)
422 Grangewood Drive
Waterloo, Ontario
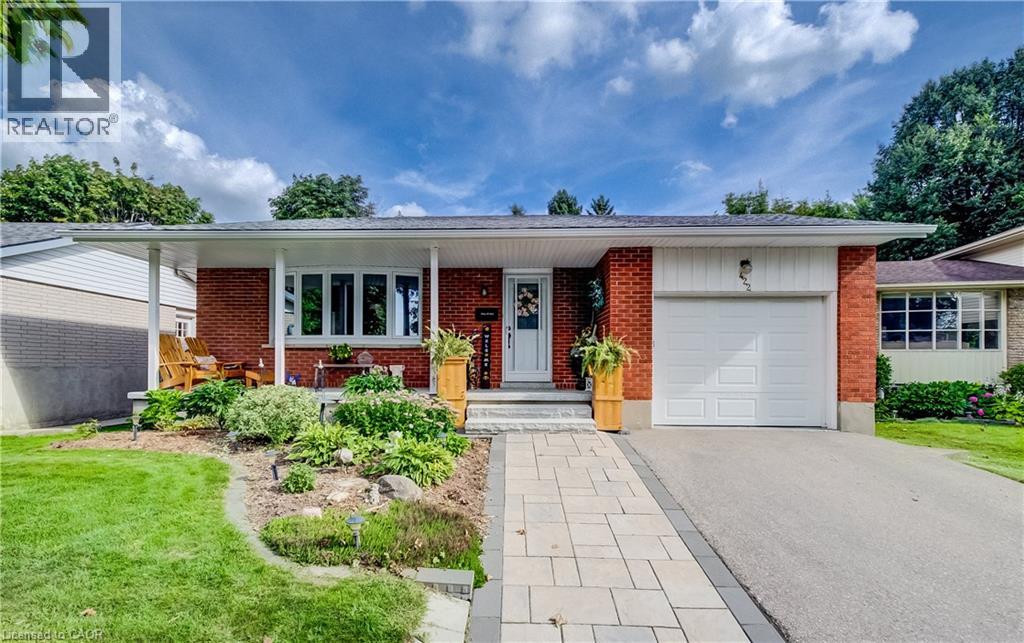
Welcome to 422 Grangewood Drive, where stylish updates meet incredible everyday living. This beautifully updated 3-bedroom, 2-bathroom home offers an impressive list of recent improvements, including a brand-new custom kitchen completed in May 2026 and a new roof completed in July 2026. The stunning custom kitchen is truly the heart of the home, featuring solid oak cabinetry, soft-close doors and drawers, granite countertops, pot lighting and cleverly designed hidden storage. The carpet-free main floor showcases beautiful engineered hardwood flooring and offers a warm, inviting space for both family living and entertaining. Downstairs, the finished recreation room provides excellent additional living space, complete with a bar and Murphy bed — ideal for movie nights, entertaining, guests or a comfortable flex space for the family. A dedicated basement workshop adds even more versatility and is perfect for the hobbyist, DIY enthusiast or anyone needing a functional workspace. Step outside to the large backyard and enjoy your own private summer retreat. The above-ground saltwater pool and hot tub create the perfect setting for relaxing, entertaining and making memories with family and friends. With a brand-new custom kitchen, new roof, finished basement, dedicated workshop and fantastic backyard amenities, 422 Grangewood Drive offers the perfect combination of thoughtful updates, functional living space and outdoor enjoyment. Move in, unpack and enjoy! (id:50787)
130 Southbrook Drive Unit# 15
Binbrook, Ontario
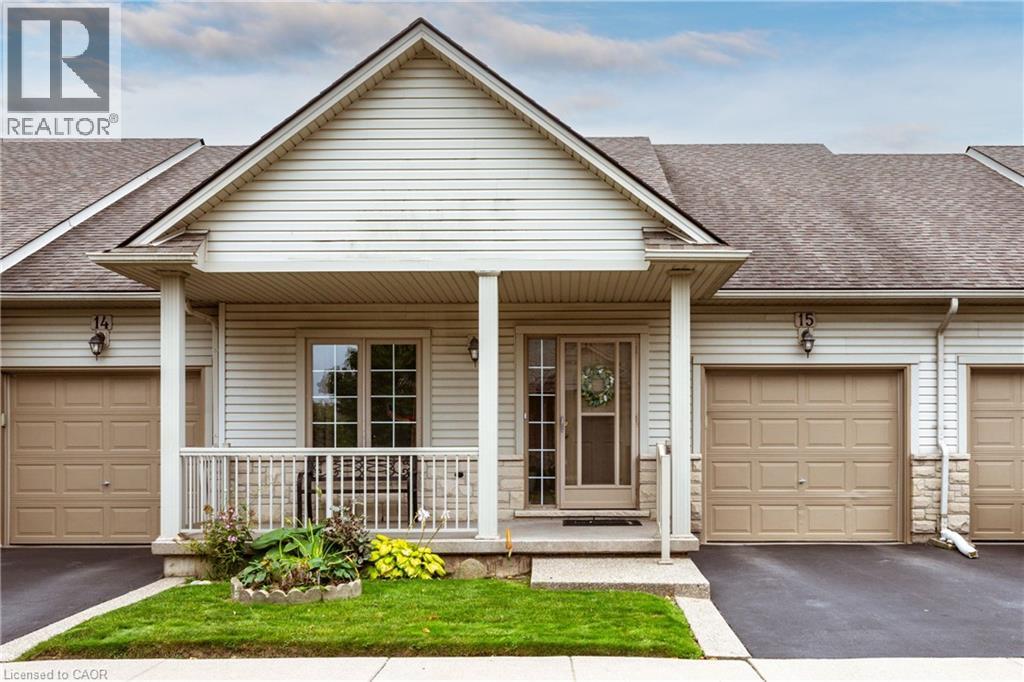
Welcome to 15-130 Southbrook Drive, a spacious bungalow condominium offering comfortable, low-maintenance living in the heart of Binbrook. The well-designed main floor features two bedrooms, including a generous primary suite with a walk-in closet and private ensuite. The bright, inviting living room flows into the kitchen and dining area, where a walkout provides convenient access to the backyard. An attached single-car garage and full unfinished basement offer plenty of additional storage and exciting possibilities for future living space. With exterior maintenance taken care of for you, this home is ideal for anyone seeking an easy, lock-and-leave lifestyle. Conveniently located close to parks, shopping, restaurants and everyday amenities, this is a wonderful opportunity to enjoy relaxed bungalow living in a welcoming community. (id:50787)
315 - 7 Kay Crescent
Guelph, Ontario
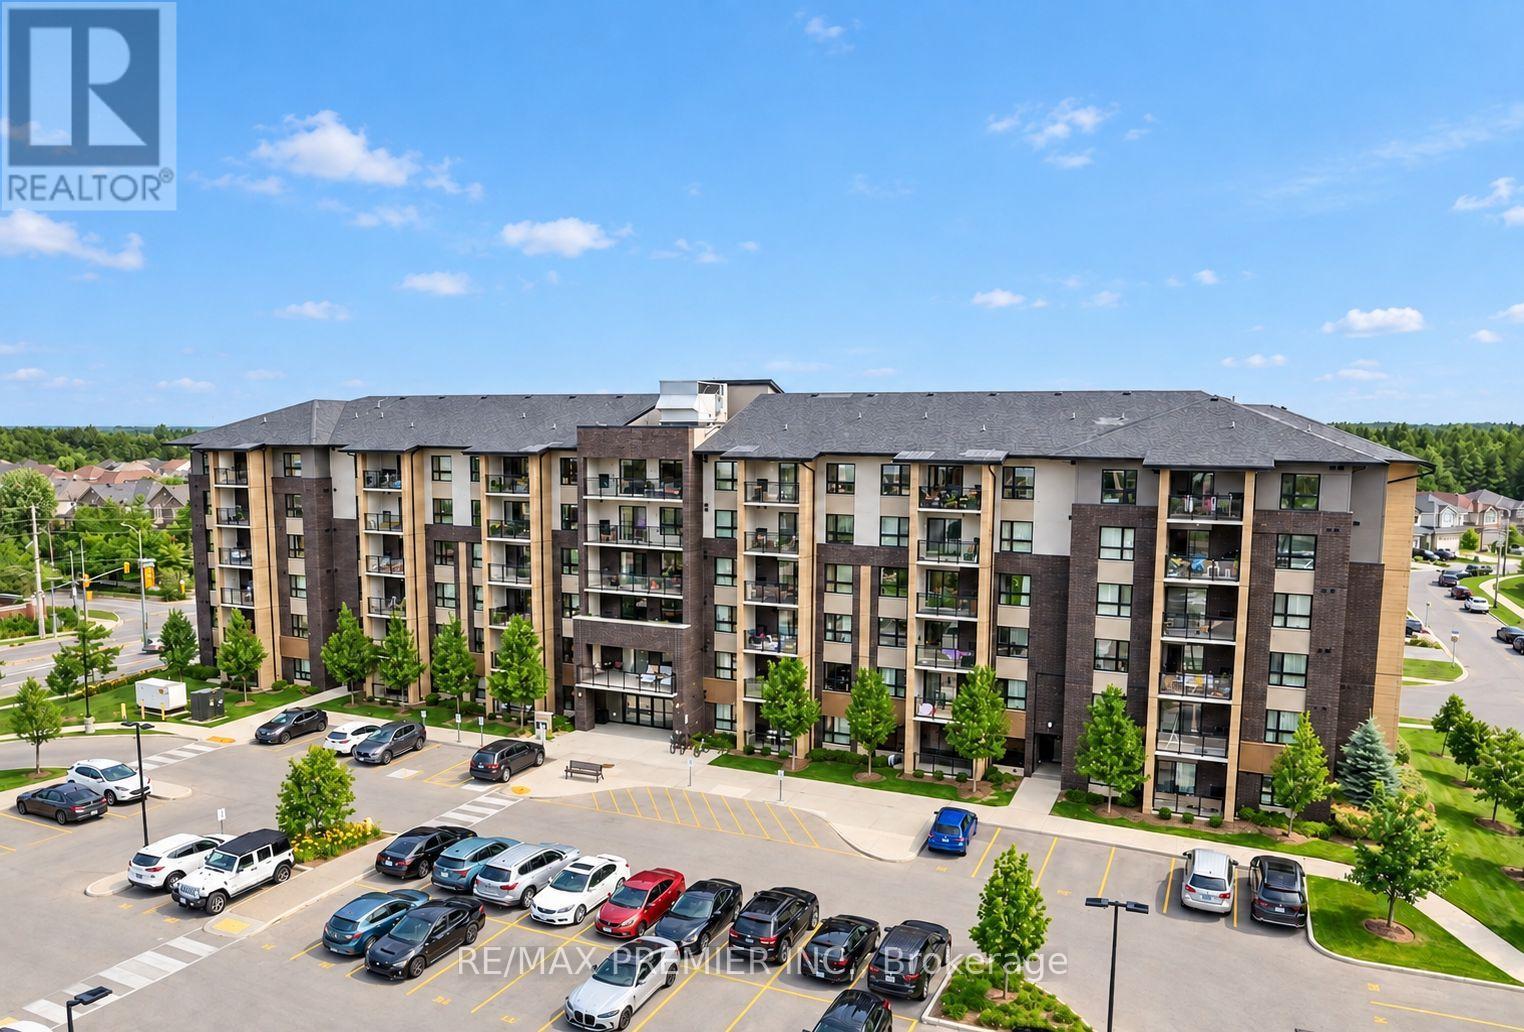
Your Next Chapter Starts In Guelph's Vibrant South End. This Bright Third Floor, One Bedroom Rental Pairs A Stylish Interior With A Private Balcony That Stretches The Full Length Of The Suite-Just The Spot For Morning Coffee Or A Little Fresh Air After Work. Inside You'll Find Vinyl Plank Flooring, Granite Countertops, And A Custom Subway Tile Backsplash. Movie Night Is Ready When You Are; A Projector And Screen Are Included, Along With Balcony Furniture And Interlocking Tiles For Your Outdoor Retreat. A Parking Space, Locker, And Access To The Building's Gym Make Everyday Life Easy. With Shops And Essentials Within Walking Distance And Highway 401 A Short Drive Away, There's Plenty To Enjoy Both At Home And Around Town. Book Your Private Showing Today! (id:50787)

35 Palacebeach Trail
Hamilton, Ontario
Welcome to this beautifully updated luxury 3-bedroom, 3-bathroom townhome in the highly desirable Fifty Point area of Stoney Creek. Just steps from Lake Ontario, enjoy a relaxed lakeside lifestyle with waterfront trails, highway access, major shopping, restaurants, and everyday amenities just minutes away. This completely turnkey home features beautiful hardwood floors, quartz countertops, modern porcelain tiles, an updated 3-piece ensuite bathroom with stand-up shower, floating hardwood cantilever staircase, fully finished recreation room & so much more! Recent updates include a newer roof (2023) and furnace (2026), along with an EV charging setup, offering modern convenience and true peace of mind. A rare opportunity to enjoy the perfect blend of modern comfort, convenience, and lakeside living. (id:50787)

855 Sandcherry Street
London North, Ontario
Fall in love with this stunning detached home boasting **over 3000 sq ft of living space** & packed with desirable features. Nestled on a walkout lot backing onto treed greenspace, nature is right at your doorstep. West-facing large windows & patio doors flood the home with natural light. Enjoy summer gatherings on upper deck + lower patio. Main floor open-concept family room/kitchen plus separate living & dining with French doors. 4 generous bedrooms upstairs, second-floor laundry. Bright walk-out basement features a fully self-contained suite with private entry, **offering a separate cooking area equipped with stove, sink and cabinetry** - great potential rental income to offset mortgage. Prime location close to Costco, grocery stores, restaurants, gyms & major routes. Ideal for families or investors. Select bedroom photos are virtually staged; refer to other photos for actual condition. (id:50787)
808 - 81 Scott Street
St. Catharines, Ontario
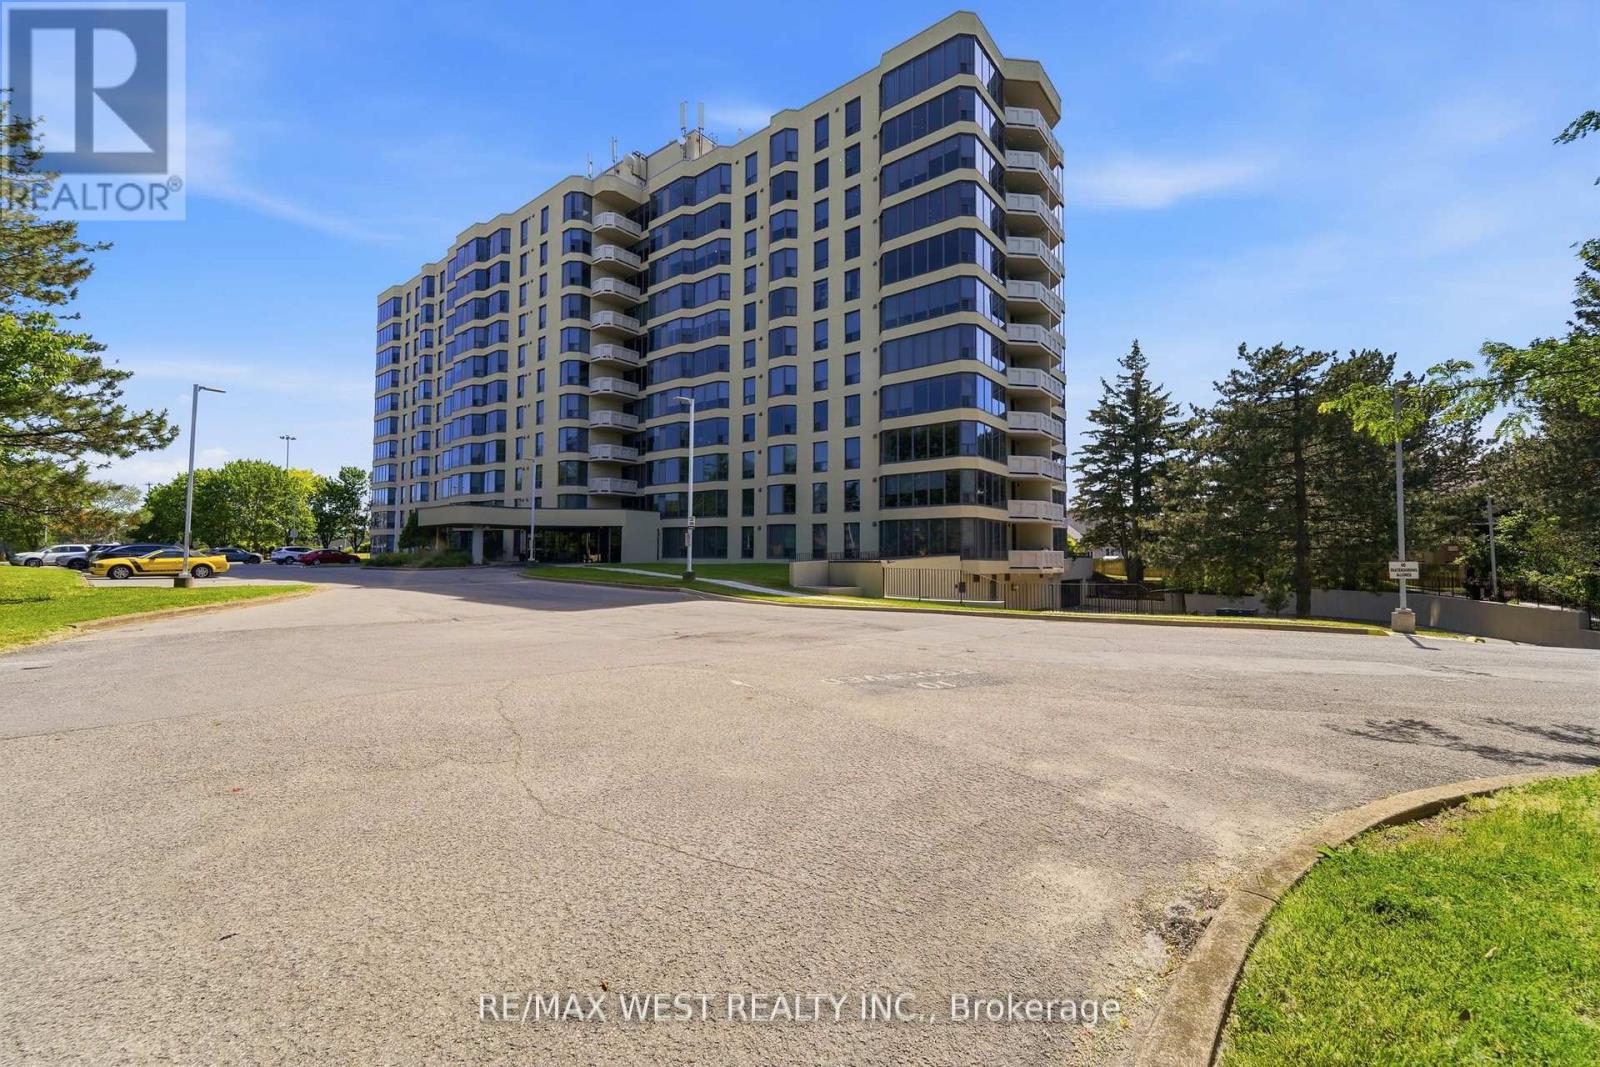
A condo with a view! Amazing panoramic view of the escarpment from this spacious one bedroom condo in a well maintained building. Kitchen has many upgrades including counters and a built in wine fridge. Open living/dining rooms with the breathtaking view and a warm fireplace. Spacious bedroom with plenty of light coming in from the large windows. Conveniences include en-suite laundry, one parking spot and one locker. Building has great amenities including oasis like pool area, shaded BBQ area, gym, party room and guest. (id:50787)
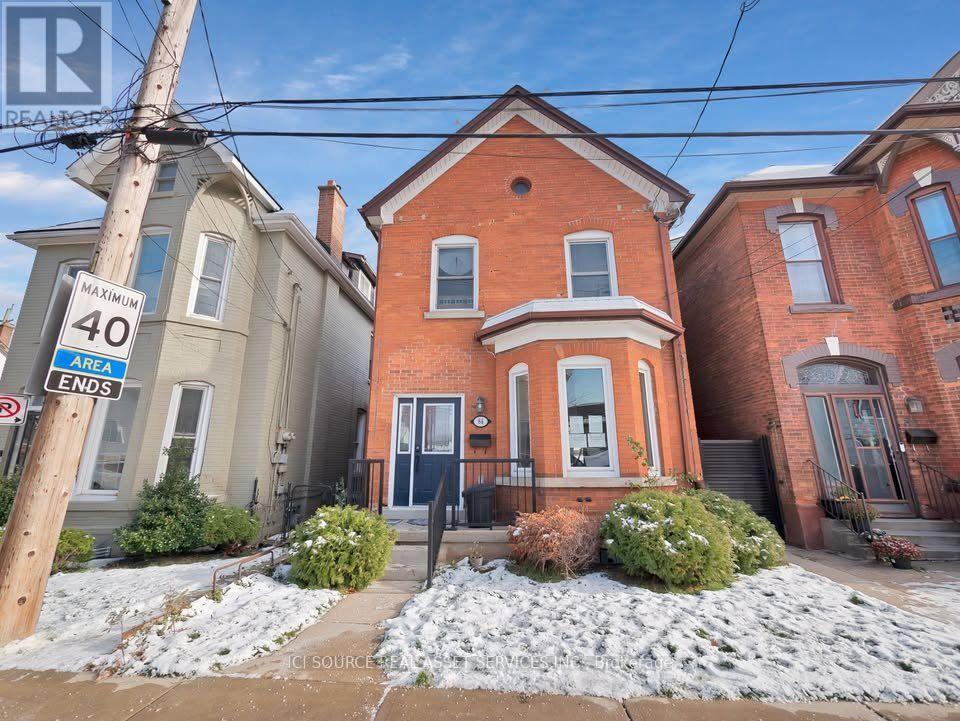
Unit #b - 84 Magill Street
Hamilton, Ontario
Welcome to Unit #B - 84 Magill Street, Hamilton! Your New Home Awaits! $1,550/month + Hydro & Water Includes Heat, A/C, and Internet! Step into this new, legal lower-level 1-bedroom, 1-bathroom suite located in the desirable Strathcona neighborhood. Stylish, spacious, and thoughtfully designed for modern living. Highlights You'll Love: Contemporary kitchen with stainless steel appliances & quartz countertops. Generously sized bedroom. Sleek 3-piece bathroom with a glass-enclosed shower. Soaring 8-ft ceilings. Oversized egress windows for plenty of natural light. In-unit laundry. Private, fenced backyard access. Secure, separate entrance. Unbeatable Location: Enjoy the best of Hamilton living-just steps from James St., Bayfront Park, Victoria Park, trendy shops, and restaurants. Minutes to West Harbour GO, Locke St., Dundurn Castle, and a quick 4-minute drive to Highway 403. Tenant Requirements: Completed rental application & credit check Proof of rental payment history Renter's insurance First & last month's rent *For Additional Property Details Click The Brochure Icon Below* (id:50787)
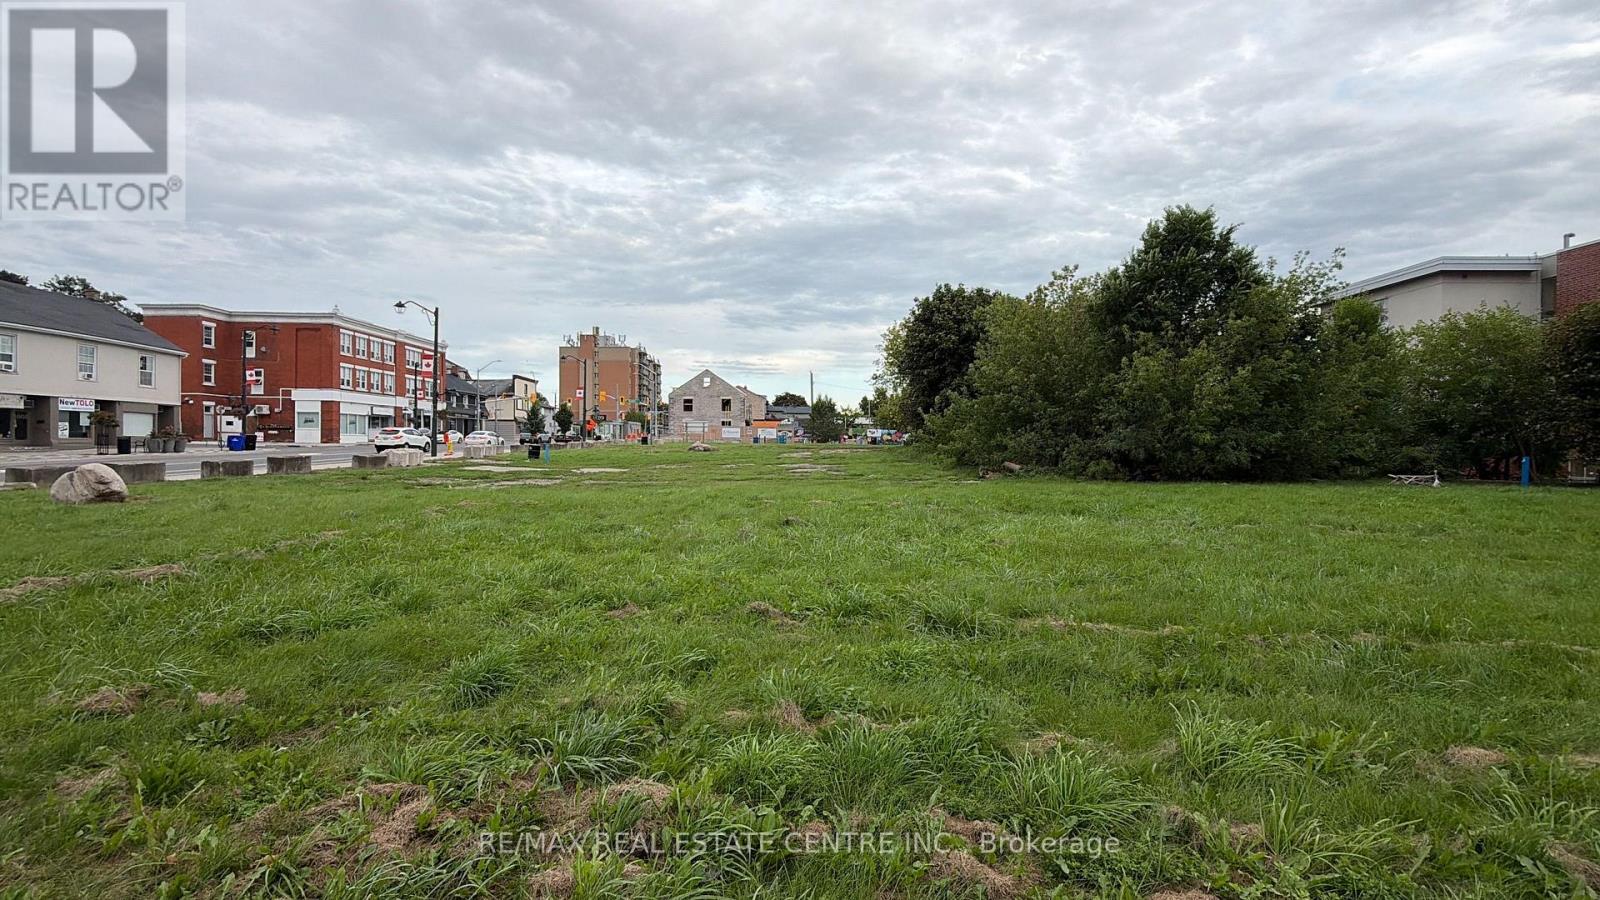
986 & 1030 King Street
Cambridge, Ontario
FOR LEASE986 & 1030 KING STREET EAST, CAMBRIDGELease Rate: $7,500/Month | Flexible TermHigh-exposure corner site available now for lease! Two contiguous parcels, roughly 1.024 acres combined, sitting right at the busy intersection of King Street East and Westminster Drive. Maximum visibility, maximum traffic, minimum competition.Highway 8 and Highway 401 are minutes away. Cambridge Memorial Hospital, transit, schools, and a thriving mix of residential and commercial neighbours surround the site - built-in demand that isn't going anywhere.Zoned C1RM2 & C1C5, designated Mixed Use (including Residential) under the Official Plan - this site is flexible and ready for a wide range of commercial or mixed-use tenant needs, with terms open to discussion to suit the right operator.Whether you're looking to set up a flagship location, expand your footprint, or find a standout base for your business, this corner offers the kind of exposure that's tough to replicate. (id:50787)
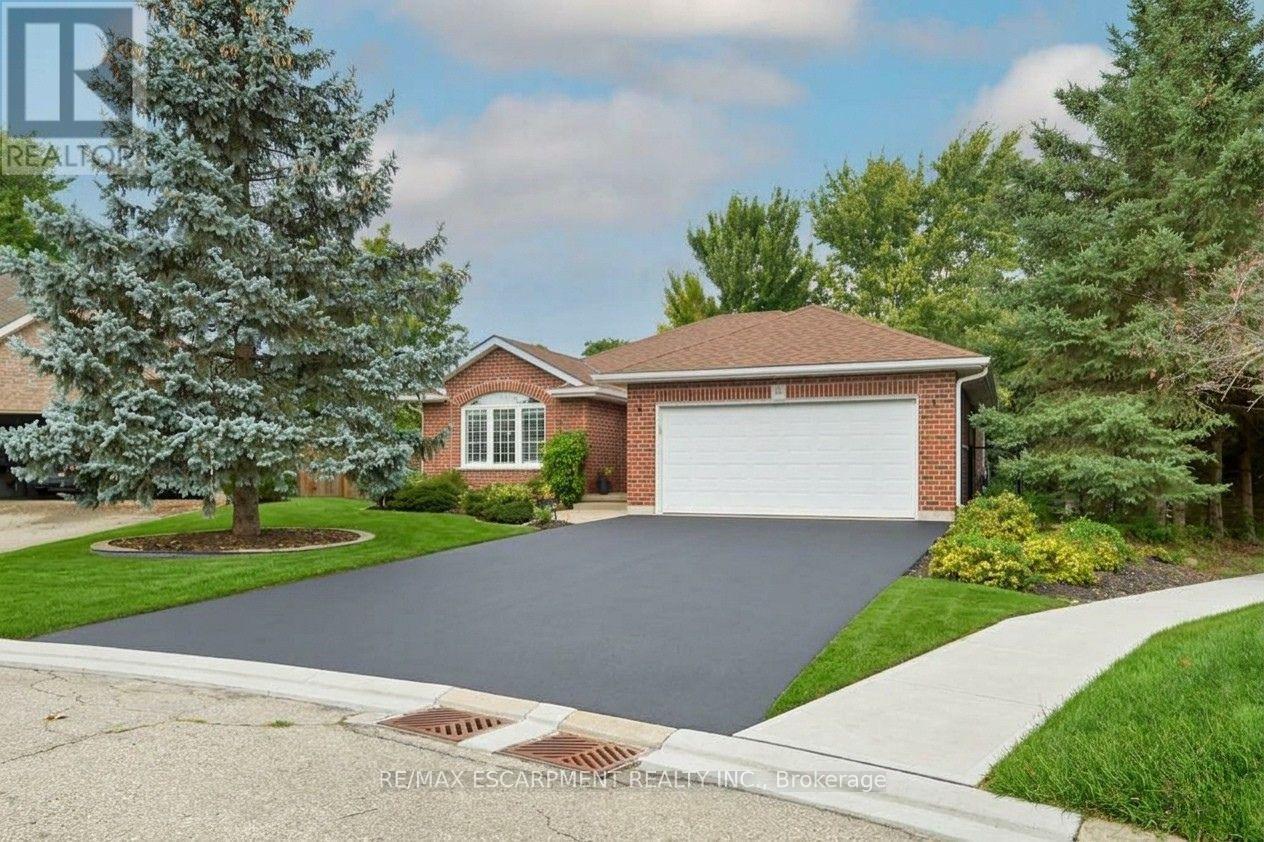
11 Simon Court
Norfolk, Ontario
Nestled on a pie-shaped cul-de-sac lot, this detached bungalow, built in 2004, offers a functional layout and a location near the Waterford Pond Trail, with Port Dover approximately a 20-minute drive away. The home features three bedrooms, two bathrooms, and a finished basement. The backyard includes a covered concrete patio with ceiling fan and roller blind, an approximately 18-foot above-ground saltwater pool (2021), and two storage sheds (2025). Notable updates include roof shingles (2019), appliances (2020), gas dryer (2019), basement windows (2020), garage door opener (2024), and storm door (2026). (id:50787)
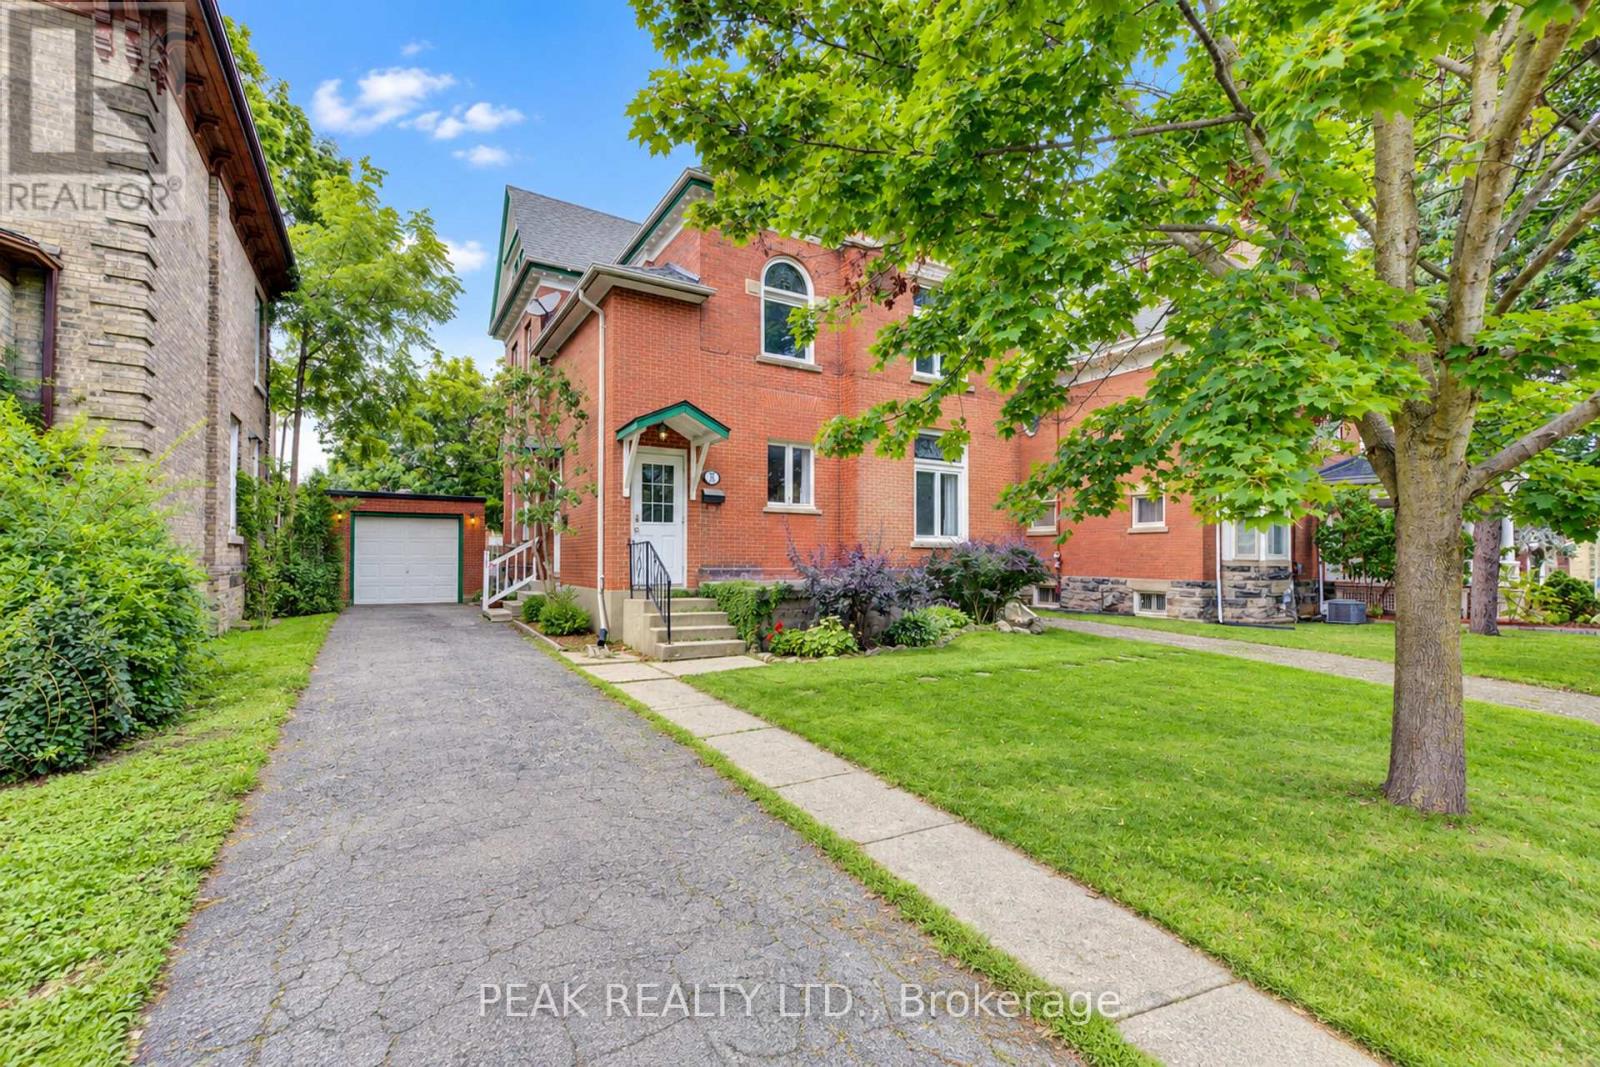
521 Princess Street
Woodstock, Ontario
Amazing mortgage helper/affordable investment. This Century home duplex offers many possibilities to the end user. The classic charm combined with a renovated upper unit are ready for you to move in or rent out. This property has the rare convenience of two separate driveways providing ample parking. Completely separate entrances are also very sought after. The recently renovated upper suite features 2 bedrooms, a spacious living area, new 4 piece bath and new eat in kitchen. The kitchen is also equipped with a new fridge, stove and over the range microwave. Off of the kitchen is a balcony overlooking the large mature yard and neighborhood. The upper unit has been freshly painted and offers new stylish flooring throughout. The upper suite also provides access to the large walk up attic space waiting for your creative side. The main unit is a 2 bedroom, with a large living/dining room. Good sized kitchen, and a den/office. The long term tenants provide peace of mind for your investment. Throughout the home you will notice the classic oversized baseboards and trim work along with soaring ceilings. Numerous large windows allow an abundance of natural light in. The boiler was updated in 2023. Separate Hydro Meters. (id:50787)
10 Draper Drive
St. Catharines, Ontario
Take a look at the EXCEPTIONAL VALUE provided by this immaculate North End detached bungalow situated on a premium corner lot with over 2,100 sq. ft. of functional living space. Fully renovated from top to bottom, this one-of-a-kind home offers tremendous potential for a growing family, multi-generational living, and investors alike. The 900 sq. ft. MAIN FLOOR features a bright, spacious living room, 3 generously sized bedrooms, large eat-in kitchen and a modern washroom. A complete laundry stack offers additional convenience for single floor living. Downstairs, the high-ceilinged 810 sq. ft. BASEMENT offers a cozy retreat with its own living room, 2 private bedrooms, a full washroom and a separate laundry room with additional washer/dryer. And that's not all: this home features an additional 450 sq. ft. ADU / IN-LAW SUITE on the main floor adjacent to the garage, completely separate from the rest of the house! This self contained 1 bedroom unit features bright windows with lots of natural light and its own access via the walkway to the right of the house, ensuring complete separation and privacy if desired. With 6 bedrooms embedded in this super functional layout, this house is truly unique and offers so much value it's hard to believe! Close to $100K spent on upgrades including new appliances, new tankless water heater, new central AC, new premium quality vinyl fence, new deck, new concrete driveway, full waterproofing with new window wells, and new gutters with leaf filters. Come and discover the potential this home has to offer, with unparalleled options that are hard to find at this price point. *For Additional Property Details Click The Brochure Icon Below* (id:50787)
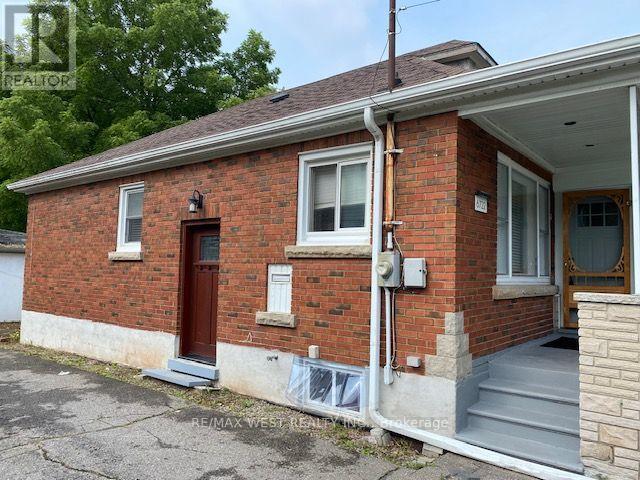
Upper - 6722 Dunn Street
Niagara Falls, Ontario
Spacious 3 bedroom bungalow (main floor only) for lease in a great Niagara Falls neighbourhood. Three bedrooms and one bathroom, home is neat and tidy. Super convenient location close to highway, transit and shopping. Minutes from the falls. Includes one parking spot and use of back yard. (id:50787)
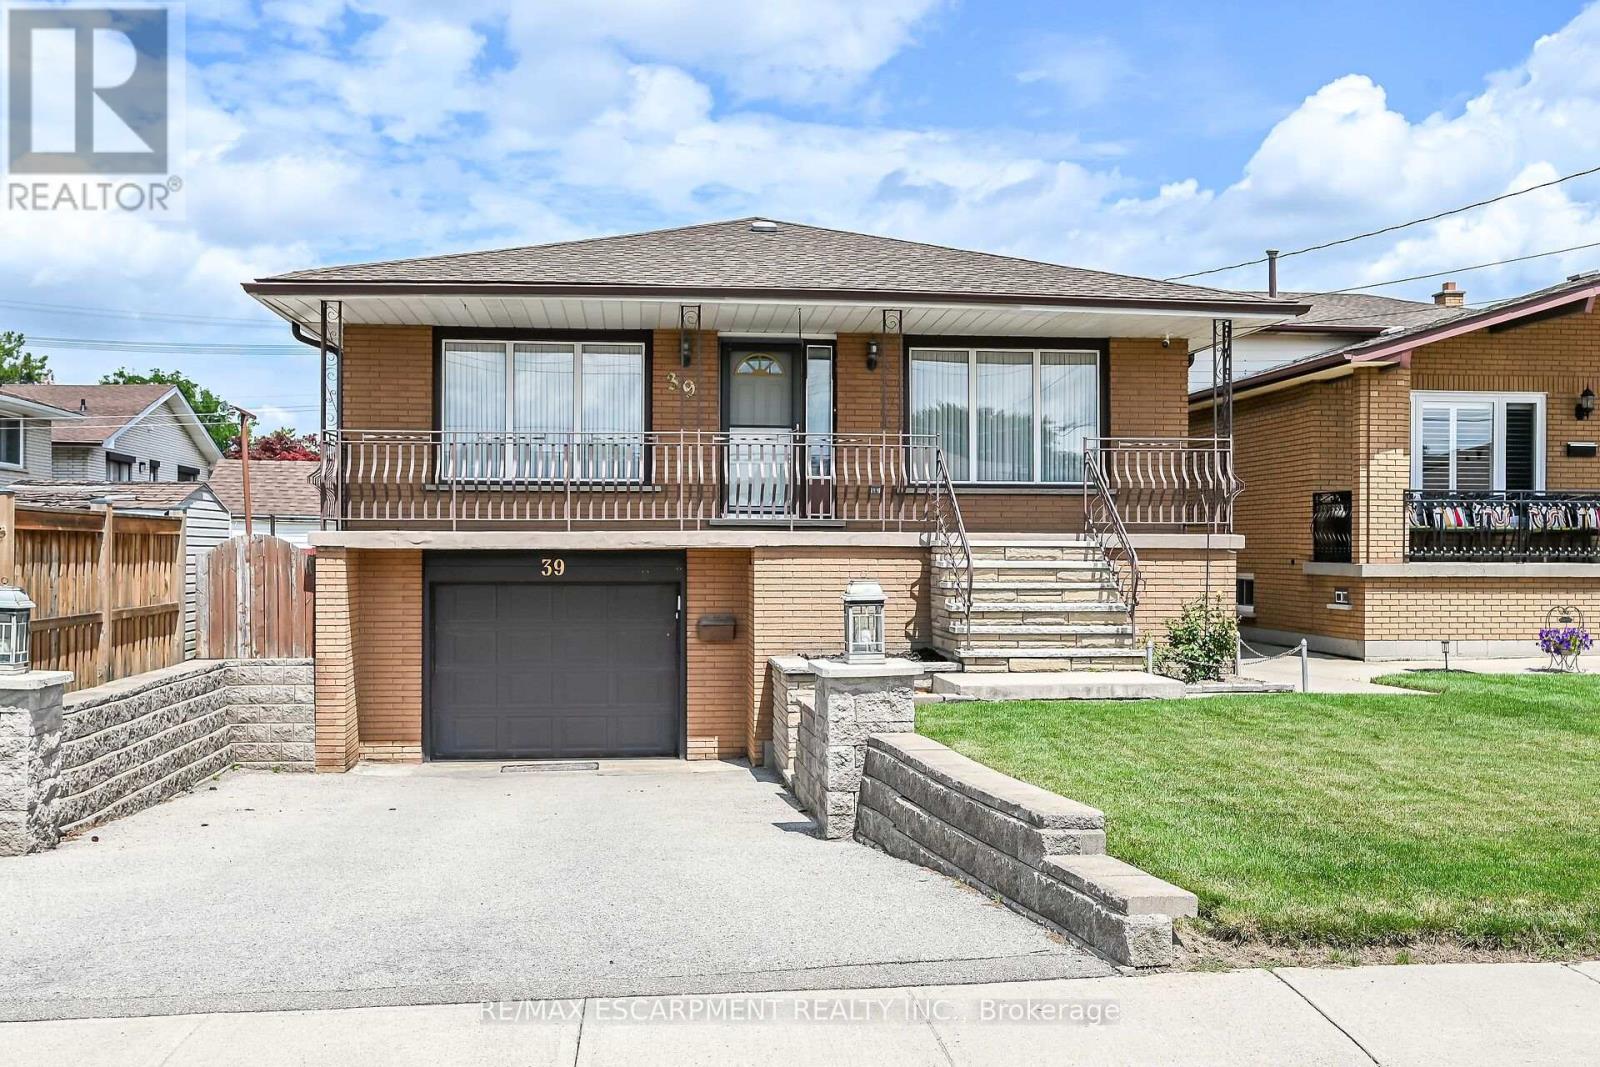
39 Algonquin Court
Hamilton, Ontario
Welcome to this spacious, well-maintained family home, ideally located on a quiet cul-de-sac in one of Hamilton Mountain's most desirable neighbourhoods, just steps from the Mountain Brow. Designed with family living in mind, the heart of the home is the expansive kitchen with an adjoining eating area-perfect for everyday living, family gatherings, and entertaining. The main floor also features a bright living room and a separate sitting room that can easily serve as a home office or den. Upstairs, you'll find 3 generously sized bedrooms, enhanced by custom draperies that add warmth and elegance throughout. The bright, finished walkout lower level offers outstanding flexibility and is ideal for extended family or an in-law suite. It features a large family room with a cozy gas fireplace, a spacious 4th bedroom, a full bathroom, a second kitchen, and a generous craft room that could easily function as a home office, hobby room, or potential 5th bedroom. Additional highlights include inside entry from the garage, a convenient storage room off the garage, and a clean, move-in-ready interior. Immediate possession is available. Enjoy the privacy of having no rear neighbours, relax in the peaceful backyard, or unwind on the inviting covered front porch. Ideally situated close to scenic walking trails, sports park, arena, schools, and public transit, this exceptional home offers space, versatility, and an unbeatable location for growing families or multi-generational living. (id:50787)
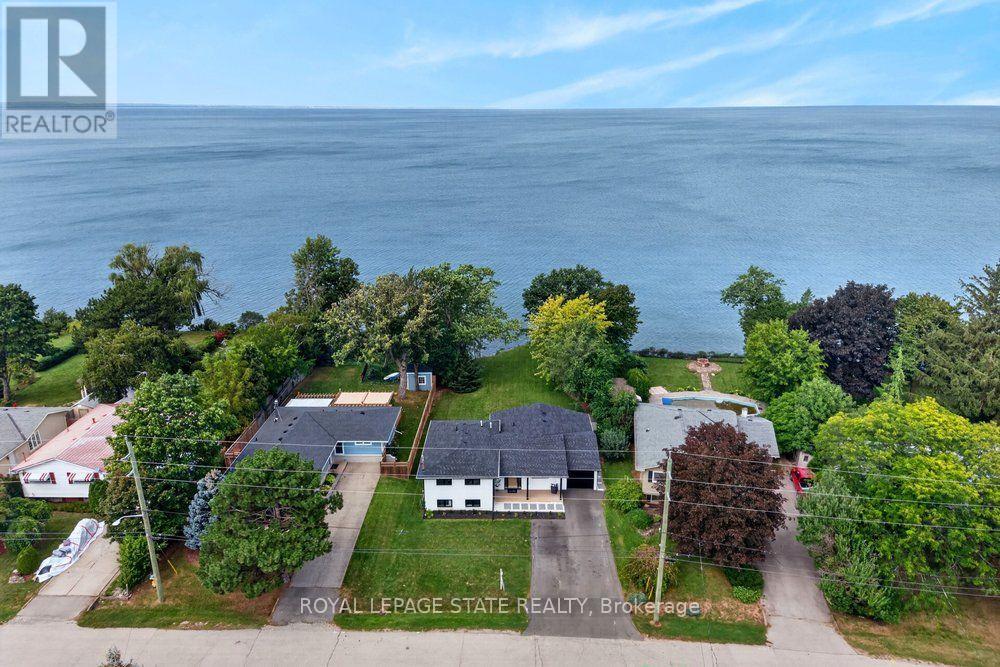
90 Lakeside Drive
Grimsby, Ontario
Welcome to an extraordinary lakefront residence in Grimsby, perfectly positioned beside a park and along the shores of Lake Ontario at the gateway to Niagara. Completely transformed with exceptional attention to detail, this stunning home pairs breathtaking waterfront vistas with sophisticated design and virtually all-new major components. Enjoy captivating lake views from the open-concept great room, luxurious primary suite, private home office and expansive rear patio. The impressive interior features 4 bedrooms, each with its own ensuite, beautiful white oak flooring and stairs, and an abundance of windows that bring the waterfront setting indoors. At the heart of the home is a spectacular designer kitchen showcasing two-tone shaker cabinetry, a 10' island, quartz counters and backsplash, custom range hood, crown moulding, premium stainless-steel appliances and thoughtful details including a robotic vacuum cubby, garburator and reverse-osmosis water system. The great room is anchored by a gas fireplace with custom built-ins, while a cleverly concealed main-floor office provides a private workspace overlooking the lake. Extensive improvements include new electrical, plumbing, HVAC with ceiling air supplies, roof, windows, exterior doors, and garage door. Additional features include a smart water valve, digital primary shower controls, Alexa-enabled smart-home technology, EV charger rough-in, BBQ gas connection and new backwater valve. A charming covered front porch with swing adds to the home's appeal, while the lakefront patio creates an unforgettable setting for entertaining or simply enjoying the view. A remarkable turnkey transformation where luxury, technology and waterfront living come together in one exceptional Grimsby home. (id:50787)
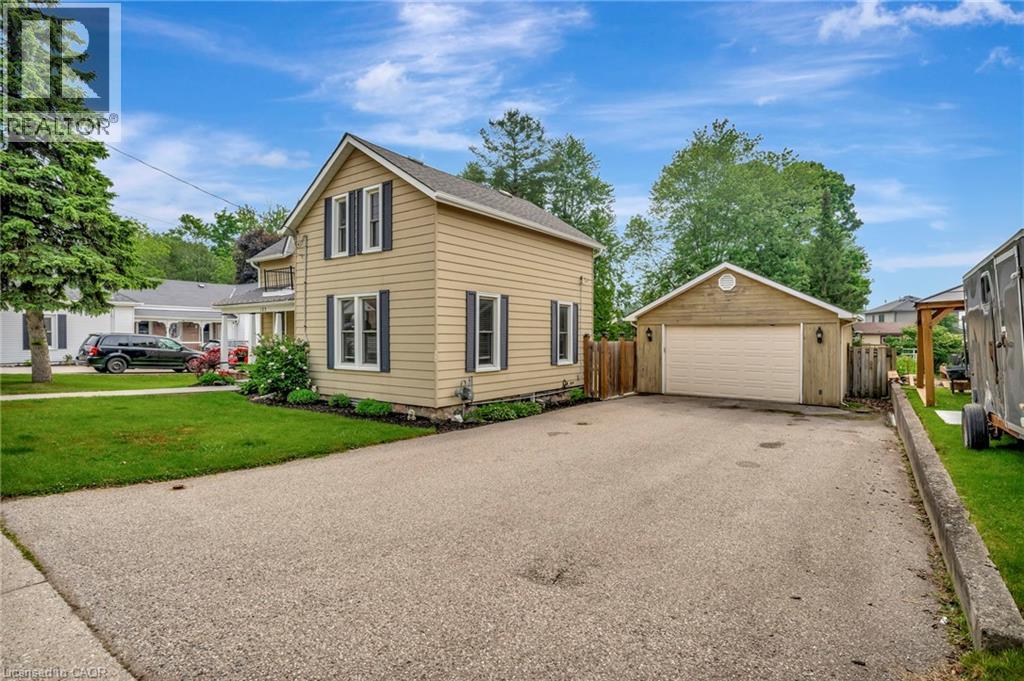
123 Blandford Street
Innerkip, Ontario
Welcome to 123 Blandford Street - a beautifully updated, freshly painted, light-filled gem offering nearly 1,800 sq ft of charm and comfort in the heart of Innerkip! A spacious front porch framed by mature landscaping sets the stage for this warm and welcoming home. Step inside and be greeted by character-rich details like crown moulding, oversized baseboards, and timeless trim work. The main floor offers a seamless flow - relax in the inviting living room, gather in the dedicated dining area, or enjoy the flexibility of a home office or playroom. At the back of the home, the kitchen overlooks your private backyard retreat: a 165’ deep, fully fenced yard with a stamped concrete patio, gazebo-covered sitting area, and an above-ground pool ready for sunny afternoons. You’ll also find a stylish 4-piece bath with updated flooring (2022), and a main-floor laundry room with added storage. Upstairs, the airy primary suite features a skylight, private 3-piece ensuite, and a charming Juliet balcony. Two additional bedrooms offer generous closets and space for family, guests, or work-from-home needs. The detached garage functions perfectly as a workshop, and the expansive driveway provides ample parking. Furnace and Central A/C (2021). Located just steps from schools and local amenities, 123 Blandford is move-in ready and waiting to welcome its next happy homeowners. (id:50787)
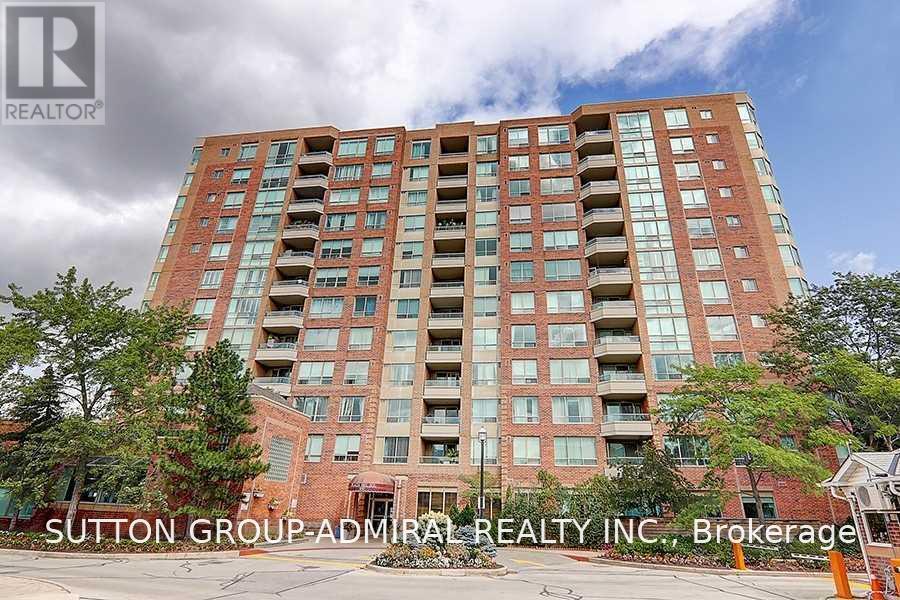
202 - 850 Steeles Avenue W
Vaughan, Ontario
Welcome to Plaza Del Sol by Tridel, ideally located at Bathurst & Steeles. This bright and spacious 2-bedroom, 2-bathroom suite features a large kitchen, Laminate flooring, open-concept living and dining area, and a large balcony. All utilities included - heat, hydro and water. One parking space included. Enjoy excellent building amenities including a security gatehouse, indoor swimming pool, gym, sauna and party room. Steps to public transit, restaurants, grocery stores, shopping centres and everyday amenities. Appliances include fridge, stove, dishwasher, washer and dryer. Move in and enjoy your new home! (id:50787)
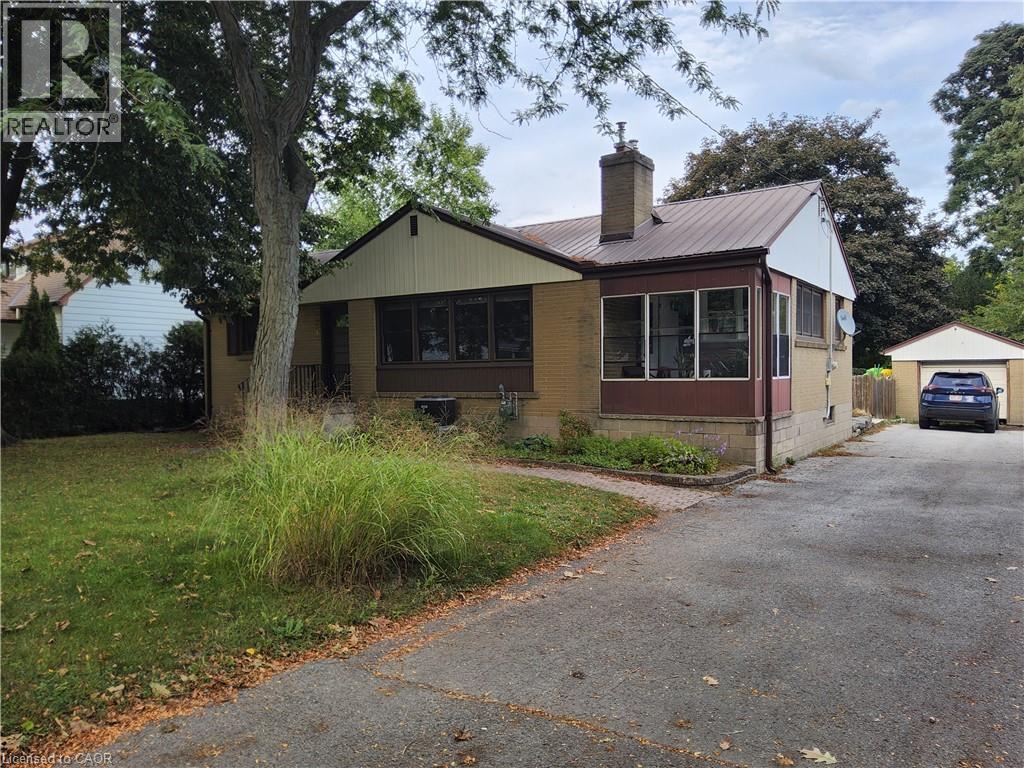
33 Lee Avenue
Simcoe, Ontario
Neat and tidy 3 bedroom 2 bathroom home in very desirable Simcoe neighbourhood. This is a perfect affordable starter home for a young family or downsize home if your current home is experiencing the empty nest reality. The home offers a great Eat in Kitchen for wonderful family dinners, a large Living Room with a gas fireplace, 3 Bedrooms and 1.5 Bathrooms all on the main floor. The basement the Laundry area, 2 large storage areas and a newly renovated Rec Room for the family. The neighbourhood has the Norfolk General Hospital, Simcoe Library, the Simcoe Town Centre Mall for all your shopping needs, the Simcoe Rec Centre, both Public and Catholic schools, nd downtown, all within a very short walk. And of course there are all the lifestyle amenities that Norfolk County has to offer. They include live theatre, lots of music, the Norfolk County Fair, golfing, hiking and lots of outdoor activity as well of living close to the beaches of Long Point, Turkey Point and Port Dover. Come and see this wonderful home and see if it ticks all the boxes for your next home. (id:50787)
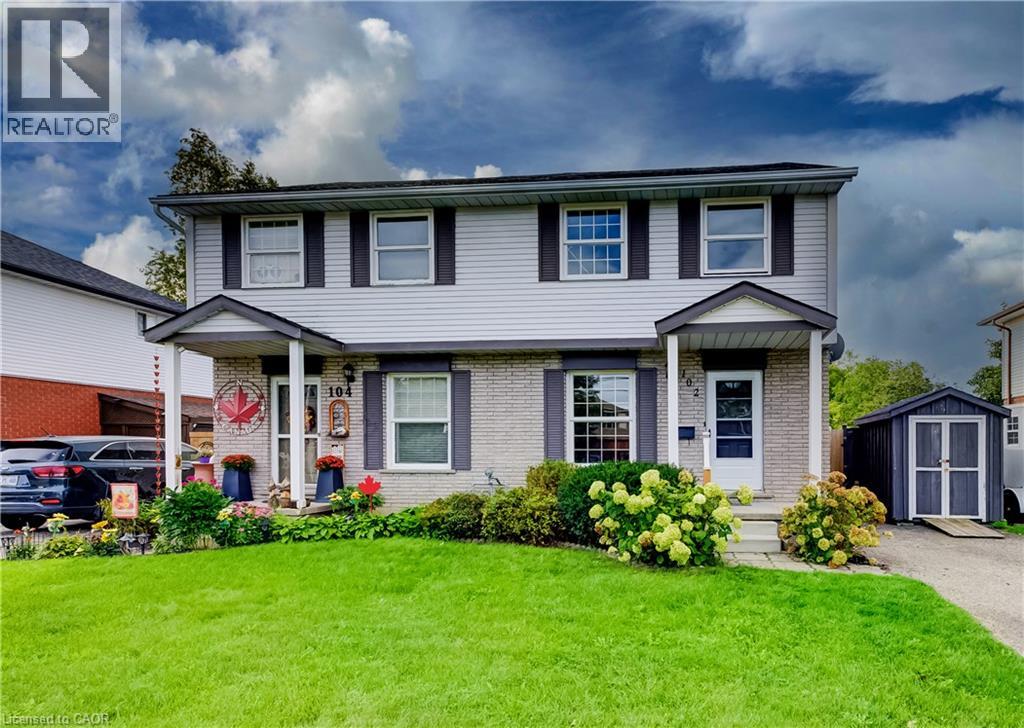
102 Bloomingdale Road N
Kitchener, Ontario
Welcome to this solid 3-bedroom, 2-bathroom semi-detached home offering approximately 1,121 sq. ft. of above-grade living space plus a partially finished basement. The main level features a bright living room, eat-in kitchen with ample cabinetry and a convenient 2-piece bath. A separate side entrance provides direct access to the main-floor hallway and basement. Upstairs are three well-sized bedrooms with hardwood flooring and a 4-piece bath. The lower level offers a recreation room, laundry/utility area, storage and potential for future improvements. Outside, enjoy an exceptionally deep, fully fenced yard with extensive perennial gardens, storage shed and parking for two vehicles. Ideally located within minutes of Bridgeport Public School, Bridgeport Community Centre and Sports Fields, Joe Thompson and Schaefer Parks, plus the Grand River and surrounding natural areas and trails. Convenient to everyday amenities, Highway 401 and the universities. (id:50787)
2080 Glamor Lake Road
Highlands East, Ontario
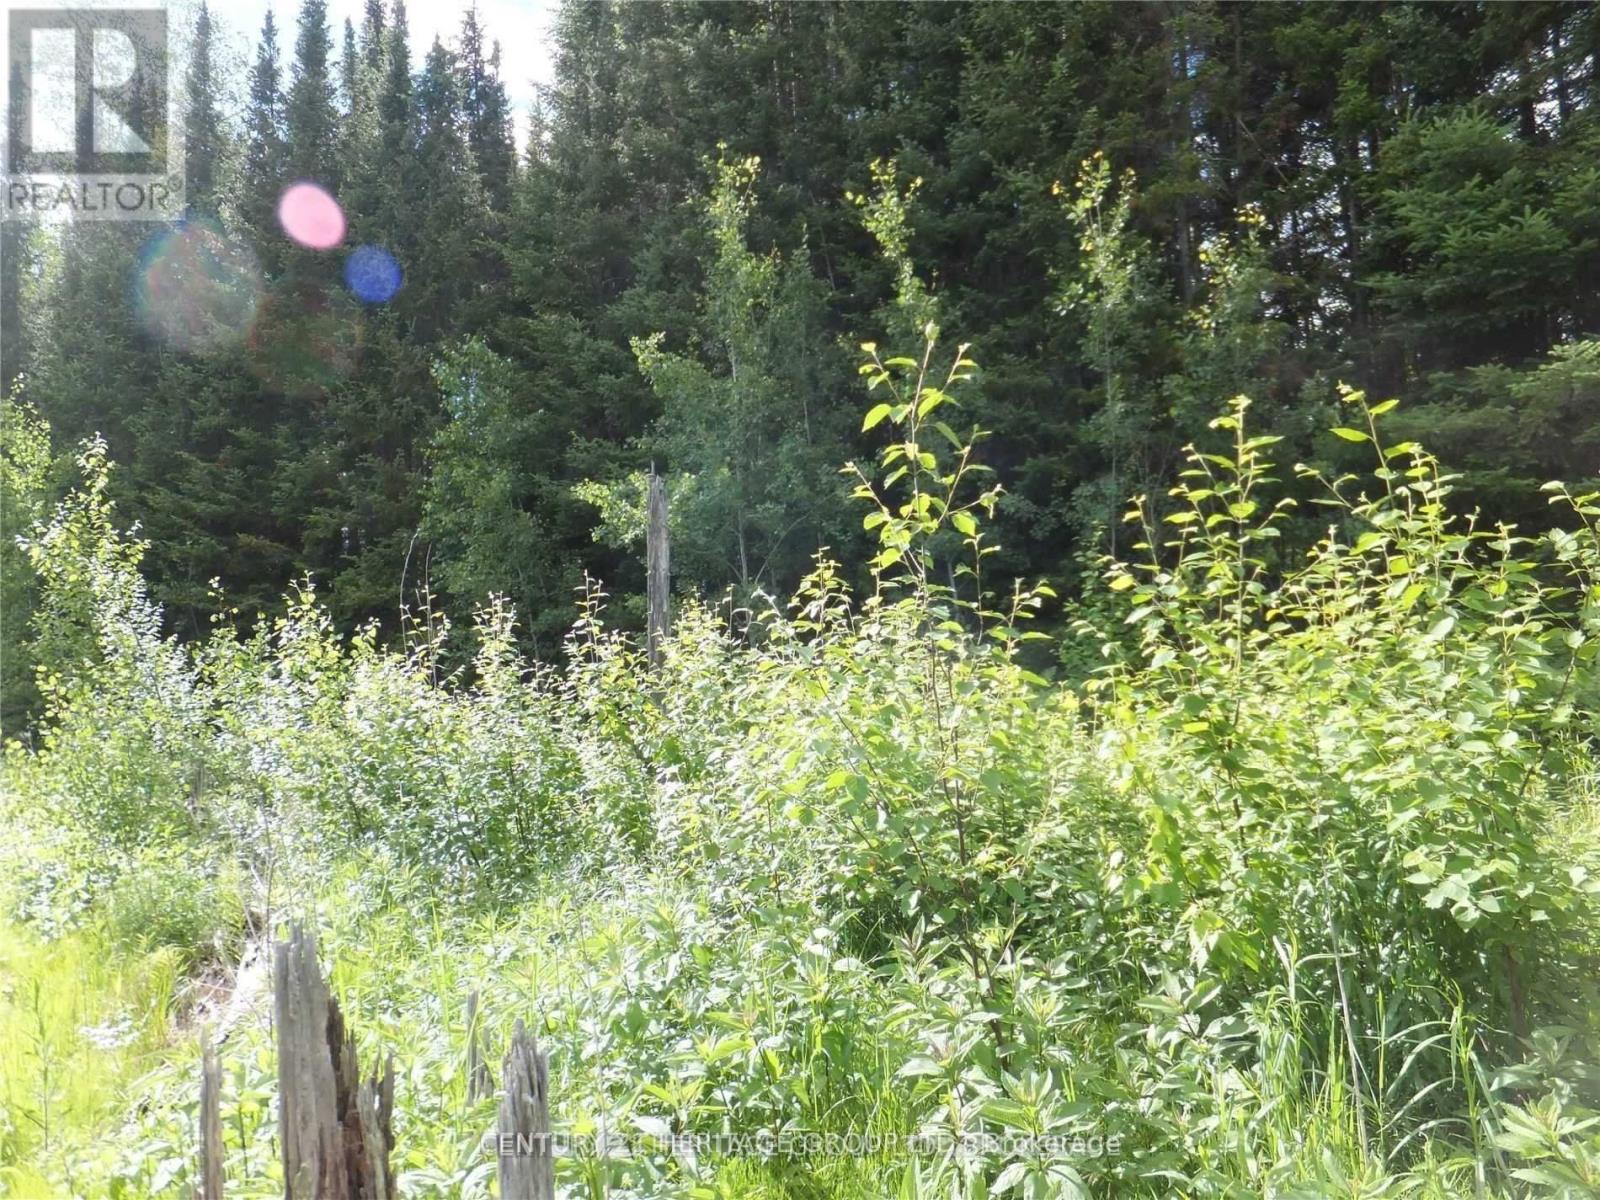
POWER OF SALE! Seller Will Finance With Only $4,900 Down And $797/Mth! Great Opportunity to Own Approx. 7.5 Acres of Private, Beautiful Estate, with Mixed Forest backing onto Hundreds of Acres of Crown Land, With Driveway, Fronting on Year-Round Municipal Road, Hydro & Telephone at the Property, Zoned for your Dream Home. Excellent Location down the street from a public Waterfront on gorgeous Glamor Lake, with Lakefront Park, Beach, Swimming, Boat Launch, Fishing & Boating, close to numerous other Lakes. Great Setting for Outdoor Enthusiasts. Don't Miss Out on the exceptional Opportunity (id:50787)
Pt Lot 8 Macduff Road
Highlands East, Ontario
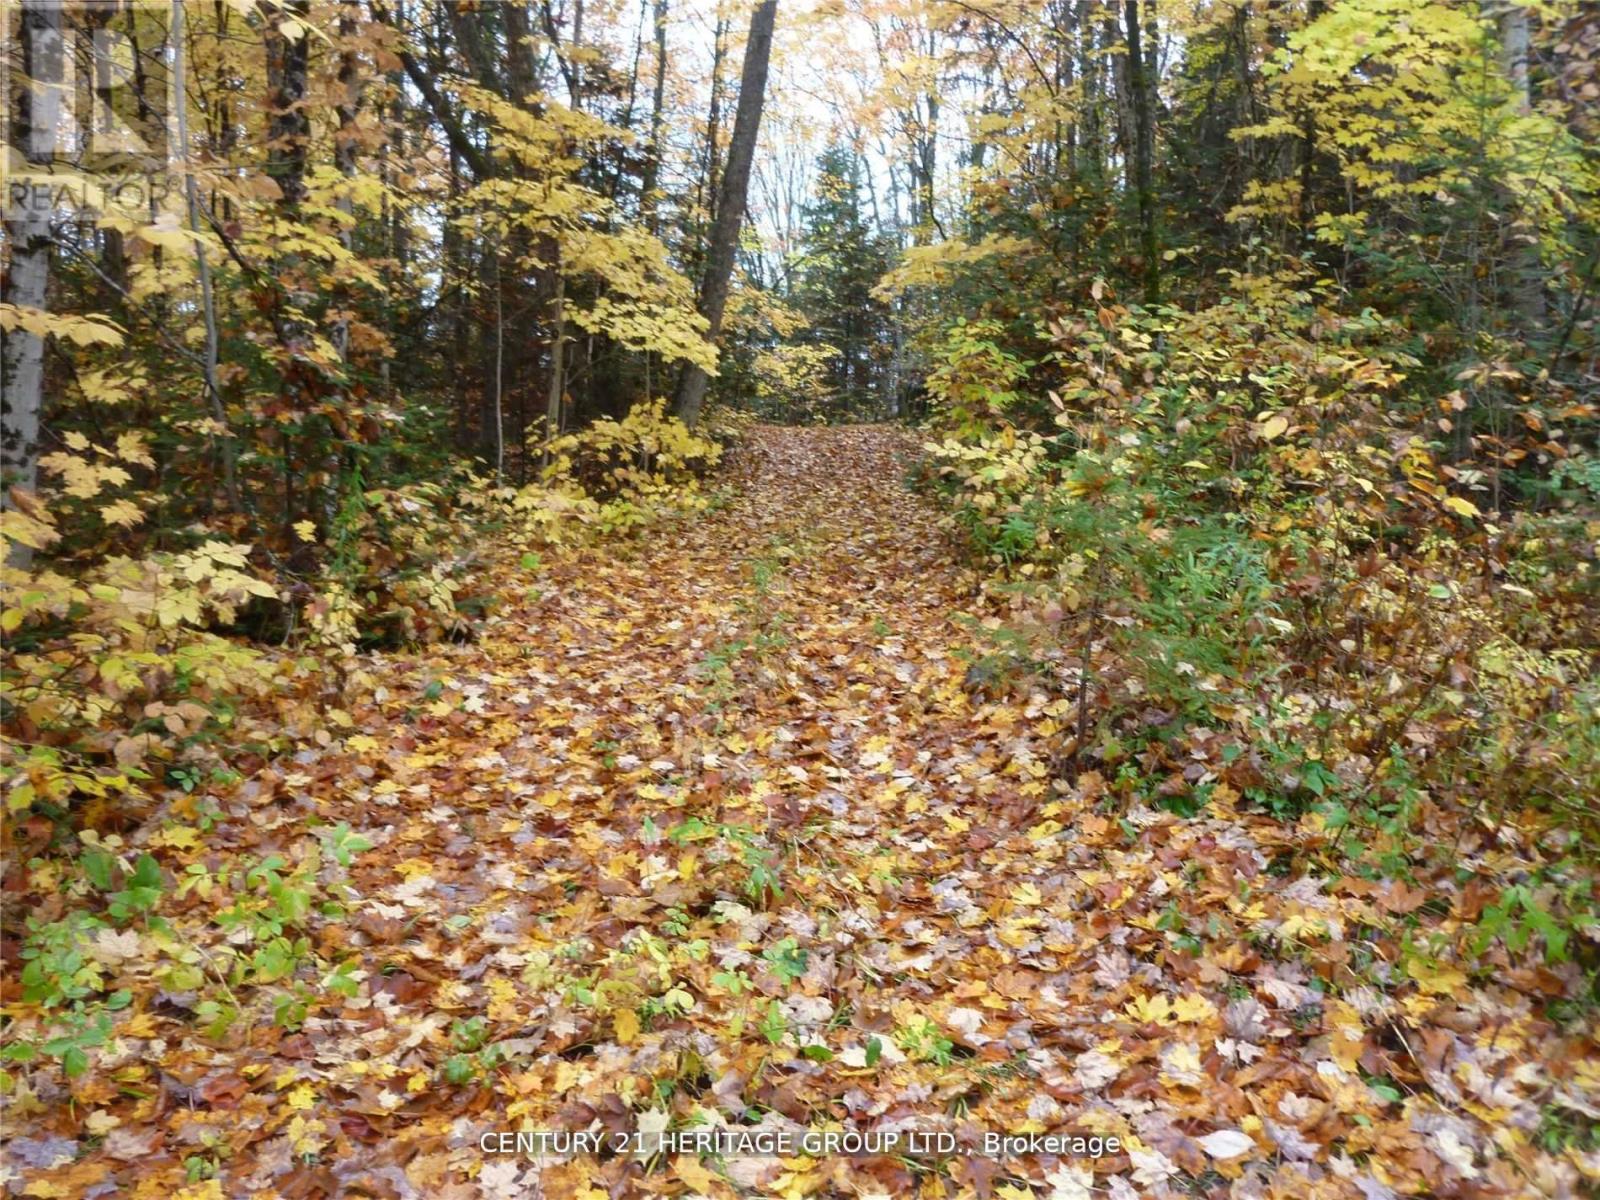
2 Acres of Paradise Adjacent to Acres of Crown Land. A Rare Find With Mixed Forest, Zoned to Allow Building Your Home or Cottage. Hydro, Telephone at Lot Linde. On Year Round Municipal Road, Adjacent to Crown Land. Great for Camping, Hiking, Hunting, and Lots More!. Seller may provide Mortgage with $4,950 down payment and $285 per month. Easy Access to Nearby Trails, Lakes, Stores and Restaurants. Terrific Recreational Property - Build Your Dreams Home or Cottage. (id:50787)
00 Victoria Street
Ingersoll, Ontario
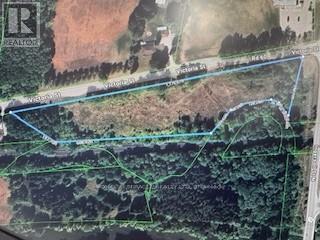
RARE DEVELOPMENT OPPORTUNITY! Unlock the massive potential of this prime 4.35-acre residential parcel in the heart of growing Ingersoll. Perfectly positioned with 1176 ft of frontage on Victoria St and over 225 ft of depth, this site is a blank canvas for high-density visionaries. Located just 5 minutes from Hwy 401, it offers the ultimate commuter location for the GTA and London markets. Surrounded by established residential area and steps from local amenities. Don't miss one of the last large-scale parcels in this high-demand pocket. Buyer to verify all services, zoning, amendments, and development charges with the Town of Ingersoll/Oxford/Zorra Township. Zoning is attached. (id:50787)
657 Albert Street Unit# B
Waterloo, Ontario
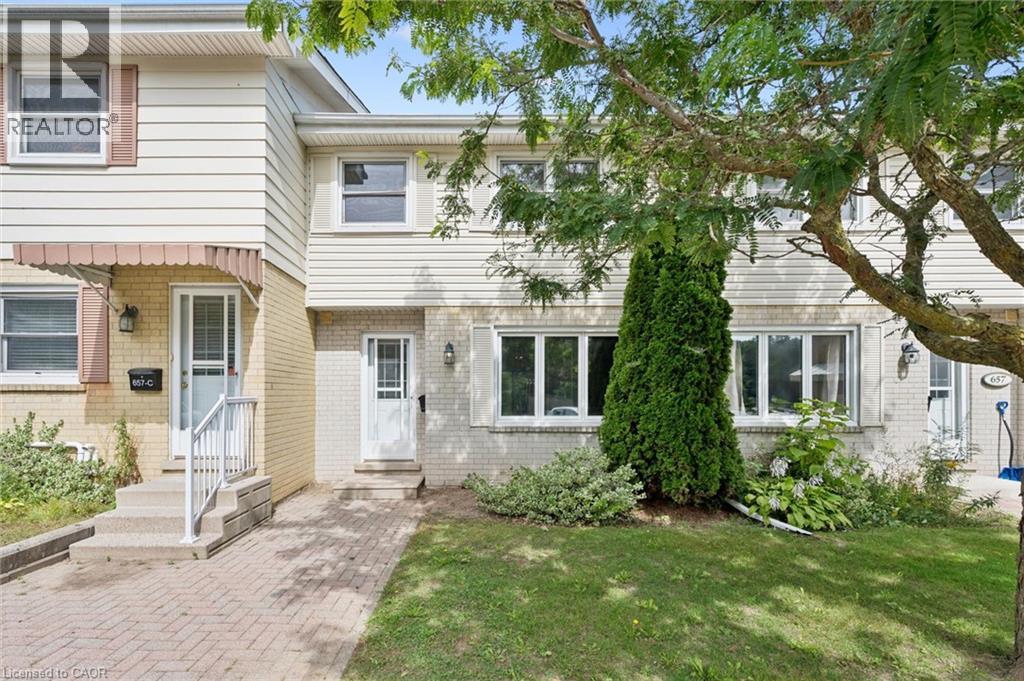
Welcome to this beautifully updated and well-maintained townhouse, offering comfortable living in a fantastic Waterloo location. This home features gas forced-air heating and central air conditioning, providing efficient year-round comfort. Freshly painted throughout, the home offers three bedrooms and an updated bathroom on the upper level. The main floor features a spacious living and dining area with new flooring, plenty of natural light, and a walkout to your private yard backing onto peaceful greenspace. The beautiful maple kitchen includes appliances and offers plenty of cabinetry and workspace. The lower level provides additional flexibility with space for a home office, den, or recreation area, along with a Bosch washer and dryer. Enjoy the many amenities this well-managed complex has to offer, including an outdoor heated inground swimming pool and playground—perfect for summer enjoyment. Condo fees are low and include water. Two parking spaces are included. The location is ideal, with Waterloo Park, St. Jacobs Farmers’ Market, Laurel Creek Conservation Area, and both Waterloo universities just minutes away. Conveniently located close to shopping, recreation, schools, and more. Nothing to do but move in and enjoy! Fully updated, freshly painted, well maintained, and available for flexible possession. (id:50787)