
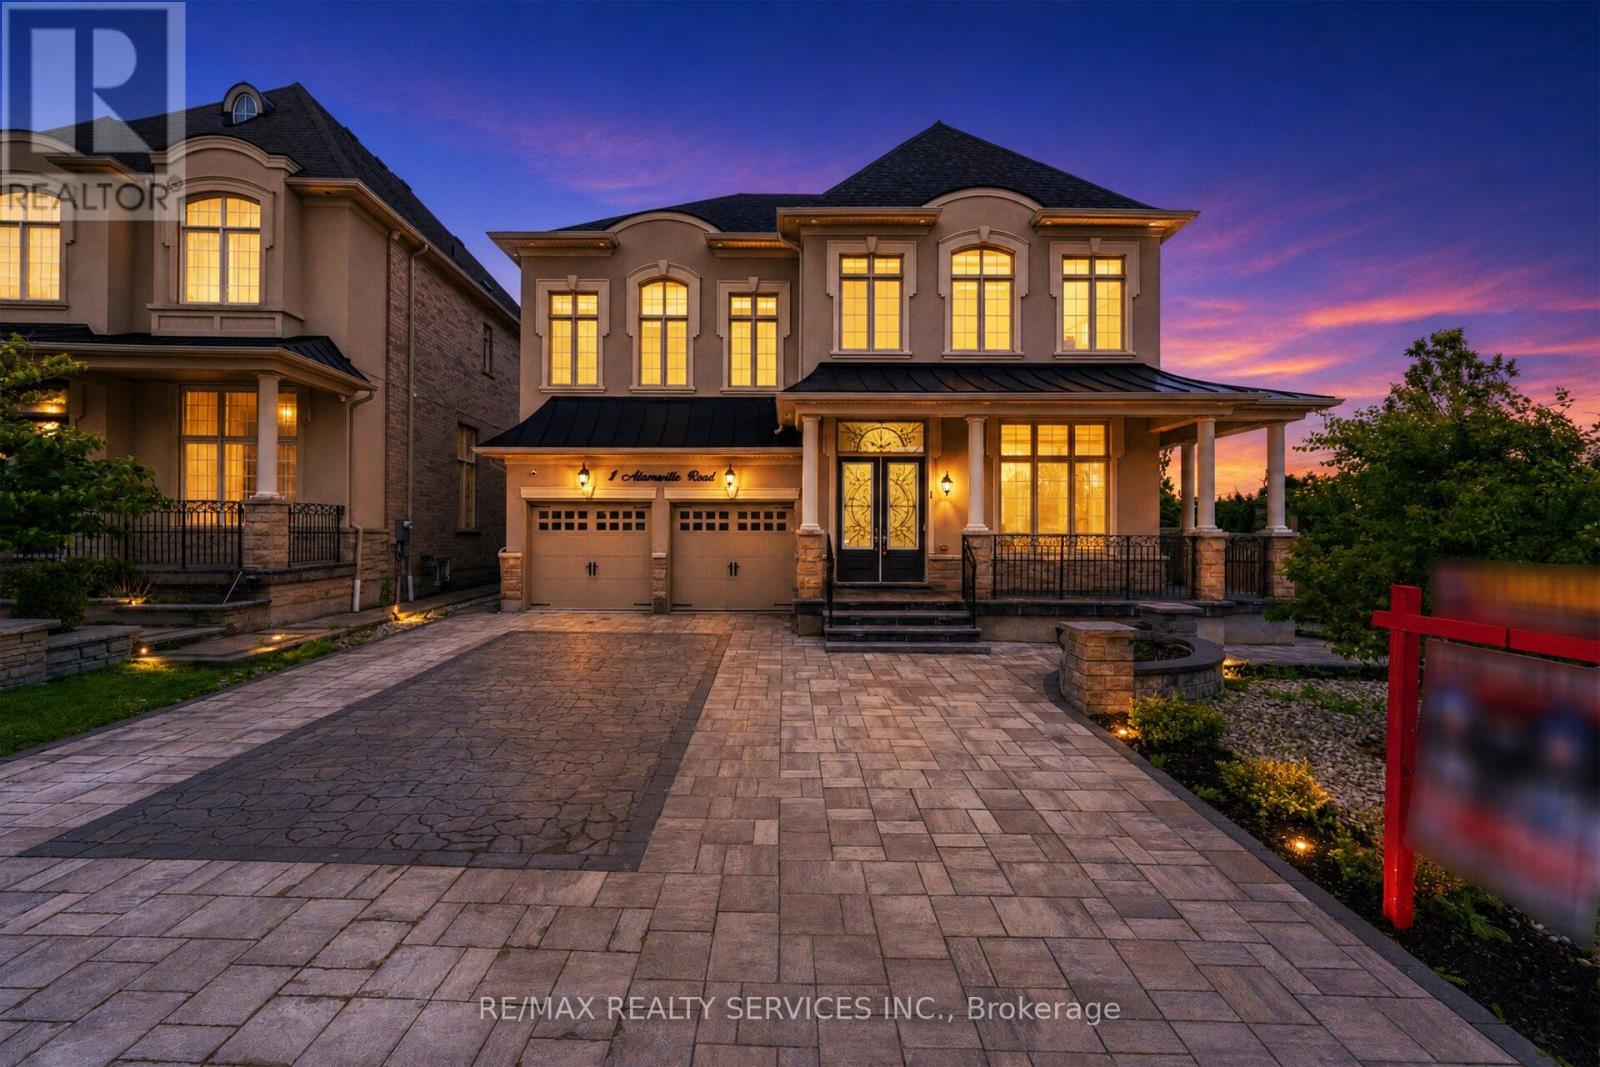
1 Adamsville Road
Brampton, Ontario
Luxurious Home in the Estates of Credit Ridge !! 4+3 Bedrooms , 6 Washrooms . Offering 3,970 sqft. + Finished Walkout Basement ###Huge Corner Lot ### 83 Ft Wide From Back ### Boasting an Exceptional Design & Layout . High ceilings (11ft on main Floor Living,Dining & Foyer) Elegant chandeliers, Premium finishes, and spacious principal rooms . Pot Lights Inside & outisde , all Custom Built Closets In rooms & Garage ###Situated on a premium corner lot### with professionally landscaped , a natural stone driveway and backyard ### outdoor living space### Fire pit area ### and multiple entertaining zones. The finished walkout basement provides outstanding flexibility for extended family living, guests, or recreation. Approx. $500k Spend on Quality Upgrades. Combining luxury, comfort, and exceptional outdoor living, this is a rare opportunity to own a distinguished home in one of Brampton's most sought-after neighbourhoods. (id:50787)
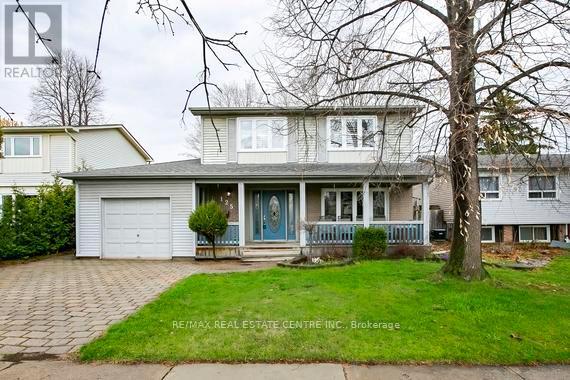
125 Madoc Drive
Brampton, Ontario
Welcome to this well-maintained detached home in a highly desirable, family-friendly neighborhood! Conveniently located close to top-rated schools, parks, shopping, and with easy access to Hwy 410, this home offers both comfort and convenience. Featuring 4 spacious bedrooms on the upper level, this home is perfect for growing families. The updated eat-in kitchen (2015) boasts granite countertops, a stylish backsplash, and ample cabinetry, creating a warm and functional space for everyday living. Laminate flooring flows throughout the home, complemented by a beautiful wood staircase that adds warmth and character .Major updates include a roof approximately 6 years old, furnace (2010), and air conditioning approximately 6 years old-providing peace of mind. The finished basement offers additional living space, ideal for a recreation room, home office, or entertainment area. The heated garage, built in 1991, features 200 volt plug and offers convenient access from both the backyard and the home-perfect for hobbyists or additional workspace. Enjoy relaxing on the welcoming porch, while the backyard also includes a handy shed for extra storage. A fantastic opportunity to own a move-in-ready home in a prime location! (id:50787)

3588 Rainpark Court
Mississauga, Ontario
Bright and airy single detached home on a premium lot backing onto nature and bike trail. Located on a serene and child-safe crescent. 9 ft. ceilings, 10 ft. vaulted ceilings in 2nd Floor Family Room. Gorgeous herringbone hardwood floors. Kitchen features professional quality range, stainless steel appliances, granite countertops. Stunning spa-like master ensuite with standalone soaker tub. Convenient ground-floor laundry room with ample storage. Walking distance to Catholic and Public Schools, Beautiful Park with many family-centred facilities, near library and bus routes. (id:50787)

879 Etherington Way
Milton, Ontario
Welcome to 879 Etherington Way, a beautifully maintained detached home thoughtfully updated throughout and set on a landscaped lot in Milton's sought-after Harrison neighbourhood. This home delivers the perfect balance of space, function, and elevated finishes. From the moment you arrive, a covered front porch creates a warm welcome. Step inside to soaring ceilings, rich hardwood flooring, and light-filled layout designed for both entertaining and everyday comfort. The main level offers distinct yet connected living spaces, including a formal living room, dining room, spacious family room with a fireplace, a dedicated main floor office, and new light fixtures that elevate the space. At the heart of the home, the kitchen has been upgraded with quartz countertops, stainless steel appliances, and a bright breakfast area with direct access to the backyard, creating a seamless indoor-outdoor flow. Whether hosting friends or enjoying casual meals, this space is both functional and refined. Upstairs, four spacious bedrooms provide room for growing families. The primary suite is a true retreat, with a walk-in closet, relaxation space, and a luxurious 5-piece ensuite. An additional full bathroom completes the upper level with comfort and convenience. A professionally finished basement expands your living space, offering recessed lighting, a generous recreation room, a wet bar with a bar fridge, two additional bedrooms, and a 3-piece washroom, perfect for guests, teens, or a home gym. With over 1,300 sq ft of finished space below grade, this level adds incredible versatility. Outside, the fully fenced backyard is beautifully landscaped with mature trees and a rear patio designed for summer evenings and effortless entertaining. Ideally located near Optimist Park, the Milton Velodrome, excellent schools, and the convenient 401-Tremaine interchange, this is family living at its best. Spacious, light-filled, and finished on every level, this home truly checks every box. (id:50787)
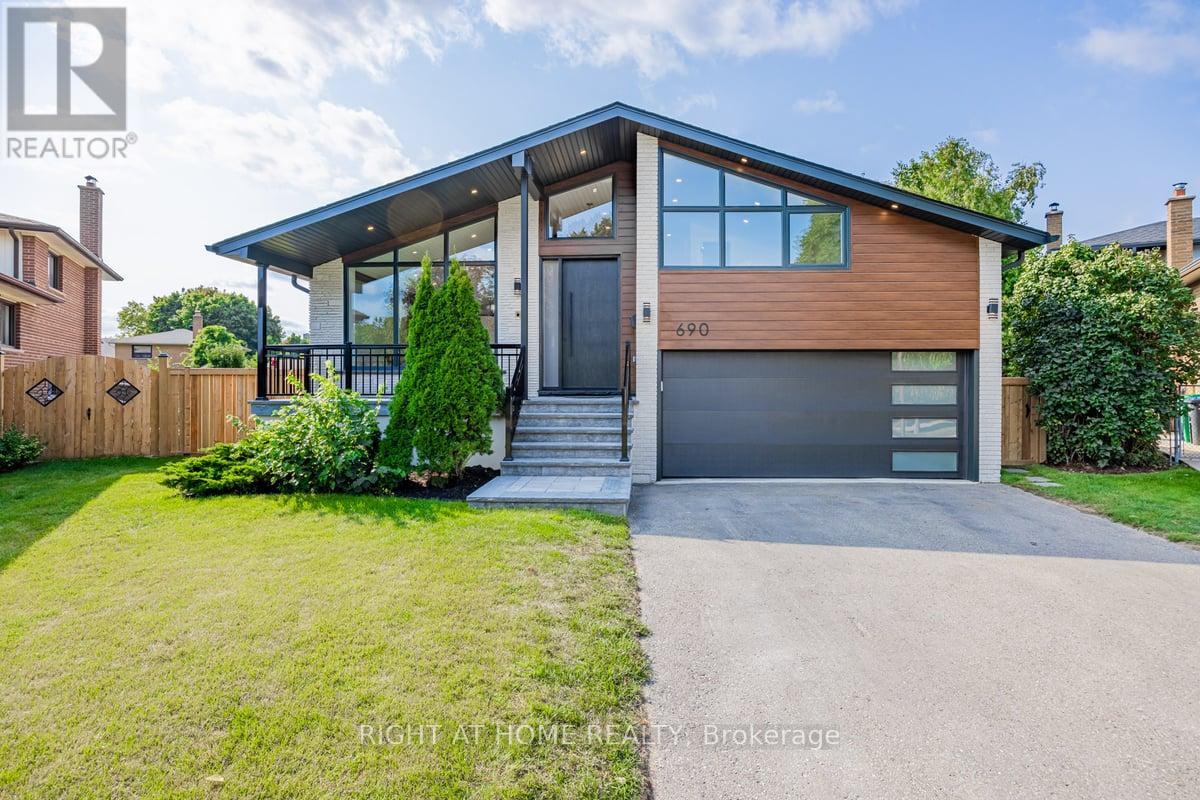
690 Hillman Crescent
Mississauga, Ontario
Street's Largest Pie Lot! Swimming Pool! 2 Car Garage & Driveway for 6 Cars! Bonus Office/Guest/Teenage Rm Above Garage w/ 3Pc Bath & Ductless Heating and Cooling Wall Unit System. Modern/Energy Efficient. Engineered Hardwood Floor, Glass Railing Staircase, Foam Insulation, Windows, Solid Doors, Elect Wiring & 200 Amp El Box, Plumbing, CAC, Entrance & Garage Door, Elegant White Kitchen with Wooden Elements, High End Cafe Appl, XL Modern Waterfall Island. Prime Bdrm W/4Pc Bath and Lg Custom Walk-In Closet Orgnr. Family Rm w/Gas Fireplace and Walk Out to Private Oasis Backyard. New Deck Featuring Hex Dining Area w/Overlook Pool. Bright Office/Sunroom with Sliding Door. Finished Basmt w/Kitchenette and L Rm. Top-Notch Finishes! Excellent Schools, Trillium Hospital, Library, Recr Center, Square One, Costco, Banks, Dog Park, Tennis Courts. One Bus to GO Station and Toronto Kipling Station. Exit to QEW, 403. Turn this Property Into Your Dream Home! (id:50787)

916 Mcnair Circle
Milton, Ontario
Great Opportunity to own "Mattamy's Hawthorne Village" "Lindbrooke Model". Stunning Semi-Detached home with S.S appliances and open concept layout. Many upgrades; Hardwood floor (Main), Quartz Kitchen Counter, Brand New Backsplash, freshly painted entirely, with large patio doors & windows. Main entrance tiles and powder room are marble. 3 Spacious Bedrooms, Brand New Roof (2024). Walk to Good Public and Catholic School. Beautiful back yard with patio. Enjoy quiet living at it's finest! (id:50787)
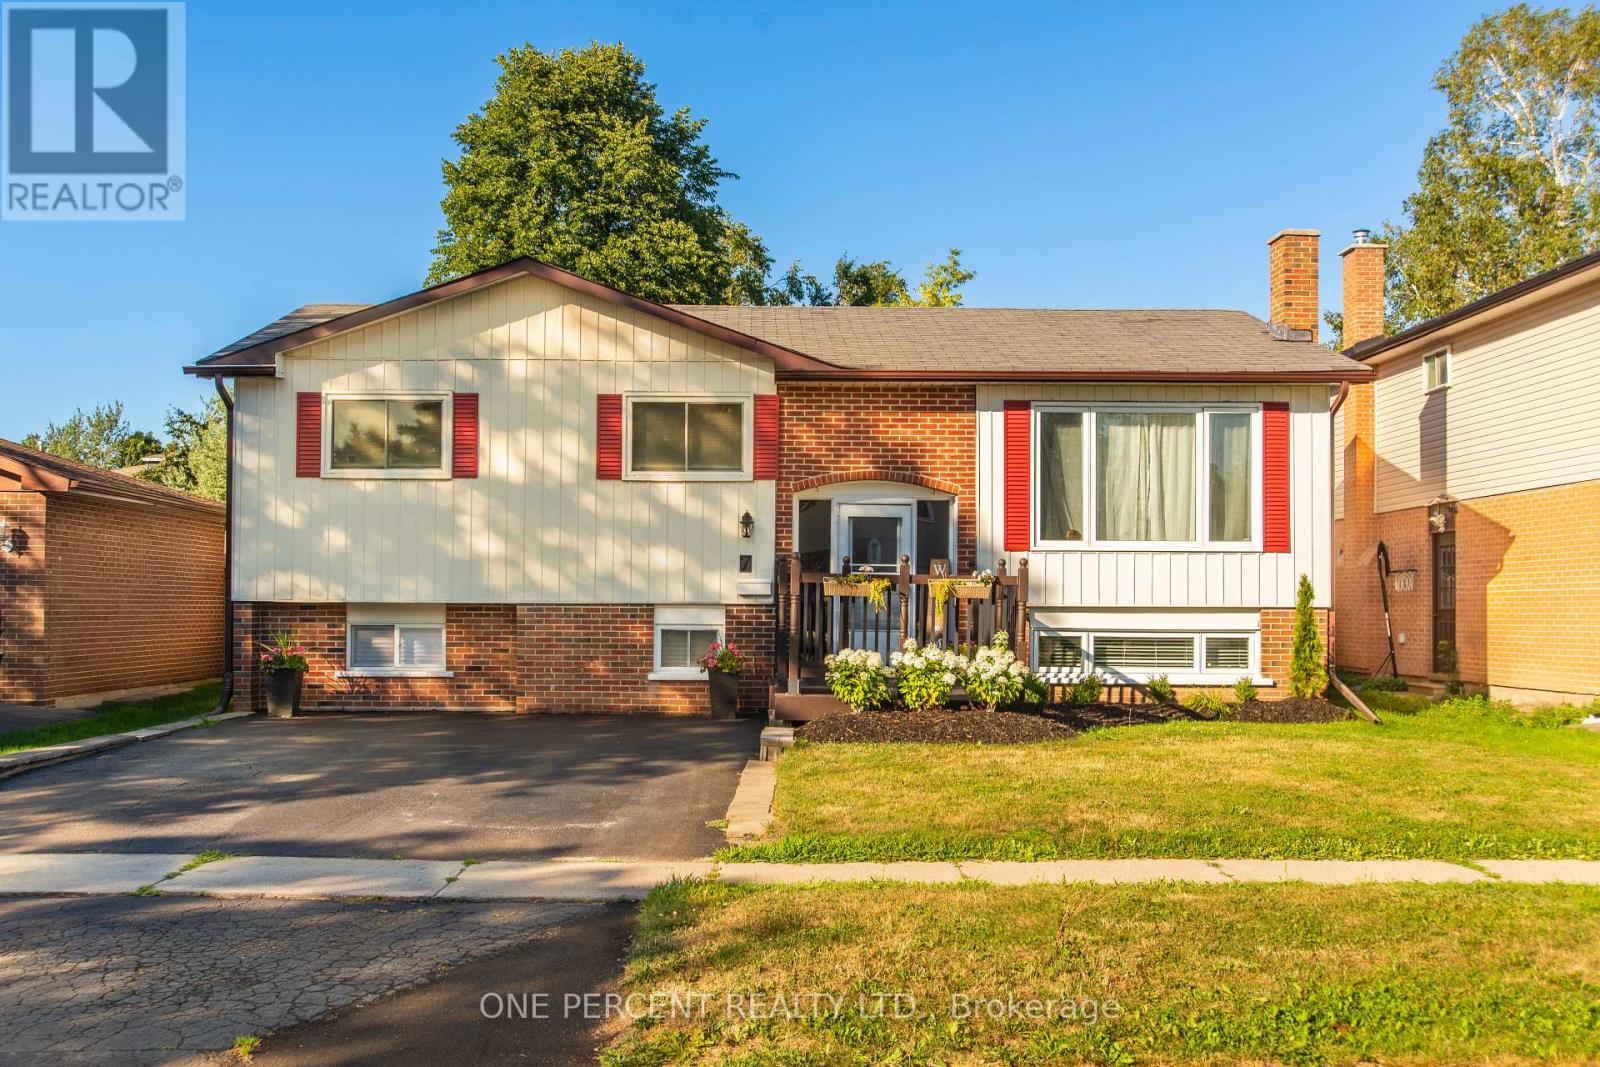
7 Morgandale Crescent
Orangeville, Ontario
Welcome To This Well-Maintained Raised Bungalow Located In Orangeville's West End. Offering 3 Bedrooms On The Main Level And 1 Additional Bedroom In The Finished Lower Level, This Home Provides Exceptional Flexibility For Growing Or Multigenerational Families. The Bright And Spacious Layout Offers Abundant Natural Light Throughout, Along With Updated Finishes In The Kitchen And Bathrooms. Step Outside To Enjoy The Large, Private Backyard Featuring A Spacious Deck And Garden Shed. The Lower Level Offers Two Separate Living Areas, Making It Ideal For Extended Family Or In-Law Accommodations. Conveniently Located Close To Schools, Parks, Trails, Recreation Facilities, Shopping, And Major Commuter Routes, This Versatile Home Offers Outstanding Value And Endless Possibilities. (id:50787)
1033 Franconia Drive
Mississauga, Ontario
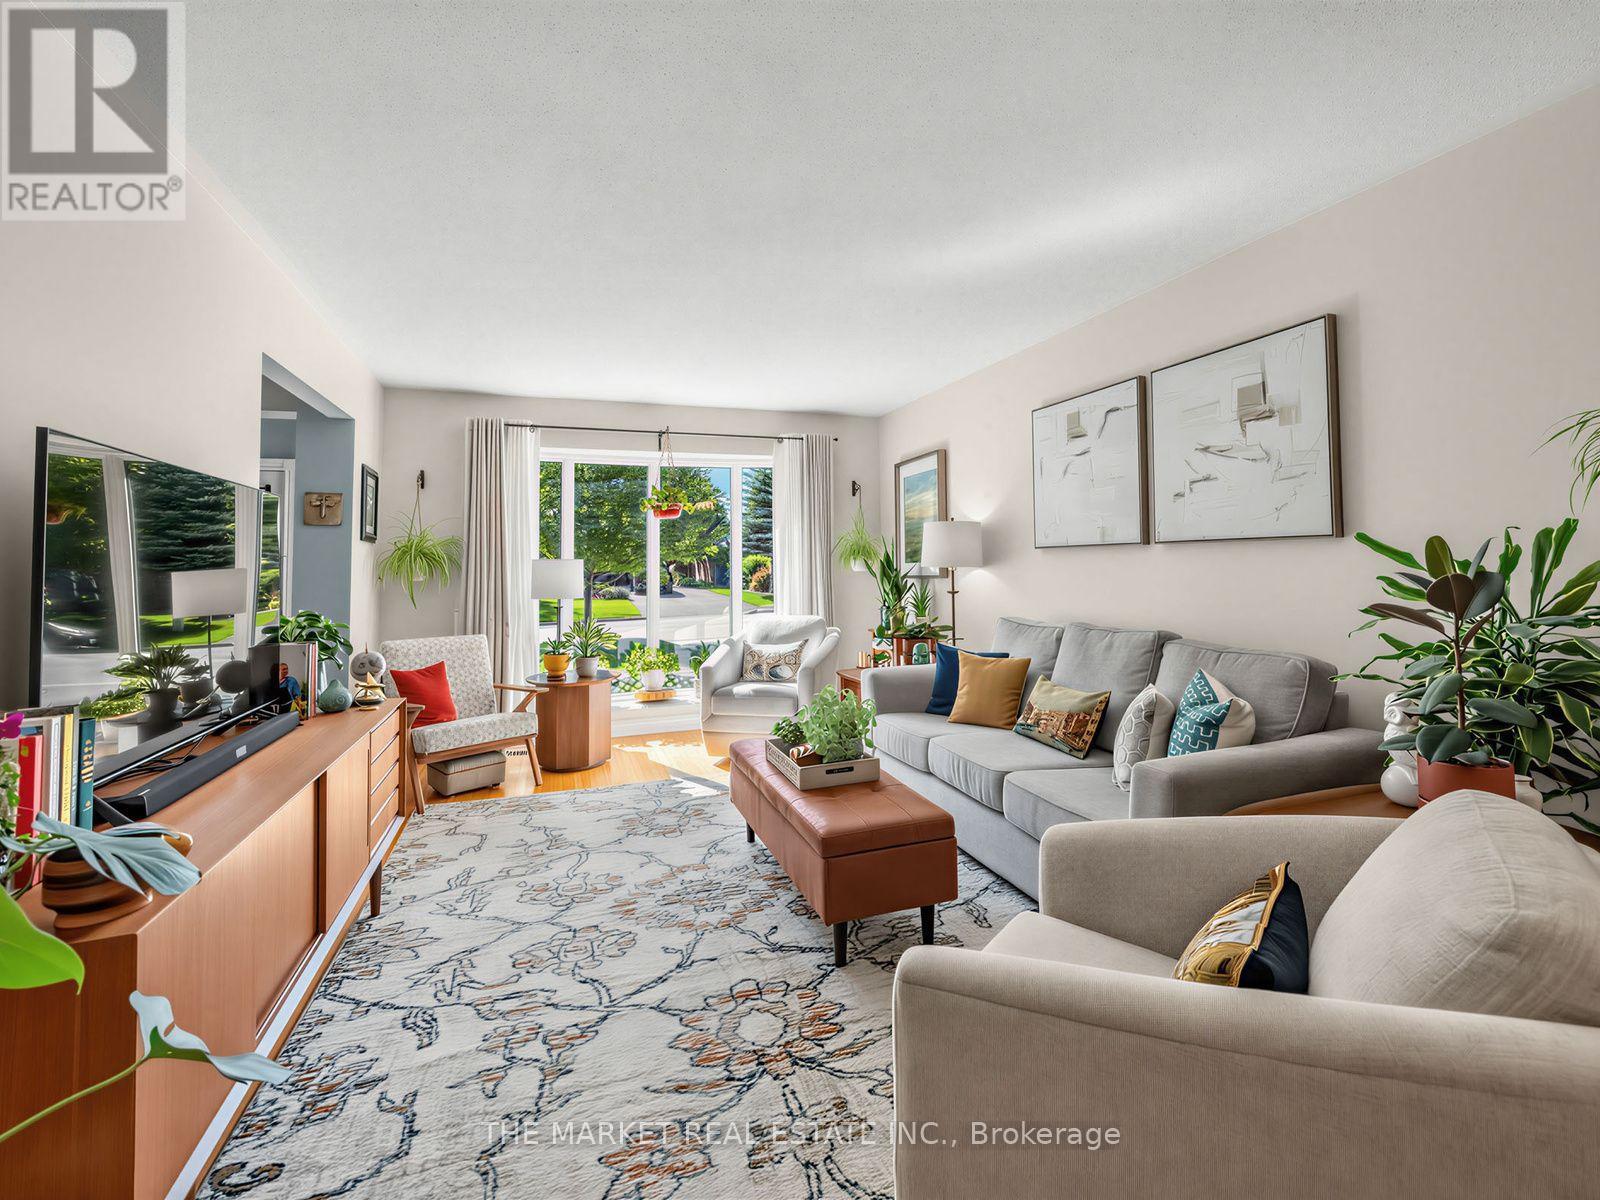
***WOW***Welcome to this spectacularly maintained Shipp-built 4-level backsplit in the highly sought-after Applewood Heights neighbourhood, where pride of ownership is evident in every detail. This is not a staged home-it is genuinely lived in and cared for exactly as it appears in the photography. From the moment you enter, you'll appreciate the peaceful flow and warm atmosphere that make this home so special. The tasteful eat-in kitchen offers the perfect blend of function and style, while the spacious living and dining rooms create an ideal setting for both quiet evenings and large family gatherings. Step outside to an extraordinary backyard oasis designed for relaxation and entertaining, featuring professionally landscaped perennial gardens, herb gardens, multiple BBQ and al fresco dining areas, charming sitting spaces, and countless peaceful nooks to unwind. Significant updates include the roof, siding, soffit, fascia, eavestroughs, downspouts and central air conditioning (2015-2016), professionally added front vestibule/foyer with permits (2015), paved driveway (2022), beautifully renovated main bathroom taken down to the studs (2022), whole-home water filtration and reverse osmosis system (2024), and fresh paint throughout the entire home. The fully finished garage is equally impressive, offering the flexibility to park or create the ultimate workshop. Every inch of this home reflects years of meticulous maintenance and thoughtful investment, with every improvement completed to an exceptional standard. Truly move-in ready, this is one of those rare homes that simply feels good the moment you walk through the door. A genuine 10/10 that offers not just a beautiful place to live, but a home filled with warmth, care and lasting memories!! This home represents the standard for pride of ownership! Check out the virtual tour for full gallery of pics!! (id:50787)

14 Alboreto Way
Brampton, Ontario
Approx !!! 4,000 sq/ft !!! living space featuring >> This stunning luxury CORNER -lot !!! home is nestled in Brampton's prestigious Credit Valley community, directly facing a park. Impeccably maintained and filled with natural light, this elegant residence showcases 9-ft ceilings, hardwood floors, pot lights, fresh paint, and a sun-filled open-concept layout designed for modern living and effortless entertaining. The home offers separate living and family rooms, providing the perfect balance of formal and everyday living spaces.The chef-inspired kitchen is complete with quartz countertops, a stylish backsplash, stainless steel appliances, and flows seamlessly into the inviting family room with a cozy fireplace. The luxurious primary bedroom features double-door entry, a spacious walk-in closet, and a private ensuite. All additional bedrooms are Huge sized, filled with natural light, and offer exceptional comfort for the whole family. Enjoy the convenience of top-floor laundry, while the fully finished basement apartment features a private side entrance and separate laundry, making it ideal for extended family or excellent rental income potential. Major upgrades include a new roof (2024) and an owned hot water tank (2021). Located just a 2-minute walk to James Potter Public School and close to top-rated schools, parks, transit, and shopping, this exceptional home offers the perfect blend of luxury, location, and lifestyle. A rare opportunity not to be missed! Shows 10++++. (id:50787)
339 - 2 Valhalla Inn Road
Toronto, Ontario
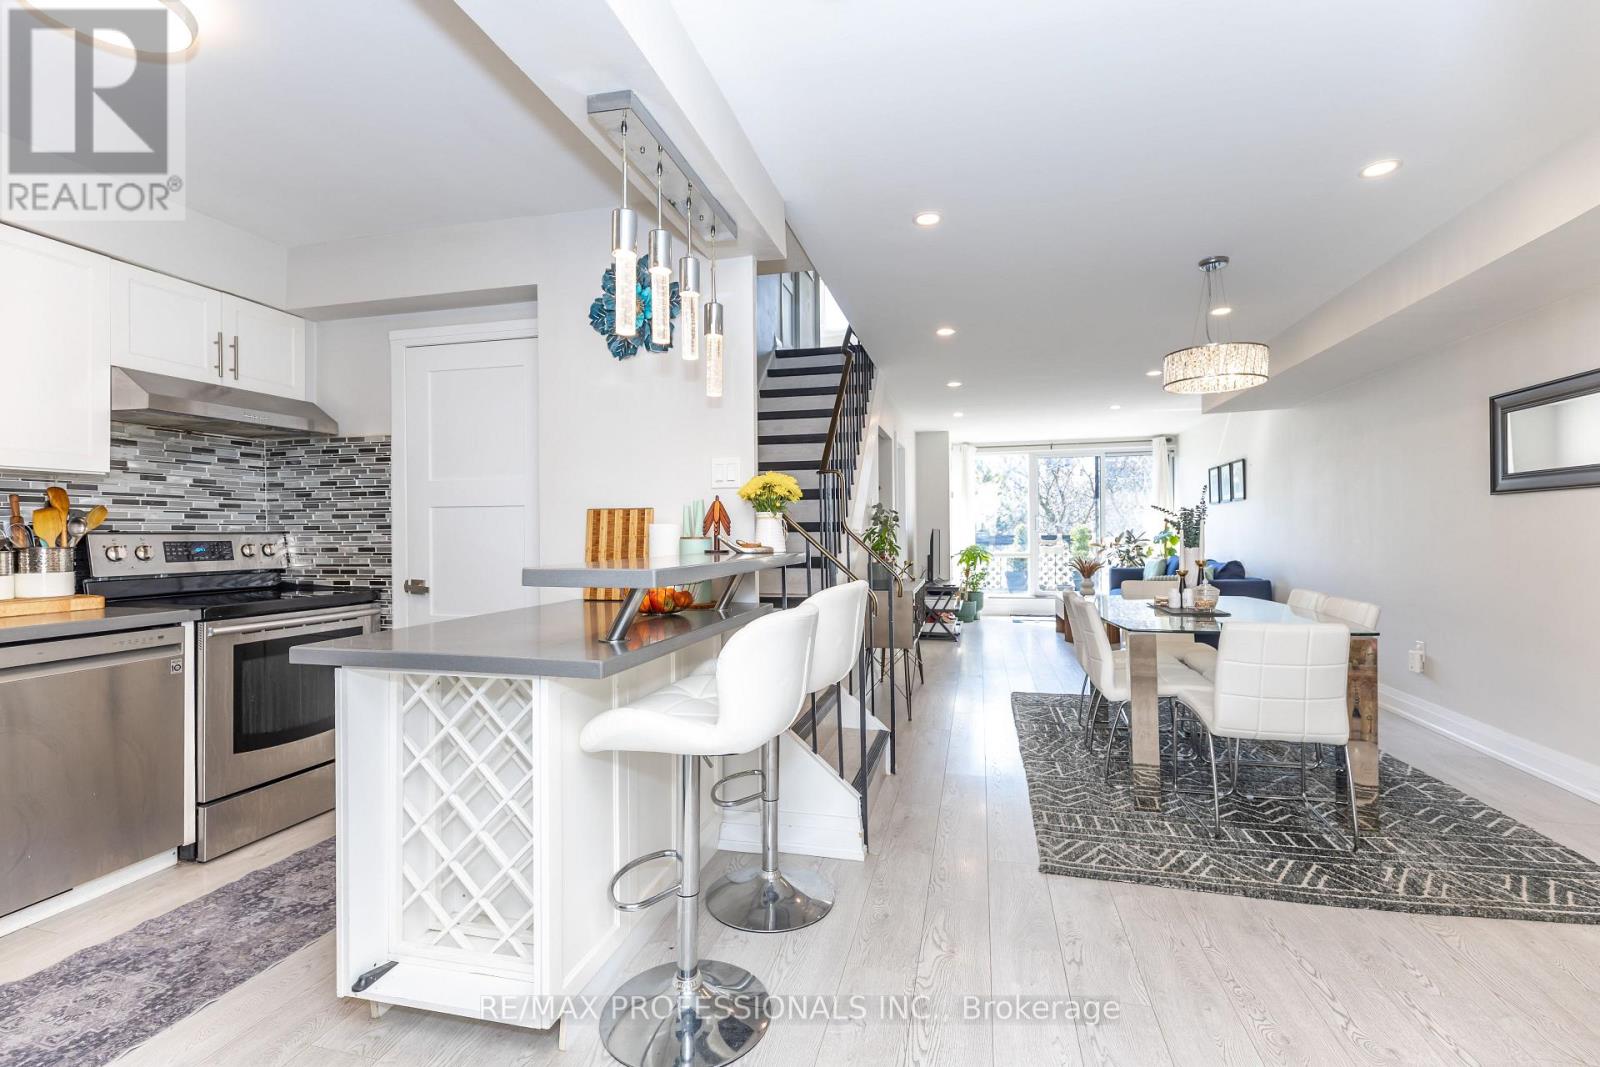
AAA location. One of the best layouts on the complex, with the highest sqft, almost 1,600 sqft. Rare To Find South Facing Renovated unit, 4+1 Bdrs, 3 Washrms (2 Showers), 2 Storey Unit, 2 Balconies, Updated Electrical Panel, updated Heating & cooling system, New Flooring, Pot Lights, Flat Ceiling, Electrical Fireplace, Walk-In Closets, Corner Unit, feels like a semi, No Neighbors Above. Master bedroom can be easily divided into 2 Bedrooms. New Windows installed around 5 years ago. Maintenance Fee Includes everything: Hydro, Heat/AC, water, cable, internet, no bills to pay. Amenities: 24 hours security, Indoor & outdoor Pool, Gym, kids play room, weight room, party rooms, Air hockey table and foosball table, Basketball court and more. Best Etobicoke Central location: Close To HWY 427, Kipling Subway Station, Pearson airport, Centennial Park, Downtown Toronto, Sherway Garden Mall & More. Best schools around, Loblaw, Water park, Library, Bank and more. Come and see it before it's gone. (id:50787)

185 Thornbush Boulevard
Brampton, Ontario
Exceptional Ravine Living with Luxury, Privacy & Income Potential! Built by Gold Park Homes, this stunning modern Detached home sits on a rare Premium pie-shaped deep lot backing onto a picturesque forest, offering close to 3,500 SF of finished living space, including a 2-Bedroom LEGAL Basement Apartment. Featuring 6 Bedrooms, 5 Bathrooms in Total, Double-car garage, this home combines elegant design, functional living & outstanding investment potential in one of most desirable community in NW Brampton. A grand Double-Door entry welcomes you into a bright open-concept layout with oversized windows showcasing breathtaking ravine views from Kitchen, Dining, Family room & Primary Bedroom. The family room features Custom Built-in Cabinetry, while the upgraded chef's kitchen offers granite Countertops, Backsplash, Stainless Steel Appliances, a large Centre island, premium Thermador Gas Cooktop, built-in Miele wall oven & Storage Pantry Cabinet. The Sun-filled Dining area walks out to an expansive Deck overlooking the private backyard-perfect for entertaining or relaxing. The upper level features 4 spacious Bedrooms, 3 full Bathrooms, including a luxurious primary suite with a spa-inspired ensuite featuring Double Vanities, Frameless Glass Shower & a freestanding soaker Tub. A spacious upper landing with a Double-Door Linen closet adds everyday convenience. Every Bedroom has Washroom access. The professionally finished legal 2-Bedroom Basement Apartment with a Separate Entrance includes a full kitchen, spacious living area, full bathroom-ideal for extended family, multi-generational living, or rental income. Situated on a premium lot with about 114 ft Maximum Depth on one side and conveniently located close to top-rated schools, parks, shopping, transit, and everyday amenities, with future value enhanced by the proposed Costco & planned Highway 413. A rare opportunity to own a premium ravine home offering luxury, privacy, Spectacular view & exceptional Income potential. (id:50787)
1143 Kane Road
Mississauga, Ontario
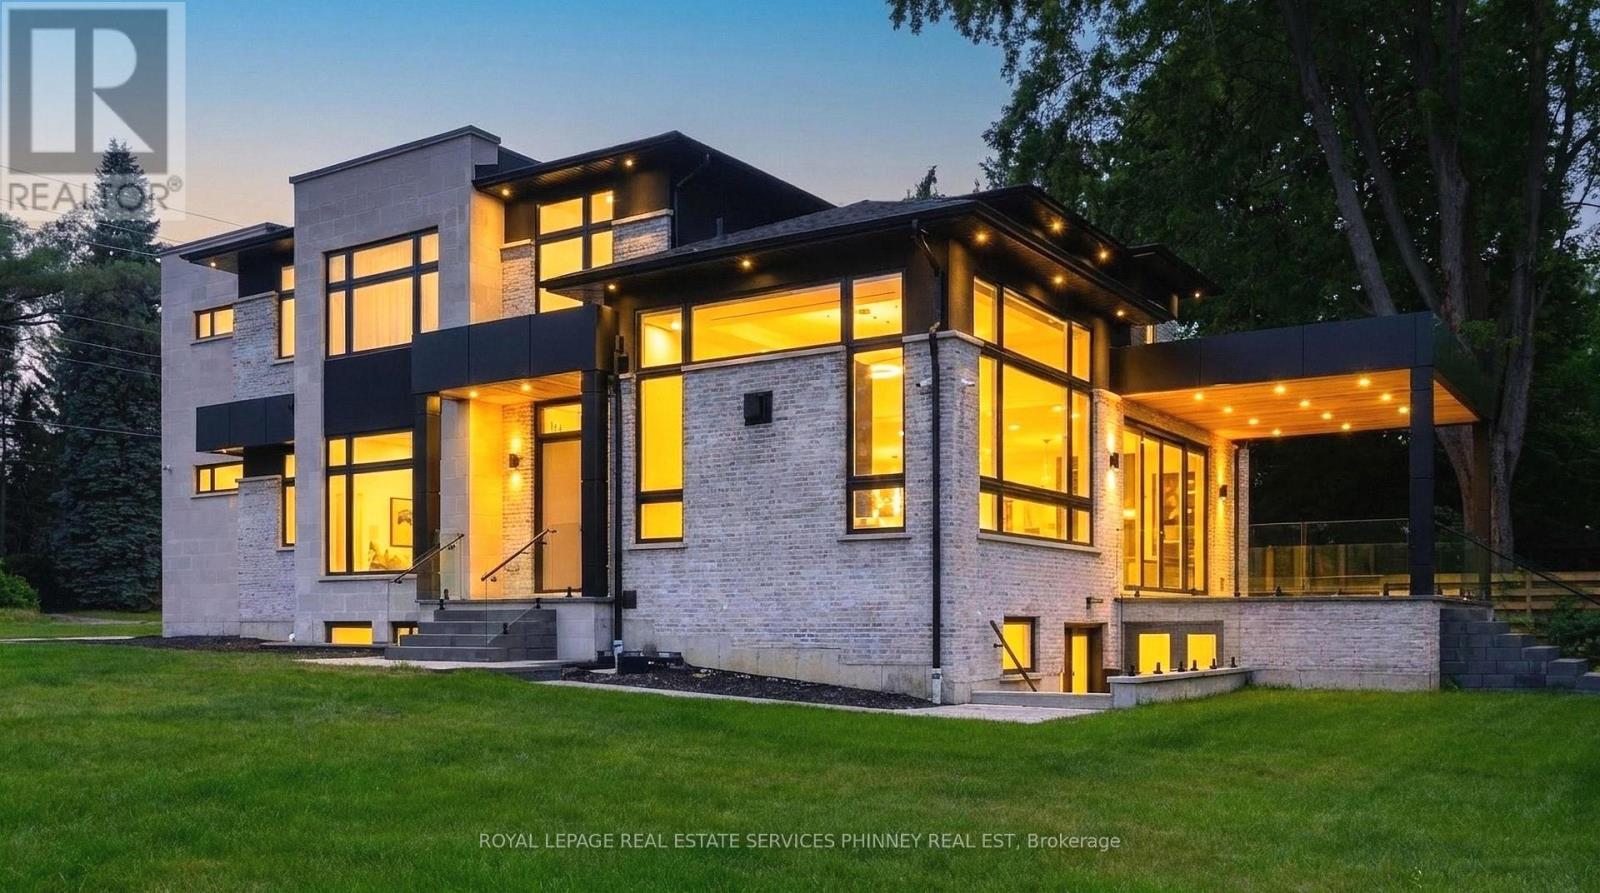
Welcome to this extraordinary custom-built luxury residence in the prestigious Lorne Park school district. Crafted with impeccable attention to detail, this home offers the perfect blend of elegance, sophistication, and modern family living. Step inside to soaring 13.5-ft ceilings in the great room, wide-plank hardwood flooring, and a thoughtfully designed open-concept layout ideal for entertaining and everyday living. The spacious family and dining area is anchored by a sleek Urbana linear gas fireplace. The designer chef's kitchen is a showpiece featuring premium appliances, custom cabinetry, a waterfall island, and an oversized w/I pantry. A sophisticated formal living room offers flexibility as a home office or sitting area, while the main-floor bedroom with a private 3-pc ensuite is perfect for guests or multi-generational living. The functional mudroom w/ garage access and entry to the extra-wide double-car garage. Enjoy seamless indoor-outdoor living with a covered porch featuring a 9-ft cedar tongue-and-groove ceiling. The beautifully landscaped property includes an inground sprinkler system, a security system and smart home features add convenience and peace of mind. Upstairs, 10-ft ceilings and skylight fill the hallway with natural light. The luxurious primary retreat features designer LED lighting, an accent wall, a private balcony, an oversized w/I closet, and a spa-inspired 5-pc ensuite. Three additional spacious bedrooms and two full baths complete the upper level. Two furnaces provide year-round comfort. The finished basement offers exceptional versatility with two separate living areas. One features walk-up access, a rough-in for a kitchen, two bedrooms, a den/exercise room, a 3-pc bath, and a rough-in for a sauna-ideal for an in-law suite or future apartment. The second area includes an additional living room, bedroom, and 3-pc bath. Located near top-rated schools, parks, marinas, and restaurants. (id:50787)