
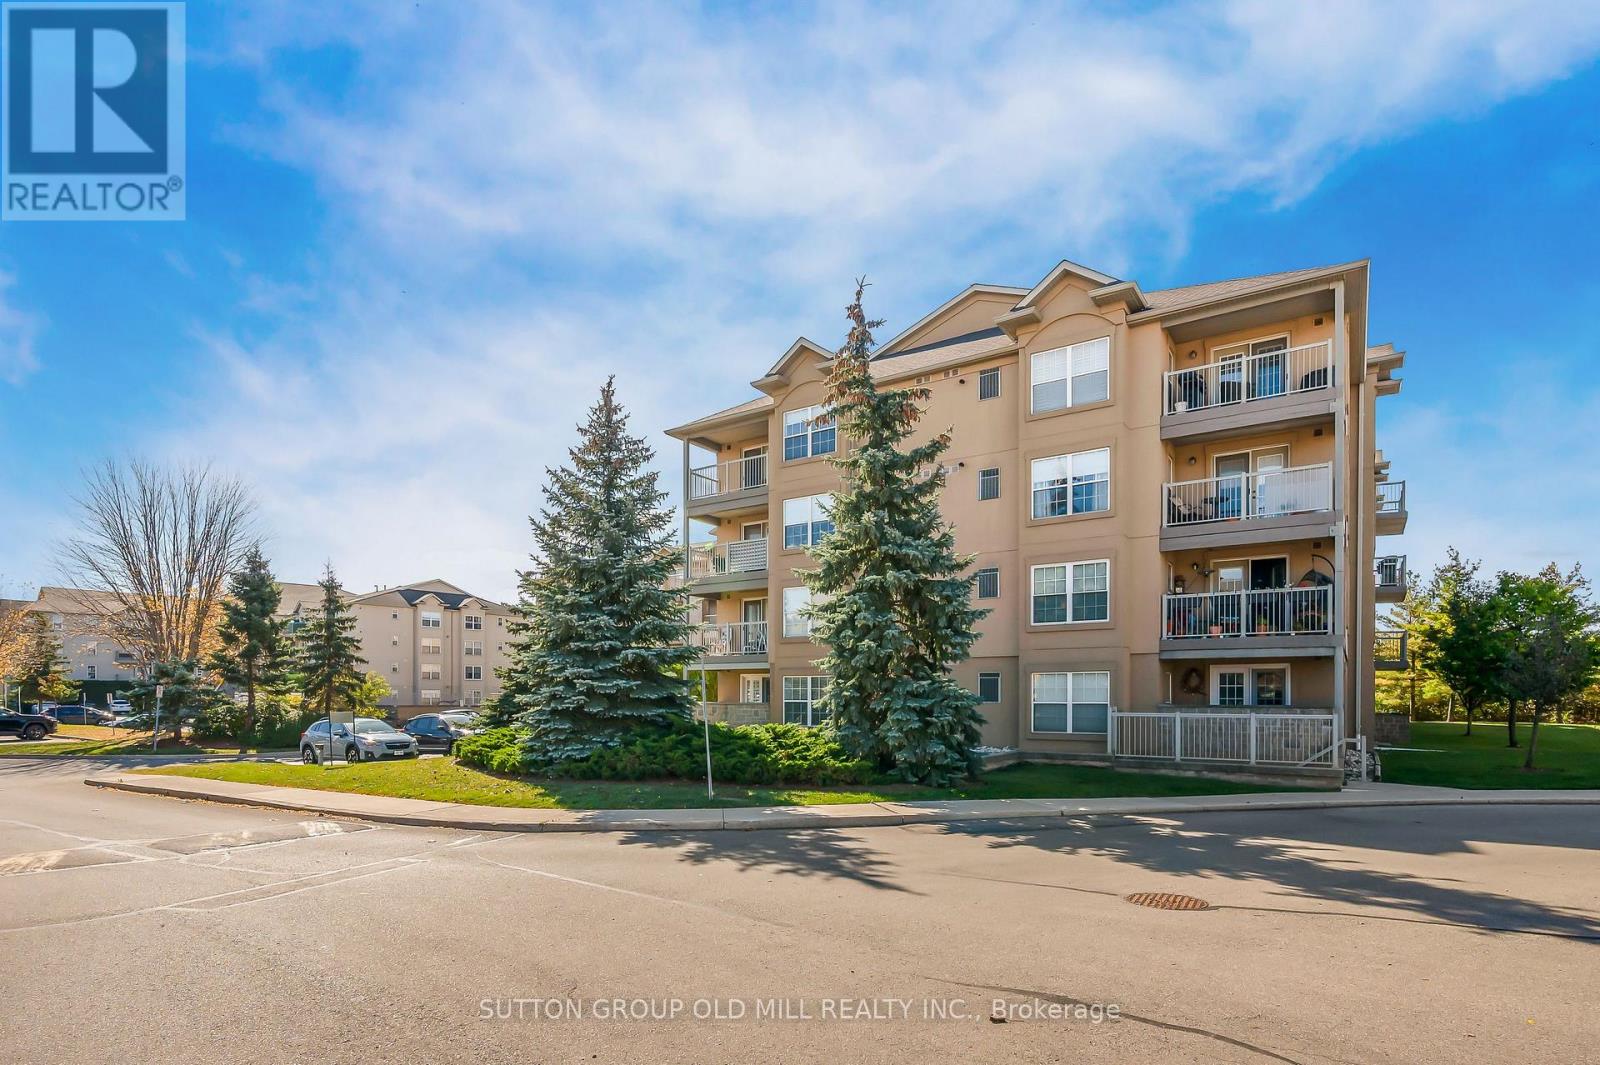
208 - 1470 Bishops Gate
Oakville, Ontario
Welcome to Glen Abbey - one of Oakville's sought-after communities. This well-appointed 1+1 bedroom, 1 bathroom condo offers approximately 711 sq ft of open-concept living. The versatile den is well-suited as a home office, guest room, or additional bedroom. The functional kitchen flows seamlessly into the living area, with a walkout to a balcony. In-suite laundry included. Two parking spaces - one underground and one surface. The unit also includes two storage spaces - a balcony storage closet and a dedicated locker in the building's lower level. Amenities include a fitness centre, sauna, party room with kitchen and fireplace, underground car wash bay, and visitor parking. Beautifully located steps from scenic trails, parks, dining, and local shops. Quick access to Highways 403 & 407 and Bronte GO Station. Minutes to Oakville Trafalgar Hospital. Close to highly rated neighborhood schools, golf courses, and Oakville's waterfront. (id:50787)
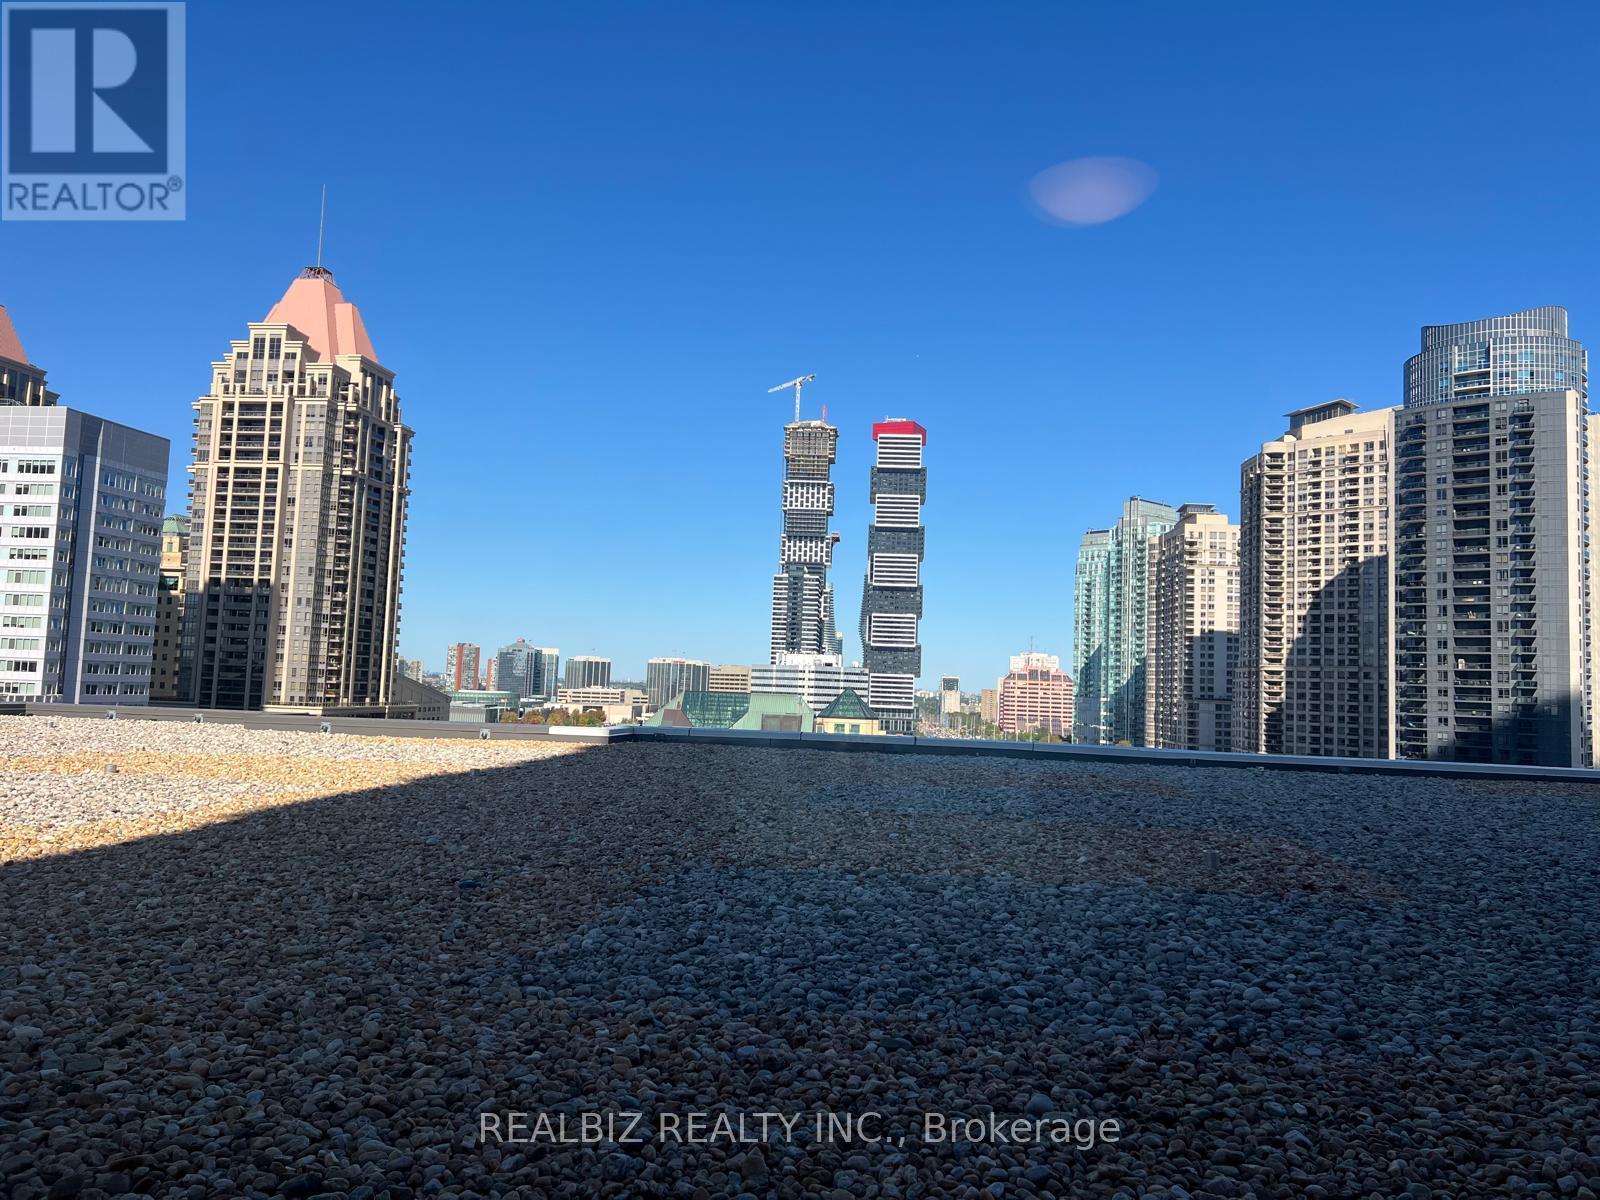
805 - 4011 Brickstone Mews E
Mississauga, Ontario
Discover the perfect blend of sophistication, style, and urban convenience in this exceptional 2-bedroom, 2-bathroom corner suite in the heart of Mississauga! Bathed in natural light through impressive floor-to-ceiling windows, this bright and spacious residence features 1 parking space, 1 locker, and a spectacular wrap-around rooftop terrace finished with elegant river rock-an inviting outdoor retreat to enjoy in every season, from sunny summer days to snowy winter evenings. Located just steps from Square One, transit, grocery stores, restaurants, cafes, the library, and the Living Arts Centre, with effortless access to major highways. Enjoy an impressive collection of 5-star amenities, including a fully equipped fitness centre, indoor pool, landscaped garden patio with BBQ area, and 24-hour security. Experience refined city living in a prime location where comfort, convenience, and lifestyle come together. (id:50787)
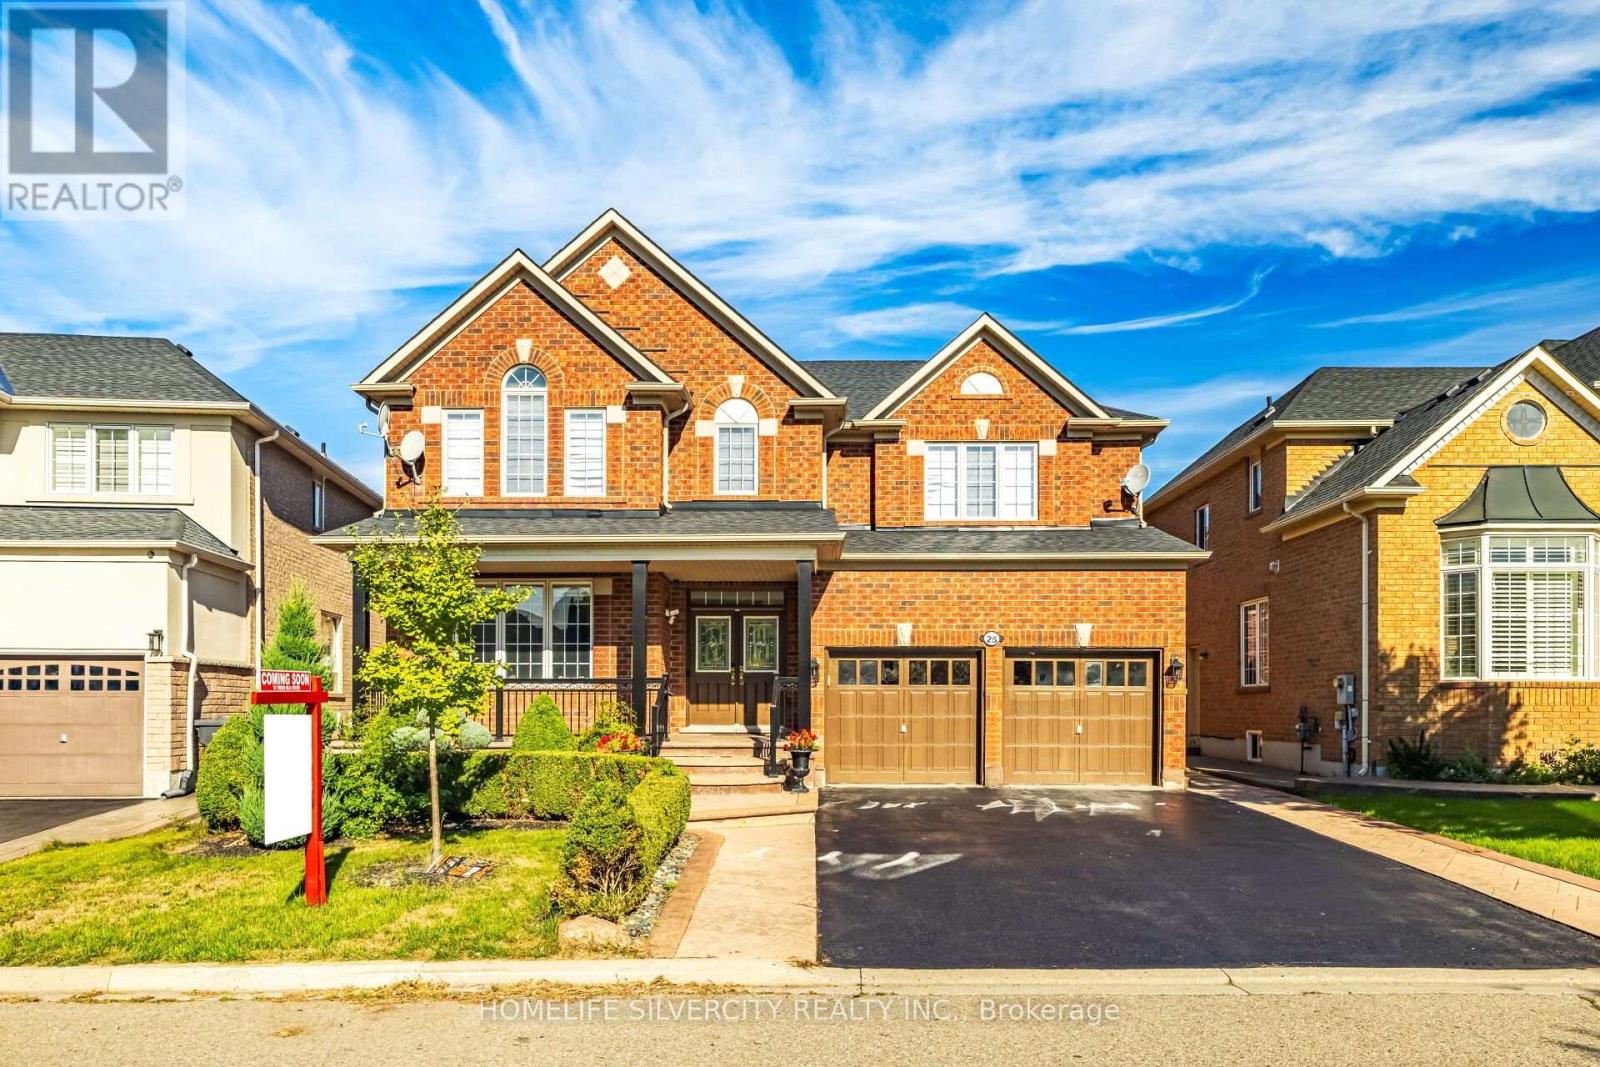
25 Van Hoof Crescent
Brampton, Ontario
Welcome to 25 Van Hoof Cres, a beautifully maintained and extensively upgraded family home situated on a quiet street in one of Brampton's most desirable neighbourhoods. Set on an impressive 48' wide lot, this spacious home offers approximately 3,400 sq. ft. of above-grade living space, 5 bedrooms, 5 washrooms, 9' ceilings and a bright, functional layout designed for comfortable family living and entertaining. The main floor features separate family, living and dining rooms, a private library/home office, hardwood and porcelain flooring, an elegant coffered ceiling in the dining room and a beautiful oak staircase. The recently upgraded modern kitchen showcases quartz countertops, matching backsplash and high-end stainless steel appliances. Large windows throughout provide an abundance of natural light. The upper level offers 5 spacious bedrooms and 3 full washrooms, providing excellent space for a growing family. Additional highlights include a carpet-free interior, parking for up to 6 vehicles with 4 driveway spaces and a double-car garage, no sidewalk, a 1-year-old furnace, 2-year-old A/C, stamped concrete around the home and throughout the backyard, security system and cameras, beautiful landscaping, water purification system (currently not in use), and no rental items.Conveniently located close to parks, schools, shopping and everyday amenities, this move-in-ready home offers an exceptional combination of space, upgrades, functionality and location. A rare opportunity in a quiet, family-friendly Brampton neighbourhood! (id:50787)
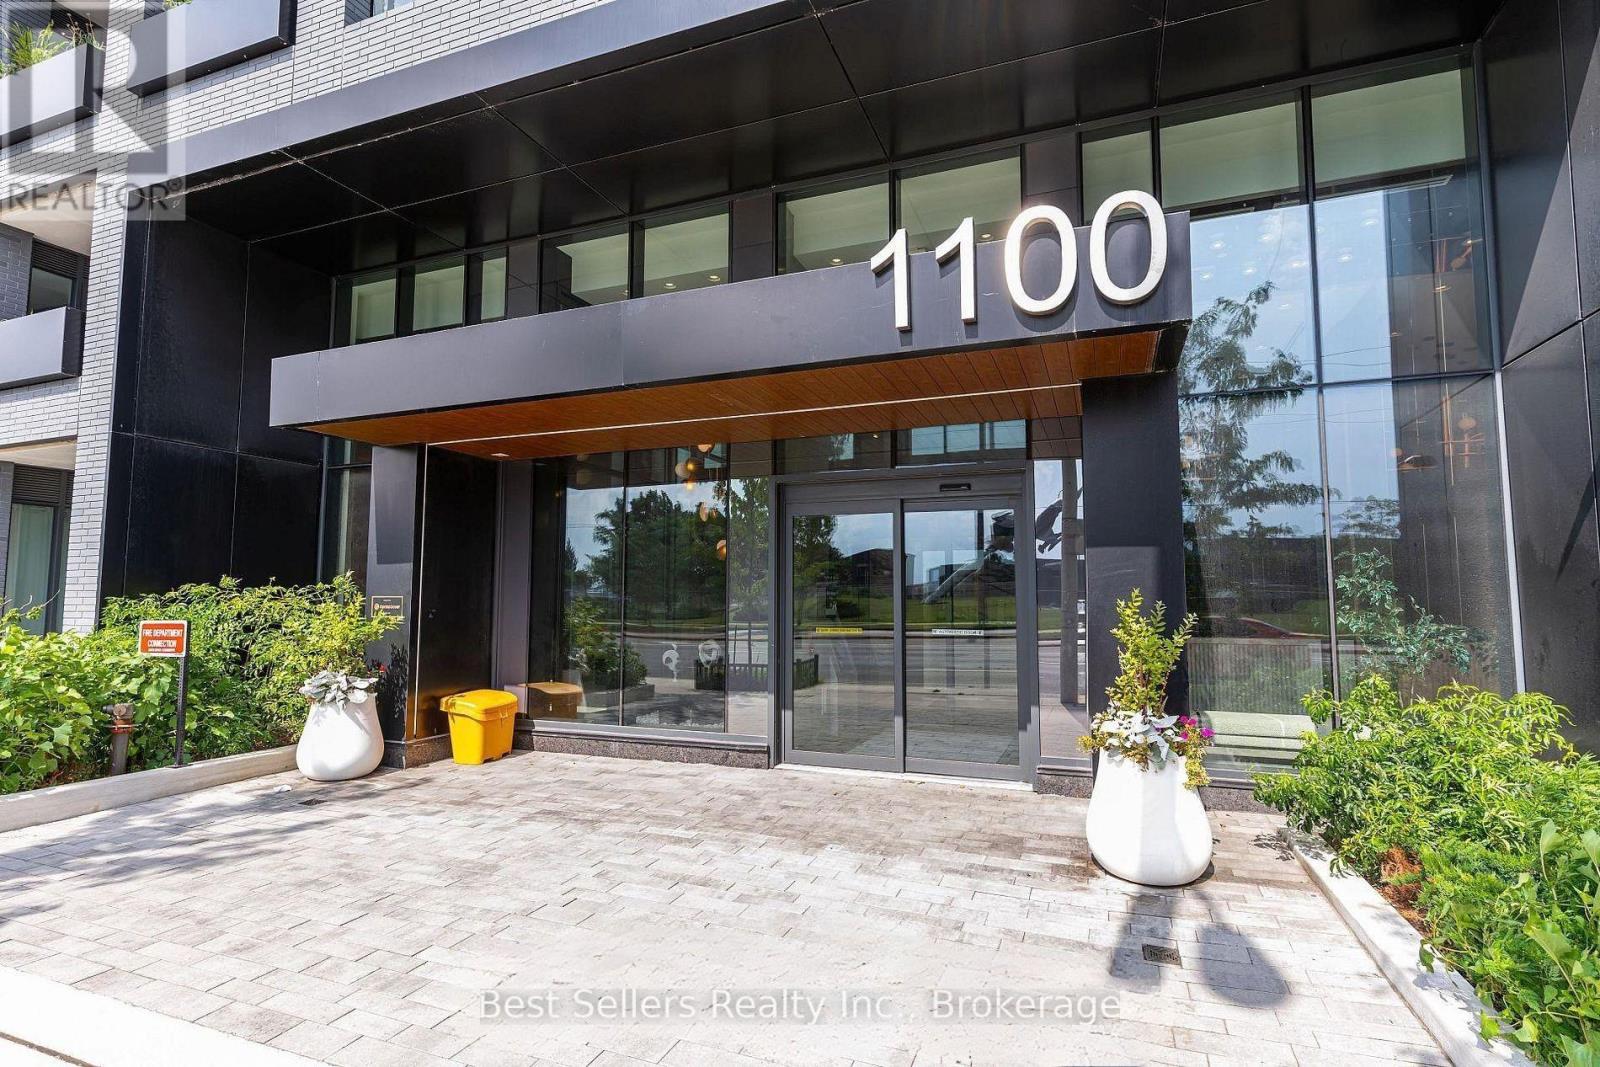
908 - 1100 Sheppard Avenue W
Toronto, Ontario
Discover this stunning 2-bedroom, 2-bath modern split-layout residence. Floor-to-ceiling windows offer breathtaking city vistas, complemented by sleek, carpet-free laminate floors. The chef's kitchen features high-end built-in appliances, while included parking and a storage locker add convenience. Indulge in luxury amenities such as a rooftop entertainment lounge with BBQs, a fully equipped gym, a stylish social lounge, a fun kids' playroom, and a dedicated pet spa. The building ensures peace of mind with 24/7 concierge security. Perfectly situated just minutes from the subway, GO station, and Highway 401, enjoy quick access to York University, Downsview Park, and premier shopping at Yorkdale. (id:50787)
1000 Weston Road
Toronto, Ontario
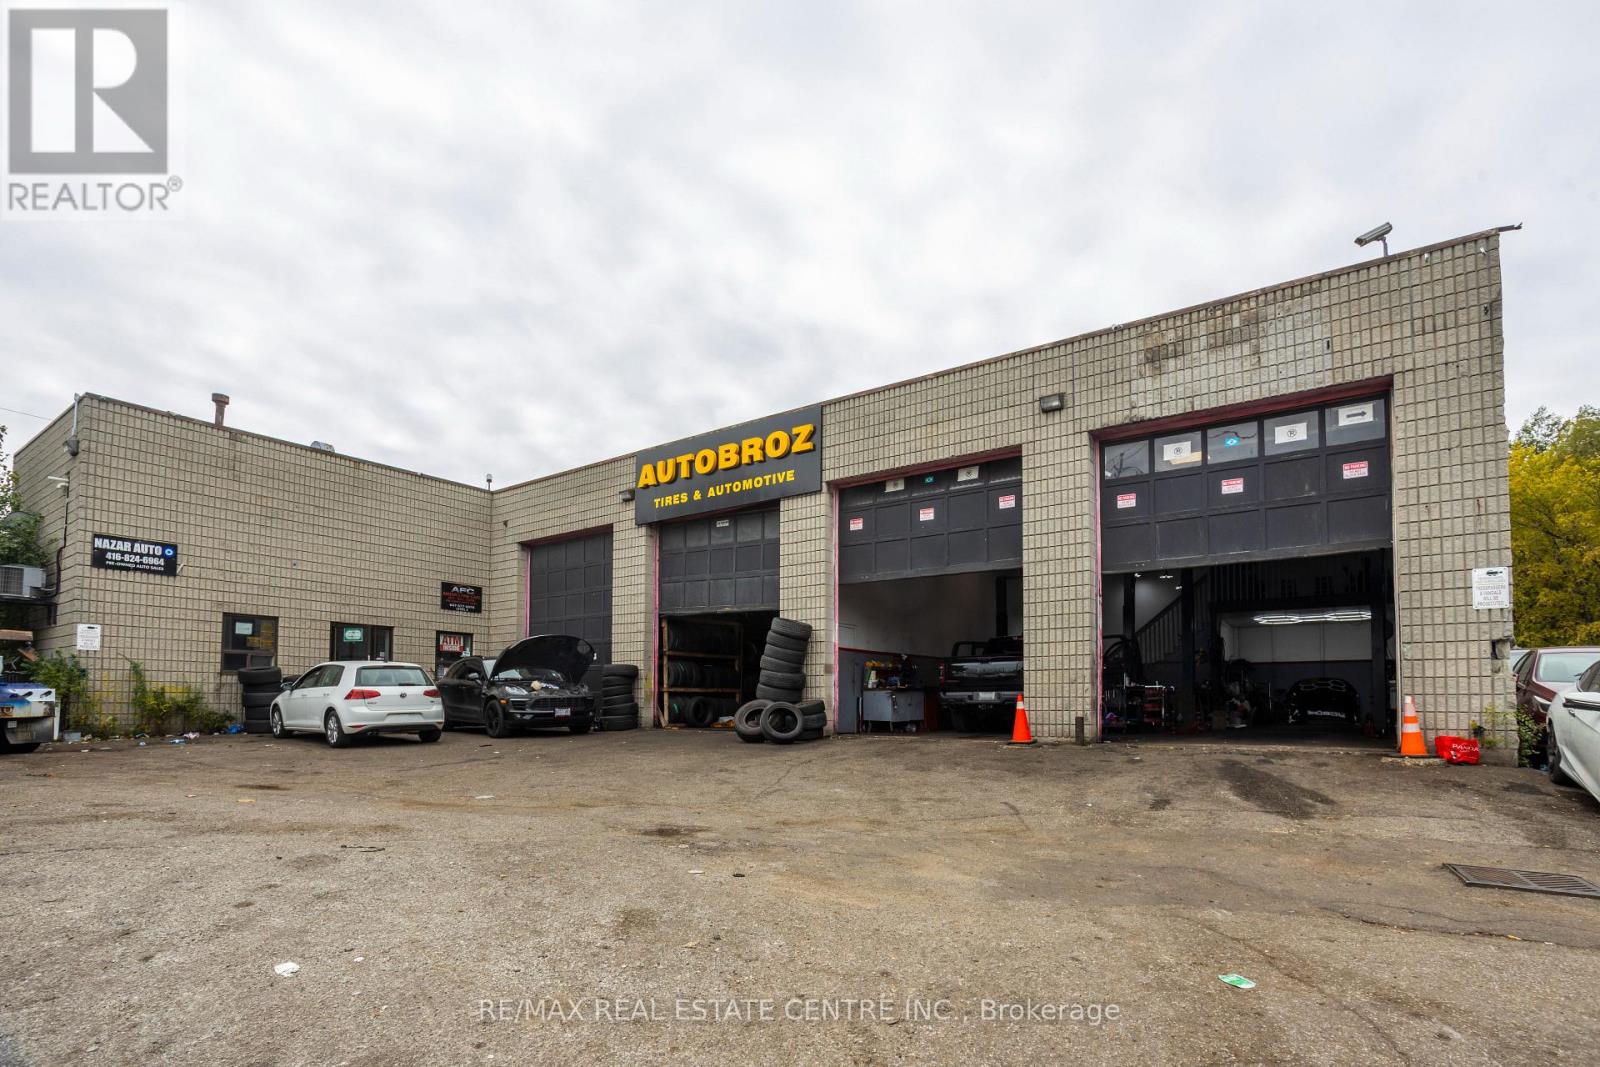
Prime Toronto Automotive Business Opportunity Unbeatable automotive business opportunity for sale on a high traffic route located at 1000 Weston Rd, Eglinton Ave W. & Weston Rd. This massive 7,000 sq. ft. Auto Zone Center business sits on a premium, high exposure 0.468-acre lot, ensuring a steady stream of daily drive by customers and current clients. Operating as a fully functional, move in ready automotive hub, this sale is the perfect plug in for an experienced mechanic owner or an entrepreneur looking for immediate, secure cash flow, with the added security that the supportive landlord is ready and willing to work closely with the new buyer to ensure a smooth transition and favorable lease terms. The expansive interior layout features 9 drive in bays fully equipped with 8 actively running heavy duty hoists that easily manage high volume daily operations. Every single bay is currently occupied by reliable, operational tenants who are happy to stay on and maintain their daily businesses under your management, providing you with instant, hassle free monthly income from day one. Adding to this business's incredible layout, a fully operational used car dealership occupies the second floor. Logistics and daily operations are handled with total ease thanks to a generous parking footprint that wraps completely around three sides of the building for the business to use, offering an abundance of dedicated space for staff, overnight vehicle drops, and client storage. Whether you choose to step in and manage the existing crews or inject your own automotive team into the mix, this premium Weston Road corridor business is fully optimized for maximum traffic, seamless operations, and immediate revenue. (id:50787)
112 Bruce Beer Drive
Brampton, Ontario
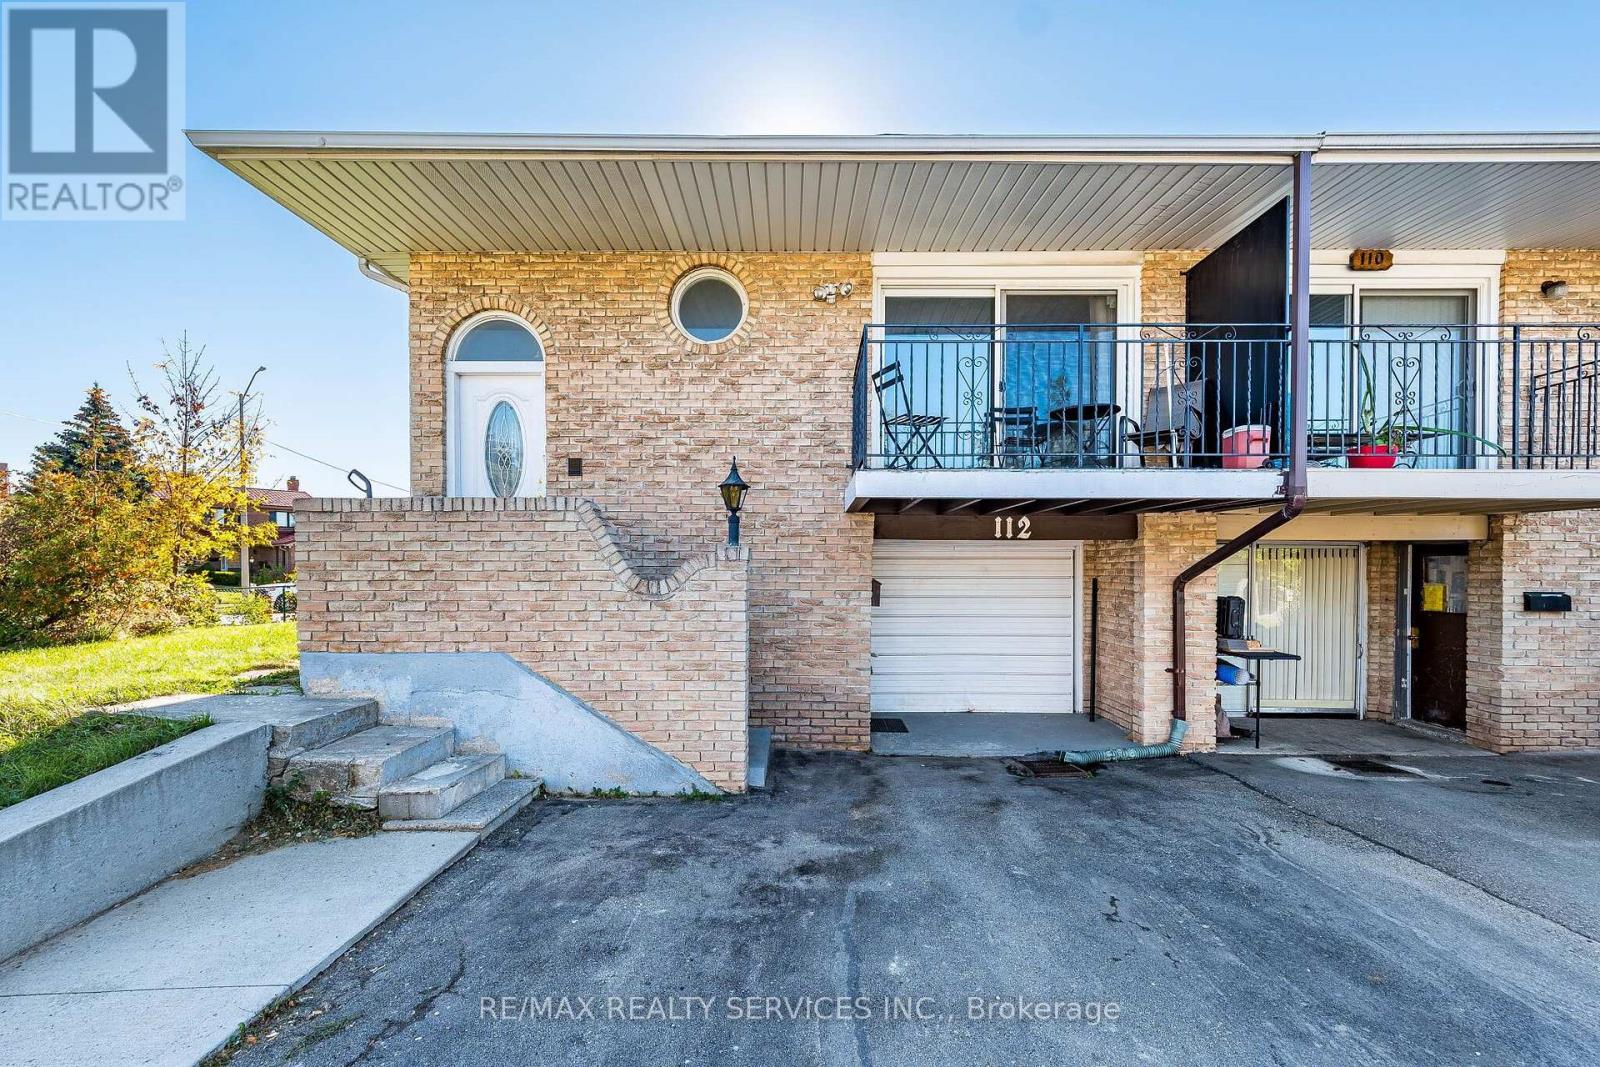
RARE FIND IN A PRIME BRAMPTON LOCATION! STUNNING 5-LEVEL BACKSPLIT ON A PREMIUM CORNER LOT WITH HUGE SIDE YARD & RENTAL INCOME POTENTIAL! An incredible opportunity to own this spacious and versatile home offering the perfect combination of LOCATION, SPACE, HUGE INVESTMENT POTENTIAL! Situated on a highly desirable PREMIUM CORNER LOT, this property boasts an impressive, oversized side yard, providing exceptional outdoor space and endless possibilities for family enjoyment and entertaining. Step inside to discover a BEAUTIFULLY RENOVATED MAIN FLOOR, featuring stylish NEW FLOORING, FRESH PAINT, and a bright, welcoming atmosphere. The unique 5-level backsplit design offers multiple living areas, added privacy, and incredible flexibility for growing families and multi-generational living. MAJOR BONUS: BASEMENT APARTMENT WITH SEPARATE ENTRANCE! An excellent opportunity to generate additional rental income and help offset mortgage payments, or accommodate extended family while maintaining privacy. LOCATION! LOCATION! LOCATION! Conveniently situated just minutes from HIGHWAY 410, offering quick and easy access for commuters, along with nearby shopping, schools, parks, and everyday amenities. Whether you're a FIRST-TIME BUYER, GROWING FAMILY, MULTI-GENERATIONAL HOUSEHOLD, OR SMART INVESTOR, this property checks all the boxes! PREMIUM CORNER LOT + HUGE SIDE YARD + RENOVATED MAIN FLOOR + SEPARATE BASEMENT APARTMENT = EXCEPTIONAL VALUE! Don't miss this fantastic opportunity to own a property with tremendous potential in one of Brampton's convenient locations. A MUST SEE! (id:50787)
776 Canboro Road
Fenwick, Ontario
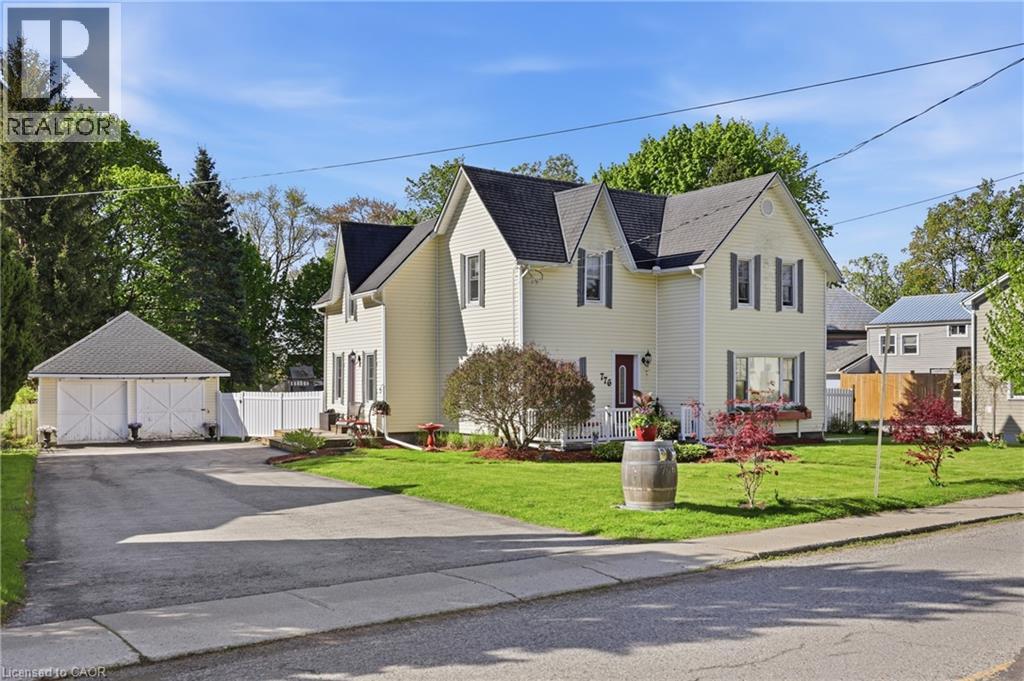
If you are looking for character, history, and a quiet retreat to escape to, step into the timeless allure of the Effrick Home-a stunning double-brick century residence circa 1854, nestled right in the heart of the picturesque community of Fenwick. Offering a rare blend of historic charm and modern space, this impressive two-storey detached home features three bedrooms, two bathrooms, and over 2,000 square feet of above-grade living space. Soaring, high ceilings custom to these grand character homes immediately elevate the interior. The heart of the home features a charming kitchen beautifully finished with granite countertops, flowing into a sun-drenched dining room that opens to an expansive family room. The upper level offers three bedrooms and a spacious four-piece family bath, complemented by a convenient two-piece powder room on the main level. Situated on a sprawling 112 by 116-foot lot, the outdoor space is a true private sanctuary featuring a detached double-car garage, a long private double driveway with parking space for more than six vehicles, and an ample yard with endless possibilities. Enjoy the absolute best of small-town living within walking distance to quaint boutique shops, local dining, and parks, all while remaining just a short ten-minute drive from the amenities, community centres, and schools of Pelham (id:50787)
28 Oxford Street
Guelph, Ontario
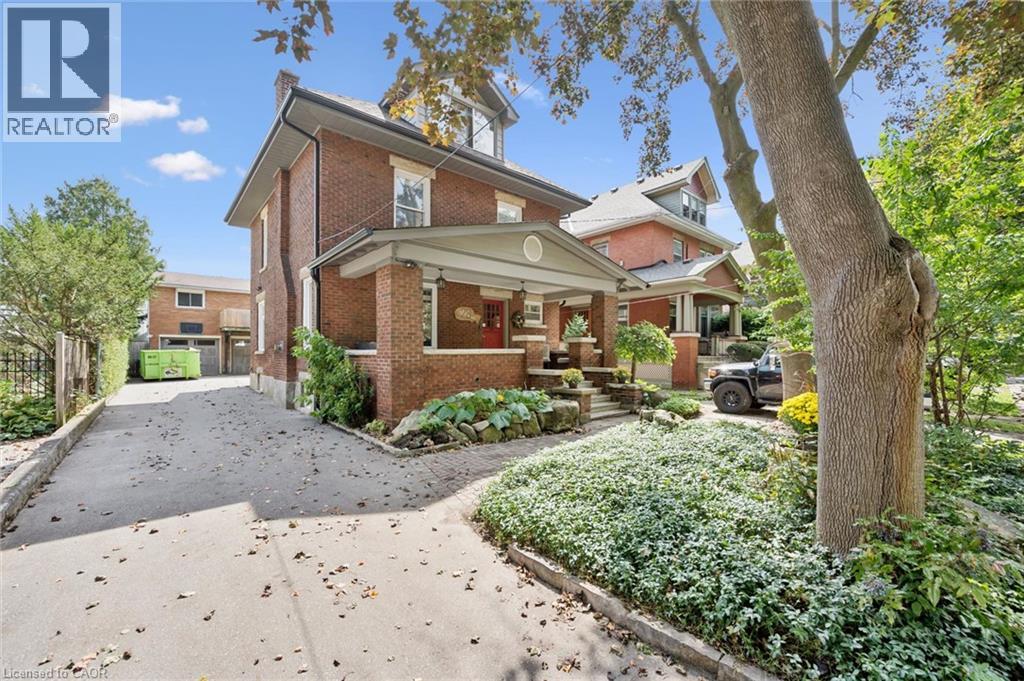
Timeless Character Meets Incredible Income Potential in Downtown Guelph! Welcome to this beautiful century home, ideally situated on one of downtown Guelph's most sought-after streets. Full of charm, character, and opportunity, this exceptional property offers a rare combination of classic architecture, versatile living space, and impressive income potential. The detached garage is a standout feature, offering a legal two-bedroom apartment above-perfect for generating additional rental income, hosting extended family, or creating a comfortable multi-generational living arrangement. Inside the main home, the spacious layout is complemented by a separate entrance to the large basement, offering excellent potential for additional living space, a home office, recreation area, or future development opportunities. Upstairs, the loft provides even more possibilities, with plenty of space and potential to create a stunning primary retreat, studio, office, or additional living area tailored to your needs. Step outside and discover a beautiful backyard that feels like your own private retreat in the heart of the city. Gather with friends and family around the wood-fired pizza oven, enjoy summer evenings outdoors, and make the most of this wonderfully inviting space. Located just moments from the best of downtown Guelph, this is a rare opportunity to own a character-filled home in an exceptional location, with the added benefit of a legal secondary dwelling and plenty of future potential. A truly special property where historic charm, flexibility, income potential, and downtown living come together. (id:50787)
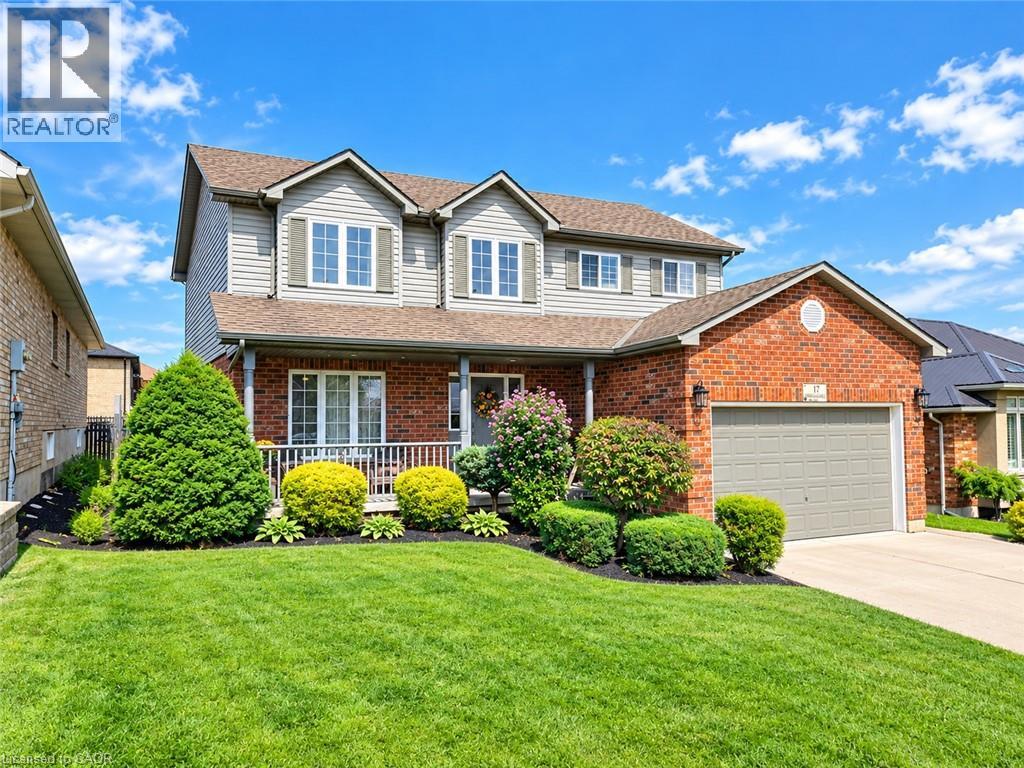
17 Driftwood Drive
Simcoe, Ontario
Space, style, and family living in sought-after Harvest Glen! Welcome to 17 Driftwood Drive, a spacious traditional two-storey home offering over 2000 square feet and three full levels of finished living space in one of Simcoe’s most desirable family-friendly neighbourhoods Harvest Glen. Step inside and you’ll immediately appreciate the impressive grand entrance, soaring staircase, and abundance of space. The main floor features a massive great room, fully updated kitchen with loads of cabinetry, an extra space for eating that opens up through a patio door to the back yard, a spacious family room with gas fireplace and hardwood floors, plus a generous formal dining area — perfect for entertaining family and friends. Also on the main we have a convenient laundry/mudroom and 2 piece powder room for added convenience. Upstairs offers three spacious bedrooms, including a beautiful primary suite complete with a 4-piece ensuite, soaker tub, separate shower, and walk-in closet. A second 4-piece bathroom completes this level. The space on this level is second to none. The finished basement provides even more room for the growing family, featuring a fourth bedroom, large recreation room, and a full bathroom roughed in and ready for your finishing touches. Just sit back and watch the big game with friends. Summer is made for the backyard! Enjoy the large covered front porch, stamped concrete patio, above-ground pool with surrounding deck, fully fenced and beautifully landscaped yard, plus a storage shed for all your outdoor and pool equipment. Located just steps from schools, walking trails, and the community winter ice rink, this home offers the space your family needs in a fantastic location. Don’t miss your opportunity to make this priced to sell beauty at 17 Driftwood Drive your new home! Just 15 minutes to several beaches, breweries and wineries. Enjoy all that Norfolk has to offer. (id:50787)
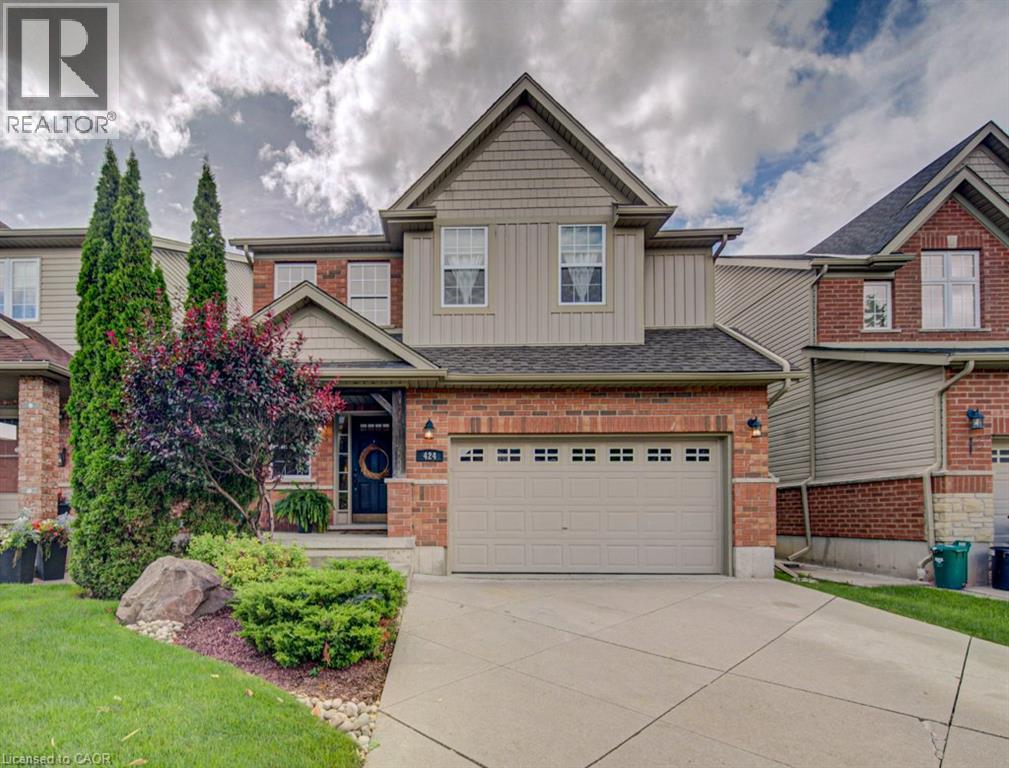
424 Sauve Crescent
Waterloo, Ontario
Beautifully Maintained Family Home in an Exceptional Waterloo Location! Welcome to 424 Sauve Crescent, a beautiful detached home nestled in one of Waterloo’s most sought-after family neighbourhoods. Ideally located just steps from the highly regarded Edna Staebler Public School and nearby to Laurel Heights Secondary school. The inviting main floor showcases rich hardwood flooring and elegant tile throughout, creating a warm and timeless feel. The kitchen flows effortlessly into the bright breakfast nook, where large windows fill the space with natural light and provide a seamless connection to the beautiful backyard, the perfect setting for morning coffee, family dinners, and summer entertaining. Upstairs, four spacious bedrooms provide plenty of room for the whole family. The impressive primary suite features a stunning renovated ensuite (2021), creating a private, spa-inspired retreat. The fully finished basement (2018) (additional bathroom rough in) takes entertaining to the next level, offering an ideal space for movie nights, game nights, gatherings, or simply relaxing together . Meticulously cared for and truly move-in ready, there is nothing left to do but unpack, settle in, and enjoy everything this wonderful home and neighbourhood have to offer! (id:50787)
Chestnut Park Realty Southwestern Ontario Ltd.
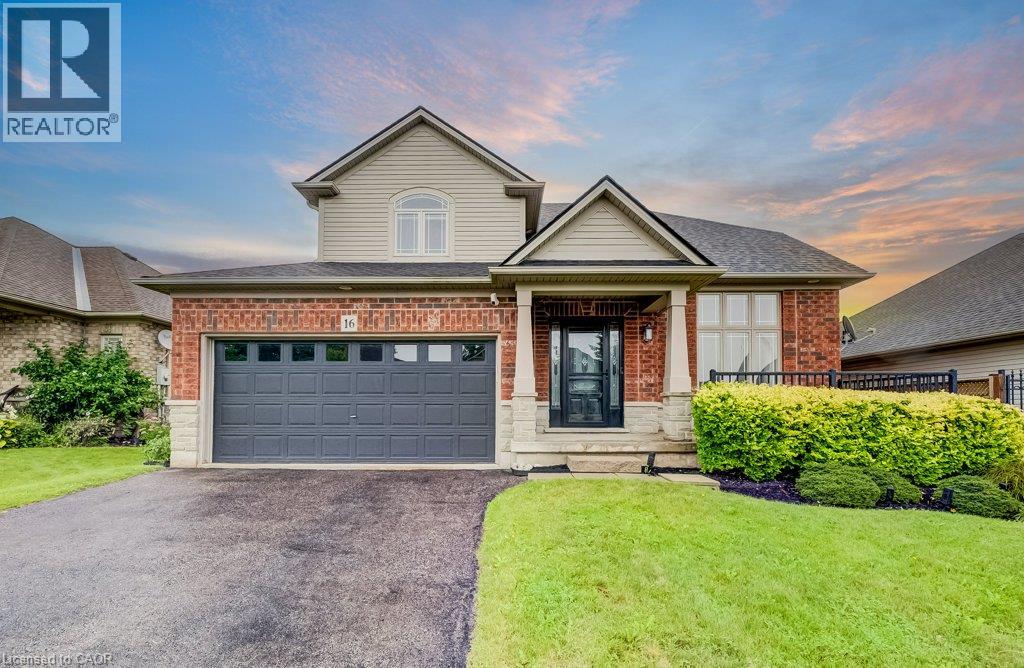
16 Irongate Drive
Paris, Ontario
Most homes at this price offer a finished basement. This one offers a spa. The lower level of 16 Irongate Drive holds a premium cedar sauna, a corner jacuzzi with jets, and a full bathroom with vessel sink and large-format tile, alongside a bar and lounge under a coffered ceiling, two bonus rooms and generous storage. The main floor carries the same standard: renovated kitchen cabinets and countertops in flat-panel walnut-tone to the ceiling, with solid quartz backsplashes throughout including the servery kitchen, a stainless gas range beneath a chimney hood, Bosch dishwasher and French-door refrigerator, all opening to a sun-filled living room with gas fireplace and a dramatic open-to-above ceiling. Three bedrooms upstairs, including a primary with a custom built closet and an ensuite shower with double shower heads. Matching quartz countertops carry through every vanity in the home. Thoughtful extras throughout: central vacuum, and a Tesla Wall Charger in the garage. Outside, one of the widest lots on the street at 53 feet of frontage gives the rear yard real room to move, with a raised deck, shed and mature perennial gardens. Shingles 2019. Two-car attached garage plus two on the double-wide driveway for four-car parking. Set in the established Grandville neighbourhood, minutes to Highway 403, Cobblestone Elementary and Sacred Heart, Lions Park trails and downtown Paris. (id:50787)
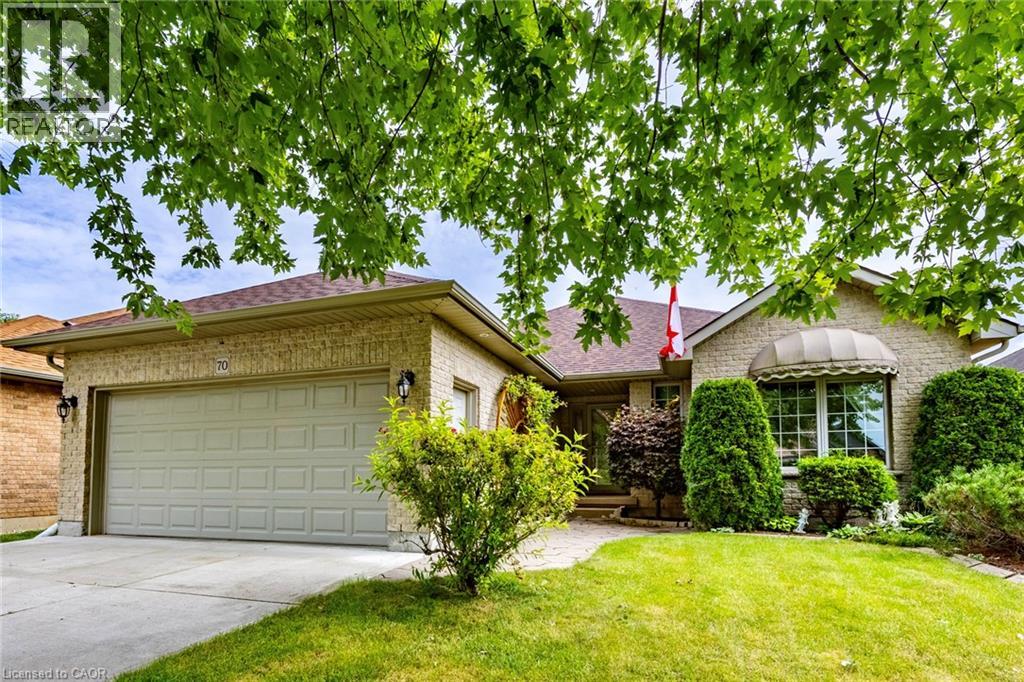
70 Sparrow Way
Port Dover, Ontario
PORT DOVER BUNGALOW – BEAUTIFUL BACKYARD – MOVE-IN READY! Welcome to 70 Sparrow Way, a wonderful bungalow offering approximately 1,400 sq. ft. above grade plus a partially finished basement with plenty of additional living space. The main floor features 2 bedrooms, including a spacious primary retreat with walk-in closet and ensuite complete with whirlpool tub and separate walk-in shower, plus a 3-piece bath and convenient main-floor laundry. The partially finished lower level offers a bedroom, 3-piece bath, family room, office and workshop—ideal for guests, hobbies or extra family space. Step outside to a beautiful, private landscaped backyard designed for enjoying the outdoors, complete with patio stone, sprinkler system and storage shed. The large concrete driveway provides excellent parking and leads to the attached 2 car garage with a separate set of stairs leading into basement. Close to the lake, beach, restaurants, shops, theatre and downtown. If you're looking for a comfortable bungalow with great indoor space and an exceptional backyard, this one is worth seeing! (id:50787)