
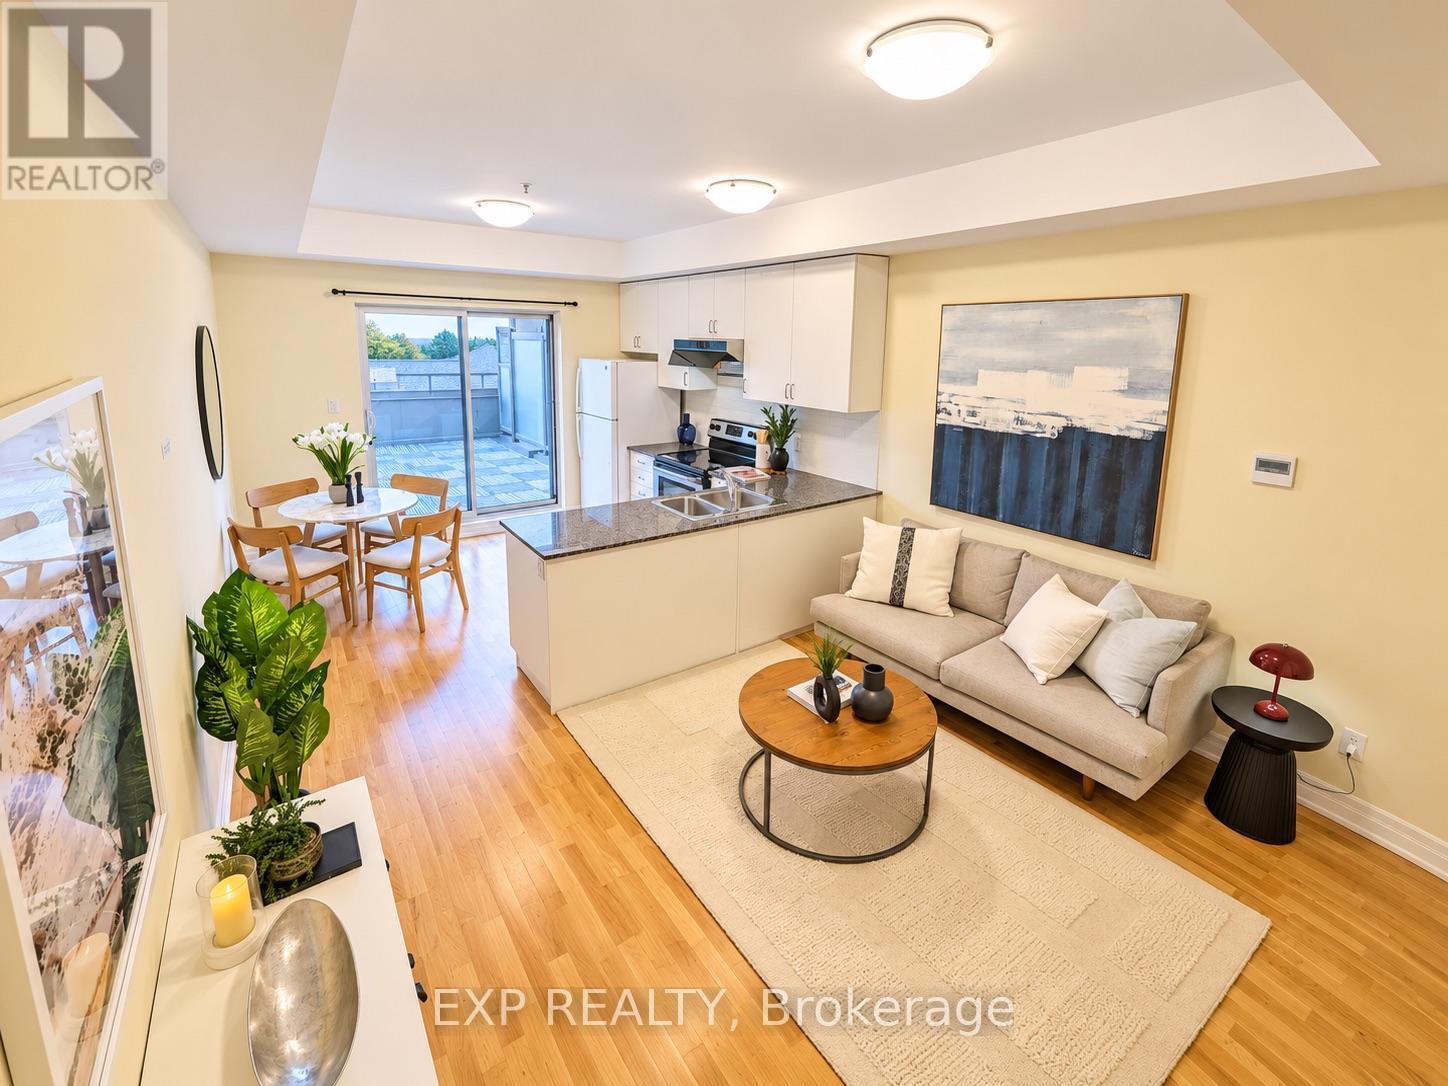
204 - 728 Sheppard Avenue W
Toronto, Ontario
Welcome To This Bright & Spacious Turn-Key 3-Storey Condo Townhouse In The Heart Of Bathurst Manor! Offering Approximately 1,224 Sq. Ft. Of Interior Living Space Plus A Private 233 Sq. Ft. Terrace, Balcony & Juliette Balcony, This Well-Designed 2+1 Bedroom, 2.5-Bath Home Combines Comfort, Functionality & Low-Maintenance Living.The Main Level Features 9-Ft Ceilings, A Bright Open-Concept Living Area & An Eat-In Kitchen With Granite Countertops, Stainless Steel Appliances & A Walk-Out To The Private Terrace Perfect For Relaxing Or Entertaining. Enjoy Beautiful North-Facing Views And Sunset Views From Multiple Outdoor Spaces Throughout The Home.The Primary Bedroom Retreat Features A Private Balcony, Double Closet & 4-Piece Ensuite With Soaker Tub. Additional Highlights Include Convenient Bedroom-Level Laundry, A 3-Piece Main Bathroom With Glass Shower, Bike Storage & Low Maintenance Fees.An Excellent Opportunity For Singles, Couples Or Young Families Seeking A Spacious Condo Townhouse In A Well-Connected, Family-Friendly Neighbourhood. (id:50787)
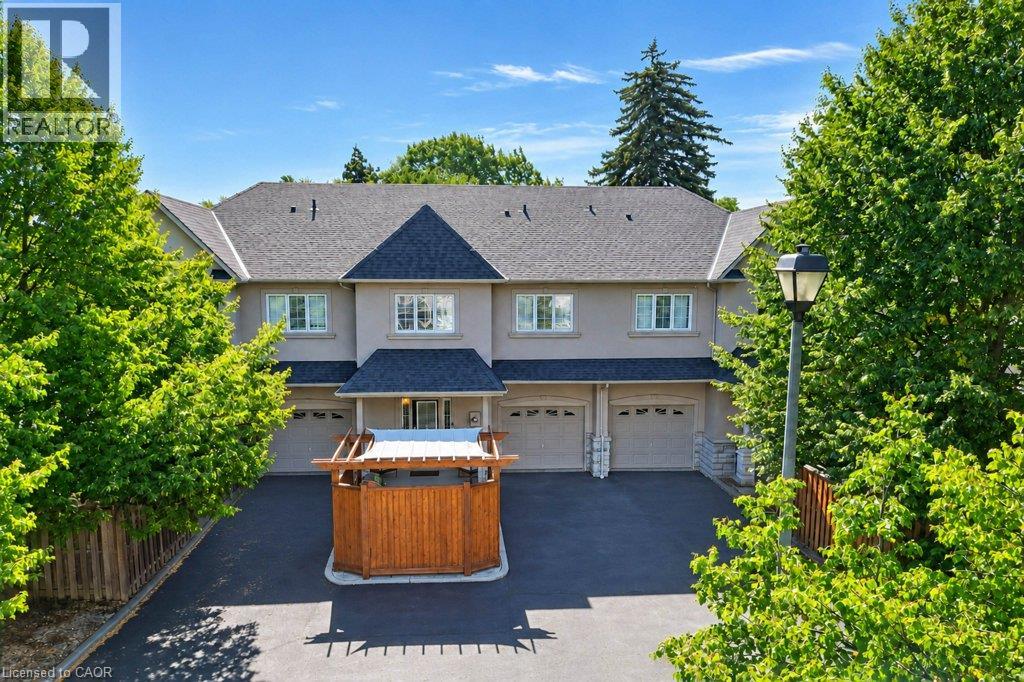
455 Claridge Road Unit# 7
Burlington, Ontario
Rarely offered luxury — one of just eight executive freehold residences in the Townhomes of Roseland, a quiet enclave tucked off New Street in south Burlington. Offering 2,146 square feet of total living space — 1,816 above grade plus 330 finished below — this home has been extensively updated and is truly move-in ready. Fresh paint throughout and new light wide-plank flooring on every level set the tone, complemented by a new refrigerator, over-the-range microwave, dishwasher, washer and dryer. Behind the scenes, the big-ticket items are done: furnace, air conditioning and an owned hot water tank all replaced within the last three years, and the roof in 2018. The open-concept main floor features 9-foot ceilings, granite counters, California shutters and a warm fireplace. Upstairs, the vaulted primary retreat offers a walk-in closet and a spa-like ensuite with soaker tub and separate glass shower, joined by a second bedroom, a full bath, a dedicated laundry room and an open loft that makes an ideal home office, media space or reading nook. Four bathrooms in total. The finished lower level adds a comfortable recreation room and a two-piece bath, with a workshop and generous storage beyond. Step outside to a private fenced patio with interlock stone and a cedar pergola, made for summer dinners and unhurried mornings. Inside entry from the attached garage, parking for three, plus visitor parking for guests. Walk to shops, parks, transit and schools, with the lakeshore, Waterfront Trail and downtown Burlington's restaurants and boutiques just minutes away. Nothing left to do but move in. (id:50787)
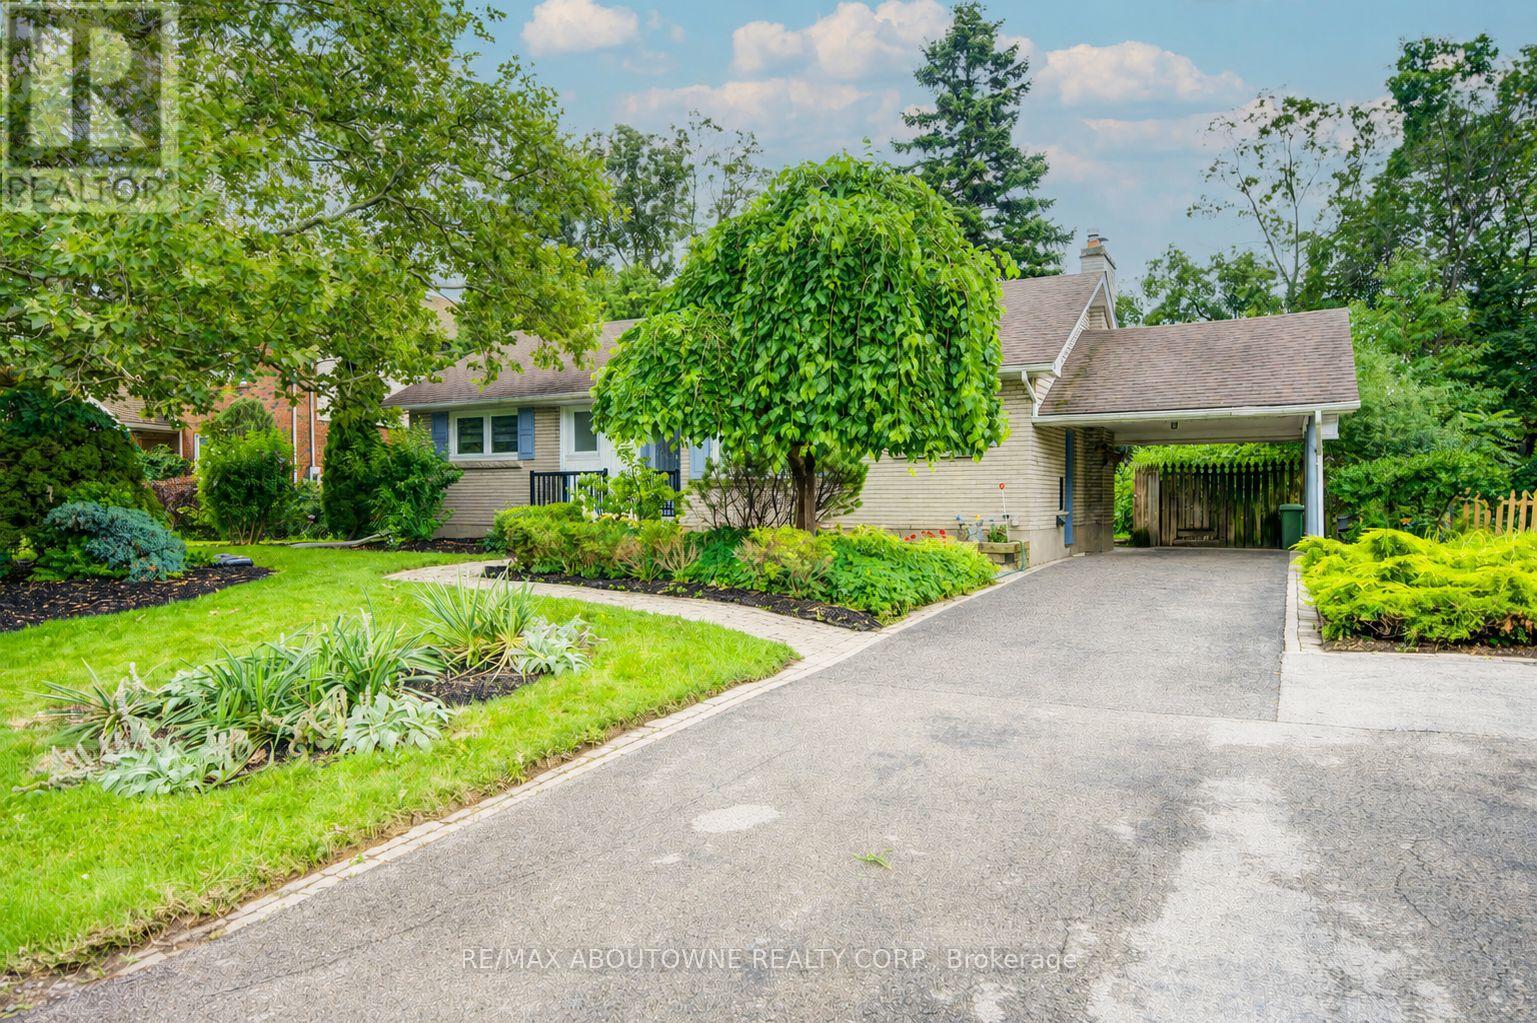
30 Dale Avenue
Hamilton, Ontario
Turnkey fully upgraded 3+1 bedroom bungalow in the hearts of Stoney Creek! Brand new renovated from top to bottom with no details spared, enjoy this open concept contemporary design home sitting on a wide 75 x 100 ft lot with plenty of privacy off the busy roads while still being minutes away from all amenities and highway access. The entire ground floor is engineered hardwood throughout, with luxury vinyl flooring for the entire basement. Brand new furnace and fridge (2026). Walking distance to shopping mall, restaurants, transits and schools while minutes drive to Red Hill Valley and Q.E.W. Want to have a quiet living lifestyle while having the convenience of all the accessibility, now is your chance! Use the visual tour link to view the 3D tour of the house! Quick possession available upon providing credit report, rental application, employment letter and proof of income. (id:50787)
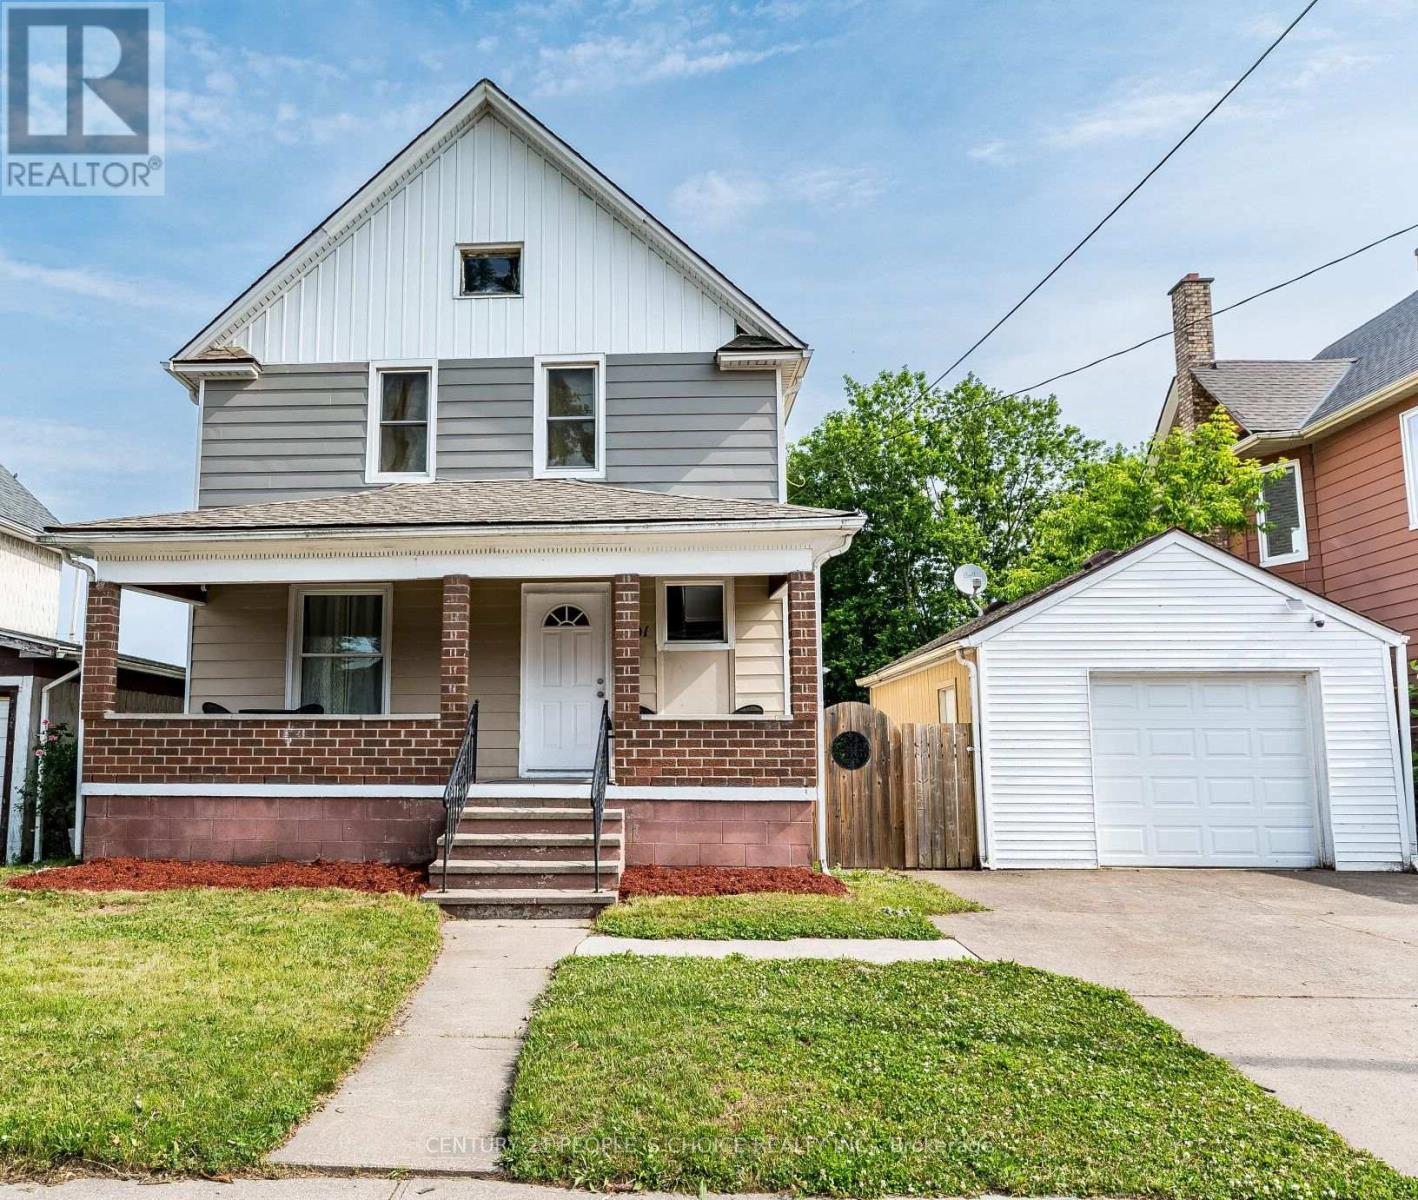
5001 Kitchener Street
Niagara Falls, Ontario
UNRIVALED NIAGARA INVESTMENT. Located just a short walk from Clifton Hill and Niagara's world-famous entertainment district. This detached 4-bed, 3-bath gem offers an unmatched trifecta of value: (1) Prime location in a high-growth, high-demand tourist hub; (2) Strategic DTC zoning providing a direct path to explore high-yield short-term rental conversion; (3) A premium 50x100ft lot backing onto serene green space, a rare combination of privacy and proximity this close to the Falls. Additionally, the 3-car parking provides a significant strategic advantage in an area where parking is at a premium. Steps to Casinos, entertainment, and the Rainbow Bridge. Whether you are seeking a trophy primary residence or a powerhouse investment asset, the lot size, location, and zoning make this a "buy and hold" unicorn. Opportunities in this specific radius are rarely relinquished. Act now. If required, Mortgage help is available, see Realtor Remarks. (id:50787)
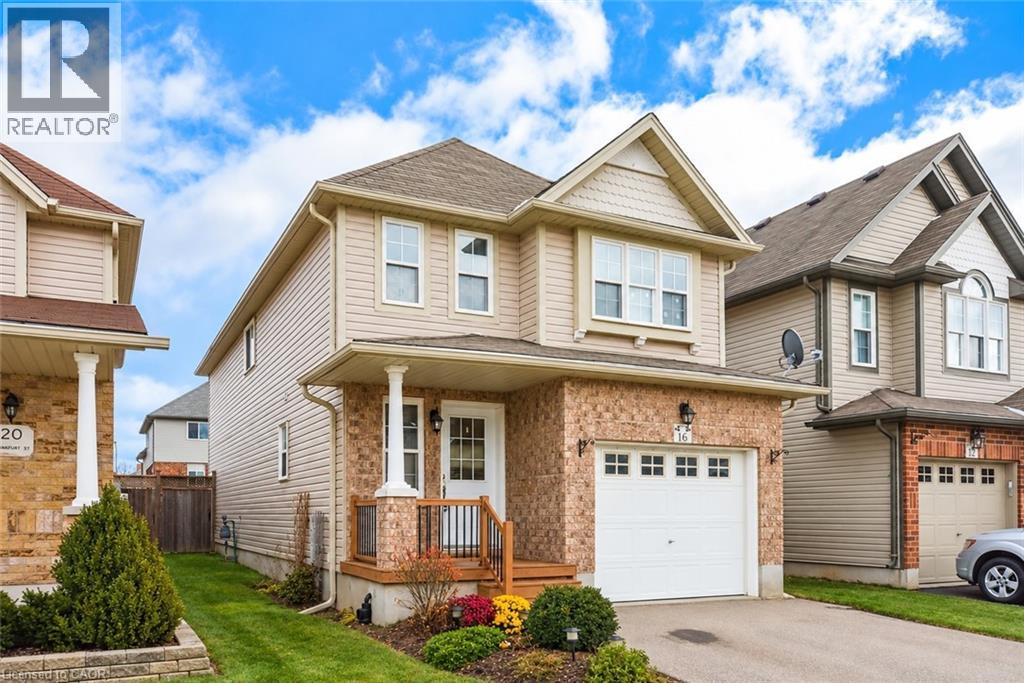
16 Frankfurt Street
Kitchener, Ontario
Space, style and a fantastic Huron Village location—welcome to your next home! Built by Decora Homes, this impressive two-storey “Shakespeare” model offers 4 generously sized bedrooms and 2.5 bathrooms, with a thoughtful layout designed for comfortable everyday living. The bright, open-concept main floor is carpet-free, featuring attractive laminate flooring and inviting spaces to gather, relax and entertain. The well-appointed kitchen offers ample cabinetry and a centre island, flowing seamlessly into the dinette. Sliding doors open to a large deck and fully fenced backyard—perfect for summer meals, outdoor gatherings or unwinding at the end of the day. Upstairs, the spacious primary suite features its own ensuite bathroom, while three additional bedrooms offer plenty of closet space and share a full main bathroom. A convenient main-floor powder room completes the layout. The unfinished basement provides generous storage space and houses the laundry area, adding practicality to this well-maintained home. Enjoy the convenience of nearby Longo’s and the surrounding shopping centre, along with schools, parks and everyday amenities. Scenic RBJ Schlegel Park adds even more appeal, with outdoor recreation close to home. Available for a minimum one-year lease, this is an exciting opportunity to enjoy a spacious home in the sought-after Huron Village community! (id:50787)
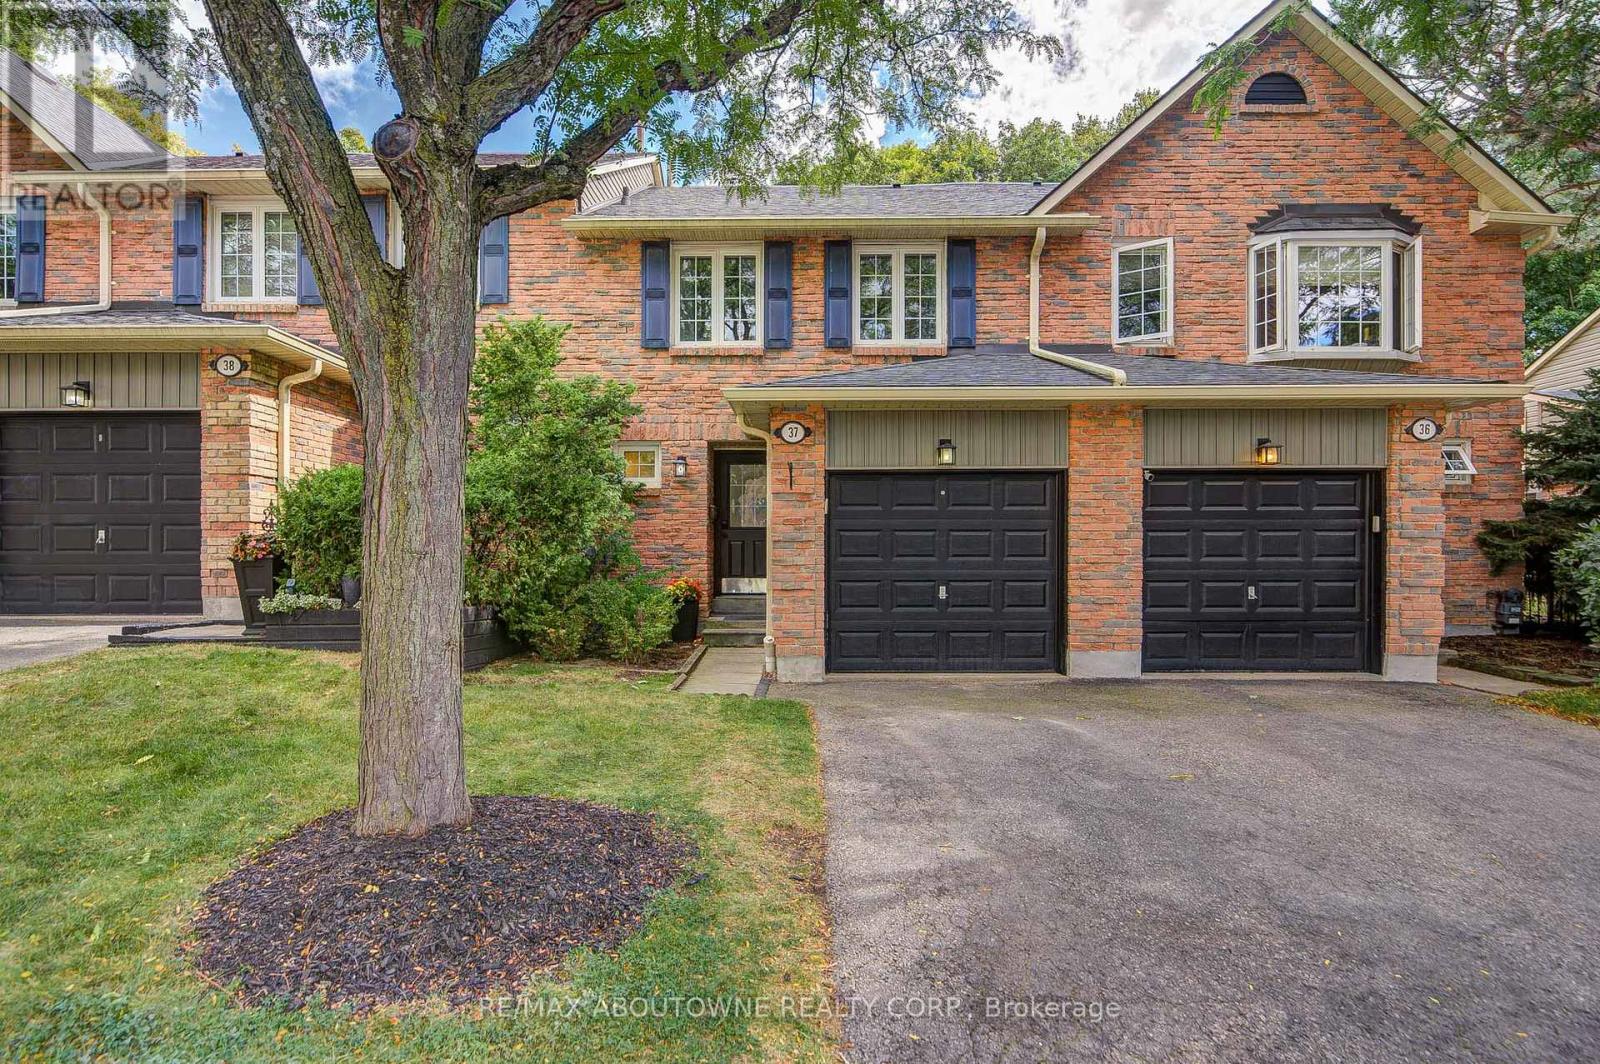
37 - 2766 Folkway Drive
Mississauga, Ontario
Muskoka in the city - your private retreat awaits. This beautifully updated 3-bedroom townhome in the heart of Erin Mills is truly turnkey and move-in ready. Backing onto a lush ravine, mature trees, and a quiet park, you'll enjoy no rear neighbours, exceptional privacy, and a peaceful natural setting rarely found in the city.Fully renovated from top to bottom. Inside, every detail shines: a modern kitchen and bathrooms, fresh designer paint, and carpet-free hardwood flooring throughout. The custom open-concept kitchen is a chef-inspired gathering space, featuring a large island, quartz countertops, a stylish backsplash, and premium brass fixtures.Upstairs, three spacious bedrooms offer comfort for the whole family. The fully finished basement provides a generous recreation area - perfect for a home gym, movie nights, gatherings, a playroom, or a home office.Ideally located near Credit Valley Hospital, Erin Mills Town Centre, GO Stations, U of T Mississauga, and major highways (403/407/QEW). A rare blend of nature, convenience, and modern cozy living - ready for you to move in and enjoy. (id:50787)
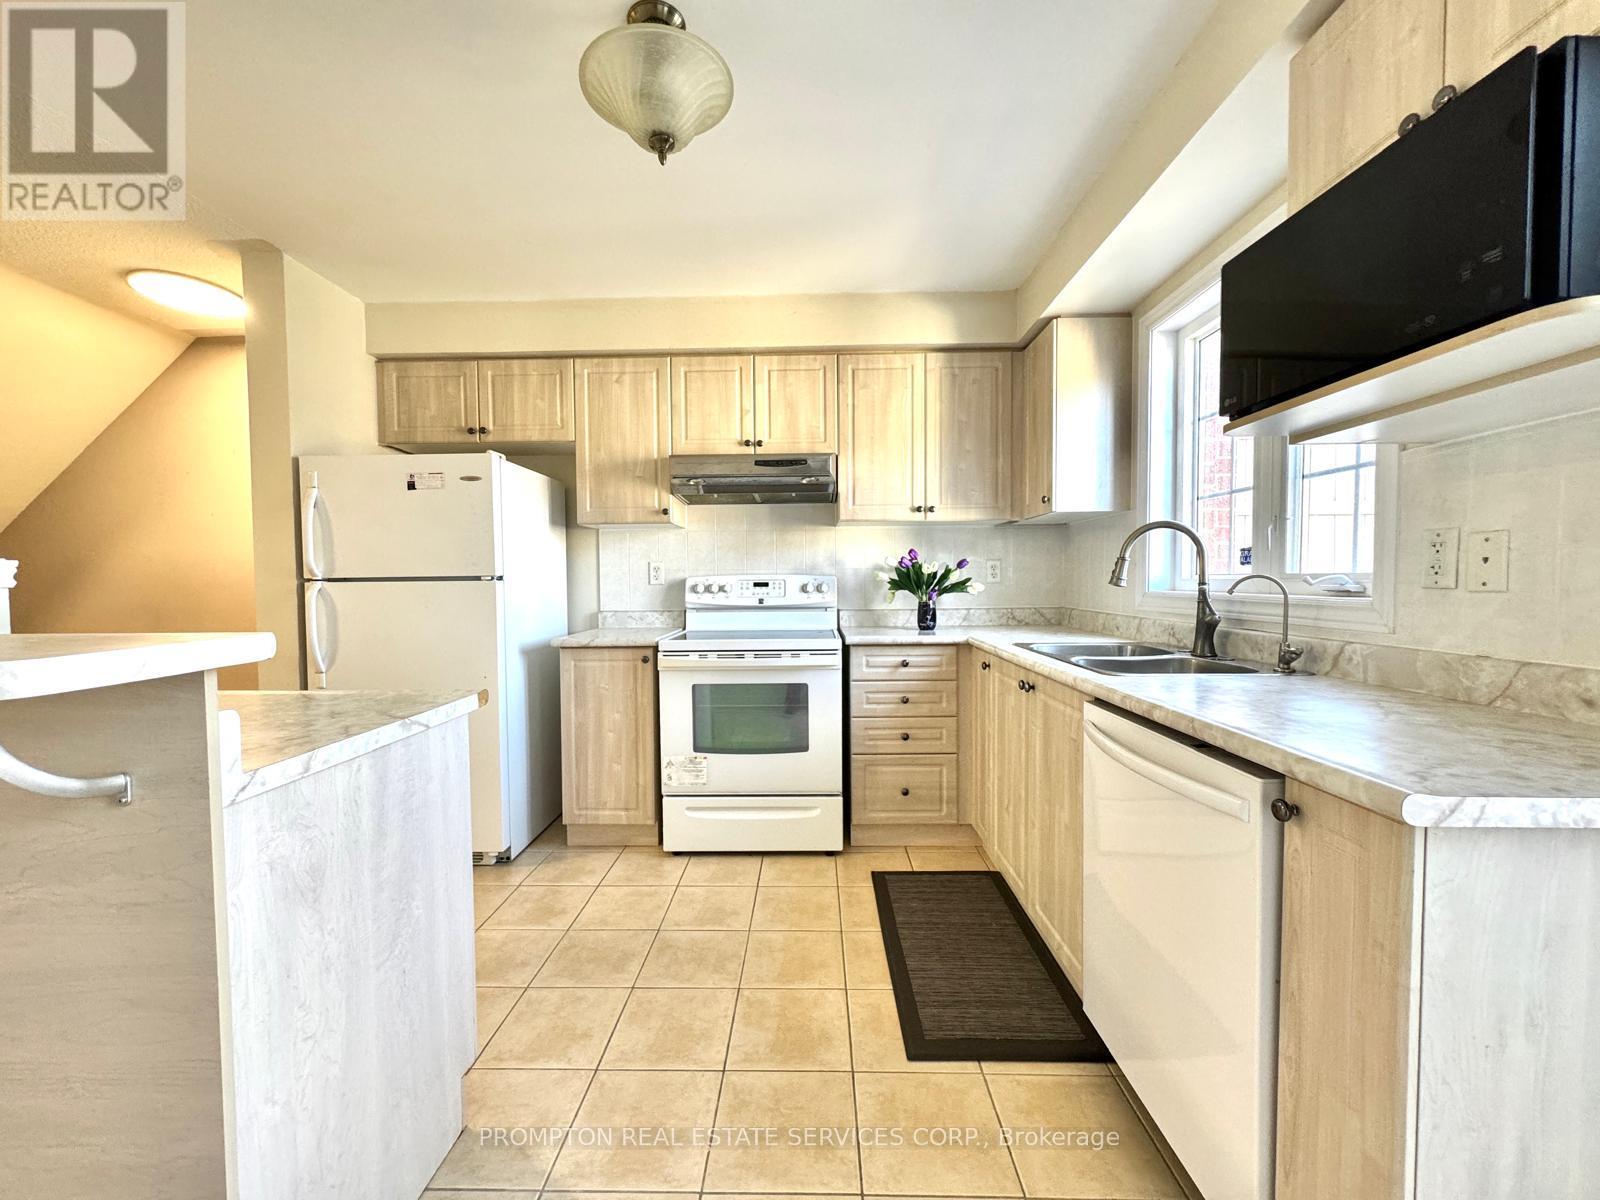
2516 Bur Oak Avenue
Markham, Ontario
**Legally Registered as 3bedroom at MPAC** Prime opportunity calling for upsizers, first time homebuyers who are shy of the dusty surrounding of brand new homes in the initial years. A neat, quiet freehold townhome in the highly desirable Upper Cornell community. Original Owner with pride of ownership & care. Featuring direct garage access & an extended private driveway, this well-maintained home offers a functional layout with walkout access from the kitchen to a spacious deck-perfect for outdoor dining & entertaining. G/F powder room can be potentially turned into full bathroom to form an in-law suite, along with the current open concept 3rd bedroom. The modern kitchen is equipped island for gatherings. Ensuite FULL BATHROOM in ALL BEDROOMS providing added comfort & convenience. Pampered & cozy upgraded broadloom & underpadding in most living areas. A spacious unfinished basement is awaiting your imagination comes to live. Front lawn landscaping & paved walkway. Ideally situated close to parks, scenic ponds, schools, the GO Station, and hospital amenities. (id:50787)
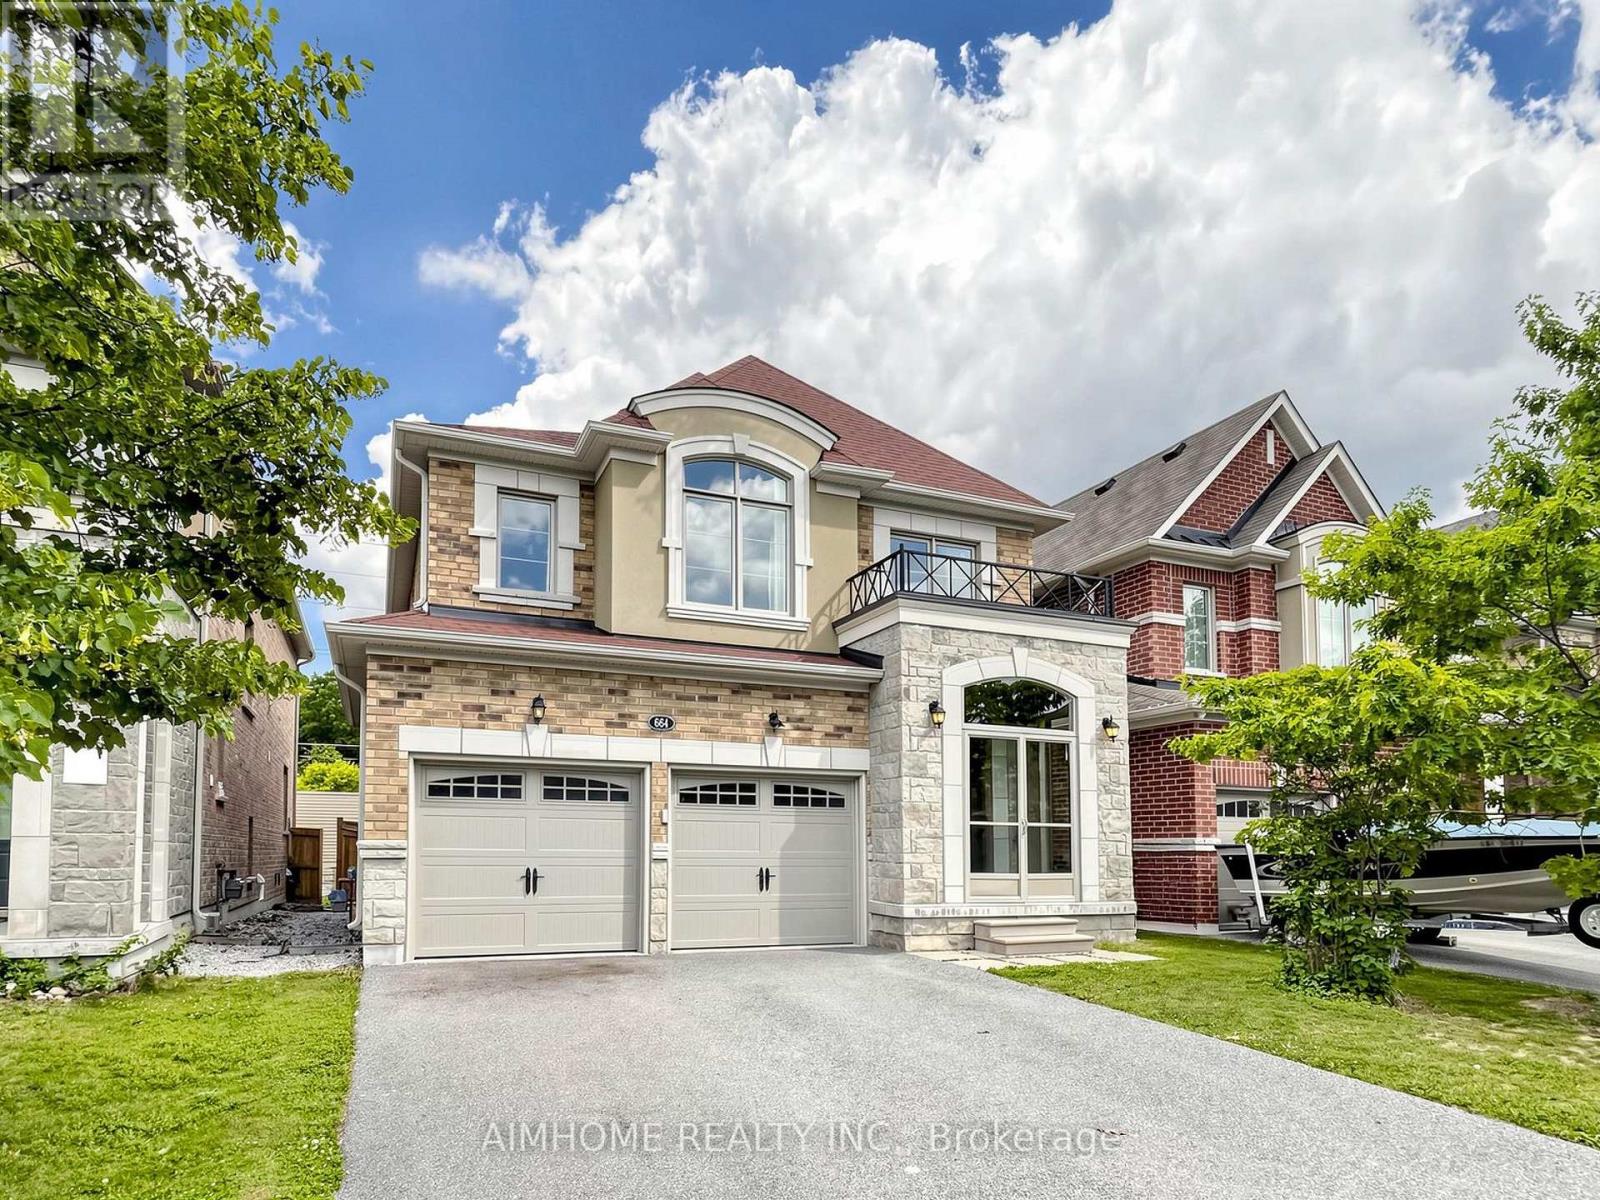
664 Mcgregor Farm Trail
Newmarket, Ontario
Stunning Energy Star Estate Series 4 bedrooms 4 baths 2 car garage home by Vales of Glenway, showcasing over $150,000 in premium upgrades. This exceptional residence features a chef-inspired kitchen with quartz countertops, high power range hood, undermount sinks, an extended pantry with custom organizers, and a gas cooktop. Elegant finishes include a marble fireplace, quartz and marble countertops throughout, smooth ceilings with coffered details, upgraded iron pickets, and a solid oak staircase. The enclosed glass front foyer offers a sophisticated welcome, while the no-sidewalk frontage provides extra parking and enhanced curb appeal. Hardwood flooring extends throughout the home. Ideally located just minutes from Upper Canada Mall, GO Bus, parks, Yonge Street, schools, shopping, and all major amenities. An outstanding opportunity offering exceptional value on one of the area's most desirable streets (id:50787)
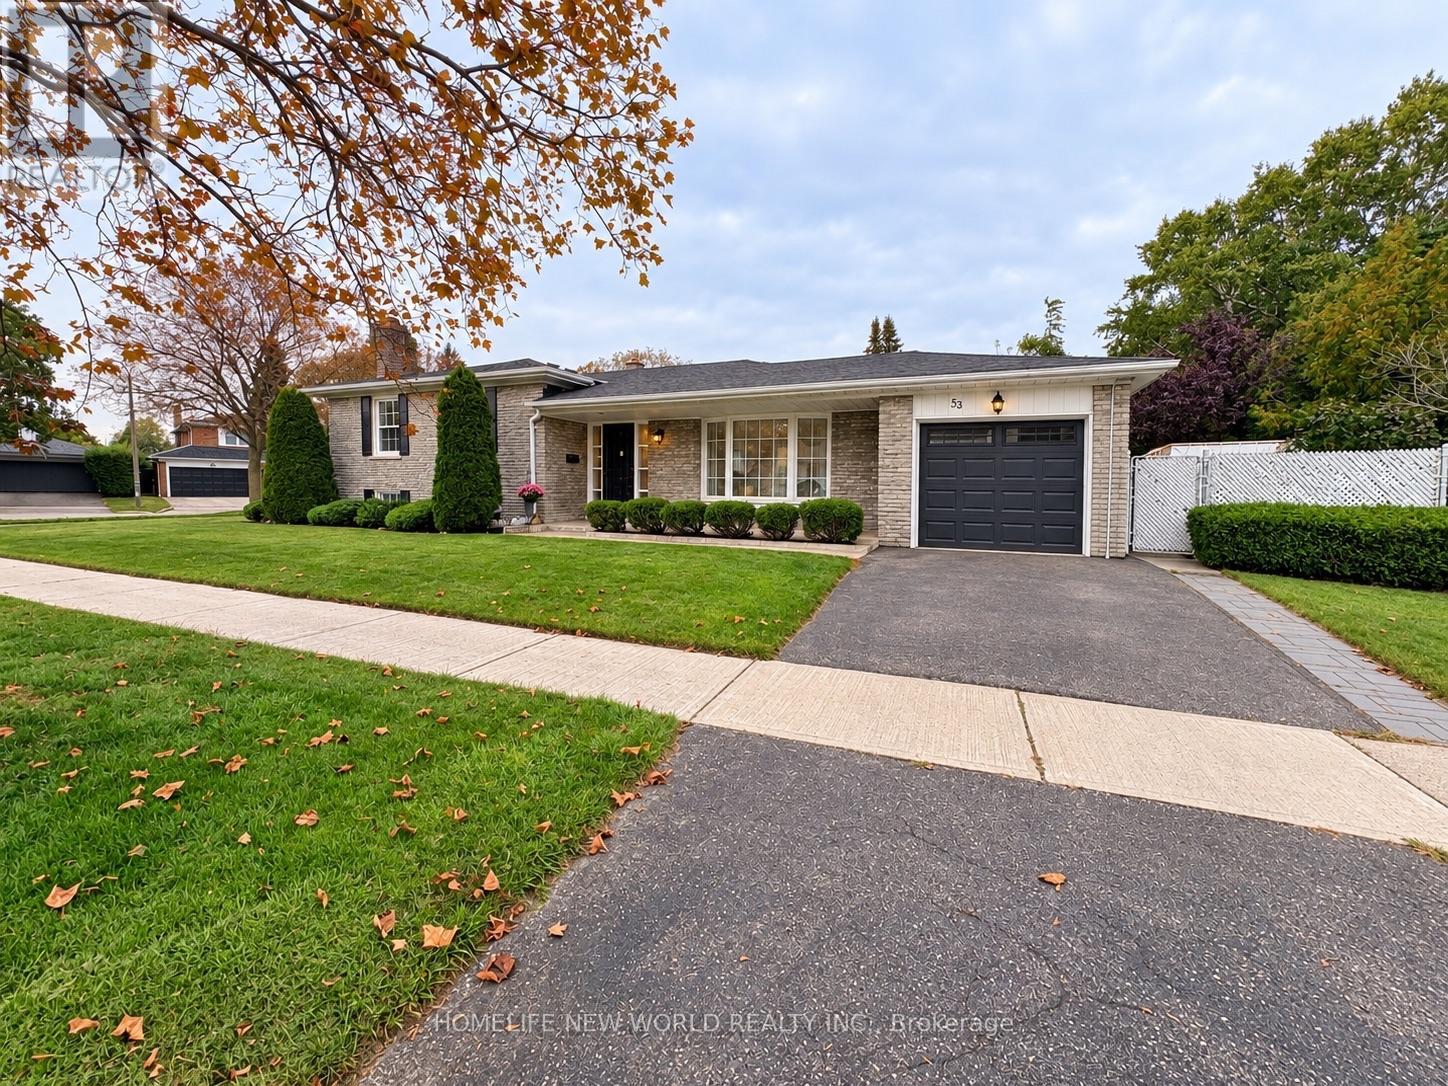
53 Pebblehill Square
Toronto, Ontario
Recent Renovated From Top To Bottom! Paint (2022), Modern Kitchen W. Quarts Countertop (2022),Appliances (2022), Roof Shingles (2017), Vinyl Windows (2017), New Hardwood Floor (2023).Lovely Fully Detached Home In A Desirable Neighborhood, Conveniently Located Within WalkingDistance To Public Transit, Schools, And Shops. Photos are virtually staged. (id:50787)
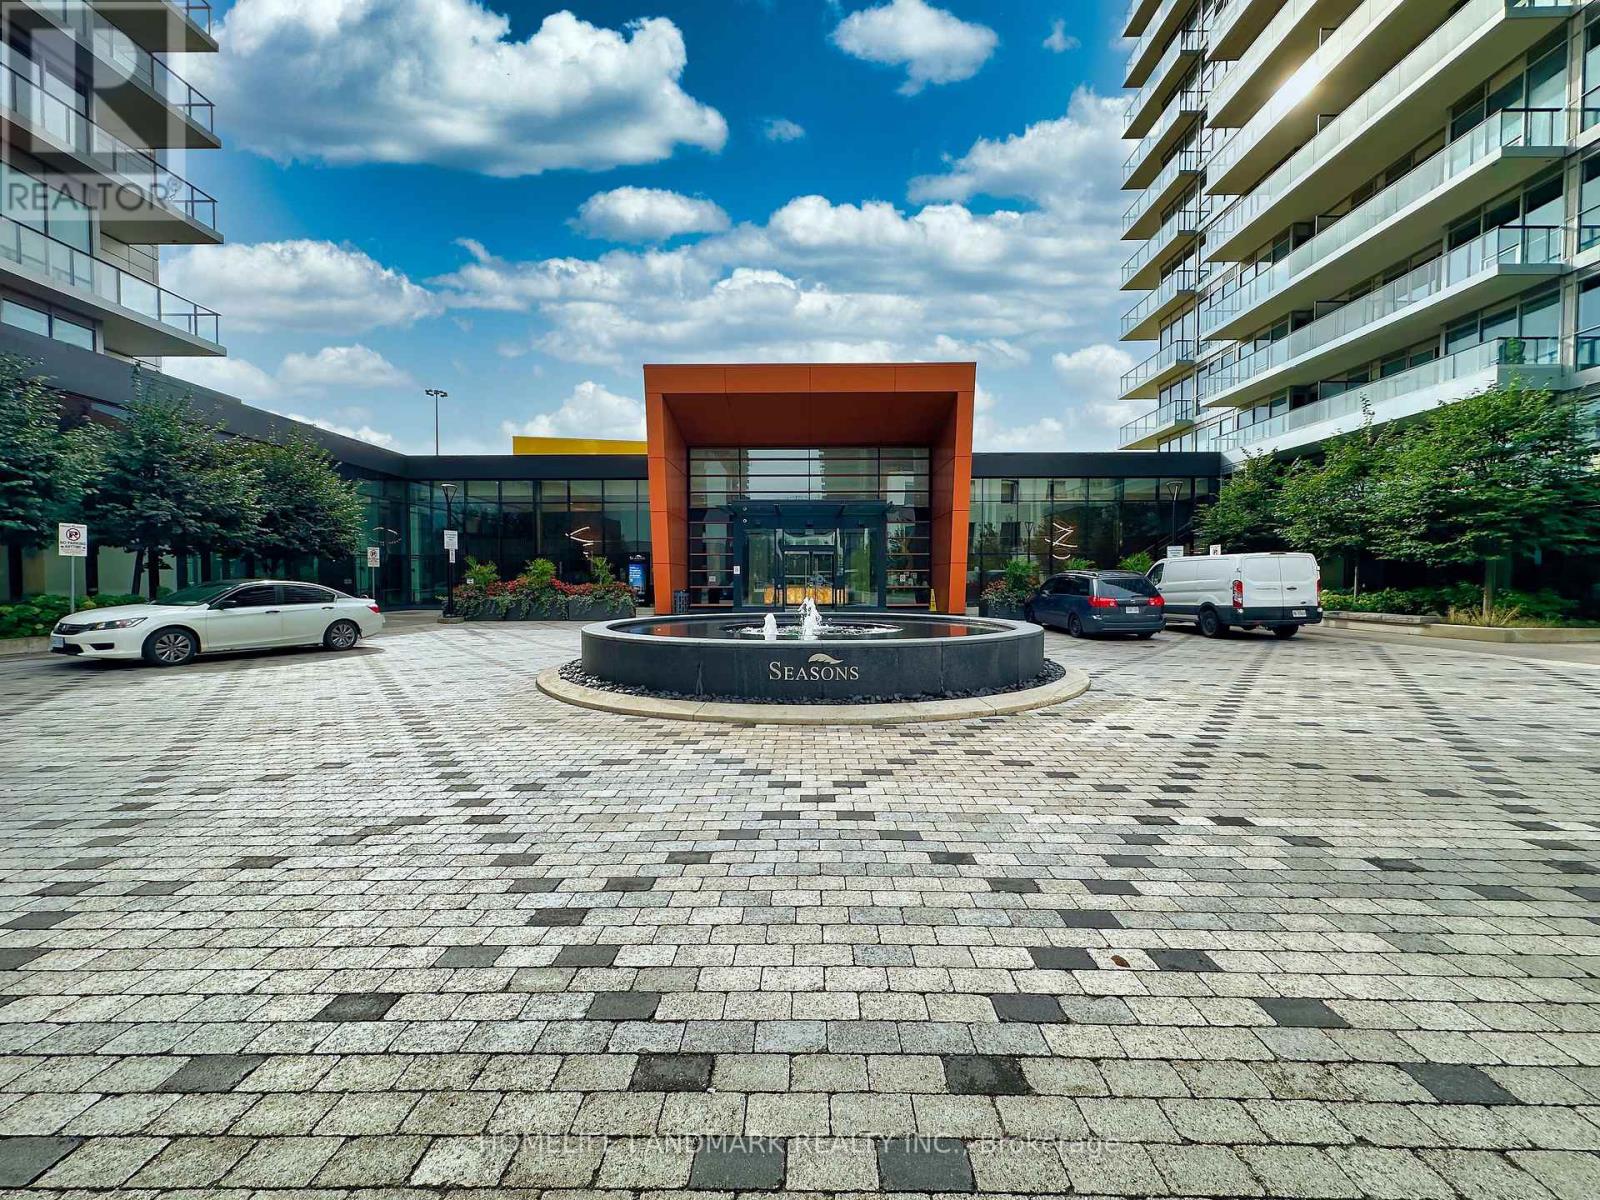
801 - 95 Mcmahon Drive
Toronto, Ontario
Discover the pinnacle of modern living at Seasons by Concord in North York. This exceptional unit features a bright, spacious layout with a functional kitchen, a comfortable living area, and a versatile den that serves perfectly as a home office or second bedroom. Enjoy stunning, unobstructed eastern views through floor-to-ceiling windows, complemented by high-end finishes and premium built-in kitchen appliances. Residents have exclusive access to the signature 80,000 sq. ft. Mega Club, which includes convenient amenities like a touchless car wash and EV charging stations. Prime Location Highlights:*Unbeatable connectivity: Walking distance to Leslie and Bessarion subway stations, GO Transit, and local TTC routes.*Seamless travel and convenience: Minutes from Highways 401 and 404 (DVP), North York General Hospital, Bayview Village Shopping Centre, and beautiful local parks. (id:50787)
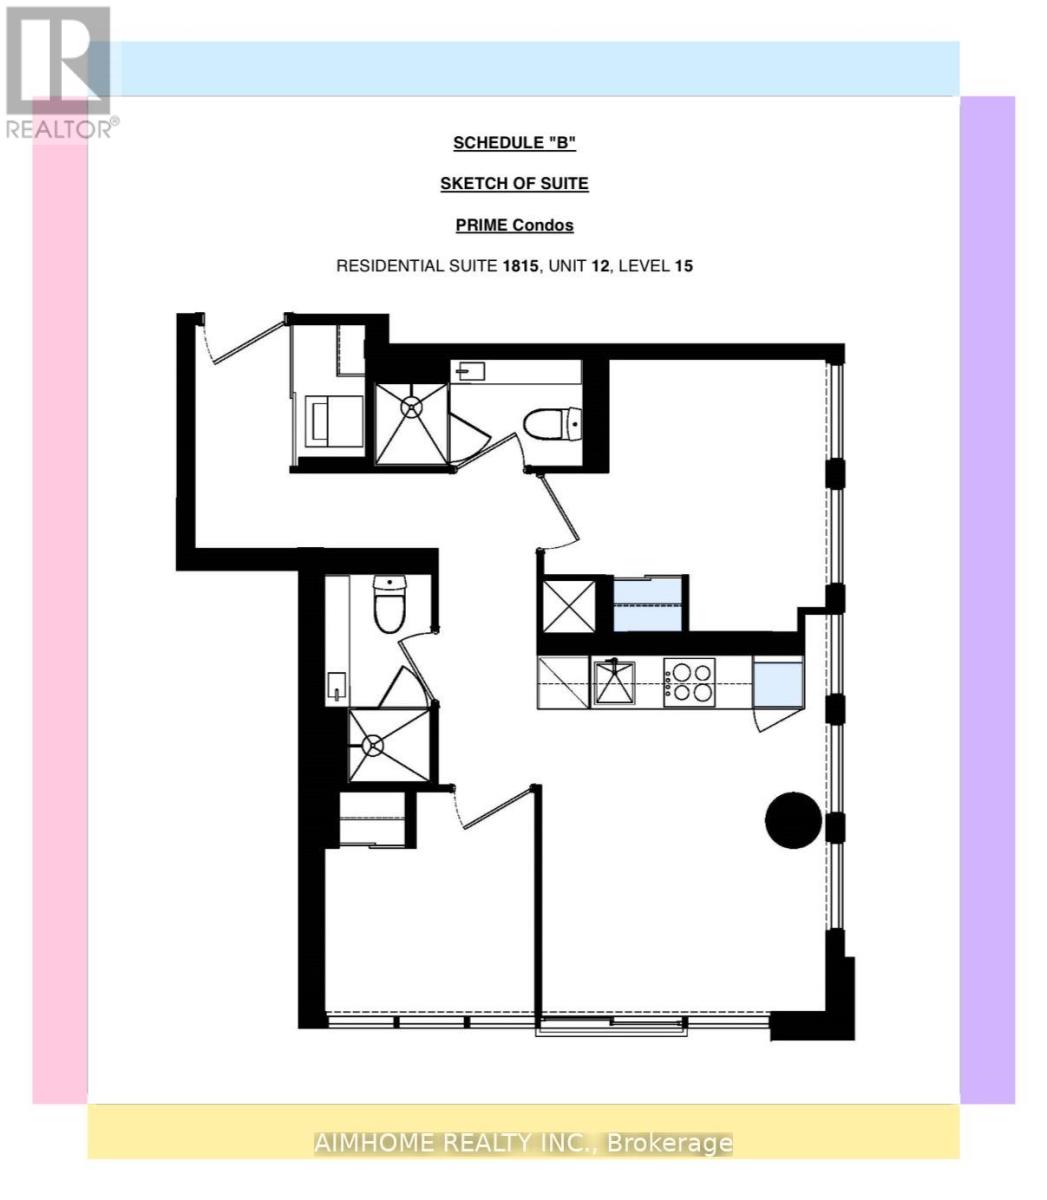
1815 - 319 Jarvis Street
Toronto, Ontario
Video@MLSWelcome to 2-Year Newer Luxury Prime Condo @ Jarvis/Gerrard the Heart of Downtown1 Parking Included, EVSE Available619 Sq.ft, 2 Bedrooms Split, Many Windows Floor-to-Ceiling You will Love itModern Kitchen S/S Appliances, Hi-Quality Laminate Floor, Quartz Countertop and Hotel-Style Bathrooms<> (id:50787)
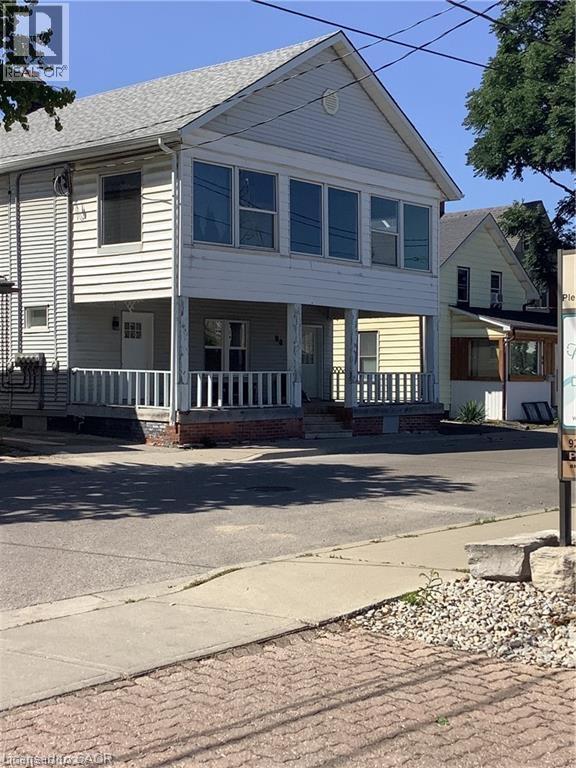
90 Kent Street S Unit# 4
Simcoe, Ontario
Welcome to this exquisite 2-bedroom, 1-bathroom upper floor residence in a charming house. This well-maintained property seamlessly combines comfort and convenience, boasting spacious rooms suitable for various purposes, home office, cozy living room, or an elegant dining area. Enjoy a sense of privacy and tranquility on the upper floor. The property's strategic location provides easy access to local amenities, schools, and transportation options, enhancing its overall convenience. This is a unique opportunity to make this beautiful upper floor your new home. Contact us today to schedule a viewing and explore the spacious and comfortable living experience that awaits you! Please note, we are seeking AAA tenants to ensure a harmonious living environment. (id:50787)