
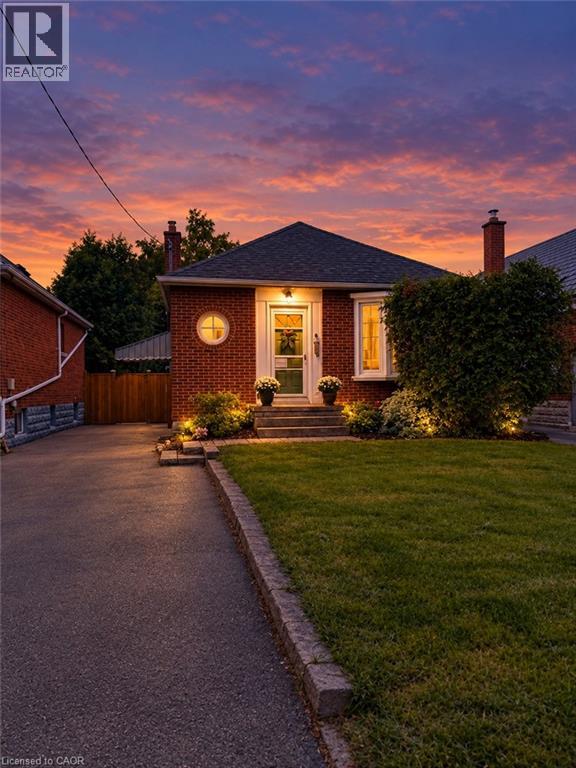
107 Norwood Road
Hamilton, Ontario
Charming and quaint bungalow located on a quiet street in North Westdale. Beautiful views of the recently upgraded Churchill park & steps to RBG trails. Walking distance to Westdale village/theatre & a bike ride to McMaster University. This lovely 2+2 bedroom home features original hardwood floors & period features. Valor Gas Fireplace & Gas Stove. Cedar Gate entrance to a fully fenced retreat back yard. Side door entrance to a partially finished lower level with a 2 piece bath/laundry. Perfect for the nature enthusiast. Rental and in-law potential. (id:50787)

530 Rouge Hills Drive
Toronto, Ontario
WOW AMAZING opportunity! THIS JAW DROPPING BEAUTIFUL HOME tucked away in the quiet PRIME RD with mature trees on UPPER ROUGE HILLS DRIVE is in highly desirable WEST ROUGE. This fabulous home close to all schools, amentias, Go train, all shopping, it features over $300,000 extensive remodeled n upgrades 2026 with high-end premium materials top to bottom, two kitchens and two sets of laundries. Step inside this elegant classical architectural 4-leveled back-split yet modern 3+1 bedroom home w/lrg crawl space, the abundance of natural light, gorgeous European made porcelain kitchen, baths, n basement, stunning hickory hardwood flr, open concept bright Lvgrm, custom-made chef- kitchen with waterfall island and separate dinning area is a perfect place for cozy living and effortless entertaining. Just a few steps up are to primary two bedrooms and a double sink bathroom, third bdrm is a rare and convenient one located on the main-floor __perfect for guests or a home office. The family room features a cozy wood-burning fireplace that anchors the space, the sliding door opens to backyard oasis where sparkling inground pool serves as your private summer escape, family fun and entertaining, professionally designed garden beds and a charming patio layout is a tranquil spot for your morning coffee. 2-full car garage with epoxy flooring and new garage door 2026, 4 tor more spots driveway, all brand new appliances late 2025, brand new furnace n AC heat pump 2025, upgraded to central vac rough-in, new tankless water heater attics all new insulation R60 and walls and second floor attic topped R60, basement new wall insulation n waterproof inside out with new sub pump 2025, family rm ceiling n basement ceiling sound proof insulation. front yard and partial back new interlock and land escape 2026, new pool liner 2023, video surveillance 2024, yet so much more potential. Seller does not warrant retrofit status of basement for rental income. A MUST SEE, do not miss out. (id:50787)

215 - 80 Shipway Avenue
Clarington, Ontario
Live by the lake in the charming community of Port of Newcastle! Welcome to this beautifully designed condo by Kaitlin Corporation, offering approximately 725 sq. ft. of bright, open-concept living space. This spacious 1+1 bedroom, 1-bathroom unit features a functional layout ideal for both living and working from home. Step out onto your private balcony with desirable southwest exposure-perfect for relaxing and enjoying sunsets. Residents enjoy exclusive access to the Admiral Club, offering premium amenities including a gym, indoor pool, theatre room, library, lounge, and marina. Surrounded by scenic trails, parks, and the waterfront, this vibrant lakeside community offers the perfect blend of nature and modern living. (id:50787)

427 Coronation Road
Whitby, Ontario
Welcome to this immaculate, newly built 4-bedroom detached home (2026 construction), where subtle elegance, modern functionality, and exceptional craftsmanship come together seamlessly. Brand new and beautifully presented, this move-in-ready residence offers the ultimate setting for sophisticated, worry-free family living.Step into a light-filled main floor featuring rich hardwood flooring, 10-ft ceilings at main floor, 9-ft ceilings at second floor, refined architectural details, and thoughtful interior decor throughout. The spacious living room serves as a cozy gathering spot, centered around an elegant modern fireplace and large sunlit windows. Adjacent to the living area is a versatile dining space and a beautifully appointed chef-inspired kitchen. Highlights include sleek black stone countertops, stylish cabinetry, premium stainless steel appliances, and a spacious center island , casual dining, and entertaining guests.A classic wooden staircase leads to the upper level, where plush, modern carpeted flooring extends throughout the second floor. You will find four bright and generously sized bedrooms along with beautifully appointed bathrooms. The primary suite offers a peaceful sanctuary with tasteful décor, soft ambient lighting, and an upgraded ensuite bathroom featuring a luxurious free-standing soaking tub, double vanity, and separate glass shower. The additional bedrooms are equally inviting, with clean layouts, ample natural light, and convenient access to the full shared bathroom.Combining brand-new quality, stylish upgrades, and a functional layout tailored for modern family life, this 2026-built masterpiece is a true gem. Welcome home! (id:50787)

11 Pine Crescent
Toronto, Ontario
Architecturally significant custom built prime Beach executive residence, nestled perfectly in harmony with the natural lush private ravine setting, part of this property's superior oversized deep lot with extra land attached. Situated in one of this neighbourhood's most sought-after enclaves, Pine Crescent (The "Red Brick Road") is central to all the amenities the Beach has to offer, being steps to green parkland & nature trails; the cafes & shoppes of vibrant Queen St; the sand & surf of Lake Ontario & the Boardwalk; and a convenient commute to the downtown core.The exterior's striking features include a custom stone mix cladding of Owen Sound & Indiana limestone & granite for light, natural tones & dark, rich accents; private drive with cast-in-place concrete built-in garage w/in-home entry & driveway glycol snow-melt system & professional landscaping.This home's sleek design & contemporary elegance is for luxury, entertaining & family functionality, providing expansive views that connect the interior to the natural beauty of the ravine surroundings. Displaying impressive craftsmanship & exquisite millwork, this home's premium finishes define every space, with soaring ceilings & floor-to-ceiling windows for cascading natural light throughout. Just some of the many features include the rare steel I-beam construction with Hydronic In-Floor radiant heating throughout the 5000+ sqft of extraordinary living space. The chef's kitchen features a centre island & expansive use of durable, beautiful porcelain countertops & backsplash; Meile built-in appliances & adjoining B/I breakfast nook, butler's pantry & custom wine cabinet. The floor-to-ceiling wall of moving window panels opens to a steel supported deck w/retractable screening o/l the backyard w/salt-water heated plunge pool & limestone patio.The versatile lower level w/polished concrete floors & walkout to the backyard oasis is ideal for relaxation & entertaining, seamlessly blending indoor & outdoor living. (id:50787)
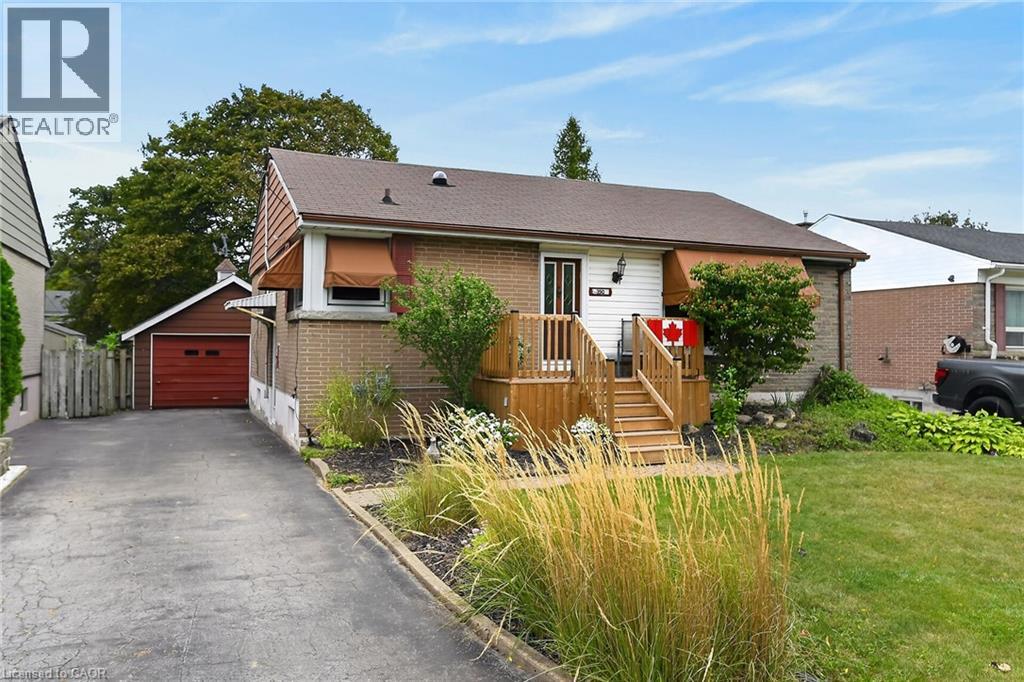
390 East 37th Street
Hamilton, Ontario
Welcome to 390 East 37th Street, a fantastic opportunity to own a 3-bedroom bungalow situated on an impressive 50 x 150 ft lot! This home offers comfortable main-floor living plus a finished basement with side entrance, providing valuable additional living space for a family room, recreation area, home office or gym. Outside, enjoy an oversized detached garage with power, ideal for parking, storage, hobbies or a workshop, along with a spacious driveway offering parking for up to 5 vehicles. The exceptionally deep lot provides plenty of room for outdoor enjoyment, gardening, entertaining and future possibilities. Conveniently located in the desirable Macassa neighbourhood on the Hamilton Mountain, close to schools, parks, shopping, public transit, easy access to the LINC and everyday amenities. This home presents endless potential for customization to suit your needs. Updates include: A/C '19 & front porch '25. RSA. SOFTA. (id:50787)
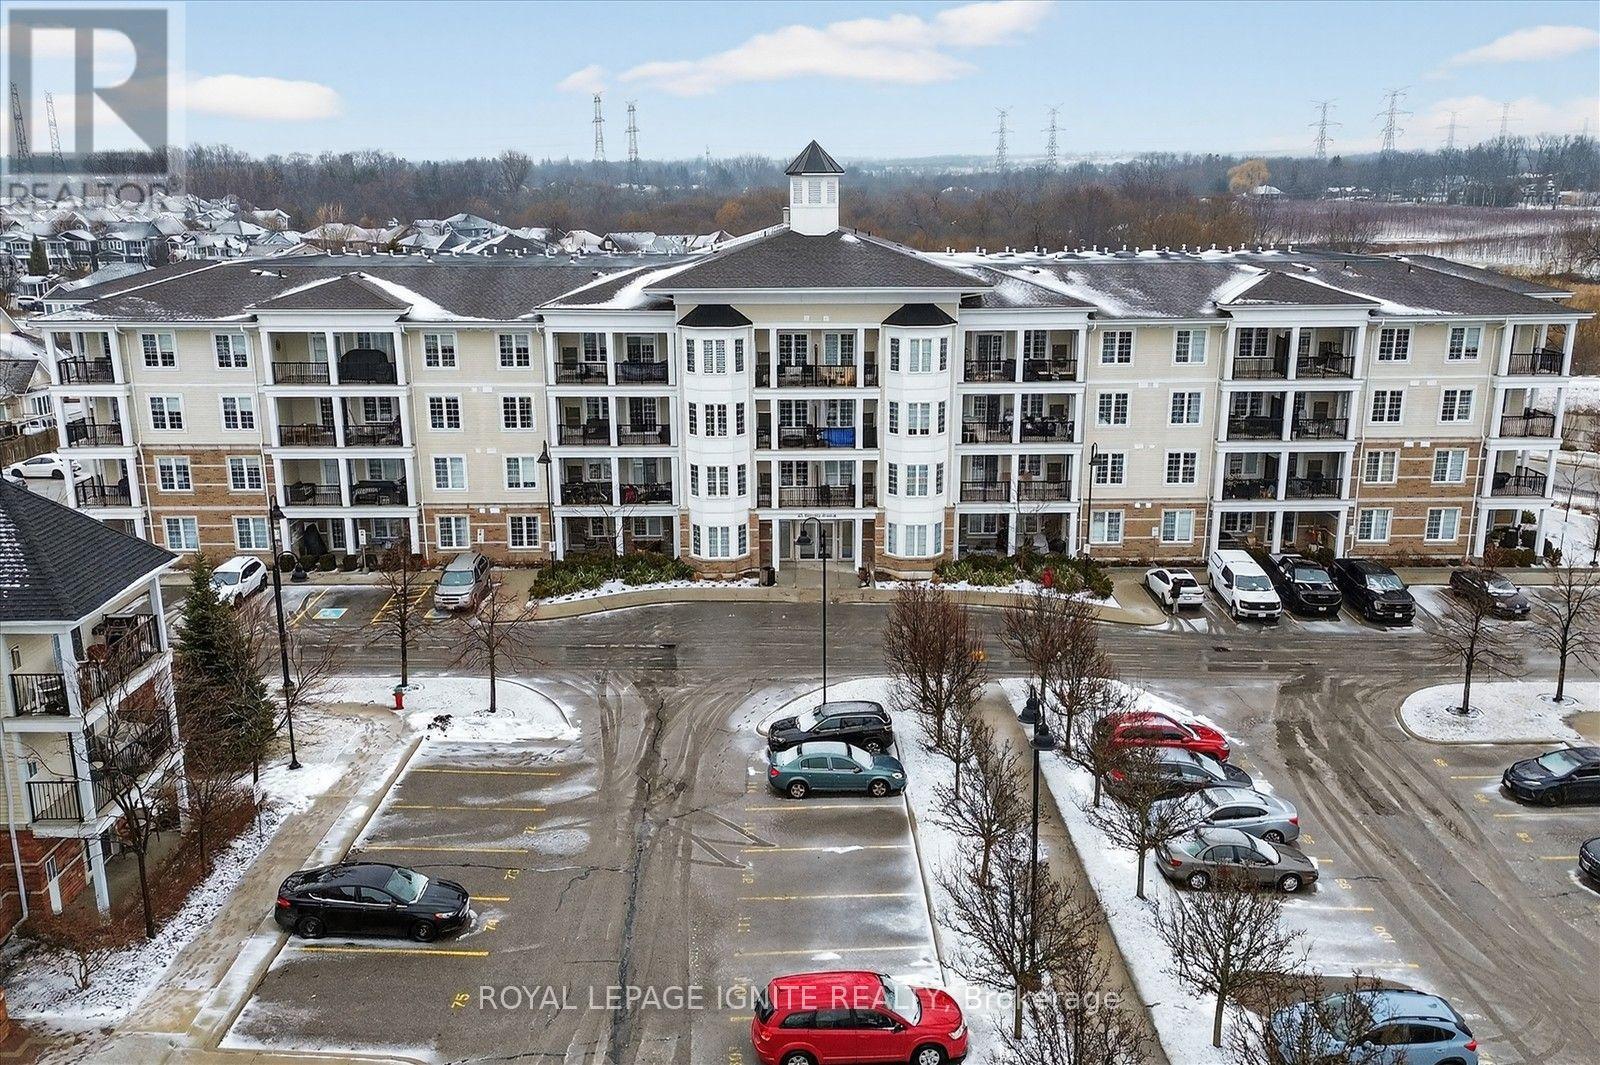
301 - 65 Shipway Avenue
Clarington, Ontario
Live by the lake in the charming Port of Newcastle community!Welcome to this beautiful Cape Cod Villa condominium by Kaitlin Corporation, offering 721 sq. ft. of bright, open-concept living in one of Newcastle's most desirable waterfront neighbourhoods. This well-designed suite features 1 bedroom plus a spacious den and 2 full bathrooms, making it ideal for professionals, downsizers, or first-time buyers. Premium vinyl flooring flows throughout the unit, while the generous primary bedroom includes a walk-in closet for added convenience. Step out onto your private northwest-facing balcony, the perfect spot to unwind and enjoy peaceful views. As a resident, you'll enjoy exclusive access to the renowned Admiral Club, featuring exceptional amenities including an indoor pool, fitness centre, theatre room, library, residents' lounge, and marina. Explore the nearby waterfront trails, parks, and Lake Ontario shoreline, all while experiencing the relaxed lifestyle that makes the Port of Newcastle such a sought-after lakeside community. Don't miss this opportunity to own a stylish, low-maintenance home in a vibrant waterfront neighbourhood with resort-style amenities. (id:50787)
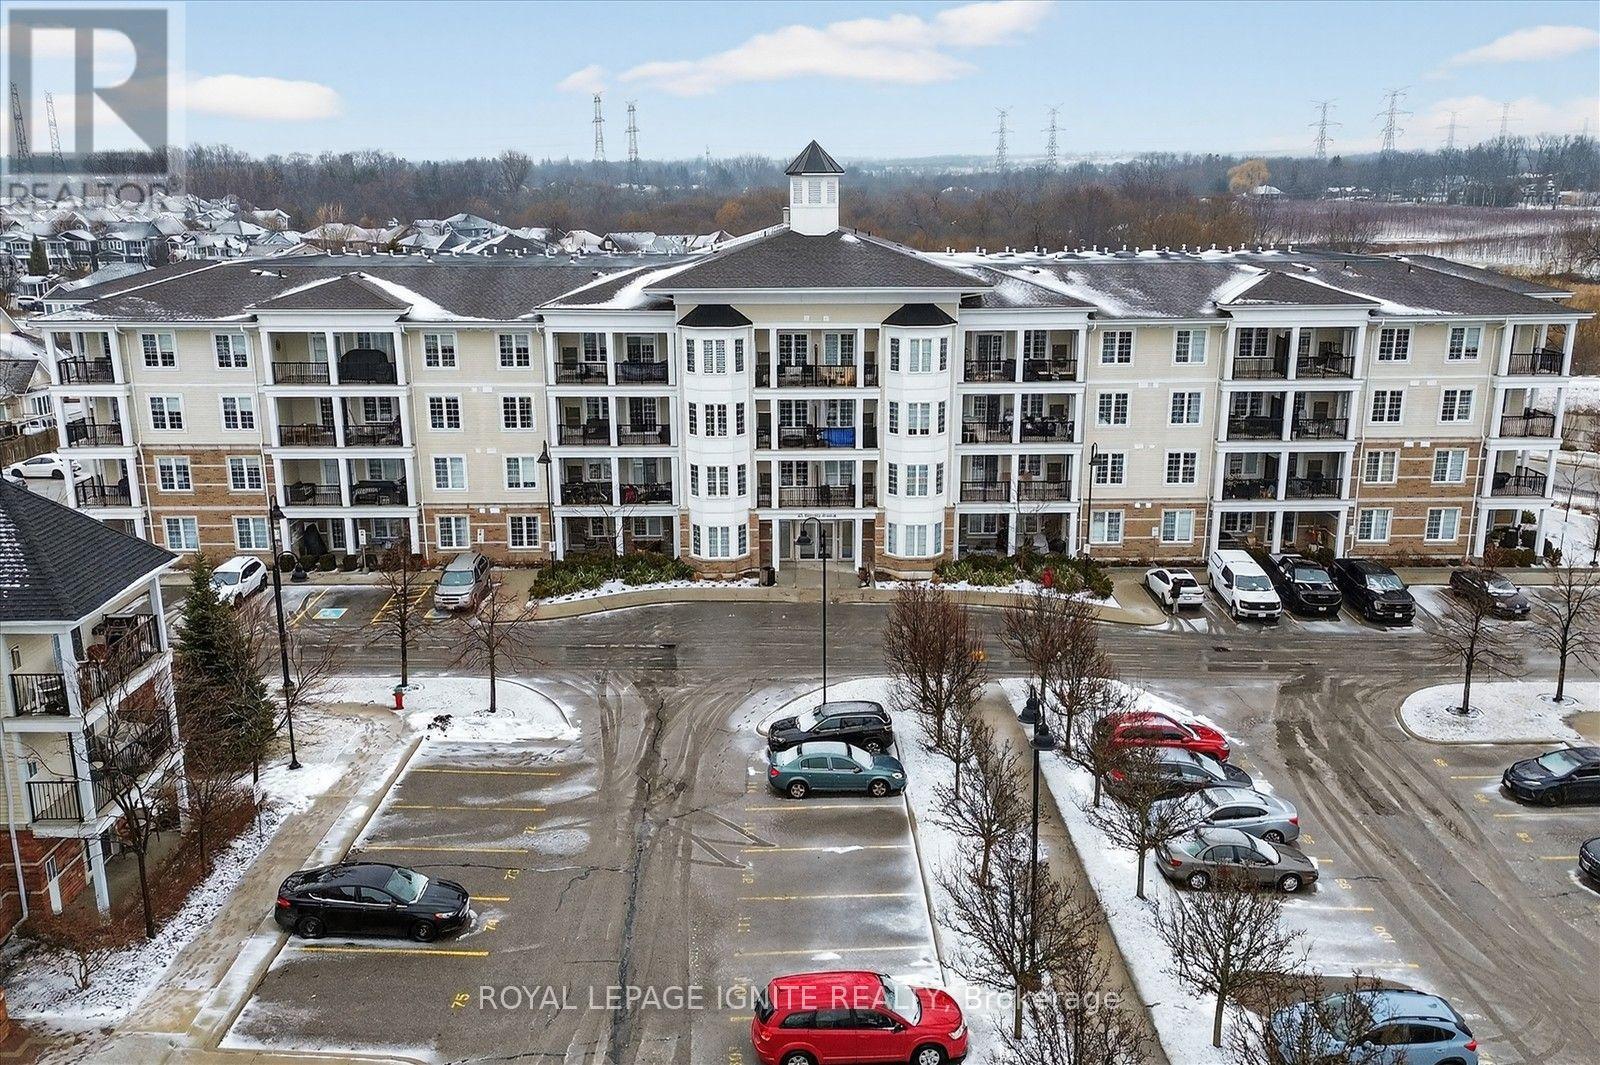
213 - 65 Shipway Avenue
Clarington, Ontario
**Live by the lake in the charming Port of Newcastle community!** Welcome to this stunning **Cape Cod Villa** condominium by Kaitlin Corporation, offering **1,203 sq. ft.** of bright, open-concept living in one of Newcastle's most sought-after waterfront communities. This spacious **southwest-facing corner suite** features **3 bedrooms and 2 full bathrooms**, providing an abundance of natural light and a functional layout ideal for families, professionals, or downsizers. Premium vinyl flooring extends throughout the home, while the primary bedroom offers a **walk-in closet** and a private ensuite for added comfort and convenience. Step onto your **private southwest-facing balcony** and enjoy sunshine throughout the day-an ideal space to relax or entertain. Residents enjoy exclusive access to the renowned **Admiral Club**, featuring resort-style amenities including an indoor pool, fitness centre, theatre room, library, residents' lounge, and marina. Explore scenic waterfront trails, nearby parks, and the beautiful Lake Ontario shoreline while embracing the relaxed lifestyle that makes the Port of Newcastle such a desirable lakeside destination. Don't miss this rare opportunity to own a spacious corner suite with premium amenities in one of Durham Region's most vibrant waterfront communities. (id:50787)
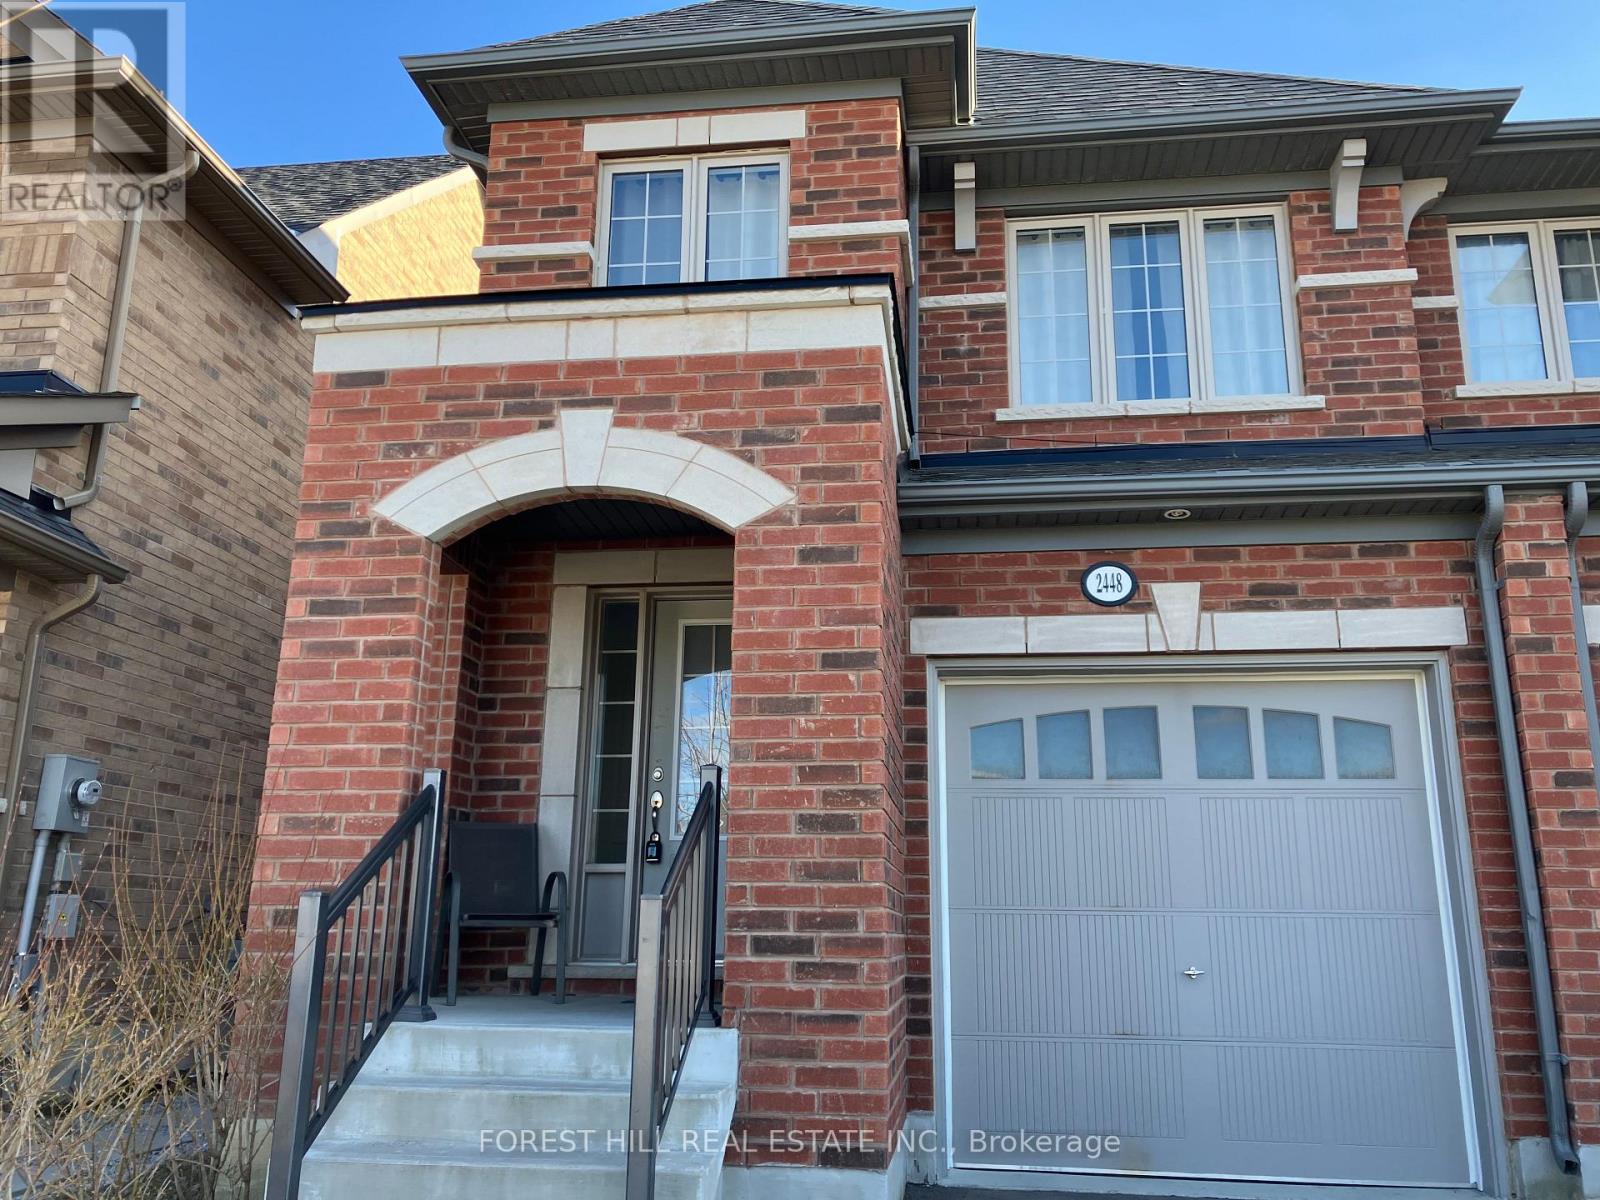
2448 Equestrian Crescent
Oshawa, Ontario
Beautiful Tribute Home In Windfields Community, Situated In A Quiet Neighbourhood, Facing Community Park, Nearby Schools, Shops, Cafe, Freshco, Costco, Easy Access To Winchester Rd. (Hwy 7) And Hwy 407, 412; Open Concept Kitchen With Center Island: Spacious Living/Dinning Room With Gas Fire Place; 9 Ft. Ceilings On Main Floor, Laundry Room With Direct Access To Garage; 4 Bedrooms With Spacious Closets, Hardwood Floor On Main. Fully Fenced Backyard. (id:50787)
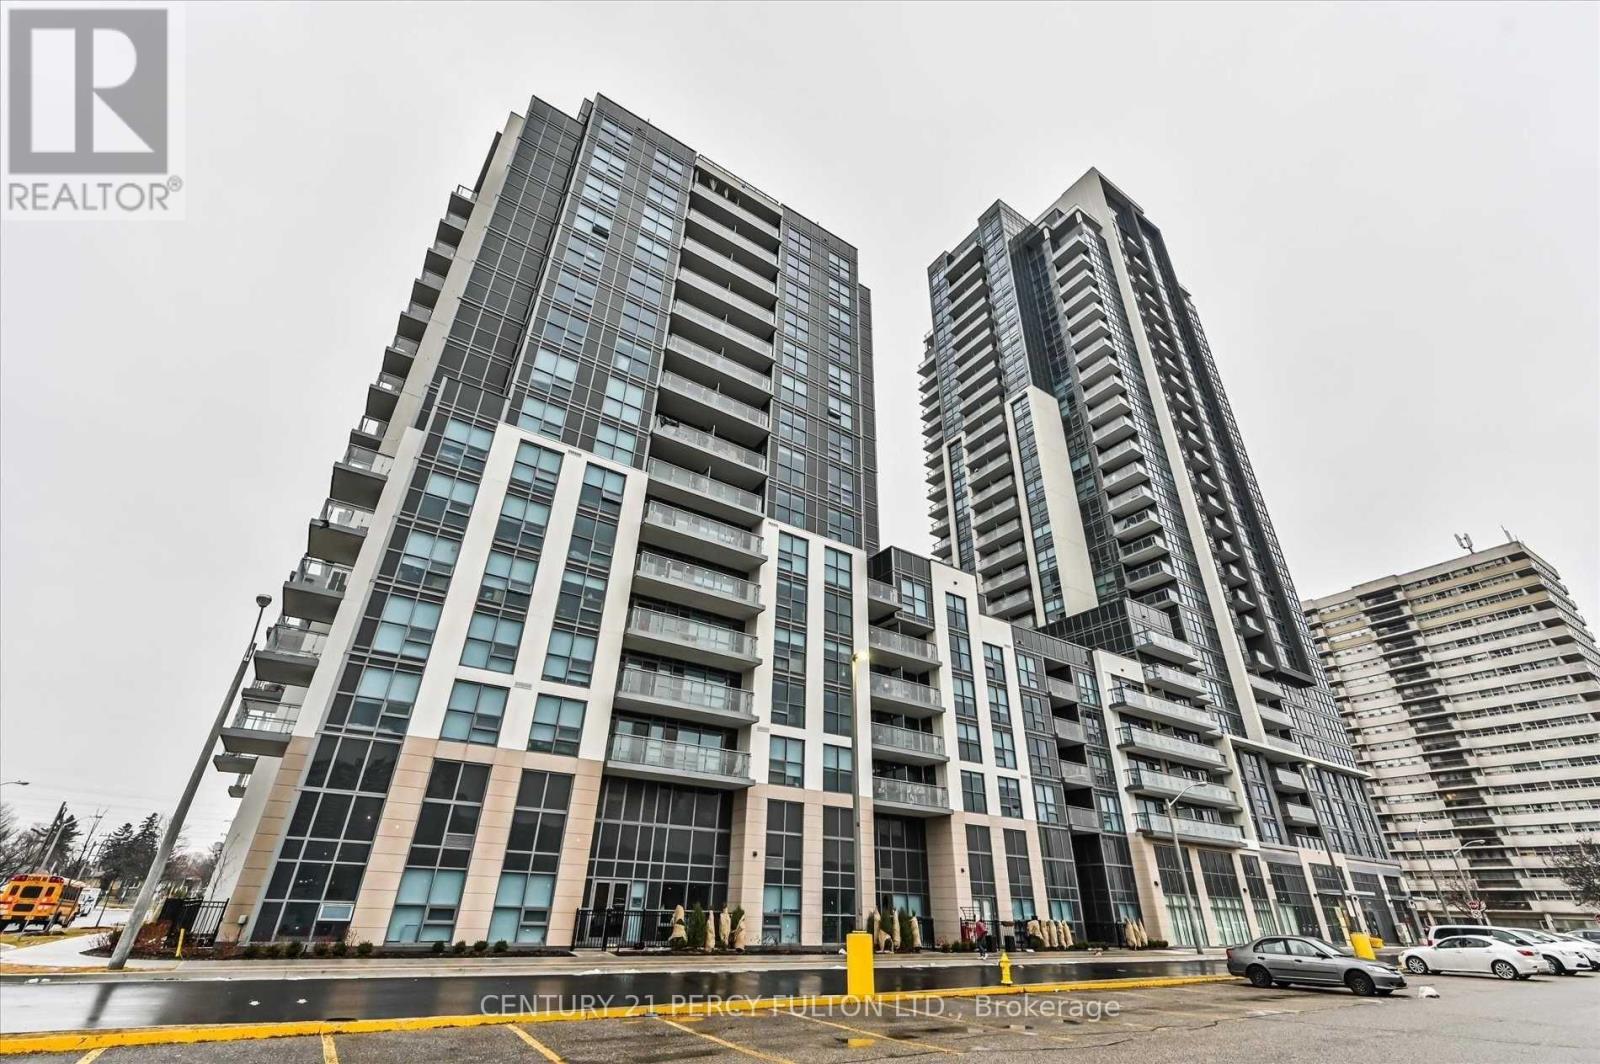
905 - 30 Meadowglen Place
Toronto, Ontario
Introducing A Stunning 2 Bedroom Plus Den With 2 Baths Located At 30 Meadowglen Place. This Spacious And Thoughtfully Designed Property Boasts An Open Concept Living And Dining Area, Perfect For Entertaining Guests Or Relaxing With Family. The Modern Kitchen Features Stainless Steel Appliances, Sleek Countertops, And Ample Cabinet Space. The Den Provides A Flexible Space That Can Be Used As A Home Office Or Additional Living Area. The Primary Bedroom Offers A Luxurious Ensuite Bath And A Large Closet. The Second Bedroom Is Generously Sized And Has Access To A Full Bath. Other Features Include In-Unit Laundry, Ample Storage, And One Parking Spot. Located In A Highly Desirable Neighbourhood, This Property Is Just Steps Away From Parks, Schools, And All Amenities. Don't Miss Out On The Opportunity To Call This Beautiful Property Your New Home! (id:50787)
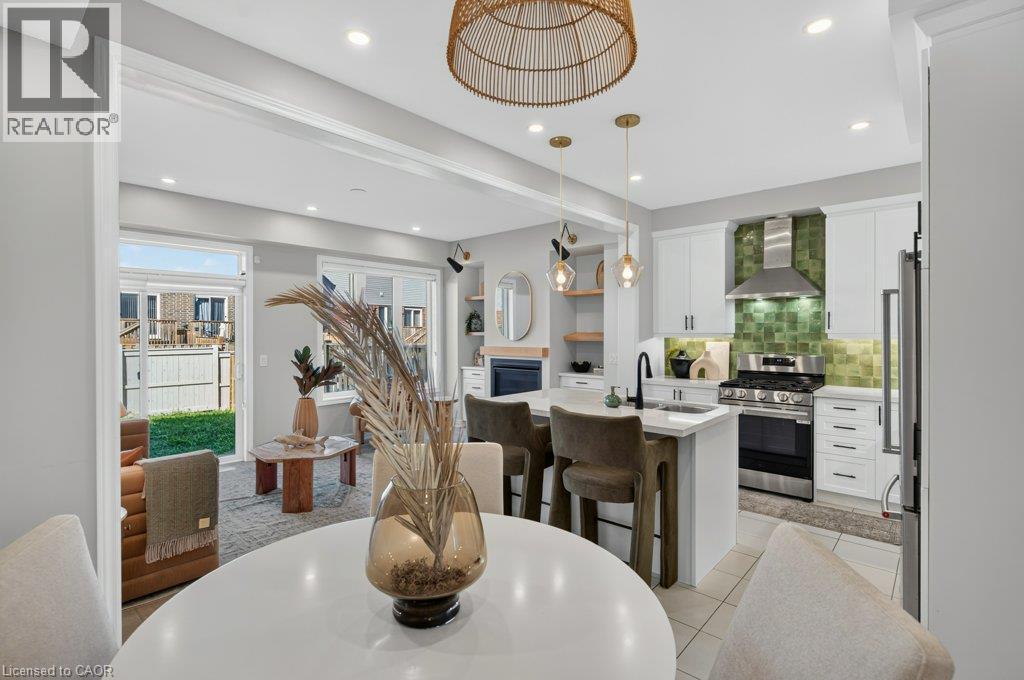
347 Raymond Road
Ancaster, Ontario
What if a townhouse could give you the space and privacy you thought you had to buy a detached home to get, saving you close to 30%? Welcome to a rare opportunity in the heart of Meadowlands Ancaster where more than 2,000 sq. ft. of total living space, four bedrooms, and the incredible convenience of two private ensuites come together in a home that is far more spacious than it appears from the outside. Built by Rosehaven in '23, this exceptional townhome offers something increasingly difficult to find: a generous lot (over 105 ft) with an enclosed backyard creating an impressive amount of private outdoor space rarely seen in newer townhome construction. Inside, contemporary design meets everyday comfort. Engineered hardwood flooring spans the main and second levels, complemented by light oak tones, sophisticated gold and matte black hardware, designer-inspired lighting, and a welcoming gas fireplace with floating oak shelves. The result is a polished, modern aesthetic that feels elevated without the price tag of a detached home. The professionally designed and finished basement, completed within the last year, adds even more valuable living space, including a beautifully appointed full bathroom with oversized tile and glass shower. Whether you need a recreation space, home office, guest area, or simply more room for the family, this home gives you flexibility on every level. And then there is the location. Living in the Meadowlands puts highway access, shopping, restaurants, schools, parks and everyday amenities close at hand, while the Meadowlands Power Centre makes errands remarkably convenient. For commuters and busy families alike, it is a location designed around real life. Come see this home for yourself today. Please note some photos have been virtually staged. (id:50787)
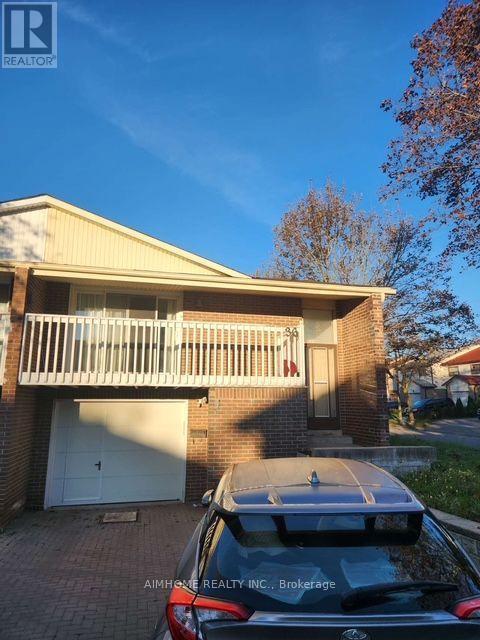
36 Evansville Road
Toronto, Ontario
Absolutely Gorgeous Quality Semi-Detached Corner Lot On A Quiet Street & Excellent Neighborhood. Sunny 2-Bedroom.Separatd Entrance, Easy Access To Hwy 404/401/407, Close To Schools, Churches And Other Amenities. Minutes To Pacific Mall/TTC. One parking at parking lot. Shared washer and dryer. 35% of utilities. Landlord can provide WIFI. (id:50787)
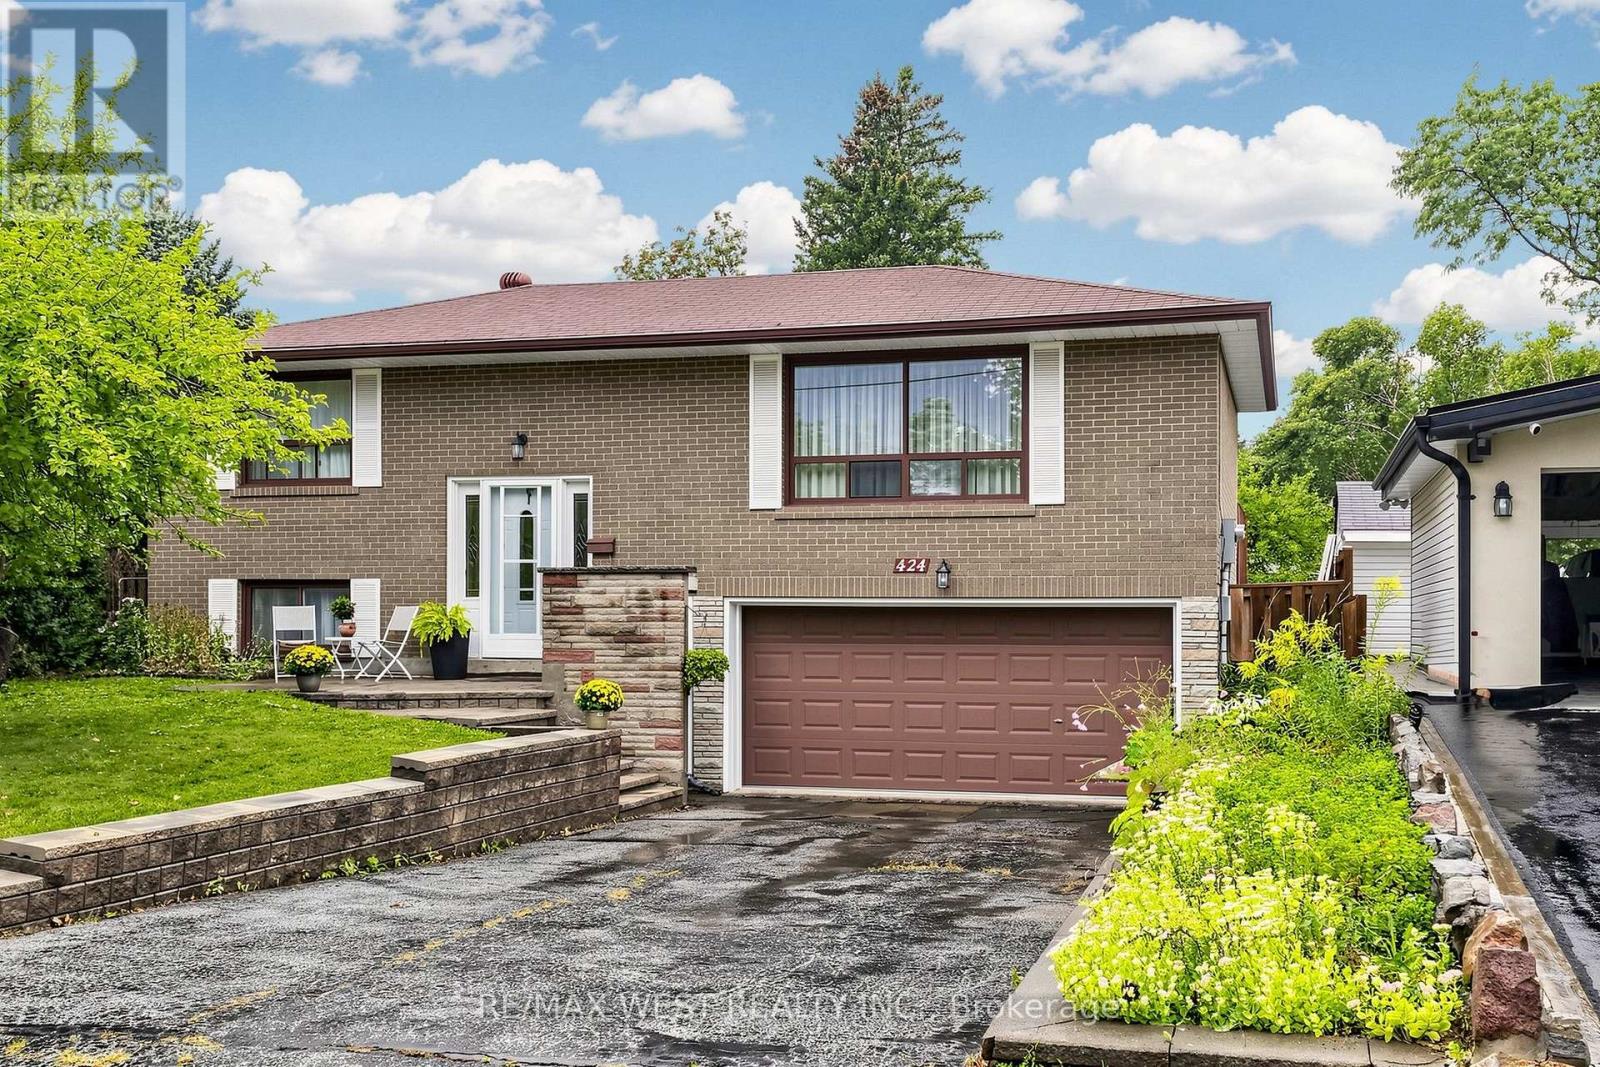
424 Brimorton Drive
Toronto, Ontario
Welcome to this Oversized Bungalow with a Premium Sized Lot! Lovingly Maintained for 47 years by the Same Owners! Bright & Spacious Living and Dining Featuring a Large Picture Window, & a W/O to Back Deck & Expansive Pool Sized Yard! The Modern Eat-in Kitchen with S/S Appliances and Double Sink Overlooks the Backyard. Hardwood floors Throughout the Main Floor (under the broadloom where laid). There are 3 Spacious Bedrooms for Family Living. The Basement has a Separate Entrance with In-Law Potential! Perfect for Multigenerational Living. Two upgraded bathrooms. Furnace & A/C 2022, Upgraded to Breakers. Near Scarborough Town Centre, Steps to TTC on Bellamy Rd, Close to Hwy 401, School, Shopping, Hospital & all Amenities! Upsizing, Downsizing, Investing or Looking to Build On - This House Has the Potential for it All! (id:50787)
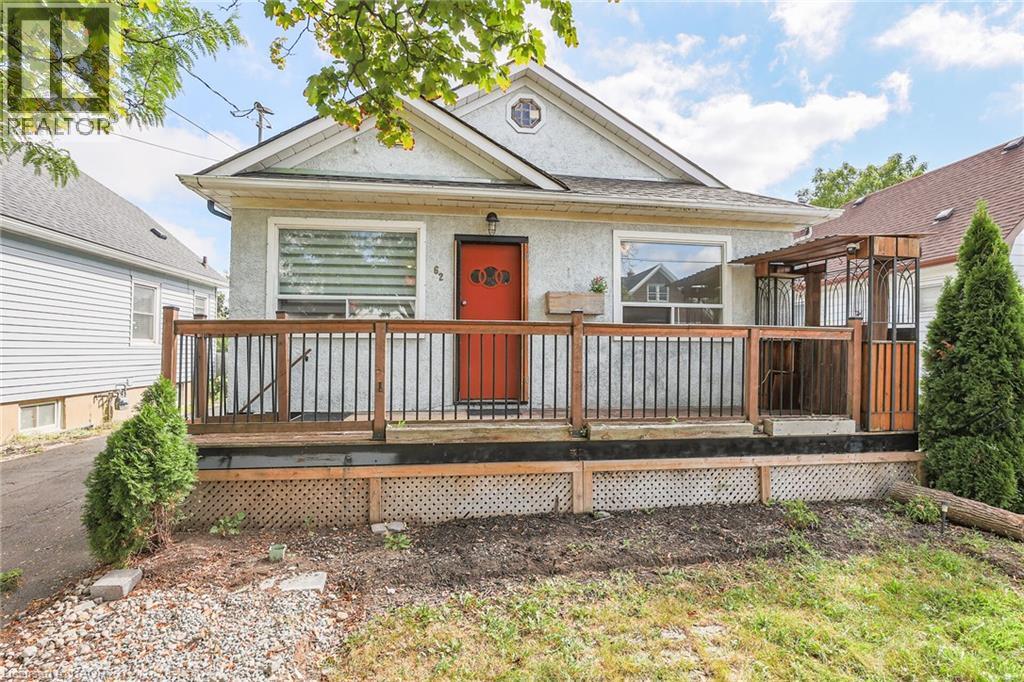
62 Cosby Avenue
St. Catharines, Ontario
A great opportunity to make this 3-bedroom home your own! Conveniently located minutes from QEW access, walking distance to schools & parks and close to the Kiwanis Aquatic Centre, shopping and everyday amenities. Home Inspection report available - 2026. Updates include a high-efficiency furnace, central air, some windows and electrical wiring. The backyard offers great potential for own deck and backyard bar - set up the BBQ and enjoy the fall weather! Affordable, conveniently located and full of potential - priced at $329,900! (id:50787)
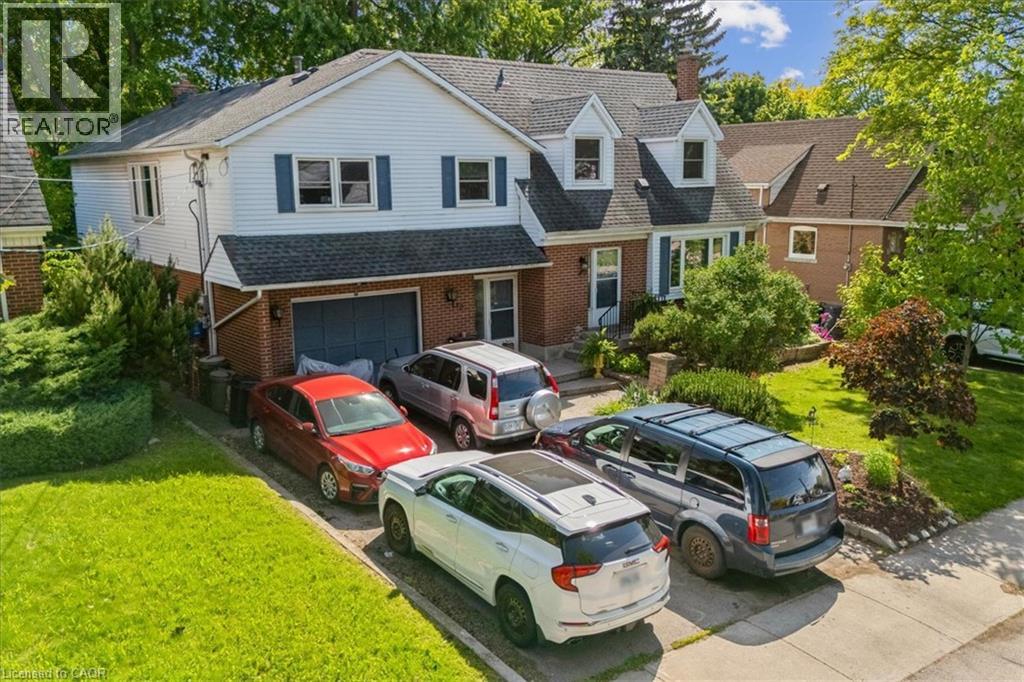
80 Maclennan Avenue
Hamilton, Ontario
This spacious home can be perfect for your family, nestled in a cosy community. It offers a large fenced yard, a fully finished basement, a lovely main floor with hardwood floors and granite countertops plus three good sized bedrooms on the upper level. Close to all amenities, and highway access. Come and see it for yourself, you won't be disappointed. (id:50787)
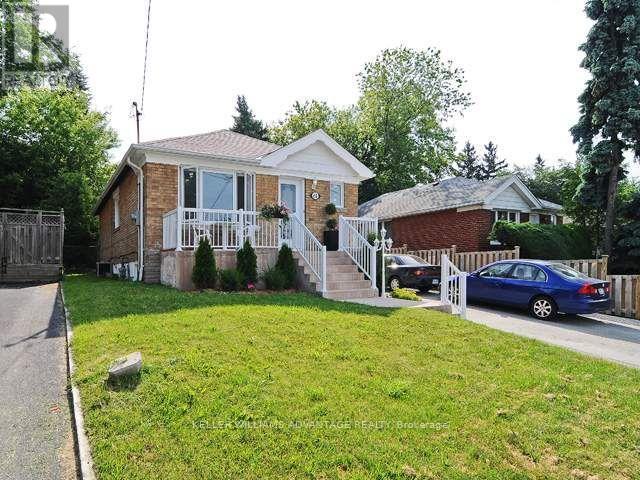
Lower Unit - 61 Maybourne Avenue
Toronto, Ontario
Bright And Spacious 2 Bedroom Completely Renovated Lower Level. Large Above Grade Windows Allow The Sun To Filter Through Every Room. Just Renovated Kitchen Offers Stainless Appliances Breakfast Bar Open Concept. Quick Ride Or Walk To Victoria Park Subway Or Up To St Clair To Warden Station. Schools Parks Shopping All Close By. 61 Maybourne A Wonderful Place To Call Home Sweet Home. Come Have A Look For Yourself. (id:50787)
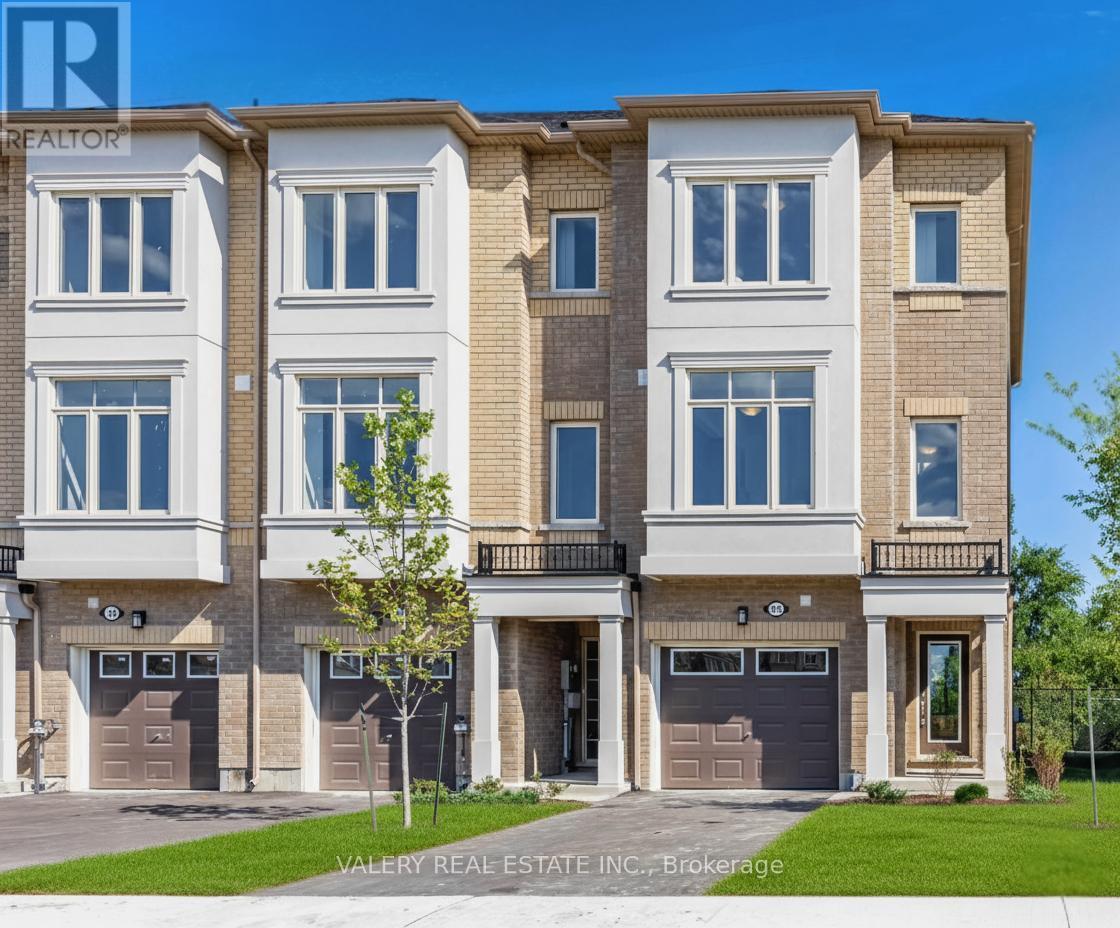
111 Pidgeon Street
Toronto, Ontario
Be the first one to live in this brand new freehold townhome. This 3-bedroom + Huge Den, 3 Bathroom home. Private Backyard space. 2 parking spots includes 1 garage and 1 driveway. Conveniently located at St. Clair E. and Warden Ave. with the Golden Mile shopping district, grocery stores, and shops nearby. Nearby the soon to opened Eglinton LRT. Move anytime! Pictures are stock photos and exact square footage may vary based on unit style. (id:50787)
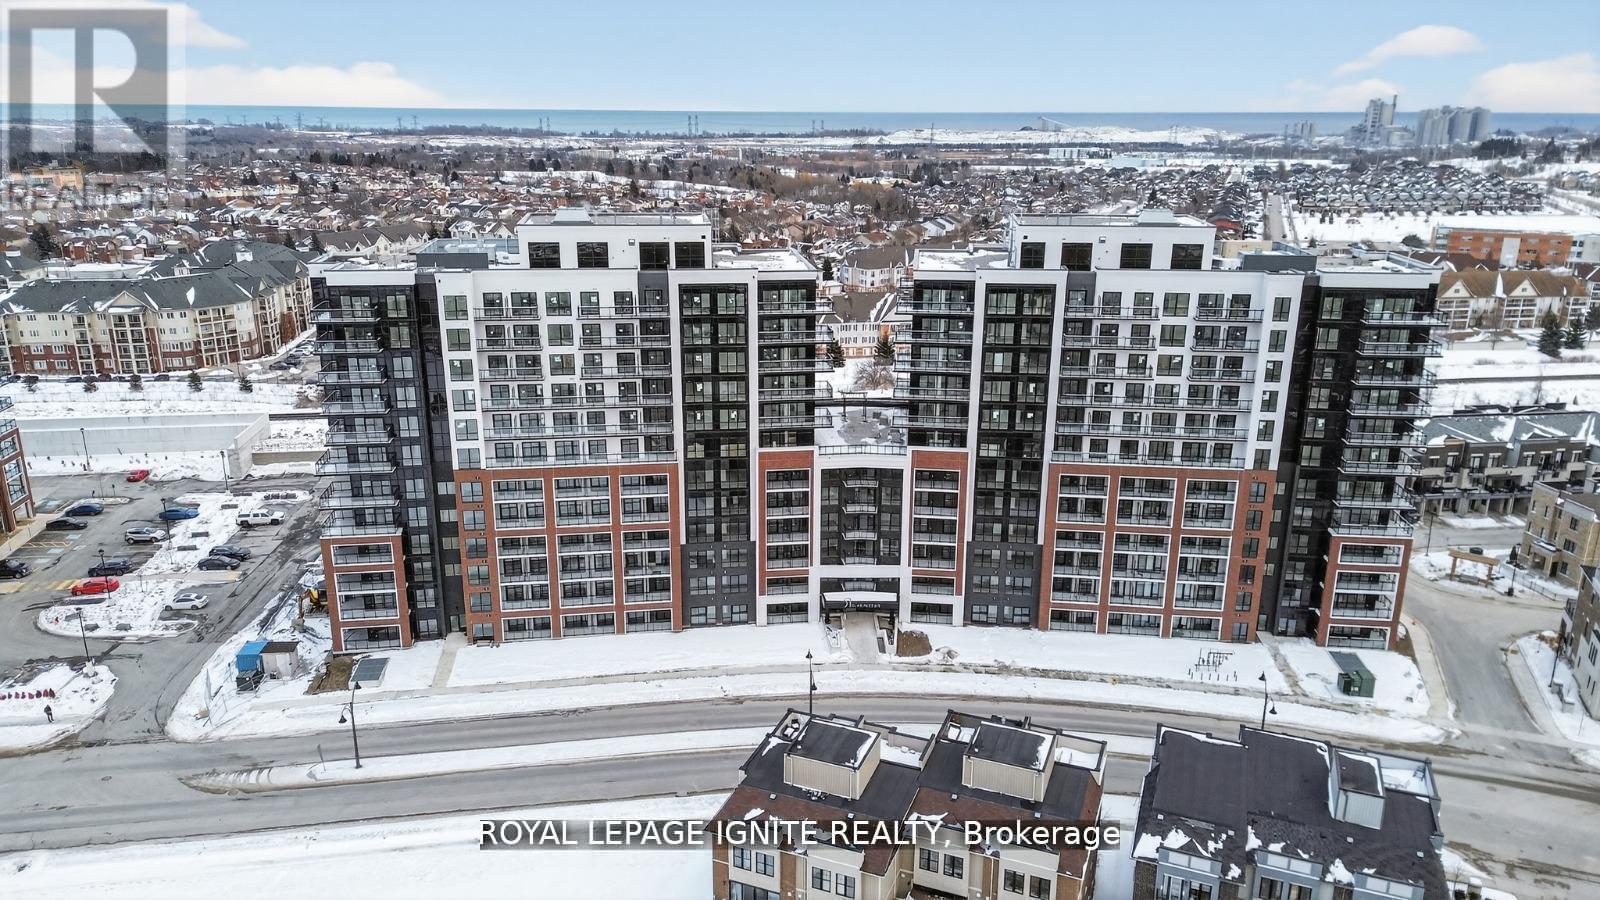
611 - 51 Clarington Boulevard
Clarington, Ontario
Purchase price inclusive of HST, net the Ontario Enhanced New Housing Rebate! If the purchaser does not meet the eligibility criteria, the purchaser shall pay the full HST to the builder on closing. Welcome to MODO Condo - an incredibly vibrant community just 35 minutes east of Toronto, offering a relaxed lifestyle with every modern convenience at your doorstep. This 1 Bed + Den and 2 Bath unit offers a lot of luxury living space and open balcony space. Enjoy browsing unique and eclectic shops, abundant greenspace, fantastic restaurants, and the convenience of the soon-to-be-built GO Train station nearby. Designed with comfort and lifestyle in mind, the building amenities are truly second to none. Host gatherings in the well-equipped multipurpose rooms, entertain guests on the rooftop terrace with BBQ area, stay active in the fully equipped fitness centre or yoga studio, or simply unwind and recharge in the beautifully designed common spaces. This is urban living with a welcoming, community feel - perfect for those seeking both convenience and comfort. (id:50787)
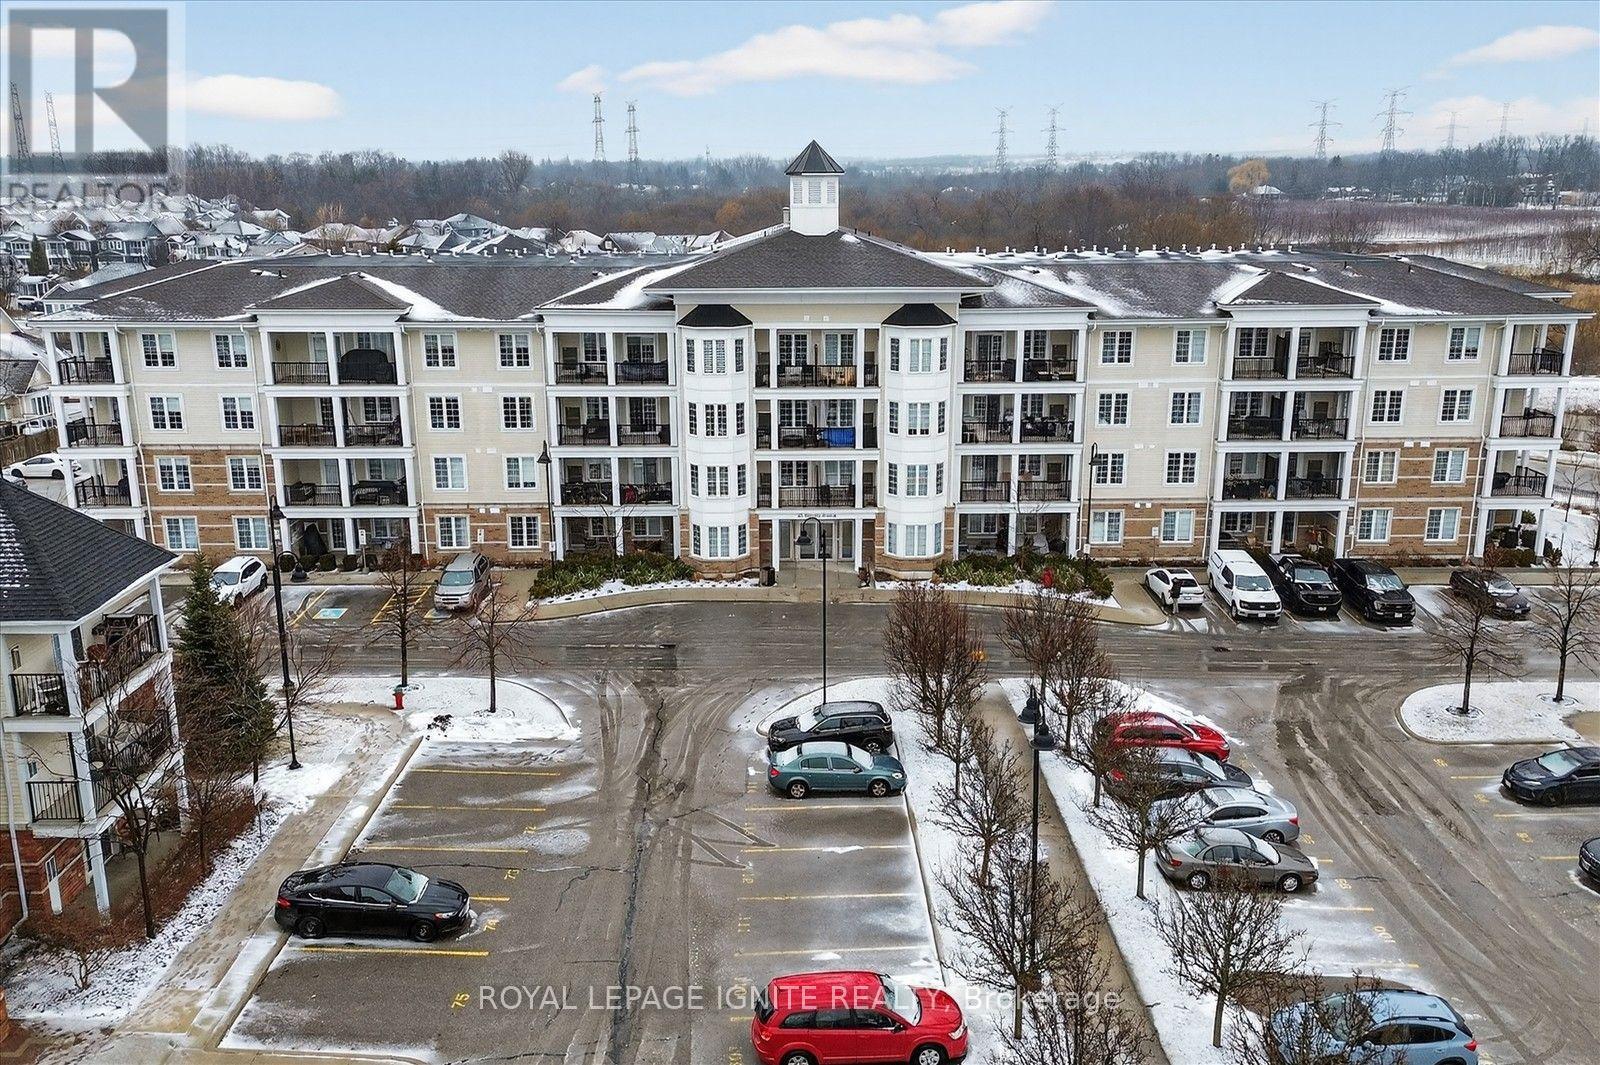
301 - 65 Shipway Avenue
Clarington, Ontario
Live by the lake in the charming Port of Newcastle community!Welcome to this beautiful Cape Cod Villa condominium by Kaitlin Corporation, offering 721 sq. ft. of bright, open-concept living in one of Newcastle's most desirable waterfront neighbourhoods. This well-designed suite features 1 bedroom plus a spacious den and 1 full bathroom, making it ideal for professionals, downsizers, or first-time buyers. Premium vinyl flooring flows throughout the unit, while the generous primary bedroom includes a walk-in closet for added convenience. Step out onto your private northwest-facing balcony, the perfect spot to unwind and enjoy peaceful views. As a resident, you'll enjoy exclusive access to the renowned Admiral Club, featuring exceptional amenities including an indoor pool, fitness centre, theatre room, library, residents' lounge, and marina. Explore the nearby waterfront trails, parks, and Lake Ontario shoreline, all while experiencing the relaxed lifestyle that makes the Port of Newcastle such a sought-after lakeside community. Don't miss this opportunity to own a stylish, low-maintenance home in a vibrant waterfront neighbourhood with resort-style amenities. (id:50787)
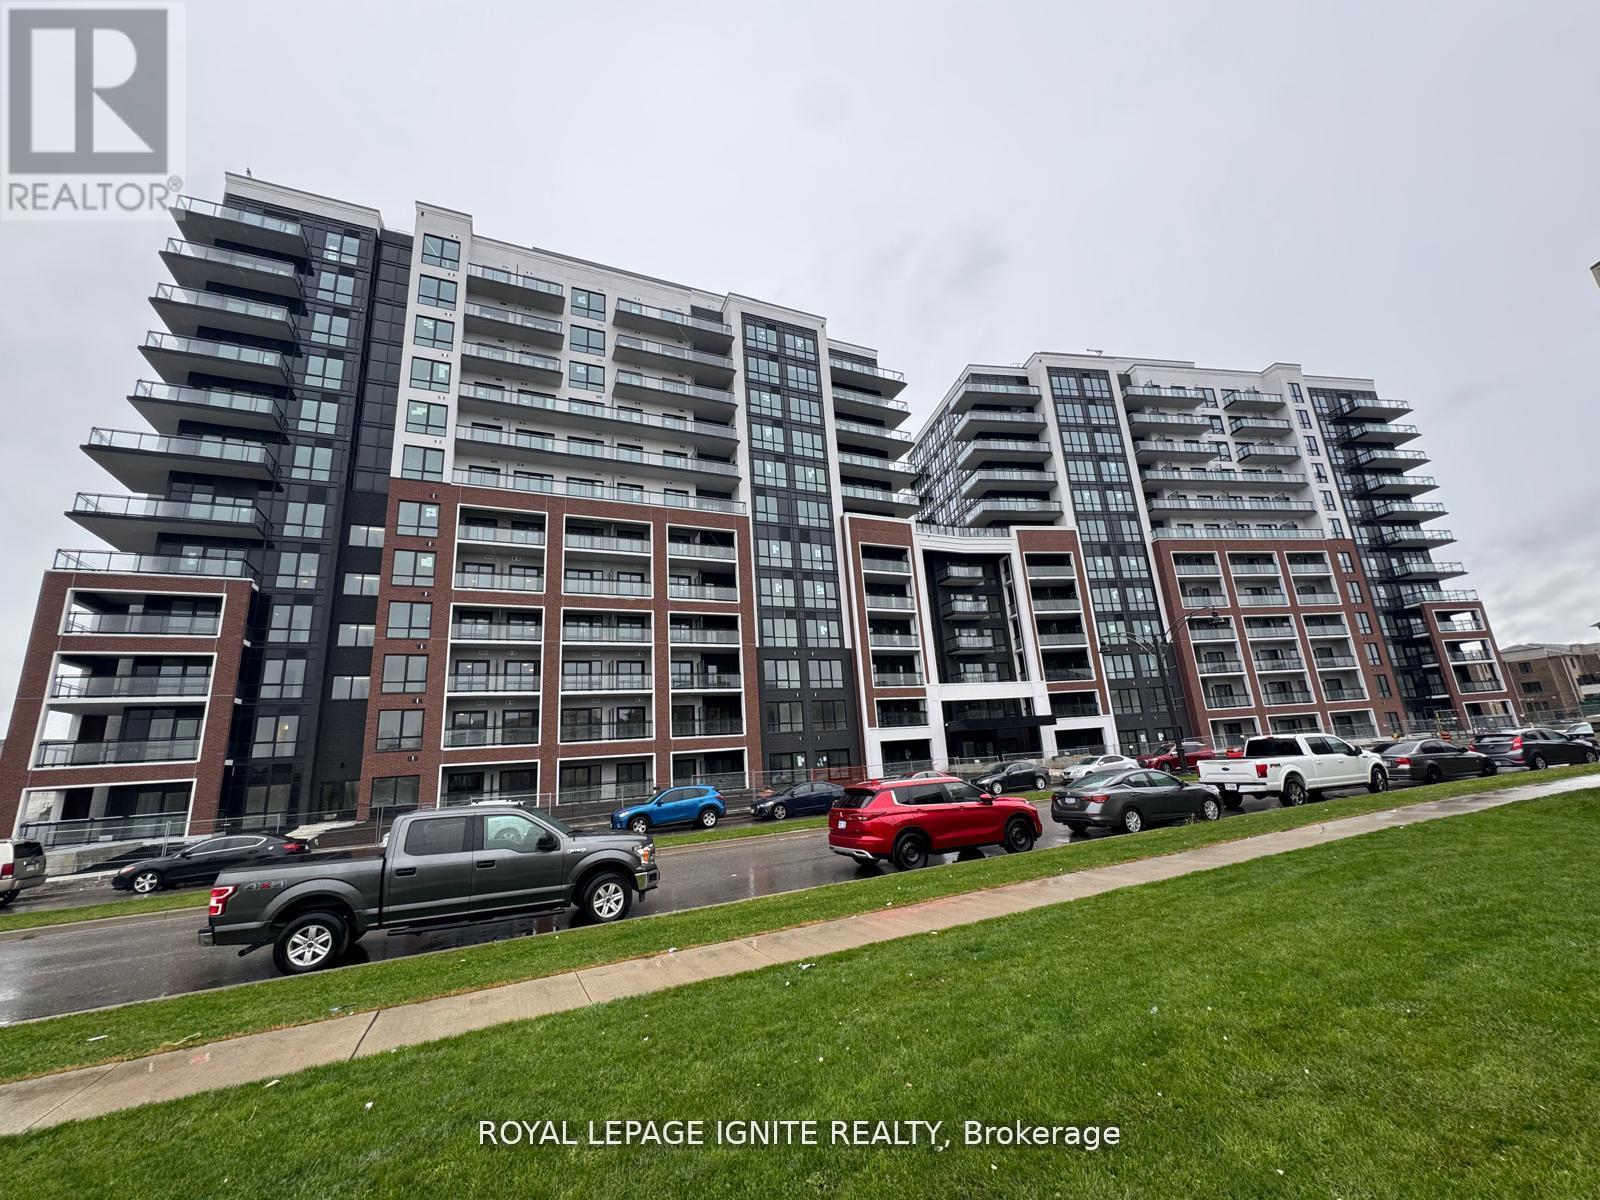
101 - 51 Clarington Boulevard
Clarington, Ontario
Good Opportunity to rent a condo unit in the heart of Bowmanville! Welcome to MODO Condo - an incredibly vibrant community just 35 minutes east of Toronto, offering a relaxed lifestyle with every modern convenience at your doorstep. This 2 Bed + Den and 2.5 Bath unit offers a lot of luxury living space and large open balcony space. Enjoy browsing unique and eclectic shops, abundant greenspace, fantastic restaurants, and the convenience of the soon-to-be-built GO Train station nearby. Designed with comfort and lifestyle in mind, the building amenities are truly second to none. Host gatherings in the well-equipped multipurpose rooms, entertain guests on the rooftop terrace with BBQ area, stay active in the fully equipped fitness centre or yoga studio, or simply unwind and recharge in the beautifully designed common spaces. This is urban living with a welcoming, community feel - perfect for those seeking both convenience and comfort. (id:50787)
511 - 51 Clarington Boulevard
Clarington, Ontario
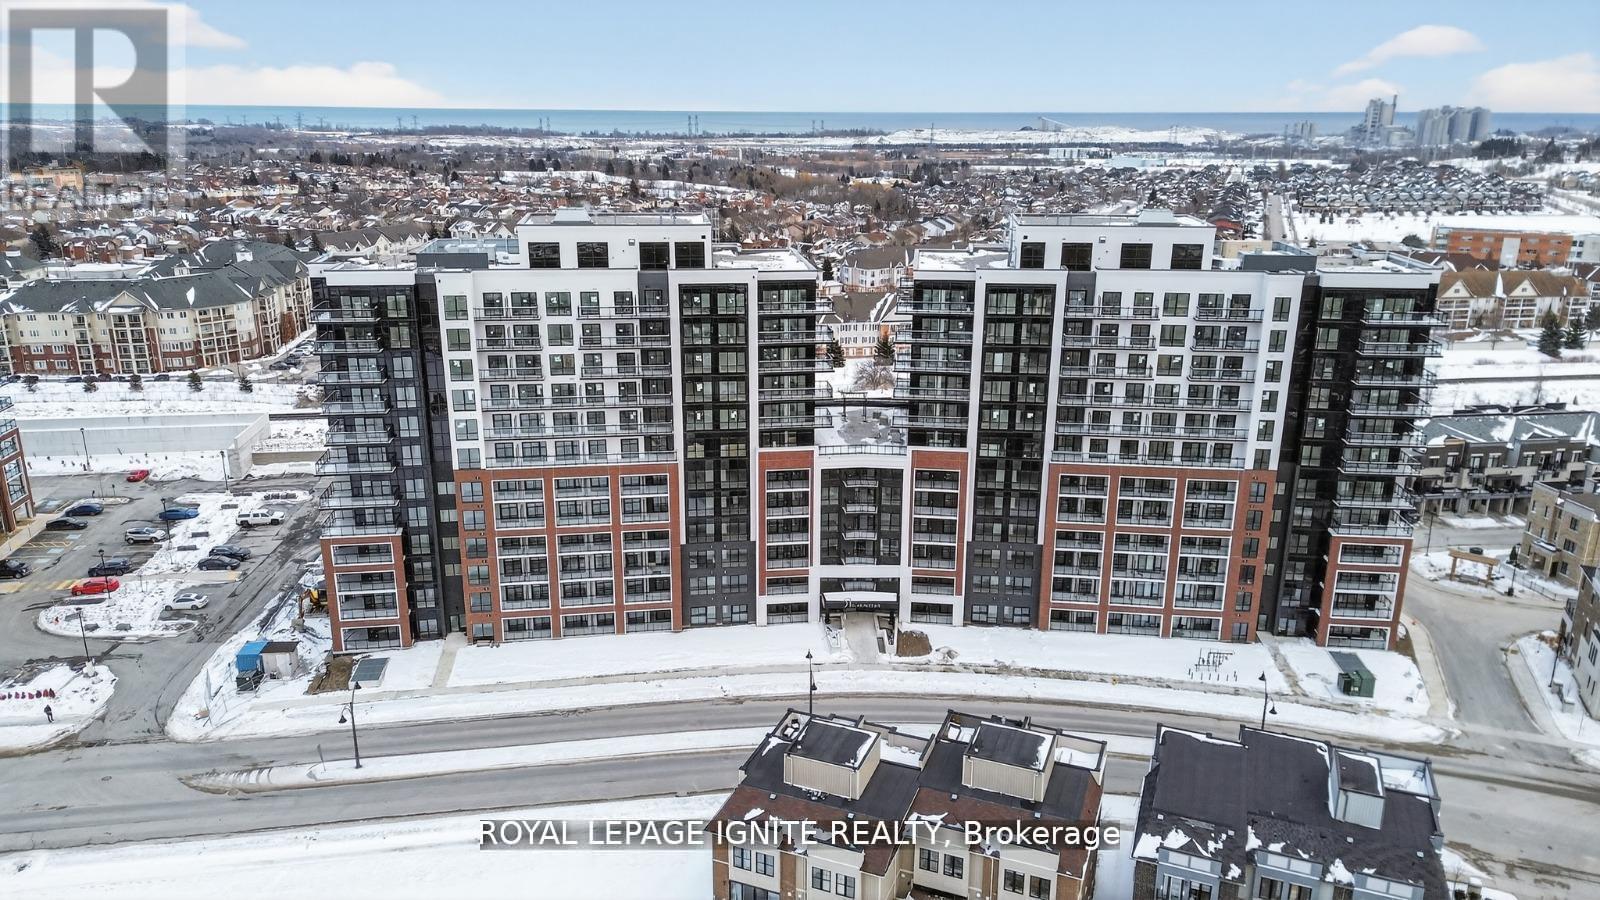
Purchase price inclusive of HST, net the Ontario Enhanced New Housing Rebate! If the purchaser does not meet the eligibility criteria, the purchaser shall pay the full HST to the builder on closing. Welcome to MODO Condo - an incredibly vibrant community just 35 minutes east of Toronto, offering a relaxed lifestyle with every modern convenience at your doorstep. This 1 Bed + Den and 2 Bath unit offers a lot of luxury living space and open balcony space. Enjoy browsing unique and eclectic shops, abundant greenspace, fantastic restaurants, and the convenience of the soon-to-be-built GO Train station nearby. Designed with comfort and lifestyle in mind, the building amenities are truly second to none. Host gatherings in the well-equipped multipurpose rooms, entertain guests on the rooftop terrace with BBQ area, stay active in the fully equipped fitness centre or yoga studio, or simply unwind and recharge in the beautifully designed common spaces. This is urban living with a welcoming, community feel - perfect for those seeking both convenience and comfort. (id:50787)
A16 - 63 Silver Star Boulevard
Toronto, Ontario
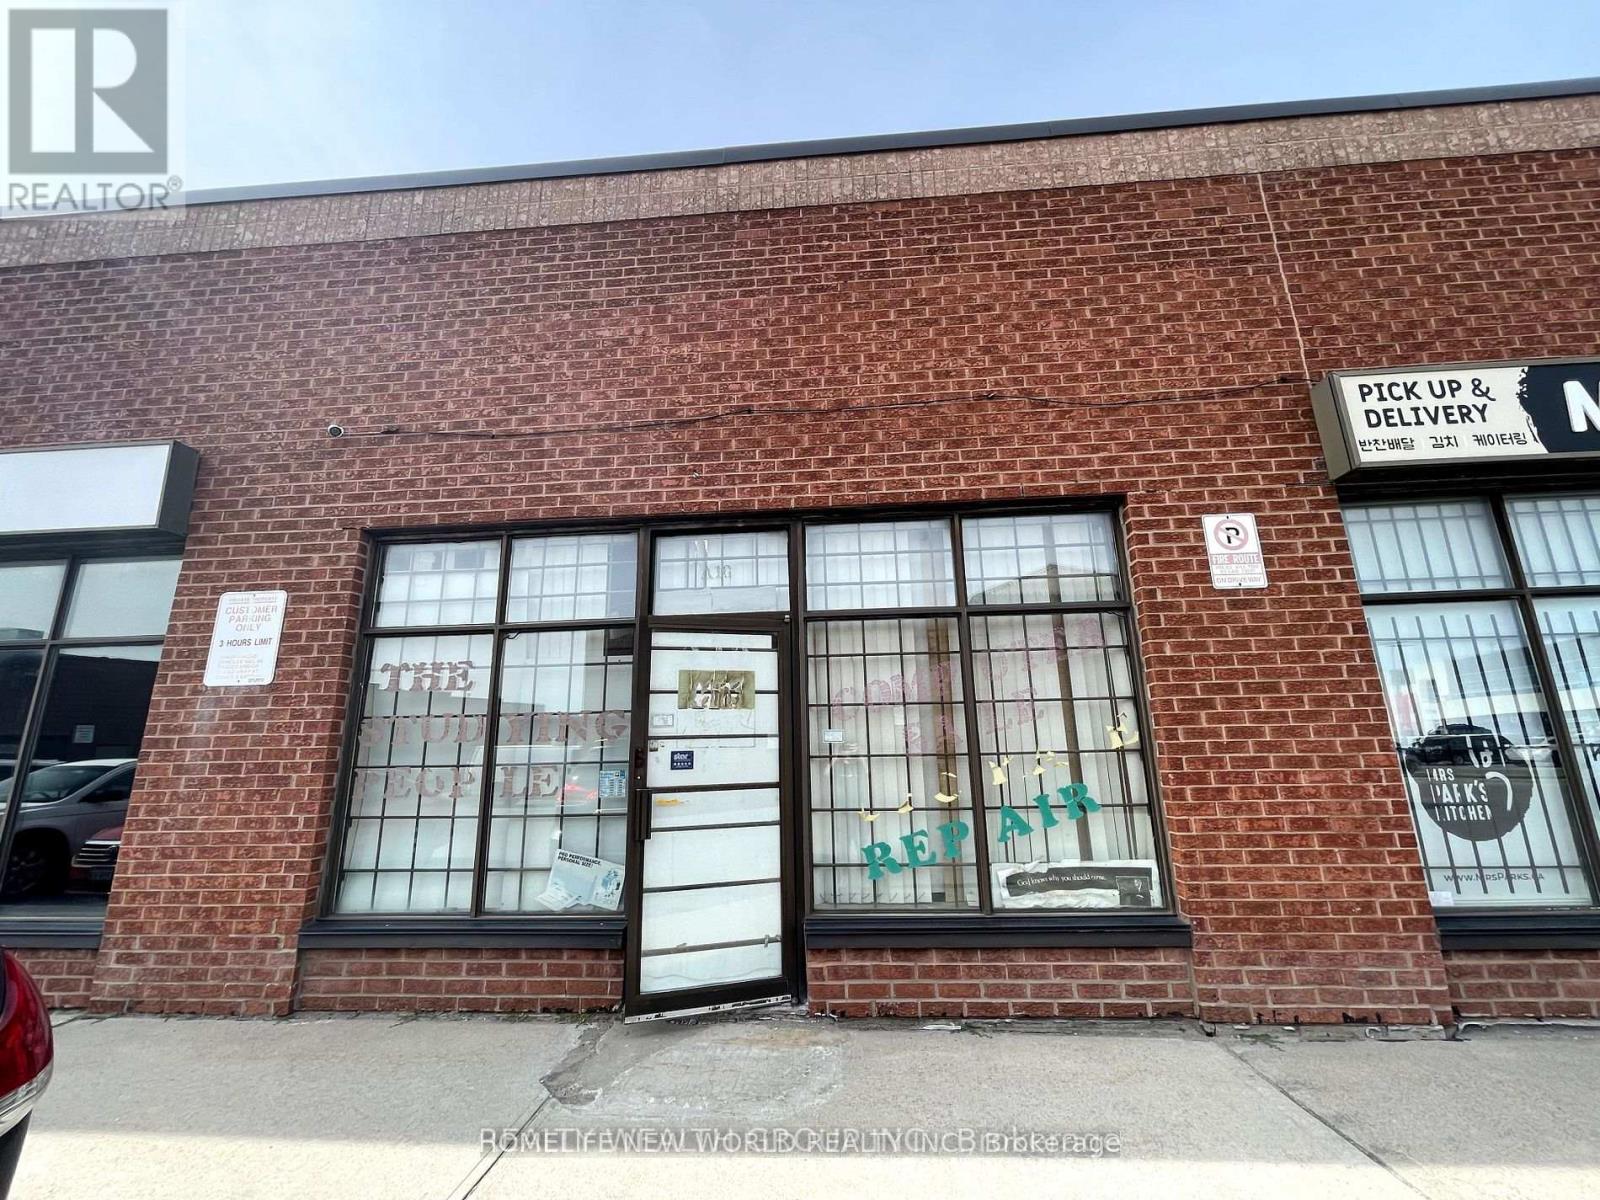
* Superb Location Rare Find Light Industrial In The Heart Of Scarborough With Excellent Exposure *Rare Commercial/Industrial Condo In Busy Demand Area. E0.5 Zoning For Multiple Uses Such As Retail, Service Shop, Office, Warehouse, Production Studio, Public Works Yard, Software Development and Processing, Wholesaling Use and Much More. 16" Height Open Area Facing Silver Star Blvd. Lots Of Parking Behind. Drive-In Shipping Available. Shipping Door At Back. Suitable For All Types Of Business. newer bathroom (id:50787)
1124 - 51 Clarington Boulevard
Clarington, Ontario
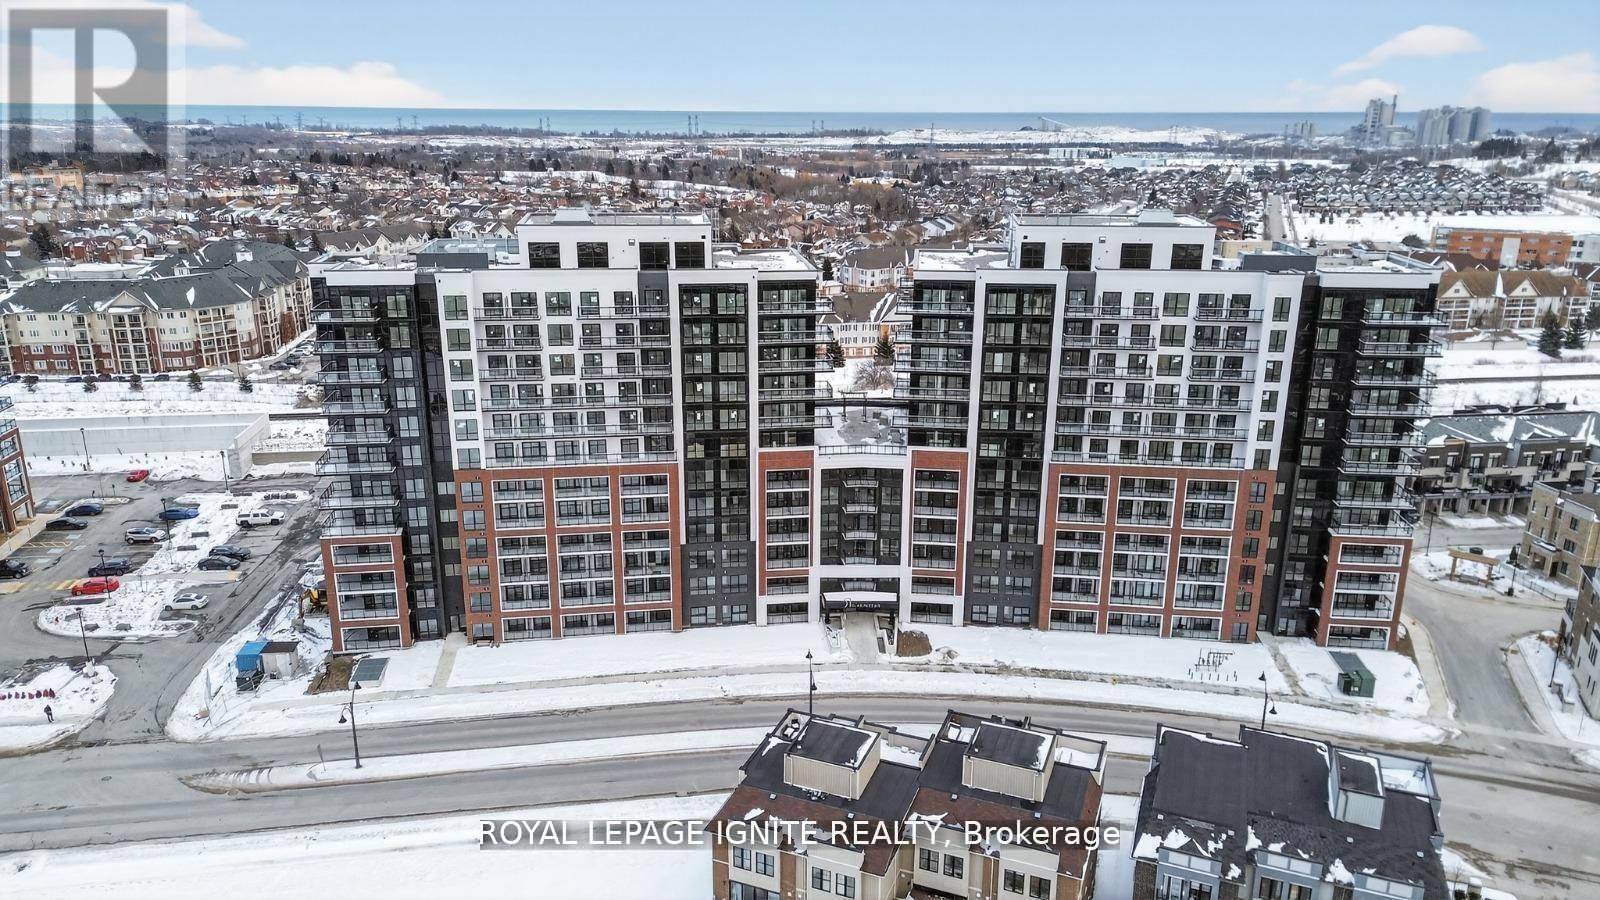
Purchase price inclusive of HST, net the Ontario Enhanced New Housing Rebate! If the purchaser does not meet the eligibility criteria, the purchaser shall pay the full HST to the builder on closing. Welcome to MODO Condo - an incredibly vibrant community just 35 minutes east of Toronto, offering a relaxed lifestyle with every modern convenience at your doorstep. This 2 Bed + Den and 2 Bath corner unit offers a lot of luxury living space and large open balcony space. Enjoy browsing unique and eclectic shops, abundant greenspace, fantastic restaurants, and the convenience of the soon-to-be-built GO Train station nearby. Designed with comfort and lifestyle in mind, the building amenities are truly second to none. Host gatherings in the well-equipped multipurpose rooms, entertain guests on the rooftop terrace with BBQ area, stay active in the fully equipped fitness centre or yoga studio, or simply unwind and recharge in the beautifully designed common spaces. This is urban living with a welcoming, community feel - perfect for those seeking both convenience and comfort. (id:50787)
1118 - 51 Clarington Boulevard
Clarington, Ontario
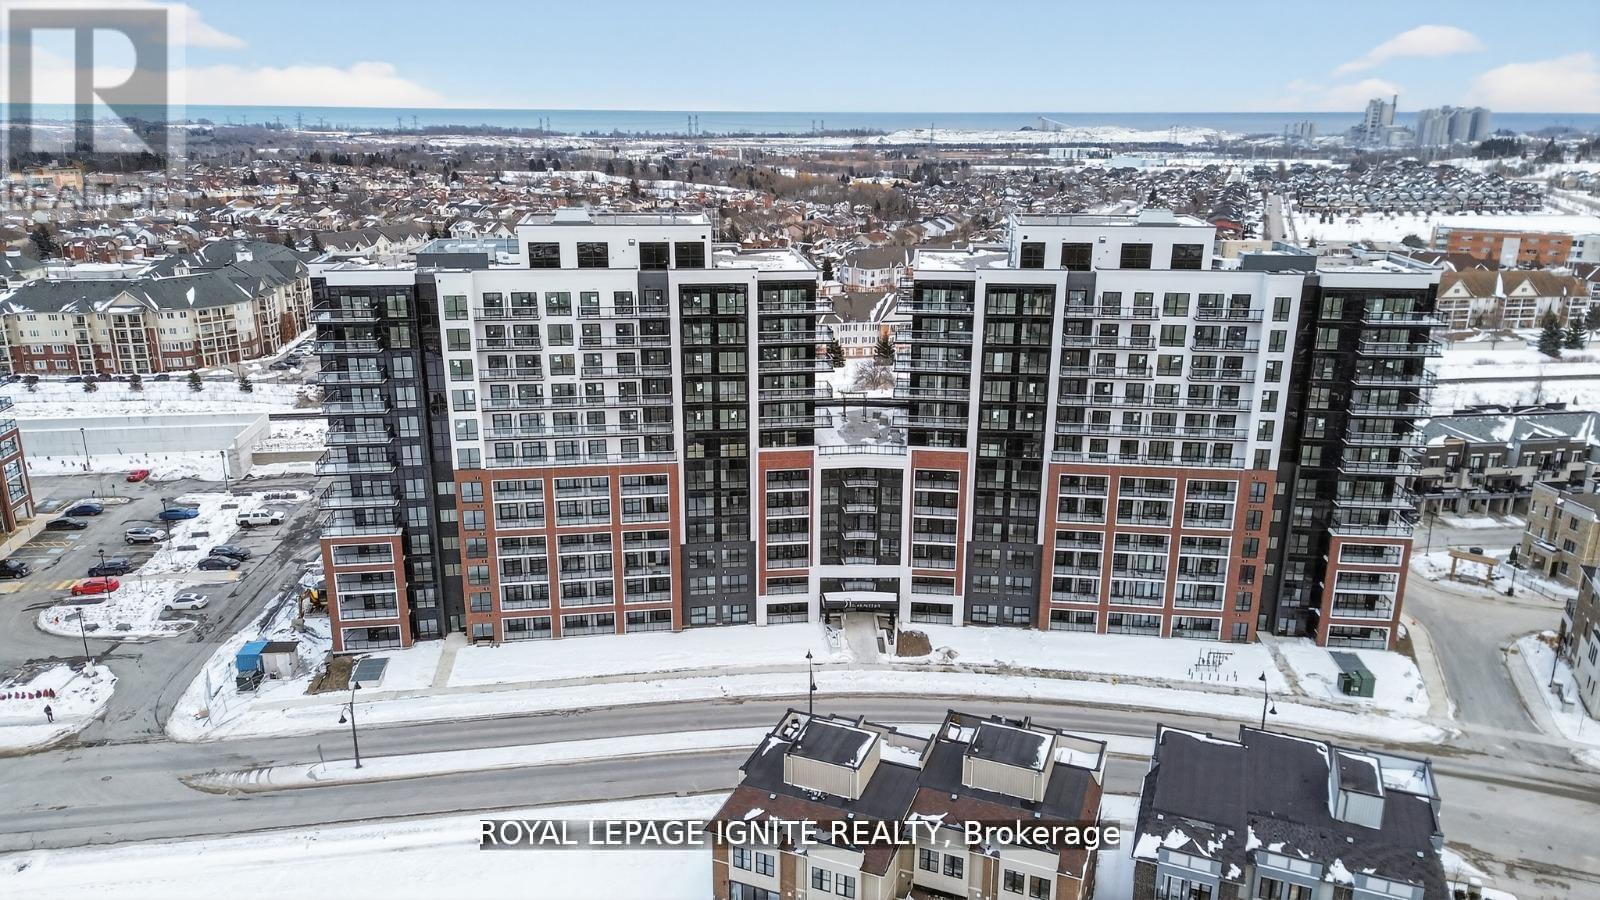
Purchase price inclusive of HST, net the Ontario Enhanced New Housing Rebate! If the purchaser does not meet the eligibility criteria, the purchaser shall pay the full HST to the builder on closing. Welcome to MODO Condo - an incredibly vibrant community just 35 minutes east of Toronto, offering a relaxed lifestyle with every modern convenience at your doorstep. This 2 Bed + Den and 2.5 Bath Corner unit offers a lot of luxury living space and large open balcony space. Enjoy browsing unique and eclectic shops, abundant greenspace, fantastic restaurants, and the convenience of the soon-to-be-built GO Train station nearby. Designed with comfort and lifestyle in mind, the building amenities are truly second to none. Host gatherings in the well-equipped multipurpose rooms, entertain guests on the rooftop terrace with BBQ area, stay active in the fully equipped fitness centre or yoga studio, or simply unwind and recharge in the beautifully designed common spaces. This is urban living with a welcoming, community feel - perfect for those seeking both convenience and comfort. (id:50787)
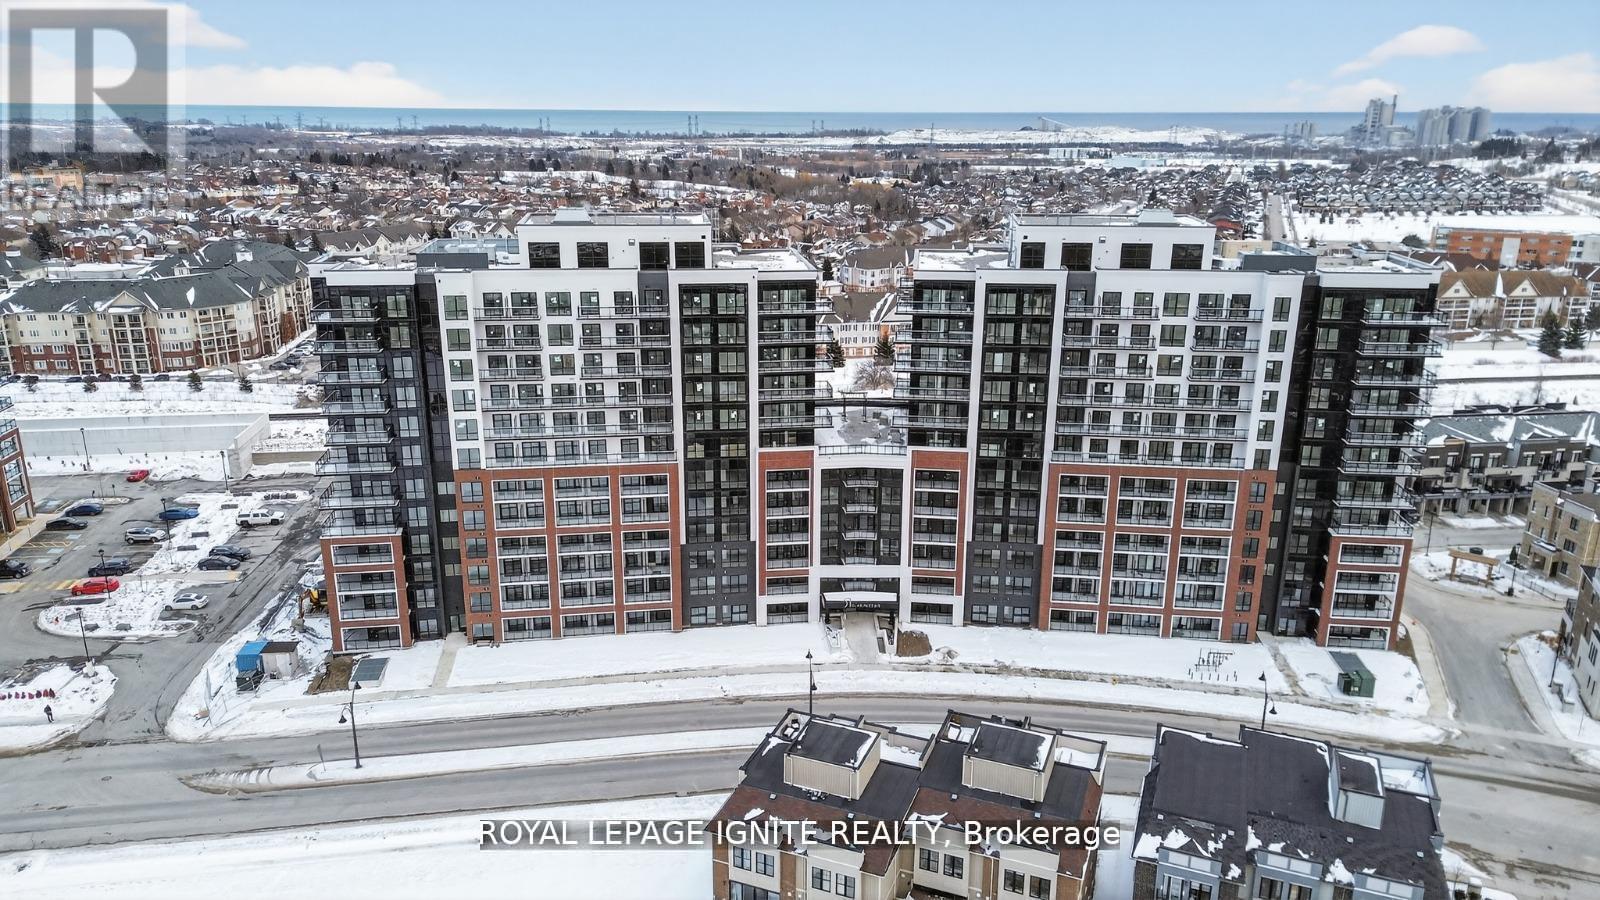
627 - 51 Clarington Boulevard
Clarington, Ontario
Purchase price inclusive of HST, net the Ontario Enhanced New Housing Rebate! If the purchaser does not meet the eligibility criteria, the purchaser shall pay the full HST to the builder on closing. Welcome to MODO Condo - an incredibly vibrant community just 35 minutes east of Toronto, offering a relaxed lifestyle with every modern convenience at your doorstep. This 1 Bed + Den and 2 Bath unit offers a lot of luxury living space and open balcony space. Enjoy browsing unique and eclectic shops, abundant greenspace, fantastic restaurants, and the convenience of the soon-to-be-built GO Train station nearby. Designed with comfort and lifestyle in mind, the building amenities are truly second to none. Host gatherings in the well-equipped multipurpose rooms, entertain guests on the rooftop terrace with BBQ area, stay active in the fully equipped fitness centre or yoga studio, or simply unwind and recharge in the beautifully designed common spaces. This is urban living with a welcoming, community feel - perfect for those seeking both convenience and comfort. (id:50787)

213 - 65 Shipway Avenue
Clarington, Ontario
**Live by the lake in the charming Port of Newcastle community!** Welcome to this stunning **Cape Cod Villa** condominium by Kaitlin Corporation, offering **1,203 sq. ft.** of bright, open-concept living in one of Newcastle's most sought-after waterfront communities. This spacious **southwest-facing corner suite** features **3 bedrooms and 2 full bathrooms**, providing an abundance of natural light and a functional layout ideal for families, professionals, or downsizers. Premium vinyl flooring extends throughout the home, while the primary bedroom offers a **walk-in closet** and a private ensuite for added comfort and convenience. Step onto your **private southwest-facing balcony** and enjoy sunshine throughout the day-an ideal space to relax or entertain. Residents enjoy exclusive access to the renowned **Admiral Club**, featuring resort-style amenities including an indoor pool, fitness centre, theatre room, library, residents' lounge, and marina. Explore scenic waterfront trails, nearby parks, and the beautiful Lake Ontario shoreline while embracing the relaxed lifestyle that makes the Port of Newcastle such a desirable lakeside destination. Don't miss this rare opportunity to own a spacious corner suite with premium amenities in one of Durham Region's most vibrant waterfront communities. (id:50787)

216 - 115 Bonis Avenue
Toronto, Ontario
***Public Open House Sunday September 27th From 1:00 To 2:00 PM.*** Located In Sought-After Agincourt, The Gardens At Sheppard Village Delivers Refined Senior Living Designed For Those Adults Aged 65 And Older Seeking Independence With Comfort. This Lifetime Lease Community Offers Luxury, Security, And Easy Access To Shops And Senior Amenities. The Bright And Spacious Marigold Suite Is 946 Square Feet, Featuring Many Kitchen Upgrades With Quartz Counter Tops, Backsplash, Appliance Cupboards And Pantry Drawers, Two Generous Bedrooms, Two Bathrooms With Grab Bars, Ensuite Laundry, Solarium, Underground Parking, And A Storage Locker. An Ideal Blend Of Space And Convenience In A Thoughtfully Planned Retirement Environment. Maintenance Fees Include Property Taxes. The Building Offers Extensive Amenities Including Main Floor Common Areas, A Full Party Room And Kitchen, Games, Exercise And Reading Rooms, Resident Lounges, Hobby/Workshop Space, Coin Laundry, And A Secure Entrance With 24 Hour On Site Security And CCTV. Additional Features Include A Guest Suite, Elevators, Underground Parking, Indoor Pool, Car Wash Bay, Bike/Scooter Storage, Resident Lockers, Garbage Chute, Recycling, Landscaped Grounds, And Full Wheelchair Accessibility With Wide Hallways. Services Offered At Shepherd Gardens: Housekeeping, Laundry, Meal Service At Courtyard Restaurant, Hairdressing/Barber Services & Spa, Pharmacy & Convenience Store, Social & Recreational Programs. Close To Shops, Transit, Toronto Public Library, 401 & Much More. Click On 4K Virtual Tour & Don't Miss Out On This Gem! (id:50787)

Unit D - 105 Galloway Road
Toronto, Ontario
2 bedroom, one bath, Modern kitchen with quartz counter tops & stainless steel appliance, ensuite laundry, separate entrance. luxury vinyl floors, upgraded washroom, 2024 high efficiency built home. Great location close to the TTC, community centres, Scarborough campus, Go Station, shopping, parks, schools and much more! One parking spot included !! (id:50787)
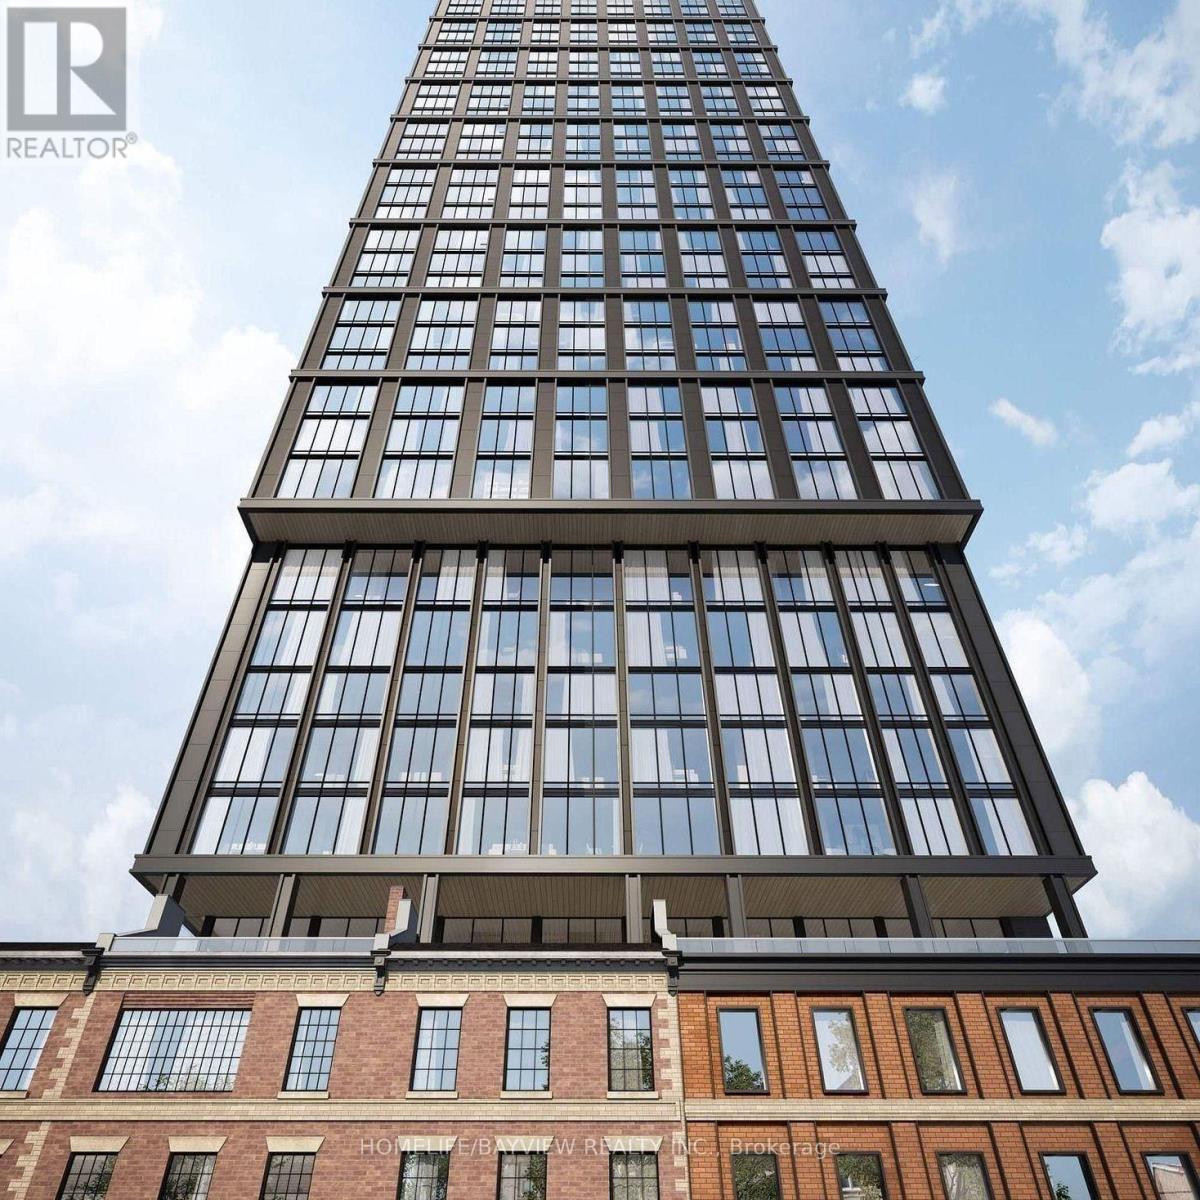
3010 - 82 Dalhousie Street
Toronto, Ontario
PRIME LOCATION ,located just minutes to TORONTO metropolitan university *TMU*.be the first to live in this bright **30TH floor open concept bachelor with floor to ceiling windows , clear private view , modern kitchen with built-in APPLIENCES , all modern facilities , conveniences for student & faculty, walking distance to TTC, RESTURANTS , shopping , bar , library , entertainment ,STEPS TO THE EATON CENTRE,STEPS TO THE ST. MICHEAL hospital, outdoor fitness, out door games, cardio, yoga CENTRE, LAUNGE&BBQ,YOGA CENTRE, MEETING ROOM, PARTY ROOM , DOG EXERCISE AREA &so much more. 6 MINUTES DRIVE TO HWAY , MUST SEE.GREAT FOR PROFFETIONALS OR POST SECONDRY STUDENTS .AAA TENANTS ONLY. (id:50787)
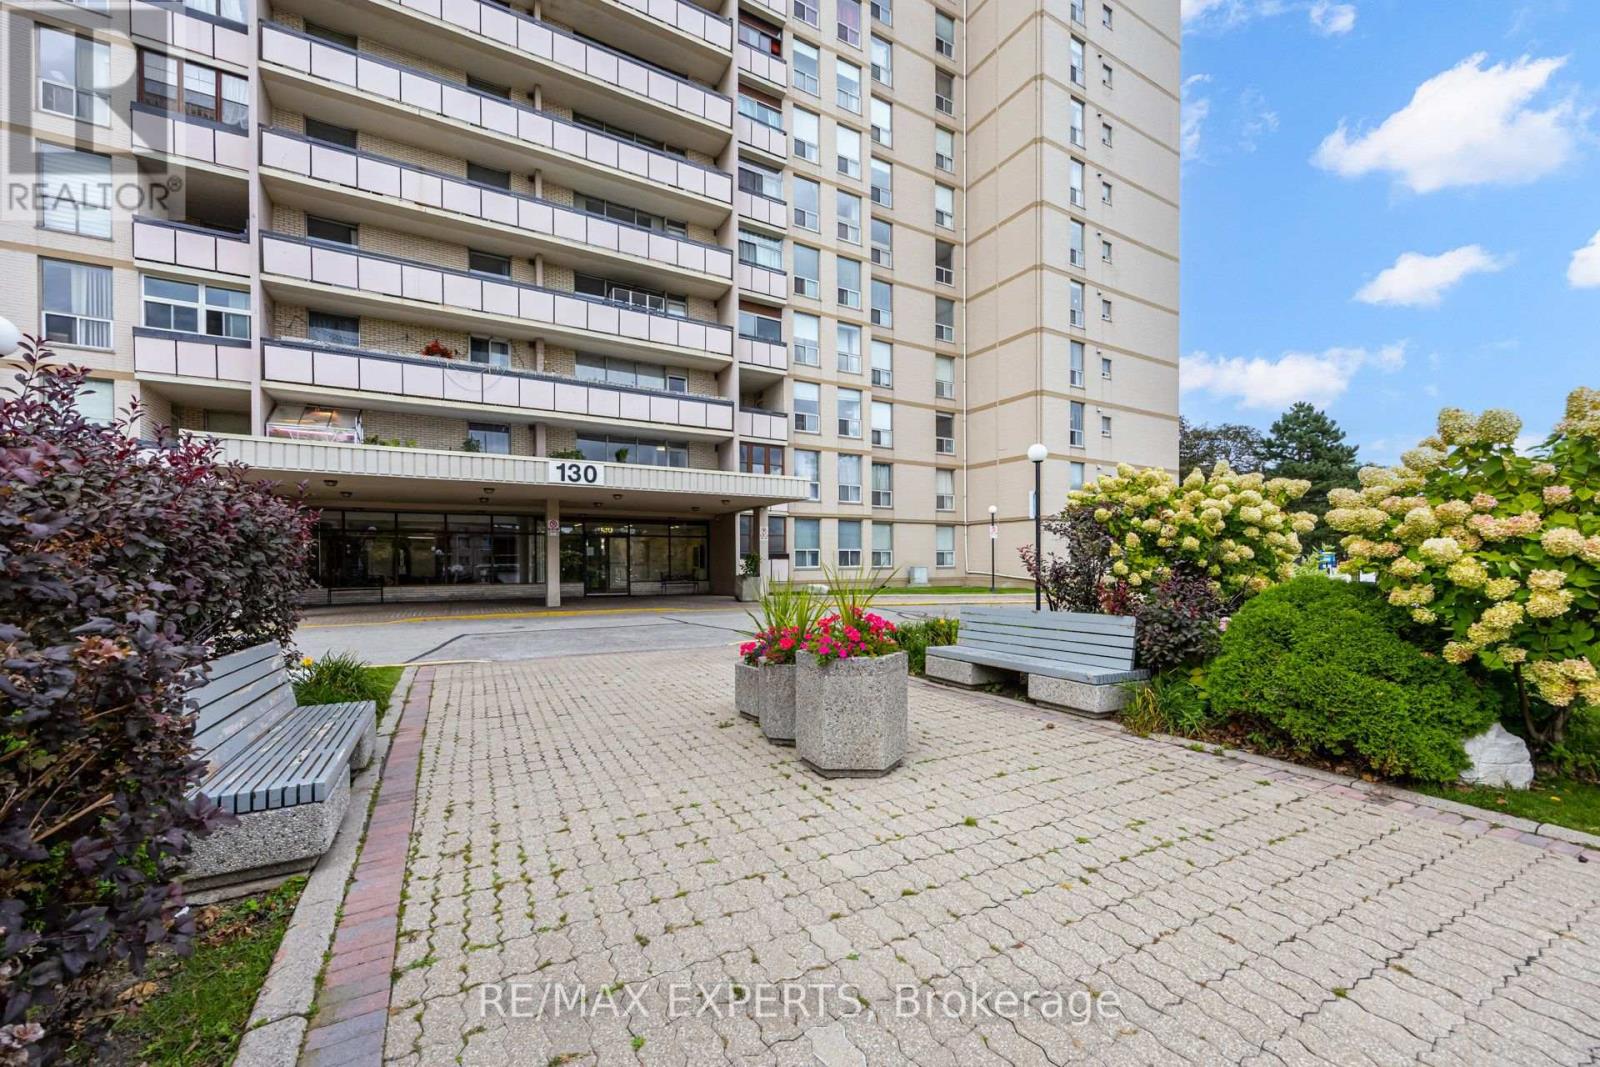
1104 - 130 Neptune Drive
Toronto, Ontario
Located in a desirable and convenient neighbourhood, this beautifully renovated 2-bedroom, 2-bathroom condo offers almost 1,100 sq. ft. of spacious living space. The upgraded kitchen features modern finishes, plenty of cabinet space, and a stylish eat-in breakfast bar, perfect for casual dining and entertaining. Both bathrooms have been beautifully renovated with elegant, contemporary finishes. The generous primary bedroom features a cozy fireplace, creating a warm and inviting private retreat. With spacious rooms, quality upgrades, and a functional layout, this condo combines comfort, style, and convenience. (id:50787)
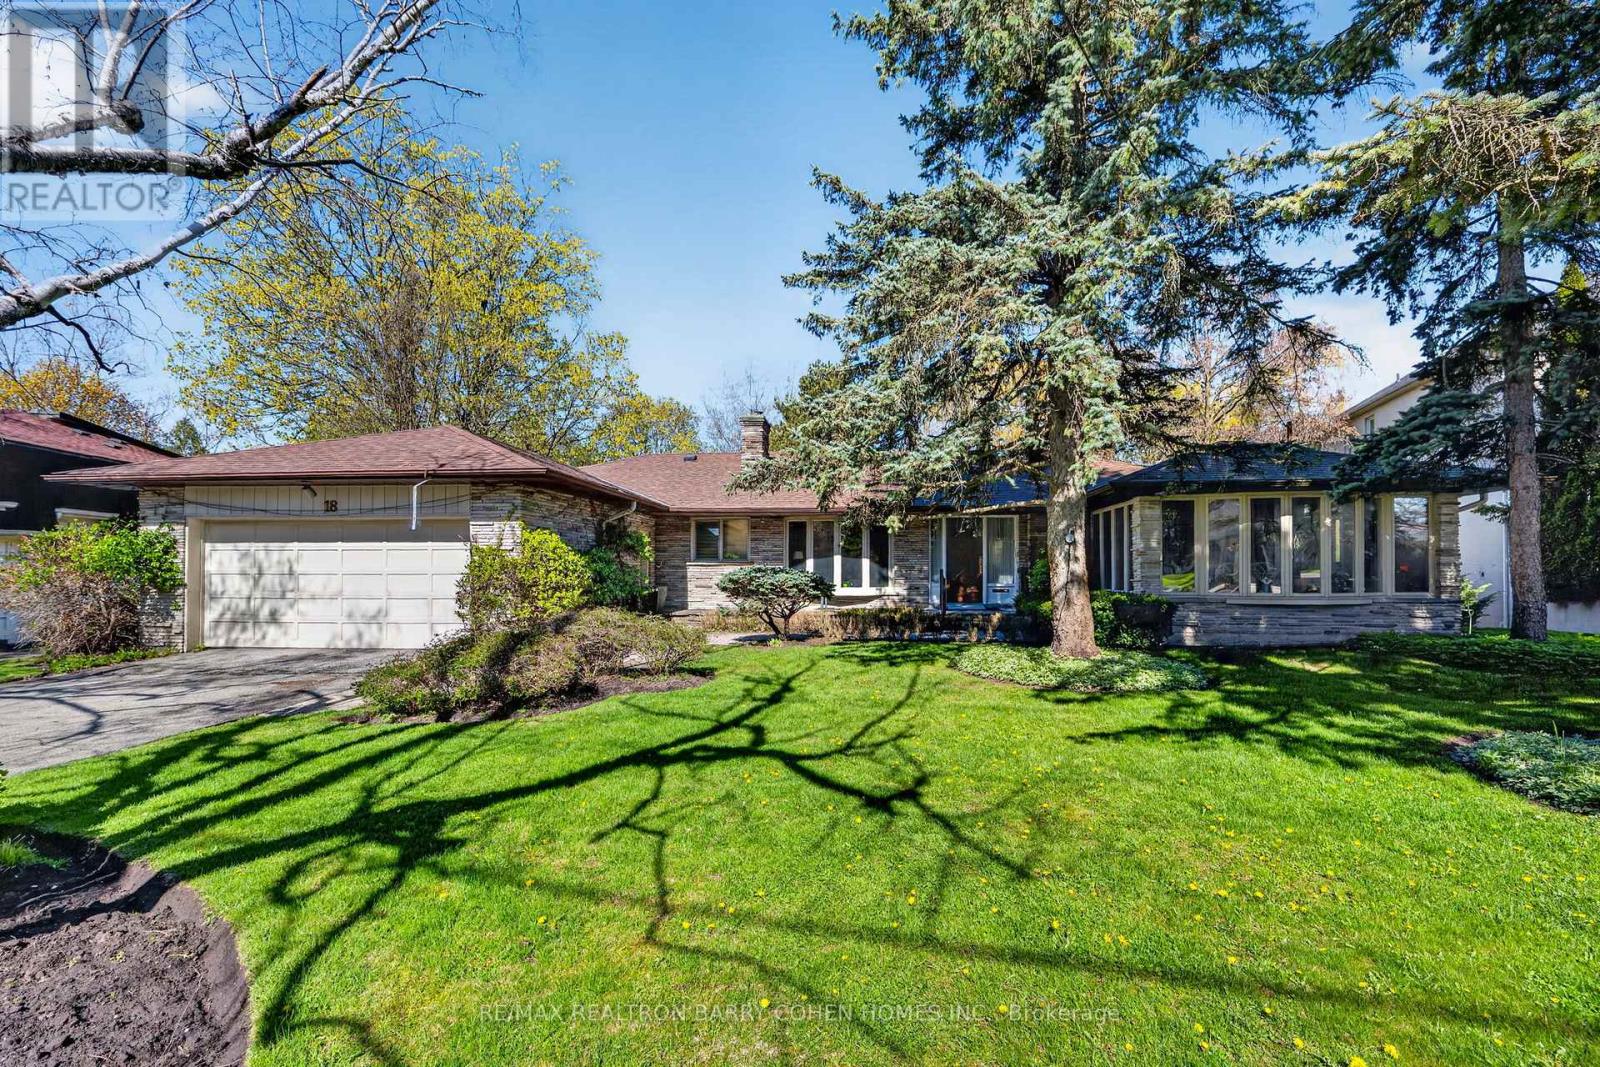
18 Brian Cliff Drive
Toronto, Ontario
Sprawling Ranch Bungalow Residence On Ravine-Like Lot In Prestigious Edwards Gardens Area. Move In, Update Or Build Your Dream Home Up To 5,300sft As Of Right Of Luxurious Living Space As Per Makow Architect Or Apply To C.O.A For More. Perfect Lot For Serene Living, Renovation Or Build New. Main Floor Features Sun-Filled Gourmet Kitchen And Breakfast Area With Skylights And Side Entrance, Generously-Sized Principle Rooms With Fireplace And Picture Windows Overlooking The Rear Garden, Library Overlooking Front Garden, Tranquil Primary Retreat With 7-Piece Ensuite, 2nd Bedroom, And Stunning Sunroom Overlooking Rear Garden Oasis Of Majestic Lawns And Mature Trees. Lower Level Features Two Additional Bedrooms, Sprawling Rec Room With Lounge And Wet Bar, And Two Ground-Level Walkouts To The Rear Garden And Its Ravine Setting. Minutes From Edward Gardens, Renowned Public And Private Schools, Top-Rated Golf Courses, Shops And Eateries. (id:50787)
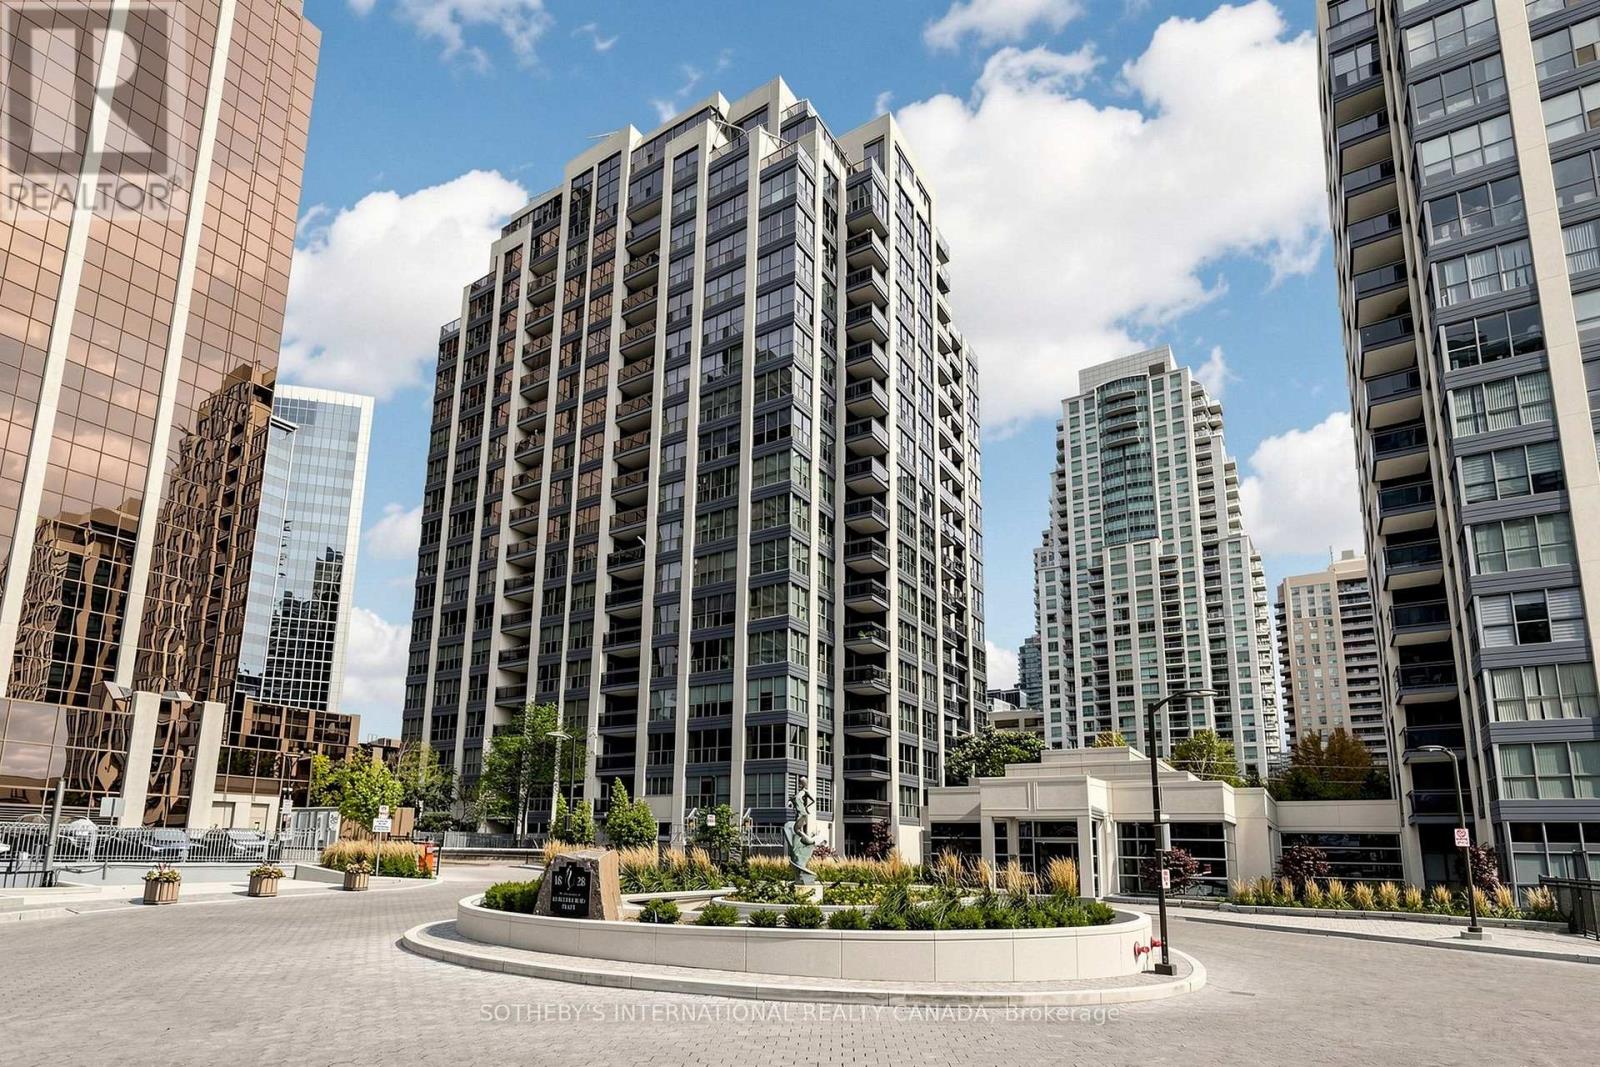
303 - 18 Hollywood Avenue
Toronto, Ontario
Comfort, Space & Convenience in the Heart of North York. This spacious 2-bedroom plus solarium corner suite offers an impressive 1,465 SF of thoughtfully designed living space with functional layout. The bright solarium can be home office, yoga studio, or kids room giving young families room to grow and the flexibility to create a comfortable guest or activity space. With two parking spaces, a large primary bedroom with 5-piece ensuite, separate kitchen (brand new appliances) and breakfast area. Condos fee is all inclusive and includes Bell high-speed fibre internet. This move-in-ready home makes everyday living simple. Enjoy resort-style amenities including an indoor pool, fitness centre and 24/7 concierge. Steps to McKee Public School, Earl Haig Secondary School, supermarkets, restaurants, banks, TTC and North York Centre subway. With a Walk Score of 95, everything you need is right outside your door. Whether you're looking for more room to raise a family or a convenient, comfortable home to enjoy the next chapter, this is a rare opportunity to have space, location and lifestyle-all in one. (id:50787)
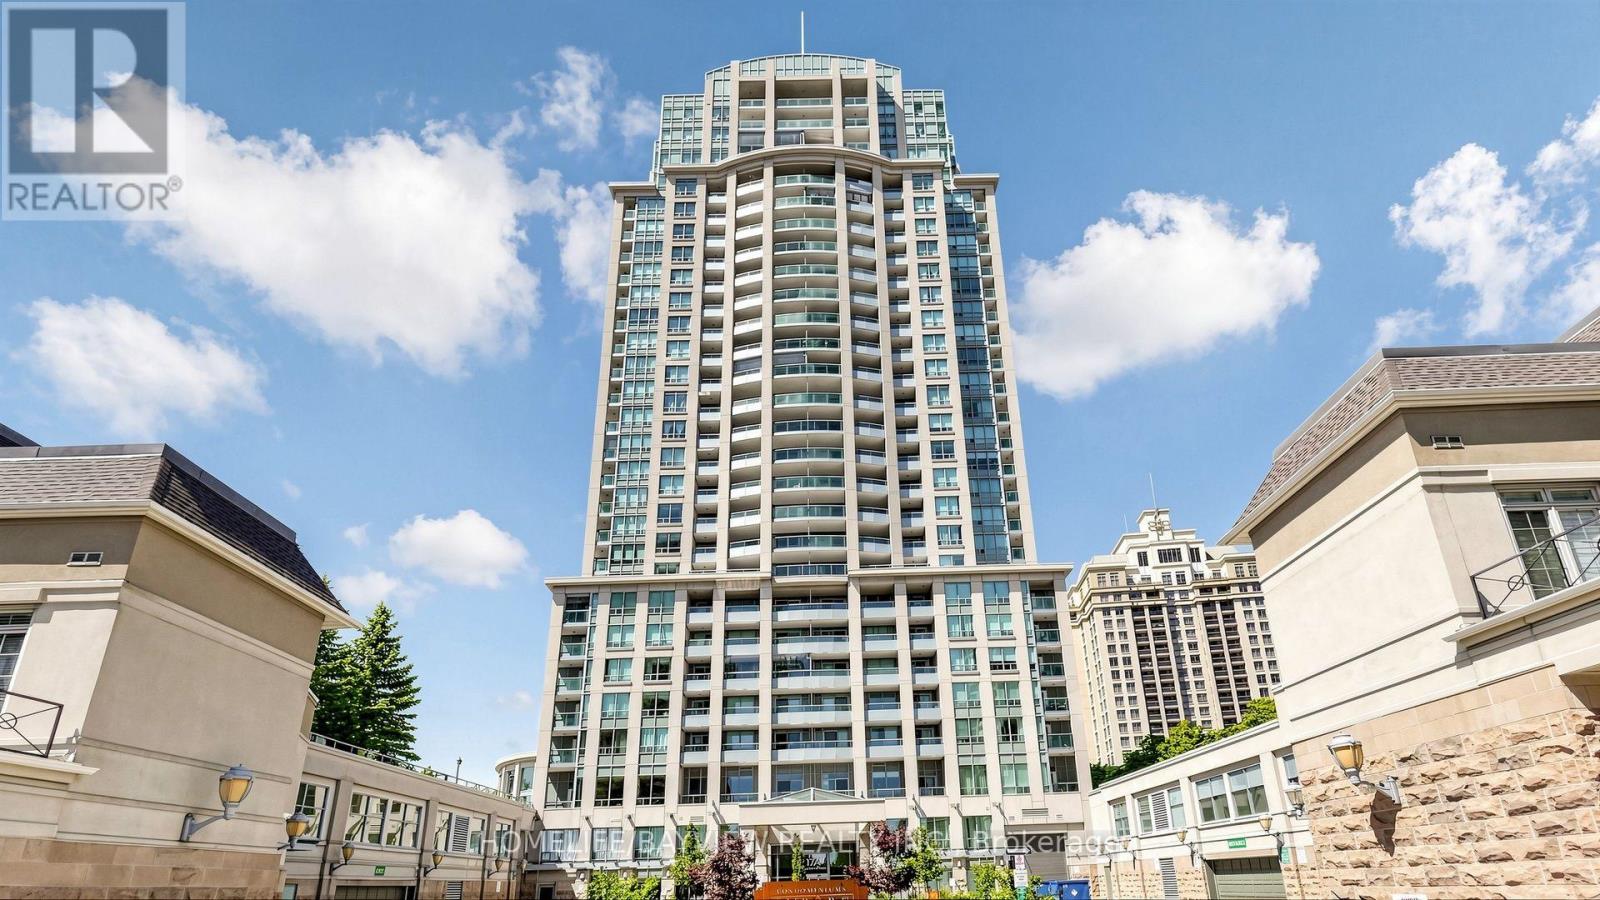
Uph08 - 17 Barberry Place
Toronto, Ontario
**The Shining star of Bayview Village**Extraordinary Top-floor Penthouse/Unparalleled 270-degree panoramic views/Experience the Beauty of four seasons cloud/Short stroll away from the prestigious Bayview Village Shopping Center/Steps to Sheppard line Subway/Minutes to 401 Hwy/Perfect Inside Layout/Entertain your guests in the modern Kitchen and Elegant Dining area/10 foot ceiling and Expansive floor-to-ceiling windows/Corner unit, Filled with Natural light/Prime Bedroom Spacious with W/I Closet.Two Lavish Washroom/Parking offer you rarely Tandem can accommodate 2 cars simultaneously/ Balcony complete with gas BBQ interface/Enjoy Top-notch fitness facilities/Indoor swimming pool/Low Maintenance Fee/ This is a Once-in-a-Lifetime opportunity to elevate your Lifestyle, Don't Miss out on this ultimate Penthouse. (id:50787)
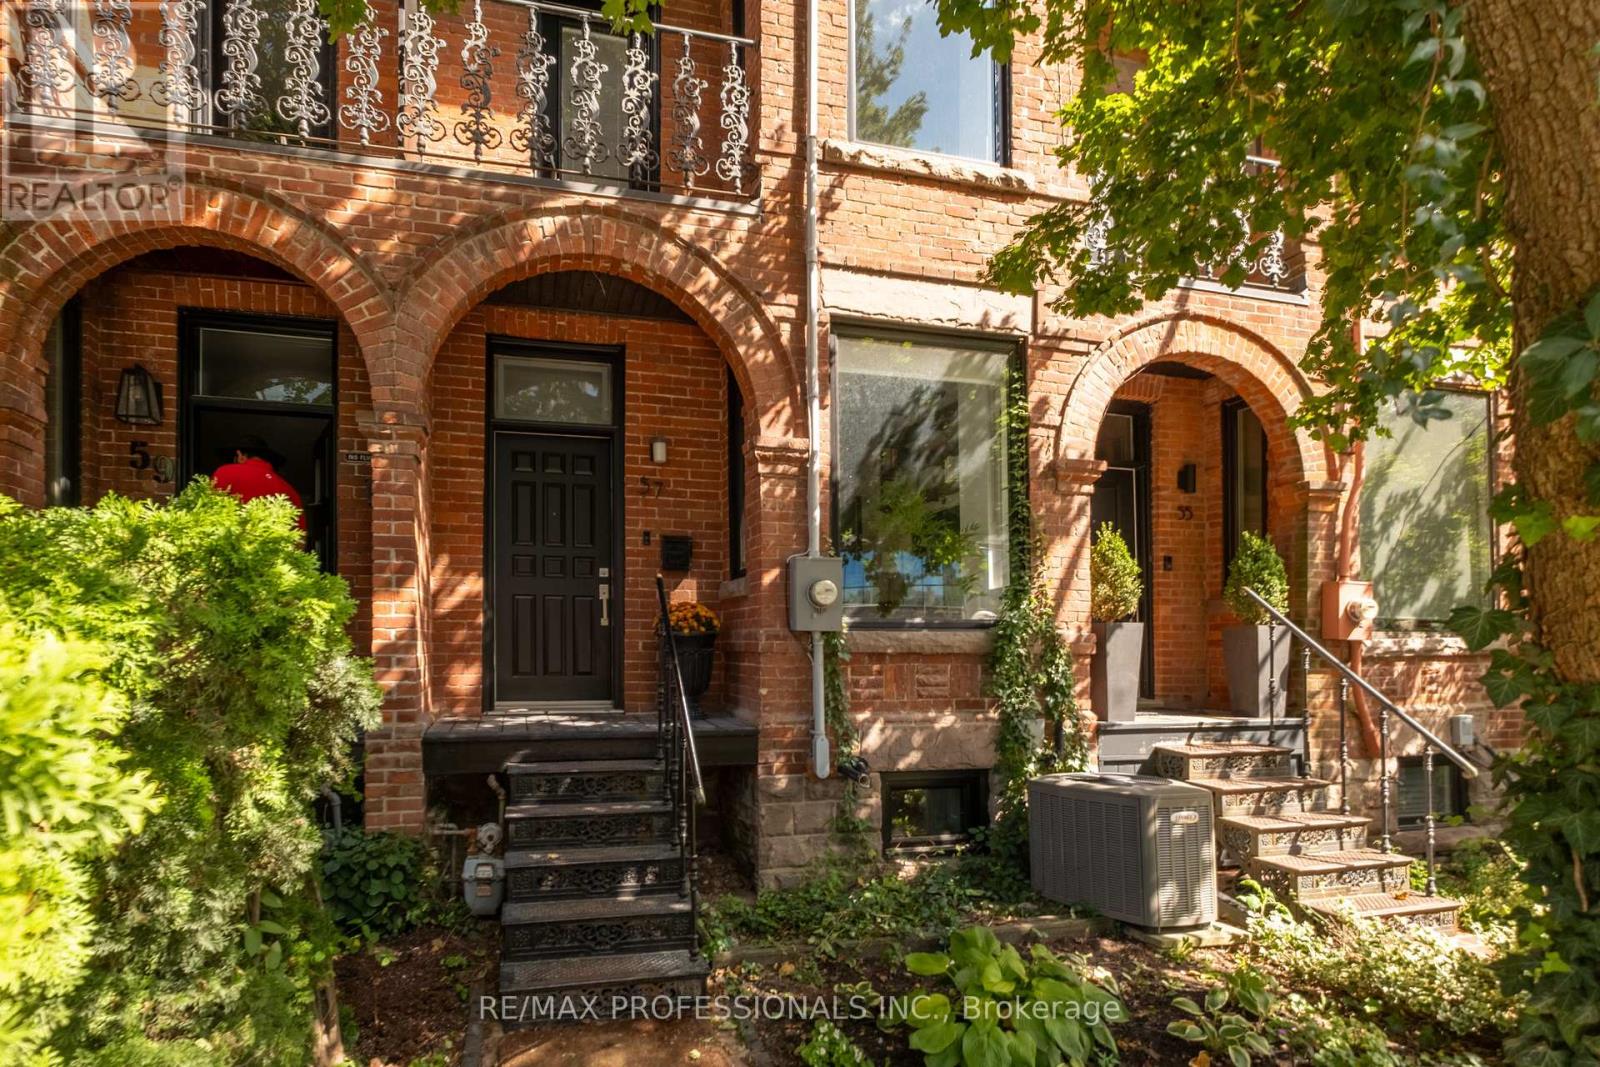
57 Shaw Street
Toronto, Ontario
Welcome to 57 Shaw, a beautifully restored red-brick Victorian with an exceptional connection to the outdoors. This 3+1 bedroom, 3-bathroom home blends original character with thoughtful design and custom details throughout, creating a home that feels both distinctive and genuinely livable. On the main floor, the well-designed kitchen is perfect for those who like to cook and entertain, with high-end appliances and a Wolf range. Outside, the private backyard is made for entertaining, with custom built-in seating and a table fireplace, alongside a recently built garage that doubles beautifully as a photography studio, complete with double skylights that fill the space with natural light. Maintenance-free landscaping means more time to enjoy it. The third-floor primary suite is a private retreat of its own, complete with ensuite, steam shower and a spectacular rooftop terrace overlooking the city, with an exceptional view of the CN Tower. The 2nd floor offers generous living space, 2 well-sized bedrooms and a large family bathroom, while the finished lower level adds a 4th bedroom with heated floors, a separate laundry room and a hidden speakeasy/wine closet space that is as fun as it is practical. And then the location - minutes to the Gardiner, Billy Bishop and Pearson, with Trinity Bellwoods, Queen West and Ossington all close enough to walk or bike. This is a home with real flexibility to grow with your family. A rare combination of design, privacy and real city living in one of Toronto's most sought-after neighbourhoods. (id:50787)
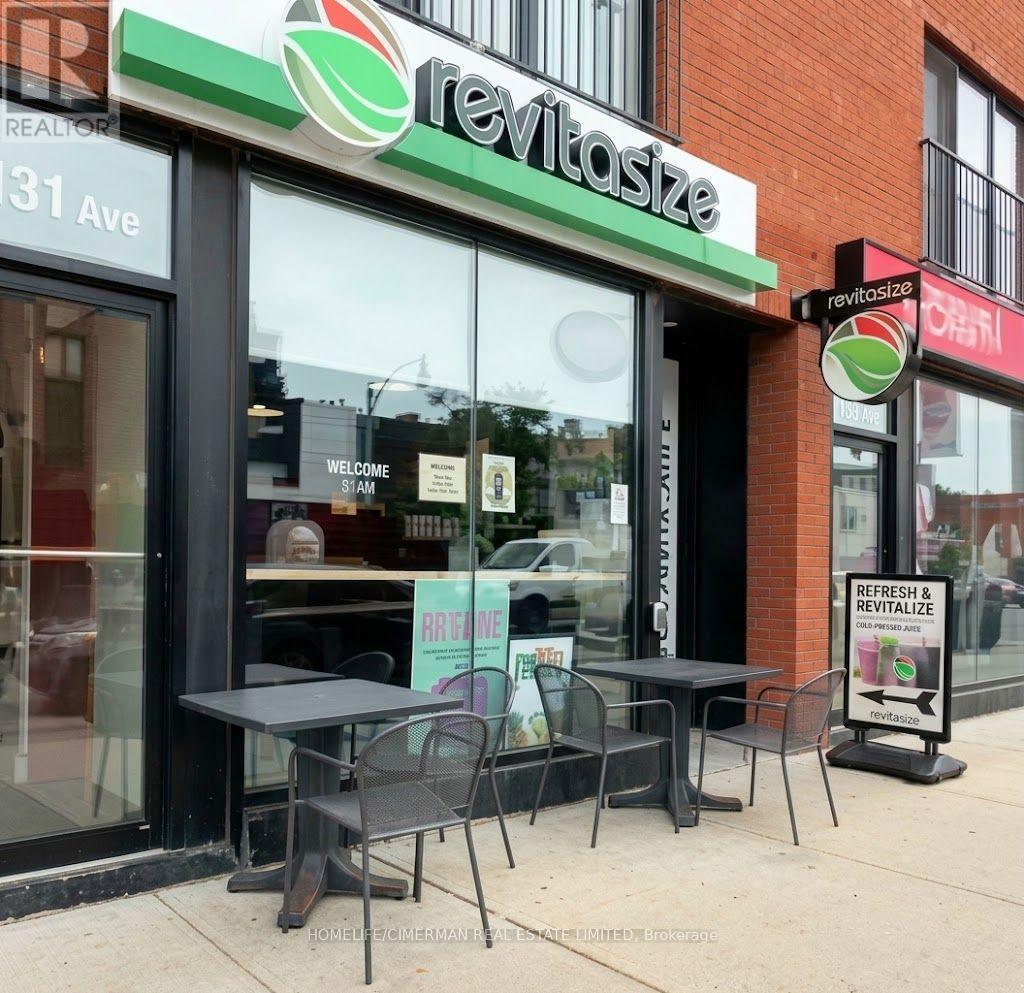
2631 Yonge Street
Toronto, Ontario
Established juice & health food franchise on Yonge St, priced for an owner-operator. Revitasize Natural Juice Kitchen has traded at this Yonge-Eglinton location for 8 years. Turnkey: full equipment package, leasehold improvements and trained staff in place, with a 10-year lease from May 2018 plus a 5-year renewal option. Revenue $688,717 for the year ended Jan 31, 2026. Gross margin 35.2% over the seven months Feb-Aug 2026, improved on the prior year. The business is trading at a modest profit. Revenue came off the FY2025 peak after competing health food concepts opened in the trade area during 2025, fully disclosed in the CIM. Asking $129,999 plus inventory at cost, close to the net book value of the assets. Franchise transfer requires Revitasize Franchising Inc. approval. Three years of accountant-compiled statements and seven months of monthly P&Ls available under NDA. (id:50787)
Ph2 - 281 Mutual Street
Toronto, Ontario
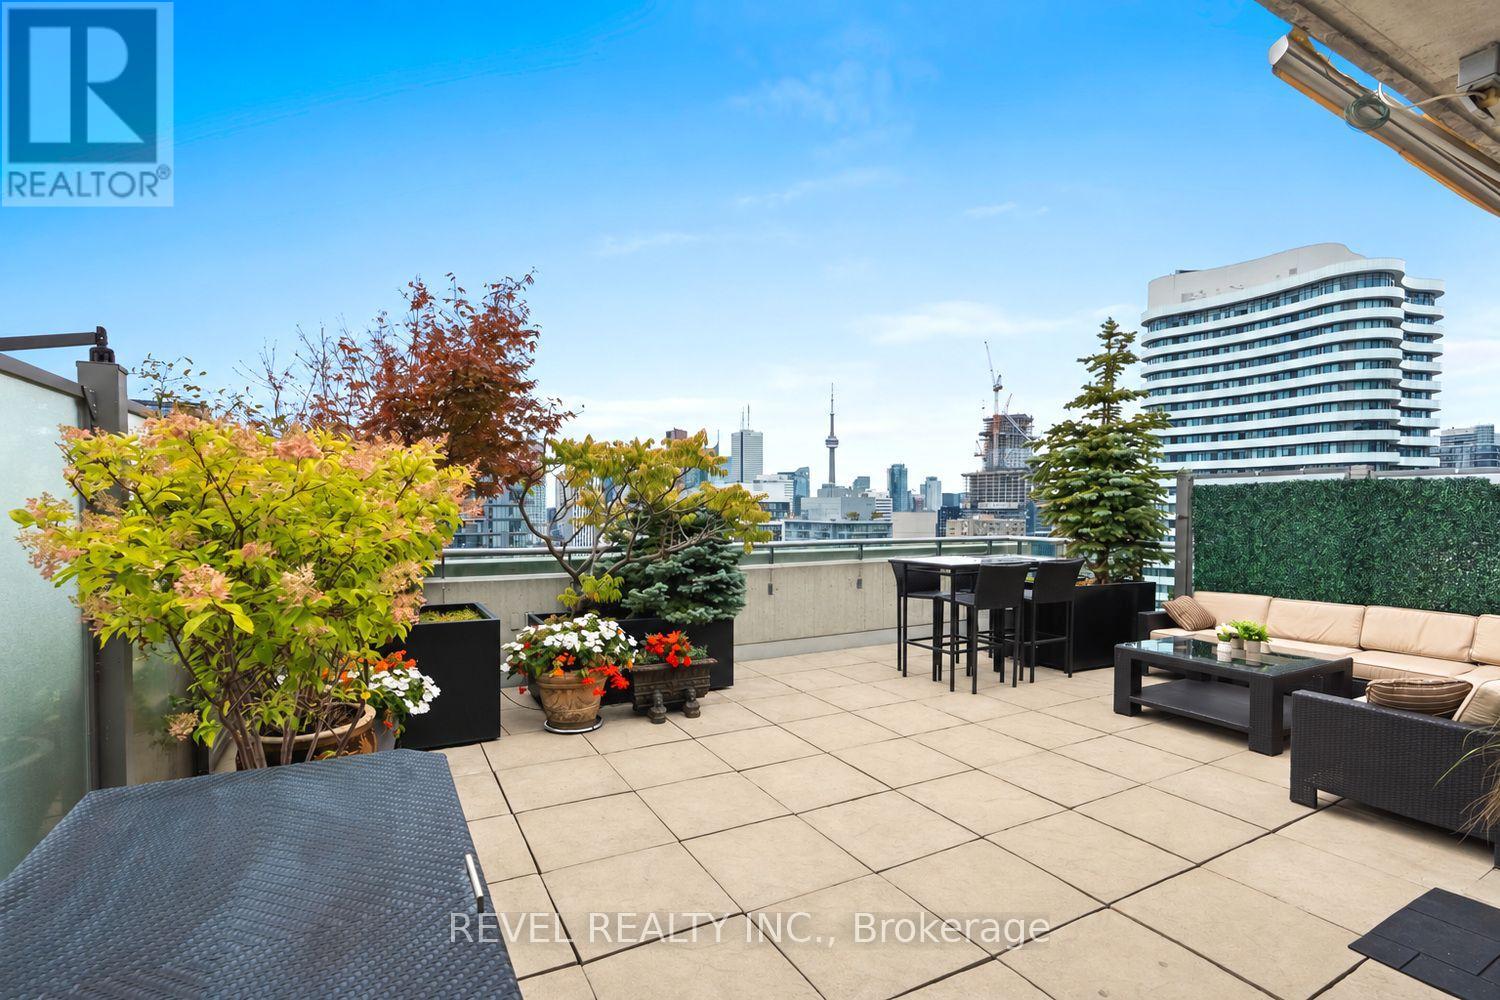
Walk in carefully, the floor-to-ceiling view of the city might knock you off your feet. This tri-level executive penthouse spans the 29th to 31st floors of RadioCity. The main floor opens with soaring ceilings and a kitchen built for people who actually cook: a quartz peninsula, KitchenAid stainless appliances including a gas stove, and a built-in dishwasher. A custom staircase framed by glass partitions ties living, dining, and kitchen into one light-filled space, anchored by an elegant gas fireplace and custom built-ins, plus a powder room. Down on the 29th floor, the sky doesn't disappear, it just gets more private. Two bedrooms share this level, both with unobstructed south views. The primary suite is sized like a house's, with a walk-in closet, a 5-piece ensuite, and custom blinds. A third full bathroom serves the second bedroom. Two separate HVAC systems, each on its own thermostat, let the bedrooms and the living space run at different temperatures. And if cooking in that kitchen wasn't enough, picture grilling on your 580 square-foot, south-facing rooftop terrace, overlooking the city and entertaining your friends. The 31st floor terrace has a full outdoor kitchen, gas BBQ hookup, an electric awning, an irrigation system, and a phantom screen door for easy indoor-outdoor flow, an entertaining space most houses can't touch. RadioCity has a story worth knowing: the site of Canada's first television broadcast, once the CBC's English-language home, with architecture awards including the radioVILLE courtyard artwork by Roland Brener. An active party room and courtyard socials make it a genuinely welcoming building. Practical perks: one parking spot, two lockers, and a dedicated terrace storage box. Steps from the Financial Core, with transit and offices at your door and the National Ballet School of Canada as your neighbour. Few addresses downtown offer this much space, this much sky, and this much story. (id:50787)
178 Hanna Road
Toronto, Ontario
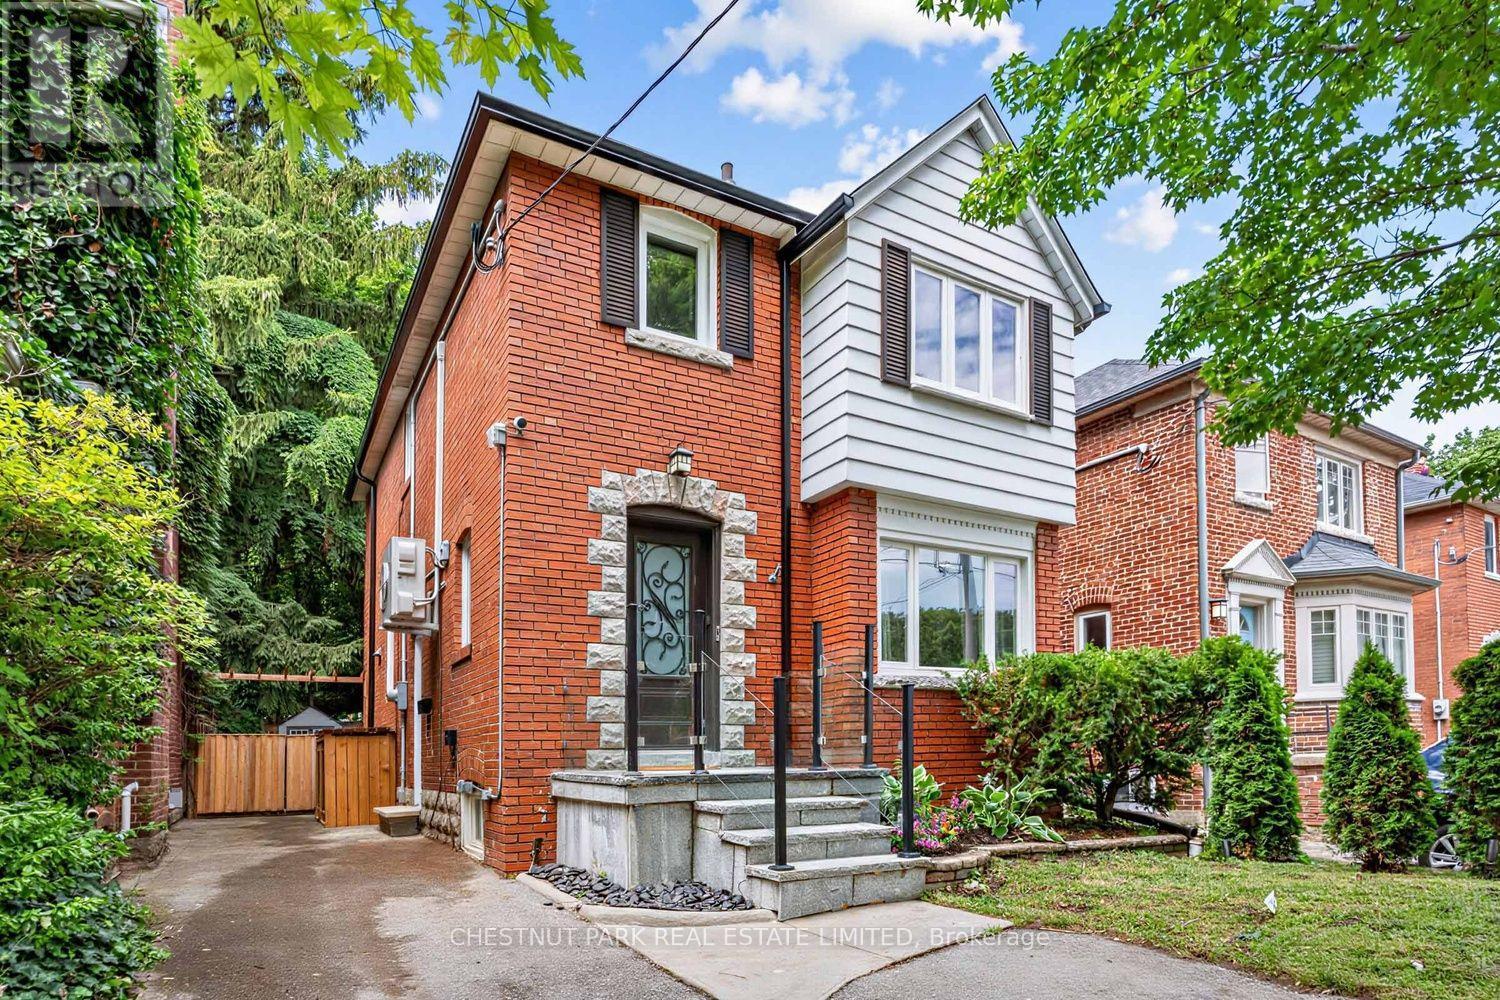
Welcome to 178 Hanna Road, a charming and fully updated 3-bedroom, 2-bathroom detached home in highly sought-after South Leaside, where classic Leaside character, modern comfort, and an incredible private backyard come together to create the perfect setting for family life. From the moment you arrive, the home feels warm and inviting, with bright, beautifully updated interiors and comfortable living spaces designed for everything from quiet evenings at home to gathering with family and friends. Three well-proportioned bedrooms provide plenty of space for a growing family, while the thoughtful updates throughout make this a truly move-in-ready home. Step outside and the experience continues into an incredibly private, professionally landscaped backyard that feels like a hidden urban retreat in the heart of Toronto. Two large decks create multiple spaces for outdoor dining, entertaining, and relaxing, while low-maintenance turf, a full irrigation system, and landscape lighting on a timer make the grounds as effortless to enjoy as they are beautiful, day or night. A professional dog run and dedicated storage she dare discreetly positioned at the rear of the backyard, adding functionality while preserving the beauty and privacy of the outdoor space. And then there is the location. Living at 178Hanna Road means enjoying the quintessential South Leaside lifestyle, where tree-lined streets, top-ranking schools, neighbourhood parks, recreation, and a strong sense of community are all part of everyday life. Just a short stroll away, Bayview Avenue brings some of Toronto's most popular shops, cafes, bakeries, restaurants, and everyday conveniences right to your doorstep, while nearby transit provides easy access throughout the city. It is this combination that makes homes for sale in South Leaside so sought after, and 178 Hanna Road captures it beautifully. This is more than a house in Leaside, it is a place to put down roots, make memories, and call home for years to come. (id:50787)
3005 - 117 Broadway Avenue
Toronto, Ontario
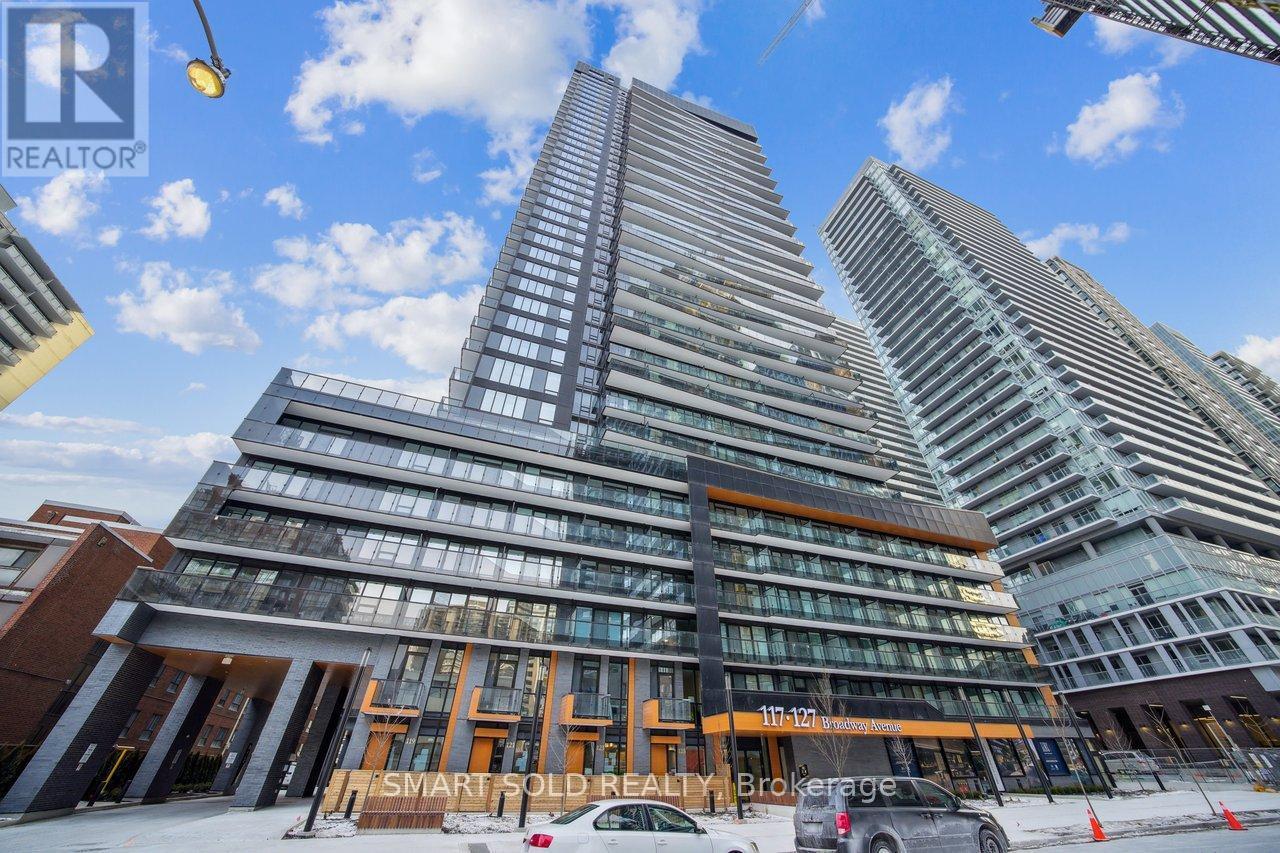
Welcome to Line 5 Condos at Yonge & Eglinton! This bright 2-bedroom corner suite in a 2-year-new building offers approximately 628 sq. ft. of well-designed living space, featuring floor-to-ceiling windows, 9-ft smooth ceilings, and wide-plank laminate flooring throughout.The modern kitchen is finished with European-style cabinetry, quartz countertops, upgraded backsplash, and stainless steel/integrated appliances. The primary bedroom includes a 3-piece ensuite. Locker included.Residents can enjoy outstanding building amenities, including a fitness centre, yoga studio, outdoor swimming pool, BBQ area, sauna, steam room, party room, visitor parking, and 24/7 concierge.Ideally located just steps from shopping, restaurants, parks, Eglinton Subway Station, and the Crosstown LRT. A fantastic opportunity to lease a modern suite in one of Midtown Toronto's most convenient neighbourhoods. (id:50787)
629 Bedford Park Avenue
Toronto, Ontario
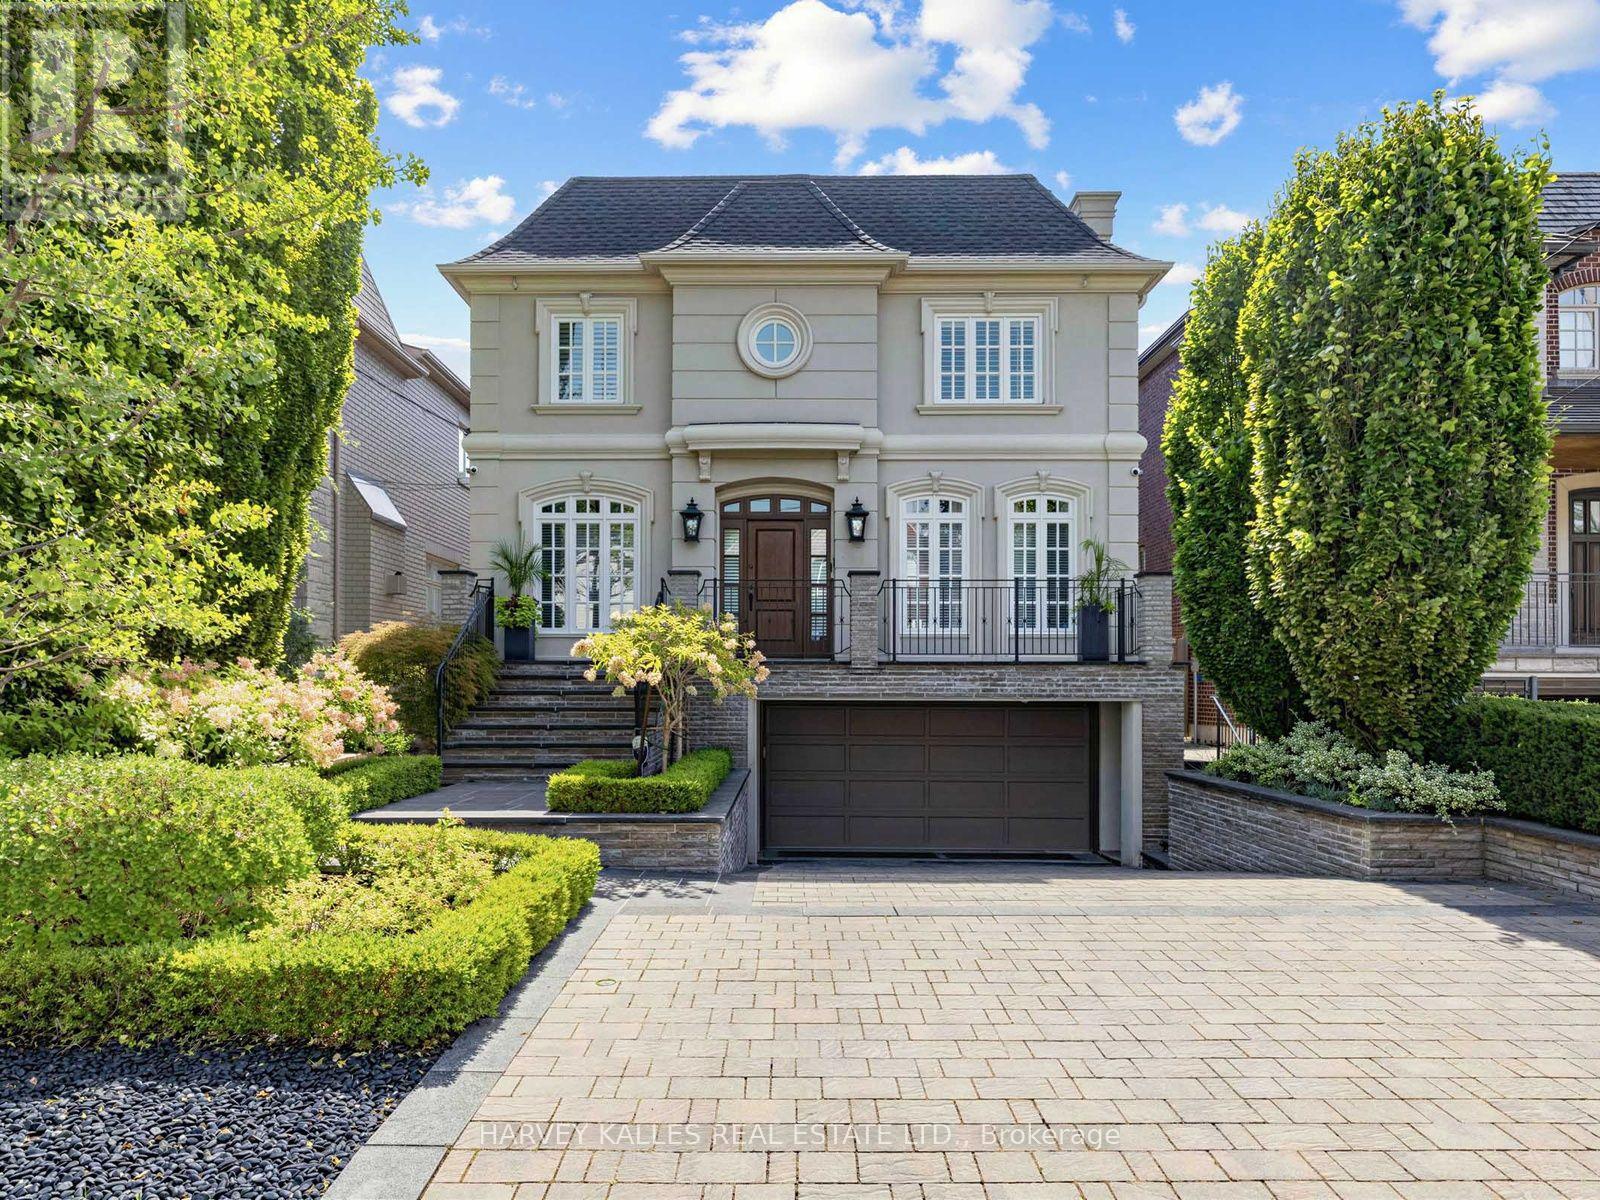
Arrive to all-new landscaping, a heated driveway, walkway, stairs, and front porch - over $350,000.00 invested in exterior upgrades alone. Inside, discover a newly renovated kitchen, library, and bathrooms, plus a Generac generator for peace of mind. New Ridley windows ($120,000.00 value) will be installed prior to closing. The backyard features a new Trex deck & railing, along with a south facing pool refreshed with a new liner & heater in 2025. Security and convenience are covered with ant-break film on the front & back doors,2nd A/C unit with separate thermostat for 2nd floor ,Leak Detection System With Automatic Water Shut-Off, , seven cameras, abundant of built-in storage, a projection T.V., and a remote screen. Meticulously maintained by the original owners, this home truly checks every box. Ideally located just steps from shops, schools, parks & TTC transit. (id:50787)
165 Northcliffe Boulevard
Toronto, Ontario
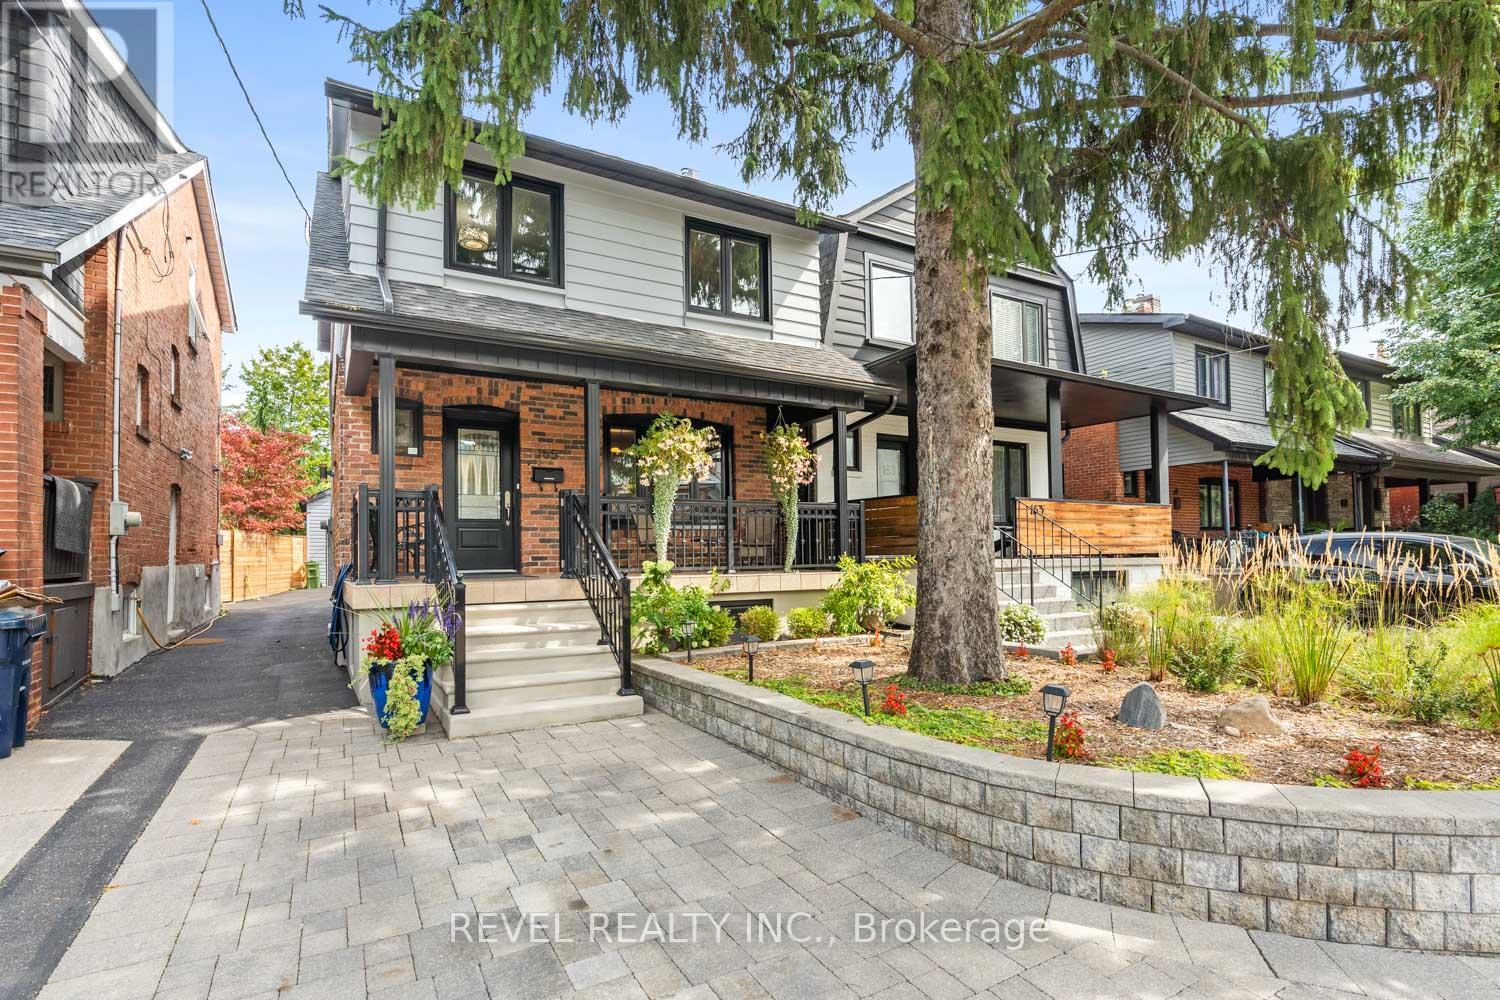
Some homes have a backyard. This one has an entire outdoor floor plan with several serene locations for you to enjoy. Inside, an open-concept kitchen and dining space is finished with brand new walnut floors, a gas stove, and a large window that fills the room with natural light. The adjoining living room centres on a wood-burning fireplace with its original brick surround, framed by character plaster detailing and stained glass accents along the staircase and front door, the kind of detail you can't recreate. Upstairs, four bedrooms each have their own closet, including one finished with original wainscotting, and a 4-piece bathroom. The finished lower level adds a second 3-piece bathroom, a rec room, and a separate side entrance for extra flexibility. Outside is where this property truly sets itself apart, starting right at the curb. A tiered stone retaining wall, layered gardens, ornamental grasses, and landscape lighting lead up to a deep, covered front porch, the kind of spot made for slow mornings and quiet evenings. Legal front-pad parking and a mutual driveway continue past the house to a detached 1.5-storey garage that doubles as a workshop, with serious loft storage above. The lot doesn't stop there. Beyond the garage, another patio in warm terracotta tones offers a private, gravel-edged nook framed by mature cedars and a vine-covered privacy fence. And back towards the house, a multi-level composite deck opens up with distinct zones for lounging and dining, all wrapped in custom wood fencing. Three separate backyard outdoor spaces on one lot, plus the extra wide front porch to watch your days go by. Set on a peaceful stretch of Northcliffe Blvd in Corso Italia, you're steps from Santa Chiara Parkette, a short walk to Fairbank Memorial Park, and around the corner from the cafes, trattorias, and patios of St. Clair Ave West, including Rosa's, DeSotos, and Tricolore. St. (id:50787)
905 - 5444 Yonge Street
Toronto, Ontario
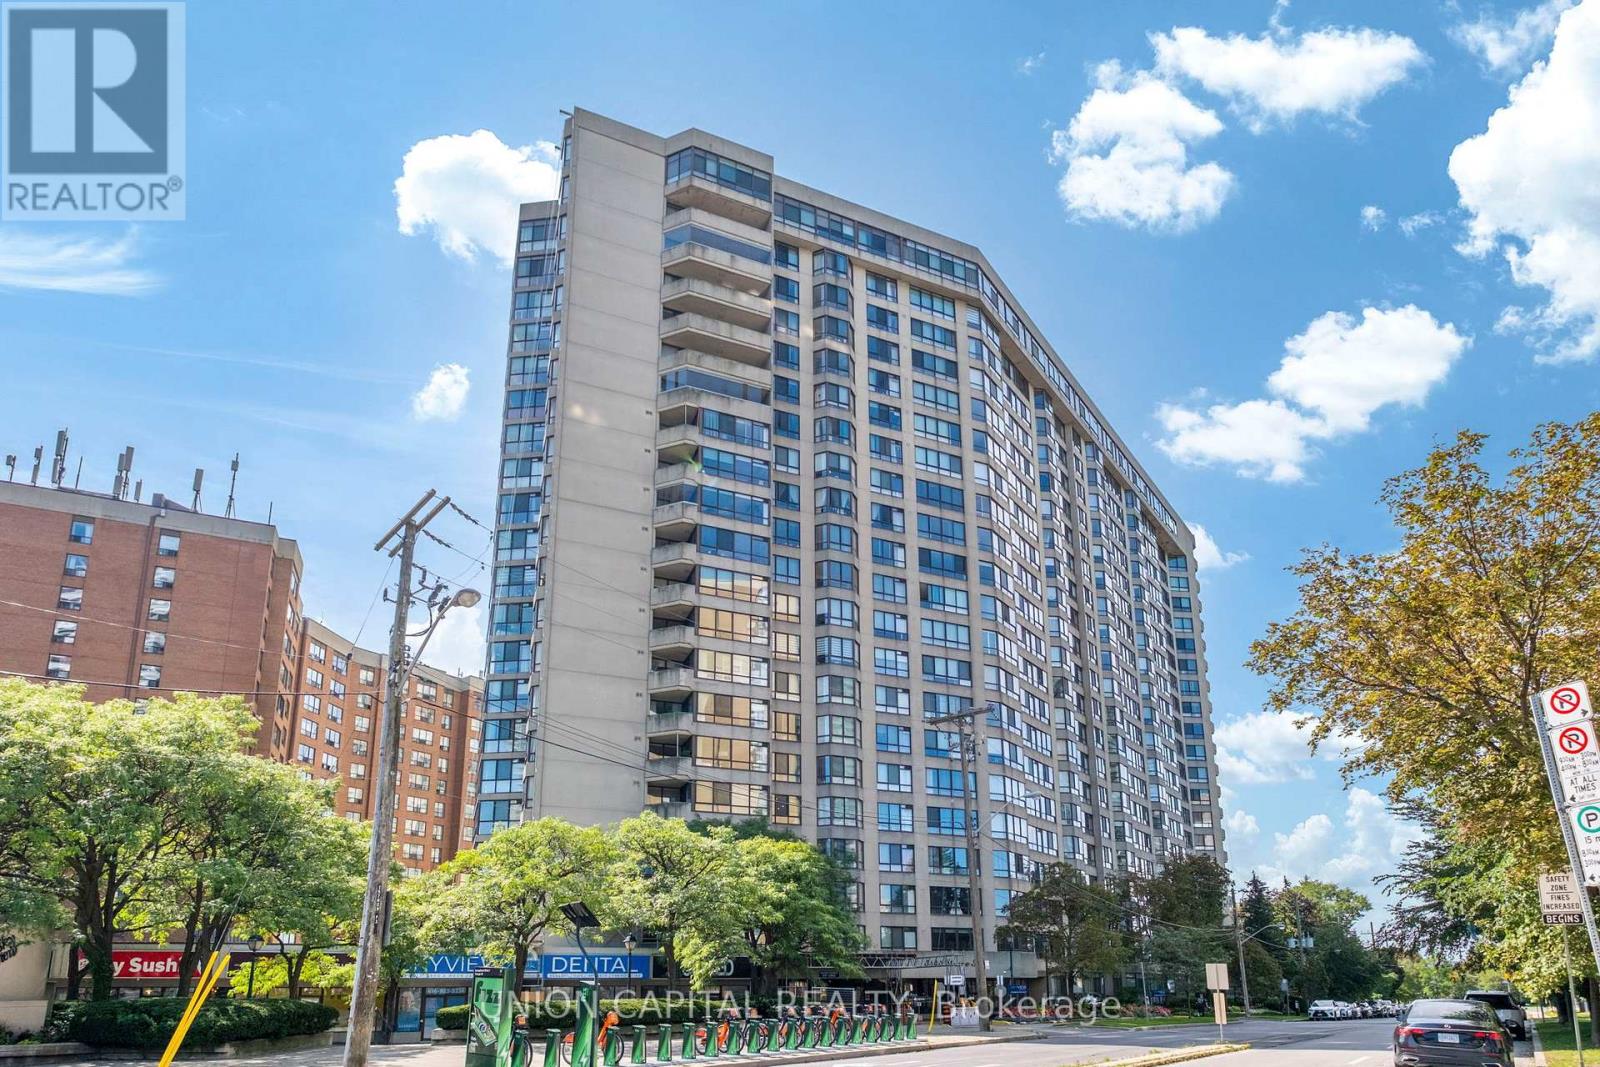
Welcome to 5444 Yonge St. - Skyview on Yonge by Tridel! Exceptional executive-style living in a prime location on a quiet side street just steps to Yonge St. & Finch Subway. Restaurants, shops, groceries and transit are all right at your doorstep. Completely renovated & redesigned in 2022, this spacious 1,665 sq. ft. suite features 2 beds plus solarium and 2 full baths, a bright open-concept layout, unobstructed sunny south views, and luxurious finishes throughout. Stunning kitchen with large centre island, abundant cabinetry, quartz counters & huge eat-in area. Spa-like bathrooms with oversized showers, upgraded vanities & soaker tub. White oak laminate flooring, LED pot lights, smooth ceilings, crown mouldings, high baseboards, wainscotting and motorized blinds throughout. Sun-filled office can easily be used as a 3rd bedroom. Separate walk-in laundry room with full-size side-by-side machines & hanging area. Includes huge locker + tandem parking for 2 cars. Enjoy 24/7 concierge and resort-style amenities including indoor/outdoor pools, tennis & squash courts. Maintenance fees include all utilities & cable TV. A beautifully renovated home offering space, style, convenience & an exceptional lifestyle! (id:50787)
2001 - 231 Fort York Boulevard
Toronto, Ontario
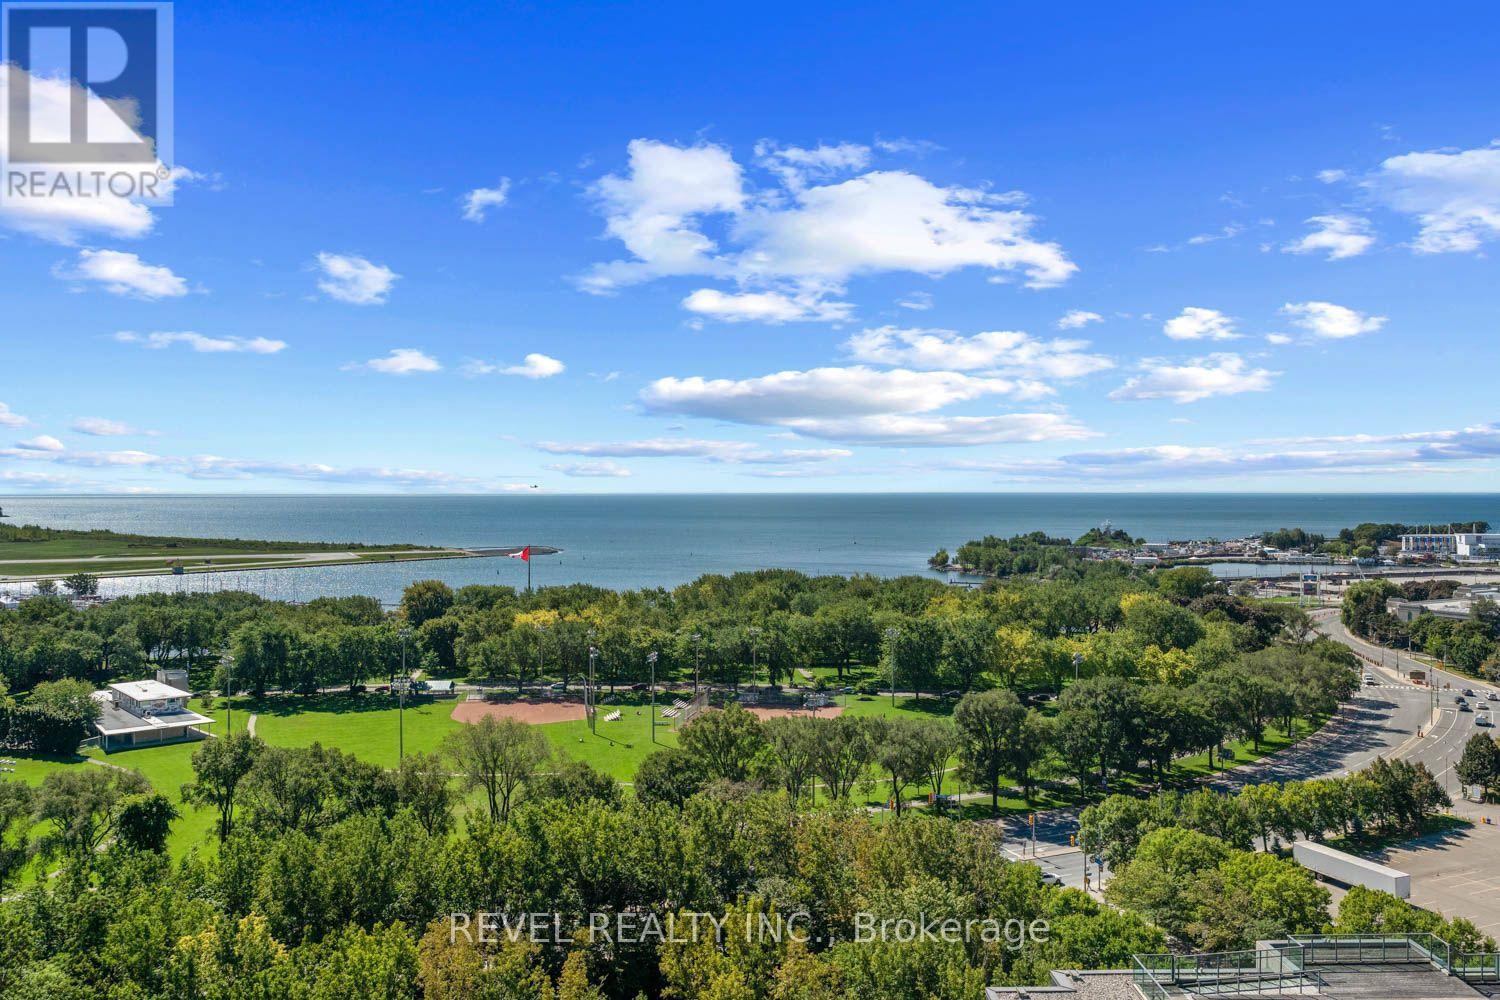
Wake up to Lake Ontario. Fall asleep to the CN Tower. Repeat forever. Step into an open-concept living, dining, and kitchen space built for effortless entertaining, with zero wasted space and a layout that flows from room to room. The tastefully renovated kitchen anchors it all, finished with granite countertops, stainless steel appliances, and crisp white cabinetry, while elegant engineered hardwood carries the eye straight through to the water beyond. The primary bedroom is wrapped in windows, framing unobstructed views of Lake Ontario and the CN Tower right from bed. A versatile den offers space for a home office, guest stay, or nursery, and the bathroom is finished with the same attention to detail as the rest of the suite. Step out to your private balcony for front-row views of the lake and skyline, morning coffee included. One parking spot comes with the unit, no small perk in this pocket of the city. Beyond your door, an unrivalled amenity package awaits: a well-appointed gym, indoor pool, hot tub, and sauna, plus a games room with billiards and table tennis, guest suites, visitor parking, and 24-hour concierge. Then there is the location. Forgot an ingredient for dinner? Loblaws and the LCBO are under a minute away. Step outside and the Queens Quay streetcar, Coronation Park, and the open water of Lake Ontario are all within a five minute walk. Summer concerts at the RBC Amphitheatre, gamedays at BMO Field, the buzz of Exhibition Place, and the restaurants and shops of Liberty Village all sit just as close. Few addresses in this city put this much within reach, all without ever needing the car. Water views, city convenience, and everything in between. (id:50787)
308 - 783 Bathurst Street
Toronto, Ontario
Welcome to a Beautiful Condo situated in the Heart of Toronto University Neighborhood. Located in the most Desirable area - beside Bathurst / Bloor Subway - walk to U of T Campus - great Restaurants. Spacious well designed bright freshly painted studio bachelor unit. A great place to call home. (id:50787)
75 Haddington Avenue
Toronto, Ontario
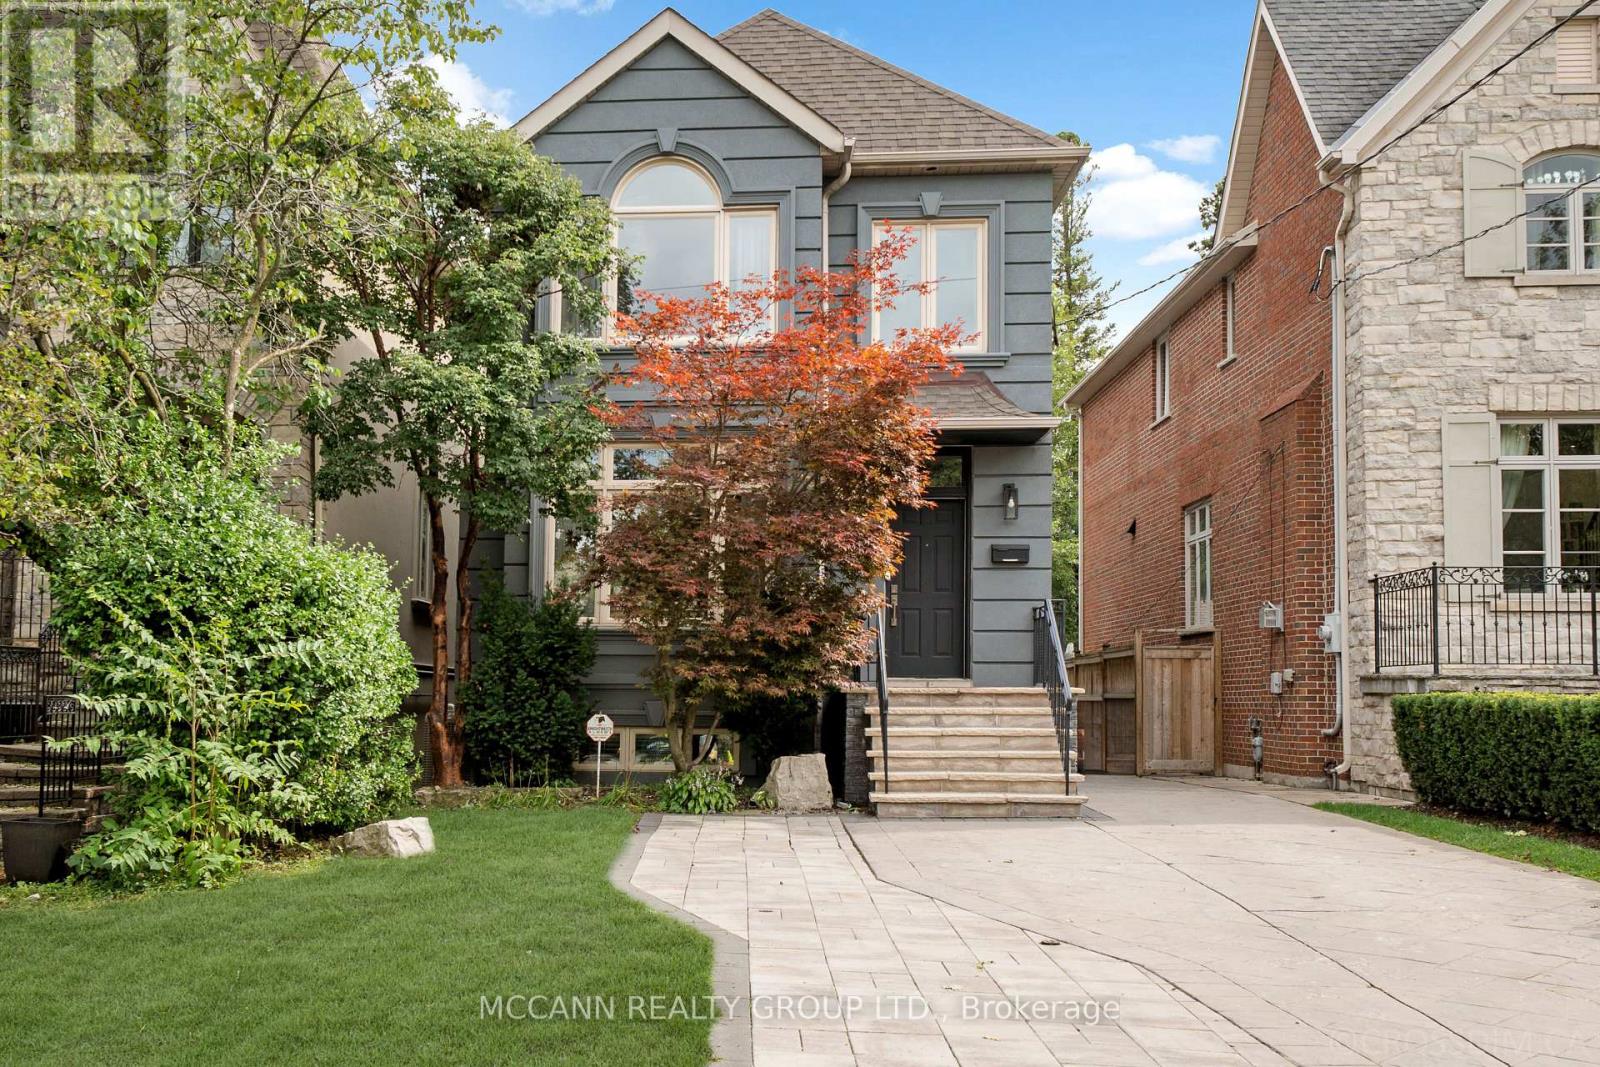
Welcome to 75 Haddington Ave, a gorgeous 3+1 bedroom home in the heart of Bedford Park. The spacious living room features a large picture window, hardwood floors, and a seamless connection to the dining room. The dining room offers crown moulding, hardwood floors, and large windows, creating an inviting space for entertaining. The kitchen features an eat-in centre island, stainless steel appliances, painted cabinetry (2023), hardwood floors, and opens to the family room. The family room offers a gas fireplace, oversized windows, built-in entertainment centre, and walkout to the back deck. A convenient main floor powder room completes the level. The second level features a spacious primary bedroom with vaulted ceilings, built-in desk, large windows with California shutters, and double closets. The luxurious 7-piece ensuite includes a large soaking tub, double sinks, and separate shower. Two additional bedrooms feature hardwood floors, double closets, and large windows. A 4-piece bathroom with tub/shower completes the second floor. The finished basement offers a large recreation room with broadloom, windows, and pot lights. An additional spacious bedroom on the lower level features a closet and windows. A 4-piece bathroom with tub/shower and a laundry room with ceramic floors and a laundry sink complete the lower level. The newly refinished back patio (2026) is perfect for entertaining, with a grass and garden area just steps away. Recent upgrades include exterior stucco (2021), refinished detached garage (2022), front porch (2021), and added interlocking on the driveway. Ideally located just steps to Avenue Road, TTC, shops, and restaurants, with access to the highly regarded Armour Heights Public School and Lawrence Park Collegiate Institute school districts. (id:50787)
1110 - 4955 Yonge Street
Toronto, Ontario
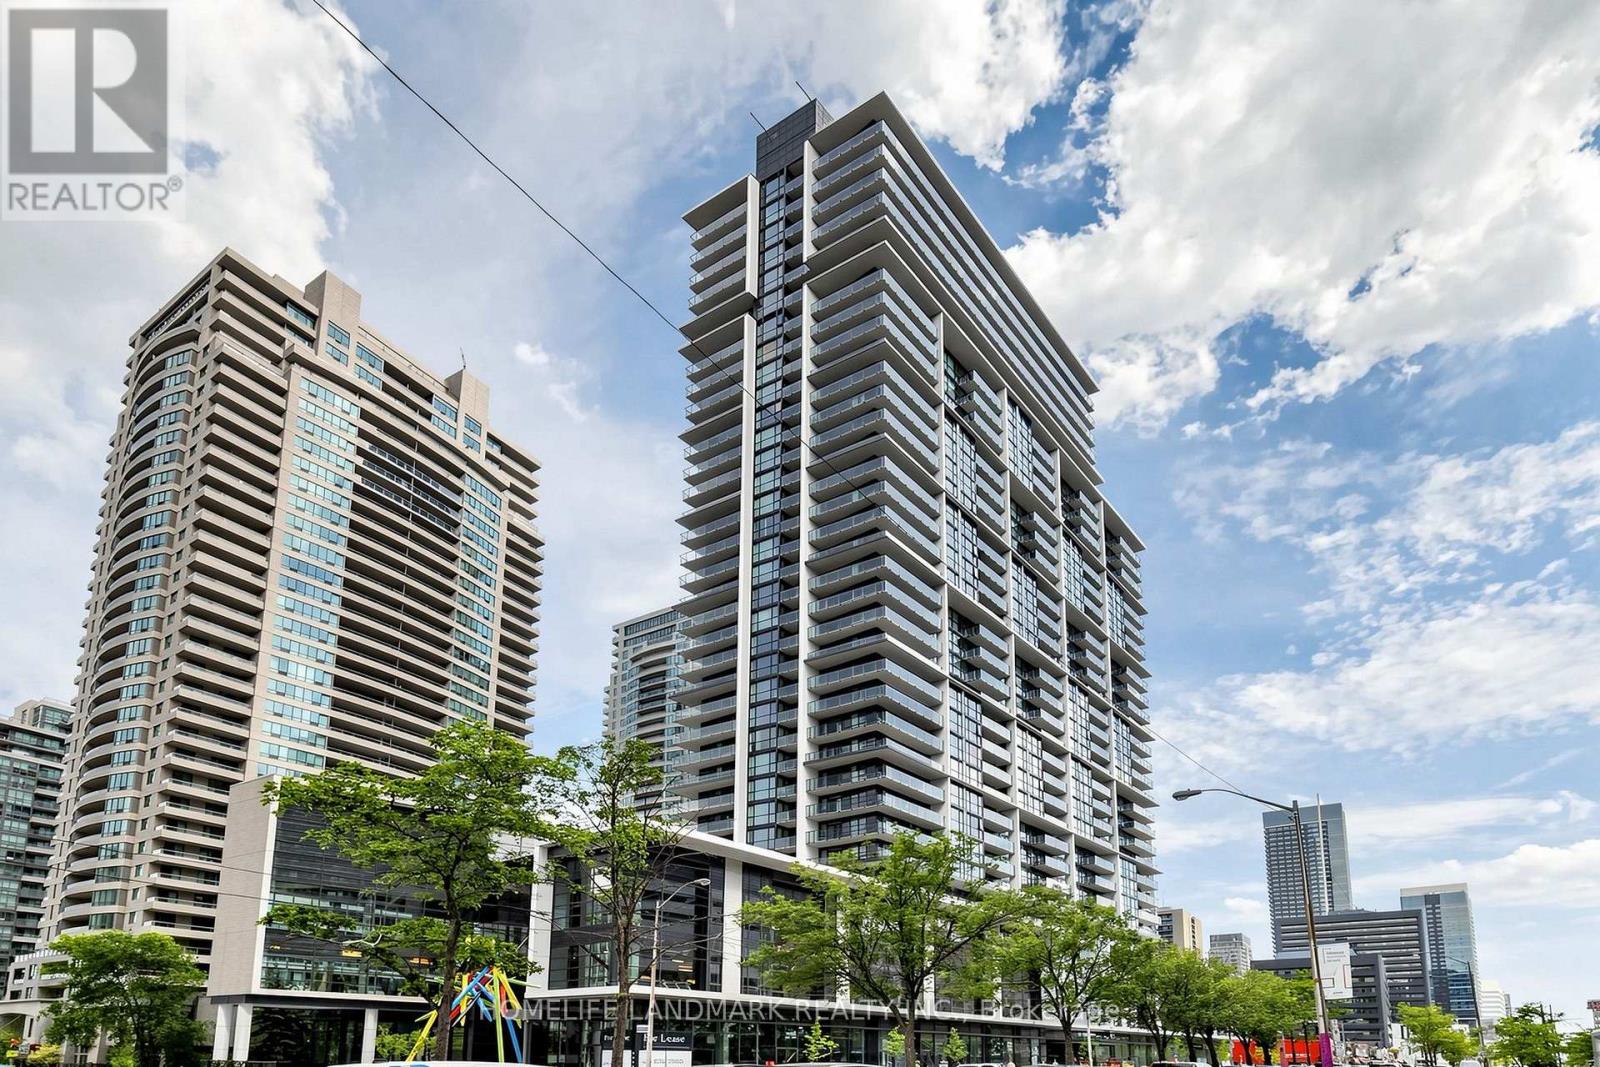
Rarely offered 1+1 bedroom, 2-bathroom suite in the heart of North York, offering a bright, spacious, and highly functional layout ideal for modern urban living. The generously sized den is separate and versatile, easily accommodating a second bedroom, home office, nursery, or guest room. With two full bathrooms, this thoughtfully designed suite provides excellent privacy, flexibility and everyday convenience for professionals, couples, small families, and investors.Featuring rare 9-foot ceilings, premium hardwood flooring and large windows, the interior is filled with abundant natural light and offers a bright and airy atmosphere. The open-concept living and dining area provides ample space for everyday living and entertaining, while the functional kitchen seamlessly connects to the main living area. Step outside onto the spacious balcony and enjoy beautiful south-west views, creating the perfect setting for morning coffee, reading, outdoor dining or quiet evening relaxation.Perfectly situated in North York's most convenient and sought-after locations, just steps from Yonge-Sheppard subway station, providing quick and easy access to both Yonge and Sheppard subway lines. Exceptional convenience with Empress Walk, future T&T, shopping, restaurants, cafes, banks, parks, entertainment, and everyday essentials all within walking distance. Commuters will appreciate easy access to TTC transit, Highway 401 and Highways 404 and 400, efficiently travelling throughout Toronto and GTA.Residents can enjoy an impressive selection of premium amenities in this luxury building, including an indoor swimming pool, sauna, fully equipped fitness centre, games room, party room, theatre, guest suites and 24-hour concierge service (id:50787)
305 Augusta Avenue
Toronto, Ontario
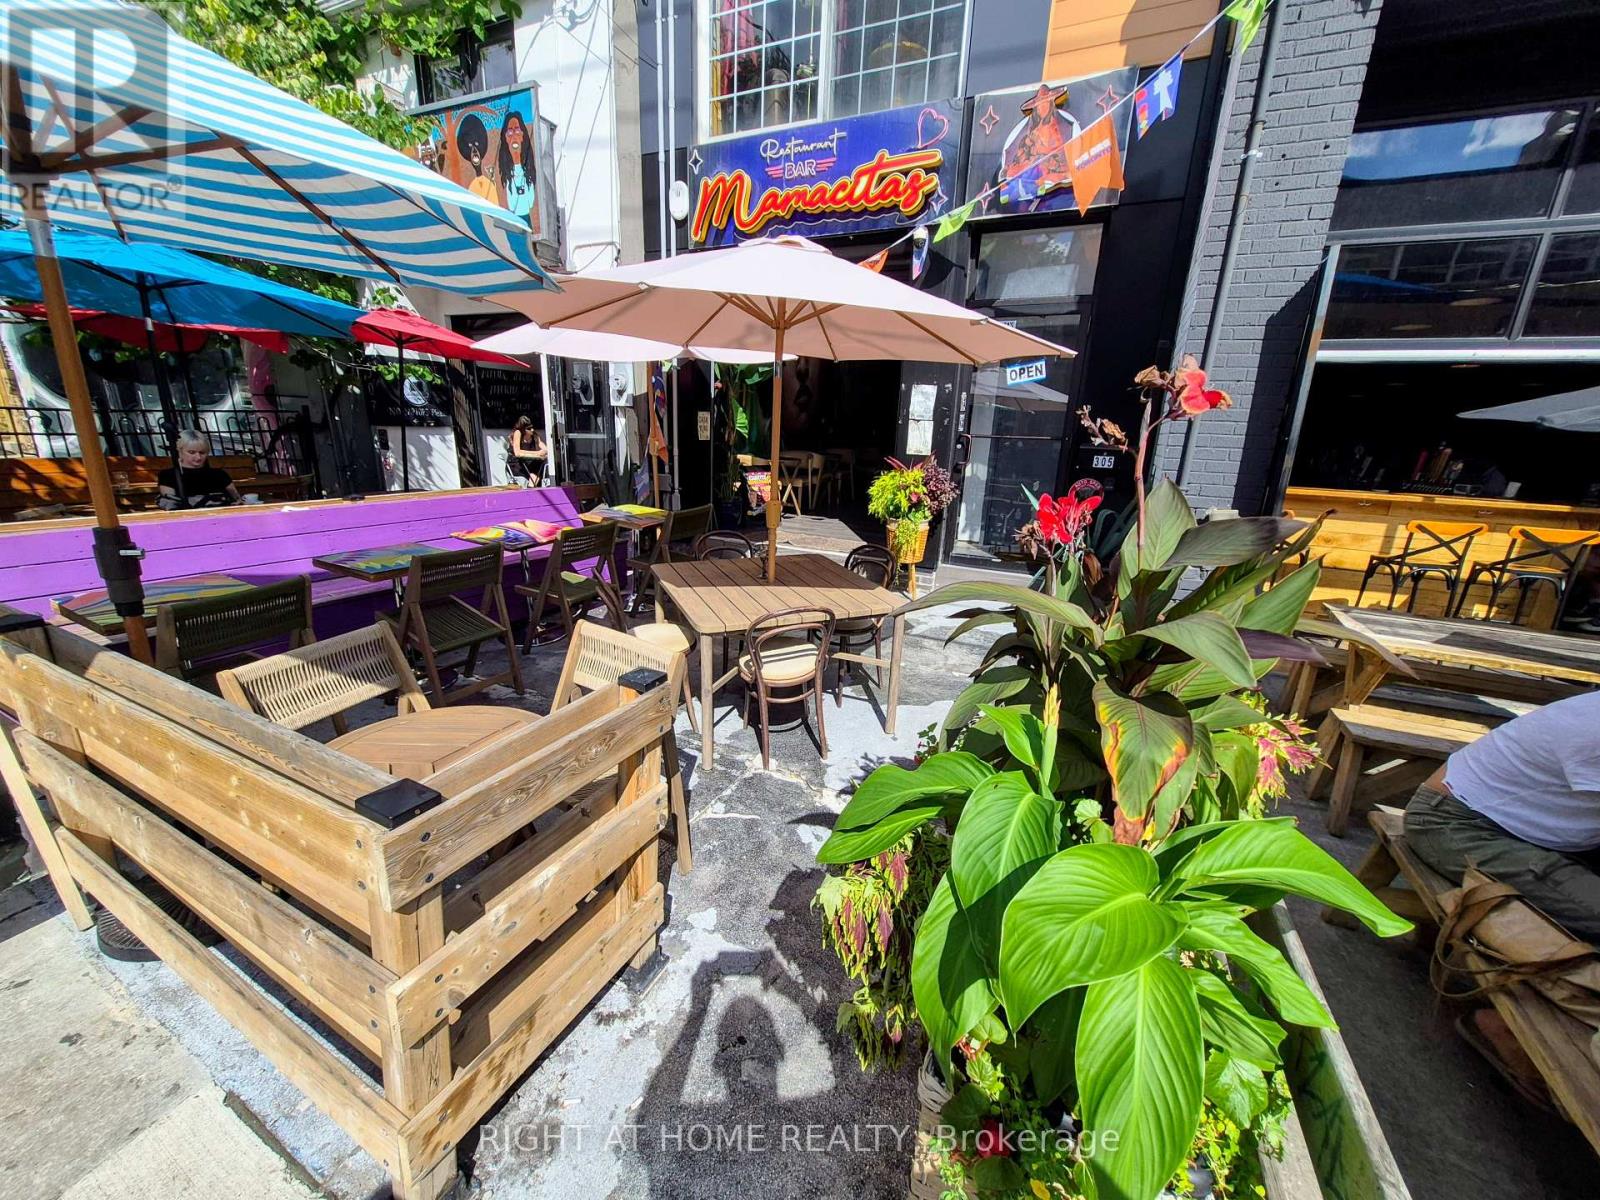
Fantastic turn key restaurant/bar opportunity in the prime portion of Kensington Market. Located on a strip of busy bar/restaurants, this location has front and back patios, is licensed by the AGCO, and is newly built and ready to go. Come and see it in operation now. Chattels are negotiable. (id:50787)

536 - 20 O'neill Road
Toronto, Ontario
***Public Open House Saturday September 26th From 1:30 PM to 2:30 PM.*** Welcome to Rodeo Drive Condominiums By Lanterra Developments and Cadillac Fairview. Luxurious Unit With Two Bedrooms, Two Washrooms, One Parking Spot & One Locker. Steps To Upscale Shops, Gourmet Restaurants & Don Mills Civitan Arena. Bright & Spacious. This Unit Features A Functional Layout, 656 Square Feet As Per Builder's Floor-Plan. With Soaring 9 Feet Ceilings. Engineered Hardwood Floors. Newly Painted & Both Washroom Vanities In August 2026. Many Upgrades Including: Kitchen Dark Mist Granite Counter Tops, Dark Mist Polished Backsplash, Metallic Elm Cabinets, & Under-Cabinet Lighting. Main Washroom Includes: Grigio Carnico Italian Marble Floor Tiles, Bianco Porcelain Shower Floor Tiles, Dolomite White Polished Wall Tiles, & Metallic Elm Eurogloss Cabinets. Primary Bedroom With 4 Piece Ensuite, Upgrades Include: Dolomite White Polished Wall Tiles, & Metallic Elm Eurogloss Cabinets. Walkout To Balcony With Southwest Exposure & Unobstructed Parkette Views. Convenient Location - Steps To Shops At Don Mills. Close To DVP, TTC, Eglinton LRT, Schools, Parks & More. Amenities Include: 24 Hour Concierge, Gym, Indoor & Outdoor Pool, Indoor Hot Tub & Sauna, Rooftop Deck, Party Room, Games Room, Community BBQ, ERV, Bike Storage Room & More. Click On 4K Virtual Tour & Don't Miss Out On This Opportunity. (id:50787)
78 Invermay Avenue
Toronto, Ontario
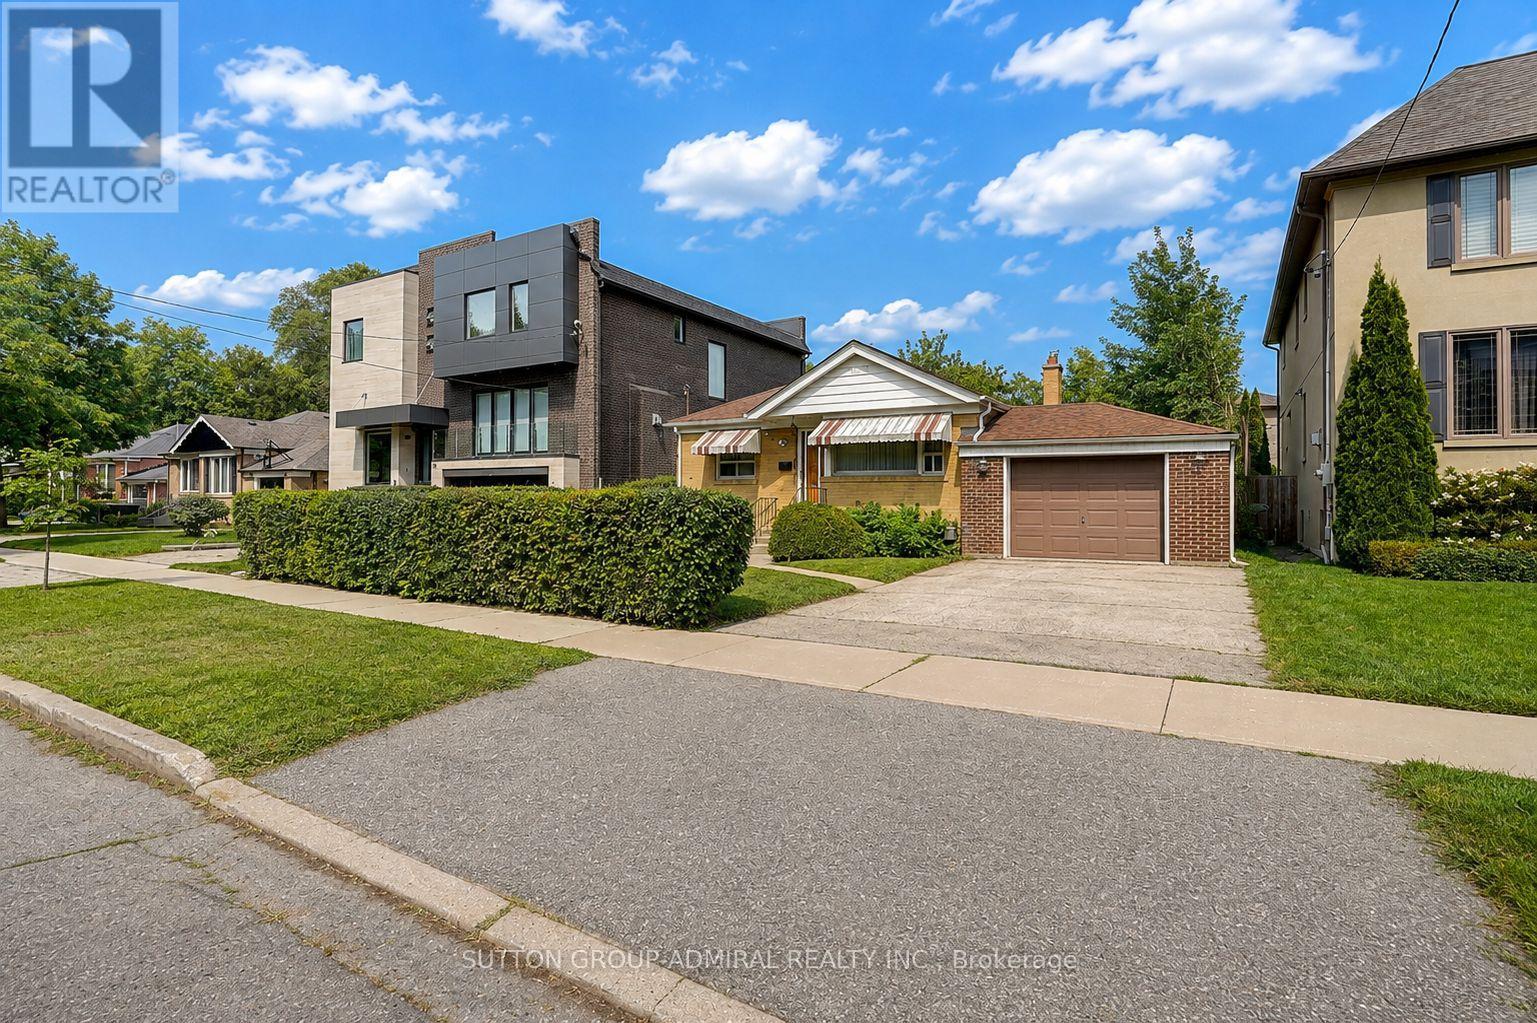
Welcome to 78 Invermay Avenue, nestled on one of Clanton Park's most desirable and established streets. This well-maintained 3-bedroom, 2-bathroom bungalow sits on a generous 50 x 127 ft lot and offers an exceptional opportunity for homeowners, renovators, and builders alike. The home has been cared for and is move-in ready, while the generous lot and surrounding newer custom-built homes create exciting potential to renovate, expand, or build your dream home. A rare opportunity to secure a property in a highly sought-after pocket where new luxury residences continue to transform the streetscape. Enjoy a quiet residential setting close to excellent schools, parks, shopping, restaurants, public transit, and major highways, including Highway 401 and Allen Road. Conveniently located near Bathurst and Wilson, with easy access to everything Toronto has to offer. Whether you choose to renovate the existing home or create a new custom residence, this property offers tremendous potential in an exceptional location. (id:50787)