
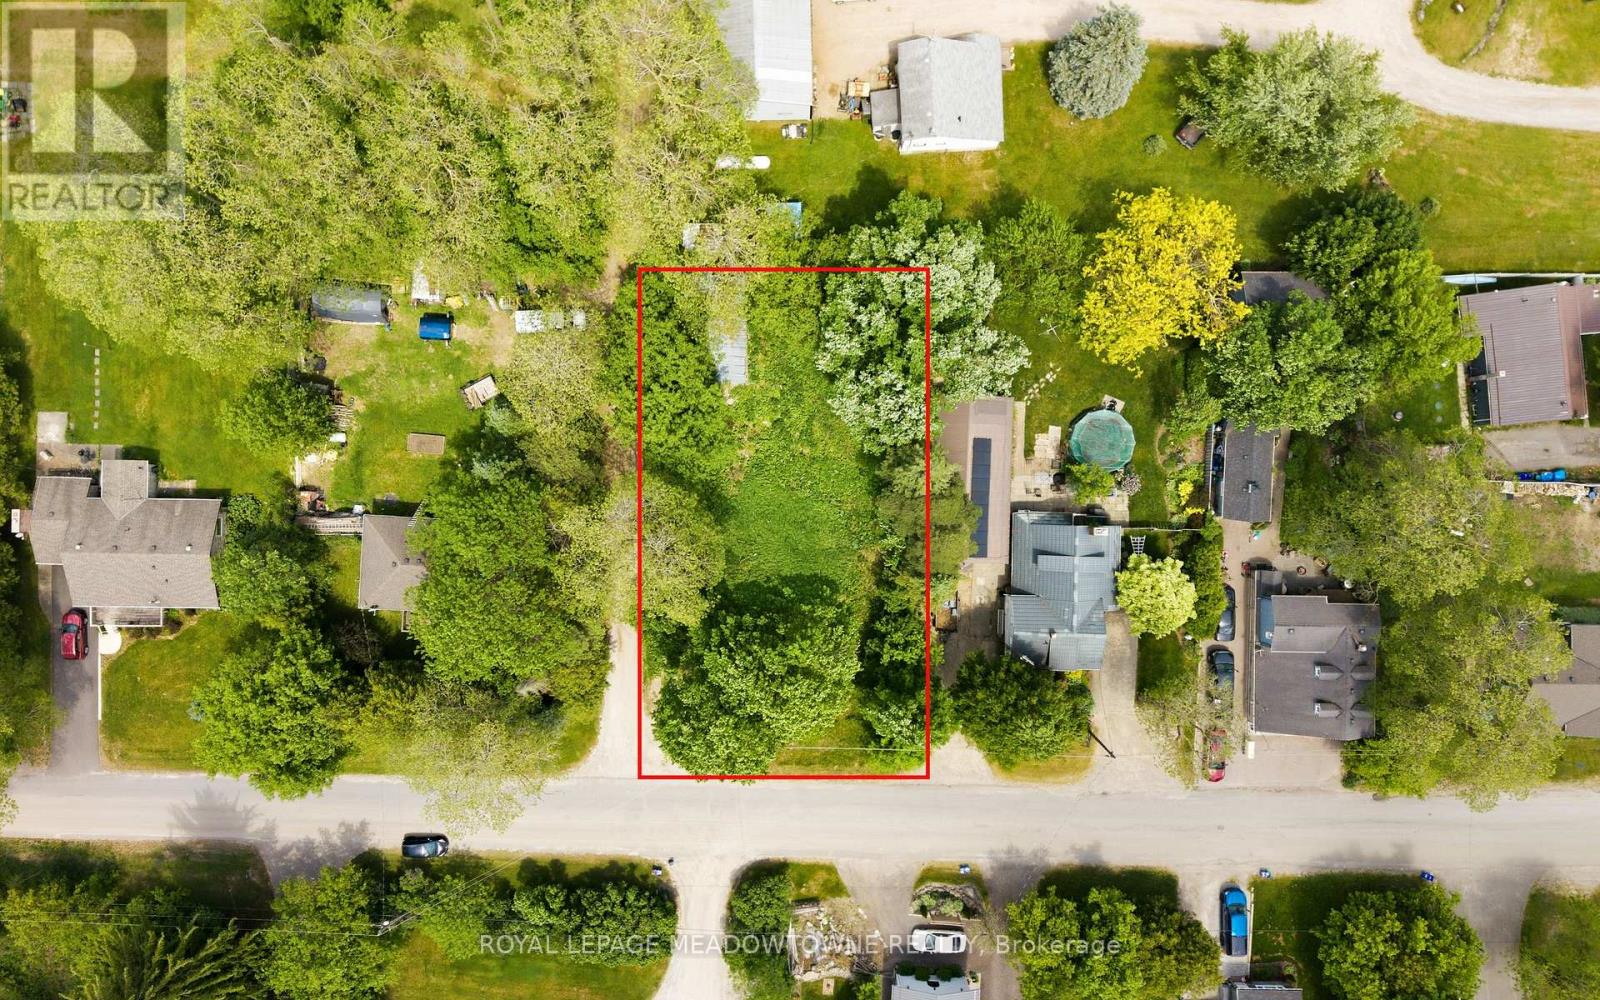
4905 Eramosa-Erin Townline
Erin, Ontario
Rare opportunity to secure a premium .22-acre lot at sought-after Crewson's Corner, perfectly positioned to build your dream home in a peaceful country setting while staying close to everyday conveniences. Ideally located just 5 minutes to Rockwood, 8 minutes to the Acton GO Station, and within easy commuting distance to Georgetown and Guelph, this property offers the perfect balance of rural charm and accessibility. Hydro is available at the road, making it an exceptional opportunity for buyers, builders, or investors looking to create a custom home tailored to their lifestyle. All building approvals and future development inquiries to be completed through the Town of Erin. (id:50787)
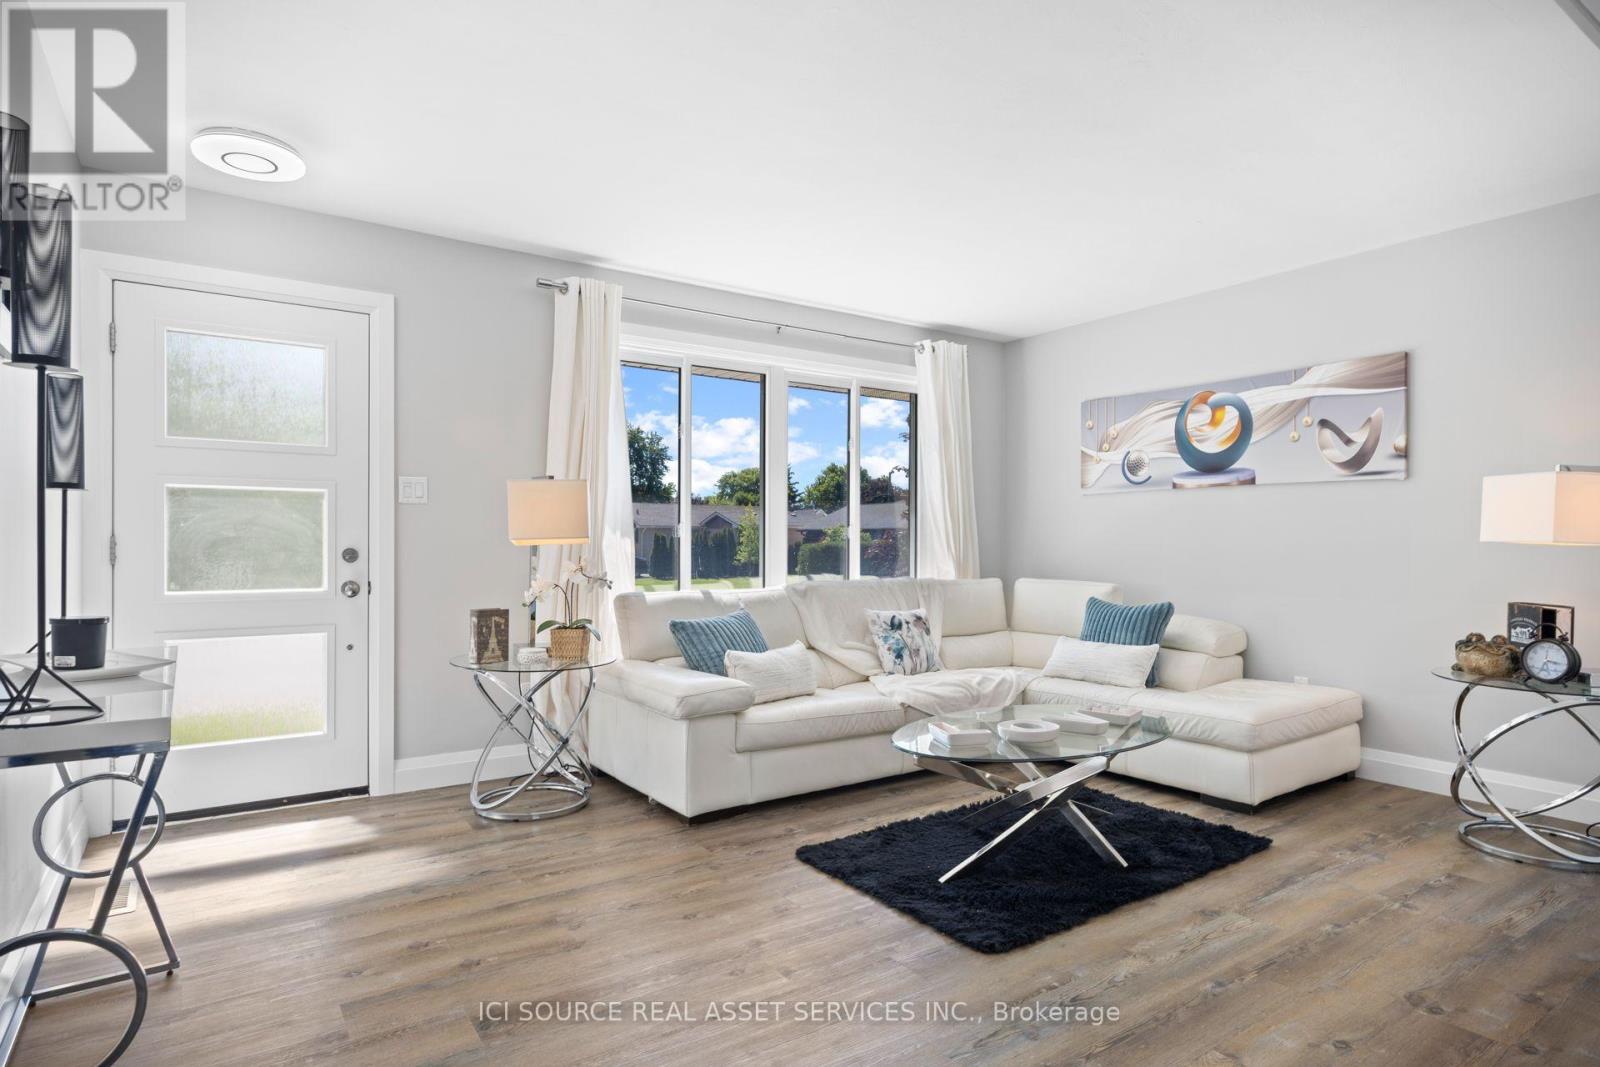
25 Paulson Court
St. Thomas, Ontario
This stunning, move-in ready bungalow, tucked away on a quiet cul-de-sac, offers incredible value and is sure to impress. Thoughtfully updated and beautifully designed, this home provides comfortable living spaces both inside and out, with plenty of flexibility for families, guests, or multi-generational living. Walking in, you are welcomed into a bright and spacious open-concept main living area. The beautifully designed kitchen has premium quartz countertops and backsplash, stainless steel appliances, and a large island that seamlessly connects to the dining area. From the dining room, step outside onto the rear deck- the perfect spot to enjoy your private surroundings. The main floor has three generously sized bedrooms and a modernized bathroom featuring quartz countertops. The finished lower level is ideal for multi-generational living, extended family, guests, or additional entertaining space. It features a second kitchen, a dining area, an expansive living room with plenty of room to add another bedroom, a full bathroom with a walk-in shower, and convenient laundry facilities. The property offers parking for 5 vehicles, a detached 23' x 12.5' garage, a garden shed, and a west- facing rear deck. With no homes directly behind the property, you can enjoy added privacy and beautiful evening sunsets. This is a home that truly offers the perfect combination of modern updates, flexible living space, privacy ,and exceptional value. Move in, unpack, and enjoy! *For Additional Property Details Click The Brochure Icon Below* (id:50787)
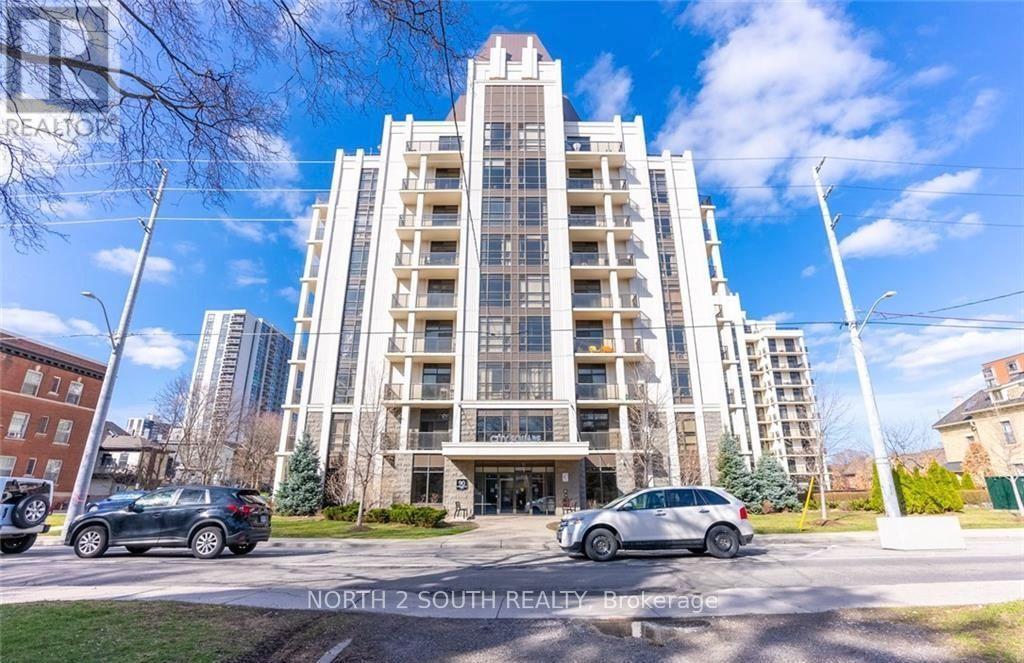
605 - 90 Charlton Avenue W
Hamilton, Ontario
Desirable neighbourhoods. This bright and beautifully maintained 1-bedroom suite offers 563 sq. ft. of thoughtfully designed living space on the 6th floor, featuring sought-after southeast exposure that fills the home with natural light throughout the day and offers expansive city views. The open-concept layout maximizes every square foot, creating a comfortable flow between the kitchen, dining, and living areas-perfect for everyday living or entertaining. The spacious bedroom provides a peaceful retreat, while large windows showcase the unit's sunny exposure. Located in the heart of the vibrant Durand neighbourhood, 90 Charlton Street West places you just steps from St. Joseph's Healthcare, parks, restaurants, cafes, shopping, GO Transit, and downtown Hamilton, with quick access to Highway 403 for an easy commute. Whether you're a first-time buyer, downsizer, or investor, this is an exceptional opportunity to own in a well-managed building in a prime urban location. (id:50787)
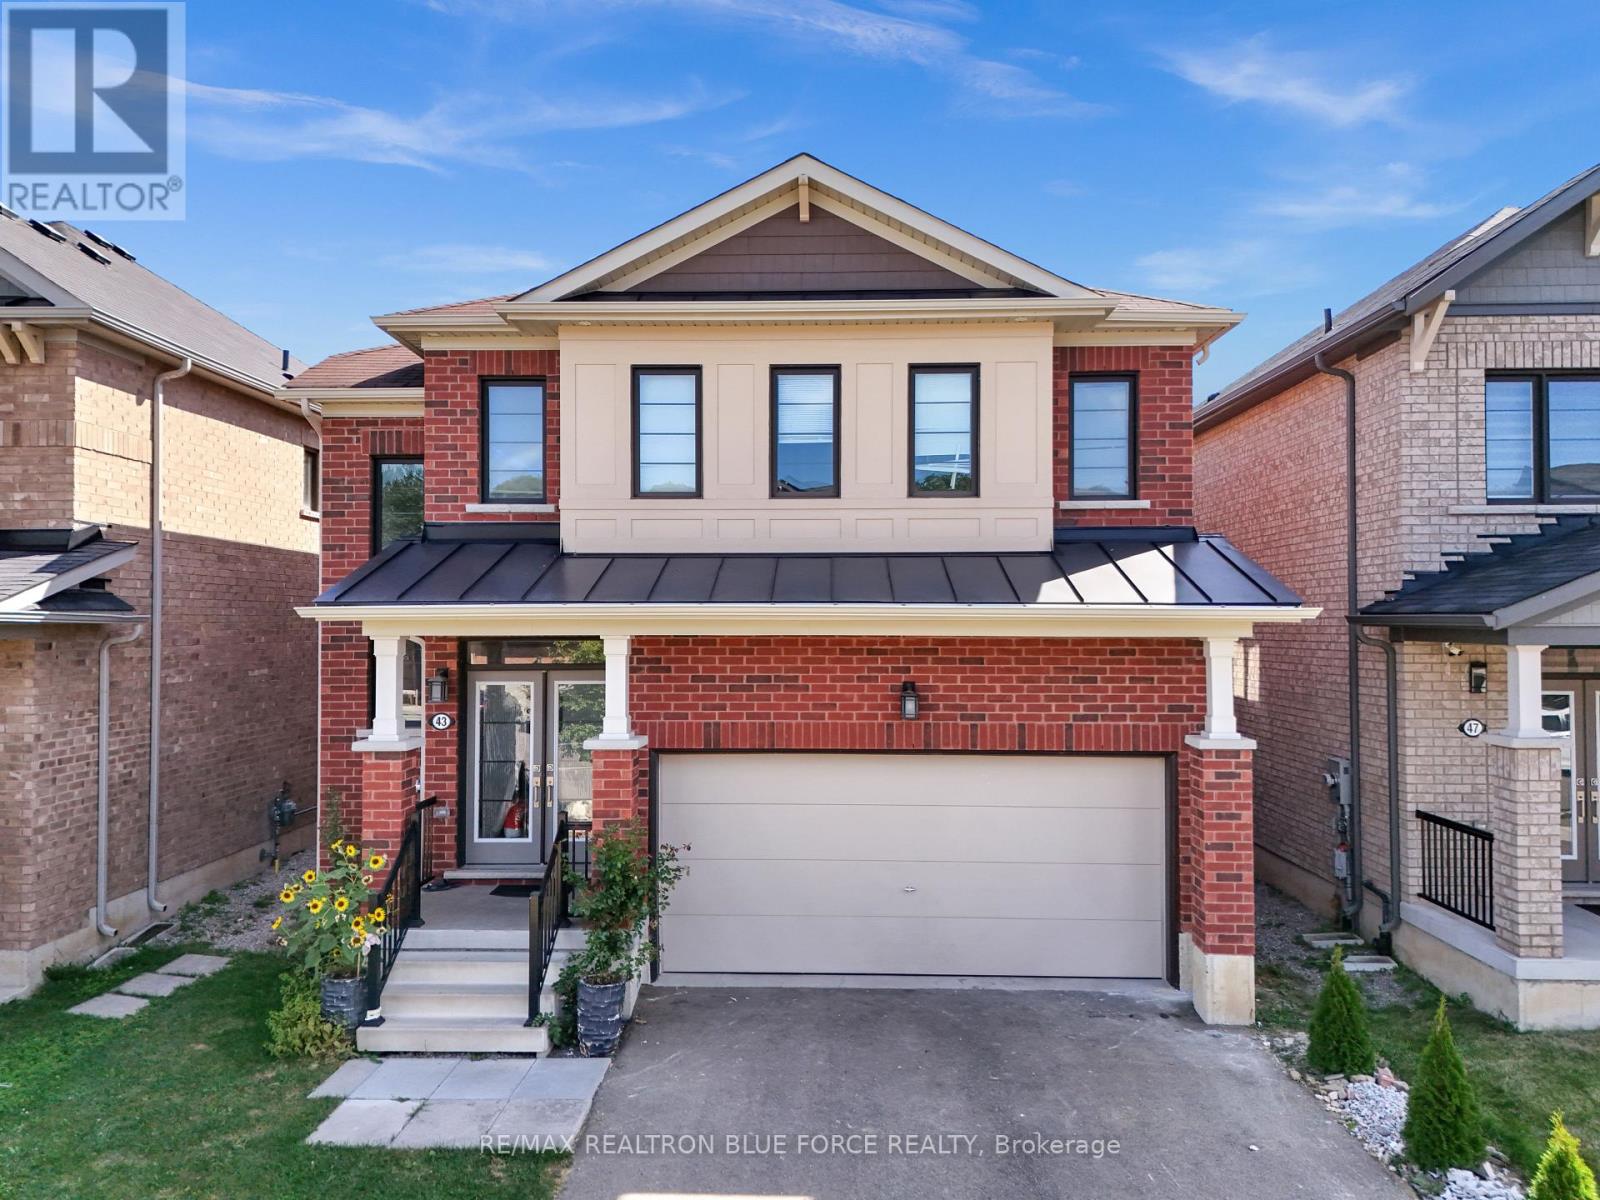
43 July Avenue
Hamilton, Ontario
Welcome To Modern Living In Desirable Stoney Creek Mountain! This Detached Home Blends Style, Comfort And Convenience With A Bright, Open-Concept Main Floor And A Spacious Living Room Featuring A Cozy Gas Fireplace. The Beautifully Upgraded Kitchen Offers Granite Countertops And A Convenient Breakfast Bar. Retreat To The Primary Bedroom With A Ensuite And Walk-In Closet. Three Additional Bedrooms And Two Full Bathrooms In Total On The Upper Level Provide Plenty Of Space For The Whole Family. The Newly Finished Basement Features One Bedroom, A Spacious Recreation Room, A 3-Piece Bathroom, Space For A Potential Kitchen And Access Through An Additional Side Entrance. Enjoy A Backyard With A Covered Patio, Perfect For Relaxing And Entertaining. (id:50787)
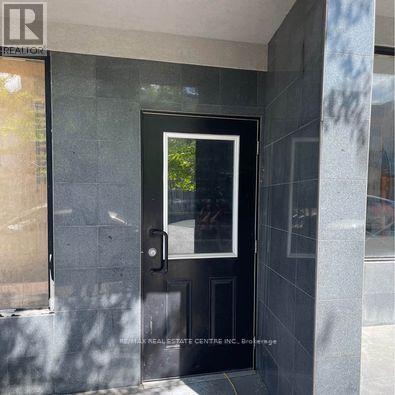
1 - 5900 Main Street
Niagara Falls, Ontario
Fully Furnished 2 Bed Apartment in Niagara Falls, Discover comfort and convenience in this bright Newly Renovated 2-bedroom apartment located in a secure, well-maintained building in Niagara Falls. Perfectly positioned close to shopping, restaurants, transit, and just minutes to the Falls, casinos, parks, and scenic walking trails, this location offers an unbeatable blend of city living and natural beauty. 2 spacious Bedrooms with 1 bath, Fully Furnished unit with Laundry, water and internet is included in rent (id:50787)
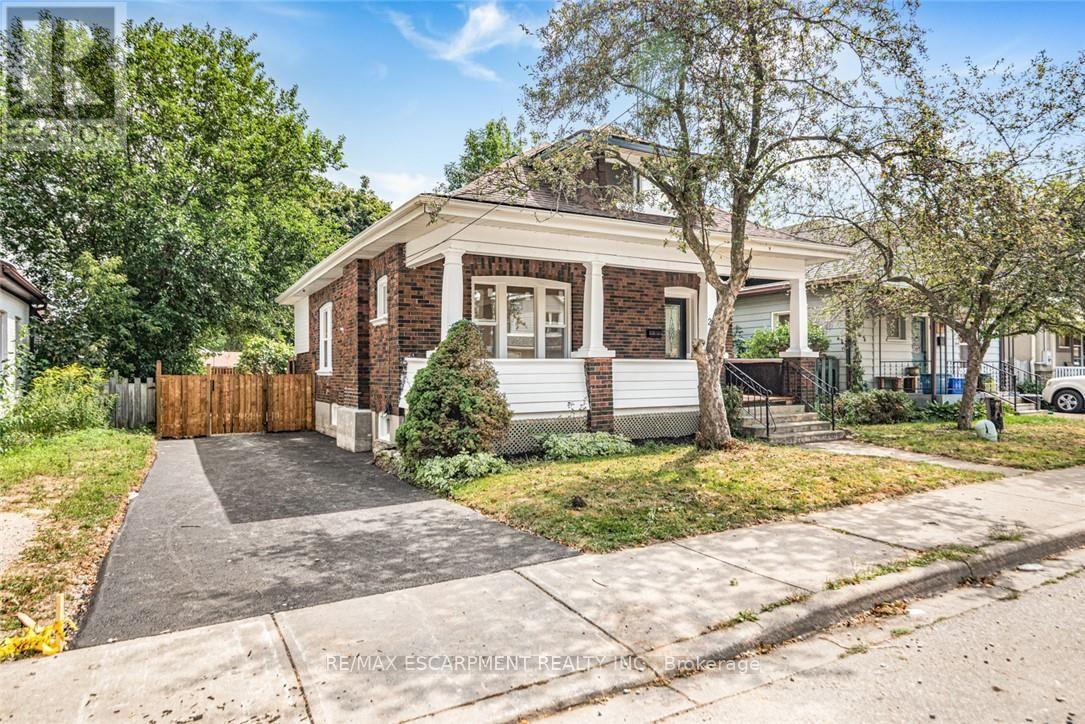
203 Brock Street
Brantford, Ontario
A perfect opportunity to own a Renovated Brick House over 2000 SF of living space, sitting on extra wide lot.. Open concept main floor, offers Living room, Dining area and custom Eat-in kitchen equipped with Stainless Steel appliances, lots of cabinetry with fairly good size Island. lots of pot lights and modern lights. Two Bedrooms and full washrooms on main floor, Stairs from the Foyer leads up to finished attic with third bedroom/Master Bedroom and Full washroom, adds extra living space. Fully finished basement with separate entrance, a complete in law set up. New Flooring, new windows, new Furnace/AC, fresh neutral paint throughout the house. Newly paved driveway, potential of parking for three cars, Fully fenced backyard. Very Convenient location, short walk to a community park, close to Public Transit and Easy access to Highways 403/401. Quiet neighborhood & offers plenty of street parking. Pride to show. All room sizes and square footage as per attached floor plan in the supplement. Property Tax for 2026 is approximate. RSA (id:50787)
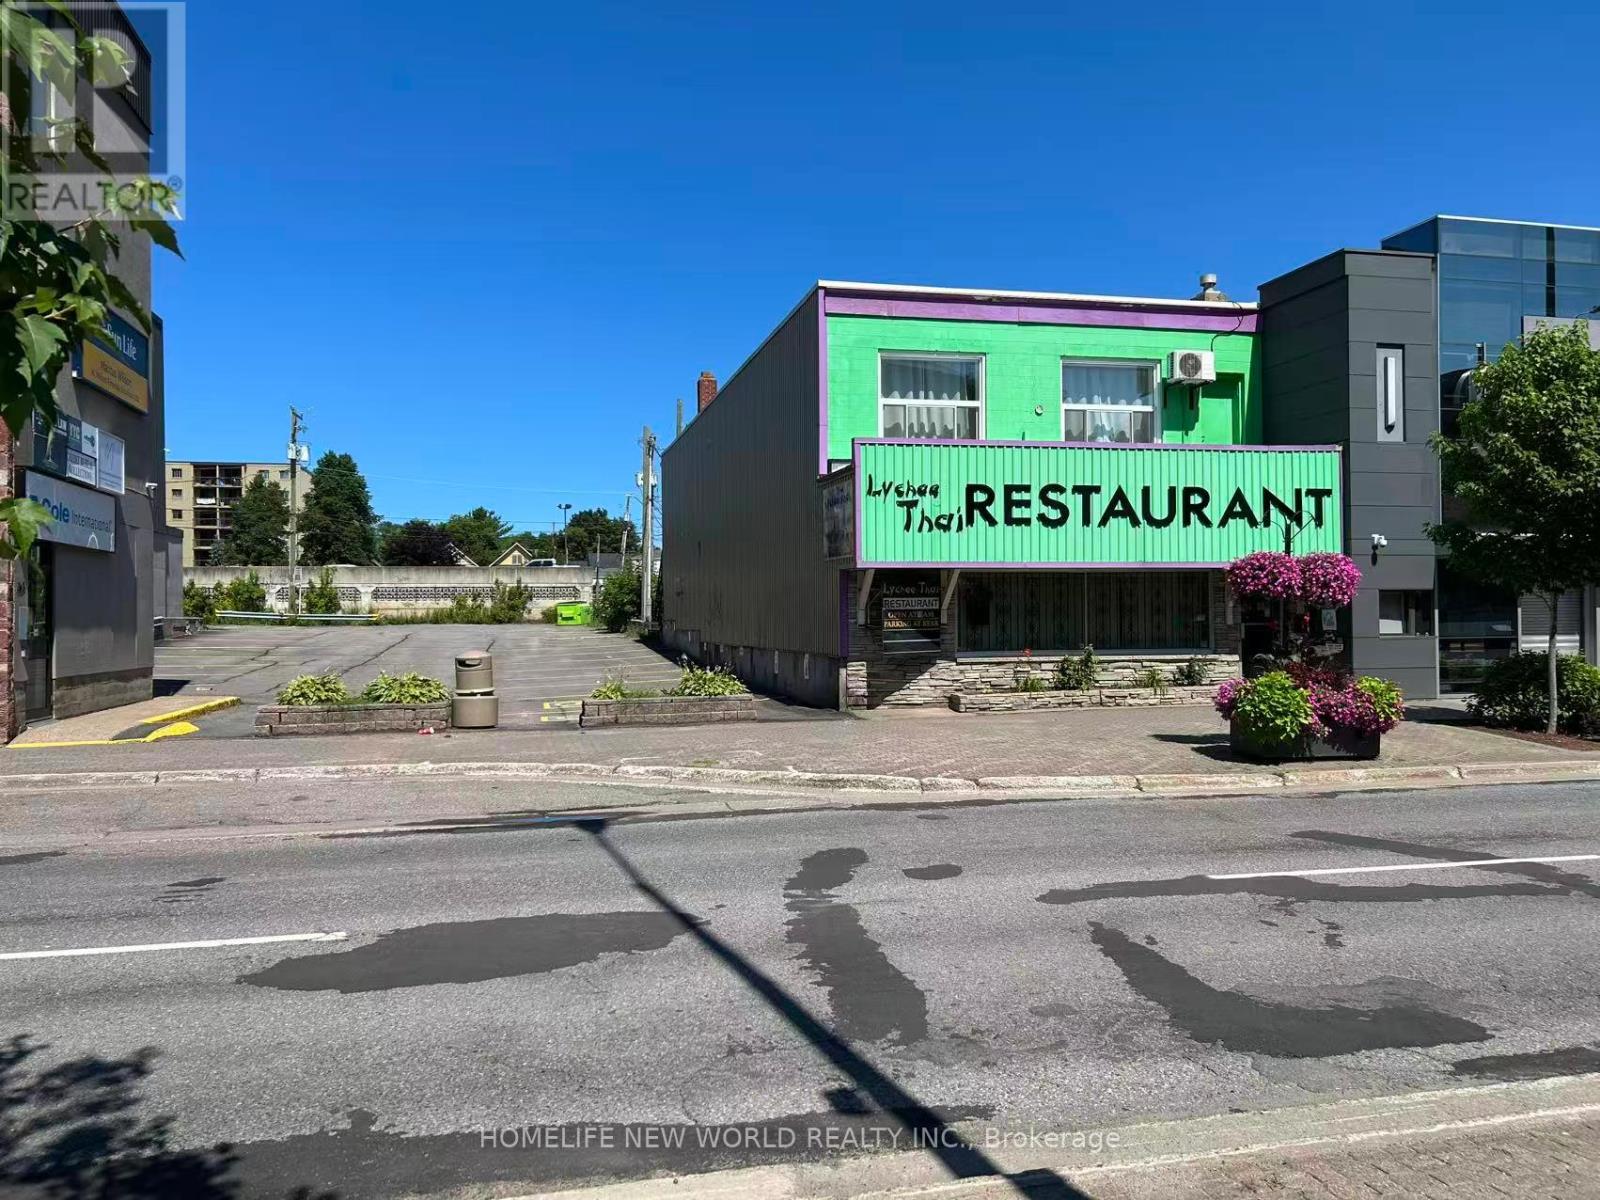
280 Queen Street E
Sault Ste Marie, Ontario
Prime downtown turn-key investment! Exceptional opportunity to acquire both the established business and the prime real estate at 280 Queen St E in the heart of Sault Ste. Marie. Situated on a high-visibility, high-traffic commercial corridor, this versatile property offers prominent street frontage, large display windows, and excellent signage potential to maximize exposure. The well-maintained building features a highly functional main layout, strong physical infrastructure, and convenient access to municipal parking, transit, and local amenities. Ideal for an entrepreneur seeking an active business with valuable real property, or an investor looking to capitalize on a bustling downtown location. Flexible options and immediate potential. Book your private showing today! (id:50787)

180 Allison's Point Road
Huntsville, Ontario
Great Potential for Substantial BnB Rental Income or a Wonderful Summer Cottage. This Gorgeous Custom Built Home with its breathtaking views of Fairy Lake. Has been enjoyed as a principal residence for 17 years by two owners. A Unique Design with its many Windows, captures the beautiful and peaceful surroundings with its abundant wildlife. The House Boasts 2,065 sq.ft of Well Designed Space, Including a Gorgeous Cathedral ceiling that Enhances the Main Living Area with Natural light and Openness. The Lake Facing Deck is Perfect for Entertaining, BBQ's and Sunbathing. 2 Car Oversized Garage, Insulated and Drywalled with Direct Access to the House. The Kitchen Is Designed for those who Love to Cook Offering Plenty of Counter Space and Storage While Overlooking the Living Room. It has Quality Appliances, Central Vacuum and Air Conditioning, Security Cameras. Furnace and Tankless Water Heater installed in 2023, 200 amp Electrical Service and Laundry Room on the Bedroom Level. There is a 700 sqft. Bunkie that can be Renovated into a Nice Guest Suite, a Potential BnB or Personal Living Quarters while you Rent the House as a BnB. Located conveniently just outside the charming town of Huntsville. In the Heart of the Muskokas. A Premier Tourist Destination with its Pristine Lakes. Close Proximity to Algonquin and Arrowhead Park. Minutes from 2 Picturesque Golf Courses and Hidden Valley Ski Resort. Furthermore, it is right next to Huntsville Marine for all your boating and water sport needs. Which makes it Competitive with a house on the lake Without the High Taxes. Last but not least, this House comes with Ultimate Privacy. It is situated on a hilltop with no neighbours on either side but a nice, quiet wooded area. (id:50787)
Harvey Kalles Real Estate Ltd.
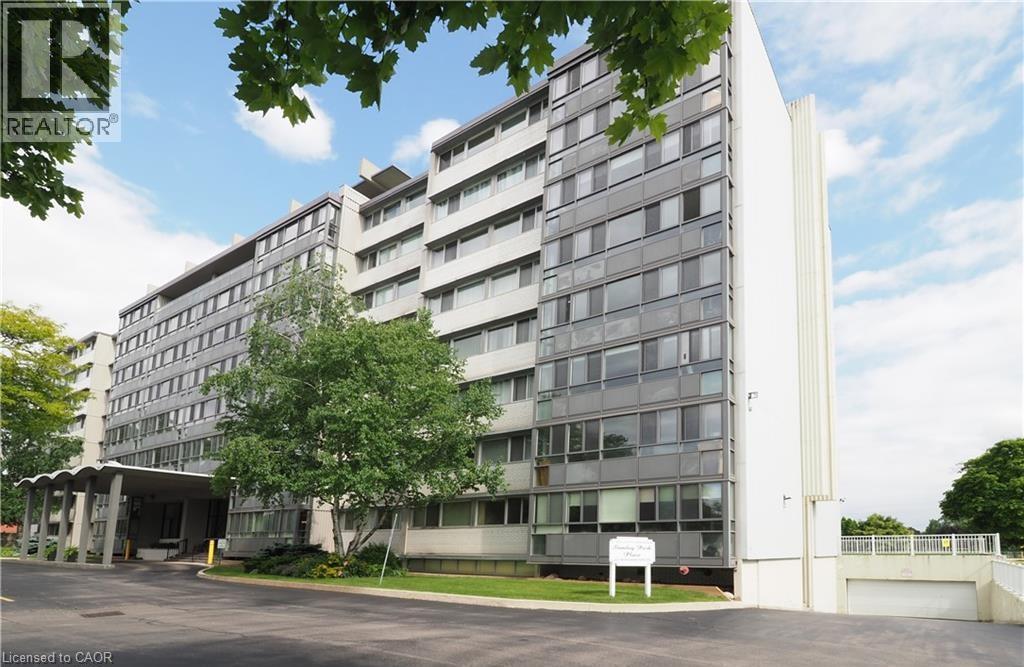
24 Midland Drive Unit# 507
Kitchener, Ontario
Freshly painted , new flooring, refreshed kitchen counter and sink , refreshed bathroom , new closet doors .An exceptional investment in a sought-after community, ideally located beside the vibrant Stanley Park Mall. This well-maintained cooperative building offers excellent value, strong amenities, and long-term growth potential. This bright front facing corner suite features wall-to-wall windows, an enclosed patio/balcony, (not included in sq ftge )and generous room sizes. Monthly fees are fully inclusive, covering HEAT, HYDRO, WATER, and PROPERTY TAXES, providing peace of mind and predictable budgeting. Residents enjoy a variety of amenities, including an outdoor pool and patio area, party room, games room, exercise room, underground parking, and a storage locker. The location is unbeatable for walkability, transit, and everyday convenience. With the co-op actively converting to condominium status, this unit represents a smart opportunity for future appreciation. As part of the conversion, units cannot be mortgaged until the process is complete, and buyers will provide the required consent. The inclusive fees and transitional phase offer exceptional value for the square footage. Don’t miss this rare opportunity to secure a spacious corner suite in a building with strong amenities, inclusive fees, and exciting future potential. 24 Midland Drive, Unit 507 — move in today and invest in tomorrow. (id:50787)
115 - 6638 Mcleod Road
Niagara Falls, Ontario
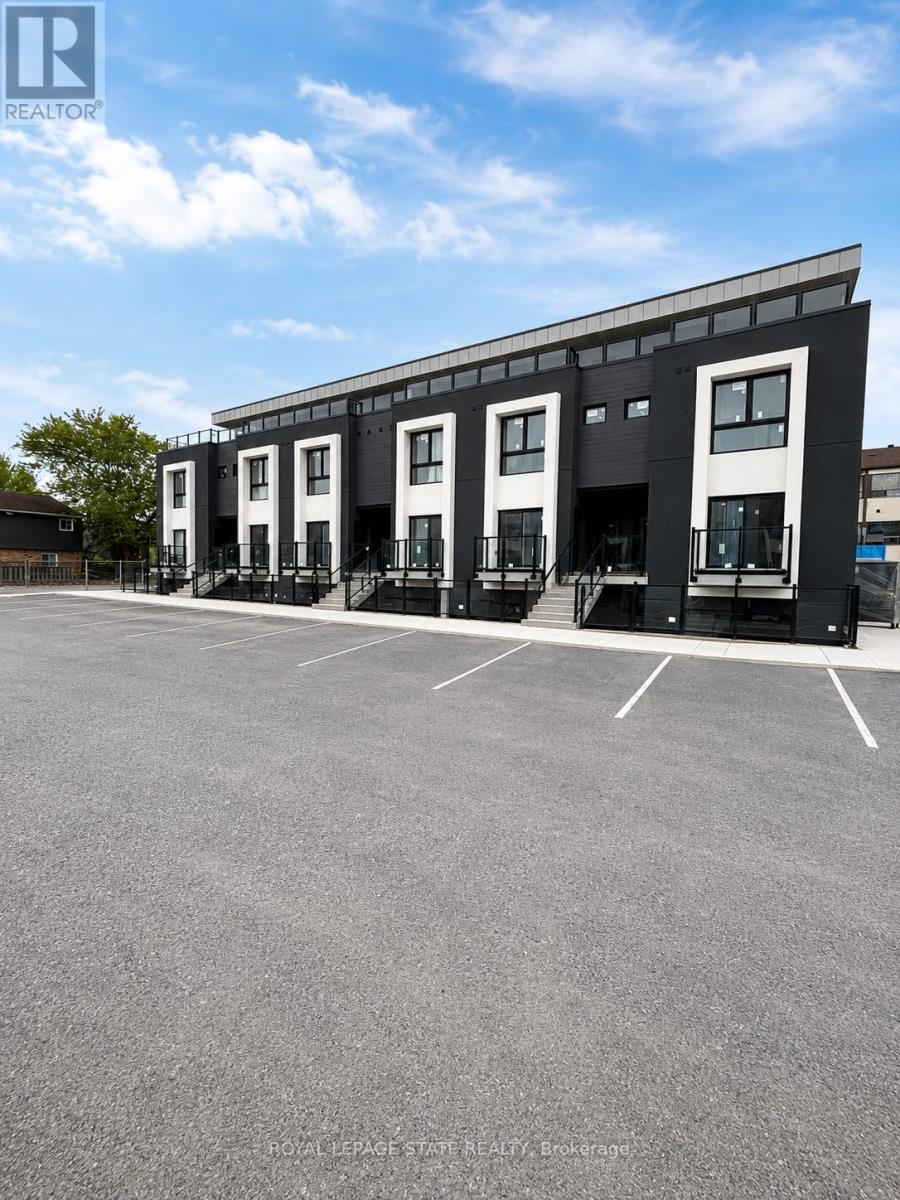
Welcome to this brand new, never-lived-in 2-bedroom lower-level corner condo featuring approx.659 sq ft of bright modern living space. Large windows bring in plenty of natural light throughout this beautifully finished unit featuring new flooring, kitchen cabinetry, bathroom, lighting, and brand new appliances including fridge, stove, washer & dryer(2026). Functional open-concept layout designed for comfortable everyday living. Conveniently located near shopping, restaurants, schools, transit, parks, golf, Niagara Falls attractions, casinos, and easy highway access. Minutes to Costco, Walmart, Canada One Outlets, Lundy's Lane, and the Niagara Falls entertainment district. A clean, modern and low-maintenance place to call home in a convenient Niagara location. (id:50787)
16 Cavalier Court
Brampton, Ontario
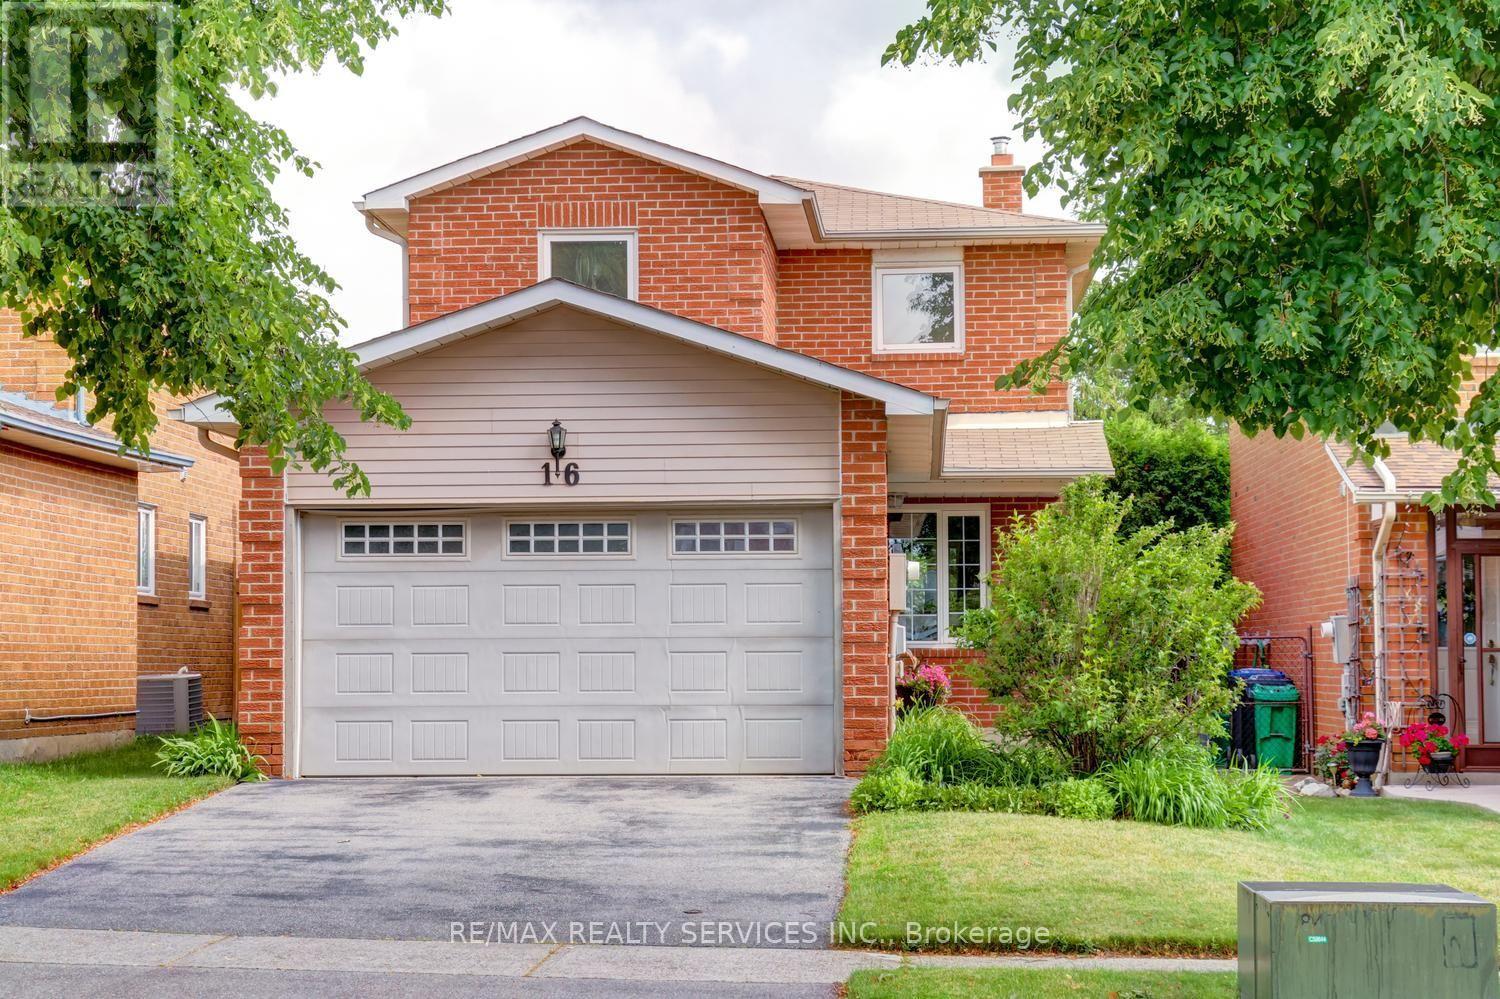
Gorgeous 3 bedroom, 3 bath, all brick detached home located on a small " child safe " court with no homes behind ! Extensive renovations including a gourmet eat - in kitchen with Quartz countertops, high end stainless steel appliances, mosaic backsplash, custom wood cupboards with undermount lighting and walk-out to the patio. Spacious master bedroom with walk - in closet, nicely finished rec room with pot lights, corner wood stove and 3 - pc bath. Hardwood floors on the mainfloor, vinyl windows, high efficiency furnace, renovated bathrooms, Bay window, french doors, enclosed porch, glass insert front door and garage entrance from porch. Premium 142' deep lot with no homes behind, fully fenced yard with cedar hedge, garden shed and four car parking. Walking distance to schools, parks, shopping and quick access to HWY # 410. Shows well and is priced to sell ! (id:50787)
2095 - 55 George Appleton Way
Toronto, Ontario
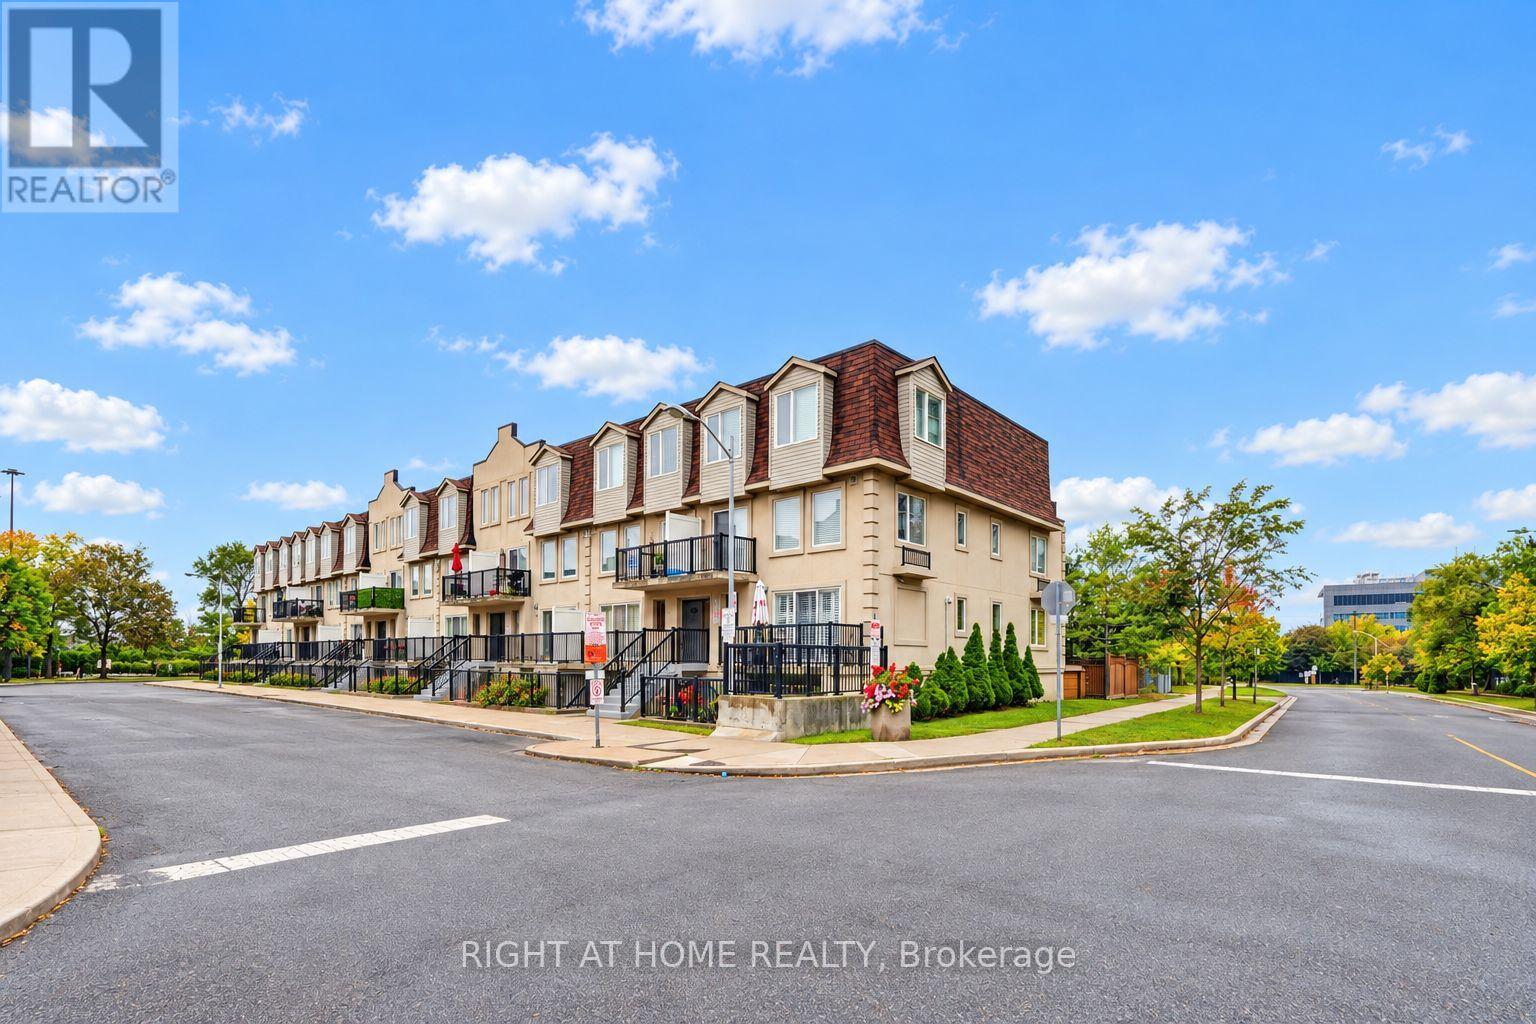
Welcome to this spacious and well-laid-out 3-bedroom, 3-washroom townhouse in the highly convenient Keele & Wilson community! Offering approximately 1,200 sq. ft. of living space, this bright 2-storey home features a functional open-concept living and dining area, a modern kitchen with breakfast bar, and 2 separate terraces providing excellent outdoor space. The generously sized primary bedroom includes a walk-in closet, 4-piece ensuite, and walk-out to a private terrace, while the additional bedrooms offer large windows and ample closet space. Enjoy the convenience of ensuite laundry, 1 underground parking space, and 1 locker. Ideally located just steps to TTC, schools, parks, shopping, restaurants, library, and Humber River Hospital, with quick access to Hwy 401 & 400. Minutes to Yorkdale Shopping Centre, Wilson Subway Station, York University, and major commuter routes. A fantastic opportunity for families, first-time buyers, or investors looking for space, convenience, and excellent connectivity in Toronto! (id:50787)
43 Queenpost Drive
Brampton, Ontario
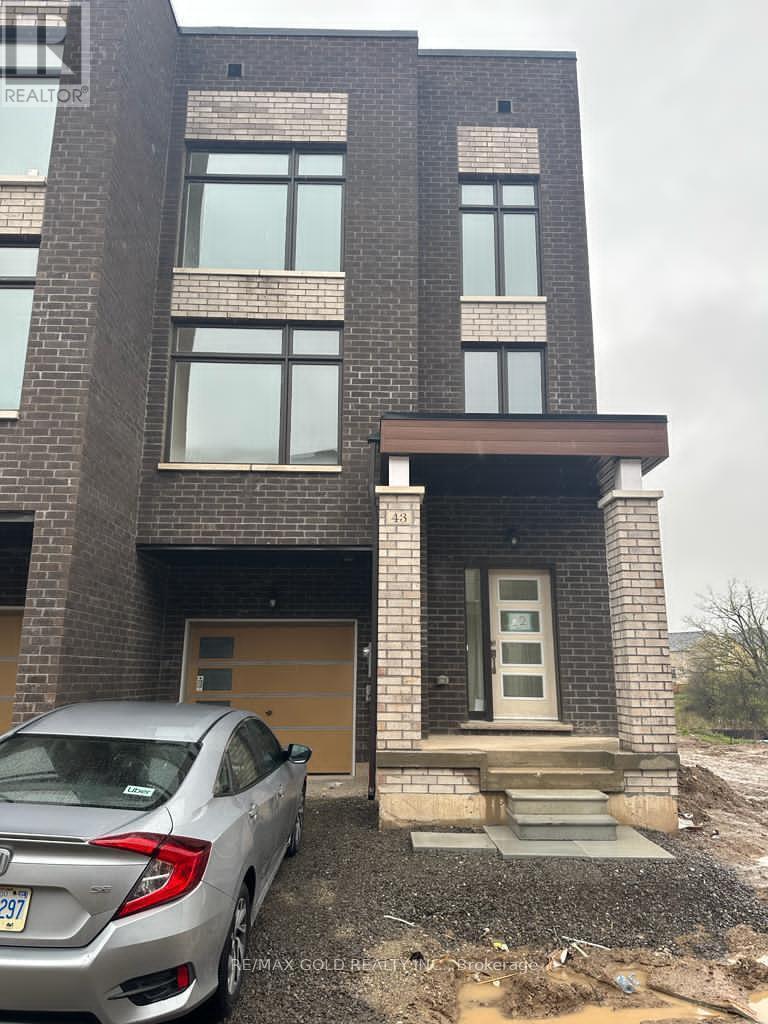
Beautiful Ravine End Unit with no house on side and back.Modern Townhouse Featuring a Finished Basement * 4+1 Bedrooms & 5 Washrooms * Basement Complete with Bedroom & Full-Sized Washroom * Premium Ravine Lot with beautiful view * 2188 Sq Ft of Living Space above ground.Location...Sought-After Credit Valley Area * Walking Distance To Bus Stop * Close to Parks, Restaurants, Easy Access To Shopping Plazas.Basement Rented SEPERATE for $1400 (id:50787)
234 Pearson Avenue
Toronto, Ontario
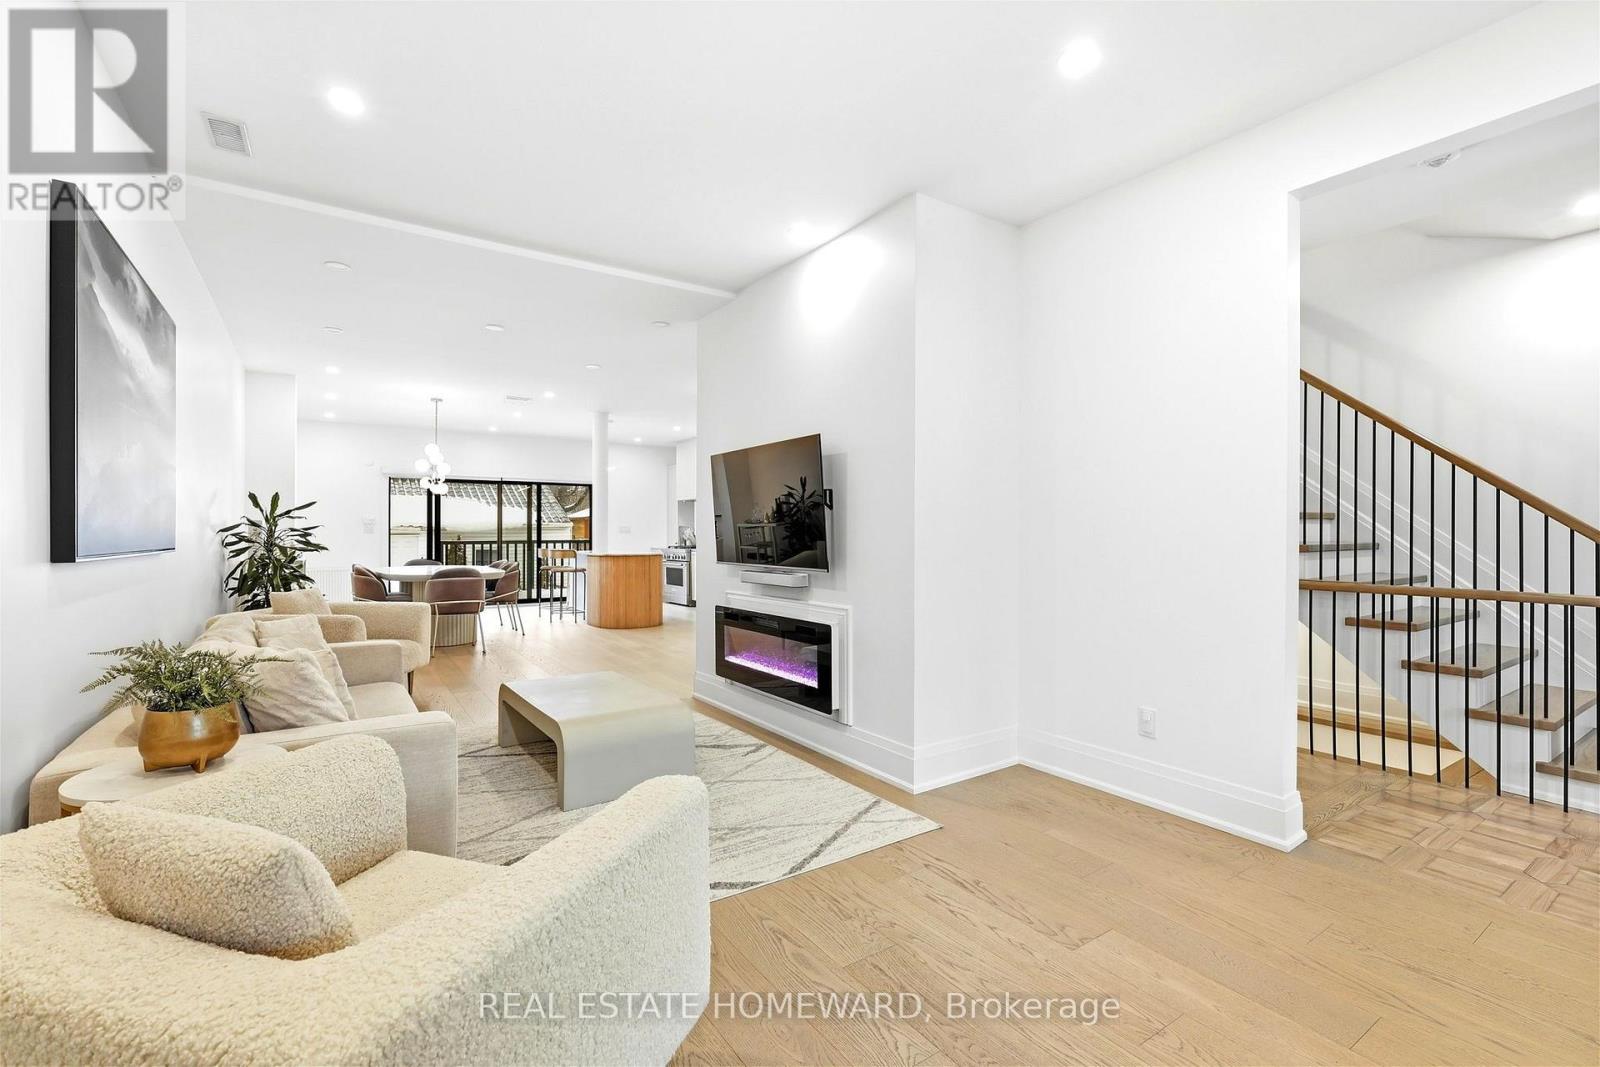
FULLY FURNISHED - Utilities Inlcuded - 2 Parking Included - Welcome to Pearson Avenue, a rare furnished rental offering in the heart of Roncesvalles. This exceptional 5-bedroom, 5-bathroom residence with private parking combines sophisticated design, impressive scale and effortless livability. Thoughtfully designed with expansive principal rooms and an abundance of natural light, the home offers a seamless flow for both everyday family living and entertaining. Oversized windows showcase the refined finishes throughout, while generously proportioned bedrooms provide privacy and comfort. Spa-inspired bathrooms and flexible living spaces make the home equally well suited to families, executives or those requiring additional space to work from home.Located on one of Roncesvalles' most desirable residential streets, just moments from the shops, cafés, restaurants, parks and amenities that give the neighbourhood its sought-after village feel. Enjoy the perfect combination of urban convenience, community and west-end charm. Pearson Avenue offers more than a place to stay-it's an opportunity to experience one of Toronto's most coveted neighbourhoods in exceptional comfort. INCLUDED IN THE RENTAL RATE: Fully furnished, including pots/pans, dishes, cutlery and linens. All utilities included: heat/AC, hydro, water and high-speed internet. One assigned outdoor parking space included. Available Nov 1st for ideally 4 months ++ Owner flexible for AAA Tenant (id:50787)
17 - 2360 Parkhaven Boulevard
Oakville, Ontario
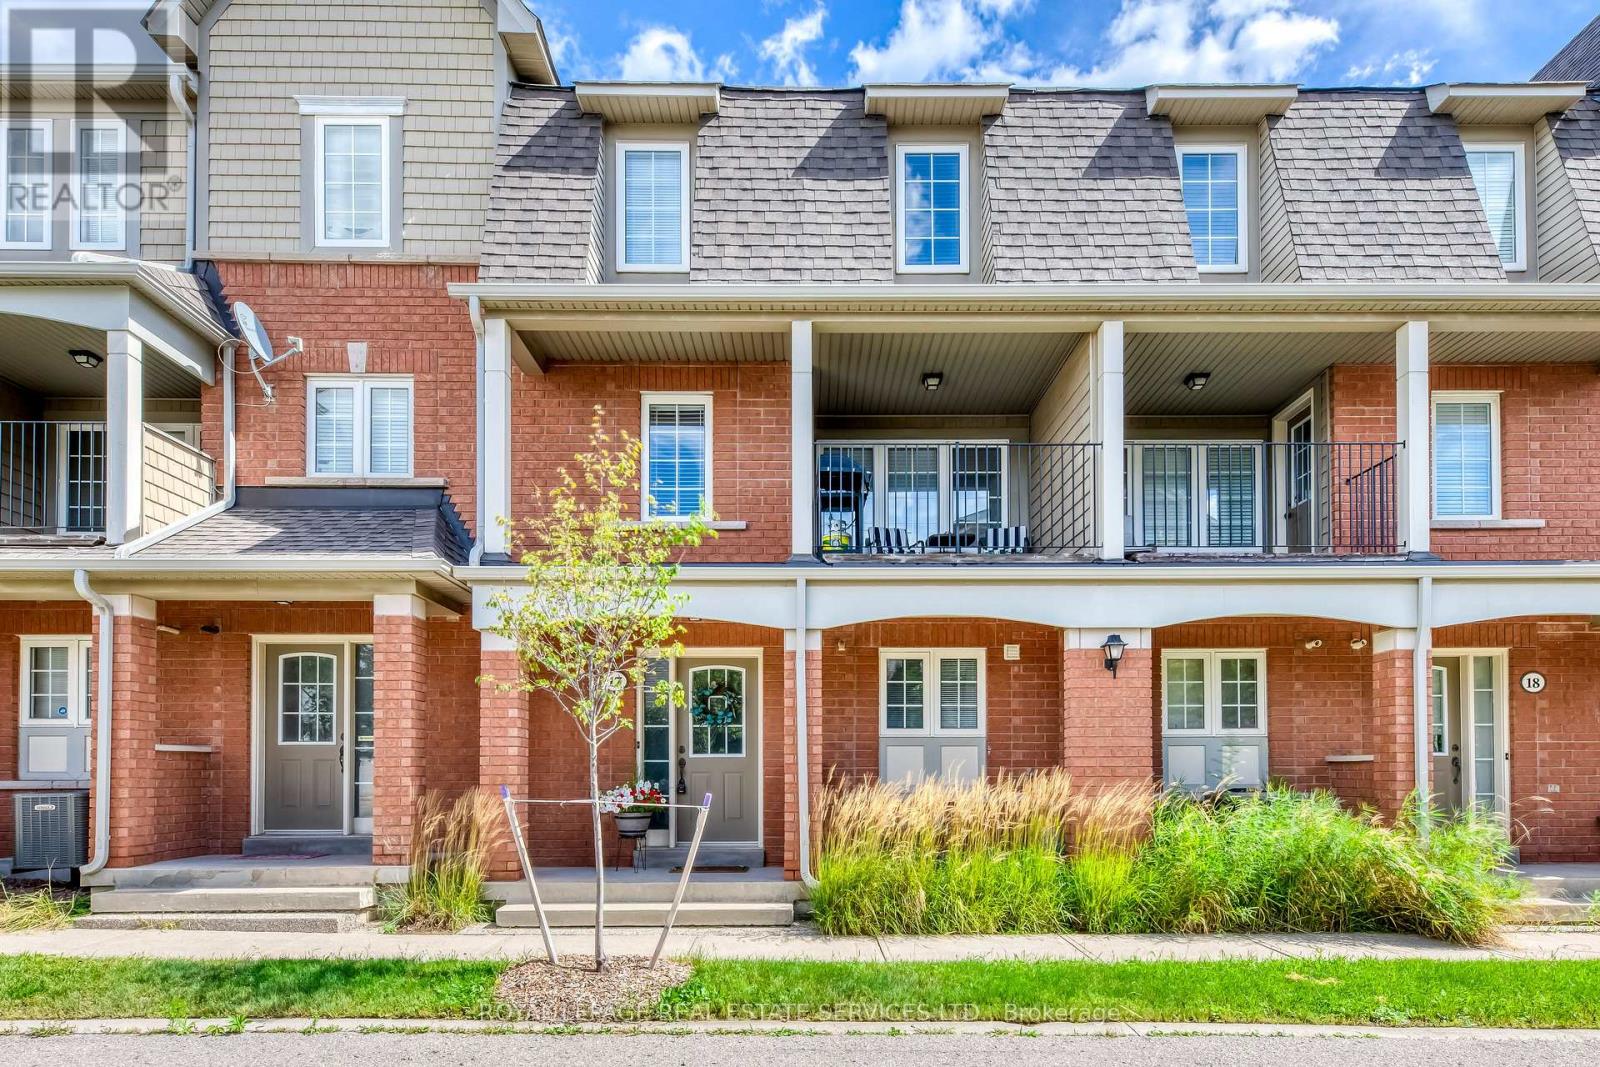
Welcome to this bright and beautifully updated townhome, ideally located in the heart of Oakville's highly desirable Uptown Core. Featuring 3 bedrooms, 2.5 bathrooms, and an unobstructed west exposure, this home is filled with abundant natural light throughout the day.The spacious and functional open-concept living level features smooth ceilings, laminate flooring, a convenient powder room, and a sun-filled living and dining area enhanced by both a Juliette balcony and a covered balcony. The updated eat-in kitchen offers modern self-closing cabinetry, generous counter space, and an inviting layout perfect for everyday living and entertaining.Upstairs, the spacious primary bedroom features a walk-in closet and private 4-piece ensuite. Two additional well-sized bedrooms share a second 4-piece bathroom, providing an ideal layout for families, professionals, or those needing a home office. Numerous updates add to the home's appeal, including updated kitchen cabinetry (2023), flooring (2019), California shutters (2018), lighting (2017), appliances (2017), bathroom countertops (2017), and roof (2017). A rare DOUBLE CAR GARAGE with convenient interior access provides excellent parking and storage. Enjoy low condominium fees, with BBQs and pets permitted. Fantastic Uptown Core location within walking distance to parks with splash pads, public and Catholic schools, restaurants, and an excellent selection of shopping and everyday essentials, including Real Canadian Superstore, Walmart, Longo's, LCBO, and more. Minutes to major highways, GO Transit, public transportation, and everything Oakville has to offer.A bright, upgraded and exceptionally functional 3-bedroom townhome offering space, convenience and an unbeatable Oakville location - don't miss this opportunity! (id:50787)
62 Indian Grove
Toronto, Ontario
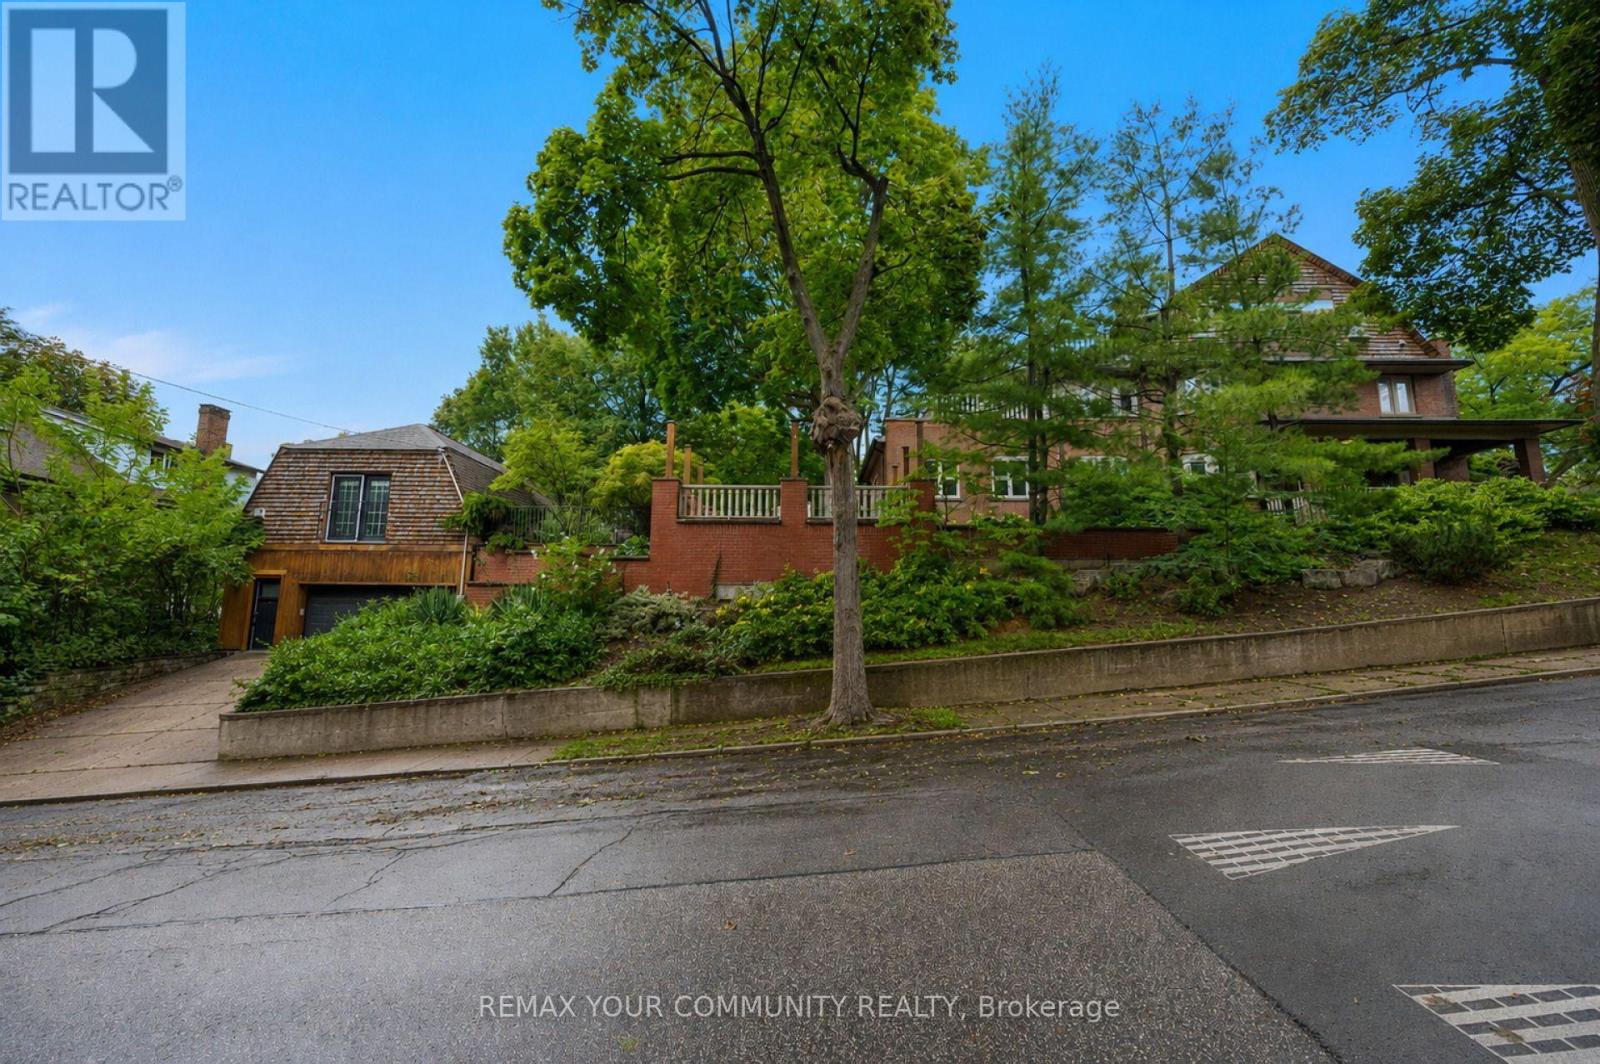
A rare architectural crown jewel in coveted High Park-Swansea! This magnificent Century Estate (circa 1920) seamlessly pairs historic elegance with unrivalled modern versatility. Boasting an impressive 4,636 sq ft of above-ground living space in the main home and a 1590sqft self contained finished basement apartment. Adding incredible value is a separate, 958 sq ft 1-bedroom coach house-perfect as a premium guest house, legal rental, or creative studio. The main residence showcases master craftsmanship with original wood wainscoting, dramatic coffered ceilings, 5 gas fireplaces, and exquisite leaded glass windows. Situated on a deep, premium 52 x 156 ft lot, the property features a double private driveway and a detached 2-car garage. Designed with an adaptable footprint, this estate offers limitless potential: use it as a grand single-family home, an expansive multi-generational compound, a luxurious triplex, or a high-end investment asset. Complete with multi-tiered terraces, professional landscaping, and unmatched scale steps from the gates of High Park. Don't miss this amazing opportunity. (id:50787)
6513 King Road
King, Ontario
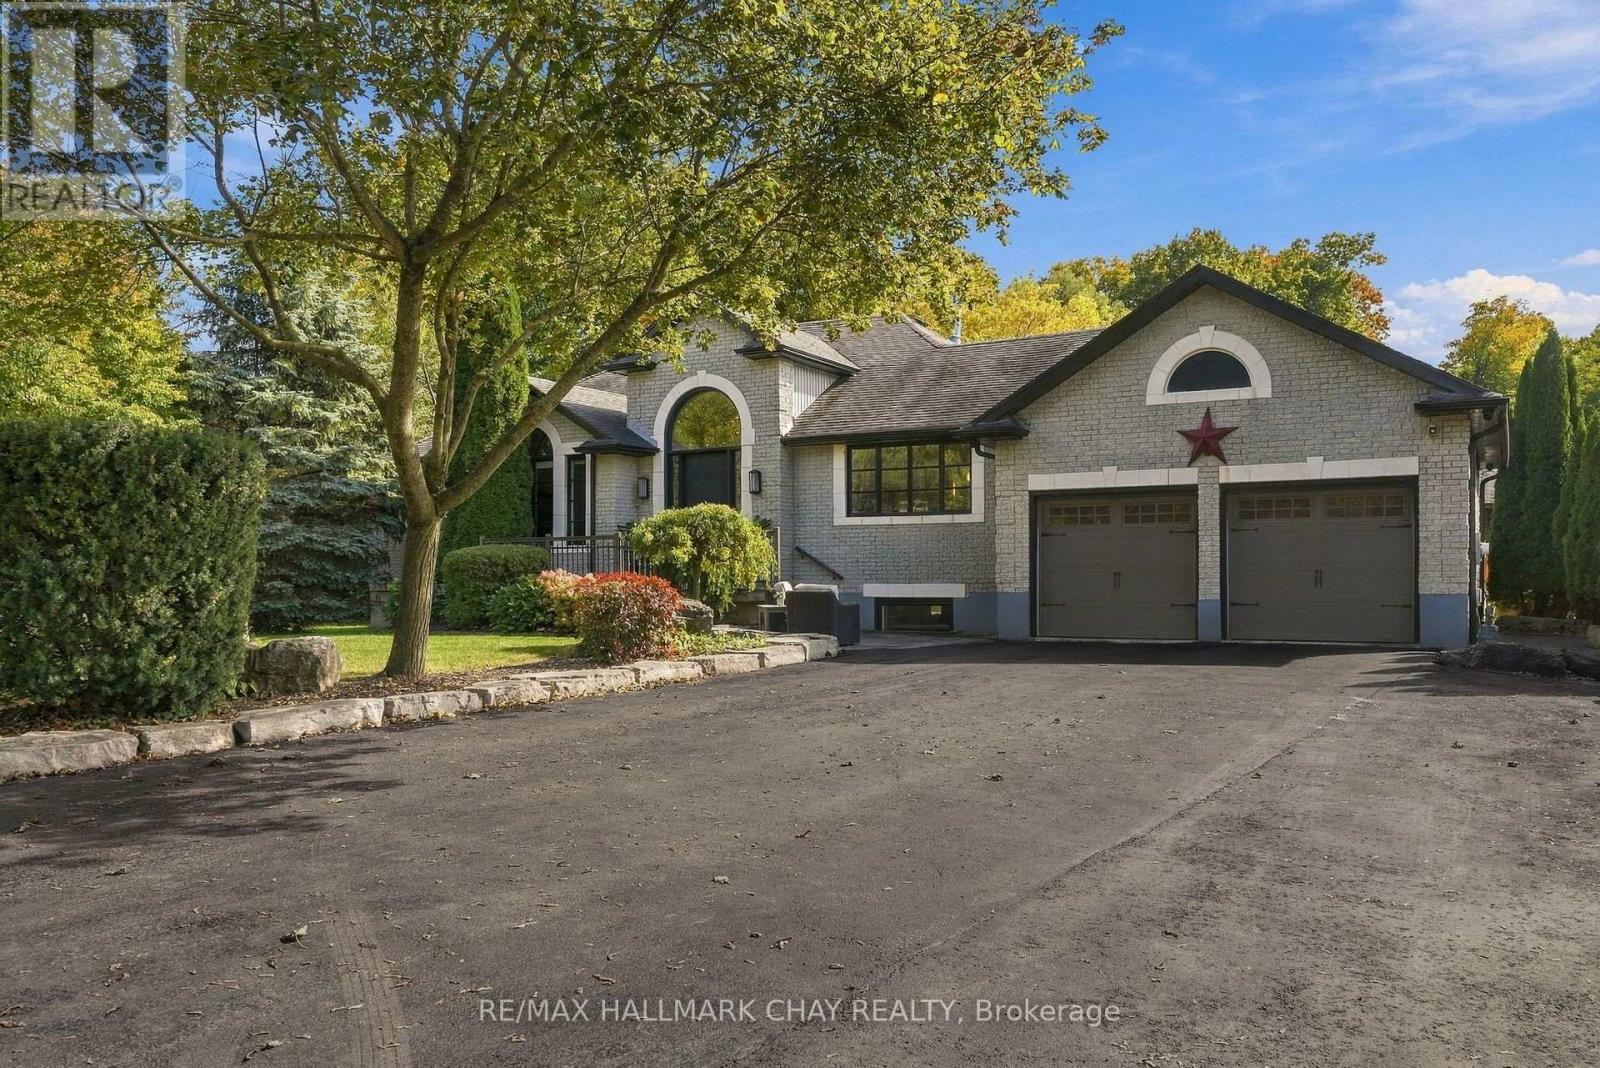
Custom-built and thoughtfully designed, this exceptional bungalow sits on 3 private acres and offers over 5,000 sq ft of finished living space. An incredible setting for everyday living, and year-round entertaining. A grand open-concept main floor features soaring ceilings, a stunning great room with stone fireplace and built-ins, and a chef-inspired kitchen with Wolf gas range, Sub-Zero fridge, oversized island with seating, built-in microwave and bar fridge, plus generous pantry space and a full-height wine fridge. The primary retreat offers a walkout to a private deck, custom walk-in closet and spa-like ensuite with oversized shower, double vanity and makeup station. A convenient mud/laundry room provides direct garage access just steps from the kitchen. Downstairs, the expansive lower level is perfectly suited to guests or extended family, complete with a full kitchen, bedroom with walk-through closet and built-ins, 3-pc bath, additional living and dining areas, bar and wine cellar. Outside is your own private resort: an in-ground saltwater pool, covered hot tub, pond with waterfall, expansive deck, cabana with water and hydro, pizza oven, outdoor washroom/change room, firepit and multiple spaces to dine, lounge and gather. With driveway parking for up to 20 vehicles, this is a home designed for hosting unforgettable celebrations-and enjoying the quiet moments in between. (id:50787)
3 - 119 Spring Road
Georgina, Ontario
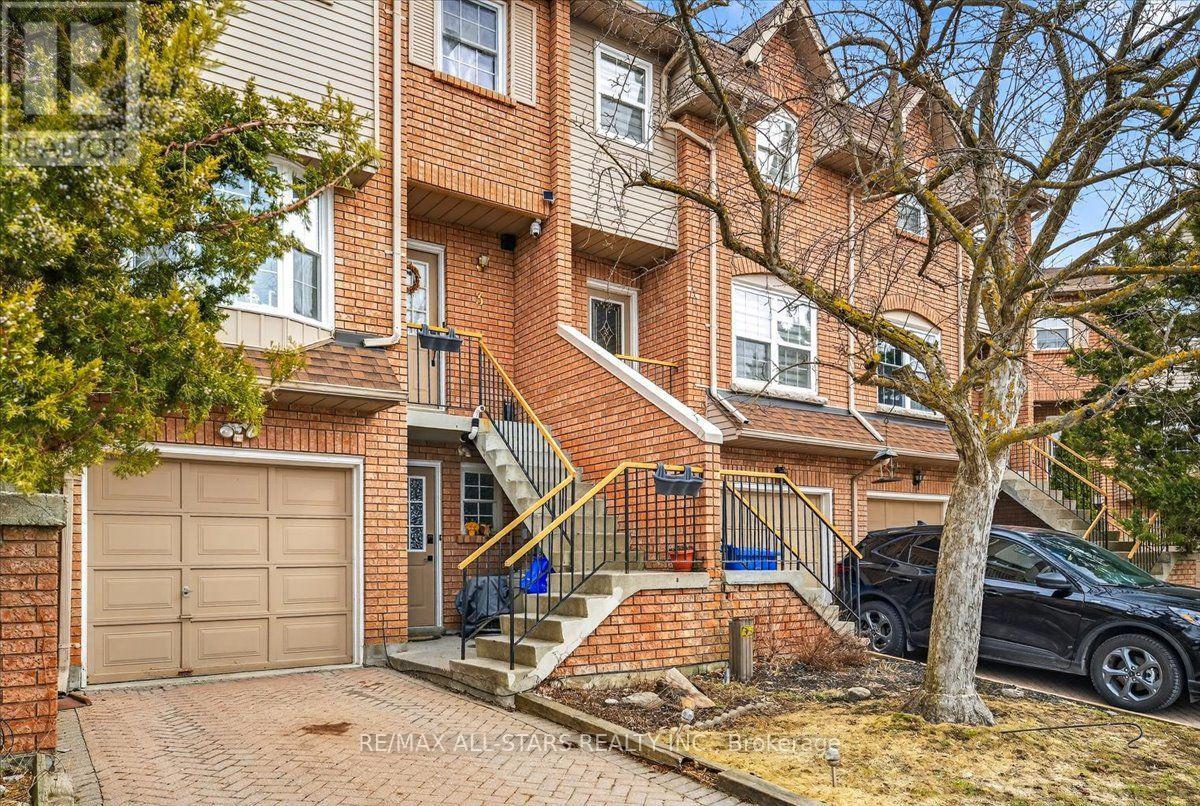
Amazing opportunity to this Very Well-Maintained Townhome on a Quiet Cul-de-Sac. This townhome offers an excellent layout and is nestled on a peaceful cul-de-sac. The spacious kitchen features a large eat-in area. On the main level, the bright living room showcases a warm fireplace. Upstairs, the generous primary bedroom includes his-and-her closets, a Juliette balcony, and a luxurious 4-piece semi-ensuite bathroom with a whirlpool tub. Laundry is conveniently located on the upper level. The finished lower level features a versatile family room with a separate entrance for potential rental income, plus a 2-piece bathroom with a shower. Ideally located, this home is just minutes from all amenities, schools, shopping, and Lake Simcoe. (id:50787)
426 Sunnidale Road
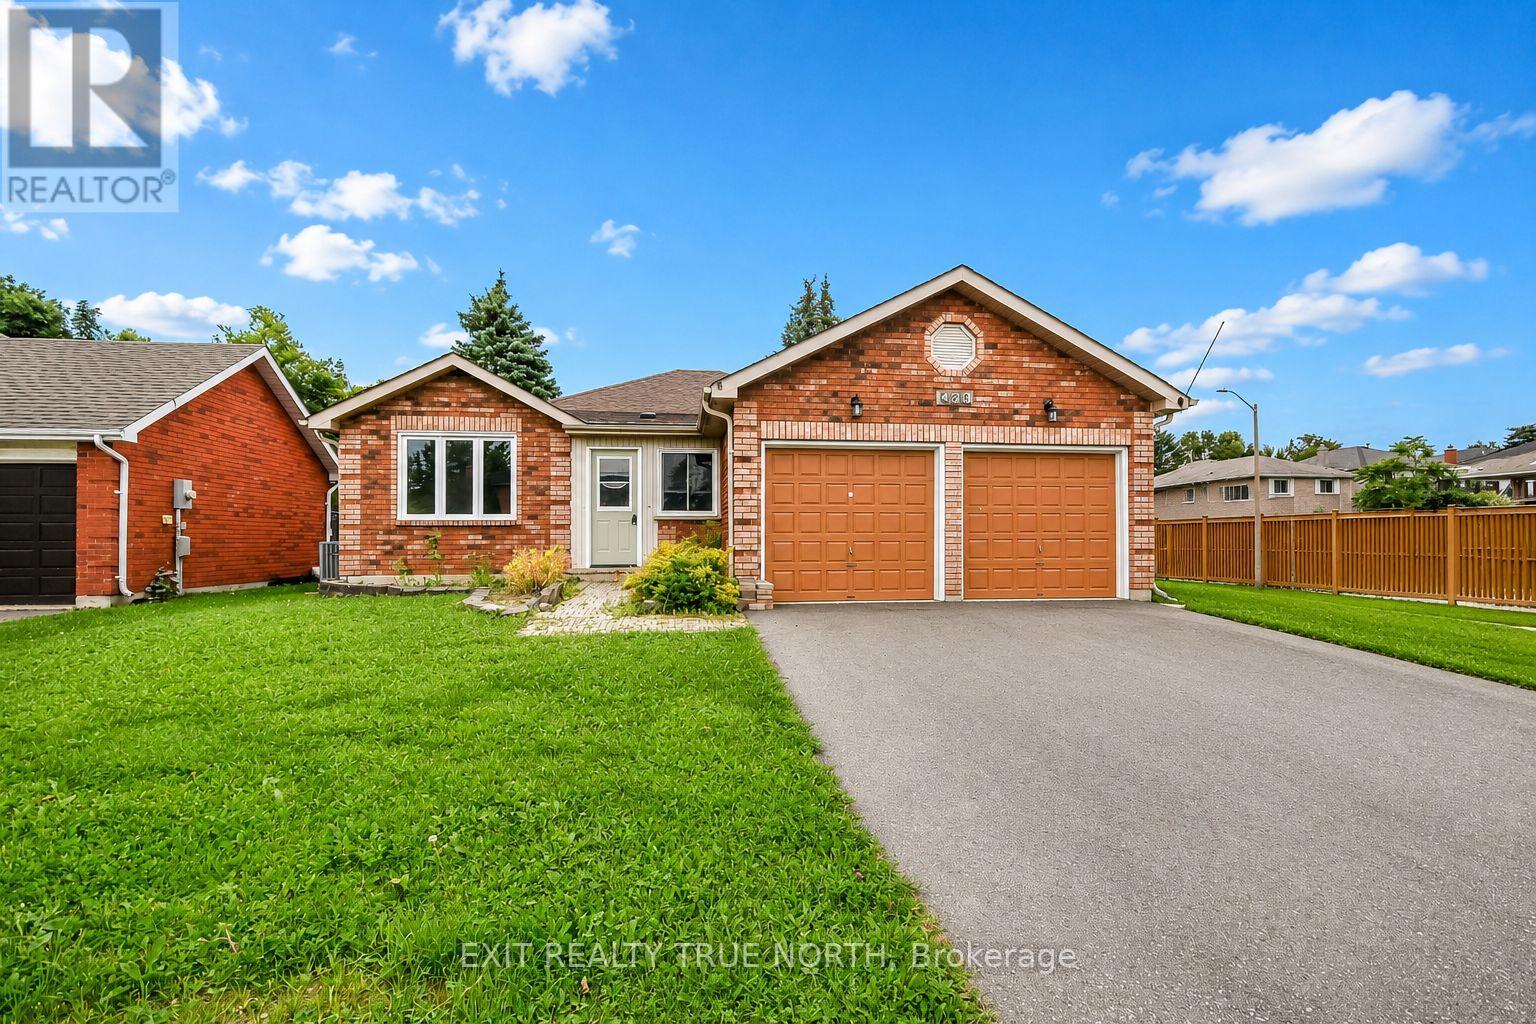
Barrie, Ontario
Quick possession available. Welcome to 426 Sunnidale Road, a beautifully updated brick bungalow located in an established Northwest Barrie neighbourhood. Offering 3 bedrooms and 3 bathrooms, this move-in-ready home combines a functional bungalow layout with a long list of recent improvements. Step inside to a bright, freshly painted interior featuring new luxury vinyl flooring, updated bathrooms, modern light fixtures and fresh finishes throughout. The main level offers three comfortable bedrooms, including a primary bedroom with its own private ensuite, along with an additional main-floor bathroom. The bright kitchen features ample cabinetry, a center island and an abundance of natural light from the large skylight, with a walkout providing easy access to the deck and backyard. An additional living space is highlighted by a brick fireplace and skylight, creating a warm and inviting area to relax or entertain. The lower level adds even more versatility and includes a 3-piece bathroom, providing plenty of opportunity for additional living, recreation or guest space. Outside, enjoy a double attached garage, generous driveway and fenced backyard, offering plenty of room for everyday living and outdoor enjoyment. Conveniently situated in Northwest Barrie with easy access to parks, schools, shopping, recreation, public transit and major commuter routes. This home offers the combination of location, space and recent updates buyers are looking for. Move in and enjoy - the work has already been done! (id:50787)
1595 County 42 Road
Clearview, Ontario
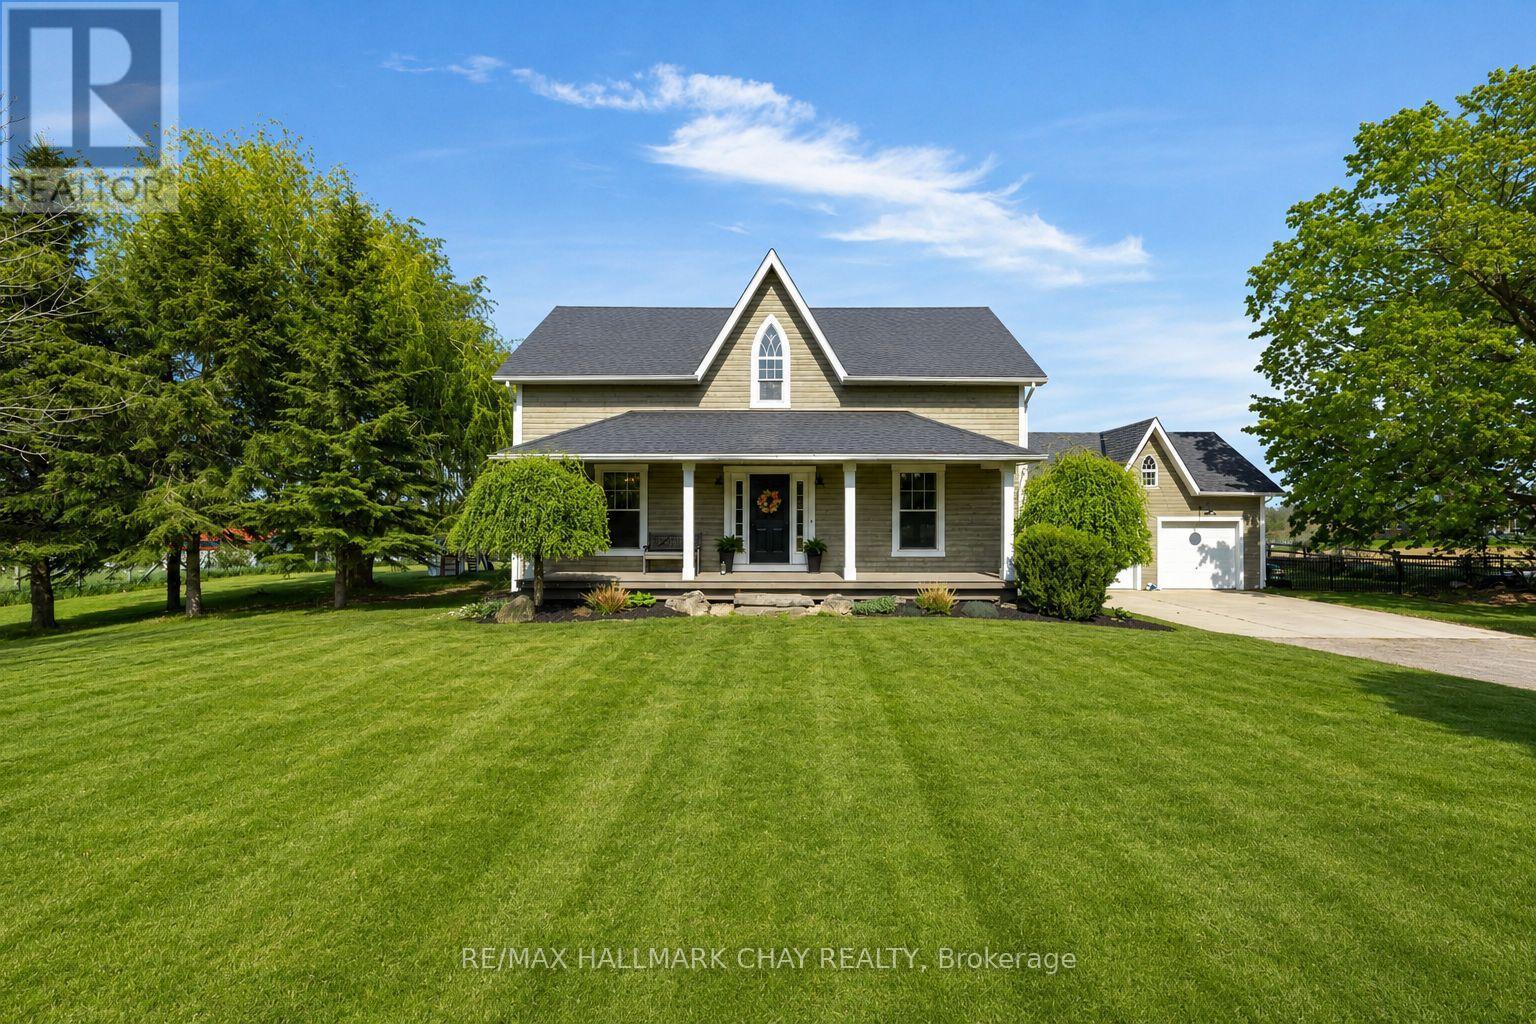
Welcome Home. Built in 2000 and beautifully renovated with a warm modern farmhouse feel, this stunning home is situated on nearly 1 acre just minutes to both Stayner and Creemore. Tucked more than 130 feet off the road at the end of a tree-lined driveway, the property offers almost 2,600 finished sq ft of living space, including a fully finished walk-up basement.The bright and inviting main floor features a gorgeous eat-in kitchen overlooking the partially fenced backyard and large deck - perfect for entertaining or quiet evenings at home. Spacious living room with custom built-ins, bonus main floor family room, and charming covered front porch add to the home's incredible character. Upstairs offers 3 generous bedrooms including a beautiful primary retreat complete with walk-in closet and stunning 5-piece ensuite bath as well as cute nook space - perfect for a small office. The finished basement with separate entrance offers excellent in-law potential with 2 additional bedrooms, full bathroom, living space, and heated floors. Outside, the detached 24 x 20 shop with full loft is ideal for storing toys, a workshop, gym, or the ultimate man cave. Additional features include hot tub, central air, large deck, upgraded light fixtures, carpet free living, stainless steel appliances, mudroom with custom built-in's and endless country charm just a short drive to town amenities. (id:50787)
192 Robirwin Street
Whitchurch-Stouffville, Ontario
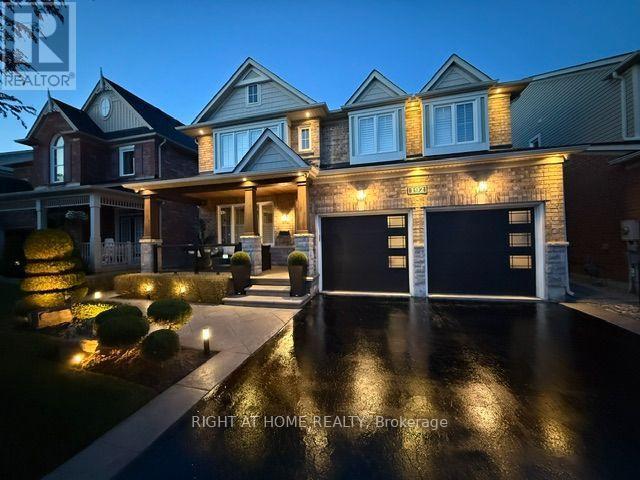
Welcome to this Original Owner 4 Bed with Loft, 4 Bath Mattamy home built on a 45' Widelot! Located on one of the most sought after streets in Stouffville's community, Wheeler's Mill. Offering over 3600sqft of living space, this meticulously maintained home represents true pride of ownership with over $300k in upgrades throughout. Surrounded by mature landscaping, this property combines luxury, functionality and timeless design. The professionally landscaped exterior features patterned concrete throughout, garden lighting, a relaxing large front porch with glass railings, cedar roof leading into an oasis of a backyard including a custom Pergola and Shed on a concrete pad with electrical service. Inside you'll find hardwood floors, porcelain tile, crown moldings, California shutters, upgraded trim, lighting and tons pot lights throughout. The Chef's kitchen features KitchenAid appliances, built-in double ovens, professional series 36" gas cooktop with hood fan, quartz countertops, glass backsplash, under and above cabinet lighting and a large centre island with wine rack. The inviting family room offers a coffered ceiling, shiplap contrast wall, surround sound and a modern gas fireplace. A stunning dining room with Butler's Servery provides the perfect setting for entertaining while the custom mudroom offers exceptional storage and functionality. The upper level features 4 spacious bedrooms, a bright loft area and a luxurious primary retreat complete with dual walk-in closets and a beautifully upgraded spa-inspired ensuite. The professionally finished basement expands the living space with a rec room, modern bathroom, full bar, TV wall, CANTINA and large laundry room with storage. Additional features include a Car Guy's garage with epoxy flooring, LED octagon lighting, hot and cold water taps, insulated doors and home security with cameras. Walking distance to Winners, Longos, Walmart, schools, parks & trails. This is a rare opportunity to own a TRUE TURNKEY home! (id:50787)
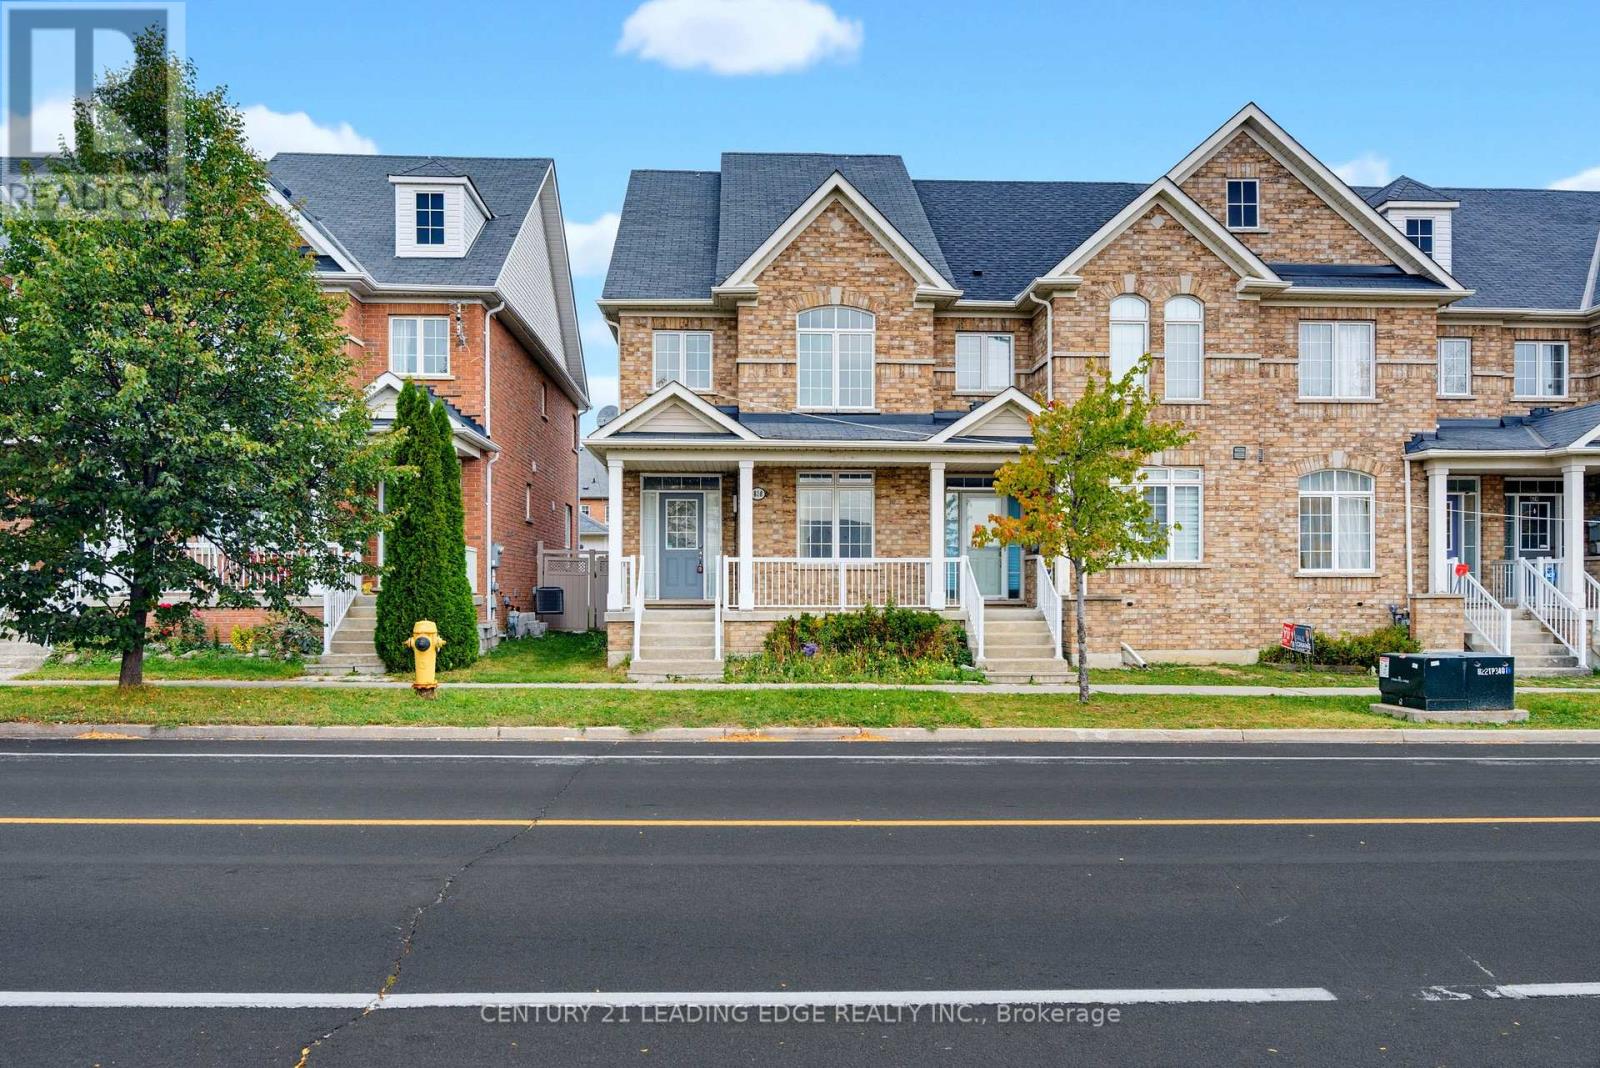
818 Castlemore Avenue
Markham, Ontario
Welcome to 818 Castlemore Ave. Immaculate Like A Model Home. End Unit, Like A Semi. Renovated Kitchen (2013) With Stainless Steel Appliances, Gas Stove, Granite Counters And Backsplash. Hardwoood Floors (2013). Pot Lights (2013). Hunter Douglas Blinds (2013). Finished Basement (2013) With Rec Room, Laminate Floors & 3 Pc Bathroom. Too Much To List, Come See It & Compare. Great location, close to all amenities! (id:50787)
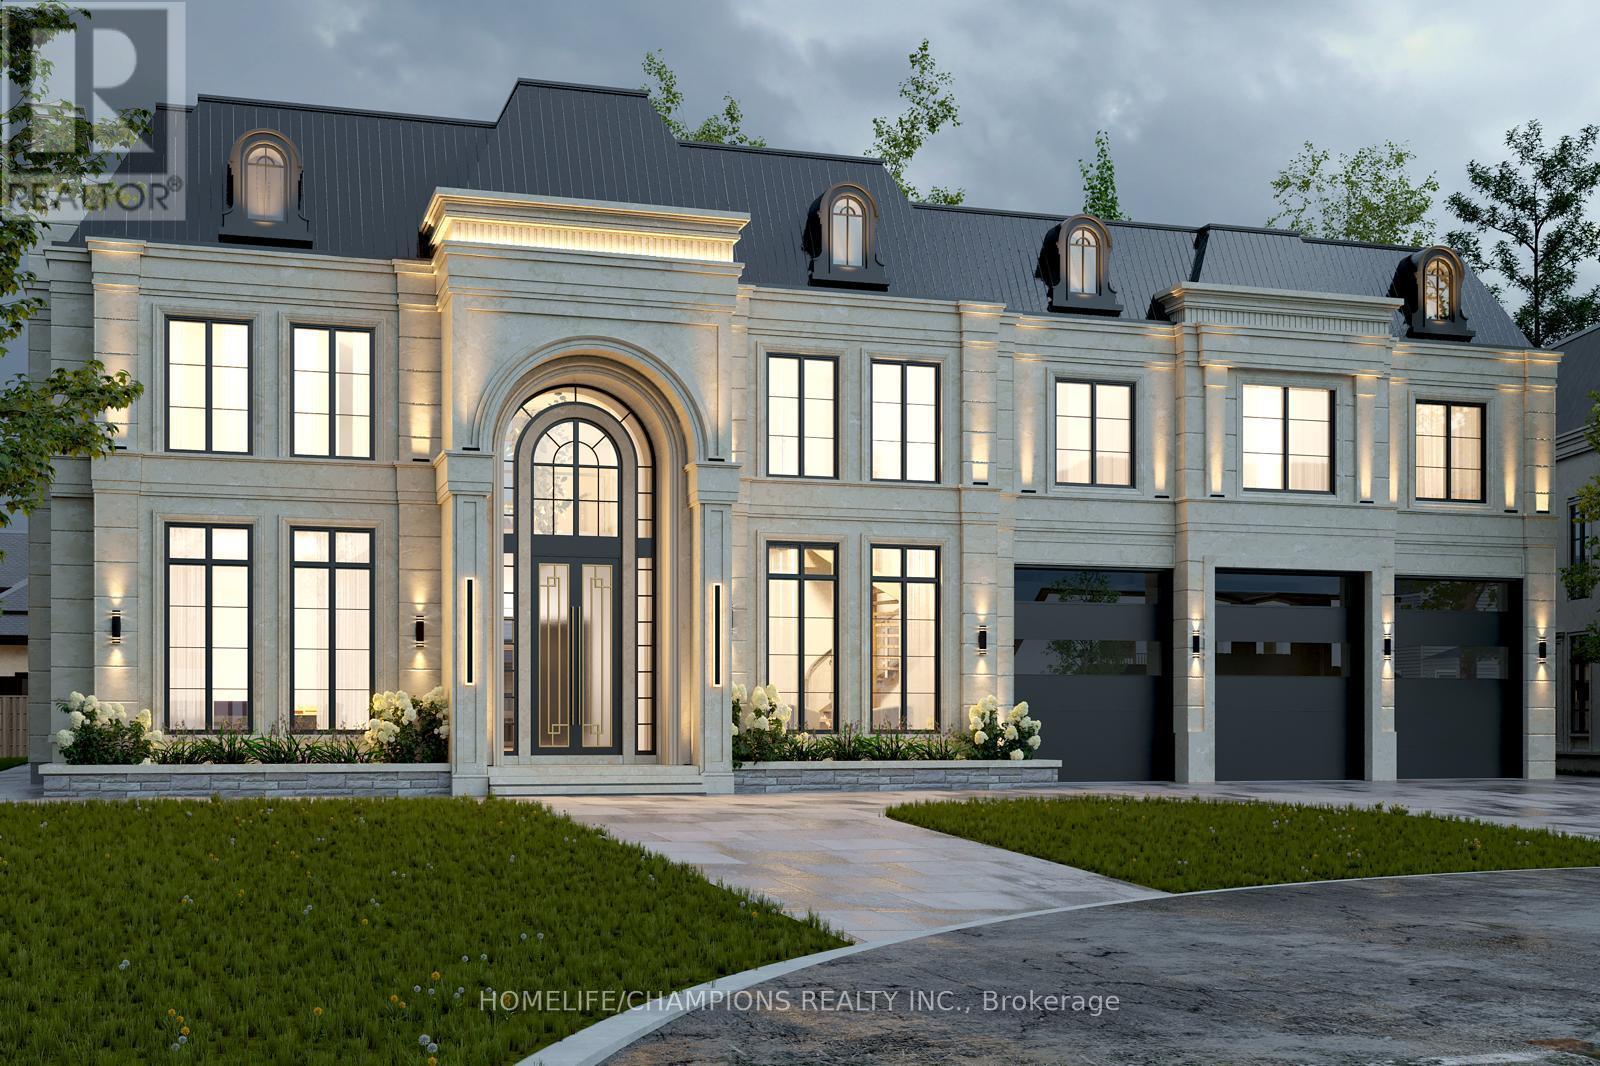
19 Sunman Court
Markham, Ontario
Rare shovel-ready opportunity to build your dream home at 19 Sunman Court! This approximately 105 ft. by 150 ft. vacant lot sits in a sought-after Markham enclave surrounded by impressive custom homes. Opportunities to secure vacant land of this size in an established neighbourhood are hard to find. Architectural plans and building permits are approved, with a builder ready to take on the project immediately. The approved design offers approximately 7,200 sq. ft. above grade, plus a 3,450 sq. ft. basement and a dedicated indoor pool wing. Plans feature 5+1 bedrooms and 10 bathrooms, including four second-floor bedrooms with private ensuites and walk-in closets, a main-floor guest suite and an additional basement guest suite. Two main-floor kitchens, a servery, formal living and dining rooms, and an expansive family room create exceptional spaces for everyday living and entertaining. Standout features include a grand two-storey library/study with a spiral staircase, an open-to-above foyer, elevator provision and 12-ft. main-floor ceilings. The approved indoor pool design includes a 28-ft. by 12-ft. swimming pool, a 12-ft. by 5-ft. hot tub, skylights and a poolside kitchenette/bar. The basement plan includes a home theatre, gym, sauna, spacious recreation areas and a dinette/bar. An oversized primary suite with an expansive dressing room and spa-inspired ensuite, a prayer room, upper-floor laundry and a three-car garage complete the design. Conveniently located near private schools offering International Baccalaureate programs, including Town Centre Private Schools. Close to York University's Markham Campus, minutes from Unionville GO Station and Highway 407, and surrounded by restaurants, shopping malls and everyday amenities. A rare opportunity to bring an exceptional custom home to life with the approvals already in place. Vacant land only. All residence features described are proposed under the approved plans. Renderings are conceptual. (id:50787)
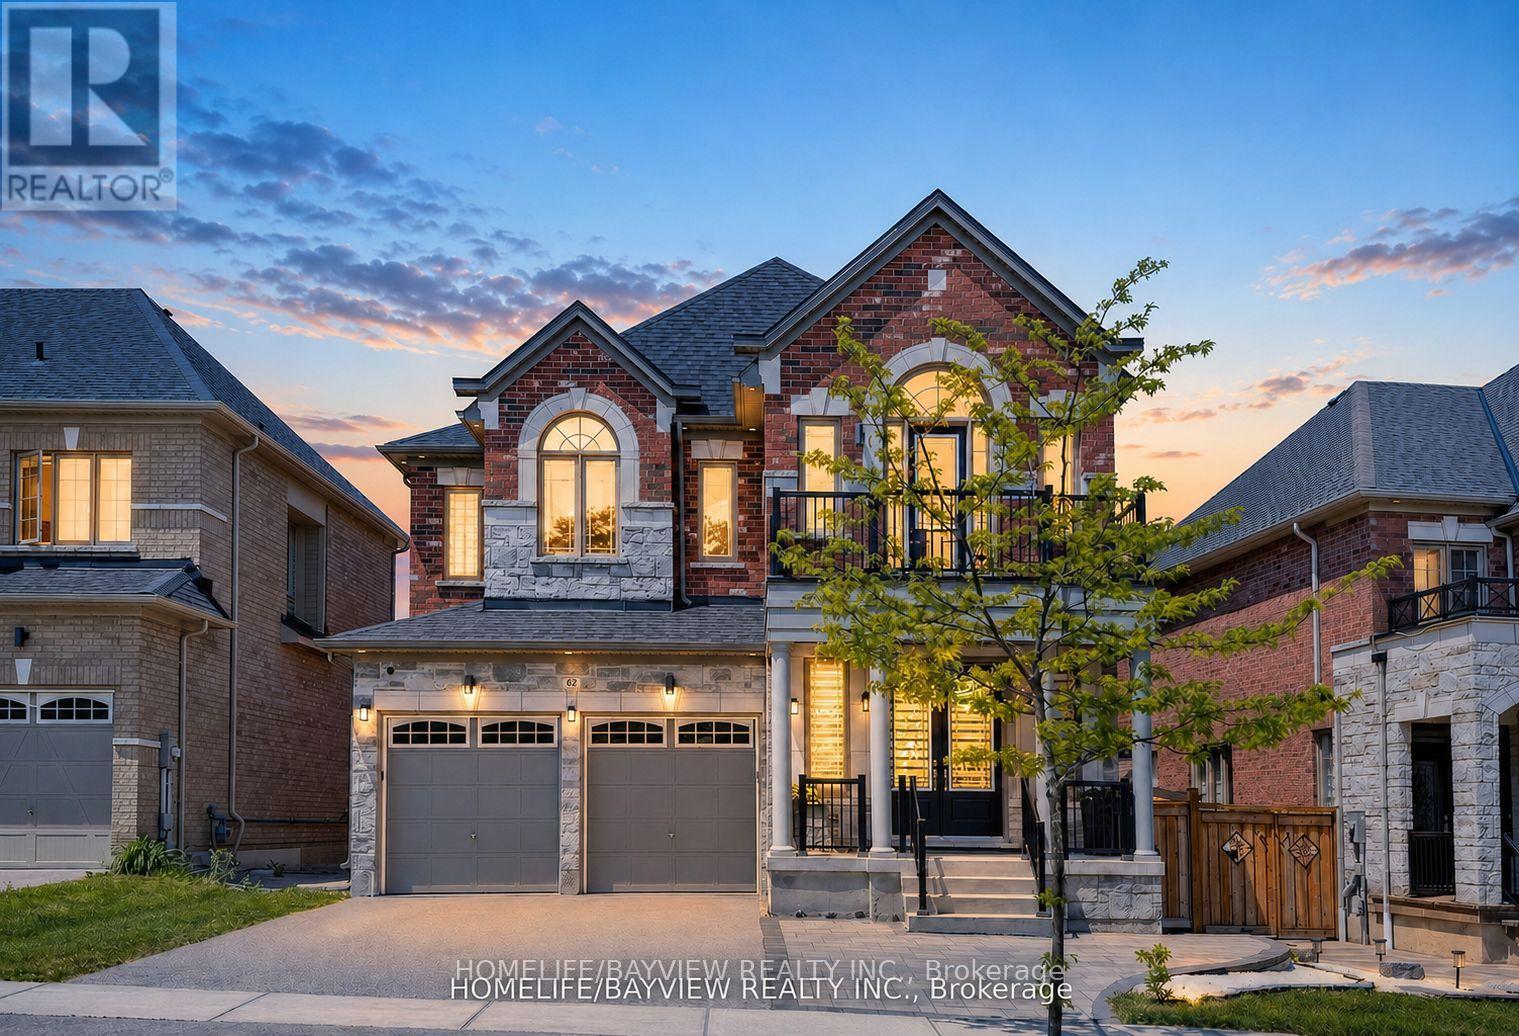
62 Pear Blossom Way
East Gwillimbury, Ontario
Immaculate 4+2 Bedroom well kept-like new Home In Award Winning Hillsborough Development By Top Rated Builder, Andrin Homes! This Well Designed sun-filled move in ready open lay-out Floor Plan Offers over 4700 sqft of living space with Loads Of Lights From The Large Windows Throughout, 9'ceiling on both levels (Primary bedroom 10').Front door welcomes you with Upgraded large double door entry leads to an open concept foyer. Grand Foyer W/Double Closet And Access To Garage. Luxurious Combined Living/ Dining Room with Coffered Ceiling & Designer Lighting. Elegant Family Room equipped w/ modern Gas fireplace and Larger Windows. The kitchen is equipped with Stainless Steele appliances, upgraded w/Granite counter-top, Tile Backsplash, upgraded cabinets w/extended Bar display and Servery with pantry. Perfect Design With Private Home Office For The Adults And Large Media Room For The Kids on 2nd floor with Walk out to a Balcony and Cathedral Ceiling with pot lights. 3 Bathrooms On 2nd Level Complete With Laundry Room. Iron Pickets On Spiral Wood Stairs Decorates w/Designer Chandelier. With over 150K of Quality Design upgrade finishes Incl. *****PERMITTED LEGAL *****finished basement with Loads of Storage and Separate Entrance consists of a self-contained 1 bedroom Apartment with Full Kitchen, 3 Pcs Bath and a full size bedroom and a separate suite with 3 pcs ensuite and Electric Fireplace perfect for home business with stacked Washer & Dryer or Income Potential. Zebra Blind window coverings thru-out the house! Opulent Master Bedroom with Double door Entry, 2 Separate Walk-in closets(1 has organizer), retreat w/5pc spa-like en-suite that comes w/frame-less glass and rain shower, freestanding tub. Second floor laundry. Close To The Highway 404 And Go Train. Other Upgrades: 200 AMP Electrical Panel, Full Fence Backyard with 2 Gates(2022), Interlock Front to Side Entrance Door (2022),Kitchen Cabinet Extension (2023),LED Pot Lights thru-out (2023) (id:50787)