
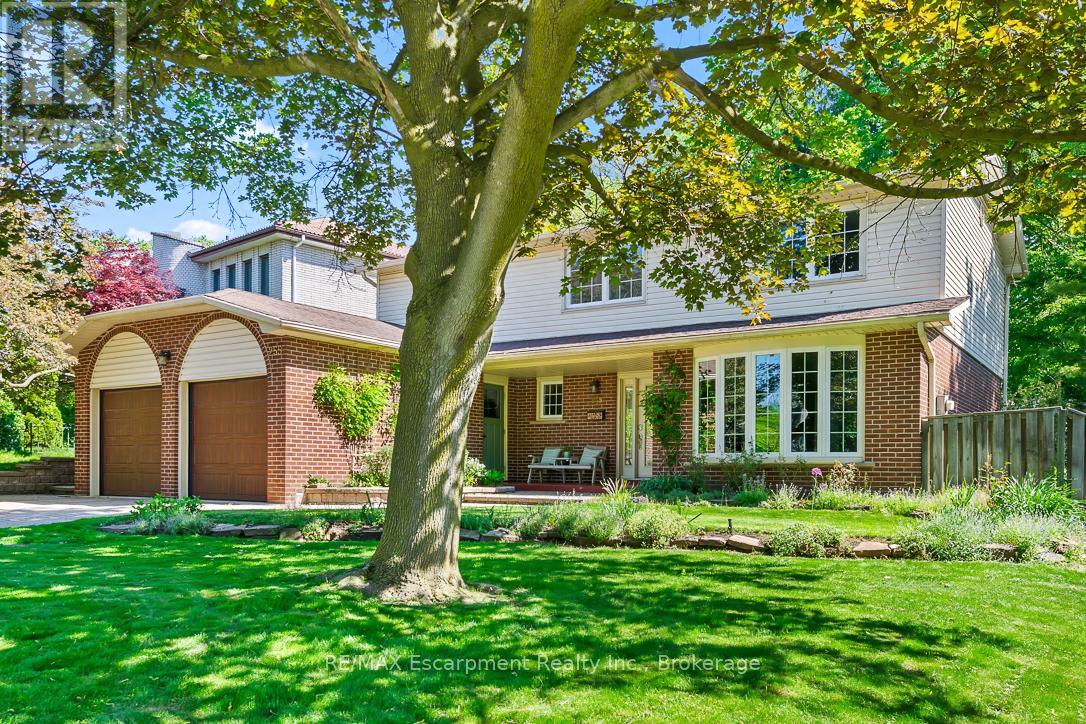
255 Spring Garden Road
Oakville, Ontario
Welcome to this exceptional Southwest Oakville family home, where space, privacy, and an unbeatable location come together. Nestled on a quiet street and set on a premium 79 x 146-foot lot, this 4-bedroom residence offers approximately 2,300 sq. ft. of living space in one of Oakville's most sought-after neighbourhoods. Surrounded by mature trees, this home offers exceptional privacy while providing the convenience of being close to everything Oakville has to offer. The expansive backyard is a true private retreat, featuring a kidney-shaped in-ground pool and spacious patio-perfect for summer entertaining, family gatherings, or relaxing outdoors. The bright and functional main level is designed for everyday family living and entertaining. The well-equipped kitchen features abundant cabinetry, and a bright breakfast area with direct access to the backyard. The formal living and dining rooms offer excellent flow for hosting guests, while the inviting family room provides a cozy atmosphere with a fireplace and California shutters adding warmth and character. A convenient main floor laundry room and powder room complete the main level. Upstairs, you'll find four spacious bedrooms, including a generous primary suite with a walk-in closet and private 4-piece ensuite. The unfinished lower level offers endless possibilities to create additional living space tailored to your family's needs, whether it's a recreation room, home gym, office, or entertainment area. Located in a highly sought-after Southwest Oakville neighbourhood, this home is surrounded by top-rated schools, including the prestigious Appleby College, along with excellent public and Catholic school options. Enjoy easy access to Lake Ontario, Coronation Park, trails, shopping, restaurants, libraries, and the GO Station. A wonderful opportunity to move in and enjoy this well-loved home or bring your vision and create your dream property in one of Oakville's most established and coveted communities. (id:50787)
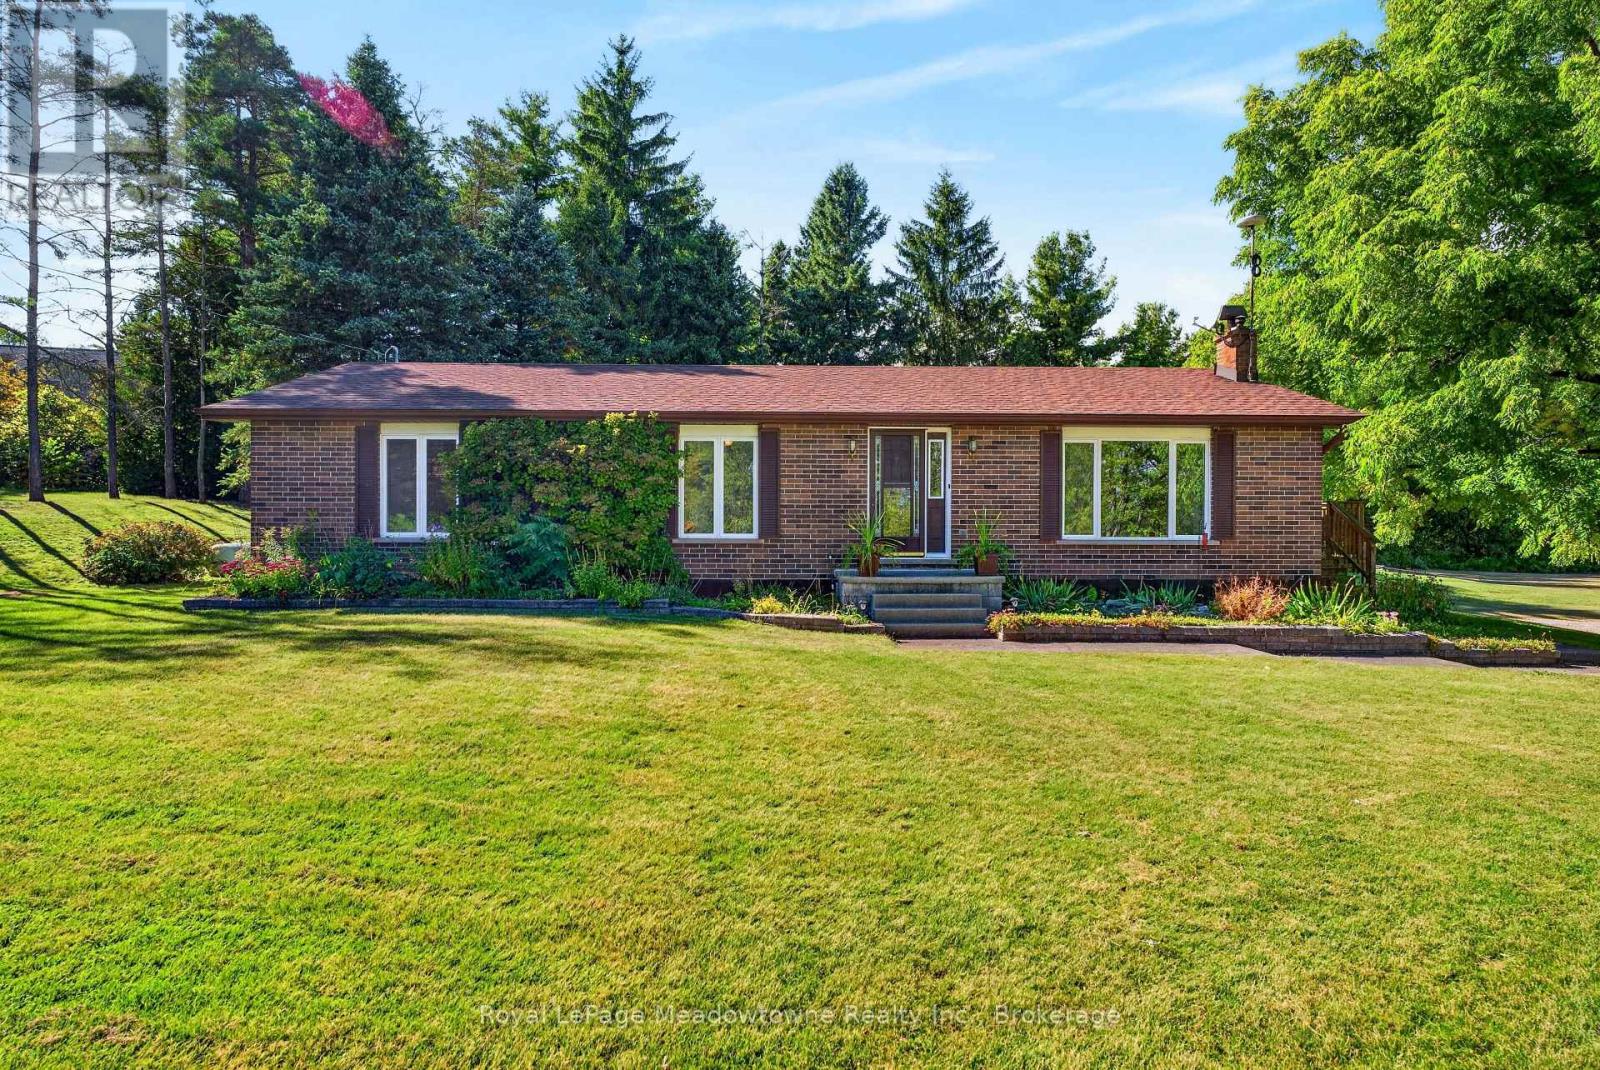
4095 20 Side Road
Milton, Ontario
Welcome home to your private 10+ acre sanctuary just outside of Milton! Situated in the sought-after Brookville school district and minutes from the 401, this charming 3-bedroom bungalow offers the perfect balance of peaceful country living, outdoor adventure, and effortless commuting. Inside, the light-filled main level features vaulted ceilings, a cozy propane fireplace, and large windows bringing nature into every room. The open-concept kitchen and large dining area are built for busy family mornings or gathering friends after exploring your own backyard. Step out onto the elevated deck, your new favourite spot for morning coffee or evening relaxation. Downstairs, a bright walk-out lower level includes a cozy pellet stove, second kitchen, and complete in-law/nanny suite, ideal for multi-generational living or guests. Outdoors is a child's paradise and a nature lover's dream. Spend your weekends exploring private wooded walking trails or splashing in the solar-heated inground pool. A massive 40' x 60' workshop (partially heated) provides endless space for hobbyists, car enthusiasts, or storing gear for all your outdoor adventures. Space to grow, room to roam, and nature right outside your door. Your family's next chapter starts here on 20th Sideroad. (id:50787)
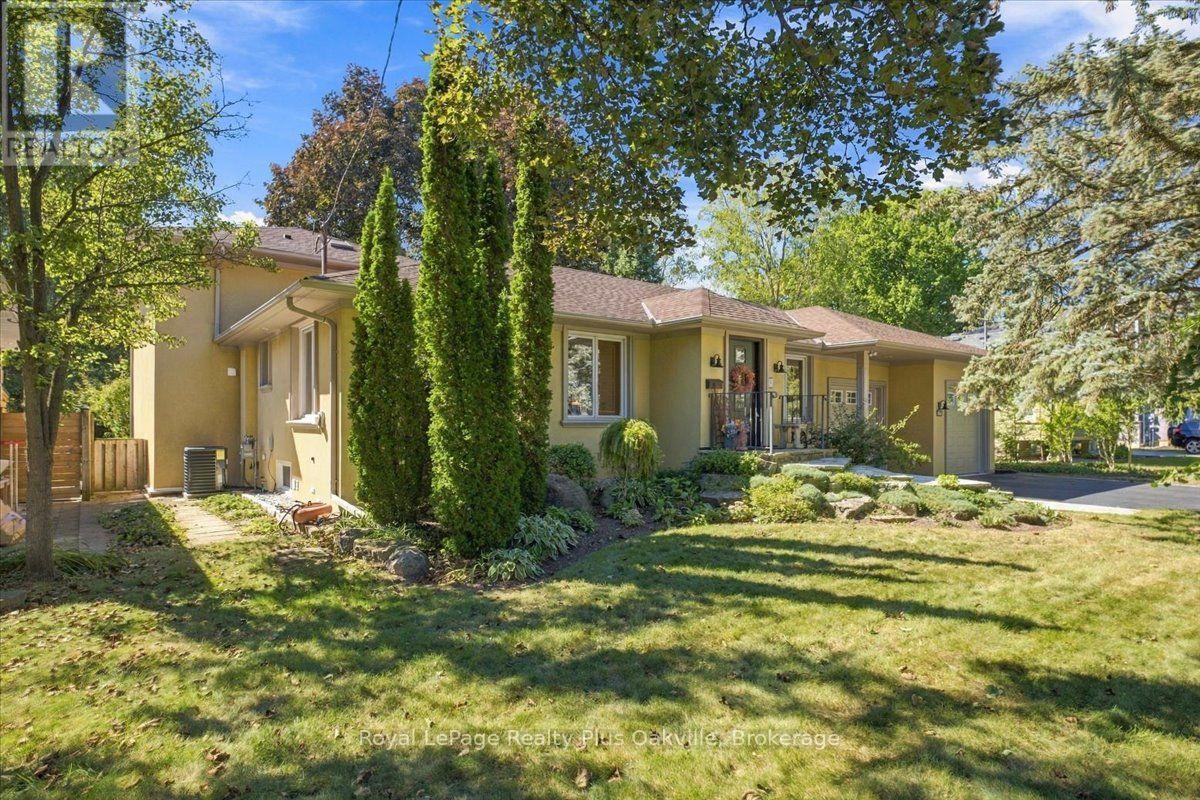
362 Winston Road
Oakville, Ontario
Welcome to 362 Winston Road, an exceptional South Oakville residence situated on one of the area's most prestigious and highly sought-after streets, surrounded by stunning custom-built multi-million-dollar homes. Just a short walk to the renowned Appleby College, this beautifully renovated bungalow offers an outstanding blend of elegance, comfort, and convenience. Thoughtfully updated and impeccably maintained, the home features a substantial rear addition showcasing a spacious family room with a cozy gas fireplace and a walkout to the private west-facing backyard. Large windows adorned with solid wood California shutters fill the home with natural light, while hardwood flooring throughout the main level adds warmth and timeless appeal. The updated kitchen overlooks the mature backyard and features a skylight that floods the space with sun. Adjacent to the kitchen, a charming breakfast nook with a bay window provides the perfect spot for casual dining, while a separate formal dining room offers an elegant setting for entertaining. Privately located on the upper level, the impressive primary retreat features a spacious sitting area, skylight, generous closet space, and a 5-piece ensuite. Two additional bedrooms and a 4-piece bathroom complete the main floor. The finished lower level expands the living space with a large recreation room, office, gym or potential additional bedroom, laundry area, abundant storage, and another full bathroom. With four full bathrooms throughout the home, there is plenty of room for family and guests. Outside, a rare oversized attached four-car garage and a private west-facing backyard offer exceptional outdoor enjoyment, mature landscaping, and beautiful sunset views. Ideally located close to high-ranking public and private schools, parks, transit, shopping, and major highways, this solidly built home presents a rare opportunity to own in one of South Oakville's most desirable enclaves. (id:50787)
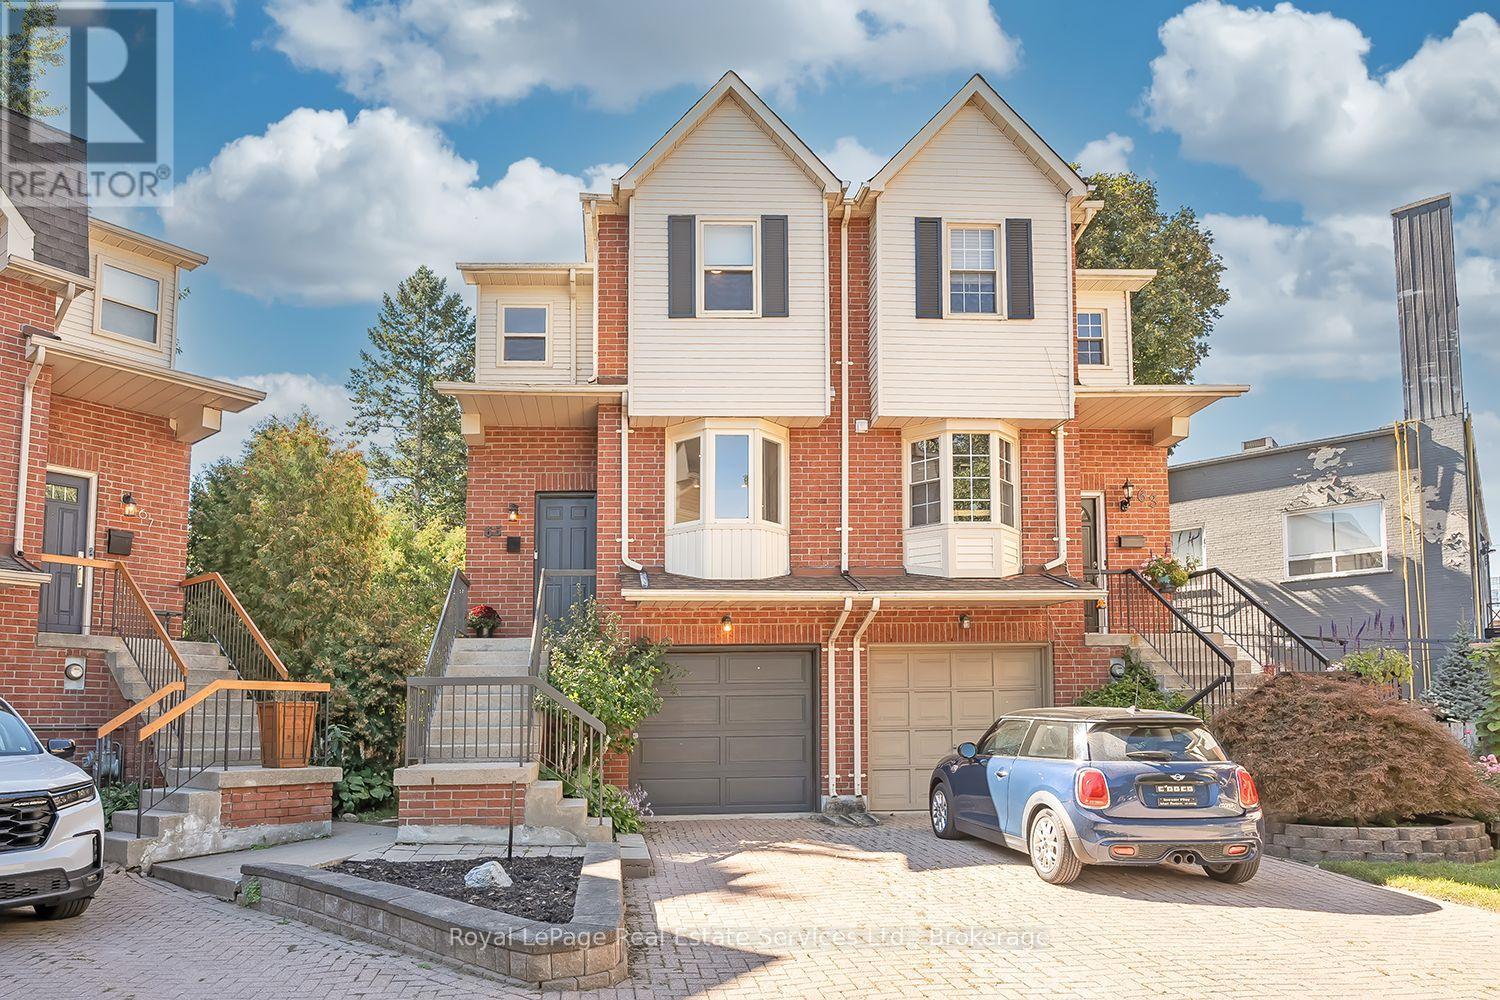
65 Normandy Place
Oakville, Ontario
Kerr Village Living doesn't get much better than this!This completely turn-key, beautifully reno'd freehold semi-detached offers the perfect blend of stylish living, low-maintenance convenience & an incredible urban lifestyle - all on an oversized, private pie-shaped lot! The thoughtfully designed open-concept main floor features a stunning reno'd Kitchen (2025) w/dark green shaker-style cabinetry, elegant gold hardware, stainless steel appliances, tile backsplash, pot lights, breakfast bar and a bright bay window overlooking the front yard. Spacious living & dining areas, complete with pot lights, crown moulding throughout and direct access to the backyard deck! The primary suite showcases custom wall panelling, crown moulding, California closets and a beautifully reno'd ensuite with custom glass shower. The bright 2nd bdrm features a custom California closet and crown moulding. Wide-plank white oak flooring throughout the main and 2nd levels, custom wrought-iron spindles on the stairs from the foyer to the second floor. The versatile lower level provides additional living space and can easily function as a home office, family room, guest space or third bedroom. It features a renovated powder room, laundry room, walk-out to the backyard and access to the garage.Enjoy an impressive list of updates and features, including an upgraded mini-split heating and cooling system w second-floor vents, EV-charging-ready electrical panel, upgraded doors, trim &hardware throughout, smooth ceilings, parking for three , recently painted exterior (2026), newer front door (2019), siding, eavestroughs and soffits (2021), furnace (2024), and a spacious second-storey deck with stairs leading down to the beautifully private backyard. Located on a quiet, family-friendly cul-de-sac with park and visitor parking, this home offers an exceptional urban lifestyle just a short walk to Lake Ontario, shopping, cafés, restaurants and the energy of trendy Kerr Village just minutes from hwys! (id:50787)
4379 Henderson Road
Milton, Ontario
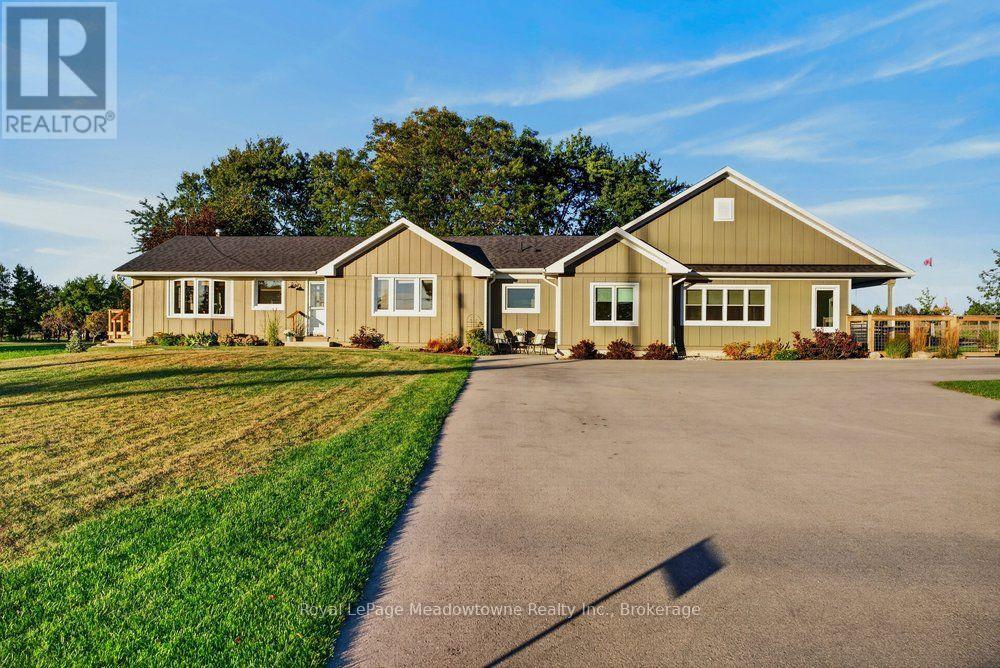
Discover the perfect balance of quality, tranquility, and function on one of Milton's premier streets. Set on 2.5 beautifully maintained acres down sought-after Henderson Road, this classic brick bungalow underwent a thoughtful, high-quality transformation and addition in 2021 into a fully realized multi-generational home. Designed with comfort and ease of living in mind, the layout offers ideal privacy for hosting extended family, accommodating guests, or generating passive rental income, all while keeping loved ones close. Enjoy seamless access to nature with panoramic escarpment views and convenient walkout access throughout the home. Equestrian & storage facilities include a pristine 6-stall barn with 2paddocks, a run-in shed, perfect for small livestock, hobby farming, or secure extra storage with an accessible second driveway. An additional oversized detached 2-car garage in the perfect Mancave &There is also great future development potential combined with exceptional regional connectivity, located just minutes from the 407, 401, and QEW. This is more than a home; it is a family home built for generations to come. Opportunities like this are rare. Book your private showing and see it for yourself today. (id:50787)
3346 Palmer Drive
Burlington, Ontario
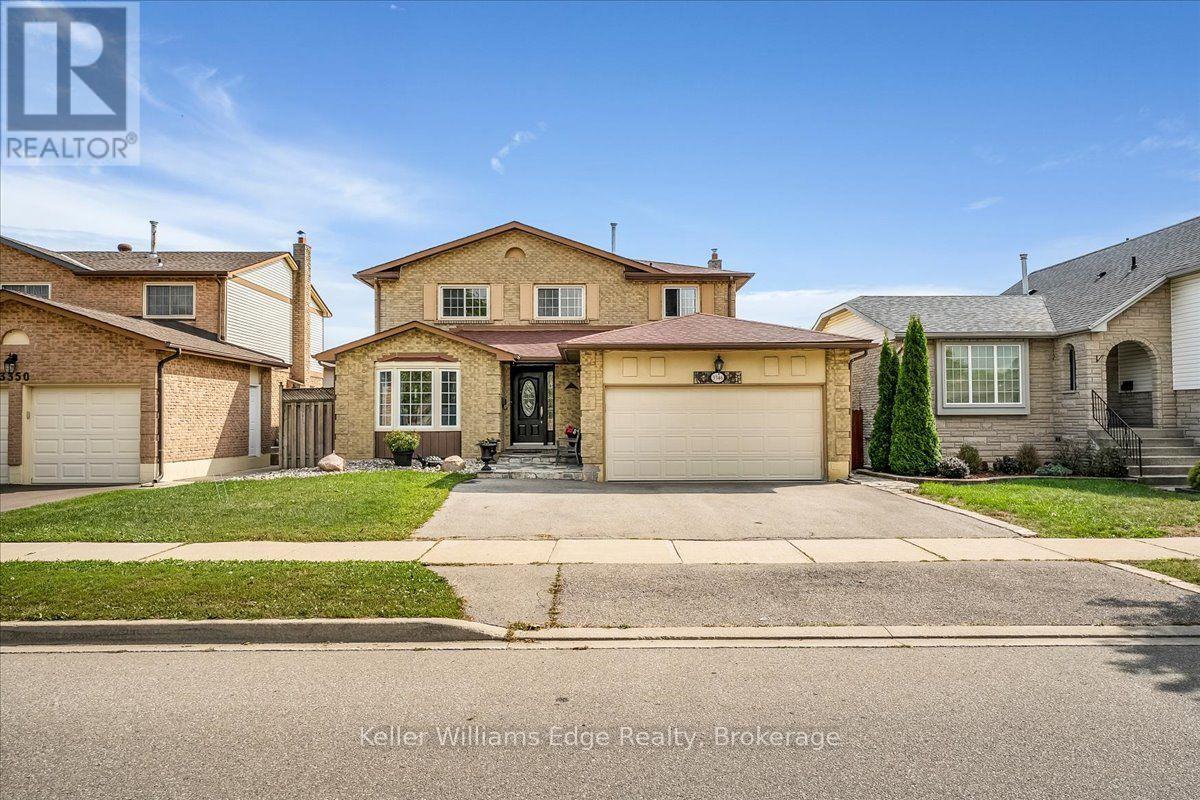
Welcome to 3346 Palmer Drive, a spacious detached home offering approximately 2,300 sq. ft. of living space on a desirable 50 x 100 ft. lot in Burlington's Palmer community. Featuring 4 bedrooms and 3 baths, this home offers a functional layout with plenty of space for a growing family. The main level features generous principal rooms, a comfortable living and dining area, and a kitchen with excellent potential for future updates. Four well-sized bedrooms provide ample family accommodation, while the backyard offers great outdoor space for family time, entertaining and gardening. The property offers convenient parking with a double garage and double driveway, accommodating up to four vehicles. Just approximately 200 metres from Palmer Park, featuring a children's playground, baseball diamond, sports field, tennis courts and basketball courts. Enjoy convenient access to Burlington and Appleby GO Stations, major highways, shopping, restaurants and everyday amenities. Located within the school districts for Sir Ernest MacMillan Public School and M.M. Robinson High School. Offered in its current 'as-is condition', this home presents an excellent opportunity for buyers looking to renovate, personalize and create a home that reflects their own style and needs. An excellent opportunity in a family-friendly Burlington neighbourhood, you don't want to miss. (id:50787)

11360 Fifth Line
Halton Hills, Ontario
Modern luxury meets serene living. Nestled in the rolling fields of central Halton Hills, this custom-built Cape Cod is set on over half an acre and is conveniently located nearby all major amenities. Blending rural tranquility with modern indulgences, every inch has been thoughtfully curated to help create bright welcoming spaces that embrace the surrounding greenery. Featuring a rare ground-level Primary Suite with Ensuite, this exceptional home offers main-floor living and is perfect for those looking for easy accessibility or a pampered in-law suite. With over 4100 sq/ft of living space, this retreat is ideal for retirement relaxation, a growing family, or those interested in multi-generational / multi-family accommodations. The main-floor Primary Suite features a beautiful 4-piece Ensuite Bathroom, his & her walk-ins, and flows into the sun-soaked Family Room. Oversized windows and a sliding-door provide the Family Room with deck access and unrestricted views of the scenery. The double-sided Family Room fireplace links to the heart of the home - the chef's Kitchen featuring a collection of built-in premium appliances, quartz countertops, and soft-close cabinetry; all of which overlook the Breakfast Area that provide you with 360 views of the property. The main floor continues to an elegant sunken Dining Room, a spacious Laundry Room, and a second main-floor Powder Room. The upper floor boasts another 3 Bedrooms, a 4-piece Bathroom and a convenient lifestyle / hobby Nook. While the impressive lower level features over 1600 sq/ft of cozy living space and includes 3 additional generous Bedrooms, a 4-piece Bathroom, Sitting Area, large Recreation Room, Exercise Area, Pantry and Playroom. Surrounded by protected countryside, this home has been thoughtfully curated, meticulously crafted and blends rural tranquility with convenient access to modern amenities. A rare opportunity to own versatile upscale country-living in a breathtaking natural setting. (id:50787)

3416 Hayhurst Crescent
Oakville, Ontario
Lakeshore Woods, Oakville's last master planned community south of the QEW, a short walk from Lake Ontario. This home was built by Rosehaven in 2005, this 3+1 bedroom, 4 bath home offers 2,206 sq. ft. above grade plus a fully finished lower level.A two-storey living room with floor-to-ceiling glass opens the front of the house; at the rear, arched Palladian windows and a gas fireplace anchor the family room beside a kitchen with centre island and granite counters. Hardwood runs throughout the main floor, with a walk-out from the breakfast area to a mature, private garden. The reverse-pie lot of 4,133 sq. ft. widens behind the house, giving the garden a privacy the frontage doesn't reveal. Upstairs, the primary suite sits at the back of the house with a 4-piece ensuite and built-in closet. Two further bedrooms and a loft overlooking the living room suit a home office, a study or a returning university student. The lower level adds a fourth bedroom (15' x 12'), a 4-piece bath, recreation room and workshop - a proper guest suite, not an afterthought.The house has been kept, not flipped: furnace and air conditioning replaced October 2024, hot water tank 2021, and the Kitec plumbing replaced in approx 2006 - a welcomed change in this neighbourhood. Main-floor laundry, attached garage, south-facing frontage.Steps to Shell Park, the waterfront trail and forest paths; minutes to Bronte Harbour. A home designed for dinner parties, separate work zones and unhurried family time, in the part of Oakville that was built last. Furnace & A/C Oct 2024. HWT 2021 (rental). Kitec replaced approx 2006 (id:50787)
1168 Havendale Boulevard
Burlington, Ontario
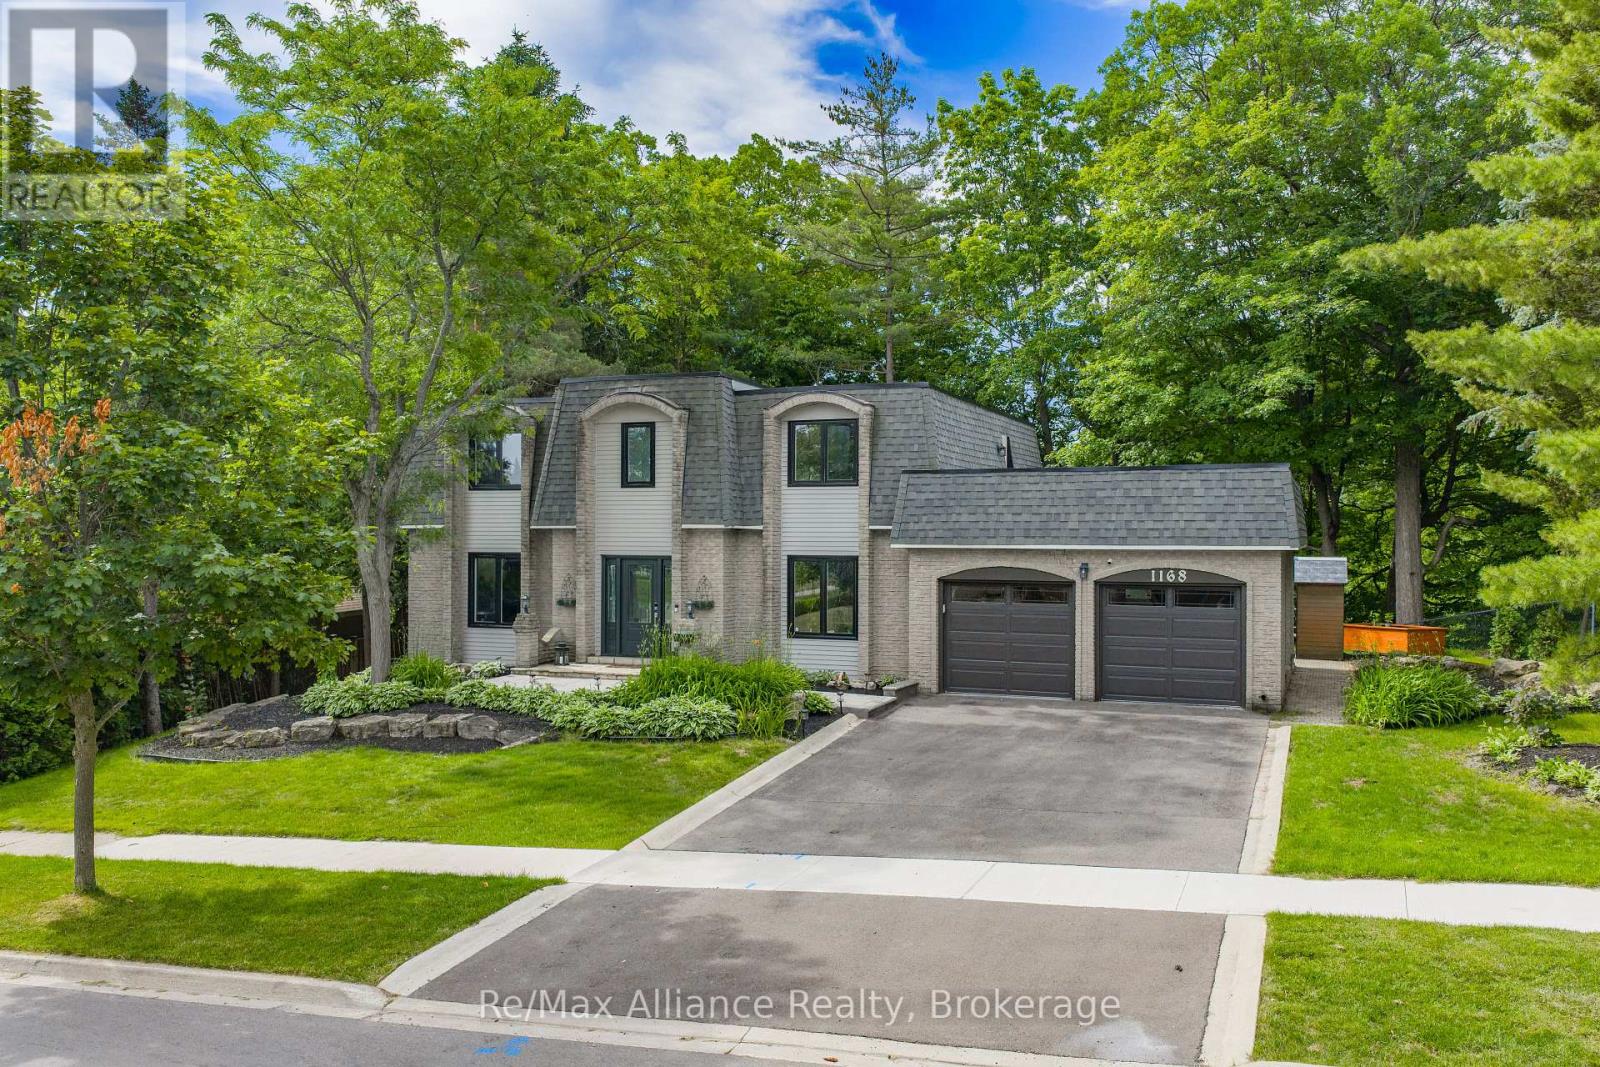
Exceptional 4-bedroom, 2.5-bathroom family home on a spectacular lot backing directly onto Tyandaga Golf Course. Located in Burlington's sought-after Tyandaga neighbourhood, this beautifully updated home offers the perfect blend of privacy, nature, & convenience, just minutes to City View Park, hiking trails, Highways 403 & 407, shopping, & everyday amenities. Surrounded by mature trees & lush landscaping, this property offers a true cottage-like escape in the heart of the city. The family-oriented layout is designed for comfortable everyday living & entertaining, featuring spacious principal rms, generous bedrooms, abundant storage, & seamless indoor-outdoor living. The private backyard offers direct access to the golf course & nearby trails, creating a peaceful, park-like setting. Extensively renovated throughout, this move-in ready home features a new roof, freshly painted interior & exterior, renovated main & primary bathrooms, upgraded lighting, new laminate flooring in the primary bedroom, upgraded hardware, painted fireplace & built-in shelving, new dishwasher & refrigerator, tankless water heater, whole-home water softener, updated garage drywall & flooring, resurfaced driveway, & professionally landscaped grounds. Natural light fills the home through two skylights, including one above the staircase & another in the spacious primary suite. The primary retreat also features crown moulding & a private terrace rm w/ new fiberglass composite flooring, updated siding & capping, new lighting, & a new glass door leading to the roof top terrace, offering peaceful views of the surrounding greenery. Offering exceptional character, extensive renovations, a functional family layout, &one of Tyandaga's most desirable golf course settings, this is a rare opportunity to own a truly special home where everyday living feels like a private retreat. (id:50787)

56 Birch Hill Lane
Oakville, Ontario
Elegant 5-bedroom family home sitting on 0.346 acres on coveted Birch Hill Lane. This quiet and exclusive cul-de-sac south of Lakeshore is just steps to the Lake and Appleby College. Thoughtfully designed with a West Coast flare, this home offers 4336 sf above grade plus a fully finished 2400 sf lower level with separate entrance. Designed for entertaining, the main level features a formal living room with gas fireplace, separate dining room, and a secluded main floor office. The open concept kitchen offers a large centre island, built-in appliances and a rounded breakfast nook overlooking the back gardens. An inviting sunken family room with gas fireplace and custom cabinetry is the perfect end-of-day retreat. A main floor laundry room and powder room complete the main level. Direct access to the 2-car garage. Separate entrance to the lower level from the garage. Upstairs hosts a luxurious primary suite with separate sitting area, walk-in closet and a 5-pc ensuite. 4 additional bedrooms and 2 bathrooms complete the upper floor. The lower level is vast and offers large recreation room, lounge with wet bar, wine cellar, and an exercise room with adjoining spa. A true zen getaway, the 6-pc spa features a freestanding tub, double vanities and a separate steam shower perfect for post workout recovery. The professionally landscaped grounds offer multiple lounging and entertaining areas and is exceptionally private with the green space behind. Ideally located next to top-ranked schools, the lake and a short stroll to all that downtown Oakville has to offer. The perfect enclave for your family to call home. (id:50787)
49 - 371 Bronte Street S
Milton, Ontario
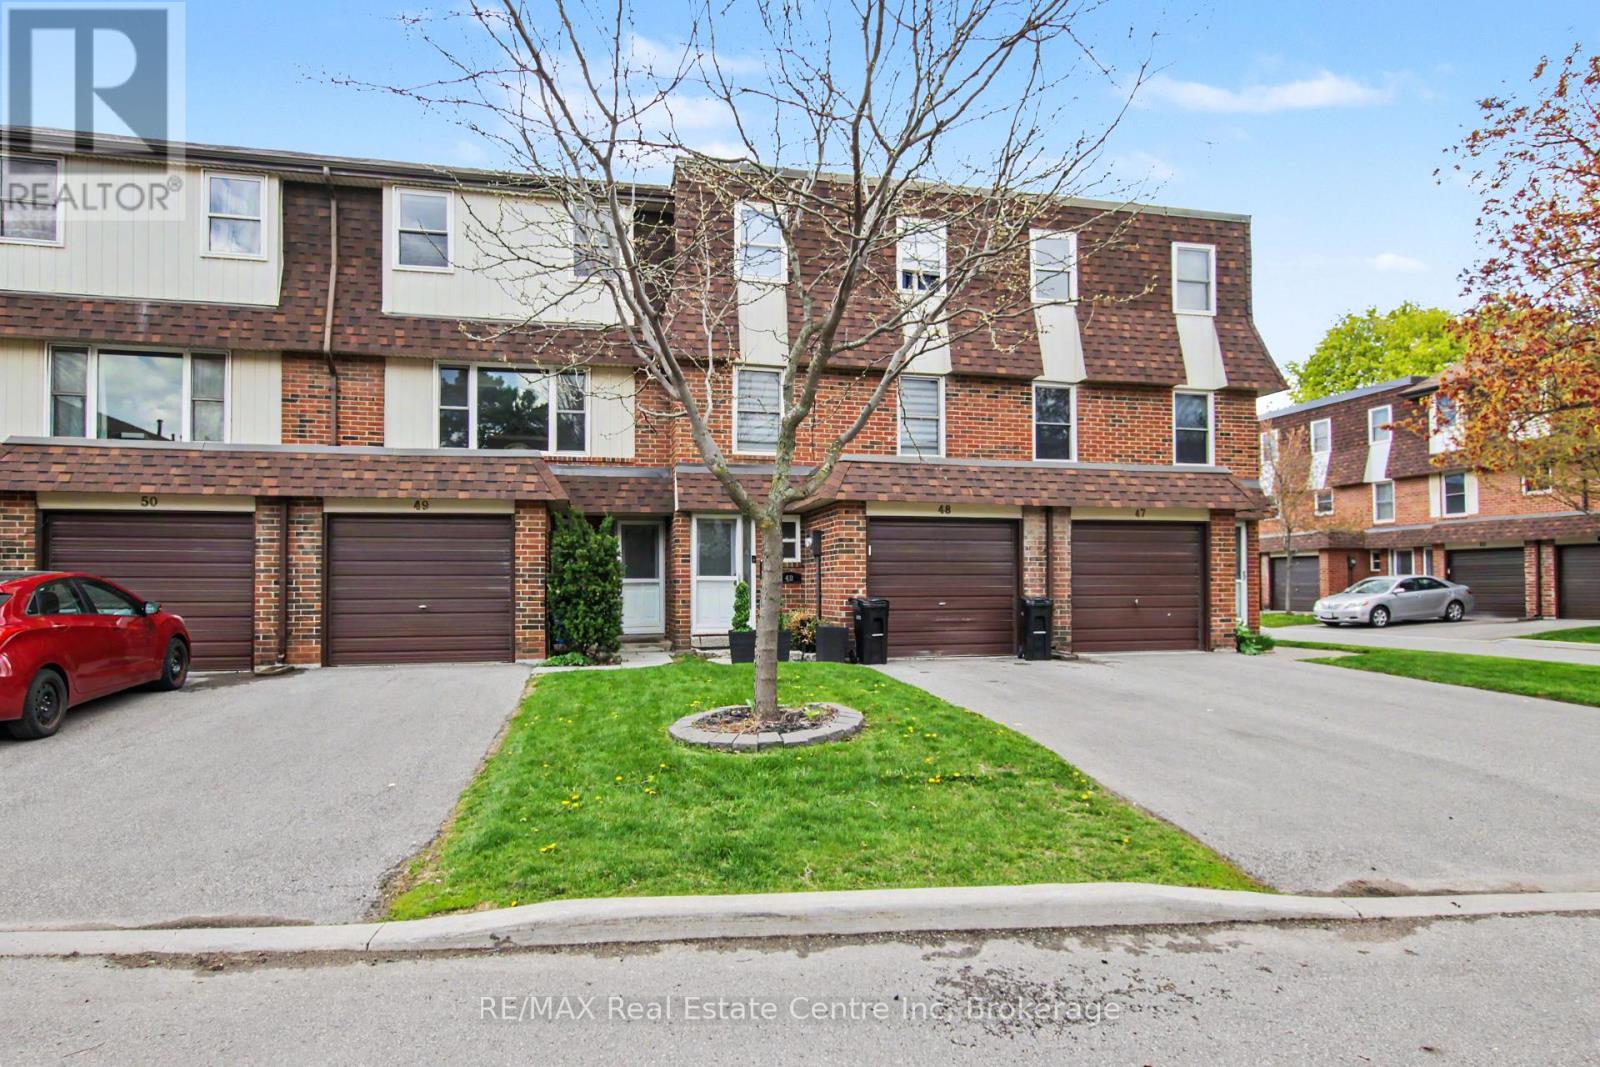
Why rent when you can buy? Step into this well-planned-out townhome featuring 3 bedrooms and 2 bathrooms, filled with natural light throughout the family room, dining area, and kitchen. Enjoy a walkout from the dining space to a private patio and a generously sized backyard-perfect for relaxing or entertaining. Move-in ready or add your personal touches. Located in the sought-after White Oaks complex, residents can take advantage of a newer playground and basketball court built in (2020). Convenience is at your doorstep just steps to La Rose Plaza, Champs Entertainment Centre, transit, and within walking distance to trails, parks, schools, LCBO, Shoppers Drug Mart, the hospital, and vibrant downtown Milton with its farmers' market, shops, restaurants, and bars. Easy access to Highways 401 & 407 and a short drive to Halton Conservation Parks make this an ideal location for commuters and outdoor enthusiasts alike. *** Some Photos Virtually Staged ***. (id:50787)
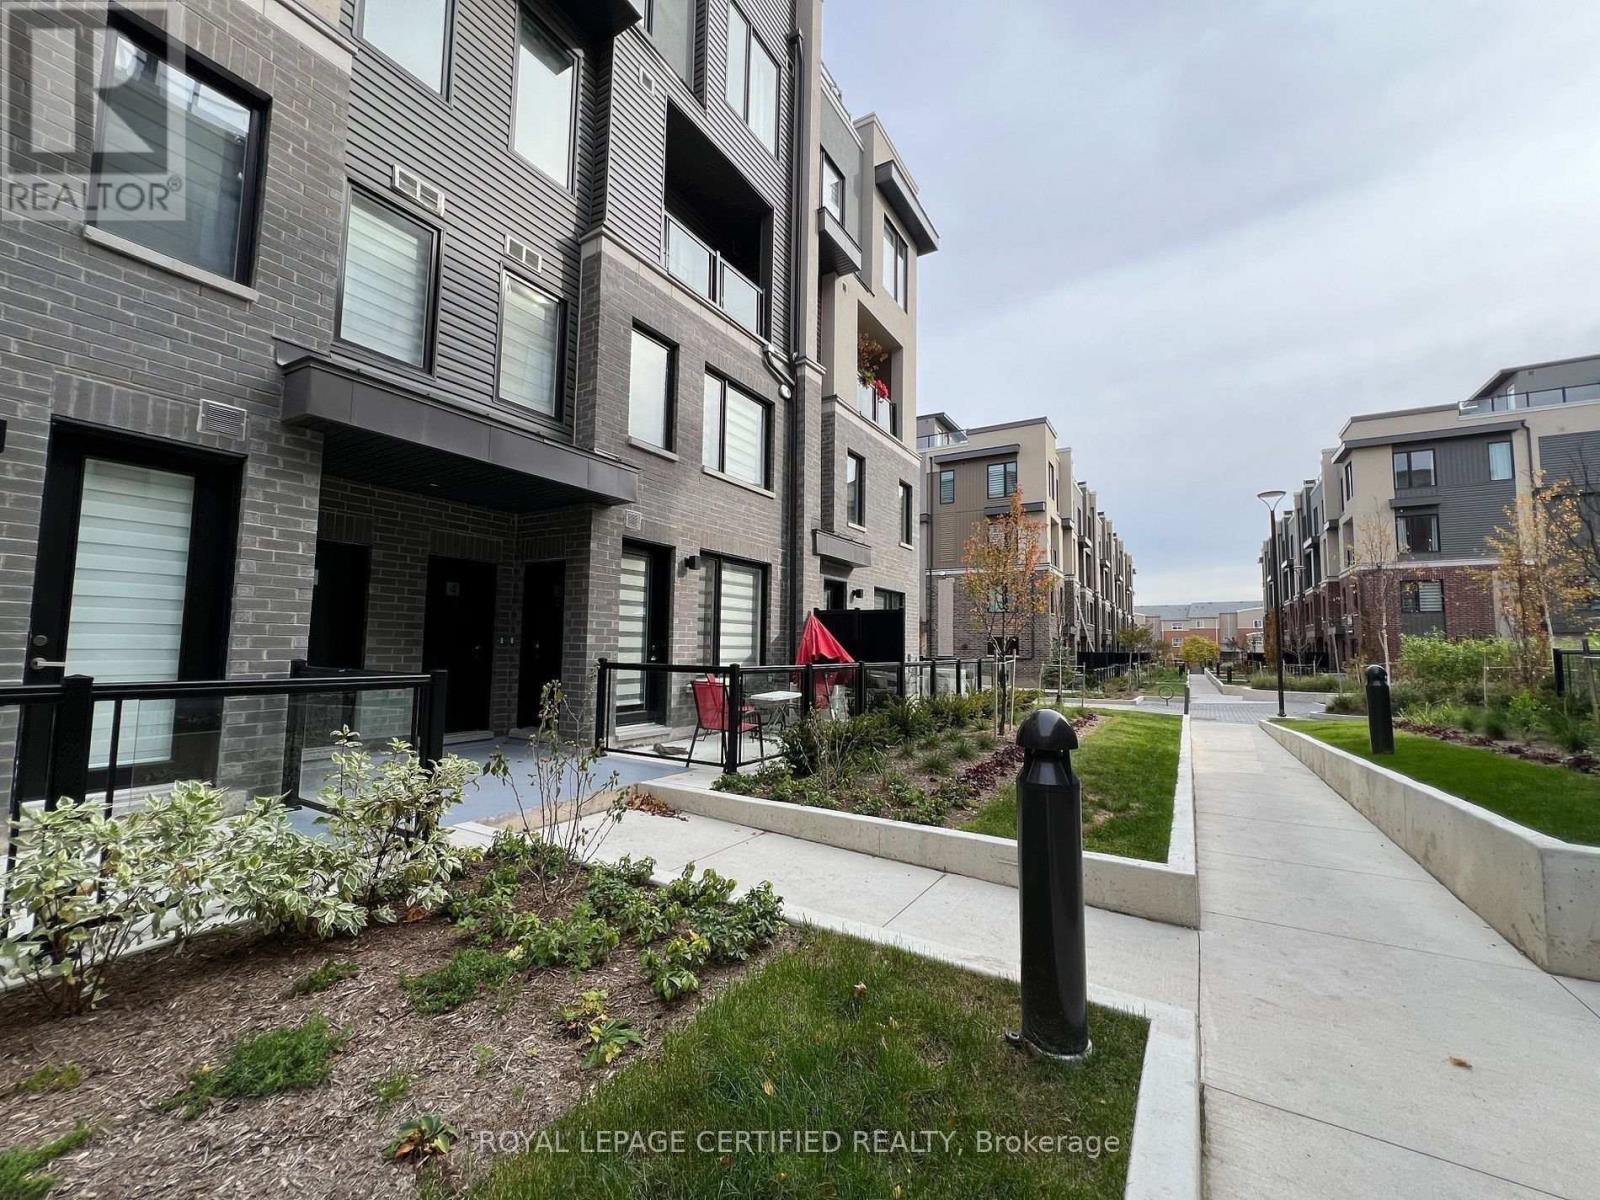
3 - 3562 Colonial Drive
Mississauga, Ontario
Beautiful & Spacious 2-Bedroom, 2.5-Bath Luxury Condo Townhouse in Erin Mills. Approx 999 Sq Ft. Thoughtfully Designed Open Concept Layout with Additional Basement Storage (Crawl space). Generously Sized Bedrooms, Primary Featuring a 4-Piece Ensuite and Closet. Modern Open Kitchen with Stainless Steel Appliances, Pantry, and Central Island. Convenient 2nd Level Laundry. Mins to Amenities, Including Ridgeway Plaza, Walmart, Costco, Major Retailers, Parks, and Community Centre. (id:50787)