
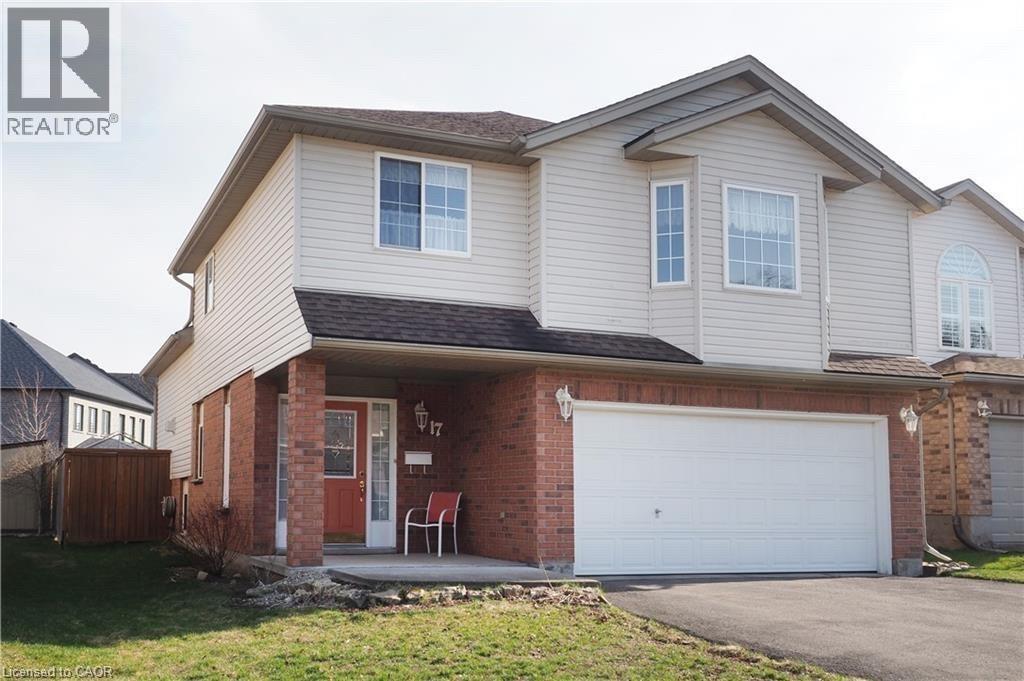
17 Hawkswood Drive
Kitchener, Ontario
Fantastic Home in desirable Location in Waterloo, family friendly neighborhood. This 3 bedroom family home is sure to please featuring main floor office, big family room with fire place, cathedral ceilings, wall storage area and two large windows for natural light, it brings you a cozy feeling. From dining walks to deck with a beautiful fully fenced garden. Three big size bedroom, with 2 bathroom up stair. Huge Rec. room in the basement, makes the house more entertaining space. Located in the Kiwanis Park/River Ridge neighborhood. Just a short walk to the beautiful Grand River, walking, hiking and cycling trails & the fabulous Kiwanis Park. close to the 'RIM Complex' Park with its' sports fields, children and adult sports and sports fields, the Grey Silo Golf Club. Easy to High way, shopping mall etc. (id:50787)
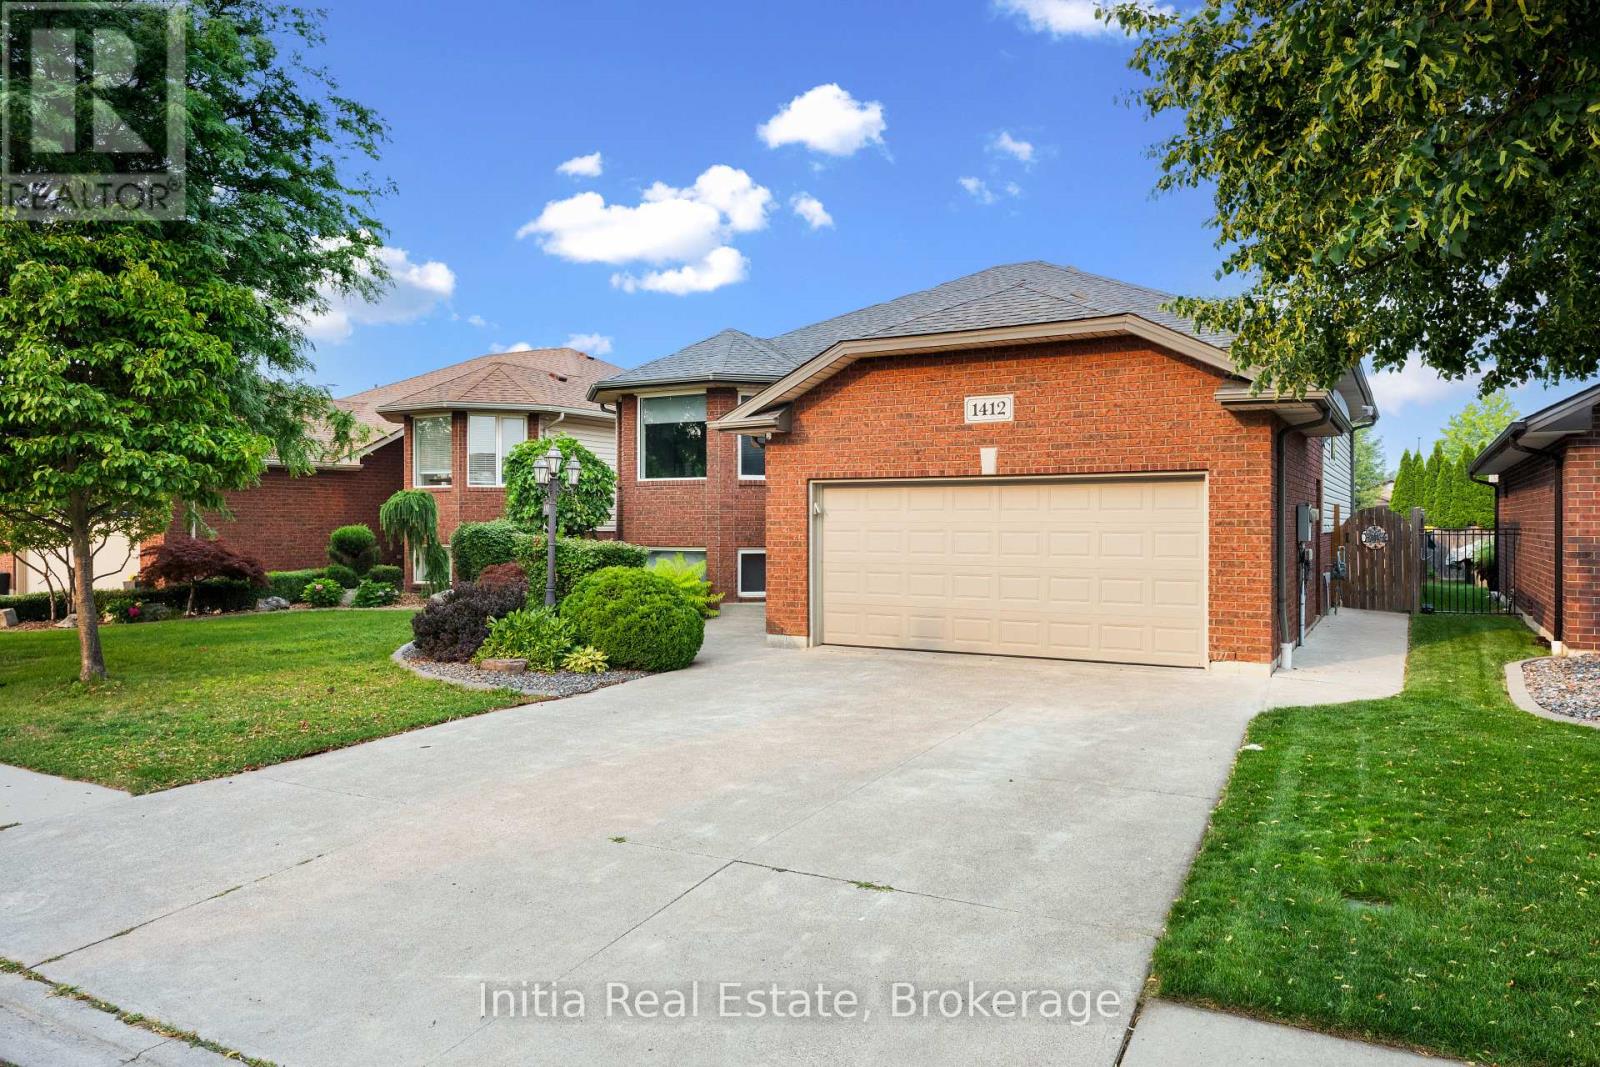
1412 Katella Avenue
Windsor, Ontario
Welcome to 1412 Katella Avenue, a beautifully maintained raised bungalow located in one of East Windsor's most desirable neighbourhoods. Built in 2004, this detached home offers 3+2 bedrooms, 3 bathrooms, and a functional layout designed for comfortable family living. The bright main level features a spacious living and dining area, an inviting kitchen, three bedrooms including a primary bedroom with ensuite, and an additional full bathroom. Step outside to your private backyard retreat featuring a deck and an above-ground pool-perfect for relaxing, entertaining, and enjoying the summer months. The finished lower level offers two additional bedrooms, a second kitchen, a full bathroom, and versatile living space ideal for extended family, guests, a home office, or recreation. Conveniently located close to schools, parks, shopping, places of worship, and with easy access to Banwell Road and E.C. Row Expressway. An exceptional opportunity to own a spacious family home in a sought-after East Windsor neighbourhood. (id:50787)
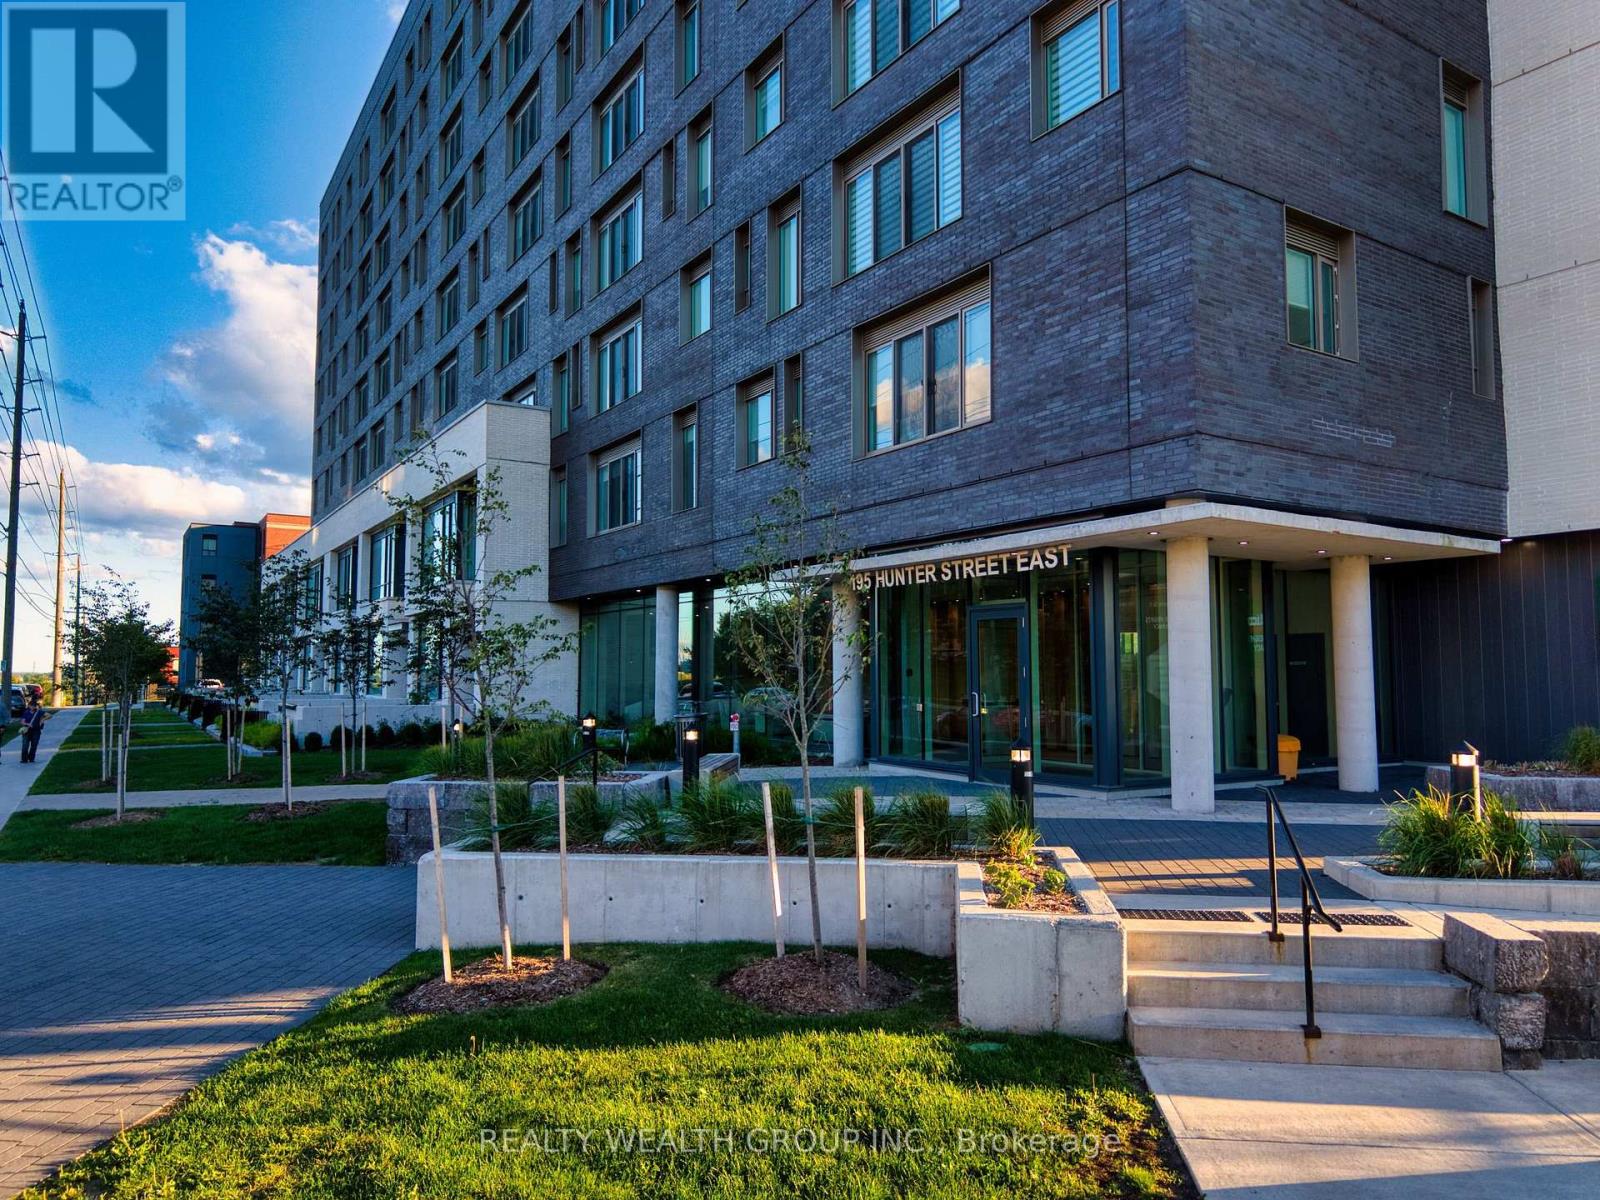
409 - 195 Hunter Street E
Peterborough, Ontario
***EXCEPTIONALLY SPACIOUS 1-BEDROOM / 2-BATHROOM SUITE WITH HIGH CEILINGS & 1 UNDERGROUND PARKING*** Welcome to elevated urban living at the newly built East City Condos. Offering approximately 780 SQFT, this exceptionally spacious 1-bedroom residence combines contemporary finishes with a bright and functional open-concept layout-perfect for comfortable everyday living and entertaining. The stylish modern kitchen features stainless steel appliances, quartz countertops and backsplash, ample cabinetry, and a large centre island offering additional preparation and dining space. High ceilings and hardwood flooring enhance the suite's open and sophisticated atmosphere. The spacious primary bedroom features a private 5-piece ensuite bathroom with a double-sink vanity, while a separate powder room provides added convenience for guests. In-unit laundry and one (1) exclusive underground parking space are also included. Residents enjoy an impressive selection of amenities, including indoor and outdoor lounge areas, a fully equipped gym and fitness centre, a residential boardroom, a designated parcel-delivery system, and a convenient dog-washing station. Ideally situated just steps from East City's vibrant shops, restaurants, scenic trails, and the canal, this exceptional residence offers urban living at its finest. (id:50787)
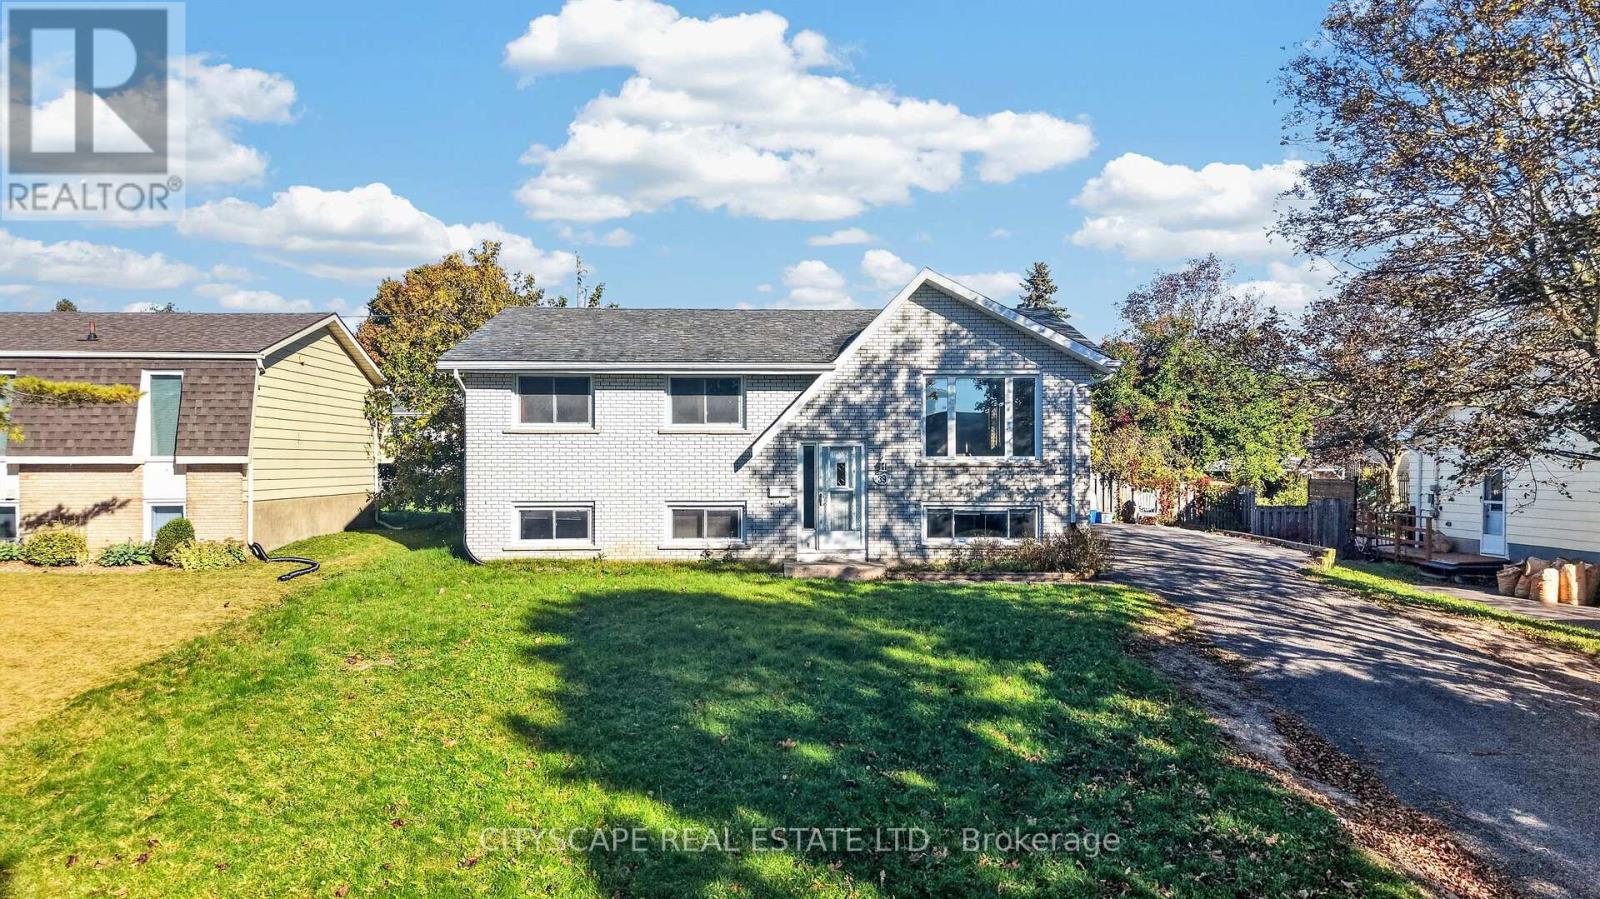
39 Huff Avenue
Loyalist, Ontario
Great location, versatile living and excellent investment potential! Welcome to 39 Huff Avenue, a detached brick raised bungalow in established Amherstview, offering 3+1 bedrooms, two bathrooms and exciting possibilities for families, extended family living or buyers looking to add value. Enjoy local amenities including the W.J. Henderson Community Centre and Fairfield Park, with its waterfront setting, playground and walking path.The main floor offers a spacious living room, a separate dining area, a generous kitchen, three comfortable bedrooms and a five-piece bathroom with double sink. The partially finished basement features a large recreation area, a fourth bedroom, a second kitchen and a three-piece bathroom. TWO SEPARATE BASEMENT ENTRANCES provide added flexibility, while the unfinished portion presents an exciting opportunity to create additional finished space and further enhance the property's value.For buyers with a vision, the existing basement layout offers potential to explore a legal secondary suite, subject to municipal approvals and applicable requirements-a compelling opportunity to unlock future rental income and long-term value. Outside, enjoy a generous deck and backyard on a 66 x 100 ft lot, complemented by parking for six vehicles. A home with room to grow, space to enjoy and potential to build equity! (id:50787)
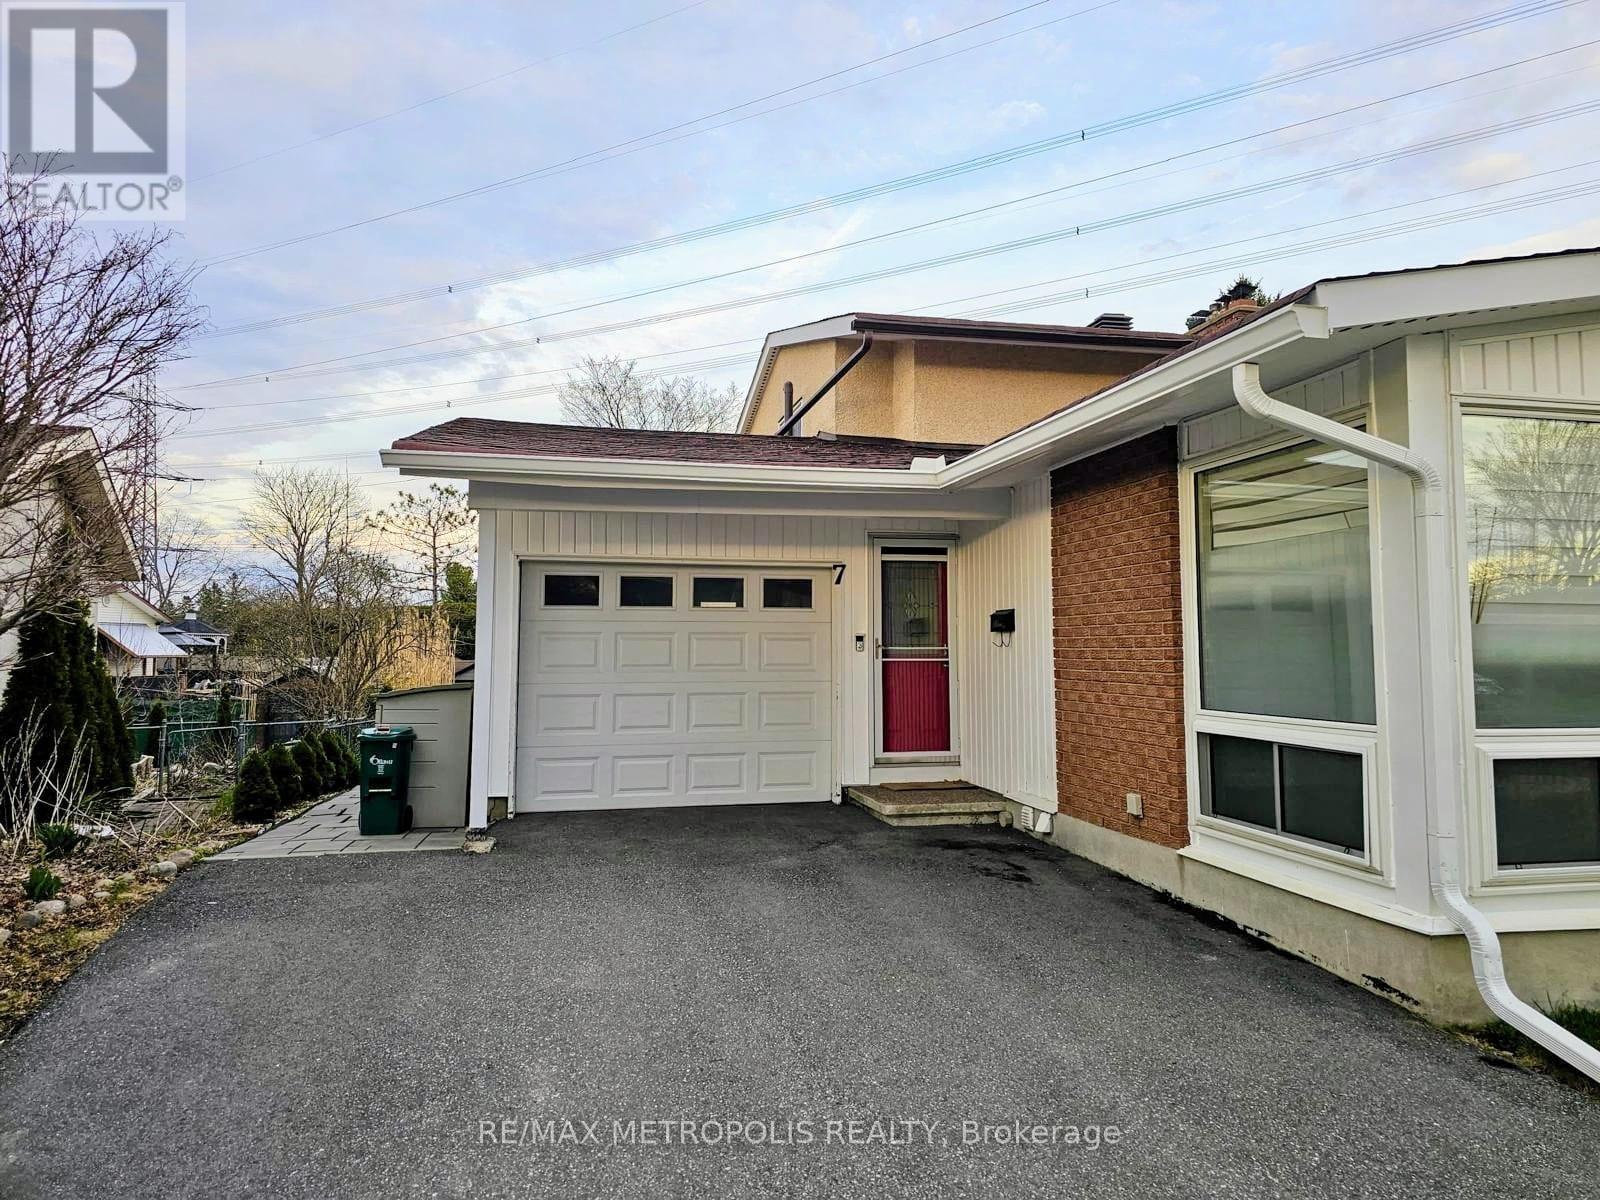
Bsmt - 7 Medhurst Drive
Ottawa, Ontario
Welcome to this functional 2-bedrooms basement unit with 2-car tandem parking at 7 Medhurst Drive, located in Ottawa's quiet, family-friendly Tanglewood-Medhurst neighbourhood. Ideal for working professionals, university students, or small families, this bright and modern unit features a separate entrance, private ensuite laundry, and a sleek kitchen complete with stainless steel appliances. The spacious bedrooms are finished with stylish laminate flooring, and the updated bathroom adds a fresh, contemporary touch. Conveniently located just steps from Medhurst and Tanglewood Parks, Nepean Sportsplex, reputable schools, public transit (routes 83 & 111), and shopping amenities, this home offers the perfect balance of comfort and accessibility. Tenant will pay 40% of all the utilities. Smoking not allowed in the unit. This is a fantastic opportunity to live in a well-connected, peaceful area with everything you need just minutes away. (id:50787)
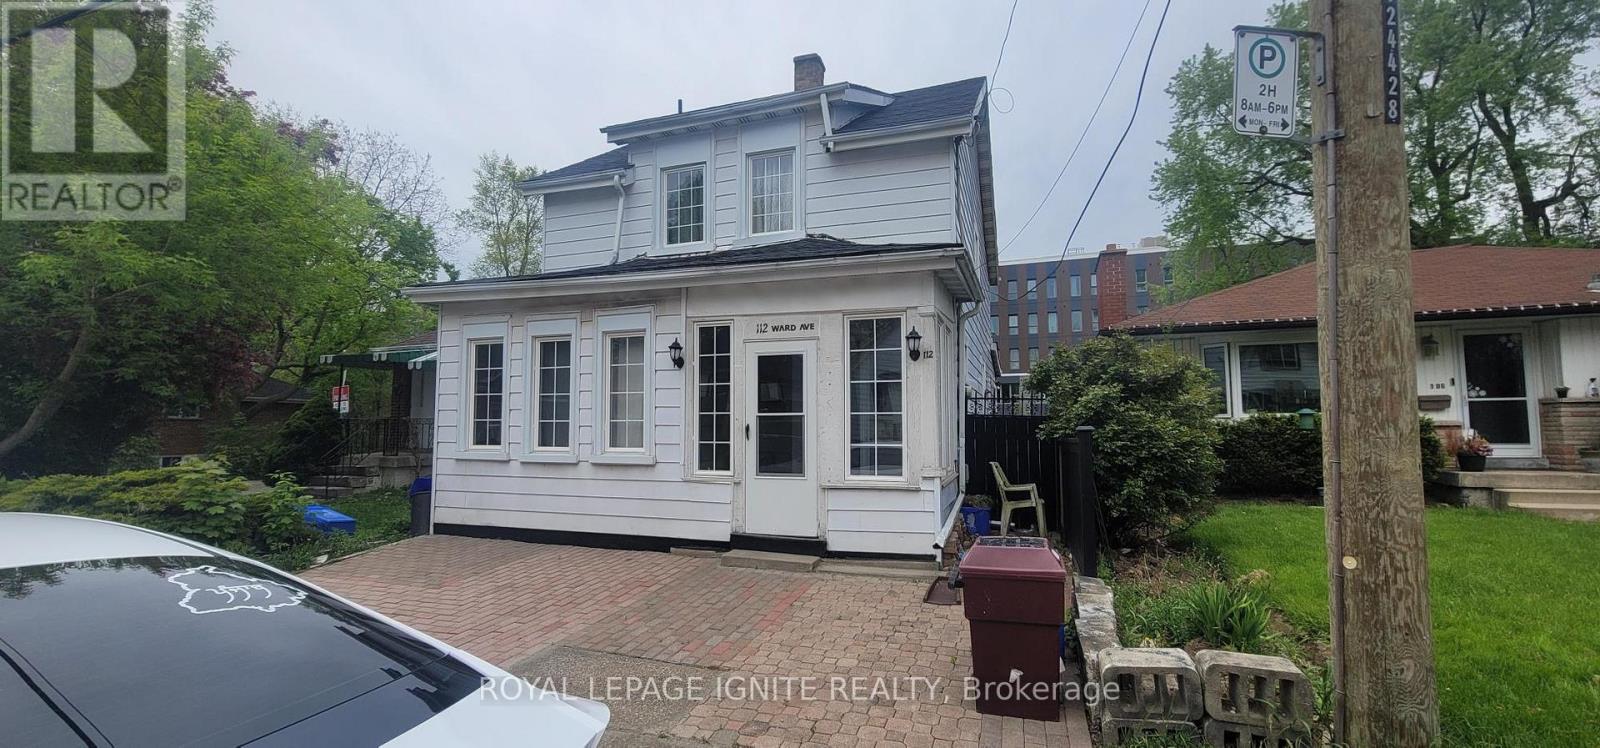
112 Ward Avenue
Hamilton, Ontario
Excellent investment opportunity just approximately a two-minute walk to McMaster University! Currently operated as a furnished student rental, Currently generating approximately $5,800 in gross monthly rental income, as reported by the seller. Spacious layout offers 8 bedrooms: 3 upstairs, 3 on the main floor and 2 on the lower level-plus 3 renovated bathrooms, a main floor kitchen and basement kitchen. Finished basement includes laundry and storage. Extensively renovated since 2017, with approximately $100,000 invested in improvements, including flooring, most windows and doors, plumbing, electrical wiring, 100 Amp electrical panel and LED lighting. Roof shingles replaced approximately two years ago. Additional features include an upgraded enclosed front porch, front interlock, backyard deck, fencing and garden shed. Three entrances include basement access to the backyard, with additional backyard access from Ward Avenue and Leland Avenue. Owned furnace, central air conditioner and XL hot water tank. Conveniently located close to campus and everyday amenities.. (id:50787)
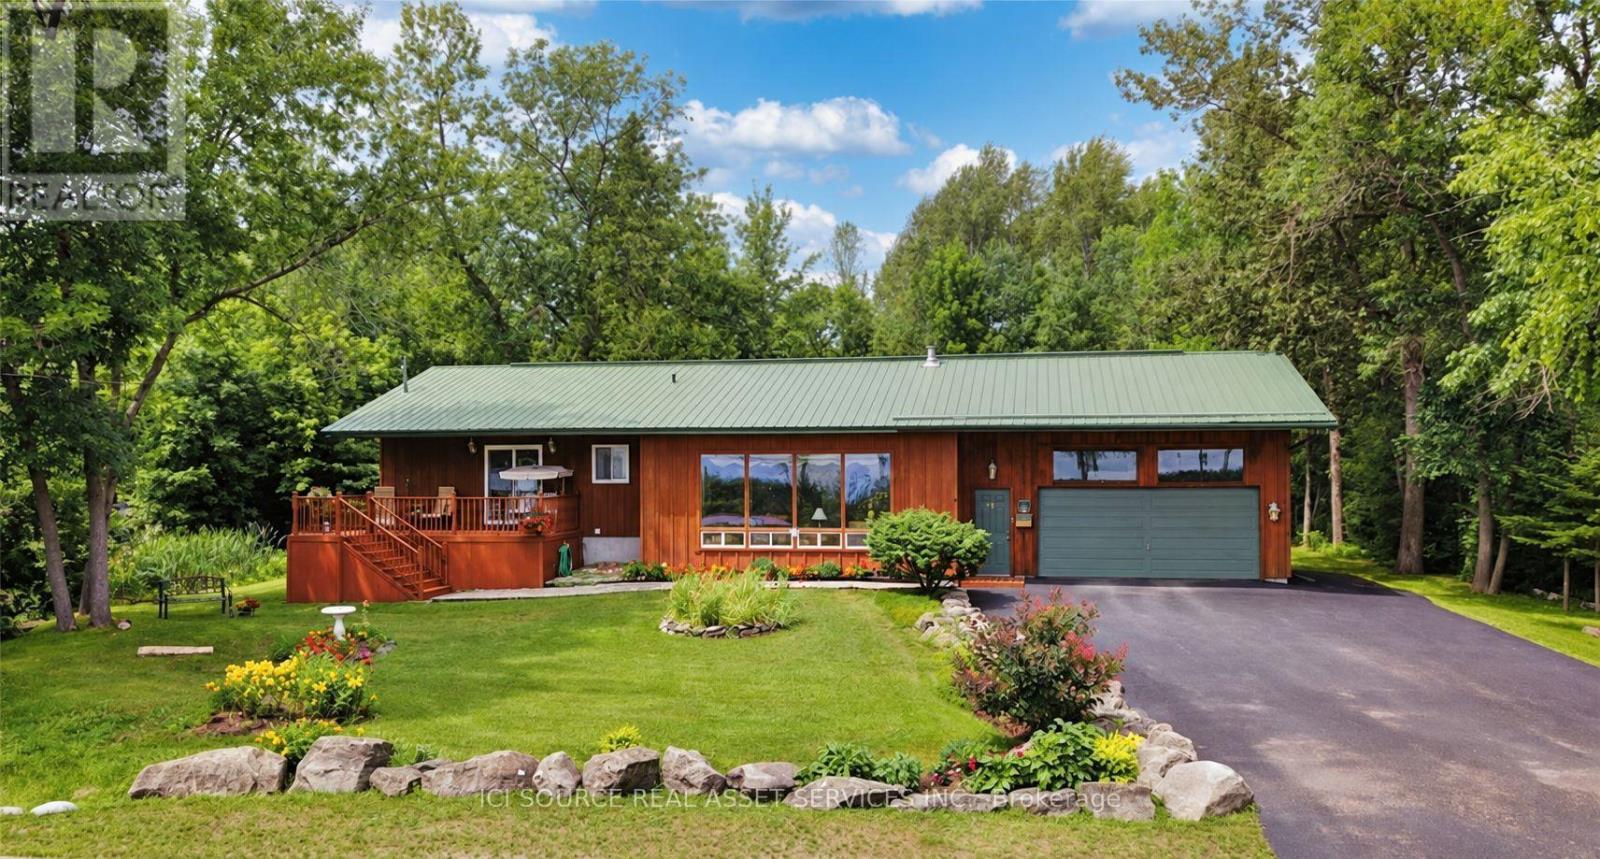
117 Front Street W
Kawartha Lakes, Ontario
Charming Bobcaygeon Bungalow with Water Views, Large In-Town Lot & Walkable Location. Welcome to 117 Front St. West, Bobcaygeon a well-located 3-bedroom, 2-bath detached bungalow offering**Sturgeon Lake and Trent-Severn Waterway views**, a large in-town lot, attached garage, and excellent access to the heart of the village. The home features a bright, open-concept kitchen, dining and living area, creating a comfortable layout for everyday living and entertaining. Step outside and enjoy the spacious lot, front deck, mature surroundings, and the relaxed atmosphere of one of the Kawarthas' most sought-after communities. A major highlight is the location. Enjoy convenient walking access to downtown Bobcaygeon, shops, restaurants, local amenities and Lock 32 on the Trent-Severn Waterway. With its combination of water views, generous lot size, garage, practical bungalow layout and in-town convenience, this property is well suited for full-time living, downsizing, retirement, or anyone looking to enjoy the Bobcaygeon lifestyle. A great opportunity to own a detached home in a prime Bobcaygeon location close to the water and downtown. *For Additional Property Details Click The Brochure Icon Below* (id:50787)
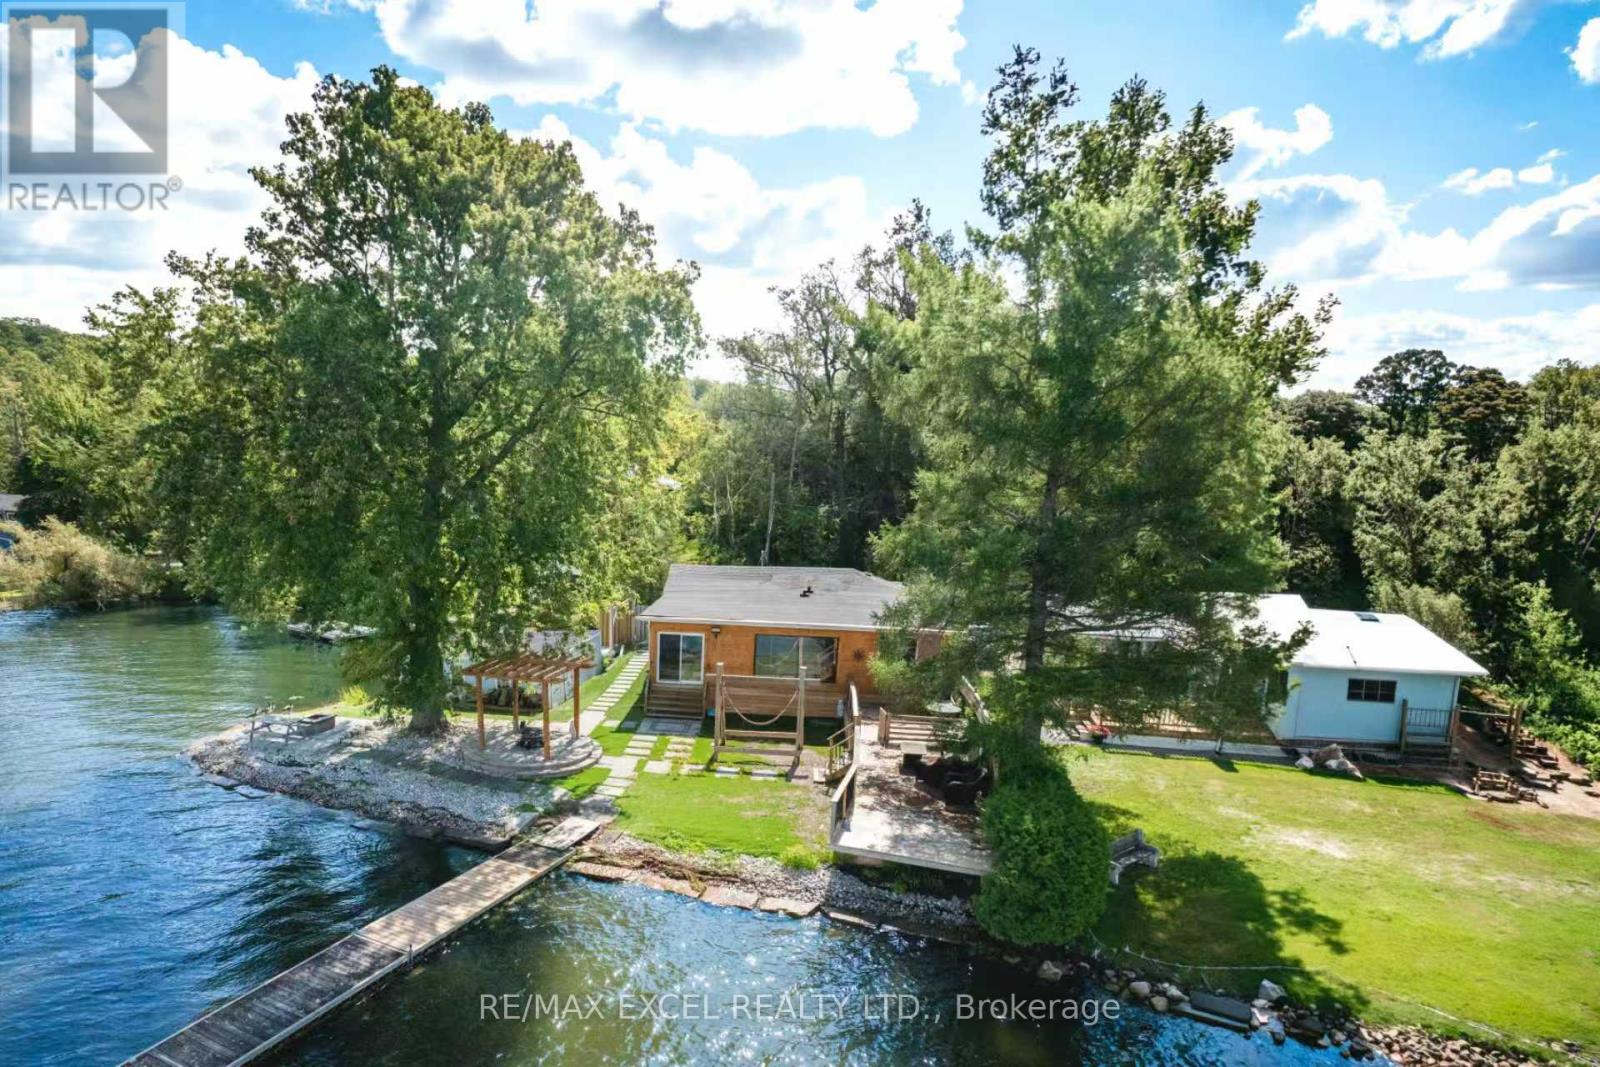
84 Parker Dr, Roseneath Drive
Alnwick/haldimand, Ontario
Welcome to this beautifully updated four-season waterfront cottage on Rice Lake, where breathtaking views and magnificent sunsets create the perfect setting for lakeside living. Ideally positioned on a spacious corner lot, the property offers wide water frontage, an excellent shoreline, and a detached dry double boathouse.Designed for both peaceful everyday living and memorable family getaways, the cottage provides generous space for relaxing and entertaining. Extensive renovations have been completed throughout the interior and exterior. Outdoor highlights include a new stone driveway and garden walkway, low-maintenance artificial grass, a charming flower display, and a large classic swing-perfect for summer gatherings with family and friends.From the kitchen and dining area, enjoy uninterrupted views across the lake as the scenery transforms beautifully from sunrise to sunset. Whether used as a year-round home or a private vacation retreat, this remarkable property offers comfort, tranquility, and countless opportunities to create lasting memories. (id:50787)
7 Todd Crescent
Southgate, Ontario
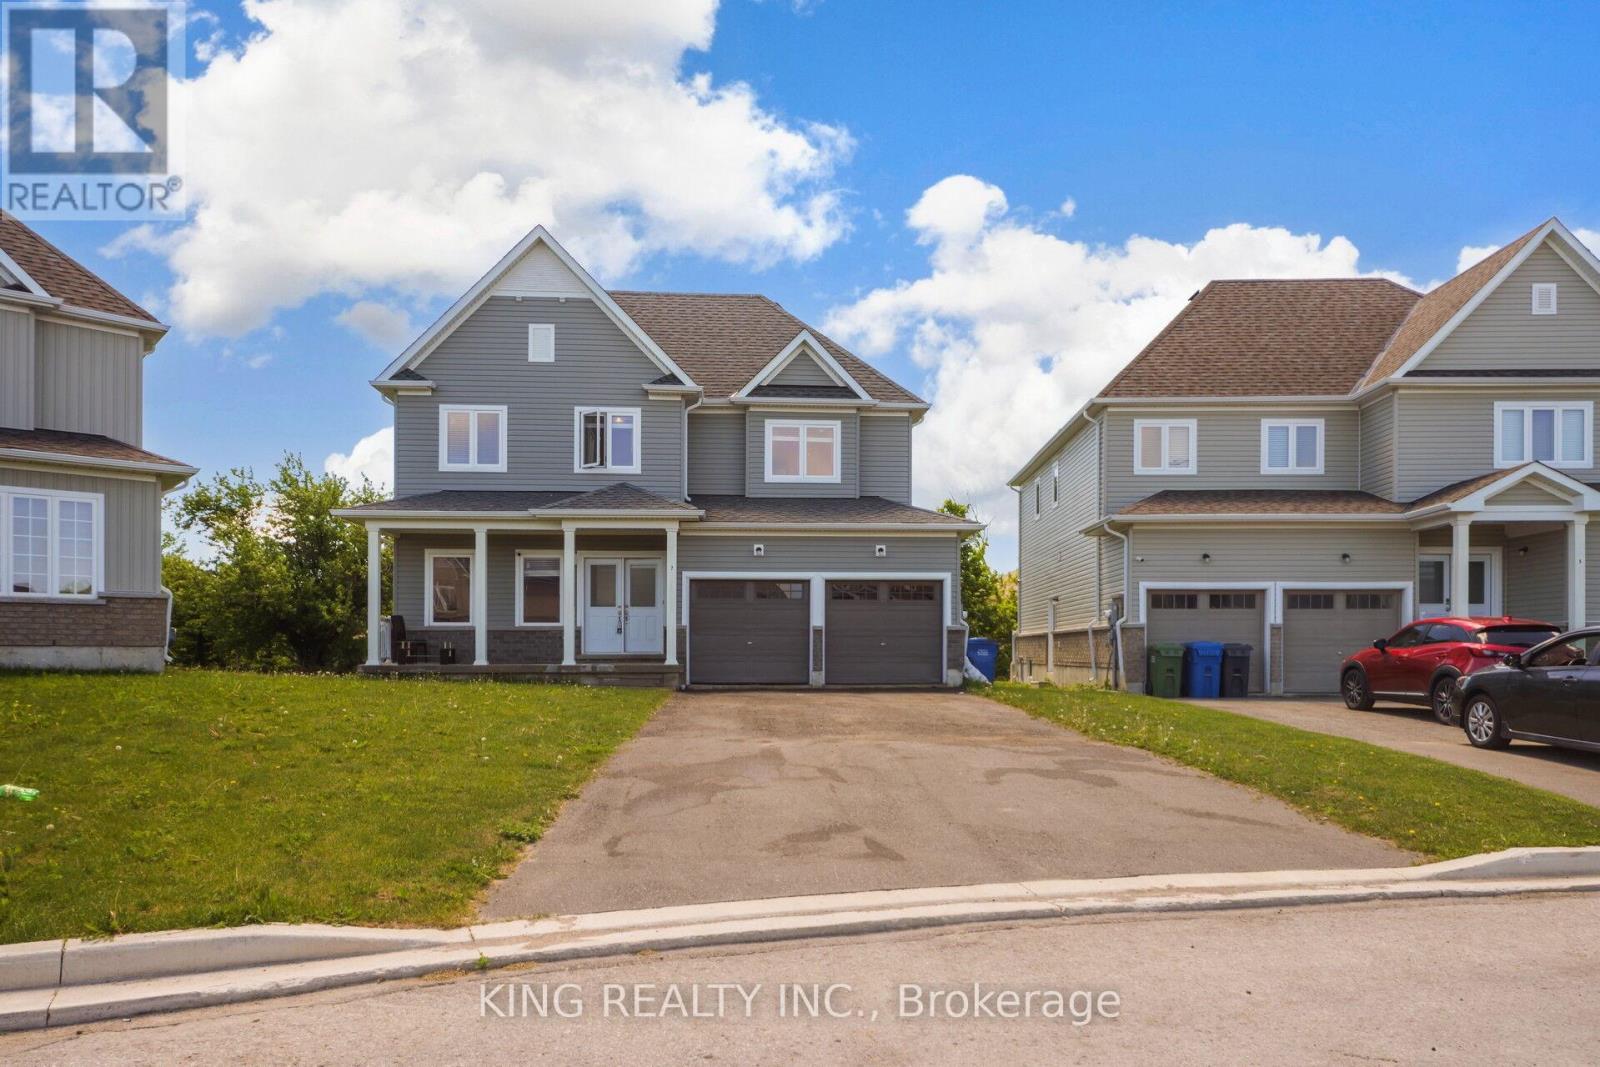
Price to Sell !! Beautiful 5 Bedrooms + 4 Washroom Detached House with 9 feetceilings on main level with New hardwood and lots of pot lights with separate spaciousfamily and living room. Double door entry with double garage with pie shaped large lotfor kids playing and enjoying party. Upper level include 3 full washrooms.Brokerage Remark: Attach Sch B, C, & Form 801 W/ Offers. Buyer And/Or Buyer'sAgent To Verify Measurements, Taxes, All Mls Listing Info, & Must Do Their Own DueDiligence On Any Government Requirements (ie. Encroachments and Easements) . (id:50787)
320 - 120 Huron Street
Guelph, Ontario
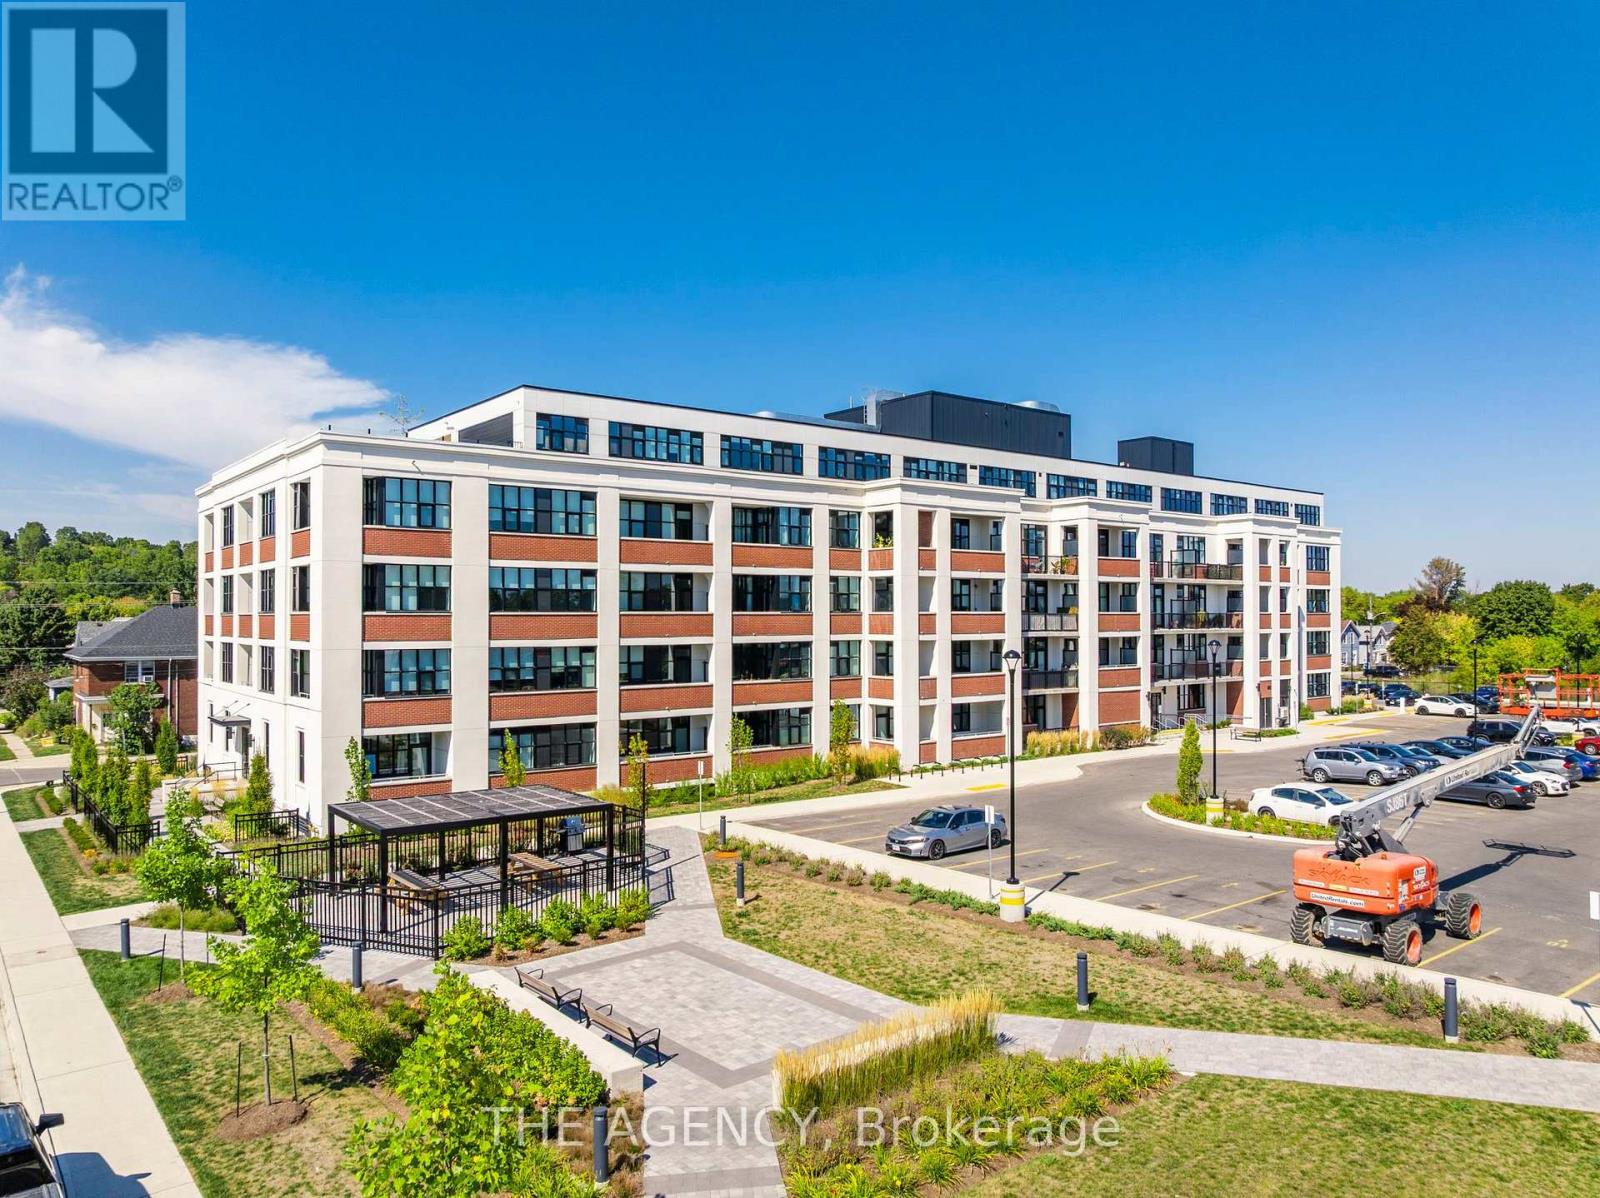
Modern Corner Loft At Historic Alice Block Lofts. This Thoughtfully Designed Suite Features 2 Bedrooms And 2 Bathrooms, Offering 929 Sq. Ft. Of Interior Living Space Plus A 56 Sq. Ft. Private Balcony. Soaring 10 Foot Ceilings Enhance The Spacious Feel, While The Open Concept Kitchen, Living And Dining Areas Create An Inviting Space To Relax And Entertain, With A Kitchen Peninsula Offering Additional Seating. Bedrooms Are Positioned On Opposite Sides Of The Suite, With The Primary Featuring A Walk In Closet And Private Ensuite. In Suite Laundry Adds Everyday Convenience. Enjoy Exceptional Amenities Including A Fitness Centre, Pet Wash, Games And Music Rooms, Party Room, Heated Bike Storage, And A Stunning 2,200 Sq. Ft. Rooftop Patio With A BBQ Area. Minutes From Downtown Guelph, Shops, Parks, Transit And The University Of Guelph. Exclusive Parking, A Storage Locker And Unlimited High Speed Internet Included. (Some photos are AI Enhanced/Virtually Staged) (id:50787)
502 - 17 King Street E
Hamilton, Ontario
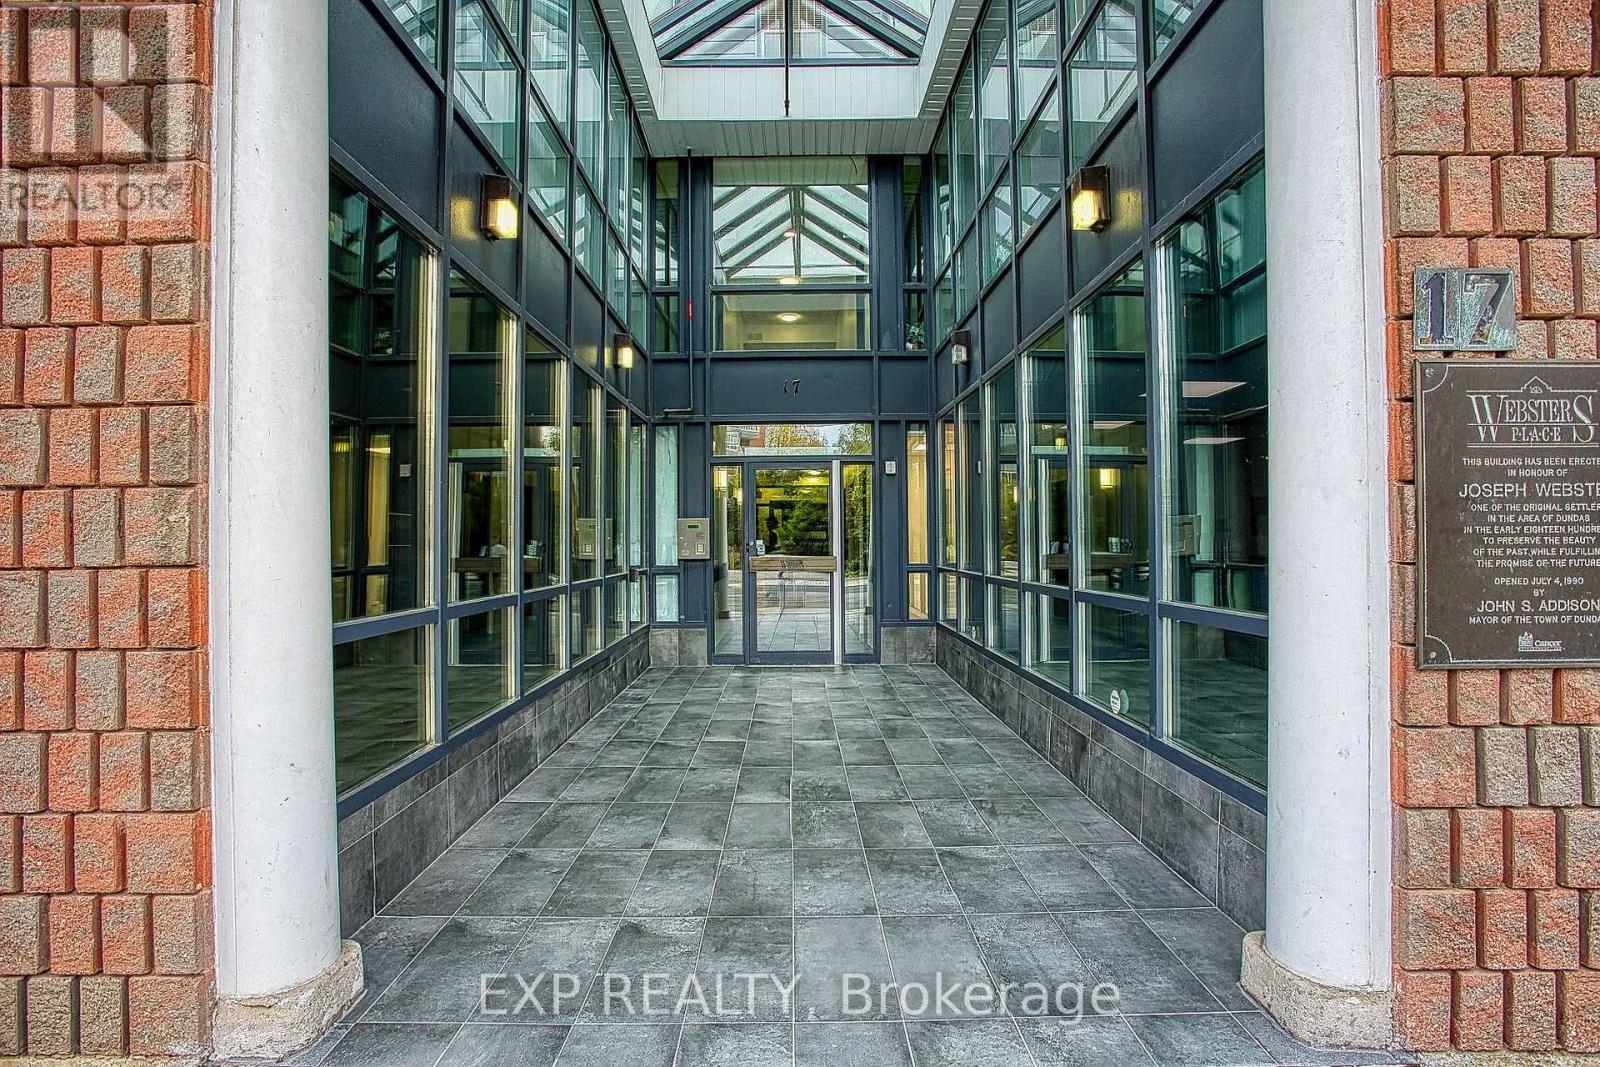
Welcome to 17 King St E #502, a spacious two bedroom condo in the heart of Dundas. Offering updated flooring, in suite laundry, and a comfortable layout, this home is an ideal choice for first time buyers, downsizers, investors, or those looking for convenient living close to McMaster University. Enjoy the convenience of having grocery stores, local shops, restaurants, parks, and public transit all within easy reach. McMaster University is also just a short distance away, making this an excellent location for students, faculty, or anyone looking to stay close to campus. The unit also includes an owned underground parking space and an owned storage locker, adding valuable convenience and extra storage. A great opportunity to enjoy low maintenance living in a vibrant and walkable Dundas location. (id:50787)
1087 Cannon Street E
Hamilton, Ontario
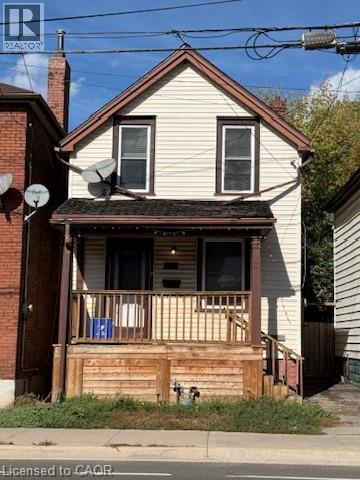
Welcome to 1087 Cannon Street East! Discover the perfect blend of comfort, charm, and convenience in this inviting, freshly painted home, nestled in one of Hamilton's established neighbourhood! Available for lease, this wonderful property offers the rare opportunity to enjoy an entire home to yourself, with no shared living spaces. Featuring 3 bedrooms, 1.5 bathrooms, and carpet-free living throughout. The kitchen is equipped with stainless steel appliances, while the convenience of in-suite laundry makes everyday living that much easier. Step outside and enjoy your morning coffee on the welcoming front porch or deck, or unwind in your own private backyard. The basement provides valuable additional storage space, helping you keep your living areas organized and clutter-free. Ideally located close to local shops, restaurants, parks, schools, public transit, and everyday amenities, this home offers the convenience of city living with the warmth of an established community. Whether you're enjoying a quiet evening at home or exploring everything the neighbourhood has to offer, 1087 Cannon Street East is a wonderful place to settle in and make lasting memories. (id:50787)