
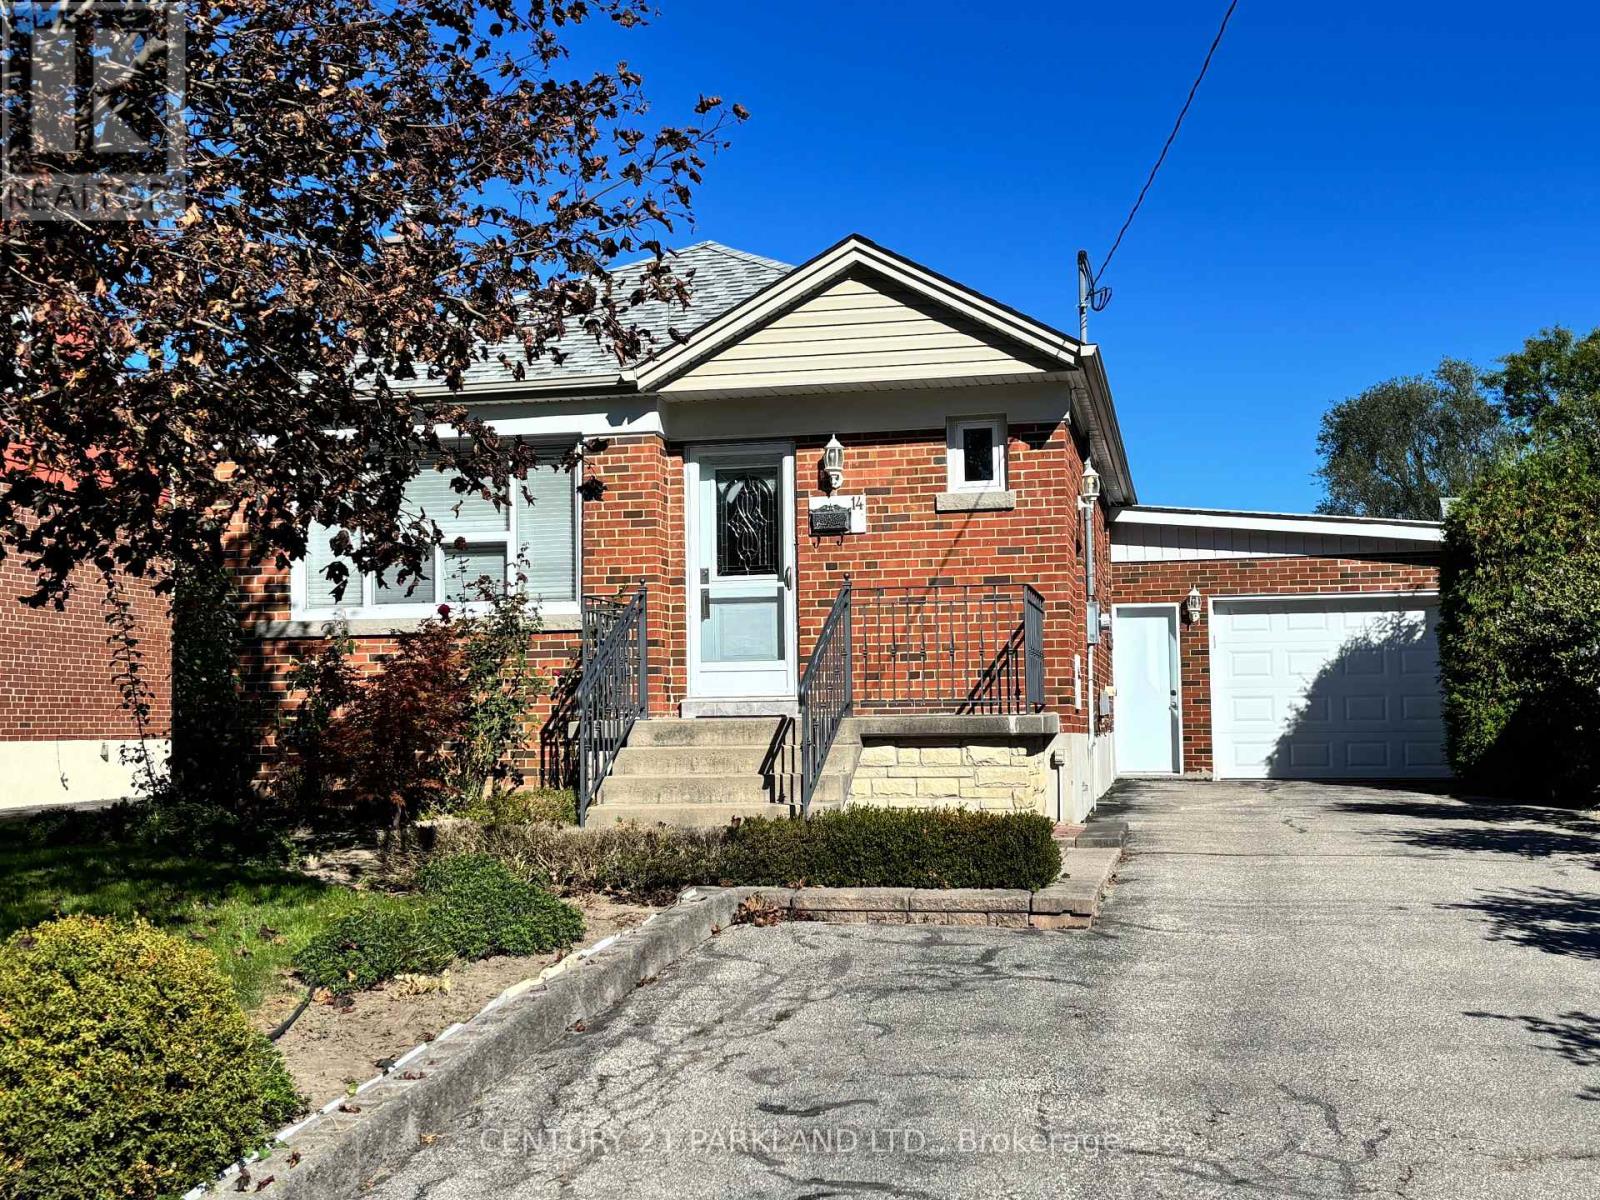
14 Orlando Boulevard
Toronto, Ontario
Welcome to 14 Orlando Boulevard, a well-maintained brick bungalow in a great family neighbourhood. The main floor offers three bedrooms, separate living and dining rooms, and hardwood floors. The functional layout makes good use of the space, with generously sized rooms throughout. The basement apartment has its own kitchen, bedroom and recreation room with fireplace. A second three-piece bathroom is located next to the common laundry area. The basement offers space for in-laws or potential additional income. Outside, enjoy the front porch, fenced yard, oversized attached garage and parking for up to five vehicles. Close to public transit, Parkway Mall, Metro, Home Depot and Costco, with several school options nearby, including Maryvale Public School within walking distance. You do not want to miss this one-come see all this home has to offer. (id:50787)
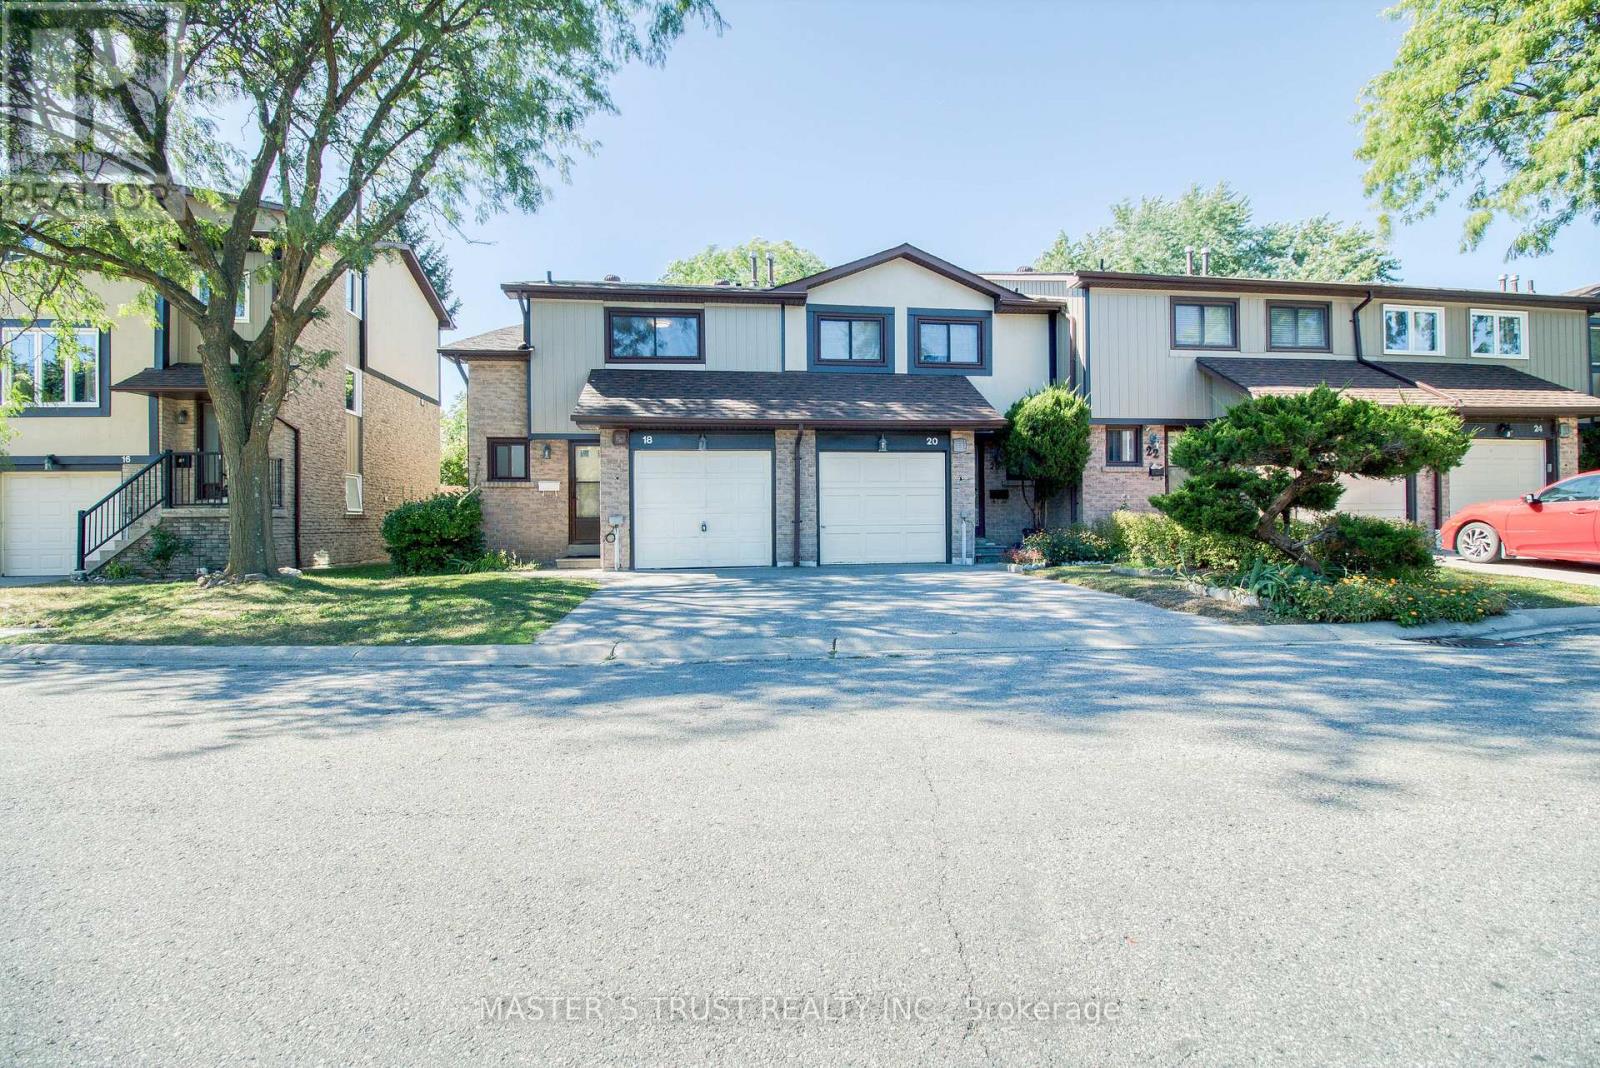
18 - 29 Fundy Bay Boulevard
Toronto, Ontario
Premium End-Unit Condo Townhouse* Welcome to 29 Fundy Bay Boulevard, #18 - a place where comfort, community, and outdoor living come together in one of Toronto's most family-friendly pockets! featuring upgraded flooring and stairs (2017), fresh paint, an updated kitchen (2019), and new bathroom vanities (2025). Additional improvements include new windows (2023), a new roof (2024), and front exterior wall updates (2025).Tucked away on a quiet, tree-lined street, this inviting home offers the perfect blend of function and charm for first-time buyers and growing families alike. *Feels Like Semi* 3 Large Bedrooms. Master W/ Double Closet, Adjoining Washroom. Finished Basement Can Be Used As 4th Bdrm. Beautiful Quiet Backyard W/ Patio, Shed & Bbq Area. Separated From Neighboring Properties On 2 Sides. Conveniently Located To Pacific Mall, Supermarkets, Parks, Transit & 404. Minutes To David Lewis P.S. & Norman Bethune H.S. Maintenance Fee Includes Water, Front+Backyard Grass Cutting, Landscaping+More (id:50787)
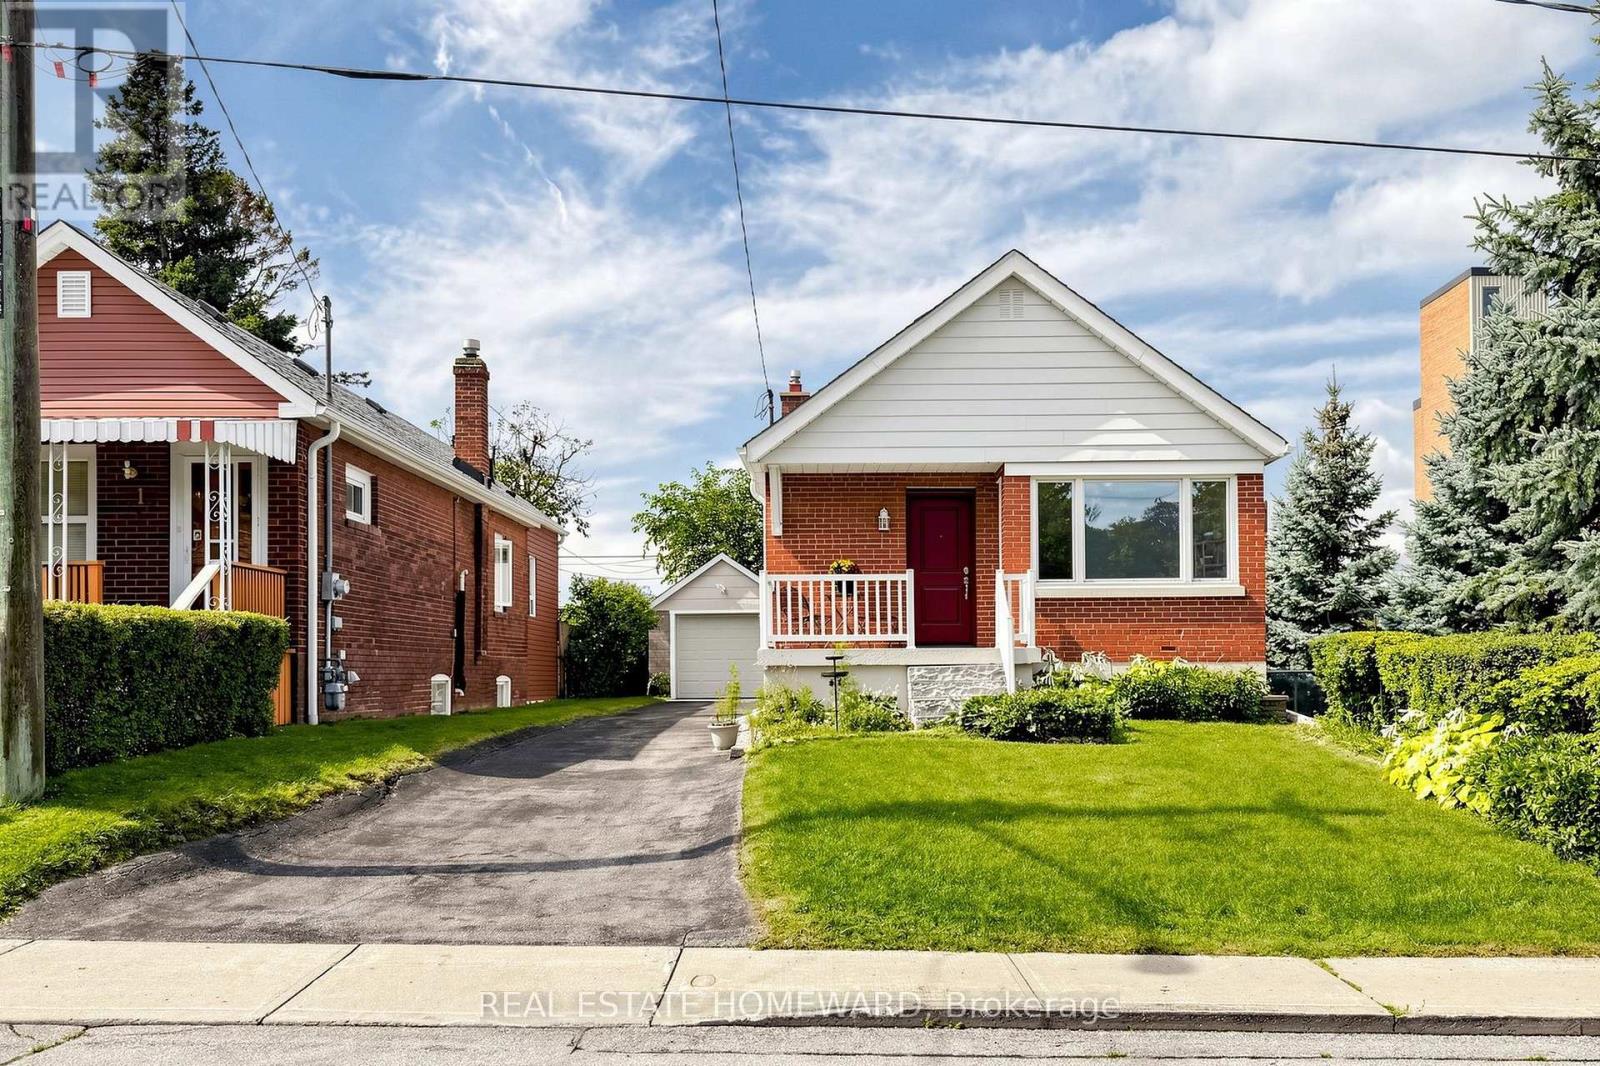
120 Pitt Avenue
Toronto, Ontario
NEW PRICE! Filmed for a NEW HOME SHOW COMING in 2027! Welcome to this Charming and Well-maintained Two-bedroom Bungalow in the sought-after Clairlea Neighbourhood. Perfect for First-Time Homebuyers, Downsizers or those looking for comfortable One-floor living, this home sits on a generous 40' x 106' lot with Excellent parking. The Freshly Painted Main floor features beautiful hardwood flooring, two comfortable bedrooms and a functional layout. The renovated Main Floor Bathroom (2024) adds a fresh, modern touch and convenience. The finished basement provides valuable additional living space, with a Recreation Room, and a Bedroom, which could be a Gym or Home Office. The spacious driveway comfortably accommodates three cars, plus one car in the Detached garage, providing parking for up to four vehicles! Enjoy the convenience of this desirable, family-friendly neighbourhood, with Schools, Churches, Shopping and everyday Amenities within walking distance. The generous backyard offers plenty of outdoor space for gardening, entertaining or simply relaxing. A wonderful opportunity to own a well-cared-for bungalow in Clairlea, offering the ideal combination of location, space, parking and updates - Perfect for first-time buyers or those looking to downsize without compromising on outdoor space and convenience. Waterproofed Basement (2023) Metal Front and Side Doors (2025) AC (2021) Chimney (2023) Roof (2012) House Exterior Painted (2025) Front Steps (2024) Garage Door (2020) Attic Insultation (2025) (id:50787)
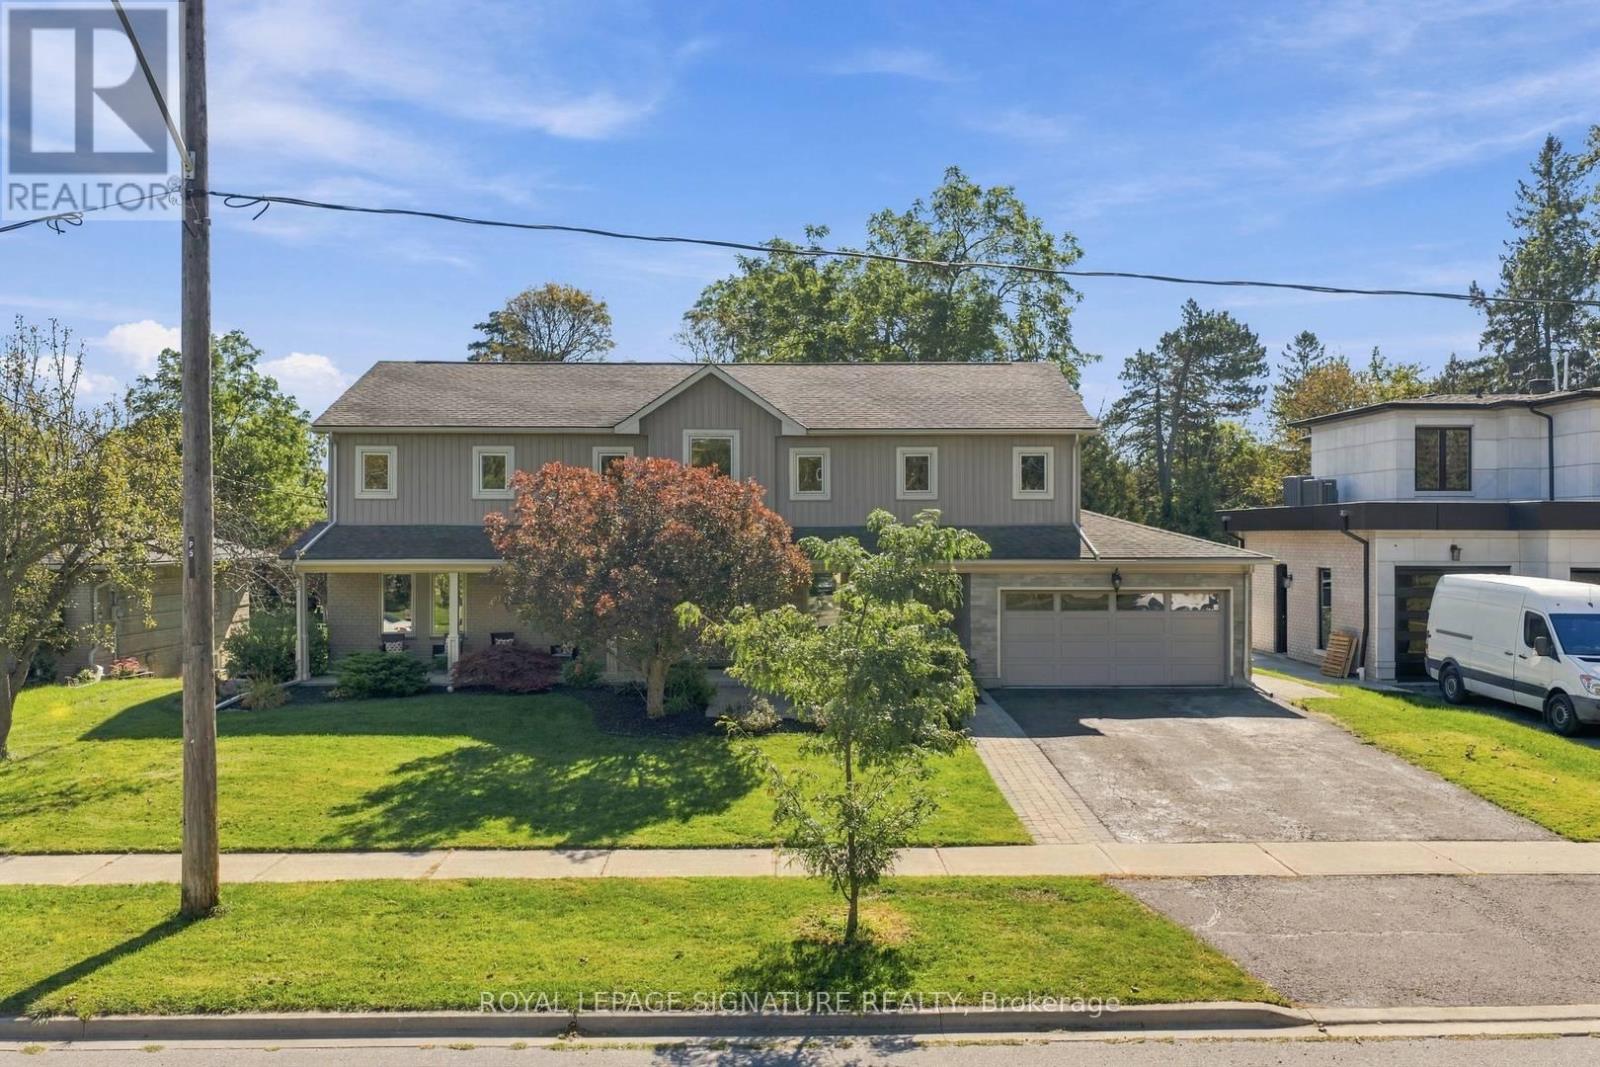
5 Bonacres Avenue
Toronto, Ontario
Welcome to 5 Bonacres Ave., located in the highly desirable Centennial/West Rouge community. This stunning Open-Concept Home offers 3,855 SF of Luxury Living Space A/G + 1,978 SF Fin Basement on a premium 80 x 165 ft lot. Beautiful Curb appeal with Prof. landscaped front yard and a long covered porch. Ideal for entertaining, the main floor highlights large sun-filled principal rooms with Hardwood Floors, Crown Moulding, and pot lights. The Custom Kitchen includes a large island, Granite Countertop, S/S Appliances, Huge W/I Pantry, and a W/O to the backyard deck. Additional main floor features include Formal Living and Dining Rooms with custom millwork, a Family room with vaulted ceilings and a gas fireplace, and a mudroom with access to an oversized garage with a workshop area with gas heater. The main floor expansion and 2nd Floor addition were completed in 2012.The 2nd Floor offers 4 spacious bedrooms with Hdwd Flrs. and a convenient laundry room. The primary suite features 2 walk-in closets and a 5-piece ensuite with 2 sinks, a separate shower and a Jacuzzi tub. The 2nd bedroom includes a 5-piece semi-ensuite. The Fin. Bsmt includes a large dedicated media room with a gas fireplace, a projector and screen, and sliding doors. The Rec. Rm. features B/I cabinetry and pot lights. The basement also includes a music room, a large 5th bedroom/office, a 4-piece bathroom, ample storage closets, and a Furn. Rm. The outdoor space is ideal for year round enjoyment with an Inground Heated Pool, Pergola, large deck with a gas BBQ hookup, 2 storage sheds, fully fenced, and plenty of room for an outdoor hockey rink or potential garden suite. Located in a family-friendly neighborhood, this home is steps from the scenic walking trails at Colonel Danforth Park. It is also near local shops, restaurants, bakeries, grocery stores, TTC, GO Train, and community centres. Only minutes to the waterfront trail, the GO Train, and top-rated schools. Your Search Ends Here! (id:50787)
12 Giles Court
Whitby, Ontario
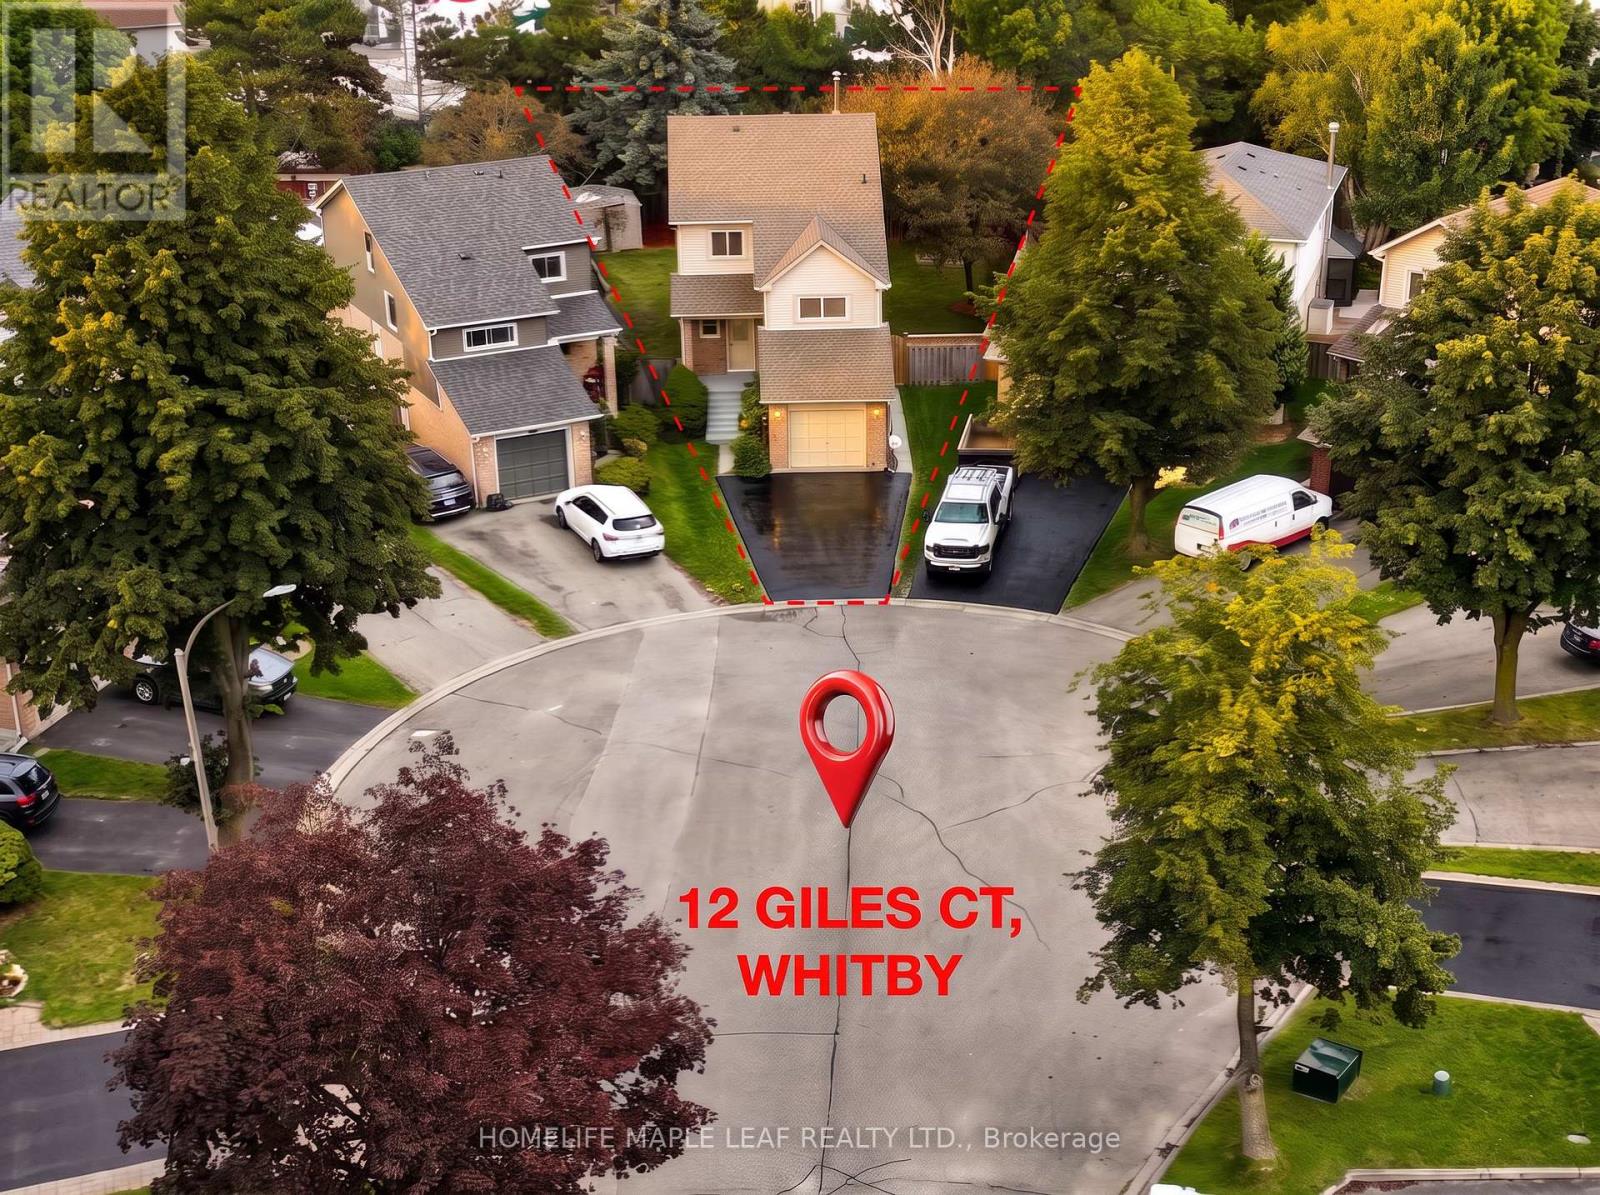
Welcome to your private sanctuary on a quiet, family-friendly cul-de-sac! This charming 3-bedroom detached home sits on a rare, deep pie-shaped lot with no rear residential neighbours. Lined with lush, mature trees at the back, the yard creates a peaceful, ravine-like feel with fantastic privacy for summer entertaining, kids, and pets. The practical layout seamlessly connects bright living and dining spaces to a sunlit kitchen featuring a walk-out to the massive backyard. Upstairs boasts three spacious bedrooms, a full bath, and convenient upper-floor laundry. A separate side entrance leads to a fully self-contained 1-bedroom basement suite complete with its own kitchen and bathroom-ideal for an in-law suite, multi-generational living, or rental income to offset your mortgage. Awaiting your personal finishes, this home offers incredible value with major peace-of-mind upgrades already done: New Roof w/ 10-Yr Warranty (2026), Fresh Paint (2026), AC (2019), and Furnace (2017). A rare find with this much land and potential at this price point-book your showing today! ** This is a linked property.** (id:50787)
171 Petworth Crescent
Toronto, Ontario
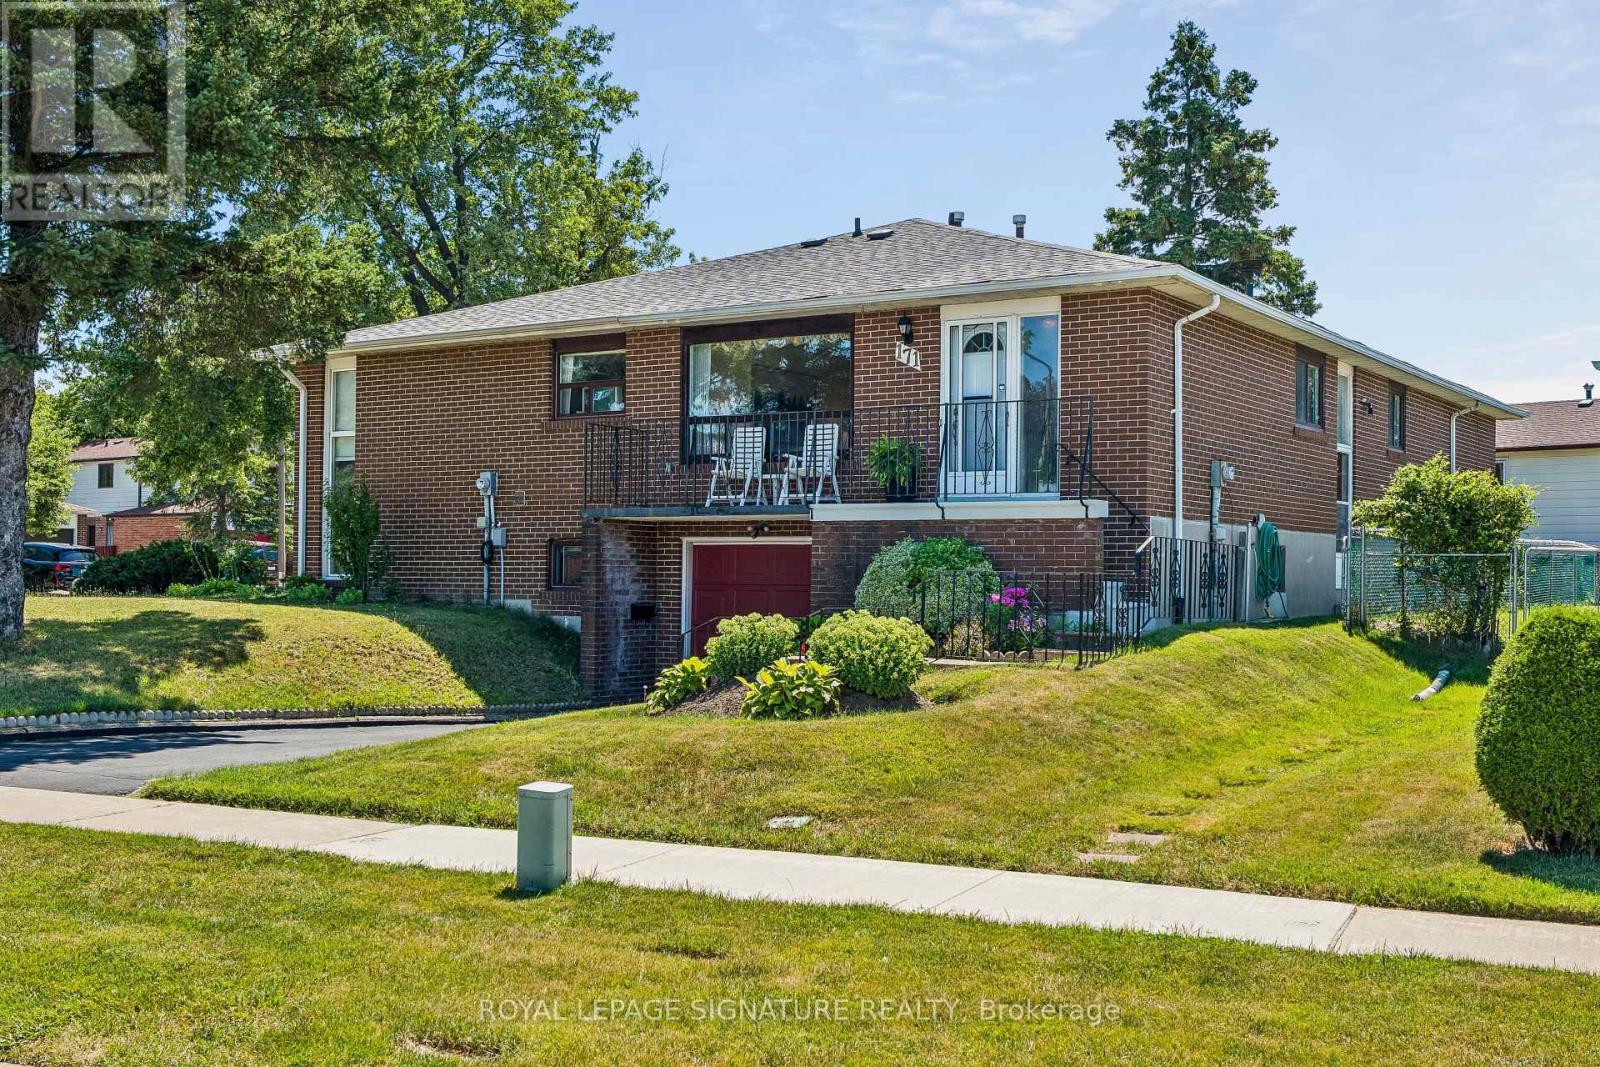
**HOMEBUYERS & INVESTORS -THIS ONE DESERVES A CLOSER LOOK!** We've taken the guesswork out of the potential with before-and-after renderings showing how this home can be transformed. This unique **corner-lot semi** could easily be mistaken for a detached home, offering 3 spacious main-floor bedrooms, a functional layout, abundant storage, bright living space, cozy breakfast nook and large windows. Well maintained and built with care, this home offers an exceptional foundation to create something truly special.The **basement features large windows and multiple entrances/exits**, offering excellent potential for an in-law suite or future rental opportunity. For investors, the property could potentially generate **$5,000+/month in combined rental income** - approximately $3,000+ for the main level and $2,000+ for the basement. Located near the new Metrolinx GO Expansion infrastructure to Union Station, offering long-term connectivity and clearly a long term bendfit. Whether you're looking for a family home, renovation project or investment opportunity, this is a rare combination of **space, layout, lot, location and untapped potential.** Don't just see the home as it is - **see what it could become!*********Did you know homeowners may be able to complete major energy-efficient upgrades using a Toronto Green Energy Incentive **No income qualification, No credit check, This is not a personal loan.** This will also LOWER utility bills offsetting the low payment . **ITS A NO BRAINER **The City of Toronto's Home Energy Loan Program (HELP) offers homeowners financing for qualifying upgrades, with repayment through the property tax bill and terms of up to 20 years, No income qualification, the loan is NOT on you but stays with the property. If you sell it, the balance does not need to be paid off. **Furnace, A/C, heat pumps, windows, doors, electrical panels, & more! ASK US HOW (id:50787)
427 Windsfields Farm Drive W
Oshawa, Ontario
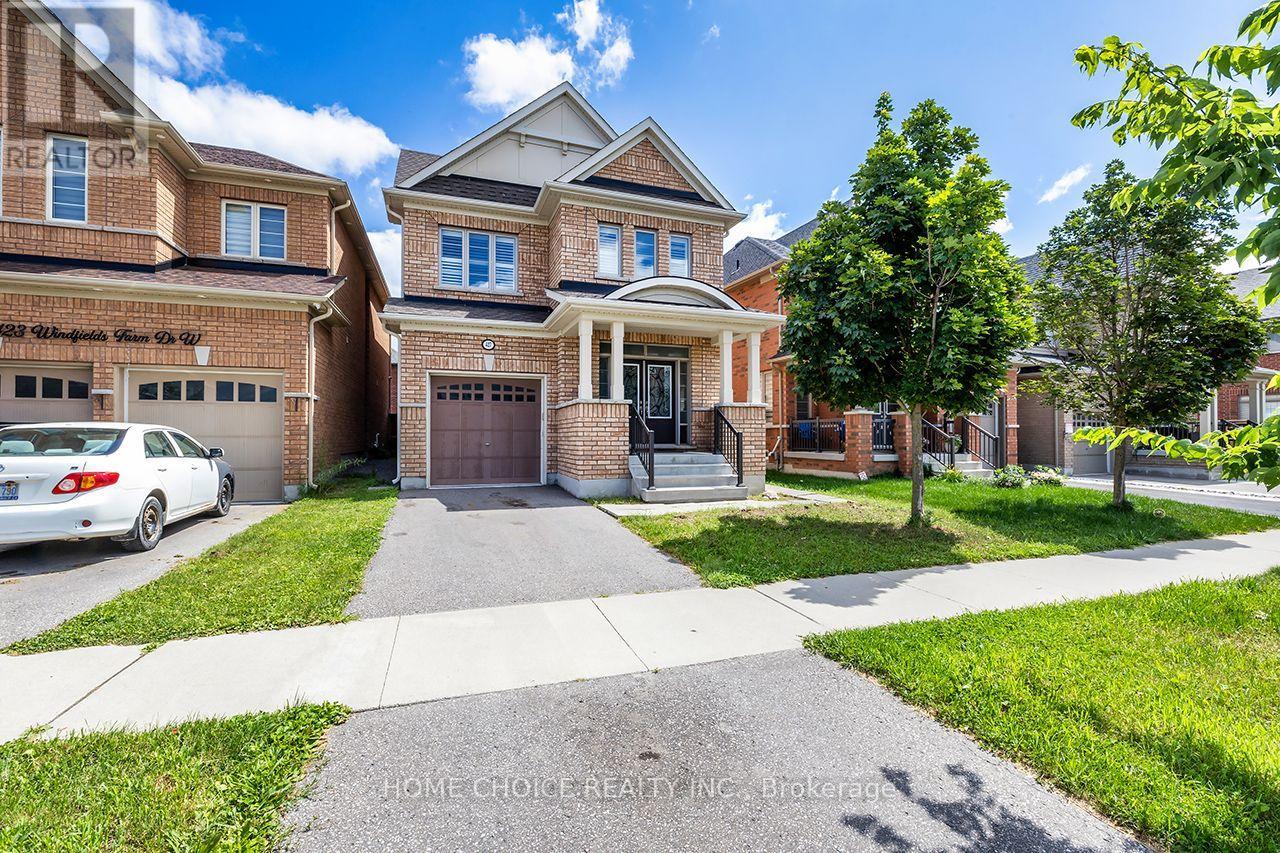
*Open House Sunday 1-4* Welcome to this beautifully maintained 4-bedroom, 3-bathroom family home, ideally located in one of Oshawa's most desirable neighborhoods. The thoughtfully designed main floor features 9-foot ceilings, elegant hardwood flooring, a spacious separate living room, a formal dining room and a warm, inviting family room-perfect for everyday living and entertaining. The bright and functional layout includes a separate side entrance to the basement, offering excellent potential for an in-law suite or additional living space. The basement also features a rough-in, providing added possibilities for future customization. Upstairs, you'll find four generously sized bedrooms, including a spacious primary retreat complete with a 4-piece ensuite and two walk-in closets. Best of all, the convenient second-floor laundry room makes everyday family living that much easier. Additional upgrades include a full-brick exterior, larger windows and doors, California shutters, pot lights and granite countertops. With plenty of room for the entire family, this impressive home offers an ideal combination of comfort, space and future potential. Conveniently located just minutes from Costco, shopping, restaurants, parks and everyday amenities. Commuters will appreciate quick access to Highway 407, while families will enjoy being close to newer schools, Durham College, Ontario Tech University and public transit. This is an outstanding opportunity to own a spacious family home in a thriving, family-friendly community. (id:50787)
2549 Snow Knight Drive
Oshawa, Ontario
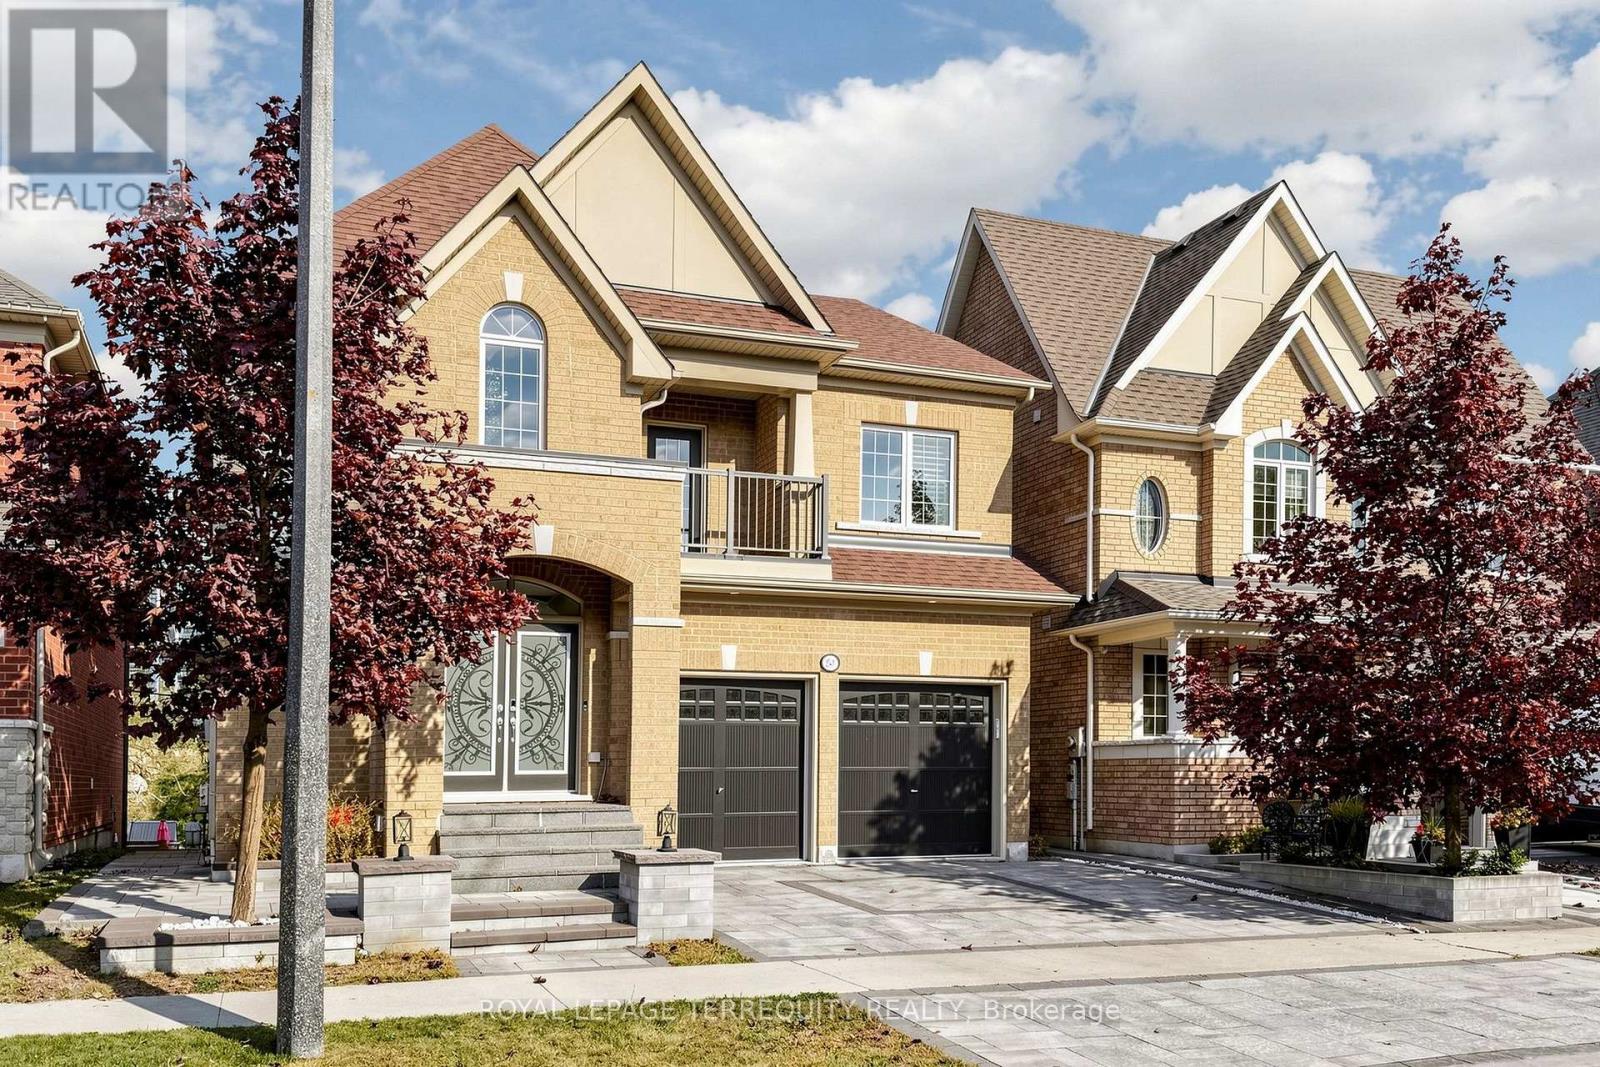
Situated on a premium 40-ft ravine lot, this stunning 4+4 bedroom, 6-bathroom home offers privacy, scenic views, and a fully finished walk-out basement with its own separate entrance. The chef's kitchen is outfitted with premium countertops, high-end appliances, a beverage station, and a walk-in pantry. Outside, professional landscaping and an oversized deck with a gazebo set the stage for entertaining. The backyard retreat features a custom waterfall, planter boxes, and a massive fire pit. Inside, you'll find a huge chandelier and custom entry tiles. Upgraded shutters run throughout the home, and pot lights are installed on every floor. There's a built-in window bench with cable storage, and quartz countertops carry through the kitchen, fireplace, and powder room. The kitchen also includes a custom coffee area with a beverage fridge, and all the lighting can be controlled from your phone. The garage floor is finished with epoxy, and the massive mudroom comes with a locker-style bench. You also get two coat closets, garage access, and overhead garage storage. The separate-entrance basement offers 4 bedrooms, 2 full bathrooms, and laundry. Additional enhancements include a 200-amp electrical panel, a whole-home water softening and purification system, an extended driveway with integrated under-stone lighting, and premium exterior granite steps and stonework. An underground drainage system directs water away from the backyard to help prevent pooling. Luxury, space, privacy, and functionality all come together in this meticulously maintained home. It's a rare find in a highly desirable location. (id:50787)
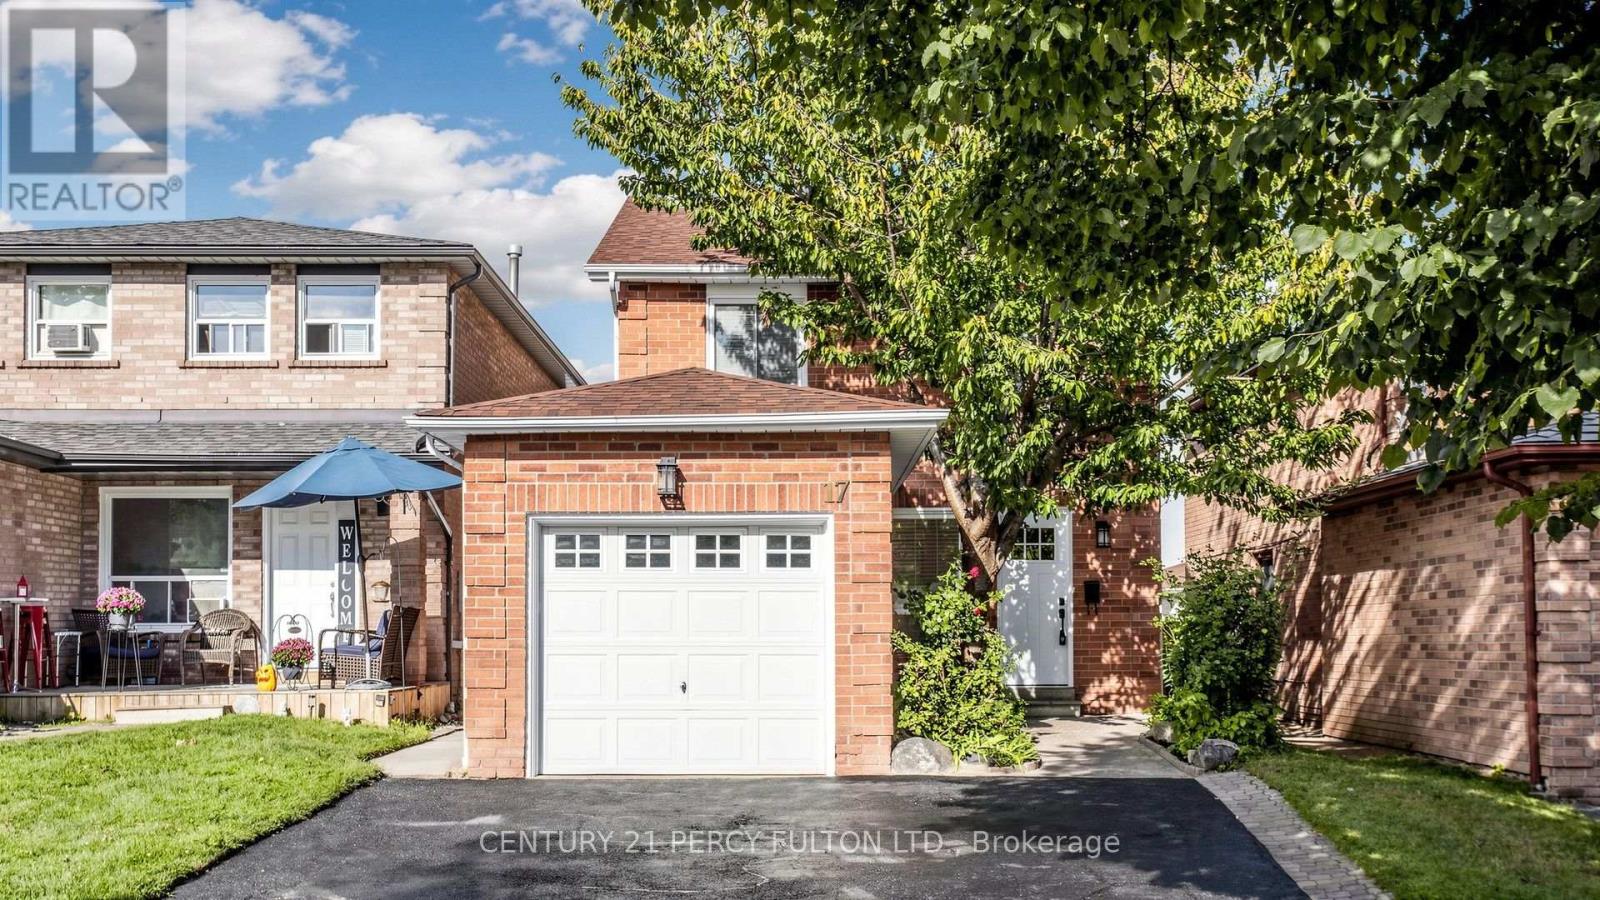
17 Harley Drive
Ajax, Ontario
FULLY RENOVATED 3-BEDROOM HOME WITH 3 WASHROOMS! Welcome to this exceptional Ajax home, thoughtfully renovated with quality materials, refined finishes, and meticulous attention to detail. Brand-new flooring, modern lighting, beautifully updated washrooms, a custom kitchen, and a sleek glass-and-metal staircase create a polished, move-in-ready space. The kitchen is designed with style and functionality, featuring wood cabinetry, quartz countertops extending up the backsplash, sconce lighting, a slide-in stove, brand-new appliances, and a dedicated microwave nook that keeps counters clean and clutter-free. An additional bathroom upstairs, offering the rare and highly desirable convenience of 2 full bathrooms on the second level. Pot lights and contemporary black hardware throughout add a cohesive modern finish. Designed for comfortable family living and effortless entertaining, the inviting layout offers excellent flow between the living spaces. Outdoors, mature trees provide privacy and a beautiful natural backdrop, while the generous yard offers plenty of room to create your own outdoor entertaining retreat, and plenty of room for parking out front. The basement, complete with rough-ins, Dry fall sprayed and sealed throughout, is a clean blank canvas ready for your future recreation room, home office, gym, or additional living space. Roof & windows updated 2020. A/C 2022. Set in a welcoming, family-friendly neighborhood close to Costco, Walmart, Canadian Tire, Home Depot, restaurants, cafes and more. Public schools and parks are within walking distance, with public transit nearby and convenient access to the 401 and 412.Quality renovation, rare functionality, and an outstanding family location come together in one exceptional home. Book your private showing today! (id:50787)
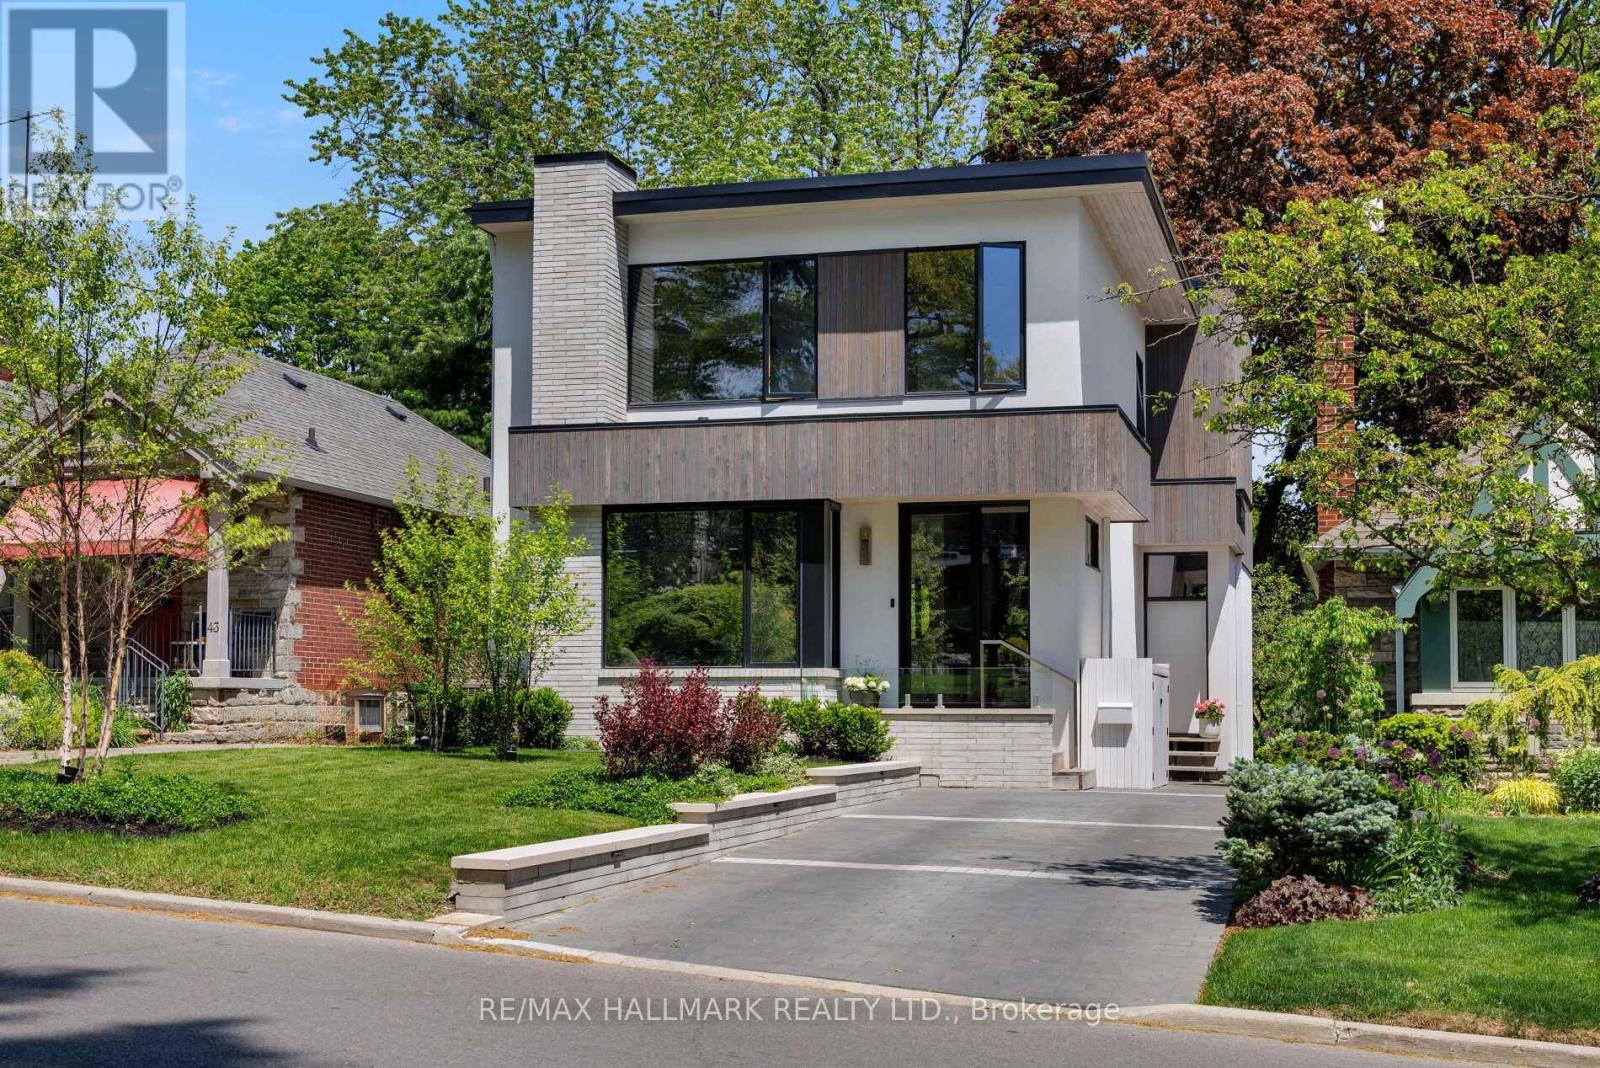
41 Fallingbrook Road
Toronto, Ontario
Fabulous on Fallingbrook! This designer's own home was meticulously built and is truly a work of art. Tired of the same old builder homes? So are we - that's why 41 Fallingbrook is a breath of fresh air! Built to marry form and function, your senses will be wowed without sacrificing practicality. Custom fixtures & finishes adorn this home - from the polished & heated concrete floors in the basement all the way up to the gorgeous owners' ensuite. The kitchen is the heart of any home and this kitchen - wow! Anchored with an oversized island wrapped in natural quartzite counters that flow to the floor, featuring a Wolf induction range, Sub-Zero panelled fridge, a servery with under counter wine fridge & bar sink and an appliance garage that keeps the counters free of clutter. The family room is anchored by a linear gas fireplace, features a cozy breakfast nook and work from home station and is drenched in natural light from the oversized sliding door which blends indoor & outdoor living. A stunning powder room & practical mudroom both feature heated floors! Upstairs, the owners' suite will leave you wanting for nothing - a walk-through closet, linear fireplace, airy balcony with seasonal lake views and that ensuite!!! The kids rooms are spacious & bright and while the owners choose to keep the 4th bedroom open as a flex space, they would be willing to install a door & closet and continue the floor to close the overlook to the dining room. The kids bathroom is to die for (that tile!) and the laundry room turns a chore into an experience (maybe?). Downstairs, soaring ceilings, those polished/heated floors, amazing kitchenette and lots of place to relax, play or just chill. The 5th bedroom is massive and features a walk-in closet. If you appreciate the finer things, you're about to fall in love... (id:50787)
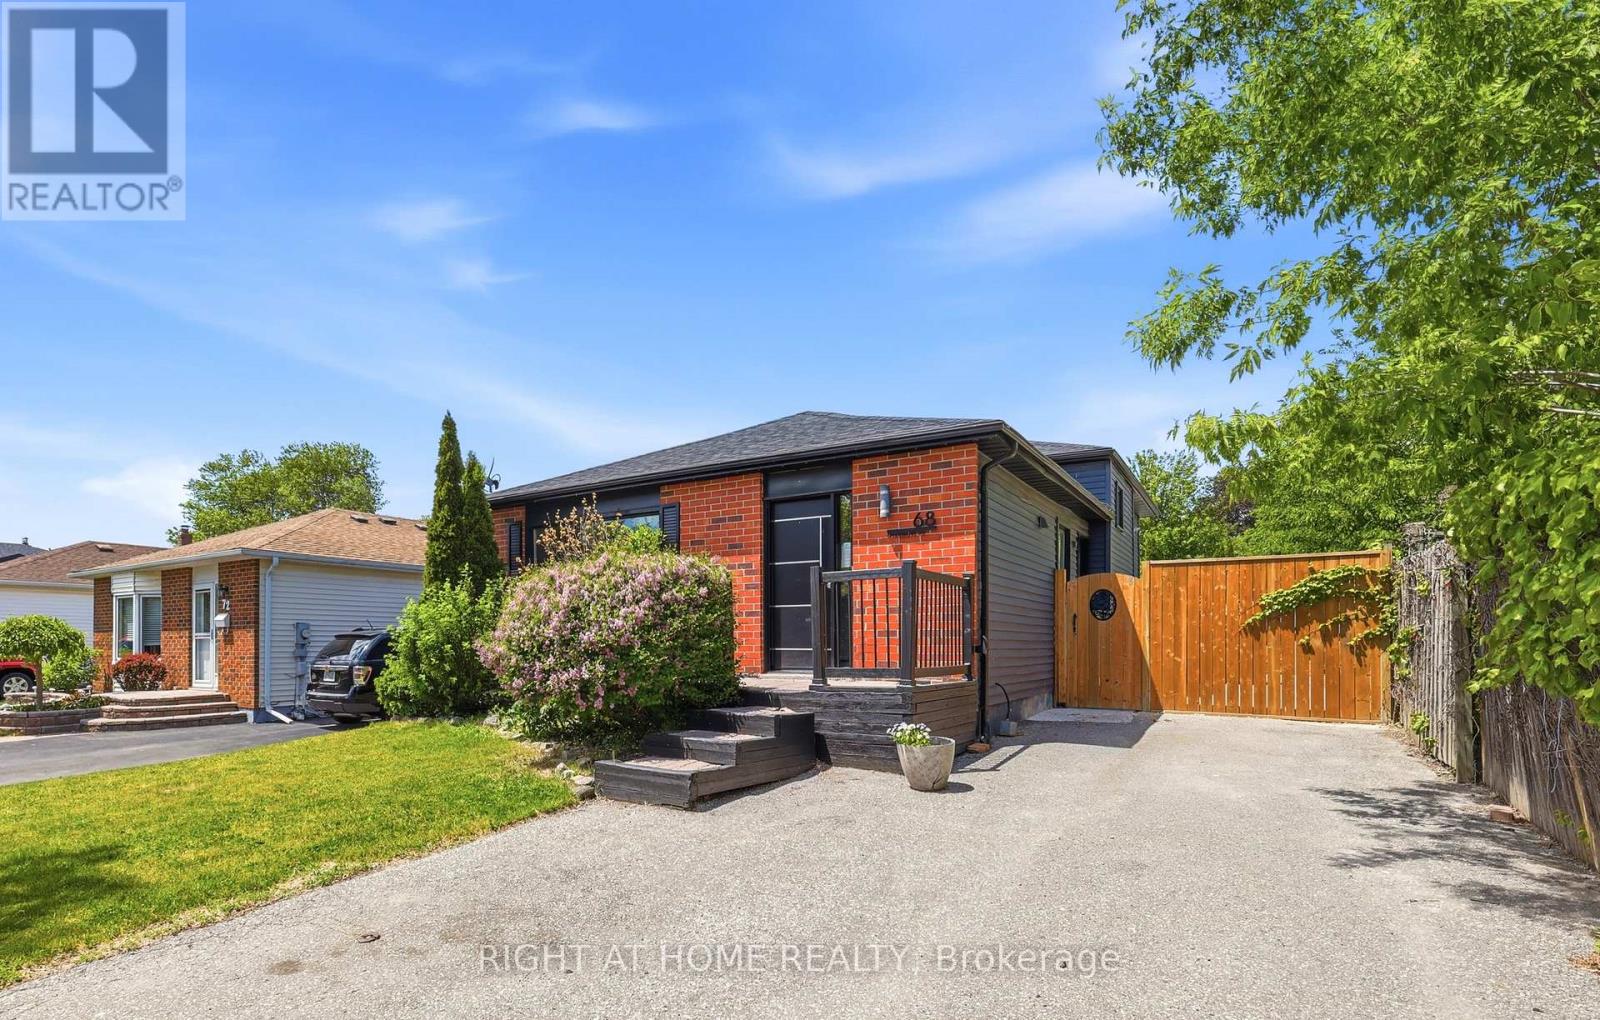
68 Overbank Drive
Oshawa, Ontario
Welcome to 68 Overbank Drive, a beautifully updated detached 4-level backsplit located in Oshawa's highly sought-after McLaughlin community. Ideally situated close to the Oshawa Golf Club, Lakeridge Health Oshawa, top-rated schools, shopping, transit, and everyday amenities. This move-in ready home offers 3 generously sized bedrooms and 2 renovated bathrooms, with fresh paint throughout creating a bright and inviting atmosphere. The main level features hardwood flooring, pot lights, and a stunning renovated kitchen complete with quartz countertops and backsplash, stainless steel appliances, a large centre island with built-in beverage fridge, and a walkout to your own private backyard oasis. Enjoy summer days entertaining family and friends with an in-ground heated pool, hot tub, and beautifully landscaped gardens. The spacious lower-level family room boasts a cozy gas fireplace, large above-grade windows that flood the space with natural light, and a renovated 3-piece bathroom, making it the perfect space to relax or host guests. A rare opportunity to own a thoughtfully updated home in one of Oshawa's most established and desirable neighbourhoods. (id:50787)
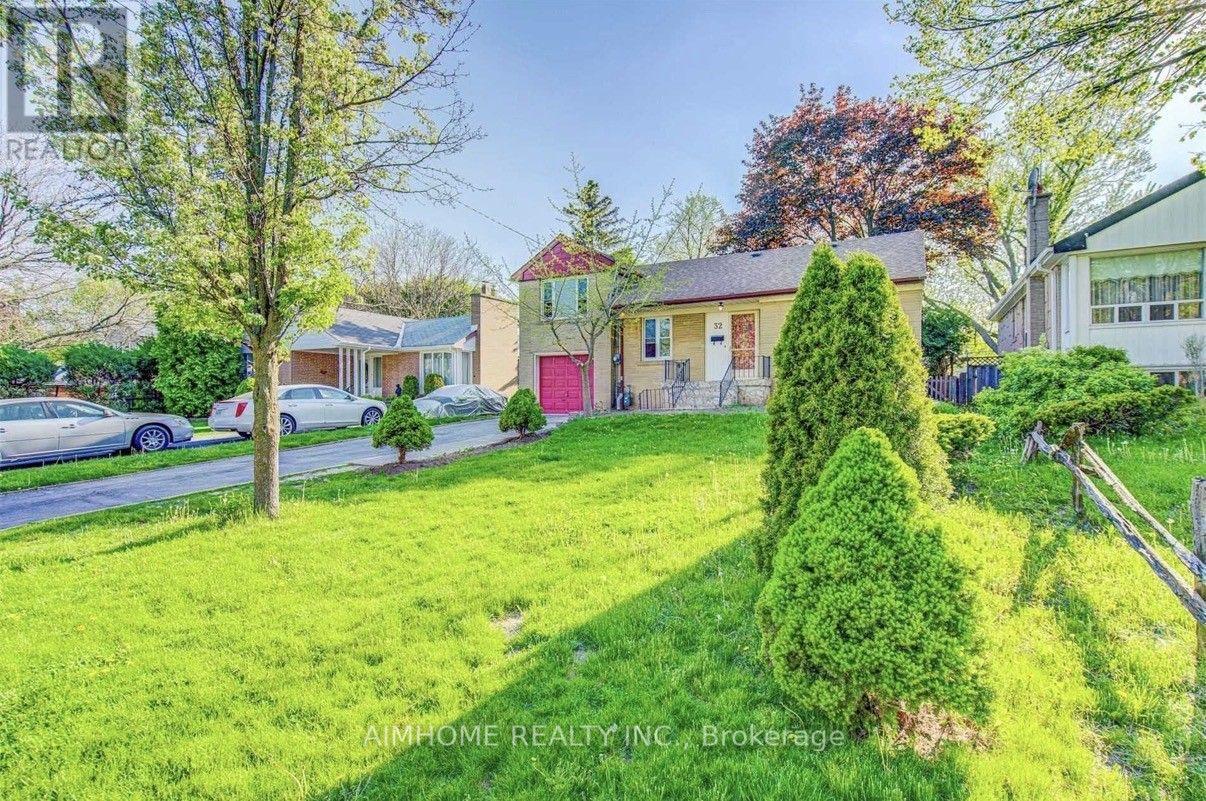
32 Lauralynn Crescent
Toronto, Ontario
Location, Location! $$$ Updated & Renovated Upstrs & Bsmt Sidesplit Detached House With Huge Lot, Super Long Driveway With Tandem Garage, No Side Walk. Sep Entrance To Finished Bsmt W/ Washroom & Kitchen. Lots Of Upgrades: Hardwood Floor Through Out, Pot Lights, 2 Kitchens With Quartz Counter Top With Deep Sinks, 2 Laundry Rooms, High Ranking School At Agincourt. Close To All Amenities, Chartwell Mall/Scarborough Town Centre/Besco/ Hwy 401/ Go Train. Also Good For Investors To Build Your Own Dream House. (id:50787)