
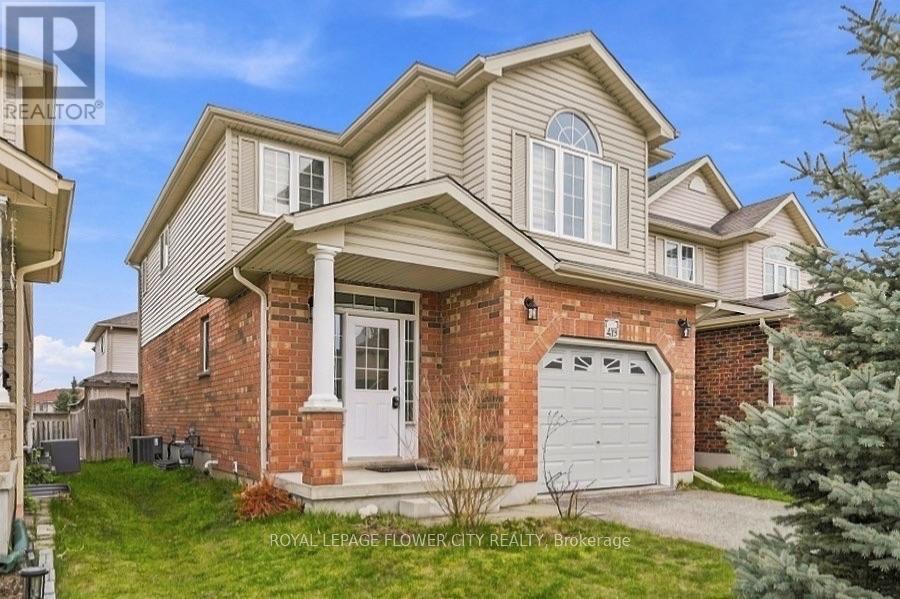
419 Tealby Crescent
Waterloo, Ontario
Welcome to This Spacious and Beautiful 2-Storey Single Detached in a Safe and Family Friendly Neighborhood in Waterloo Conveniently Located Near Uptown Waterloo, only 6 Mts. Drive to Laurier University, Connestoga Expressway, Conestoga Mall, Shopping Plaza, Restaurants And Walking Trails. Spanning Almost 1600 Sq. Ft, This Beautiful and Well-Maintained Home Features 3 Bedrooms with 3 Bathrooms, Separate Living/Dining/Family Room and a Well Appointed Kitchen Perfect for a Single Family. The Modern Open Concept Kitchen Comes with Stainless Steel Appliances and Ample Working/Storage Space. Step Out to a Private Fenced Backyard to Enjoy BBQ or Family Gatherings. Bright and Sunlit Space all Throughout with Clean Hardwood Flooring Running Seamlessly on Both the Levels and Oak Staircase from Top to Bottom. Step on to a Large Family Room with Vaulted Ceilings, Fireplace and Large Windows in Between the Main & Upper Level. Upper Level Features Master Bedroom with Separate His & Her Closets and a 3-Pc Ensuite With Enclosed Standing Shower Stall. Two Additional Well-Sized Bedrooms Share a Common 3-Pc Bathroom with a Soaker Tub. Additional Features Include a Single Car-Garage with Parking. Newer Hardwood Flooring (2020), Newer Water Softener (2020) And Newer A/C (2020). Situated in a Prime Location, This Home Offers Quick Access to Major Highways, Public Schools, Parks, Groceries, Pharmacy and Various Dining Options, Ensuring Everything You Need is Just Moments Away. Don't Miss The Chance to Lease This Beautiful House That Perfectly Blends Style, Functionality, and Convenience. (id:50787)
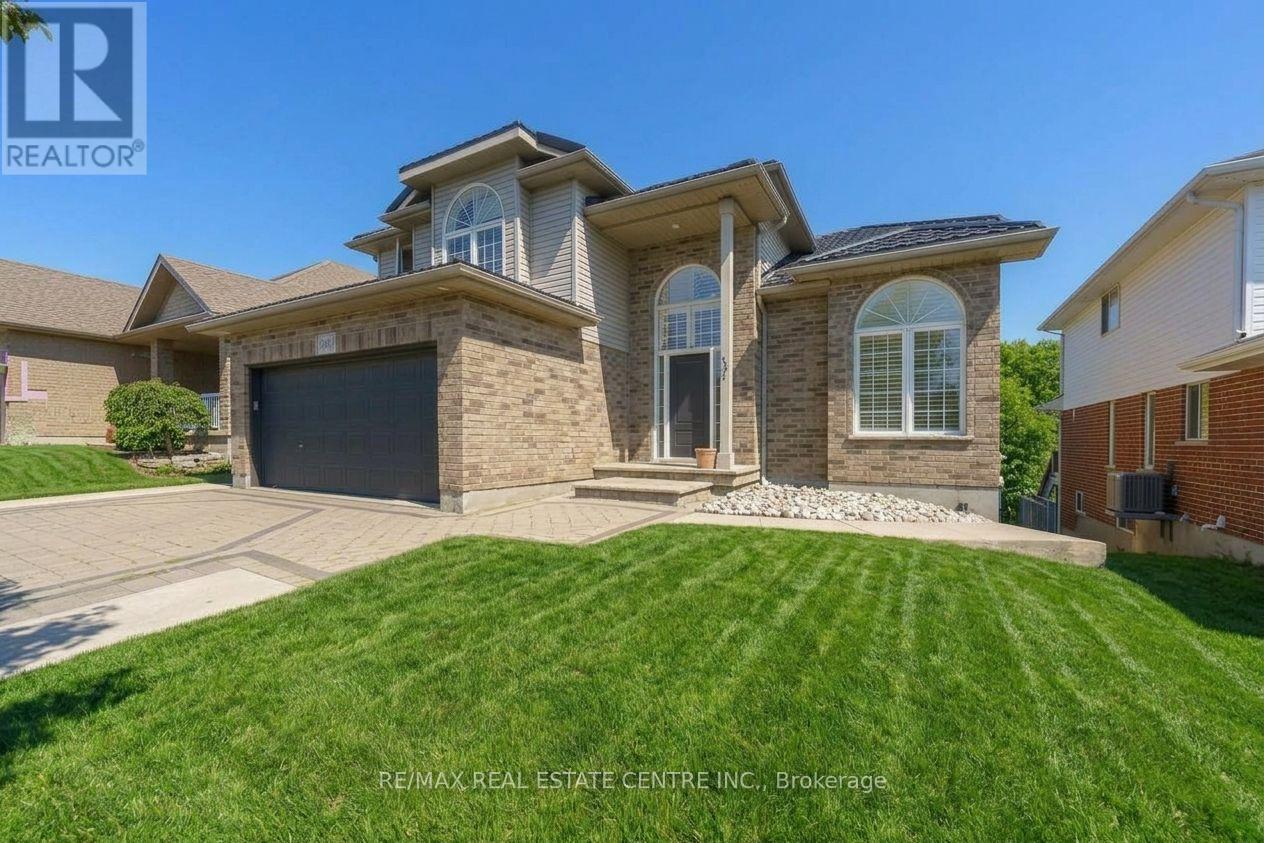
49 Creekside Drive
Guelph, Ontario
RARE FIND! ***UNIQUE MAIN FLOOR BEDROOM & FULL BATH.*** PLUS WALK-OUT BASEMENT FINISHED WITH 2 BEDROOMS, KITCHEN & FULL BATH. ***BACKING ONTO RAVINE WITH INGROUND POOL.*** If you have IN-LAWS living with you and also want EXTRA income from basement, you can have both! Over 3000 sqft of living area, this house appears much grander and larger than homes this size. This 50' lot has an impressive foyer & soaring ceilings, 2 living areas and a full bedroom & full bathroom. Updated large Kitchen with modern quartz counters & stainless steel appliances. Large family room Gas fireplace. Walk-out to Deck. Views of ravine. Primary Bedroom with cathedral ceilings and ensuite luxurious renovated bath with double sinks, frameless glass shower, freestanding tub, and 2nd laundry set. Luxury Vinyl flooring throughout main and 2nd lvl. Walk-out Basement finished with large recreation room, kitchen set up, 2 bedrooms, full washroom, gas fireplace, 2nd laundry and access to backyard with hot tub and inground salt water pool and beautiful ravine. Interlock tiled driveway with space to park 4 cars. Lifetime warranty Steel Roof. 220 Amp Service. Hook up for 2 gas BBQ. Pool pump 2025. Walk to park & schools. (id:50787)
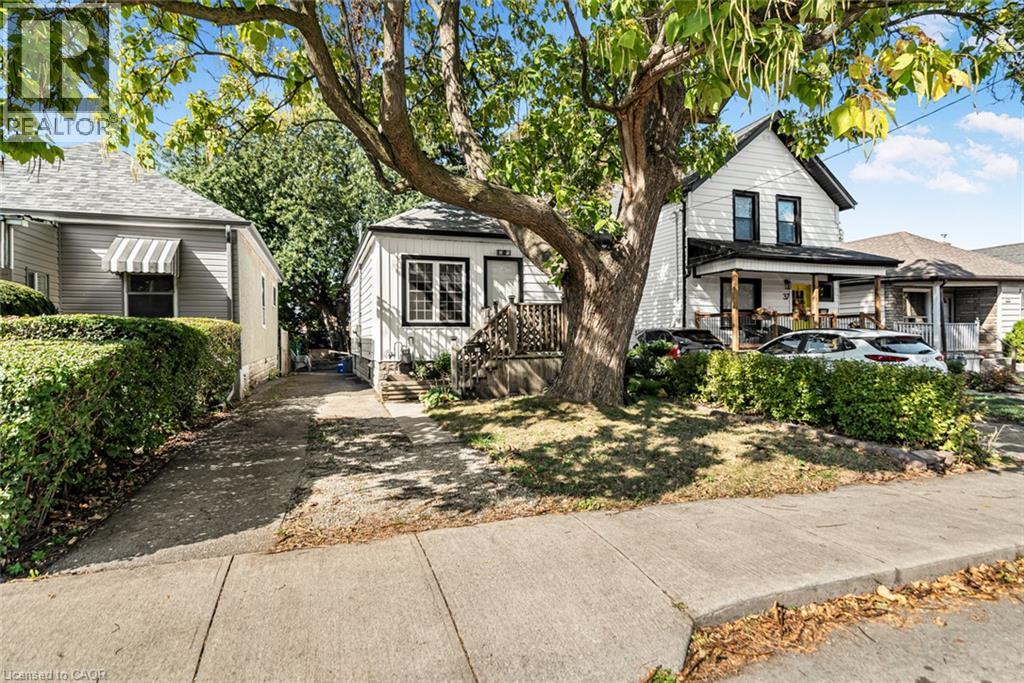
29 Wexford Avenue N
Hamilton, Ontario
Welcome to this move-in ready 3 bedroom bungalow with finished basement apartment and separate entrance! All rooms are sun-filled and are a generous size, with a separate in-law suite for rental, or a young teen that needs his/her own space. It is perfect for downsizers, first time homebuyers, investors. Both bathrooms have been beautifully renovated. Close to all amenities located on a quiet, lovingly cared for neighbourhood. Huge backyard canvas just waiting for your client's own ideas. Sooooo many inclusions, your clients don't have to purchase! Recent updates within 2 years include...new Air Conditioner 2024, new washing machine 2024, lead pipe from the street to the house is fully replaced, new air coil in furnace 2024. (id:50787)
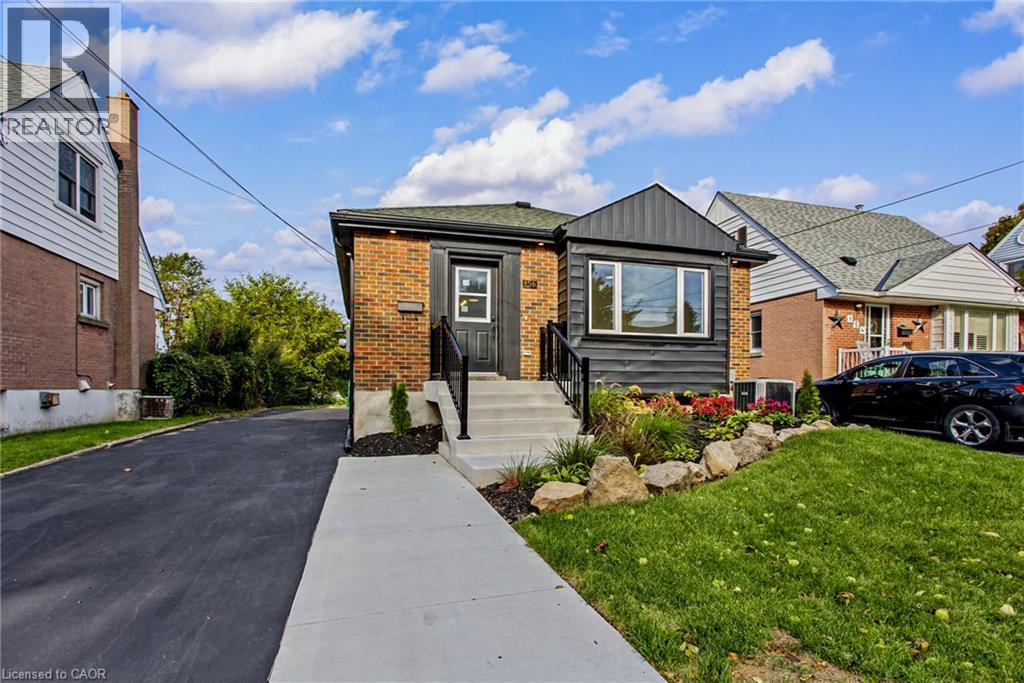
156 East 36th Street Unit# Lower
Hamilton, Ontario
Welcome to 156 East 36th Street in Hamilton! This newly renovated lower unit offers comfortable living with modern updates and new kitchen appliances. Featuring a separate side entrance with no access to the upper unit, this space provides added privacy and independence. Enjoy the convenience of in unit laundry and a large yard with plenty of outdoor space to enjoy. Ideally located close to shopping, parks, schools, and everyday amenities, this unit is a great place to call home. (id:50787)
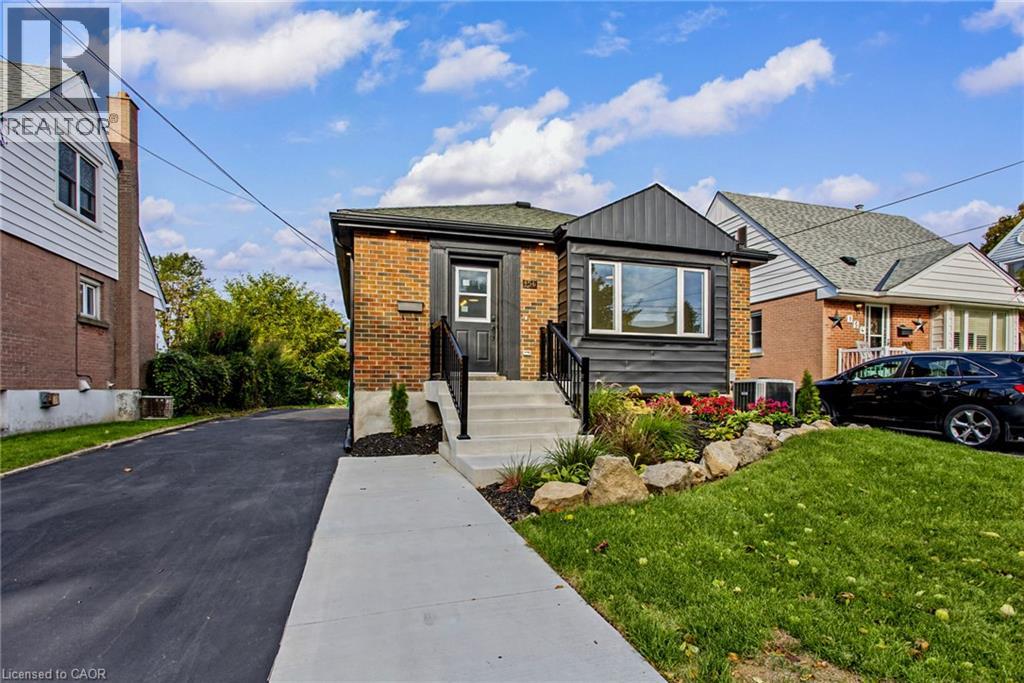
156 East 36th Street Unit# Upper
Hamilton, Ontario
Welcome to 156 East 36th Street in Hamilton! This beautifully renovated upper unit offers comfortable living with modern updates and new kitchen appliances. Enjoy the convenience of in unit laundry and a refreshed living space designed for everyday comfort. The property also features a large yard, providing plenty of outdoor space to relax and enjoy. Conveniently located close to shopping, parks, schools, and everyday amenities, this unit offers a great combination of modern living and convenience. (id:50787)
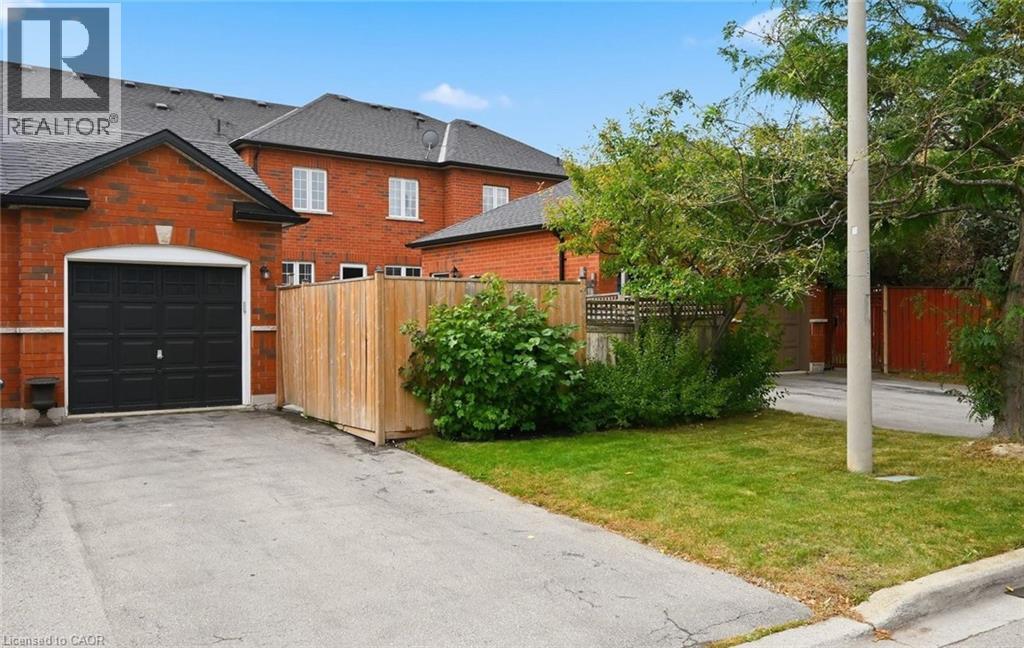
5035 Corporate Drive
Burlington, Ontario
A MUST SEE! All brick townhome with detached garage and private fenced-in yard. This home has been modernized from top to bottom! The bright living room features brand new flooring and a gas fireplace. The kitchen has been thoughtfully redesigned with long quartz counters, a tiled backsplash, under-counter lighting, a centre island with breakfast bar, and stainless steel appliances including a built-in overhead microwave, gas stove, and double-door fridge with water dispenser. Ample pot drawers and soft-close features make life better! The dining room has the space for large family dinners and includes more built-in cabinets and counter area for the perfect servery or organization station. Walking outside from the kitchen you will find a cozy and private patio area with lots of space for gardening or entertaining with the BBQ and hot tub. Upstairs, the primary bedroom will easily fit a king-sized bed, has large double windows, a walk-in closet and a full ensuite bathroom with marble counter-top and glassed-in shower with ceramic walls. All bedrooms include a large closet and ceiling fan. The lower level is fully finished with new flooring, a 2 piece bathroom, a large laundry area, and an inviting rec-room with electric fireplace and stylish wall sconces for perfect mood lighting. There is plenty of extra space for storage or a home office, and cold-cellar room, ideal for stocking up on food supplies. This beautiful home also includes potlights throughout, central vacuum, crown moulding, a remote-controlled garage door opener, and has been freshly painted. Great, quiet location close to nice parks, good schools and easy highway access. (id:50787)

23 Stauffer Road
Brantford, Ontario
Welcome home to 23 Stauffer Road in Brantford. This 2-storey home offers 4 bedrooms, 3.5 bathrooms, 3,128 sq ft of living space, and an unfinished walkout basement. Backing onto greenspace with no rear neighbours, the property offers a peaceful backdrop and added privacy. The home's attractive curb appeal is complemented by a double car garage and double door front entry. The bright tiled foyer features a large closet, inside access to the garage, and a convenient 2-piece bathroom. Hardwood flooring extends throughout the dining room, living room, family room and den, while ceramic tile carries through the kitchen and breakfast area. The main floor den provides the flexibility to serve as a 5th bedroom, home office or children's playroom. The breakfast area offers a walkout to the rear deck overlooking the backyard and greenspace beyond. The modern kitchen features quartz countertops, a large centre island, abundant counter and cupboard space, a built-in double oven, gas cooktop, built-in dishwasher and a 5-door French door refrigerator. Plenty of windows fill the space with natural light, creating a bright and functional gathering place for everyday living and entertaining. A hardwood staircase with modern metal pickets leads to the second level. Bedroom level laundry adds everyday convenience. Every bedroom includes a walk-in closet, while the spacious primary suite is entered through double doors and features dual walk-in closets and a luxurious 5-piece ensuite with dual sinks, a soaker tub and a glass-enclosed shower. Two additional 4-piece bathrooms complete the second level. The huge unfinished walkout basement offers exceptional potential to create additional living space while providing direct access to the rear yard. Situated in one of Brantford's growing communities, the neighbourhood continues to evolve with new homes and amenities, offering an excellent setting for families and future growth. (id:50787)

367 Trillium Circle
Alfred And Plantagenet, Ontario
Welcome to 367 Trillium Circle, a charming semi-detached bungalow offering comfort, functionality, and easy maintenance. This inviting home features 2+1 bedrooms, making it ideal for families, downsizers, or those needing space for guests or a home office. The open great room showcases soaring cathedral ceilings, creating an expansive airy feel, perfect for everyday living and entertaining. The well-designed kitchen offers ample workspace and walkout access to the deck and backyard for effortless outdoor enjoyment. The spacious primary bedroom includes a walk-in closet, while the finished basement adds a large recreation room, third bedroom or office, and a second full bathroom. Located in the welcoming community of Wendover on the south shore of the Ottawa River, this move-in-ready home offers the convenience of bungalow living with a versatile layout you'll love. VTB financing available with as little as 15% down @ 6.5%, amortized up to 50 years/interest only - no income verification or credit qualifications. (id:50787)
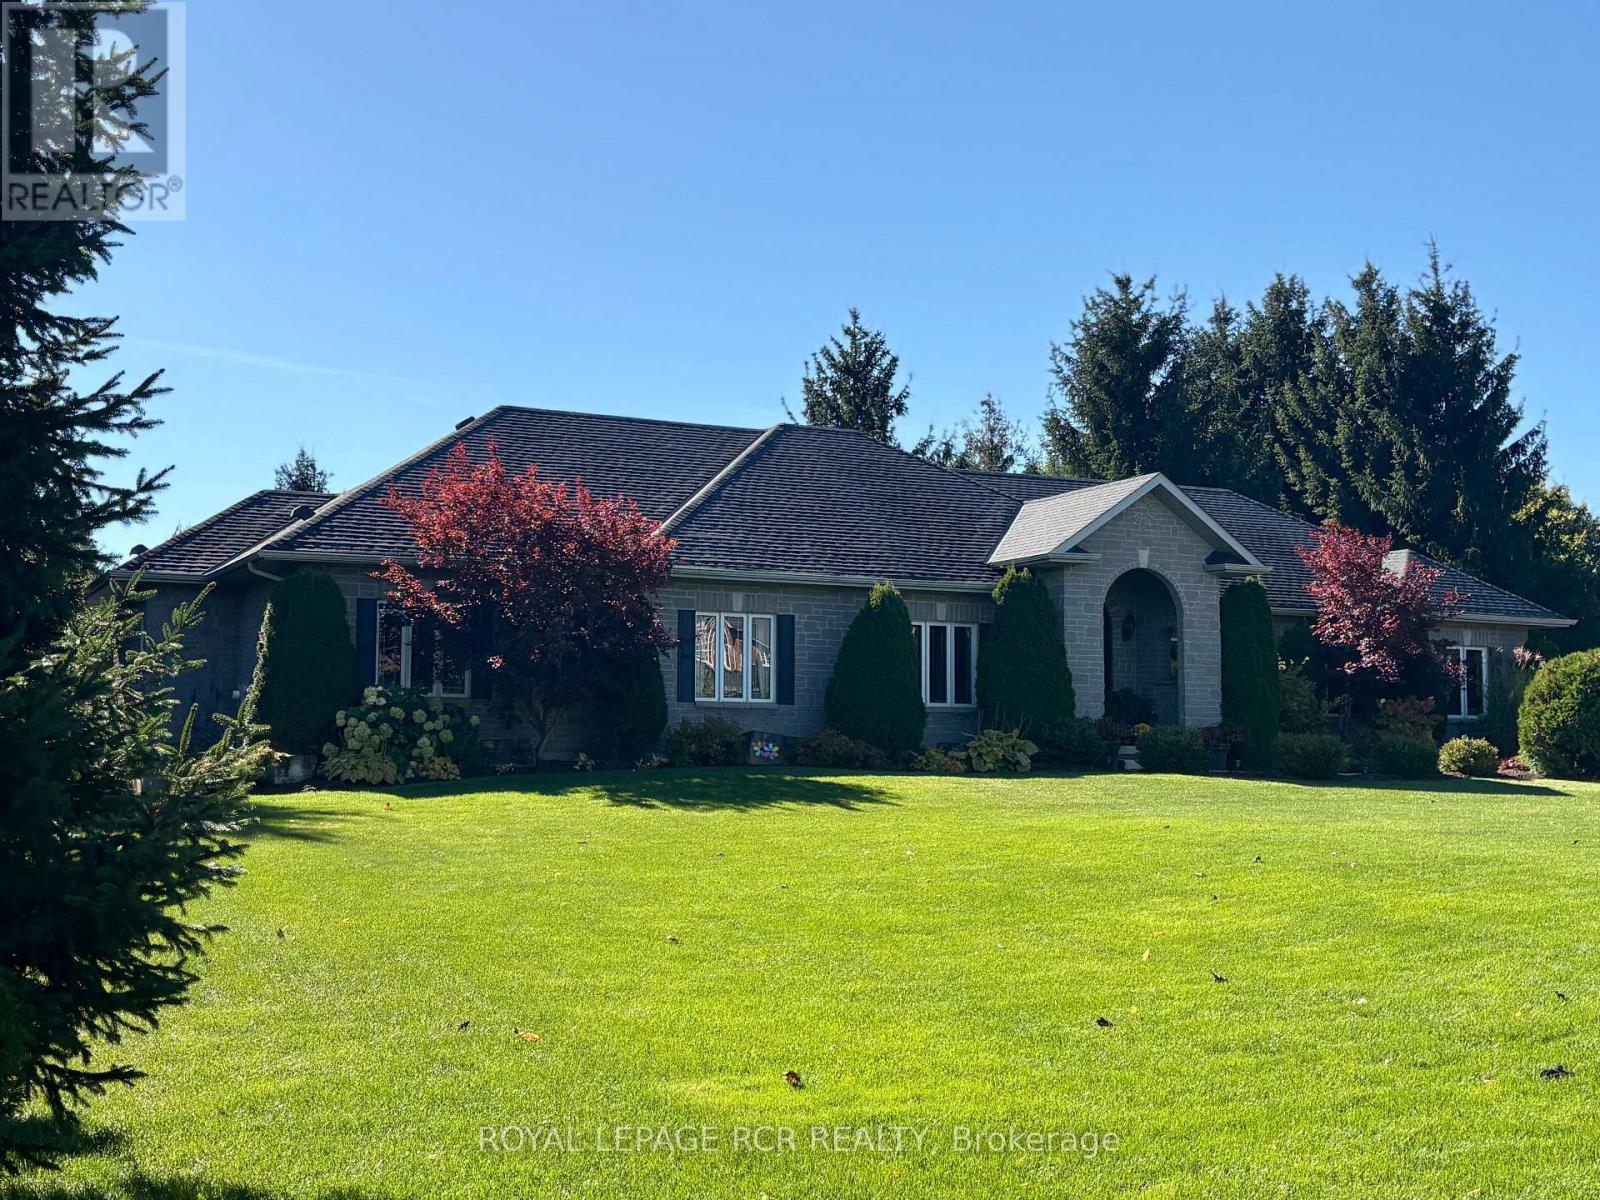
6 Brookhaven Crescent
East Garafraxa, Ontario
Welcome to a beautiful, private paradise & lifestyle opportunity! Nestled on a spectacular & extensive one-acre lot, this magnificent stone and brick bungalow offers the perfect blend of luxury, comfort & natural beauty. A stately covered entrance welcomes you into an exquisite open-concept foyer & Great Room, integrating the gourmet kitchen, spacious dining area & cozy family area, anchored by a warm gas fireplace - an ideal layout for effortless entertaining & daily living with walkout to covered rear patio area, perfect for al fresco dining & BBQ. The main floor features a private Primary suite, complete with generous walk-in closet & luxurious 5-piece ensuite bathroom boasting a deep soaker tub & large separate shower. Convenient main floor laundry room provides a 2nd walkout to the rear deck & direct access to the garage, with mezzanine storage. Descend to the finished basement to find a massive games room, a stylish dry bar & sprawling recreation room centered around a gas fireplace with stone surround. Lower level also hosts two additional bedrooms, dedicated home office, sleek 3-piece bathroom, cold cellar & storage. Now step outside into an unparalleled outdoor oasis where an outstanding, private rear yard is beautifully framed by mature towering trees and lush perennial gardens. You will forget where you are as you enter the fenced pool area that is enhanced by a lush background & an elegant stone waterfall with ambiance-setting outdoor lighting. Stroll across the stone patio to host family & friends at the covered cabana & enjoy that all your mechanicals are neatly tucked away in the handy pool shed. Lots of additional open space for children to play, make memories at the fire pit, practice your chipping, or try your green thumb at gardening. This exceptional property seamlessly combines high-end indoor finishes with a breathtaking backyard retreat, offering a rare opportunity to truly make this home a reason you won't want to get away. (id:50787)
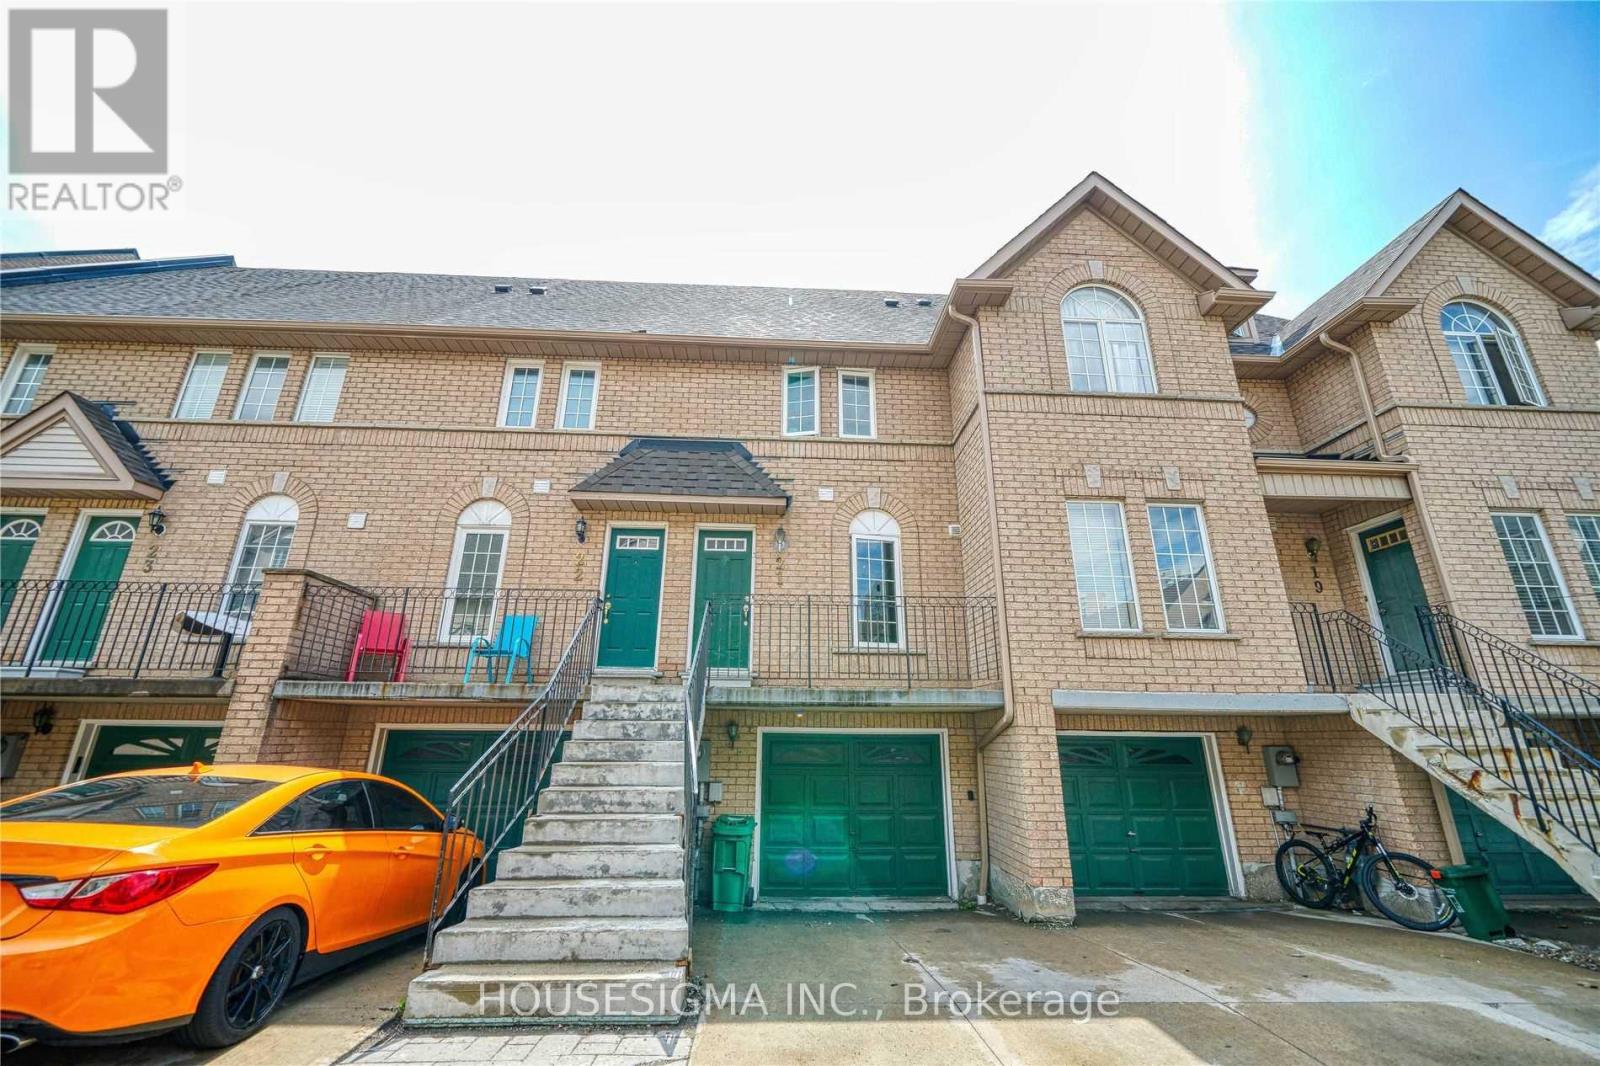
21 - 80 Strathaven Drive
Mississauga, Ontario
Spacious 3-Bedroom, 3-Bathroom Townhome in Central Mississauga! Bright and move in ready with updated flooring and stairs, bathrooms, granite countertops, modern appliances, and professional cleaning. Enjoy three generously sized bedrooms, ample storage, and two parking spaces. Conveniently located near schools, including St. Francis Xavier Secondary School, parks, public transit, major highways, Square One, Heartland Town Centre, restaurants, grocery stores, and community amenities. A comfortable home in a well-established neighbourhood with everything close by. Photos are from a previous listing. (id:50787)
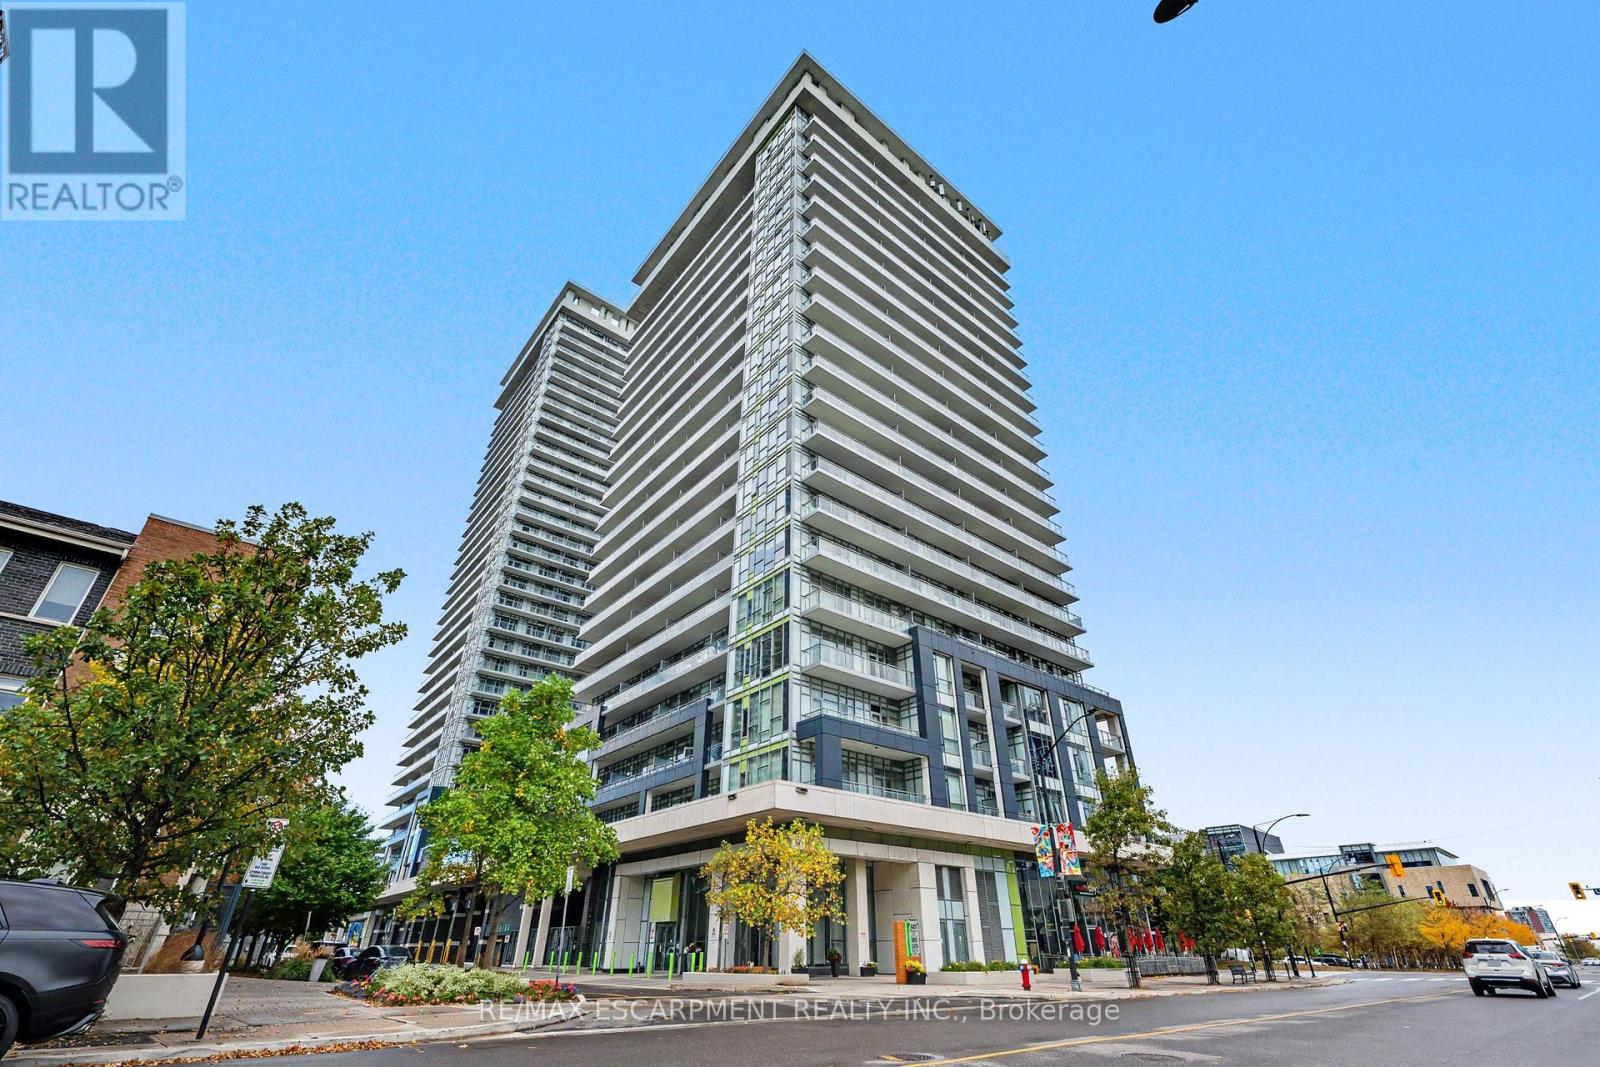
1309 - 365 Prince Of Wales Drive
Mississauga, Ontario
Experience elevated urban living in the heart of Mississauga's vibrant Square One neighbourhood, where style, convenience & exceptional value come together effortlessly. Newly reimagined with sleek contemporary updates & elevated finishes, this stylish residence feels fresh, polished & effortlessly modern. Select furnishings complete the move-in-ready experience, making it easy to settle in & enjoy from day one. The bright open-concept layout has been designed for comfortable everyday living & easy entertaining, with a seamless flow between the principal spaces, generous natural light & a clean, contemporary aesthetic throughout. In-suite laundry adds everyday practicality while one underground parking space offers the ultimate in city convenience. Residents enjoy an impressive collection of amenities that truly set this building apart, including a full indoor basketball court, fitness centre, sophisticated media room, elegant party room, guest suite, outdoor terrace with BBQs, in-house dry cleaning & 24-hour concierge service. Just steps from shopping, public transit, dining, cafés, entertainment, shopping & everyday essentials, this location places the best of Mississauga right at your doorstep. Whether you are working, entertaining, exploring the city or simply enjoying a beautifully updated space to call home, this turnkey residence offers a refined urban lifestyle in one of Mississauga's most dynamic communities. (id:50787)
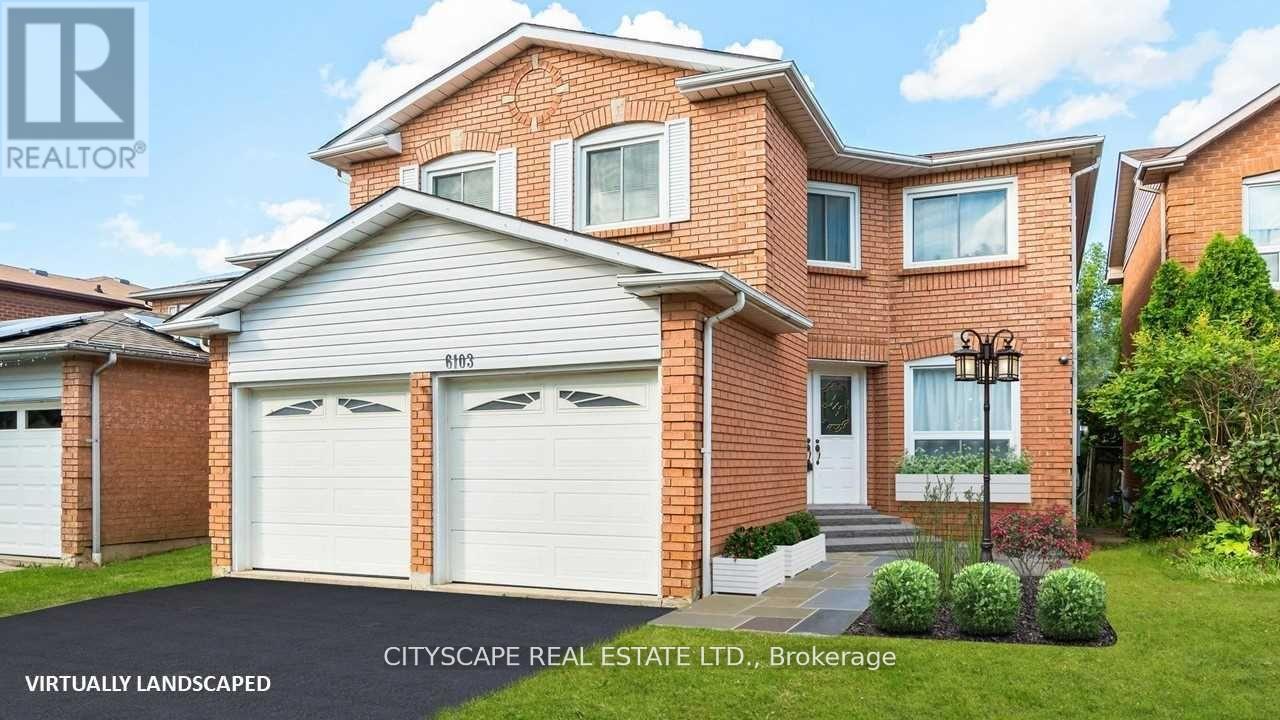
Bsmt - 6103 Silken Lauman Way
Mississauga, Ontario
Welcome to 6103 Silken Laumann. This fully renovated and freshly painted BSMNT apartment unit is ready to move in. Located in the prestigious neighbourhood of Heartland - EAST CREDIT, mins away from the 403 and 401. close to all daily essentials. Open concept theme makes the unit more spacious and functional. Plenty of natural light and counter space in the kitchen makes this unit an ideal dwelling. Do not miss your chance. (id:50787)