
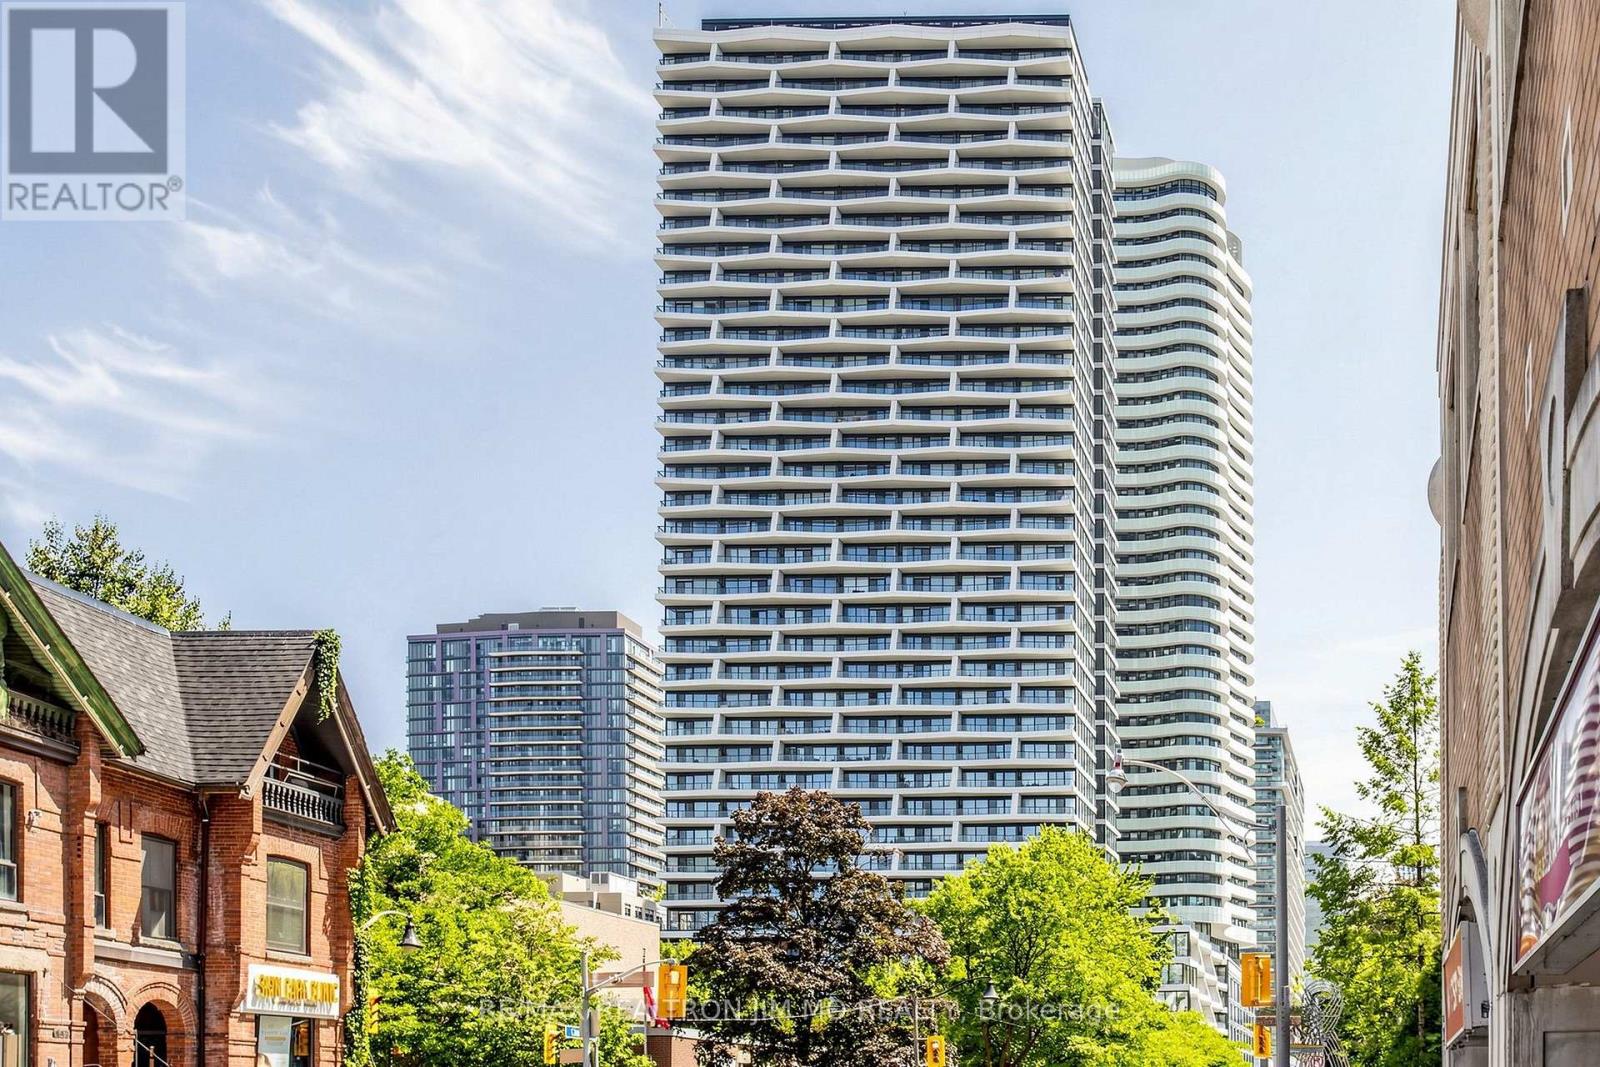
201 - 403 Church Street
Toronto, Ontario
Welcome to The Stanley Condos by award-winning Tribute Communities! This beautifully appointed 2-bedroom, 2-bathroom suite offers 761Sqft (Per Builder's Floorplan) of interior living space, complemented by an exceptional 694 sq. ft. private terrace-perfect for outdoor dining, entertaining, or relaxing in your own urban retreat. Floor-to-ceiling windows fill the spacious living area with natural light, while professionally curated décor creates an elegant and inviting atmosphere. Includes one parking space. Ideally located steps from restaurants, shops, transit, universities, and hospitals, offering the best of downtown Toronto living. An outstanding opportunity to enjoy stylish interiors and expansive outdoor space in the heart of the city. (id:50787)
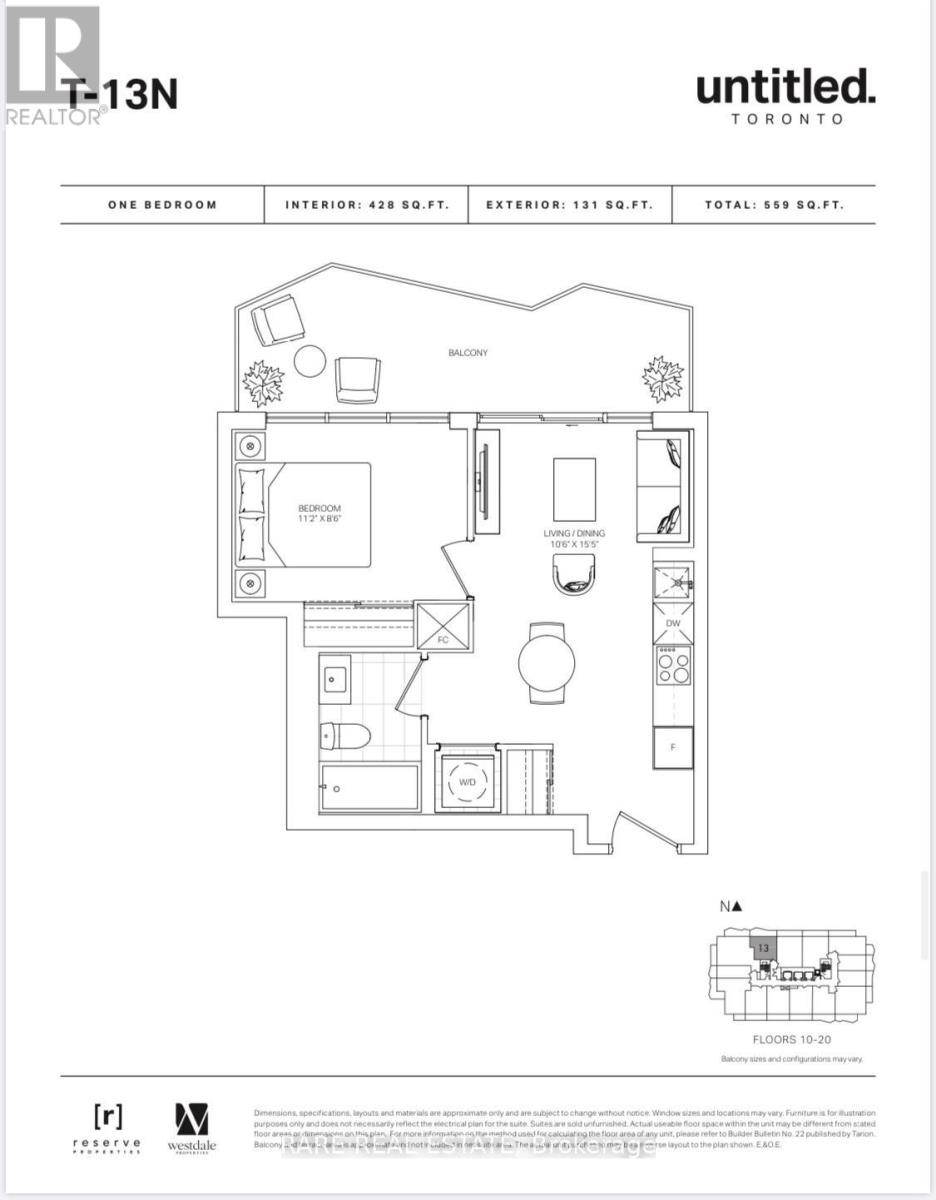
1813n - 120 Broadway Avenue
Toronto, Ontario
Welcome To Untitled Condos North Tower! Experience Modern Urban Living In This Stylish One Bedroom + One Bathroom Suite Featuring A Bright, Functional Layout And A Spacious Bedroom With A Huge Window Offering Beautiful North-Facing Views. Floor-To-Ceiling Windows Fill The Space With Natural Light, Creating A Warm And Inviting Ambiance Throughout. The Sleek, Open-Concept Kitchen Boasts Quartz Countertops, Integrated Appliances, And Contemporary Finishes - Seamlessly Blending Comfort And Sophistication In The Heart Of Midtown Toronto. Enjoy World-Class Amenities Including A Fully Equipped Fitness Centre, Basketball Court, Outdoor Pool, Rooftop Terrace With BBQ Area, Party Room, Co-Working Space, And 24-Hour Concierge Service. Ideally Located Minutes Walk Away From Eglinton Subway Station, The Upcoming Eglinton LRT, Trendy Restaurants, Cafes, Grocery Stores, And All The Vibrant Offerings Of Yonge & Eglinton.,, (id:50787)
RE/MAX Realtron Realty Inc.
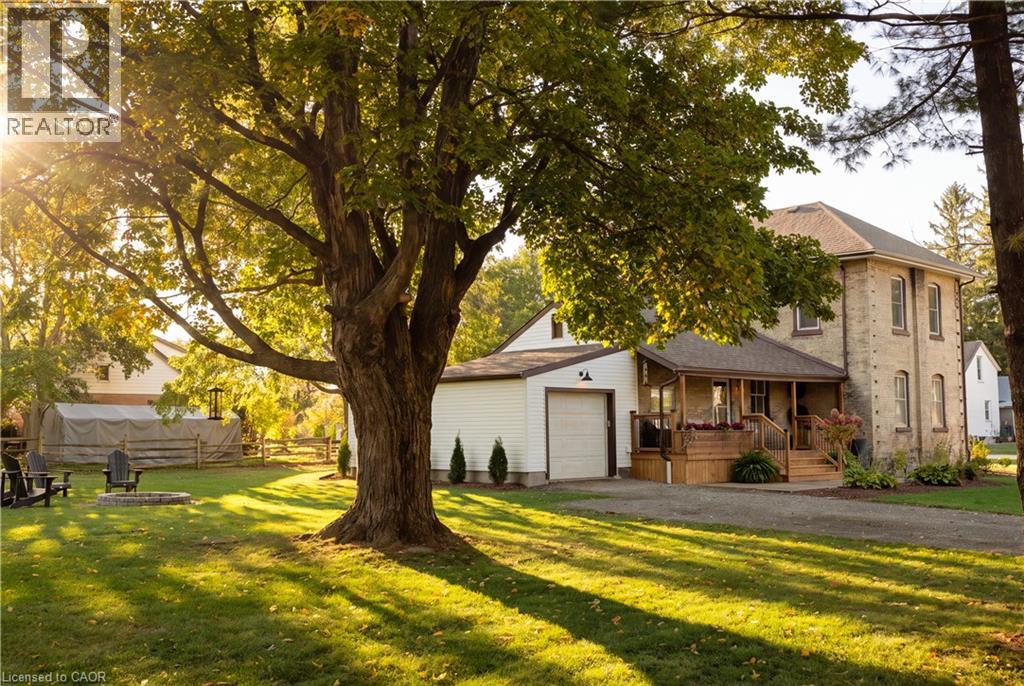
23 Victoria St E Street E
Princeton, Ontario
* See the full video tour! * Wow! Welcome to the country dream! Set on nearly half an acre this beautifully updated 3 bedroom, 2 bathroom home features a single car garage, three covered porches and the kind of character that makes a home truly special. With 132 feet of frontage, mature trees and welcoming landscaping, the feeling begins the moment you arrive. A long driveway leads along the side of the home, offering plenty of parking and access to the garage. Step through the inviting side porch and you’ll immediately feel at home. The beautiful kitchen features stainless steel appliances, a custom centre island and breakfast bar. The elegant dining room is made for everything from everyday family meals to Christmas dinner. The living room freatures beautiful flooring, abundant natural light and timeless details bringing amazing warmth to the home. A convenient front office, with high speed internet available, providing an ideal space for working from home, library, or kids place area. At the rear of the home, a thoughtfully designed laundry room offers interior access to the garage, with a main floor bathroom conveniently tucked away nearby. Upstairs, updated flooring, an updated bathroom and three spacious bedrooms continue the appeal. Natural light and lovely country views make these spaces feel peaceful. The primary bedroom is a spectacular, offering a beautiful retreat to begin and end your day. Outside, the lot measures approximately 132 ft by 161.5 ft, offering room to garden, play, entertain or simply enjoy the country vibes. Three covered porches give you plenty of places to settle in with morning coffee or relax at the end of the day. Princeton brings that Hallmark village charm, with a new children’s park, a new firehall, walking trails and a welcoming sense of community, all with convenient highway access. Peaceful, charming, updated, move in ready, and low taxes, too! Book your showing ASAP! (id:50787)
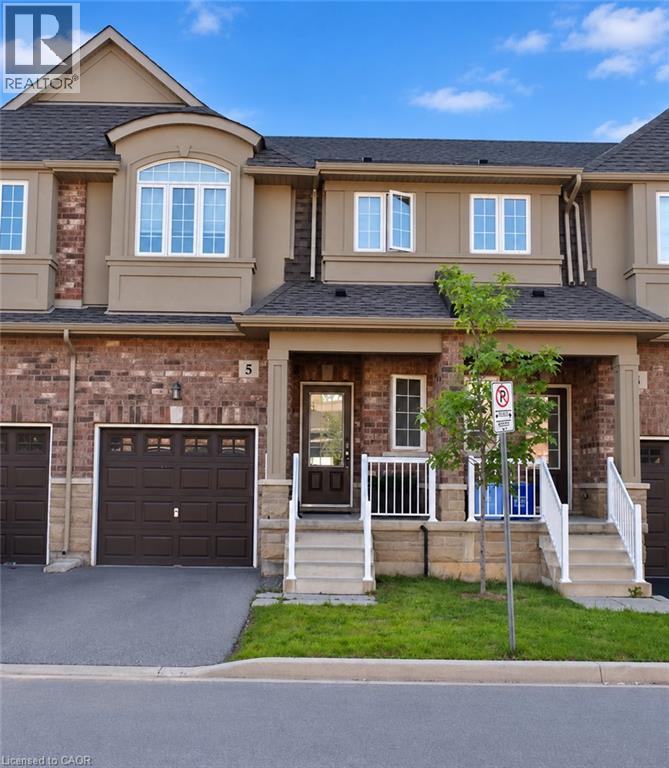
55 Madonna Drive Unit# 5
Hamilton, Ontario
Stunning townhome available for lease in the highly desirable Paradise Meadows neighbourhood! Built in 2017 and situated on the border of Ancaster and Hamilton's West Mountain, this beautifully maintained home offers convenient access to shopping, schools, parks, highways and numerous amenities. Featuring spotless neutral decor throughout, the main level boasts hardwood flooring and an elegant oak staircase leading to the bedroom level. The upgraded kitchen showcases extended-height cabinetry, stainless steel appliances, a convenient pantry and a centre island with breakfast bar. The spacious primary bedroom offers a private ensuite featuring an oversized walk-in rain shower and corner soaker tub. Available December 1st. (id:50787)
508 - 256 Doris Avenue
Toronto, Ontario
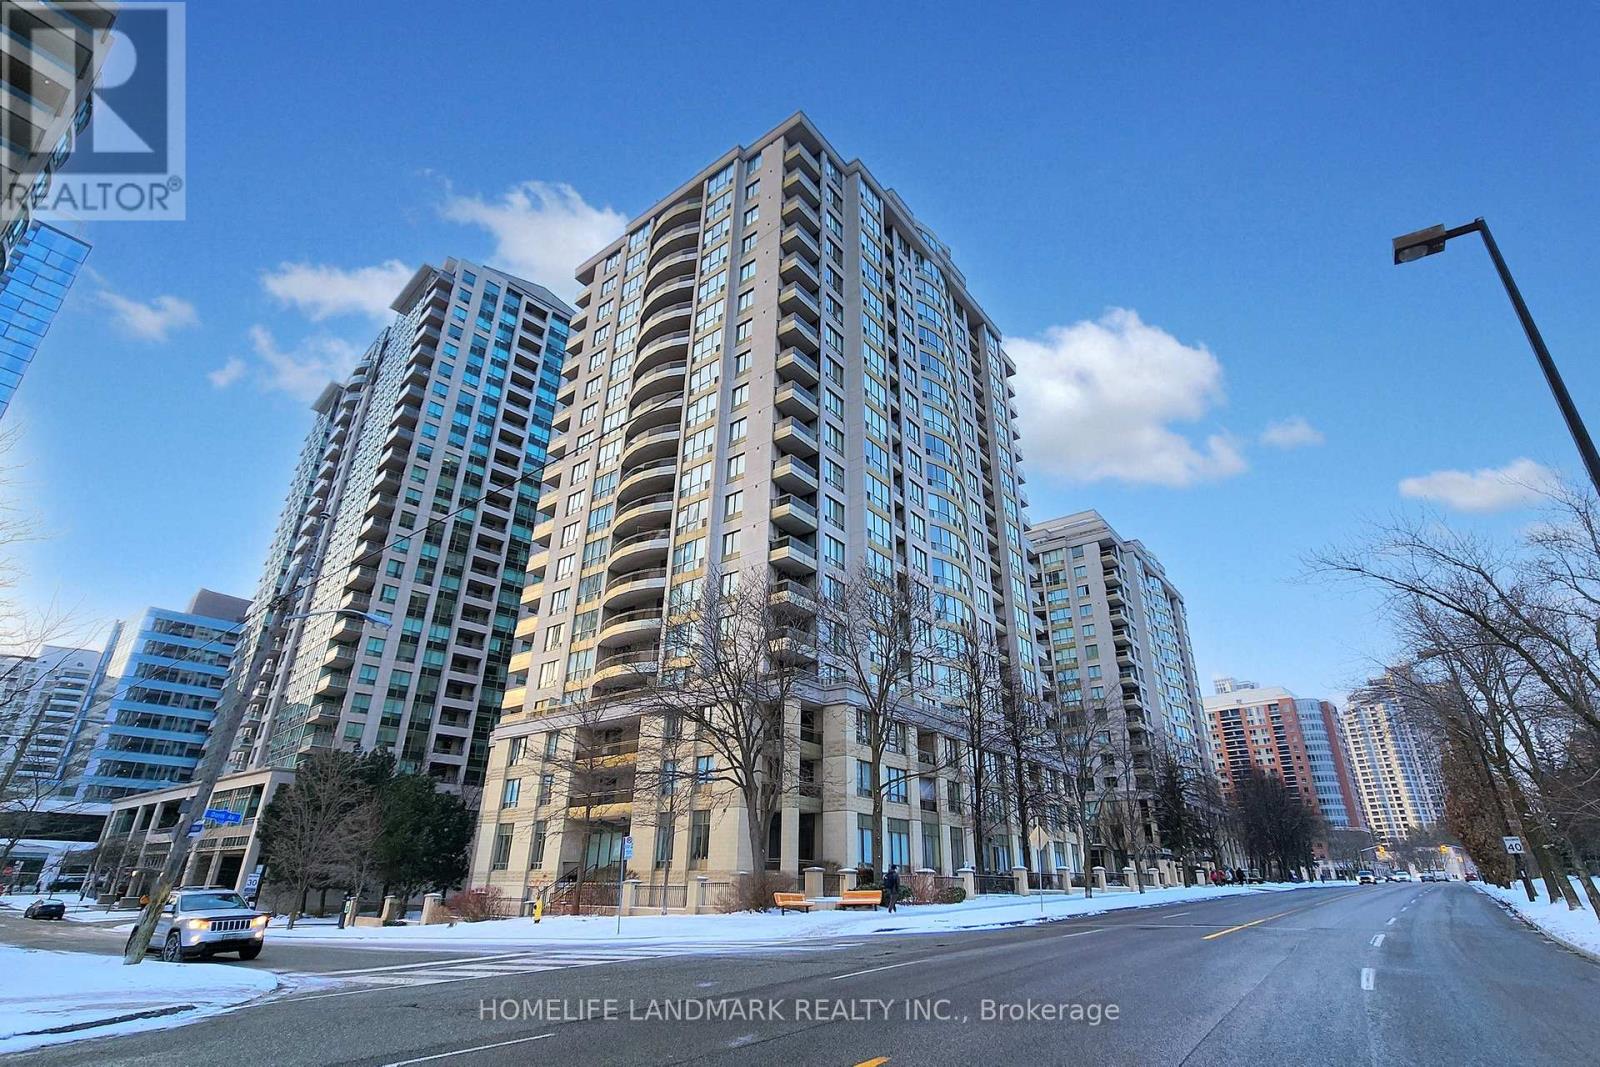
Fully renovated in early 2025, this beautifully appointed 2-bedroom, 2-bathroom corner suite was thoughtfully designed by the owner for personal living-not resale. Premium German-brand appliances, elegant crystal light fixtures, adjustable dimmer switches, Italian bathroom fixtures, and custom-made curtains specially shipped from overseas were all carefully selected.Offered for sale with reluctance only because the owner's work has shifted to another city. Maintenance fees include all utilities for simple, predictable monthly expenses.Ideally located in the heart of North York, within the highly sought-after Earl Haig Secondary School and McKee Public School districts. T&T Supermarket, H Mart, Food Basics, and Longo's are all within easy walking distance, along with subway stations, restaurants, banks, cafés, salons, and other everyday conveniences. (id:50787)
2301 - 20 Blue Jays Way
Toronto, Ontario
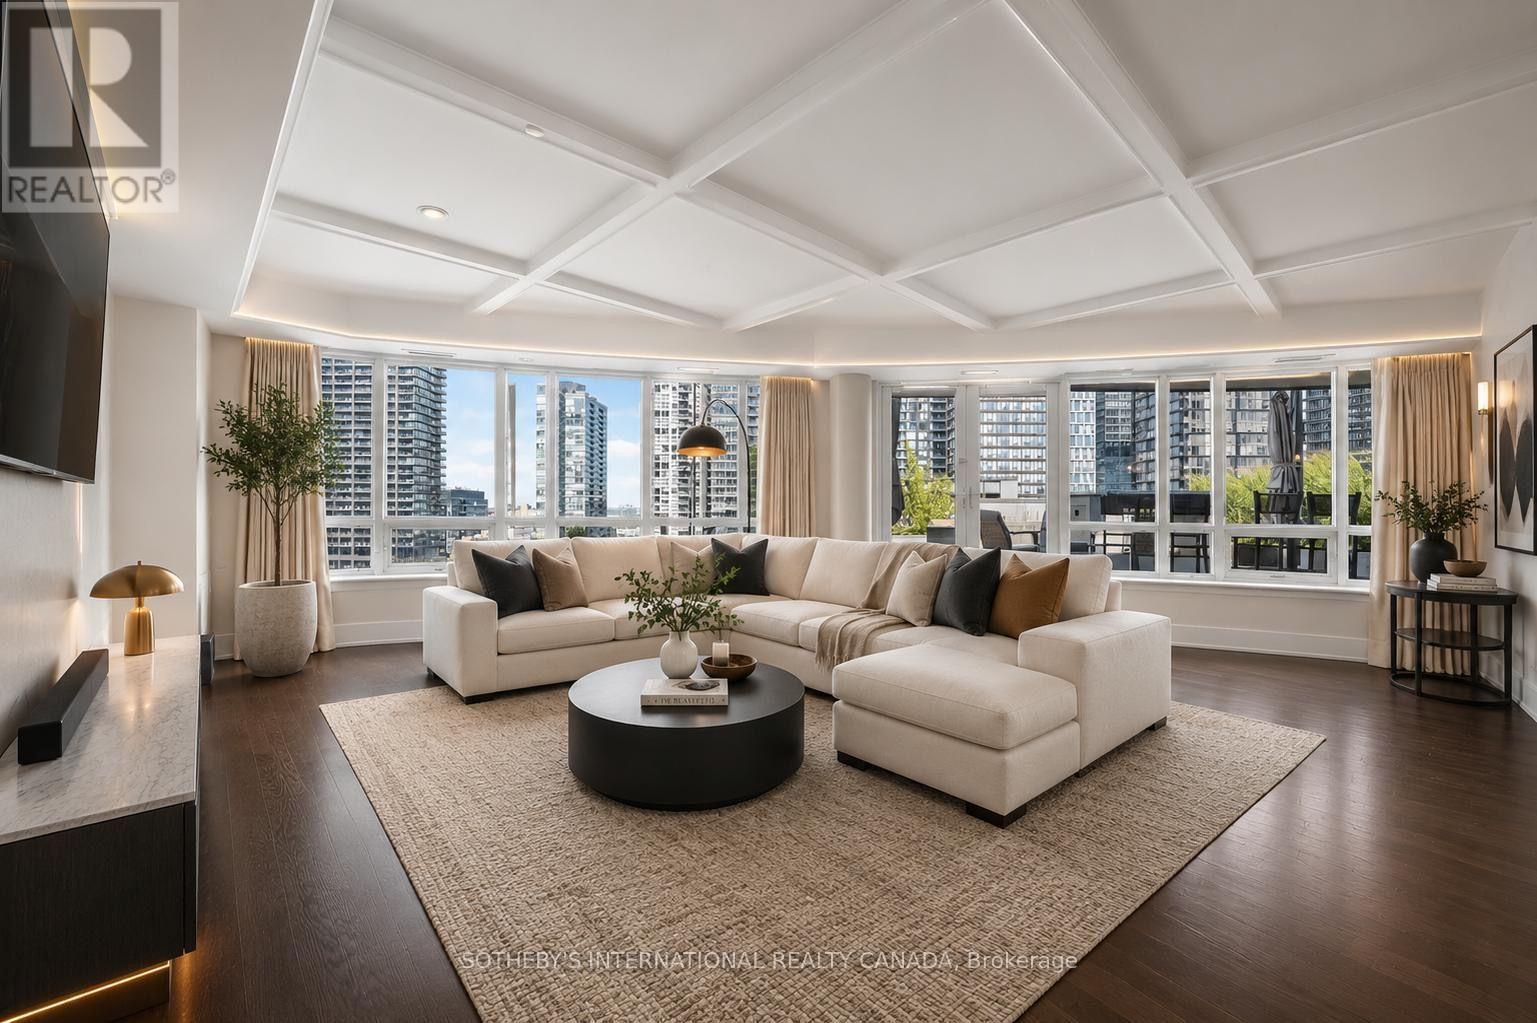
Experience exceptional downtown Toronto living in this rarely offered 3-bedroom, 3-bathroom corner suite at Tridel's prestigious The Element, spanning over 2,150 sqft and featuring an extraordinary 1,000 sqft private terrace with unobstructed CN Tower views. The spacious open-concept living and dining area is framed by expansive panoramic windows and elegant coffered ceilings, creating an impressive setting for both everyday living and entertaining. A stunning 300-bottle temperature-controlled wine room adds a truly distinctive touch to this exceptional residence! Ideally located just steps from the Rogers Centre, Scotiabank Arena, Financial District, top theatres, renowned restaurants, shopping, and TTC transit, this prime location puts the very best of downtown Toronto at your doorstep. Complete with 2 underground parking spaces and 1 storage locker, this move-in-ready residence offers a rare combination of space, luxury, outdoor living, and convenience. (id:50787)
907 - 200 Sudbury Street
Toronto, Ontario
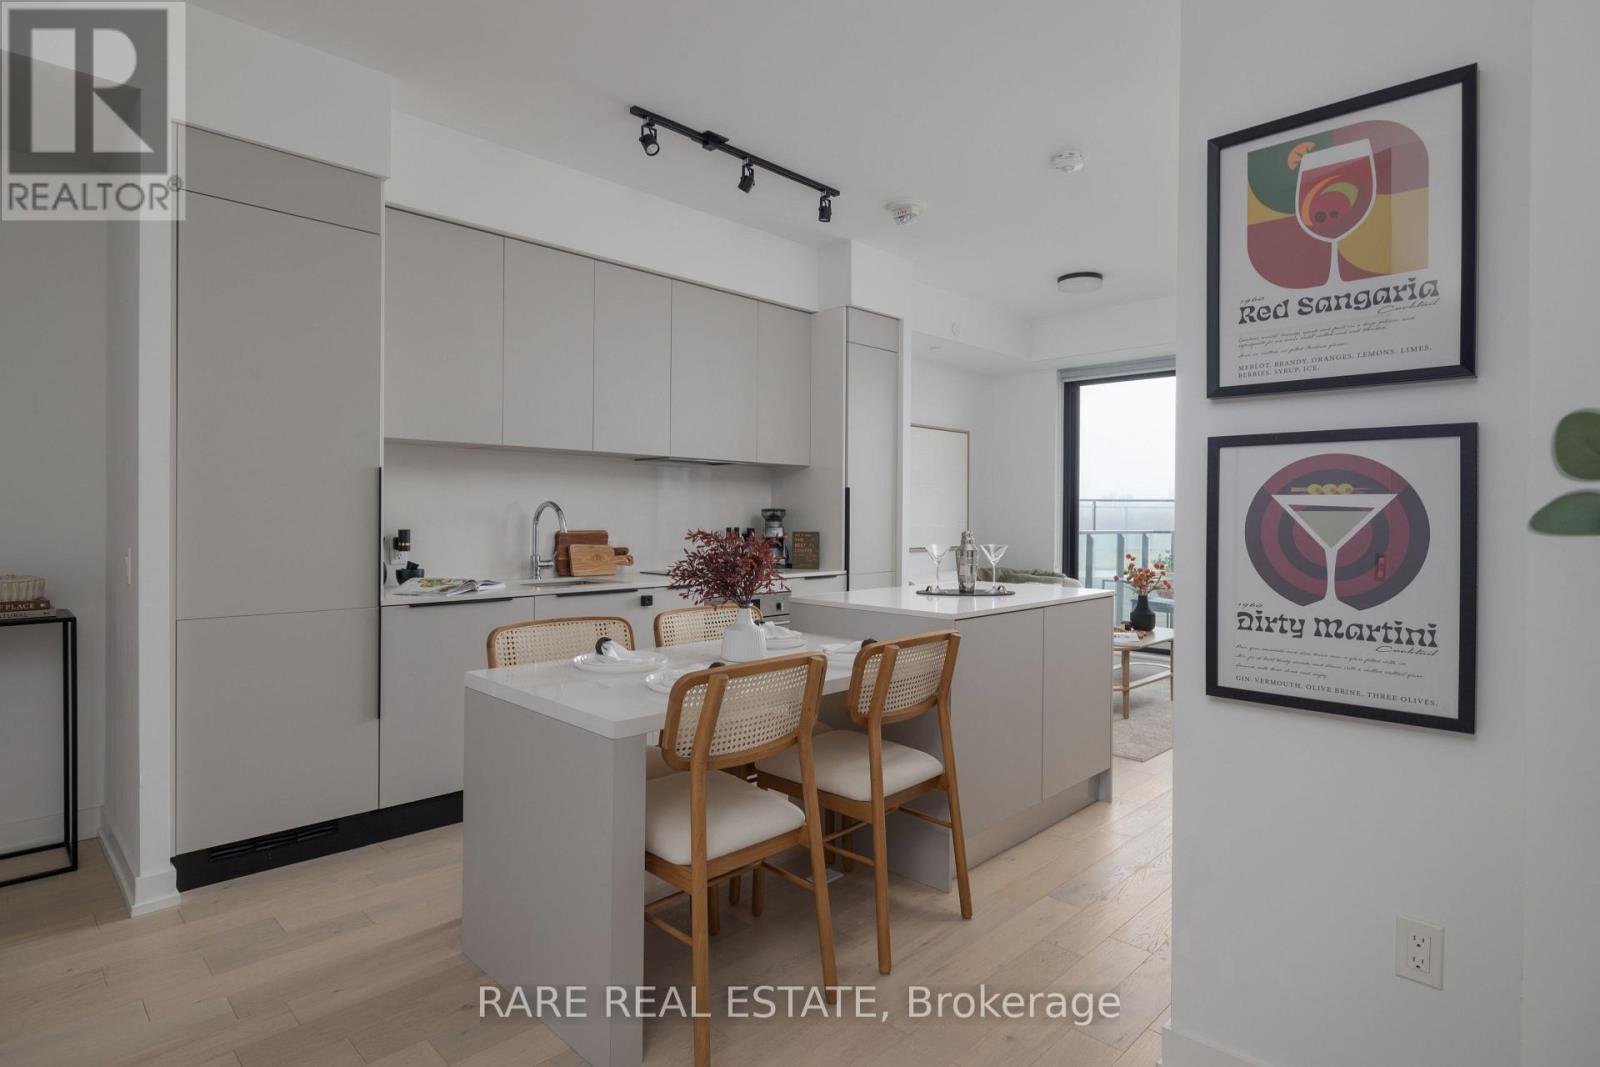
Absolute showpiece. Impeccably finished 1 bedroom, 635 sq ft at the boutique & high-end 200 Sudbury. The open-concept kitchen, dining, and living area is designed for those who love to host - a stunning Scavolini kitchen with cabinetry in Mist laminate, custom 8.5 ft upgraded island with 4-seat dining + extra storage, White Harvest quartz countertops, and a White Harvest slab quartz backsplash with side splash - clean lines, no grout, no compromise. An extended pantry shifted toward the entry and an integrated hood fan insert keep everything functional and clutter-free. LED valance lighting sets the mood without trying too hard. The spacious living room flows seamlessly from the kitchen, flooded with natural light and anchored by floor-to-ceiling windows. Elrose Oak engineered hardwood runs throughout the entire suite.The bathroom follows with the same level of intention. Quarzo semi-polished tile on the floors, walls, and full shower surround. Custom glass shower door with black trim and concealed drain. Matte black shower plumbing and rainfall showerhead. Flint Grey floating vanity with two pullout baskets, White Corian matte countertop, and upgraded pot lighting. Matte black hardware carries the palette from the shower all the way to every door in the suite. Every upgrade deliberate. Step outside to your own spacious private balcony - sip those martinis or morning coffees in peace and privacy, skyline views as your backdrop, with a gas BBQ hookup already in place. Brunch on Ossington, afternoons at Trinity Bellwoods, Saturday nights wherever the mood takes you - and on those yucky days, at least you know you have everything nearby. The Queen TTC 501 steps from your door. Walk everywhere. Commit to nothing. Follow your mood. Pull up a stool. The island's got room. (id:50787)
264 Erie Avenue
Brantford, Ontario
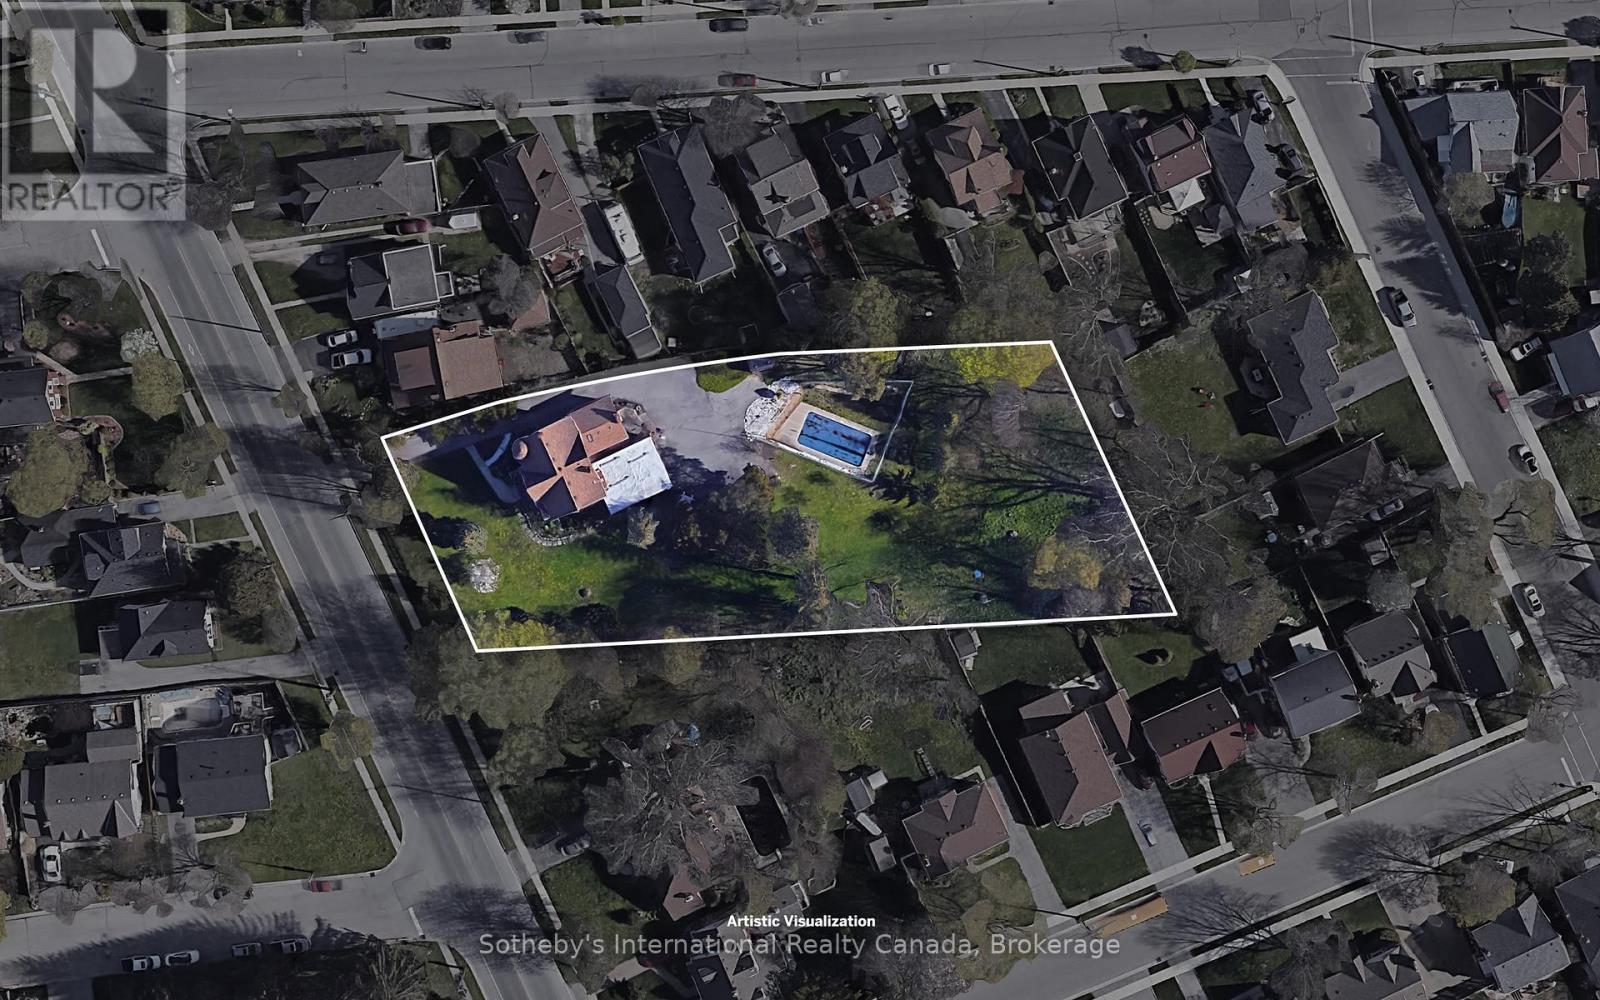
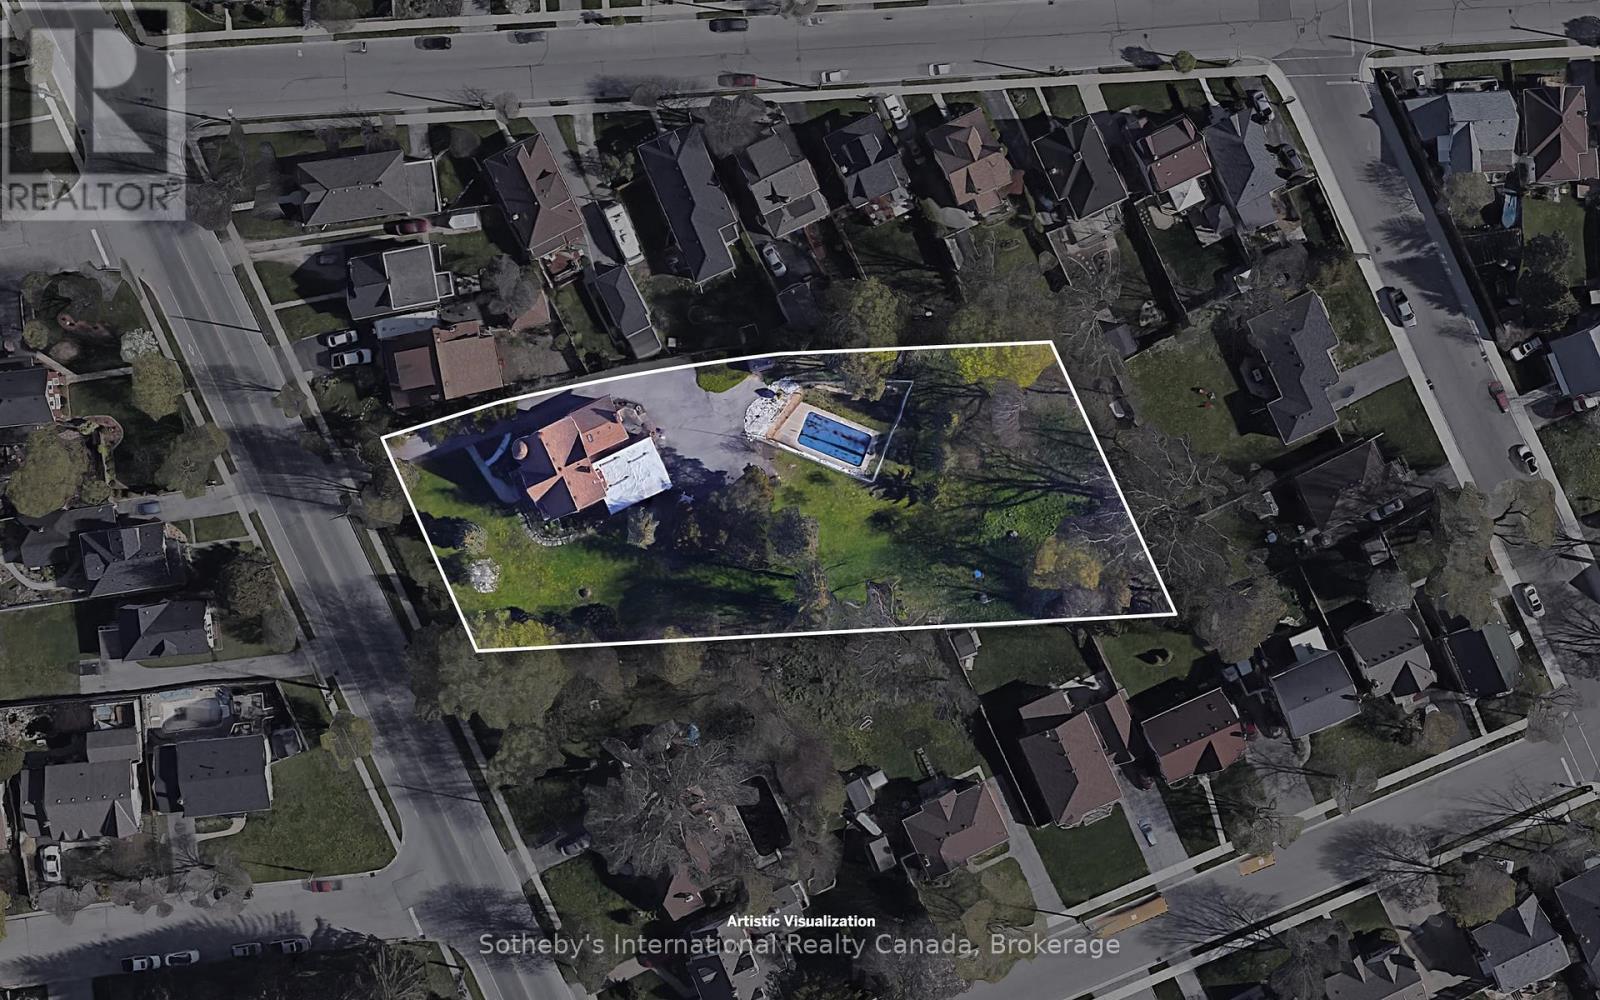
Exclusive opportunity to acquire this draft plan approved, 1 acre property along the iconic Erie Ave. Located in south east Brantford. Walking distance to shopping, dining, Casino, Wilfred Laurier University Campus, Grand River trail system, and the new YMCA fitness centre. Enjoy the close proximity to the soon-to-be-built 4-storey sports and entertainment centre. Nearby amenities include schools, parks, places of worship and community centre, conveniently positioned along a transit route within this long established, family friendly neighbourhood. Property will be sold with all site plan and zoning approvals in place for a 4 storey, 47 unit building with 42,000 sqft GFA and 64 surface parking spaces. (id:50787)
264 Erie Avenue
Brantford, Ontario
Exclusive opportunity to acquire this draft plan approved, 1 acre property along the iconic Erie Ave. Located in south east Brantford. Walking distance to shopping, dining, Casino, Wilfred Laurier University Campus, Grand River trail system, and the new YMCA fitness centre. Enjoy the close proximity to the soon-to-be-built 4-storey sports and entertainment centre. Nearby amenities include schools, parks, places of worship and community centre, conveniently positioned along a transit route within this long established, family friendly neighbourhood. Property will be sold with all site plan and zoning approvals in place for a 4 storey, 47 unit building with 42,000 sqft GFA and 64 surface parking spaces. (id:50787)
12 Temperance Street
Milverton, Ontario
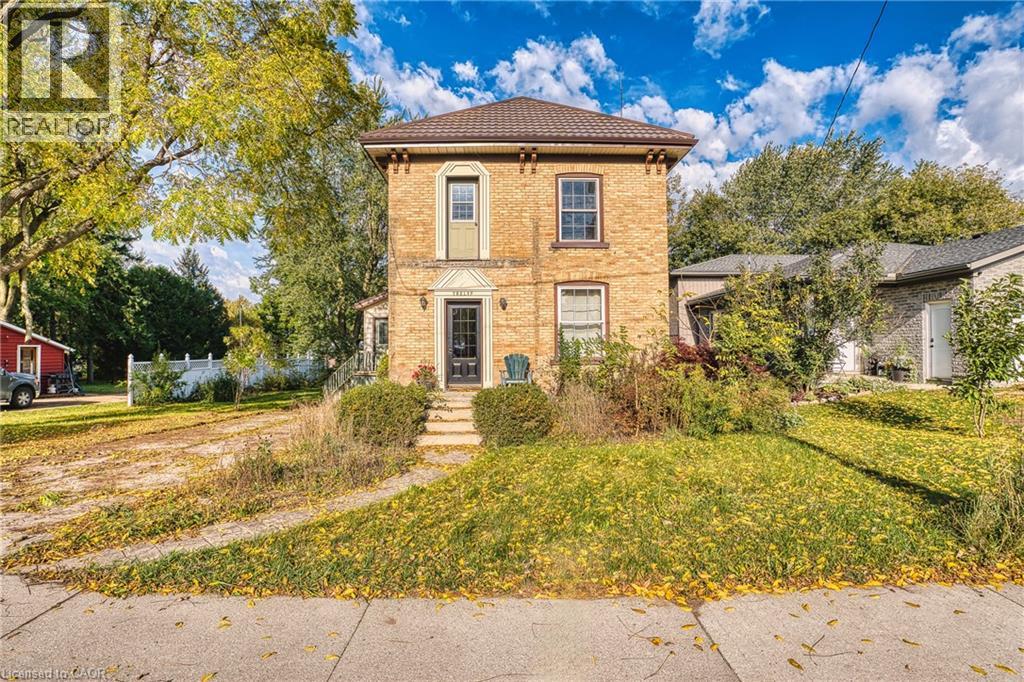
Beautifully renovated 2-storey home on an impressive 64’ x 246’ lot in Milverton! The main floor was updated in 2021 with a new kitchen, flooring, living room, pantry, bathroom and laundry. Upstairs features 2 bedrooms, with the option to easily convert back to 3. A spacious rec room offers potential for additional finished living space. Enjoy the deep, private backyard backing onto municipal land and the arena, with no rear neighbours and easy access to the arena, skate park and park. A 16’ x 22’ detached shed with metal roof provides excellent storage. The home’s 50-year metal roof was installed in 2002. With the major updates taken care of, this is your opportunity to move in and enjoy the quiet, small-town lifestyle Milverton has to offer! (id:50787)
218 Forestwood Drive
Kitchener, Ontario
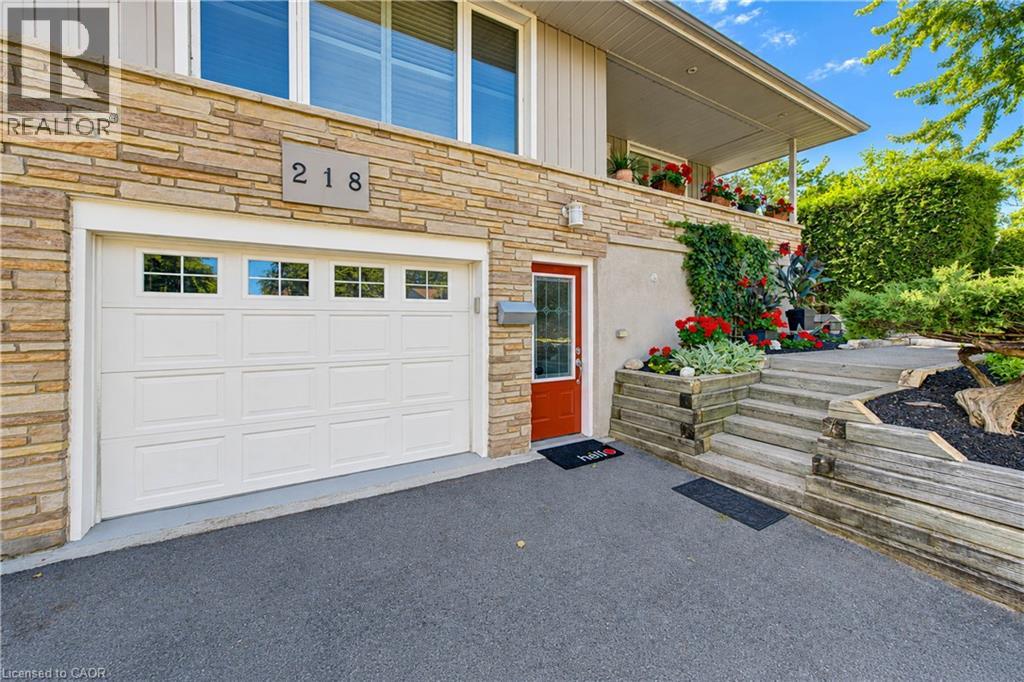
Beautifully Renovated Home with Private Granny Suite & Exceptional Outdoor Space Welcome to this beautifully updated and versatile home, offering a wonderful combination of renovated living spaces, flexible bedroom options, a private lower-level granny suite, and an exceptional backyard retreat. The main floor features a renovated kitchen with granite countertops, rich cherry cabinetry, and a premium Thermador chef stove. A three-way fireplace creates a warm and inviting focal point for the main living area. The updated bathroom includes a new tub and surround and a bidet, while convenient main-floor laundry adds to the home's functionality. The spacious primary bedroom offers plenty of room to relax and could potentially be converted back to three separate bedrooms, providing flexibility for a growing family or changing needs. The lower level features a separate potential granny flat with its own private entrances and key, making it ideal for extended family, guests, or additional living accommodations. The suite includes a renovated bathroom, separate laundry, and a gas fireplace, creating a comfortable and inviting space with excellent versatility. Outside, enjoy your own private backyard oasis. The new hot tub and updated wrap-around deck and fence provide the perfect setting for relaxing or entertaining, while the mature pond and established landscaping create a peaceful and very private atmosphere. The property also features a recently paved double driveway, completed in 2025, providing generous parking and excellent curb appeal. A rare opportunity to own a home offering extensive updates, flexible living arrangements, a separate potential granny suite, multiple fireplaces, convenient laundry facilities, and a beautifully private outdoor retreat. (id:50787)
32 Wentworth Avenue
Cambridge, Ontario
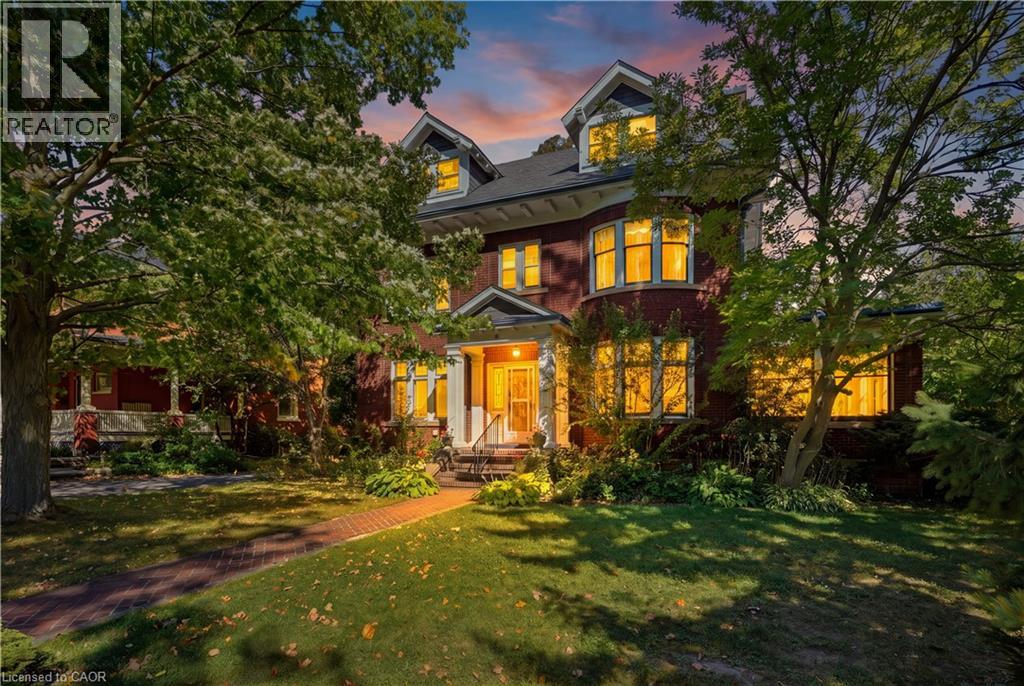
Welcome to Dickson Hill, one of Cambridge’s most sought-after historic neighbourhoods, where 1924 craftsmanship meets modern potential. Situated on an expansive, maturely treed 62' x 162' lot, this property offers rare development potential — ideal for a rear lot severance or an Accessory Dwelling Unit. This classic red-brick home spans just over 3,000 sq ft across 2.5 finished storeys. From the curb, it commands attention with custom soffit details, stately dormers, and distinctive bow-style rounded front windows. On the east side, a sun-filled conservatory with classic terracotta floor tiles offers a serene retreat for morning coffee or evening relaxation. Step inside to find warm hardwood floors, pristine original trim & doors, rich crown mouldings, and a striking staircase anchored by a beautifully crafted box newel post with period lighting. The formal living room features an elegant marble fireplace and leaded glass windows. Across the hall, the formal dining room showcases rounded bow windows, built-in china cabinets with leaded glass doors, a chandelier, and wall sconces, creating a sophisticated setting for hosting. The upper levels feature 4 spacious bdrms plus a dedicated sunroom. The primary suite includes a private 2-pc ensuite, while secondary bdrms share a full main bath with a deco-style tub and tile flooring. The finished 3rd level adds flexible living space, perfect as a family room, creative studio, and guest suite. Unlike many homes of this vintage, the lower level has impressive ceiling heights, generous storage, a cedar-lined closet, a convenient washroom, and workshop space. A 2-zone Lennox gas boiler (2010) delivers efficient hot water heating. Outside, a double detached garage w/ laneway access provides secure vehicle and extra storage space. All of this is within easy walking distance of Downtown Galt, the Gaslight District, local cafes, fine dining, boutique shops, public library, grocery, Victoria Park, and Grand River trails. (id:50787)