
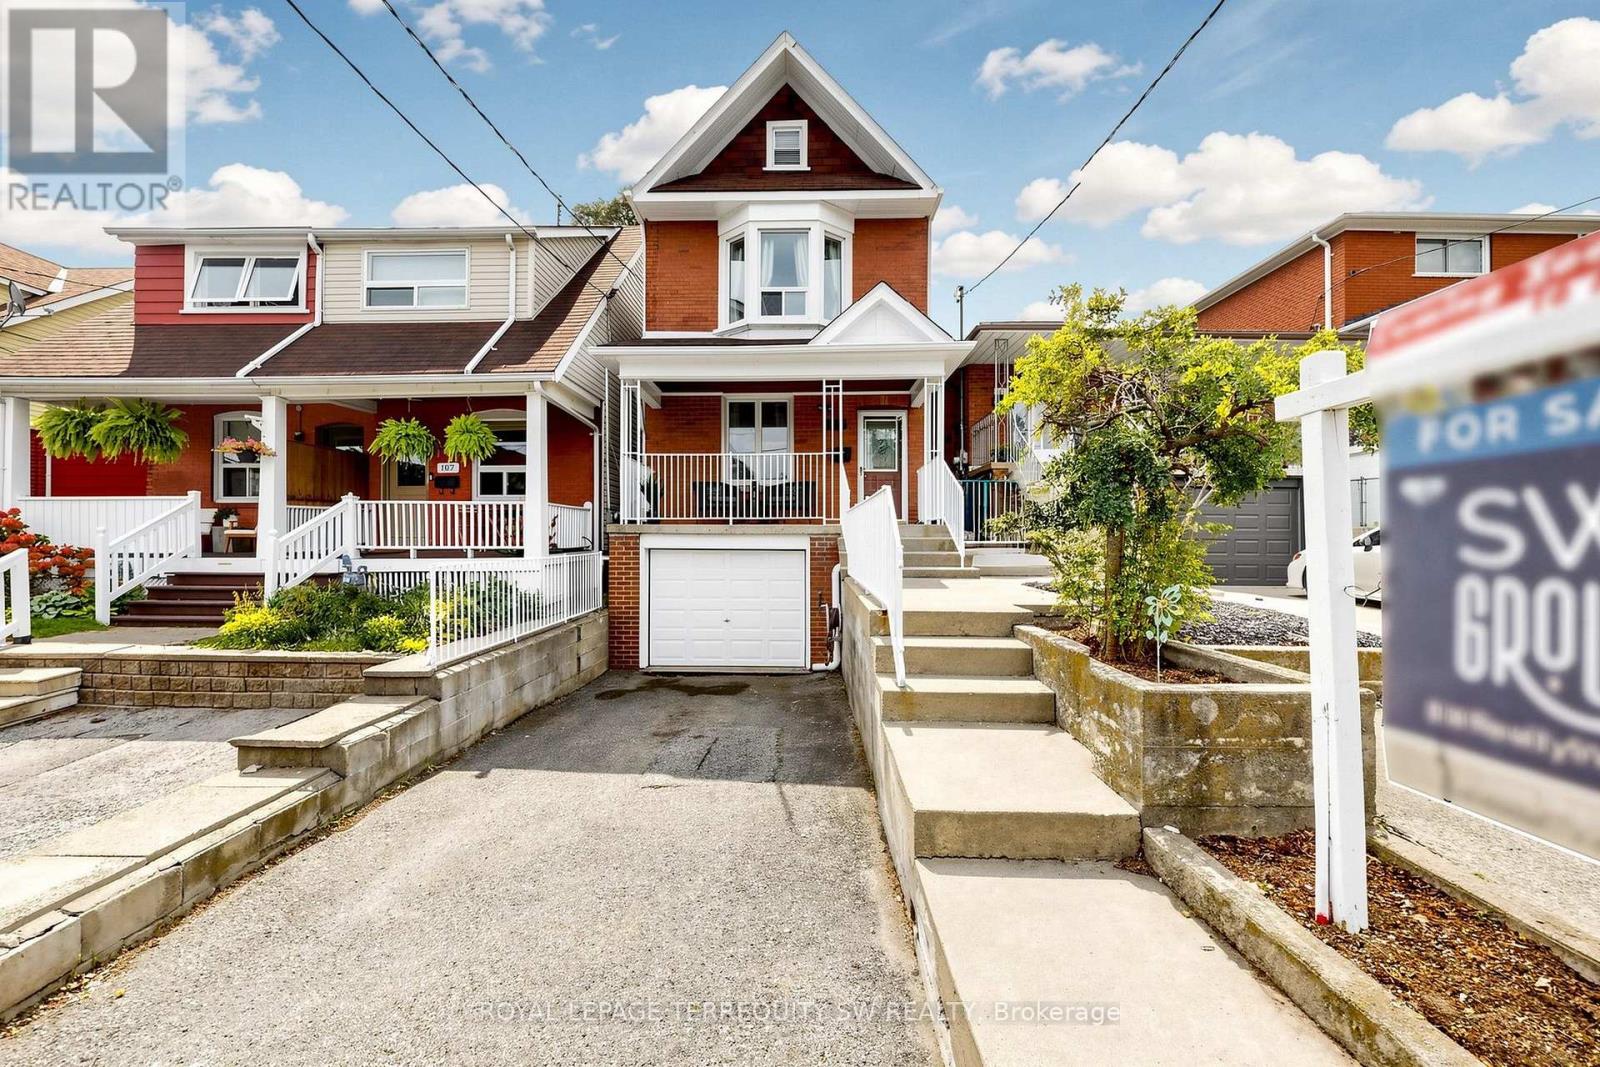
105 Barker Avenue
Toronto, Ontario
Welcome to 105 Barker Avenue, a character-filled detached 2-storey home in East York offering an exceptional combination of traditional charm, thoughtful updates and versatile living space.A covered front porch welcomes you into a warm interior with hardwood flooring and separate living and dining rooms. The renovated kitchen is designed for serious home cooking, featuring granite countertops, backsplash, double undermount sink overlooking the backyard, Wolf 5-burner gas range, Dacor wall oven, Miele dishwasher, KitchenAid stainless steel double-door refrigerator, Panasonic built-in microwave and large overhead range hood. A convenient walkout leads to the bright, south-facing backyard with a generous deck, softscaping, lawn and storage shed - an inviting setting for summer BBQs and entertaining.Upstairs are three bedrooms with hardwood flooring and an updated 4-piece bath with soaker tub. The primary bedroom features a bay window, closet and smooth ceiling, while the third bedroom offers built-in shelving and its own small sink. A unique third-floor loft provides approximately 7.94 m 3.90 m of additional flexible space, with a 6'10" centre ceiling height, skylight, broadloom, wall-mounted sink, supplemental baseboard heating, through-wall A/C and walkout to a private south-facing balcony.The lower level adds even more versatility with a den, laundry room and updated 3-piece bath featuring a glass shower with twin shower heads and a suspended vanity. Direct interior access leads to the built-in garage, with room for a vehicle plus bicycles and additional storage.Carrier forced-air gas furnace, central air conditioning and gas hot-water tank complete this distinctive East York home. (id:50787)
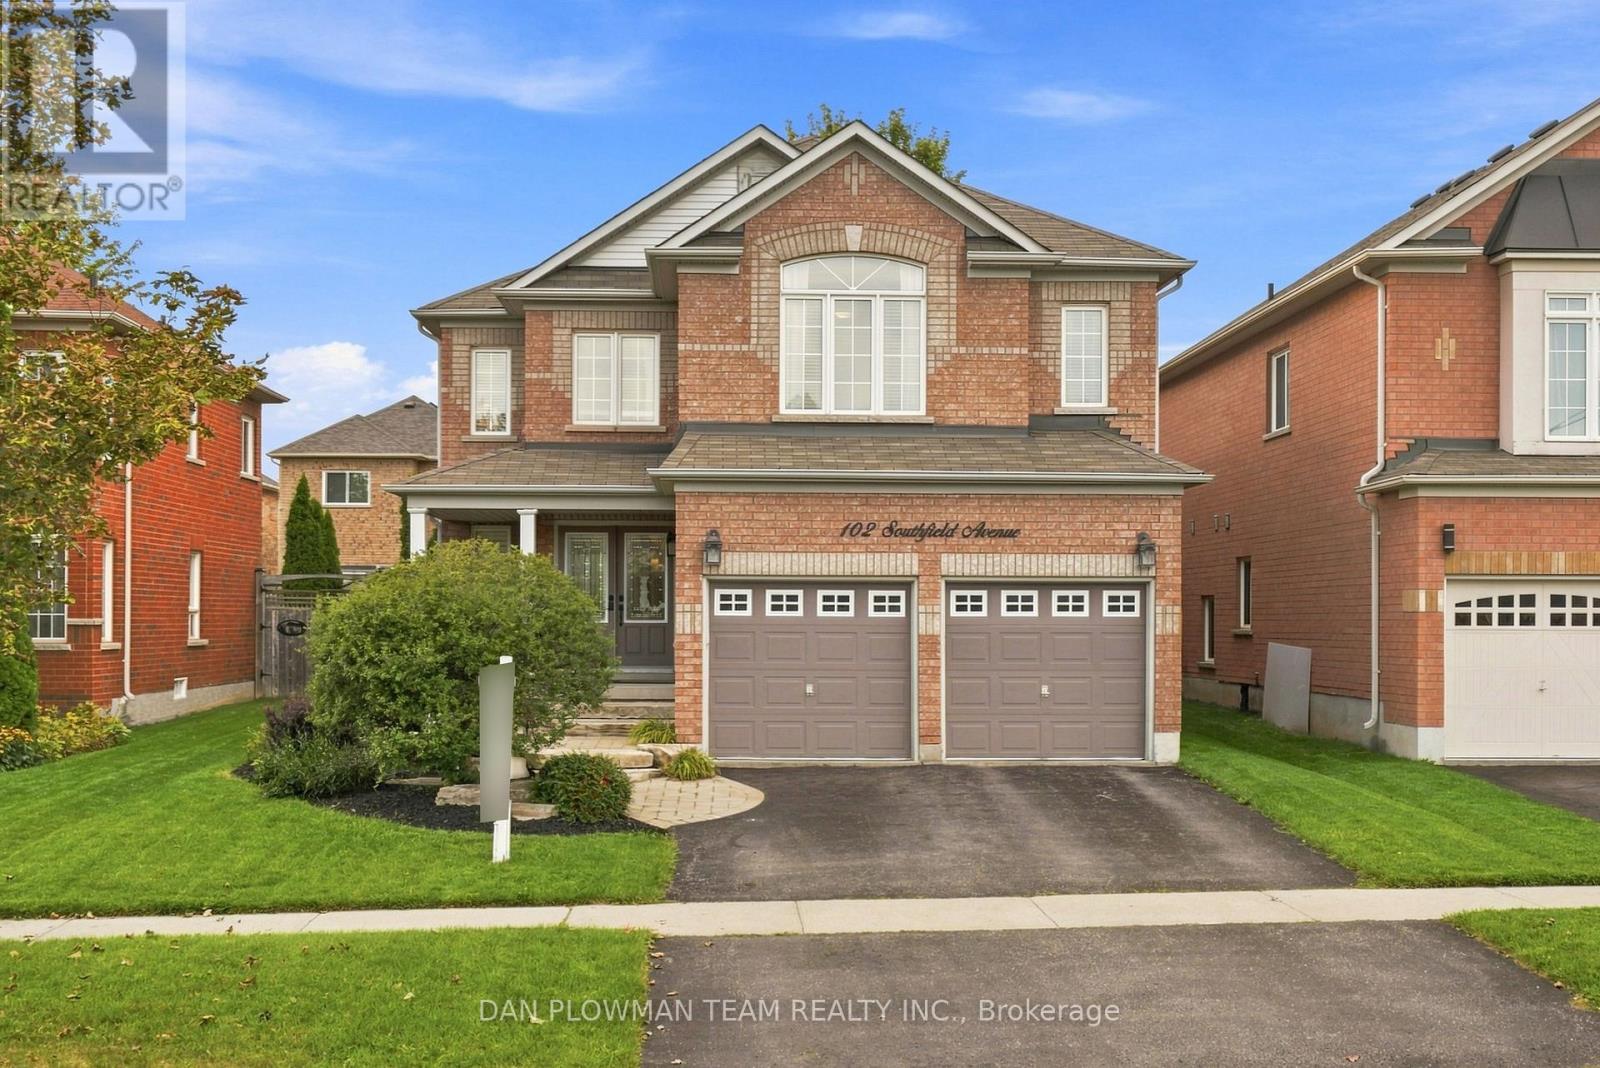
102 Southfield Avenue
Clarington, Ontario
Welcome To This Beautiful All-Brick, Detached Two-Storey Home Nestled In A Sought-After Family-Friendly Neighbourhood! Offering Over 2,800 Sq. Ft. Of Thoughtfully Designed Living Space, This Home Features A Spacious And Highly Functional Layout Ideal For Growing Or Extended Families. The Main Floor Welcomes You With A Large, Bright Formal Living Room And Separate Dining Room, Along With A Dedicated Home Office. The Impressive Two-Storey Family Room Is The Heart Of The Home, Featuring A Cozy Gas Fireplace And Dramatic Floor-To-Ceiling Windows That Fill The Space With Natural Light. The Updated, Family-Sized Eat-In Kitchen Offers Plenty Of Cabinetry And Workspace, With A Walkout To The Patio And Beautifully Landscaped, Fully Fenced Backyard-Perfect For Entertaining And Family Enjoyment. Convenience Is Key With Main Floor Laundry And Direct Access To The Double Car Garage. Upstairs, You'll Find Four Generous-Sized Bedrooms, Including A Spacious Primary Suite Complete With A Walk-In Closet And Private Ensuite. A Second Bedroom Features A Vaulted Ceiling And Its Own Ensuite, Offering An Ideal Retreat For Guests, Older Children, Or Multi-Generational Living. Outside, Enjoy The Beautifully Landscaped And Manicured Gardens, Mature Trees, Private Fenced Yard, Patio, And Inviting Outdoor Spaces. Perfectly Located Close To Schools, Parks, Splash Pad, Recreation Centre, And Major Highway Routes For An Easy Commute, This Exceptional Home Combines Space, Functionality, Comfort, And An Unbeatable Family-Oriented Location. A Wonderful Opportunity To Make This Impressive Home Your Own! (id:50787)
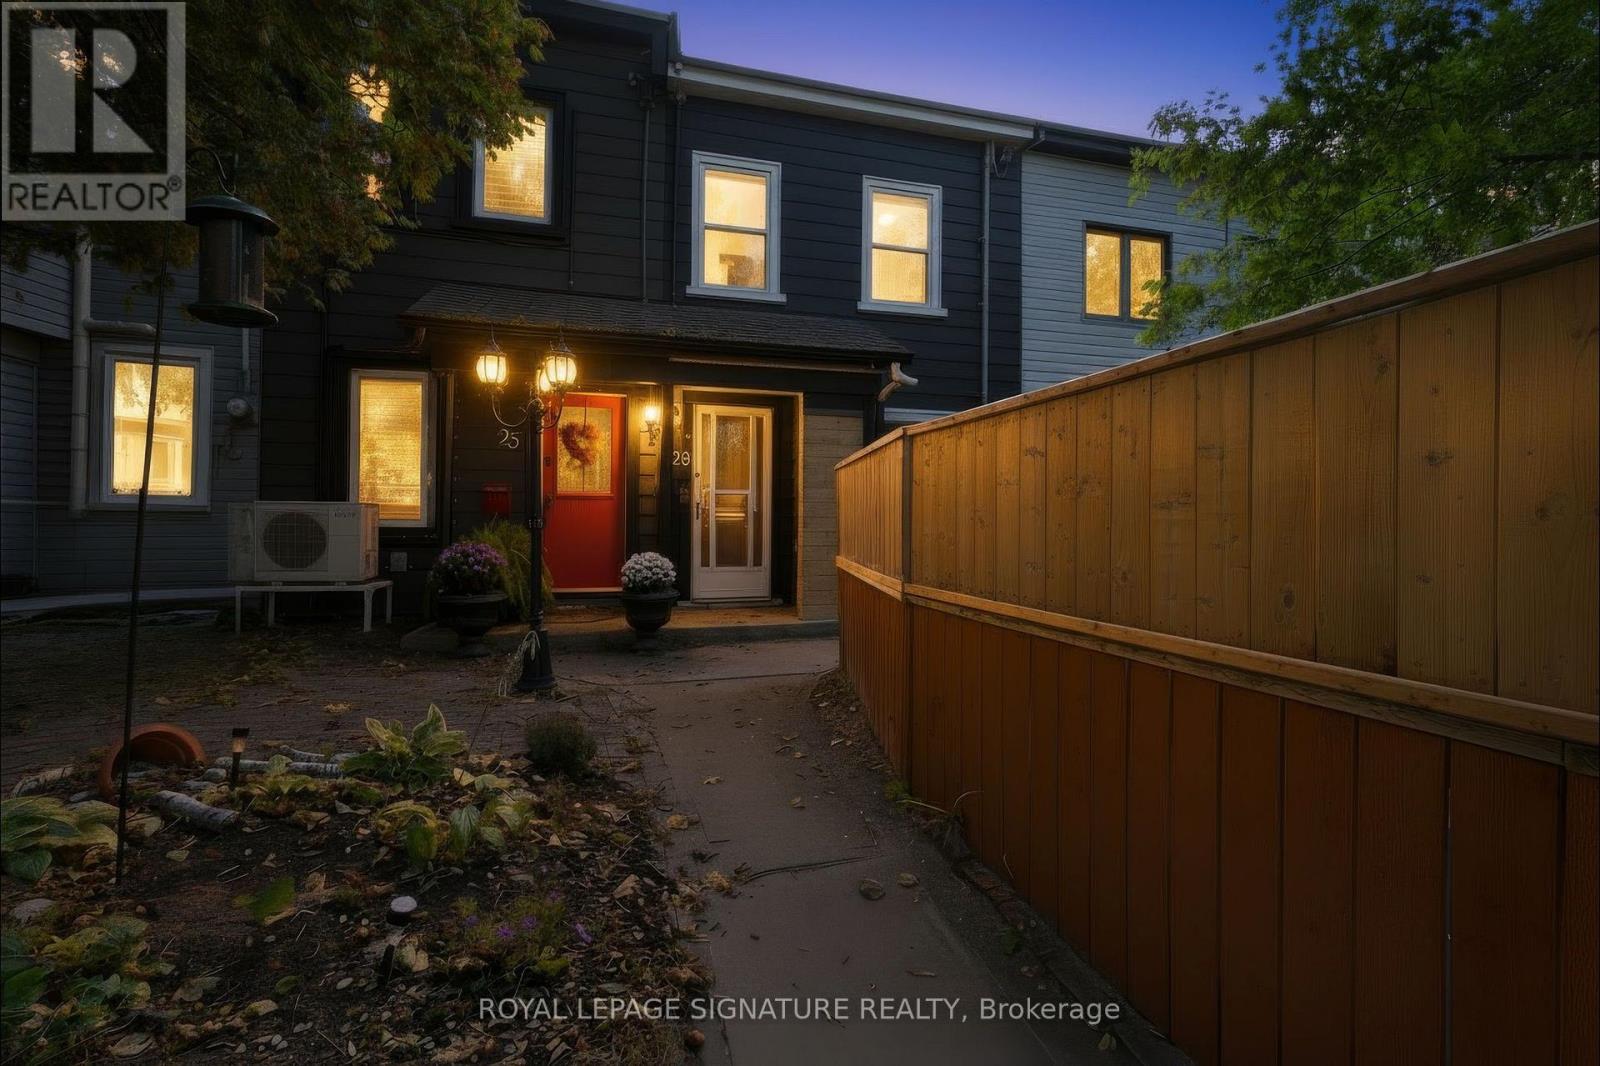
23 Myrtle Avenue
Toronto, Ontario
A unique opportunity in the heart of South Riverdale, this duplex offers a flexible layout with two kitchens, two full bathrooms and four bedrooms, creating options for extended family, shared living or rental income. The home features granite countertops, mostly newer windows, updated HVAC, 200-amp electrical service and an owned tankless water heater. The main floor includes a spacious kitchen, living area and bedroom with a walkout to the deck and backyard, while the upper level offers a second kitchen and two additional bedrooms. The layout provides flexibility for a variety of living arrangements and future uses. Set on a deep 14.15 x 120 ft lot with rear laneway access and parking for two vehicles, the property also offers potential for a future laneway suite, subject to the buyer's own due diligence. Located near Gerrard St E and Jones Ave, close to schools, parks, transit, shops, restaurants, Woodbine Park, the Beach and Lake Ontario. A property with flexibility, income potential and long-term upside in one of Toronto's most established east-end neighbourhoods. (id:50787)
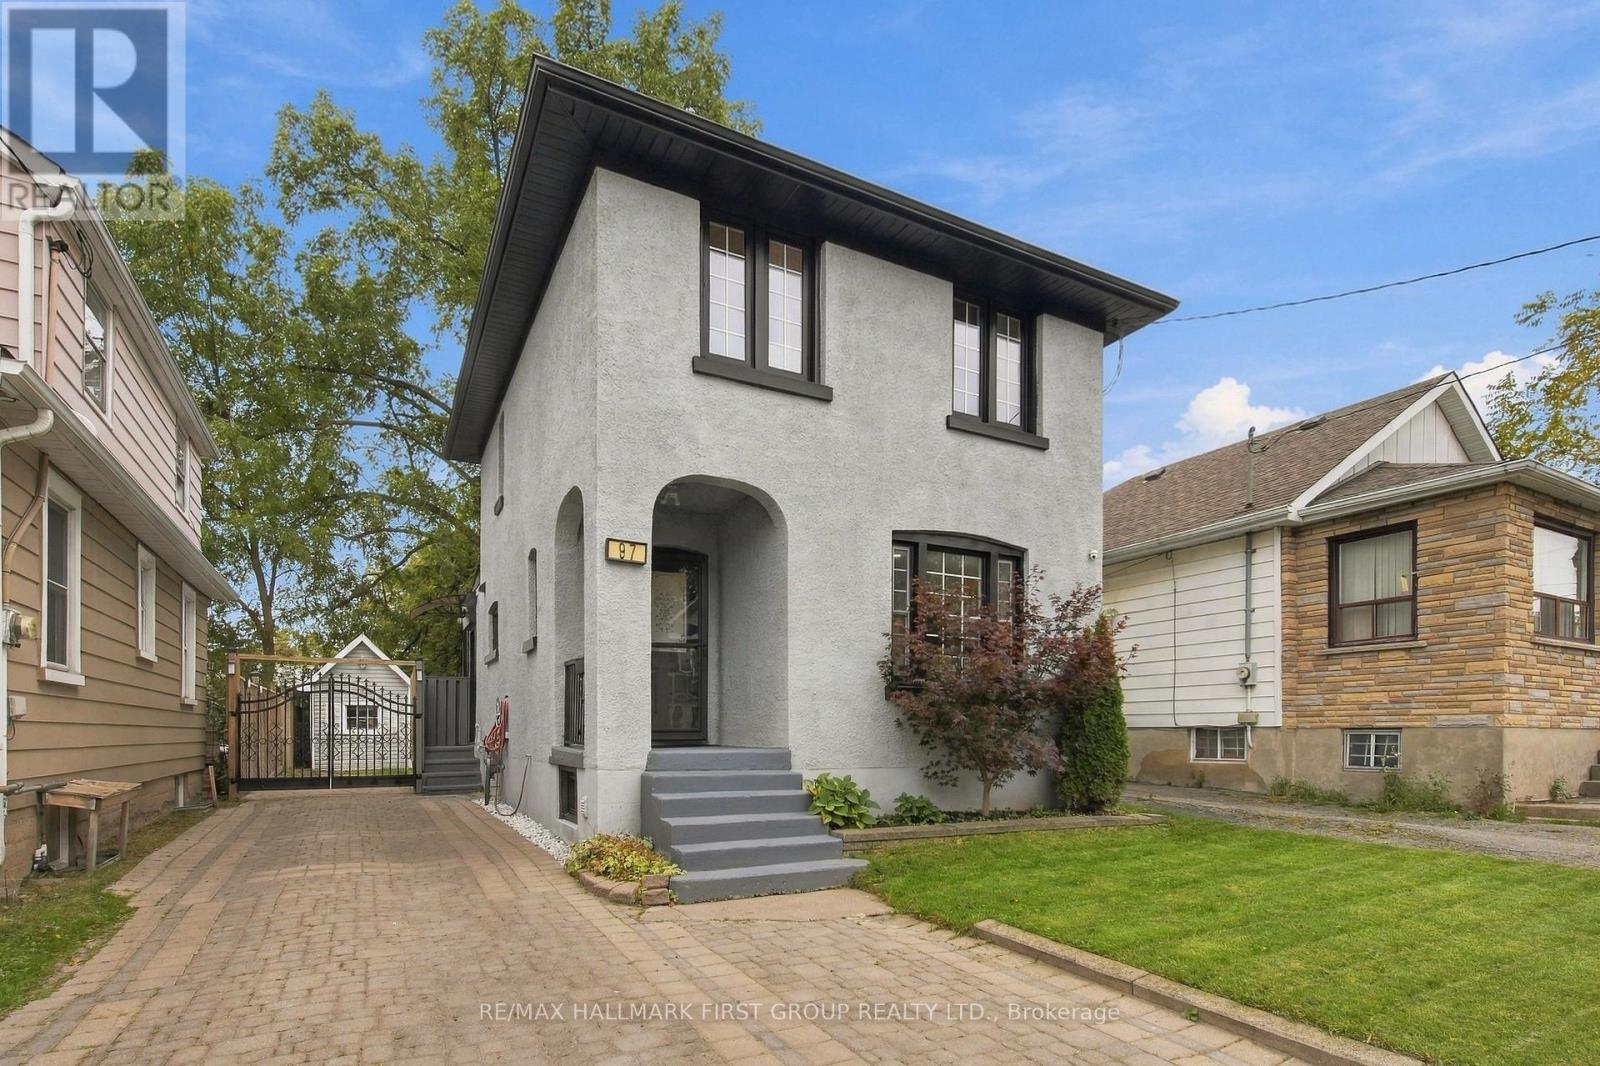
97 Olive Avenue
Oshawa, Ontario
Welcome To This Beautifully Renovated 3-Bedroom, 2-Bathroom Detached Home, Offering A Fresh Modern Look Inside & Out! The Newly Redone Exterior Features Stylish Stucco Finishes & Updated Curb Appeal, While The Interior Is Immaculate, Move-In Ready & Completely Carpet-Free. The Main Level Features New Laminate Flooring, Pot Lights, Fresh Paint & A Functional Open-Concept Layout. At The Heart Of The Home Is A Beautifully Renovated Kitchen Featuring Quartz Countertops, Stylish Backsplash, Centre Island & Ample Cabinetry, All Overlooking The Living Area-Perfect For Everyday Living & Entertaining. A Convenient Mudroom Provides Additional Storage &Walk-Out Access To The Driveway. Step Outside To The Backyard & Deck, Complete With A Gas BBQ Hookup For Summer Entertaining. Enjoy Parking For Up To 3 Vehicles Plus A Convenient Location Just Minutes To Ontario Tech University, Durham College, Hwy 401,Oshawa Centre, Costco, Transit, Shopping & The New GO Station. A Stylish, Turnkey Home With All The Work Already Done-Just Move In & Enjoy! (id:50787)
Tph29 - 1880 Valley Farm Road
Pickering, Ontario
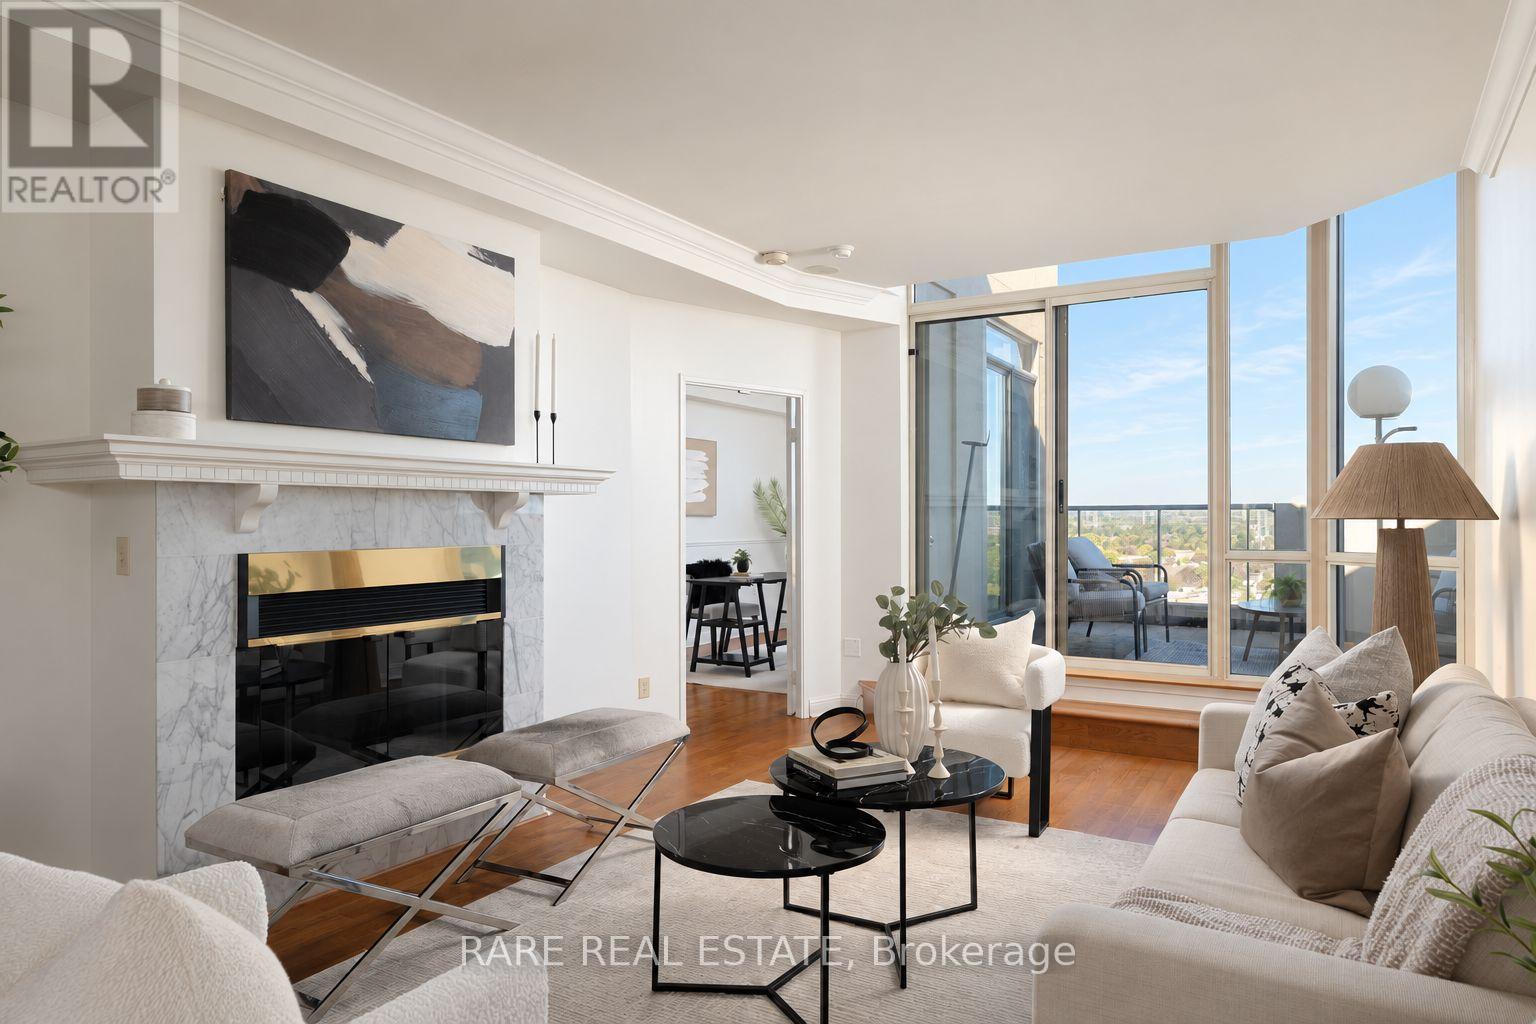
Dear down-sizers, your next chapter starts here. 1,711 sq ft with room for everything you love, without compromise. Introducing Terrace Penthouse 29 at Discovery Place. One of few terrace suites in the entire complex, this exceptional residence offers of generous living space, 9 ft ceilings, a rare private terrace spanning over ~220 sq ft and resort-inspired amenities. Packaged within a close-knit community with attentive property management that make it easy to settle in and feel at home. Two side-by-side parking spaces conveniently located beside the elevator and a double-size locker add everyday ease and valuable storage. The spacious two-bedroom-plus-den layout brings comfort and flexibility to everyday living. Large windows frame sweeping neighbourhood and treetop views, while a fireplace, crown moulding and warm hardwood floors lend character to the principal rooms. Enjoy a dedicated dining area for entertaining, a bright kitchen enclosed with atrium glass windows - immense potential for this space!! Stainless-steel appliances, and a window-lined breakfast area overlooking the terrace. French doors open to an oversized den, ideal as a family/ TV room, home office, or reading retreat. Set apart from the entertaining areas, the primary bedroom features generous closet space (walk-in) and an ensuite with double sinks, a soaking tub and separate shower. Beyond your door, Discovery Place offers award-winning gardens, indoor and outdoor pools, Pickleball courts, a fitness room, billiards, guest suites and 24-hour gatehouse security. Adjacent to Diana Princess of Wales Park, summer farmers market and walking distance to Pickering Town Centre. convenient access to Pickering GO and Highway 401. A rare opportunity to enjoy spacious condominium living with an outdoor retreat of your own. (id:50787)
58 Valdor Drive
Toronto, Ontario
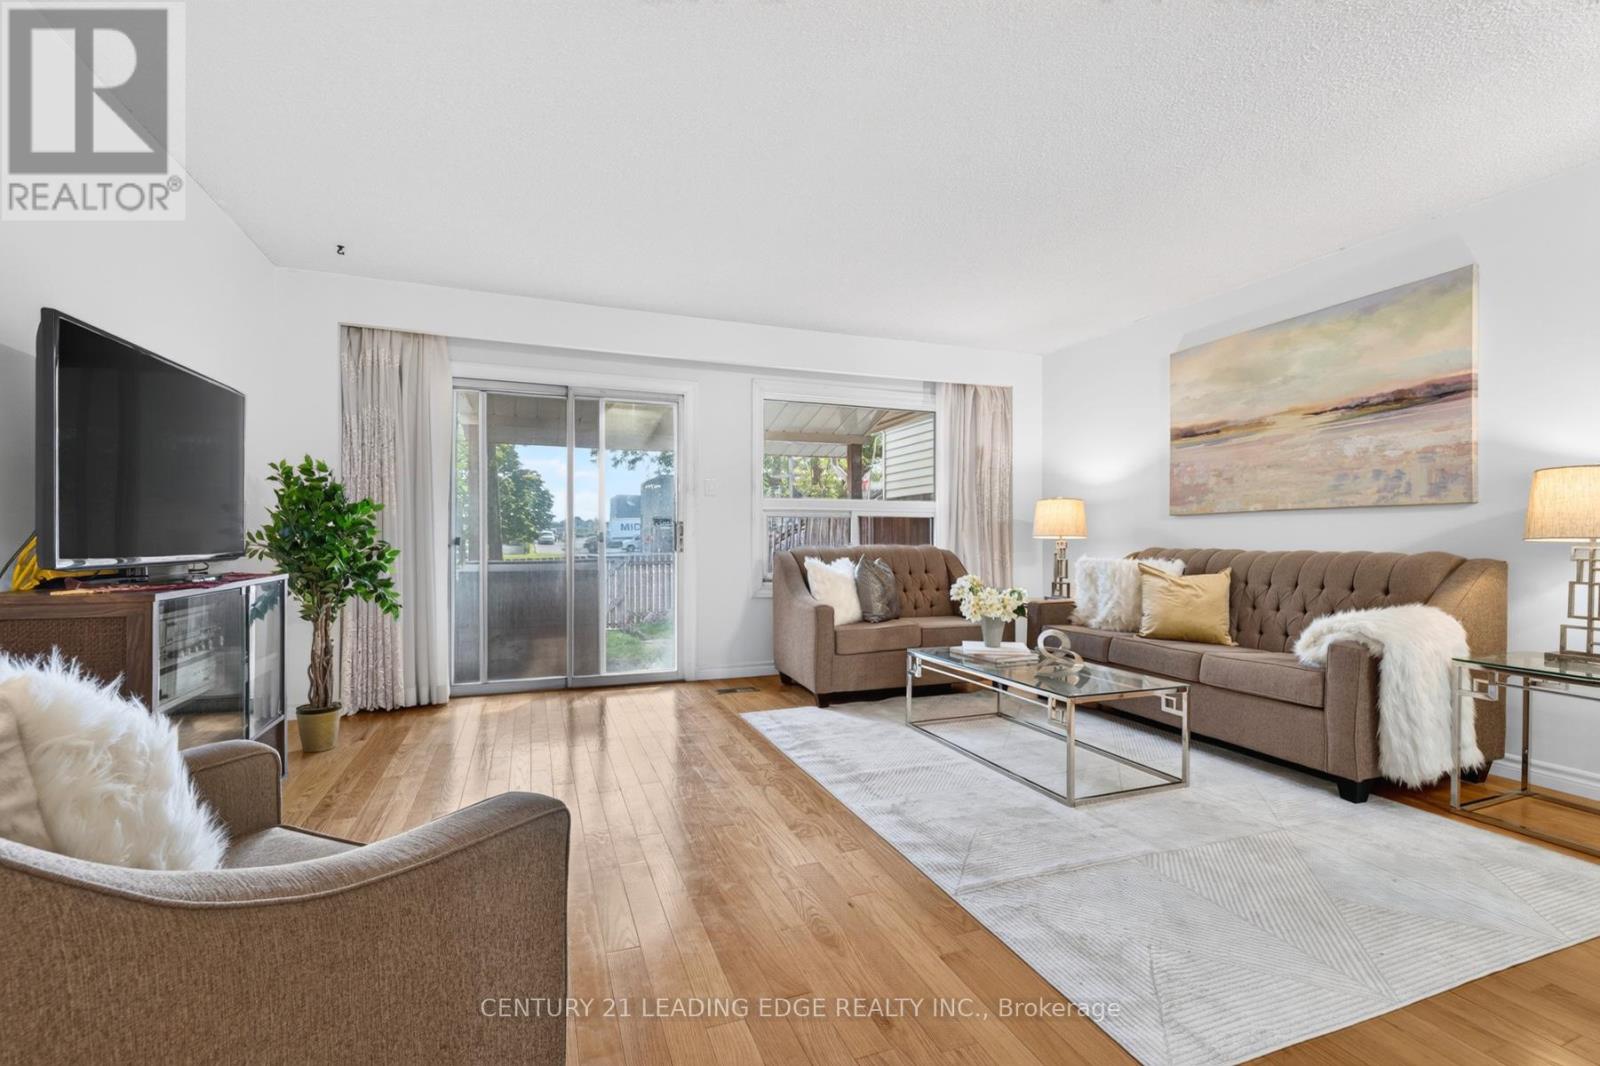
THIS Is What Value Looks Like In The GTA * Spacious, Affordable, Townhome, With No Condo Fees * Well-Kept Home Has A Great Main Floor Layout, With Large Living Room That Walks Out To The Backyard * 2nd Floor Boasts Three Good-Sized Bedrooms, Including A Primary With An Semi-Ensuite Bathroom * Finished, Full Basement Is A Large Rec Room (Blank Canvas,) With A Newly Renovated Bathroom * New Furnace and AC (Oct 2025,) New Smoke/CO2 Detectors (Jan 2026,) All Electrical Up To Code (Dec 2025.) * All Of That In The Kind Of Great Area That People Move To Just For The Great Schools * Parks, Stores, Restaurants, Medical Centres, And A Hospital Are All A Quick Walk Or Drive Away * 401 is right nearby; 404 And 407 Just Minutes Away * TTC Stops Everywhere; One Is Only A Quick Walk Away * 1st-Time Home Buyer OR Upsizing From A Condo? - This Is A Must-See! (id:50787)
569 Masson Street
Oshawa, Ontario
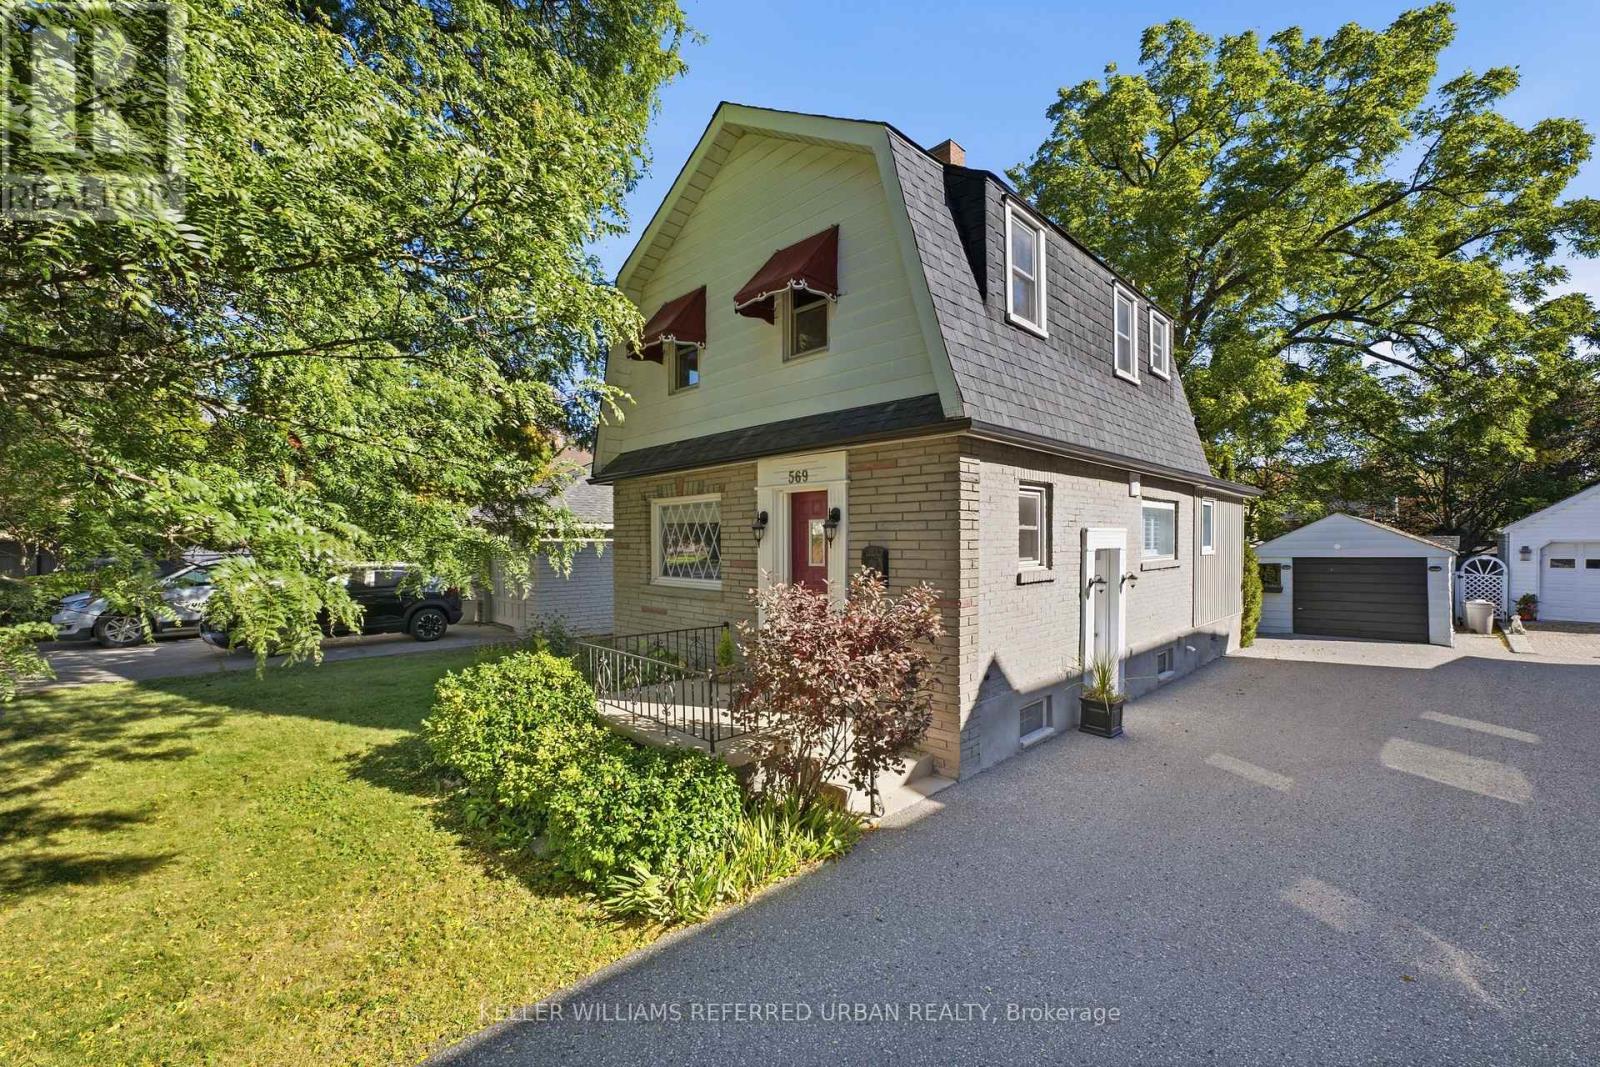
They don't build them like this anymore.Welcome to 569 Masson Street, a charming circa 1920 character home on one of Oshawa's most sought-after tree-lined streets, surrounded by beautiful century homes. This 3-bedroom, 3-bathroom home offers the character, space and outdoor living that cookie-cutter homes simply can't replicate. The bright main floor features hardwood floors, a spacious kitchen and oversized family room with brand-new broadloom, powder room, walk-in storage and walk-out to the deck. Upstairs are three generously sized bedrooms, all with hardwood floors, plus a 4-piece bath. The finished walk-up basement adds a recreation room, 2-piece bath, laundry and storage. Enjoy a private, fully fenced backyard with mature trees, garden shed and rear laneway-a gardener's delight. Detached garage plus 4-car driveway. Updates include furnace/A/C and roof (2021). Close to parks, amenities, transit and schools, including Dr. S.J. Phillips and O'Neill Collegiate. Character, space and a backyard with personality. (id:50787)
42 - 1740 Simcoe Street N
Oshawa, Ontario
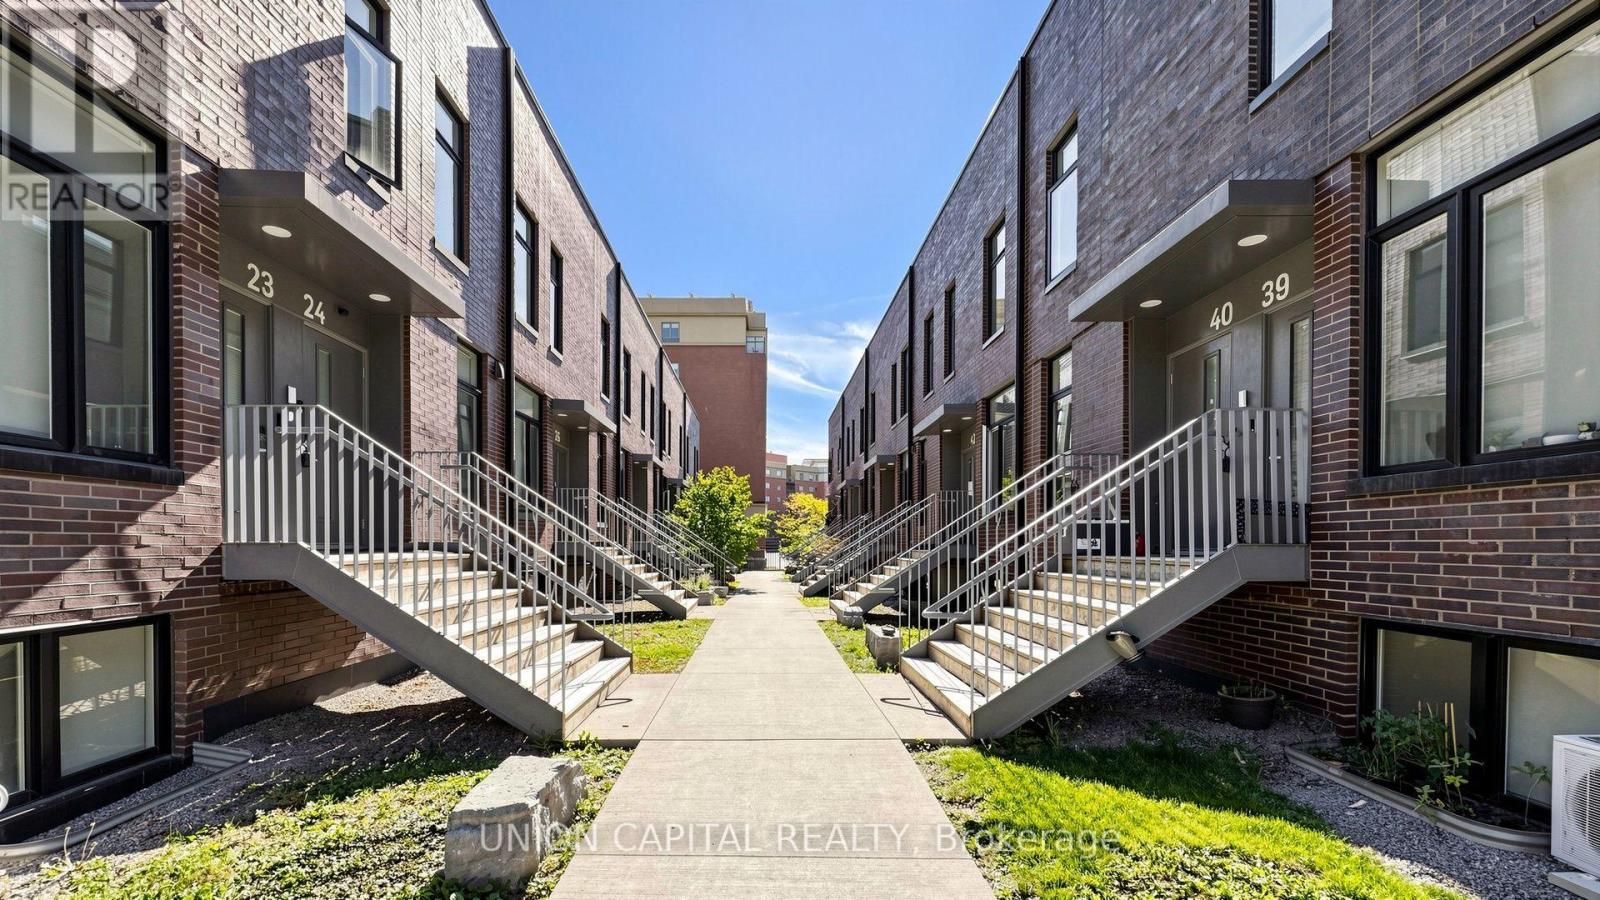
Welcome to this spacious and modern 3-bedroom condo townhouse offering a functional layout and an excellent opportunity for homeowners and investors alike. A standout feature is that each of the three bedrooms has its own private 4-piece ensuite, providing exceptional privacy and convenience-an ideal setup for families, professionals, students or shared accommodations. The bright, open-concept living area features contemporary flooring and flows seamlessly into the kitchen, complete with stone counters, ample cabinetry, tiled backsplash and a large centre island with generous counter space for dining and entertaining. Enjoy the added bonus of private outdoor space with a long balcony, along with ensuite laundry, large windows providing plenty of natural light and a modern exterior. Conveniently located close to Ontario Tech University and Durham College, shops and many more amenities, this property offers excellent investment potential with a layout particularly well suited to student rentals. Whether you're looking for a place to call home or an investment opportunity near two major post-secondary institutions, this versatile condo townhouse is one you won't want to miss! *Photos Have Been Virtually Staged* (id:50787)
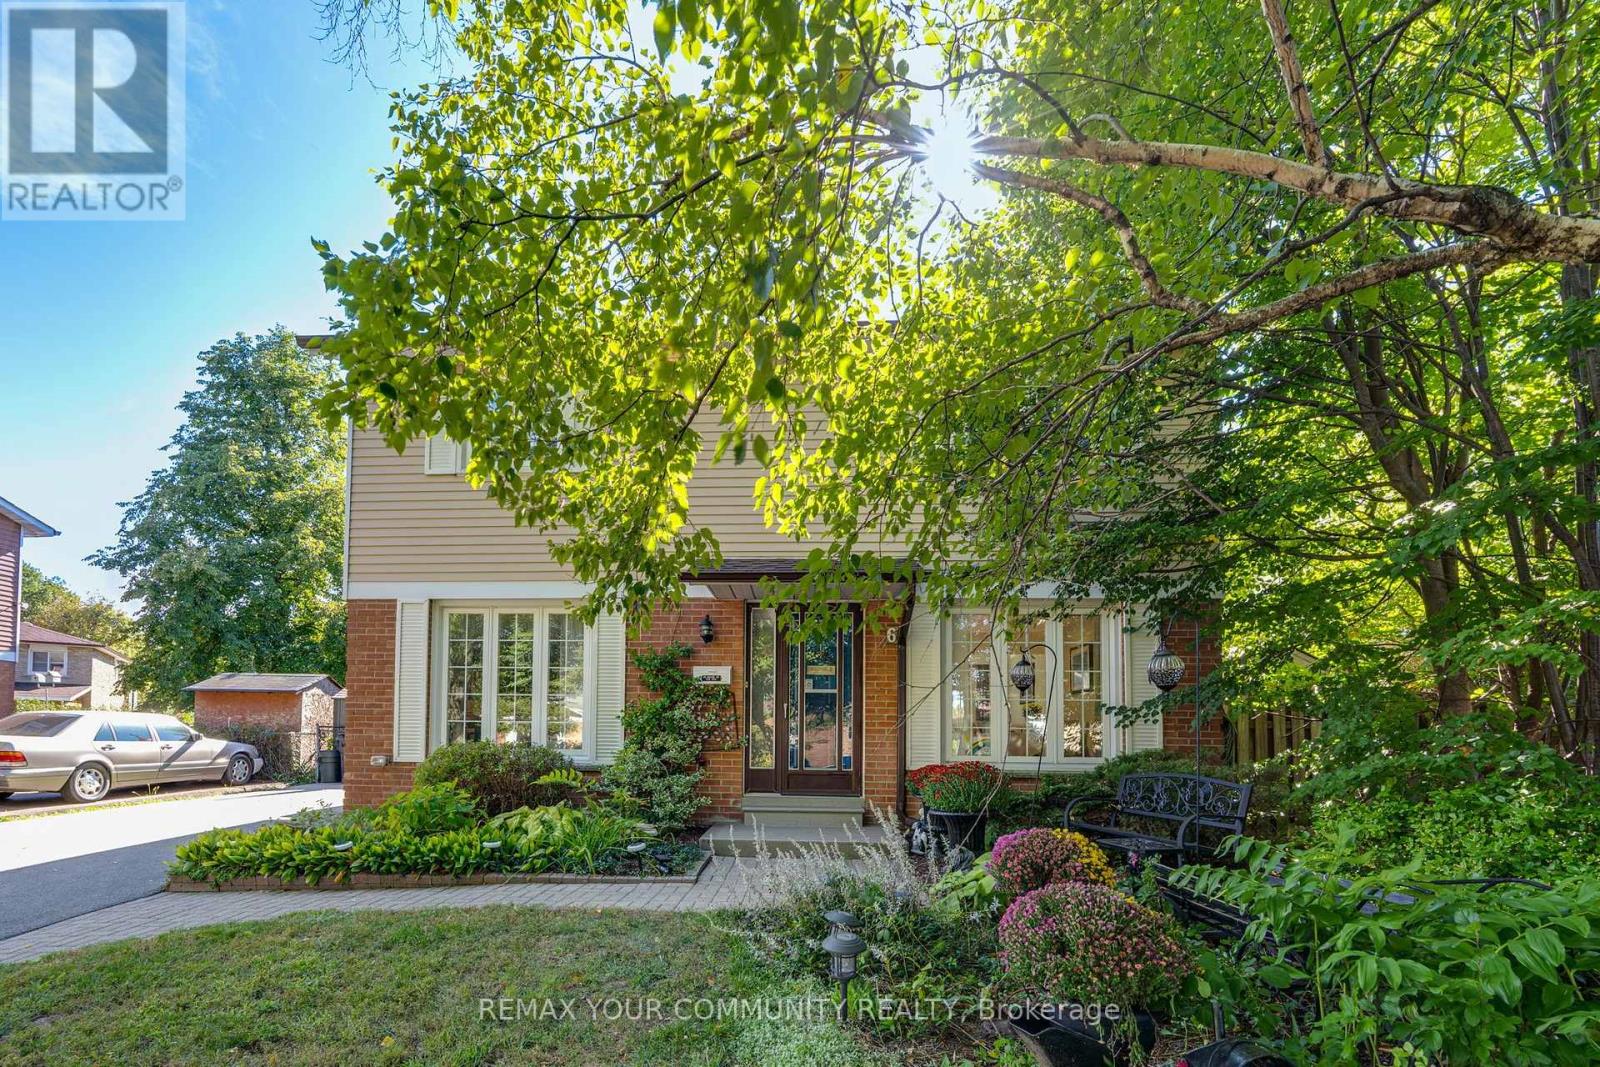
6 Standbridge Court
Toronto, Ontario
A rare opportunity to enjoy fully detached living with four bedrooms upstairs on quiet Stanbridge Court in Toronto! Offering 1,814 sq. ft. of total usable space, PLUS an inviting insulated solarium, this lovingly maintained home has room for everyday life and a little downtime. Driveway parking for up to six cars means room for company without the parking shuffle. The standout solarium features an electric fireplace and abundant windows overlooking the beautifully landscaped backyard. Enjoyed daily by the current owners for dining and relaxing, it might just become your favourite room! Step outside to the attached low-maintenance composite deck with an included hot tub, while a concrete patio sets the stage for summer barbecues. Morning coffee, dinner with a view and an evening soak-all without leaving home. Inside, separate living and dining areas and a main-floor office complement the four second-floor bedrooms, offering flexibility for family life and working from home. The lower level features a finished TV room, a separate craft room and storage space with a small workshop, providing room for movie nights, hobbies and practical needs. Pride of ownership, inviting outdoor spaces and room to make it your own-a home worth getting excited about (id:50787)
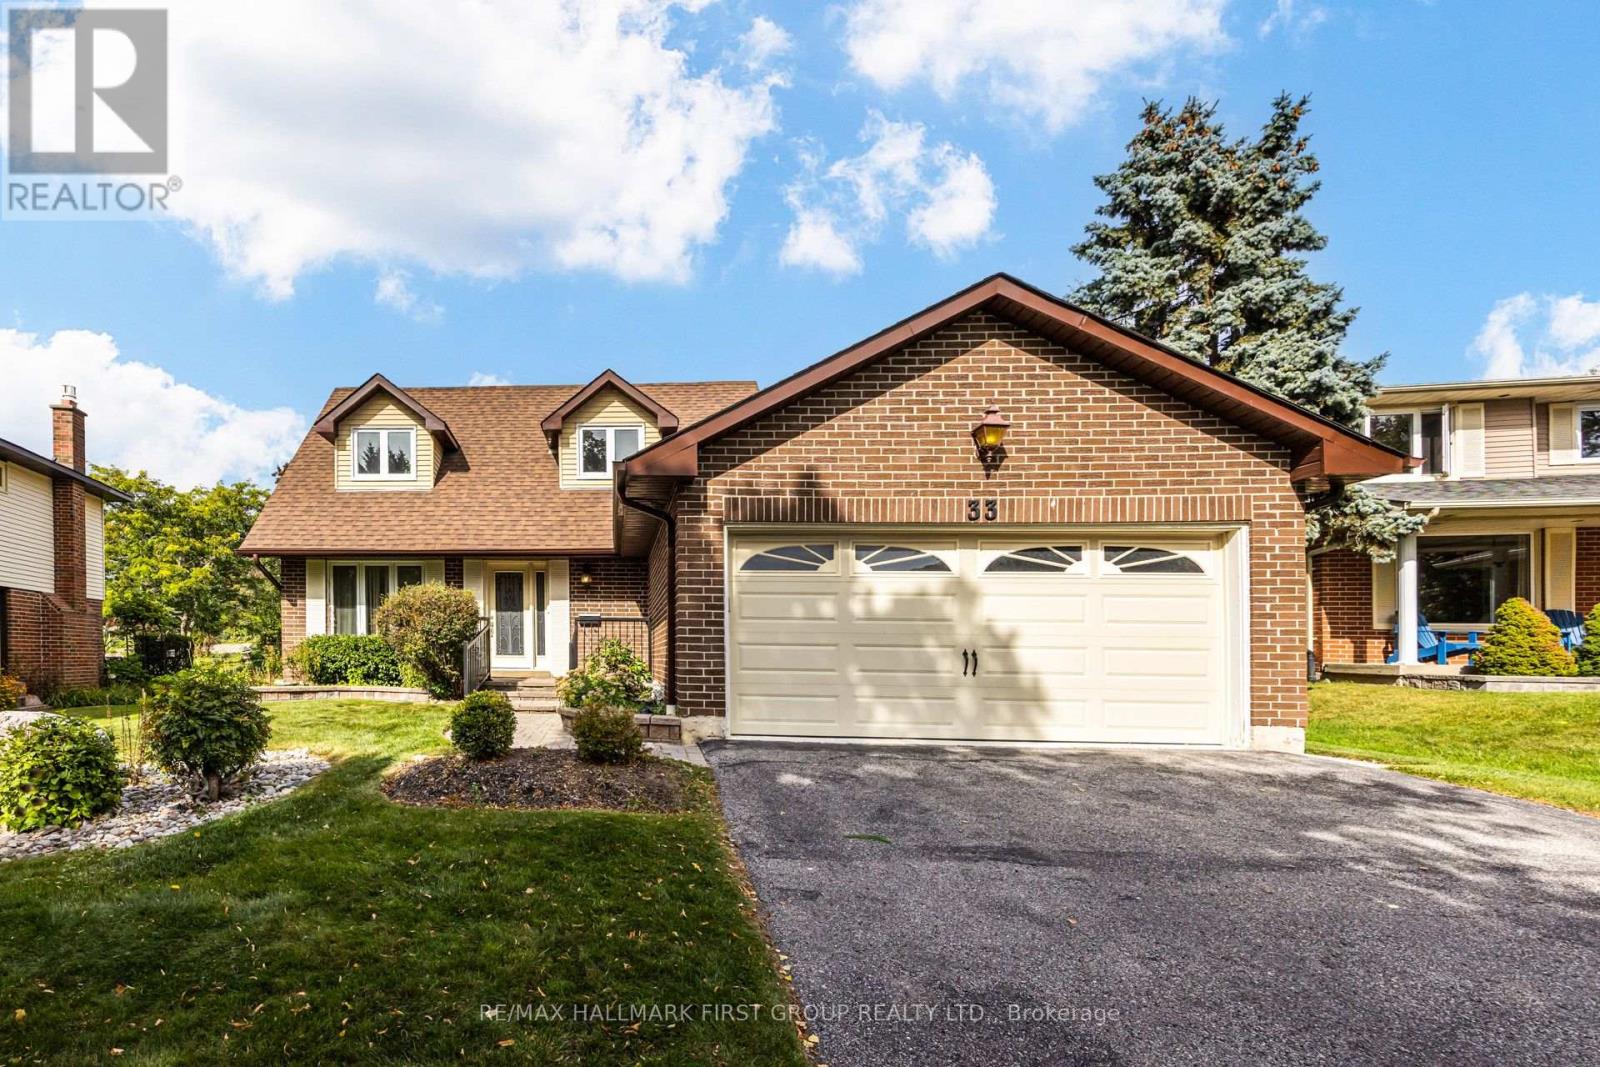
33 Anstead Crescent
Ajax, Ontario
Premium 52-Ft Lot Widening To An Impressive 75 Ft At The Rear & 140 Ft Deep, Backing Onto Duffins Bay Park-Just 300 Metres From The Ajax Waterfront! Welcome To Lakeside Living In Highly Sought-After South Ajax, Just Steps From The Shores Of Lake Ontario, Scenic Waterfront Trails, Rotary Park & Ajax Waterfront Park.This Spacious 3-Bedroom, 4-Bathroom Home Offers A Fantastic Family-Friendly Layout, Double-Car Garage & An Exceptional Backyard Setting With No Neighbours Directly Behind. The Main Floor Features Formal Living & Dining Rooms Plus A Separate Family Room Overlooking The Updated Kitchen With Quartz Countertops, Breakfast Bar & Stainless Steel Appliances. Walk Out From The Kitchen/Breakfast Area To The Deck & Fabulous Oversized Backyard-Perfect For Entertaining, Children & Pets. An Oak Staircase Leads To The Second Floor, Where The Huge Primary Retreat Features 2 Closets Including A Walk-In Closet & A Newly Renovated 3-Pc Ensuite. Two Additional Generous Bedrooms Complete The Upper Level. The Finished Basement Provides Even More Living Space With Endless Possibilities For A Recreation Room, Home Office, Gym Or Playroom. An Incredible Opportunity To Live In One Of Ajax's Most Desirable Lakeside Communities, Surrounded By Parks, Trails & The Waterfront While Remaining Minutes To Hwy 401, GO Transit, Schools, Hospital, Shopping, Restaurants, Playgrounds, Splash Pad & Community Recreation Centre. A Rare Combination Of Location, Lot & Lifestyle! Roof - 5 years, Furnace & AC - 2025, Windows - 10 years, Gutters - 8-10 years, Electrical - 100 AMP (id:50787)
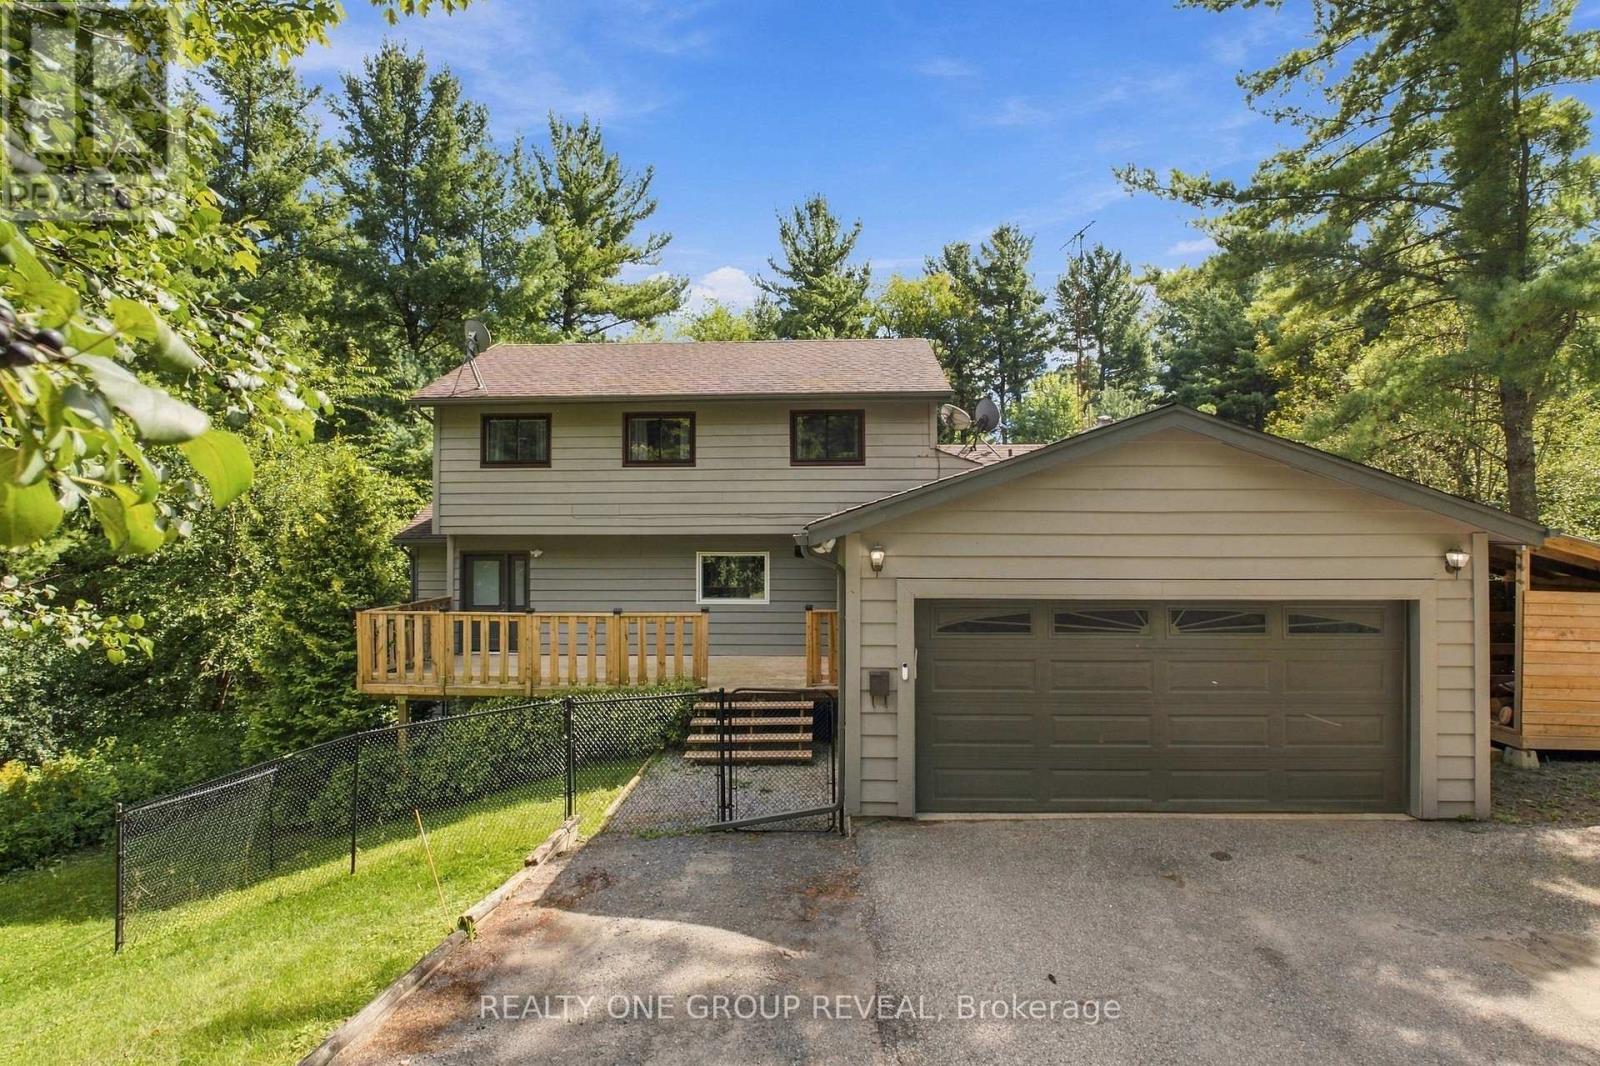
2163 Boundary Road
Clarington, Ontario
More space, more privacy and more possibilities! Set in the welcoming community of Burketon, this spacious 2-storey home offers 2,276 sq. ft. above grade plus a finished walk-out basement, giving you plenty of room to live, work and grow. The main floor features a remodeled kitchen with stone counters and stainless steel appliances, separate dining room with vaulted ceiling and walk-out, dedicated home office, main-floor laundry and an impressive sunken family room with vaulted ceilings and a cozy wood-burning fireplace. Upstairs are 3 bedrooms, including a generous primary suite with walk-in closet and private 4-piece ensuite. The finished lower level adds incredible flexibility with its own separate entrance, full kitchen with eating area, family room, bedroom and 3-piece bath - ideal for extended family, older children or guests. Outside, enjoy cleared space for entertaining and play surrounded by a wooded backdrop, multiple decks, an attached double garage and plenty of parking. High-speed fibre internet makes working from home easy, while thoughtful updates including the kitchen, windows and doors, A/C, decks, flooring, roof improvements, fresh paint and new carpet mean much of the work has already been done. Enjoy small-community living close to the Oak Ridges Moraine Trail, approximately 20 minutes to Port Perry, 20 minutes to Bowmanville and 10 minutes to Hwy 407. Country living with the space, flexibility and connection today's families need. (id:50787)
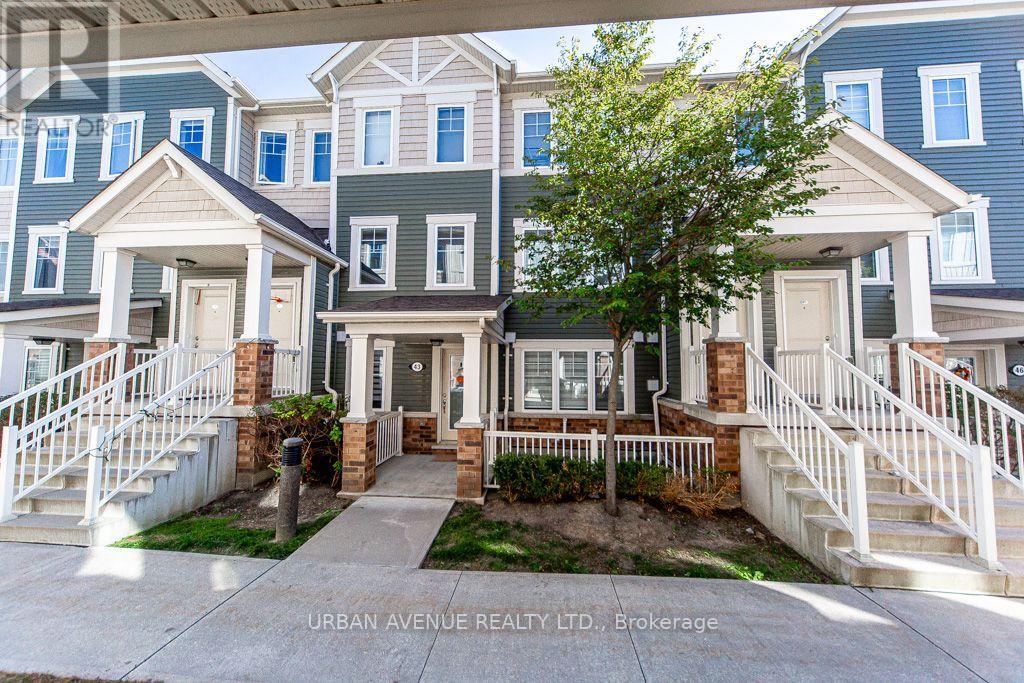
43 - 2500 Hill Rise Court
Oshawa, Ontario
This Is The Low Maintenance Lifestyle You've Been Looking For! Built By Minto In 2019, The King Meadow Community Of Windfields, This 647 Sq Ft Bungalow Garden Flat "Gulliver End" Lovely Interior Garage Access, & Stackable W/D, Closet Organizers In Both W/I Closets, Varnished Oak Laminate Throughout. Incredible In-Suite Storage CRAWLSPACE. Energy Star High-Eff Heating & Cooling Equip. (id:50787)