
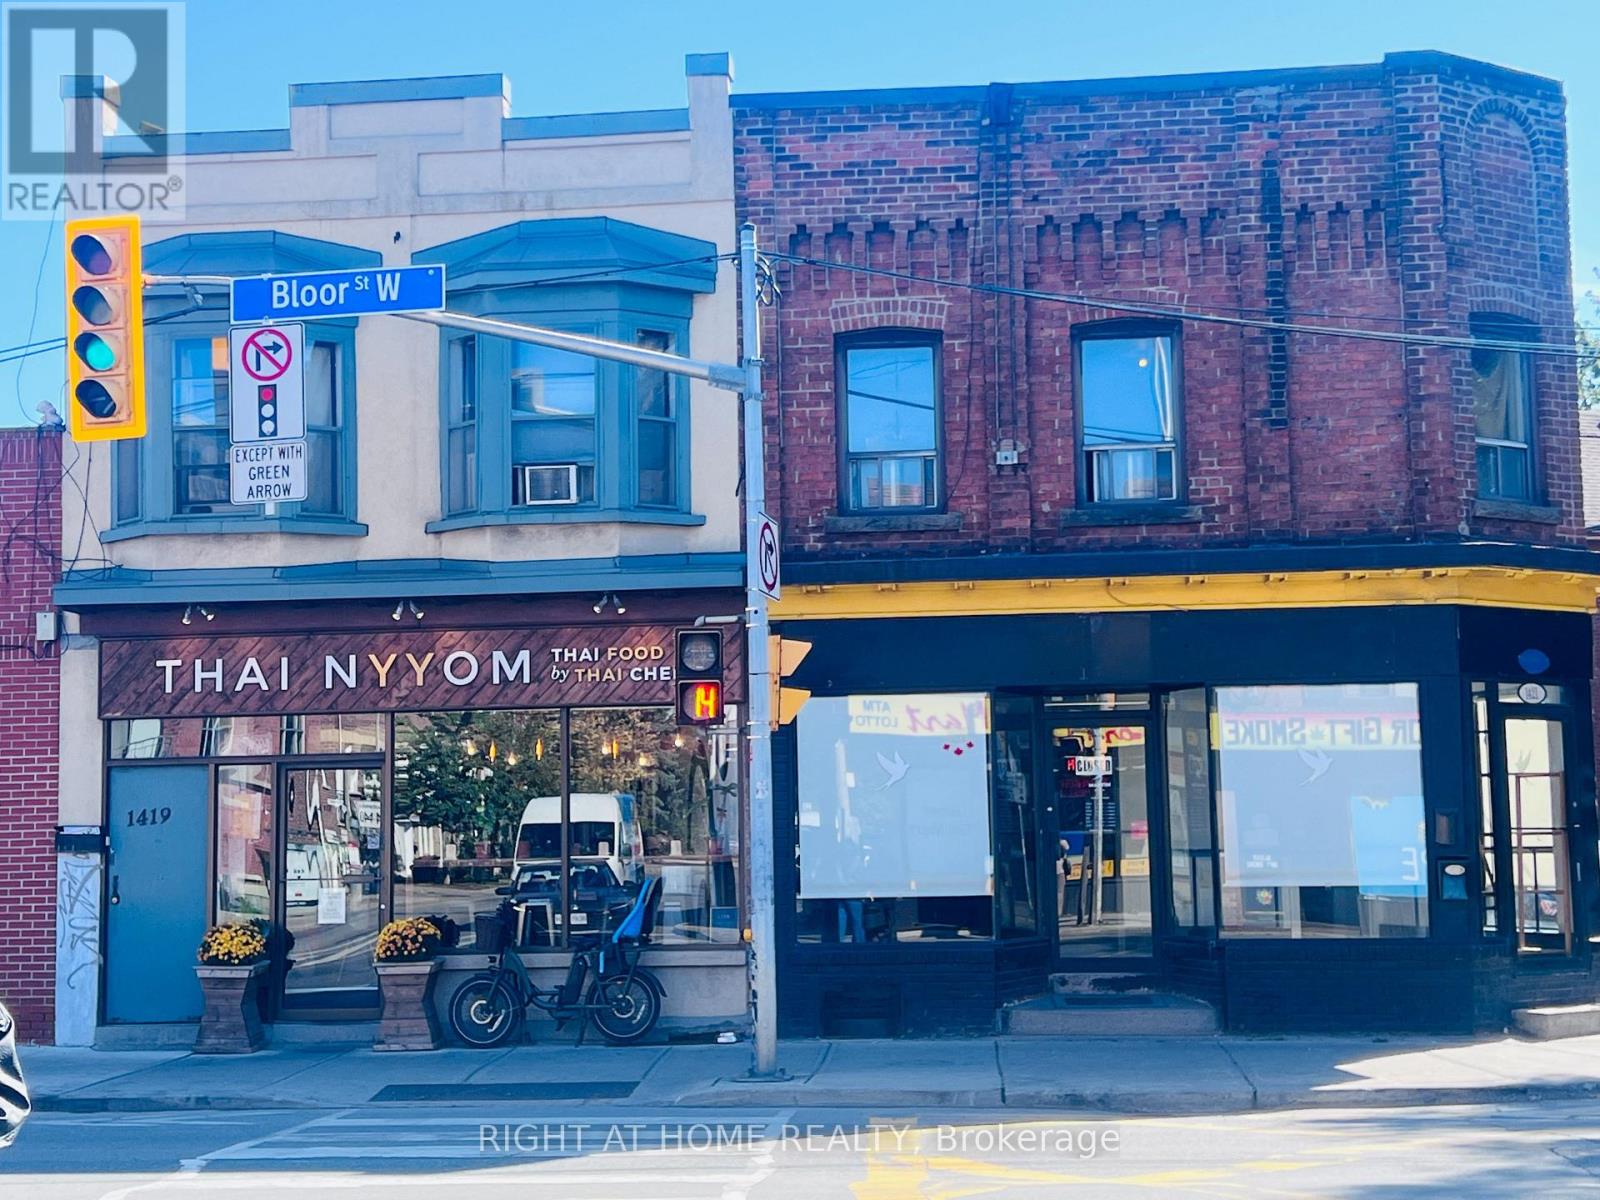
1421 Bloor Street W
Toronto, Ontario
HIGH-VISIBILITY CORNER COMMERCIAL OPPORTUNITY AT BLOOR ST W & SYMINGTON AVE! Exceptional exposure at one of the area's busy intersections, offering excellent street presence, steady pedestrian and vehicle traffic, and outstanding signage potential. An ideal opportunity for an entrepreneur looking to establish or expand a business in a vibrant and evolving neighbourhood.Previously operated as a coffee shop, this versatile space offers approximately 13+ seating capacity and includes a bonus basement, providing valuable additional space for storage, preparation or other business needs. Separate hydro and gas meters provide added convenience and flexibility. Water costs to be determined based on the nature and intensity of the tenant's business.The property is ideally positioned to benefit from newly approved development in the area, bringing additional residential density, activity and future customers to the neighbourhood. Excellent location for a café, food establishment, retail, professional service, studio or other permitted commercial use.Not withstanding any other provision of this lease, the landlord and tenant agree that the monthly rent under this lease shall increase by Six Percent (6%), effective as of the commencement of the 31st of the month of the five year lease term.A rare opportunity to secure a highly visible corner location on Bloor Street West with strong exposure and exciting future potential. Don't miss it! (id:50787)
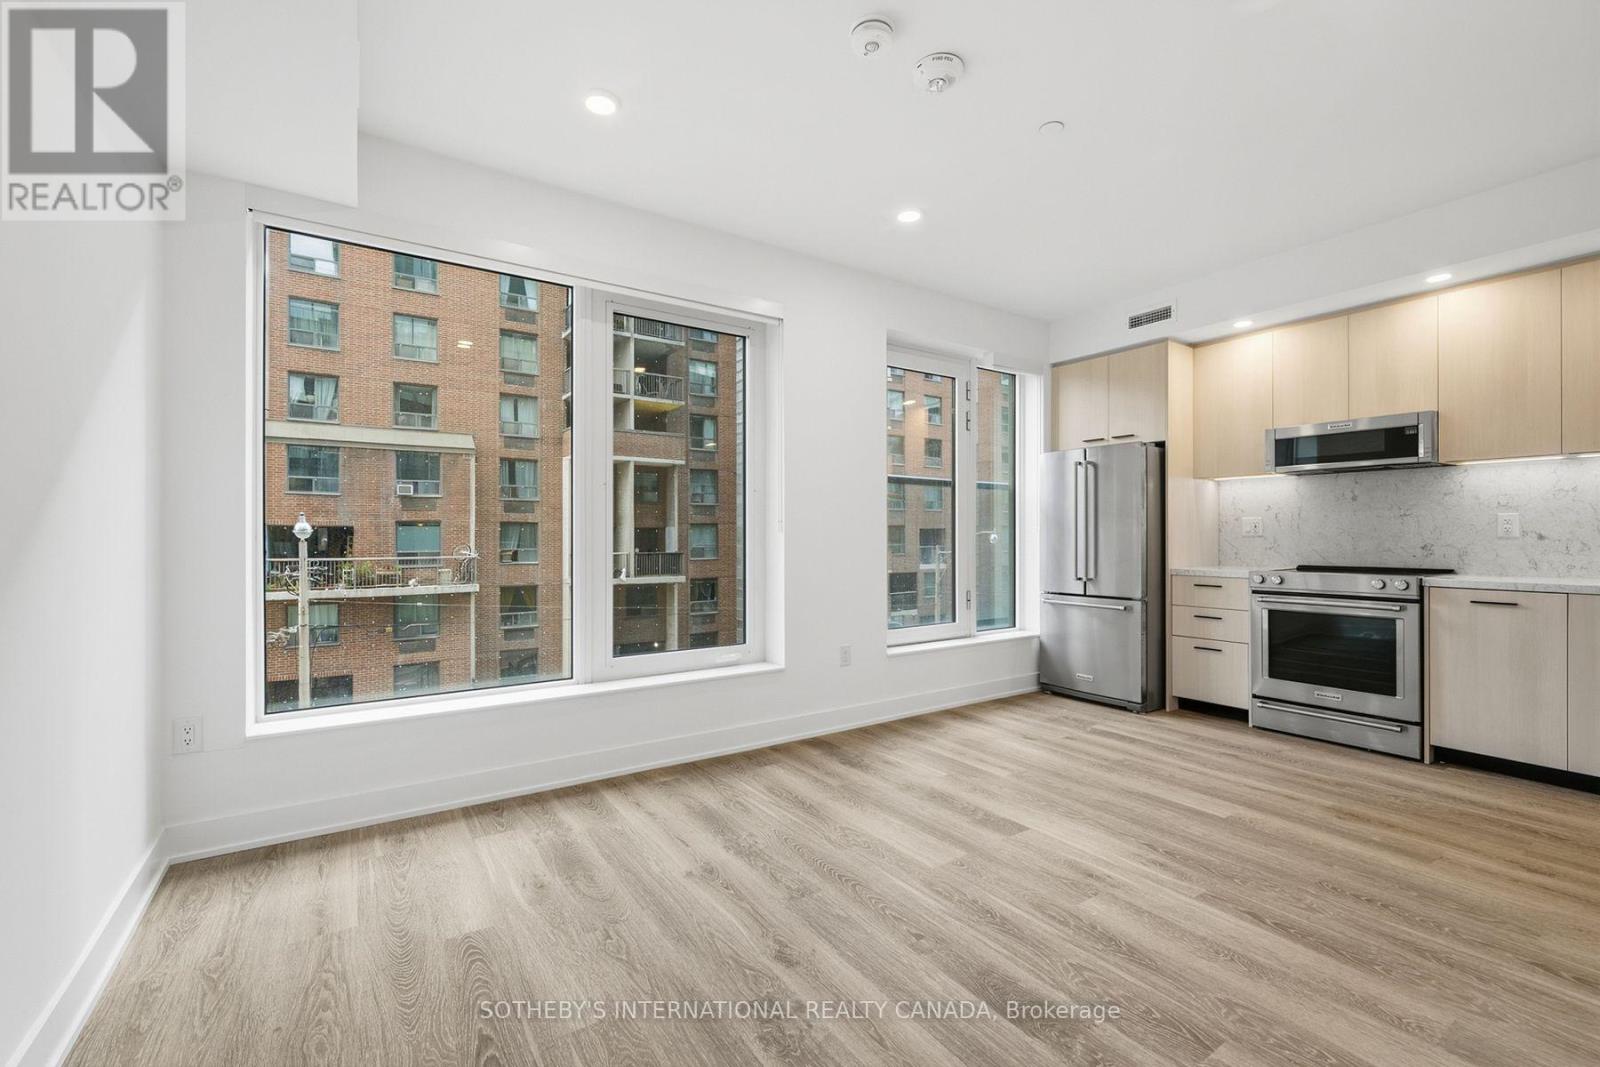
E0201 - 30 Mutual Street
Toronto, Ontario
RENT: $2,345/month. SPECIAL OFFER: Sign a 13-month lease and get 1.5 months FREE. That means you pay rent for 11.5 months instead of 13, which works out to an average of $2,074/month over the lease. Longer leases get more free rent: 18 months, 2.5 months free (5% increase months 13-18) + 6 months free parking; 24 months, 3 months free (5% increase months 13-24) + 12 months free parking. 4 months free parking on 13 months. Free parking if applicable. Free internet included. Offer subject to change. Elm-Ledbury, Fitzrovia's flagship rental community at Queen and Church. Suites by interior designers Figure3 feature 9' smooth ceilings, quartz countertops and full-height backsplashes, stainless steel KitchenAid appliances, panelled dishwasher, in-suite full-size washer and dryer, luxury vinyl tile flooring, porcelain tile bathrooms, custom window coverings, blackout bedroom blinds, upgraded closet organizers, Wi-Fi enabled Nest thermostat and keyless smart lock entry; select suites add kitchen islands, wine refrigerators, mudroom benches and double vanities. Award-winning amenities: LIDO rooftop infinity pool with cabanas; The Temple fitness centre with yoga, spin and reformer Pilates; Raptors basketball court; ski and F1 simulators; sports lounge; penthouse movie theatre; Battersea Bridge wine lounge; Sky Lounge and entertainment kitchen; 24-hour co-working lounge; rooftop BBQ terrace with fire pits; paw spa and skyline dog run. On site: 10 DEAN Cafe & Bar, Greenhouse Juice, Bloomsbury Academy early childhood education and complimentary virtual healthcare from Cleveland Clinic Canada. Pet friendly, furnished options available. Steps to Queen Station, the Eaton Centre, St. Lawrence Market, Toronto Metropolitan University, George Brown and the Financial District. Showings by appointment through the on-site leasing office; hours Mon to Fri 9:00AM-7:00PM, Sat and Sun 10:00AM-5:00PM. Unit photos are representative. Actual unit may differ. (id:50787)
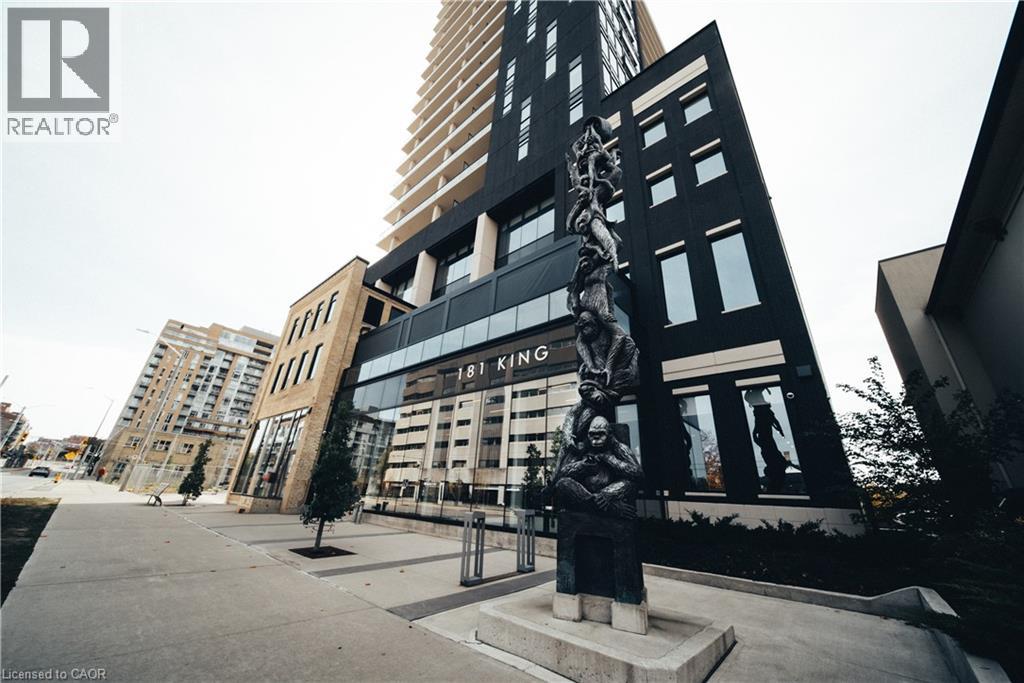
181 King Street S Unit# 1411
Waterloo, Ontario
Available for immediate occupancy, this bright and beautifully appointed 1-bedroom suite at Circa 1877 offers 633 sq. ft. of thoughtfully designed, open-concept living in the heart of Uptown Waterloo. Step outside onto your private 170 sq. ft. balcony, an ideal extension of your living space and the perfect spot to relax or entertain. Inside, the suite features wide-plank flooring, floor-to-ceiling windows, and an abundance of natural light. The sleek contemporary kitchen is finished with quartz countertops and a stylish combination of stainless-steel and integrated appliances. The spacious bedroom offers a comfortable, airy retreat, while in-suite laundry and a generous storage locker add everyday convenience. One parking space and one storage locker are included. Circa 1877 offers an exceptional collection of amenities, including: Rooftop saltwater pool with cabanas. Outdoor BBQs and fire tables. Indoor–outdoor lounge. Fully equipped fitness centre and yoga studio. Co-working spaces. Guest suite. Bike storage. On-site carshare. LaLa Social House conveniently located within the building. Unbeatable Uptown Waterloo Location Enjoy the best of Uptown Waterloo right outside your door. The building is directly on the ION LRT line and just steps from Vincenzo’s, Bauer District shops and cafés, Waterloo Park, top-rated restaurants, and the energy of Uptown Waterloo. The location is also close to major employers and both universities, making commuting and everyday living exceptionally convenient. Bell high-speed internet is included. Tenants are responsible for hydro and water. A sophisticated home, exceptional amenities, and an unbeatable location—this is effortless urban living at its finest. (id:50787)
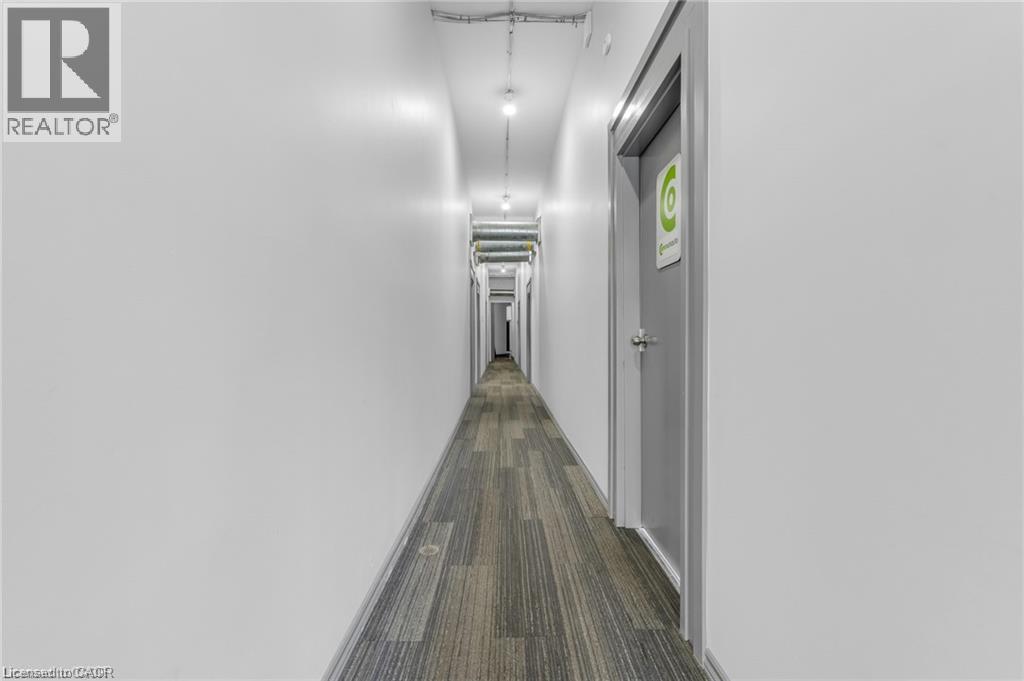
16 Myrtle Avenue Unit# 7
Hamilton, Ontario
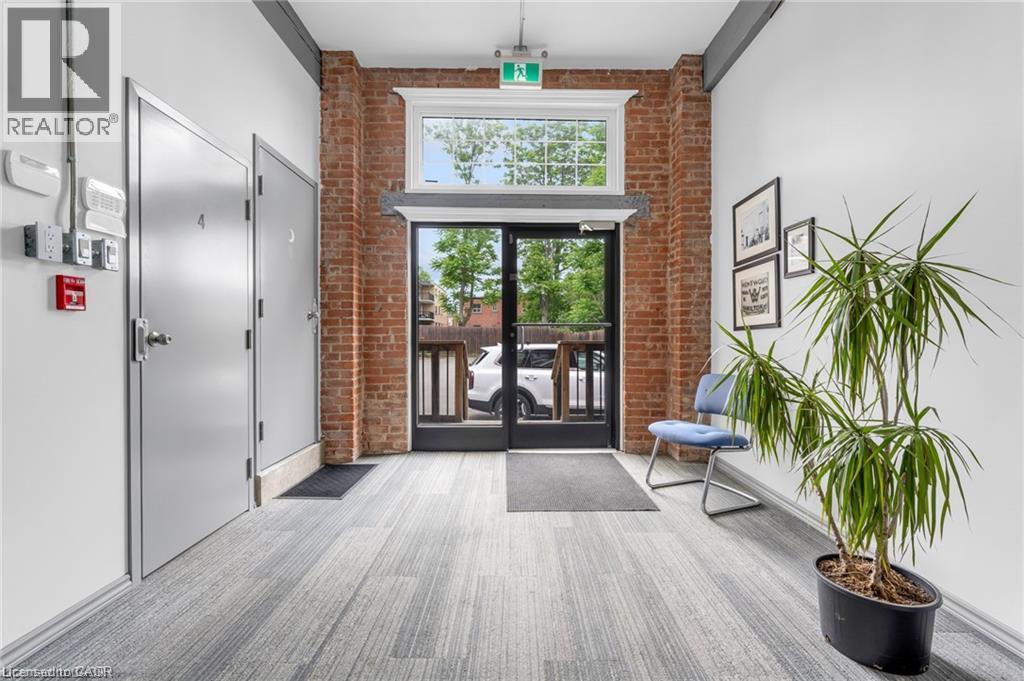
St. Clair neighbourhood of Hamilton is a creative business hub and multi-tenant commercial space. Totally restored, this character building features exposed brick and high ceilings, allowing natural light that makes these units feel larger than they are! The building has been fully retrofitted to provide turnkey, flexible office and studio spaces tailored to local small businesses, independent professionals, and creatives. Tenants share professionally maintained common hallways, three renovated modern washrooms, and exterior on-site dedicated parking. A multitude of uses for this unit include professional office space, counselling services and more. Professionally managed building with security, nighttime lighting, and inclusive of utilities. (id:50787)
16 Myrtle Avenue Unit# 9b
Hamilton, Ontario
Unbeatable value... Beautifully restored creative business hub in Hamilton’s vibrant St. Clair neighbourhood! Located in a stunning character building with high ceilings, this turnkey main-floor unit offers a fantastic opportunity for your business. Enjoy the convenience of a private entrance from the main hallway and an inviting foyer. The building features security and structured utilities, dedicated parking, and nighttime lighting. This versatile space includes an in-unit kitchenette with custom cabinetry, making it perfect for a wide range of professional services, creative studios, or office setups. Flexible zoning permits professional medical uses (e.g., med spa, massage therapy), personal services, and counselling or consulting firms. Join a professionally maintained building with a thriving community of local businesses! A well-maintained building with a hands-on professional management team. Other units are available (id:50787)
22 Daffodil Crescent
Hamilton, Ontario
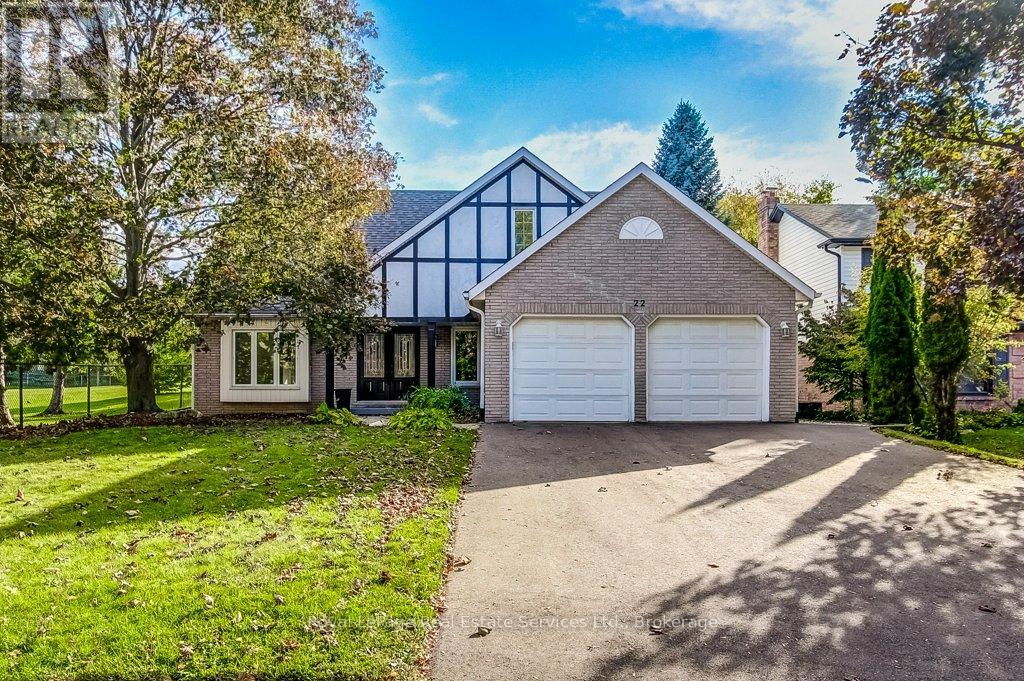
Welcome to 22 Daffodil Cres. This absolutely stunning 4 bedroom family home is on an extremely large and private lot located in the lovely & quiet neighbourhood of Scenic Woods and sits directly next to Scenic Woods park and is also backing onto open greenspace. Beautifully appointed, this approximately 3350 sq. ft. carpet free home offers an exquisite grand entrance, formal living and dining rooms, an absolute dream kitchen with ranite CT's, BI Stainless Steel Appliances, a large island with breakfast bar, butlers pantry station, separate pantry and all open to the gorgeous oversized family room with gas FP. This home also features a gorgeous sunroom addition with skylights, gas FP & W/O to a private composite deck all overlooking greenspace and the beautiful Scenic woods park. The main floor also includes a custom library/den with full wall shelving and electric FP., an upgraded 2 piece bath, MF laundry & direct access to the double garage. The 2nd level features a solid oak Staircase, hardwood floors, 4 oversized Bedrooms including a gorgeous Primary Suite featuring a 5-piece ensuite with Skylight, Jacuzzi Tub & Sep shower and a large Walk-in closet with all BI shelving. 3 other oversized Bedrooms and a 4-piece bath complete this level. Stunning fully finished lower level featuring a L-shaped Recreation/Entertainment area, separate fitness room, lovely 3-piece bath, luxury vinyl plank flooring, pot lighting and lots of storage with BI shelving. The exterior offers gorgeous curb appeal, a lovely front porch, a fully fenced landscaped yard and lots of beautiful walking trails (Bruce Trail) and plenty of nature. This area is conveniently located just off the Linc Alex Pkwy for easy commuting and is close to all nearby amenities. Don't miss this amazing family home and the opportunity to live in a beautiful family neighbourhood and community.This home has it all! (id:50787)
2085 Appleby Line Unit# 103
Burlington, Ontario
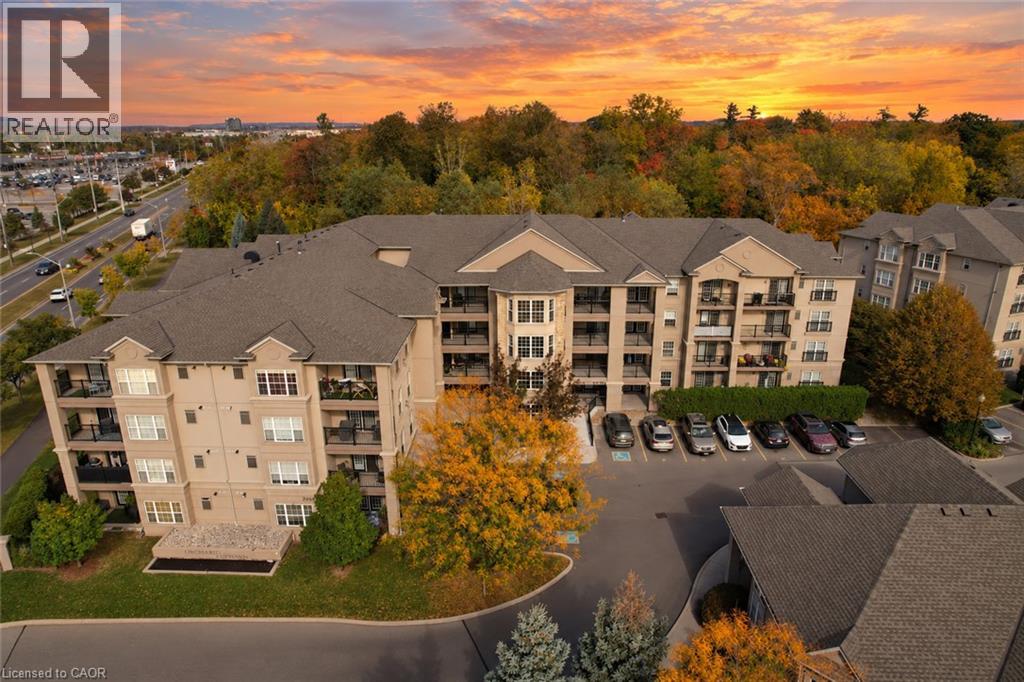
This one checks all the boxes! Modern updates and effortless living backing onto a tranquil treed setting! Welcome to this beautifully refreshed, move-in-ready one-bedroom suite in Burlington’s sought-after Uptown Orchard community! This convenient and spacious ground-floor unit offers an open-concept living and dining area, fresh paint, stylish updates throughout, and the added bonus of low condo fees! The eat-in kitchen features shaker style cabinetry, brass hardware, a generous peninsula offering ample counter space and seating, and all brand-new stainless steel kitchen appliances. Thoughtful updates continue into the bathroom with a quartz-topped vanity, while pot lights in the bedroom and convenient in-suite laundry complete the space. Step outside to your private patio overlooking a beautiful natural backdrop, offering an inviting space to relax and enjoy the outdoors. One owned underground parking space and a storage locker are included. Enjoy fantastic amenities, including a fitness centre, sauna, and party room located within the clubhouse. Perfectly situated close to shopping, restaurants, everyday conveniences, major highways, and the GO Train. A wonderful opportunity for first-time buyers or down-sizers seeking chic, low-maintenance living in a desirable Burlington location. Simply move in and enjoy! (id:50787)
16 Myrtle Avenue Unit# 4- Lower
Hamilton, Ontario
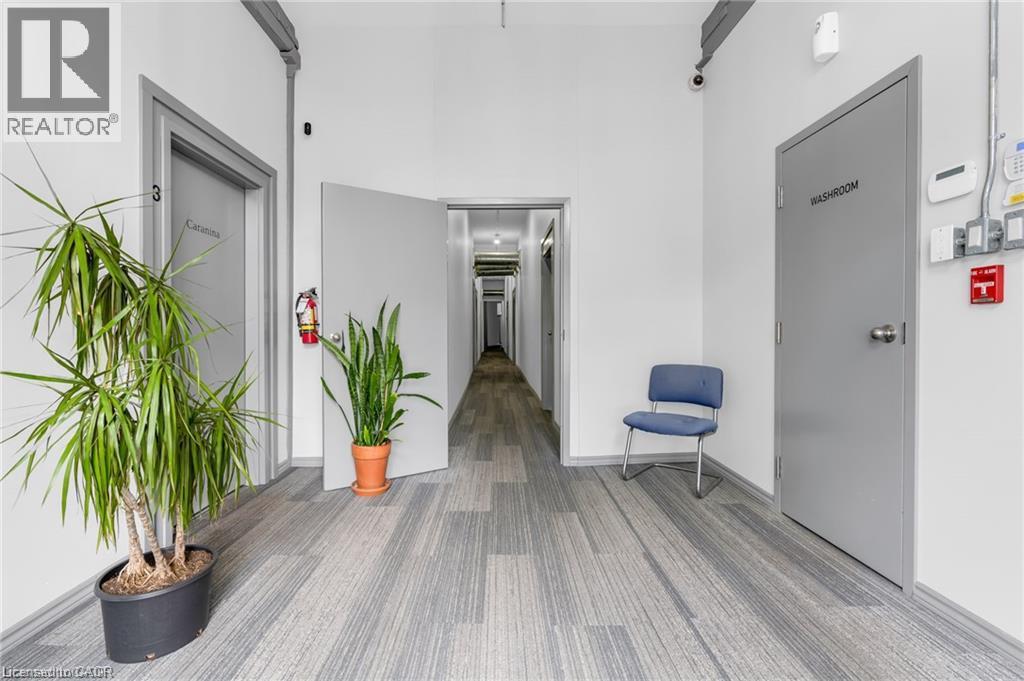
LOOK NO FURTHER -GREAT VALUE! Beautifully restored & well-maintained creative business hub within this multi-tenant commercial space. UNIT 4 provides value and privacy with over 1000 sq ft of open space, a private entrance, your own private staircase leading to over 1000 sq ft of open-concept space, and your own 2-piece bathroom. Building features 3 other common washrooms, security, structured utilities, dedicated parking, and nighttime lighting. Zoning suits many businesses; the building accommodates a broad mix for turnkey, flexible office and studio spaces tailored to small businesses, independent professionals, and creatives. Medical clinics, professional administrative offices, wellness clinics, therapy, osteopathy, massage, naturopathy, acupuncture, design spaces, and several other uses. Professionally managed and maintained building in the heart of St Clair district in Hamilton. (id:50787)
699 St Andrew Street W
Centre Wellington, Ontario
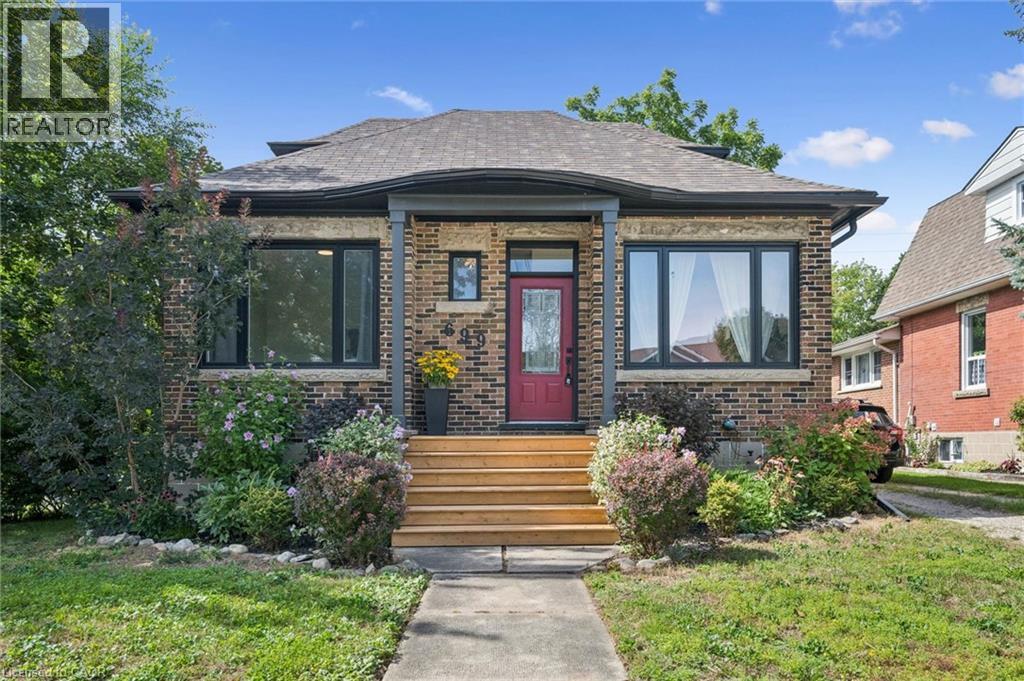
Welcome to 699 St. Andrew Street West, a warm and welcoming 1925 brick home where original character, comfortable living, perfect location and a warm, inviting setting come together. Set on an impressive 68 x 135-foot property, this charming 1-storey home offers over 1,100 sq. ft, three bedrooms, a 4 pce renovated bath, detached garage and 3 car driveway. Beautiful hardwood floors, 9 ft ceilings, substantial wood trim, oversized doorways and a handsome staircase bring warmth and personality to the bright, inviting interior. The sun-filled living room flows easily into the separate dining room, creating comfortable spaces for everyday life and entertaining. The cheerful kitchen offers generous cabinetry, ample workspace, and offers a walkout to a beautiful sun porch overlooking views of the surrounding greenery.A main-floor bedroom provides valuable flexibility as a guest room, nursery, home office or convenient one-level sleeping space. Upstairs, two additional bedrooms feature hardwood flooring, abundant natural light and charming rooflines that give each room its own character. The full unfinished, full height, basement provides plenty of laundry, storage and workshop space, along with possibilities for the future.Two porches extend the home's living space and provide places to enjoy a quiet morning, welcome guests or unwind. Outside, the rear deck overlooks a deep, mature yard with room for children, pets, gardens and summer gatherings. The garage and long driveway add practical parking and storage.With central air, forced-air gas heating and flexible possession, this home offers comfort now and potential for years to come. Located near parks, schools, the hospital, recreation and arts facilities, direct river access steps away, and the shops, restaurants and character of downtown Fergus. A special opportunity for first-time buyers, young families, downsizers or anyone who appreciates the enduring warmth of a character home on a generous in-town lot. (id:50787)
1374 5th Concession Road W
Flamborough, Ontario
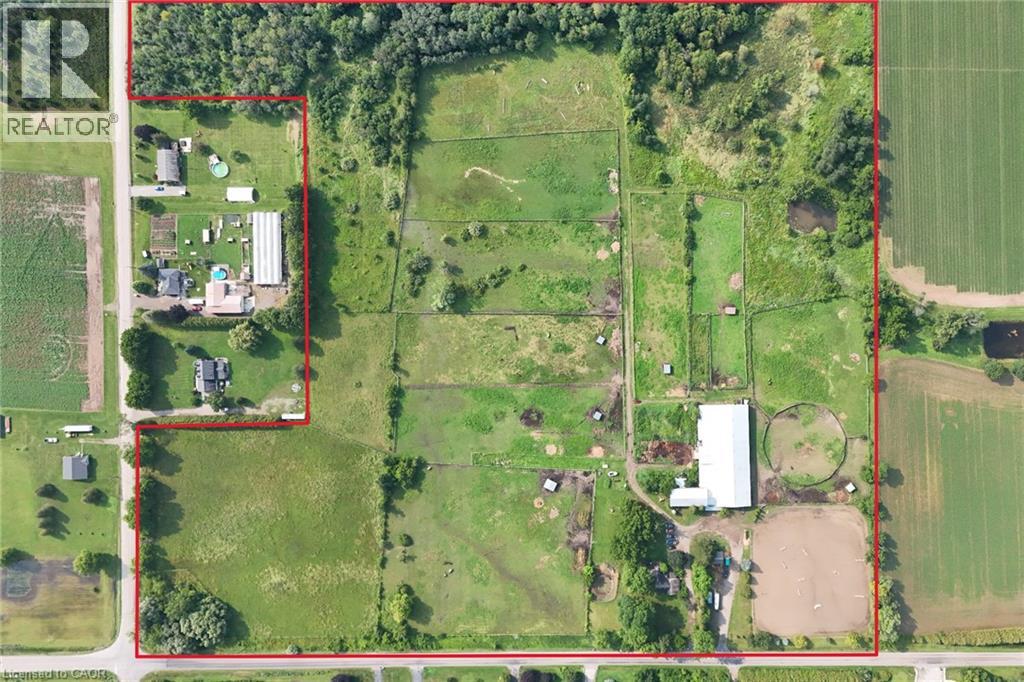
Set on over 45 picturesque acres, this exceptional country estate offers endless possibilities for equestrian professionals, entrepreneurs, and those seeking a private rural retreat. Designed for both functionality and versatility, the property features an impressive 30-stall equestrian facility (24 stalls in the main barn and 6 in the original bank barn), a large indoor riding arena, outdoor arena, 9 paddocks, a dedicated cross-country field, a scenic pond, and approximately 10 acres of conservation-protected forest with access to extensive trail systems. The charming 3-bedroom bungalow offers comfortable living with incredible country views. The spacious great room features French doors opening onto a wraparound porch overlooking the pastures, creating the perfect place to relax and enjoy the peaceful surroundings. Additional improvements include a two-story workshop, original bank barn, locker room, separate tack room, hot-water wash bay, and a 2-piece barn bathroom, providing everything needed for a successful equestrian or agricultural operation. Above the main barn is an approximately 900 sq. ft. one-bedroom plus den apartment with a full bath, ideal for staff accommodations, guests, extended family, or potential rental income. This versatile property is ideal for an equestrian facility, hobby farm, agricultural operation, agri-tourism venture, event venue, or other permitted business opportunities. The thoughtfully designed layout offers flexibility to suit a wide range of uses. Conveniently located within easy reach of Hamilton, Brantford, Cambridge, and Guelph, with quick access to Highways 401 and 403, this rare offering combines exceptional infrastructure, natural beauty, and unlimited potential. Whether you're expanding an existing operation or creating your dream country estate, this remarkable property is ready to bring your vision to life. Sale of Business negotiable with sale of property. (id:50787)
55 Green Valley Drive Unit# 608
Kitchener, Ontario
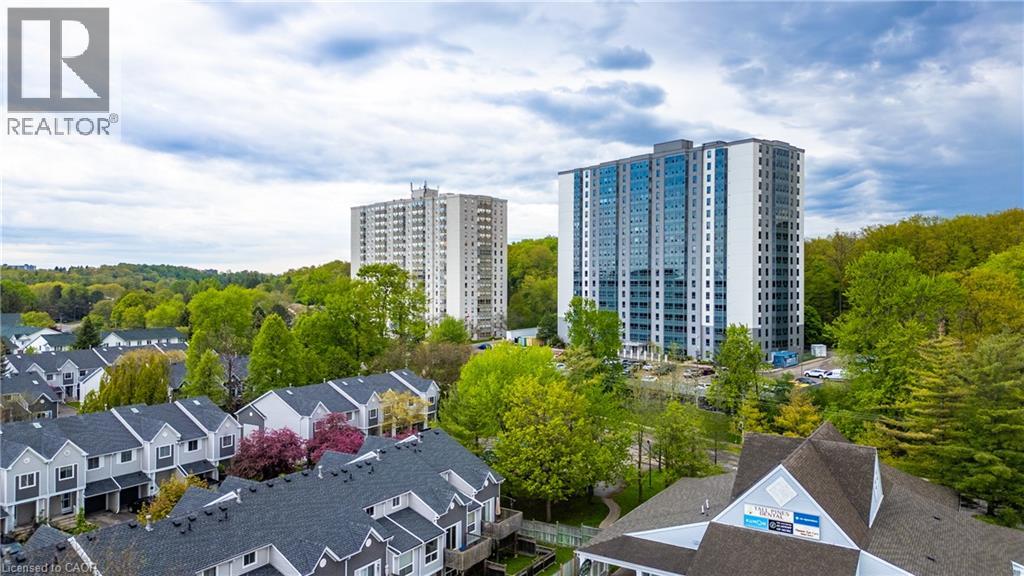
You’ve seen the rest, now here’s the best! Discover this bright and inviting one-bedroom condo, perfectly positioned on the sixth floor with a great view. Freshly painted throughout in designer-chic neutrals and ready for immediate occupancy, this Suite is clean, cute, and move-in ready. The bathroom features new updates and the kitchen refreshed as well. All-new windows installed in 2024 flood the living space with natural light. You’ll also appreciate the newer appliances - washer and dryer from 2023 and fridge from 2021, plus a brand-new water softener and hot-water system (both owned, installed 2025). Low condo fees, an ideal ground-level parking space near the main entrance, and everyday conveniences just across the street (pharmacy, grocery store, LCBO, Tim Hortons, and more) make this an exceptional find! It's just 3KM to the 401 at Homer Watson and Conestoga College. Quick move-in dates are available. Please enjoy the detailed floor plans, and 3D virtual walk-through tour. Welcome Home! (id:50787)
120 Monarch Woods Drive
Kitchener, Ontario
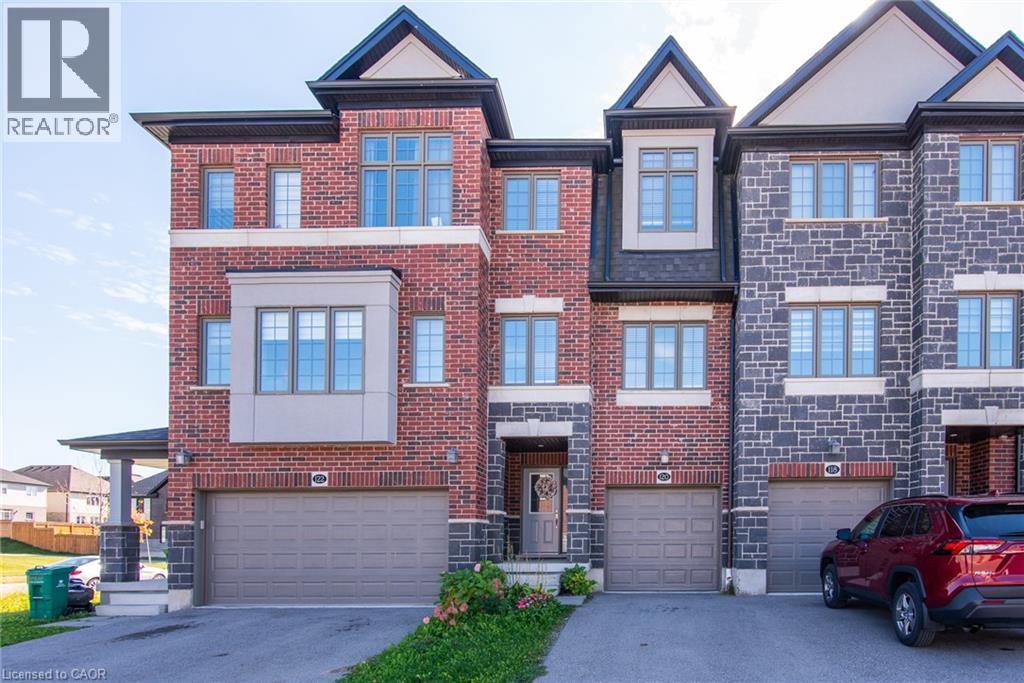
Looking for space, a good location and a home you can move right into? 120 Monarch Woods Drive is a freehold townhome with no condo fees, in Doon, a family neighbourhood in Kitchener that buyers keep coming back to. You’re only a few minutes from the 401, which makes commuting to Cambridge, Guelph or the GTA a lot easier, and everyday errands, shopping and Conestoga College’s Doon campus are a short drive away. Inside, there’s 1,640 sq. ft. of living space, and it feels even bigger thanks to the open layout and the light coming in from every side. The home has been nicely finished throughout, so there’s no project list waiting for you when you get the keys. Just unpack and settle in. The kitchen is the heart of the main floor. Its large island gives you room to cook, serve and sit, and it’s where everyone ends up gathering, whether it’s a quick breakfast before school or a long dinner with friends. The kitchen opens onto the dining area and living room, so whoever’s at the stove is never cut off from the rest of the house. The living room is a comfortable place to unwind at the end of the day, with big windows that keep it bright from morning to evening. When the weather’s nice, walk out to the deck and the backyard. The yard is fully fenced, which means kids and pets can play safely while you barbecue, garden or just sit outside with a coffee. With two separate walkouts, moving between inside and out is easy, whether you’re hosting a summer get-together or just letting the dog out on a busy morning. Upstairs are 3 bedrooms, giving everyone their own space, and the home has 2.5 bathrooms in total. It’s a layout that works for a young family, a couple who wants a home office or guest room, or anyone who needs a little more room than a condo can give. (id:50787)