
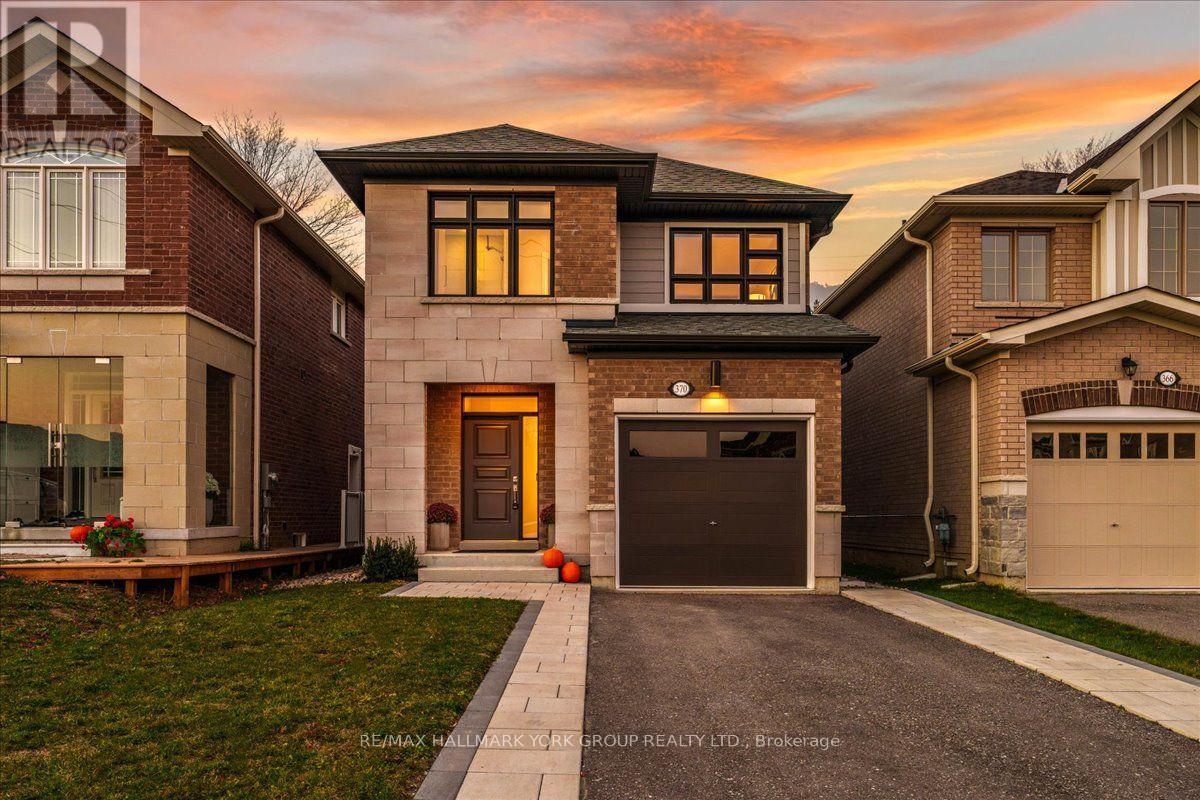
370 Ritas Avenue
Newmarket, Ontario
Welcome to Summerhill Estates, one of Newmarket's most desirable family communities. This beautifully upgraded 4-bedroom detached residence offers over 2,000 sq. ft. of thoughtfully designed living space, combining timeless elegance with modern functionality. From the moment you enter, you'll appreciate the soaring 9-foot ceilings, rich hardwood flooring, designer finishes, and abundance of natural light that flows throughout the open-concept main level.The heart of the home is the chef-inspired kitchen, featuring quartz countertops, a large centre island, ample cabinetry, and seamless sightlines to the living and dining areas, creating the perfect setting for everyday living and effortless entertaining. Spacious principal rooms provide both comfort and versatility, while the well-designed layout caters perfectly to growing families and professionals alike.Upstairs, the generous primary retreat serves as a private sanctuary, complete with a spa-inspired ensuite and ample closet space. Three additional bedrooms offer plenty of room for family, guests, or a dedicated home office. Every detail has been thoughtfully considered to create a home that is both stylish and functional.Ideally located beside parks and green space and just a short walk to Mulock Park, top-rated schools, shopping, restaurants, recreation facilities, and transit, this exceptional property delivers the perfect balance of luxury, convenience, and community. A rare opportunity to own a move-in-ready home in one of Newmarket's most sought-after neighbourhoods. (id:67731)
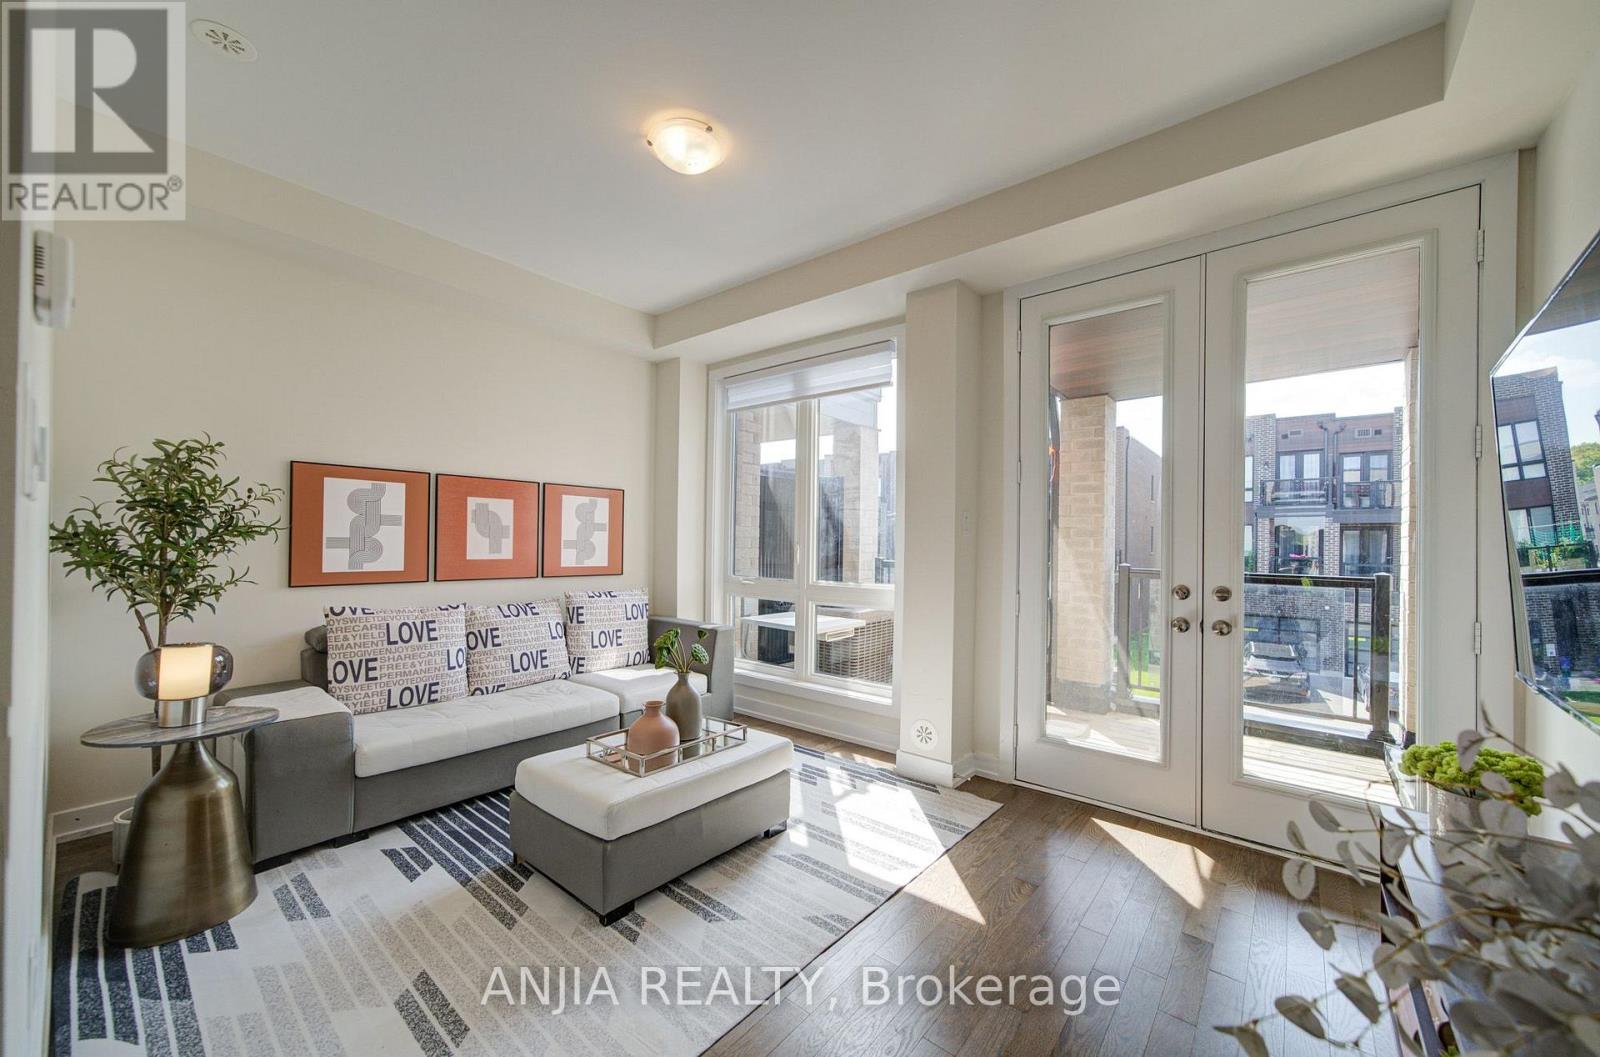
83 Mikayla Lane
Markham, Ontario
Welcome To 83 Mikayla Lane! Beautifully Maintained 2023-Built Freehold Townhome Offering Approx. 1,620 Sq. Ft. Above Grade, Featuring A Functional 4-Bedroom, 3-Washroom Layout Ideal For Families And Multi-Generational Living. Enjoy Hardwood Flooring Throughout The Main Living Areas, With Comfortable Broadloom In The Bedrooms, Fresh Paint. The Modern Kitchen Features Quartz Countertops, Stainless Steel Appliances And A Brand New Dishwasher. The two bedrooms on the third floor can be changed to a big en suite. The Convenient Ground-Level Bedroom With A Full Bath Offers Excellent Flexibility For Guests, In-Laws Or A Home Office. Step Out To The Balcony And Enjoy The Beautiful Open Farm View. Upgraded Washer & Dryer (2024), All Existing Window Coverings, Garage Door Opener And Upgraded Interlocking Driveway Providing Parking For Up To 4 Cars Plus 1-Car Garage. No POTL Fee! A Move-In Ready Freehold Home With Modern Finishes, Flexible Living Space And Plenty Of Parking - Don't Miss It! (id:67731)
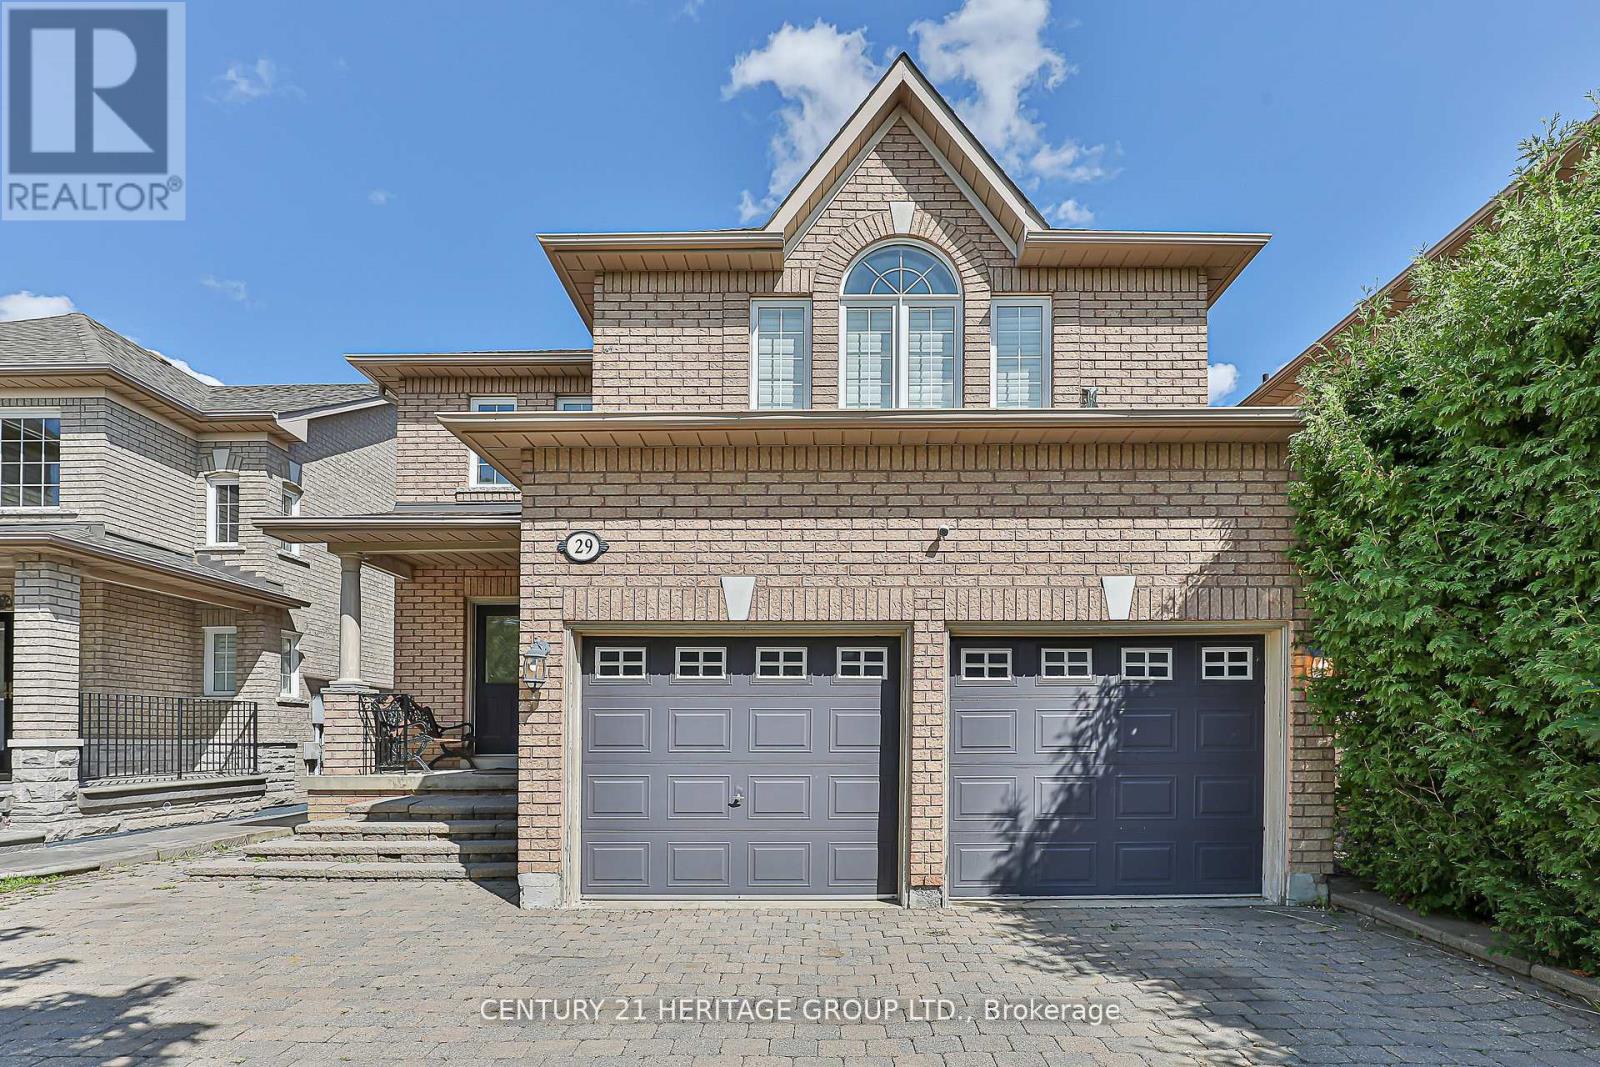
29 Eminence Road
Vaughan, Ontario
Exceptional Opportunity In Desirable Dufferin Hill! Stunning, Bright & Spacious 4 Bedroom Detached Home On A Premium 38.06 x 109.28 Ft Lot With Parking For 6 Cars And No Sidewalk! An Inviting Open Concept Layout Features A Large Great Room With A Gas Fireplace And Hardwood Flooring Throughout The Main And Second Floors. Beautiful Kitchen With Stainless Steel Appliances And A Spacious Breakfast Area. Enjoy A Large Sunroom With Walkout To The Deck, Perfect For Relaxing And Entertaining. Spacious Primary Bedroom With A 6 Piece Ensuite And Convenient Main Floor Laundry. Professionally Finished Basement Featuring A Separate Entrance, 2 Bedrooms, A Full Kitchen and 3 piece Bathroom And Its Own Laundry Facilities, Offering A Complete Living Space With Excellent Rental Income Potential Or Room For Extended Family. Complete With An EV Charger And Security Camera System. Steps To Public Transit And Parks, And Close To Highly Ranked Schools, Supermarkets, Restaurants, Shopping, Golf, Church And GO Station. Don't Miss This Lovely Home! (id:67731)
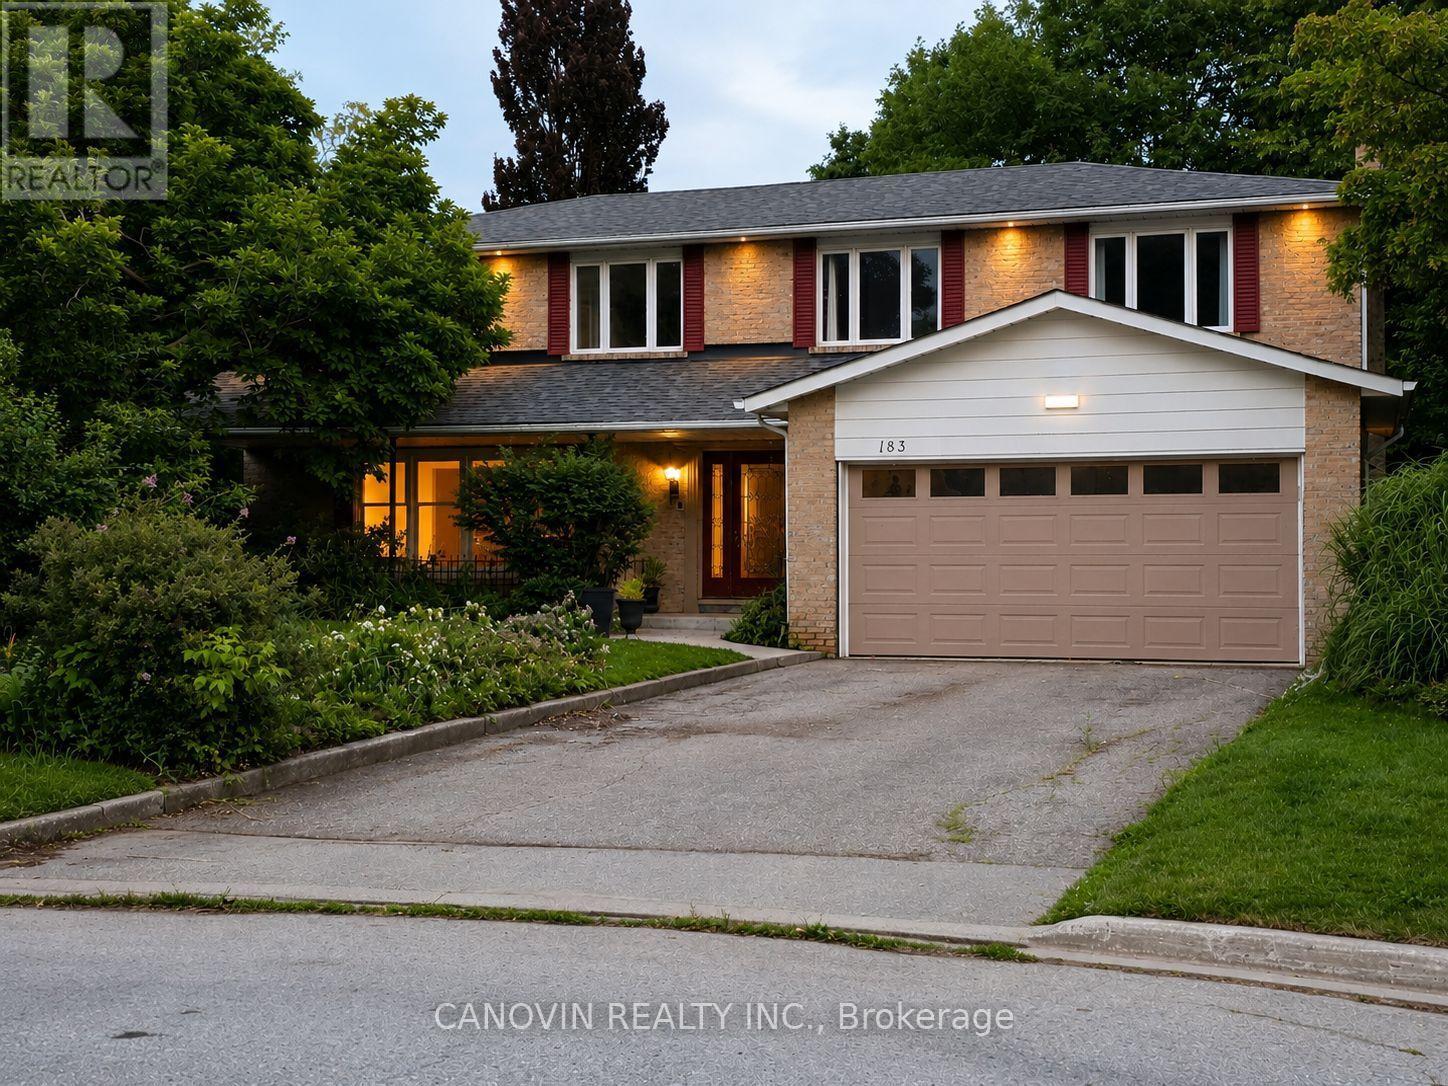
183 St. Anthony's Court
Richmond Hill, Ontario
Beautifully maintained 5-bedroom family home in the prestigious Mill Pond community, situated on a premium 9,500 sq. ft. pie-shaped lot backing onto a peaceful green space. Offering approximately 3,000 sqf living space. This home features spacious living and dining rooms, a bright family room with newly installed linear gas fireplace and a stunning oversized window overlooking the beautiful private backyard, Renovated bathrooms, fresh paint throughout, stainless steel appliances, and a spacious primary bedroom with a walk-in closet and ensuite. The finished basement includes a sauna, shower, and kitchenette. Additional highlights include an attached double-car garage, a new roof (2024), and a very large private backyard. Ideally located on a quiet court within walking distance to Mill Pond, parks, trails, top-rated schools, shopping, and transit. A rare opportunity to own a spacious family home in one of Mill Pond's most desirable neighbourhoods. Please note: Some photos have been virtually staged. Furniture and décor shown are for illustrative purposes only. (id:67731)
308 - 555 William Graham Drive
Aurora, Ontario
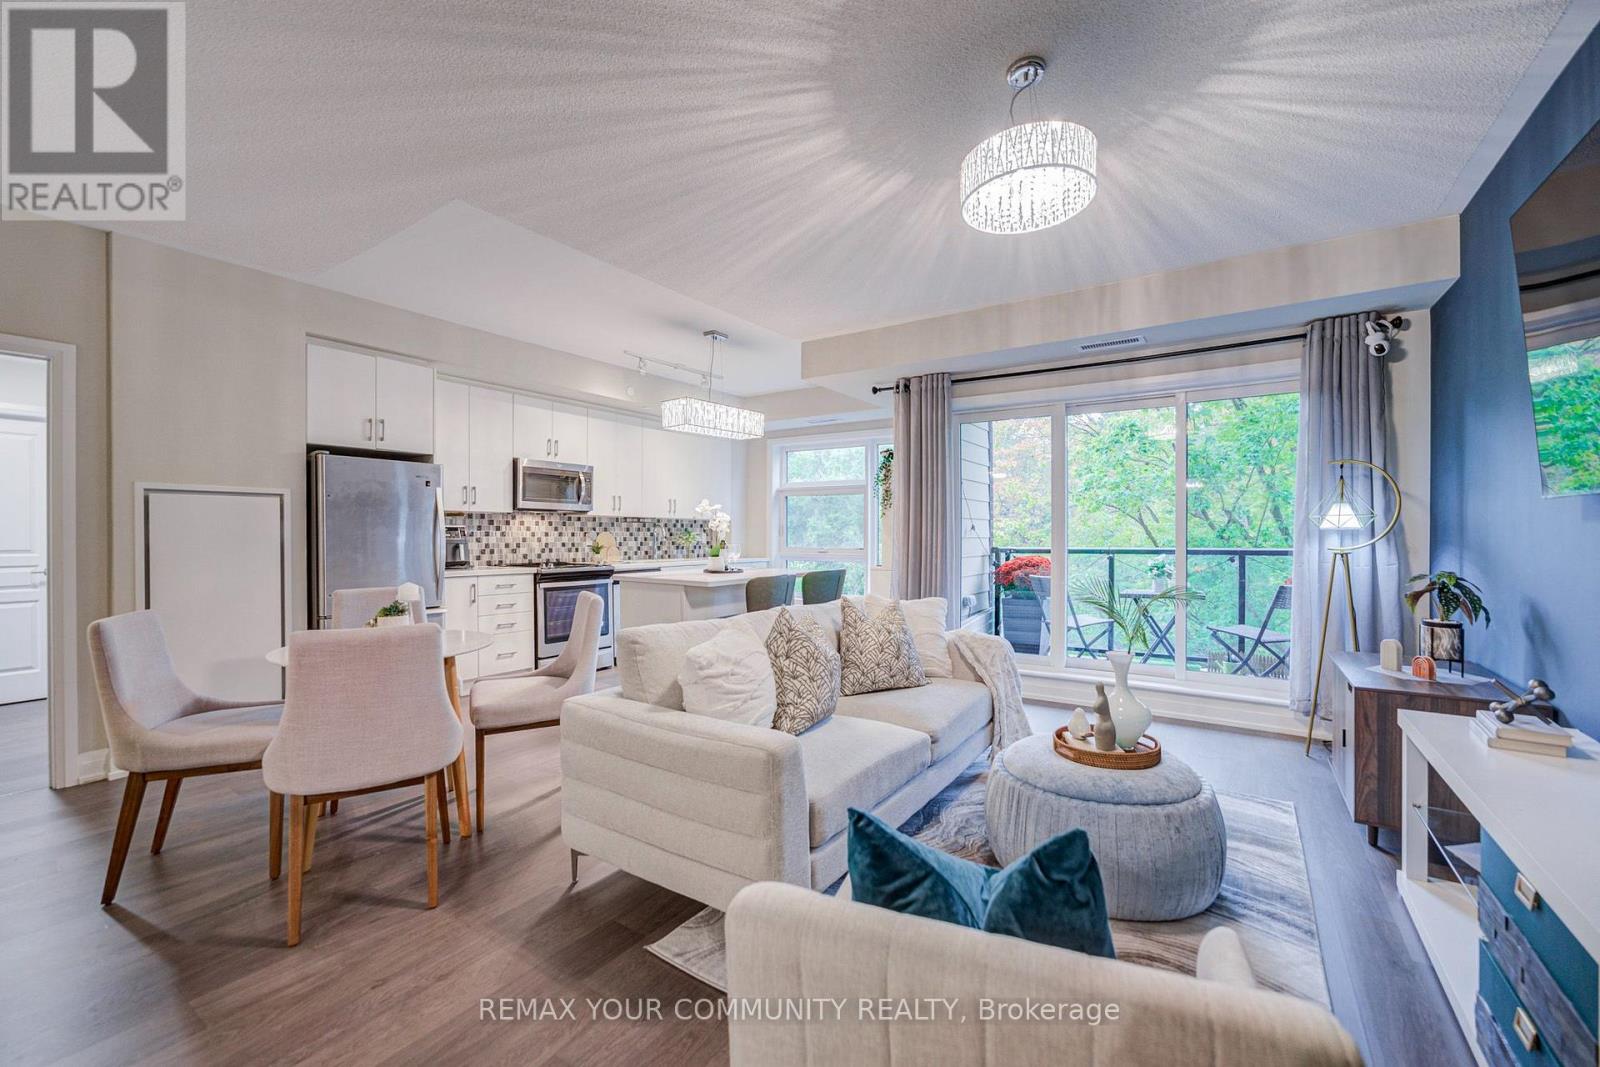
So Much to Love! This is The One! Gorgeous 2 Bedroom, 2 Bath Split Layout! Spacious 1093 sq ft + Balcony! 9' Ceilings! Coveted Green-space Views! Elegant Finishes! Wide-plank Flooring! Quartz Countertops! S/S Appliances! Generous Island with Breakfast Bar! Luxurious Primary Retreat with Walk-in Closet and 4-piece Ensuite! Large 2nd Bedroom with Double Closet & Organizers! Owned Locker on Same Level! Wonderful Boutique Building with Amenities Galore! Concierge/Security, Ample Visitor Parking, Party Room with Expansive Terrace and BBQ's, Fitness/Yoga, Dog Wash, Guest Suite and More! Exceptional Location Near Hwy, Transit Trails, Community Gardens, Parks, Schools & Shops! Beautifully Maintained and Move in Ready! (id:67731)
35 Main Street S
Uxbridge, Ontario
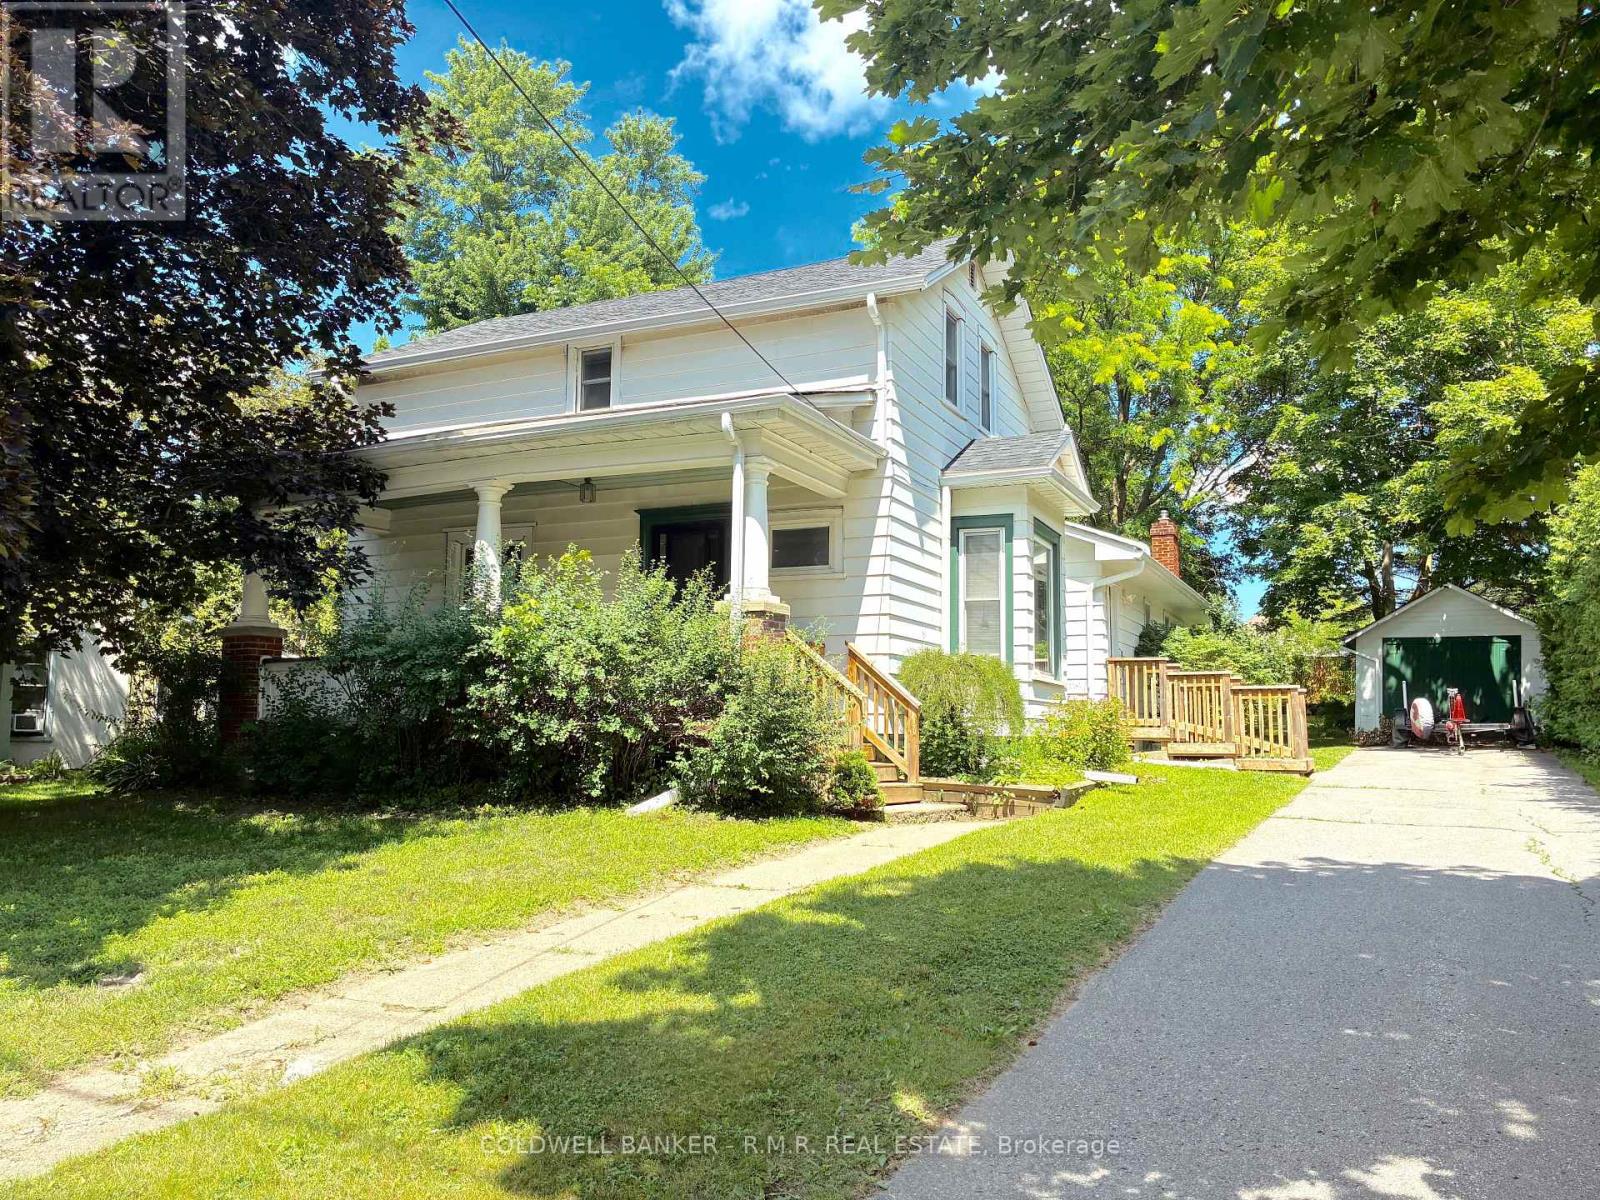
Century Charmer on a Premier Lot in the Heart of Uxbridge. Welcome to 35 Main Street S, a Lovingly-cared-for Detached Two-storey, 3+1 Bedroom Classic, Steps from the Historic Downtown. Cherished and Thoughtfully Updated over the Years with True Pride of Ownership. Original Architectural Millwork such as Baseboards, Wainscoting, Door Casings and a Grand Front Staircase will Greet You in this Time-honoured Space. A Functional and Spacious Layout Captures Natural Light from Newer, Oversized Windows in the Elegant, Separated Living and Dining Areas. The Centrally-located Kitchen Overlooks a Bucolic Great Room, Hand-crafted in 1985. Added Conveniently Below Sits a One-bedroom Basement Apartment with a Pantry, Living Room and 3pc Bathroom. Outside, Enjoy Established Perennial Gardens Providing Both Beauty and the Joy of Homegrown History. You Can Take a Stroll down to Elgin Pond to Engage your Senses, or Visit the Swans. Follow the Peaceful, Well-trodden Path to Elgin Park, Home of Fabulous Annual Festivities Including Art in the Park, the Uxbridge Scottish Festival and the Uxbridge Fall Fair. Or Head North Past the Uxbridge Music Hall to the Vibrant Downtown Lined with Exceptional Restaurants and Shops, a Central Movie Theatre and Historic Library and Experience the Pride of this Small but Big-hearted Community. Nearly One-Quarter of an Acre in the Most Desirable Small Town since Bedford Falls. Kids can Walk to the Uxpool, Ball Diamonds, a Public, One-of-a-kind Golf Club, or Follow the Sidewalk to the Lively South Edge of Town. A Fantastic Opportunity for Investors, First-time buyers, Families or Retirees Who Can See its Potential. This R2-Zoned Property Stands to Benefit from Several Significant Public and Private Investments Currently Underway in Uxbridge, Including the Redevelopment of the Uxbridge Hospital, the Construction of the New Uxbridge Aquatic & Sports Complex, the Uxbridge-Scugog Animal Shelter and Continued Development of the Uxbridge Urban Provincial Park. (id:67731)
109a Boulton Avenue
Toronto, Ontario
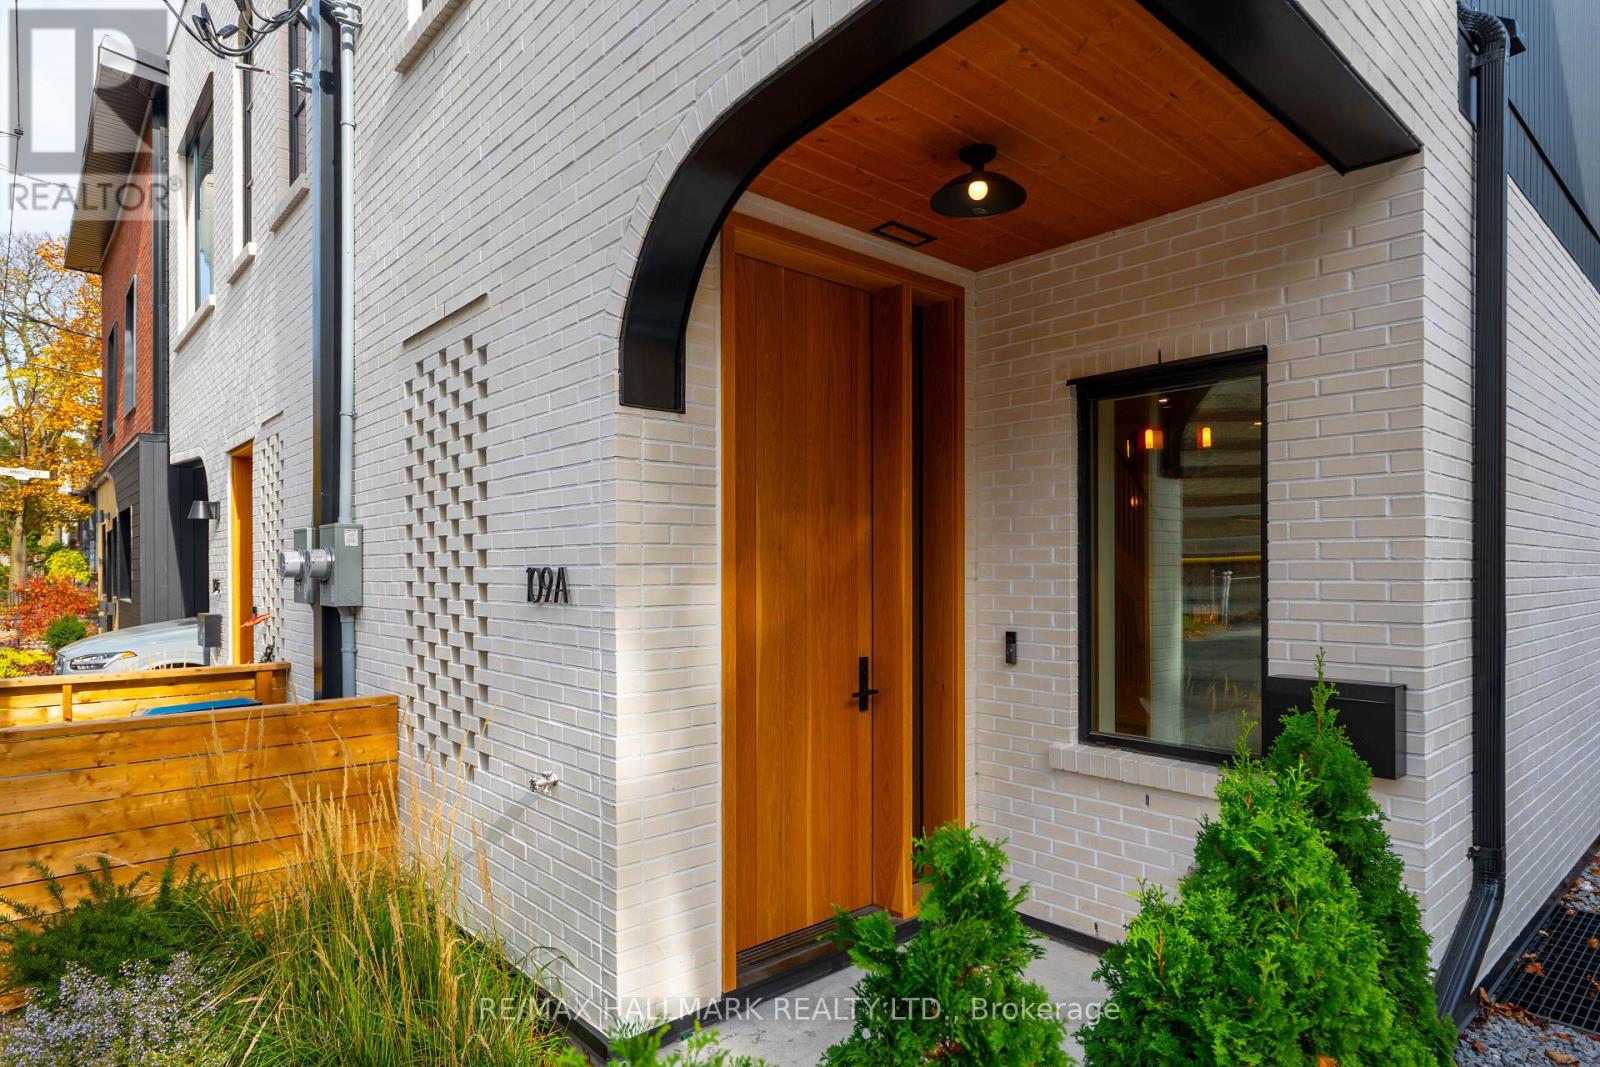
SOPHISTICATED. CHIC. UNCOMPROMISING. Welcome to 109A Boulton Avenue. An extraordinary custom-built residence where exceptional architecture, exquisite craftsmanship and sophisticated contemporary design come together in spectacular fashion. This is luxury urban living at its finest! Created for the discerning buyer who appreciates the finer things in life, this stunning three-storey home showcases an extraordinary level of quality, meticulous attention to detail and an unwavering commitment to excellence. No expense has been spared in creating a residence that is as beautiful as it is thoughtfully designed. From the moment you enter, prepare to be impressed! Gorgeous herringbone white oak floors, elegant white oak staircases, custom metal railings, bespoke millwork and carefully curated finishes establish an immediate sense of understated luxury. AND THEN THERE'S THE KITCHEN! A spectacular designer showpiece featuring exquisite Taj Mahal quartzite countertops and backsplash, premium Fisher & Paykel appliances, integrated refrigeration, custom cabinetry and beautiful walnut pendant lighting. Every detail has been considered. Even the powder room makes a statement, with its stunning blue marble vanity and designer fixtures.The entire third floor is devoted to a luxurious primary retreat, complete with custom millwork and a breathtaking spa-inspired ensuite wrapped in Silver Shadow marble, featuring heated floors, a heated shower floor and exquisite architectural detailing. Beyond its beauty lies exceptional construction and advanced building technology, including triple-glazed Pella windows, superior insulation, enhanced soundproofing, a premium Mitsubishi heat pump and energy-efficient, fully electric living. AND THE LOCATION! Perfectly positioned for the ultimate urban lifestyle, with an incredible collection of neighbourhood cafés, restaurants, boutiques, parks and everyday conveniences just a short stroll away. (id:67731)
111 - 1460 Whites Road
Pickering, Ontario
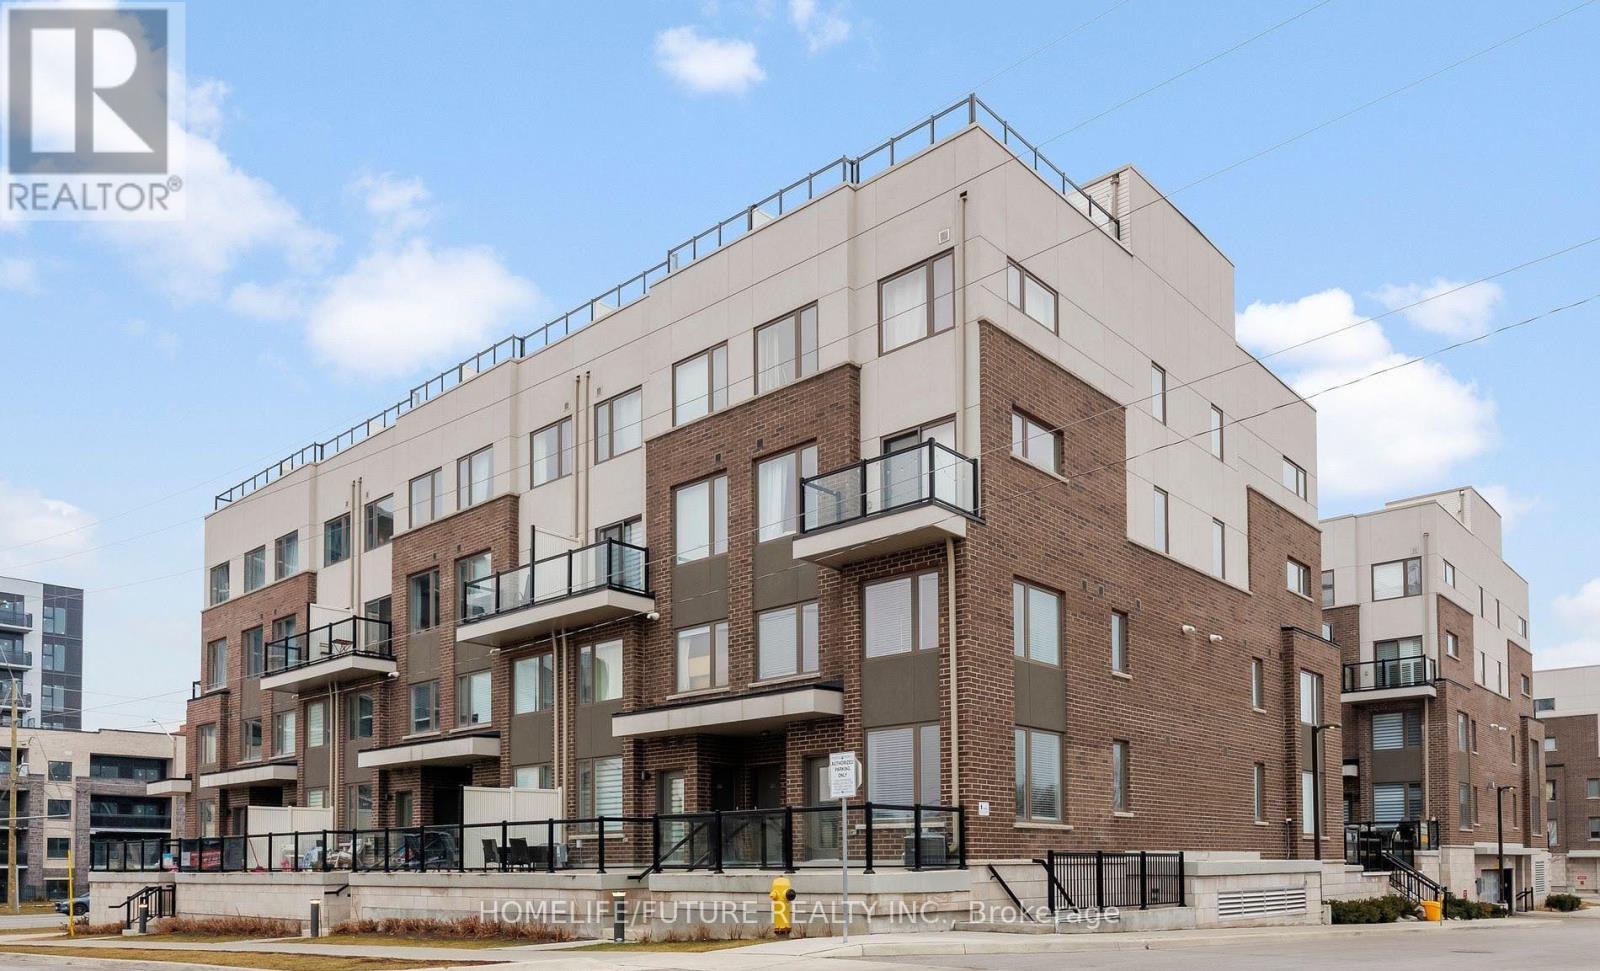
This Location In Pickering Can't Be Beat! Conveniently Situated Close To Transit, Shopping, Highway 401 Access, And Much More. This Lovely Two-Storey Condo, One Of The Largest Units In The Townhouse, Features A Bright, Open-Concept Main Floor With A Spacious Living And Dining Area, Perfect For Everyday Living And Entertaining. The Second Floor Offers Three Generously Sized Bedrooms And Two Full Bathrooms. An Additional Powder Room On The Main Floor Adds Extra Convenience. Enjoy Your Own Private Outdoor Terrace, Along With One Underground Parking Space. Combining Comfort, Convenience, And Modern Living In A Desirable Pickering Location, This Property Is A Must-See! Don't Miss This Opportunity! (id:67731)
Bsmt - 68 Kitchener Road
Toronto, Ontario
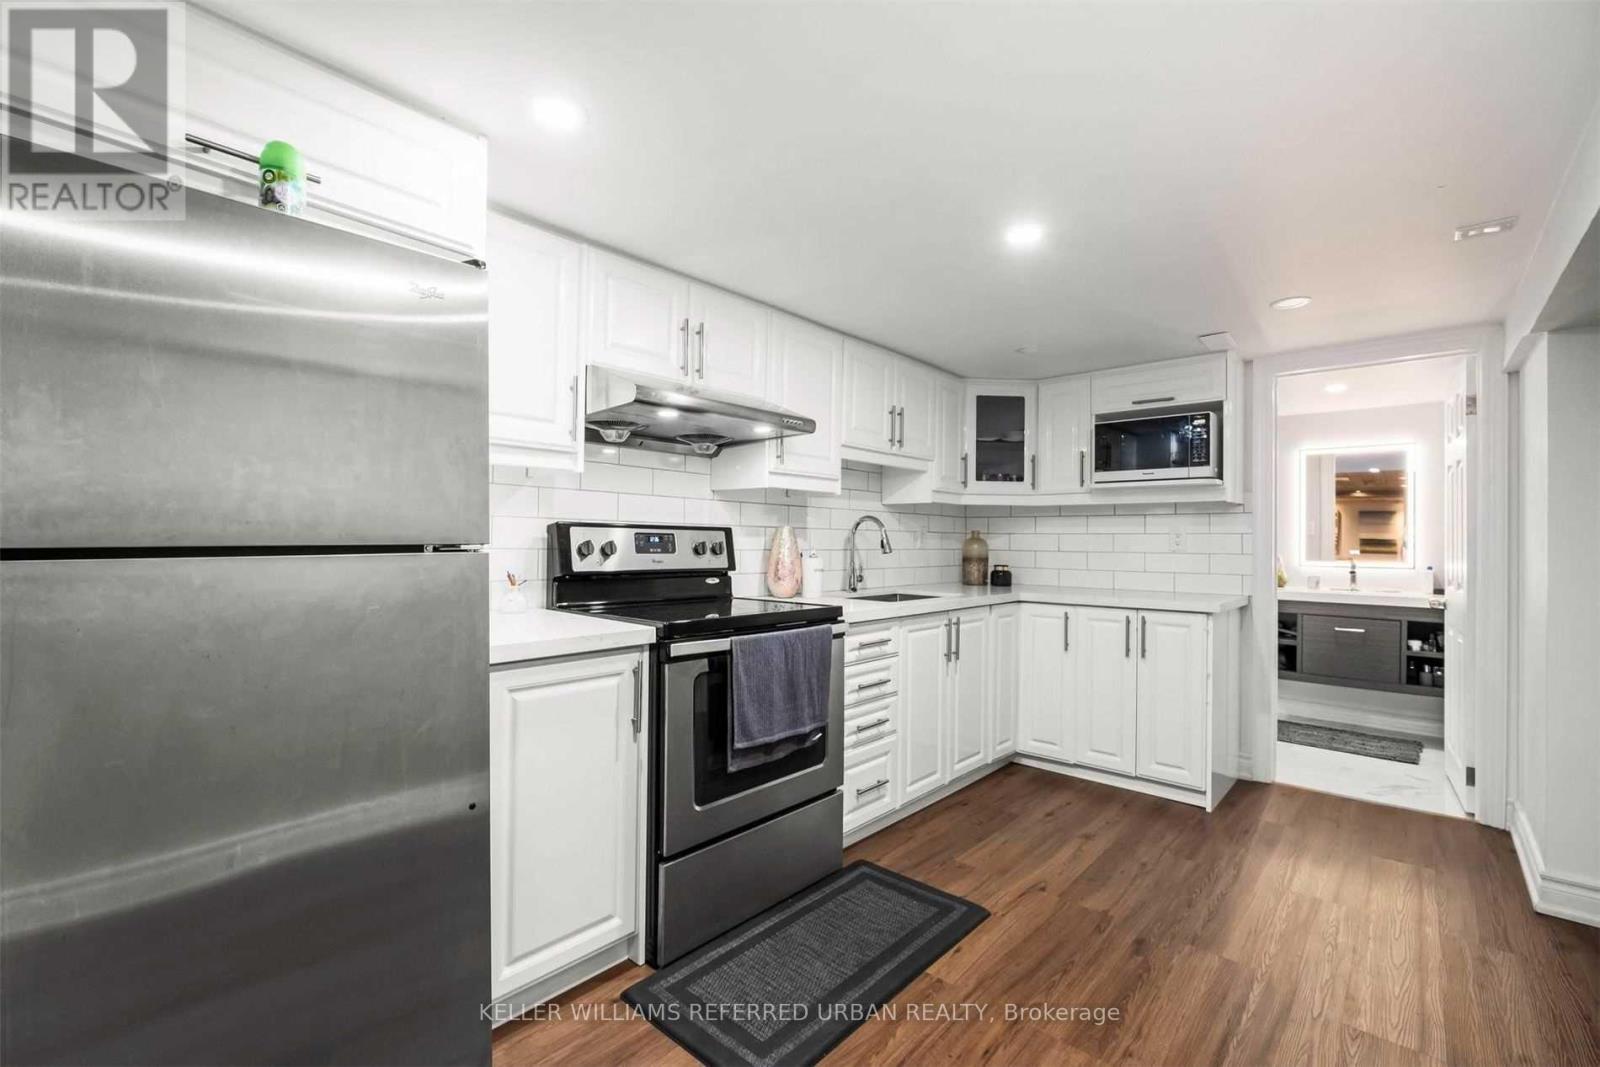
No shared appliances and new flooring with no carpet! Welcome to this beautifully renovated, bright and spacious lower-level suite, offering the perfect combination of comfort, style and convenience. Featuring generously sized bedrooms, an upgraded kitchen and bathroom, and modern finishes throughout, this home is thoughtfully designed for comfortable everyday living. Enjoy a huge living room complete with billiard equipment, making it a great space to relax or entertain. Additional highlights include your own private in-suite washer and dryer (no sharing!), ample storage space, and carpet-free flooring throughout for easy maintenance and a clean, modern feel. Situated in a friendly neighbourhood with excellent access to public transit and everyday amenities, this home is ideal for professionals or anyone looking for a comfortable place to call home. Just a 3-minute drive to the GO Station, with trains reaching Union Station in under 30 minutes. Conveniently close to public transit, the University of Toronto Scarborough, Centennial College, Guild Park, grocery stores, scenic ravines, walking trails, and much more. Move in, settle down and enjoy the comfort and convenience this wonderful home has to offer. Don't miss this opportunity! (id:67731)
21 Dan Sheehan Lane
Clarington, Ontario
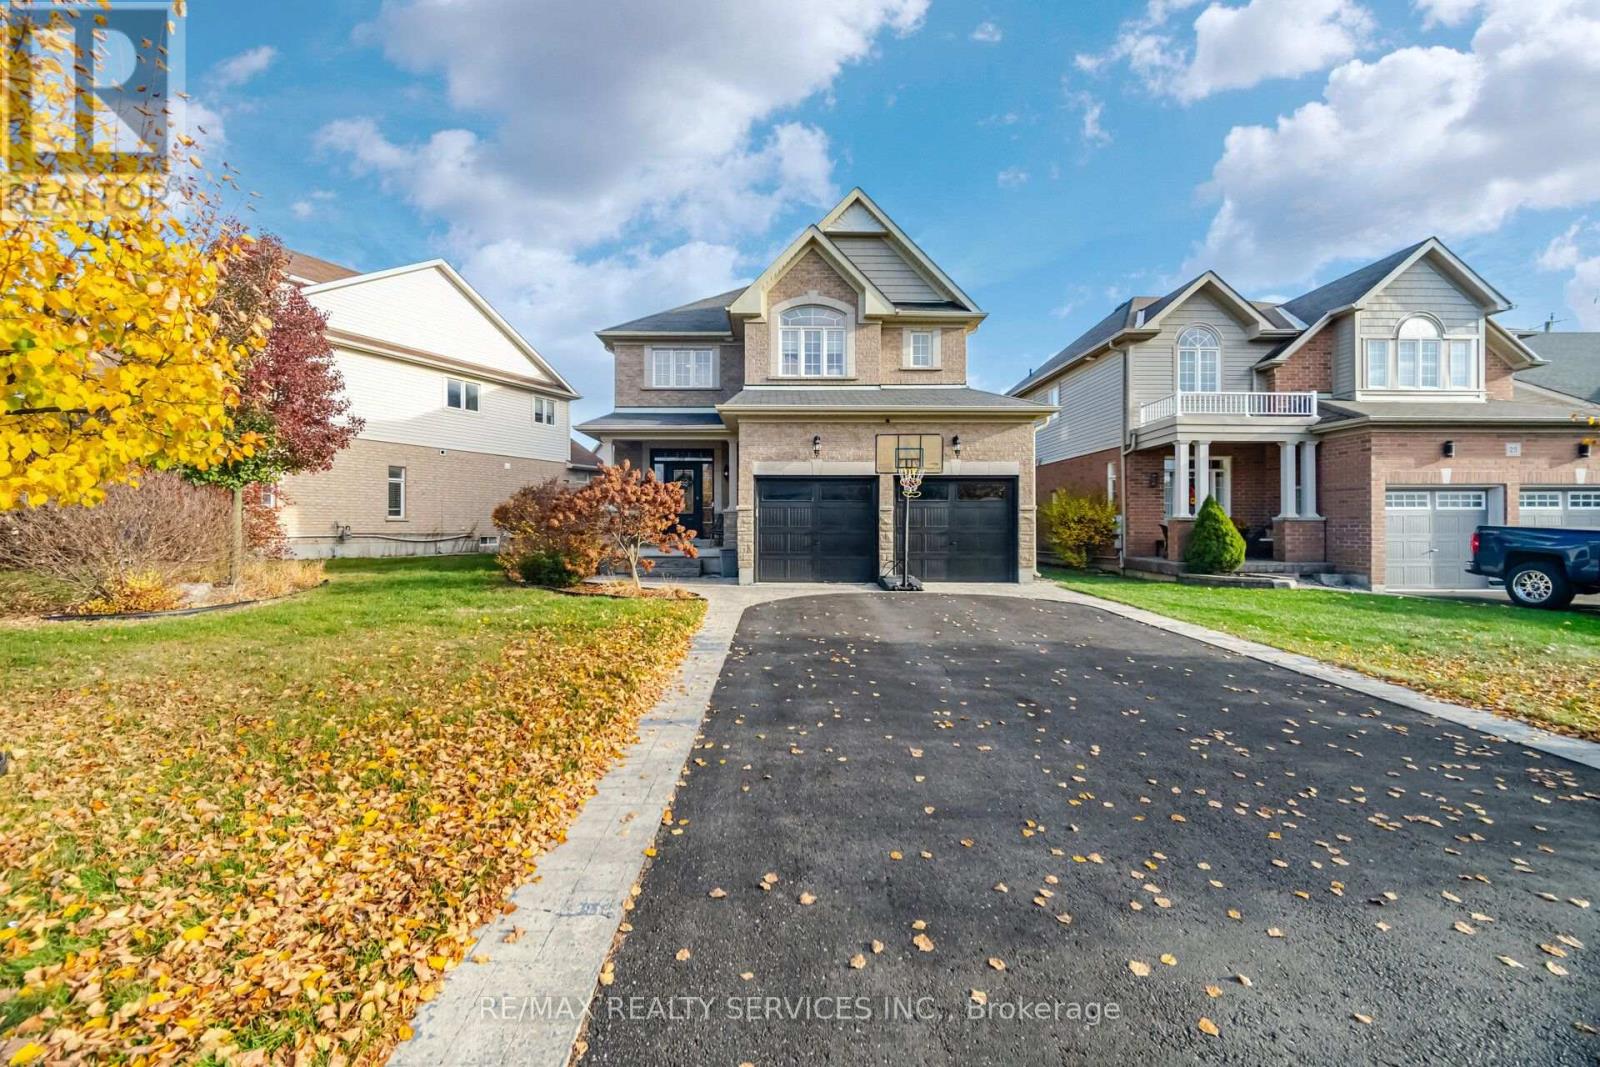
Discover the perfect blend of modern elegance, comfort and functionality in this beautifully designed family home offering exceptional living space throughout! Step inside to a bright, open-concept main floor thoughtfully designed for everyday living and effortless entertaining. The stunning kitchen features quartz countertops, stainless steel appliances, a gas cooktop, stylish backsplash, under-cabinet lighting and pot lights, while a charming double-sided fireplace adds warmth and character to the inviting living spaces. Upstairs, four generously sized bedrooms provide plenty of room for the entire family, including an impressive primary retreat complete with a luxurious five-piece ensuite and spacious walk-in closet with built-in shelving. The additional bathroom features a double vanity and bathtub for added convenience. The fully finished basement offers even more versatility, featuring a spacious recreation area, wet bar and plenty of room for a home theatre, fitness area or entertaining guests. Enjoy the timeless appeal of carpet-free living throughout, complemented by ample storage and thoughtfully designed spaces that make everyday living a breeze. Situated on a desirable reverse pie-shaped lot, this home offers generous parking and a low-maintenance backyard, perfect for enjoying outdoor living without the extensive upkeep. With its impressive layout, stylish finishes and exceptional versatility, this home delivers the space and comfort you've been searching for. A wonderful opportunity to enjoy modern family living at its finest! (id:67731)
241 Willowbrook Drive
Whitby, Ontario
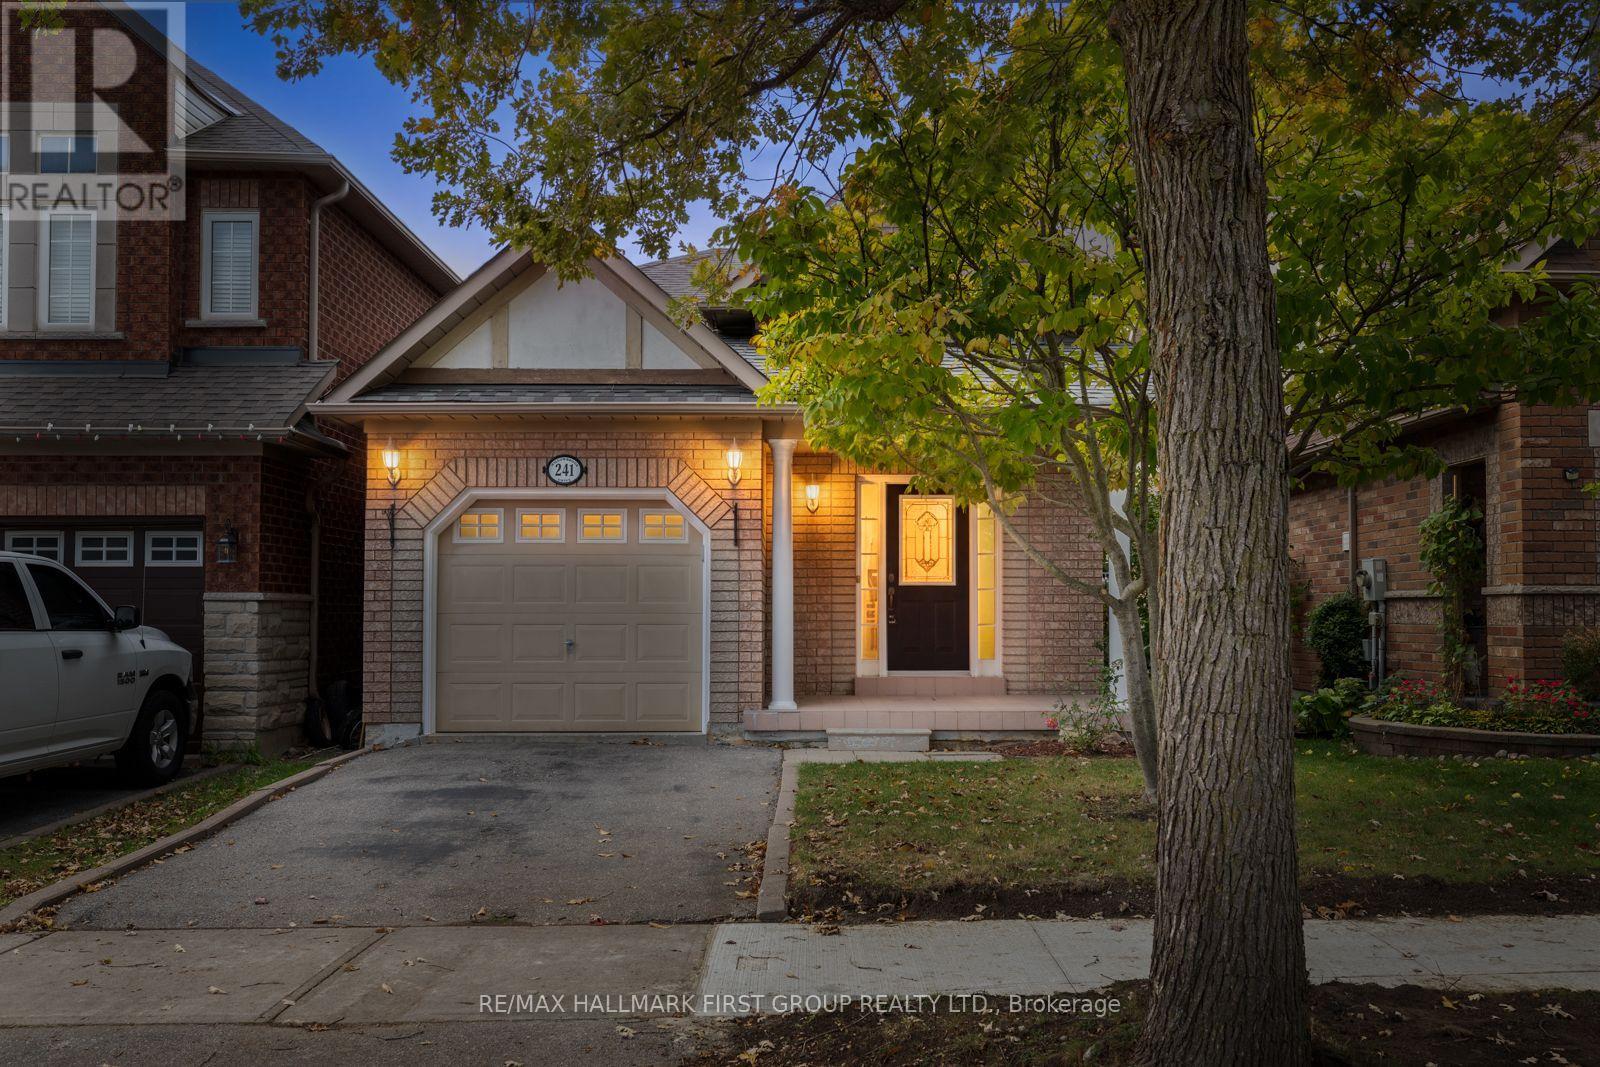
Welcome to this 2+2 Bedroom, 3 Bathroom inviting family home nestled in a quiet, family-friendly neighbourhood, offering a wonderful blend of comfortable living spaces, functional design, and everyday convenience! The bright and welcoming main floor features beautiful hardwood flooring throughout the living and dining rooms, complemented by a bay window that fills the living area with natural light. The spacious eat-in kitchen boasts stylish new stainless steel appliances, practical tile flooring, and a convenient walkout to the backyard, creating an ideal space for everyday meals and casual entertaining. The primary bedroom offers a relaxing retreat, complete with his and hers closets and a private 4-piece ensuite, while the second bedroom features attractive hardwood flooring. Downstairs, the fully finished basement provides an impressive extension of the home's living space, featuring a cozy family room with a warm and inviting gas fireplace, a dedicated bar area perfect for entertaining, two additional well-sized bedrooms with closets, and a convenient 4-piece bathroom. Whether accommodating a growing family, welcoming overnight guests, or creating a comfortable space for an in-law suite, this versatile lower level offers plenty of possibilities. Step outside to enjoy the walkout back deck overlooking the fully fenced backyard, an ideal setting for relaxing summer afternoons, outdoor dining, and memorable family get-togethers. An attached single-car garage and private driveway add everyday practicality and convenience. Ideally located within walking distance of neighbourhood parks, schools, SmartCentres shopping, restaurants, and a variety of additional amenities, this home makes it easy to enjoy everything close to home. With quick access to Highways 407 and 412, commuting is a breeze. A fantastic opportunity to enjoy spacious, comfortable living in a welcoming community! ** This is a linked property.** (id:67731)
1 - 1610 Queen Street E
Toronto, Ontario
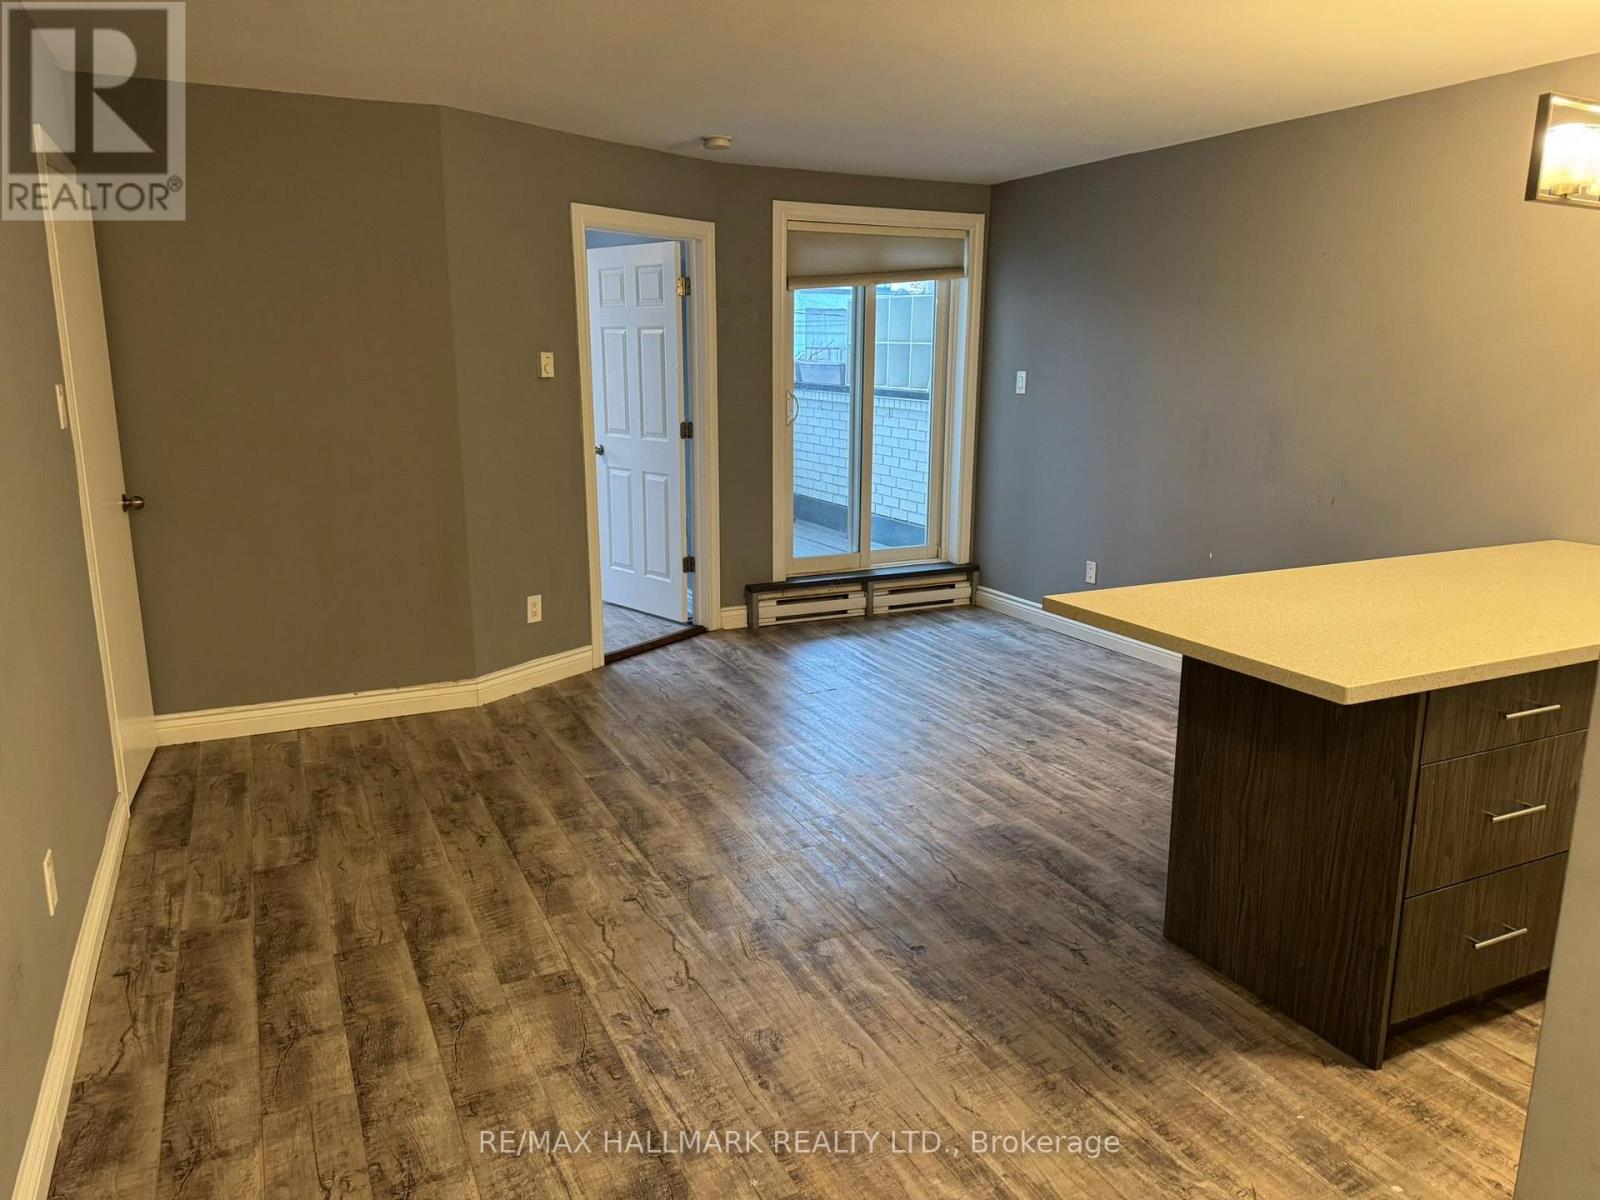
Enjoy living close to the lake in this bright and inviting one-bedroom apartment at 1610 Queen Street East. Offering approximately 650 sq. ft. (as per owner), a practical layout with a spacious living area, comfortable bedroom with 2 double closets, full 4 piece bathroom, ensuite laundry and private balcony. Five appliances include a full-size Electrolux stacked front-loading washer and dryer, stove, microwave with range hood and refrigerator (approx. two years old). Just steps from Woodbine Park and close to the beach, boardwalk and waterfront. Restaurants, cafés, shops and everyday conveniences are all close at hand, with excellent TTC access for travelling across the city. Enjoy a lively, walkable neighbourhood where the lake, parks and city conveniences come together. Photos have been virtually staged to illustrate furnishing possibilities. Please see the virtual tour showing the apartment unfurnished. (id:67731)
23 Westmoreland Avenue
Oshawa, Ontario
Welcome to 23 Westmoreland Ave., a distinguished detached home in a high-scale neighbourhood. with high-ranking schools. Situated on a safe, quiet street that ends at a serene Golf Course, this 2,200 sq ft living space offers 3+1 large bedrooms and 3 bathrooms. Enjoy an open living and dining layout, an updated kitchen, and generous porch and deck for relaxing. Practical features include a private driveway, fenced backyard, and basement Apartment with Separate entrance. Commuters appreciate easy access to the GO train and 401. The carpets are brand new and the house has freshly painted. (id:67731)
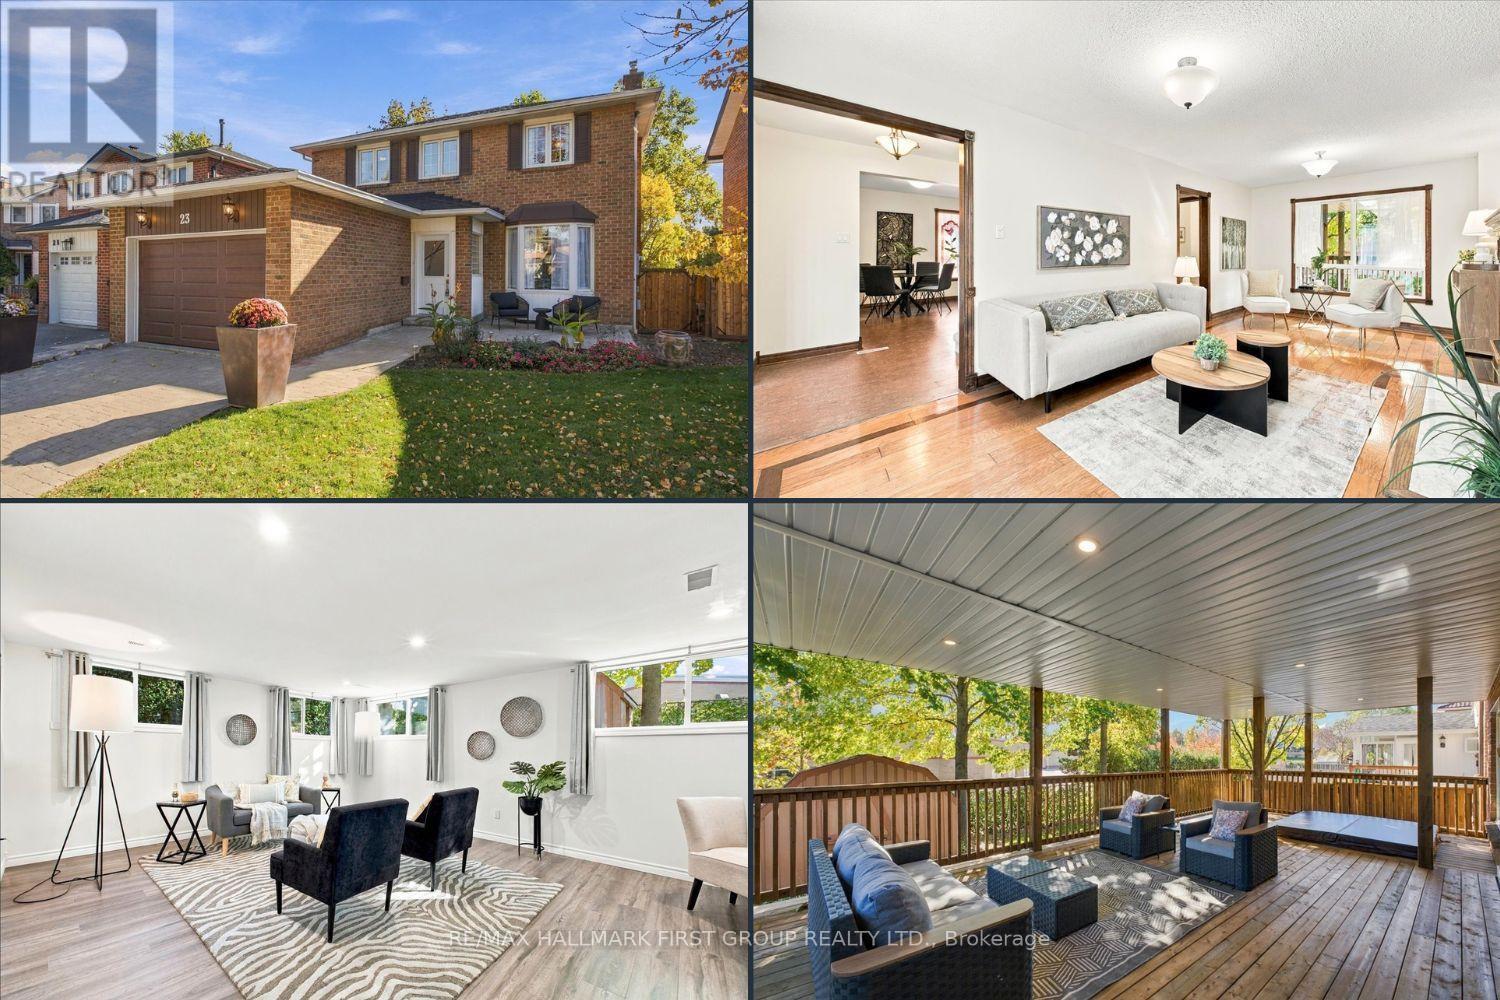
23 Flowers Crescent
Ajax, Ontario
Lakeside Living at its Finest in Desirable South Ajax! **Over 2400Sq Feet of Finished Living Space ** Welcome to this meticulously maintained &thoughtfully upgraded 3-bedroom, 4-bathroom home nestled on a quiet crescent in sought-after South Ajax, just moments from the lake! Offering the perfect blend of comfort, space, &versatility, this home is an exceptional opportunity for first-time buyers, growing families, or downsizers seeking a welcoming neighbourhood &convenient lifestyle. The bright living &dining rooms feature a beautiful bay window overlooking the front yard, while the updated kitchen (2020) offers ample cabinetry and counter space with a seamless view of the family room, currently used as an additional dining area. Upstairs, the spacious primary retreat boasts a walk-in closet &private ensuite, complemented by generous secondary bedrooms with excellent closet space. The finished basement adds incredible versatility, featuring a recreation room, home gym, extensive storage, &a spectacular addition with bright above-grade windows (renovated in 2026) - ideal for a home office, hobby space, or potential in-law retreat. Step outside to enjoy the stunning covered rear porch addition (2026) with a hot tub, newly installed lighting, &gas-line for the barbeque, creating the perfect setting for relaxing or entertaining. Beautiful curb appeal with landscaped front yard &private double driveway plus 1.5-car garage, oversized storage shed, &backyard space for kids &pets complete the package. Enjoy the best of lakeside living in a desirable Ajax community steps to Lake Ontario, parks, trails, shopping, grocery, restaurants, schools, and everyday amenities. A wonderful place to call home, with the space to grow, room to entertain, and lifestyle you've been looking for! Additional updates include: garage door 2026, broadloom on stairs going to second level 2026, interior paint throughout 2026, laundry room floor 2026, hot tub pump 2026, shingles 2021, & furnace 2015. (id:67731)
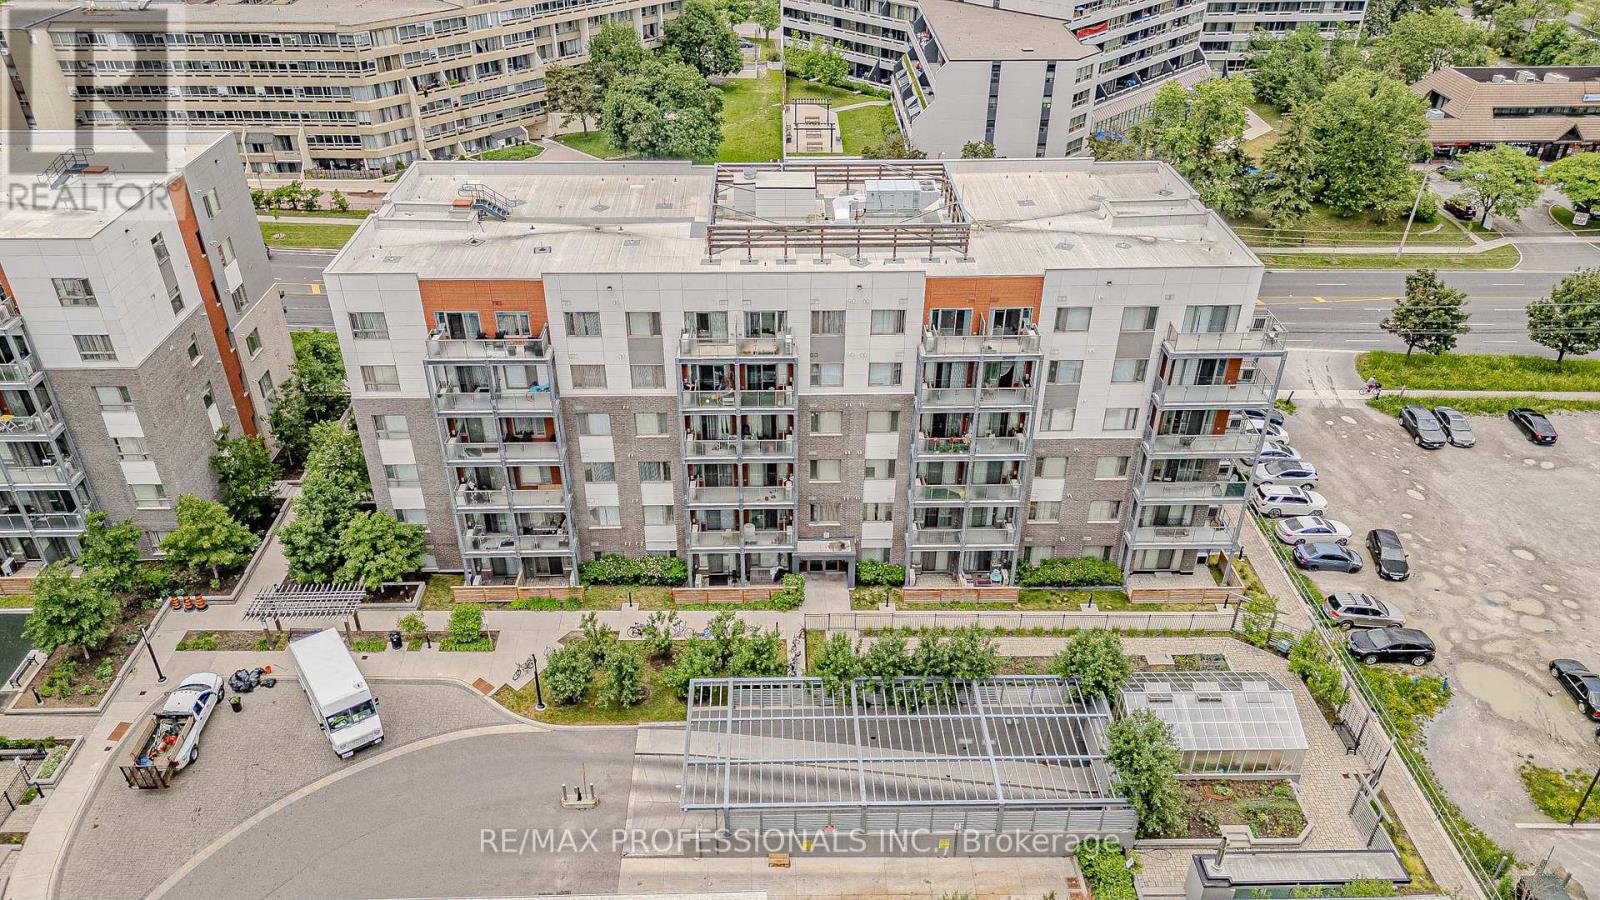
401 - 5155 Sheppard East Avenue
Toronto, Ontario
Welcome to your perfect urban living opportunity! This stylish studio condo is ideally situated in a vibrant master-planned community by Daniels Corporation, offering exceptional convenience and modern comfort. This unit maximizes every inch of living space.Perfect for first-time home buyers, students, or investors, the location provides easy access to Highway 401, the University of Toronto Scarborough campus, and Centennial College. Enjoy the convenience of transit just steps from your door, along with a wide range of nearby shopping, dining, and everyday amenities.The contemporary kitchen features stainless steel appliances, while the suite also includes a full-sized stacked washer and dryer for added convenience. Rental parking information is available upon request. (id:67731)
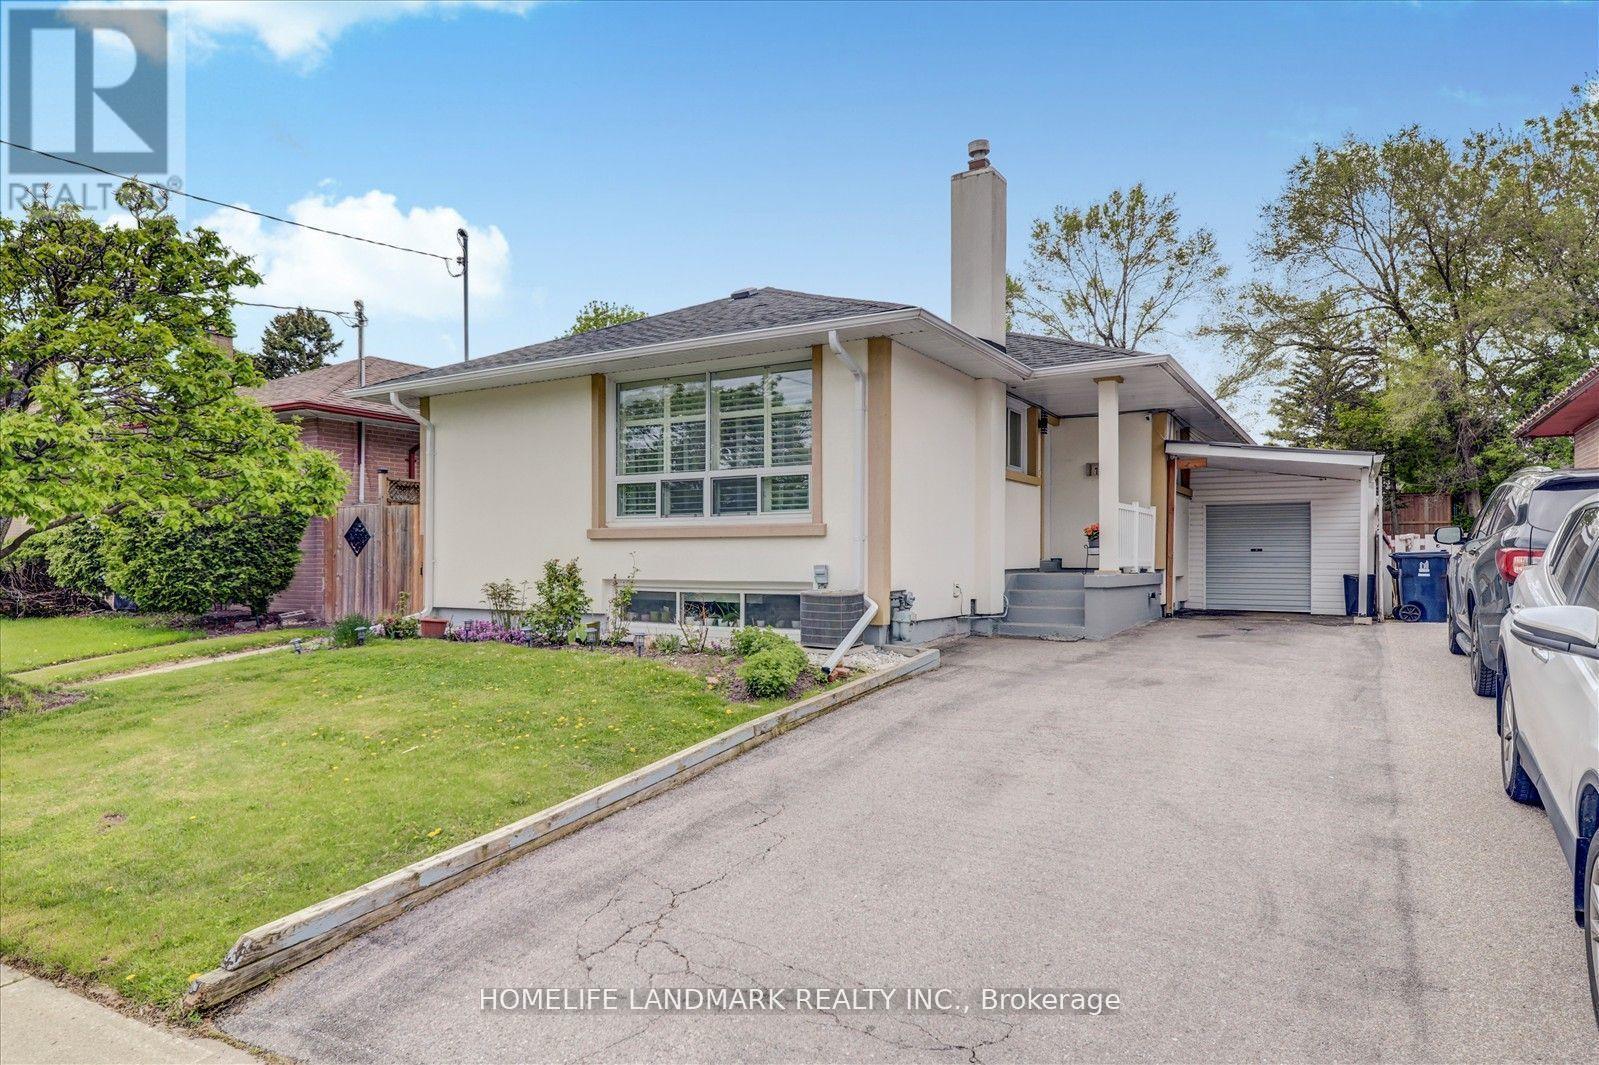
71 Sundance Crescent
Toronto, Ontario
Beautifully Maintained Detached Stucco Home with Basement in the Highly Desirable Woburn Community. This bright and spacious home features 33 bedrooms and 2 full washrooms, offering a flexible 4 layout ideal for extended families. The interior boasts gleaming hardwood flooring throughout, elegant 4 baseboards, crown molding, and has been freshly painted for a modern, move-in ready feel. Include a re-shingled roof, California shutters, and replaced gutters. The fully renovated kitchen is a showstopper, featuring rich wood cabinetry with extended pantries, a central island, stylish backsplash, new S/S Apply, and Quartz countertops. The basement includes updated windows, a side entrance, and has been smartly finished. Both bathrooms have been tastefully renovated, and upgraded ELFs add a polished touch throughout. ** This is a linked property.** (id:67731)
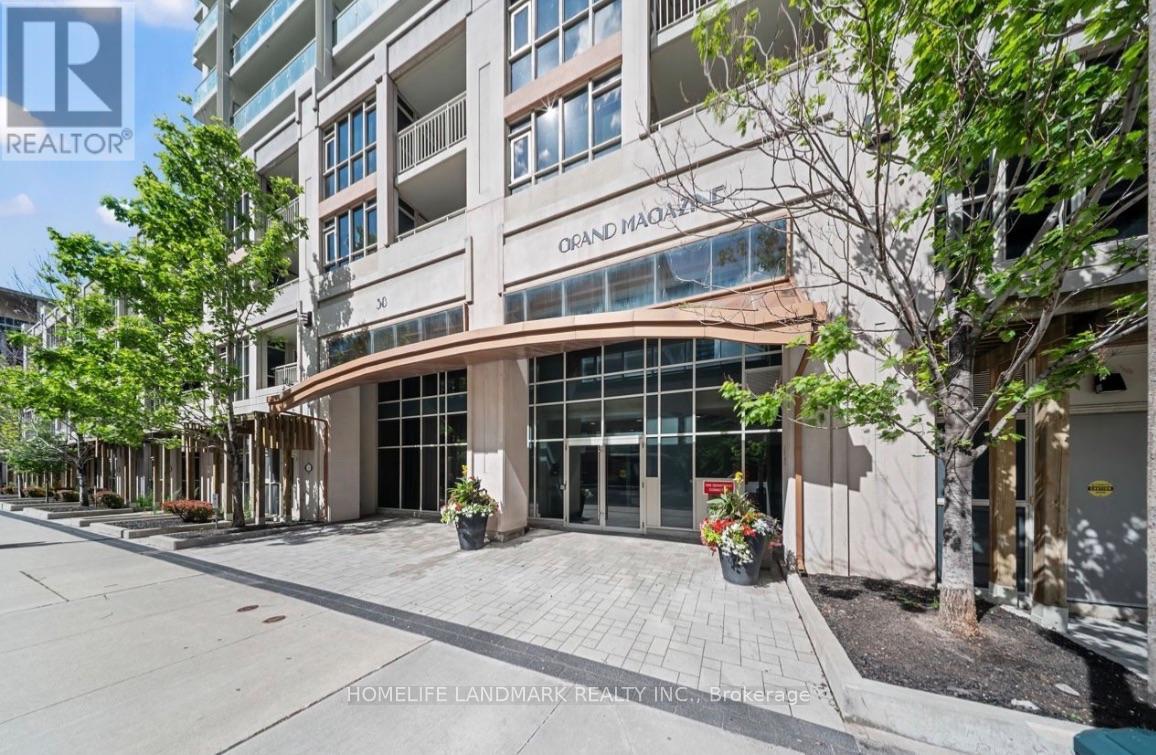
539 - 38 Grand Magazine Street
Toronto, Ontario
Client RemarksWelcome to 38 Grand Magazine - where city living meets a resort-style vibe! This bright and spacious 1+den (den can be 2nd bedroom), 2 full bathroom suite features an incredible layout and a massive terrace looking out onto the outdoor pool - perfect for morning coffee or relaxing summer evenings. Even better, the terrace offers direct access to the outdoor pool and BBQ area, making it feel like your own private getaway right at home.The versatile den easily works as a second bedroom or a stylish home office, giving you great flexibility. Enjoy a modern kitchen with granite countertops and stainless steel appliances. Residents enjoy fantastic amenities including a fitness centre, party room, concierge, and visitor parking - everything you need for easy, elevated urban living. Set in one of the city's most vibrant neighbourhoods, you're just minutes to parks, shopping, restaurants, and everyday essentials plus the convenience of a streetcar right outside your door with direct access to Union Station. A perfect blend of comfort, convenience, and lifestyle! (id:67731)
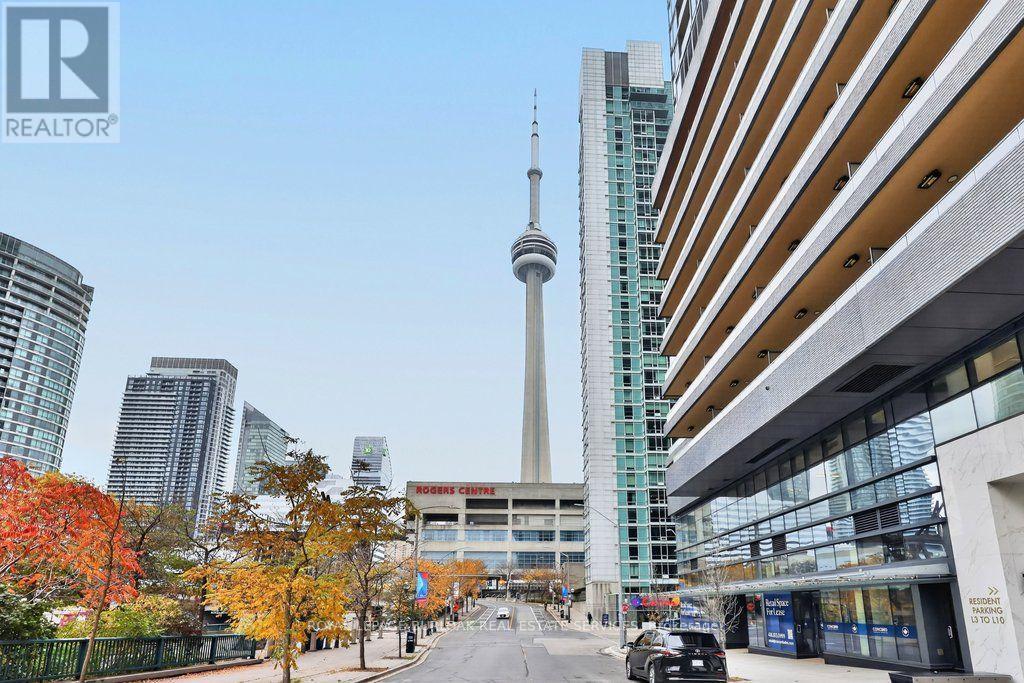
3106 - 3 Concord Cityplace Way
Toronto, Ontario
Experience downtown Toronto living at Concord Canada House, where this brand-new 1-bedroom plus den suite pairs modern interiors with views of the CN Tower, Rogers Centre and Lake Ontario from its expansive balcony. East-facing with 2 full bathrooms, the suite offers a versatile layout in the heart of the city, close to the waterfront and Toronto's celebrated sports and entertainment destinations.Floor-to-ceiling windows bring natural light into the open-concept living space, with sliding doors extending the room outdoors. The sleek kitchen features Miele appliances, warm wood-toned cabinetry and a coordinated countertop and backsplash for a polished, contemporary finish. Recessed lighting complements the space.The bedroom offers its own balcony access and a private 4-pc ensuite. A separate den creates a dedicated setting for working from home, while a second 4-pc bathroom and in-suite laundry add everyday convenience.The approximately 142 sq. ft. balcony offers room to enjoy morning coffee or an evening outdoors, with landmark views that make the setting distinctly Toronto. Approximately 638 sq. ft. of interior living space is complemented by this generous outdoor extension.Building amenities include a Sky Lounge, Sky Gym, indoor pool, ice skating rink and touchless car wash. Enjoy a location close to the CN Tower and Rogers Centre, with Scotiabank Arena, Union Station, the Financial District and waterfront also nearby. Restaurants and shopping bring further convenience to city life. Immediate possession available; this suite is ready for your next chapter in downtown Toronto. (id:67731)
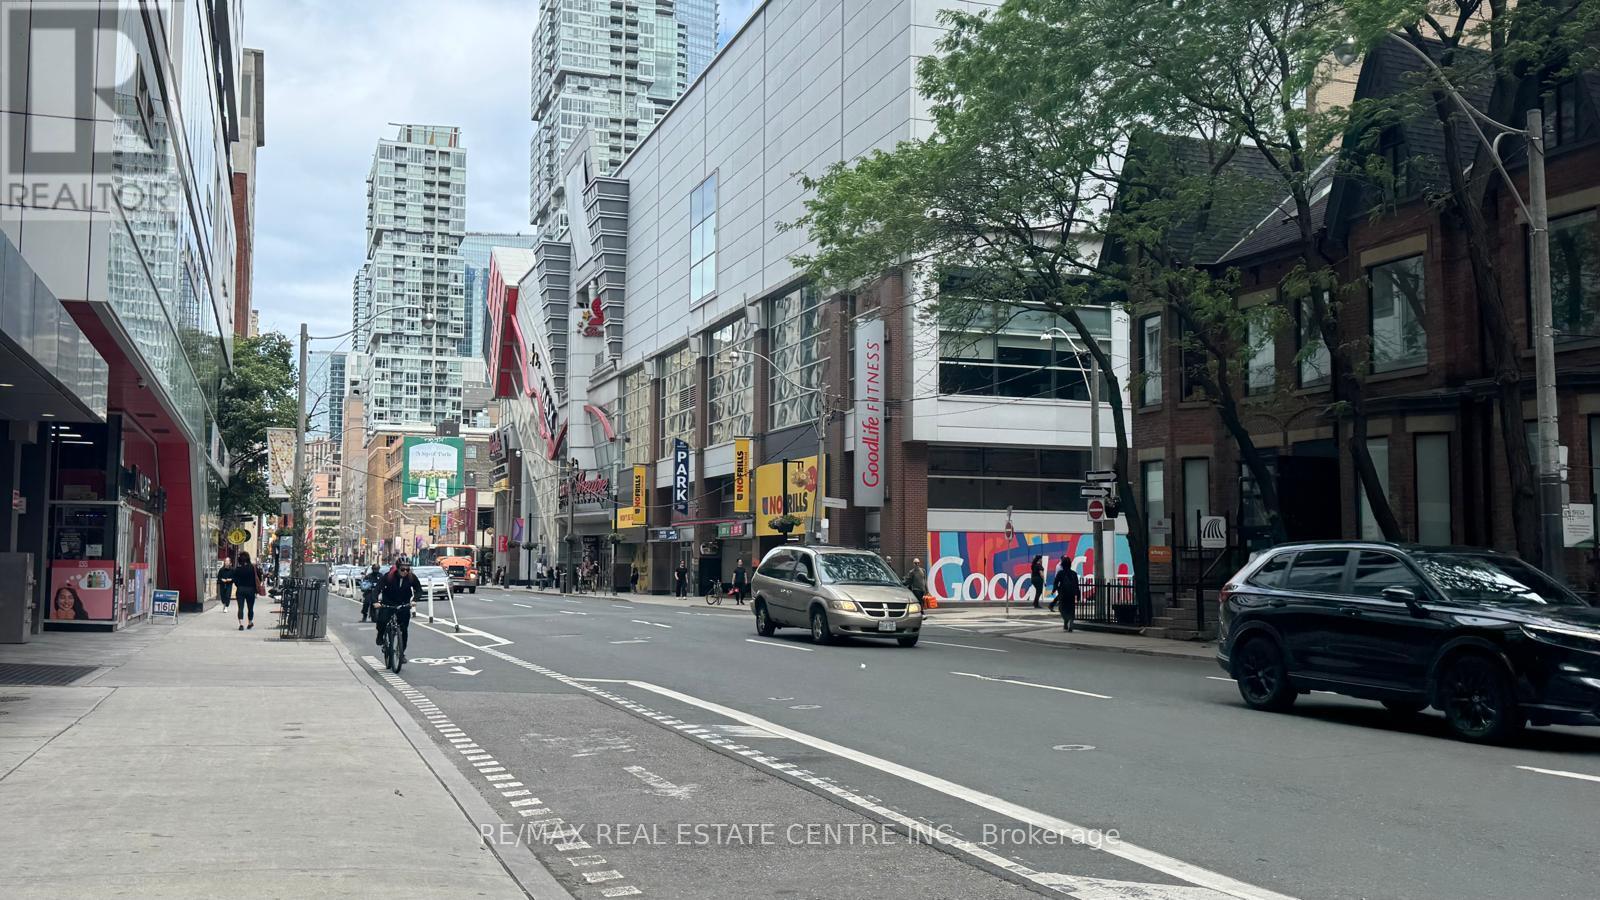
207 - 330 Richmond Street W
Toronto, Ontario
Luxury Furnished Downtown Condo - Premium Upgrades & Exceptional Location! Welcome to this beautifully furnished and extensively upgraded modern condo in the heart of downtown Toronto! Students are welcome. One of the building's finest suites, this exceptional unit showcases thousands of dollars in premium upgrades and elegant finishes throughout. Featuring impressive 10-foot ceilings, a bright open-concept layout, and a stylish breakfast bar, this suite offers the perfect blend of comfort and contemporary living. The designer kitchen boasts upgraded cabinetry, luxurious quartz countertops, and a striking quartz backsplash. The beautifully upgraded bathroom features elegant floor-to-wall tiles and a premium quartz countertop. Rich upgraded hardwood flooring extends throughout the suite, complemented by a sleek smooth bedroom ceiling. The thoughtfully furnished living area includes a versatile futon that conveniently converts into a queen-size bed. Enjoy an impressive selection of luxury building amenities, including an indoor swimming pool, fully equipped fitness centre, BBQ lounge, party room, and much more. Unbeatable downtown location with convenient access to TTC transit, restaurants, cafes, shopping, entertainment, and everyday essentials. An excellent opportunity for students and professionals seeking a fully furnished, move-in-ready home in one of Toronto's most sought-after neighbourhoods. Simply move in and enjoy stylish, comfortable, and convenient downtown living! (id:67731)
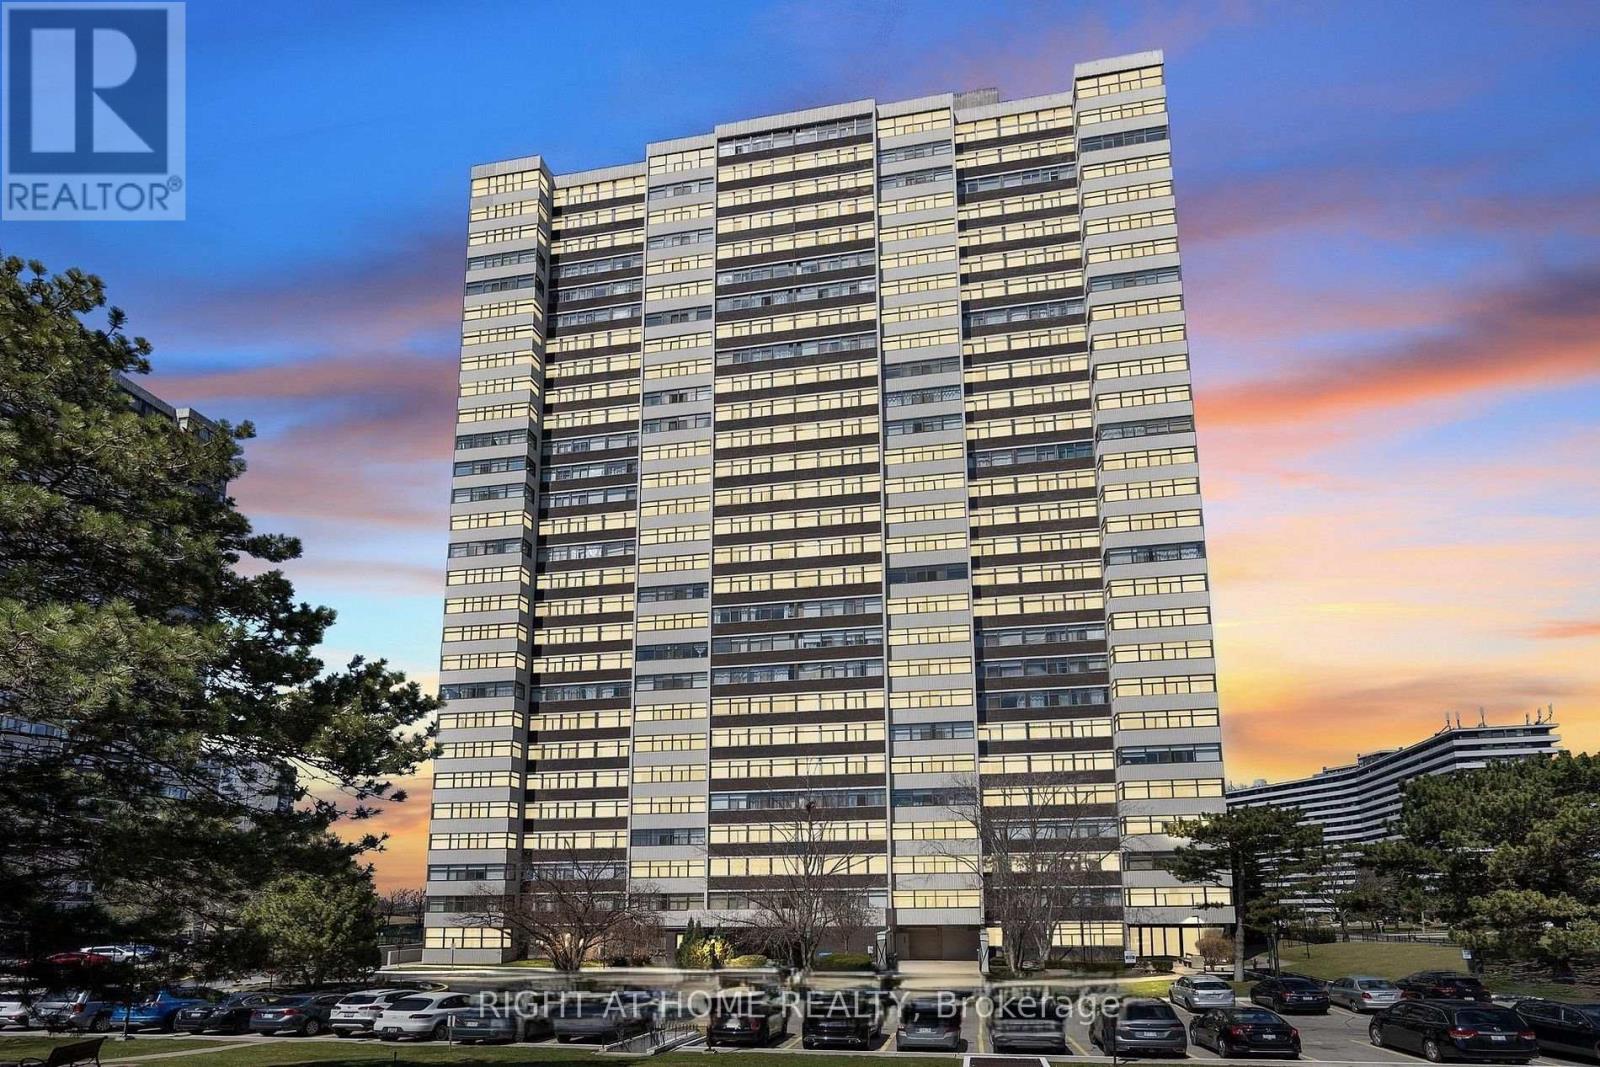
2508 - 100 Antibes Drive
Toronto, Ontario
Welcome to this North-facing condo in a desirable North York community! Bright & Spacious 2+1 Bedroom Condo With Stunning unobstructed Panoramic Views! This well-maintained unit offers a functional layout, generous living space, and excellent value. Freshly painted and featuring brand-new laminate flooring throughout, Newer Doors. The modern, updated kitchen offers a convenient breakfast area, while the open-concept living and dining space provides the perfect setting for relaxing or entertaining. Large windows fill the home with natural light, and the versatile solarium with sliding doors can serve as a 3rd bedroom, home office, or cozy reading retreat. Exceptional Location Near Bathurst & Steeles! Enjoy the best of North York living in this family-friendly neighbourhood, surrounded by parks, green spaces, shopping, grocery stores, schools, and community amenities. Just steps from Antibes Community Centre and TTC bus routes, with convenient access to Finch Subway Station and Highway 401. Building Amenities Include: Fully equipped fitness centre, Recreation room, Sauna and Visitor parking. **Maintenance fees include all utilities, including Rogers cable TV, providing added convenience and predictable monthly expenses**. A wonderful opportunity to enjoy spacious condo living in a convenient and established neighbourhood! Outstanding Value! Beautiful Exposure! (id:67731)
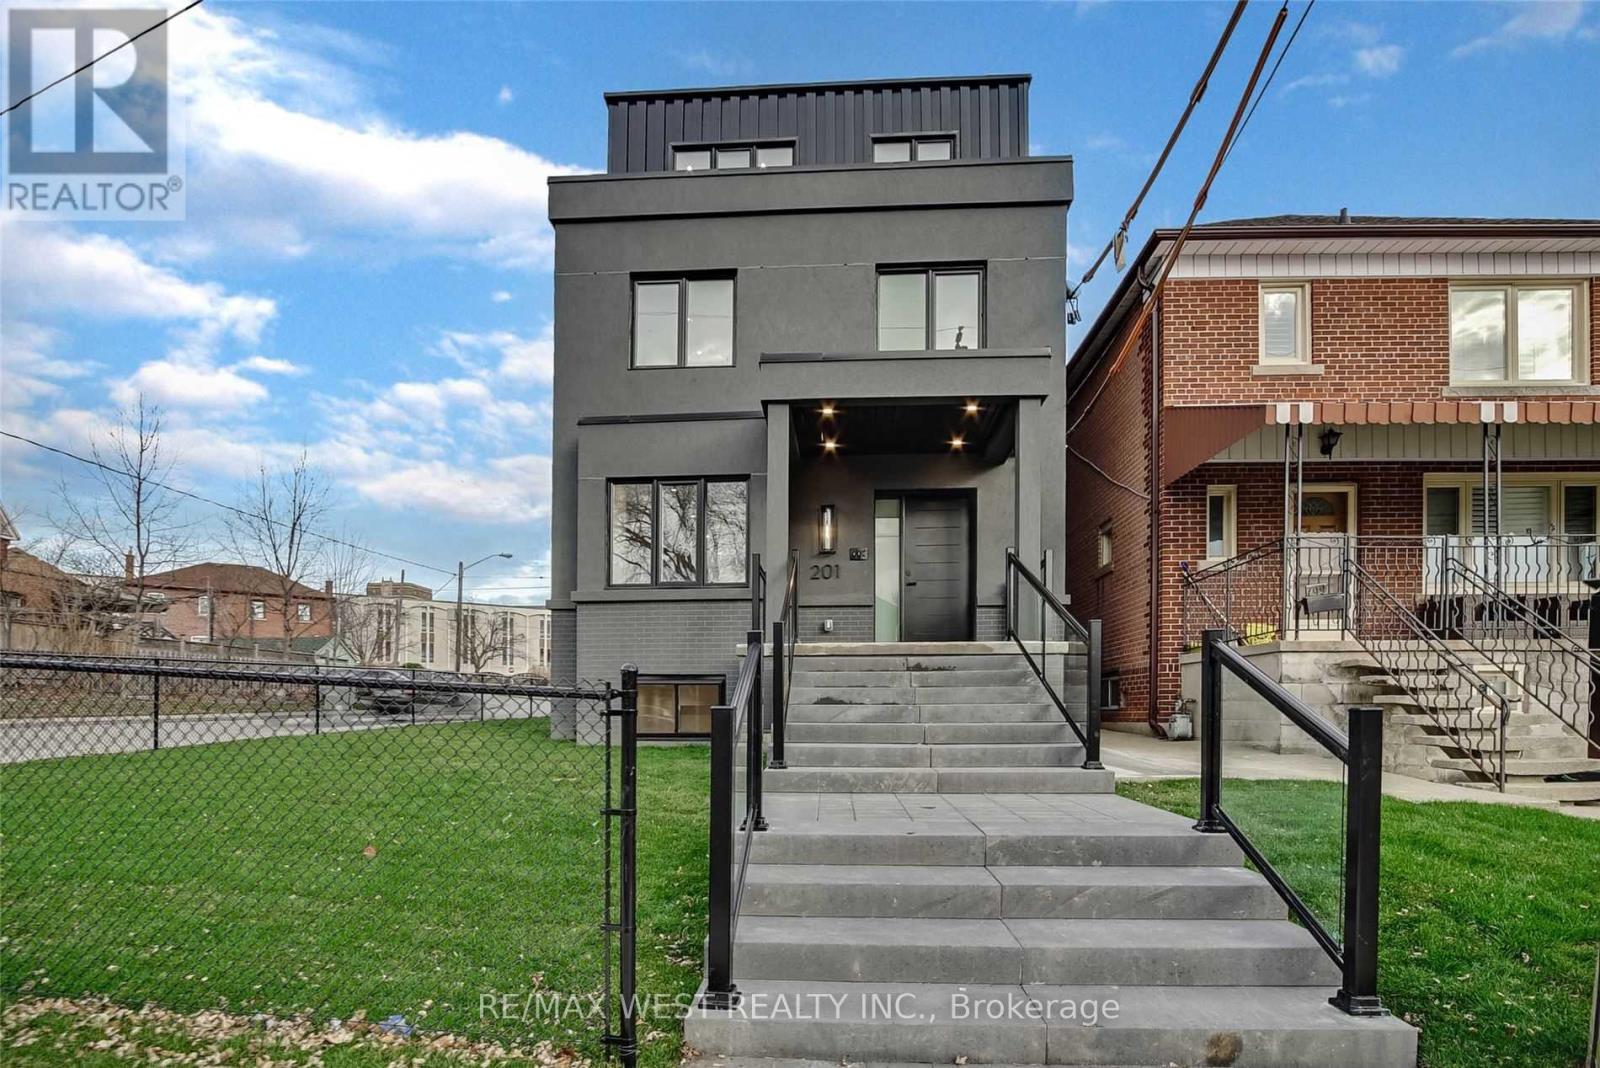
3rd - 201 Cedric Avenue
Toronto, Ontario
Best lease opportunity for large 2 Bdrm newly renovated unit un prime central Toronto location! Transitionally Inspired Kitchen W/ Eng'd Hardwoods, Custom Quartz Counters, Spacious Layout And Exclusive Laundry. 1072 Sf Unit Extremely Well Equipped W/ Several Custom Finishes And Glass Shower. Exclusive Laundry, Dedicated Thermostat W/ Heating And Cooling Use. **Shared Backyard Use And Common Bbq Area** Tenant To Pay Own Utilities. (id:67731)
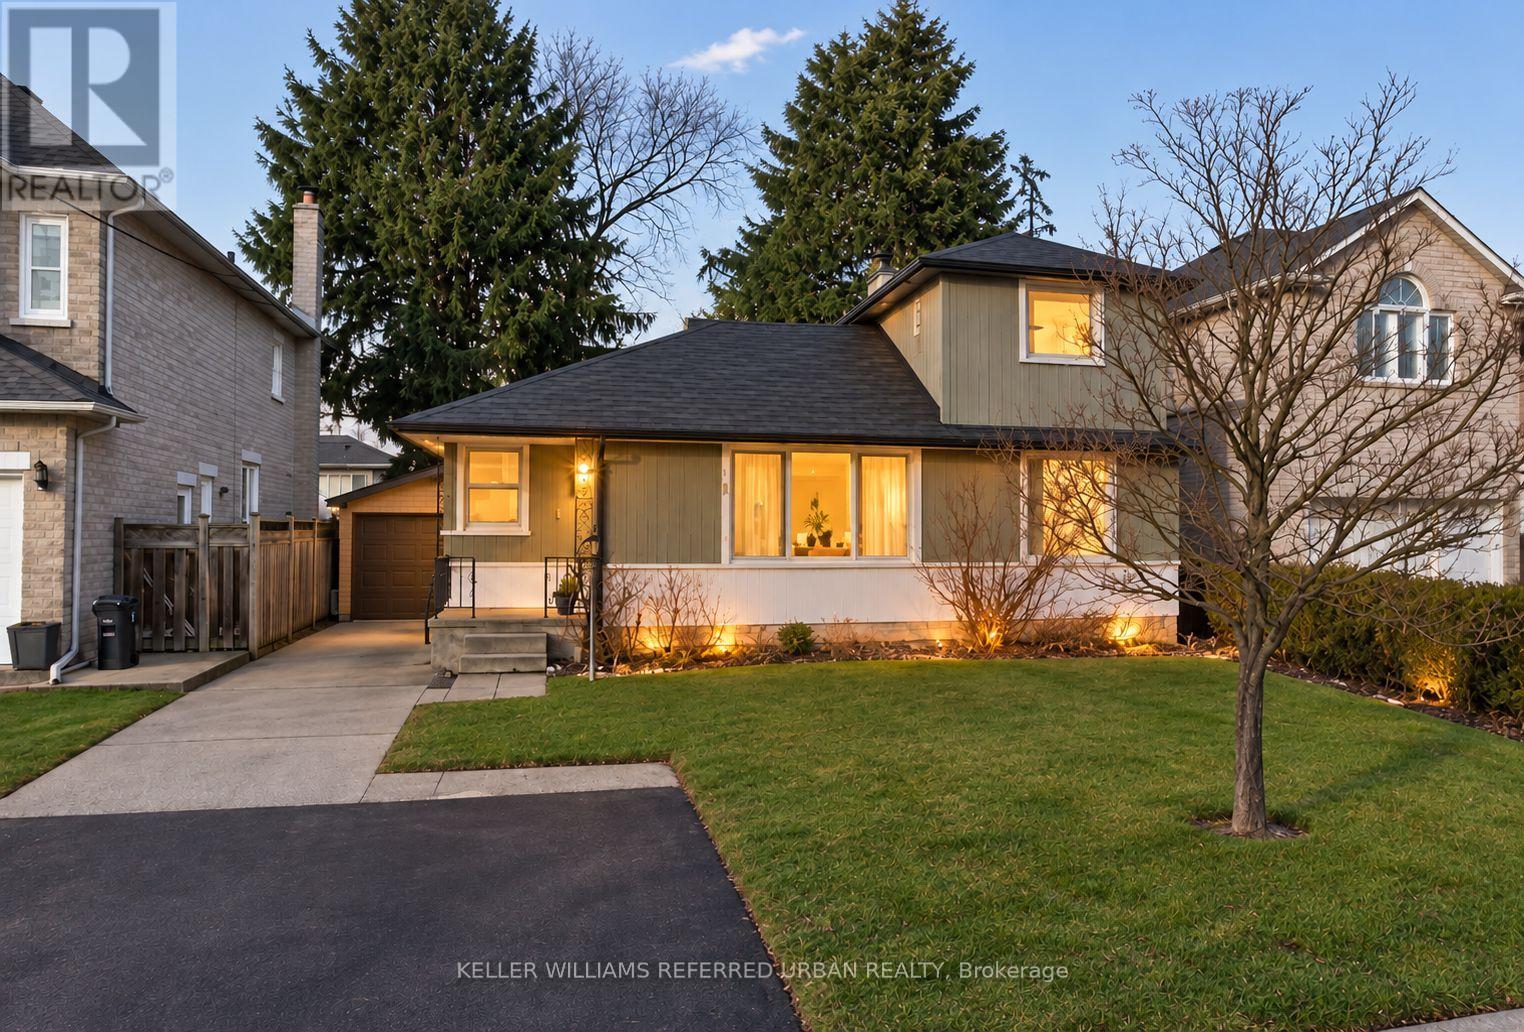
376 Princess Avenue
Toronto, Ontario
**Top-Ranked School -------- Hollywood PS & Earl Haig SS**Prime Location and Premium Land in highly sought-after, Willowdlae East. This property offers a 50 x 131.75 Ft, tree-lined streets, surrounded by L-u-X-U-R-I-O-U-S & beautiful custom-built homes, family-oriented neighbourhood. This property is located to all amenities that you need(Ideal location), close to top-rated schools including Hollywood Public School and Earl Haig Secondary School, as well as convenient access to Highway 401, Shopping to a wonderful Bayview Village Mall, and Subway & Transit, Close to Ravine-Parks & More!!-----This is a fantastic opportunity to own and build your dream home in one of North York's most sought-after communities. The Property is Being SOLD in AS IS and WHERE IS Condition on Closing (id:67731)
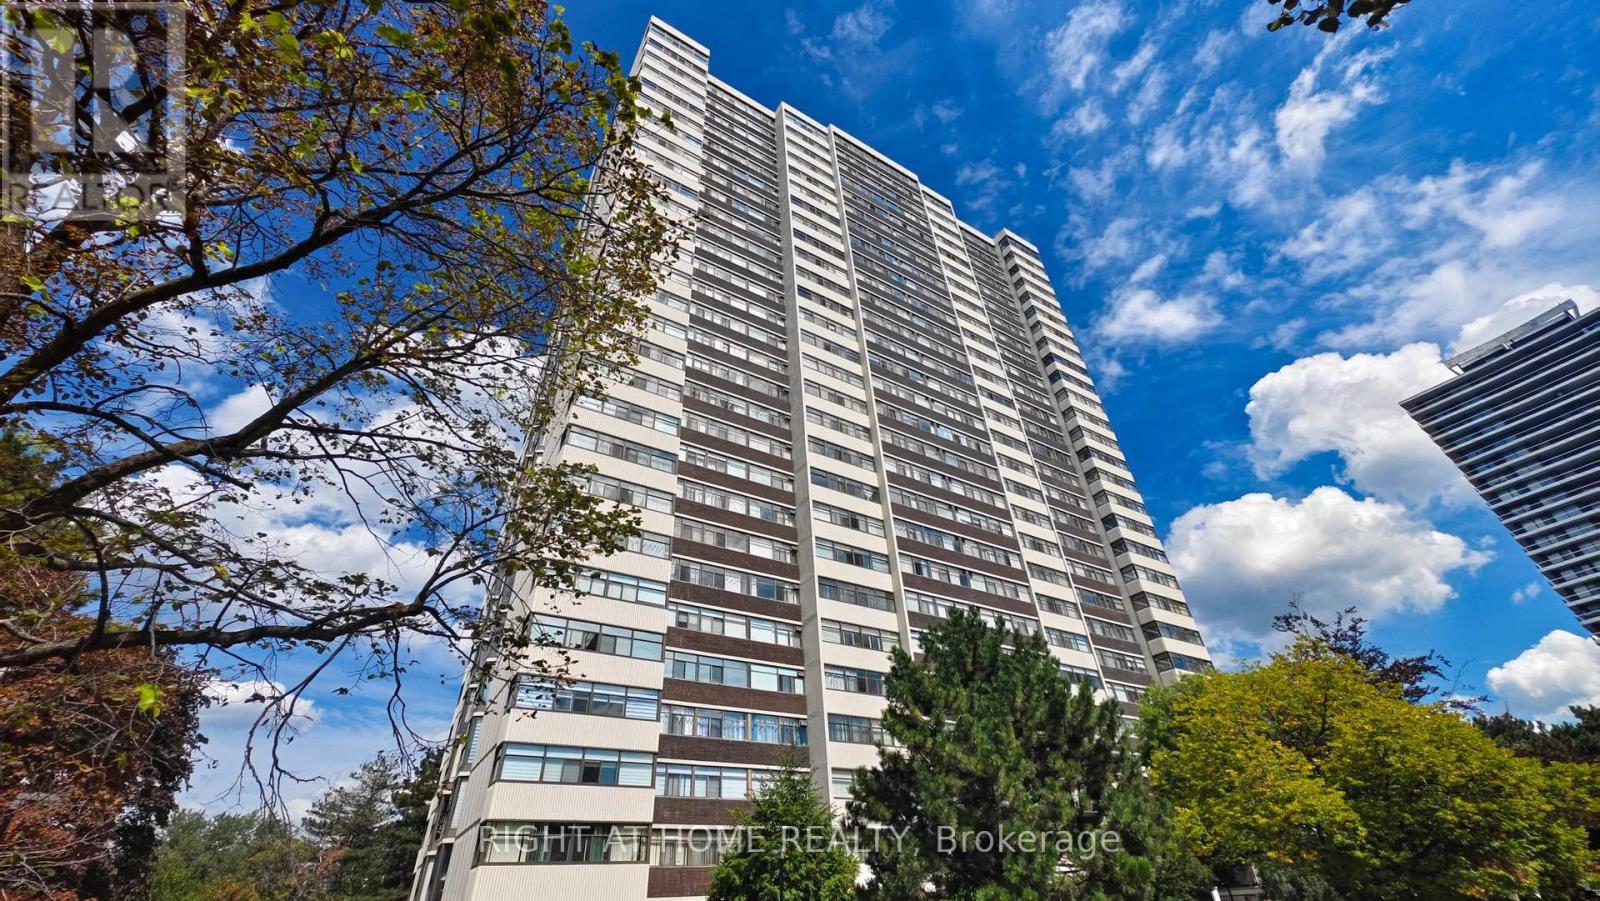
2805 - 100 Antibes Drive
Toronto, Ontario
One of the Largest and Most Beautifully Renovated Suites in the Building. Welcome to this exquisitely updated 2-bedroom plus den/office, 2-bathroom suite offering approximately 2,000 sq. ft. of bright, elegant living space with unobstructed corner unit south-facing views a true bungalow in the sky on the sub-penthouse 28th floor. The grand foyer with a double-door closet leads into spacious living and dining areas, perfect for entertaining or relaxing. Large windows fill the space with natural light and frame stunning east, south and west views. Featuring waffle ceilings and gypsum crown moulding, Jerusalem stone flooring, custom solid wood doors, and rich draperies throughout, this home radiates warmth and elegant sophistication. A full-sized dining room with custom built-in cabinetry connecting to a sun-filled quartz solarium, ideal for lounging or working from home. The gourmet kitchen is beautifully designed with granite countertops and backsplash, under-cabinet lighting, extensive custom cabinetry, large floor to ceiling window, and high-end built-in appliances including a paneled double-door fridge, cooktop, microwave/oven combo, and paneled dishwasher. The spacious primary suite offers a reading nook, desk area, generous cabinetry, a large custom walk-in closet, and a luxurious ensuite with Perrin & Howe Mayfair hardware, custom slab travertine heated floor to ceiling finishes, double-sinks, travertine vanity and shelving, steam sauna shower, with a connecting private toilet and bidet. The second bedroom includes a double closet and is perfect for guests or family. An in-suite locker with built-in shelving adds valuable storage space. Located steps from transit, top schools, parks, and shops, this home offers ultimate convenience. ** Maintenance fees include all utilities, including Rogers cable TV and Internet.** Two parking spaces are included. (id:67731)
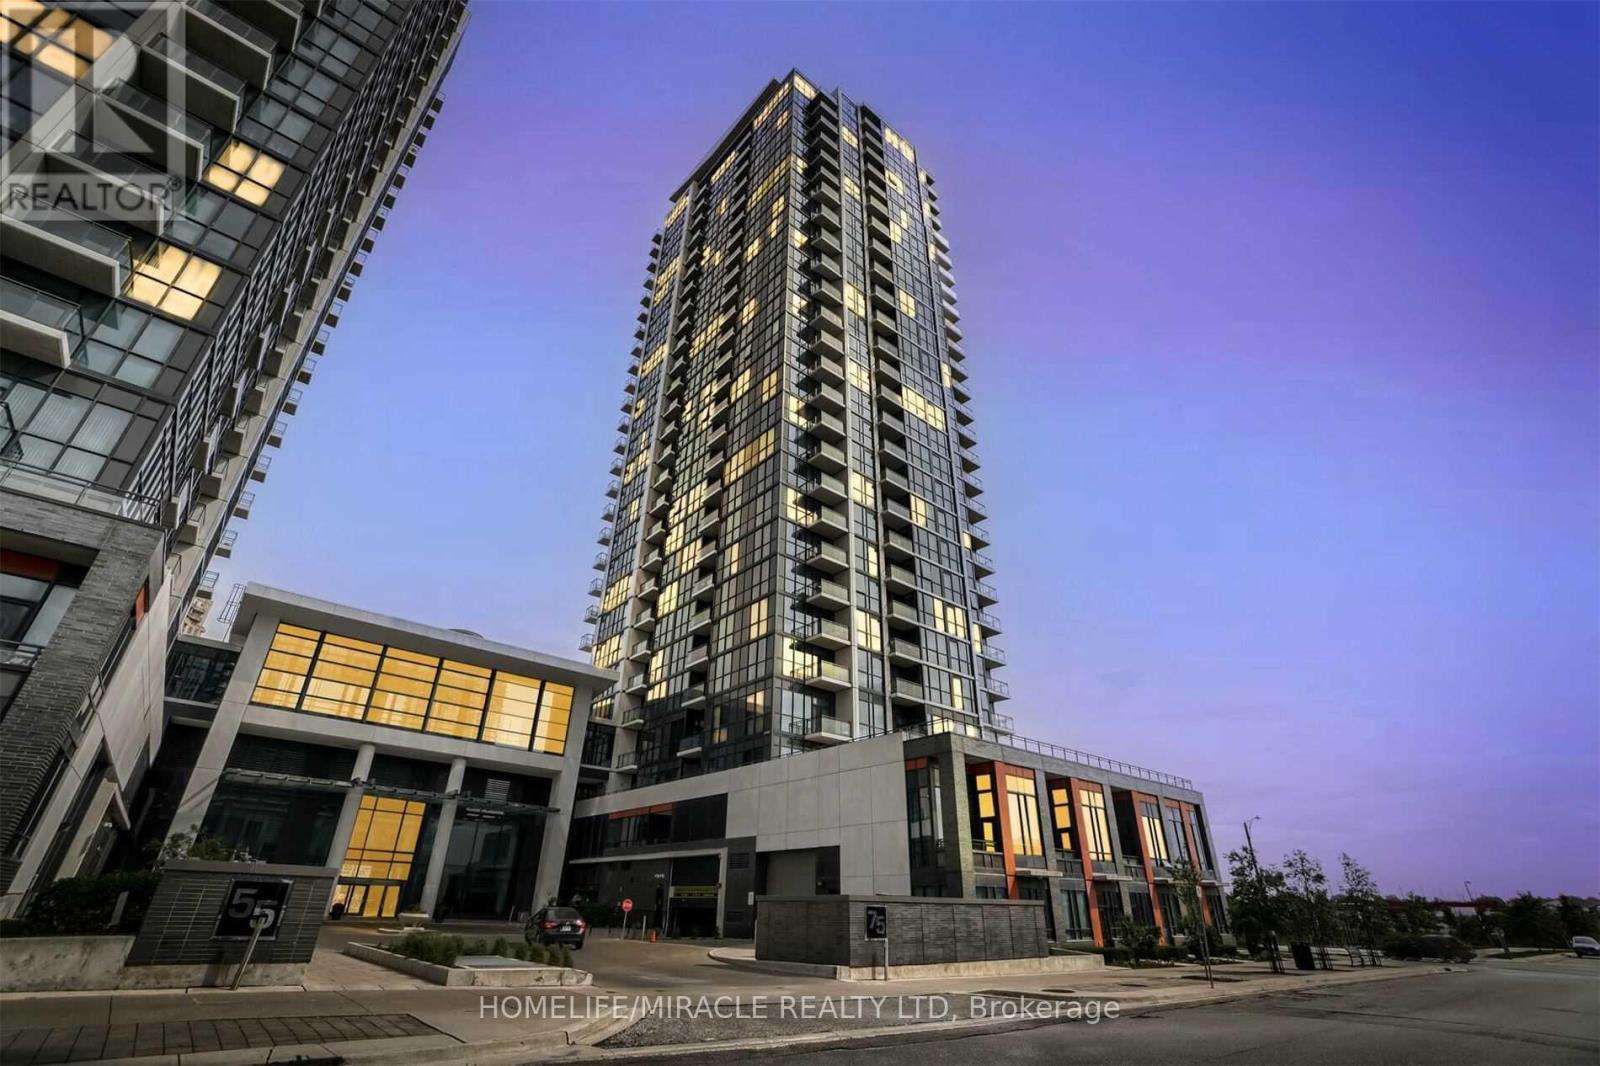
1410 - 75 Eglinton Avenue W
Mississauga, Ontario
Welcome To This Beautifully Maintained 1 Bedroom Condo At 75 Eglinton Avenue In The Heart Of Mississauga! Offering Nearly 600 Sq Ft Of Comfortable Living Space, This Unit Features A Functional Layout, A Spacious Feel And A Lovely Private Balcony, Perfect For Enjoying Your Morning Coffee Or Unwinding After A Long Day. Includes 1 Underground Parking Space And A Locker For Added Convenience And Storage. Ideally Located Close To Square One Shopping Centre, Restaurants, Grocery Stores, Parks, Public Transit And Major Highways. An Excellent Opportunity To Enjoy Comfortable And Convenient Condo Living In A Prime Mississauga Location.A Must See! (id:67731)