

103 - 75 The Donway W
Toronto, Ontario
STUNNING ONE BEDROOM APARTMENT + DEN, BEAUTIFULLY RENOVATED WITH A WALK OUT TO LARGE PRIVATE TERRACE Approximately 300 sq.ft. Living in park like setting in GREAT LOCATION!! LOCATION!! Brand New Appliances, Engineered Hard WoodFloors. PERFECT FOR HOME OFFICE, Direct access from the outside terrace in to the unit. **POSSIBILITY of FIRST PRIVATE MORTGAGE with 30% down!!! ** Walking distance to shops at Don Mills, Restaurants, cafes. Amenities include Concierge, Fitness Room, Rooftop Dec/garden Hot Tub, Wi-Fi cafe, visitor parking, Locker and much more. (id:50787)
147 Ambrous Crescent W
Guelph, Ontario
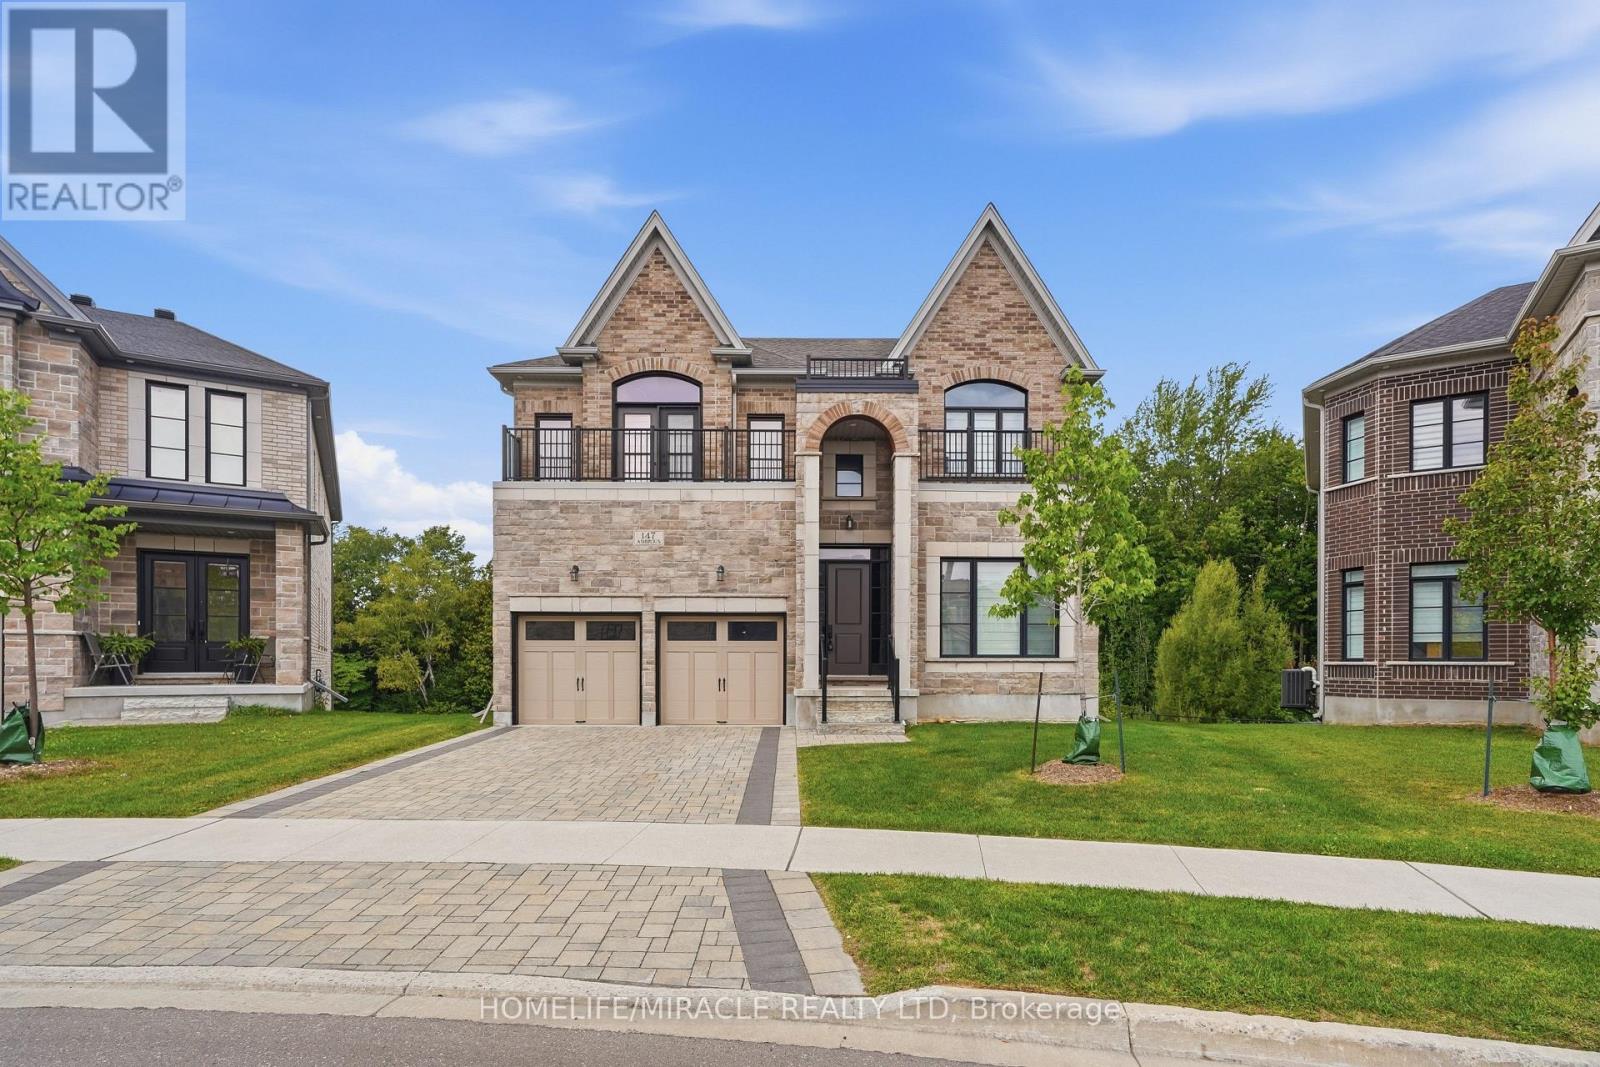
Rare premium pie-shaped ravine lot in desirable Guelph. Spacious 4-bedroom, 3.5-bath home with approximately 3,550 sq. ft. of living space. Seller invested approximately $200K in the premium lot and $300K in upgrades/updates. Features include a primary suite with ensuite, home office, walk-in pantry, separate living and family rooms, and convenient laundry. Walkout basement offers excellent potential for additional living space, gym, theatre or in-law suite, with rough-ins for future bathroom and laundry. Enjoy exceptional privacy and peaceful ravine views. (id:50787)
35 Sherman Avenue N
Hamilton, Ontario
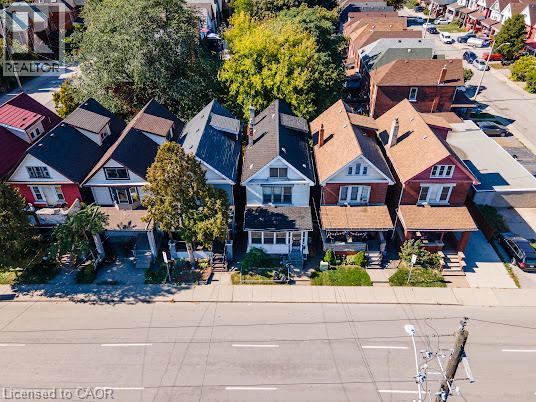
Step into the charm of this solid brick 2.5-storey home built in 1911, brimming with character and ready for your personal touch. The enclosed front porch offers a warm welcome and showcases the home's timeless appeal. Inside, you'll find a spacious layout with generous bedrooms on the second floor and a bright 4-piece bathroom. The third floor adds two additional bedrooms, perfect for guests, a home office, or creative space. The kitchen opens to a private backyard, providing the ideal setting for future gardens or outdoor entertaining. A separate side entrance leads to the unfinished basement, which includes an existing bathroom-offering excellent potential for additional living space. Rich in history and full of opportunity, this home is waiting for someone with vision to restore its original beauty and make it shine once again. (id:50787)
15 Miller Crescent
Norfolk, Ontario
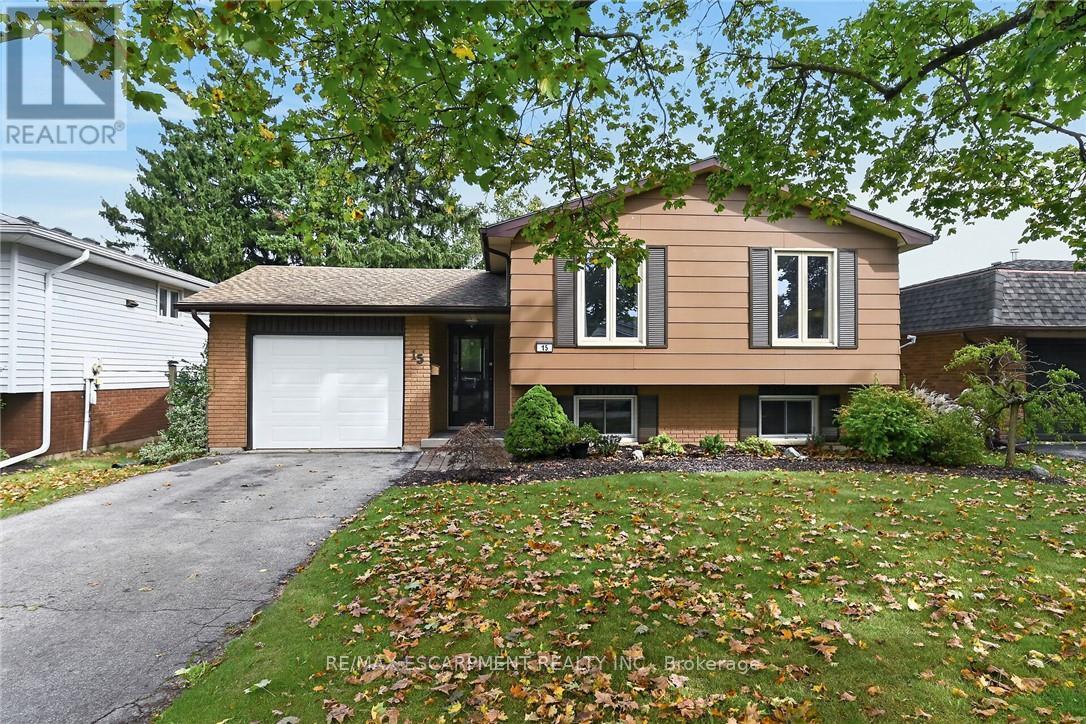
Beautifully renovated, tastefully presented elevated ranch style home positioned handsomely on mature, treed 50ft x 100ft lot located in Simcoe's popular, preferred southwest quadrant offering close proximity to Hospital, schools, churches, parks, arena/rec centers, shopping, eateries & Lynn walking/biking trails. Welcoming on-grade foyer includes direct entry to attached 286sf garage plus walk-out to landscaped rear yard enhanced with new fencing-2022 providing privacy for 18ft x 20ft patio stone entertainment venue. Remodeled staircase leads to stunning 1,140sf open concept main level showcasing new "World Class" custom kitchen-2022 sporting chic white cabinetry with soft close hinges & under cabinet lighting, designer island, quartz countertops, tile backsplash, sparkling stainless appliances new in 2022 plus adjacent dinette - floor plan flows seamlessly to impressive living room embracing the chic ambience of ship-lap fireplace feature wall - completed with gorgeous updated 5pc bath-2021 & 3 sizeable bedrooms. Premium luxury vinyl plank flooring compliments the stylish décor with a distinguished flair. Friends & Family will enjoy congregating in the comfortable confines of spacious family room highlighting1,012sf lower level includes 2 additional bedrooms, stunning new 3pc bath features glass shower-2024, roomy, bright laundry room, utility & storage room. Notable updates include n/gas furnace/AC-2021, ductwork-2021, all plumbing water lines replaced with PEX, newer water softener & paved asphalt driveway. Blending peaceful living with today's sought after features - it doesn't get better than this! (id:50787)
20 Blacklock Street
Cambridge, Ontario
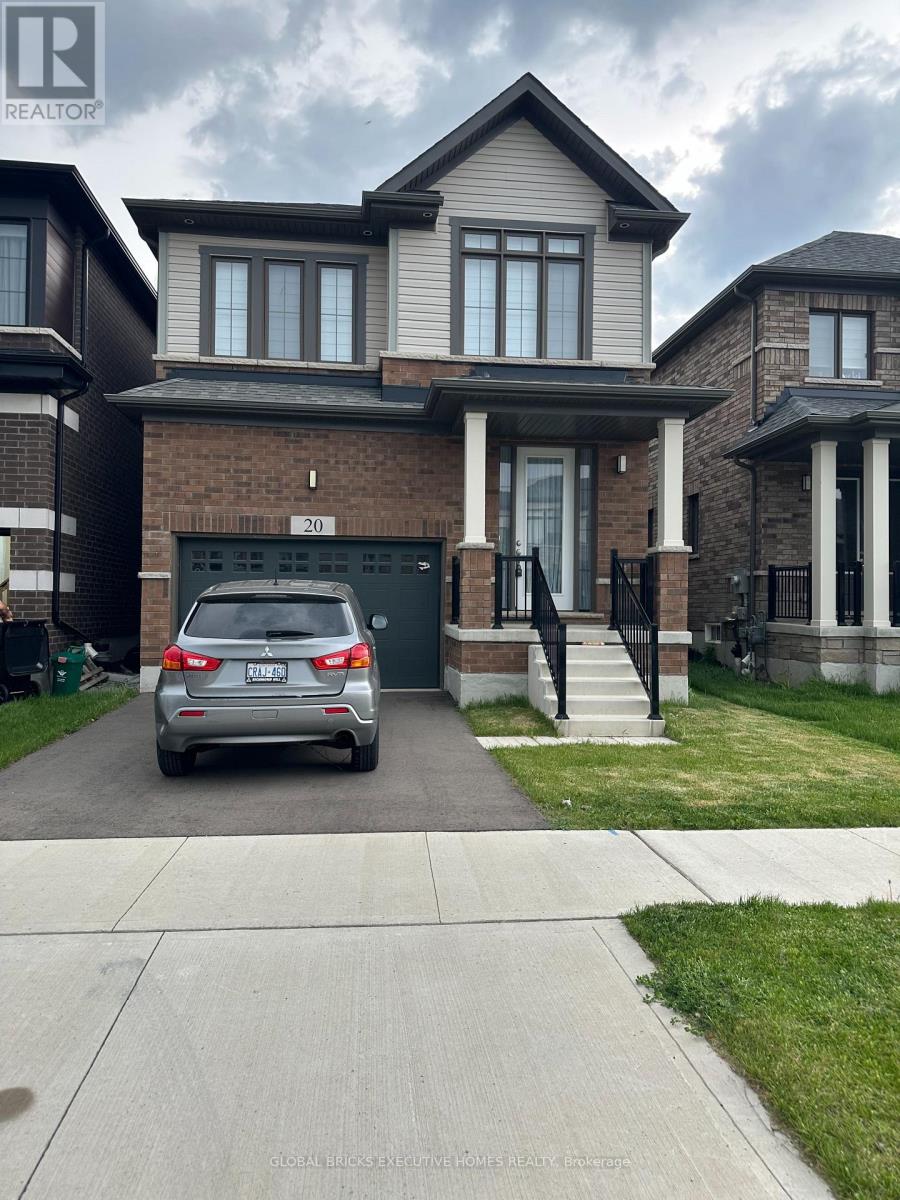
Very desireable new neighborhood West-Wood Community. Open concept Main floor carpet-freeHardwood. Separate living and dining area. Bigger Foyer area. Covered Porch. Spacious primarybedroom with ensuite 5 pc bathroom. Everyday convenient 2nd floor laundry. Oak staircase.Closerto Trails, Schools and amenities. (id:50787)
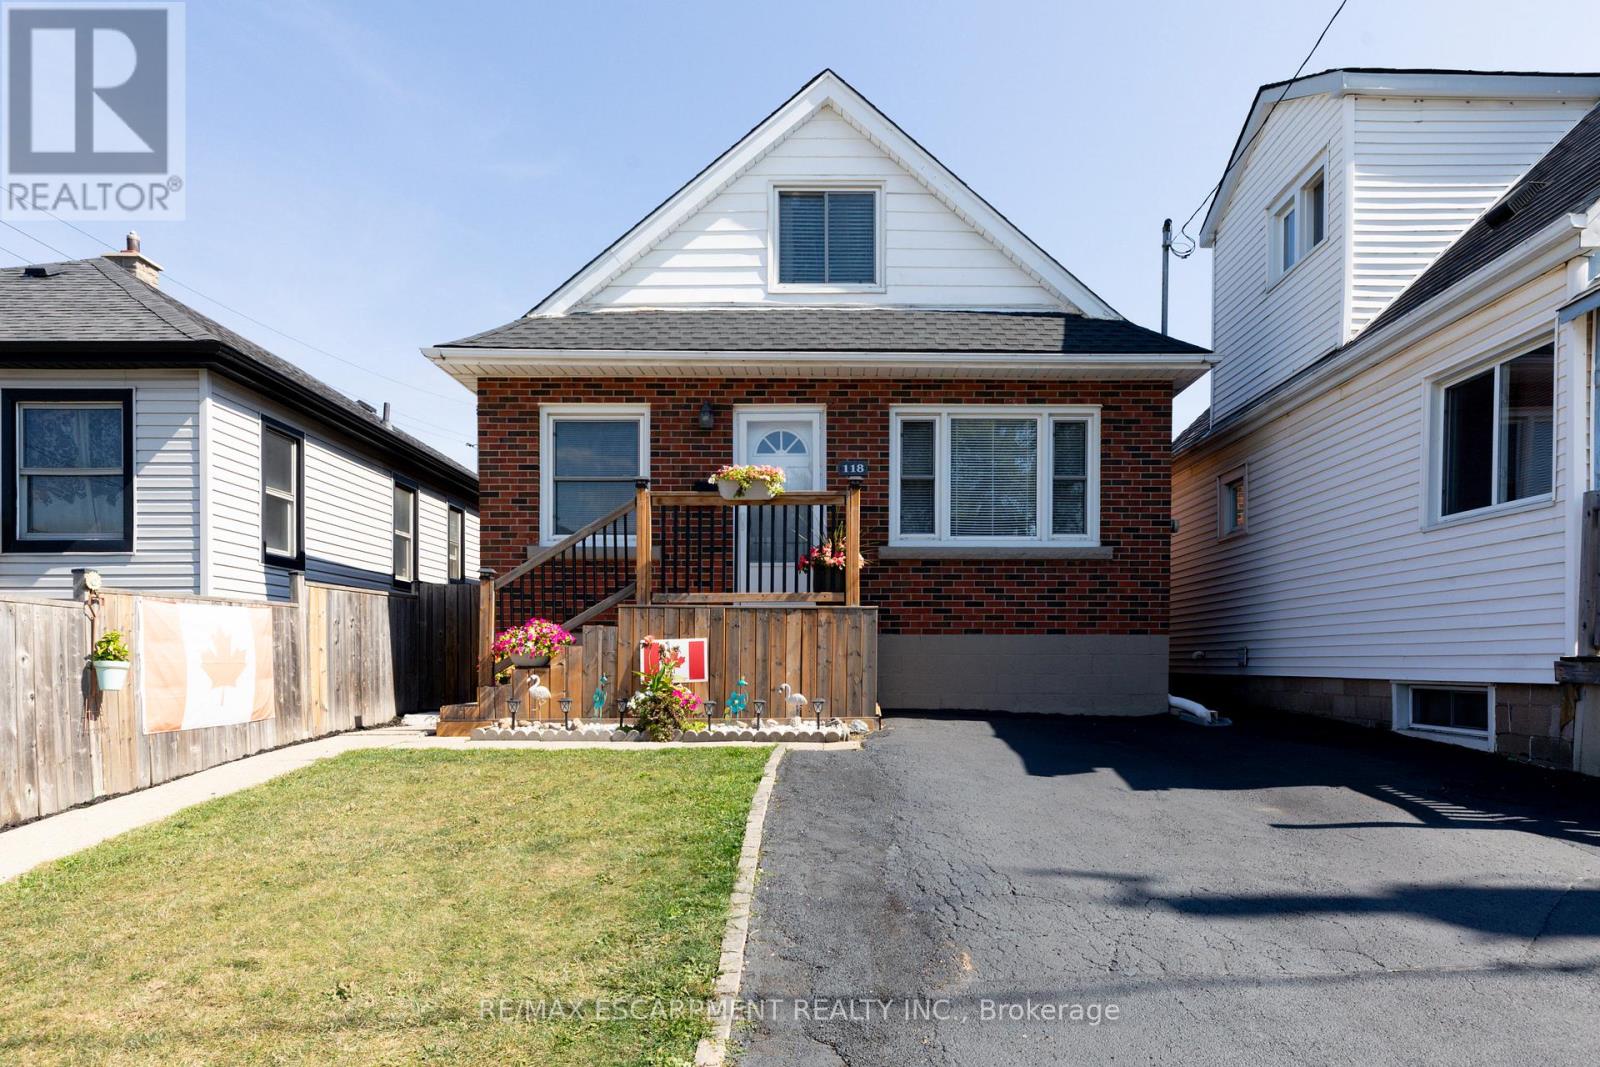
118 Julian Avenue
Hamilton, Ontario
Welcome to this well-maintained 1.5-storey detached home located in Hamilton's desirable Normanhurst neighbourhood. Featuring 3 spacious bedrooms and 2 full bathrooms, this property is perfect for families, first-time buyers, or investors seeking flexibility and potential. Inside, you'll find a bright and functional layout with generous living space. The finished basement includes a separate entrance, offering ideal in-law suite potential or future rental income. The fully fenced backyard provides a private outdoor retreat, and the double driveway ensures convenient off-street parking. Bonus: The property also offers possible access to a rear alleyway (not maintained by the City of Hamilton), adding additional versatility and potential for future use. Situated in a family-friendly area close to parks, schools, shopping, and public transit, this home offers both comfort and opportunity in a well-connected location. Don't miss your chance to own this versatile home in a growing neighbourhood! (id:50787)
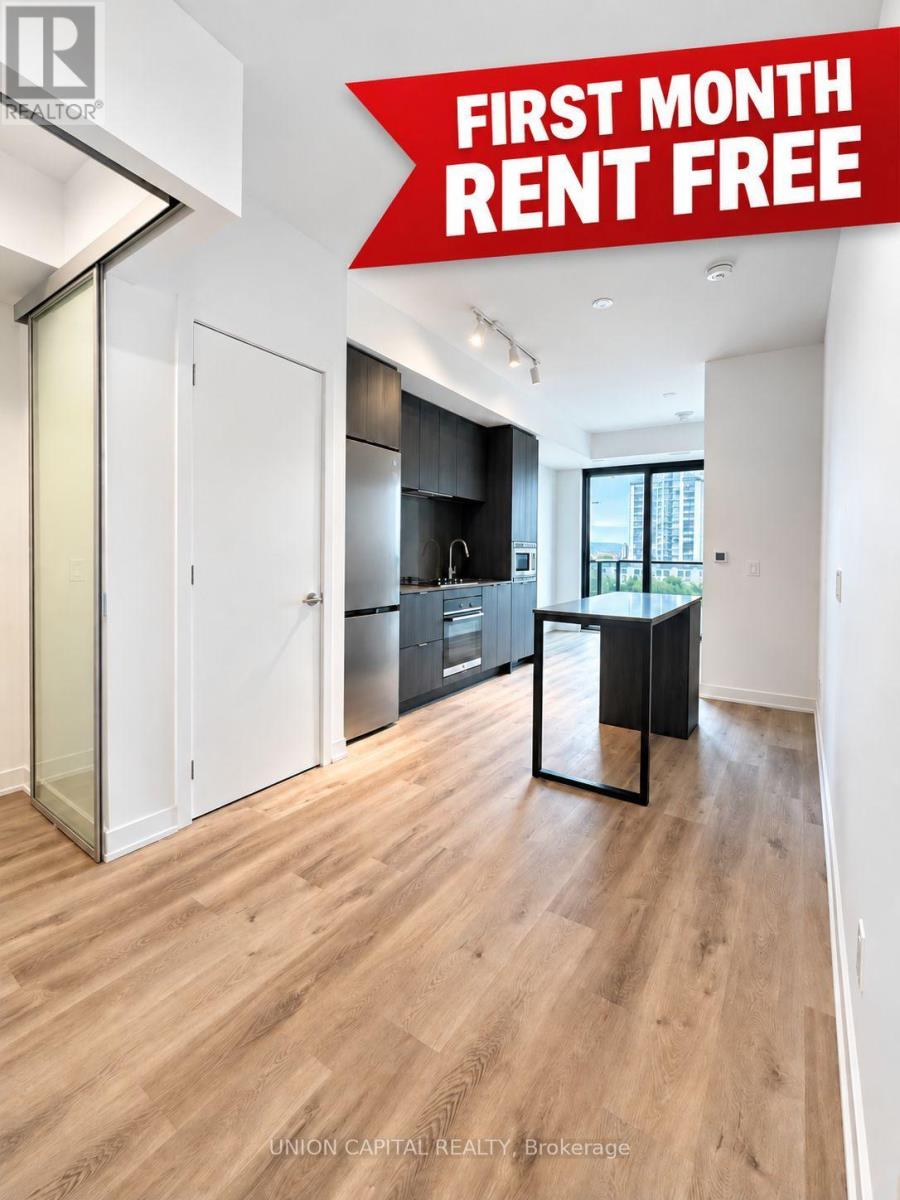
618 - 101 John Street N
Hamilton, Ontario
FIRST MONTH OF RENT FREE! Welcome to The Design District by Emblem, where elevated design meets exceptional urbanconvenience in the heart of Hamilton. Be the first to live in this BRAND NEW, never-occupied1Bedroom + Den, 2 Bathroom suite offering approximately 620 sq. ft. of thoughtfully designedliving space, complete with 1 PARKING & LOCKER. The versatile den is ideal for a home office,study or additional living space, while two full bathrooms provide added comfort andconvenience. Designed in collaboration with a world-renowned interior design studio, The DesignDistrict brings a sophisticated, design-forward aesthetic to everyday condominium living.Residents enjoy an impressive collection of state-of-the-art amenities, including an outdoorpool and pool lounge, fully equipped fitness centre, yoga studio, party room, co-workingspaces, meeting rooms, outdoor bar and lounge, BBQ and outdoor dining areas, all complementedby distinctive designer furnishings. Ideally situated in one of Hamilton's most connectedlocations, with the GO Station approximately a 10-minute walk away and Hamilton's LRT justminutes from your door. McMaster University is only 4 LRT stops away, with convenient access toHamilton Airport, downtown amenities, restaurants, shopping, entertainment and abundant greenspace. A rare opportunity to lease a brand-new suite in one of Hamilton's most exciting newresidences. Parking & locker are included. Tenant is Responsible for Hydro & Water Utility.MOVE-IN TODAY! (id:50787)
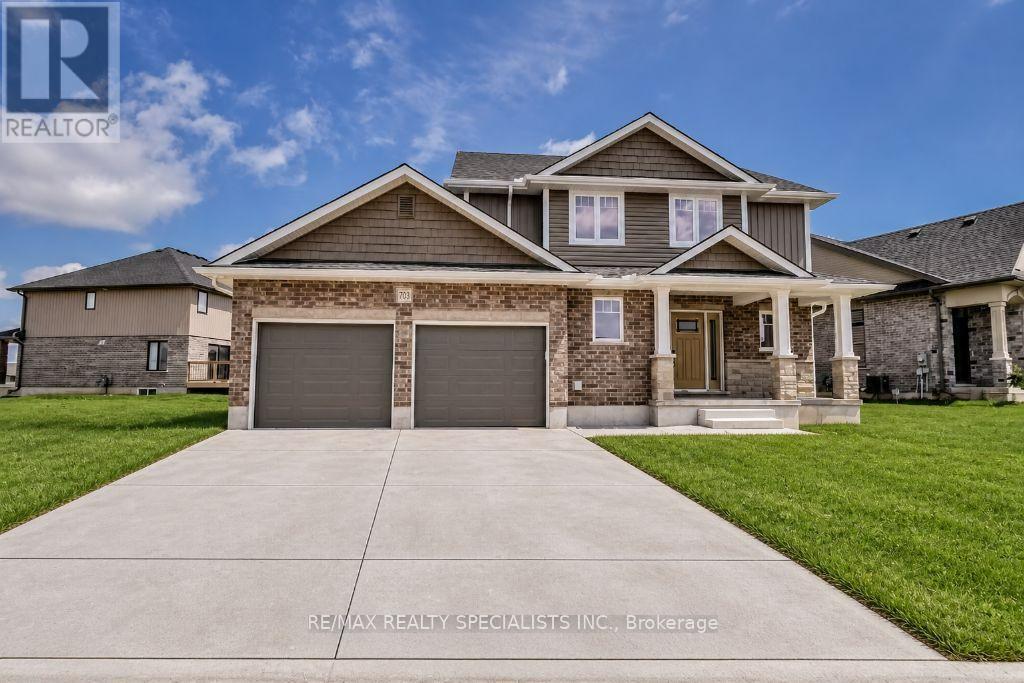
720 Halifax Road
Woodstock, Ontario
Beautiful 3+2 bedroom two-storey home for lease with an attached double car garage, open concept main floor, and gas fireplace in the great room. Enjoy a spacious deck off the patio doors, three generously sized bedrooms upstairs, plus two additional basement bedrooms and a full bathroom. (id:50787)
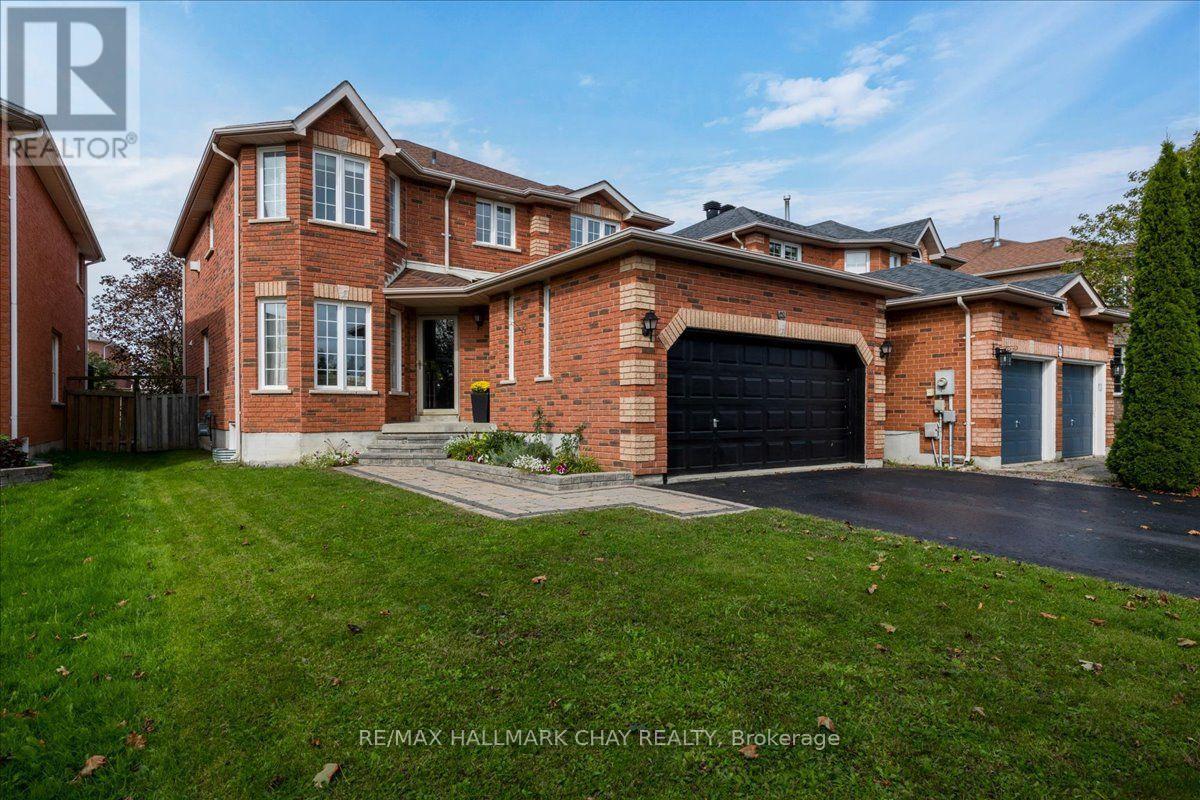
18 Bear Creek Drive
Barrie, Ontario
This one you got to see, spacious 4+1, bedroom, 4 washroom family home finished top to bottom. Quality throughout two fireplaces beautiful wood floors, updated kitchen with quartz countertops. Must be seen to be appreciated. All brick exterior with interlocking walkways and patios. Low maintenance exterior, all in an amazing location across from a park and school. Shows 10 +. Make sure you set this up to view, you won't be disappointed. (id:50787)
15 - 35 Jane Street
Toronto, Ontario
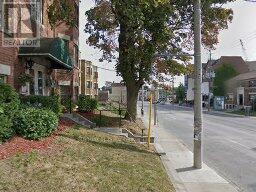
Bright and spacious 1 bedroom unit in a highly convenient location in Toronto. This well-laid-out suite features a large living area with dining space, good-size bedrooms, and vinyl and ceramic flooring throughout. The modern kitchen offers quartz countertops, a double sink, and excellent storage. Upgraded Washroom. The unit is filled with natural light and offers a comfortable open feel, perfect for everyday living, parking space, and Steps to TTC, minutes to shopping parks and everyday amenities. Ideal for professionals or families seeking space. (id:50787)
102 Cadillac Crescent
Brampton, Ontario
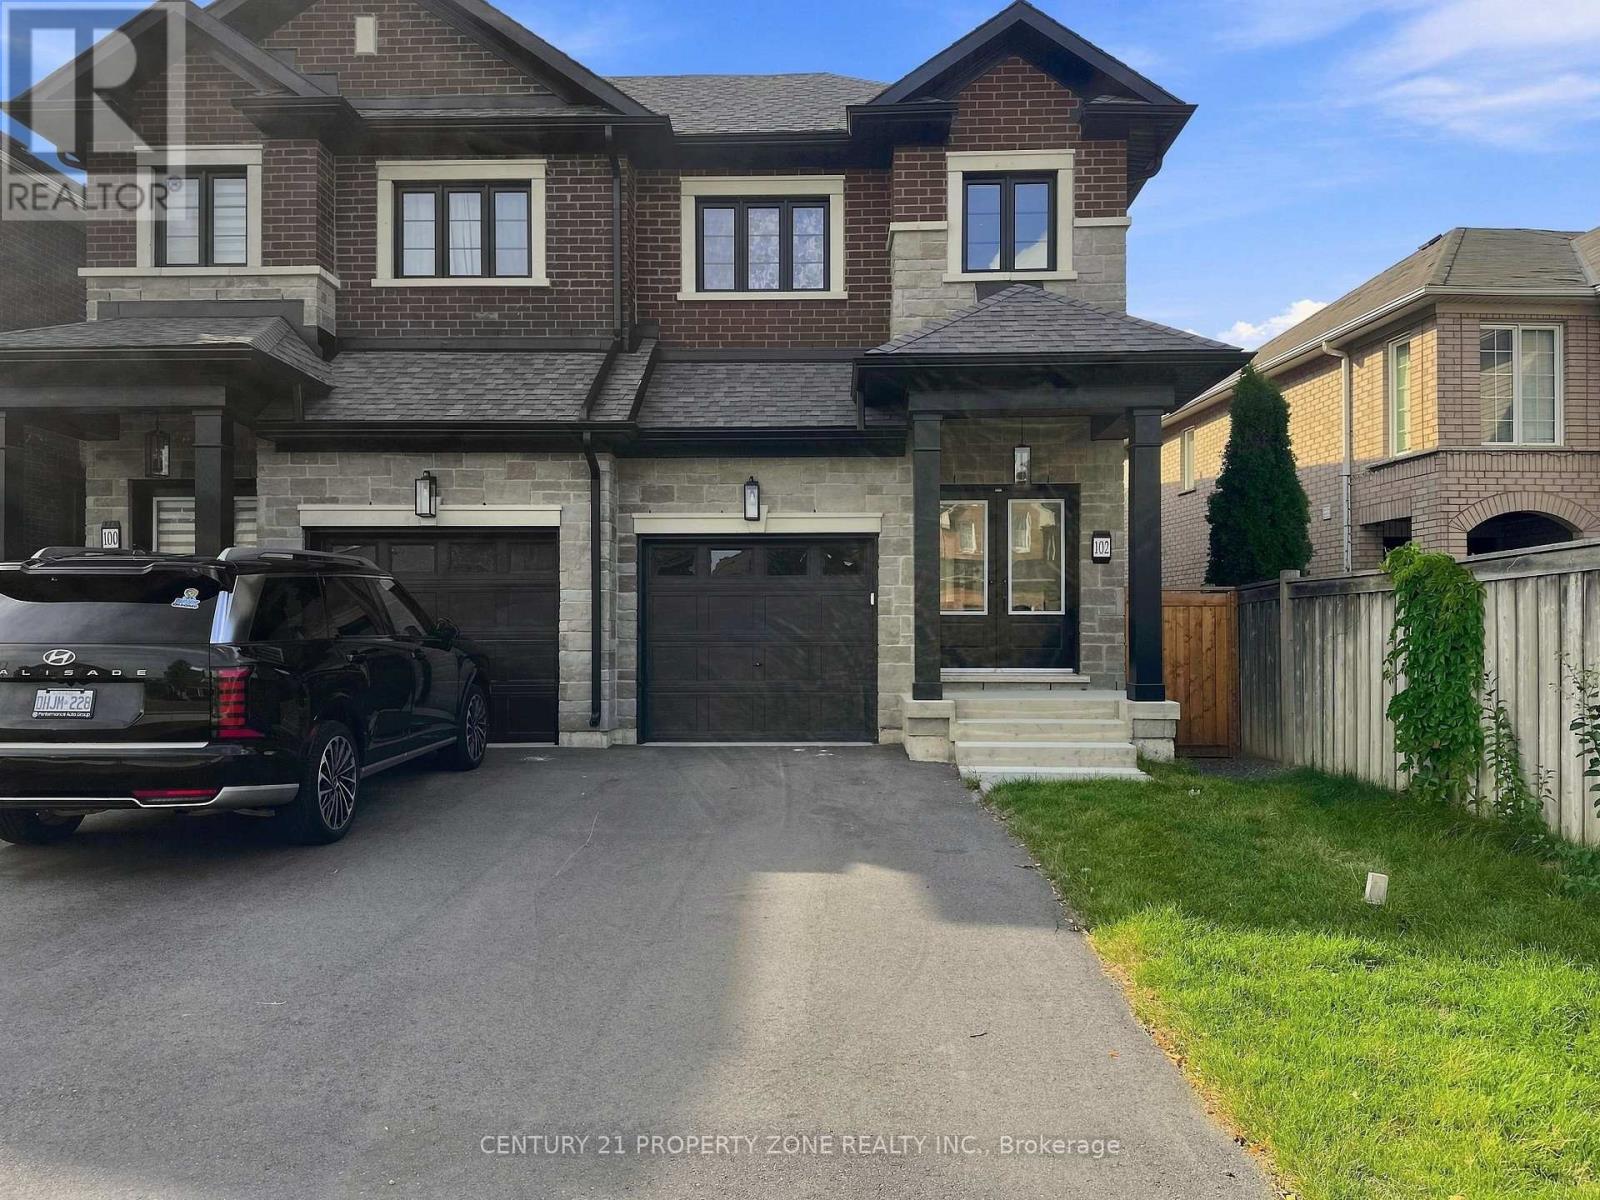
Beautiful less-than-one-year-old 4+2 bedroom semi-detached home located in the heart of Brampton, offering a modern and functional layout ideal for family living. The upper level features 4 spacious bedrooms, 3 full washrooms, with each bedroom having convenient access to a washroom, along with upper-level laundry. The main floor boasts 9-foot ceilings and a bright,spacious layout. The modern kitchen is equipped with a gas line for the stove, providing added convenience for cooking enthusiasts. The builder-finished basement features a separate entrance, 2 bedrooms with large windows, a separate laundry area, and excellent additionalliving space for extended family. Ideally located close to Cassie Campbell Community Centre,multiple schools, parks, shopping, public transit, and just minutes from the upcoming Costcoand other major amenities. Situated in a highly desirable, family-friendly neighborhood, thisnearly new home is a true gem and ready to move in. (id:50787)
106 - 435 Hensall Circle
Mississauga, Ontario
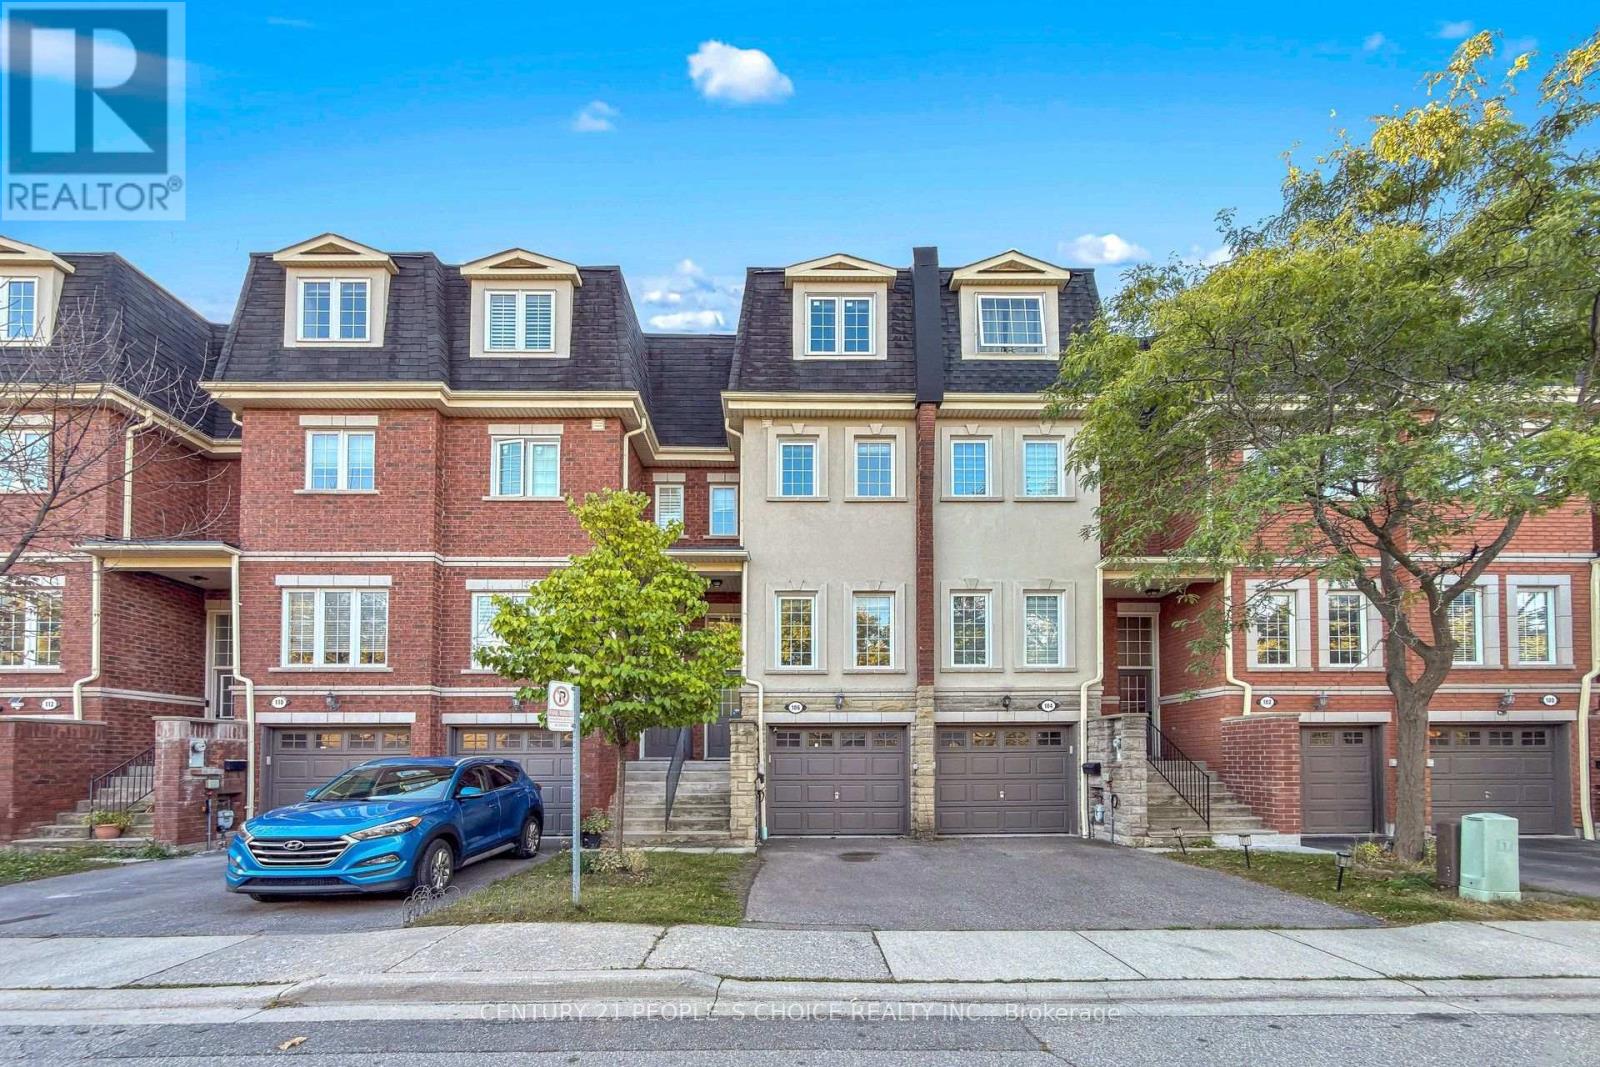
Available for lease - a bright and spacious 3+1 bedroom, 3-bathroom townhome at Cawthra and Dundas in a highly desirable, family-friendly community. This great open-concept home boasts a large living space with ample natural light, a modern kitchen with stainless steel appliances, and a walk-out to a private deck and backyard-perfect for relaxing or entertaining. The third-floor primary suite is a true oasis, featuring a sitting area and a luxurious ensuite with a soaker tub. A finished basement offers flexible space for a fourth bedroom, family room, home office, gym, or playroom, with convenient garage access. Enjoy an attached garage, private driveway, and visitor parking. Just walking distance to schools and close to parks, shopping, restaurants, and transit-minutes to Cooksville GO, Square One, Port Credit, QEW, and Hwy 403.Move-in ready and ideally located in a quiet, welcoming neighborhood-come see it for yourself! Tenant to pay for all utilities plus hot water tank rental and tenant insurance, available immediately. (id:50787)