
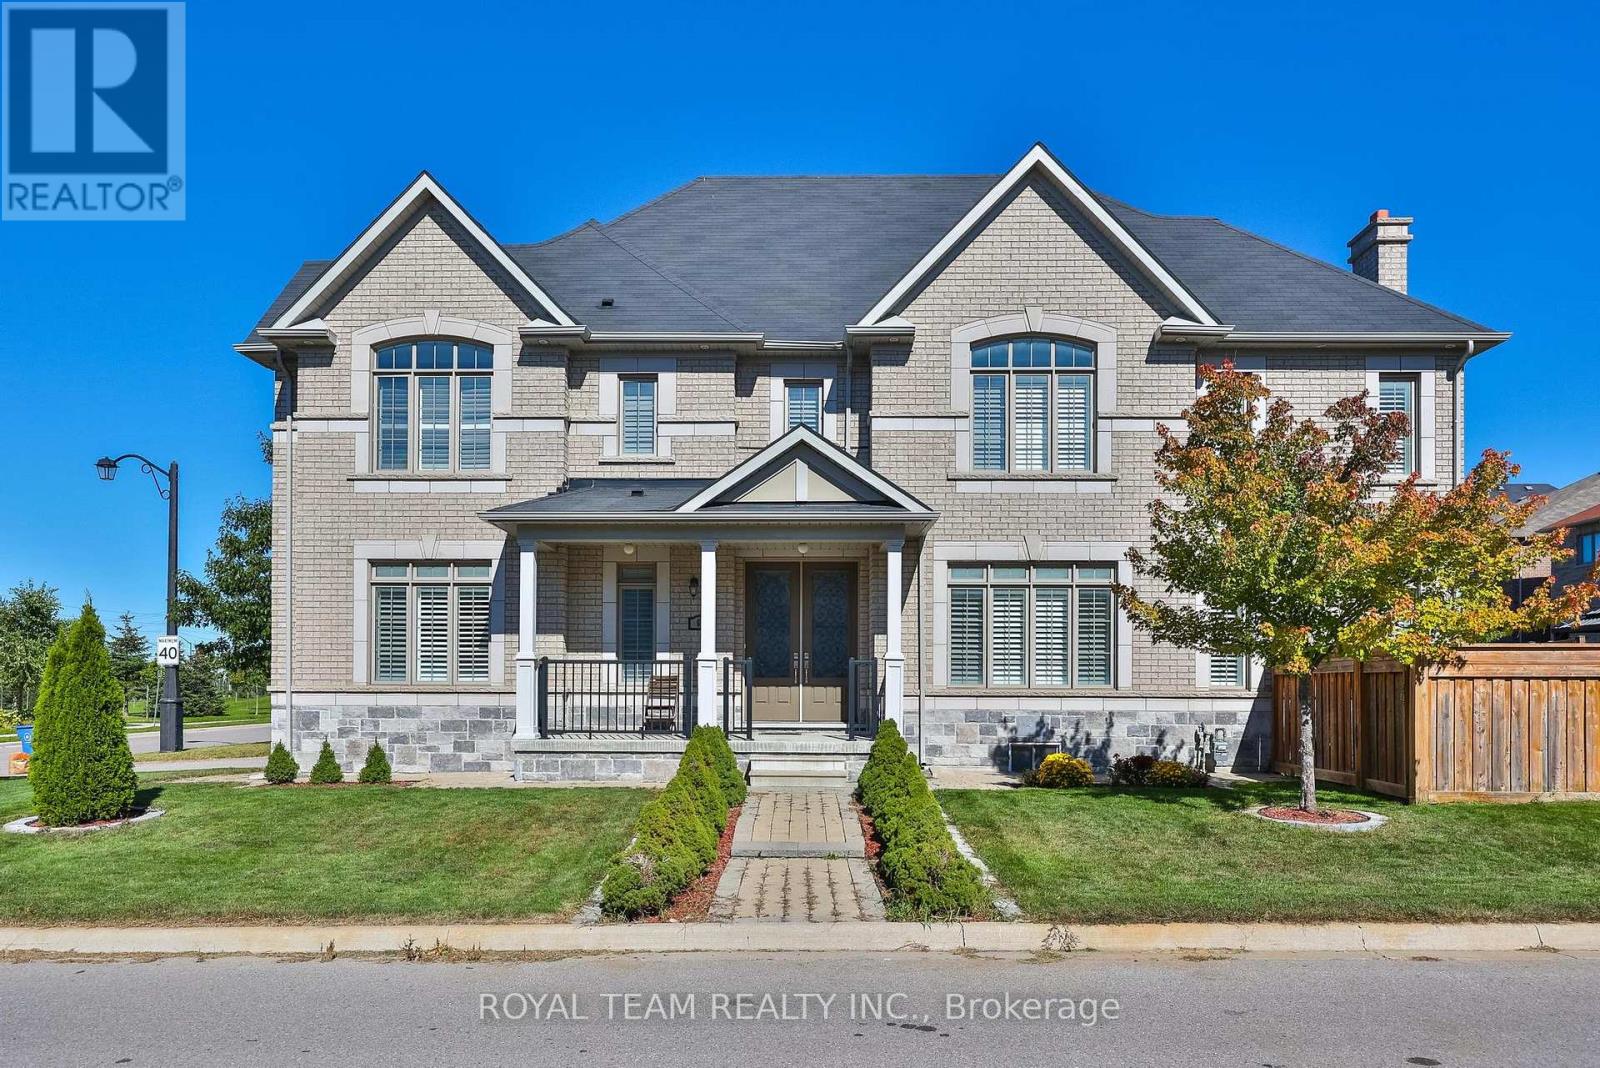
636 Mcgregor Farm Trail
Newmarket, Ontario
Welcome to this bright and spacious 4 bedroom, 5 bathroom home in immaculate condition, situated on a premium corner lot with no sidewalk, southwest exposure and overlooking a park in sought-after Glenway Estates! Functional main floor layout featuring 9' ceilings, hardwood floors, crown moulding, pot lights, a private office, powder room and convenient main floor laundry with garage access! The custom kitchen features granite countertops, backsplash, extended centre island, KitchenAid built-in stainless steel appliances, gas cooktop, built-in oven and microwave. Hardwood continues throughout the second floor offering 4 generously sized bedrooms, including a spacious primary with walk-in closets and a 5-piece ensuite. Two additional bedrooms share a Jack & Jill ensuite with double sinks, while the fourth bedroom offers its own ensuite, with vaulted ceilings found in multiple bedrooms. California shutters throughout the main and second floor provide timeless privacy. The finished basement offers additional living space with upgraded windows, laminate flooring, pot lights and a 3-piece bathroom! Professionally landscaped from front to back with interlock throughout, a grand double front door and parking for 6 with a 4-car driveway and double garage. Fantastic location directly across from the park in a peaceful neighbourhood, close to top-rated schools, shopping, transit, Upper Canada Mall, GO Station and all of Newmarket's amenities! (id:50787)
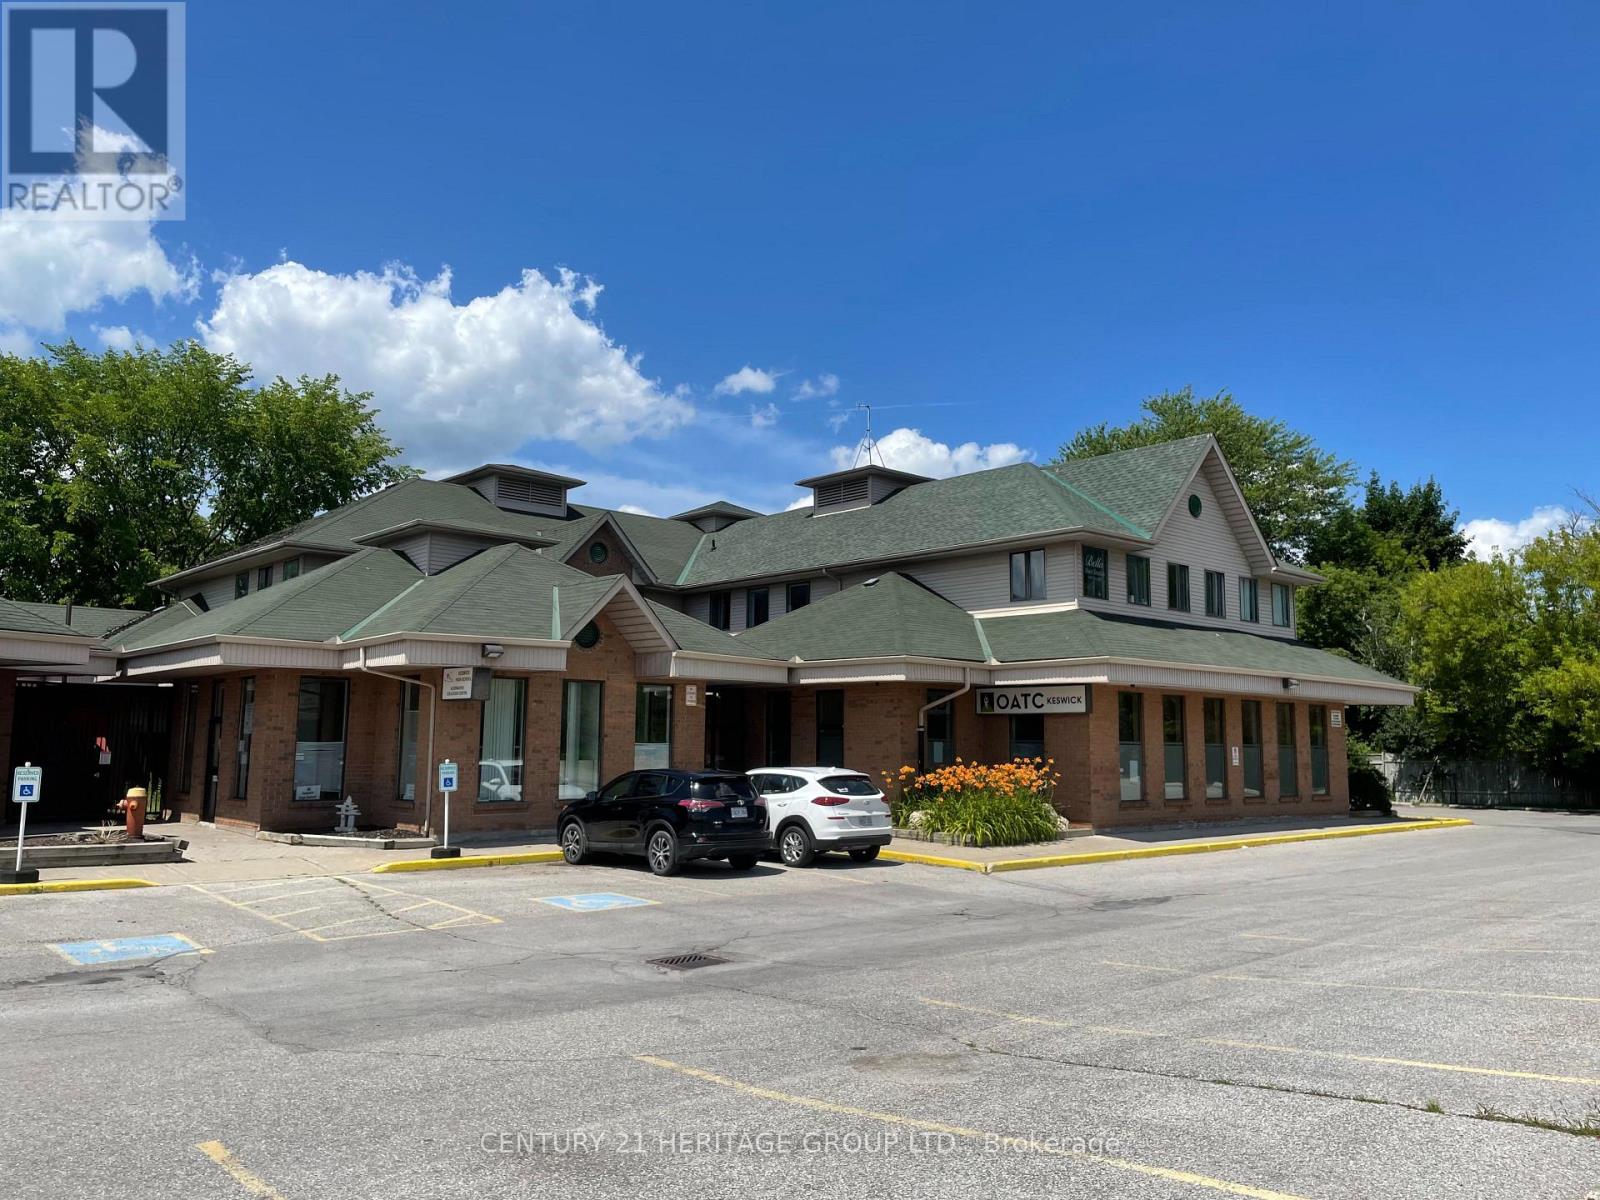
3 - 204 Simcoe Avenue
Georgina, Ontario
Professional Office Building - Triple A Tenants - Building In Excellent Move-In Condition - State-of-the-Art Security & Fire System - Large Windows Offer Soothing Natural Light - Plenty Of Parking - Main Floor Unit, $6.50 Per Sq.Ft. T.M.I. Plus Utilities And H.S.T. Unit available immediately. Approx. 1,800 sq.ft. of retail/office space. (id:50787)
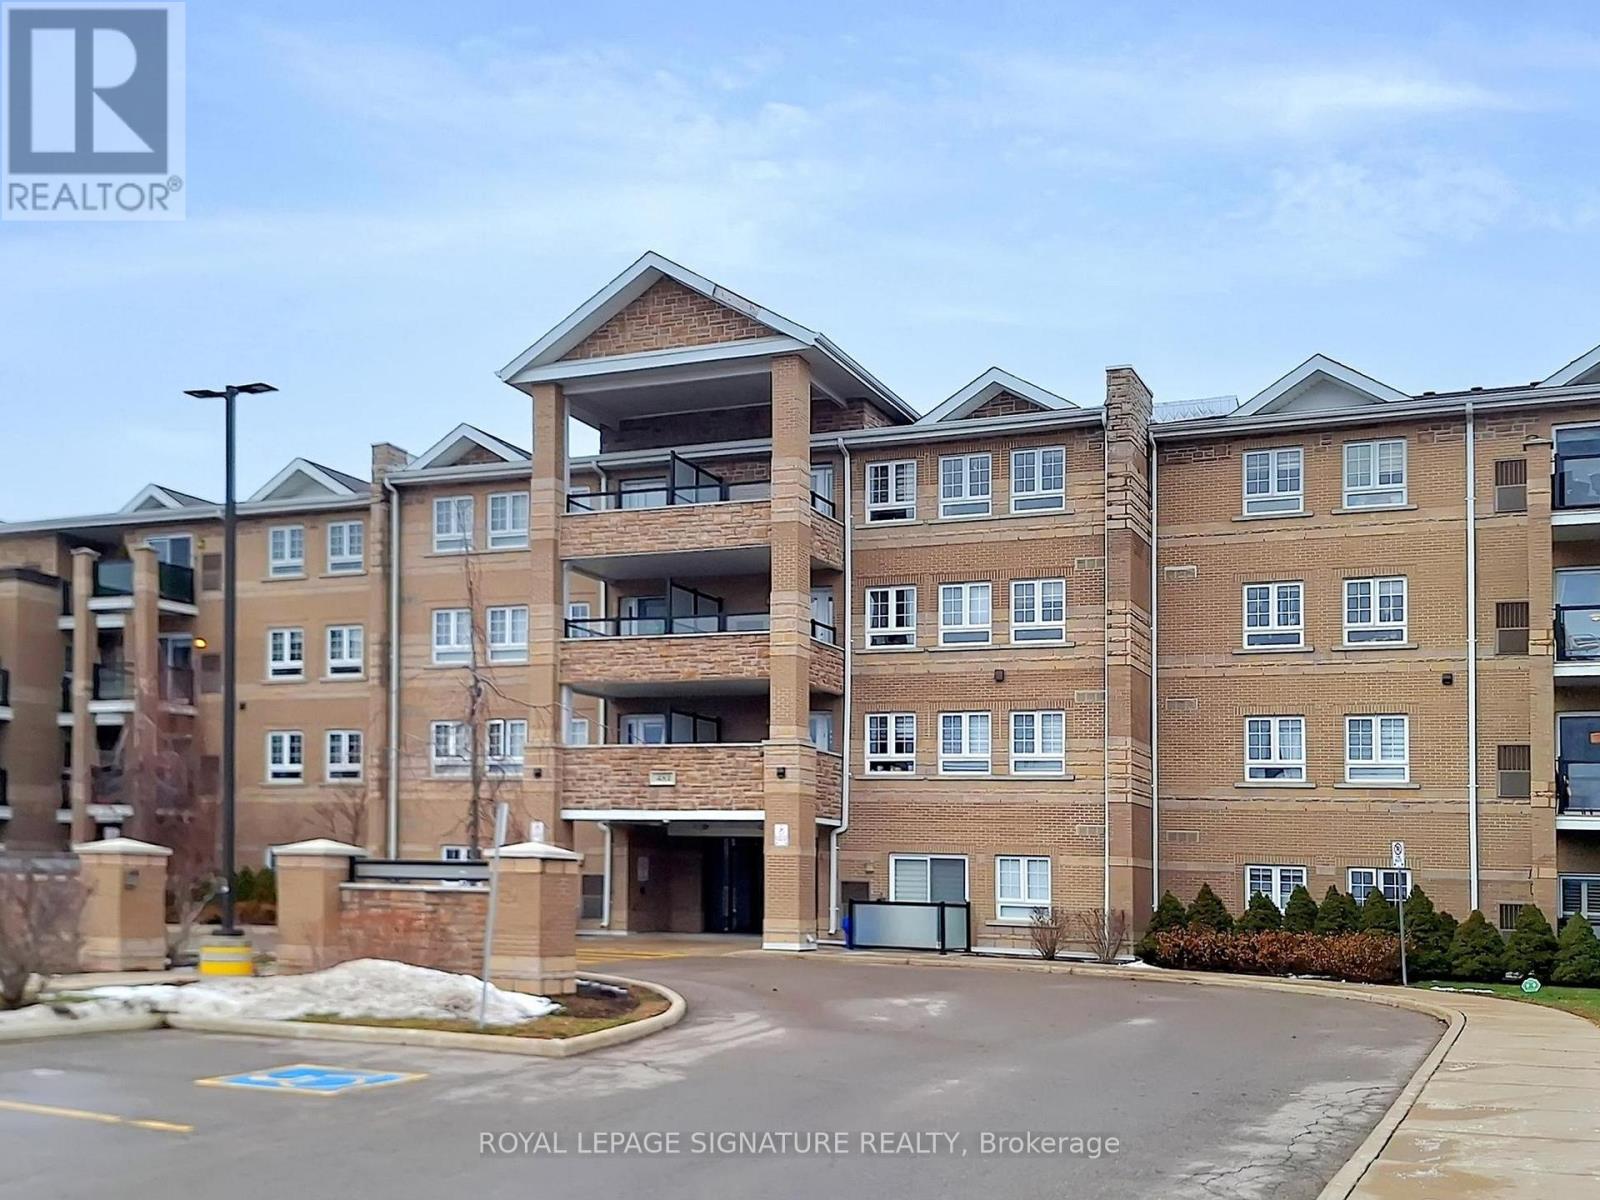
2119 - 481 Rupert Avenue
Whitchurch-Stouffville, Ontario
Beautiful Spacious and Gracious corner Suite with oversized terrace, featuring 2 generous Bedrooms and 2 Bathrooms. The Open concept living space is flooded with natural light. Enjoy the beautiful plank flooring with exceptional Chef's Kitchen that has a stone counter, stylish backlash and stainless steel appliances. The Primary includes an Ensuite and large closet. Take pleasure in stepping outside on your private Balcony for your morning coffee. Do not miss out on your amenities that include a gym, indoor pool and meeting/party room. Unbeatable location just steps from shops, cafes, transit and parks. A most perfect place to call HOME (id:50787)
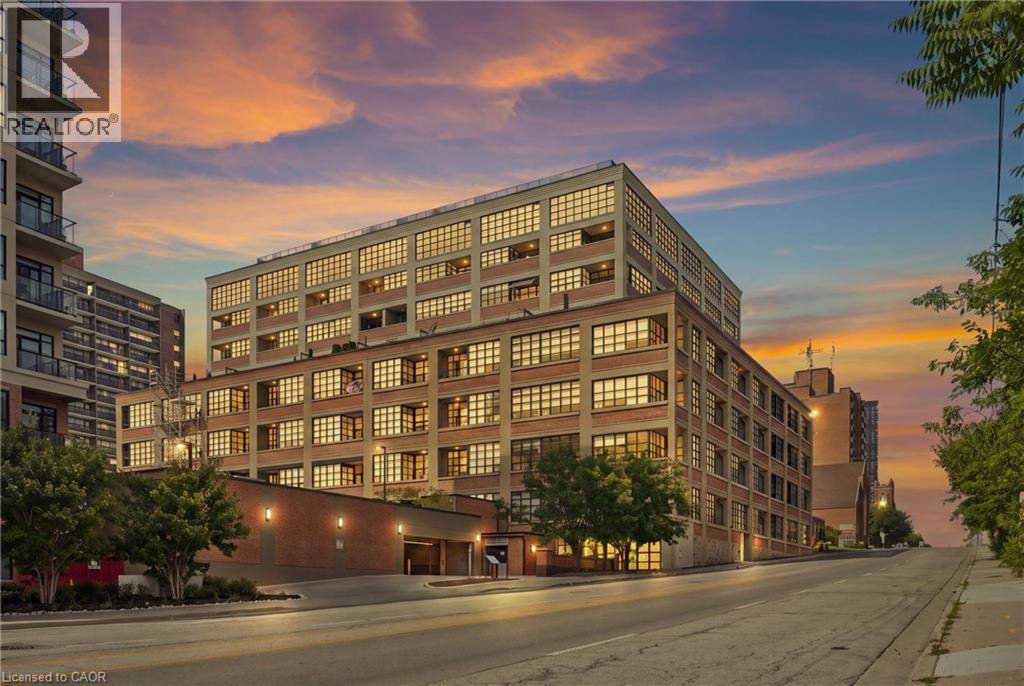
112 Benton Street Unit# 417
Kitchener, Ontario
Welcome to 112 Benton Street Unit 417, a stylish one bedroom loft in the highly sought after Arrow Lofts. Located just steps from the LRT, Victoria Park, Iron Horse Trail, the Innovation District, Kitchener Market, TheMuseum, and all the energy of downtown Kitchener, this location offers an unbeatable mix of convenience and urban lifestyle. Step inside and you’ll immediately notice the soaring ceilings, oversized factory windows, and modern industrial design that make this historic building so unique. Once known as one of Kitchener’s famous daylight factories, the space is filled with natural light and character throughout. Offering 814 square feet of living space, this loft features a spacious bedroom, a 4 piece bathroom, walk in closets, generous storage, and in suite laundry. The kitchen is finished with stone countertops, a modern backsplash, and island seating perfect for entertaining. The open concept living area extends to a private balcony for additional outdoor space. Residents also enjoy access to exceptional building amenities including a party room, games room, rooftop terrace with BBQs, media room, fitness centre, and ample visitor parking. Book your private showing today. (id:50787)
207b Main Street S
Newmarket, Ontario
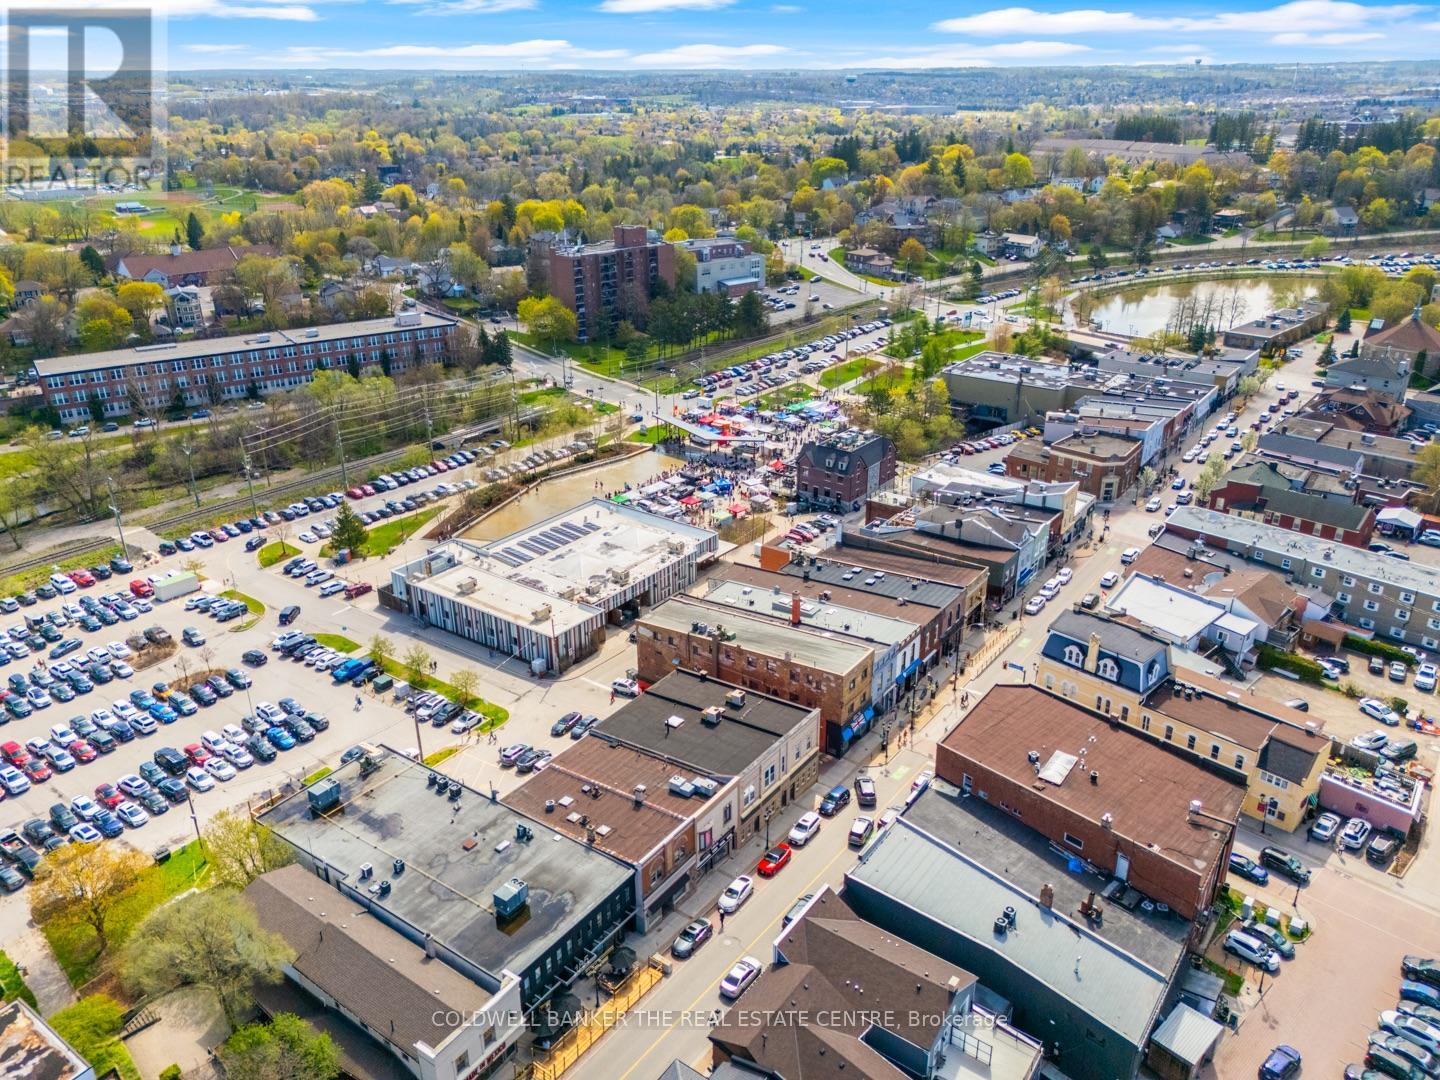
Turnkey commercial unit available for lease in the heart of Newmarket! Approximately 1,850 sq.ft, fully renovated and move-in ready, with separately metered utilities. Bright, flexible open-concept layout suits studio, retail, or office use - ideal for a wide range of non-food businesses. Net lease at $28.50/sq.ft plus TMI of approximately $7.00/sq.ft. Located in Newmarket's downtown core, close to Main Street amenities, shopping, and transit. Don't miss this opportunity to establish your business in downtown Newmarket. This space is in the basement of 207 Main Street S, Newmarket. Access if via Cedar Street (id:50787)

334 St. Lawrence Drive
Welland, Ontario
Located in the north end of Welland, this raised bungalow has a very welcoming feel from the moment you walk in the front doors. The Main level is open concept and includes your dining room, sitting area, kitchen and three bedrooms. From the kitchen you go through the glass sliding doors to your deck and back yard. On your way through, don’t miss the upgraded countertop and the skylight which brings in lots of natural light. Having an inside entry from the garage is an added bonus. The lower level has been upgraded with new flooring and bathroom and this is where you will find the laundry room. Being in the north end of Welland you are close to the QEW, 406, schools, restaurants, parks and the Welland Canal. (id:50787)
309 - 712 Davis Drive
Newmarket, Ontario
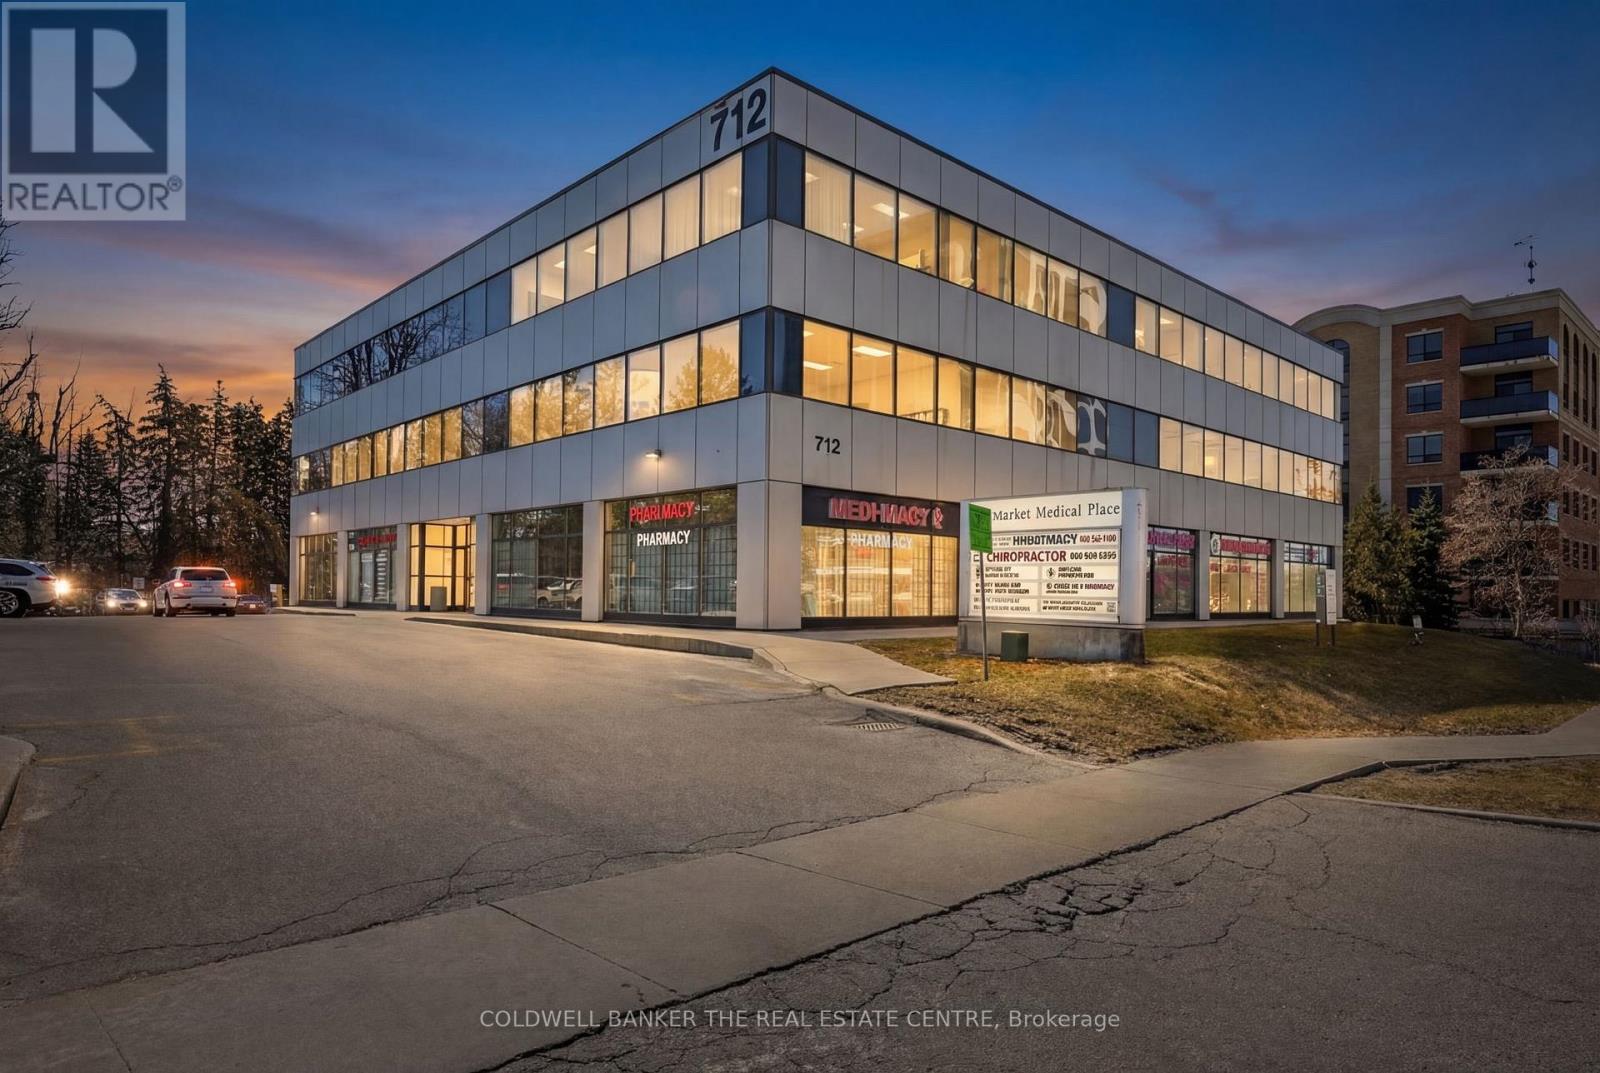
Own your Commercial Medical Office within walking distance to Southlake Regional Health Centre. This lovely renovated corner unit features a large waiting room (12 seats), 2-person reception desk, small lab, kitchenette, private washroom, two examination rooms, and a spacious office. Ideal for medical, dental & healthcare uses, or for investors looking to be close to Southlake Hospital. Plenty of on site parking for patients/visitors, and easy access along Davis Drive. Sale includes 1 underground parking space. Furniture and equipment negotiable for turnkey medical office solution. (id:50787)
20 Millcroft Drive
Simcoe, Ontario
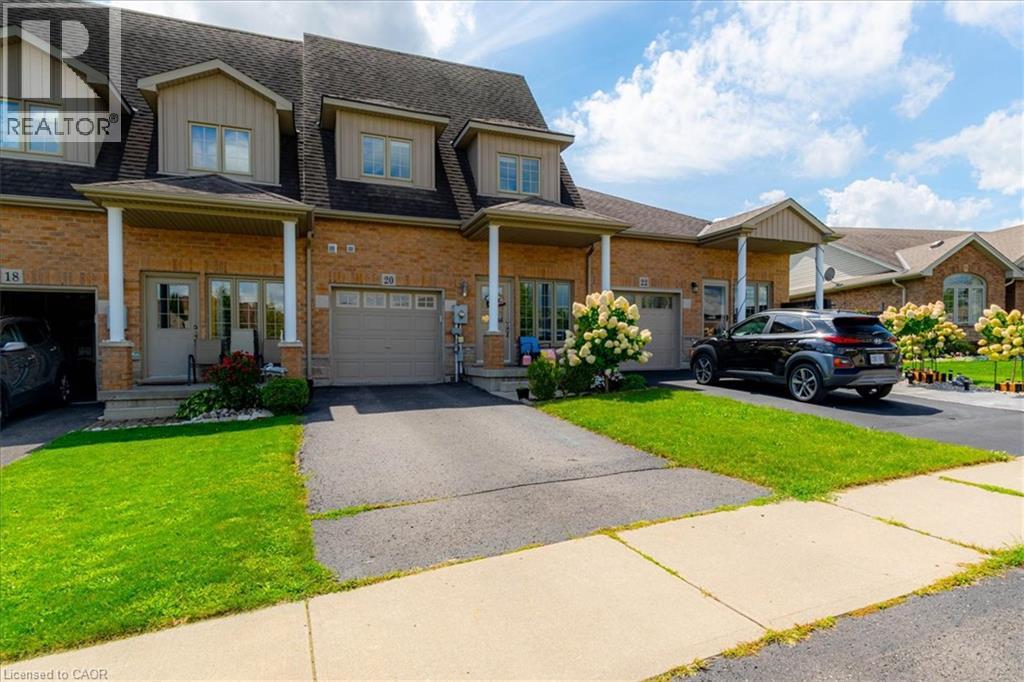
Welcome to this well-maintained all-brick town home in the heart of Simcoe! From the moment you walk in, you’ll appreciate the spacious layout and comfortable design throughout. The main floor features a spacious primary bedroom complete with a private en suite and his-and-hers closets, convenient main-floor laundry, a 2-piece powder room, and a bright, inviting living room. The spacious kitchen is perfect for entertaining, featuring an good sized counter with a breakfast bar, ample cabinetry for plenty of storage, and a comfortable eat-in area. Step outside from the kitchen to the fenced in backyard, making BBQs and outdoor entertaining a breeze. Upstairs, you'll find two additional bedrooms, a spacious open seating area, and a 4-piece bathroom—providing plenty of room for family, guests, or a home office. Conveniently located close to schools, school bus routes, churches, shopping, and all of Simcoe's amenities. Plus, you're just 15 minutes from the beautiful beaches of Port Dover! (id:50787)
300 Hutton Street E
Listowel, Ontario
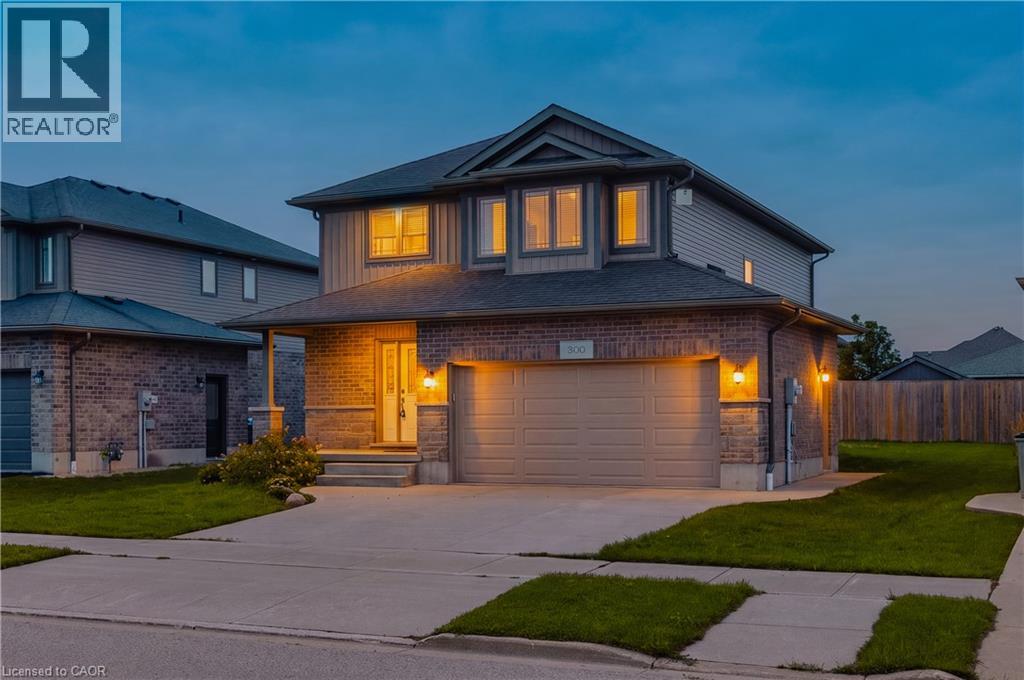
Nestled in a vibrant and growing subdivision, this charming two storey home offers the perfect blend of comfort, quality, and family friendly living. Boasting 1,896 sq ft of beautifully designed and highly functional living space, this bright and welcoming residence presents an exceptional opportunity to enjoy a wonderful lifestyle in a family oriented community. The main level features attractive, high-quality flooring throughout, a convenient main floor laundry room, and a spacious open-concept layout ideal for both everyday living and entertaining. The dining area walks out to a backyard deck, creating the perfect setting for summer BBQs, morning coffee, or relaxing evenings outdoors. Upstairs, retreat to the spacious primary bedroom complete with a large walk-in closet and private 3-piece ensuite. Two additional generously sizedbedrooms and another full 3-piece bathroom provide plenty of space for family, guests, or a home office setup. An attached double garage, California shutters, and a large backyard further enhance the appeal of this wonderful home. Ideally located close to local schools, parks, and scenic walking trails, this is a fantastic opportunity to enjoy comfort, style, and community all in one beautiful package. (id:50787)
51 Millcroft Drive
Simcoe, Ontario
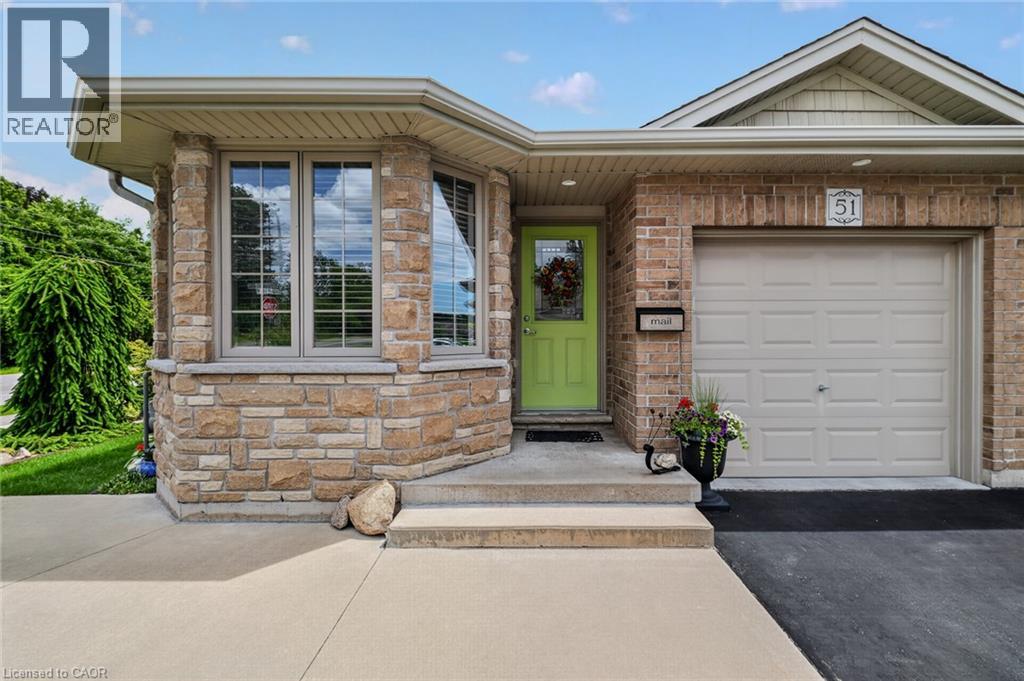
Beautifully maintained 2-bedroom all-brick semi-detached bungalow offering the perfect combination of comfort, convenience, and value with no condo or common area fees. Ideal for downsizers, first-time buyers, or anyone looking for low-maintenance living. The spacious kitchen features an abundance of cupboard and counter space, while the bright living room offers a cozy gas fireplace and walkout to a deck with gazebo overlooking the beautifully landscaped backyard with mature trees—perfect for relaxing or entertaining. Main-floor laundry and inside entry from the attached one-car garage add everyday convenience. The exterior showcases exceptional pride of ownership with attractive landscaping, a concrete front porch, steps, and walkway leading to the side yard. A large driveway provides parking for up to four vehicles in addition to the attached garage. The unfinished basement offers endless possibilities with oversized windows, framed walls, and rough-ins for a future bathroom and laundry area, making it easy to create additional living space. Move-in ready and located in a desirable neighbourhood, this home is a fantastic opportunity for buyers seeking quality, comfort, and room to grow.Located in Simcoe, just minutes from schools, school bus routes, churches, shopping, and all daily essentials. Plus, you’reonly a short drive to local wineries, breweries, and the sandy shores of Port Dover Beach. This home checks all the boxes, and a prime location. A must-see! (id:50787)
37 Gilmer Crescent
Listowel, Ontario
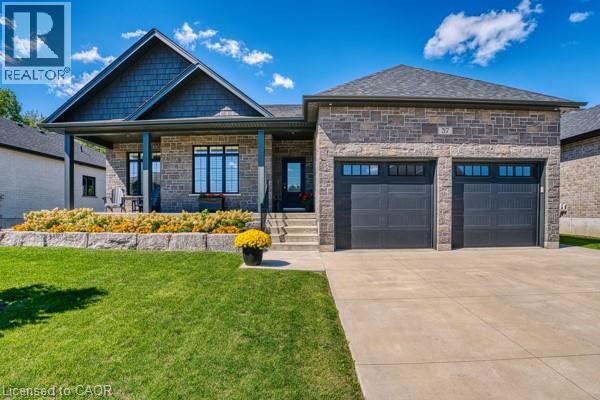
PRESTIGIOUS LIVING, WHERE EXCEPTIONAL DESIGN, REFINED COMFORT AND AN ENVIABLE FAIRWAY ADDRESS COME TOGETHER. Perfectly positioned aside manicured fairways, this exquisite executive bungalow offers more than a home, it offers a lifestyle for those who appreciate the finer things. Established in 1920, Listowel Golf Club brings a century+ of golf tradition to this exceptional setting. Surrounded by beautifully maintained greens and the unmistakable atmosphere of an established golf community, this is an address with a distinctly elevated feel. 3500 sf of beautifully finished living space, the residence makes an immediate impression. Soaring 9' ceilings, elegant ceiling details and expansive windows create an atmosphere of understated luxury while showcasing captivating views. At the heart of the home is a spectacular open-concept kitchen, dining/living area designed equally for elegant entertaining and relaxed everyday living. Granite countertops, quality cabinetry and generous preparation and gathering spaces create a kitchen worthy of hosting unforgettable evenings. The main-floor primary suite provides a private retreat complete with a beautifully appointed ensuite and custom closet organization, while the thoughtful bungalow design delivers the convenience and sophistication of main-level living. The fully finished walkout lower level expands the possibilities with exceptional additional living and entertaining space, a third bedroom and the potential to accommodate extended family or an elegant in-law suite. Outside the setting becomes part of the experience. Morning coffee overlooking the fairways, peaceful evenings surrounded by sweeping greens and the unmistakable atmosphere of living within a prestigious golf community. For the discerning buyer seeking something beyond the ordinary, this remarkable residence offers a rare combination of newer construction, generous living space, exceptional views and an address that celebrates the all of the very best. (id:50787)
623 Olive Avenue
Oshawa, Ontario
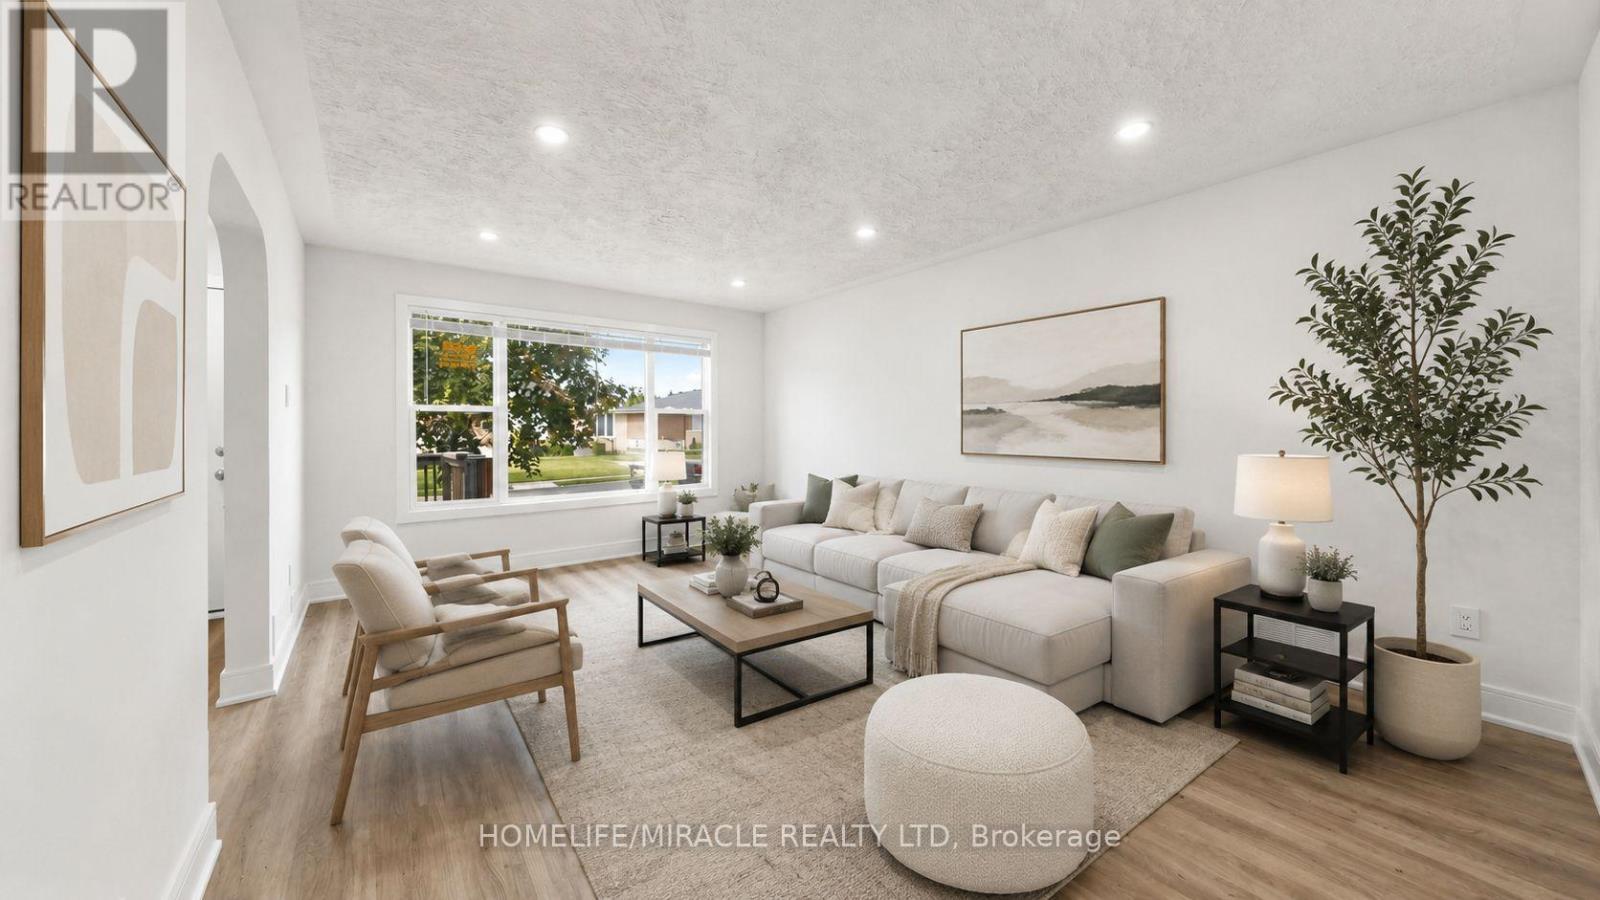
**Welcome to this beautifully renovated all-brick bungalow offering exceptional value, versatility, and modern living! Over **$60,000+** has been invested in recent renovations, transforming the main floor into a stylish, move-in-ready space. Enjoy a brand-new kitchen with new stainless steel appliances, an open-concept living and dining area, three spacious bedrooms, a beautifully renovated bathroom, updated flooring and finishes, and new window blinds throughout the home.The finished basement features a **separate entrance**, three additional bedrooms, a spacious recreation room, a 3-piece bathroom, and an existing kitchen (without a stove), offering excellent flexibility for extended family, guests, or multi-generational living (buyer to verify all intended uses).Additional improvements include previous basement updates, roof change and professional exterior foundation waterproofing with a new perimeter weeping tile drainage system, providing added peace of mind. Ideally located in a mature Oshawa neighborhood, this home is just minutes from schools, parks, shopping, restaurants, public transit, and Highway 401, making it an excellent choice for families and commuters alike.This is a rare opportunity to own a substantially updated home with outstanding space, flexibility, and long-term value. Just move in and enjoy! (id:50787)
7 Aspen Lane
Port Rowan, Ontario
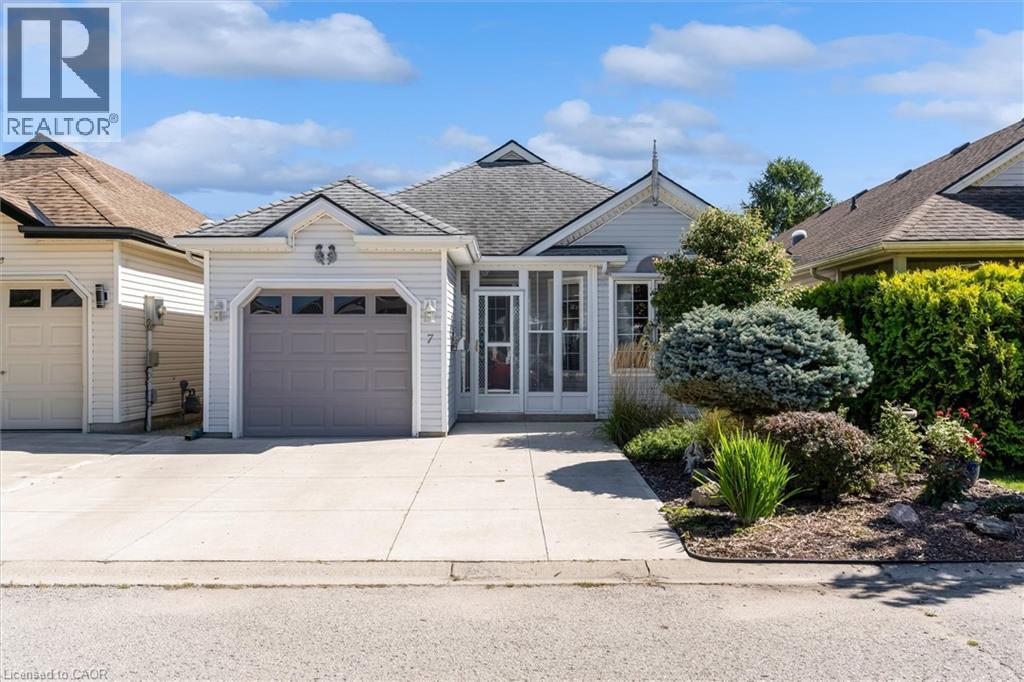
Welcome to easy, relaxed living in the Villages of Long Point Bay, one of Port Rowan’s established adult lifestyle communities. This bright 2 bed, 1-bath bungalow is completely turnkey and backs onto peaceful green space creating complete privacy! Offering over 1100 sqft of comfortable one-level living close to the natural beauty of Lake Erie. Freshly painted throughout, enjoy an open-concept floor plan filled with natural light. The cozy living room flows nicely into the generously sized kitchen with excellent workspace and storage, highlighted by a large U-shaped island perfect for casual dining and entertaining. Step outside to the freshly finished deck with pergola, where you can enjoy morning coffee or quiet evenings overlooking the green space - one of the best features of this home! The primary bedroom has cheater ensuite access to the 4-piece bathroom, while the second bedroom is ideal for guests, a den or home office. Additional features include inside entry from the garage and a partial basement for extra storage. Residents enjoy an impressive private clubhouse with an indoor pool, hot tub, sauna, fitness room, billiards room, crafts room, library lounge, woodworking shop and great hall, along with organized social activities. Outdoors, the approximately 8-acre common area includes walking trails, pickleball courts, bocce ball, shuffleboard, garden plots and a scenic pond. Port Rowan adds to the appeal with its charming small-town atmosphere and convenient access to groceries, pharmacy services, restaurants and the waterfront. Port Rowan Marina provides easy access to Long Point Bay, while the area is well known for boating, fishing, birdwatching, beaches and nearby Long Point Provincial Park. Just a short drive to other larger towns like Simcoe, Tillsonburg, Delhi and Port Dover. A fantastic opportunity to enjoy low-maintenance bungalow living, excellent community amenities and the relaxed lifestyle of Port Rowan and Long Point Bay. (id:50787)
493 Fisher's Glen Road
Vittoria, Ontario
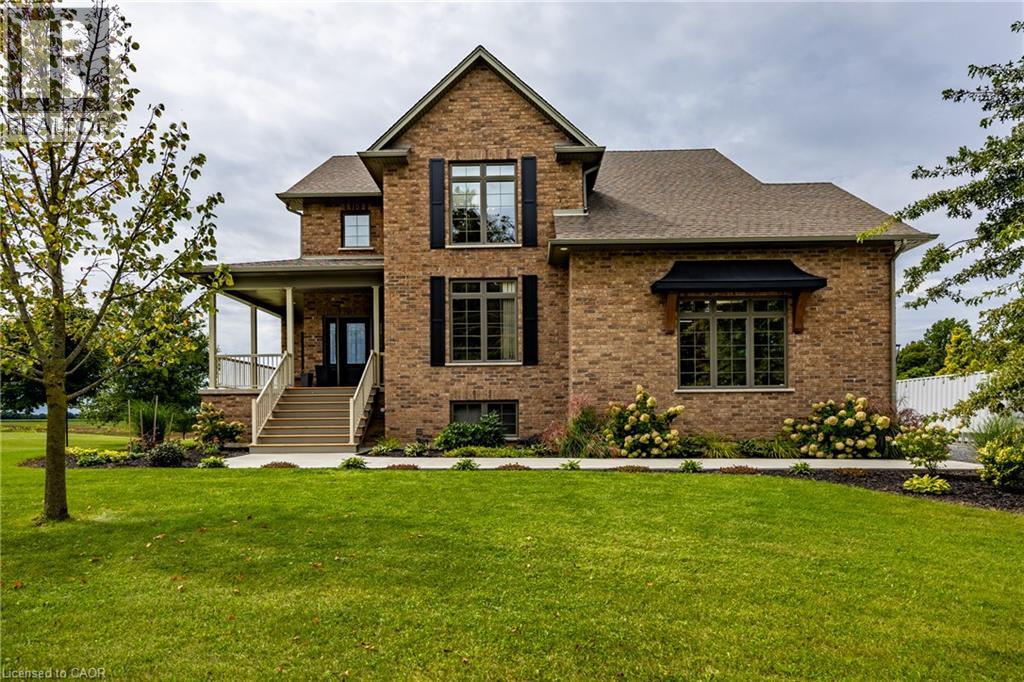
Country Elegance! Welcome to historic Vittoria—where small-town charm meets peaceful country living. This custom all-brick two-storey home offers 4+1 bedrooms, 3.5 baths, and approximately 2,300 sq. ft. of finished living space, plus a fully finished basement. Set on a beautifully manicured 126' x 208' lot, this property backs onto farmland with no neighbours behind, delivering exceptional privacy and sweeping rural views. Enjoy the quiet from the private 200 sq. ft. rear deck—an ideal place for morning coffee, family dinners, or simply taking in the countryside. Inside, the open-concept main floor is bright and inviting, featuring a spacious eat-in kitchen with abundant cabinetry, granite countertops, breakfast bar, and high-end appliances included. The dining area is filled with natural light and anchored by a natural gas fireplace, with an 8' patio-door walkout to the deck. Upstairs, the generous primary bedroom includes a large walk-in closet and a four-piece ensuite with double sinks and a tiled shower. Three additional well-sized bedrooms and a four-piece bath complete the upper level. Premium oak trim and solid oak doors extend throughout the home. The finished lower level adds valuable living space with a large recreation room, oversized windows, a natural gas fireplace, and an additional bedroom—ideal for guests, a home office, or extended family. Additional features and upgrades include, new central air, new furnace in garage, extra insulation in garage, 200-amp hydro with backup-generator panel, HRV system, quality water well with purification system, and an enviable country setting just moments from the village. A beautifully maintained home with room to live, entertain, and enjoy uninterrupted farmland views. Don't miss out! Call Today! Check out the virtual tour! (id:50787)
42 Judd Drive
Simcoe, Ontario
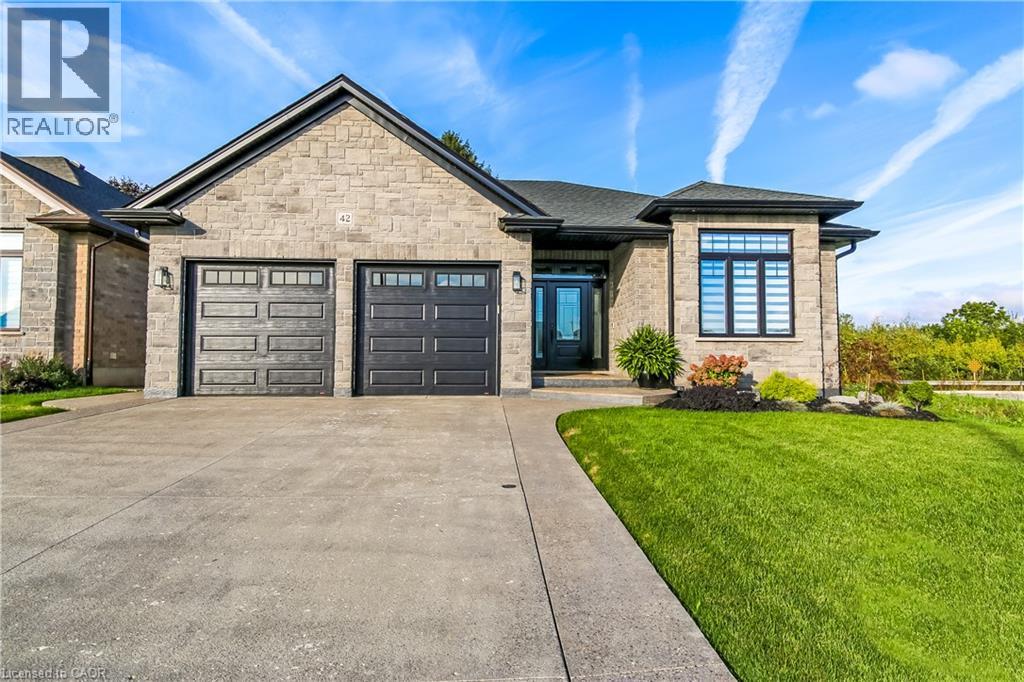
Beautifully designed, exceptionally finished and created for those who appreciate quality, comfort and understated luxury, proudly built by Prominent Homes in 2022 and enhanced with an impressive collection of upscale upgrades. Appreciate the warmth and sophistication of engineered hickory flooring throughout the entire carpet-free home, complemented by triple-pane windows in the front that bring in natural light while enhancing comfort and efficiency. The large oversize windows at the back are low E windows blocking UV rays while still letting in natural light. The sophisticated kitchen is designed with high-end appliances, a sleek induction stove, generous pantry storage, large island with storage on both sides and luxurious quartz countertops. Quarts surfaces continue into the bathrooms and laundry rooms. Modern recessed floor vents blend seamlessly into the flooring. Exposed aggregate driveway and walkways provide an elegant welcome to the home. Beyond the living spaces, a natural wooded setting at the rear of the property creates a tranquil setting. An oversized garage provides extra space with a roughed in electric charge for a future electric auto. Tarion Warranty Applicable (id:50787)
509 Queensway W
Simcoe, Ontario
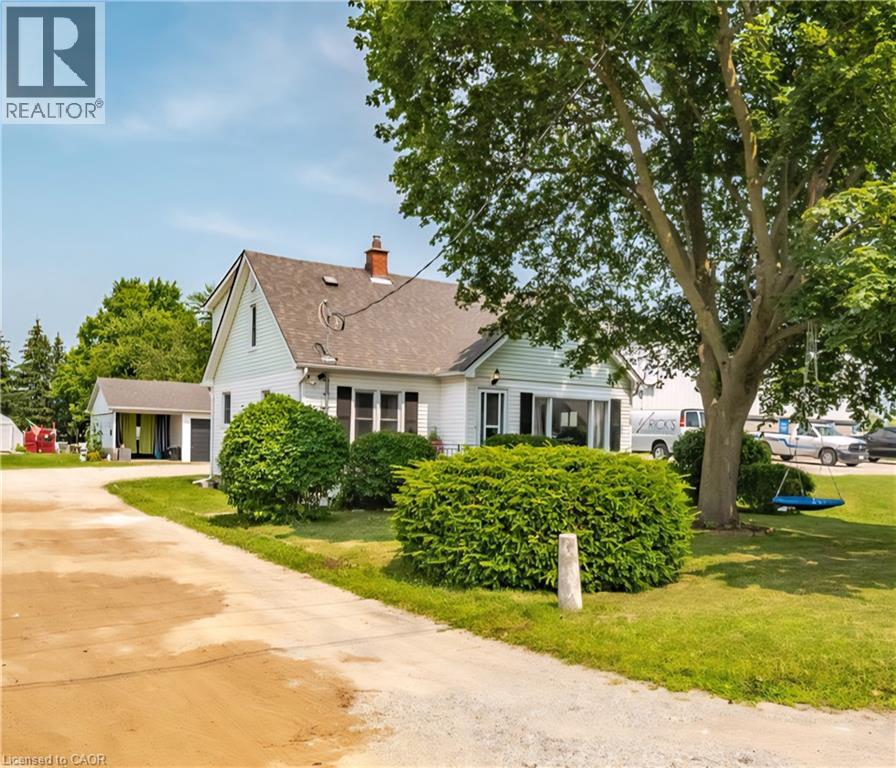
Country Living Within City Limits! Welcome to this well-maintained, 5 bedroom(3+2), 2 full bathroom home situated on a generous 0.33-acre lot —offering the perfect mix of rural charm and city convenience. Featuring updated windows, doors, faucets, central A/C, 200 amp electrical panel, hardwood floors, stainless steel appliances and a spacious layout, this home is move-in ready with flexible closing available. Outside, enjoy a large detached partially insulated garage with hydro and lots of storage, additional carport(great hot tub area) and connection to city sewer—no septic to worry about! Located within city limits, this property delivers the privacy of a country setting while staying close to schools, shops, and amenities. A rare find—don’t miss this opportunity! (id:50787)
112 Richardson Drive Unit# 24
Port Dover, Ontario
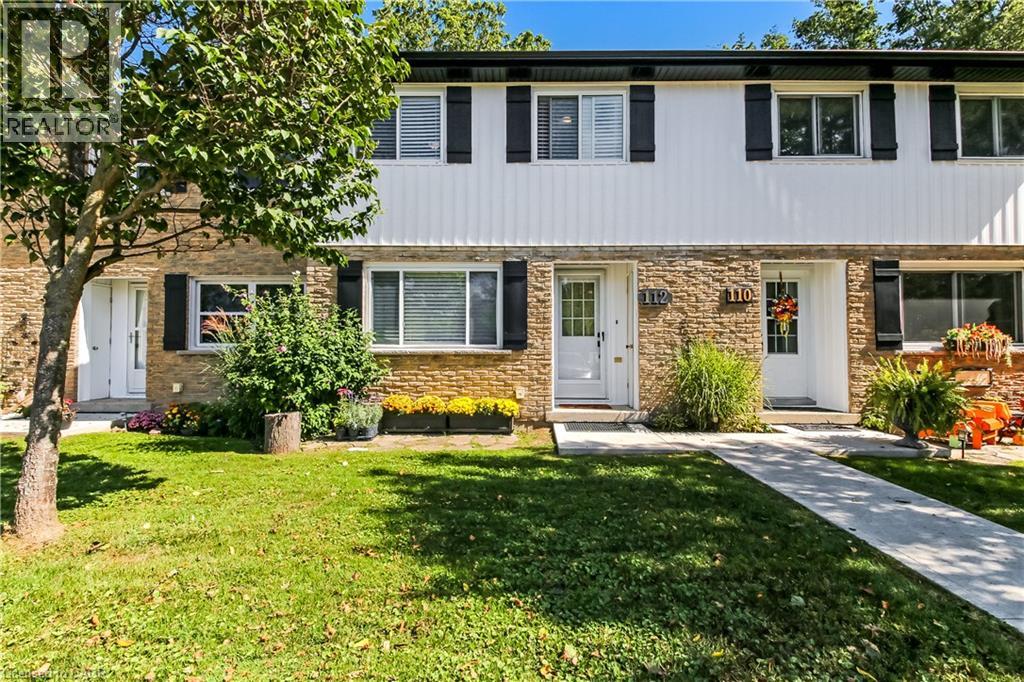
Picture perfect beginnings! This is what I would like to call opportunity. New home owner, investor, retiree? This home suits everyone with 3 bedrooms, 2 bathrooms and no property maintenance what more would you like! Let me introduce to you 112 Richardson Drive. You will enjoy this fenced in ravine facing backyard, that backs on to the elementary school and not having to shovel snow or mow grass while being steps away from your front door parking space. Inside, the clean white space will invite you to enjoy the open kitchen/dining room while allowing you to still enjoy your company in the open concept living room. Downstairs you will see a nice family room and 2 piece bathroom which gives your family additional living space. Upstairs boasts of 3 bedrooms and a 4 piece bath while keeping the no carpet clean white lines of the rest of the house. Please come take a look how this home will give your the ease and lifestyle you've been dreaming of, book your appt today! (id:50787)
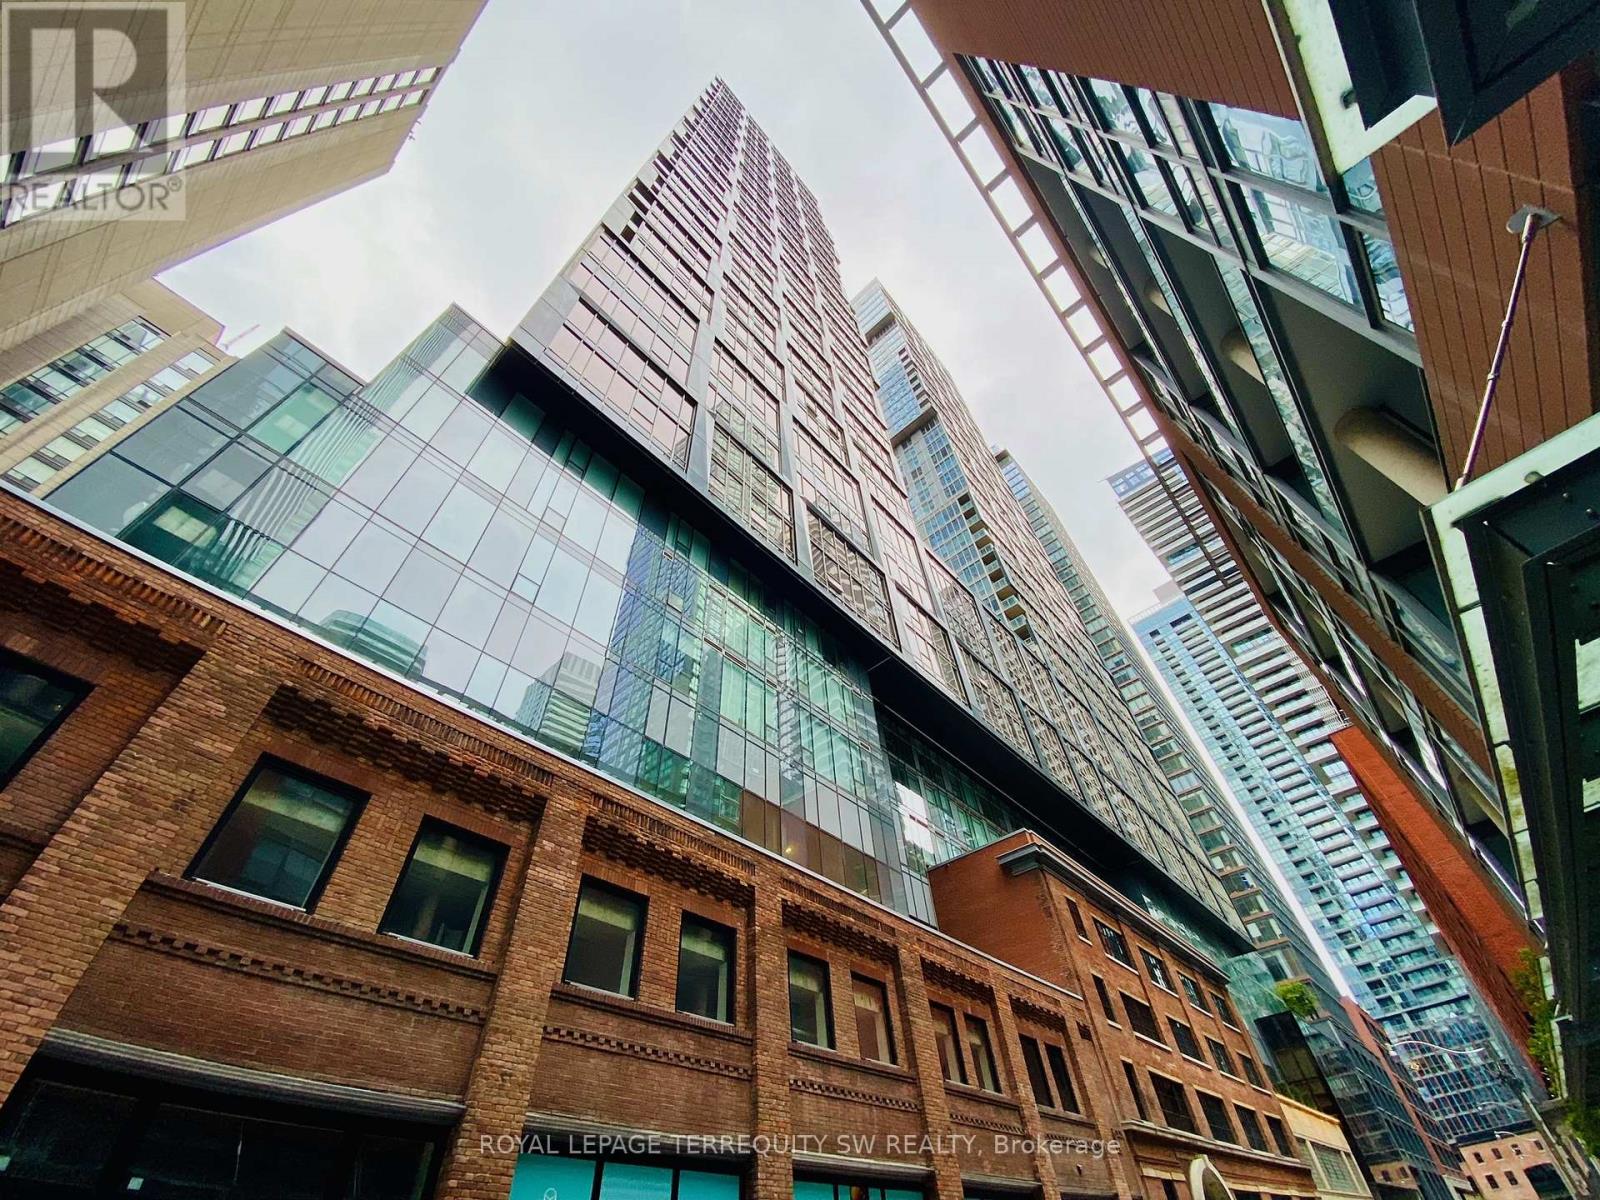
3306 - 15 Mercer Street
Toronto, Ontario
Discover refined elegance at the highly anticipated Nobu Residences Toronto. Brand new two bedroom corner floor plan with two full bathrooms in Toronto's vibrant Entertainment District! Never lived in spotless unit steps away from the Rogers Centre, CN Tower, Union Station and surrounded by the city's premier entertainment & dining establishments! With expansive 9-ft ceilings, an open-concept European Inspired kitchen with built-in appliances & stone countertops plus modern bathrooms. Elevate your lifestyle further with access to a hub of modern fitness, co-working spaces & entertainment options with resort style amenities that include a Gym, Dining Room, BBQ area and Games Room as well as a Media Room, Yoga Studio, Party Room, Sauna, Meeting Room, Outdoor Patio and Jacuzzi. 100 Transit Score, 98 Walk Score & 90 Bike Score! (id:50787)
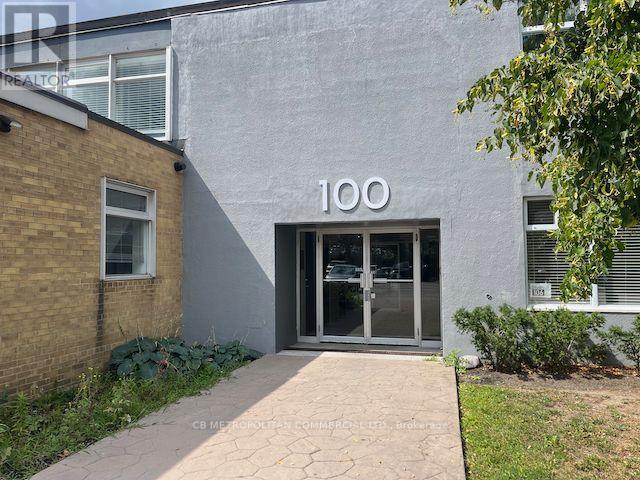
157 - 100 Sunrise Avenue
Toronto, Ontario
Bright & clean industrial space great for stock & office space with shared access to truck-level loading. 22' Clear span, polished concrete floors, two private bathrooms. Efficient heating & cooling controlled ensuite. Only five minutes to the DVP. Ample surface parking. Very well run building with low TMI and highly responsive property management. About $5,340 gross per month plus HST & Utilities. (id:50787)
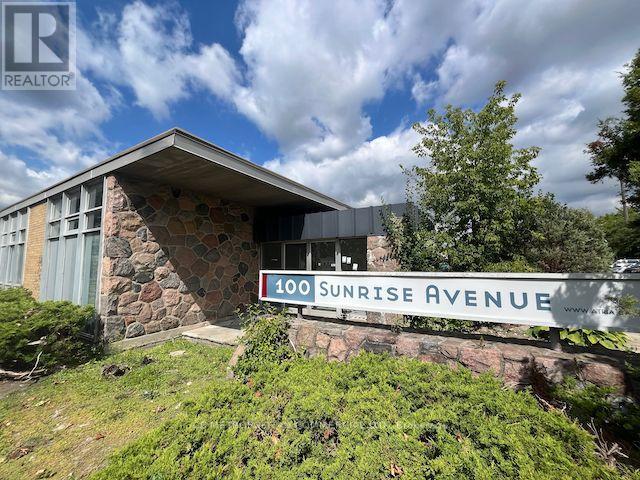
106b - 100 Sunrise Avenue
Toronto, Ontario
Tremendous showroom/ flex office space with private, street-facing entrances overlooking landscaped lawns, as well as interior hallway access to shared loading docks. Great for creatives/ tech/ architecture & design/ and related industries. Very well run building with low TMI and highly responsive property management. About $7,000 gross per month plus HST & Utilities. (id:50787)
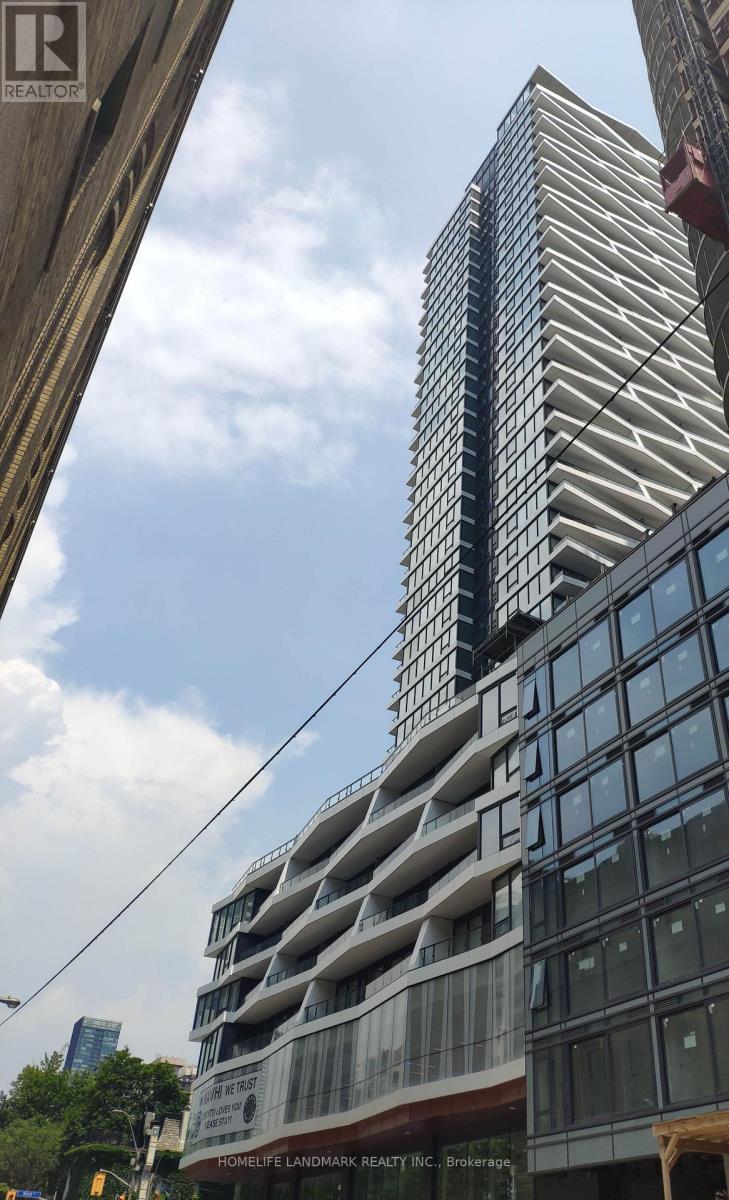
2617 - 85 Wood Street
Toronto, Ontario
Functional Layout, Close To All Amenities, Steps To Subway Station, Ryerson U, U Of T, George Brown, Loblaws, Hospital, Parks, Dundas Square. Building Has Gym,Rooftop Lounge, Bbq Area, Business Center, Kids Playroom, And 24 Hrs Concierge. (id:50787)
54 Monte Drive
Hamilton, Ontario
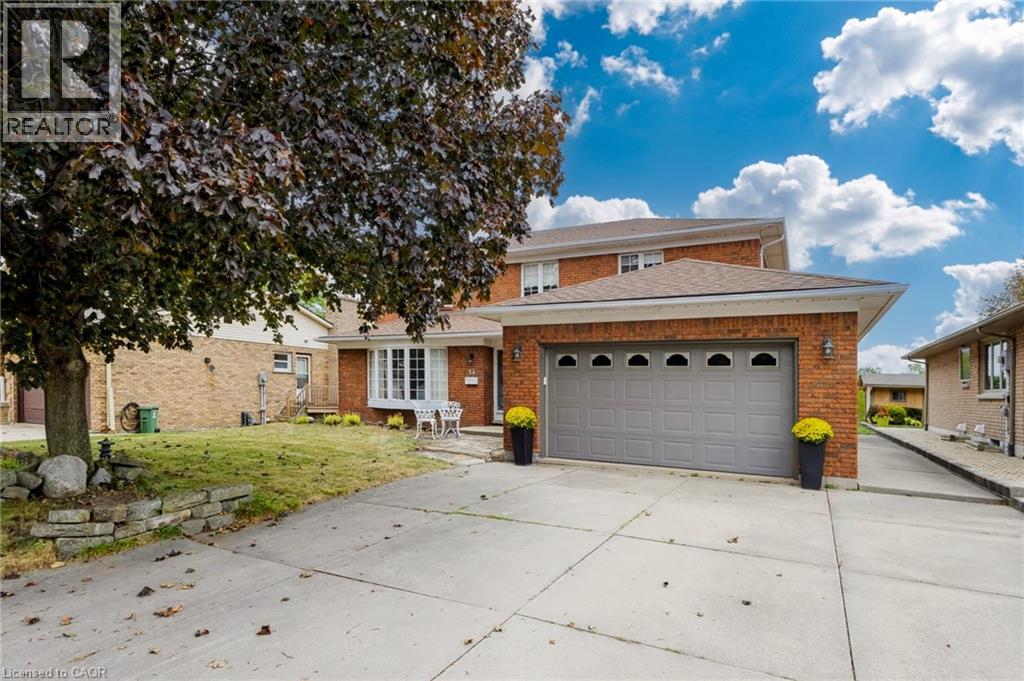
With the Niagara Escarpment as its crown and generous rooms at its heart, 54 Monte Drive is a home with presence, warmth and room to write your next chapter. Built in 1984, this traditional two-storey offers approximately 2,373 sq. ft. of finished above-grade living space on an approximately 60.17 x 100.21 ft. lot. Four generously sized bedrooms include a primary retreat with a four-piece ensuite, complemented by a separate three-piece bathroom and a main-floor two-piece powder room. An additional shower is located in the lower level. The spacious eat-in kitchen is a natural gathering place for everyday meals and lively conversation, while the sunken family room invites relaxed evenings beside the gas fireplace. Separate formal living and dining rooms, enhanced by beautifully maintained hardwood floors, offer welcoming spaces for celebrations and entertaining. A side entrance leads to the mudroom/laundry area, adding practical convenience to the layout. Below, approximately 1,182 sq. ft. of unfinished basement space provides a blank canvas for your future plans. The attached double garage offers approximately 422 sq. ft., while the double-width concrete driveway accommodates four additional vehicles. Notable features include central vacuum, an owned hot water tank, a furnace installed in 2019, air conditioning installed in 2026 and a roof replaced in 2015. Enjoy escarpment views from the front and rear of the home, with nearby hiking trails and Father Sean O’Sullivan Memorial Park bringing outdoor recreation close to home. Schools, everyday amenities and highway access are also nearby. Generous proportions, distinct gathering spaces and an inviting setting make this a home ready for its next chapter. (id:50787)
88 Cavehill Crescent
Scarborough, Ontario
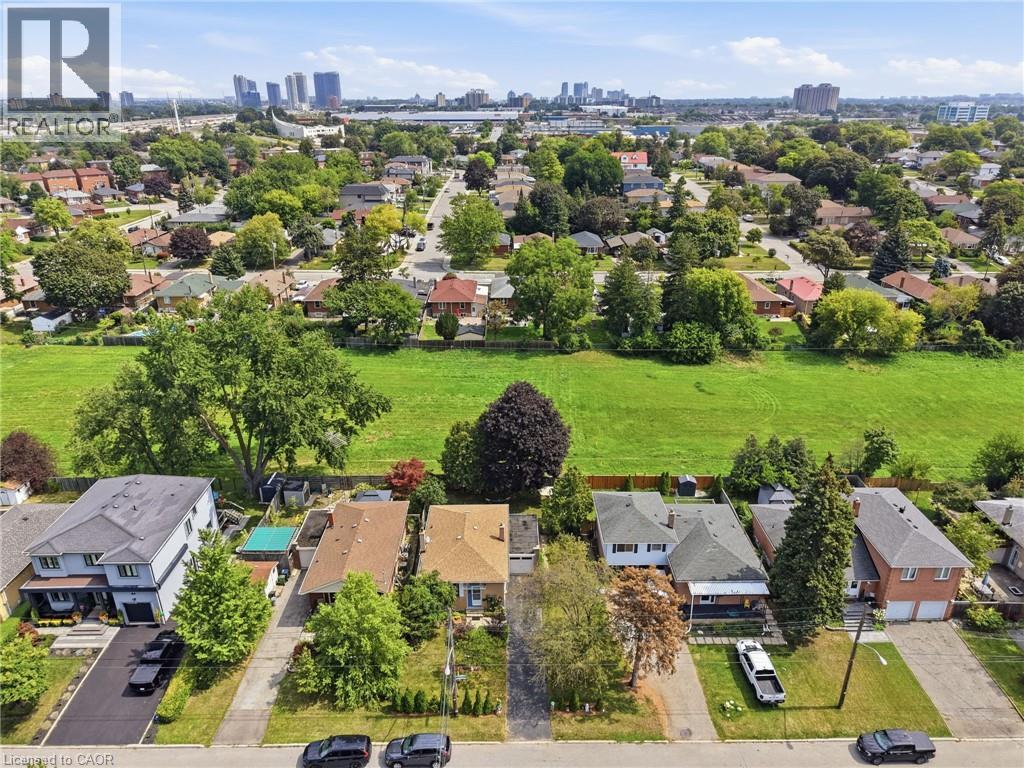
Welcome to 88 Cavehill Crescent, a move-in-ready family home tucked away on a quiet, tree-lined street and backing onto beautiful green space for added privacy and a peaceful natural setting. Enjoy easy access to nearby parks, ravines and walking trails, with schools, shopping and everyday amenities all close by. The Scarborough Bluffs and Lake Ontario waterfront parks and trails are also just a short drive away. Inside, the home has been well cared for, with major mechanical updates already taken care of, including a furnace, air conditioning and hot water tank all less than two years old. Convenient access to major highways makes commuting across the city and into downtown Toronto easy. A great opportunity to enjoy a family-friendly neighbourhood with nature at your doorstep and everything you need close by. (id:50787)
637 Bloor Street W
Toronto, Ontario
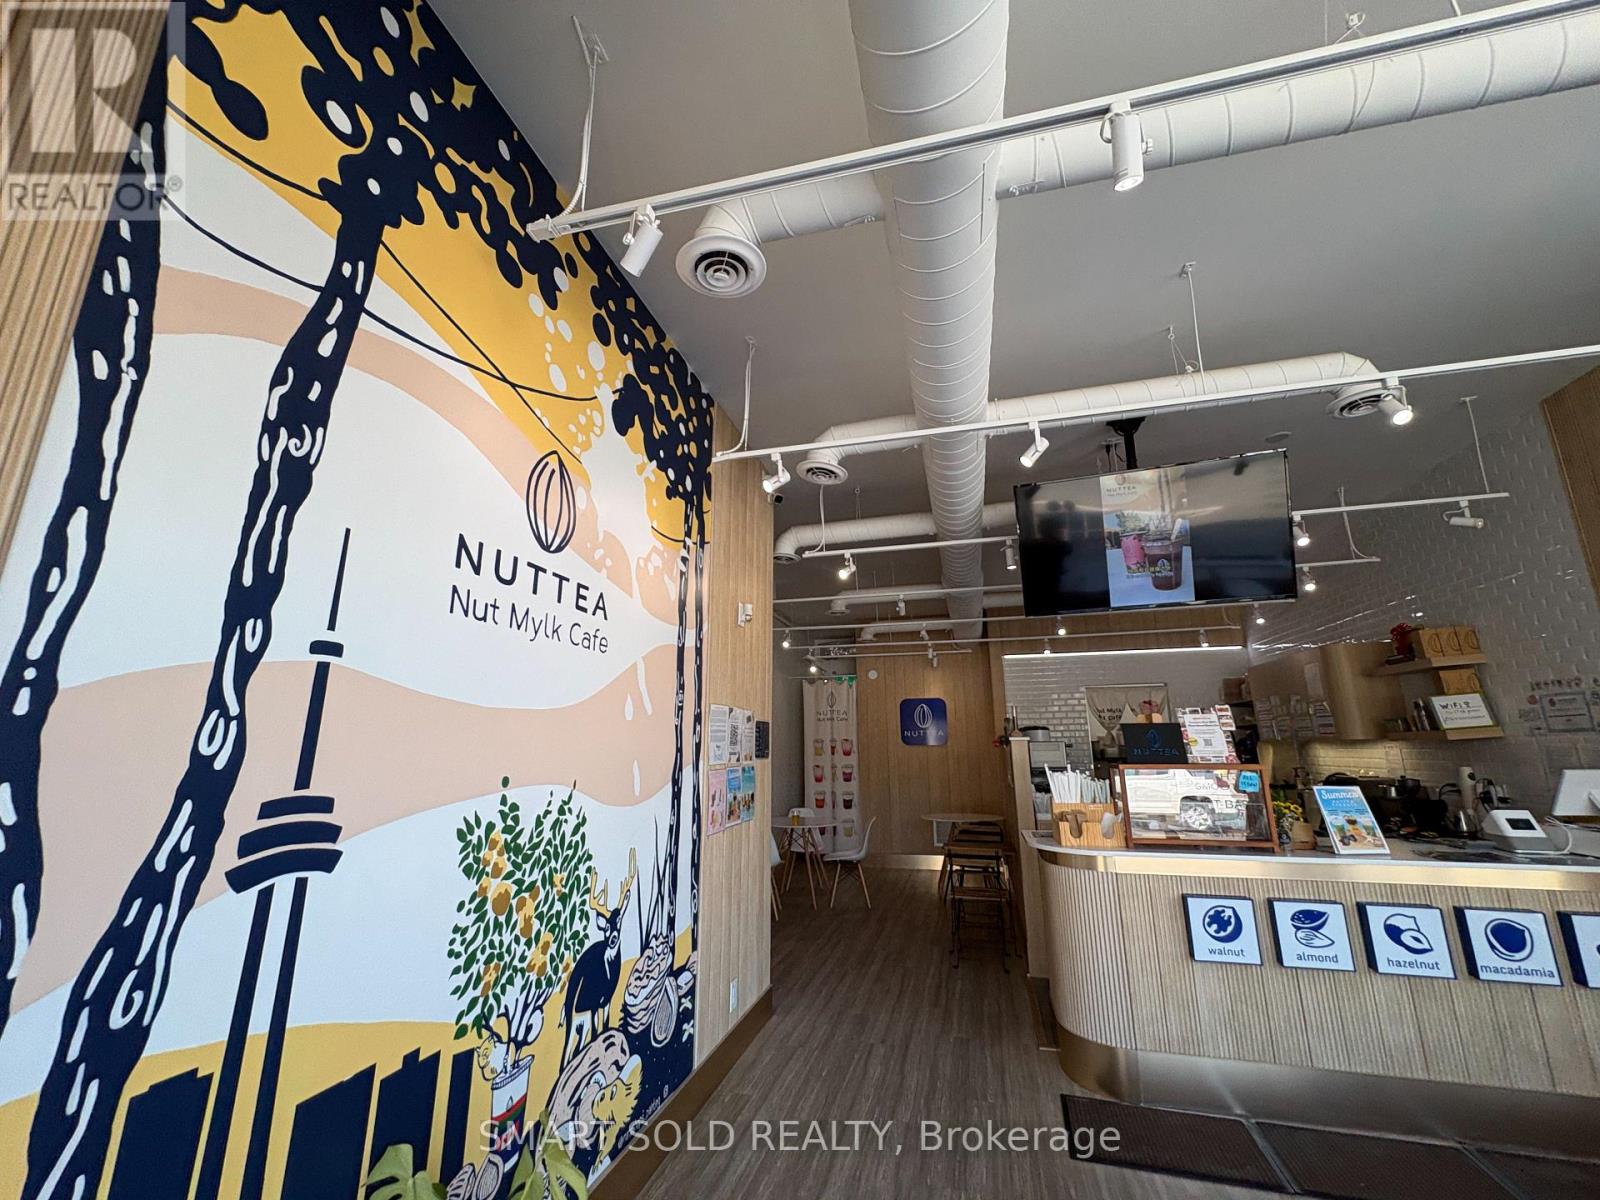
Turnkey NUTTEA plant-based beverage cafe in a prime Bloor Street location in Toronto's Koreatown. Specializing in nut milk and tea-based drinks, the business may retain the existing brand or be reimagined as a cafe, bubble tea or specialty beverage concept. Approx. 1,411 SF, including 670 SF at street level and 741 SF basement. Professionally designed, fully equipped and ready to operate, with all equipment owned and no leases. New HVAC in 2023 and electrical upgrade in 2025. Established online presence with a 4.8-star Google rating and approx. 500 reviews. Rent is approx. $5,800/month, including Net Rent and TMI. Lease runs to May 31, 2028, plus a 5-year renewal option. Sale includes all furniture, fixtures, equipment, inventory, trade name and digital business assets. Ideal for continued operation or rebranding. (id:50787)