
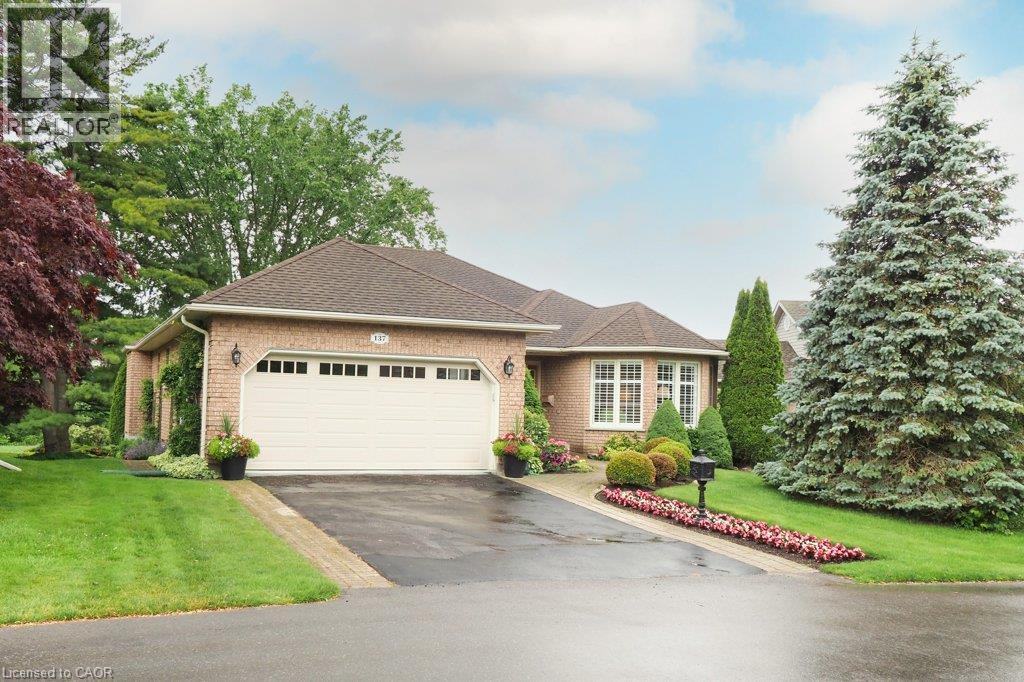
137 Foxboro Drive
Baden, Ontario
Welcome to Foxboro Green, a mature adult community just minutes from Kitchener & Waterloo. Residents of Foxboro enjoy a fabulous Rec Centre complete with pool, sauna, exercise room, tennis/pickleball courts, billiard room, scenic walking trails, and many other activities available to residents. This customized Juniper model sits on a very desirable lot and boasts almost 2,000 sq ft of living space on the main level. A main feature of the home is the four seasons sunroom where you can enjoy stunning views of nature year-round. Similar to the sunroom, the primary bedroom with ensuite overlooks the gardens and has a walkout to the spacious covered porch. This tranquil and private setting is a rare find in Foxboro. On the main level, you will also find the living and dining rooms, the family room with gas fireplace, the updated kitchen with skylight, breakfast nook and main bath room. There is a second bedroom, powder room and laundry/mud room. The lower level has a large recroom, third bedroom and bathroom. There is also a workshop, coldroom and plenty of storage on the lower level. Other features include a lawn sprinkler system, Central Vac, and HRV system. This original owner home has been meticulously maintained since it was built in 1995 and much of the home has been redecorated recently with fresh paint in many of the rooms. Foxboro Green offers a lifestyle unlike any other with very reasonable condo fees, a wide variety of community events, close proximity to many amenities and beautifully landscaped grounds. Call today for a viewing – you will be impressed! (id:50787)
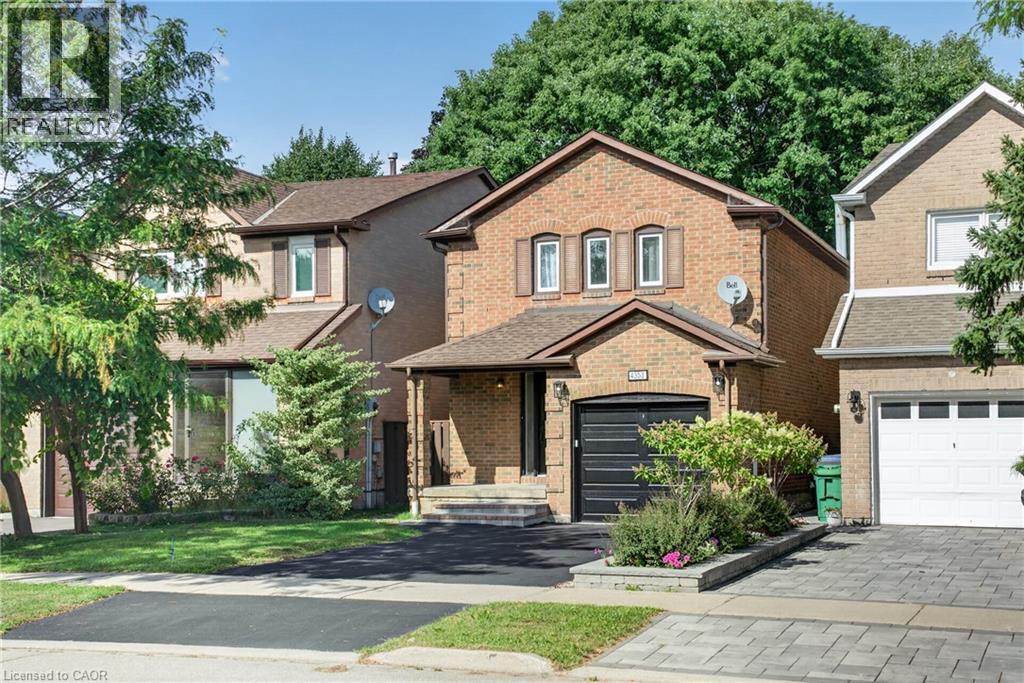
4353 Sawmill Valley Drive
Mississauga, Ontario
Beautifully updated detached 3 bedroom home in the desirable Erin Mills neighbourhood! When you enter, you are greeted by a gorgeous curved staircase with oak stair treads. The property is perfect for a growing family; brand new white shaker style kitchen with new stainless steel appliances and breakfast table area, living/dining room with wood burning fireplace. The second level offers a great sized primary bedroom with a beautifully renovated en-suite bathroom with porcelain tile, two sink vanity, and a large shower with custom glass. There are two further good sized bedrooms with double closets and a renovated family bathroom with new tub, porcelain tile, new vanity & toilet. Main and second floor have been freshly painted. New garage door with remote, new front door, electrical panel upgraded 2025, EV charger in the garage, furnace and HWT 2023, A/C 2022. Located close to the 403, 3 minutes to Erin Mills Go Station and 6 minutes to Erin Mills Shopping Centre. Mature neighbourhood with wonderful walking trails nearby. Don't miss this opportunity to call 4353 Sawmill Valley Drive your new home! (id:50787)
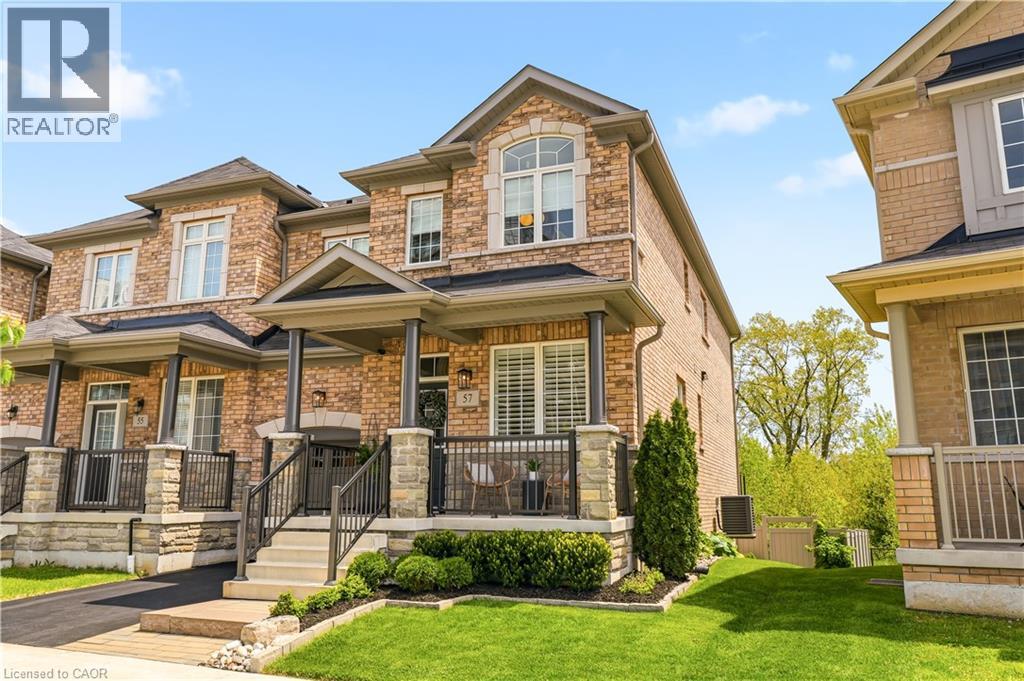
57 Riverwalk Drive
Waterdown, Ontario
This exceptional freehold end-unit townhouse offers the feel and privacy of a detached home with meticulous pride of ownership and countless upgrades throughout. Positioned on a premium ravine lot with no rear neighbours, this stunning home combines tranquility, space, and elevated design. From the moment you arrive, the curb appeal impresses with professional landscaping, upgraded exterior lighting, an extended interlock entryway, and modern hardscaping. The thoughtfully designed main floor exudes Architectural Digest vibes with a sophisticated open-conceptlayout perfect for everyday living and entertaining. The inviting living room is anchored by a sleek electric fireplace with a dramatic marble surround, creating a warm yet modern focal point. The chef-inspired eat-in kitchen features an oversized island with seating, stainless steel appliances, stone countertops, tiled backsplash, and an abundance of cabinetry and prep space. Flooded with natural light thanks to its end-unitpositioning, the home offers an airy and expansive feel throughout. Upstairs, you’ll find four generous bedrooms, including a beautifully designed primary ensuite bathroom with a stand alone shower and separate soaker tub. In addition, the Jack and Jill main bathroom adds convenience and comfort for growing families and guests alike. The unfinished lower level offers endless potential with a rare full above-grade walkout, rough-in for an additional bathroom, and space to create a recreation room, gym, office, or additional living quarters. Step outside to your private backyard retreat featuring an oversized composite deck with split staircase, sleek glass railings and privacy panel, premium vinyl privacy fencing,and a beautifully finished concrete patio below—perfect for entertaining or relaxing while overlooking the peaceful ravine setting. (id:50787)
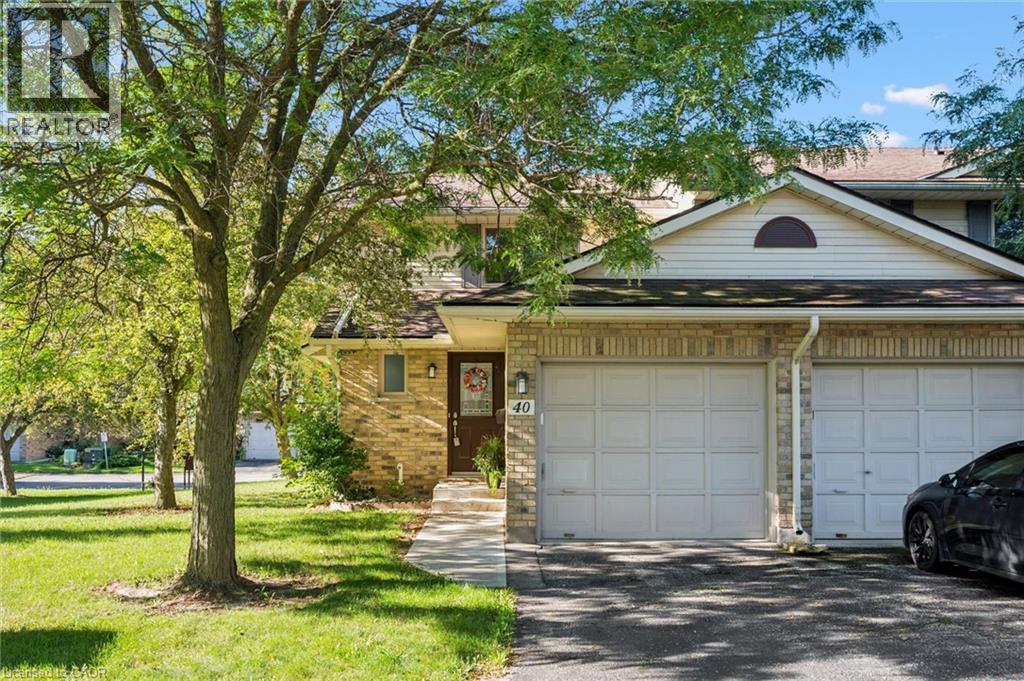
375 Kingscourt Drive Unit# 40
Waterloo, Ontario
Welcome to #40-375 KIngscourt. Drive in Waterloo! A lovely 2 bedroom end unit townhome. Kingscourt has been well maintained. Beautiful park nearby. A sought after location, to call home. Recently renovated. Beautiful flooring, recently painted with soft colour palettes. 2 bathrooms have been updated with new sinks, counter tops and toilets and hardware. New door handles and electric light fixtures . A wonderful layout featuring a cozy breakfast area in kitchen, formal dining room, nice size living room overlooking yard with access to patio. Water Heater, Forced Air Gas Furnace and Central Air Conditioning Unit, Fridge, Stove, Dishwasher, Washer and Dryer are included. Located close to Conestoga Mall and easy access to bus routes and schools. (id:50787)
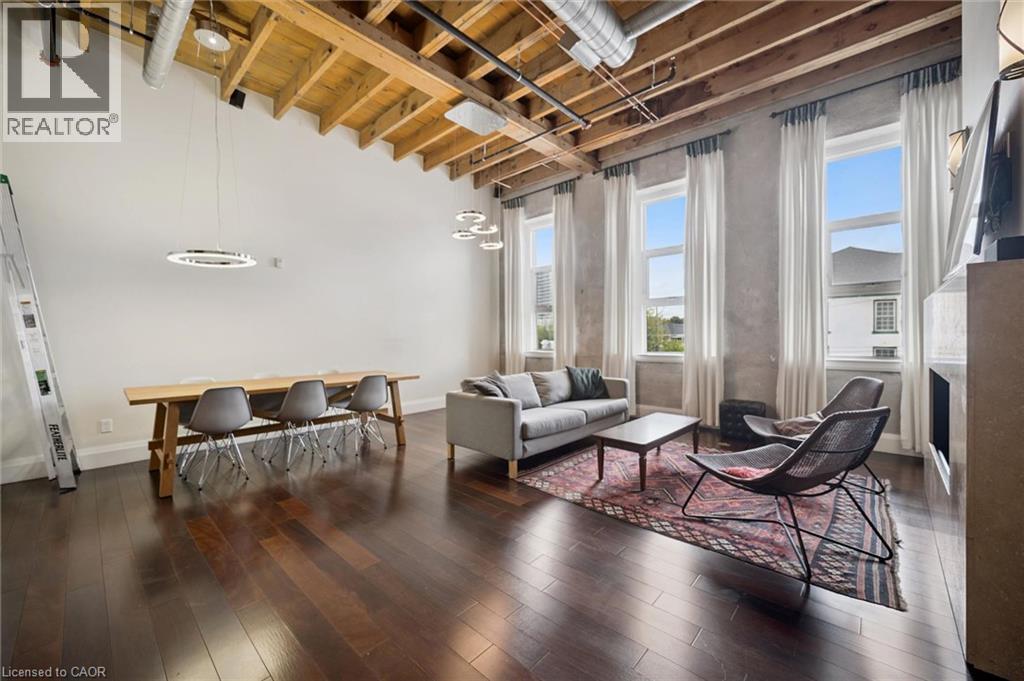
25 Concession Street Unit# 204
Cambridge, Ontario
Welcome to 204-25 Concession Street in Cambridge! This spacious and unique two-level historic converted industrial building in Downtown Galt known as The Grand River Lofts offers an impressive combination of functionality, character and natural light. Featuring 3 bedrooms and 1.5 bathrooms, the thoughtfully designed layout provides plenty of room for comfortable everyday living. Large windows fill the home with natural light, creating a bright and inviting atmosphere throughout. You'll appreciate the many custom built-ins, providing stylish and practical storage solutions, along with the convenience of in-suite laundry. The building features a secure entrance and elevator access, while the unit includes one dedicated parking space. With two levels of living space, this loft offers excellent separation between living and sleeping areas. A fantastic opportunity for first-time buyers, downsizers, professionals or anyone looking for a spacious, low-maintenance lifestyle in Cambridge. Don't miss your chance to make this bright and distinctive condo your new home! (id:50787)
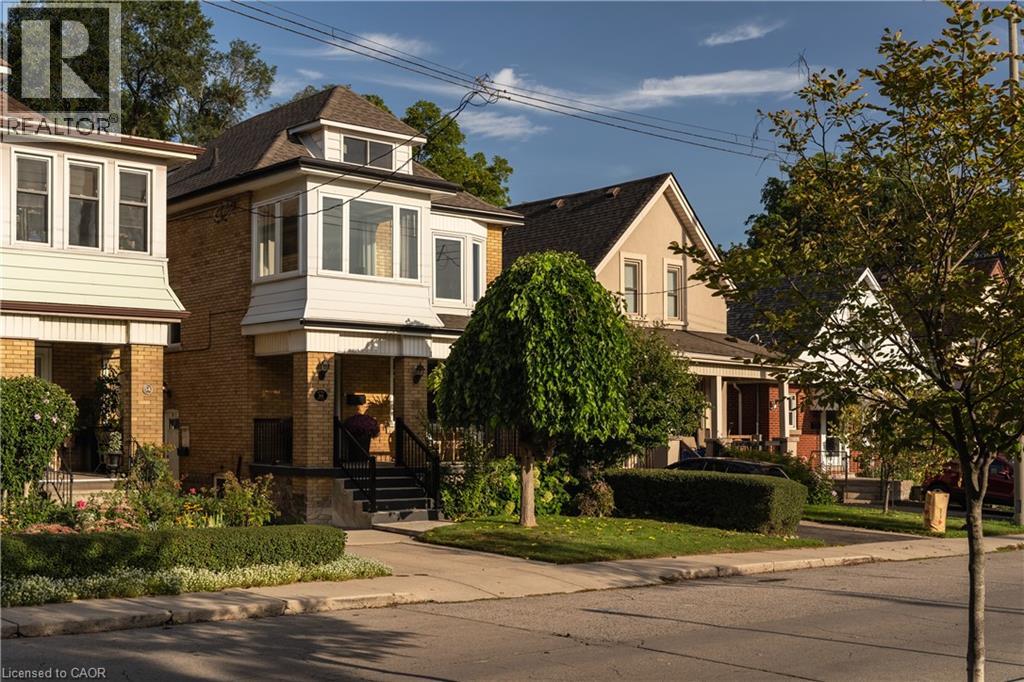
50 Norway Avenue
Hamilton, Ontario
Completely renovated while still feeling at home in its Hamilton neighbourhood, 50 Norway Ave is a bright and thoughtfully updated four-bedroom home with plenty of space to spread out. The sun-filled office/third bedroom is an especially lovely spot to work from home, while a separate entrance leads to a self-contained in-law suite with its own meter, offering flexibility for family, guests or additional living space. But the real surprise is out back: an exceptionally deep, private backyard that feels like your own little escape, with room for gardens, kids, entertaining and long summer evenings. Set in the Adelaide Hoodless school catchment and close to Gage Park, Rooney’s and the shops, cafés and everyday amenities of the surrounding neighbourhood, this is a home that pairs a fresh, complete renovation with the space, character and established feel that make Hamilton’s older neighbourhoods so appealing. (id:50787)
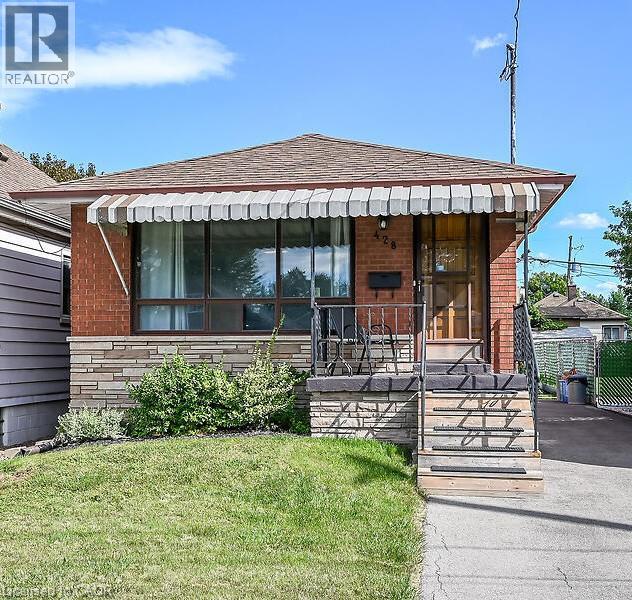
428 Brunswick Street
Hamilton, Ontario
This one is for YOU! Solid brick bungalow with great curb appeal. This home features 3 bedrooms with original hardwood, plus newer flooring and painted thru-out. 2 bathrooms, separate side entrance to finished basement with spacious recrm and gas fireplace. Inlaw potential. Long driveway for lots of parking and an adorable backyard with some newer fencing. Friendly neighbourhood in this good location. Public transit, short distance to parks, shopping and close to Red Hill to go anywhere! Get inside to see it all (and more possibilities), excellent value. Flooring material available to stay (to finish stairs and bathroom). Appliances negotiable. (id:50787)
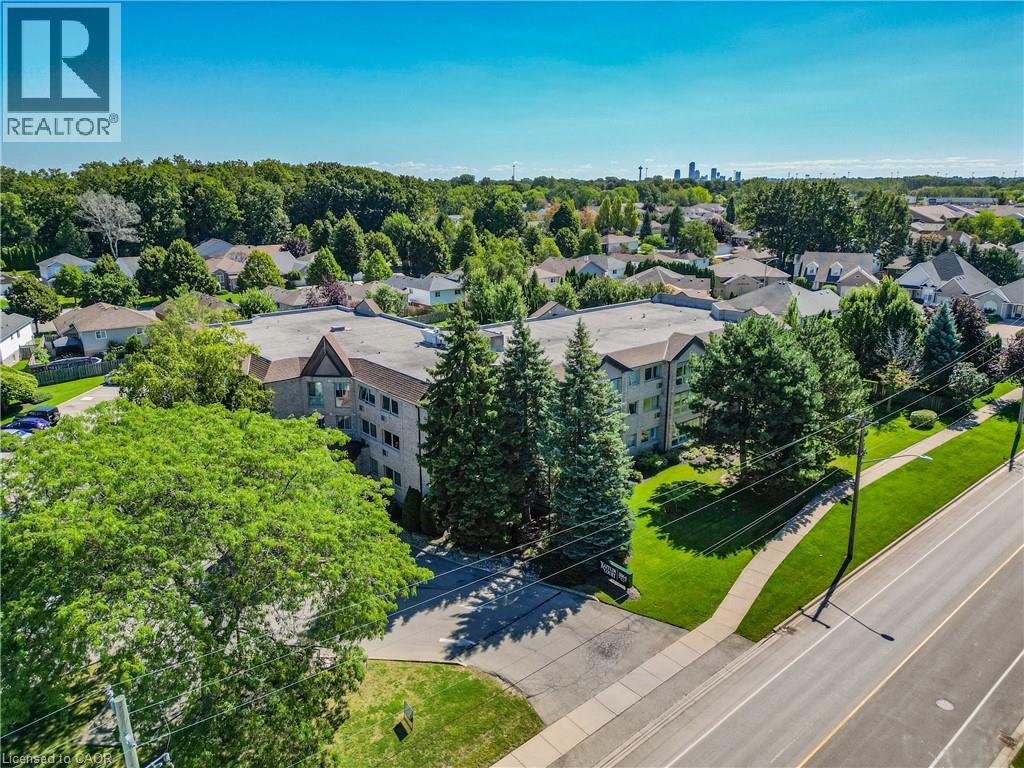
3364 Montrose Road Unit# 108
Niagara Falls, Ontario
Welcome to one of the area's most desirable small condominiums in Mount Carmel, Kaitlin Court, Niagara Falls! Fall in love with the sunlight flooding into this fresh and beautiful suite! Step into the stunning new Kitchen with Stainless Steel appliances, Caesarstone countertops with breakfast bar, sink and exhaust fan. New flooring throughout offers seamless flow from room to room. New Blinds and 2 new High efficiency air conditioning wall units are installed for your comfort. The Dining Area can also be used as a TV enclave or home office. The Primary Bedroom is beyond spacious, with a large closet and is adjacent to the luxurious Bathroom. Inside you are greeted with a spacious shower, double vanity sinks and extra room for storage. The laundry room has a sink and hookup for future stackable Washer/Dryer. This condo suite is move-in ready ready for you. The condo amenities include a Party Room and lockers. The building is well maintained and with only 31 suites you won't get lost in the crowd! Come by soon to check out all that the Niagara Falls community offers including nearby shopping, wineries, golf, biking trails, the sights at the Falls and more! (id:50787)
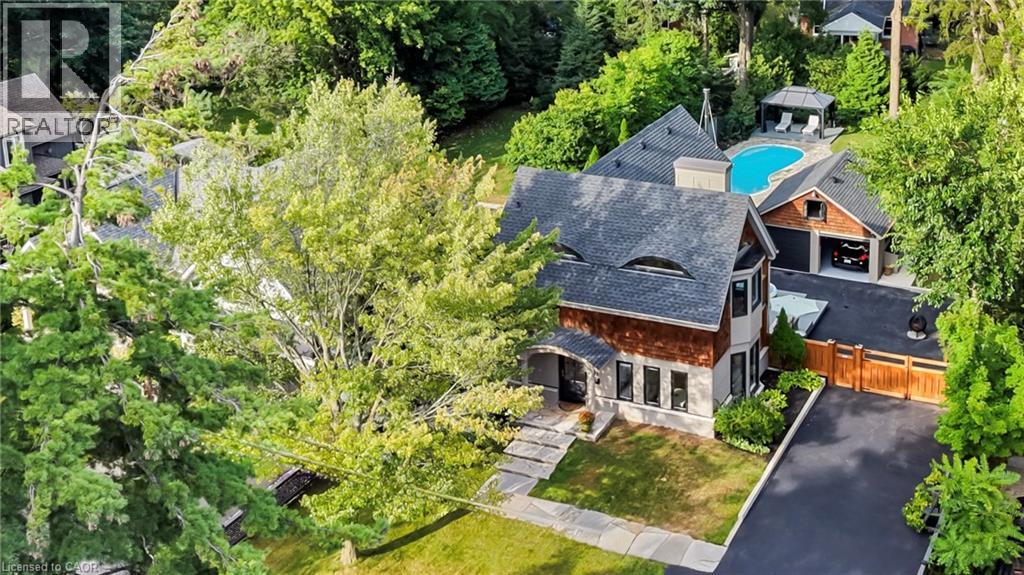
423 Smith Avenue
Burlington, Ontario
Craftsmanship meets extraordinary design in this truly one-of-a-kind residence, completely transformed with an uncompromising eye for quality, detail and timeless style. Set on one of downtown Burlington’s most coveted streets, Smith Avenue is celebrated for its mature tree-lined streetscape, generous lots and distinctive character homes. From the moment you enter, it is clear no detail has been overlooked. The sophisticated foyer features a two-piece powder room with Laura Ashley premium flooring and designer wallpaper. The stunning sunken family room showcases soaring windows, beautiful flooring, a striking gas fireplace and custom detailing. At the heart of the home is an extraordinary custom kitchen with oversized waterfall quartz island, dramatic skylight, custom cabinetry and integrated appliances. French doors open seamlessly to the outdoors. A separate living room features a distinctive wood-burning fireplace and oversized sliding doors, while the elegant dining room offers a custom built-in office nook. Upstairs, the spectacular primary retreat features eyebrow skylights, private balcony access and an exquisite four-piece ensuite with marble flooring and a freestanding volcanic limestone soaking tub. Two additional bedrooms, a beautifully finished three-piece bathroom and versatile third-level loft complete the upper levels. The lower level offers a spacious recreation room, laundry and abundant storage. Situated on an extraordinary 67’ x 181’ lot, the private backyard oasis features flagstone hardscaping, multiple outdoor living spaces, saltwater heated fibreglass pool, jacuzzi hot tub and gazebo, all surrounded by mature landscaping. A charming shed and detached double-car garage with loft above complete the property. Premium finishes, architectural details and custom millwork are found throughout. Seamless indoor-outdoor living, exceptional craftsmanship, scale and location make this a truly rare offering. (id:50787)
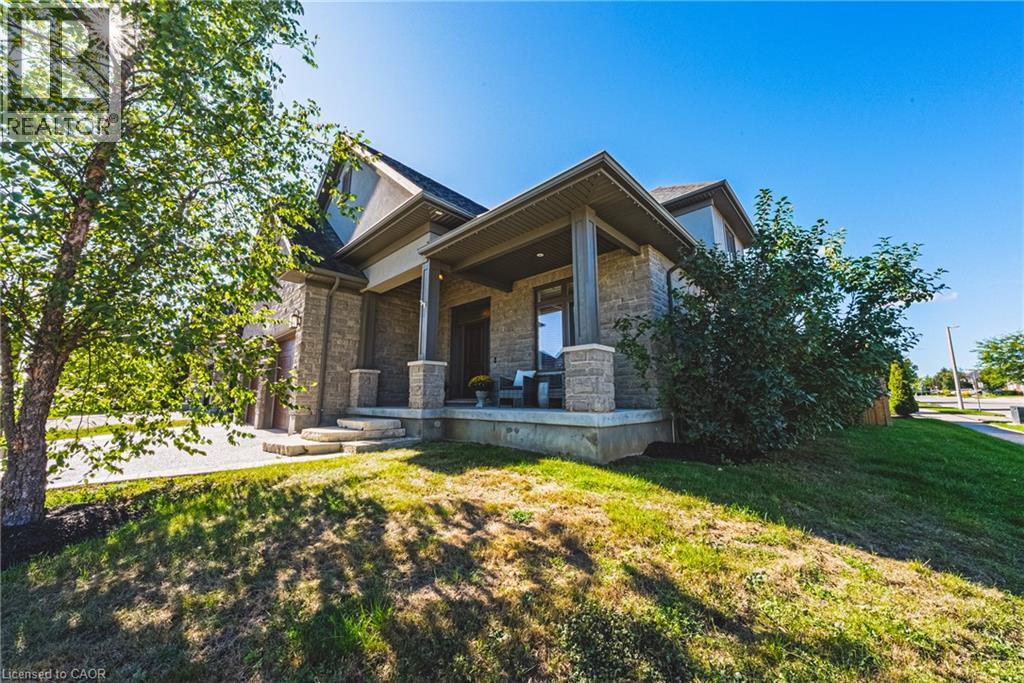
41 Zaduk Place
Guelph, Ontario
Welcome to this exceptional Sloot-built bungaloft situated in one of Guelph’s most desirable south-end neighbourhoods. Thoughtfully designed with an emphasis on quality, comfort and timeless style, this impressive 3-bedroom, 2.5-bathroom residence offers an outstanding layout for both everyday living and entertaining. From the moment you enter, the home makes an impression with soaring ceilings, abundant natural light and refined finishes throughout. A private front office provides an ideal work-from-home setting, while the dramatic open-concept principal living space creates an incredible sense of openness. The kitchen serves as the heart of the home, offering generous preparation and entertaining space while flowing seamlessly into the dining and great room areas. A gas fireplace adds warmth and character to the impressive living space. The highly desirable main-floor primary suite provides the convenience of bungalow living, while the upper-level loft overlooks the great room with two additional spacious bedrooms a full bathroom and another large living room/loft space — an ideal arrangement for children, guests or extended family. Downstairs, the large unspoiled basement presents an exceptional opportunity to customize additional living space to suit your needs. A builder-installed separate entrance through the garage adds flexibility and future potential, while maintaining convenient interior access. Outside, enjoy a beautifully landscaped property designed for relaxing and entertaining, complete with a covered porch, and large concrete patio. An attached double garage, generous driveway and sought-after south Guelph location complete the package. More than a beautiful home—it offers the rare combination of luxury, versatility and the convenience of main-floor living, all within a distinguished Sloot-built residence. A remarkable opportunity for buyers looking for a home they can enjoy today while still having the flexibility to grow into tomorrow. (id:50787)
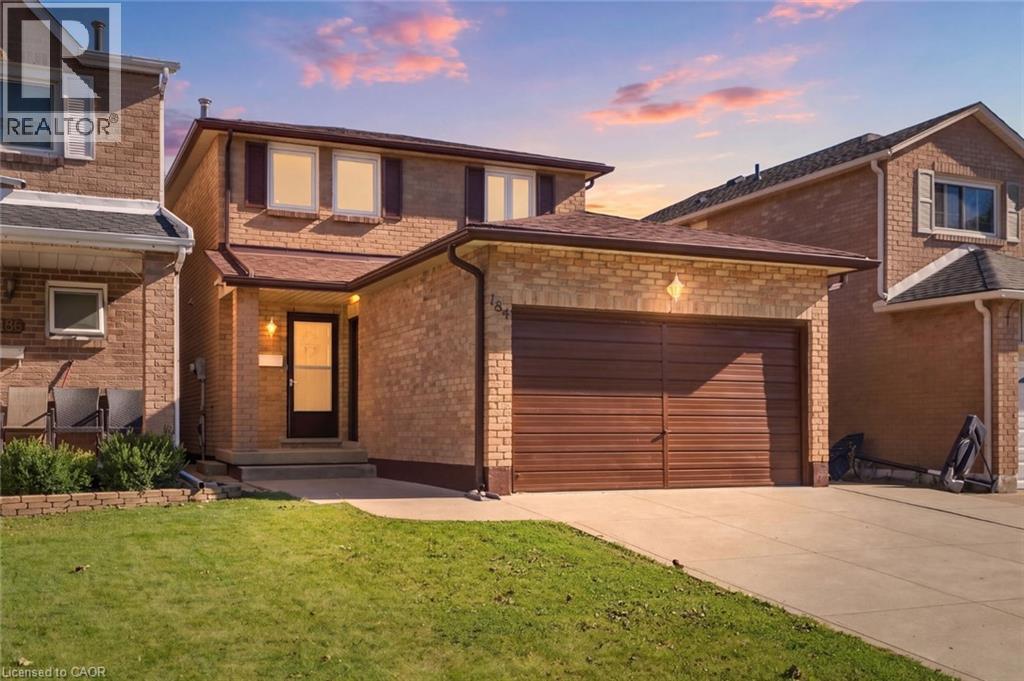
184 Macintosh Drive
Stoney Creek, Ontario
Welcome to this beautifully updated 3-bedroom home offering a great blend of comfort, style and functionality. Featuring updated 1 full and 2 half baths, the home has been freshly painted and showcases new flooring. The updated kitchen is equipped with new 2026 appliances, while the inviting living room features a gas fireplace, creating a warm and welcoming space to relax and entertain. Numerous recent improvements provide peace of mind, including new windows and doors in 2026, a new backyard deck in 2026, and a roof, soffit and downspouts approximately 5 years old. The partially finished basement offers additional flexible space and is ready for your personal touch, whether you envision a home office, recreation room or additional living space. Outside, enjoy a concrete driveway and a spacious 1.5-car garage offering excellent parking and storage. Conveniently located close to public transit, shops, everyday amenities and major highways, making commuting and running errands a breeze. With thoughtful updates throughout and plenty of opportunity to make the space your own, this home is move-in ready and waiting for its next owners! (id:50787)
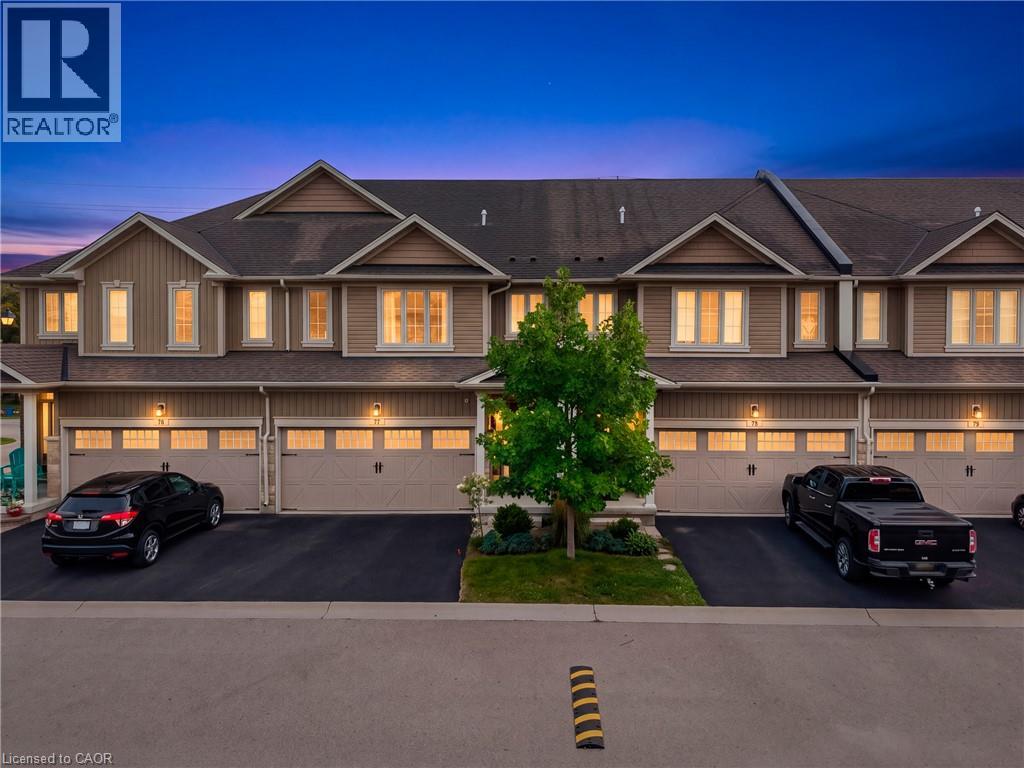
80 Willow Street Unit# 77
Paris, Ontario
Welcome to a lifestyle that combines space, style and the charm of Paris! Set within a sought-after community on the banks of the Grand River, this beautifully upgraded 3-bedroom, 2.5-bath home offers approximately 1,800 sq. ft. of living space and an easy, low-maintenance lifestyle. A welcoming tiled foyer opens to a bright, open-concept main floor finished with upgraded hardwood. The spacious dining area flows into a large white kitchen featuring new stainless steel appliances, a massive centre island with breakfast bar and plenty of room to gather. Overlooking the kitchen, the inviting family room features a gas fireplace and patio doors leading to a private, maintenance-free patio with natural gas BBQ hookup-perfect for summer evenings and entertaining. Upstairs, hardwood continues through the hallway and versatile loft area. The generous primary retreat offers a walk-in closet and 5-piece ensuite, complemented by two additional bedrooms, a 4-piece main bath and convenient second-floor laundry. Upgraded staircase and railings, a new furnace and A/C, and an owned water softener add even more value. Step outside and enjoy the lifestyle that makes this location so special, with the Grand River, scenic walking and cycling trails, parks and nature close to home, including access to the Cambridge-to-Paris Trail from Willow Street. Downtown Paris is just minutes away, offering its charming shops, cafés, restaurants and local amenities, while convenient access to Hwy 403 makes commuting to Brantford, Hamilton and the GTA a breeze. Space, upgrades, riverside living and small-town charm-this is your opportunity to experience one of Ontario's most desirable communities. Book your private showing and discover why Paris is such an easy place to call home. (id:50787)
138 Blackhorne Drive Unit# 4
Kitchener, Ontario
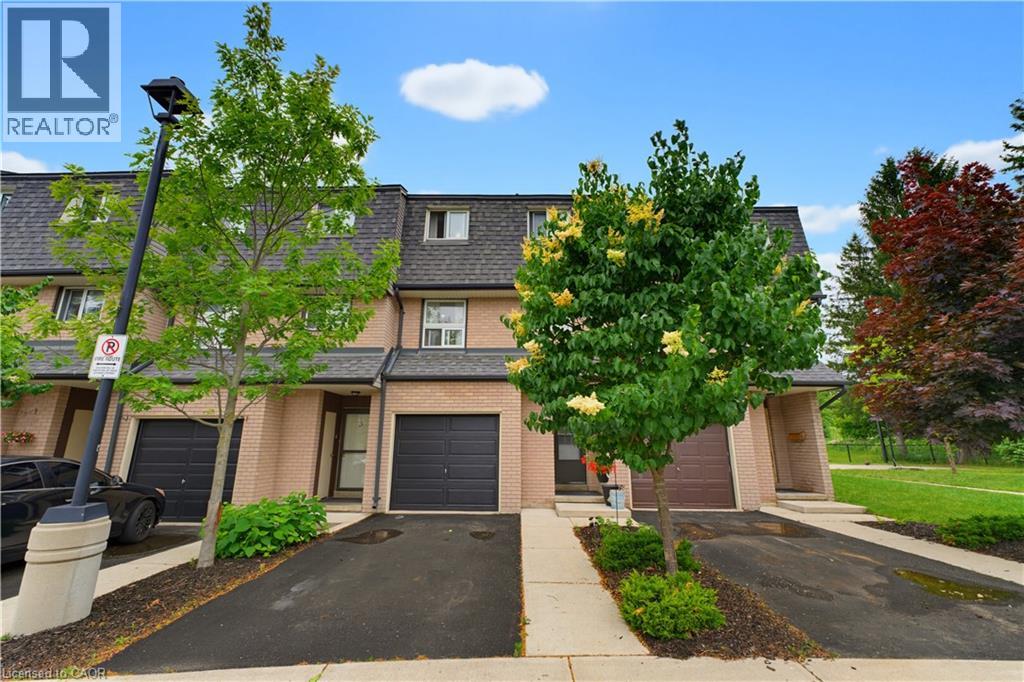
This BEAUTIFULLY RENOVATED 3 bedroom, 2 bathroom condominium townhome has been thoughtfully updated to offer a truly move-in ready lifestyle. In one of KITCHENER'S MOST FAMILY-FRIENDLY COMMUNITIES, this home is surrounded by McLennan Park, scenic forested walking trails, playgrounds, sports fields and the Lions Park Community Centre. A spacious tiled foyer welcomes you inside, while luxury vinyl flooring flows throughout the remaining levels of the home. The THOUGHTFULLY DESIGNED MULTI-LEVEL FLOOR PLAN offers excellent separation of living spaces; A spacious living room with a walkout to the private fenced backyard and patio overlooking greenspace. The FULLY REDESIGNED KITCHEN features elegant quartz countertops, white shaker cabinetry, designer tile backsplash, under-cabinet lighting, LED pot lights, pantry storage and stainless steel appliances including a low-profile over-the-range microwave. The ADJOINING DINING ROOM offers an inviting space for everyday living and family gatherings. The upper levels feature a generous primary bedroom with ample closet space, two additional spacious bedrooms and a beautifully renovated 4-piece family bathroom. The FINISHED LOWER LEVEL adds exceptional versatility with a brand-new 3- piece bathroom, laundry area, utility room and abundant storage. Additional upgrades include UPDATED PLUMBING, COPPER ELECTRICAL WIRING, MODERN LIGHTING THROUGHOUT, A NEW GARAGE DOOR with remote opener, exclusive garage parking, private driveway and ample visitor parking nearby. Conveniently located minutes from Laurier Hills Plaza, Forest Glen Plaza, Sunrise Shopping Centre, schools, restaurants and everyday amenities, with quick access to Homer Watson Boulevard, Fischer-Hallman Road and Highway 8, this stunning turnkey home offers the perfect combination of quality craftsmanship, modern finishes and an unbeatable location. A rare opportunity for first-time buyers, families or downsizers seeking exceptional value in the heart of Kitchener. (id:50787)

2092 English Crescent
Burlington, Ontario
This move-in ready 3-bedroom, 2.5-bath freehold townhome in Burlington’s Orchard community features an open-concept main floor with 9' ceilings, premium updates including recent windows, hardwood, and a landscaped stone walkway. Enjoy walkable access to Bronte Provincial Park, top-tier schools, and quick QEW/407 highway access. The Orchard is an incredible, highly-coveted family neighborhood. Many upgrades include: Granite Counters (2020), Updated Sinks (2021), Dual Gas Line (2020), Backsplash (2021), Light Fixtures (2020), Dishwasher (2021), Central Vac (2020), Alarm and Camera (2020), Water Filtration in Kitchen (2026), Bathroom Counters and Faucets (2026),Stone Walkway and landscaping (2019), NEW WINDOWS & California shutters throughout (2015-2018), Roof, Gutter guards & extra insulation (2017), Front Door (2017). (id:50787)
1050 Dunbarton Road
Pickering, Ontario
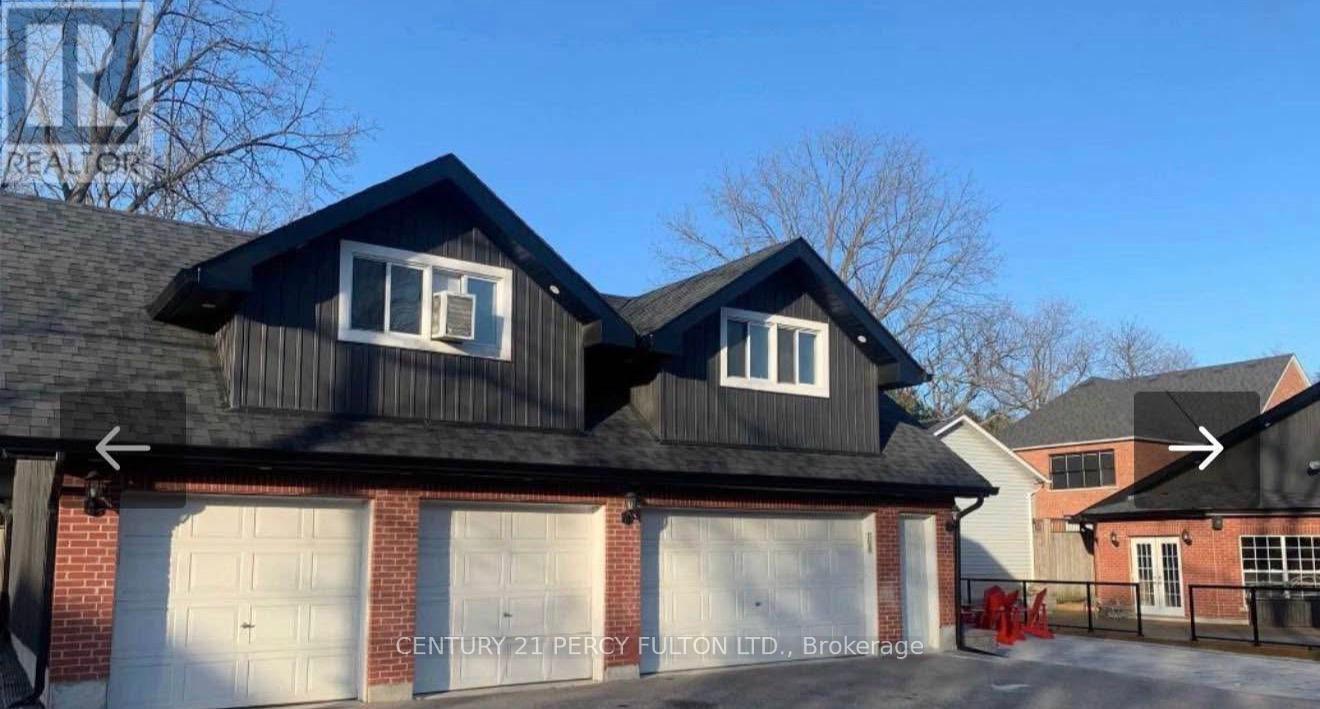
Fantastic rental opportunity in highly sought-after Dunbarton, Pickering! This bright, private, fully furnished 1-bedroom, 1-bathroom coach suite is situated above a detached rear garage, offering complete independence and quiet living. Features include a separate private entrance, open living layout with rich dark floors, functional kitchen with large window, and a stylish modern bathroom with walk-in shower. Move-in ready and fully furnished - just bring your suitcase! Includes dedicated on-site parking. Unbeatable location just minutes to Highway 401, Pickering GO Station, Pickering Town Centre, waterfront trails, transit, and shopping. Ideal for a single professional or couple looking for privacy and convenience. (id:50787)
5056 New Street Unit# 4
Burlington, Ontario
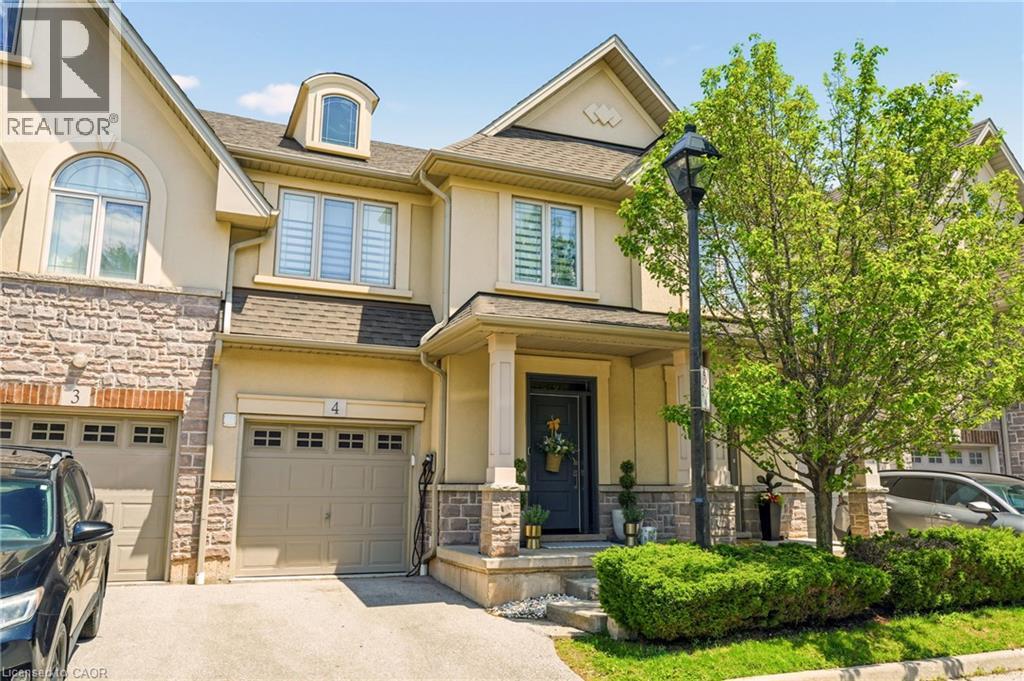
Welcome to this extraordinary Smart Home townhome in sought-after South Burlington, where luxury, technology, and craftsmanship come together seamlessly. Fully integrated through the Savant Smart Home system, this impeccably renovated residence showcases commercial-grade upgrades and designer finishes throughout. Luxury hardwood flooring spans every level, complemented by stunning Hubbardton Forge lighting, remote-controlled blinds, custom drapery, heated floors in the foyer and all bathrooms, solid steel exterior doors, solid wood interior doors, and all-new trim and baseboards. At the heart of the home is a spectacular chef's kitchen designed for both everyday living and entertaining, featuring double ovens, dual gas cooktops, double dishwashers, an oversized pantry, beverage fridge, premium stone countertops, and a large island with seating for six. The living space is anchored by a sleek ethanol fireplace, creating a warm and inviting atmosphere. Step outside to your professionally landscaped backyard retreat complete with composite decking, a hot tub, gas fire table and outdoor TV. The upper level offers a luxurious primary suite with a custom-built king headboard, integrated nightstands and lighting, a spacious walk-in closet with custom organizers, and a spa-inspired ensuite featuring heated floors, double vanities, and an oversized dual walk-in glass shower. The finished lower level features a fully soundproofed theatre room with an oversized custom sectional and large-screen TV, a stunning glass-enclosed wine cellar with storage for hundreds of bottles, and a spacious laundry room with custom cabinetry and a utility sink. Completing this remarkable home is a fully finished garage with custom storage systems and professional-grade racking. Rarely does a townhome offer this level of luxury, technology, and attention to detail in one of Burlington's most desirable locations. This is turnkey living at its finest. (id:50787)
1 Burley Lane
Ancaster, Ontario
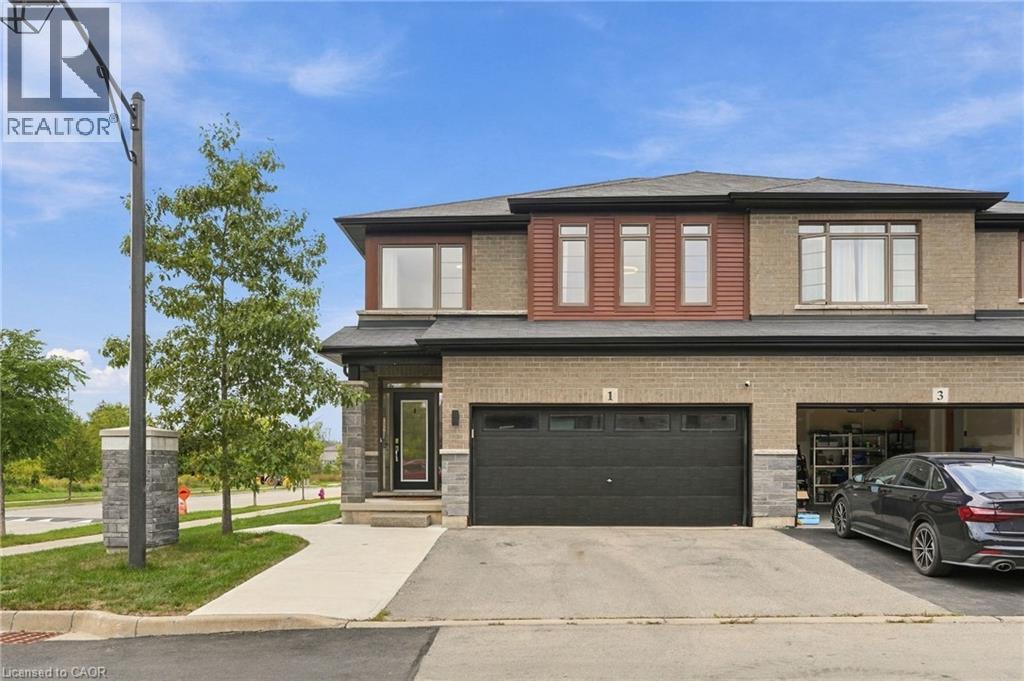
SPACE FOR THE FAMILY. A PARK STEPS FROM YOUR DOOR. HIGHLY RANKED SCHOOLS. Welcome to 1 Burley Lane, a spacious 4+1 bedroom, 3.5 bath semi offering 1,765 sq. ft. above grade plus a fully finished basement in sought-after Ancaster. Positioned at the end of the row with no home immediately beside it on one side, it enjoys a more open setting than you’d typically expect from a semi. Inside, 9' main-floor ceilings and tall windows with transoms flood the home with natural light. The modern open-concept kitchen, dining and living areas create one connected space for everyday living and entertaining, with a sleek electric fireplace feature wall anchoring the living room. The kitchen features quartz counters, stainless appliances, a large island and the uncommon convenience of a walk-in pantry with glass door. Upstairs are FOUR bedrooms, including a spacious primary overlooking the park with a large walk-in closet and private ensuite, another full bath and dedicated bedroom-level laundry. The finished lower level adds a 5th bedroom, full bath, kitchenette and rec area—perfect for guests, teenagers, a home office or simply more room to spread out. Outside, an expansive poured-concrete patio creates a low-maintenance backyard made for entertaining, complete with raised gardens, natural gas BBQ line and metal-roof gazebo. Double garage with inside entry and hardwired heater plus a double driveway. SCHOOL CATCHMENTS INCLUDE: Ancaster Meadow, Ancaster High, Immaculate Conception and Bishop Tonnos, with Immaculate Conception and Bishop Tonnos among the stronger performers in Fraser Institute's latest Ontario school report cards. Bookjans Park's playground, basketball court, trails and green space are just steps away, while shopping, restaurants and exceptionally convenient Hwy 403 access make everyday life and commuting easy. (id:50787)

174 Beech Street
St. Catharines, Ontario
Located in the desirable Fitzgerald neighbourhood of St. Catharines, this charming home offers a private driveway and a sunny, open main floor with the inviting feel of a cottage in the city. The home features three bedrooms and numerous recent updates, including an updated kitchen, improvements to the plumbing and wiring. Conveniently located close to downtown amenities, schools, parks, shopping, and transit. Step outside to a cozy backyard with a mature garden, creating a peaceful and inviting outdoor retreat. A warm and welcoming home filled with character, thoughtful updates, and charm-you will feel the love and care that has been poured into this home. (id:50787)
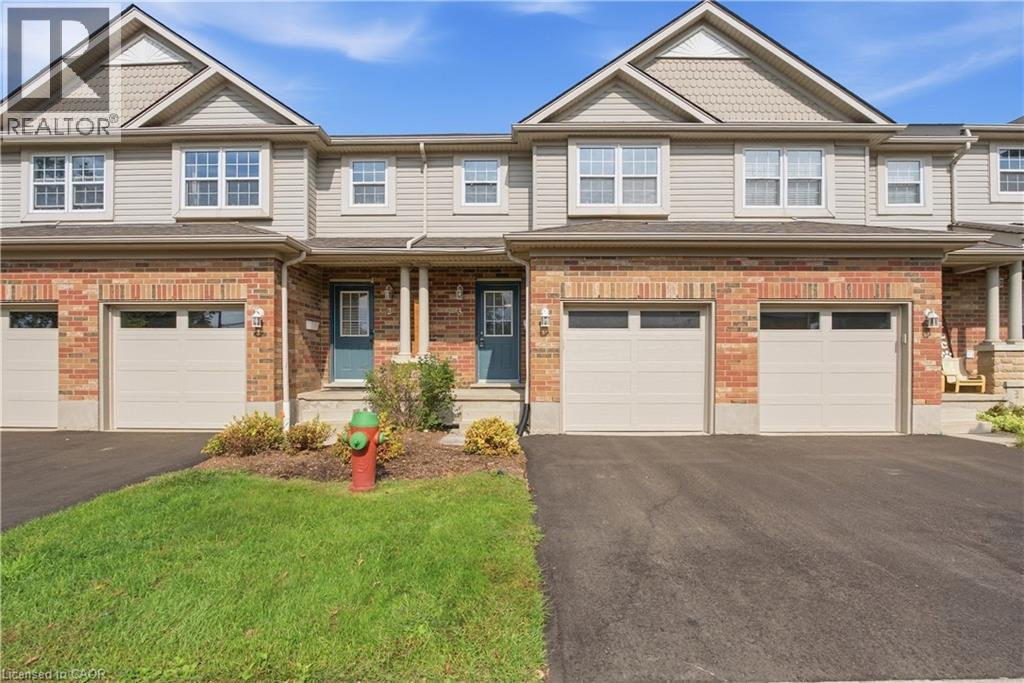
30 S Imperial Road Unit# 3
Guelph, Ontario
Where can you find a move-in ready townhouse in Guelph, renovated from top to bottom with fresh updates including new flooring throughout, updated trim, tastefully refreshed bathrooms, and a fully finished basement, all for under $600K? Right HERE! Living in Guelph's vibrant West End means enjoying a close knit community and total everyday convenience right at your doorstep, just minutes from the West End Community Centre, a variety of grocery stores, and a Costco! This beautiful 3-bedroom townhouse features just over 1,200 sqft. of tastefully finished above grade space, plus additional living area downstairs. The main level offers a bright, sunlit layout designed for easy daily living and effortless entertaining. Upstairs, you'll find three comfortable bedrooms and an updated main bath. The fully finished basement adds versatile living space-ideal for a media rec room, home gym, or private work-from-home office. Oh and no rear neighbours gives you the ultimate in privacy. Whether you're a first-time homebuyer, growing family, or looking for a low-maintenance home in a well-managed complex with brand a new garage door and newly paved driveway, this unit delivers true turnkey comfort. Move right in and start enjoying West End living today! (id:50787)
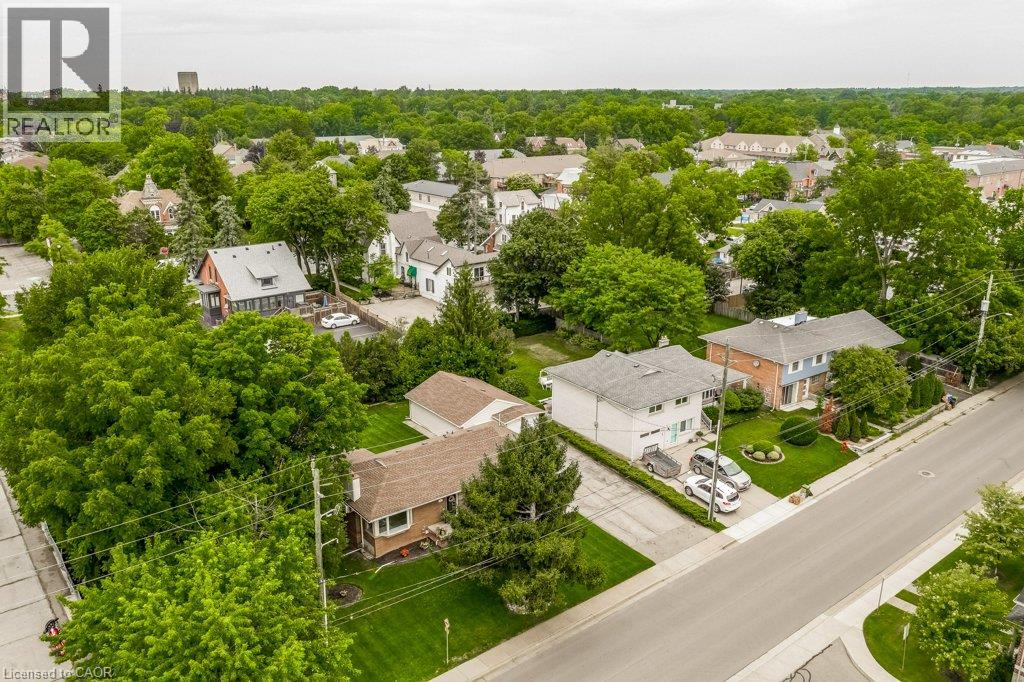
56 Barton Street
Waterdown, Ontario
Waterdown development opportunity! Ideally located in the heart of Waterdown, this 0.252-acre property (approximately 93' x 118') is zoned C5 Mixed-Use Medium Density, offering excellent potential in a highly walkable location. Just steps to grocery stores, shops, restaurants, public transit, everyday amenities and The Bruce Trail. The property has a detached home + detached garage and is currently occupied. (id:50787)
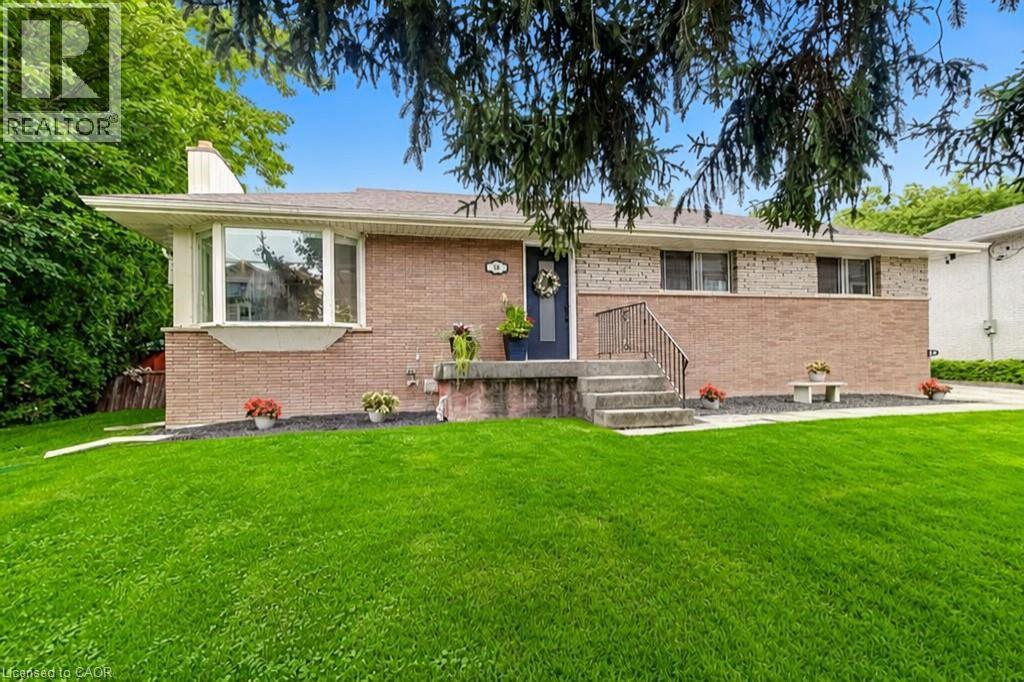
56 Barton Street
Waterdown, Ontario
Charming Bungalow in the heart of Waterdown! Enjoy the space of a generous lot and the convenience of living in the heart of the Village! This 4-bedroom bungalow sits on a wide 93' x 118' lot, offering a spacious, private backyard surrounded by mature trees, a detached garage and double-wide driveway parking for 6 cars. The kitchen overlooks the backyard, making it easy to keep an eye on the kids at play, while the spacious 3-season sunroom provides a comfortable spot to relax and enjoy views of the yard. Cozy up by the gas fireplace or head down to the lower level offering plenty of additional living space with a rec room, fourth bedroom, 2-piece bathroom and large laundry room. Best of all is the location: leave the car at home and enjoy an exceptionally walkable lifestyle, with grocery stores, shops, restaurants, public transit and everyday amenities just steps away. The Bruce Trail is also nearby, offering easy access to nature, trails and waterfalls. Commuters will appreciate being just minutes from Aldershot GO Station and easy access to the 403, 407 and QEW. A great opportunity to enjoy a spacious property while staying connected to everything the Waterdown Village has to offer. (id:50787)
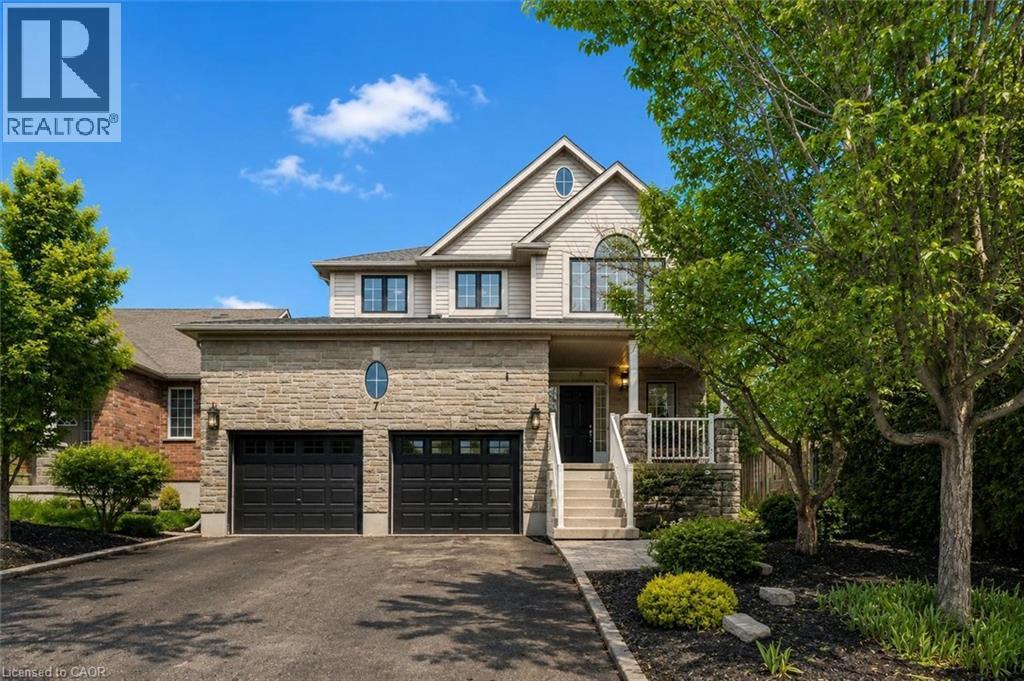
7 Hardy Street
Guelph, Ontario
Beautifully Renovated 4+2 bdrm home W/in-law suite on premium lot in prestigious St. George’s Park neighbourhood on quiet no-through street! Home offers rare combo of space, privacy & charm within walking distance to downtown. Home makes a lasting impression W/stone exterior, architectural details, landscaping, mature trees & driveway W/parking for 6 cars. 2-car garage W/14ft ceilings for floating storage & pre-installed Level 2 EV charger. Front porch offers perfect spot to enjoy morning coffee. Foyer welcomes you W/18ft ceilings & Palladian window. DR is framed by elegant columns creating beautiful spot for entertaining. FR W/hardwood, fireplace & windows offering views of backyard. Kitchen W/white cabinetry, crown moulding, R/O filtration system, S/S appliances, quartz counters, backsplash, pantry cupboards & granite island W/seating. Sliding doors lead to backyard creating indoor-outdoor flow for entertaining. 2pc bath & mud/laundry room W/garage access completes main level. Solid wood staircase W/wood railings & wrought iron spindles leads to 2nd floor where light-filled loft offers versatile space for reading nook, office or lounge. Primary bdrm with W/I closet & ensuite W/soaker tub, granite countre, sep shower & linen closet. 3 add'l bdrms offer closet space & large windows, main bath W/granite counters & one bdrm is accented by dark wood doors that add character! Finished bsmt W/private side ent is ideal for guests, older kids or in-law or income suite potential. 2 bdrms, 3pc bath with W/I glass shower, living area & storage. Private backyard is low-maintenance W/perennial gardens, trees & terrace W/upgraded patio stones, perfect for outdoor dining, BBQs & hosting in a peaceful & secluded setting. Garden paths lead up to elevated patio where you can enjoy an escape surrounded by greenery. Down the street from Franchetto Park, trails, playground & sports fields. Close to schools, mins from downtown, GO Station, restaurants, River Run, Sleeman Centre & UofG (id:50787)
18 Heritage Drive
Guelph, Ontario
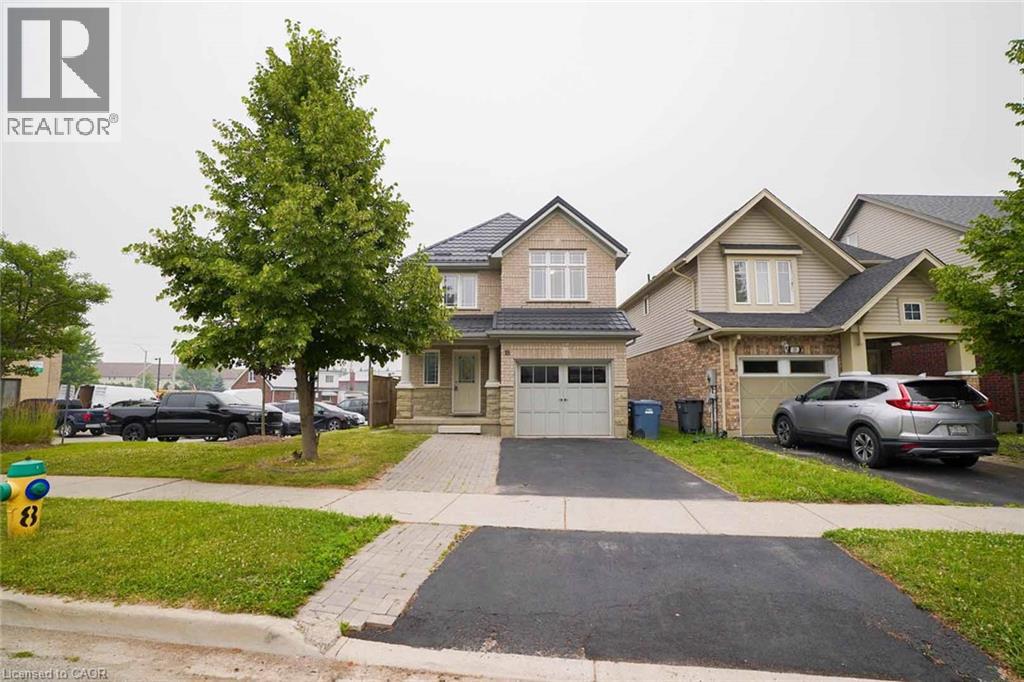
Welcome to 18 Heritage Drive Energy Star Home, Guelph! This beautifully maintained home offers the perfect blend of comfort, convenience, and investment potential. Featuring 3 spacious bedrooms, 2.5 bathrooms, and parking for up to 3 vehicles, this property is ideal for growing families and savvy investors alike. A standout feature of the home is the legal 1-bedroom basement apartment, providing an excellent opportunity for rental income or additional living space for extended family members. Ideally situated on Gordon Street in Guelph, this home is just minutes from the University of Guelph and offers the convenience of a bus stop right at your doorstep. Enjoy easy access to grocery stores, walk-in clinics, shopping centres, restaurants, schools, parks, and all major amenities. Located in the catchment area of some of Guelph's top-rated schools and within walking distance of a beautiful children's playground, this property is perfectly positioned for families seeking quality education and an exceptional lifestyle. Whether you're looking for a family home, an income-generating property, or both, 18 Heritage Drive presents an outstanding Opportunity with approximately $4,500/month in combined rental income from the upstairs and downstairs, in one of Guelph's most desirable and convenient neighbourhoods. (id:50787)
312 Huntingwood Drive
Oshawa, Ontario
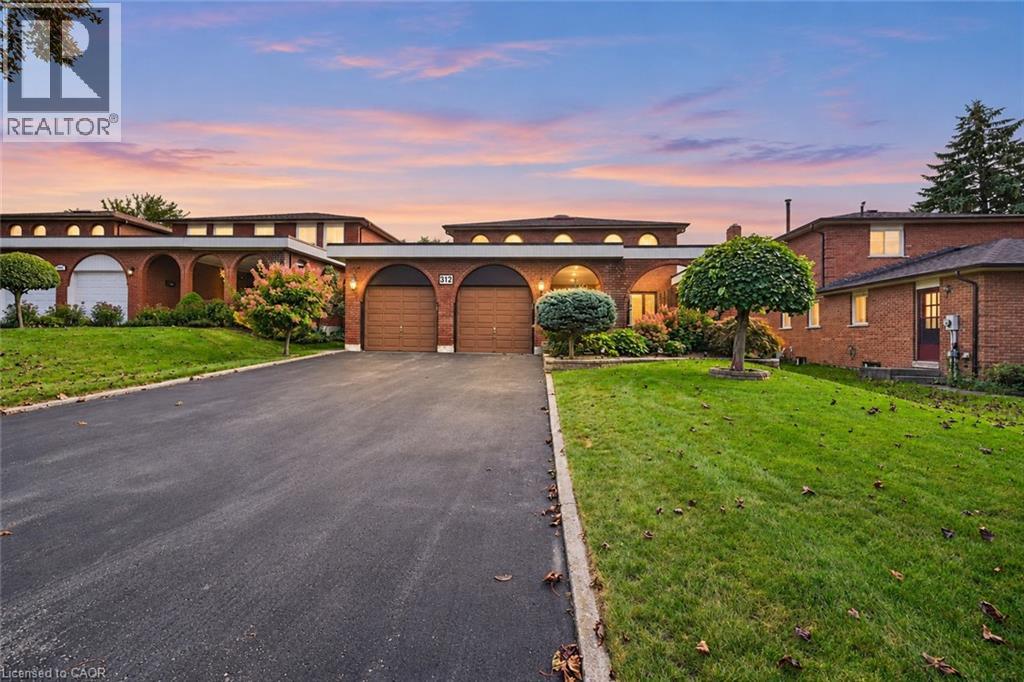
Welcome to this beautifully maintained original-owner home offering timeless character, generous living space, and exceptional family living in one of Oshawa's established and sought-after neighbourhoods. Built by D'Angelo Homes, this residence showcases the craftsmanship and traditional details of its era, including rich mahogany accents throughout. From the moment you arrive, the home makes a lasting impression. Manicured gardens frame the property and lead to a private courtyard entrance, beautifully defined by wrought iron fencing and distinctive brick archways. Inside, an expansive foyer with a grand spiral staircase creates an impressive introduction and sets the tone for the spacious principal rooms beyond. The main level offers a classic family-friendly layout, with formal living and dining rooms ideal for entertaining and everyday gatherings. At the heart of the home, the spacious solarium-style eat-in kitchen is surrounded by large windows, bringing an abundance of natural light into the breakfast nook and kitchen area. The adjoining family room, complete with a fireplace, provides a warm and inviting space to unwind. A main-floor laundry/mudroom and powder room add practicality to the thoughtful layout. Upstairs, four generously sized bedrooms and two full bathrooms provide plenty of room for a growing family. The spacious primary suite features a walk-in closet and updated private ensuite.Outside, the backyard is truly an extension of the home. With no rear neighbours, the setting offers an exceptional sense of privacy, surrounded by lush gardens and mature landscaping. Spend summer afternoons on the deck, fire up the BBQ, or enjoy the beautifully established gardens and peaceful surroundings. Ideally situated close to top schools, parks, shopping, recreation, downtown Oshawa, and major transportation routes, this is a rare opportunity to own a spacious, lovingly maintained home with enduring character, beautiful grounds, and room to make it your own! (id:50787)