
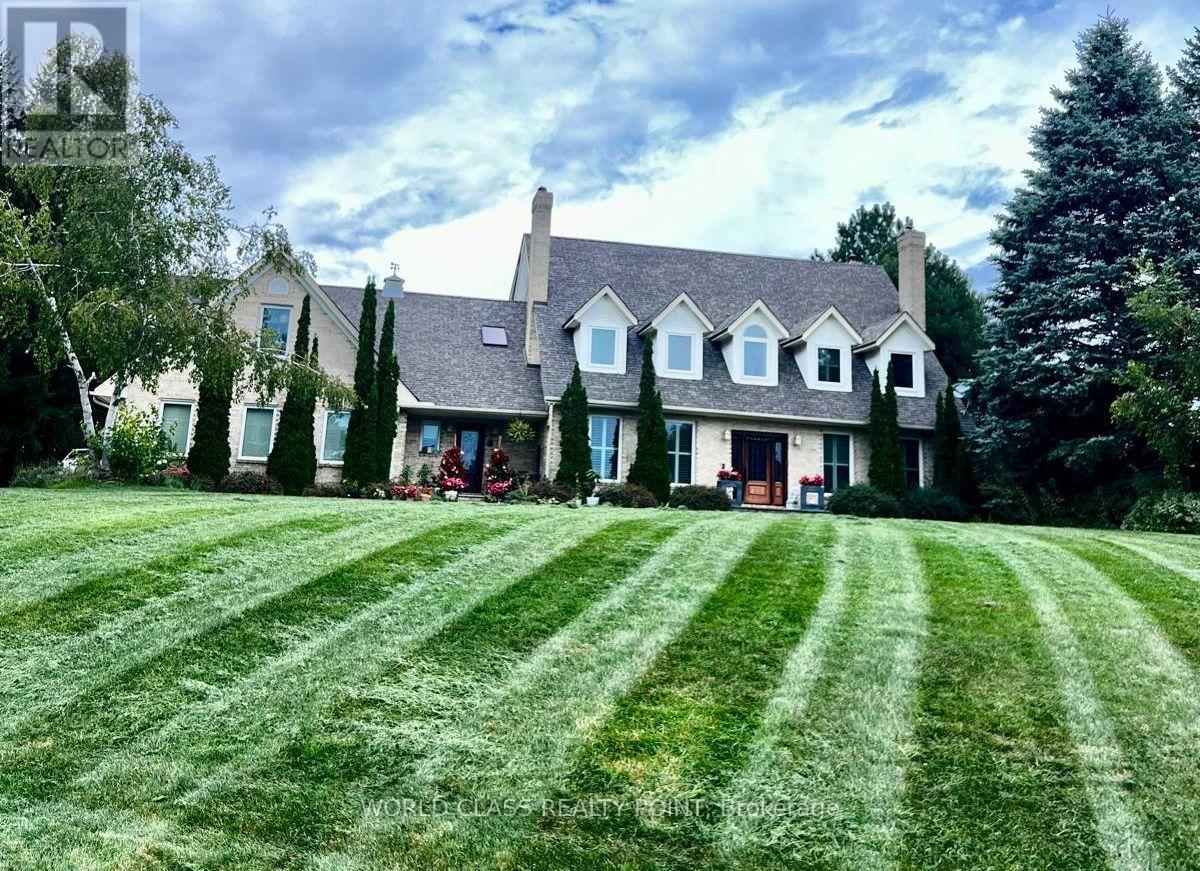
155 Meadowland Crescent
Milton, Ontario
Exceptional Luxury Estate | Over 5,000 sq. ft. "Resort-Style Backyard" Welcome to an exceptional and beautifully renovated residence offering over 5,000 sq. ft. of impressive living space in a quiet, peaceful and mature neighbourhood. Solidly built and thoughtfully upgraded, this remarkable home features 5 spacious bedrooms, 7 washrooms and three huge garages, providing exceptional space for family living, entertaining and storage. The beautifully finished lower level is designed for entertaining, featuring a massive kitchen with side-by-side refrigerators, a spacious party and entertainment area, and generous additional living space. Step outside into your own private resort-style backyard oasis, featuring a sparkling swimming pool, dedicated golf putting green, more than 20 mature fruit-bearing trees, and a beautiful custom-built cabana completed last year-perfect for poolside relaxation, outdoor dining and entertaining. A convenient backyard tool shed provides additional storage for gardening and outdoor equipment. The property offers parking for more than 10 vehicles, along with impressive interior and exterior spotlighting that beautifully showcases the home, landscaping and outdoor features after sunset. (id:50787)
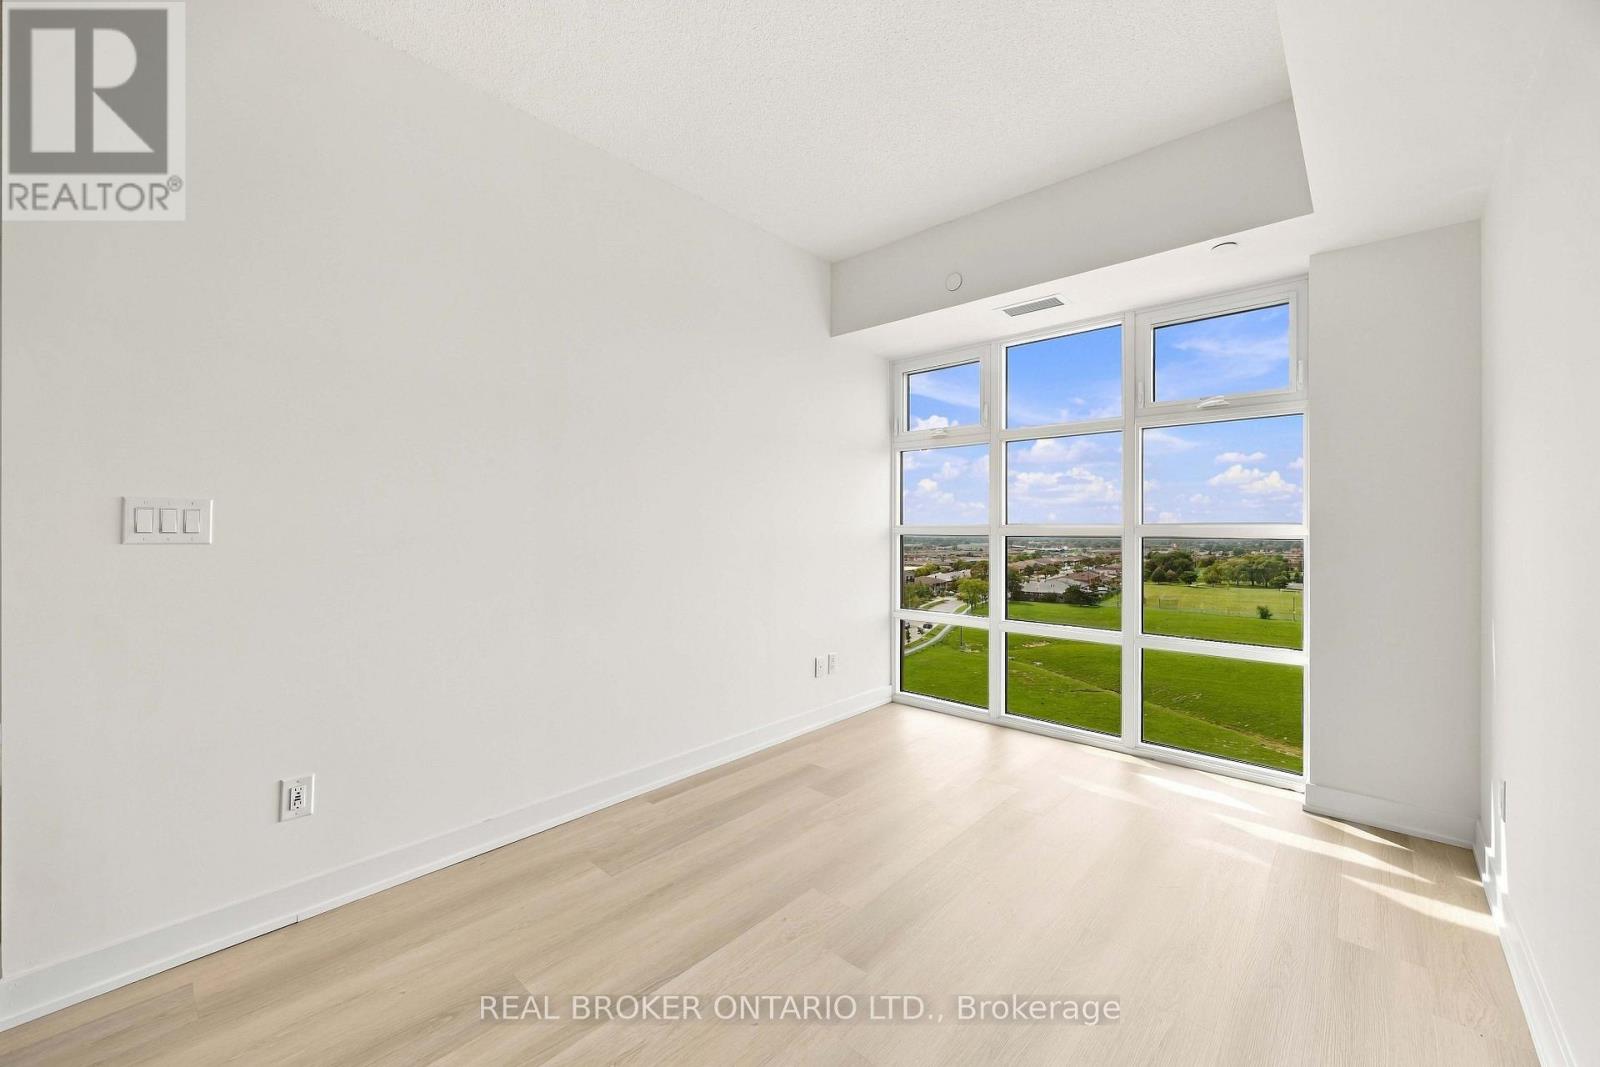
915 - 2825 Jane Street
Toronto, Ontario
Brand NEW Unobstructed 2 Bedroom 1 Bathroom Suite At Yorkwoods Condos! Bright, Spacious Functional Layout Featuring 9 Ft Ceilings & Laminate Flooring Throughout. Expansive Private Balcony off of Primary Bedroom with Unobstructed North-West Views. Includes 1 Underground Parking & 1 Locker. Building Amenities Include Concierge/Security, Fitness Centre, Party/Meeting Room, Media Room & BBQ/Terrace Area. Convenient North York Location With TTC Bus Stop At Jane St & Yorkwoods Gate Steps From The Building. Close To Shopping, Grocery Stores, Restaurants, Schools, Parks, Community Facilities, York University & Downsview Park. Minutes To Hwy 400 With Easy Connections To Hwy 401 & Major Routes Across The GTA. https://tours.snaphouss.com/2825janestreetunit915northyorkon?b=0 (id:50787)
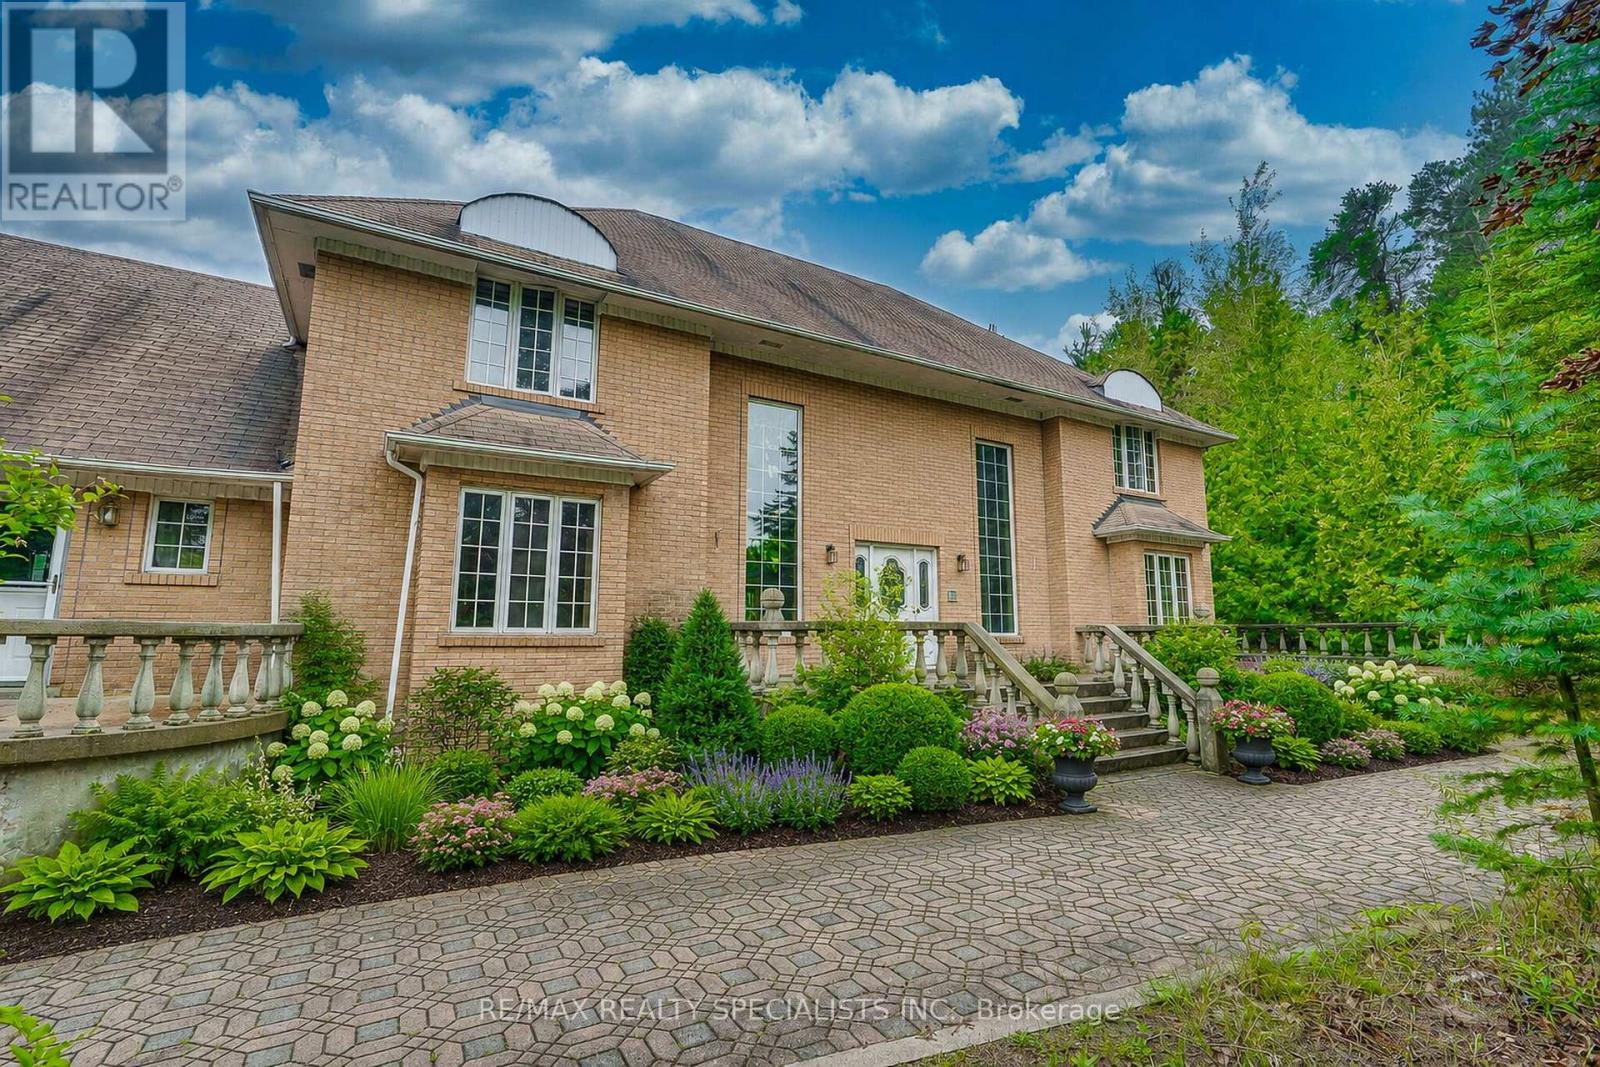
11 Prince Andrew Drive
Caledon, Ontario
Timeless Character, Exceptional Space & 2 Acres of Privacy. Discover the possibilities in this stately, all-brick residence, thoughtfully designed and built by its original owners. Offering over 5,000 sq. ft. of living space, this substantial home features a spacious, exceptionally well-planned layout with a natural flow that provides an ideal foundation for a seamless modern update. The main level features a welcoming family room with a striking marble fireplace and walkout to the deck, overlooking the expansive backyard. Upstairs, four generously sized bedrooms include a primary retreat with its own marble fireplace and a large ensuite, currently roughed-in and ready for completion to suit your vision. The lower level adds even more versatility, with a walkout to the breathtaking, park-like two-acre property, offering an incredible sense of privacy, serenity, and connection to nature. A fifth bedroom and bathroom on this level provide excellent space for guests, extended family, additional living accommodations. A lovely, updated lower-level kitchen provides the perfect foundation for a potential in-law suite or additional living space. While this home requires renovation and modernization, the underlying quality, generous proportions, thoughtful floor plan, and extraordinary setting present a rare opportunity to create something truly special. And then there's the location. Just minutes from Caledon East, you'll enjoy easy access to local amenities, schools, parks, the recreation centre, arena, swimming pool, shops, and more - all while coming home to your own private two-acre retreat. A remarkable opportunity to transform a solid, spacious family home into your dream estate in one of Caledon East's most desirable settings. (id:50787)
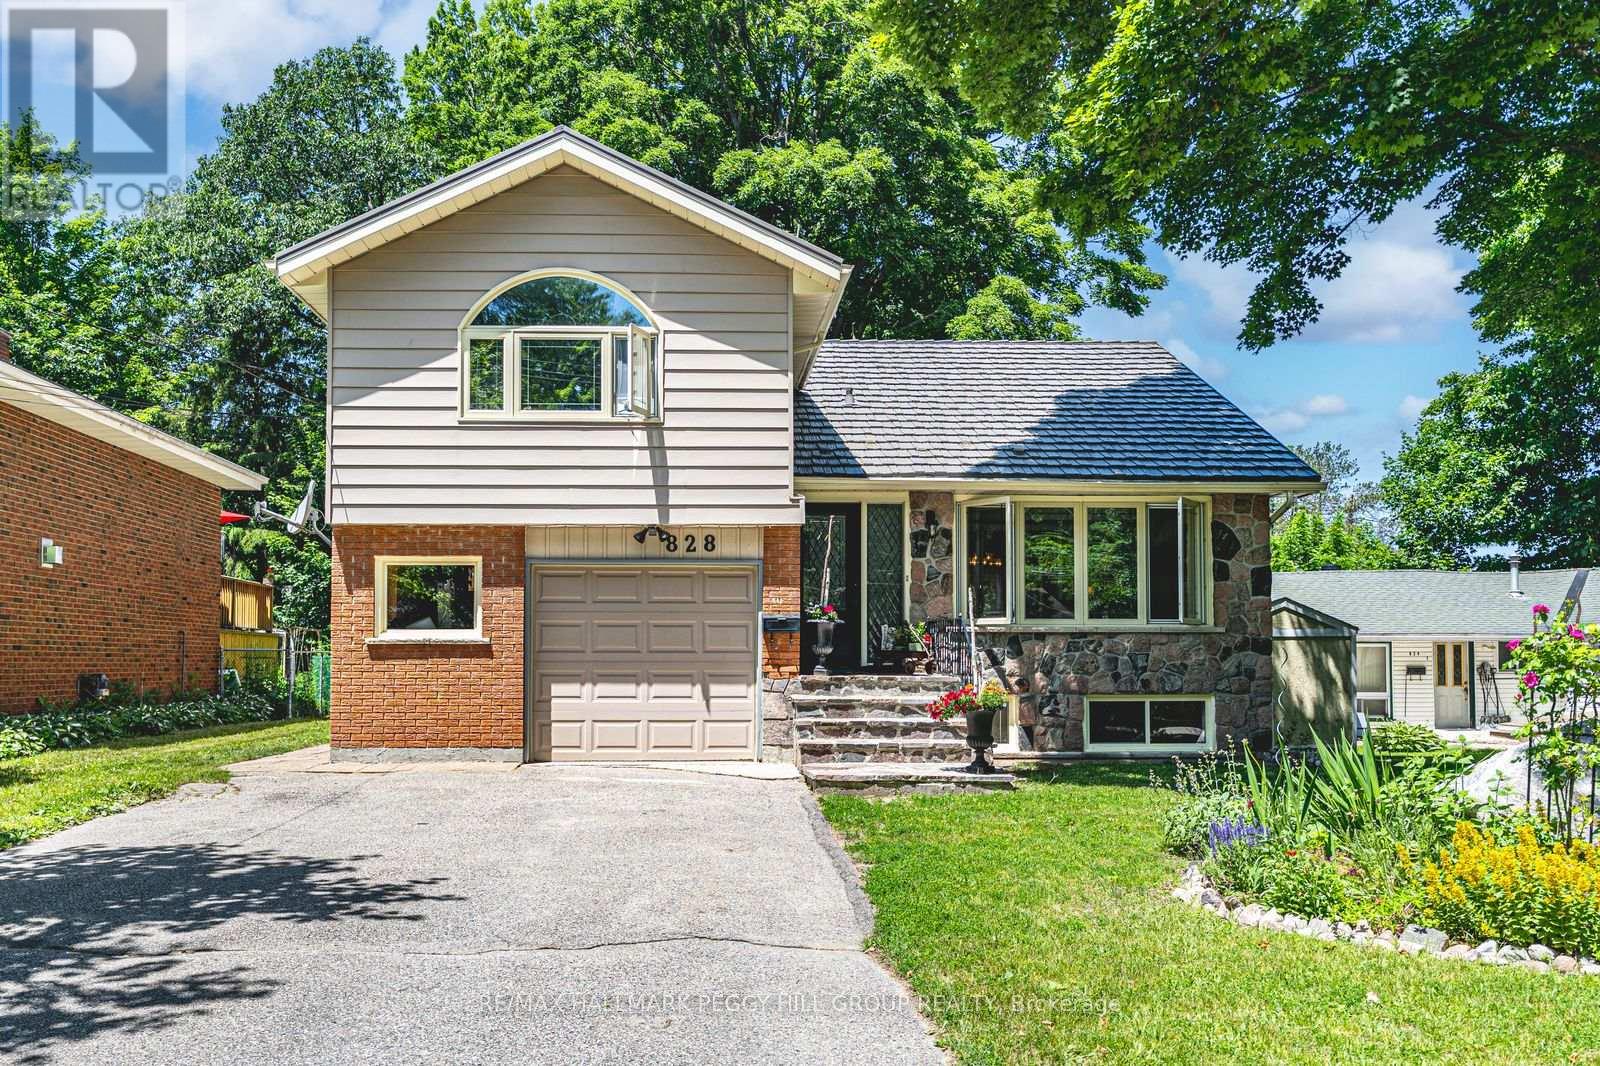
828 Dominion Avenue
Midland, Ontario
LEGAL SECOND SUITE, LARGE IN-TOWN LOT & UPGRADES GALORE NEAR DOWNTOWN & THE WATERFRONT! More than 2,600 finished square feet, a legal second suite, and thoughtful updates throughout make this west-end Midland home an opportunity that's hard to overlook. Significant updates have already been completed, including complete exterior waterproofing around the entire home, bamboo flooring through the main level, newer basement flooring, a renovated basement apartment with an updated kitchen, a renovated bathroom, updated flooring, and fresh paint throughout, thermal double-pane windows, updated exterior doors, a metal roof (2008), and a furnace (2021). Set on a 50 x 149 ft lot, the home offers generous principal rooms centred around a kitchen with warm wood cabinetry, pantry storage, a newer backsplash, and an easy connection to the dining area. Wood plank ceilings add character to the living room, where sliding doors open to an enclosed sunroom wrapped in windows, creating a favourite place to enjoy every season. A separate office with its own entrance and powder room creates a flexible space for working from home, pursuing hobbies, or adapting to your household's needs. The upper levels feature three bedrooms, including a generous primary with a walk-in closet and an additional closet for extra storage. The thoughtfully updated legal second suite is ready to help offset your mortgage or provide comfortable accommodations for extended family, with a rec room featuring a gas fireplace, built-in desk, and crown moulding. A patio, gazebo, and two storage sheds complete the property, with close proximity to the hospital, parks, schools, shopping, and restaurants, plus walking distance to downtown, the waterfront, and Little Lake. (id:50787)
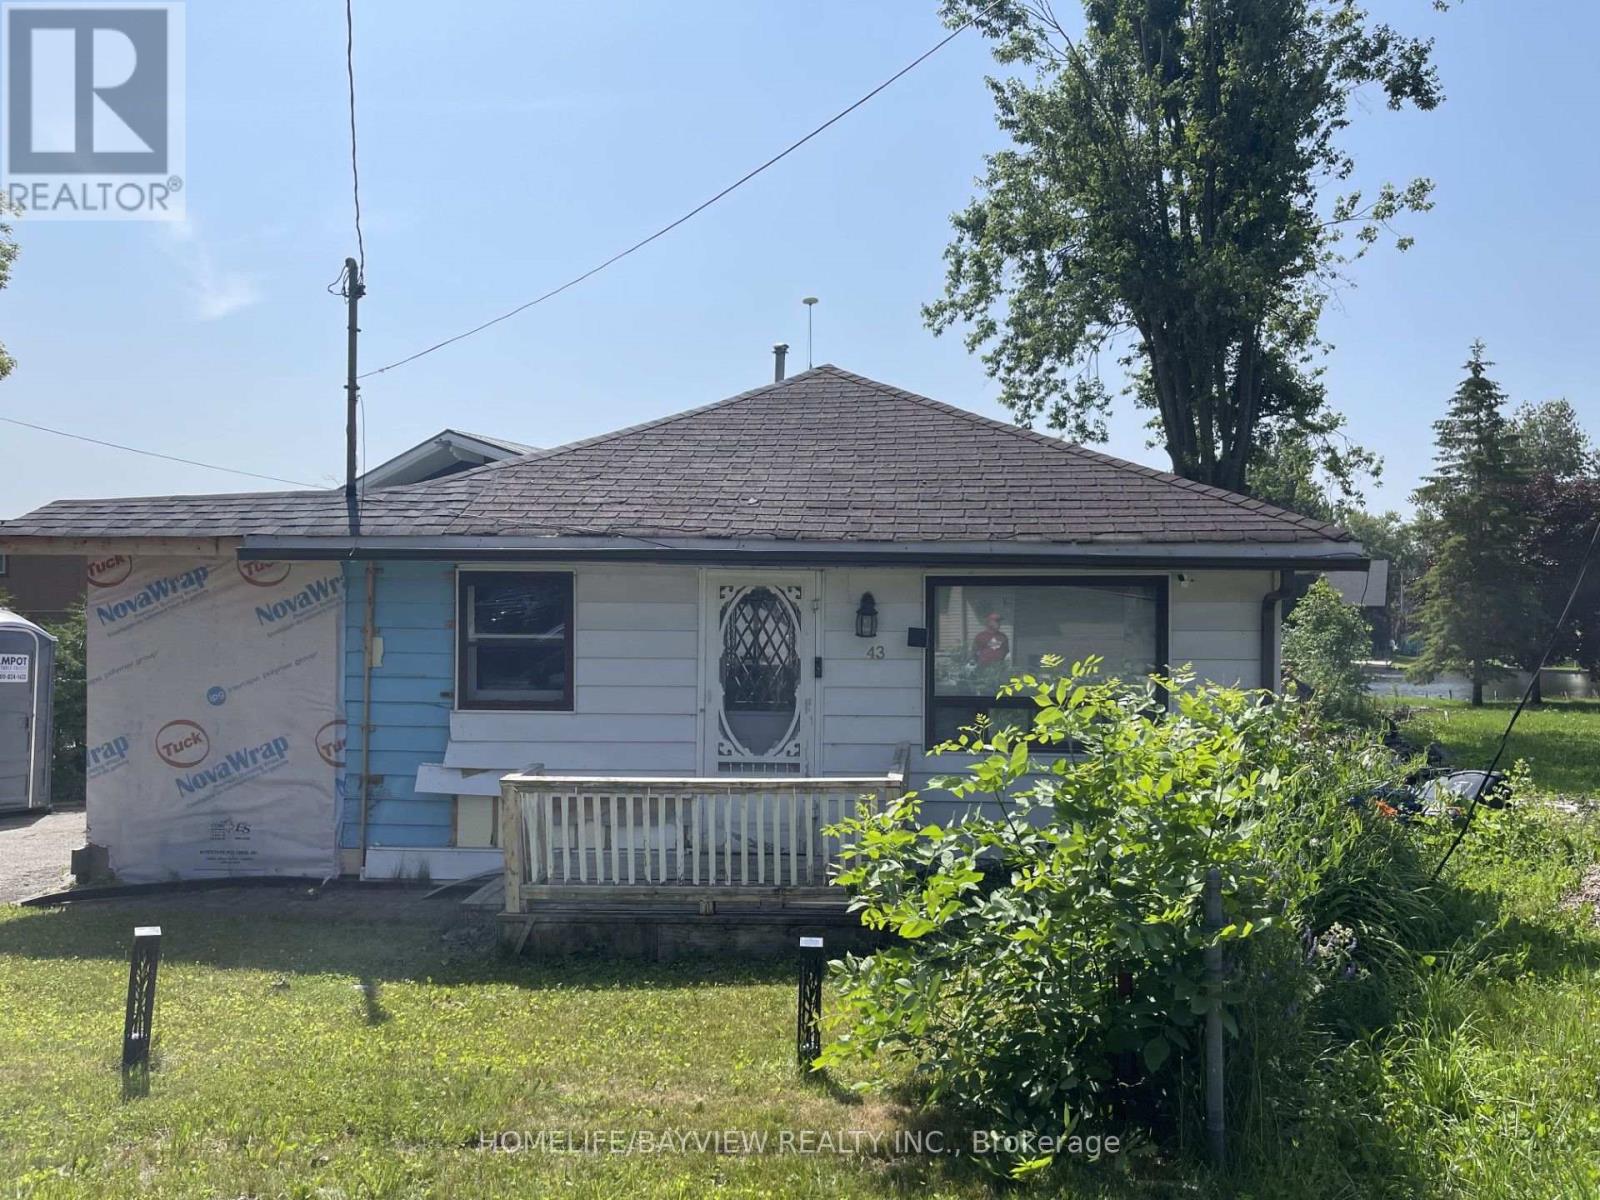
43 Ridge Avenue
Ramara, Ontario
Welcome to Lagoon City-a unique community featuring a canal system and direct access to Lake Simcoe. Situated on a picturesque waterfront lot, this property offers a rare opportunity to create an ideal home for full-time living or a weekend retreat.Located within walking distance to the local public school, just 15 minutes to Orillia, and only minutes to Lake Simcoe public beaches, marinas, and OFSC trails-this home offers the perfect balance of convenience and lifestyle.It is an excellent choice for those seeking a property with high investment potential or dreaming of building a modern waterfront home in one of Ontario's most desirable lakeside communities.The house is currently undergoing renovation and is ready for a major overhaul. Interior walls have been stripped down to the framework, allowing the new owner to implement their own design and a modern layout without incurring additional demolition costs.The property will be sold As Is. Don't miss the chance to purchase a unique property and make your dream of waterfront living a reality. (id:50787)
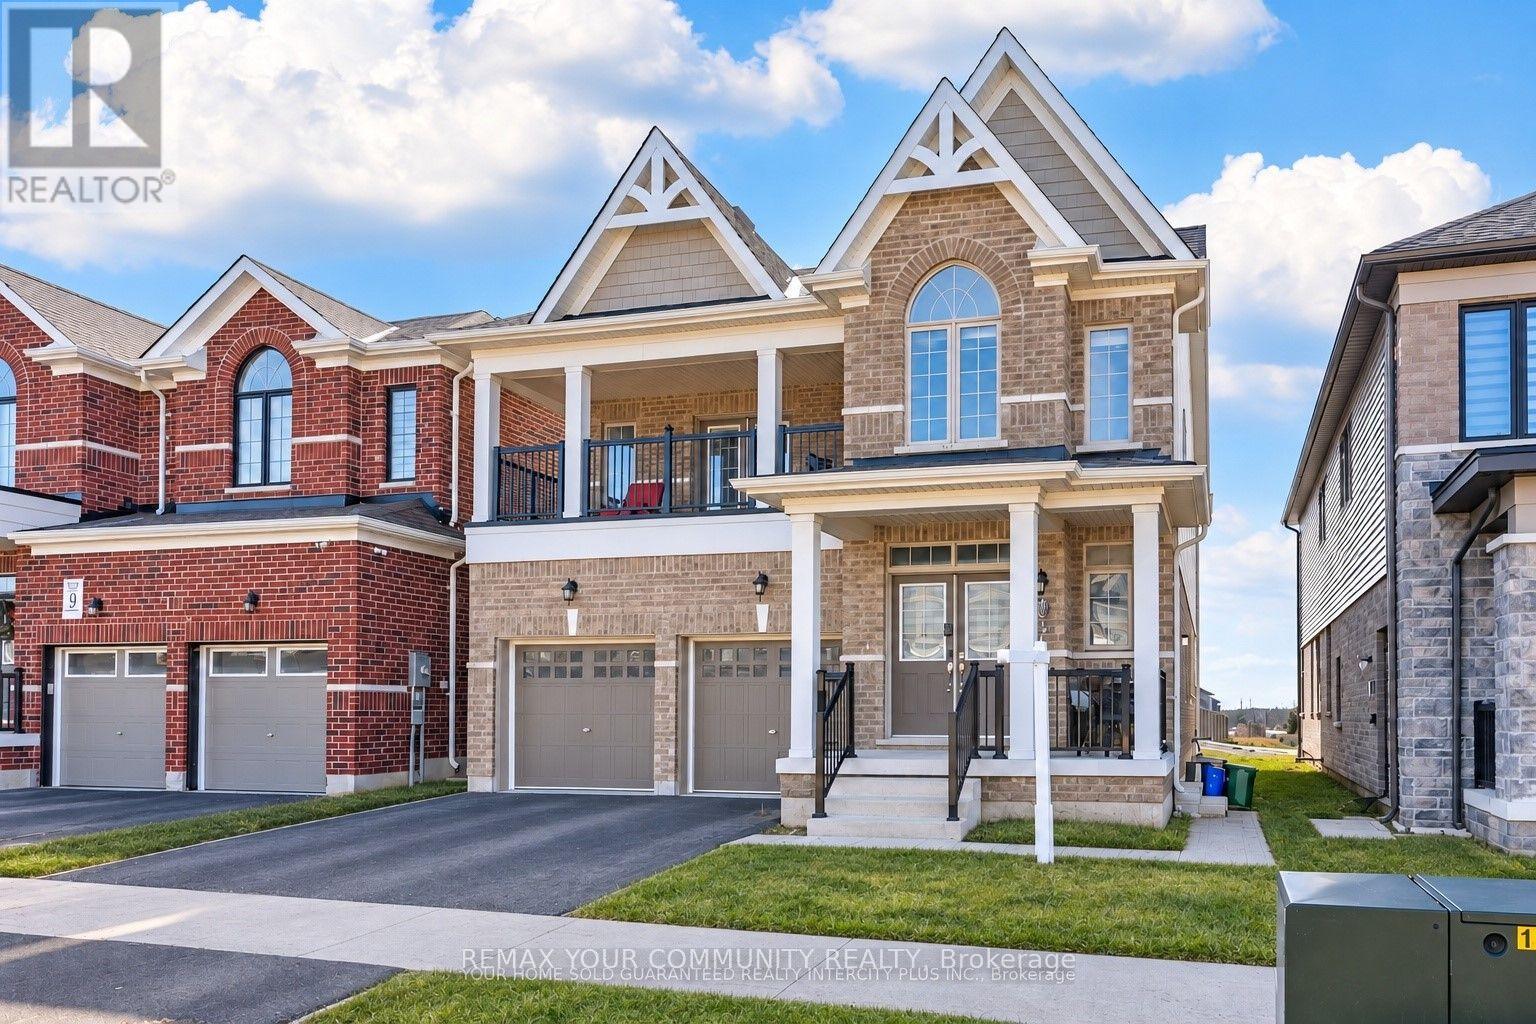
15 Valleybrook Road
Barrie, Ontario
Bright and Open Concept Duplex by Tiffany Homes, designed with a striking architectural style and thoughtful layout. Each unit features meticulously crafted floor plans with separate laundry areas, fully equipped kitchens with top-of-the-line appliances, and exquisite engineered hardwood floors beneath soaring 9-foot ceilings on the main level-creating an atmosphere of unparalleled luxury and comfort. The home's curb appeal is equally impressive, showcasing a covered front porch and a spacious second-level balcony, perfect for unwinding or hosting outdoor gatherings. The unfinished basement offers unlimited potential-ample storage space and the opportunity to expand with additional living areas or increase rental income, with the possibility of adding a side entrance for a separate unit, turning this into a highly profitable triplex. Nestled in Barrie's highly sought-after southeast end, residents enjoy effortless access to Barrie South GO Station and Highway 400, ensuring unbeatable convenience for commuters and attracting potential tenants. (id:50787)

12 Francis Road
Orillia, Ontario
What makes a property truly rare? A beautifully updated, move-in-ready home on an exceptional mature lot in one of Orillia's most sought-after neighbourhoods, where homes rarely come to market. Welcome to 12 Francis Road in Orillia. This all-brick bungalow sits on a generous 100' x 150' lot in the desirable North Ward, just steps from Lake Couchiching with deeded access to a private community beach and park. Thoughtfully renovated inside & out, this home is completely turnkey. Exterior updates include a new asphalt driveway, concrete walkway and front steps, all new windows and doors, a Generac generator, and an insulated, drywalled garage with a new concrete floor. Inside, the bright open-concept main floor features oversized windows, engineered hardwood flooring, and a stunning kitchen with two-tone cabinetry, quartz countertops, tile backsplash, and a large island perfect for entertaining. Three spacious bedrooms and a beautifully renovated 5-pc bathroom with double vanity, heated floors, and a tiled shower complete the level. The fully redesigned lower level offers an inviting rec room, custom wet bar with quartz counters, a second renovated 5-piece bathroom with heated floors, abundant storage, and flexible space for a home office. Additional windows fill the lower level with natural light, while updated waterproofing, furnace, and sump pump provide peace of mind. The backyard is an entertainer's dream, featuring a large deck, 36 x 16 ft pool with deep end (pump, liner, and filter updated within the last five years), expansive green space for kids and pets, and a stamped concrete patio. Set in a quiet, mature neighbourhood just minutes from shopping, dining, schools, and everyday amenities, this is a rare opportunity to enjoy an exceptional home, incredible lot, and coveted lakeside lifestyle. (id:50787)
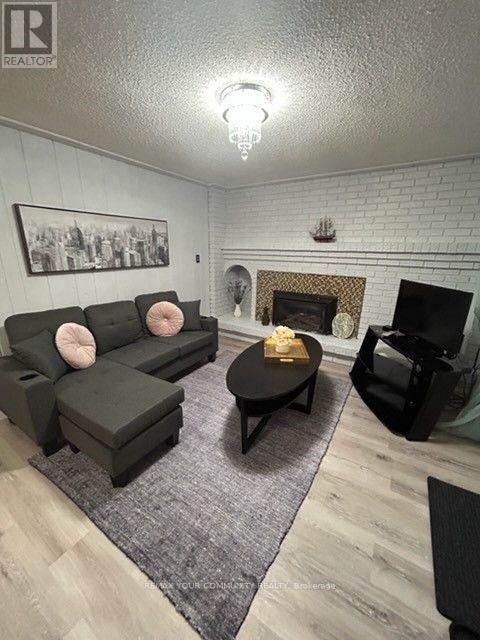
77 Garden Avenue
Richmond Hill, Ontario
Welcome to 77 Garden Ave, nestled in the family-friendly neighbourhood of South Richvale. This charming apartment is ideal for a professional single person or a couple and includes oneparking space. Conveniently located just steps from Yonge Street, you'll have easy access to shopping, restaurants, public transit, and major roadways, including Highway 407. The apartment features a bright, open-concept layout, in-suite laundry, and a comfortable, welcoming atmosphere in a great neighbourhood. A wonderful opportunity for anyone looking forconvenience, comfort, and a fantastic location (id:50787)
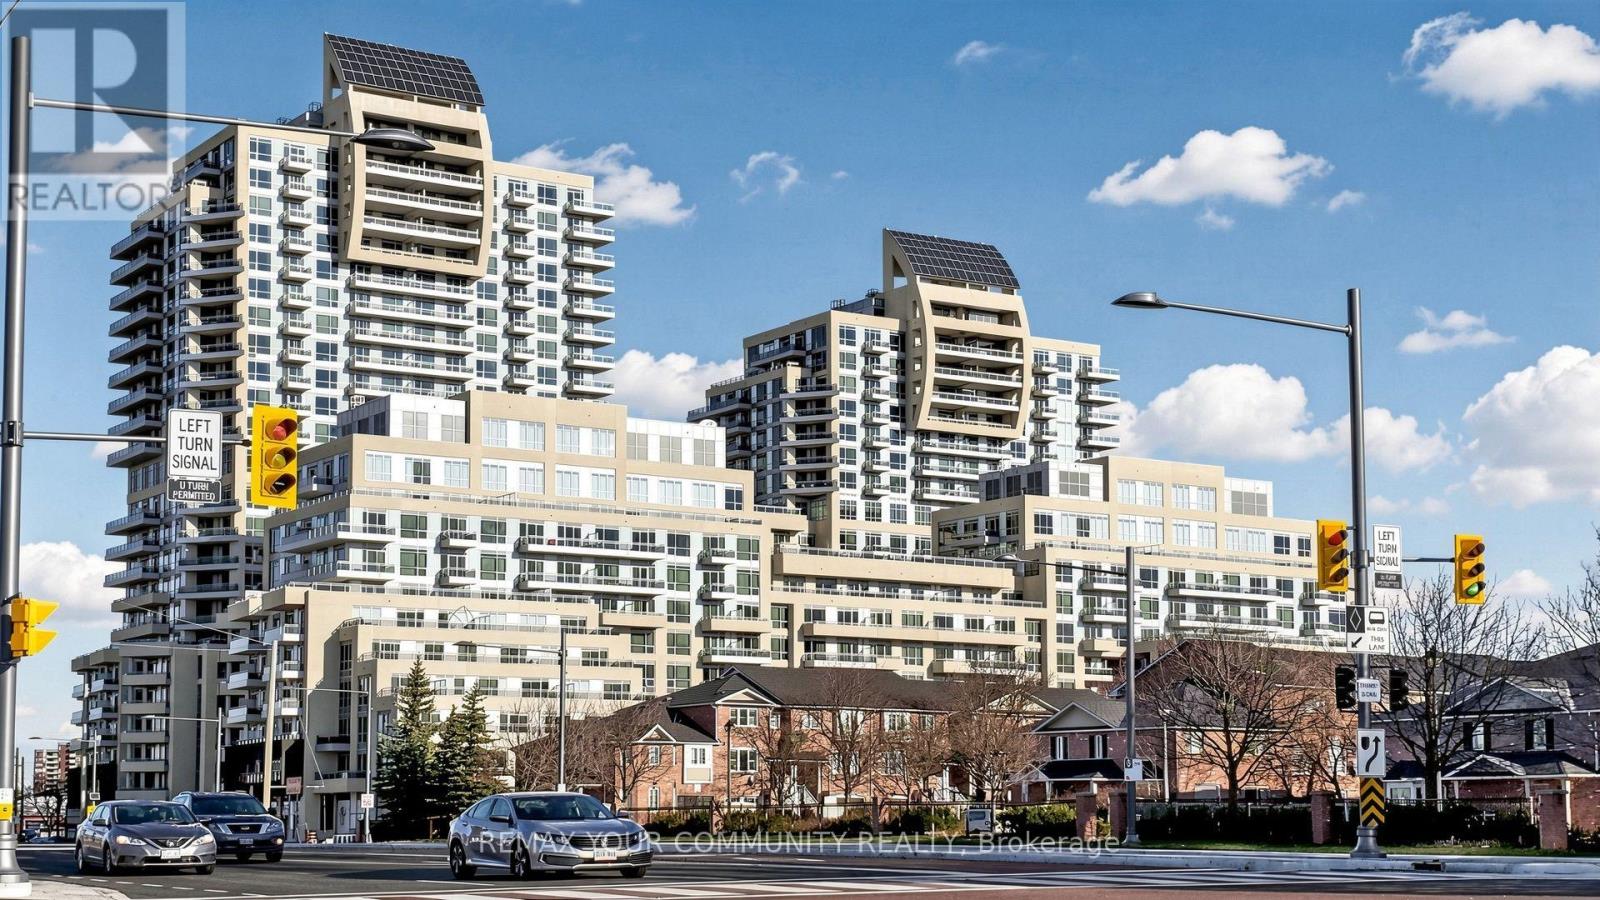
619 - 9201 Yonge Street
Richmond Hill, Ontario
WELCOM TO THE LUXURY BEVERLY HILLS RESIDENCE.873 SQFT UNIT 2 BED 2 WASHROM OPEN CONCEPT UPGRADED FRIDGE AND STOVE, GRANTIE COUNTER TOP, AND UPGRADED LIGHTING , WINDOW COVERING & MORE.LAEGE LAUNDRY CLOSET AND BIG PANTRY.MASTER NEDROOM WITH 4PC BATHROOM AND SCOND BATHROOM FEATURED DOUBLE SINK. RESORT STYLE AMENITIES .CLOSE TO HILLCREST MALL ALL SHOPING STORE , TTC TRANSIT . (id:50787)
Unit 1 - 116 Maplewood Drive
Essa, Ontario
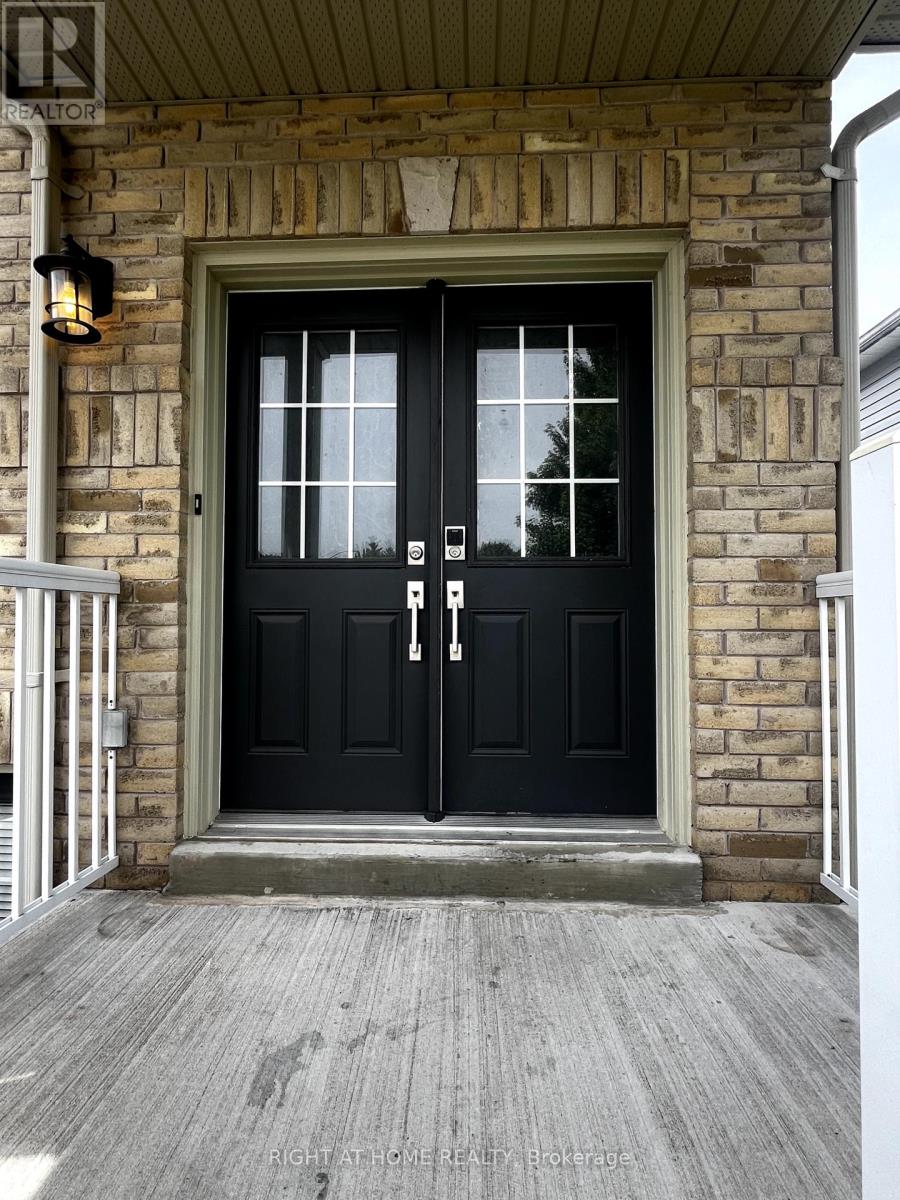
Spacious 2 Bedroom Rental in Desirable 5th Line of Angus . This spacious 2-bedroom rental offers comfort, convenience, and value. Located in the sought-after 5th Line subdivision. Enjoy the convenience of 2 dedicated parking spaces. 2 full bathrooms. Ensuite Laundry. Separate Entrance. Shared backyard. Located close to parks, amenities, schools, and more Enjoy the tranquility of living in a prime location while being just minutes away from everything you need. ** This is a linked property.** (id:50787)
381 Regional Road 8 Road
Uxbridge, Ontario
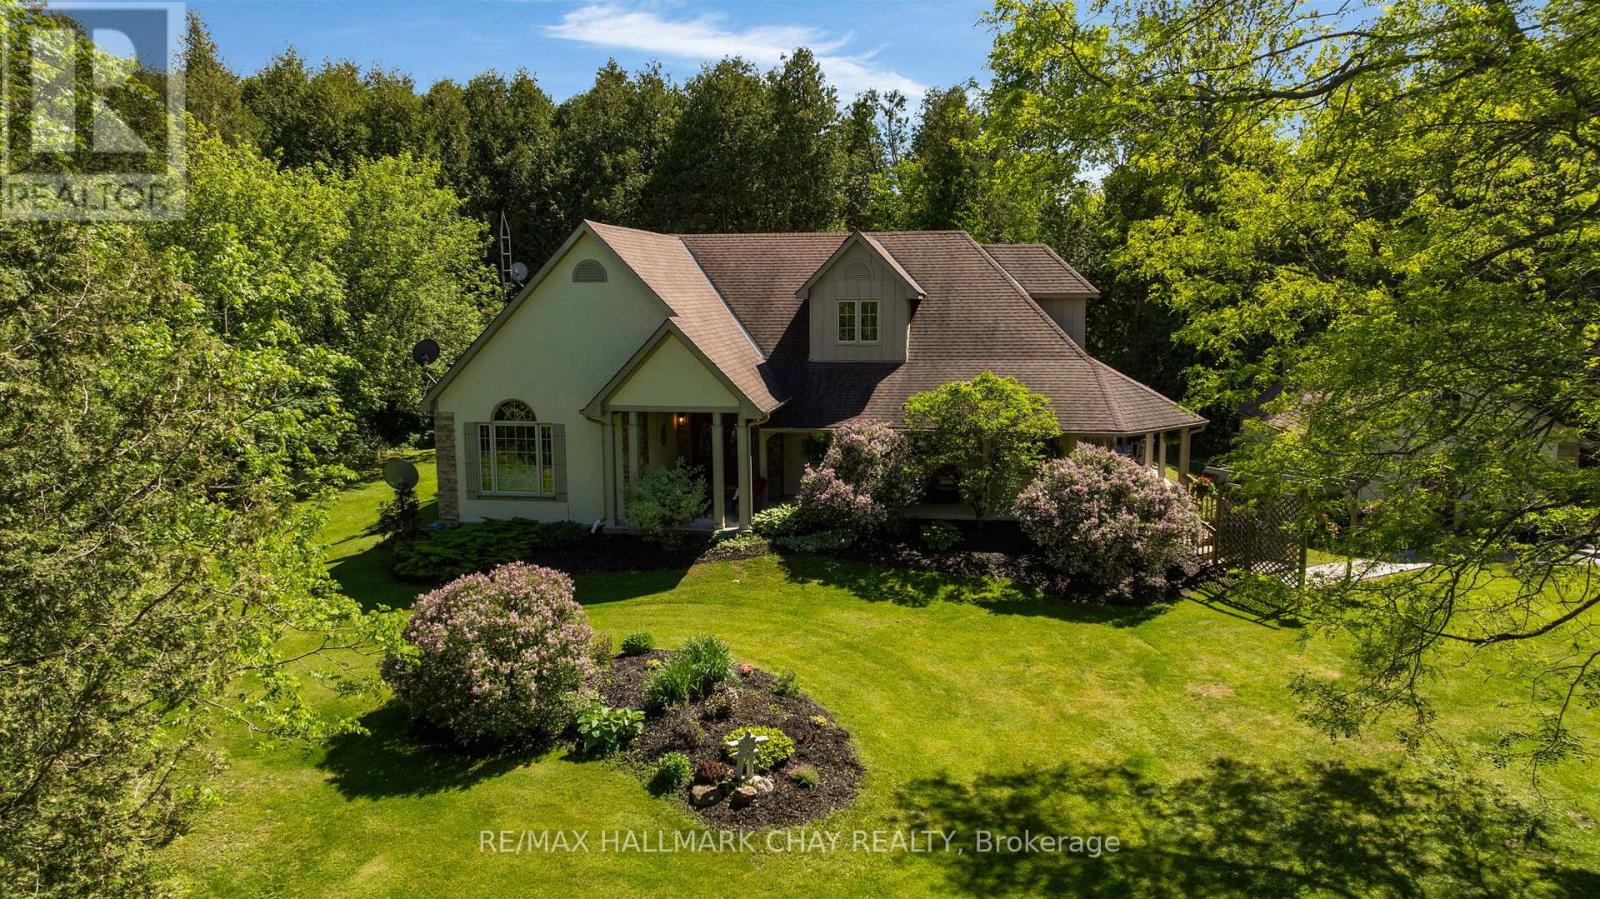
True perfection in real estate happens when you pair the perfect home - custom built in 2003, meticulously maintained & updated, with over 4,200 sq.ft. of finished living space - with an absolutely magical property - 4 acres of serene privacy with stunning manicured lawns and gardens and your own pond and stream (with trout!). This magic is exactly what you get at 381 RR 8! You're guaranteed to fall in love from the moment you step out of the car as this stunning property shows off with the gorgeous mature tree canopy, stunning gardens, and sweeping lawns. The beautiful wrap around front porch with tongue and grove ceiling is the perfect spot for that morning coffee or evening cocktail. Step foot inside the double door entry and you immediately realize this custom built home has been impeccably maintained and updated. 9' ceilings throughout the entire main floor make the space feel open & airy and is highlighted by a huge living/dining combination with crown moulding and hardwood floors. The large eat-in kitchen has been beautifully updated with white shaker cabinetry and quartz counters and is the perfect spot for breakfast overlooking the yard. The main floor is rounded out by 2 huge bedrooms including an oversized primary with 5 piece ensuite, 2 walk-in closets, and a private walk-out to your covered porch and hot tub. The upper level is home to two more giant bedrooms and a brand new 3 piece bath. In the lower level it's all about entertainment with a ton of rec space large enough for a professional pool table, wet bar, and family room not to mention a ton of storage space. Whether you are a growing family looking for plenty of space or a down sizer looking to do all of your living on one level (primary bedroom and laundry are on the main level) this home delivers big on value. All of your daily amenities are a short drive away in Uxbridge yet you're tucked away in your own completely private oasis. (id:50787)
265 Wycliffe Avenue
Vaughan, Ontario
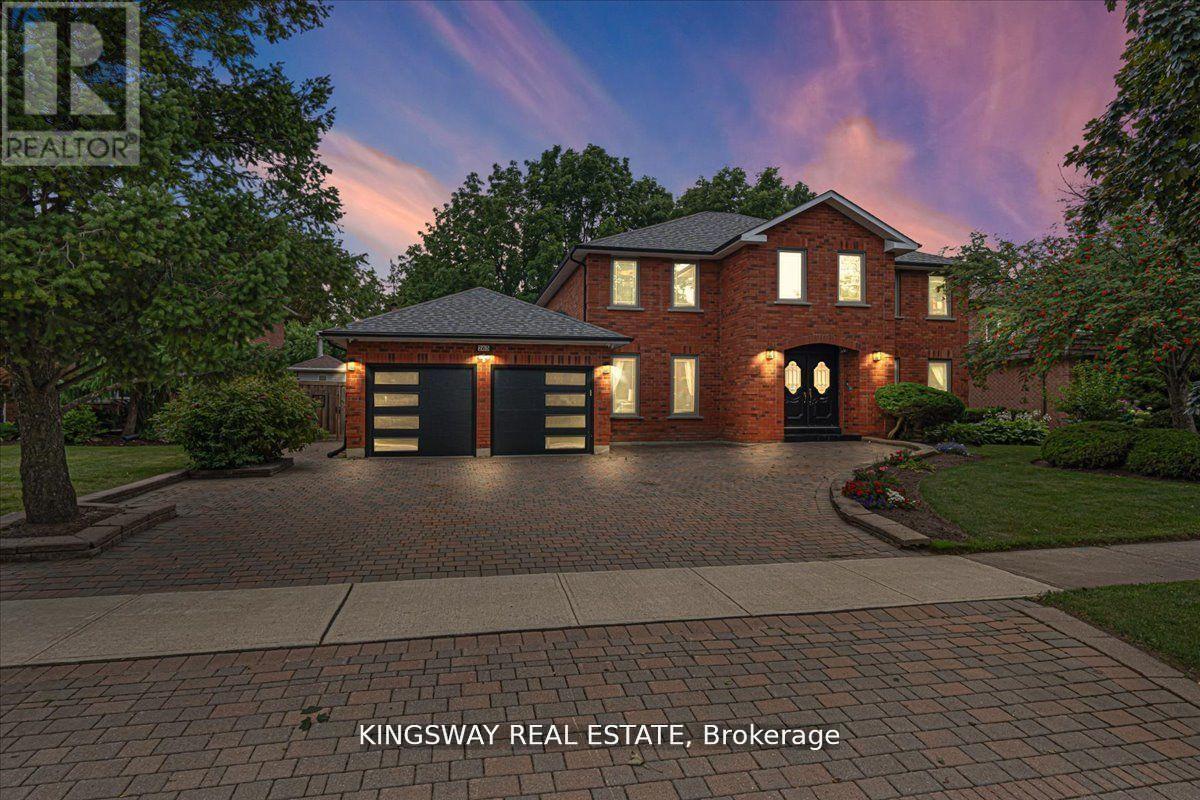
This stunning dream home is located in Vaughan's prestigious Islington Woods neighbourhood, nestled in a sought-after million-dollar community. Sitting on a premium lot that backs onto a former golf course, this property offers both luxury and privacy. Recently renovated, it features a completely upgraded gourmet chef's kitchen with granite countertops, a stylish backsplash, a pantry, and a sunlit solarium with vaulted ceilings and skylights. The beautifully landscaped backyard is a true oasis, boasting a gorgeous swimming pool and ample space for entertaining or relaxation. Inside, the home offers elegant details, including a cozy gas fireplace. The spacious primary retreat is a private sanctuary, complete with a 6-piece ensuite, a walk-in closet, and a walk-out balcony with scenic views. The professionally finished basement apartment, with a separate entrance, provides additional living space and includes a recreation area, a full kitchen, three bedrooms, a bathroom, and a separate laundry. This exceptional property combines modern luxury with timeless elegance in an unbeatable location. (id:50787)