
Lower - 582 Carlyle Court
Oshawa, Ontario
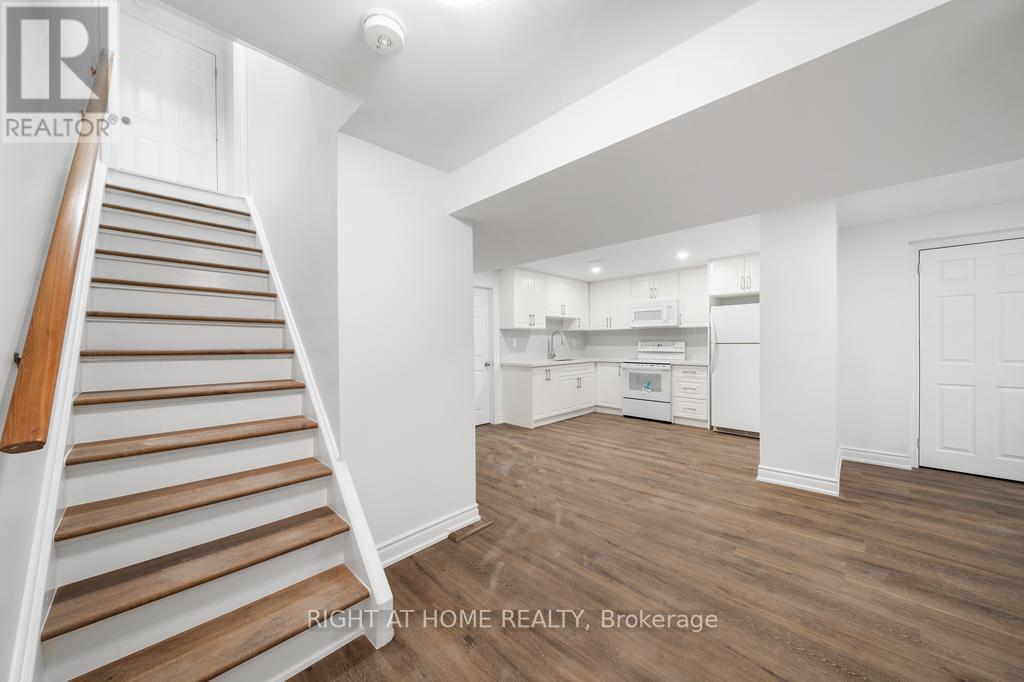
Lower Level Only! Tenants Pay own hydro bill, Heat And Water Utilities Are Split 50%/50% with main floor tenant. Clean, bright space with two bedrooms, Large open concept kitchen to living room. One parking spot is included. (id:50787)
903 Dundas Street W
Toronto, Ontario
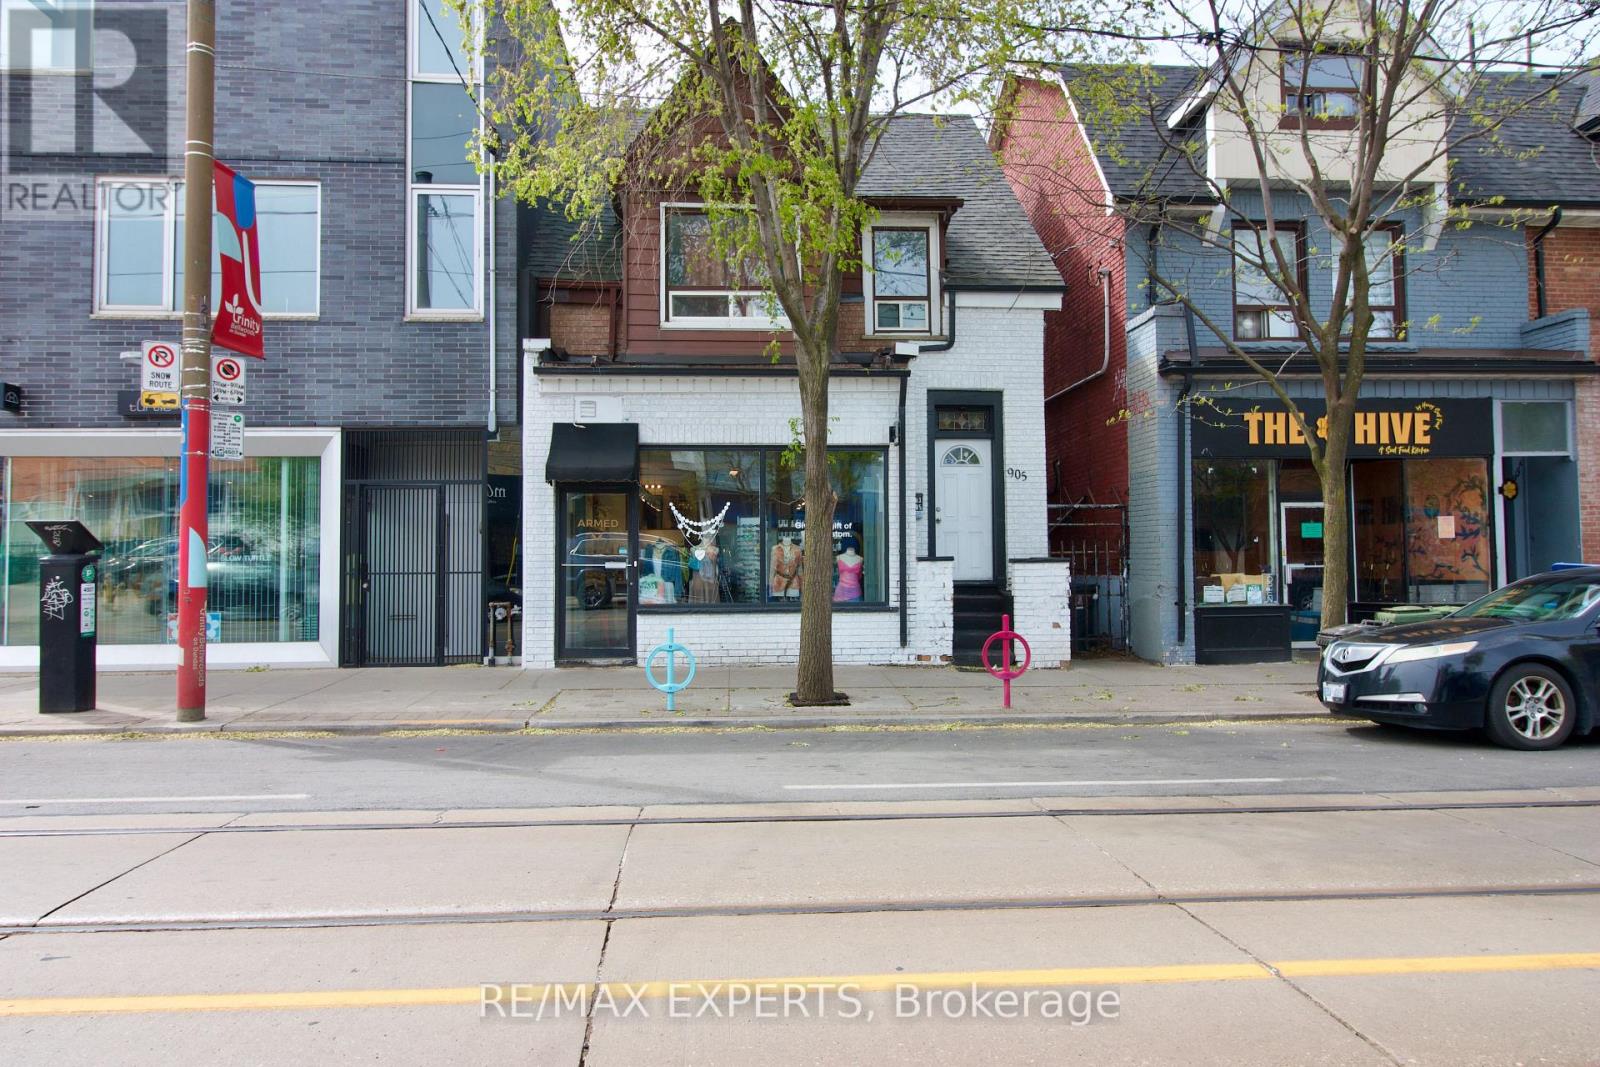
Prime Dundas West storefront retail opportunity in the heart of the Trinity Bellwoods neighbourhood. Approximately 820 sq. ft. of bright, well-finished street-level space plus basement storage. Large storefront window provides excellent natural light, visibility and street presence. The space features an open retail layout, finished flooring and track lighting. Ideally positioned just east of Ossington Avenue and steps from Trinity Bellwoods Park, surrounded by popular restaurants, cafes, boutiques and neighbourhood businesses. Well suited to retail, fashion, beauty, wellness, studio, showroom or service-oriented uses. Other uses considered, subject to zoning and applicable approvals. (id:50787)
612 - 219 Fort York Boulevard S
Toronto, Ontario
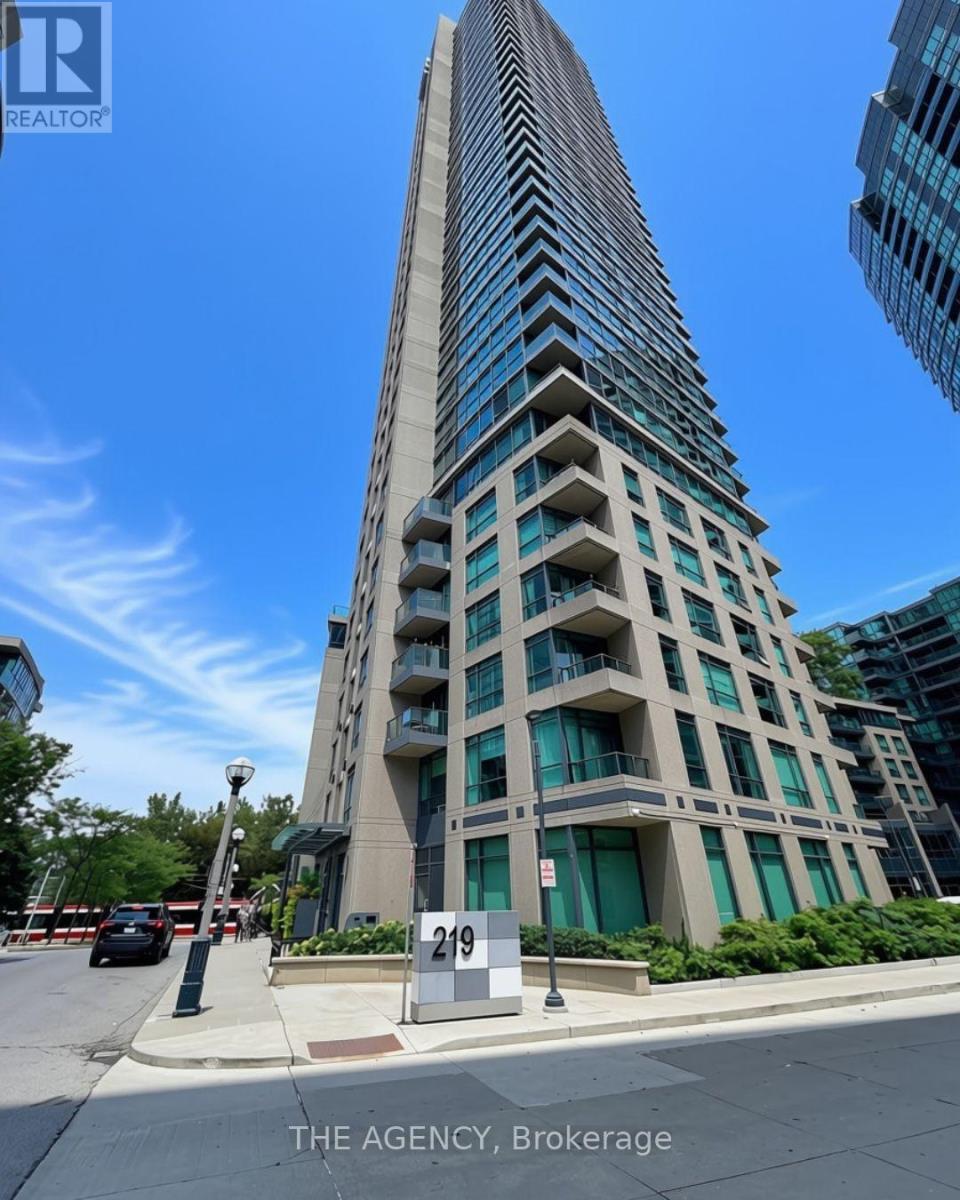
Welcome to This Bright and Spacious South Facing 2 Bedroom Suite in the Heart of Fort York, Offering an Incredible Layout, Unobstructed Views and an Unbeatable Downtown Waterfront Lifestyle. The Thoughtfully Designed 2 Bedroom Floor Plan Features an Open Concept Living and Kitchen Area With Stainless Steel Appliances, a Large Separate Area to Use as a Dining Room or an Office and a Walkout to the Large South Facing Balcony Perfect for Enjoying the Sunshine and Views. The Spacious Primary Bedroom Features a Walk in Closet and Private 3 Piece Ensuite, While the Second Bedroom Offers Excellent Flexibility as a Bedroom, Home Office or Guest Space. Enjoy the Convenience of *all Utilities Plus Internet Included in the Lease* Along With *1 Parking Space* With the Waterfront, Parks, Trails, Ttc, Groceries, Restaurants, Billy Bishop Airport, Cne and Bmo Field All Just Steps Away, This Is an Incredible Opportunity to Enjoy One of Downtown Toronto's Most Convenient and Vibrant Neighbourhoods. Just Move in and Enjoy Utilities, Internet and Parking Are Already Taken Care Of. Book Your Private Showing Today and Make This Fort York Waterfront Suite Your Next Home! (id:50787)
318w - 500 Queens Quay
Toronto, Ontario
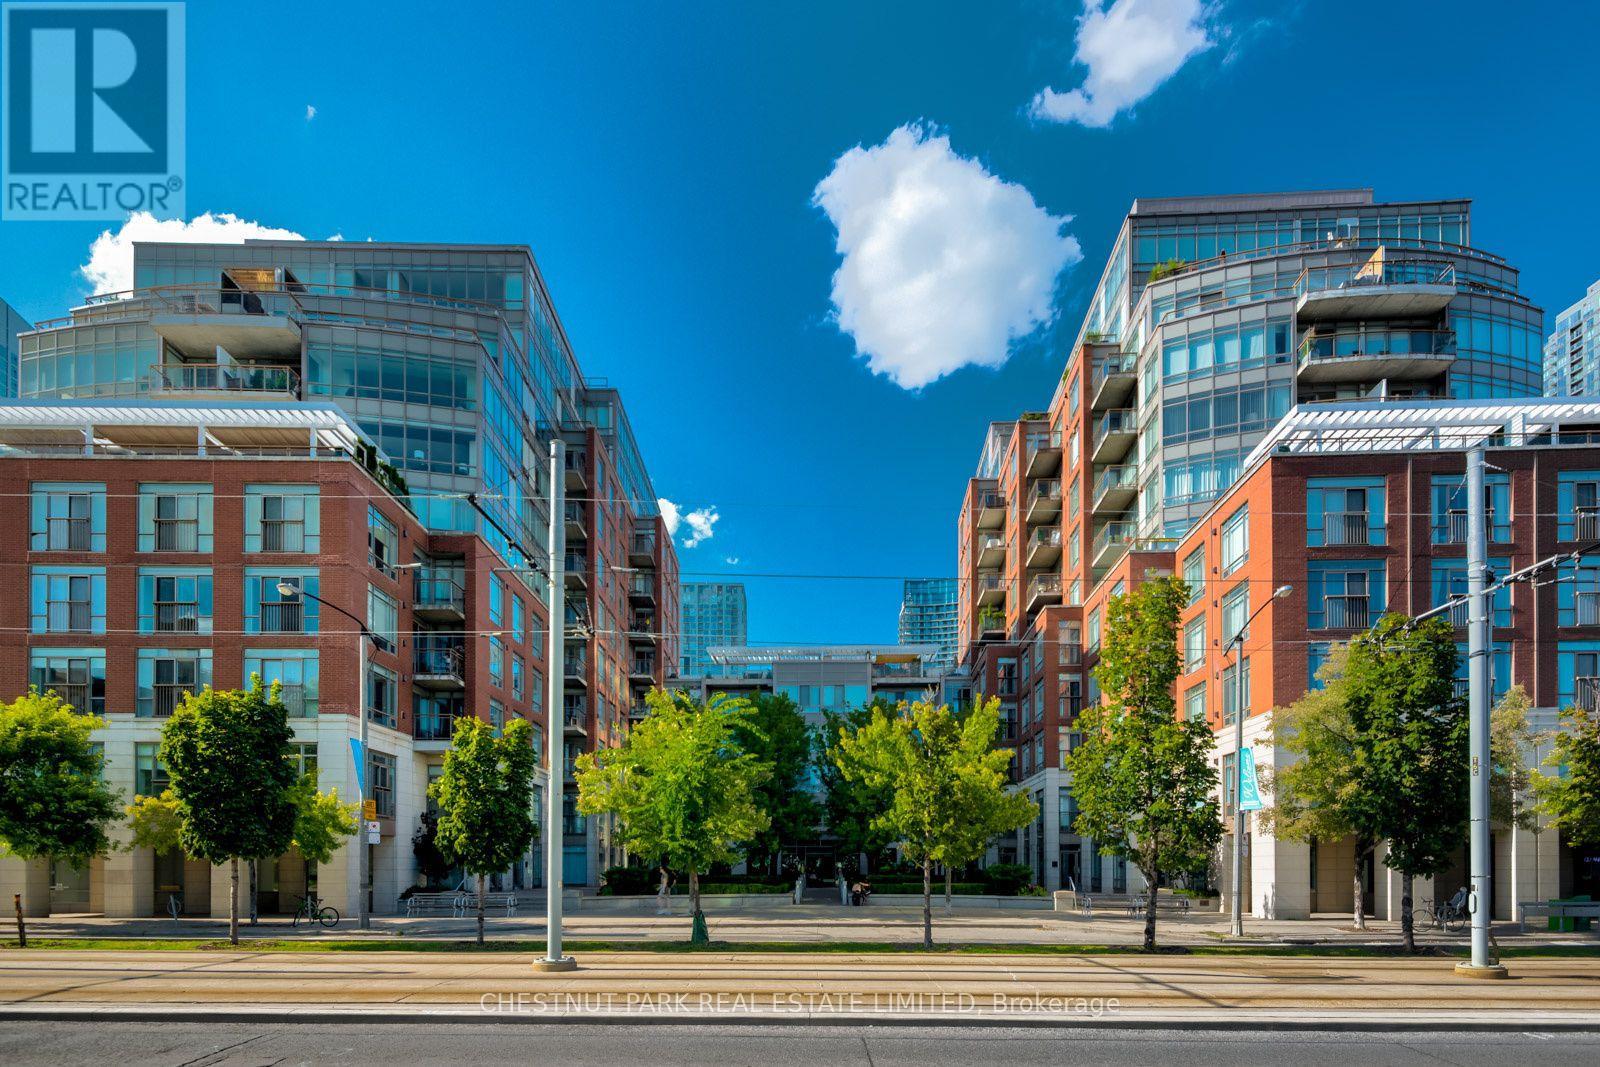
Welcome to Prestigious 500 Queens Quay West, Unit 318W. Spacious and elegantly updated, this two-bedroom unit features floor-to-ceiling windows and striking views from every vantage point. TWO amazing balconies: southern, with views of the lake, and northern, with views of the city and the perfect spot for your private BBQ area! Uniquely situated along Toronto's iconic waterfront, with incredible views of Lake Ontario and the spectacular Toronto skyline, this beautifully renovated unit combines refined living with an unbeatable location. Tasteful hardwood throughout, complemented by elegant ceramic tile in both renovated bathrooms, with the primary bathroom featuring the comfort of in-floor heating. The open-concept kitchen is ideal for cooking & entertaining and has been beautifully refreshed with Corian countertops, updated cabinet doors & lighting. Spend cool evenings enjoying & relaxing in the warmth of the gas fireplace (motor replaced in 2024) and taking in the views of the lake. Skillfully thought out & designed to maximize space and utility, custom California Closets storage systems complement all closets, newer lighting throughout & heat pumps replaced (7 yrs), making this unit truly remarkable. Residents of this prestigious building enjoy white-glove concierge service, a fitness centre, party and meeting rooms, visitor parking, and 24-hour security. Steps from the Harbourfront, vibrant restaurants, cafes, entertainment, parks, waterfront, and transit, both TTC & highways. A truly effortless urban lifestyle! (id:50787)
Main - 12 Highbourne Road
Toronto, Ontario
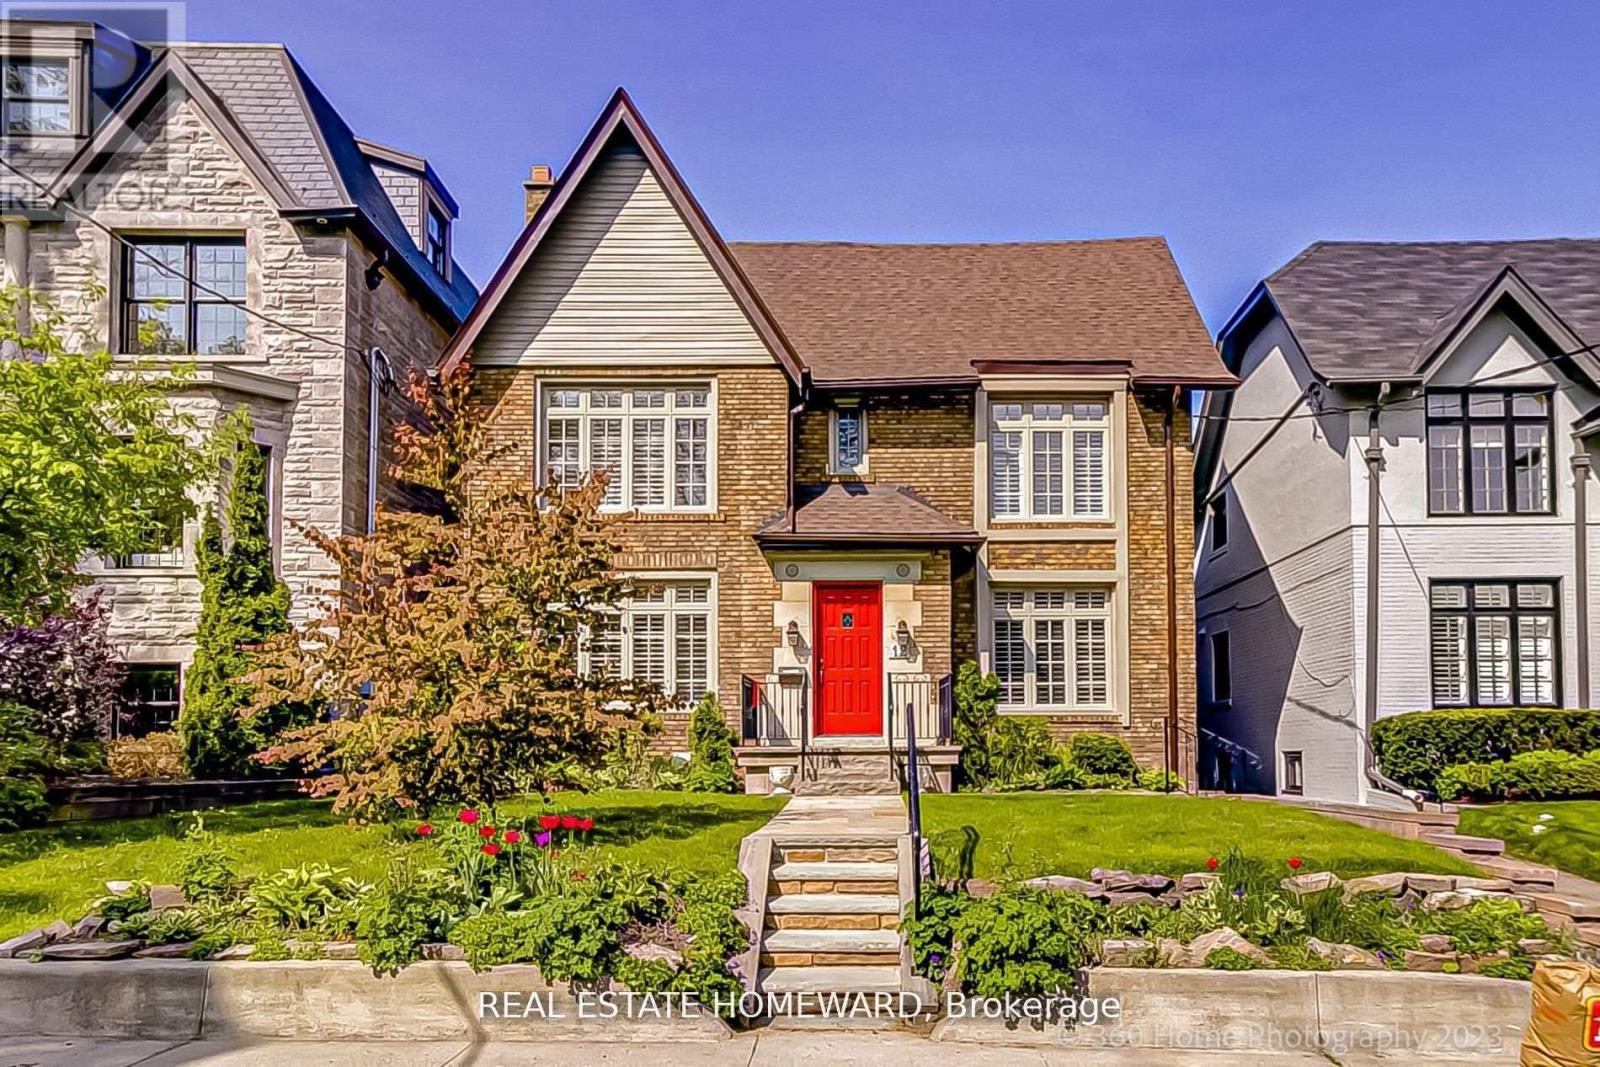
Your perfect Forest Hill Home awaits. Incredible Location On a Quiet Street bordering Forest Hill and walking distance to Davisville and St. Clair TTC Stations. This Spectacularly Renovated main floor "Owner's Suite" includes 3 Bedroom + 2 Bathroom, Approximately 2,000 Square Feet of Sun Filled Luxurious Living Space, within an Elegant Classic Forest Hill Triplex. Artfully renovated to maintain the historic charm with contemporary comforts, highlights include a Chef's Kitchen with Custom Cabinets, Quartz Countertops, Eat-In Waterfall Peninsula, Massive Living Room With Gas Fireplace, a Remodelled 5-Piece Ensuite with Soaker Tub and Direct Access to a Private Backyard retreat with a wood deck and Flagstone Landscaping. Unit includes Ensuite Laundry, a Designated Storage Locker in the Basement and Garage Parking. Steps To Ucc, Bishop Strachan/York/St. Mike's College & Top Public School Catchment. Enjoy The Best Of Toronto Including Forest Hill Village Shopping, Kay Gardiner Belt Line Trail, St. Clair & Yonge Lifestyle, Many Parks And Nature Trails. Photos virtually staged. (id:50787)
315 - 25 Richmond Street E
Toronto, Ontario
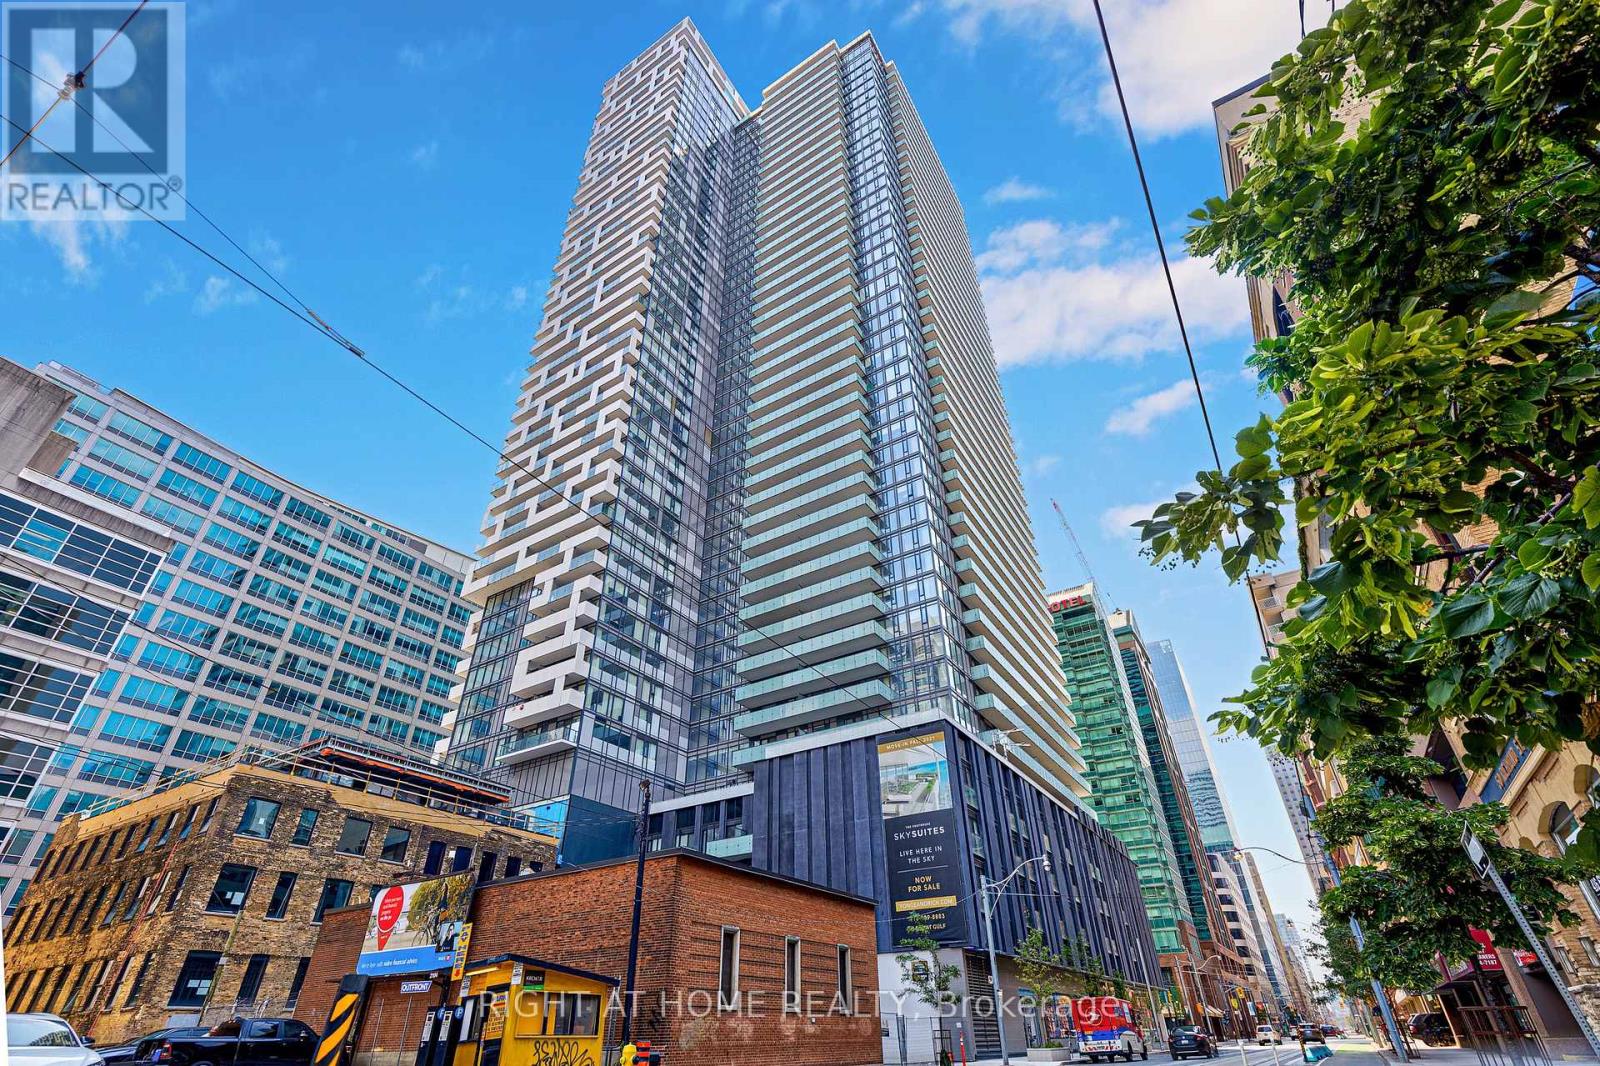
Immaculate 2+1 And 2 Full Baths @ Yonge St & Richmond St. Great Layout And Tons Of Upgrades Throughout. Full Size Appliances For Family Size Living. Steps To Everything Toronto. Master features Walk-in closet and 4pc ensuite with window, 2nd Br features large corner windows and wall-to-wall closet. Two Lockers included. (id:50787)
3003 - 82 Dalhousie Street
Toronto, Ontario
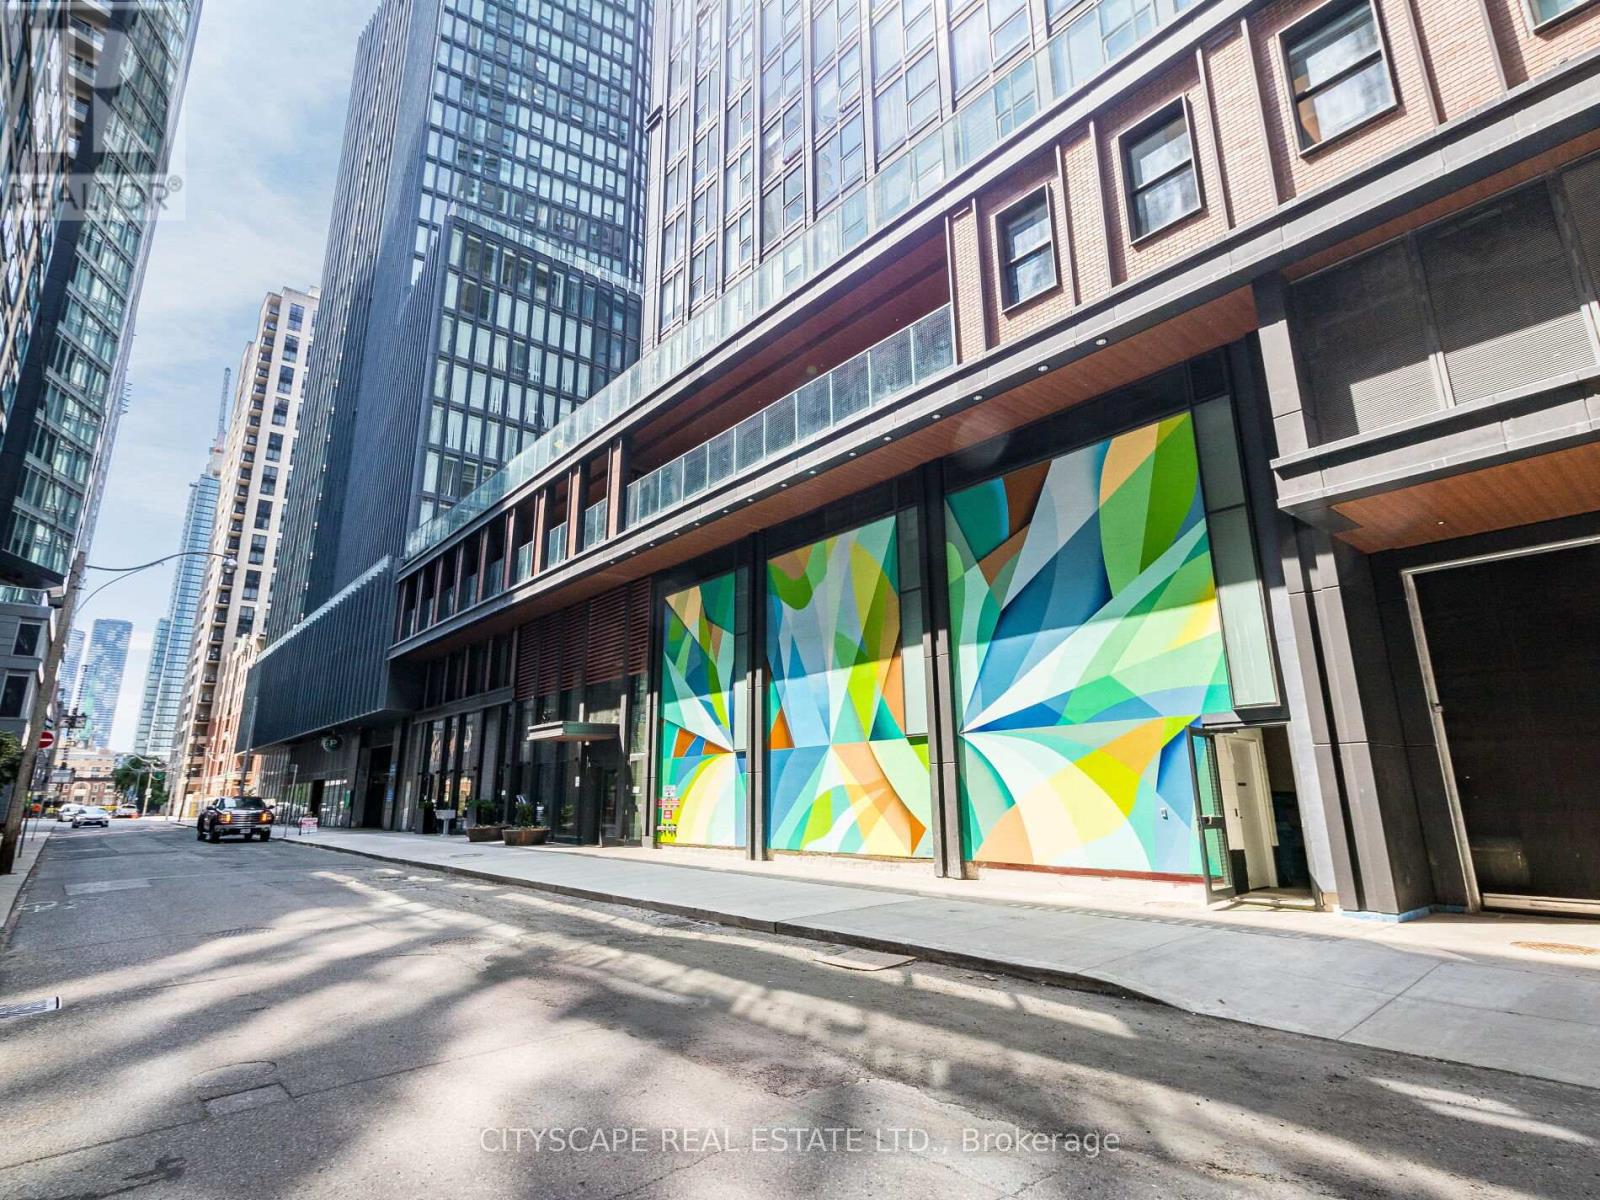
Enjoy living In The Heart Of Downtown In A 2+2 Fully Furnished Apartment. Enjoy Unobstructed City Views From This Bright & Beautiful Unit, Which Is Steps Away From The Financial District, Eaton Center, Fine Dining, Transit, Hospitals, University of Toronto & TMU. Enjoy Amazing Amenities Offered By The Building Which Include 24 Hour Concierge , Gym, Yoga Room, Party Room, BBQ, Visitor Parking , And Shared Workspaces. Rent Price Includes A Parking Spot And A Locker. (id:50787)
113 Green Road
Hamilton, Ontario
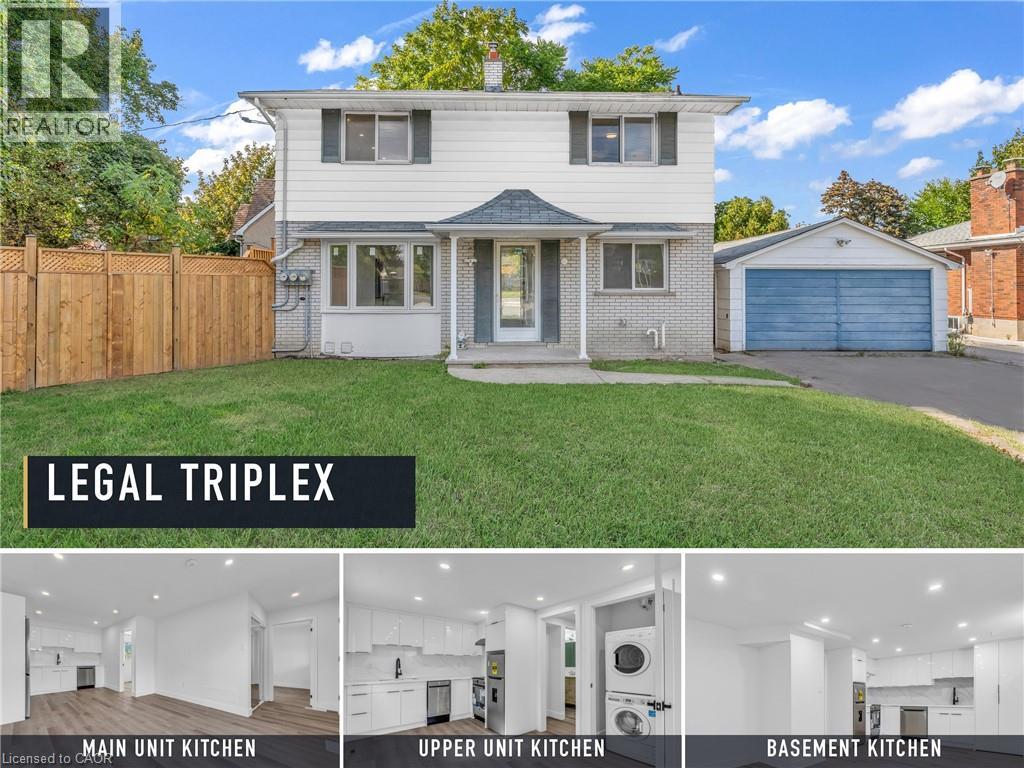
**TURNKEY LEGAL TRIPLEX OPPORTUNITY** in **STONEY CREEK/HAMILTON**. Fully renovated in the last 12 months with PERMITS. New Plumbing, Electric, and all finishes. Separate Hydro meter for each unit. Detached 2-storey property configured with **THREE INCOME-GENERATING UNITS**, Current GROSS RENT **$5,900/MONTH** . Main, upper, and lower units offer updated finishes, separate living spaces, and strong rental appeal. Excellent option for investors seeking **CASH FLOW** in a mature neighbourhood close to transit, shopping, schools, parks, and highway access. (id:50787)
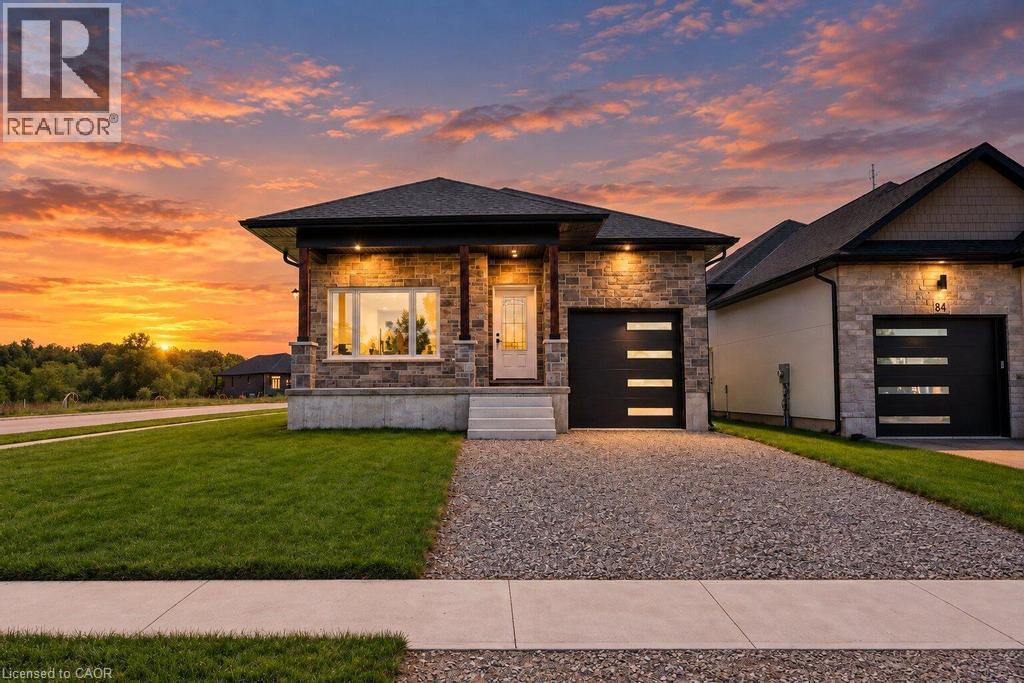
86 Pike Creek Drive
Cayuga, Ontario
Discover the allure of modern living at 86 PIKE CREEK DR, CAYUGA ON N0E 1E0, a newly constructed single-family residence built in 2026. This ranch-style home offers a thoughtful design, providing a fresh start in a desirable location. This inviting home features two well-proportioned bedrooms, offering comfortable and private spaces for relaxation. The property also includes two bathrooms, with one thoughtfully appointed with a walk-in shower, providing a touch of everyday luxury. The single-story layout ensures effortless living, while the attached one-car garage offers convenience and direct access. A welcoming porch extends the living space outdoors, perfect for enjoying quiet mornings or peaceful evenings. Embrace the opportunity to create your ideal lifestyle in this brand-new home; schedule your private viewing today. (id:50787)
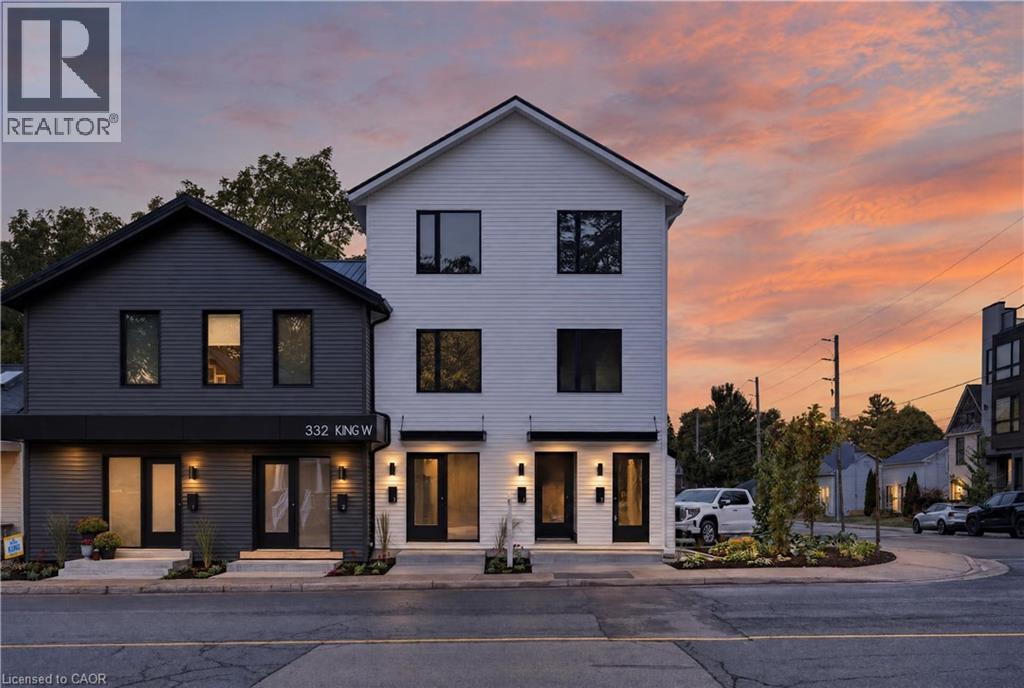
332 King Street W Unit# 5
Dundas, Ontario
Be the first to live in this brand new 3 bedroom, 2 bathroom suite in Old Dundas, one of Hamilton's most desirable communities. Offering over 1,100 square feet of thoughtfully designed living space with its own private, separate entrance, this never-occupied suite is finished to a luxury standard throughout, including luxury vinyl flooring, quartz countertops, and stainless steel appliances. The bright open-concept layout is complemented by three well-proportioned bedrooms with room for a home office or guests. Two full bathrooms and in-suite laundry make everyday living easy, and one parking spot is included. Nestled at the base of the Niagara Escarpment, you are steps from trails and waterfalls and minutes to downtown Dundas shops, cafés, and restaurants, the Driving Park, McMaster University, and Highway 403 access. Available immediately. AAA+ applicants only. Please submit a completed rental application, references, photo ID, Equifax credit report, employment letter, and two most recent pay stubs. Tenant responsible for hydro, water, insurance, internet, and cable TV. (id:50787)
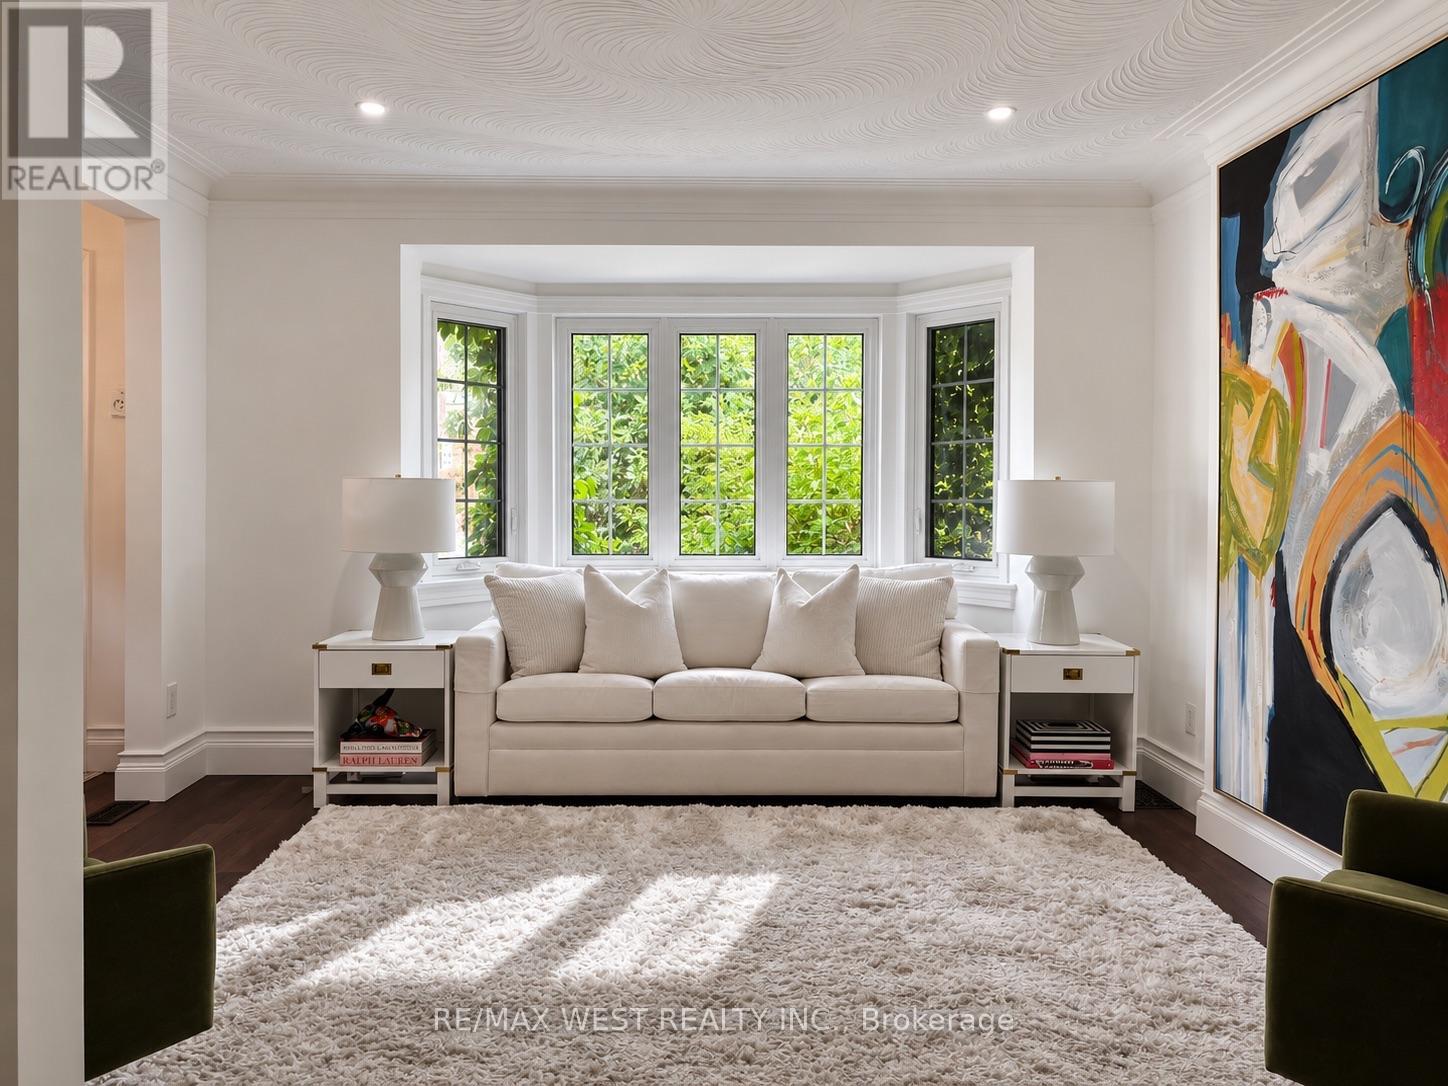
12 Brentwood Road S
Toronto, Ontario
Beautifully Renovated In The Heart Of Sunnylea's Coveted Thompson Orchard, This Stone And Brick Bungalow Offers Turnkey Living In One Of Toronto's Most Sought-After West-End Neighbourhoods. Natural Light Fills The Open Living And Dining Rooms, With Hardwood Floors, High Ceilings, Crown Moulding And A Large Bay Window Creating An Easy Flow For Everyday Living And Entertaining. The Renovated Kitchen Pairs Quartz Counters And Generous Workspace With Waterfall Island Seating, Deep Drawer Storage And A Professional Gas Range. Two Spacious Bedrooms Overlook The Garden, Complemented By A Beautifully Renovated Contemporary Bathroom With Floating Vanity And Glass-Enclosed Rainfall Shower. A Direct Walkout From The Main Floor Leads To The Private Fenced Backyard With Cedar Deck And Covered Gazebo-An Inviting Setting For Morning Coffee, Summer Dinners And Evenings Outdoors. The Finished Lower Level Extends The Living Space With A Separate Side Entrance And Two Versatile Bedrooms, Offering Flexibility For Overnight Guests, A Family Room Or Work-From-Home Space. A Renovated Bathroom With Deep Soaker Tub, Generous Laundry Room And Excellent Storage Complete The Level. Updated Mechanicals, An Attached Garage, Private Double Drive And Parking For Six Take Care Of The Practical Side Of City Living. And This Is A Neighbourhood Made For Leaving The Car Behind. Stroll To Bloor Street And The Kingsway's Shops, Cafés And Restaurants, Royal York Subway, Brentwood Library And The Kingsway Theatre, With Parks And Nearby Trails To Explore. Sunnylea Junior School Is Close By, While Downtown Toronto, The Lake, Pearson Airport And Major Highways Are All Within Easy Reach. This Home Offers The Privacy And Independence Of Detached Living, Beautifully Renovated Interiors And A Backyard Of Your Own-All In A Neighbourhood Where So Much Of Daily Life Is Just A Walk Away. (id:50787)
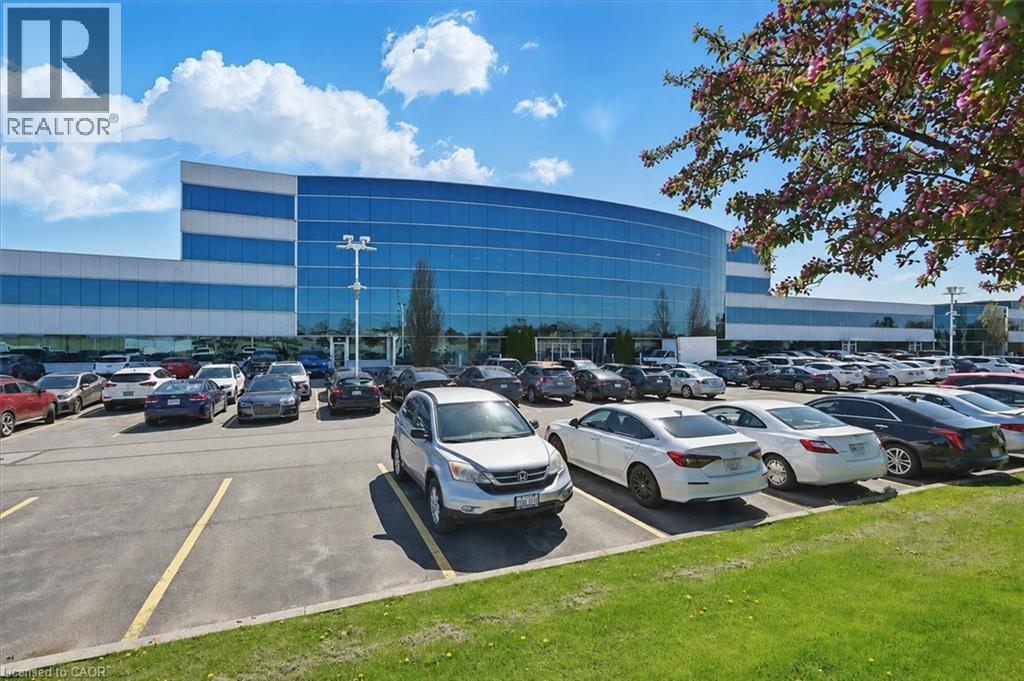
1100 South Service Road Unit# 109
Hamilton, Ontario
Professionally finished first class showroom/office space along the QEW business corridor, natural light, main floor access, flexible built out allows for many showroom/office uses and configurations, great zoning for many allowed uses. 1000sf to 3500sf available. Unit has excellent exposure in a modern multi unit Industrial/Commercial/Office complex. Plenty of in-common, on-site parking. Just minutes from the Fruitland Road/QEW exit. Plenty of amenities are nearby and in close proximity to Winona Crossings, Costco, the GO Station, and more. Don’t miss this remarkable opportunity. Landlord will offer Tenant Incentive. (id:50787)