

186 Rosedale Heights Drive
Toronto, Ontario
Set on a wide, beautifully landscaped lot, 186 Rosedale Heights Drive makes a memorable first impression. A flagstone walkway, Victorian wrought iron lamp posts and back gate, mature trees, manicured shrubs and flowing lavender leading to a Castle-esque front door with a lion's head knocker. Welcome Home. This gracious 2 1/2-storey, centre-hall home is a perfect blend of Arts and Crafts architecture and English Country estate with approx. 3,660 sf of finished living space. The formal living / music room has a wood-burning fireplace with a Louis XV-style carved marble mantel and adjoining library/family room overlooking the garden has a gas fireplace. The exceptionally wide dining room is equally suited for classic dining arrangement or a generous round table for memorable gatherings.The bright eat-in kitchen overlooks the private back garden featuring granite counters, 2 dishwashers, a beverage fridge, a Sub-Zero fridge, a warming drawer, plus a B/I desk. The centre island offers room to work or dine. A powder room and laundry complete the main level. The spacious primary bedroom has a 5 pc ensuite and W/I Closet. Two additional bedrooms share a 4 piece bathroom.The third floor has 2 versatile rooms for a gym, office or bedroom and three-piece bathroom.The lower level has a large playroom/theatre or billiards room and large utility storage room with sink. The professionally landscaped irrigated gardens features a Japanese zen inspired privacy seating bench separating the ivy clad one car garage. Beautiful, elegant, cozy, and comfortable family home walking distance to top-rated schools, nature paths, tennis courts, parks, trails, Summerhill market. Serene Moore Park offers one of the best lifestyles in Toronto. (id:50787)

91 Limerick Street
Oshawa, Ontario
Step into comfort and charm at 91 Limerick St. Oshawa! This east-facing, 1-bedroom walk out legal basement apartment offers a functional kitchen, a cozy family room, and a full bathroom. Enjoy the convenience of a private entrance, shared laundry (with outdoor access), and two dedicated parking spots. The corner unit boasts an open backyard that opens up to a beautiful green space, providing a serene experience of being close to nature. Additional storage is available if needed, offering extra flexibility. Conveniently located near all essential amenities, including restaurants, shopping stores and grocery outlets, this home is designed to meet your everyday needs. Nestled in a peaceful, family-friendly neighborhood with great schools and parks nearby, this inviting space is ready to welcome you. Schedule a visit today! *Please not that the Fireplace is currently not working, will not be repaired it's just for aesthetic purposes.* **EXTRAS** Shared Utilities (Water/Heat/Hydro), Laundry, Shared Internet if needed (id:50787)

174 Homestead Road
Toronto, Ontario
Premium Move-In Ready Townhouse Near UTSC & Centennial College. Experience low-maintenance living in this beautifully renovated, carpet-free home located in a highly sought-after, family-friendly neighbourhood. Ideal for families, professionals, and investors, this spacious home features 3+1 bedrooms, 2.5 bathrooms, and a desirable ground-level walk-out basement. Enjoy exceptionally low property taxes, no separate water bill, and the convenience of professionally managed exterior maintenance. Coverage includes the upkeep, repair, and future replacement of the roof, windows, driveway, and main entrance. Unbeatable location-just minutes from the University of Toronto Scarborough (UTSC), Centennial College, top-rated schools, TTC routes, GO Transit, and Highway 401. Major grocery stores, shopping, banking, and everyday amenities are all nearby. Situated on quiet, safe streets and close to diverse places of worship, this home offers outstanding value, comfort, and convenience. (id:50787)
Meta Realty Inc.
85 Hall Street
Oshawa, Ontario
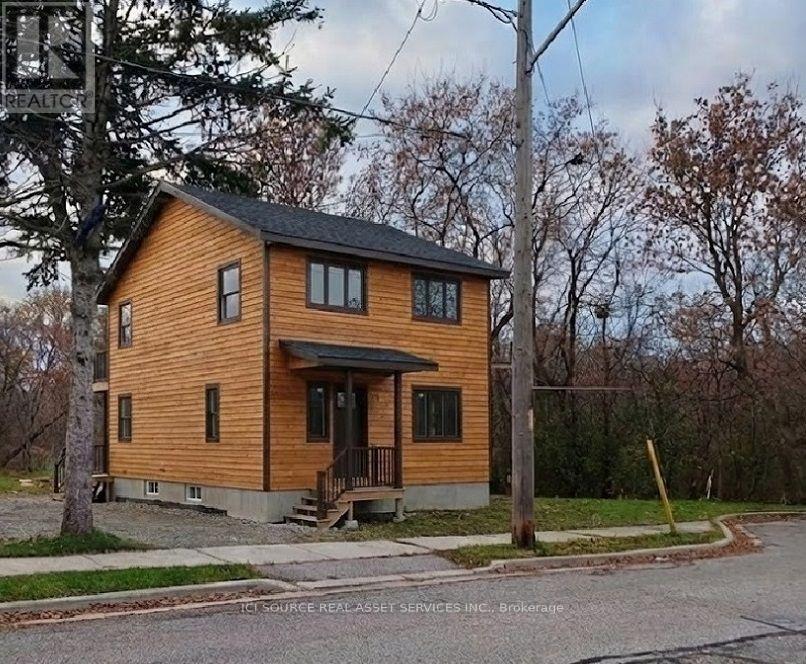
Attention all Domestic & Foreign Investors, Builders, Developers and Social Services Operators ! This serene Site located along Park at end of Cul-de-Sac street, less than 900 meter walking distance from proposed New GO station is already zoned for 5-plex as per New Zoning bylaw CO-A. No Parking Requirements. Available now for review for serious prospect are concept drawings for addition(s) up to 5500 sf GFA, residential 5-plex and/or Group home ("C" or "B2") with 10 accommodation capacity for up to 10 residents plus stuff. Design Work stated on Site Plan Approval: currently finalizing Design Briefs and Concept Drawings for review by City and Conservation Authority as to optimize the use of this attractive serene site - minor variance and development limits coordination. Available now are: NEW SURVEY, ACTIVE BUILDING PERMIT for 3 Bedroom Upstairs. Kitchen Living on 1st Floor. GFA Approx. 1360 SF, Existing, unfinished Basement. Please note, the Listing Price incudes the House As Is now (image2), along with Current Building Permit, subject to coordination of transfer of permits as per procedures by City and Conservation Authority. Buyer to do own due diligence and use their own discretion in assessment of Cost of Construction for the Approved (1) Dwelling Unit as per current Building Permit (rendering 1). Seller reserves the rights to update the conditions and price as the design work advances beyond current Bldg. Permit. Seller would consider partnership in delivery of the project as turn-key in either option: 1360 SF house or up 5500 SF 5-plex or Group Home. *For Additional Property Details Click The Brochure Icon Below* (id:50787)
Upper - 1531 Queen Street E
Toronto, Ontario
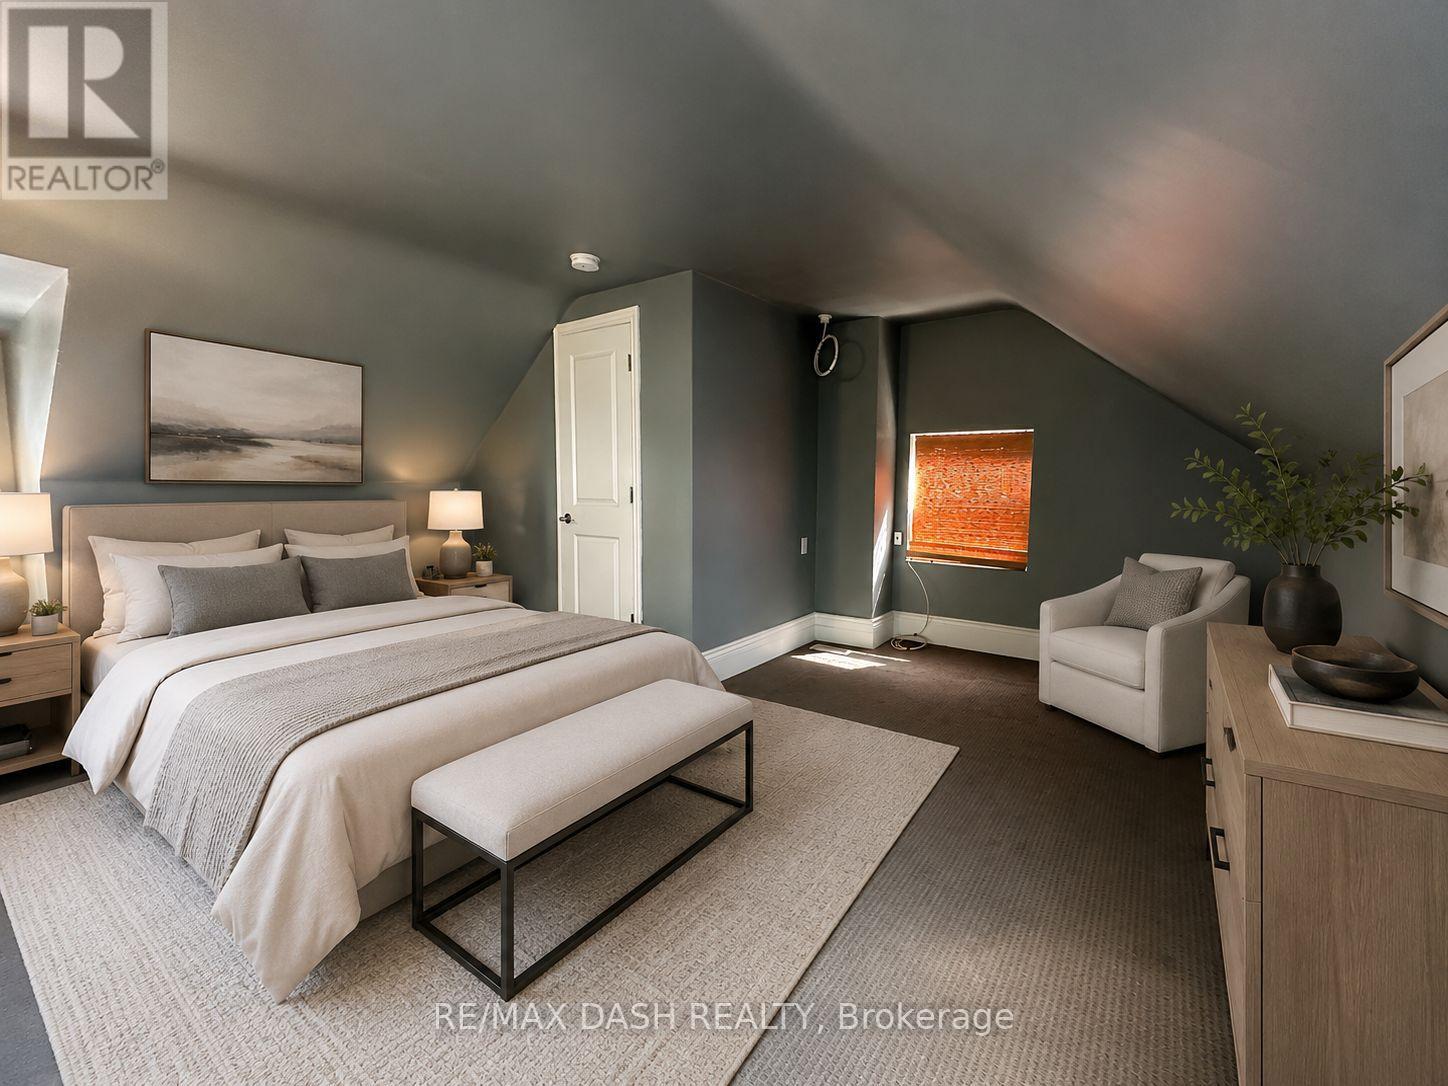
Bright upper level, two bedroom apartment nestled on the vibrant Queen St E between the trendy Leslieville & the sought-after Beaches. The 2nd floor bedroom can comfortably fit a king bed, and features a large window, closet and an ensuite massive spa-like bathroom with a soaker tub. Rest and relax! Third floor loft is spacious and bright with three windows and could be utilized as a second bedroom or living area! Updated Kitchen overlooking the backyard with full-size stainless steel appliances, a breakfast bar and ample storage. Laundry ensuite. Enjoy being right next to Jonathan Ashbridge Park, the convenience of public transit at your doorstep, and being just a short walk to Woodbine Beach, and tons of shops and restaurants. (id:50787)
105 - 1 Sidney Lane
Clarington, Ontario
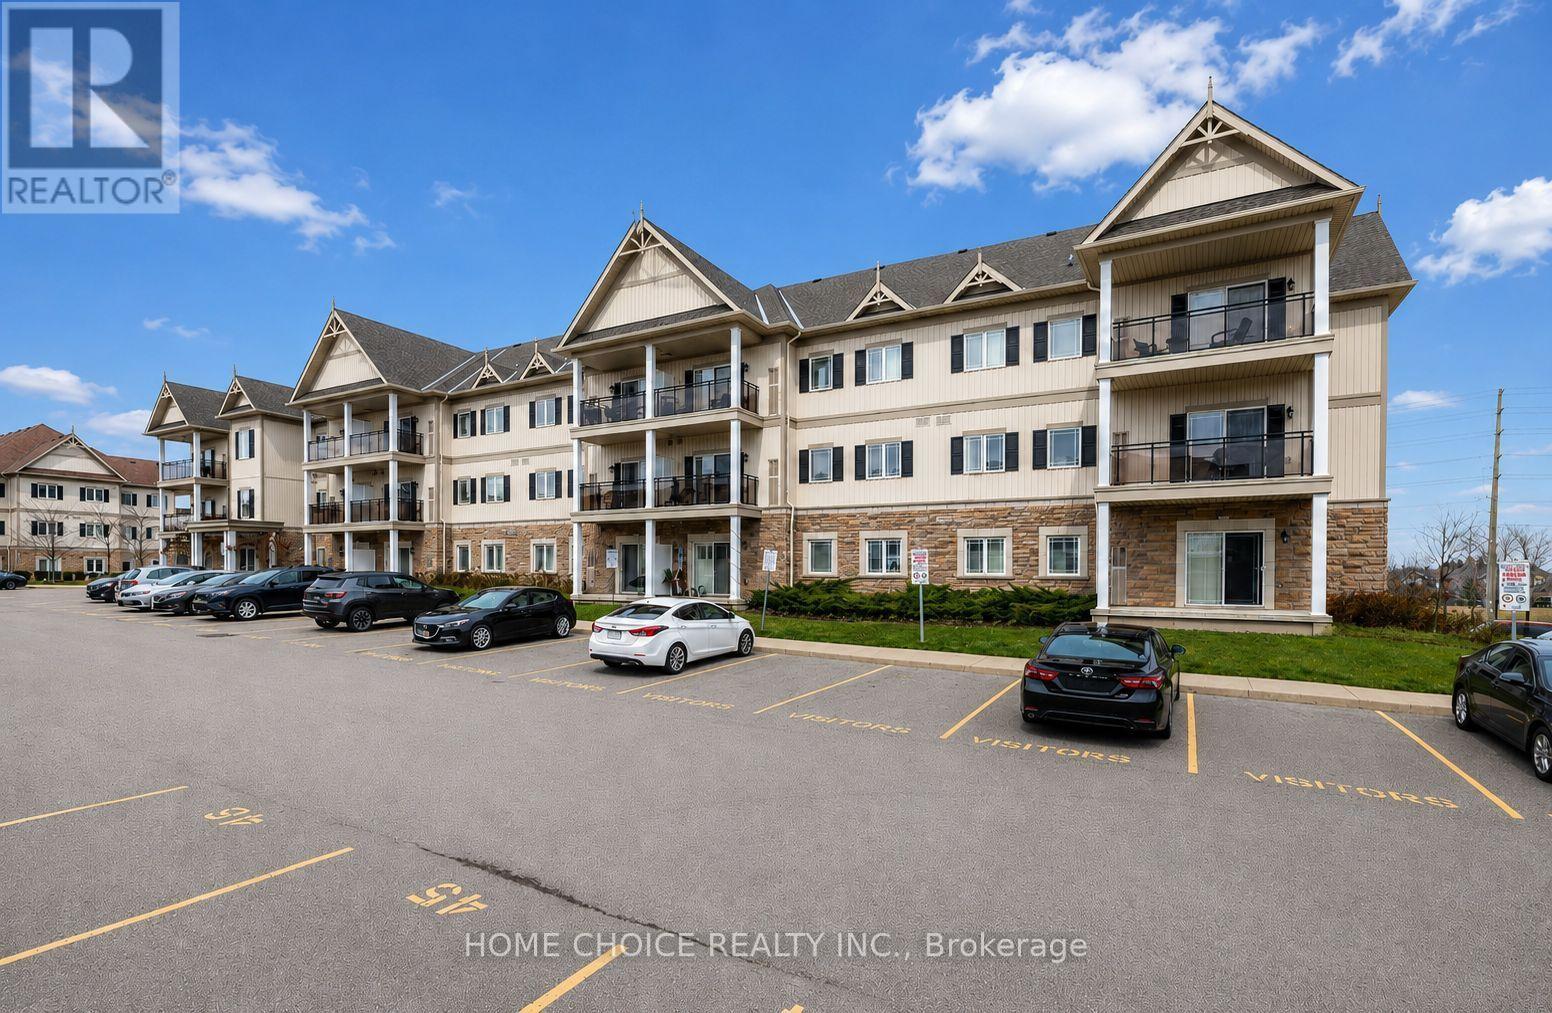
Welcome to this beautifully maintained 1-bedroom main-floor condominium offering convenient, stair-free living. This immaculate suite features hardwood flooring throughout the living room, dining room and bedroom. The open-concept kitchen with granite counter overlooks the combined living and dining areas, creating a bright, comfortable and functional space for everyday living and entertaining. Step outside to the covered balcony, perfect for relaxing and enjoying the fresh air. Additional features include ensuite laundry, one parking space and a private storage locker. Residents also enjoy excellent building amenities, including an exercise room, party room, games room and plenty of visitor parking. Conveniently located close to Highway 401, schools, shopping and a wide variety of everyday amenities. Ideally suited for first-time buyers, downsizers or investors, this immaculate, move-in-ready condo offers comfort, convenience and low-maintenance living. (id:50787)

120 Sharplin Drive
Ajax, Ontario
An exceptional custom John Boddy Home located on a coveted premium lot, backing onto conservation in South Ajax. This unique Regalton model offers custom designs and premium finishes throughout, including: -10-foot ceilings on the main floor and 9-foot ceilings on the 2nd floor-stainless steel appliances in the Kitchen-3 gas fireplaces-Waffle ceiling-Composite deck overlooking the scenic backyard views-An extended double-garage that increases space for storage and living in the bedrooms above-Expansive lower level with an entertainment area, wet bar and a rear walk-out with potential for extended living (id:50787)

7 Urwin Street
Ajax, Ontario
Excellent Location! Elegance abounds in this stunning brick-and-stone executive home, featuring 4 spacious bedrooms in a highly desirable neighbourhood. The bright, upgraded kitchen offers a built-in stainless steel microwave and dishwasher, plus a stainless steel fridge and stove. Beautiful crown mouldings and California shutters enhance the elegance throughout the home, while multiple skylights, including one in the primary bedroom, fill the interior with an abundance of natural light. The impressive second-floor family room retreat showcases gleaming hardwood floors, creating the perfect space to relax or entertain. Enjoy the convenience of a main-floor laundry room, central vacuum system, and a separate side entrance leading to the professionally finished basement, offering excellent potential for extended family living. The exterior is equally impressive with beautiful interlocking at the front and back, a meticulously landscaped garden featuring decorative stonework, and the added convenience of a sidewalk-free driveway. This exceptional home combines comfort, style, and outstanding curb appeal in an unbeatable location. A must-see property with too many features to list! (id:50787)

146 Beaverbrook Court
Toronto, Ontario
Prime West Rouge Lakeside Community! This beautifully maintained detached two-storey family home is tucked away on a quiet, child-friendly court and sits on a premium, deep, south-facing lot. The bright walkout basement offers endless possibilities, while the renovated kitchen is perfect for everyday living and entertaining. Enjoy the warmth of the main floor family room with a cozy fireplace, and step outside to the spacious sundeck, ideal for summer BBQs and gatherings. Conveniently located just steps from a walkway leading to the school and close to excellent schools, parks, TTC, GO Transit, Rouge Beach, the lake, popular dining, and quick access to Highway 401. Pride of ownership is evident throughout this exceptional home. (id:50787)
5 Dieppe Road S
Toronto, Ontario
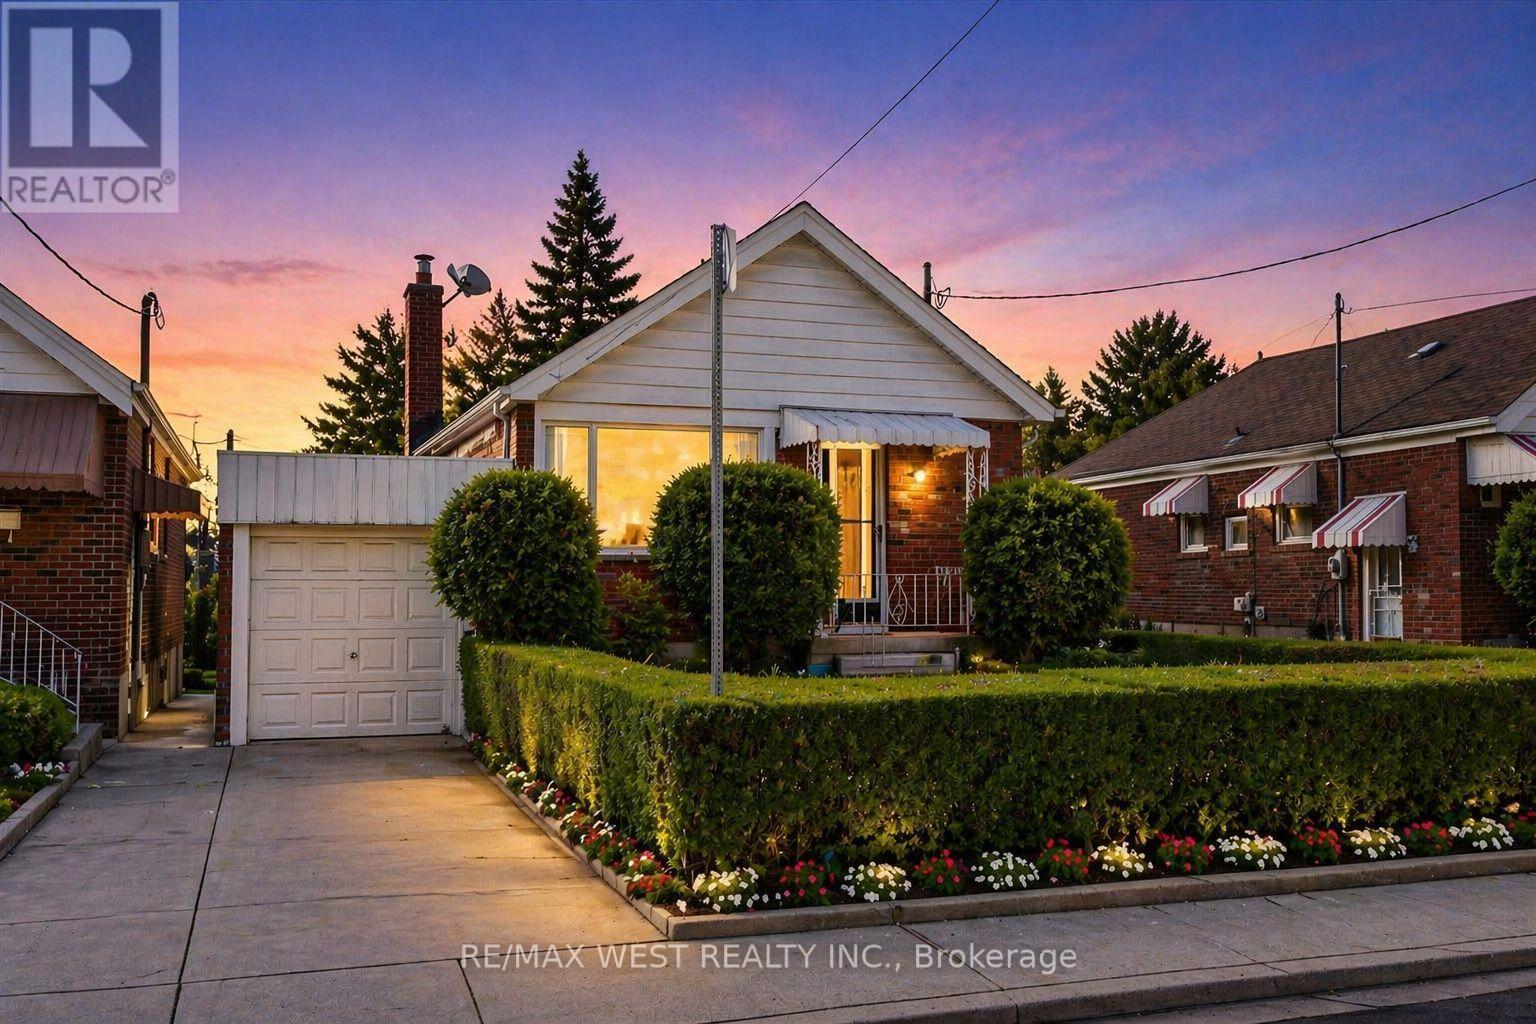
Attention End-Users, Builders & Investors! More than your typical East York bungalow, 5 Dieppe sits on a desirable 34 x 100 ft lot with an attached garage and features a livable 3-bedroom bungalow with a separate entrance, functional layout and parking for 2 vehicles-ideal to move into, renovate over time, or build when ready. Situated on a transforming East York street where new custom homes and redevelopment are already underway. For buyers looking to build, fully approved architectural plans and city-issued building permits are already in place, allowing the purchaser to bypass the lengthy planning and approval process. Approved plans are for an approximately 2,800 sq. ft. custom residence with 4 bedrooms, 3.5 bathrooms, soaring ceilings, an integrated garage and separate basement suite. A standout combination of 34-ft frontage, attached garage, livable existing home and a fully approved custom-build opportunity. Plans and permits available upon request. (id:50787)

1831 Dalhousie Crescent
Oshawa, Ontario
Prime property located next to Durham College and Ontario Tech (UOIT). This detached home include 3 large bedrooms upstairs and two in the finished basement with a three piece washroom. A large eat in kitchen features a walkout to large backyard. This property meets the criteria for student rental housing. (id:50787)

143 Purpledusk Trail
Toronto, Ontario
Welcome to 143 Purpledusk Tr. situated in an Excellent Location! Move In Ready! Updated 3+1 Bedroom Townhouse Complete With A Large Open Concept Dining and Living Area and provides A Walk-Out to the Backyard area. Stunning Upgrades done in Bedrooms and Bathrooms to Full Size Eat-In Kitchen with Stainless Steel Appliances and Granite Countertops. Total of 3 Parking Spots! Steps and Minutes To TTC stops, Centenary Hospital, Shopping, Groceries, HWY 401, University of Toronto Scarborough, Schools and More. A Great opportunity for starter or growing Families and Investors. (id:50787)