
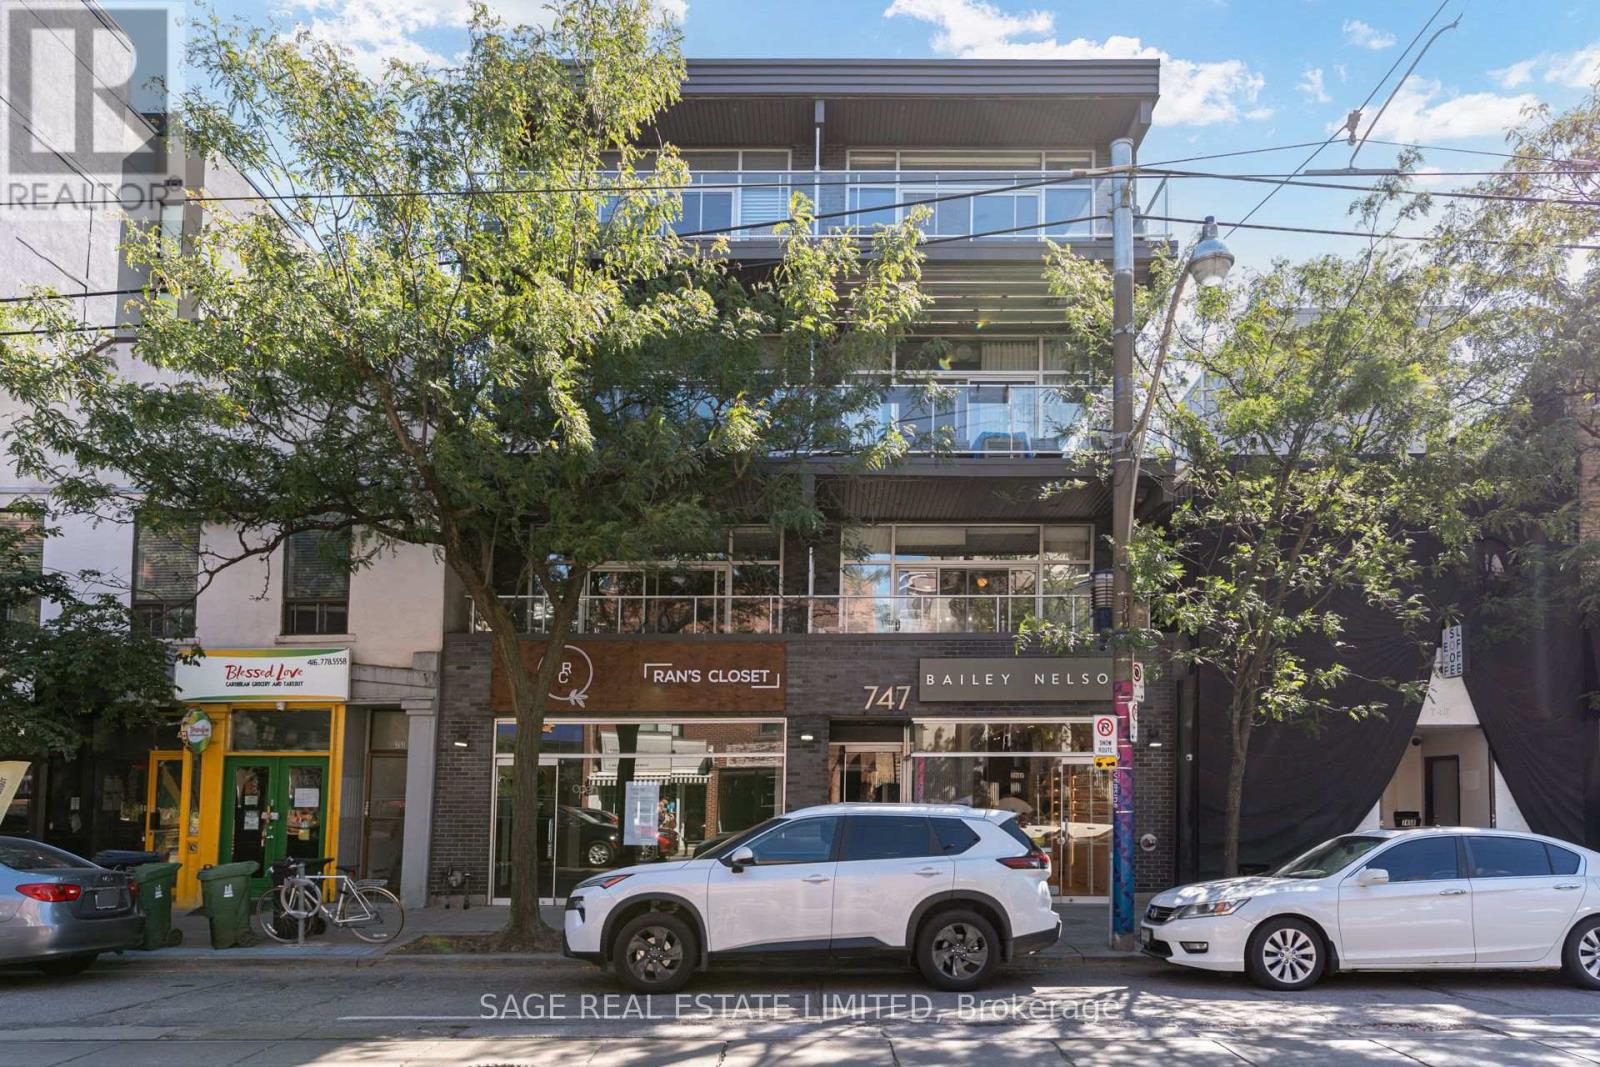
204 - 747 Queen Street E
Toronto, Ontario
Welcome to Riverside Lofts at 747 Queen Street East, an exclusive boutique loft building featuring only 12 distinctive residences for a private and intimate living experience. This quiet, freshly painted, south facing suite offers approximately 788 sqft of thoughtfully designed living space, plus a private 160 sqft terrace, tranquil treetop views, dimmable lighting and a gas BBQ hookup. The bright, open-concept interior showcases soaring approximately 10ft ceilings, floor to ceiling windows, polished concrete floors and a custom brick veneer feature wall. The updated kitchen features GE stainless steel appliances, a gas stove, Whirlpool dishwasher and ceramic backsplash. Additional highlights include a primary bedroom with an IKEA wardrobe, a versatile second bedroom with new frosted-glass sliding doors, a Jack and Jill bathroom, custom industrial style TV and shelving unit, New smart detector from First Alert and carbon monoxide detector, Ecobee smart thermostat and wired for Wi-Fi access. Parking and a rare oversized double indoor locker are also included. This is the only unit in the building with the exclusive ability to install a private EV charger, an exceptional convenience for electric vehicle owners. Ideally positioned in the heart of Riverside and Leslieville, this distinctive residence is surrounded by some of Toronto's best cafés, restaurants, bakeries, boutiques and nightlife. Enjoy convenient access to the Broadview Hotel, Riverside Square, neighborhood parks, community amenities and everyday essentials. With TTC at your doorstep, downtown is only minutes away, while the DVP and Gardiner Expressway provide easy access throughout the city. A rare opportunity to experience authentic hard-loft living in one of Toronto's most vibrant and walkable neighborhoods. (id:50787)
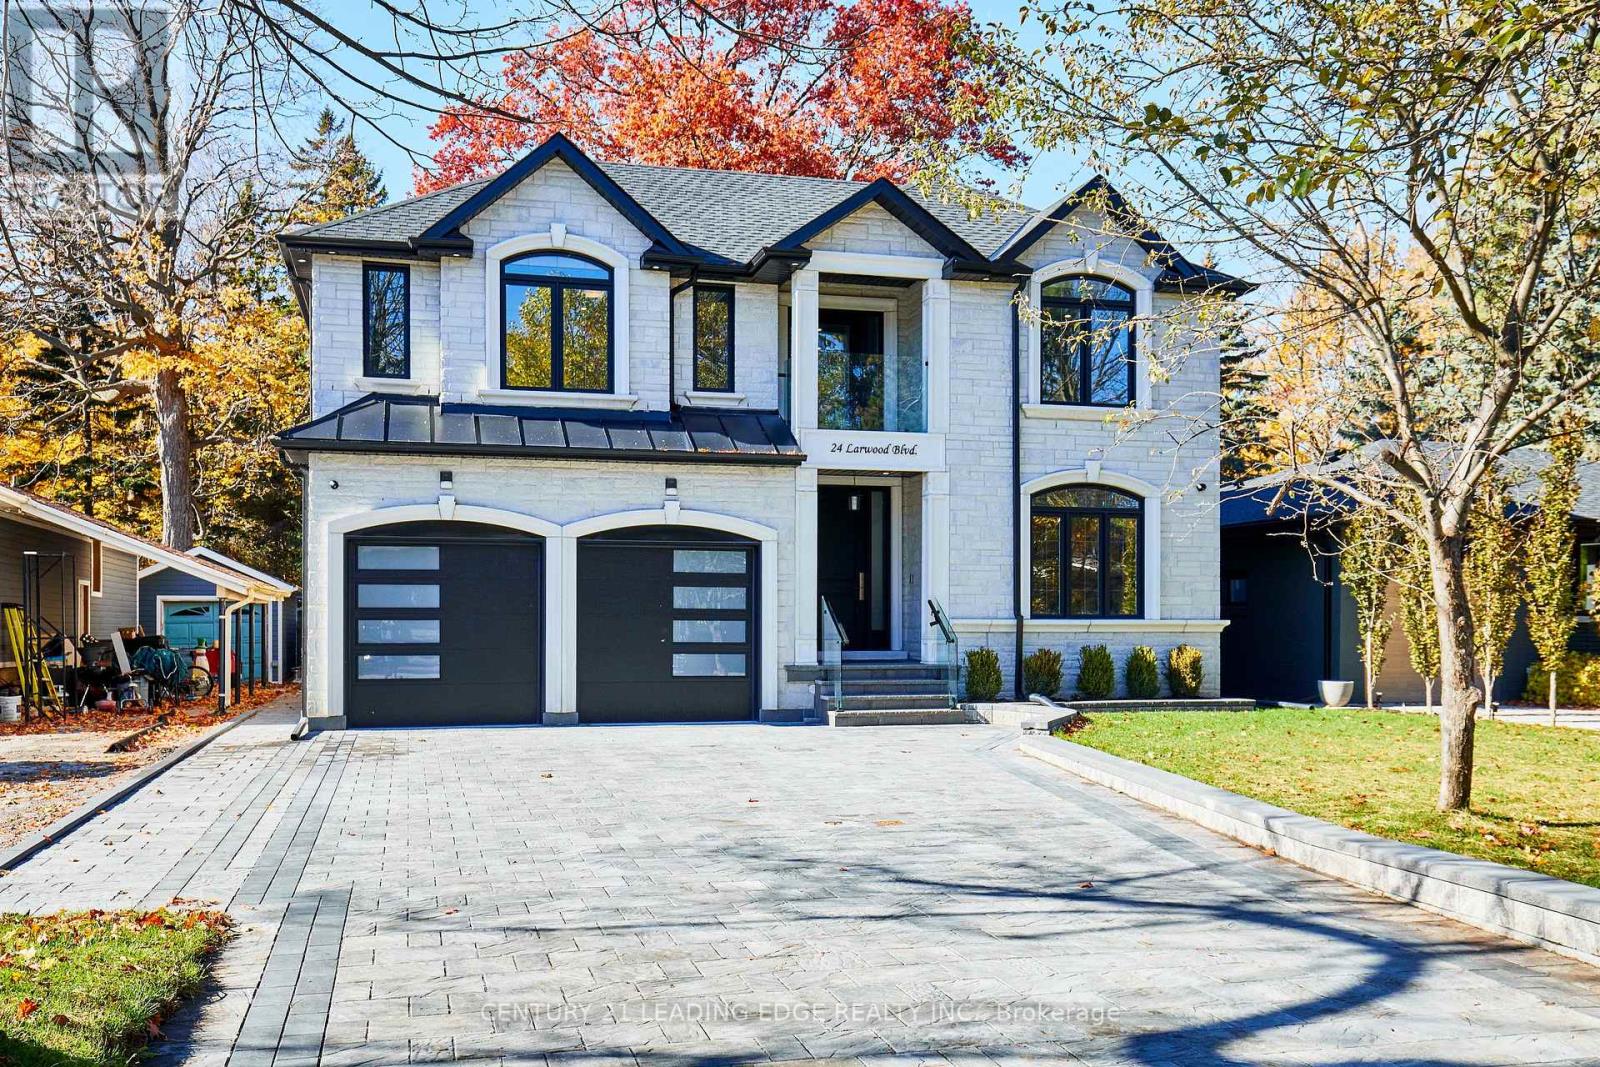
24 Larwood Boulevard
Toronto, Ontario
A private Toronto estate where exceptional space meets natural beauty. Set on an extraordinary 50' x 287' forest-backed lot in Cliffcrest, 24 Larwood Blvd offers more than 7,000 sq. ft. of beautifully finished living space, combining contemporary design, thoughtful craftsmanship and an extraordinary sense of privacy. The main residence features soaring 9' ceilings, expansive principal rooms, hardwood flooring and a bright open-concept design created equally for everyday family living and sophisticated entertaining. The designer kitchen features premium appliances, a full walk-in pantry and a separate butler's pantry, opening directly to a large rear deck overlooking the lush private setting. Five spacious bedrooms include four with ensuite bathrooms. The primary suite is a peaceful retreat with forest views and a spa-inspired ensuite. A fifth bedroom on the main level provides additional flexibility for guests, family or a home office. The finished lower level adds substantial living and recreation space, with rough-ins for a second kitchen and laundry-ideal for future in-law, nanny or extended-family accommodation. And then there is The Bunker: a separate accessory building tucked into the rear of the property, complete with a rooftop deck overlooking the valley. Envision it as a private studio, gym, office, creative space, or simply a place to escape. Outside, the expansive property delivers the privacy and natural setting rarely found with a newly built Toronto residence. A large double garage and generous private driveway provide parking for up to nine vehicles. Minutes from the Scarborough Bluffs, Lake Ontario, parks, trails, schools and transit, 24 Larwood Blvd offers an unusual proposition: the scale and privacy of a private estate without leaving Toronto. ***** 24 Larwood Boulevard - a Toronto home with room to live differently. ***** (id:50787)

8 Amethyst Road
Toronto, Ontario
Welcome to 8 Amethyst Road - a beautifully renovated solid-brick bungalow offering exceptional flexibility, generous living space, and excellent income potential. Bright and move-in ready, the main level features a functional layout with a walkout from the primary bedroom to the private backyard. A separate side entrance leads to an impressively spacious finished lower level featuring 3 bedrooms, 2 living rooms, a kitchen, and 2 full bathrooms. The thoughtfully designed layout has the potential to accommodate two separate living areas, making it an excellent option for extended or multi-generational families, guests, or buyers seeking additional rental income potential. Major recent upgrades include new windows (2024), a new owned hot water heater (2024), and a new roof (2025), with no rental equipment. Outside, enjoy a private backyard with a deck and storage shed, plus a generous driveway with parking for up to 5 vehicles. Ideally located just steps from schools and parks and close to shopping, transit, and everyday amenities. Renovated, versatile, and move-in ready - a rare bungalow offering exceptional space above and below grade with outstanding future potential. (id:50787)
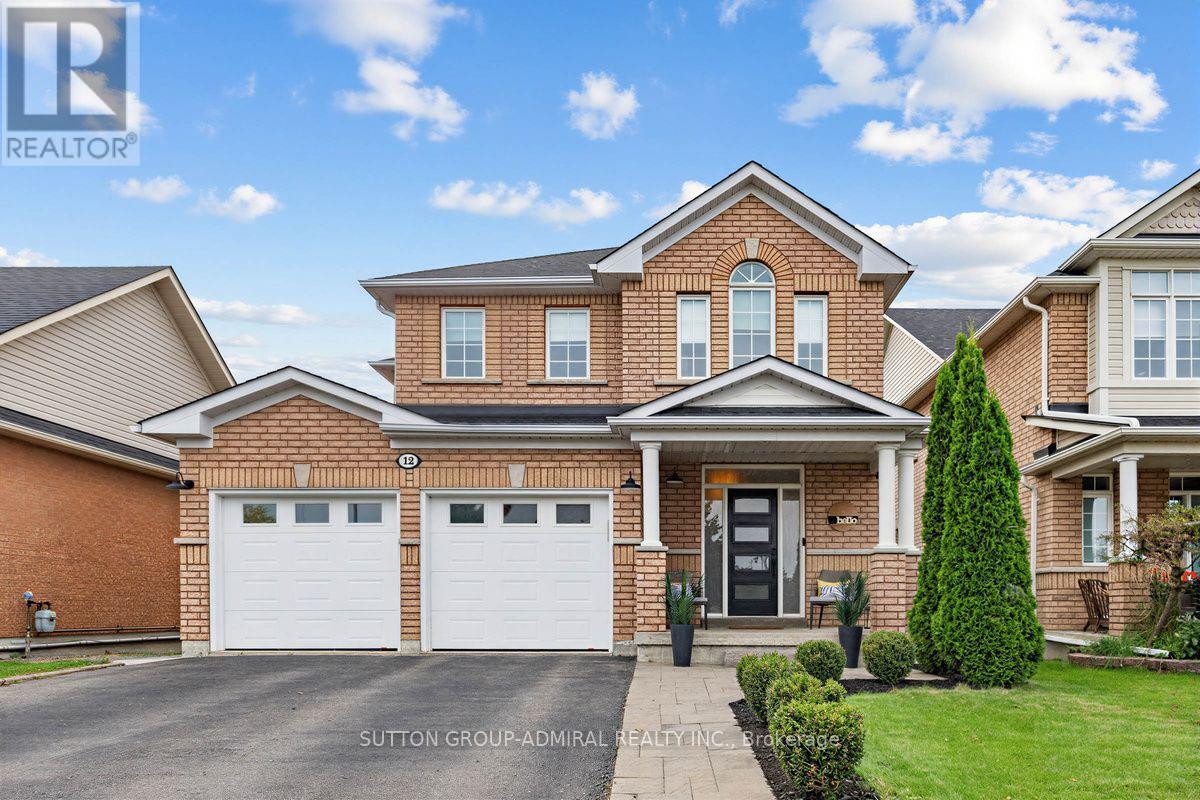
12 Sherrington Drive W
Scugog, Ontario
Enjoy the beautiful view of green space and pond from the deck and backyard of this home! No rear backyard neighbors! For nature lovers, this is the perfect spot to marvel at a variety of birds you can attract to your bird feeders. The open concept layout, highlighted by 9" ft ceilings and high end kitchen is perfectly designed for entertaining. The upper floor features the laundry room with sink and cupboard space, 4 bedrooms, 5 piece ensuite bath off primary bedroom and a 4-piece main bath. In the basement you are greeted by a large rec room with gas fireplace, a 3 piece bathroom and walk out to the patio and salt water swimming pool. A separate room serves as home office. Plenty of storage room is also available. Direct access to garage is featured on main floor. Port Perry offers a variety of grocery stores, restaurants, cafes, art and antiques shops, elementary catholic, public high schools and hospitals. (id:50787)
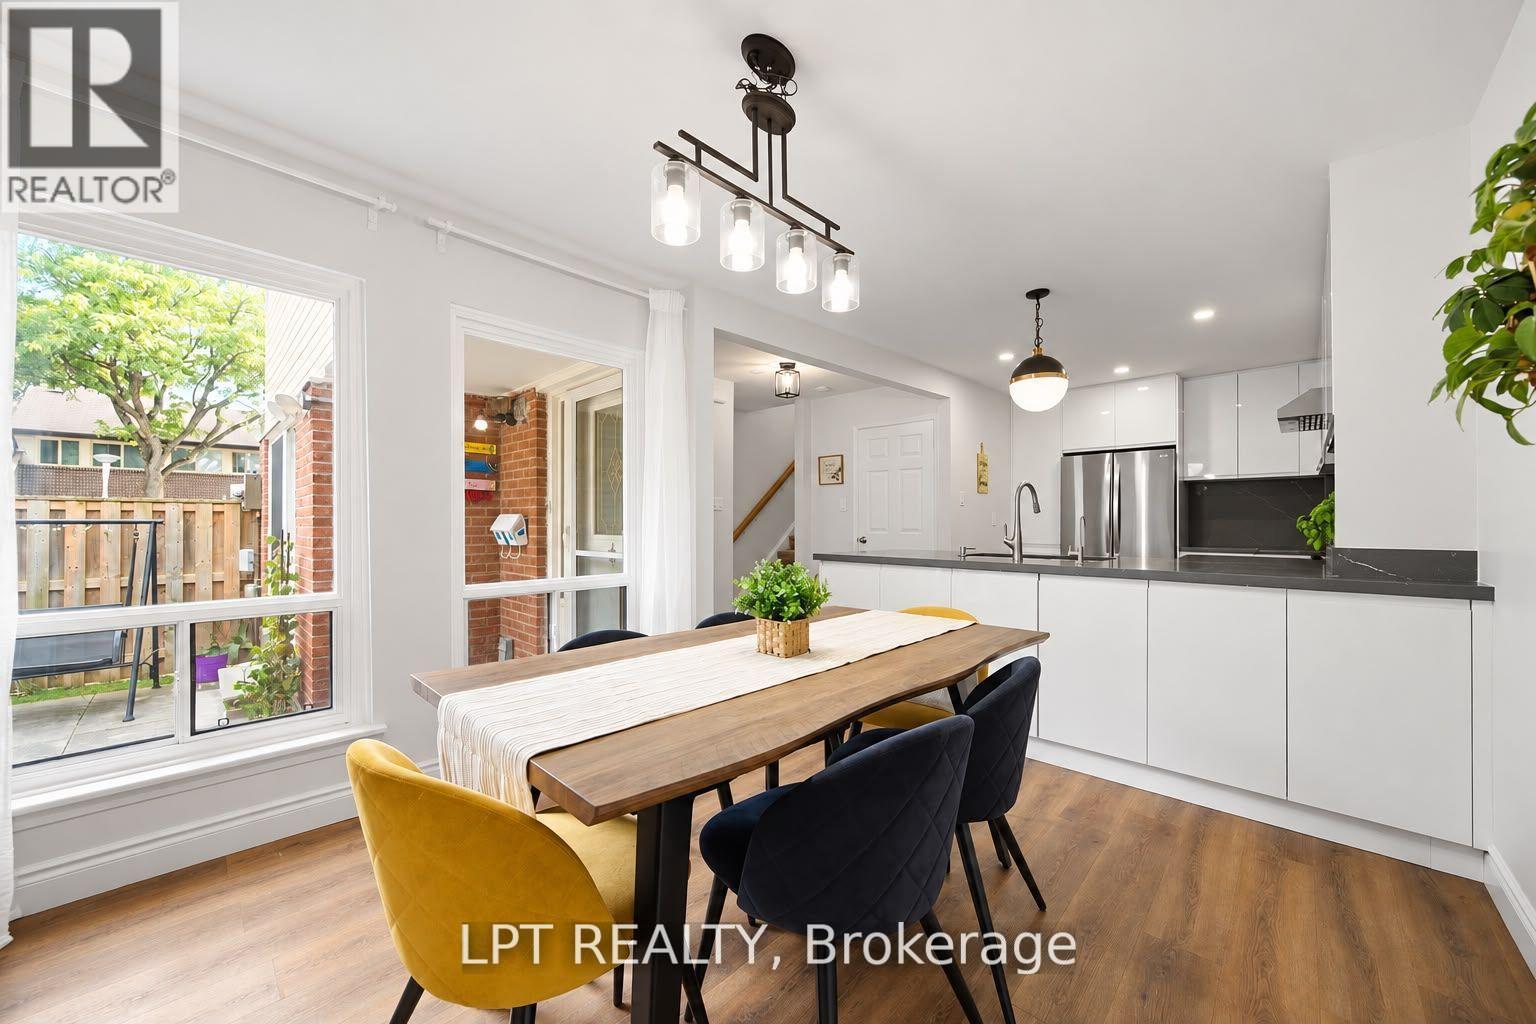
110 - 155 Glovers Road
Oshawa, Ontario
Welcome to this beautiful upgraded 3-bedroom, 3-bathroom end-unit townhouse offering a bright, spacious and modern living experience.Enjoy abundant natural light, an airy layout and oversized windows throughout.The stunning European-style kitchen features extended-height, handleless soft-close cabinetry, quartz counter tops and back splash, extended island, premium deep sink, garbage disposal and powerful 800w exhaust fan. Equipped with LG appliances, all less than 5 years old.Updated lighting throughout, including pot lights and pendant lighting in the kitchen/dining area and remote-controlled 3-tone LED lighting in the living room. Smooth ceilings and refreshed vinyl flooring on the main and second floors. Newly added main-floor powder room and renovated bathrooms with new vanities, toilets, bathtub and standing shower. New staircase carpet with solid wood handrails.The finished basement provides additional living space. Enjoy the oversized living room sliding door with direct patio access, just onestep from the living room.Attached 1 car garage with new garage door opener featuring camera and app connectivity, plus direct entry to the home, ideal for everyday convenience, especially in winter. Additional upgrades include complete roof upgrade in 2025, outdoor garden waterline, water softener, water filtration system and humidifier.Maintenance fees include snow removal, front & rear lawn care, garbage pickup, water & sewage, plus roof shingles, windows and garage door replacement when due, as per the condo corporation.Excellent location close to Durham College/UOIT, Oshawa GO, Transit, hospital, shopping, restaurants, library, schools and parks, Move-in ready and thoughtfully upgraded for comfort, style and convenience. Brokerage (id:50787)
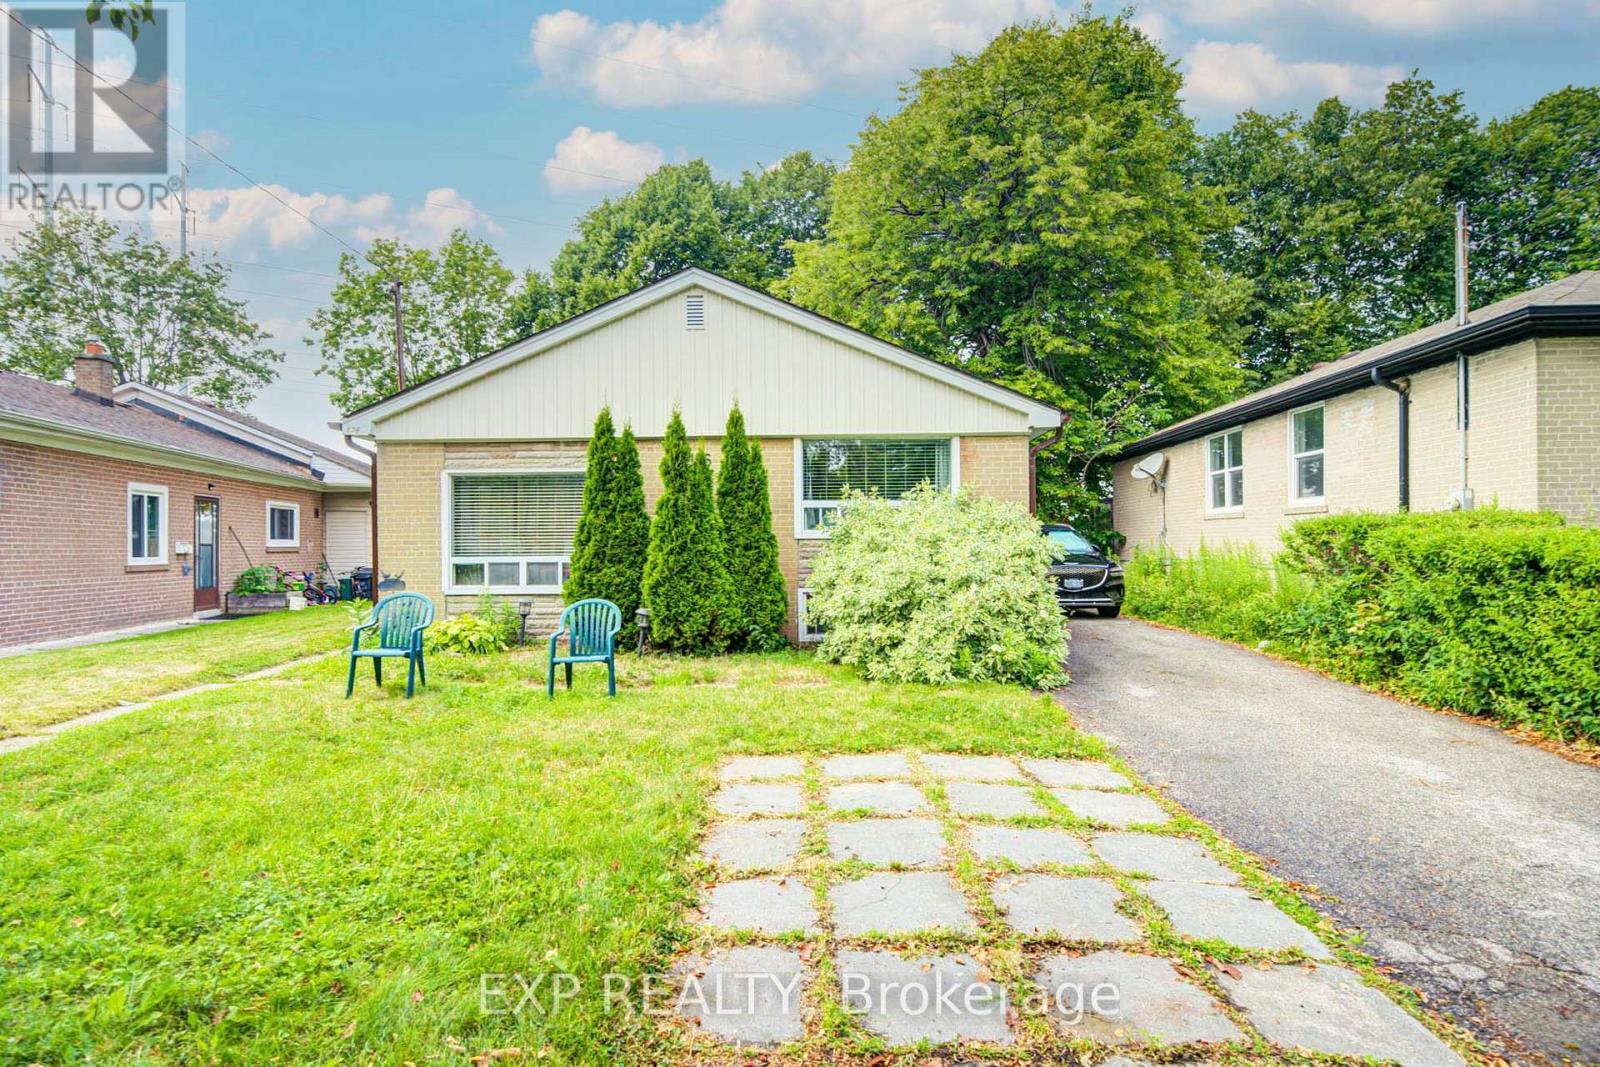
176 Sedgemount Drive
Toronto, Ontario
Discover This 5+2 -Bedroom, 2-Bathroom Detached Home Set On A Spacious Lot Backing Onto Green Space *The Main Level Features A Hardwood Flooring, And A Dining Room Addition *The Kitchen Offers Pot Lights, Stainless Steel Appliances, And A Walkout To The Patio And Fully Fenced Backyard-Perfect For Relaxing Or Entertaining *Additional Highlights Include A Long Private Driveway, Detached Garage *Conveniently Located Near Highway 401, Scarborough Town Centre, GO Transit, TTC, Shopping, And Everyday Amenities* (id:50787)
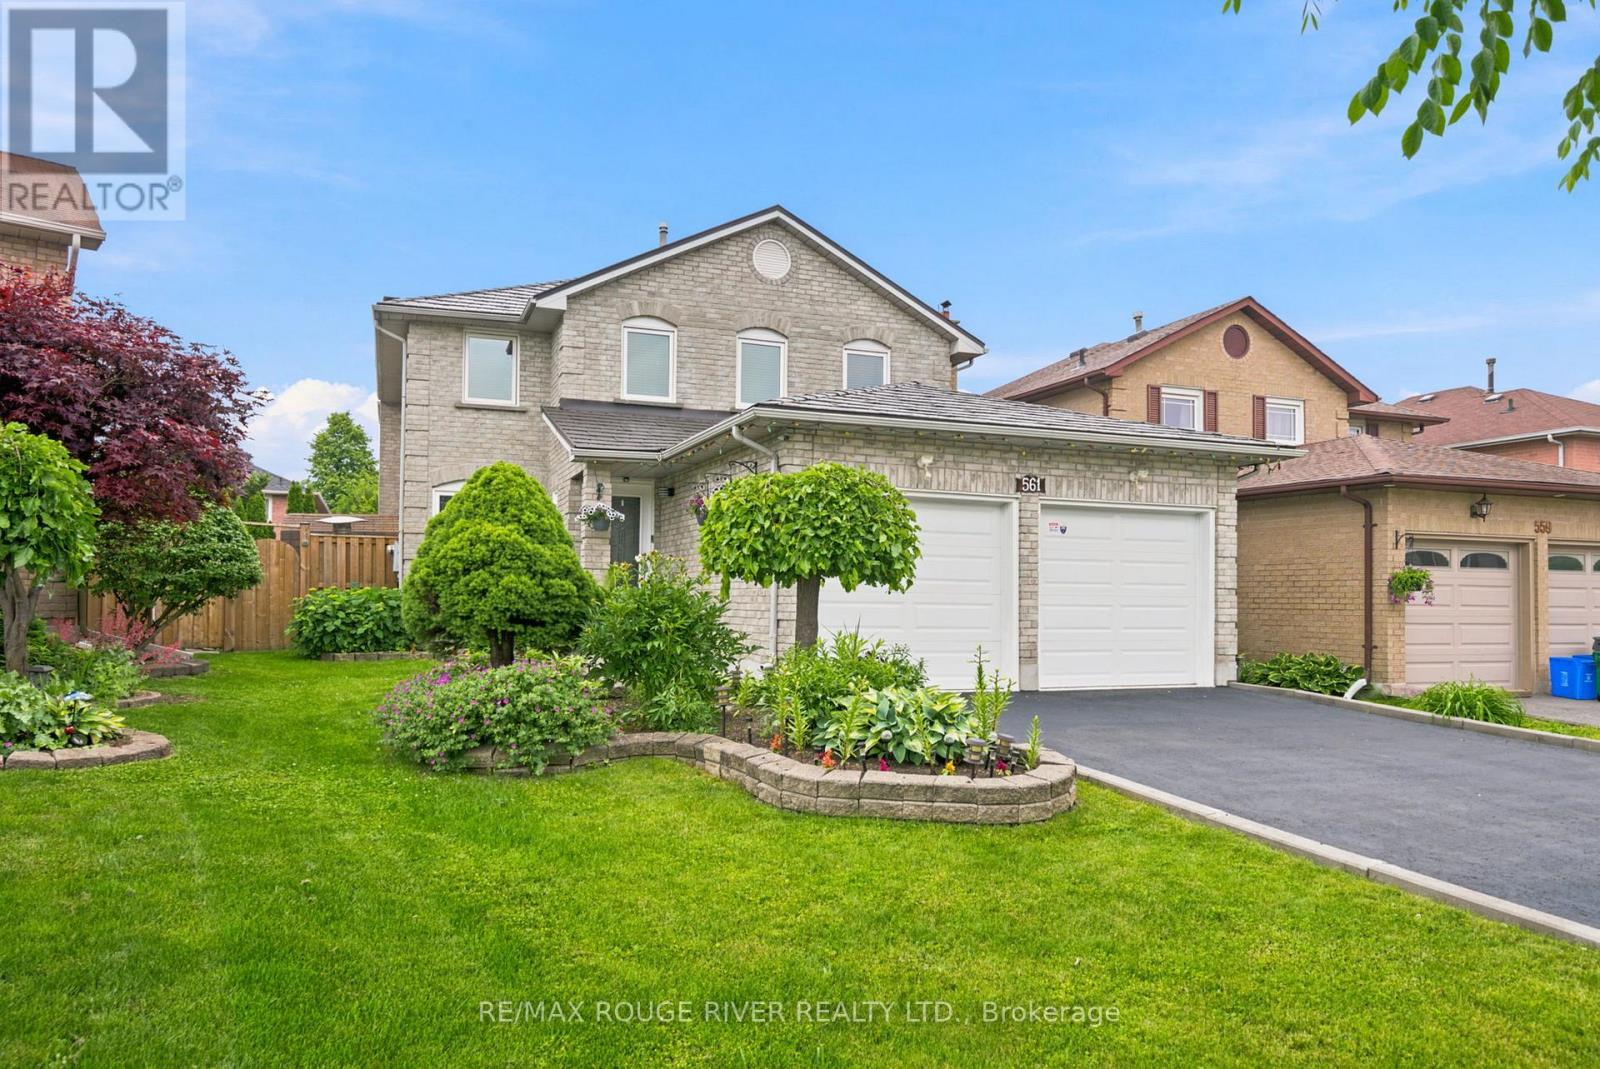
561 Cattail Court
Pickering, Ontario
WELCOME TO 561 CATTAIL COURT, PICKERING Stunning All-Brick Detached Home on a Quiet Court in the Highly Sought-After Woodlands Community, The newly renovated modern kitchen features stylish finishes, granite countertops, and updated stainless steel appliances, making it perfect for both everyday living and entertaining.The main floor offers the convenience of a laundry room, while the cozy Separate Family Room, Dining Room and Living Room provides a warm and inviting space to relax, Finished Main Floor Laundry. Additional upgrades include updated windows and a durable metal roof for long-term peace of mind.The spacious primary bedroom boasts a walk-in closet and a luxurious 5-piece ensuite. A double-car garage with direct access to the home, along with a large double Newly Paved Driveway accommodating up to four vehicles, provides ample parking for family and guests.This exceptional home combines comfort, functionality, and a prime location in one of the area's most sought-after communities.Minutes to parks, shopping, schools, Rouge Hill & Pickering GO Stations, Highways 401 & 407, and just 20 minutes to downtown. Quick drive to the lake and close to the scenic hiking and biking trails of Rouge National Urban Park. (id:50787)
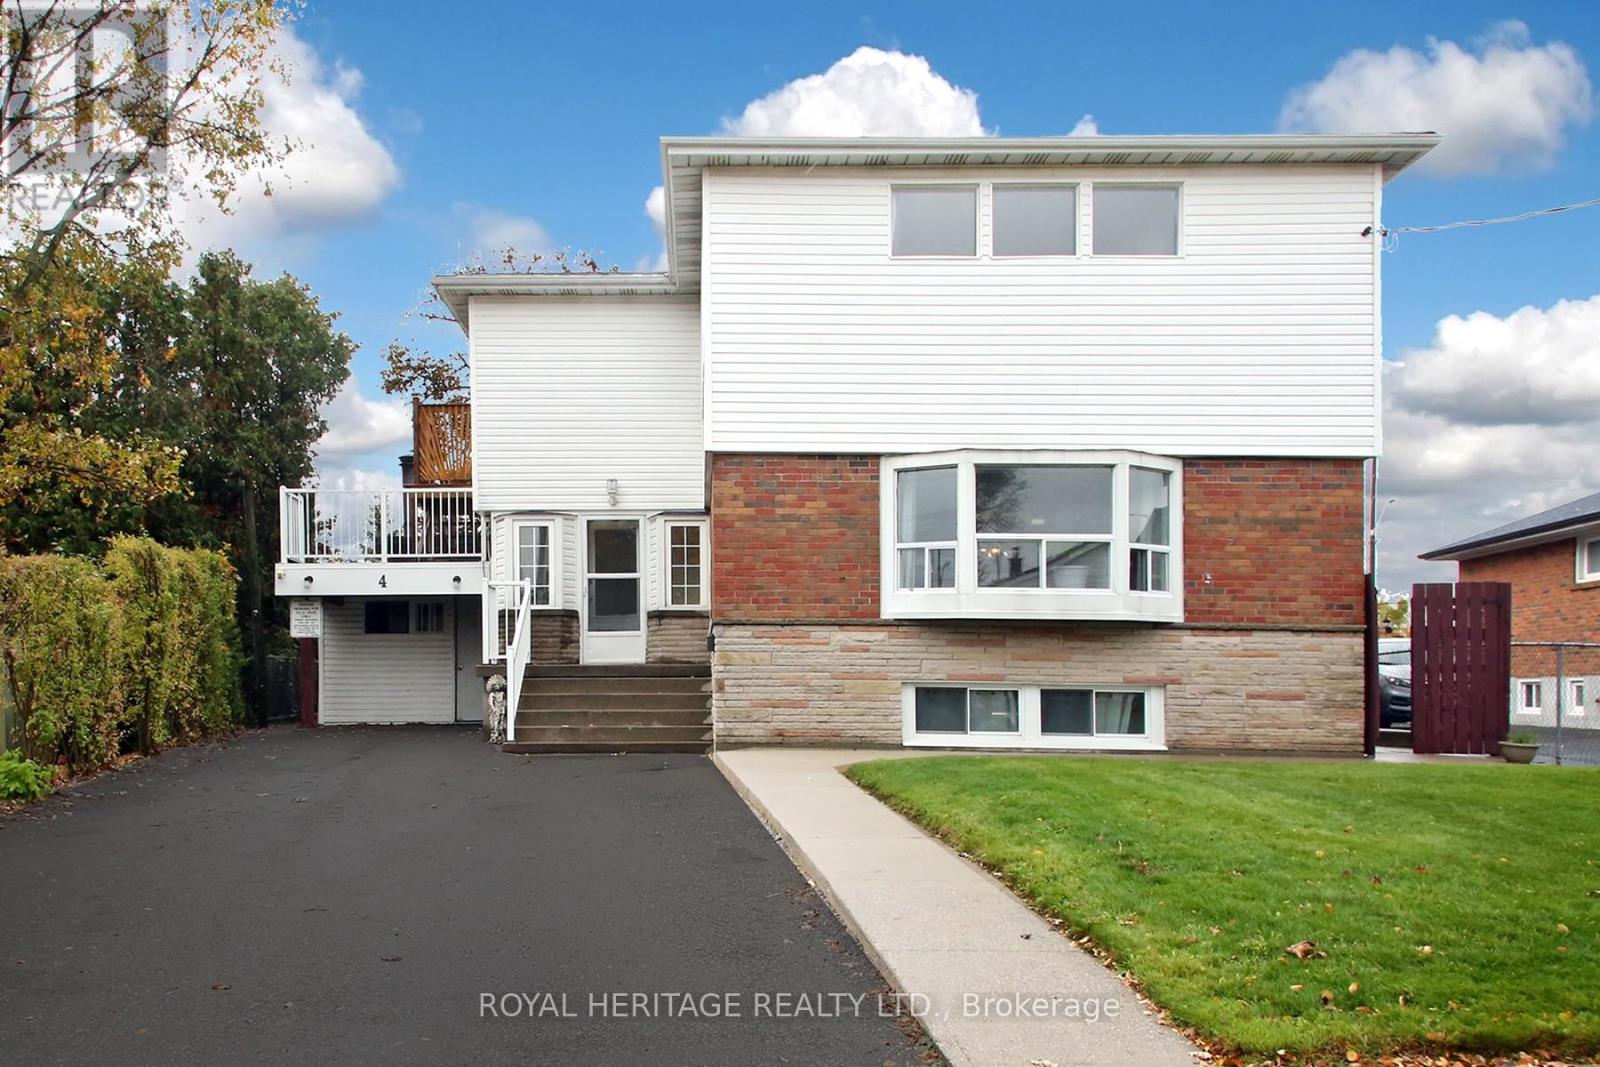
4 Brantwood Drive
Toronto, Ontario
Spacious 2,196 Sq Ft Family Home with Tremendous Potential & Flexible Lower Level! Welcome to a home that truly has it all! Perfectly blending warmth, massive scale, and absolute practicality, this expansive 2,196 square foot residence sits on a rare oversized lot and is ideally tailored for growing families or multi-generational living. Located just minutes from top-tier hospitals, public transit, and premium local amenities, this property delivers exceptional daily convenience alongside a highly versatile layout. The Main & Upper Living Space: Step into sun-drenched principal rooms designed for both seamless entertaining and cozy family nights. The main level boasts a bright, spacious eat-in kitchen, a formal separate dining room, and an inviting living room centered around a cozy wood-burning fireplace. A main-floor den/family room features a private door, easily transforming into a convenient main-floor bedroom if needed. Upstairs, comfort takes center stage with oversized bedrooms, including a sprawling primary retreat complete with a private ensuite bathroom. Organization is effortless thanks to abundant closet space and a highly desired upper level laundry room. Flexible Lower Level & Carport Perks: The lower level offers great potential, featuring two separate family suites accessed via a shared walk-out entrance. Ready for your personal updates and finishing touches, this space provides fantastic future flexibility for extended family or guest accommodations. Outside, the property handles peak family traffic with ease, offering parking for up to five vehicles and an enclosed carport equipped with hydro-an ideal operational space for seasonal projects, hobbyists, or protected cold-weather parking. (id:50787)
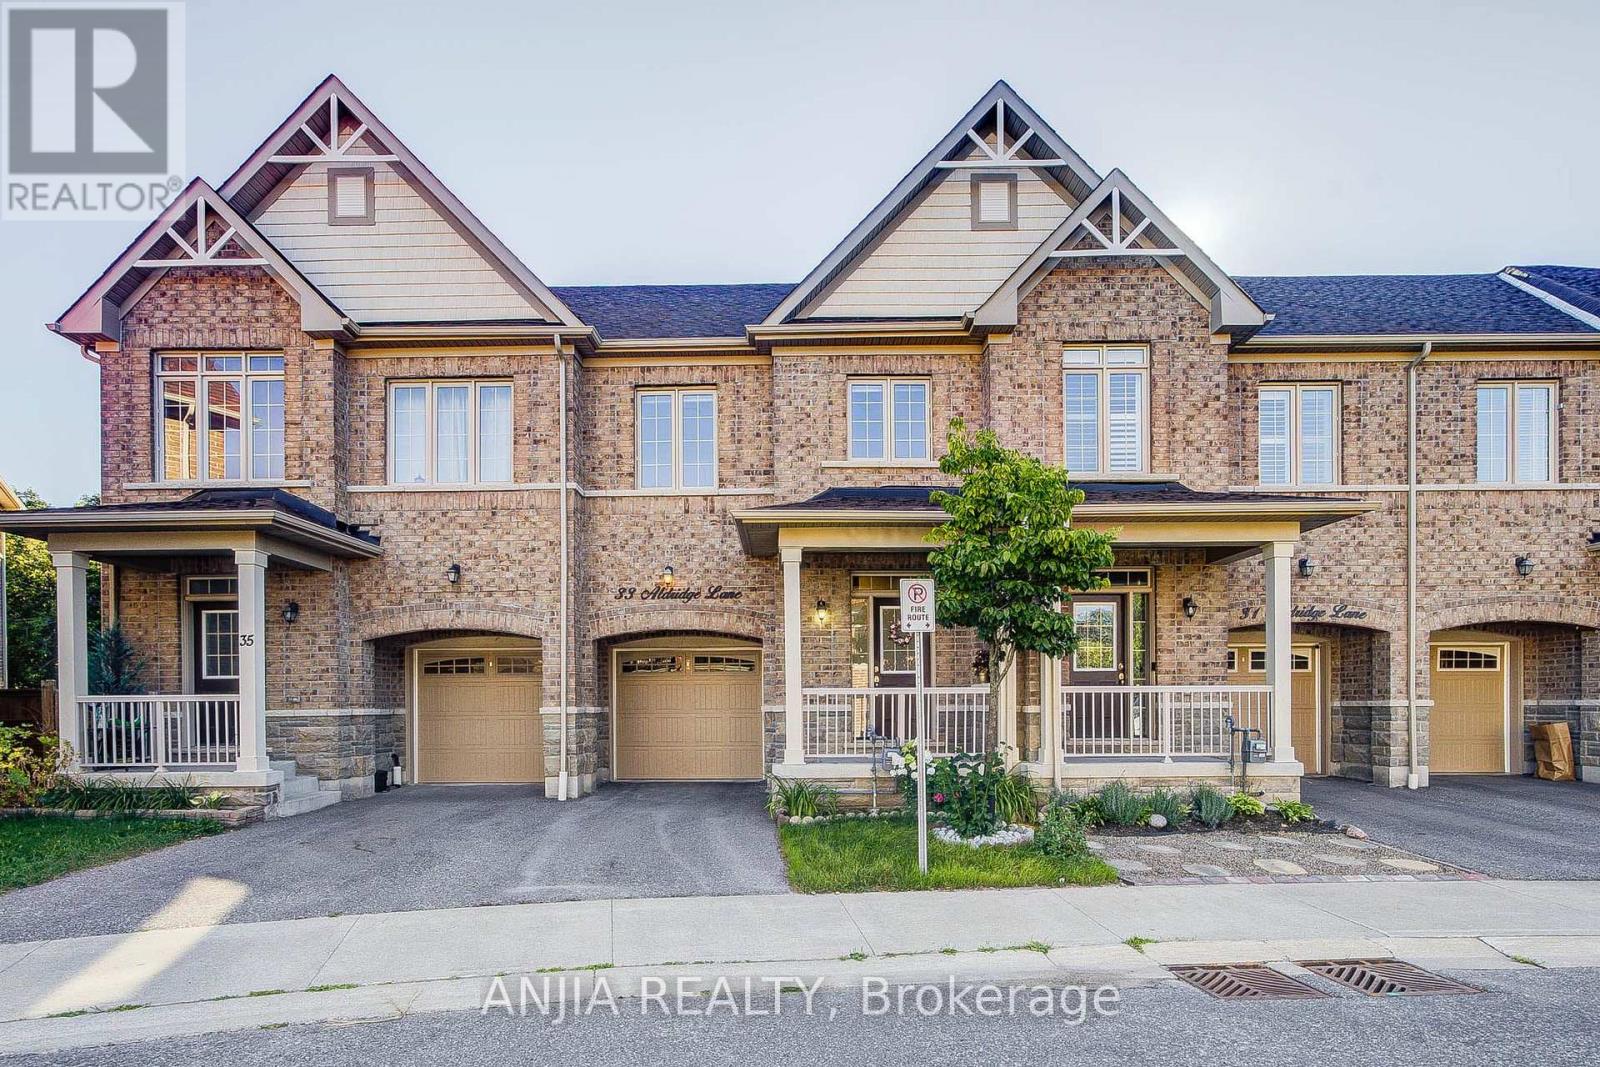
33 Aldridge Lane
Clarington, Ontario
Well-Maintained 3-Bedroom, 3-Bathroom Townhome Nestled On A Ravine Lot. Hardwood Flooring Throughout The Main Floor, Smooth 9-Ft Ceilings & Oak Staircase, Along With Upgraded Light Fixtures. Bright, Open-Concept Living Space With A Custom Kitchen Featuring Quartz Countertops, Ceramic Backsplash, Stainless Steel Appliances & Dining Area With Walkout To A Deck Overlooking The Beautiful Ravine Setting. Spacious Primary Br Boasts Large Windows With Serene Nature Views, A 5-Pc Ensuite With Soaker Tub & Separate Shower, Plus A Large Walk-In Closet With Custom Built-In Organizers. The Large Open Lower Level Features A Walkout To The Yard & 3-Pc Bathroom Rough-In, Awaiting Your Finishing Touches. Energy-Efficient Upgrades Including Drain Water Heat Recovery, HRV & Sump Pump System. Ideally Located Close To The GO Transit Hub & Major Commuter Routes, With Downtown Toronto Less Than An Hour Away, Offering The Perfect Balance Of Convenience, Connectivity & Peaceful Family Living. (id:50787)
3 Griffen Place
Whitby, Ontario
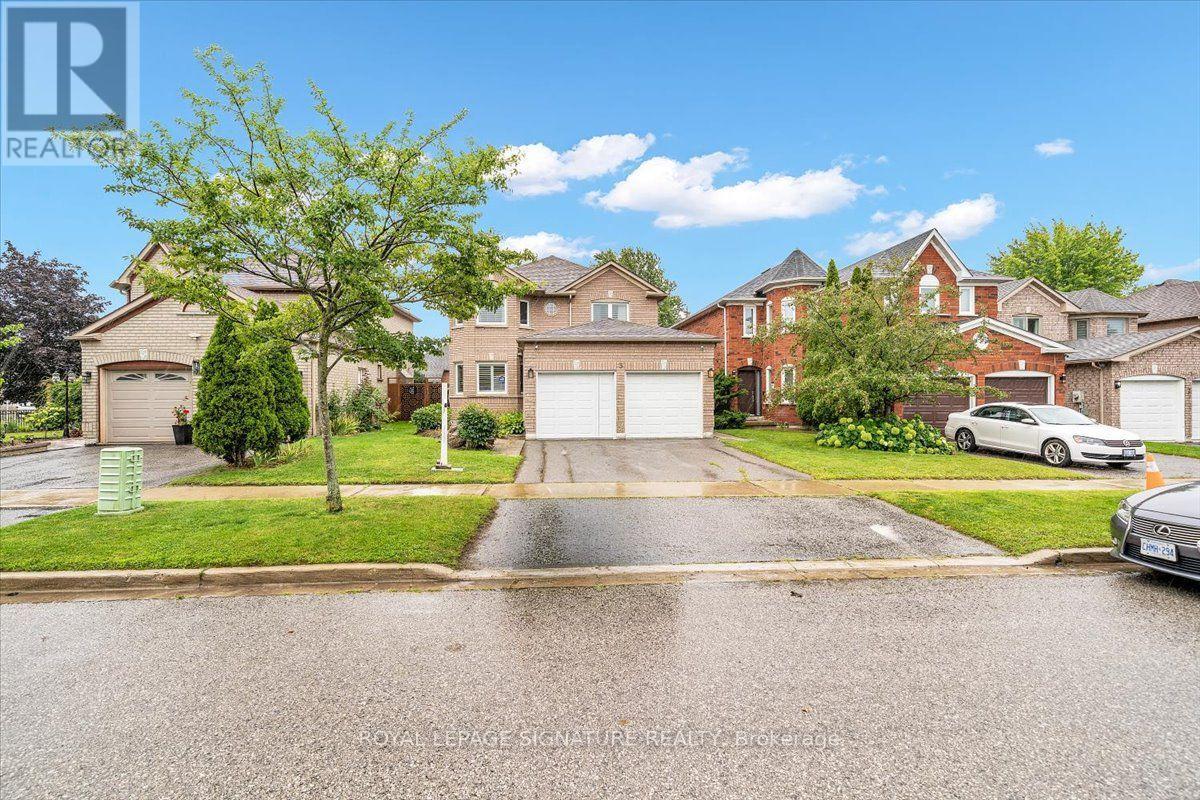
Modern 4-Bed Detach w/ Legal 2-Bed Basement Suite - Whitby (Rolling Acres), Welcome to 3 Griffen Place, a solid all-brick family home on a quiet street in Rolling Acres. Thisbeautiful 2-storey features 4 bedrooms plus a fully finished 2-bedroom LEGAL basement apartment (added 2023) - ideal for extended family or rental income. The main floor offers a bright open layout: living and dining areas overlook the kitchen, which boasts ample cabinetry. A cozyfamily room has hardwood floors and a modern gas fireplace. The upper level is graced with , 4 spacious bedrooms (with vinyl plank floors) a 4-piece bath, and the primary suite includes a large closet and 5-piece ensuite. Recent upgrades include a 2020 roof, 2021 windows, a 2022 interlocking stone patio, and tile floors (2025). Outside, enjoy a private fenced yard with alarge interlock patio and gazebo (2023) - great for BBQs and relaxing. The double garage (with4-car driveway) adds convenience. Located steps to parks, schools, shopping, and Whitby GO.Easy access to Hwy 401/407. In-suite laundry and a low-maintenance yard are extra perks. This turnkey home combines comfort and flexibility - don't miss it! (id:50787)
47 - 435 Middlefield Road
Toronto, Ontario
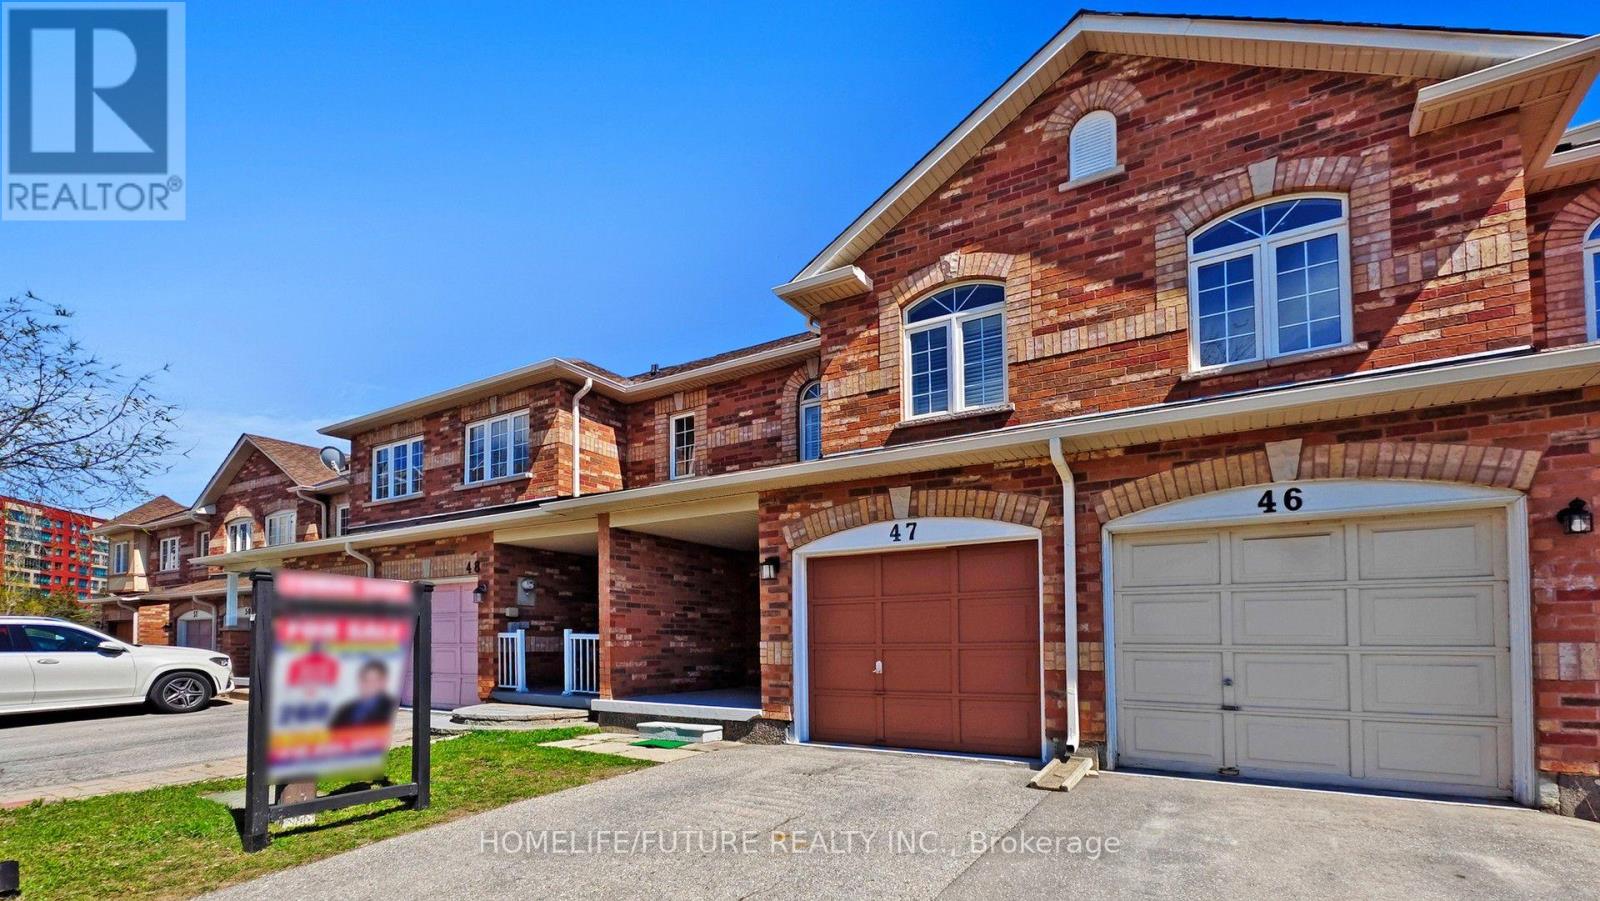
Prime Location! Beautiful 2-Story Townhouse Across from South Asian Mall Welcome to this well-kept, bright, and spacious 2-story townhouse in a highly desirable and convenient neighborhood! Featuring an open-concept living and dining area, this home is perfect for entertaining or relaxing with family. The large kitchen offers plenty of cabinetry and counter space-ideal for home chefs! Upstairs, you'll find a generously sized primary bedroom with a 4-piece ensuite and a walk-in closet. Enjoy the convenience of garage access, and benefit from being within walking distance to 24-hour TTC transit, major shopping centers, schools, places of worship, medical facilities, and more. Open Concept Layout, Spacious Kitchen with Ample Cabinetry, Primary Bedroom with Ensuite & Walk-in Closet, Garage Access, Walk to TTC, Shopping, Schools & More, Right Across from South Asian Mall. Don't miss out on this fabulous, move-in-ready home in a vibrant and connected community! (id:50787)
16 Snowling Drive
Ajax, Ontario
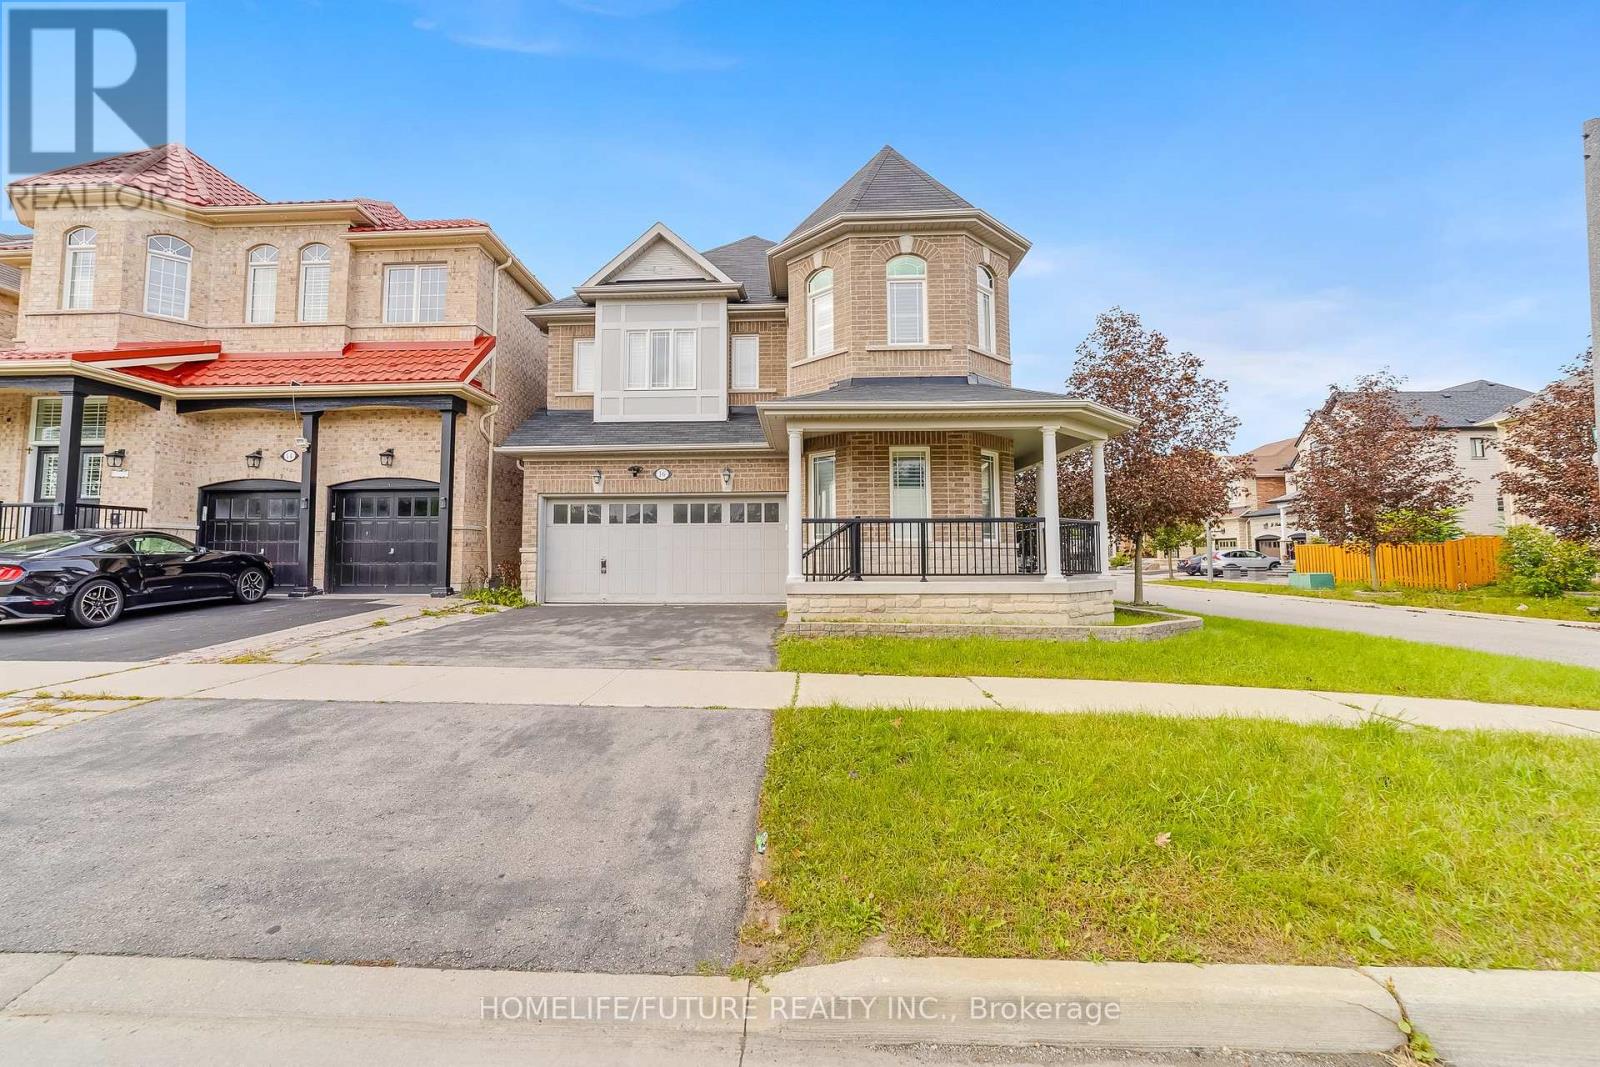
Welcome To 16 Snowling Dr, Ajax Premium Corner Lot All Brick & Stone Exterior, A Beautifully Designed Home 4 Bedrooms & 3 1/2 WRMs, Offering The Perfect Combination Of Modern Comfort, Functionality, And Family-Friendly Living In One Of Ajax's Desirable Communities. Bright And Spacious Layout Featuring Elegant Finishes, Large Windows, And An Inviting Atmosphere Throughout. Finished BASMT With 3 BRMS, 1 1/2 WRM , Separate Entrance to the basement Through the Garage & Kitchen. Located Close To Top-Rated Schools, Parks, Shopping, Transit, And Major Highways, This Home Delivers Convenience While Maintaining A Warm Neighborhood Feel. (id:50787)
258 Union Avenue
Scugog, Ontario
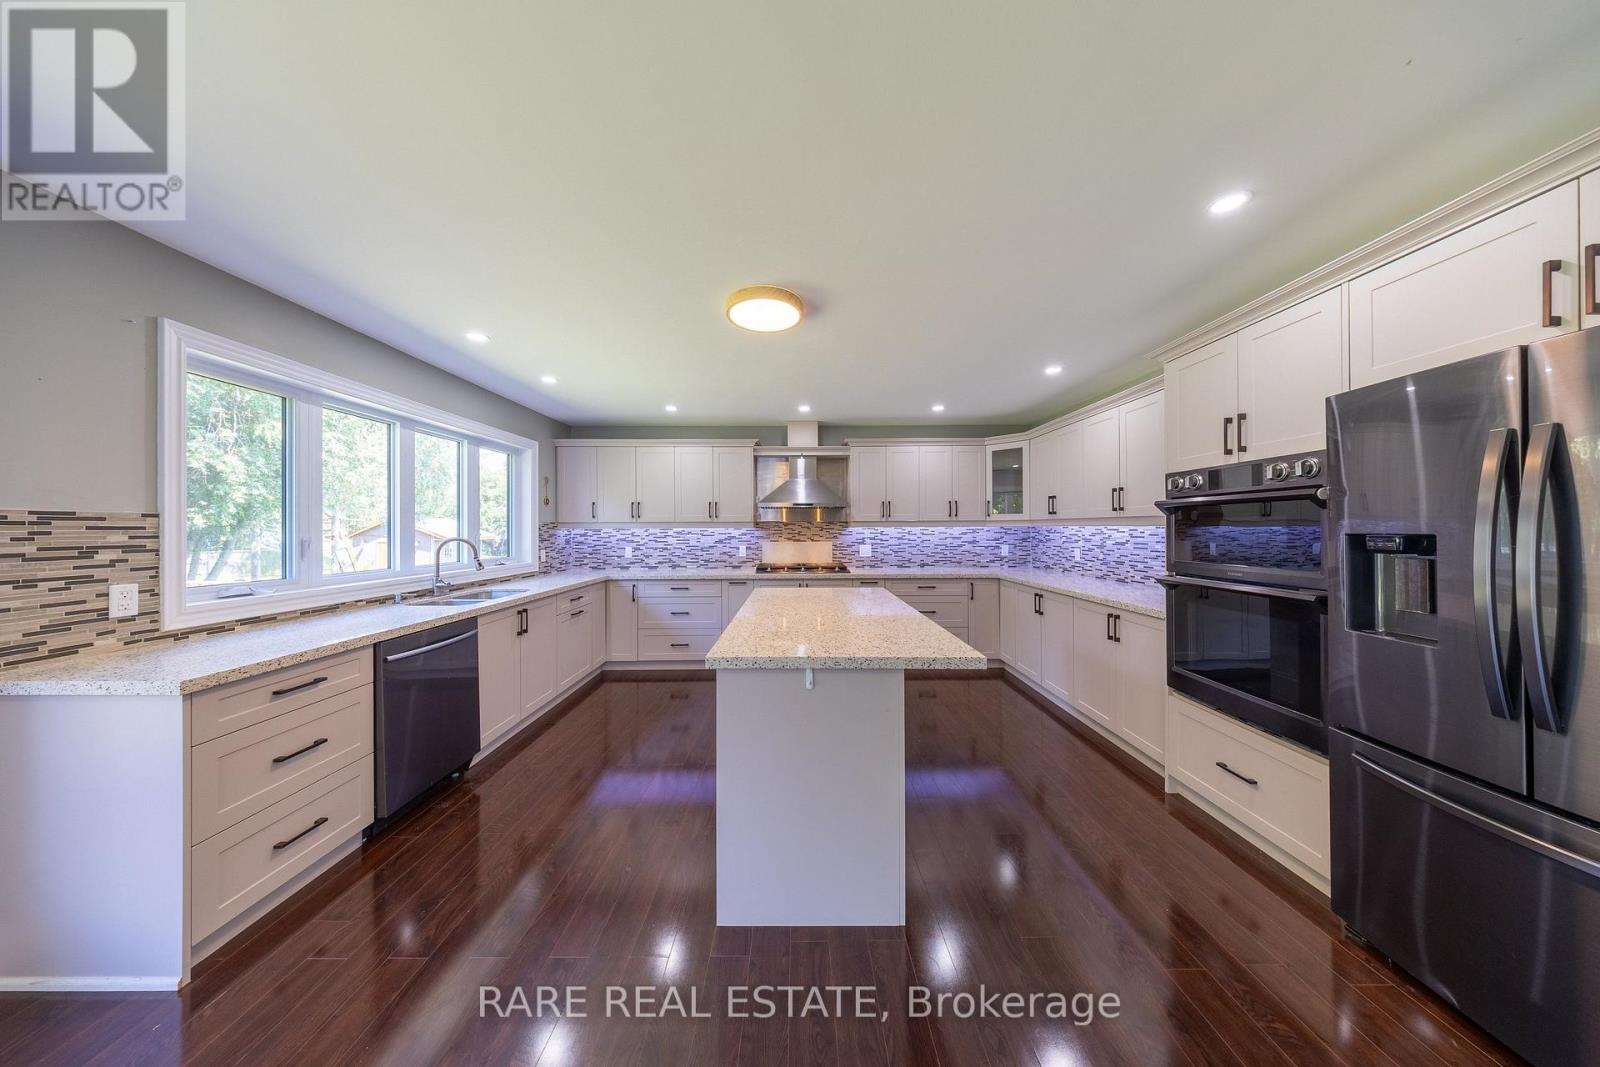
Set on a rare 66 x 165 ft lot with nearly 2,900 sq ft of beautifully renovated living space in the heart of Port Perry, this exceptional home offers the perfect blend of luxury, versatility, with rare income potential. Thoughtfully designed with minimal stairs, abundant parking, and a layout ideal for multi-generational living or supplemental rental income. The main residence features 2 spacious bedrooms, 2 full bathrooms, its own laundry, and a stunning chef-inspired kitchen with an oversized island, extensive cabinetry, and generous prep space that's perfect for large family gatherings, entertaining, and everyday living. Step outside to a massive backyard complete with a private and shaded deck, offering the ideal setting for summer barbecues, relaxing evenings, and hosting family and friends. Two fully legal self-contained basement suites, each with its own private entrance, kitchen, bedrooms, bathroom, and laundry, provide excellent flexibility and significant rental income potential, with all three units delivered vacant for closing. Every major system has been updated for true turnkey ownership, including a new roof (2024), new furnace and air conditioning (2025), new windows (2025), and a complete extension and renovation finished in April 2025, all wrapped in a durable, low-maintenance mostly brick exterior. Located just steps from historic downtown Port Perry, Lake Scugog, beaches, parks, and golf courses, this property offers the perfect balance of small-town lakeside living with an easy commute to the GTA and convenient access to GO Transit in Whitby and Oshawa. Whether you're an investor seeking a premium income-producing asset or a family looking for exceptional space while offsetting your mortgage, 258 Union Ave delivers a rare combination of lot size, living space, high-end renovations, and income-generating flexibility that is virtually unmatched at this price point. Floor plans attached. Municipal sewer line ready for hookup as of summer 2026. (id:50787)
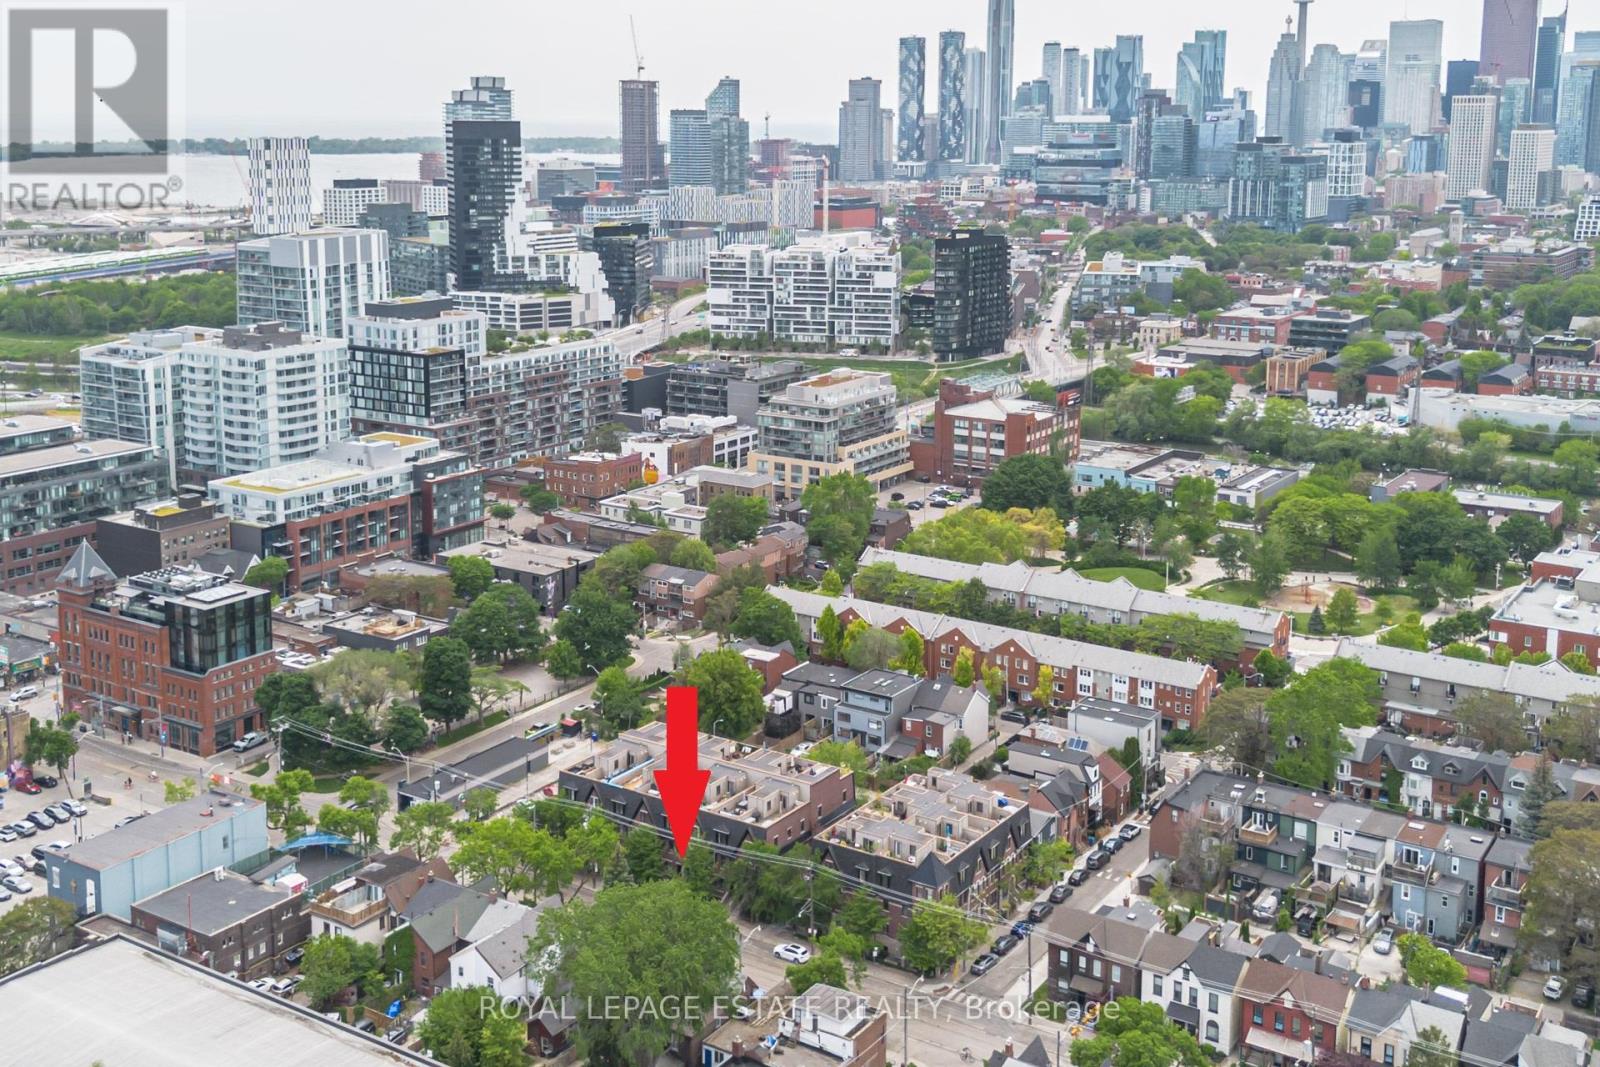
32 - 140 Broadview Avenue
Toronto, Ontario
A compelling alternative to conventional condo living in the heart of Riverside. This spacious two-level residence delivers the feel and functionality of a home, with distinct living and sleeping areas, generous proportions, and the ease of a low-maintenance urban lifestyle. The bright main level with brand new floors is designed for both everyday living and entertaining, featuring an open living and dining area alongside a contemporary kitchen with quartz countertops, stainless steel appliances, glass tile backsplash, and ample workspace. A convenient powder room-an increasingly rare find in condo living completes the level. Downstairs, the primary bedroom offers a private retreat with an above grade window and two closets, while the four-piece bathroom features a relaxing soaker tub. The versatile den adds valuable flexibility for a home office, guest space, fitness area, or reading room, with laundry discreetly tucked beneath the stairs. Set at Queen Street East and Broadview Avenue, this is urban living with the neighbourhood at your doorstep. Walk to the Broadview Hotel, Riverdale Park, Don Valley trails, and Riverside's destination restaurants, cafés, and independent shops. Corktown, the Distillery District, and downtown are all within easy reach, with TTC just steps away. For buyers seeking more space, separation, and character than a traditional condo can offer, without sacrificing convenience or connectivity this is a standout opportunity! Property is virtually staged. (id:50787)
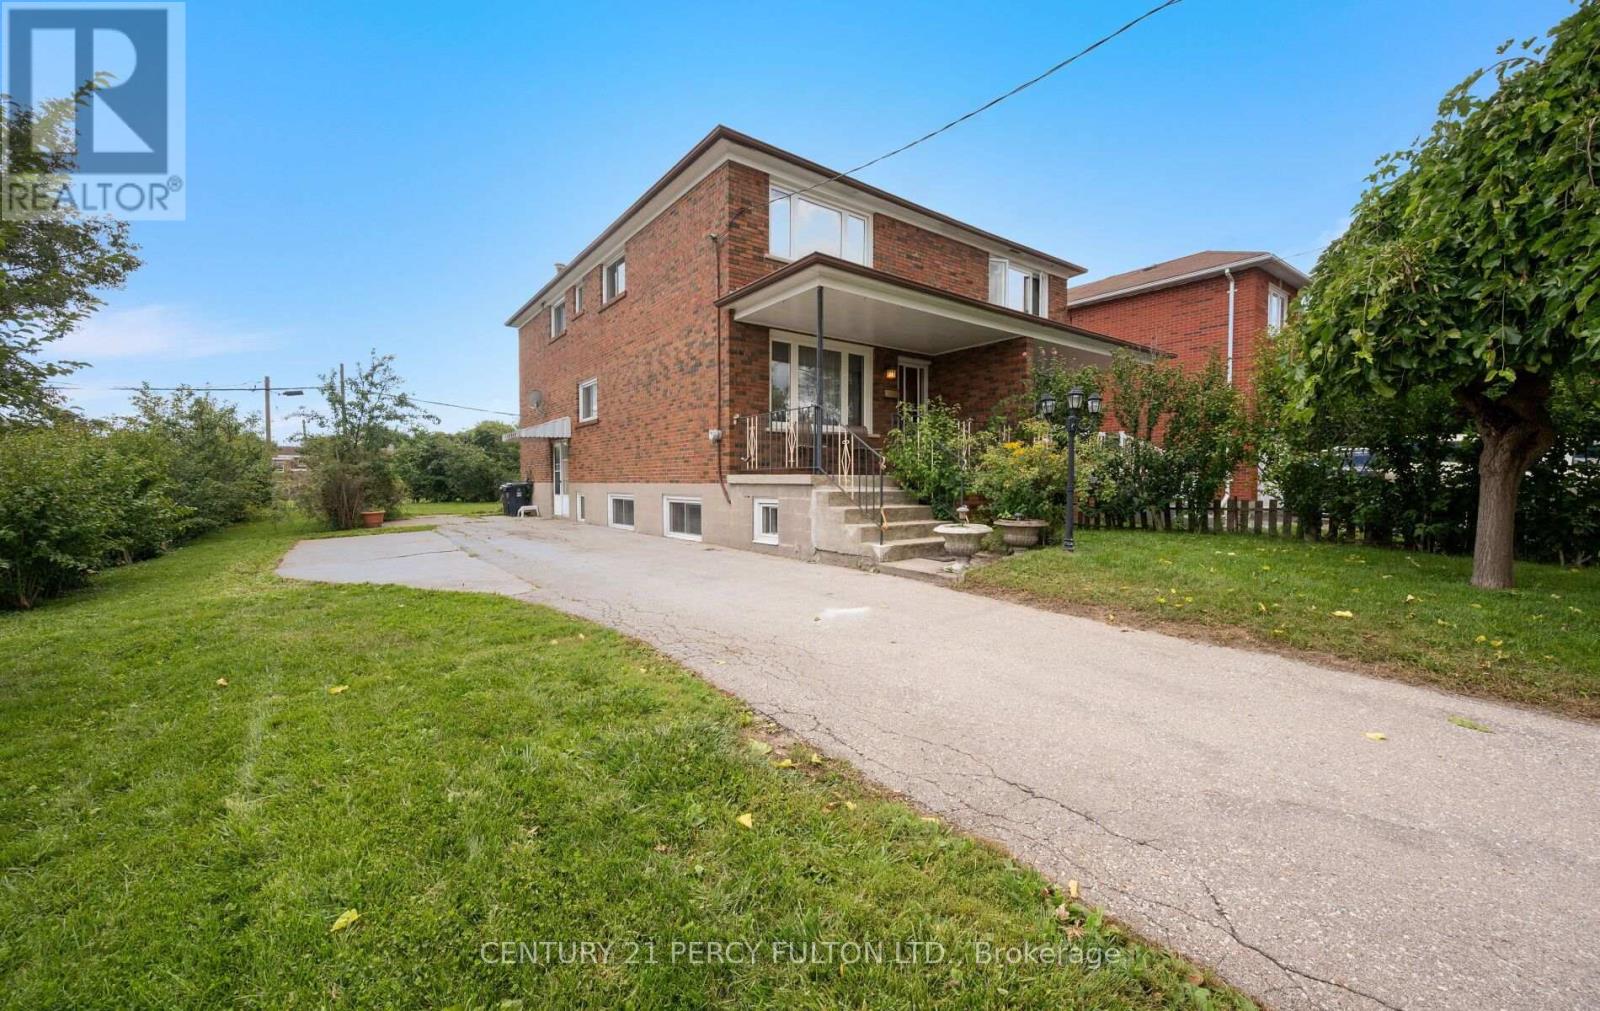
27 Willingdon Avenue
Toronto, Ontario
Welcome to 27 Willingdon Avenue, a charming, 3 Bedroom, Semi-Detached, 2-Storey home located in the sought after Birchcliffe-Cliffside area! This all brick family home is nestled on corner lot, sits on a generous 30 x 120 ft lot, and is steps to Birch Cliff Heights Public School. This 3 bedroom home has been freshly painted, has a 4-Piece bath and a 3-Piece bath in the basement, and the home offers an abundance of natural light. It also features a large backyard, large driveway with ample car parking, and a separate side door entrance leading to basement which allows for rental income potential. The basement offers a recreation room, 3-piece Bath, and laundry room. A great home for first-time homebuyers, downsizers or investors looking to update, renovate or personalize. Property is being sold in "as-is, where is condition". Conveniently located to parks, schools, shopping, amenities, TTC and the Go Station. Don't miss the chance to own a home with incredible potential in a prime location! (id:50787)
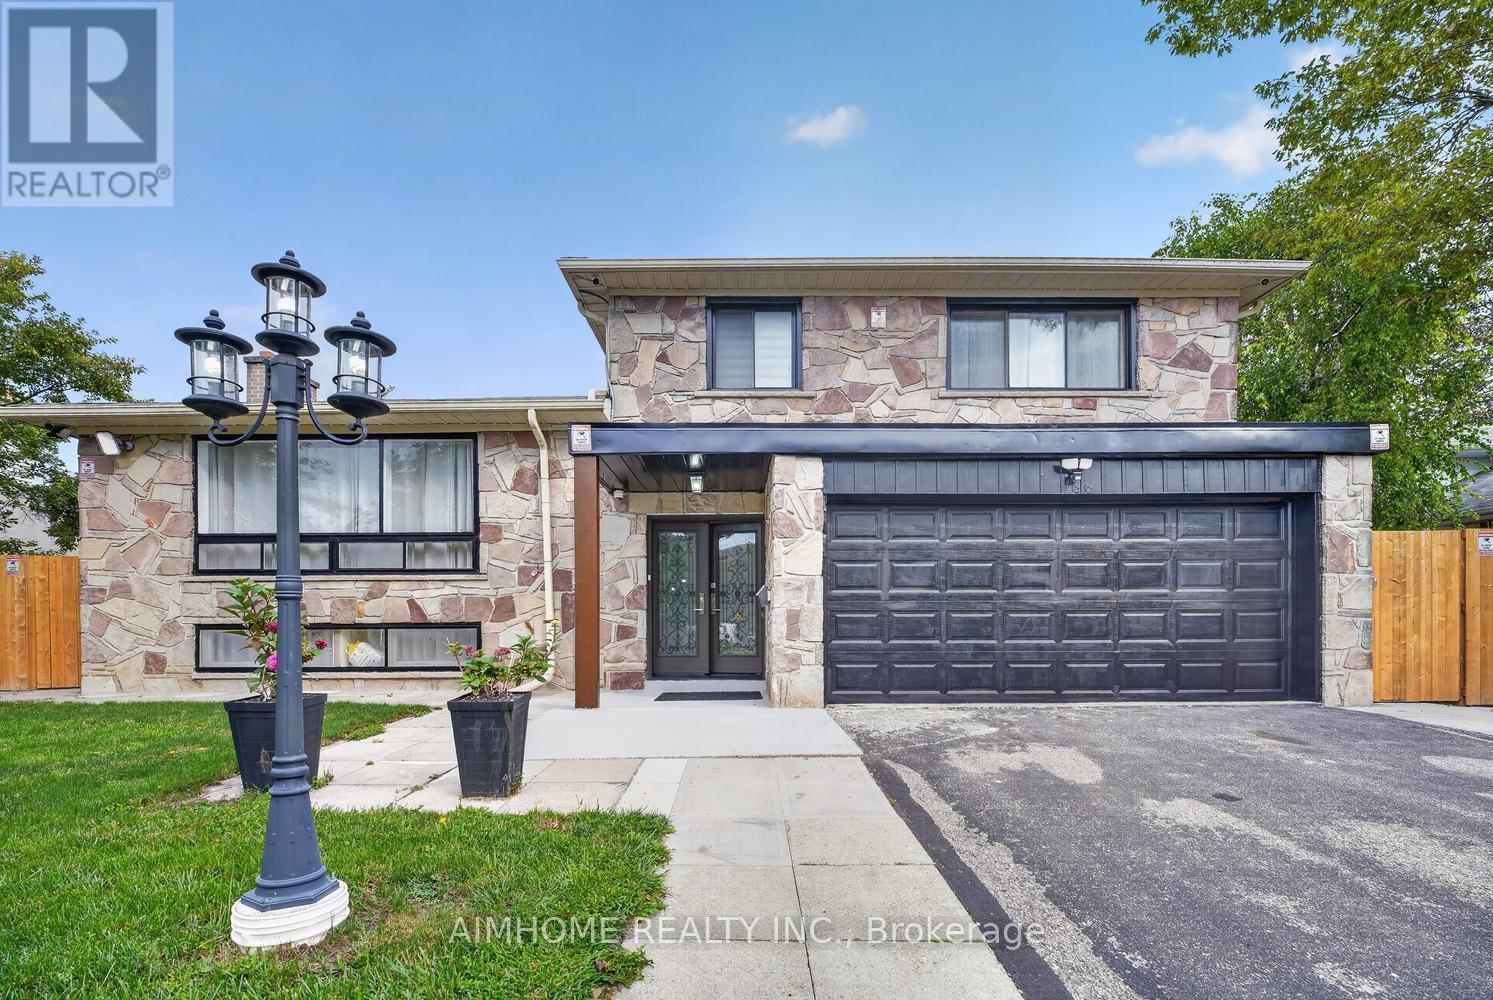
166 Guildwood Parkway
Toronto, Ontario
Welcome to this exceptional, fully renovated 4+2 bedroom, 4-bathroom luxury home nestled on an impressive 70' x 105' lot in desirable Guildwood. The home offers a spacious and versatile layout designed for today's families. Move-in ready. Renovated in 2026, high-end finish, new kitchen, quartz countertop, quartz backsplash, new furnace, new tankless hot water system, new floor, separate laundry. Approximately 2,000 sq. ft. above grade. walkout to backyard, walk-out basement, 2 Br Basement apt. can be rented. Specious living space for big families. Large outdoor space. Beautifully designed specious deck and patio perfect for entertaining and outdoor dining. Abundant natural Light, ideal for families looking for space, Located Within Walking Distance to High Ranking Schools, Groceries, Restaurants,, Shops, Worship place, TTC., minutes from the Waterfront & Trails. Friendly neighbourhood, A home that truly deserves to be seen. (id:50787)
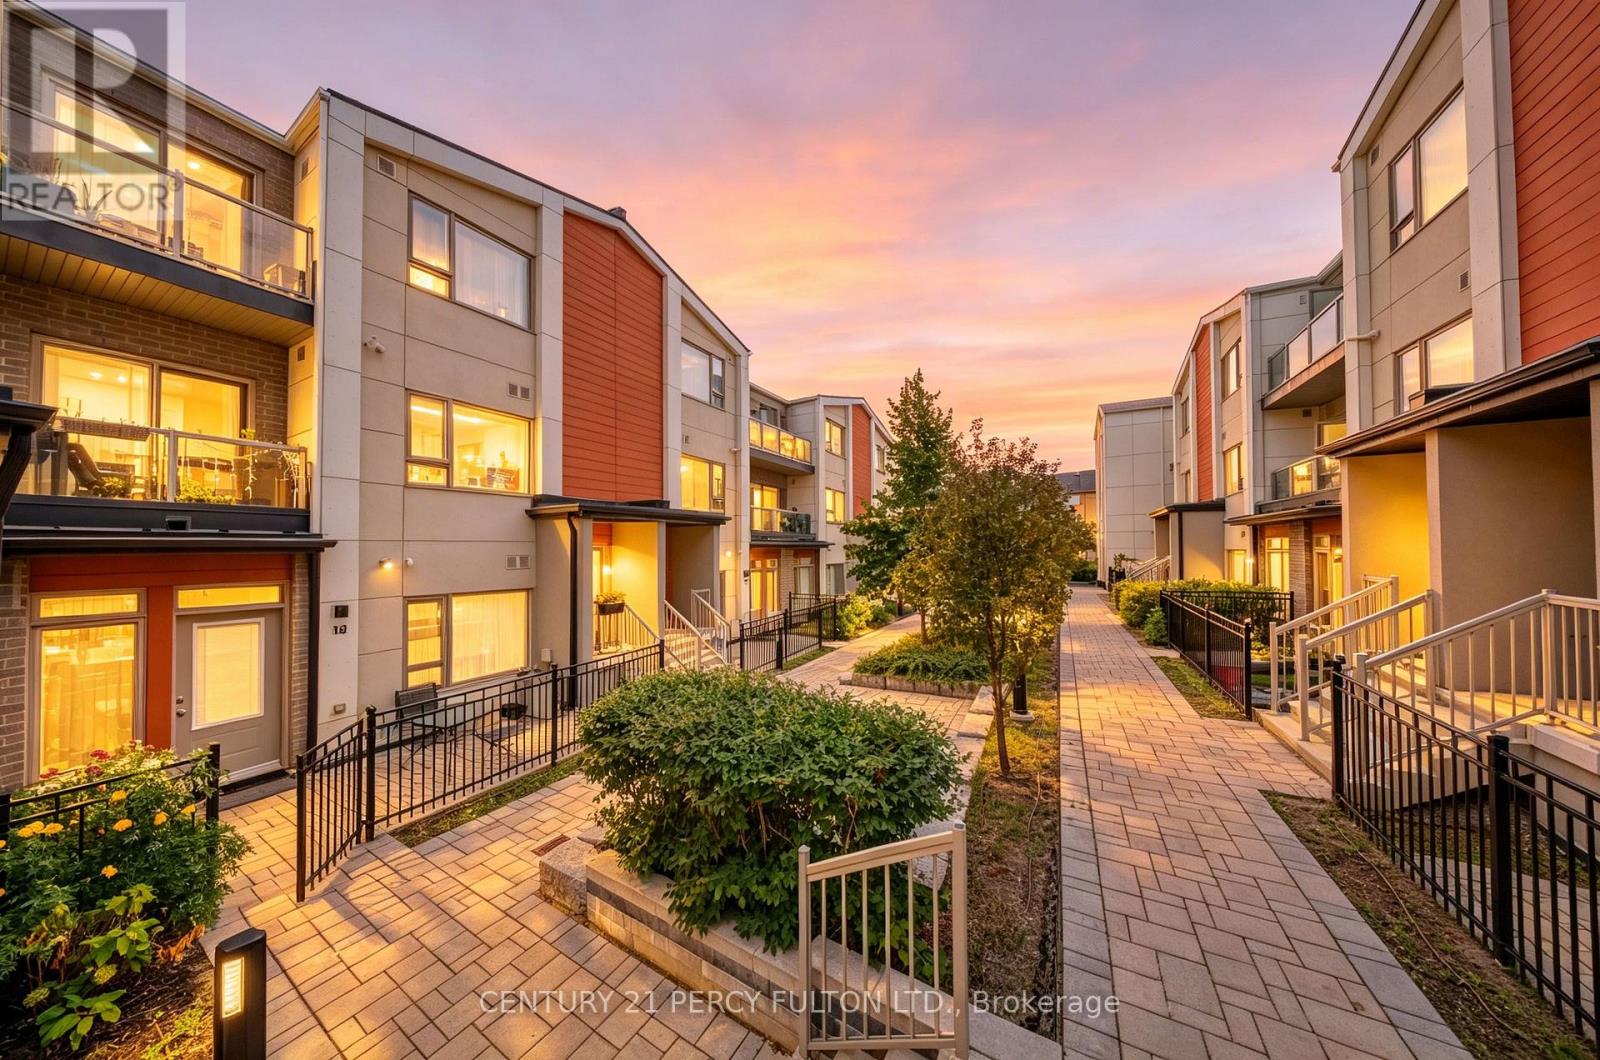
Th 19 - 70 Orchid Place Drive
Toronto, Ontario
Welcome to Unit 19 - 70 Orchid Place Drive, a street-level, fully renovated condo townhouse in a vibrant, family-oriented Scarborough community. This move-in ready 2-bedroom, 2-full-bathroom home offers 762 sq. ft. of turn-key living with direct ground-floor access and a private, gated patio. Completed in September 2026, the extensive interior updates feature neutral vinyl plank flooring throughout the living area and bedrooms, complemented by fresh custom paint, upgraded baseboards, and energy-efficient LED flush ceiling lights. The open-concept kitchen and modern bathrooms are outfitted with sleek black and gold cabinet hardware, updated faucets, and crisp vanity lighting. Complete with 1 underground parking space and surface visitor parking, this property delivers exceptional convenience. Residents enjoy immediate access to Highway 401, Scarborough Town Centre, Centennial College, UTSC, walk-in clinics, and major hospitals, along with nearby grocery stores, banks, pharmacies, coffee spots, and places of worship. Buyers can also look forward to long-term value with the upcoming TTC Scarborough Subway Extension (Sheppard-McCowan station, targeted 2029-2030) just minutes away. (id:50787)
82 August Avenue
Toronto, Ontario
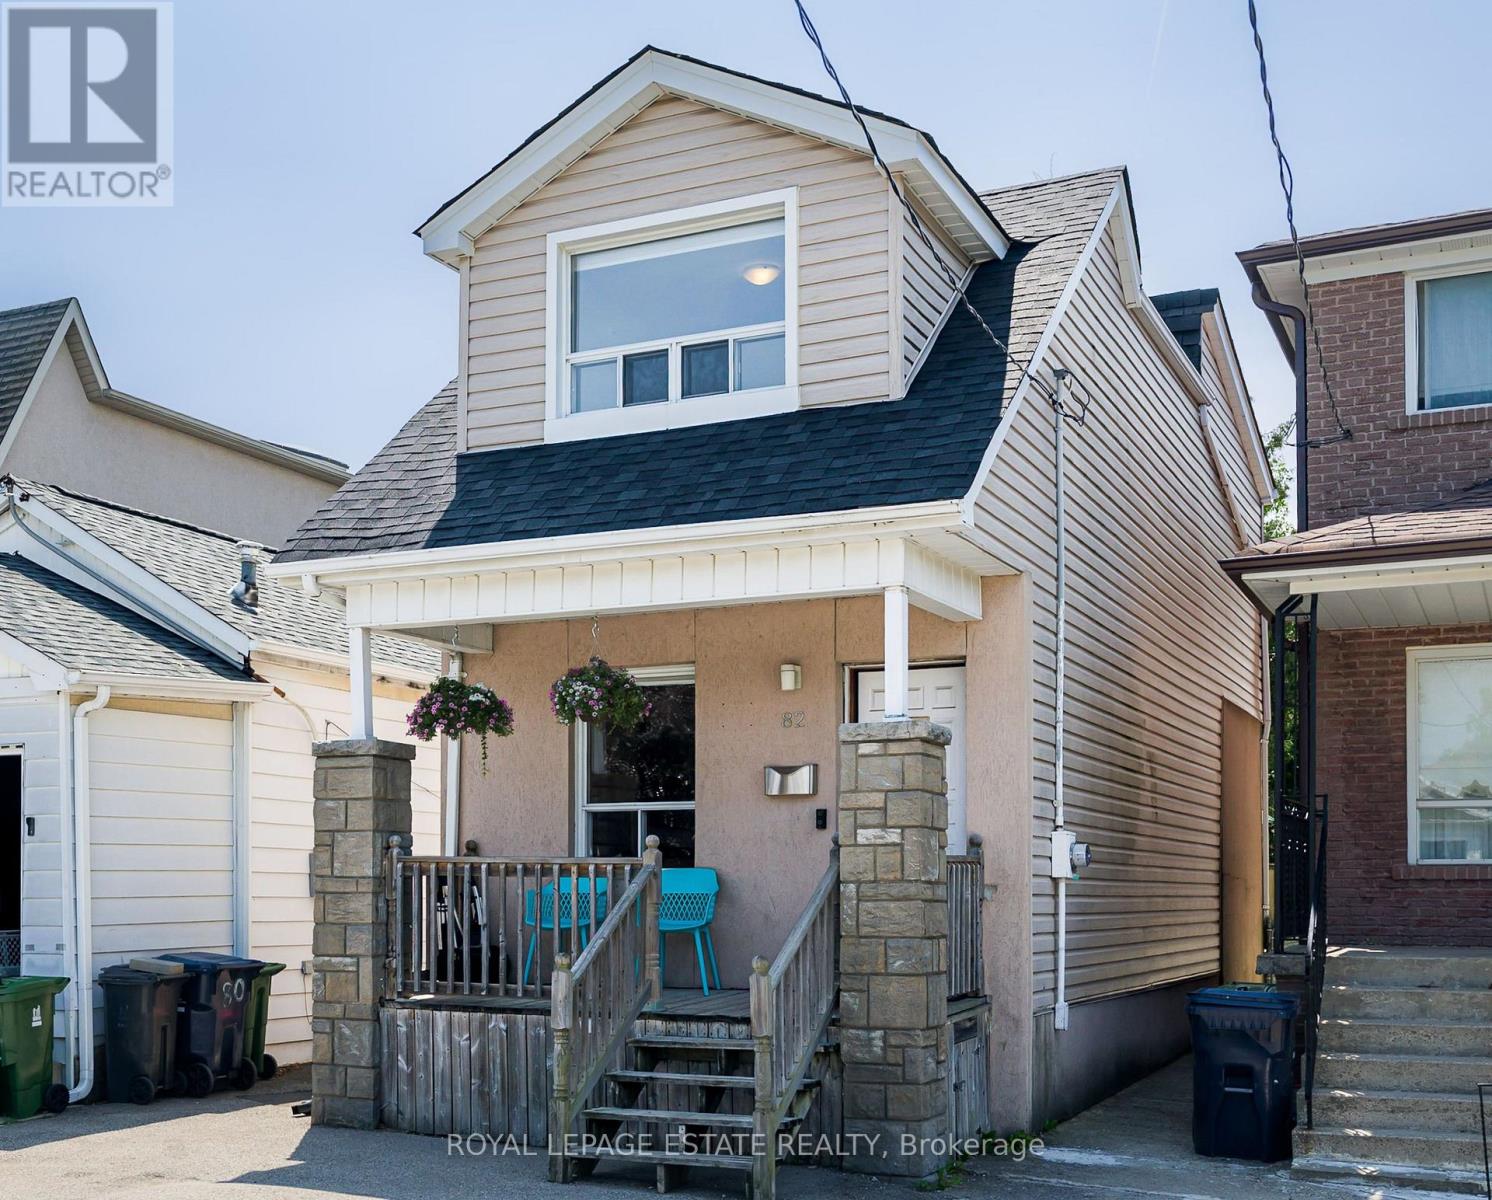
Offers anytime, no bidding war! Incredible opportunity to own a three-bedroom, two-storey, detached home in the vibrant Danforth Village! Nestled on a 20 x 122 ft lot, this well-maintained property is perfect for a growing family. The main floor features a thoughtful, open-concept layout that seamlessly blends comfort with functionality. The tastefully updated kitchen walks out directly onto a large deck overlooking your future backyard sanctuary, offering an exceptional chance to take those Summer BBQs to the next level. The second floor features three sun-drenched bedrooms, including a spacious primary that comes equipped with a double closet and large, west-facing windows, overlooking the backyard. First-time buyer's dream - move in and enjoy! Upgrades include a new roof in 2019, the hardwood floors were re-sanded in 2018, a backflow preventer was installed in 2021, while the furnace and central air conditioner were both installed in 2017. Unlock the potential of the basement and create the garden of your dreams on the deep lot, which was freshly sodded in 2018. Conveniently located steps from the TTC, Victoria Park Station and Danforth GO for easy access to the downtown core. In an area surrounded by fantastic parks, schools, Oakridge Community Centre, Dentonia Park Golf Course, Shoppers World Plaza, Comedy Bar East, as well as all of the shops and cafes of The Danforth, you truly get the best of what life in the city has to offer. (id:50787)
4451 Ganaraska Road
Clarington, Ontario
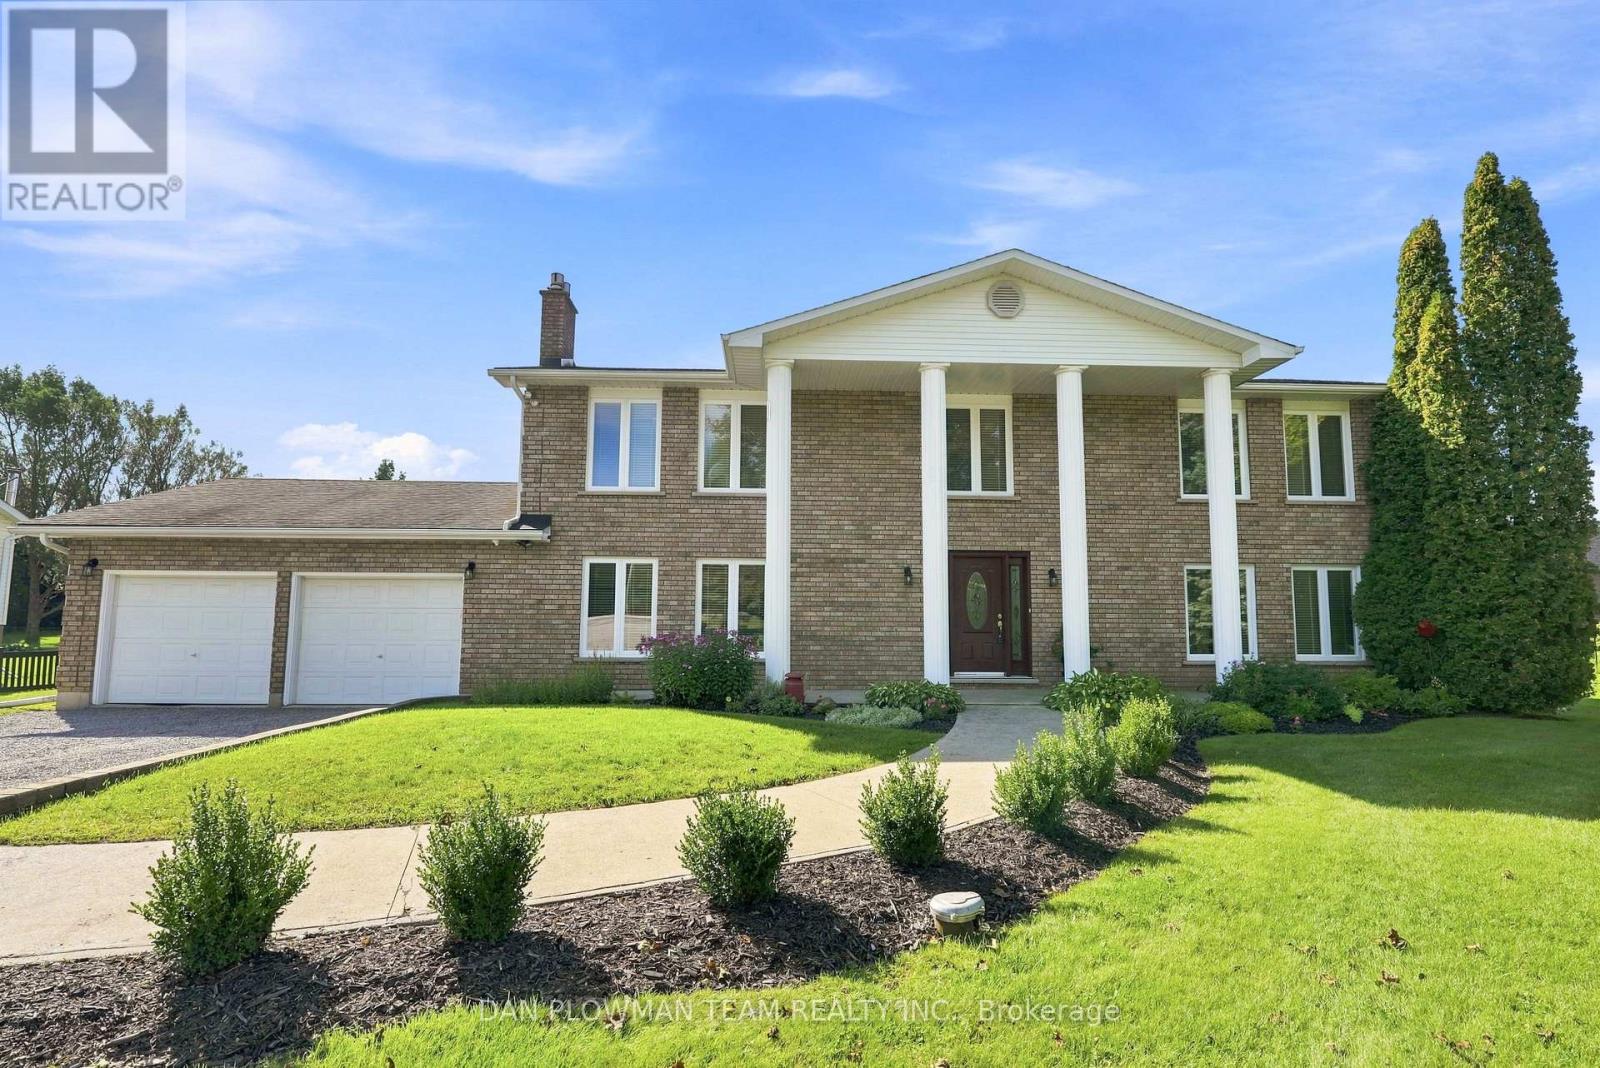
Peaceful Living Meets Everyday Convenience In This Beautifully Maintained, Detached 2-Storey Home. Set In A Serene Setting While Still Offering An Easy And Convenient Commute, This Home Truly Offers The Best Of Both Worlds. The Bright And Spacious Main Floor Features A Large Living Room And Separate Dining Room, Both Showcasing Beautiful Hardwood Floors. The Family-Sized Eat-In Kitchen Offers A Walkout To The Deck And Pool, Overlooking The Expansive Private Yard - Perfect For Morning Coffee, Summer Gatherings, And Enjoying Your Own Outdoor Oasis. The Inviting Family Room Is Designed For Both Relaxation And Entertaining, Complete With Custom Built-In Shelving And A Cozy Gas Fireplace. A Convenient 2-Piece Powder Room, Laundry Room, And Direct Garage Access Complete The Main Level. Upstairs, You'll Find Four Generously Sized Bedrooms, Including A Spacious Primary Retreat Featuring An Updated Ensuite And His-And-Her Closets. There's Plenty Of Room For The Whole Family To Grow And Unwind. The Oversized Attached Double-Car Garage Is A True Handyman's Delight, Equipped With A Separate 60-Amp Panel And 240V Outlet, Offering Excellent Versatility For Projects, Hobbies, And Storage. Thoughtful Updates And Added Conveniences Include A Whole-Home Generac System, Security System, Updated Appliances, Newer Windows, And Updated Bathrooms. A Wonderful Opportunity To Enjoy The Tranquility And Privacy Of A Peaceful Home Without Sacrificing The Convenience Of Everyday Living. Come Experience All This Exceptional Property Has To Offer! Located Within Minutes Of Brimacombe Ski Hills, Ganaraska Forest Walking Trails And Hwy 407. (id:50787)
26 Glen Everest Road
Toronto, Ontario
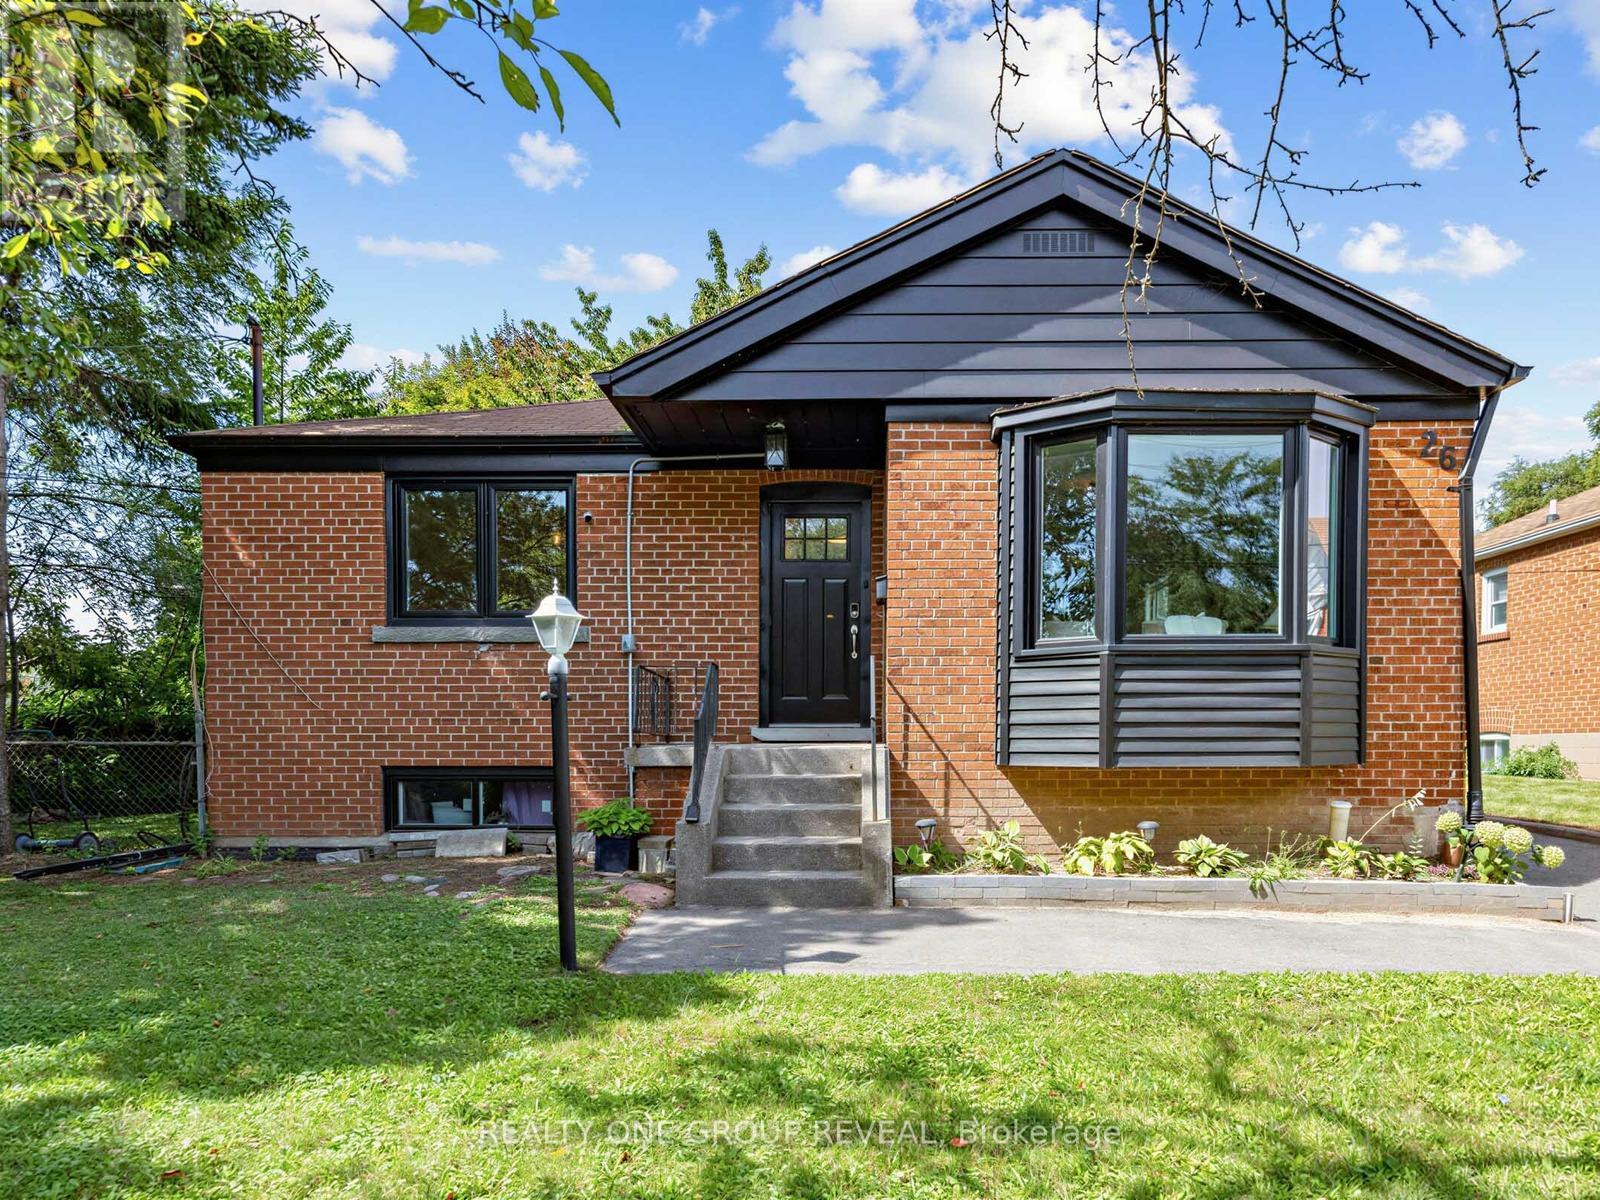
Cliffside living between The Beach and the Scarborough Bluffs. This 3+3 bedroom, 1+1 bathroom home sits on Glen Everest Rd in Scarborough, close to Kingston Road, Rosetta McClain Gardens, a community garden, and a local dog park.The main floor offers just over 1,000 sq ft above ground. The living room, dining room, and kitchen all share a clear, unobstructed view of Lake Ontario once the trees lose their leaves each winter. Out back, a large yard gives plenty of room for entertaining or for kids to run. The basement apartment has its own separate entrance and is currently tenanted at $2,600 total monthly rent. It can be set up for multi-generational living, an in-law suite, rental income, or straightforward extra living space depending on what you need it to do. Parking won't be an issue! Five spaces on the private drive, plus a shed for extra storage. Floor drains and sump pump replaced 2021, 40' of PVC pipes installed 2025, all new windows installed 2025, main floor completely renovated in 2021. (id:50787)
1143 Windgrove Square
Pickering, Ontario
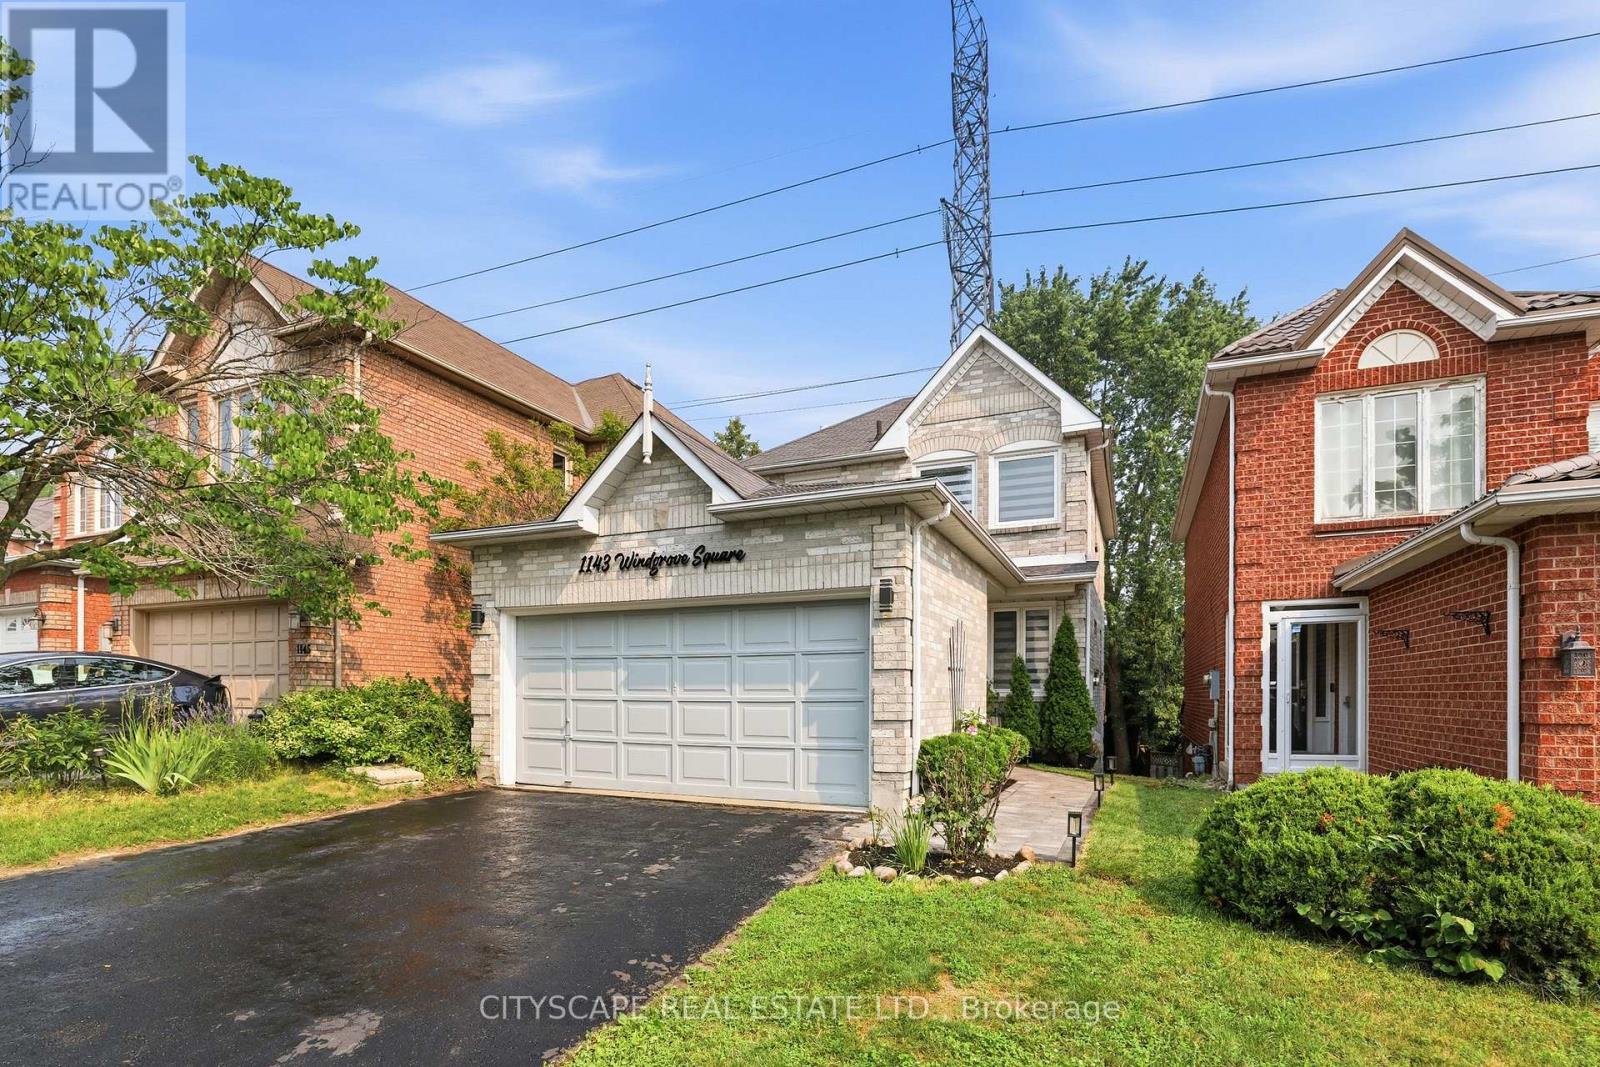
Imagine coming home to privacy, nature, and modern comfort. Welcome to 1143 Windgrove Square, a unique detached white-and-grey brick home tucked away on a quiet square, with no neighbours behind or neighbouring driveways in front. Offering approximately 2,100 sq. ft. of living space, this home features a private backyard backing directly onto natural green space and a ravine. Enjoy summer mornings in the backyard, entertaining on the spacious second-storey deck, or relaxing on the lower concrete patio. A natural gas BBQ hookup makes outdoor gatherings easy, while the ravine offers a peaceful extension of your outdoor space for birdwatching and exploring. Inside, thoughtful updates include a renovated kitchen, updated bathrooms, hardwood floors, LED lighting, new pot lights, freshly painted interiors, removed popcorn ceilings, and new zebra blinds. The professionally finished, heat- and sound-insulated walkout basement offers exceptional versatility, with a full kitchen, bathroom, spacious room with walk-in closet, generous storage, and a custom-built sound-isolated den/studio-ideal for guests, extended family, working from home, recording, studying, or hobbies. Direct backyard access and abundant natural light make it feel like a second main floor. Recent improvements include the 2024 Enbridge Home Winterproof Program, R-60 attic insulation, air sealing and draft-proofing, plus four new south-facing windows in 2026. Additional 2026 updates include main-floor laundry, refinished deck and fencing, refinished garage and main door, sealed driveway, premium interlocking front walkway and landscaping, and a dedicated side path to the basement walkout. A two-car garage with custom tote shelving and two-car driveway provide ample parking and storage. All this, just minutes from the 401, 407, Pickering GO, and highly regarded schools. Welcome to 1143 Windgrove Square-where every day can feel more private, peaceful, and like home. (id:50787)
177 Park Road N
Oshawa, Ontario
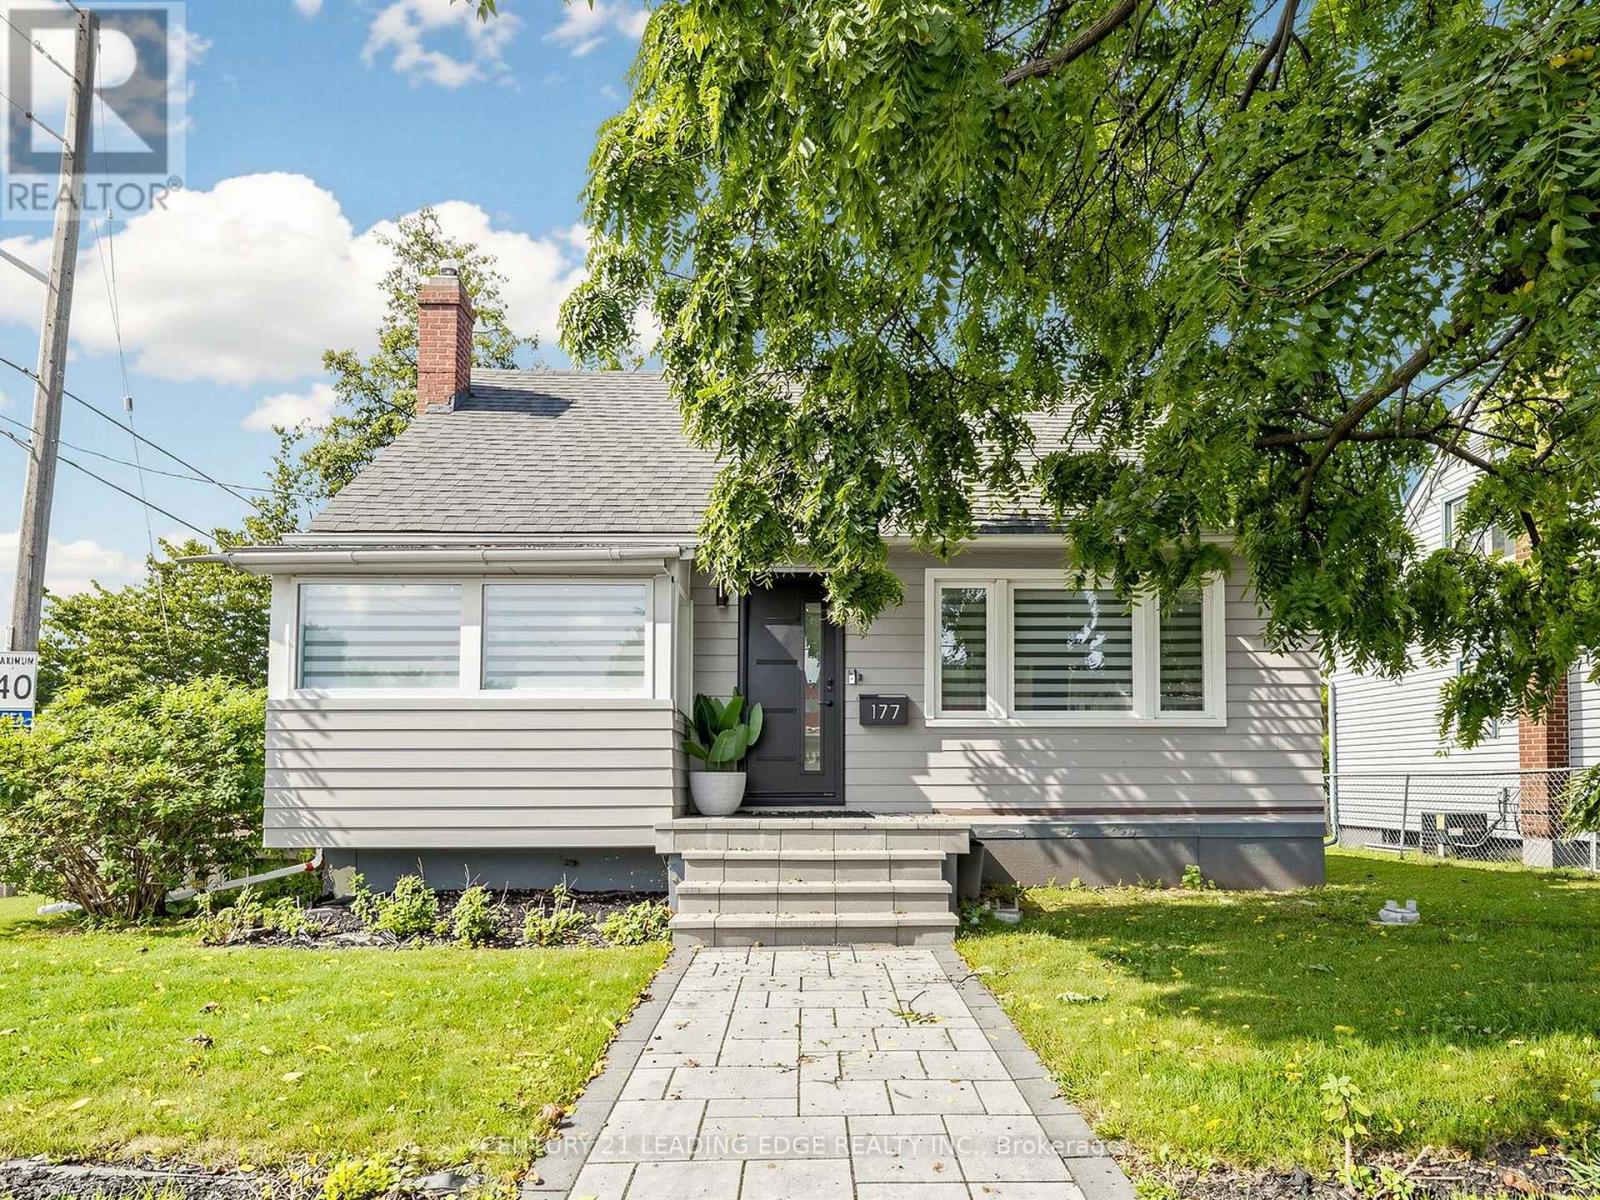
Welcome to 177 Park Rd N in the heart of Mclaughlin community in north Oshawa. This beautifully renovated bright and spacious 4+1 bedroom family home has many distinctive qualities and charm. This home features a large corner lot with a private separate entrance to a 1 bedroom basement apartment. Newly renovated eat-in kitchen with quartz counters, mosaic tile backsplash, porcelain floors, stainless steel appliances & spa like bathrooms. The sun filled principal rooms plus main floor office/den can easily be converted into a 4th bedroom providing for a practical layout. The interior & exterior of the home has been freshly painted from top to bottom, newer shingles & a oversized detached 1.5 garage completed in 2021. Ample parking available in the back of the property. There was a second driveway in the front of the home that is currently sodded & curb was re-poured. Enjoy gardening & summer gatherings in the large private yard. Close to public, catholic & French immersion schools, Ontario tech university & Durham college, shopping, community centre, arena, parks, public transit, restaurants, hospital, walking/biking trails, community arena, easy access to 401 & much more! (id:50787)

39 Wantanopa Crescent
Toronto, Ontario
Welcome to 39 Wantanopa Cres! This well maintained bungalow proudly cared for over 50 years by the original owner. Offering 3 bedrooms, an L-shaped living and dining room with a beautiful bow window and an eat in kitchen with walk out to the private back deck. The finished basement features a spacious recreation room with a dry bar and decorative brick wall in addition to a large laundry/storage area. This home is situated on a 50 x 100 ft lot surrounded by beautiful, established gardens. Enjoy the convenience of a garage with loads of storage and a private double driveway. This is a wonderful opportunity to own a solid, long loved home with plenty of potential to make it your own. Close to schools, public transit, shopping and more (id:50787)
1901 Nash Road
Clarington, Ontario
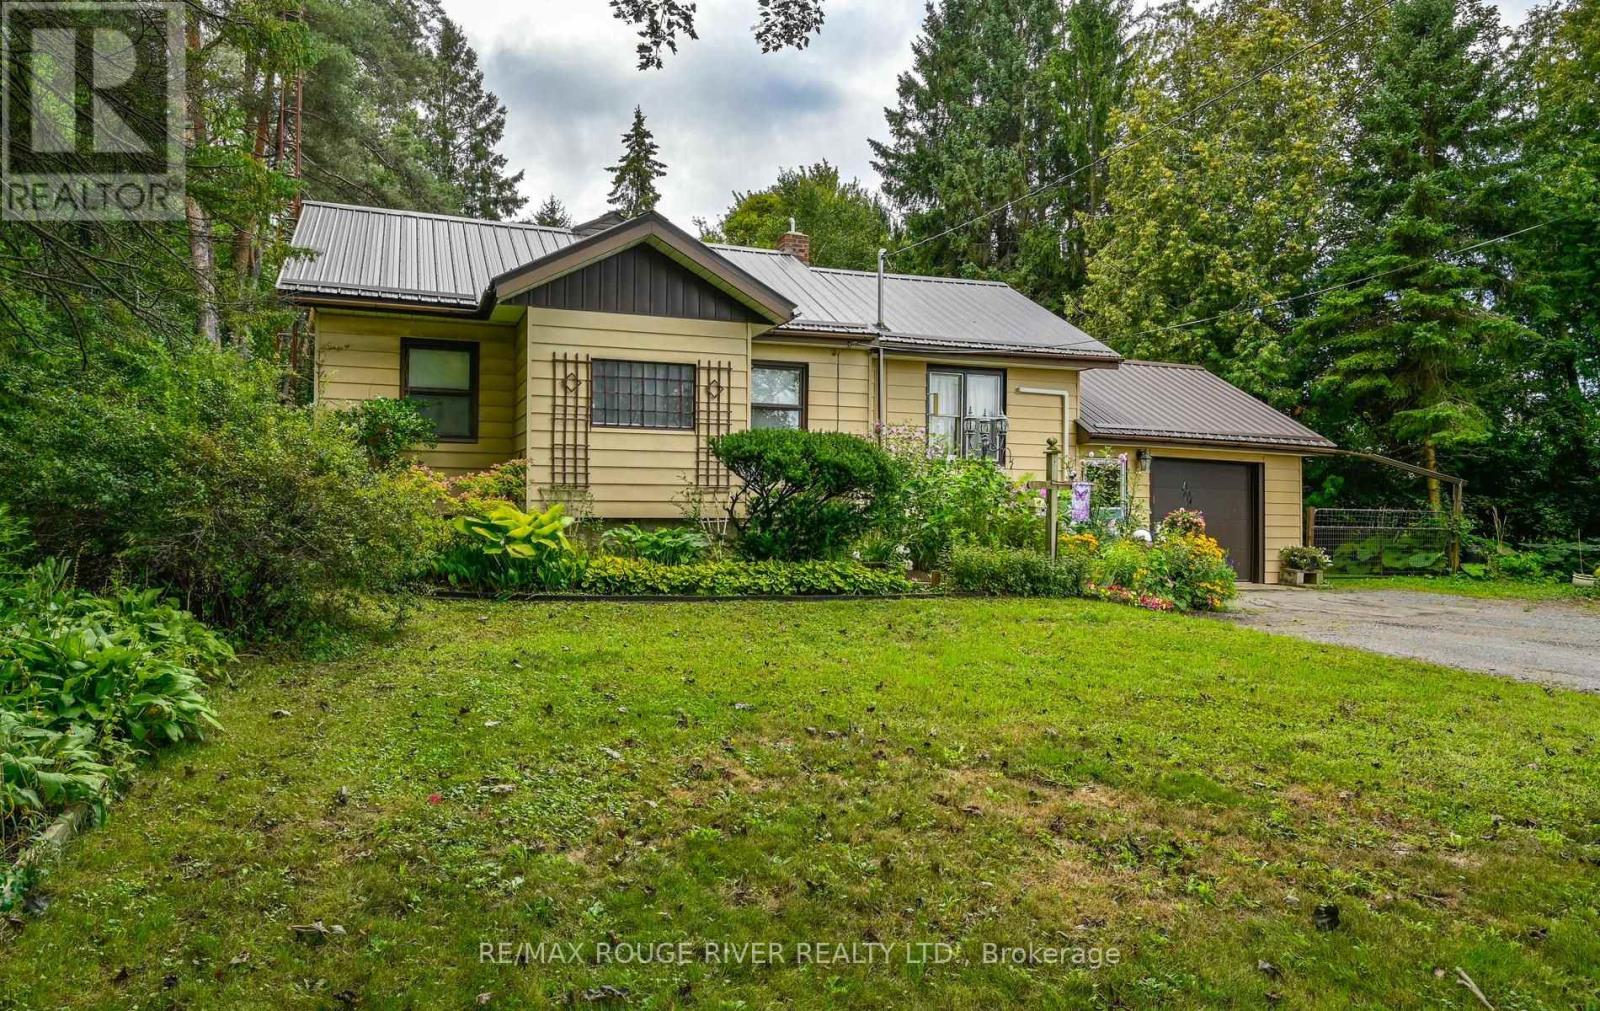
Country Living Just Minutes from Bowmanville & Courtice! Welcome to the best of both worlds - peaceful country living with the convenience of being just minutes from Bowmanville and Courtice. Set on 1.15 acres of cleared, usable land surrounded by mature trees, this property offers space, privacy, and plenty of room to enjoy the outdoors. The 3-bedroom home offers generous living space, including a large living room, separate dining room, and spacious recreation room - perfect for family gatherings, entertaining, or simply spreading out and enjoying your home. A large, bright laundry room and tons of storage throughout add everyday convenience. For the hobbyist, handyman, gardener, or anyone who simply needs room to work and store their treasures, this property delivers. The workshop comes equipped with tools and accessories, while the impressive collection of outbuildings includes a garden shed, woodshed, drive sheds, barn, and pole barn. There is no shortage of space for projects, equipment, vehicles, hobbies, or country-life essentials. Outside, the 1.15-acre property provides a wonderful combination of open space and natural surroundings. Whether you're dreaming of gardens, outdoor entertaining, hobby projects, or simply having room to breathe, this property offers possibilities that are hard to find so close to town. A rare opportunity to enjoy the freedom and space of rural living while remaining conveniently close to Bowmanville, Courtice, shopping, schools, amenities, and major transportation routes. Come experience the space, privacy, and potential for yourself! (id:50787)