
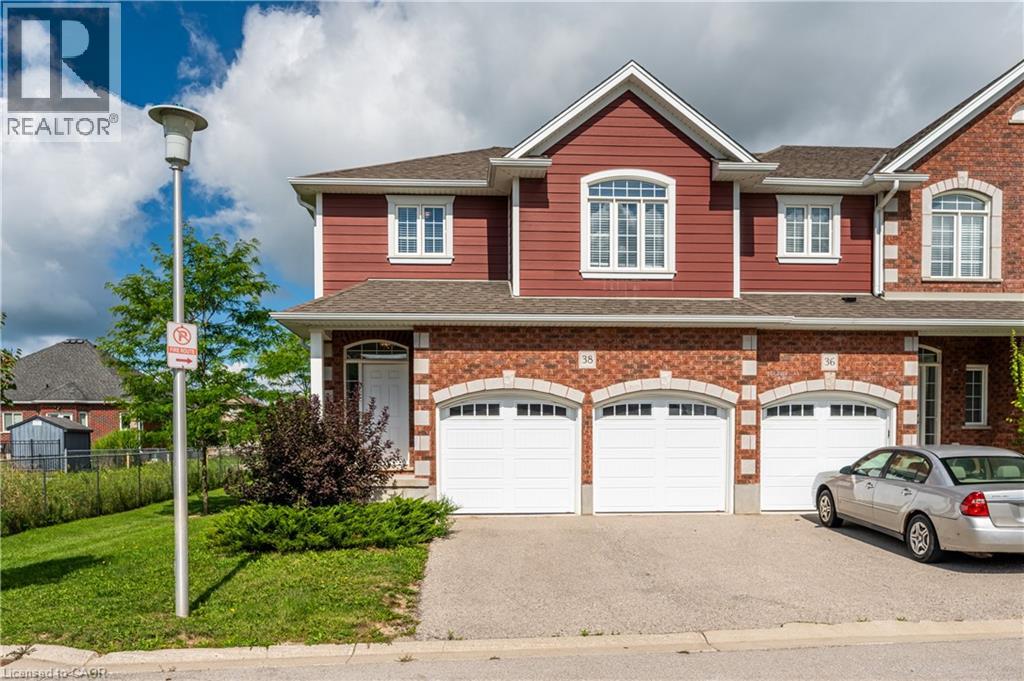
3967 Savoy Street Unit# 52
London, Ontario
Discover pristine, upscale living at 3967 Savoy Street in London, Ontario. Nestled in a private, deeply wooded enclave, this premier community offers premium three and four-bedroom townhomes for lease. Designed to feel like an owned neighborhood rather than a typical rental complex, the property is expertly overseen by a strong property management group ensuring maintenance-free, peace-of-mind living. Every home features executive finishes and thoughtfully designed layouts tailored to modern lifestyles. The four-bedroom units come standard with an expansive two-car garage, while the three-bedroom options feature a convenient single-car garage. Step outside into a remarkably quiet environment where select available units directly back onto protected green space, offering tranquil forest views right from your window. Location highlights include: Highway 401 & 402 access just minutes away for seamless commuting. Bostwick YMCA & Library nearby for fitness, recreation, and community hubs. Wonderland Road shopping corridor featuring major retailers, dining, and grocery stores. Experience the perfect balance of isolated natural beauty and urban convenience. Contact our leasing team today to secure your private viewing. (id:50787)
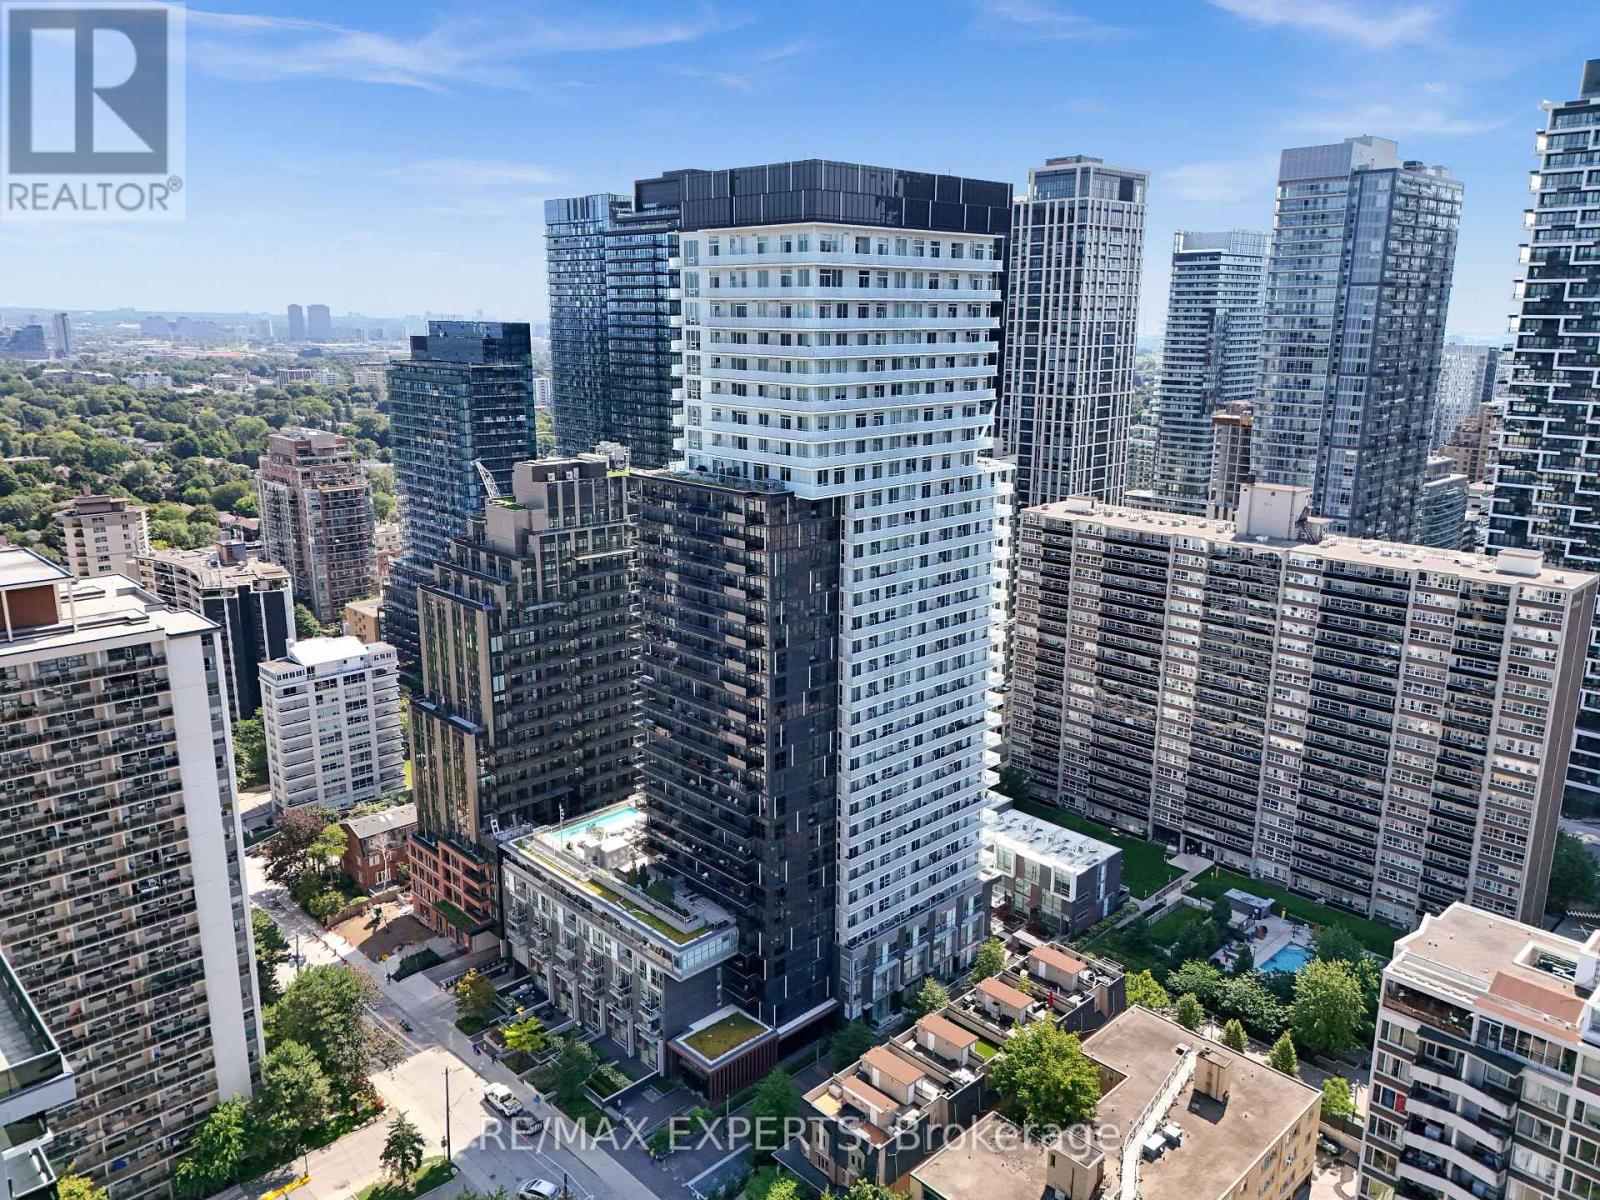
2103 - 101 Erskine Avenue
Toronto, Ontario
Perched On The 21st Floor Of A Premium Tridel Building, This Bright 1+1 Bedroom Suite Offers Refined City Living With 9-Foot Ceilings And Unobstructed East-Facing Sunrise Views. The Open-Concept Layout Centers Around A Sleek Kitchen Featuring Built-In Appliances And Granite Countertops. A True Standout Is The Oversized Den-Complete With Its Own Closet And Direct Washroom Access-Making It An Ideal Second Bedroom Or Private Home Office. Step Out To Your Private Balcony, Enjoy The Building's Resort-Style Amenities, And Take Advantage Of A Highly Walkable Location Just Steps From Yonge Street's Transit, Dining, And Boutique Shopping. (id:50787)
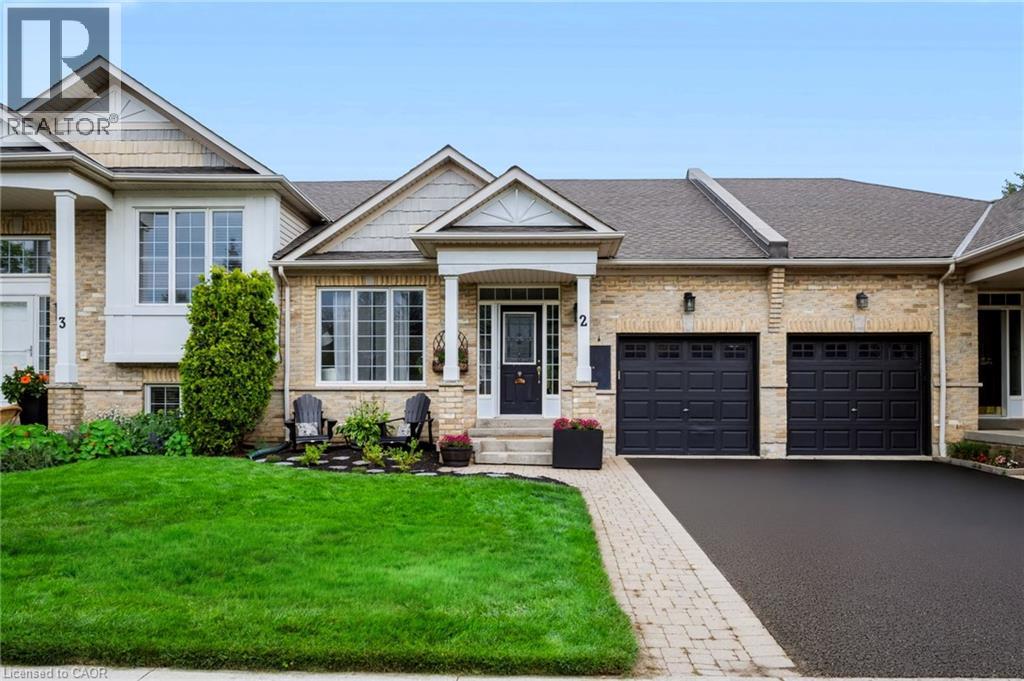
2243 Turnberry Road Unit# 2
Burlington, Ontario
Stunning renovated bungalow townhouse in the highly sought after Millcroft community! This exceptional freehold townhouse offers a thoughtful blend of style, comfort, and versatility, with a spacious finished basement providing an ideal in-law or teen suite. The main floor features new flooring throughout and a bright, open-concept layout that seamlessly connects the kitchen and living room. The gorgeous kitchen showcases white cabinetry, newer appliances (2024), and an impressive 6-foot island with breakfast bar seating on both sides—perfect for casual dining, entertaining, and gathering with family and friends. The cozy living room features a gas fireplace with custom mantle and patio doors leading to your private outdoor retreat. Two bedrooms are conveniently located on the main level, including a spacious primary bedroom complete with a 3-piece ensuite featuring a glass shower and a walk-in closet with custom built-ins. A main-floor laundry room and powder room add to the everyday convenience of this well-designed home. The fully finished basement offers incredible flexibility with a fantastic in-law or teen suite setup. This spacious lower level includes a bedroom, living room with linear fireplace, a stunning 4-piece bathroom with island tub and glass shower, and a kitchenette with full-size refrigerator. Additional laundry and ample storage complete this versatile space—ideal for extended family, teenagers, guests, or a comfortable secondary living area. Step outside to enjoy your super-private, low-maintenance backyard, featuring privacy fencing, perennial gardens, poured concrete, and a gas line for the BBQ. Extensively updated, with improvements including driveway (2026), roof, furnace, air conditioning, water heater (2019–2020), bathrooms (2020) and kitchen 2016). A wonderful space to relax, entertain, and enjoy the outdoors. Ideally located close to excellent schools, the 407, QEW, shopping, and an abundance of amenities. (id:50787)
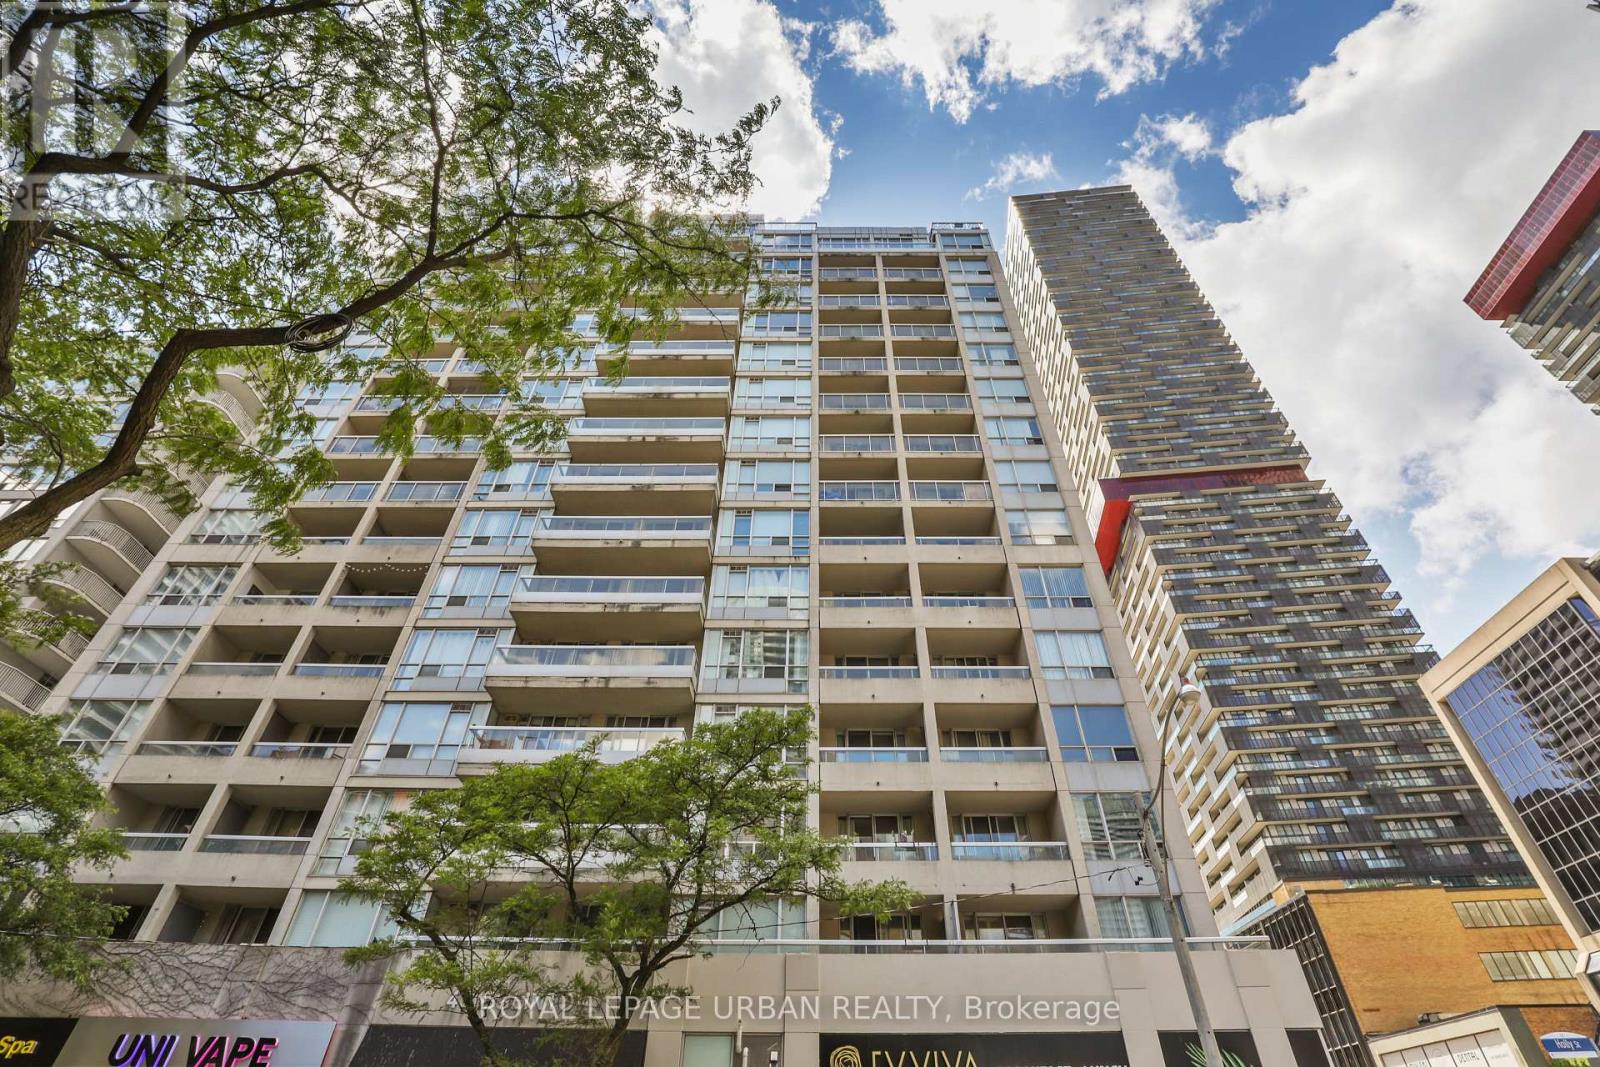
506 - 43 Eglinton Avenue E
Toronto, Ontario
Unbelievable value in the heart of Yonge & Eglinton - one of Toronto's most vibrant and sought-after neighbourhood's to live, work, and play! Enjoy unbeatable convenience with the subway and new LRT right at your doorstep, making commuting downtown or across the city effortless. Step outside and experience an incredible urban lifestyle surrounded by trendy restaurants, cafés, boutique shopping, fitness studios, movie theatres, parks, grocery stores, and every daily amenity imaginable. Whether you're meeting friends for dinner, enjoying the nightlife, or spending a relaxing afternoon at nearby parks and local patios, this dynamic neighbourhood truly offers something for everyone. This bright and spacious suite offers 673 sq. ft. of thoughtfully designed living space plus a 50 sq. ft. balcony. The large primary bedroom comfortably fits a king-size bed, while the versatile den can be used as a sunroom, home office, or even a kids' room. The kitchen features granite countertops, a breakfast bar, newly upgraded cabinetry, and lightly used stainless steel appliances. The upgraded bathroom includes a sleek granite vanity and an oversized two-person shower. Residents enjoy access to excellent building amenities including a fully equipped fitness, relaxing sauna, stylish social/party room perfect for entertaining guests, and secure building access with concierge/security services for added peace of mind. An added bonus is the exceptionally inclusive maintenance fee, which covers most major utilities including hydro, water, and gas - offering outstanding value and helping make monthly budgeting simple and predictable. Additional highlights include parking conveniently located close to the entrance and a storage locker on the same level as the parking area. Welcome to Suite 506 - your new home! .................some photos are virtually staged. (id:50787)
15 - 48 Lawton Boulevard
Toronto, Ontario
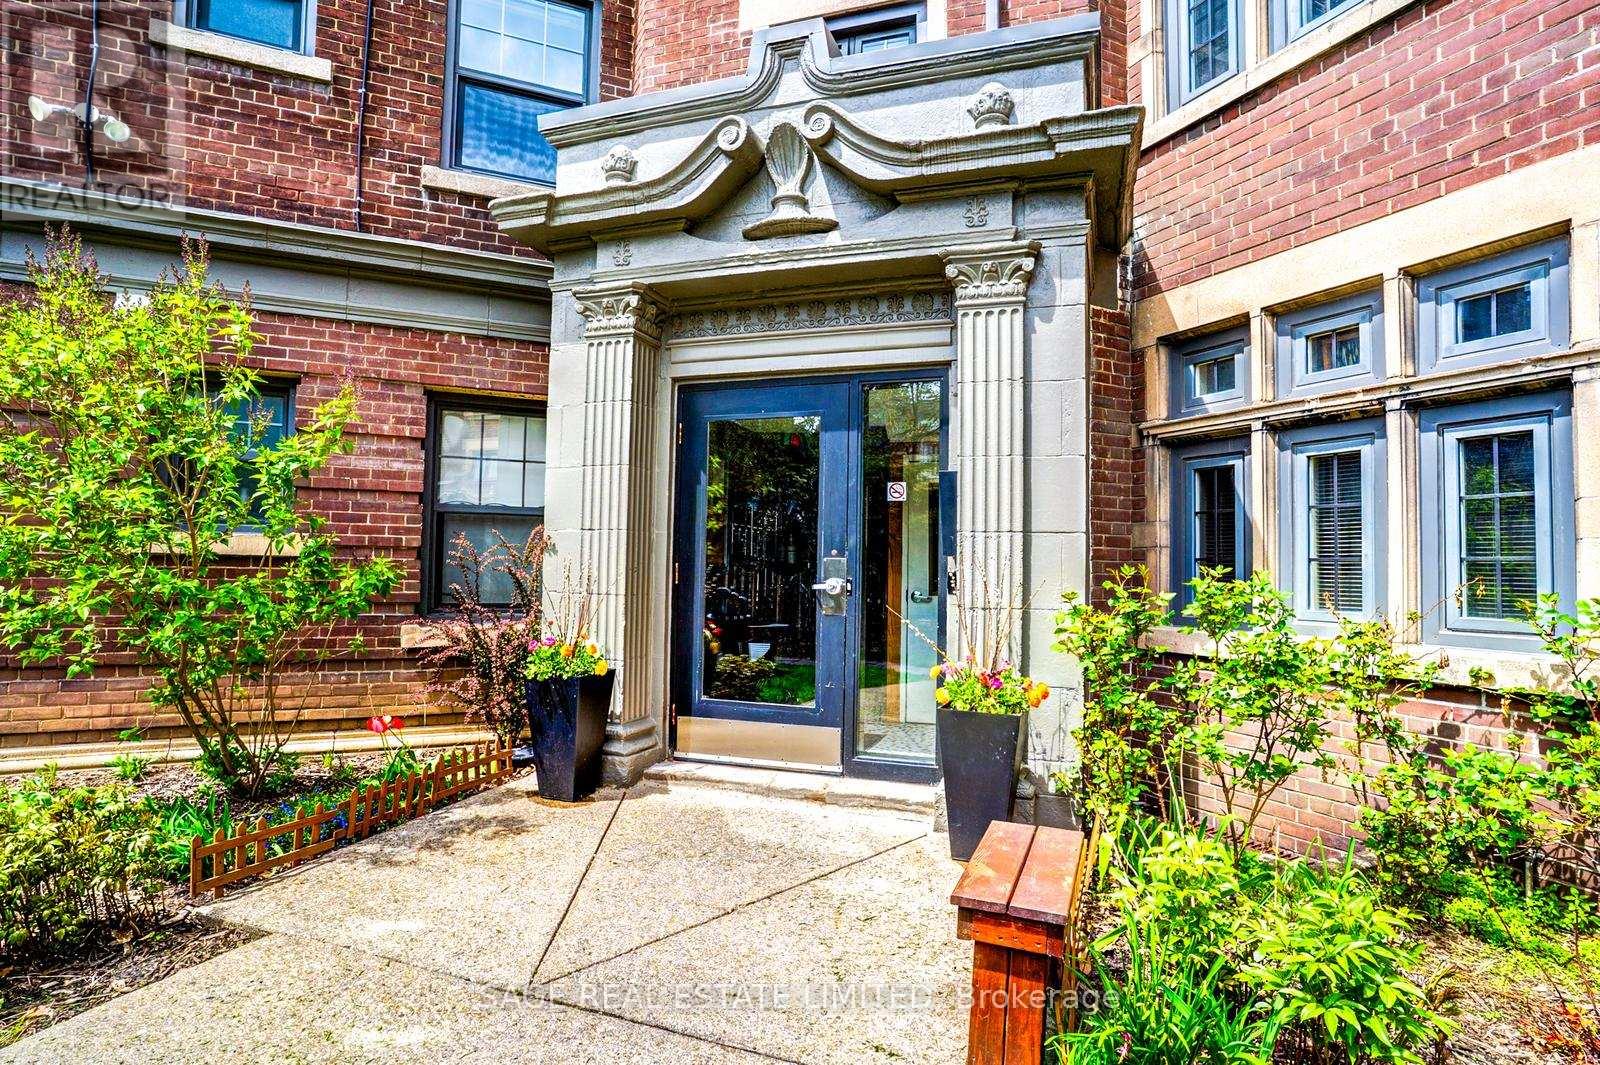
Dreaming of Deer Park!? Look no further than this coveted third floor 2-bedroom apartment! The unit has been updated while keeping a touch of the old charm. Hardwood floors throughout. Large principal rooms - around 1,000Sqft of total living space. Renovated kitchen with S/S appliances and Caesarstone counters. Large and equal-sized bedrooms that overlook the serene courtyard. Ensuite laundry has been added. Great family-run complex with professional Tenants. Very quiet. Parking and storage available. Steps to the bustling Yonge & St. Clair n'hood, this is as convenient as it gets! A short stroll to public transit, top schools, endless cafes/restos, and some of the City's best parks. You'll love living here, don't miss out! *** Photos and measurements of unit below with same layout. Suite will be undergoing renovation during Summer to update/make repairs*** (id:50787)

202 - 2782 Barton Street E
Hamilton, Ontario
Welcome to this beautifully UPGRADED south-facing 1-bedroom + den condo, filled with natural light and featuring a bright, open-concept layout and a spacious balcony for seamless indoor-outdoor living. The modern kitchen showcases a quartz island and countertops, stainless steel appliances, and big sleek cabinetry. The primary bedroom includes Ikea wardrobe closet, while the versatile den is perfect for a home office, workout corner or a play area. Enjoy the convenience of underground parking and a full-size locker, along with premium building amenities including a gym, party room, bike storage, BBQ area, and EV charging. Bell high-speed internet is included in your maintenance fees, and the integrated Smart Home system offers keyless entry, enhanced security, and effortless control. Ideally located near transit, highways, shopping, and dining-perfect for first-time buyers, down sizers, and investors alike. (id:50787)
5 - 2120 Marine Drive
Oakville, Ontario
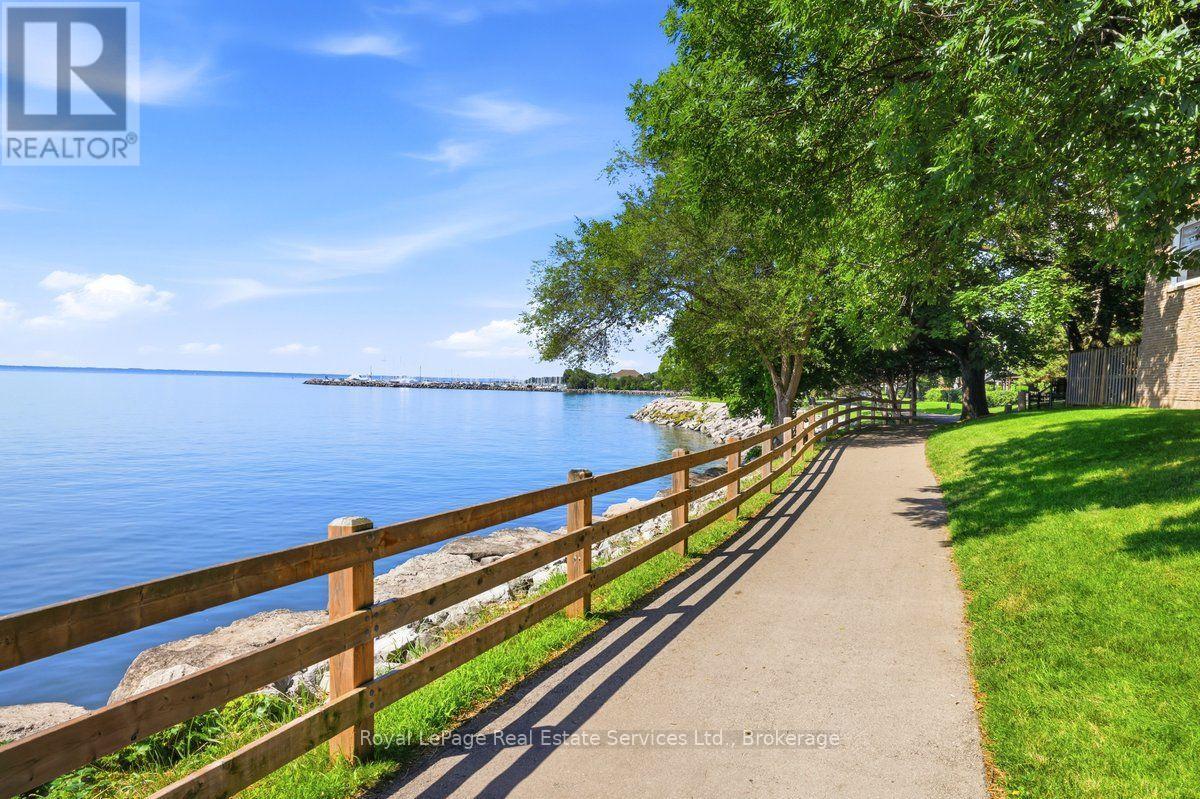
Welcome to Harbour Estates - a rare opportunity to own a beautifully renovated 3-bedroom, 4-bathroom townhouse in one of Bronte's most coveted lakeside communities. Just steps from the water, this exceptional home offers an ideal balance of luxury living, prime location, and the relaxed lakeside lifestyle Bronte is known for. Recently profiled in The New York Times, this exceptional residence offers a level of design and lifestyle appeal that truly sets it apart.The open-concept main floor is bright, airy, and designed for modern living. Wide-plank engineered hardwood flooring, LED pot lighting, and custom millwork set the tone, while the chef-inspired kitchen impresses with premium appliances, custom cabinetry, quartz counters, and an oversized breakfast bar - a perfect space for everyday meals or hosting friends and family. Enjoy serene lake views from the charming front porch and the private deck off the kitchen, ideal spots to savour your morning coffee as the sun rises. A third outdoor space - the walkout basement deck - offers direct access to the waterfront trails, making paddle boarding, kayaking, or simply enjoying the shoreline part of your daily routine.No detail was overlooked in this comprehensive renovation. The spacious primary suite features a generous walk-in closet and aspa-inspired ensuite with luxe finishes and an oversized glass shower - a peaceful retreat at the end of the day. Additional improvements include upgraded electrical (2023), new windows (2024), and a furnace and AC replaced in 2019 - providing complete peace of mind from day one.Move-in-ready and perfectly situated, this home offers unmatched convenience - walk to the marina, waterfront trails, boutique shops, and the vibrant restaurants that make Bronte one of Oakville's most desirable neighbourhoods. With low condo fees adding to the appeal, this is lakeside living made easy. Your opportunity to call Harbour Estates home awaits. (id:50787)
241 West 5th Street
Hamilton, Ontario
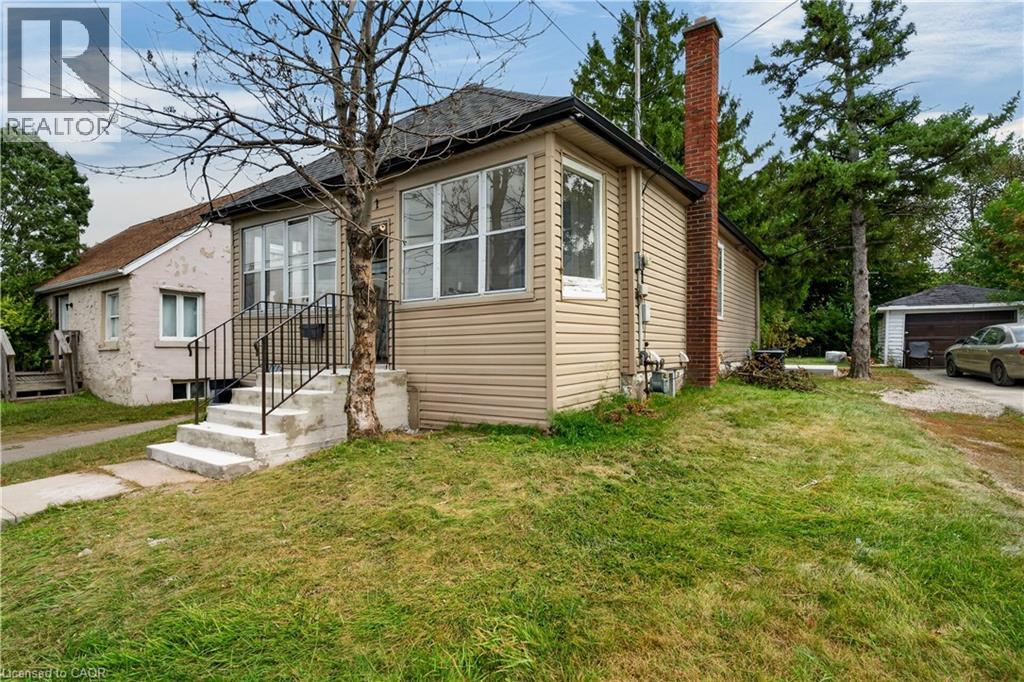
Look no further for your next investment property. Literally across the street from Mohawk College, 241 West 5th offers 7 Bedrooms, 2 Kitchens, a Large Communal Dining area and 2 Bathrooms. Both kitchens and both bathrooms have been renovated in 2026, and are spectacular. Other amazing features on this property include a Large detached garage, a large driveway with plenty of parking, new concrete back porch and front stairs, and so much more. This property is cash flowing, and ready and waiting for you! All you have to do is sit back and enjoy. Looking to let your money work for you? Look no further and start making a return on your investment. Financials available on request. All RSA. Currently run by a Property Manager who will continue to manage it moving forward if desired. Taxes Estimated using City Property Tax Calculator. (id:50787)
2495 Wooden Hill Circle
Oakville, Ontario
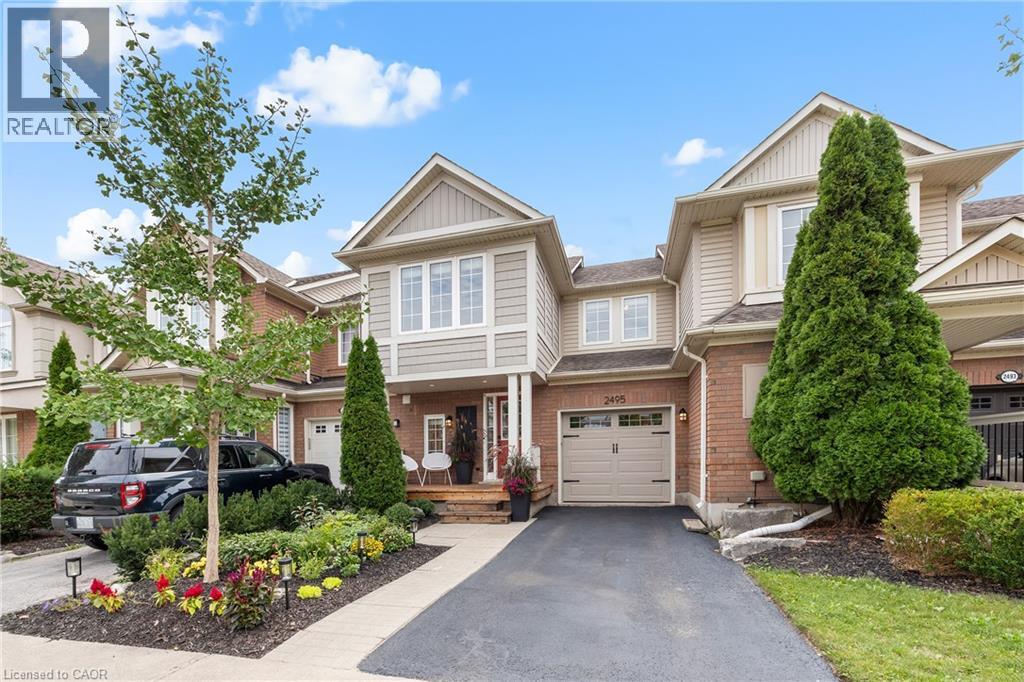
Tucked into a quiet circle in West Oak Trails, this beautifully finished three-bedroom townhome pairs a warm, inviting interior with a private backyard backing onto ravine/greenspace. Bamboo hardwood flooring, smooth ceilings, upgraded trim and thoughtful millwork carry throughout, while an open main level creates an easy flow for everyday living and entertaining. The kitchen features quartz countertops, stone backsplash, pantry and stainless steel appliances, opening to a generous living room and dining area with a walkout to a custom cedar deck. Upstairs, the primary bedroom offers a walk-in closet, crown moulding, window seat and three-piece private ensuite with oversized glass shower. Two additional bedrooms and a four-piece main bathroom complete the level. The finished lower level adds valuable living space with above-grade windows, a recreation room, storage and dedicated laundry. Outdoors, enjoy a fully fenced yard with large multi-tier deck and a peaceful ravine backdrop. Complete with inside entry to the attached garage and ideally positioned close to trails, shopping, Oakville Memorial Hospital, top ranked schools, major highways and Bronte GO this is comfortable West Oak Trails living with nature at your doorstep. (id:50787)
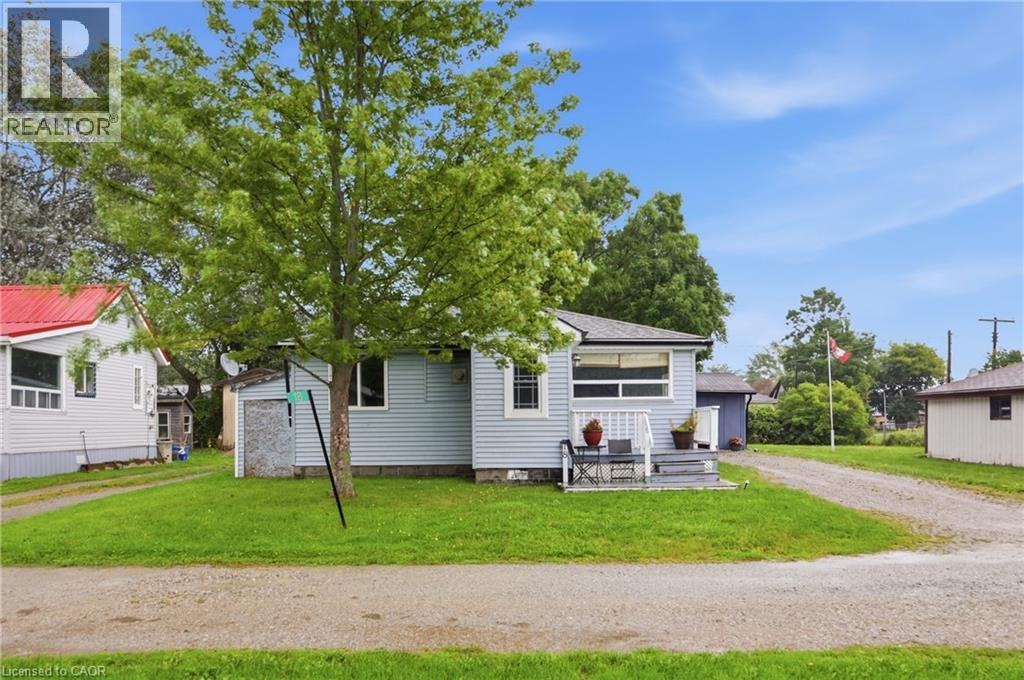
18 Foley Street
Selkirk, Ontario
Enjoy year-round living in beautiful Lake Erie cottage country! Tucked away on a quiet lane just steps from the water in Selkirk, this charming 4-season home features 2 bedrooms and 1 bathroom in the main layout, warmed by a cozy electric fireplace perfect for chilly winter evenings. Enjoy a spacious 4 season sunroom addition at the rear, currently serving as a bright second living room with a direct walkout to the private backyard patio and hot tub! Maximize your space with an independent, detached Bunkie for hosting extra guests, plus 2 spacious sheds providing ample storage for beach gear. Fully equipped for full-time occupancy with an independent water cistern system (including a water softener treatment) and an on-site waste holding tank. Embrace peaceful country living with the lake practically at your doorstep! (id:50787)
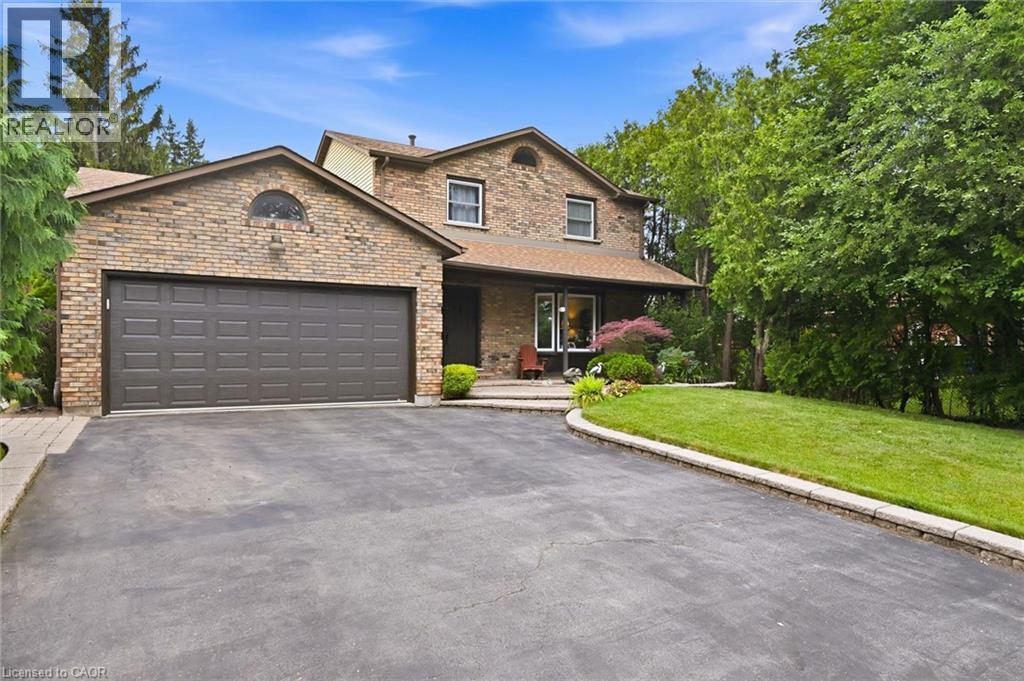
132 Hampton Heath Road
Burlington, Ontario
Two-storey brick home with double garage on large lot just steps to Burlington waterfront park. This home features thoughtful updates throughout! The modernized eat-in kitchen has quartz counters, an undermount sink, tiled backsplash, stainless steel appliances, a downdraft vented stove and lots of counter space. In addition to the bright living and dining rooms, a sunken family room features a gas fireplace, built-in cabinets and shelves, and walks out to a beautiful landscaped yard with no rear neigbours. The yard is completely private and has a wood deck, stone patio area, and beautiful hot tub. The main also includes a mud room with laundry, 2nd fridge, storage, garage access and side entry. On the upper level the primary bedroom has a large window and ensuite bathroom privilege door. All bedrooms feature modern glass closet doors. The main bathroom has multiple cabinets and a large glassed-in shower with bench and rain shower head. The basement provides extra space for recreation, a home office or workshop. Fabulous location steps to the lake, shopping, and quick access to the highway up Burloak. (id:50787)
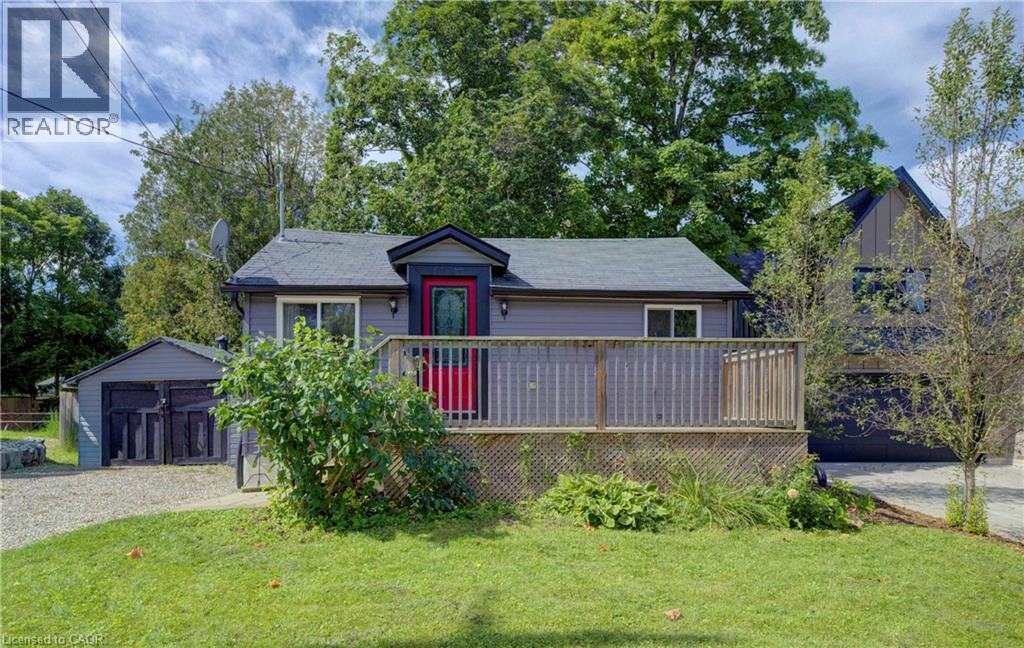
3762 Nafziger Road
Wellesley, Ontario
Stop paying your landlord's mortgage! This property allows you to get into home ownership. There many possibilities for the huge yard including expansion, rebuild, or simply enjoying gardening and nature. Need a home for your family member? An accessory dwelling unit is also allowed. Enjoy small town living in Wellesley. You're close to local shops, restaurants, school and everything this town has to offer. Close proximity to Kitchener Waterloo gives you the best of both worlds. Large front deck, rear deck and amazing yard. The spacious living space gives you room for a good sized dining space for family get togethers. The updated kitchen offers lots of storage. Convenient main floor bathroom with updates along with a full bath on the lower level. This bath features a walk in shower and updated vanity. The large bedroom gives you space to work from home. Enjoy your morning coffee on the front or rear deck. Convert the large 20'11x11'6 shed to a garage by simply adding a garage door. The possibilities at this property are endless or enjoy it as it is. New heat pump and water heater in July 2026 with 10 year warranty! (id:50787)
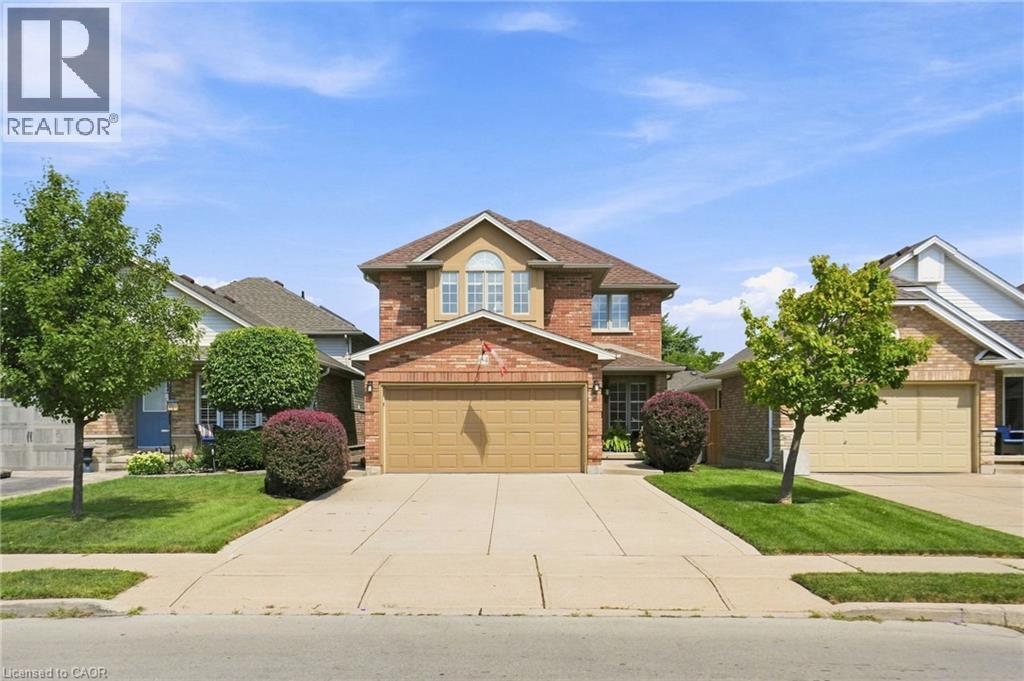
64 Redfern Avenue
Hamilton, Ontario
No detail has been overlooked in this impeccably kept west Hamilton mountain home. With 1,800 + square feet of living space, and 3 bedrooms and 2.5 baths, this Losani-built home gives you space, functionality and lets you live in style. An upgraded Barzotti kitchen offer generous storage, a gas range and breakfast bar that seats five. Vaulted ceilings in the family room and dinette along with French double doors that open and tilt (with a retractable screen), leading to the beautifully landscaped backyard garden oasis. Take the spiral staircase upstairs, where there are three generous sized bedrooms. Primary bedroom has w/i closet, ensuite with Roman tub, raised ceiling and Paladium windows. Two-car garage and concrete driveway. Home is wired for security system. Unfinished basement leaves plenty of opportunity for the next homeowners to decide its use. (id:50787)
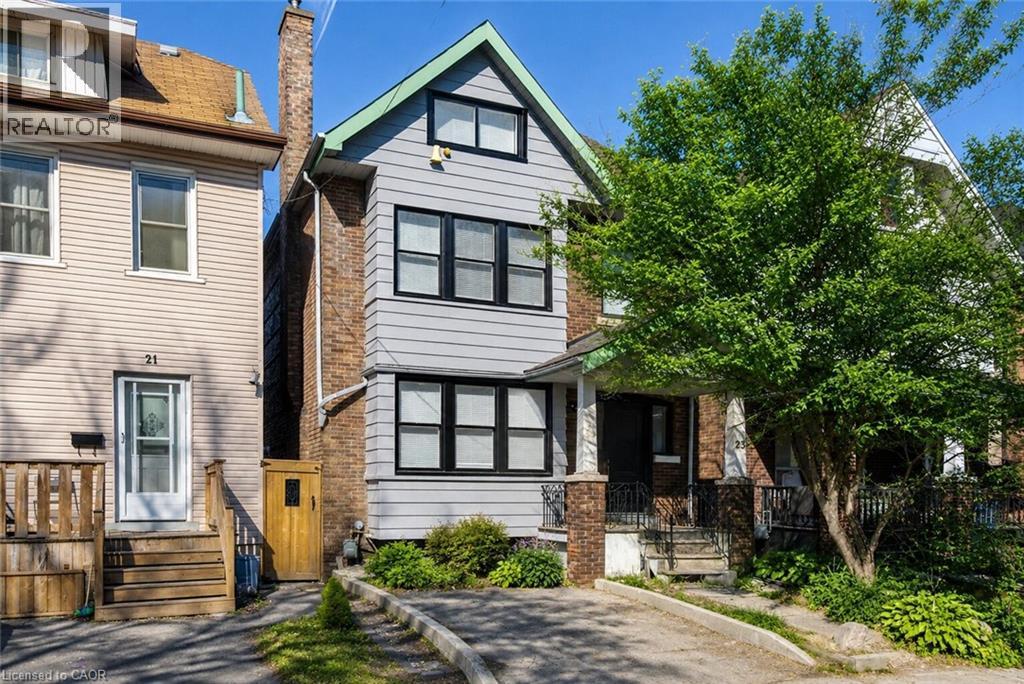
23 Gibson Avenue
Hamilton, Ontario
Welcome to 23 Gibson Avenue, an exceptional investment opportunity in Hamilton’s Gibson/Stipley neighbourhood. This extensively renovated 2.5-storey property features three self-contained units, offering an attractive combination of established rental income and immediate upside with one unit currently vacant. Renovated extensively back to the studs, this property provides investors with the benefit of major improvements already completed while offering a versatile multi-unit layout. The lower level features a tenanted 1-bedroom unit currently generating $1,001/month. The vacant main-floor 1-bedroom unit was previously rented for $1,600/month, providing the opportunity to secure a new tenant or accommodate an owner-occupier. The upper unit spans the second floor and loft, offering two bedrooms and currently generating $1,900/month. With the two occupied units producing $2,901 in monthly rental income and the potential for approximately $4,501/month based on the previous rent of the vacant unit, this is a compelling opportunity for both seasoned and first-time investors. Located in the established Gibson/Stipley neighbourhood, close to transit, shopping, schools, parks, and Hamilton’s downtown core, 23 Gibson Avenue offers convenient access to the amenities tenants value. Whether you're looking to expand your portfolio, enter the investment market, or explore an owner-occupied opportunity while generating rental income, this extensively renovated three-unit property deserves your attention. Book your private showing today! (id:50787)
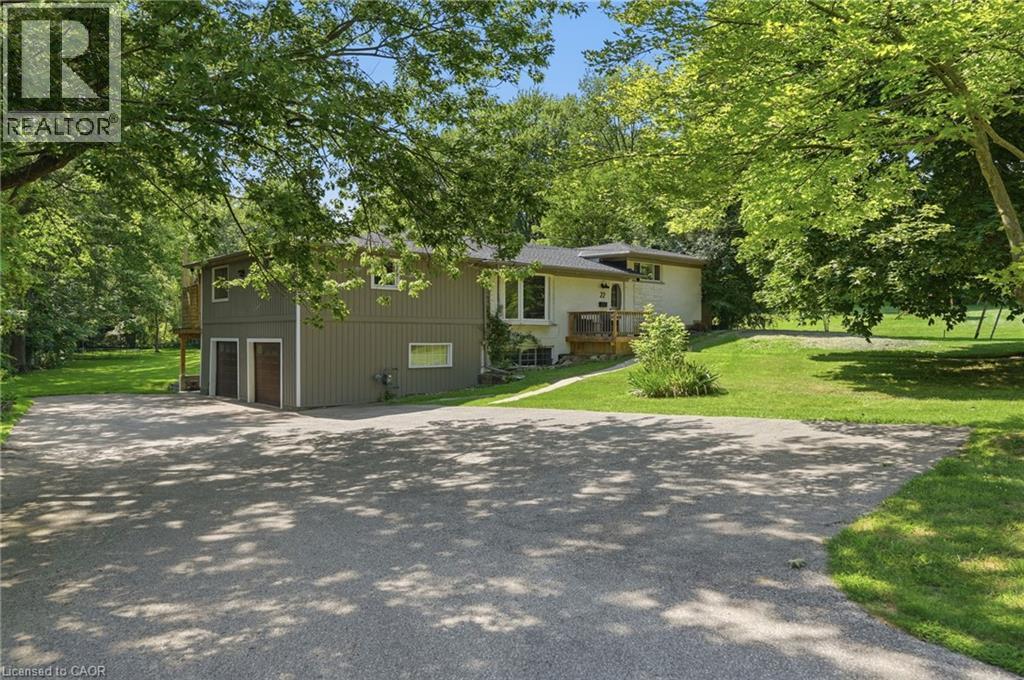
22 Rosebough Street
Dundas, Ontario
Welcome to this beautifully renovated four-bedroom, three-bathroom side-split home in the sought-after Grand Vista Community of Greensville. Perfectly designed for families, this property is located directly across from a park and offers a private backyard ideal for relaxing or entertaining. The open-concept main floor features beautiful hardwood flooring throughout, a stunning fireplace feature wall and a remodeled kitchen complete with quartz countertops, a large cooktop island, a walk-in pantry and modern finishes—perfect for everyday living and hosting. A standout feature is the main floor primary retreat, offering a spacious walk-in closet, an incredible five-piece ensuite, and its own private balcony—your personal escape. The children’s bedrooms are thoughtfully positioned on the opposite side of the home and share a beautifully renovated bathroom, creating both privacy and functionality. The lower levels feature a large bedroom which is currently being used as a gym/office, and a finished rec room with durable concrete floors and a walk out to the two-car attached garage. With stylish renovations throughout and a layout that balances togetherness and privacy, this move-in-ready home checks all the boxes. A rare opportunity to live in one of Greensville’s most desirable family-friendly communities. Don’t be TOO LATE*! *REG TM. RSA. (id:50787)
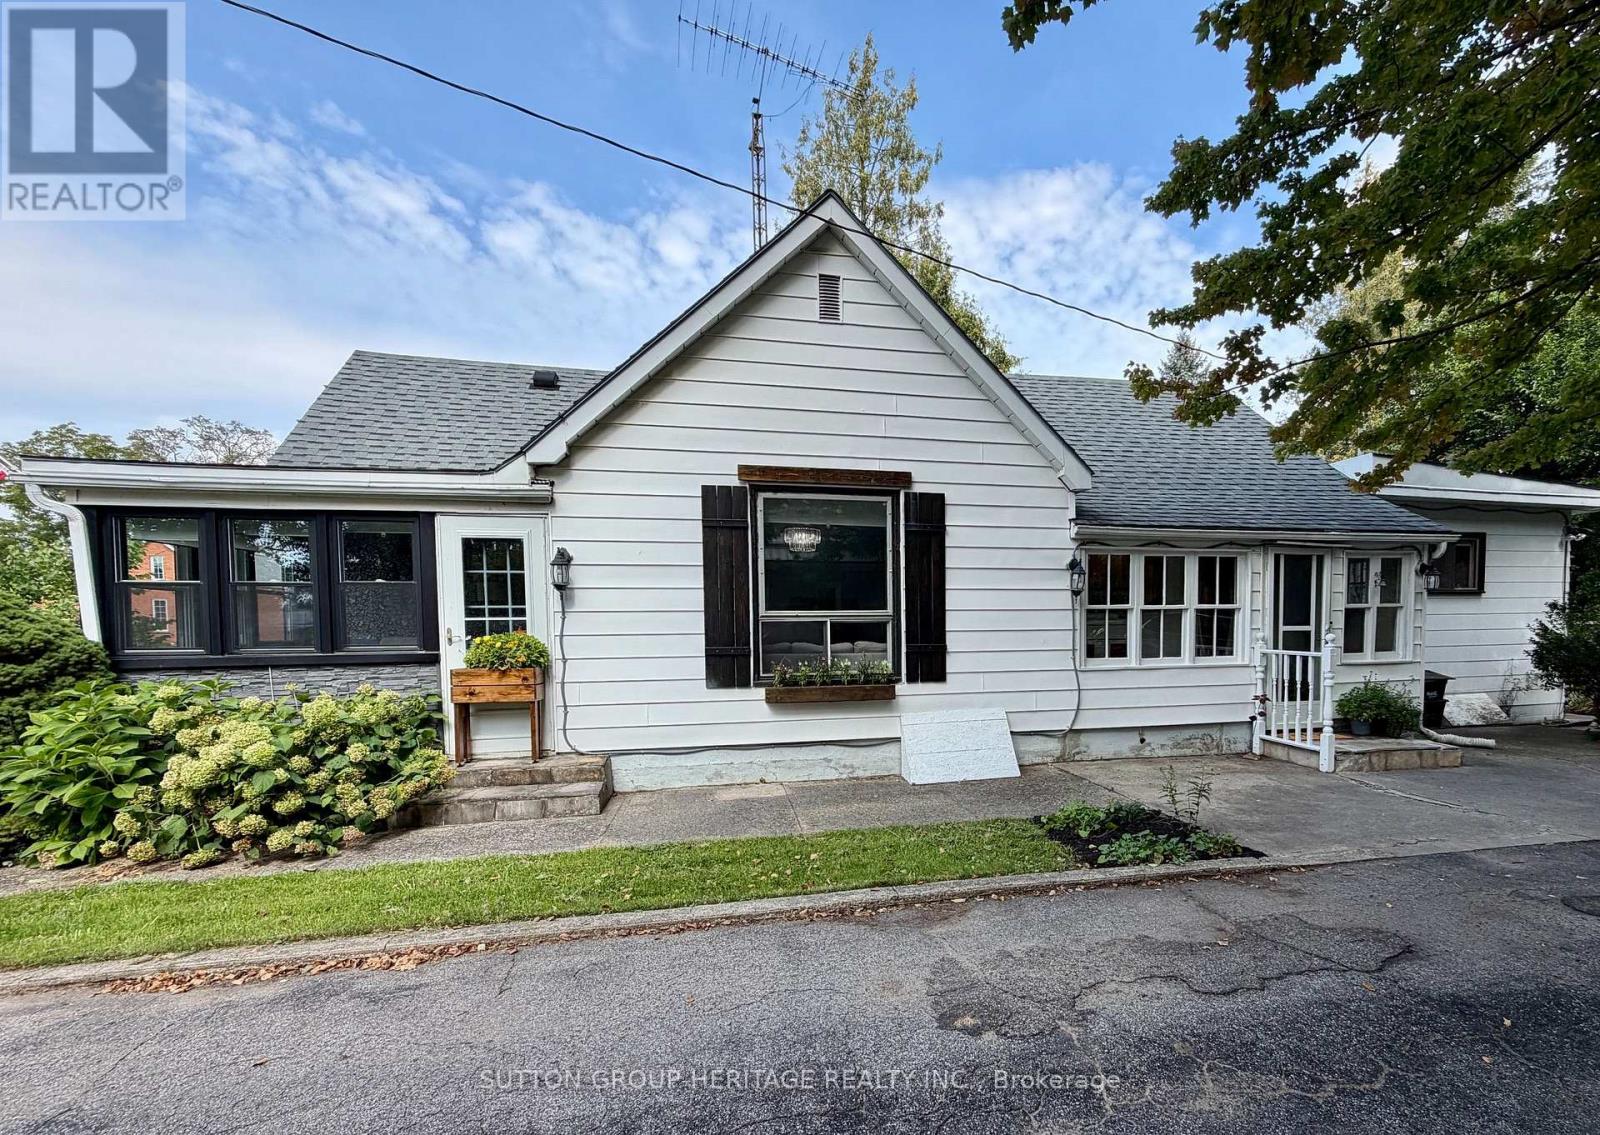
355 Gilbert Avenue
Norfolk, Ontario
Welcome to this inviting 3-bedroom bungalow in the heart of Delhi, offering comfortable one-level living with a number of recent updates and plenty of potential. The home features a bright and functional layout with three bedrooms, a spacious living area, and a well-appointed kitchen. Recent improvements add to the home's appeal while retaining its comfortable, established character. Outside, enjoy a good-sized yard with space for relaxing, gardening, entertaining, or family activities. The property also offers convenient parking and is situated in a pleasant Delhi neighbourhood close to local amenities, schools, parks, and shopping. Whether you're a first-time buyer, downsizing, or looking for a comfortable family home, this well-maintained bungalow offers an excellent opportunity to make it your own. The spacious kitchen was updated in the past few years and walks out to the backyard deck. Three comfortable sized bedrooms, as well as main floor laundry and the recently renovated 4 piece bathroom complete this space. The lower level offers additional living space with a rec room and powder room. The detached garage is equipped with hydro and provides plenty of room for outdoor storage, tools, and recreational equipment. Enjoy as easy commute to both Woodstock and Brantford while having all the comforts of a peaceful community right at your doorstep. Recent updates include...furnace was replaced with smart thermostat in 2023. Fridge, dishwasher, and stove in 2022. Sunroom windows in 2023, basement flooring 2024, main floor bathroom 2024, kitchen countertops and sink 2025, most light fixtures since 2022, and some updates to electrical and plumbing. (id:50787)
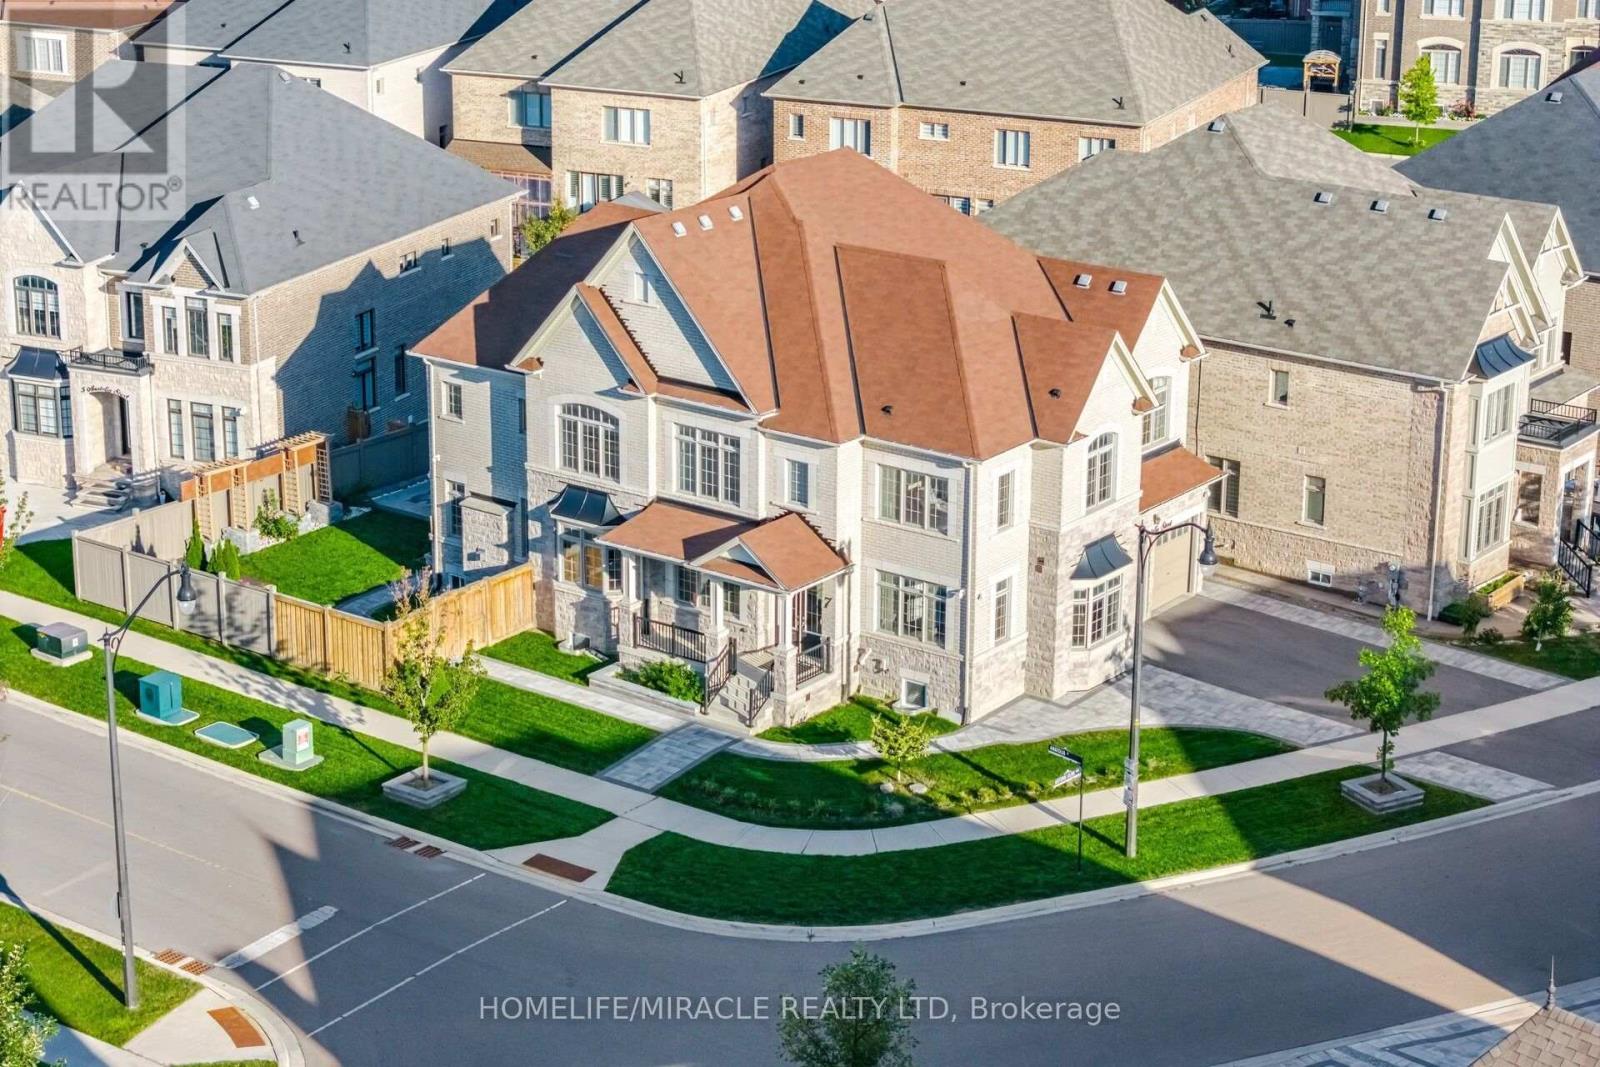
7 Anatolia Street
Brampton, Ontario
A truly exceptional home-COME SEE IT YOURSELF and discover why it could be the perfect fit for your family! LEGAL SECOND DWELLING generating rental income Approx. 1,500+ sq. ft. basement with 2 separate portions 3 bedrooms + recreation room 2 basement washrooms Builder-provided walk-up entrance Additional BASEMENT ACCESS 5 ENSUITE bedrooms Premium 67-ft CORNER LOT 3-car tandem garage 10 PARKING SPACES EV CHARGER Wi-Fi-enabled SPRINKLER system Gazebo 2 wooden DECKS 360 CAMERA system VALANCE lighting ADDITIONAL COOKING AREA 2 LAUNDRY AREAS. This immaculate fully detached luxury home offers approx. 4,514 sq. ft. as per MPAC, situated on a premium 67-ft corner lot offering enhanced natural light, openness, generous outdoor space and exceptional parking. The legal second dwelling offers approx. 1,500+ sq. ft. and is divided into 2 separate portions. One portion features 2 bedrooms, a full kitchen, washroom and builder-provided walk- up entrance. The second portion features 1 bedroom, recreation room for personal use, kitchenette, washroom and additional access. Currently generating rental income. Great tenants to be assumed, if required. Featuring 10-ft main-floor, 9-ft second-floor and 9-ft basement ceilings, 3-car tandem garage, no carpet, pot lights, and interlocked front and backyard with EV charger. Upgraded main kitchen features extended cabinetry, quartz countertops, backsplash, valance lighting, built in stainless-steel appliances and pantry, plus an ADDITIONAL FOOD-PREPARATION area with quartz finishes. Second floor features laundry and 5 spacious bedrooms, each with walk-in closet and ensuite. Primary suite offers double-door entry, private foyer, luxurious ensuite, walk-in closet and custom woodwork. Outdoor features include Wi-Fi-enabled sprinkler system, 2 wooden decks, gazebo and 360 camera system. (id:50787)
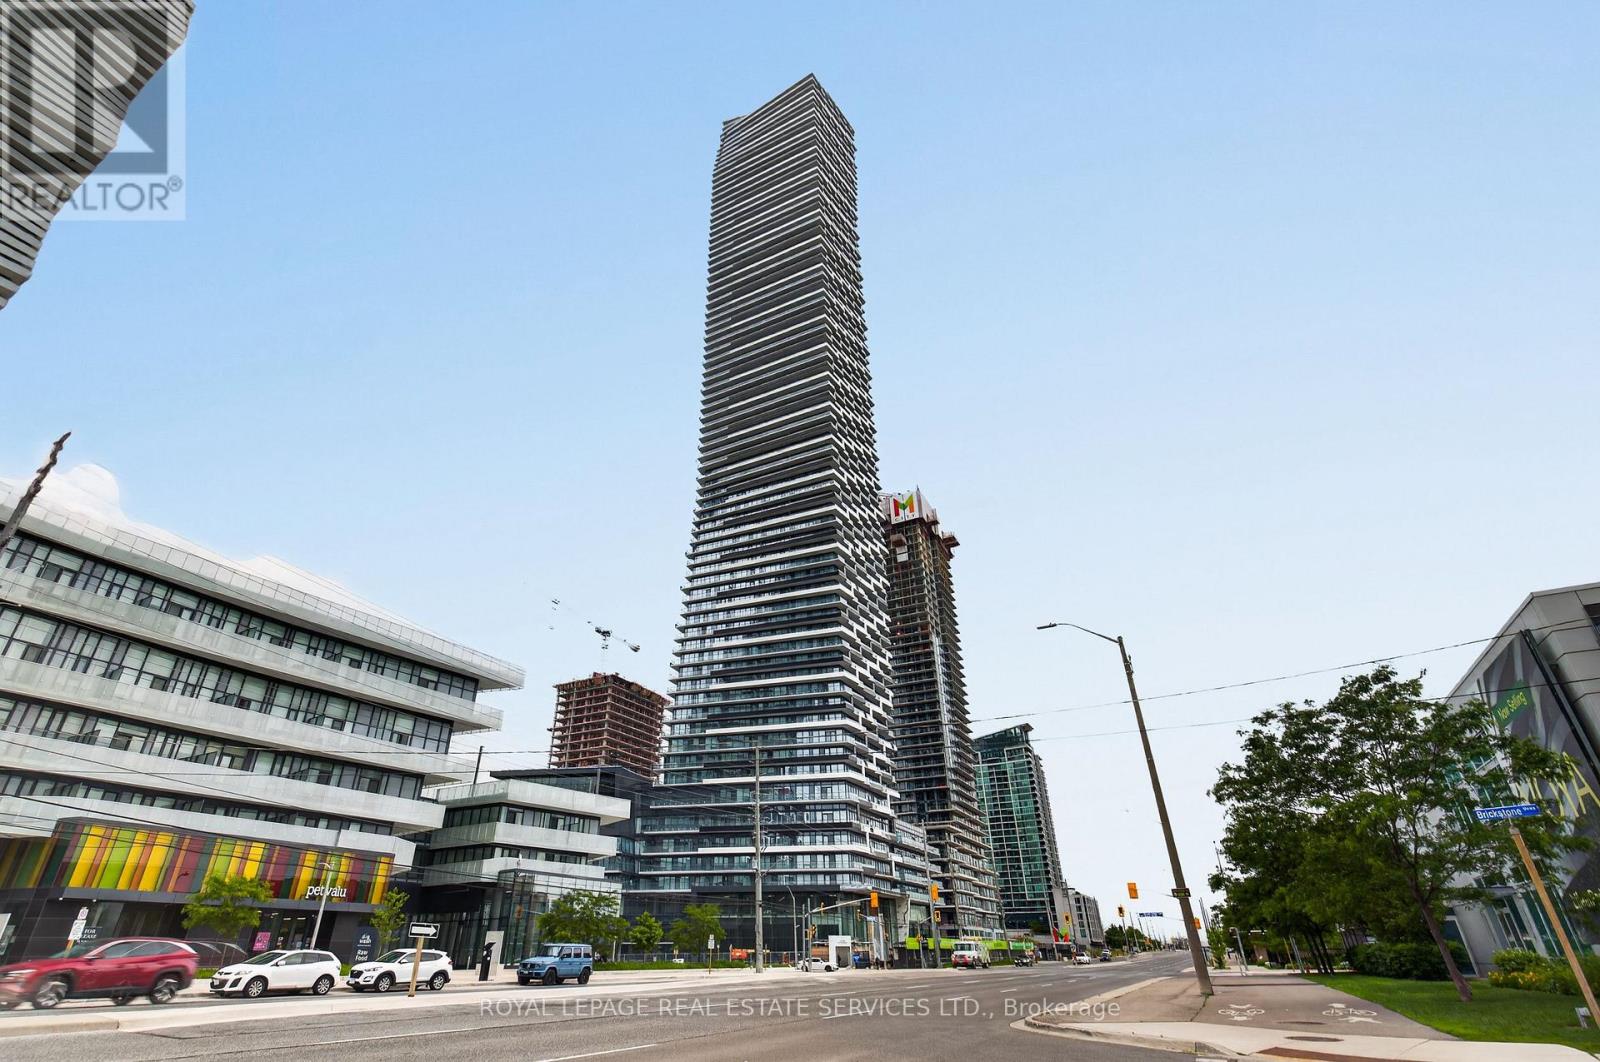
302 - 448 Burnhamthorpe Road W
Mississauga, Ontario
Welcome to M City 3, one of Mississauga's newest landmark communities. This never-lived-in 2-bedroom, 1-bathroom suite is located on the third floor and features expansive floor-to-ceiling windows and a spacious balcony extending the entire width of the unit. The functional open-concept layout includes a sleek modern kitchen with quartz countertops and integrated built-in appliances. The unit also comes with one underground parking space, one locker, and Rogers high-speed internet. Residents enjoy premium building amenities, including an outdoor saltwater pool, fitness centre, seasonal skating rink, 24-hour concierge, and event spaces. Ideally situated minutes from Square One, Celebration Square, Sheridan College, T&T Supermarket, the YMCA, restaurants, transit, and a direct bus route to UTM. (id:50787)
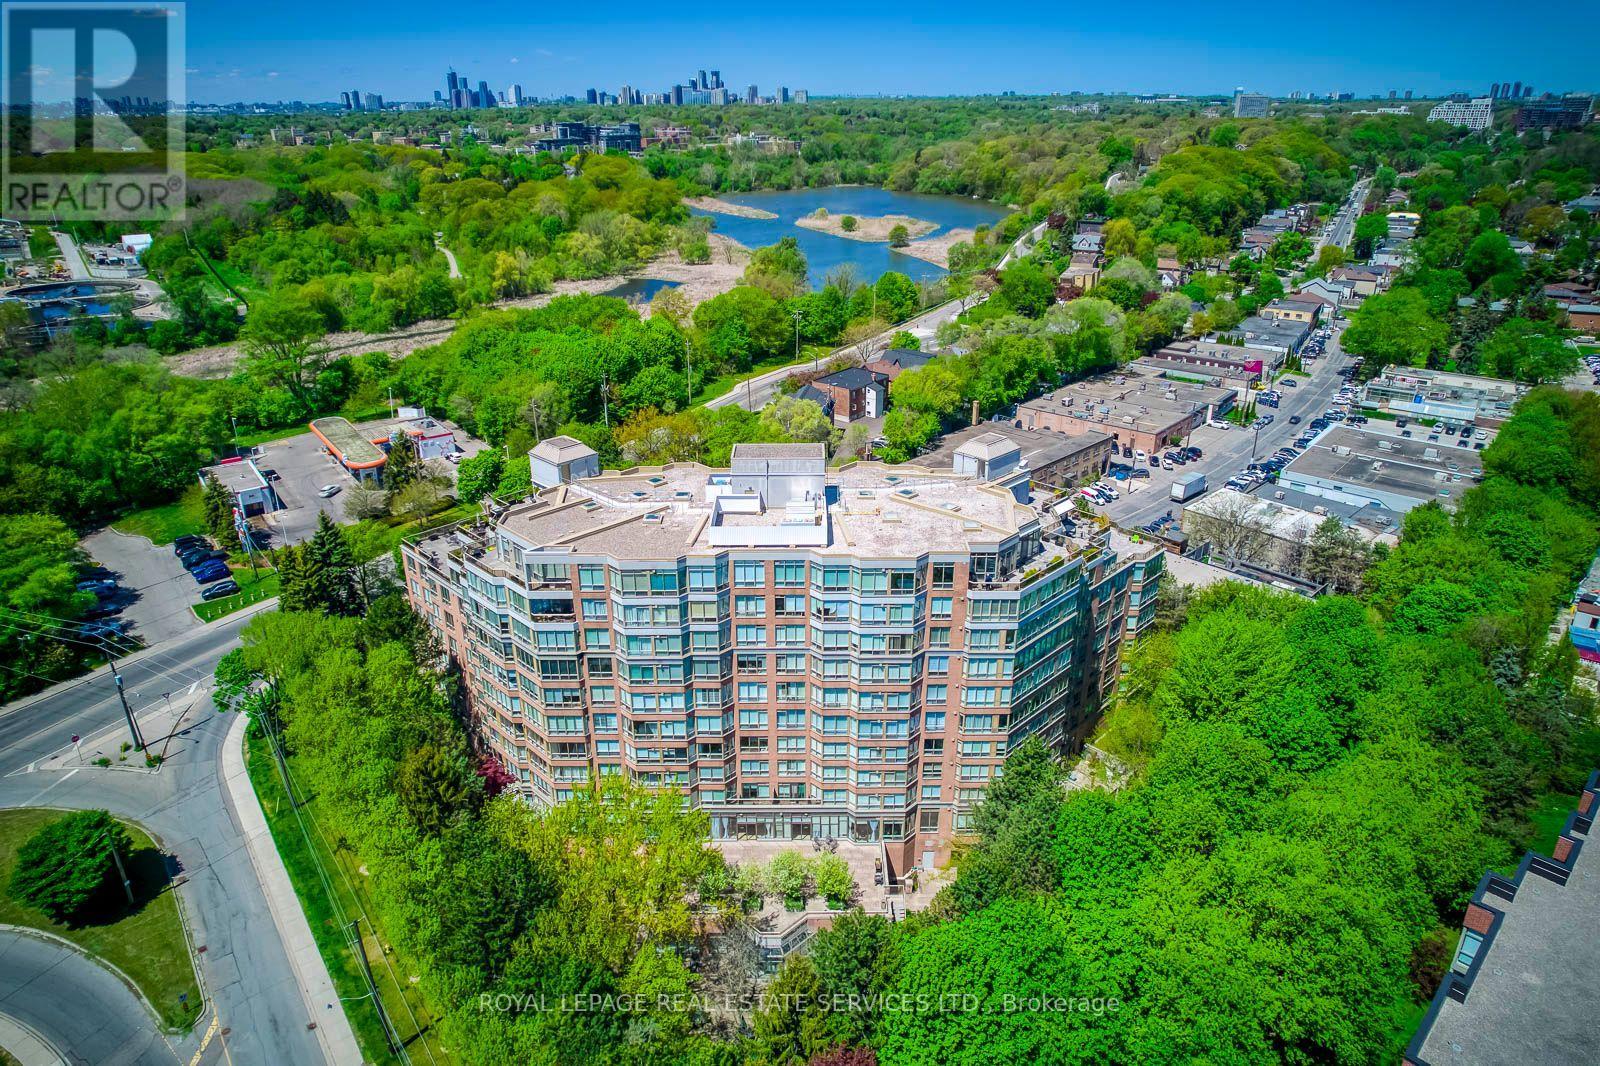
403 - 1 Ripley Avenue
Toronto, Ontario
APPROX. 1,351 SQ. FT. | 2 BEDROOMS + DEN | 2 PARKING SPACES | SOUTH-FACING. Welcome to Suite 403 at The Southampton, a well-managed boutique Tridel building in Toronto's High Park-Swansea neighbourhood. This suite offers generous living space, a practical layout, and thoughtful updates. Move in and enjoy it from day one. *The renovated kitchen was designed with a serious cook in mind, with quartz countertops and backsplash, newer appliances, generous cabinetry and pantry storage, and plenty of room for cookware and small appliances without giving up valuable counter space. *The floor plan is designed for comfortable everyday living, with a generous living room, separate dining area, two well-proportioned bedrooms, and a separate den with French doors that's ideal for a home office, hobby room, or occasional guest space. *The south-facing exposure brings in light throughout the day, with private views over mature trees and landscaped gardens. From the fourth floor, it feels more like a home than a typical condo. *The large primary bedroom comfortably accommodates a king-size bed with additional furniture and includes a walk-in closet and a 6-piece ensuite. The second bedroom is well suited for guests or family, with a second full bathroom nearby. *There is also ensuite laundry, practical in-suite storage, a locker, and two parking spaces. *Residents enjoy 24-hour concierge, an indoor pool, hot tub, sauna, squash court, fitness centre, guest suites, visitor parking, landscaped gardens, and an outdoor BBQ terrace. Maintenance fees include all utilities. *Located on a quiet street just off South Kingsway, you're minutes from High Park, Humber River trails, the waterfront, Bloor West Village, TTC, the Gardiner Expressway, and local favourites like Cheese Boutique just around the corner. **Suite 403 at The Southampton is definitely worth seeing in person. (id:50787)
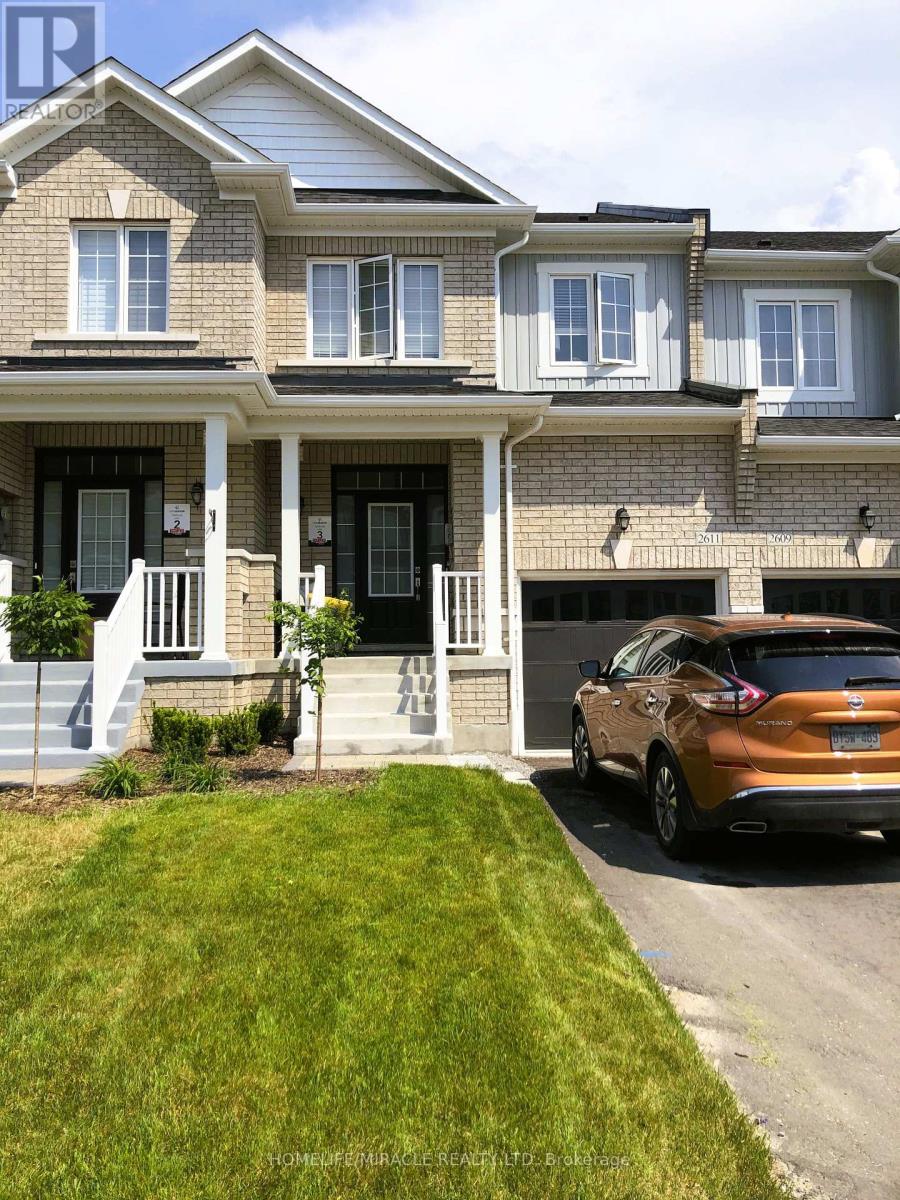
2611 Cerise Manor
Pickering, Ontario
WELCOME TO HIGHLY SOUGHT AFTER NEW SEATON COMMUNITY AND YOUR NEW HOME BUILT BY BROOKFIELD HOMES. THIS BRIGHT AND BEAUTIFUL 3 BEDROOM 2.5 BATHROOM TOWNHOUSE CONTAINS THOUSANDS IN UPGRADES INCLUDING MODERN FLOORING, 9FT CEILINGS, OVERSIZED WINDOWS THRU-OUT, MODERN OPEN CONCEPT KITCHEN LIVING ROOM, WALK-OUT DECK, UPGRADED STAINLESS STEEL ENERGY STAR APPLIANCES, GRANITE COUNTER TOPS, LED LIGHTS THRU-OUT, GLASS OVERSIZED MASTER WALK-IN SHOWER. OTHER FEATURES INCLUDE MASTER ENSUITE, & WALK IN CLOSET, SINGLE CAR GARAGE ENTRY FROM GARAGE AND WALK-OUT BASEMENT. 3 CAR PARKING IN DRIVEWAY AND GARAGE AND NO SIDEWALK LOT.STEPS AWAY FROM BRAND NEW SCHOOLS (INCLUDING CATHOLIC), BEAUTIFUL PARKS AND PUBLIC TRANSIT, CLOSE TO 401 AND 407****EXTRAS****FRIDGE, STOVE, DISHWASHER, HOOD FAN, ELF'S A/C, HRV, BLINDS, WASHER AND DRYER (id:50787)
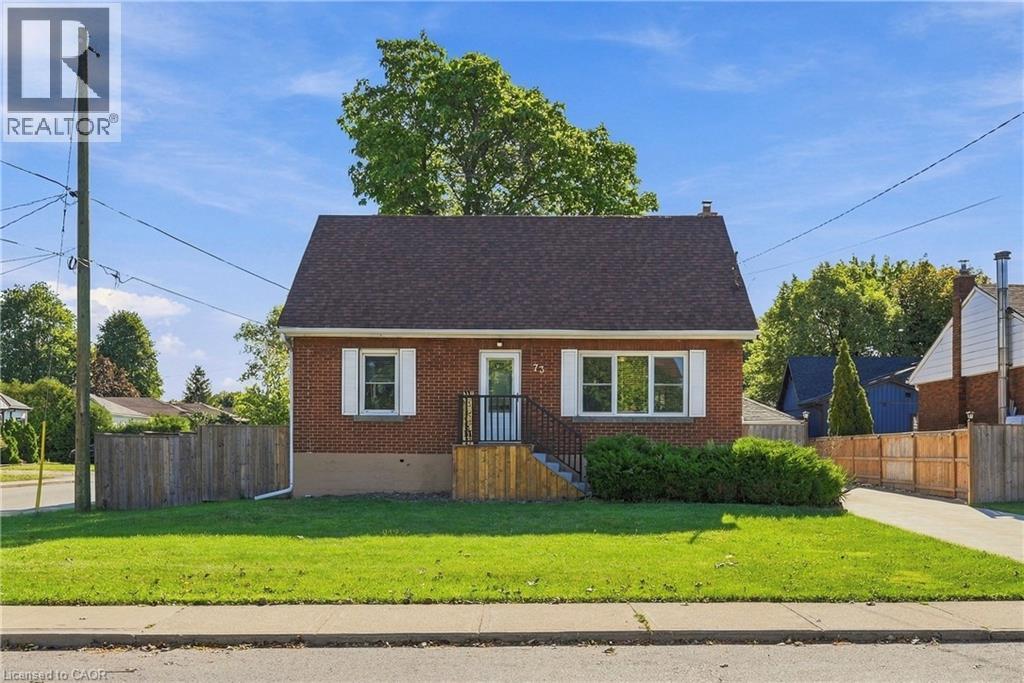
73 Dodson Street
Hamilton, Ontario
Space, flexibility, and a fully updated mechanical package — this 1.5-storey brick detached home on a corner lot delivers all three. Featuring 4+1 bedrooms and 3 washrooms across three finished levels, the functional layout includes a self-contained lower level with its own separate entrance, Kitchen, rec room with a fireplace, 1 bedroom, and a 3-piece bath. Perfect for an in-law suite, multi-generational living, or extra income potential. Outside, the property boasts a double detached garage and an expansive driveway offering up to 12 total parking spots, alongside a fully fenced backyard designed for entertaining. Key mechanical updates offer complete peace of mind: furnace & A/C (2024), owned hot water tank (2022), roof (2022), concrete driveway (2023), and fencing (2025). Located in the desirable Balfour neighborhood on Hamilton Mountain, you are steps from top-rated schools, public transit, local amenities, and quick highway access. (id:50787)
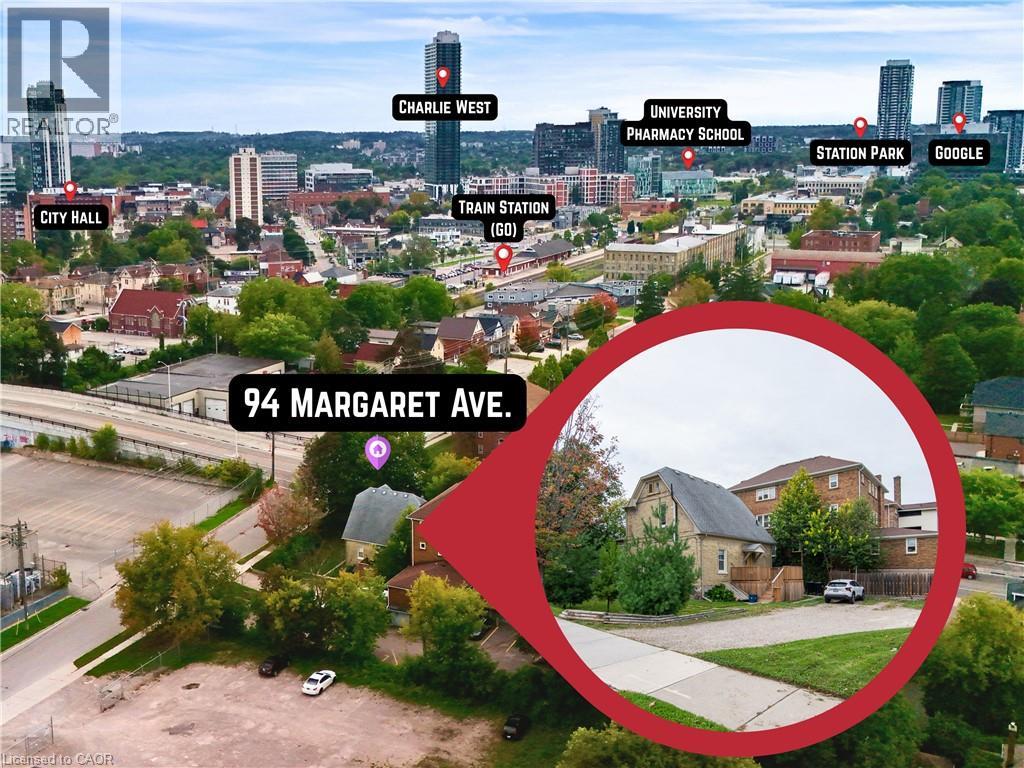
94 Margaret Avenue
Kitchener, Ontario
Meticulously maintained legal duplex offers an exceptional investment opportunity right in the heart of the downtown Kitchener core. Ideal for a savvy investor or a buyer seeking an owner-occupied home with income potential, the property features A+ long-term tenants, with the main level tenant unfortunately vacating at the end of October to allow for immediate vacant possession of that suite. The location is truly unbeatable for commuters and professionals, situated just a short stroll from the Kitchener GO train station, the Google offices, and the best of both downtown Kitchener and Waterloo. The home has been extremely well kept and features excellent modern infrastructure, including a newer natural gas furnace, a professionally waterproofed basement, and ductless split unit heat pumps providing dedicated air conditioning in each unit. This is a turnkey investment with all the updates being completed. Outside, a massive parking area provides ample room for six vehicles. The main level unit is a generous 845sf one bedroom apartment featuring convenient in-unit laundry, direct basement access for storage, and an updated kitchen complete with stainless steel appliances, including a dishwasher. This main floor unit also walks out to a large, updated deck overlooking the parking area. The second-level unit is a spacious 850sf two bedroom apartment that boasts a uniquely cool finished attic living space and its own updated kitchen with stainless steel appliances. With its prime location, many mechanical updates, and incredible commuting convenience, 94 Margaret Ave delivers a turnkey opportunity to secure a premium asset in a highly desirable area. (id:50787)
170 Northumberland Road Unit# 206
Ayr, Ontario
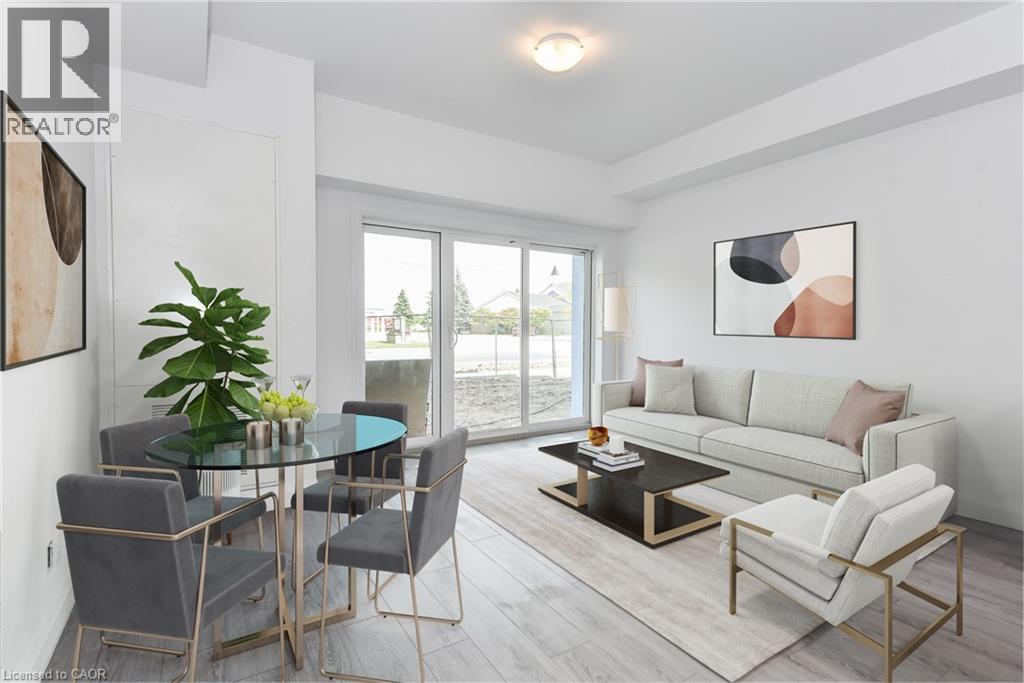
***ONE MONTH FREE RENT ON NEW LEASES SIGNED BY SEPTEMBER 30*** Modern Living in the Heart of Ayr Welcome to Ayr Meadows -where small-town charm meets modern comfort. Located at 170 & 180 Northumberland Street, these recently built, pet friendly, boutique residences offer thoughtfully designed 2-bedroom and 1-bedroom suites featuring a custom kitchen with stainless steel appliances and quartz countertops, vinyl flooring, in-suite laundry, high ceilings, and over-sized windows that create a bright, spacious feel. Enjoy cleaner, fresher indoor air year-round with each unit’s VanEE ventilation system, plus secure keyless entry, an elevator, and beautifully landscaped grounds with private garden terraces. Nestled in the heart of Ayr, Ontario, and less than 30 minutes from Kitchener-Waterloo, Cambridge, and Brantford, this peaceful community offers the best of both worlds: tranquil living with convenient city access. Residents enjoy an intimate, close-knit atmosphere. Book a showing to view all one & two bedroom options currently available. Outdoor parking available at $40/month/vehicle. Water fee of $30/month and Hydro not included in rent. Sign a new 13 month lease by September 30 and receive your second month free! (id:50787)
96 Springvalley Crescent
Hamilton, Ontario
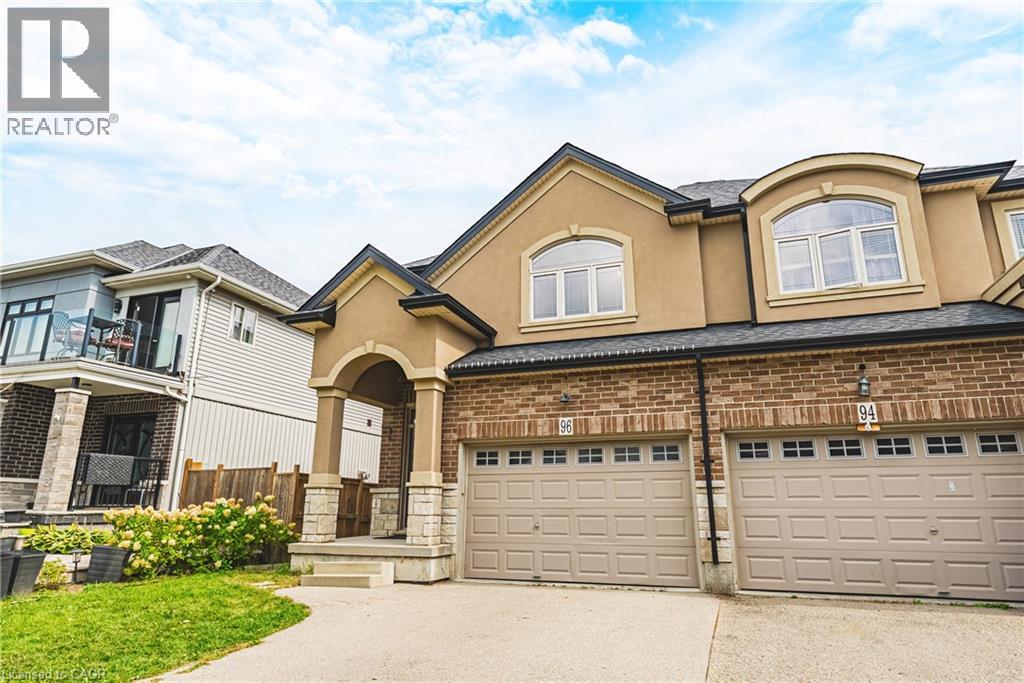
Welcome to 96 Springvalley Crescent. Truly a rare find on the Hamilton Mountain! This freehold semi-detached home offers luxury finishes throughout in a highly sought-after neighbourhood, close to all amenities. The open-concept main floor is filled with natural light and finished with new tile and wood flooring, anchored by a stunning kitchen featuring a large island, quartz countertops, stainless steel appliances and tons of cabinetry. Soaring 9 ft ceilings add to the spacious feel throughout. Upstairs offers 4 oversized bedrooms, including a recently renovated primary ensuite, complete with heated shower floors. Step outside to a fully landscaped backyard oasis with a hot tub, perfect for relaxing or entertaining. Move-in ready and truly move-in perfect! LET'S GET MOVING!™ (id:50787)