
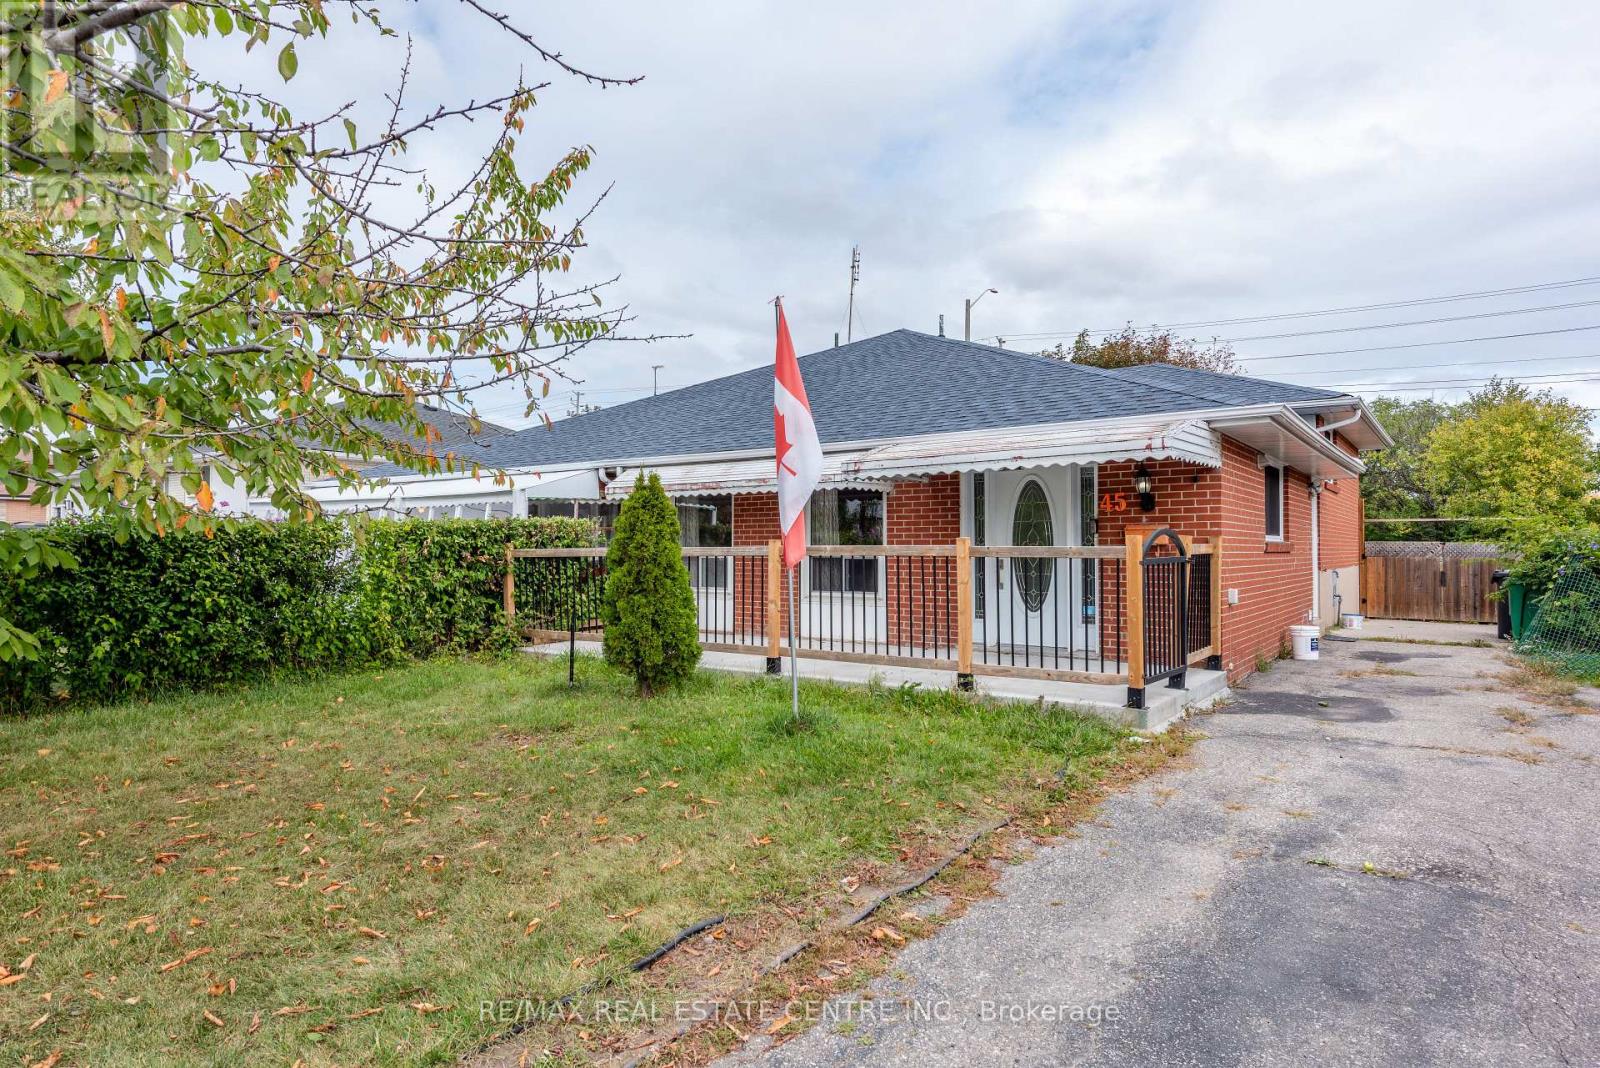
45 Autumn Boulevard
Brampton, Ontario
WELCOME HOME!! This beautifully update 3+1 bedrooms, 2 bathroom, 2 kitchens home offers space comfort and incredibly versatility in a convenient Brampton location!! Featuring non-rerofited basement partment with private entrance, functional layout. Brand new flooring throughout main floor and freshly painted interiors, this home is truly move in ready.The additional lower-level living space provides fantastic flexibility for an extended family, home office, recretional area or additional living space. parking for up to 6 vehicles- a huge bonus !!New roof (2023) AC (2023) furnace (2023) New windows, (2020) A MUST IN YOUR LIST, PRICE FOR SALE!! (id:50787)
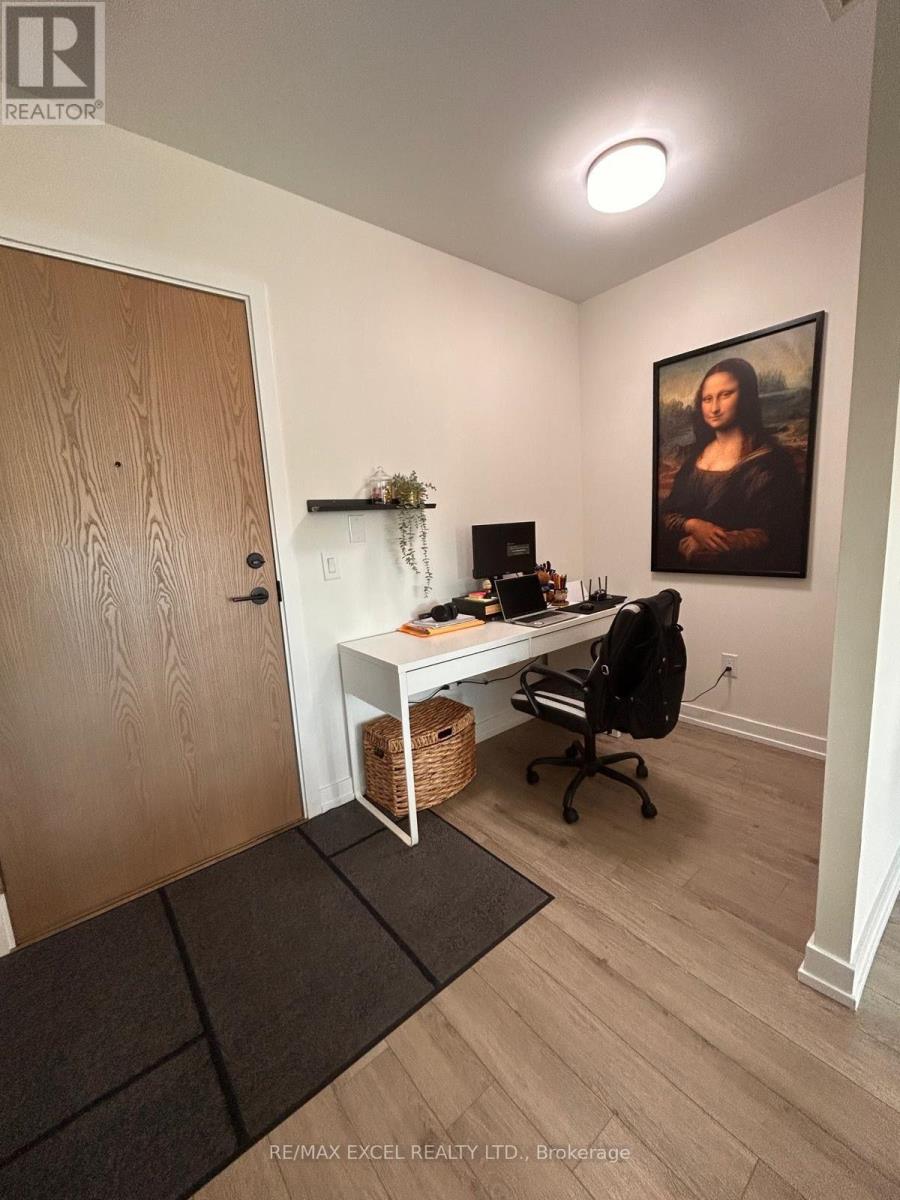
606 - 2300 St. Clair Avenue W
Toronto, Ontario
Live In This New Luxurious Condo. This Stunning Property Is Located In The North Junction Area Is A South Facing Unit With Gorgeous Views Of The City Including The Cn Tower. A Very Efficient Layout. This One Bedroom Plus Den Layout Is Over 500 Sq.Ft. With High End Finishes And Juliette Balcony. (id:50787)
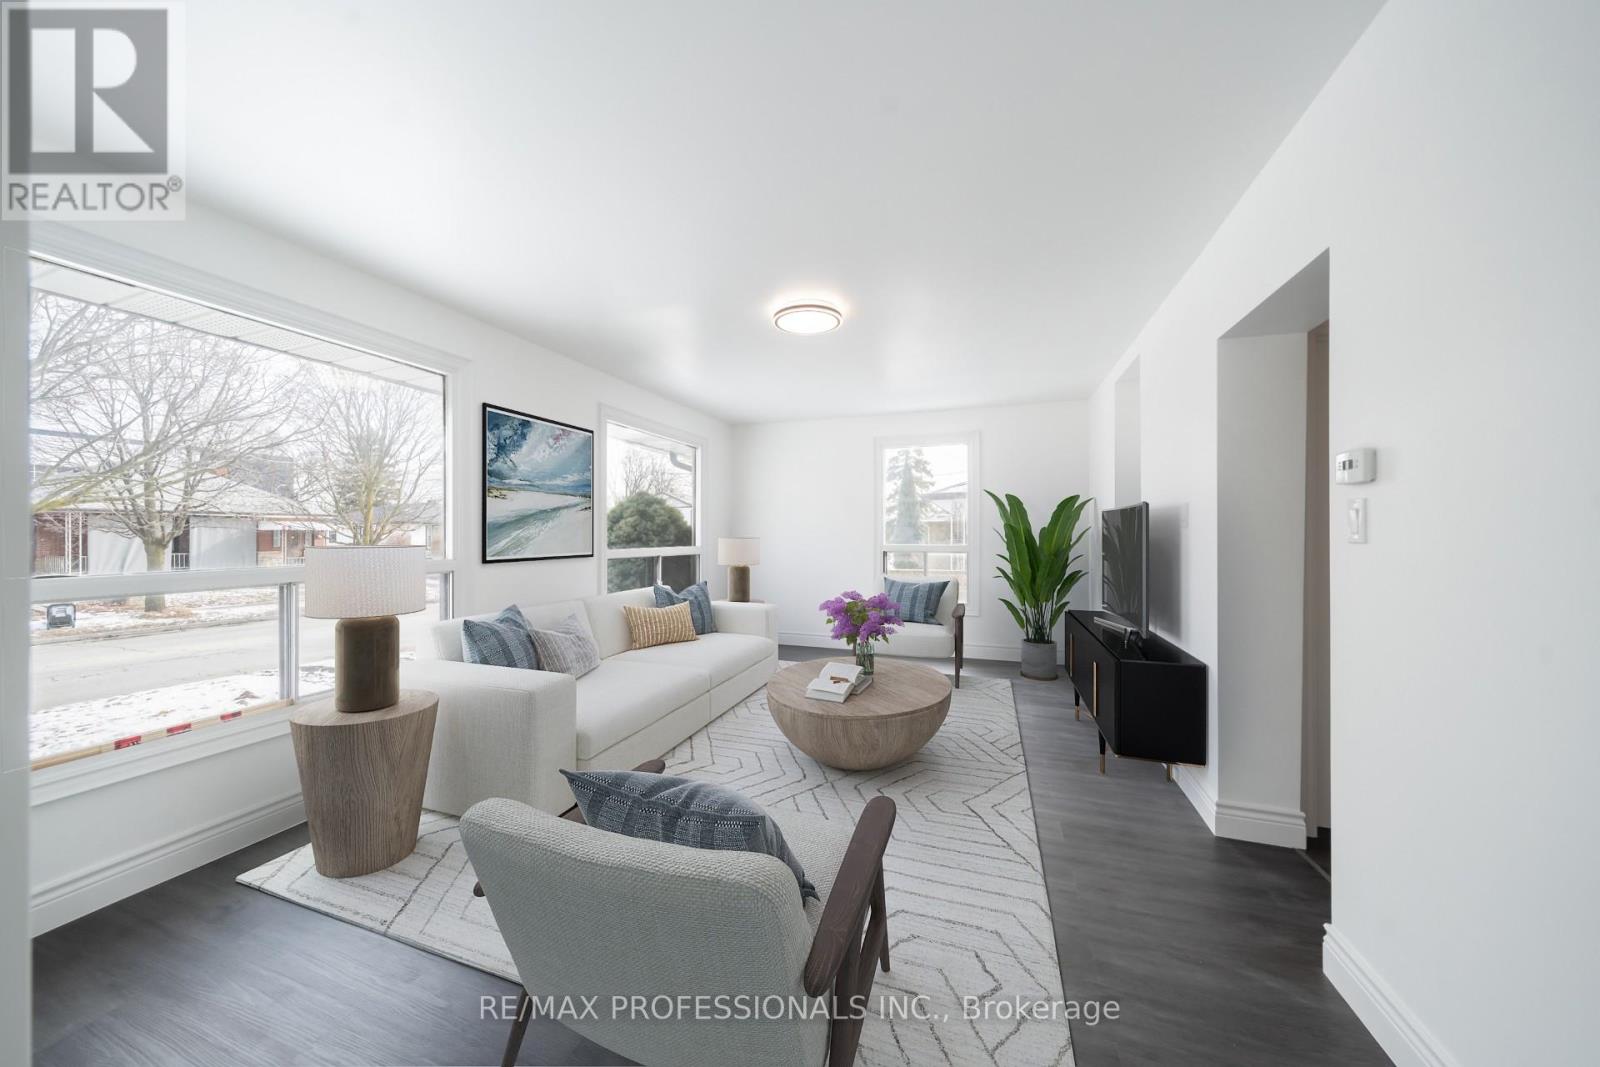
Main - 174 Thirtieth Street
Toronto, Ontario
Bright and newly renovated 2-bedroom, 1-bathroom main floor unit with a fresh, modern feel throughout. The open-concept living space features two large east-facing picture windows offering plenty of natural light. The modern eat-in kitchen is complete with quartz countertops, ceramic flooring and four newer appliances. A renovated 4-piece bathroom features a deep soaker tub. Laminate flooring throughout completes this comfortable and inviting home. Includes one front yard parking space. Laundry is shared with the basement tenant. Tenant responsible for 65% of hydro, gas and water/waste utilities. Some photos have been virtually staged. (id:50787)
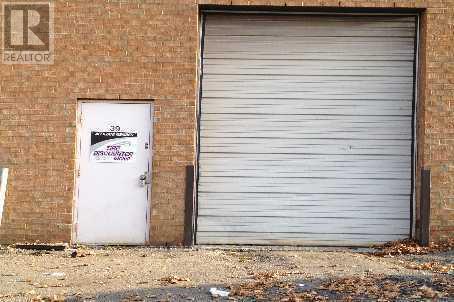
39 - 14 Automatic Road
Brampton, Ontario
Excellent investment opportunity ideal for an end user, investor, or business owner looking for a versatile industrial space. The unit currently features approximately 20% finished office space at the front and 80% warehouse space, along with a small mezzanine currently set up as a boardroom. Please note that the mezzanine is not included in the stated square footage. The layout offers excellent flexibility for a variety of uses. Rent out the front office area while using the warehouse for your own business, storage, or operations. There is also potential to expand the existing mezzanine, creating even more functional area and potential rental income. We are Close to Highways 407,427,410. Well maintained complex with ample parking. (id:50787)
22 - 525 Meadows Boulevard
Mississauga, Ontario
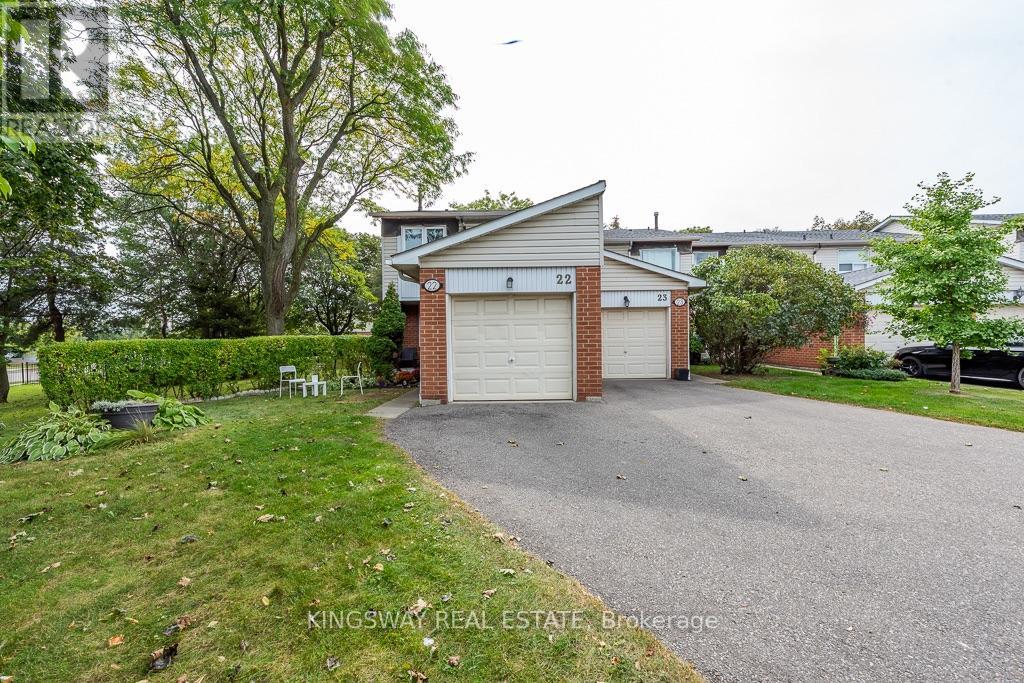
Fantastic end-unit townhome situated in a private cul-de-sac. Featuring 3 spacious bedrooms, bright and inviting living spaces, hardwood flooring throughout the upper and lower levels, stainless steel appliances, a lovely patio off the living room, main-floor powder room, and a finished basement recreation room. Tankless water heater, air conditioning compressor replaced in Summer 2026, and furnace (2018). Plenty of space for the whole family, with convenient access to schools, public transit, and Highways 403 & 401. A must-see! (id:50787)
114 - 256 Royal York Road
Toronto, Ontario
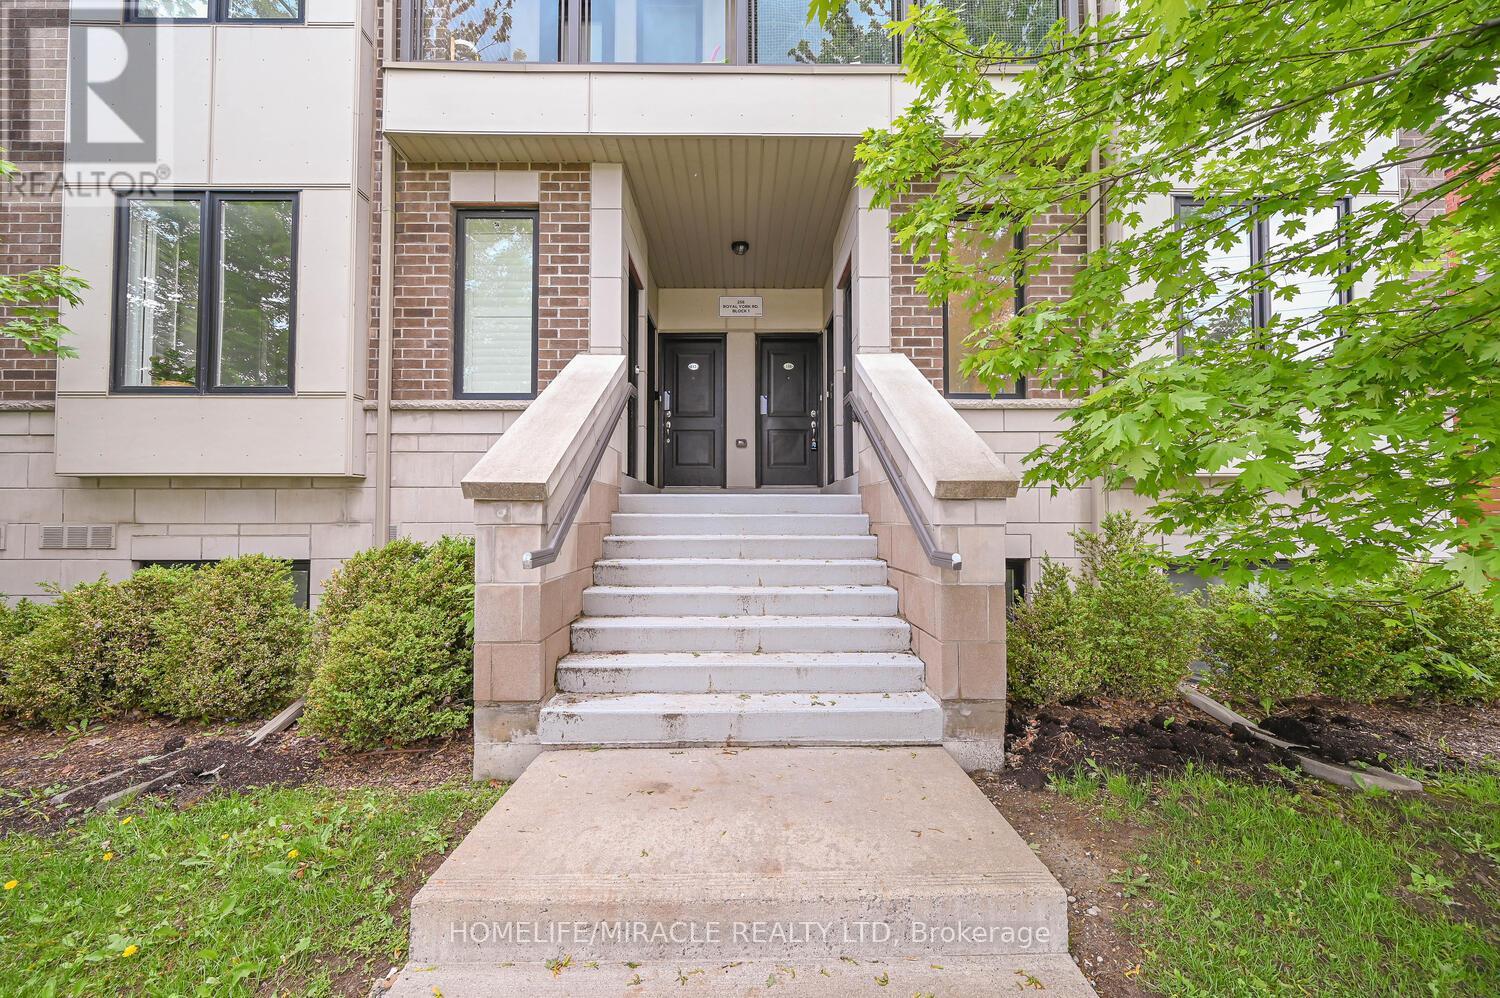
The Royal York! Prestigious Urban Towns Nestled in the heart of vibrant Mimico, steps to LAKE Ontario, Mimico GO Station & TTC, top rated schools, parks, major grocery stores, rec centres & Toronto Public library; surrounded by lively restaurants, bars, & cafes, easy access to Gardiner/QEW & HWY 427. Enjoy everything at your fingertips making commute in all directions a breeze. The perfect balance between work, live, & play! Presenting this young, corner stacked town offering 2 beds, 2 baths, over 1000sqft of LOW-maintenance single-level living space w/ parking. Calling all first-time home buyers & buyers looking to downsize! Bright naturally-lit foyer presents open-concept versatile layout. Large front living room ideal for family entertainment with an abundance of windows providing North & East exposure. *Hardwood flooring thru-out the common areas* Formal dining space precisely designed for buyers looking to host. Eat-in family style kitchen upgraded w/ tall custom cabinetry, quartz counters, SS appliances, Dedicated Walk-in pantry, & breakfast bar. Venture down the hall past the convenient ensuite laundry to the cozy Primary bed w/ walk-through closet into 3-pc hotel style ensuite & private patio balcony exhibiting peaceful views of the courtyard great for kids & pets alike. Spacious 2nd bedroom excellent for home office, childrens bedroom, guest accommodation & much more! RARE opportunity to purchase a spacious 2 bed townhouse in PRIME location. Must See! (id:50787)
6 - 849 Brant Street
Burlington, Ontario
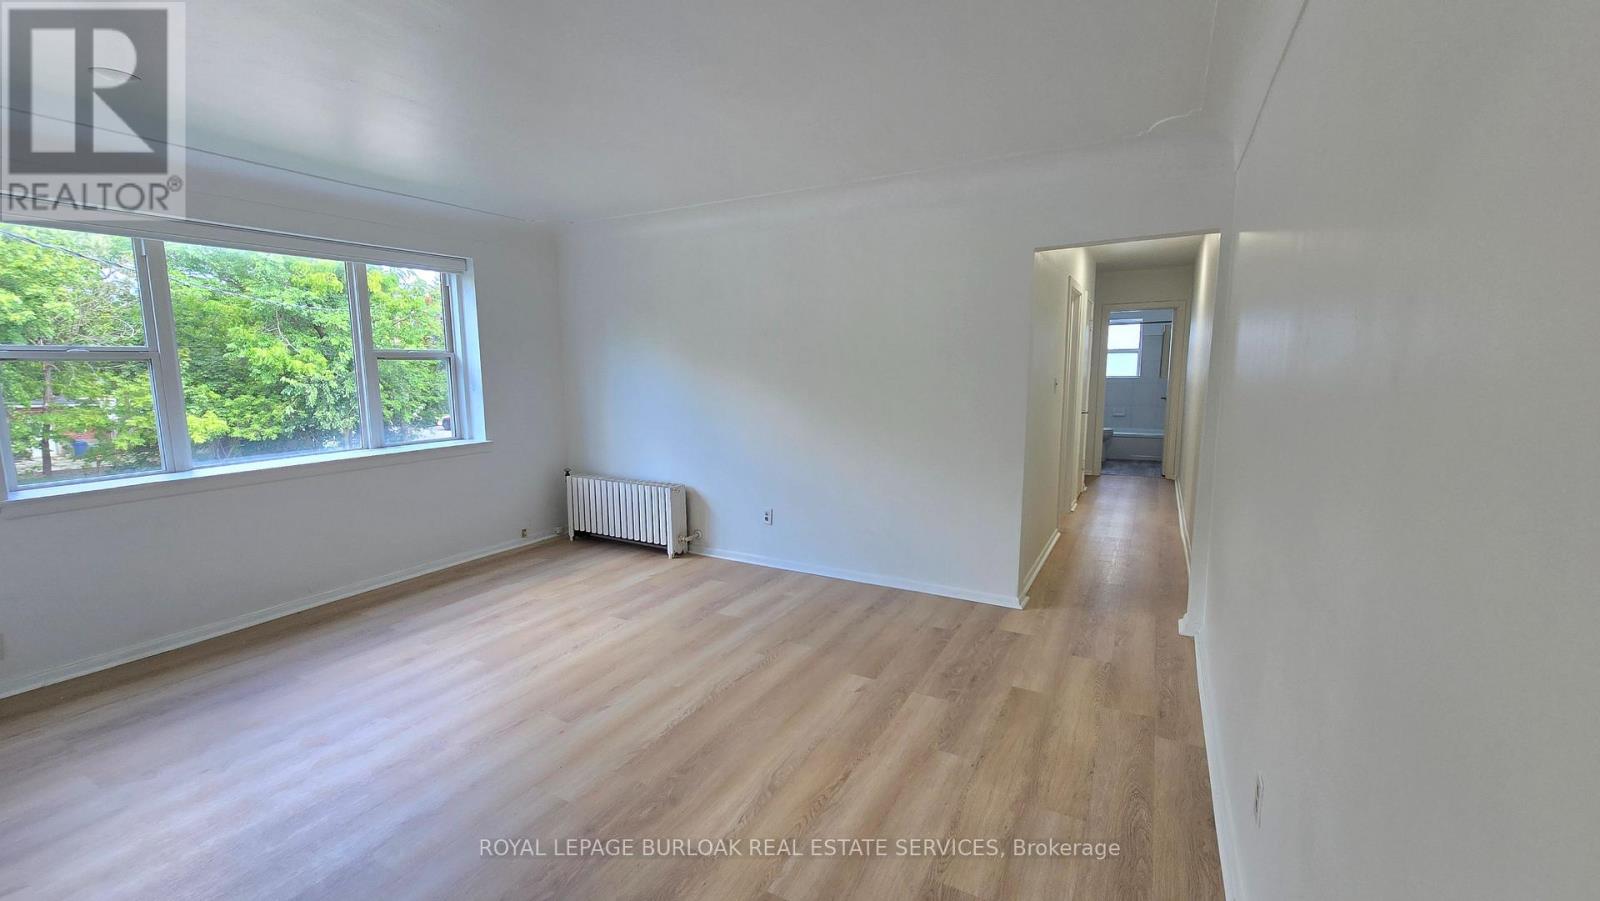
All utilities included. Unit 6 at 849 Brant Street is a freshly painted two bedroom apartment with new flooring throughout, in one of Burlington's most walkable locations. The 591.8 sq ft layout is bright throughout, with large windows in the living room and both bedrooms facing the residential side of the building, away from Brant Street traffic, for a quieter unit. The bathroom includes a soaker tub and its own window. Everything about the space is ready to move into, nothing to plan around, nothing to guess at. One parking space and one storage locker are included, along with all utilities, so your monthly cost is simple and predictable: $2,000/month on a 12 month lease, with nothing extra to add on top. The location does a lot of the work here. Burlington GO Station is an 8 minute walk, an easy option for anyone commuting into Toronto. Downtown Brant Street's restaurants, cafes, and shops are about a 10 to 12 minute walk south, and Central Park and the waterfront are both within easy reach on foot or a short drive.Unit 6 is a comfortable, well located home for anyone ready to put down roots in downtown Burlington. (id:50787)
122 Sawmill Road
Toronto, Ontario
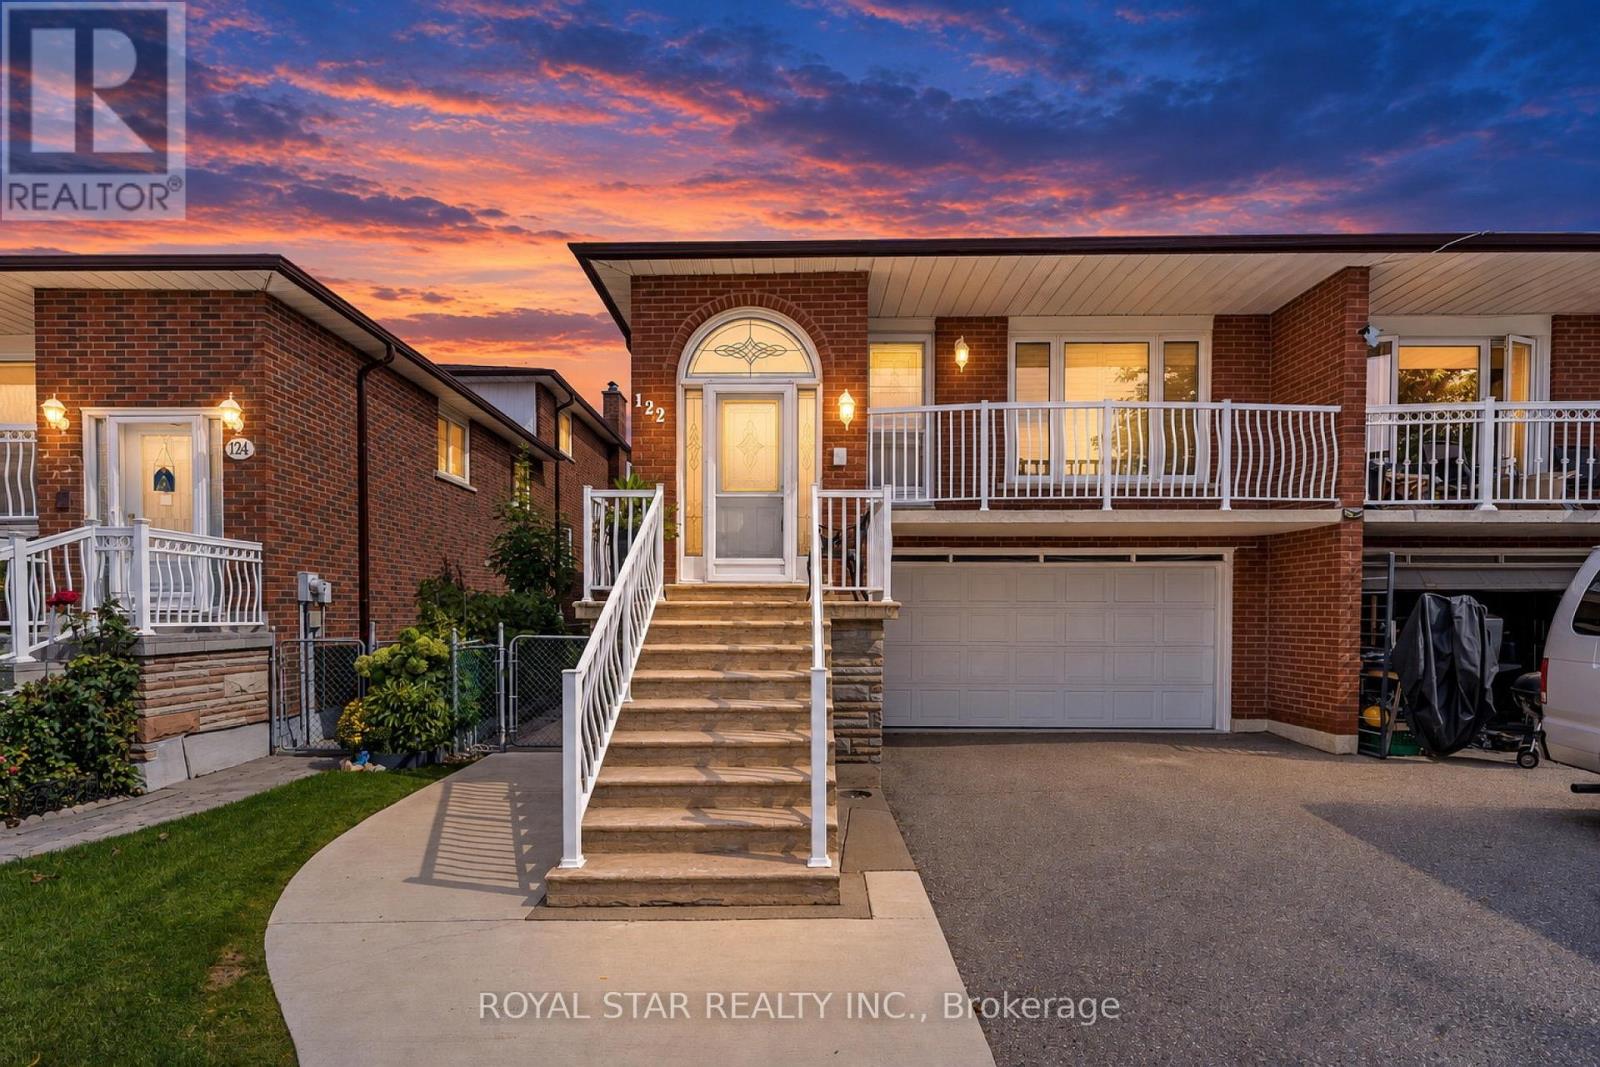
Turnkey property. Discover the space and versatility of this beautifully well-maintained 5-level backsplit semi-detached home. Offering approximately 2000 above grade living space. Furnace 2024, A/C 2024, Roof 2020. Double-car pak garage and the driveway, which has been known to squeeze in 3 cars. Inviting backyard, especially for a garden lover. Multi-Generation Potential. Meticulously cared for over the years. Highly sought after by growing families and investors alike due to the proximity to York University, public transit (including the Finch West LRT), and major highways like the 400 and 401. Just bring your belongings and move in! (id:50787)

150 - 4 Robert Speck Parkway
Mississauga, Ontario
Excellent Opportunity To Acquire A Turnkey Professional Office Business In The Heart Of Mississauga. Hundreds Of Thousands Of Dollars Have Been Invested In High-Quality Leasehold Improvements, Creating A Bright, Modern And Professional Space Ready For Immediate Use. Excellent Lease In Place With Options To Renew, Providing Long-Term Stability For The New Owner. Ground-Floor Location Featuring Impressive 16-Ft Ceilings, Modern Private Offices, Ample Storage And Tons Of On-Site Parking. Three Private Offices Are Currently Rented, Providing Existing Rental Income. Simply Move Your Business In And Operate, Or Continue To Run The Space As Professional Offices. Ideal For Real Estate, Mortgage, Legal, Accounting, Insurance, Financial Services, Consulting And Many Other Uses. Excellent Central Mississauga Location With Convenient Access For Clients And Staff. A Rare Opportunity To Acquire A Professionally Finished, Move-In Ready Space Without The Significant Cost And Time Of A New Build-Out. (id:50787)
Garden Suite - 222 Belgravia Avenue
Toronto, Ontario
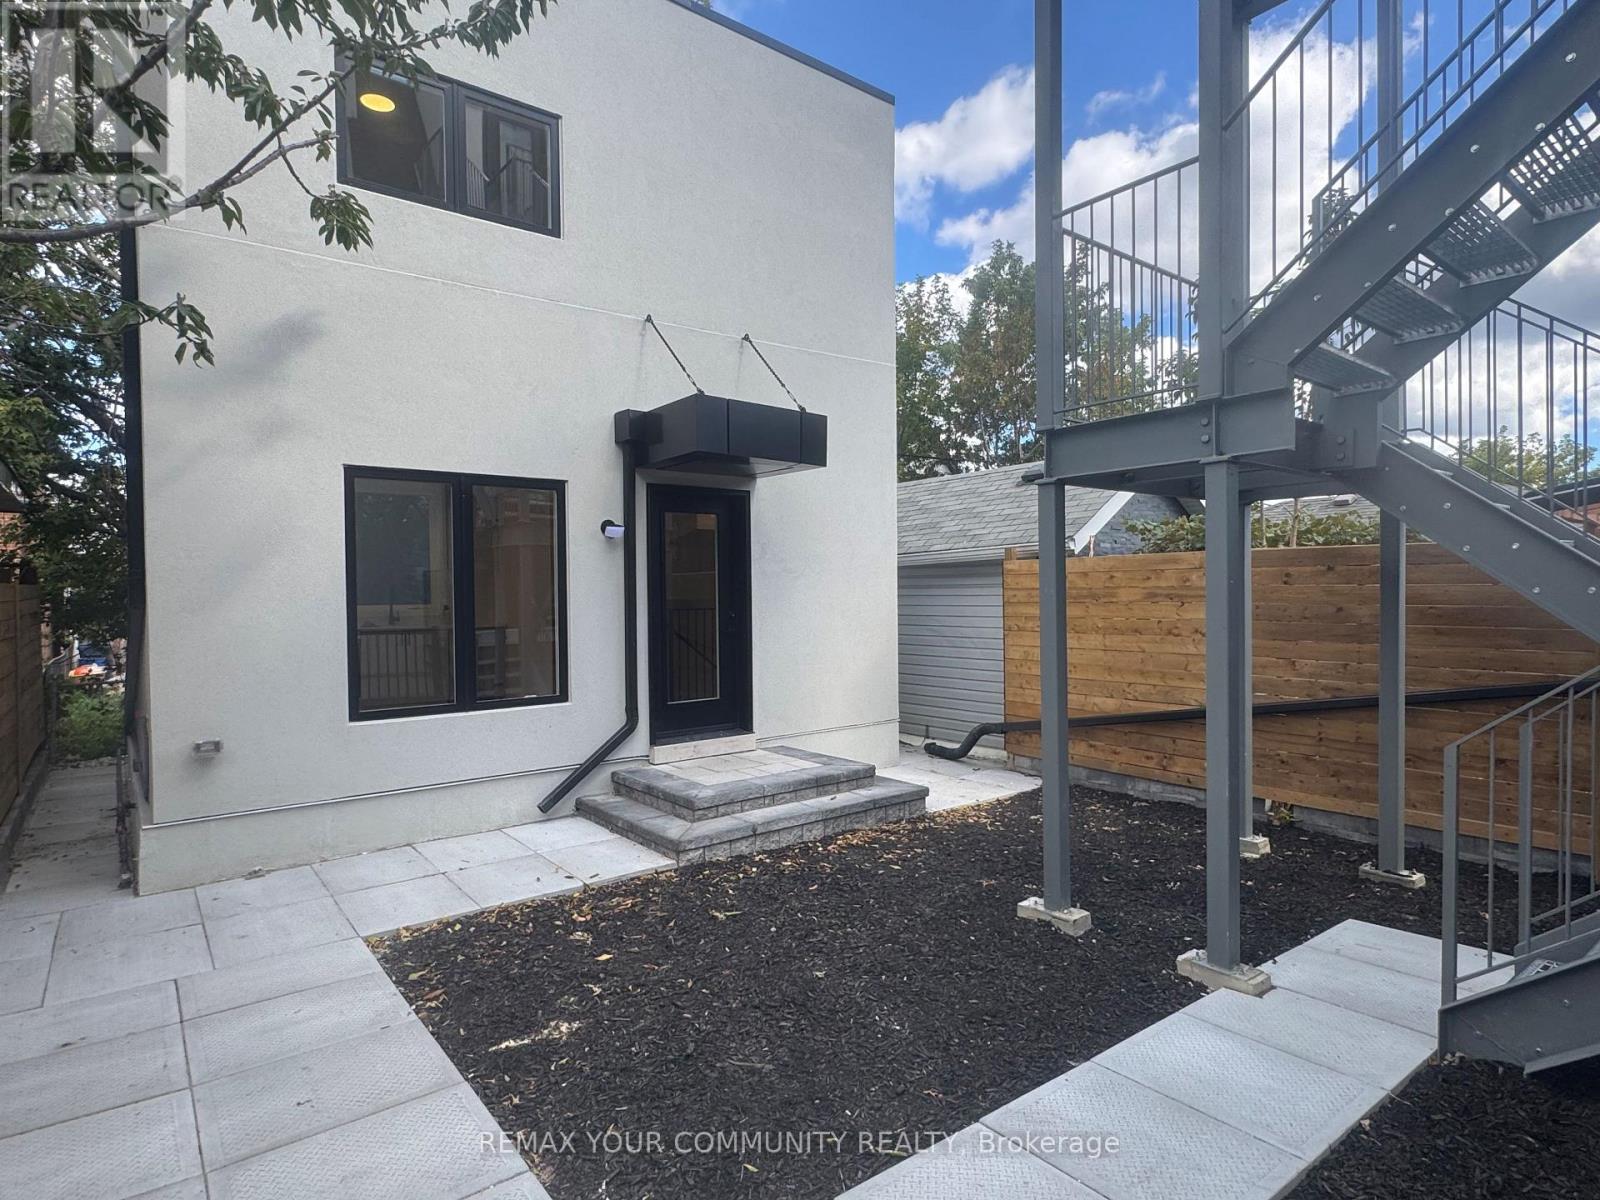
Welcome to an exceptional brand-new residence where modern elegance meets effortless comfort. This beautifully designed two-bedroom apartment offers an abundance of natural light, enhanced by expansive windows that create a bright, airy, and inviting ambiance throughout. Thoughtfully crafted with an emphasis on quality and sophistication, the residence features a stunning custom kitchen adorned with elegant quartz countertops, contemporary cabinetry, and premium stainless-steel appliances, including a gas range and dishwasher. The beautifully appointed bathrooms continue the theme of refined craftsmanship, featuring custom cabinetry, stylish sinks, and quartz countertops. Enjoy the convenience of Ensuite laundry, sophisticated finishes, and an exceptional attention to detail throughout. Every element has been thoughtfully selected to create a home that is both luxurious and functional. A rare opportunity to be the first to experience this exceptional new residence-beautifully finished, thoughtfully designed, and truly move-in ready. Brand New Two-Bedroom Apartment - Bright, Modern & Beautifully Designed Welcome to this stunning brand-new two-bedroom apartment, thoughtfully designed with modern living in mind. The unit is exceptionally bright and filled with natural light, featuring large windows that create a warm, spacious, and inviting atmosphere throughout. The beautifully designed custom kitchen offers modern cabinetry, quality finishes, ample storage, and a functional layout that is perfect for both everyday living and entertaining. The apartment showcases contemporary finishes and numerous upgraded features, providing a perfect combination of style, comfort, and functionality. A fantastic opportunity to live in a brand-new home with exceptional natural light, modern design, and quality craftsmanship. (id:50787)
3 - 222 Belgravia Avenue
Toronto, Ontario
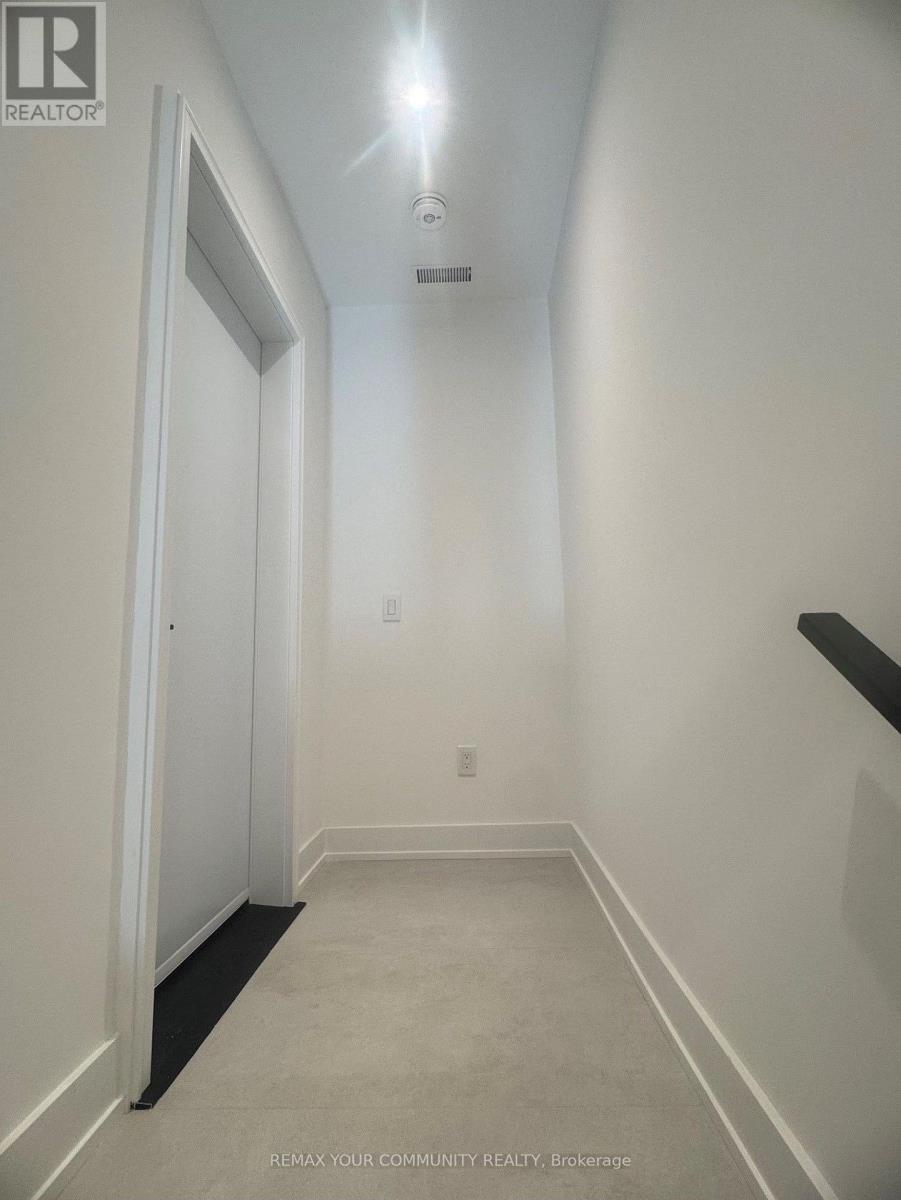
Welcome to an exceptional brand-new residence where modern elegance meets effortless comfort. This beautifully designed two-bedroom apartment offers an abundance of natural light, enhanced by expansive windows that create a bright, airy, and inviting ambiance throughout. Thoughtfully crafted with an emphasis on quality and sophistication, the residence features a stunning custom kitchen adorned with elegant quartz countertops, contemporary cabinetry, and premium stainless-steel appliances, including a gas range and dishwasher. The beautifully appointed bathrooms continue the theme of refined craftsmanship, featuring custom cabinetry, stylish sinks, and quartz countertops. Enjoy the convenience of Ensuite laundry, sophisticated finishes, and an exceptional attention to detail throughout. Every element has been thoughtfully selected to create a home that is both luxurious and functional. A rare opportunity to be the first to experience this exceptional new residence-beautifully finished, thoughtfully designed, and truly move-in ready. Brand New Two-Bedroom Apartment - Bright, Modern & Beautifully Designed Welcome to this stunning brand-new two-bedroom apartment, thoughtfully designed with modern living in mind. The unit is exceptionally bright and filled with natural light, featuring large windows that create a warm, spacious, and inviting atmosphere throughout. The beautifully designed custom kitchen offers modern cabinetry, quality finishes, ample storage, and a functional layout that is perfect for both everyday living and entertaining. The apartment showcases contemporary finishes and numerous upgraded features, providing a perfect combination of style, comfort, and functionality. A fantastic opportunity to live in a brand-new home with exceptional natural light, modern design, and quality craftsmanship. (id:50787)
2 - 222 Belgravia Avenue
Toronto, Ontario
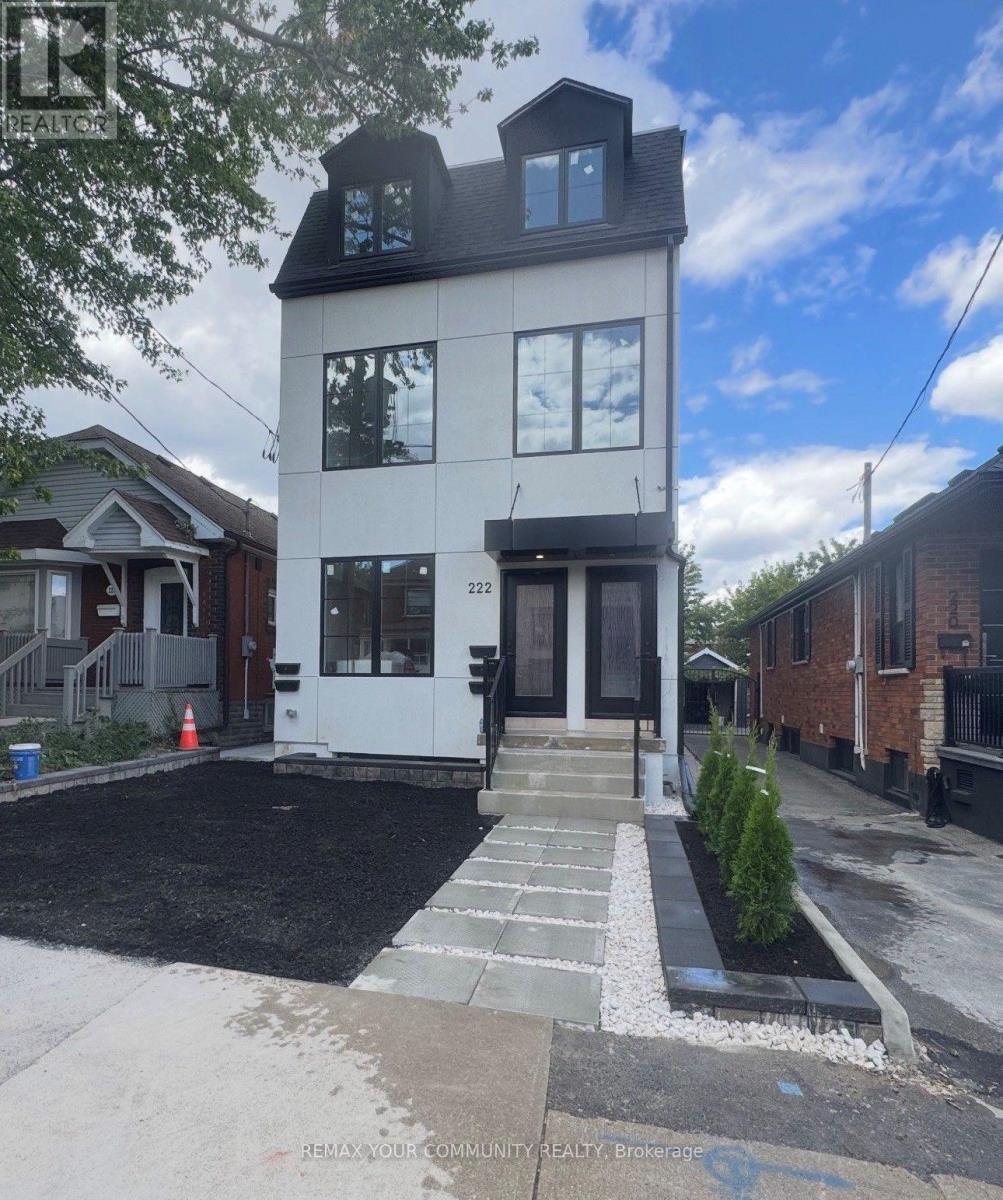
Welcome to an exceptional brand-new residence where modern elegance meets effortless comfort. This beautifully designed two-bedroom apartment offers an abundance of natural light, enhanced by expansive windows that create a bright, airy, and inviting ambiance throughout. Thoughtfully crafted with an emphasis on quality and sophistication, the residence features a stunning custom kitchen adorned with elegant quartz countertops, contemporary cabinetry, and premium stainless-steel appliances, including a gas range and dishwasher. The beautifully appointed bathrooms continue the theme of refined craftsmanship, featuring custom cabinetry, stylish sinks, and quartz countertops. Enjoy the convenience of Ensuite laundry, sophisticated finishes, and an exceptional attention to detail throughout. Every element has been thoughtfully selected to create a home that is both luxurious and functional. A rare opportunity to be the first to experience this exceptional new residence-beautifully finished, thoughtfully designed, and truly move-in ready. Brand New Two-Bedroom Apartment - Bright, Modern & Beautifully Designed Welcome to this stunning brand-new two-bedroom apartment, thoughtfully designed with modern living in mind. The unit is exceptionally bright and filled with natural light, featuring large windows that create a warm, spacious, and inviting atmosphere throughout. The beautifully designed custom kitchen offers modern cabinetry, quality finishes, ample storage, and a functional layout that is perfect for both everyday living and entertaining. The apartment showcases contemporary finishes and numerous upgraded features, providing a perfect combination of style, comfort, and functionality. A fantastic opportunity to live in a brand-new home with exceptional natural light, modern design, and quality craftsmanship. (id:50787)