
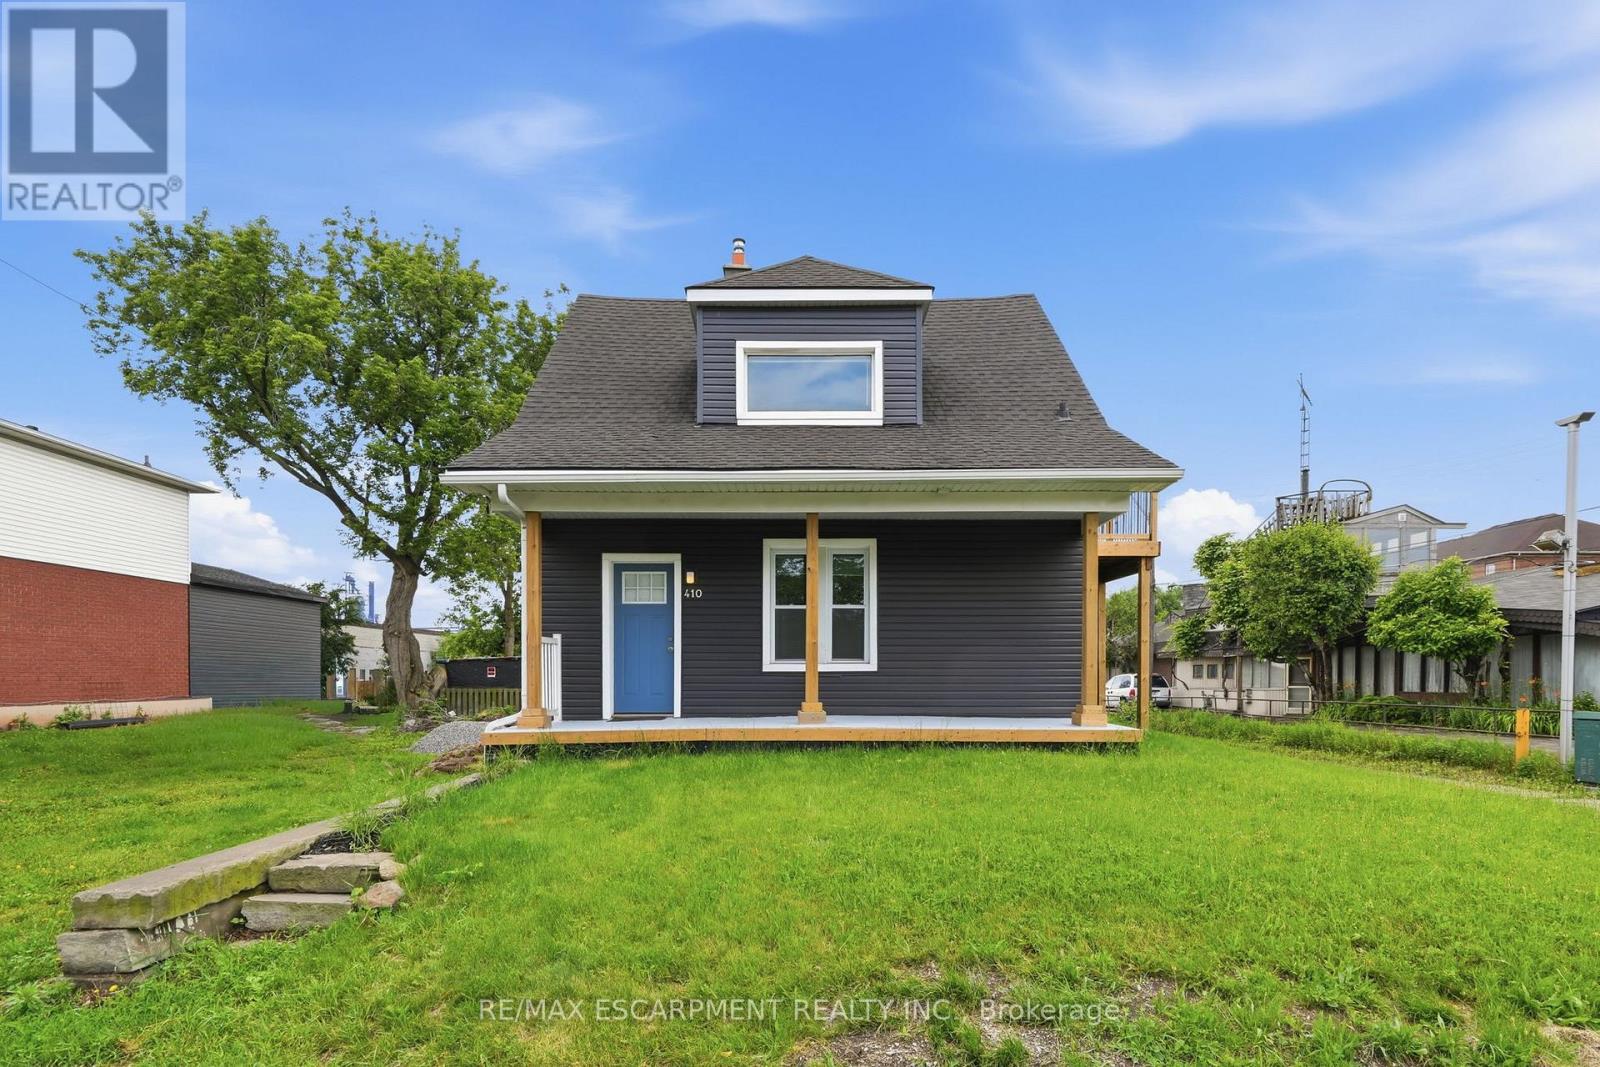
410 Beach Boulevard
Hamilton, Ontario
Rare opportunity to own an upgraded duplex just moments from the shores of Lake Ontario. With two upgraded 1-bedroom, 1-bathroom units, this property is ideal for generating rental income, accommodating extended family, or living in one unit while renting the other. Both units have been thoughtfully upgraded and offer bright, functional layouts with modern finishes, updated kitchens and bathrooms, and comfortable living spaces designed for easy, low-maintenance living. Located just steps from the waterfront, residents can enjoy the beach, scenic walking and cycling trails, and parks. With convenient access to major highways, public transit, shopping, and local amenities, this property combines lakeside living with everyday convenience. (id:50787)
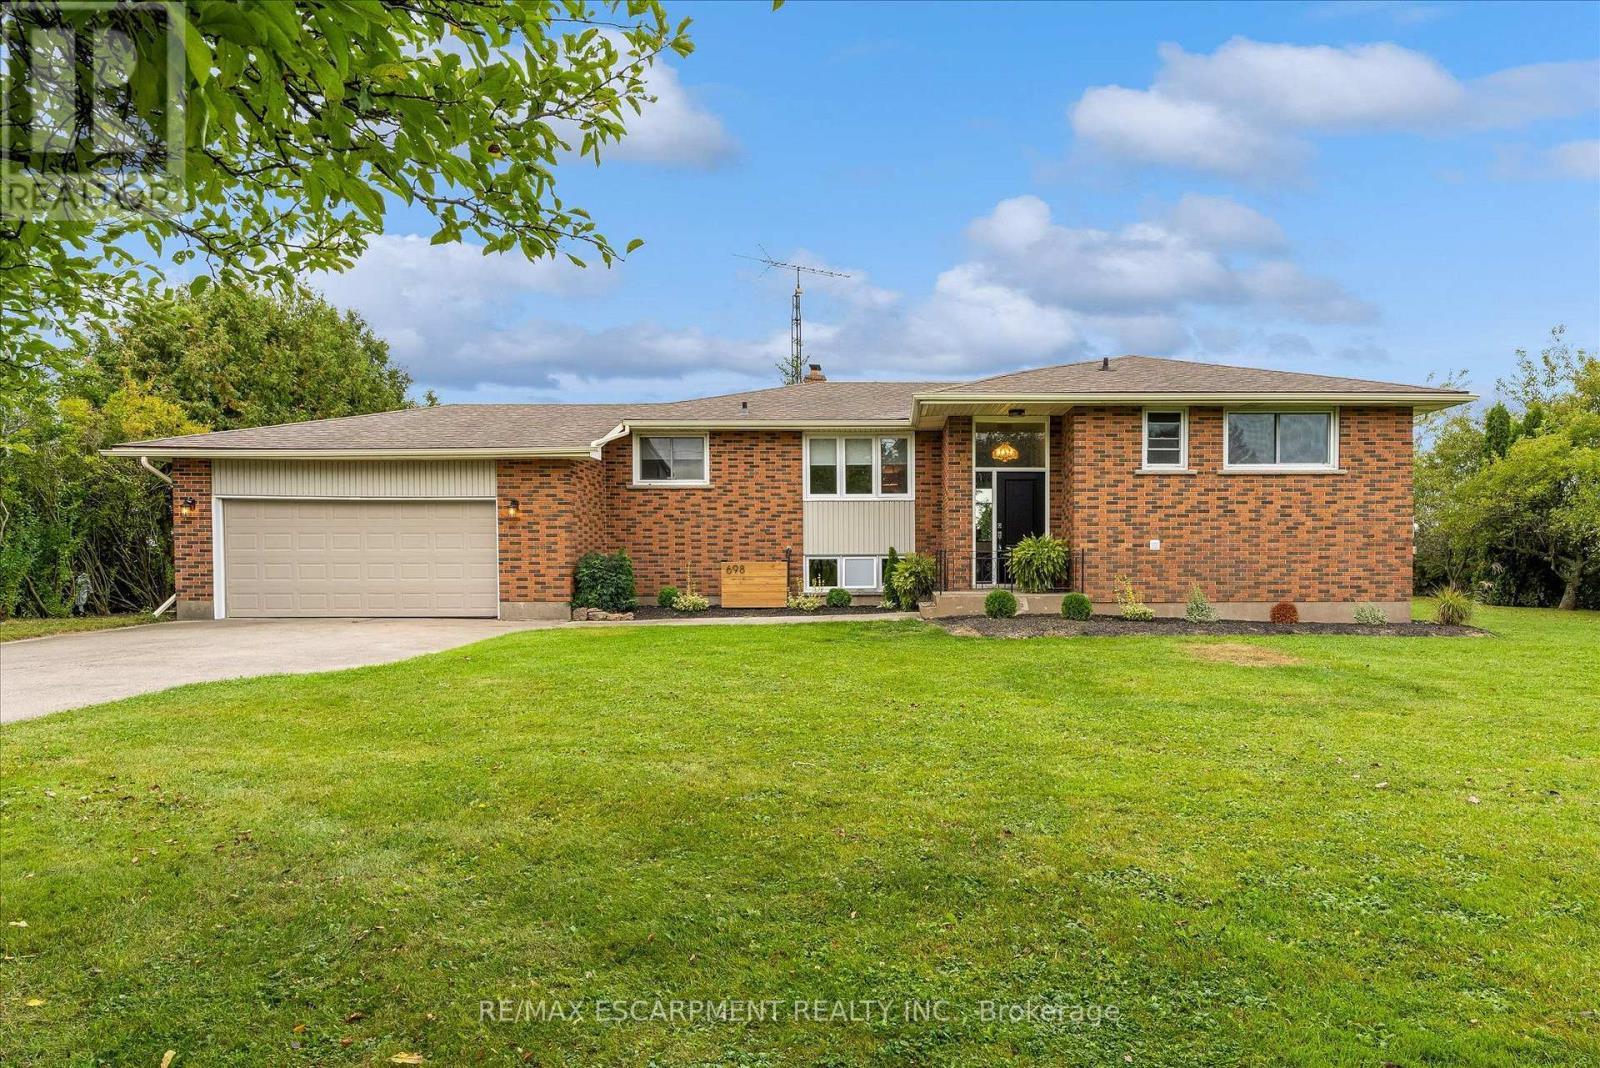
698 Concession 6 Road
Niagara-On-The-Lake, Ontario
Welcome to this beautifully updated 3-bedroom, 2-bath bungalow set on a picturesque corner lot in the heart of rural Niagara-on-the-Lake. Surrounded by breathtaking vineyard views, this charming home offers the perfect blend of modern comfort and serene countryside living. Thoughtfully renovated throughout, the interior features a bright, open layout with stylish finishes and inviting living spaces. Enjoy peaceful mornings and stunning sunsets from your private outdoor areas, all while being just a short drive to local wineries, shops, and amenities. A rare opportunity to experience wine country living at its finest. (id:50787)
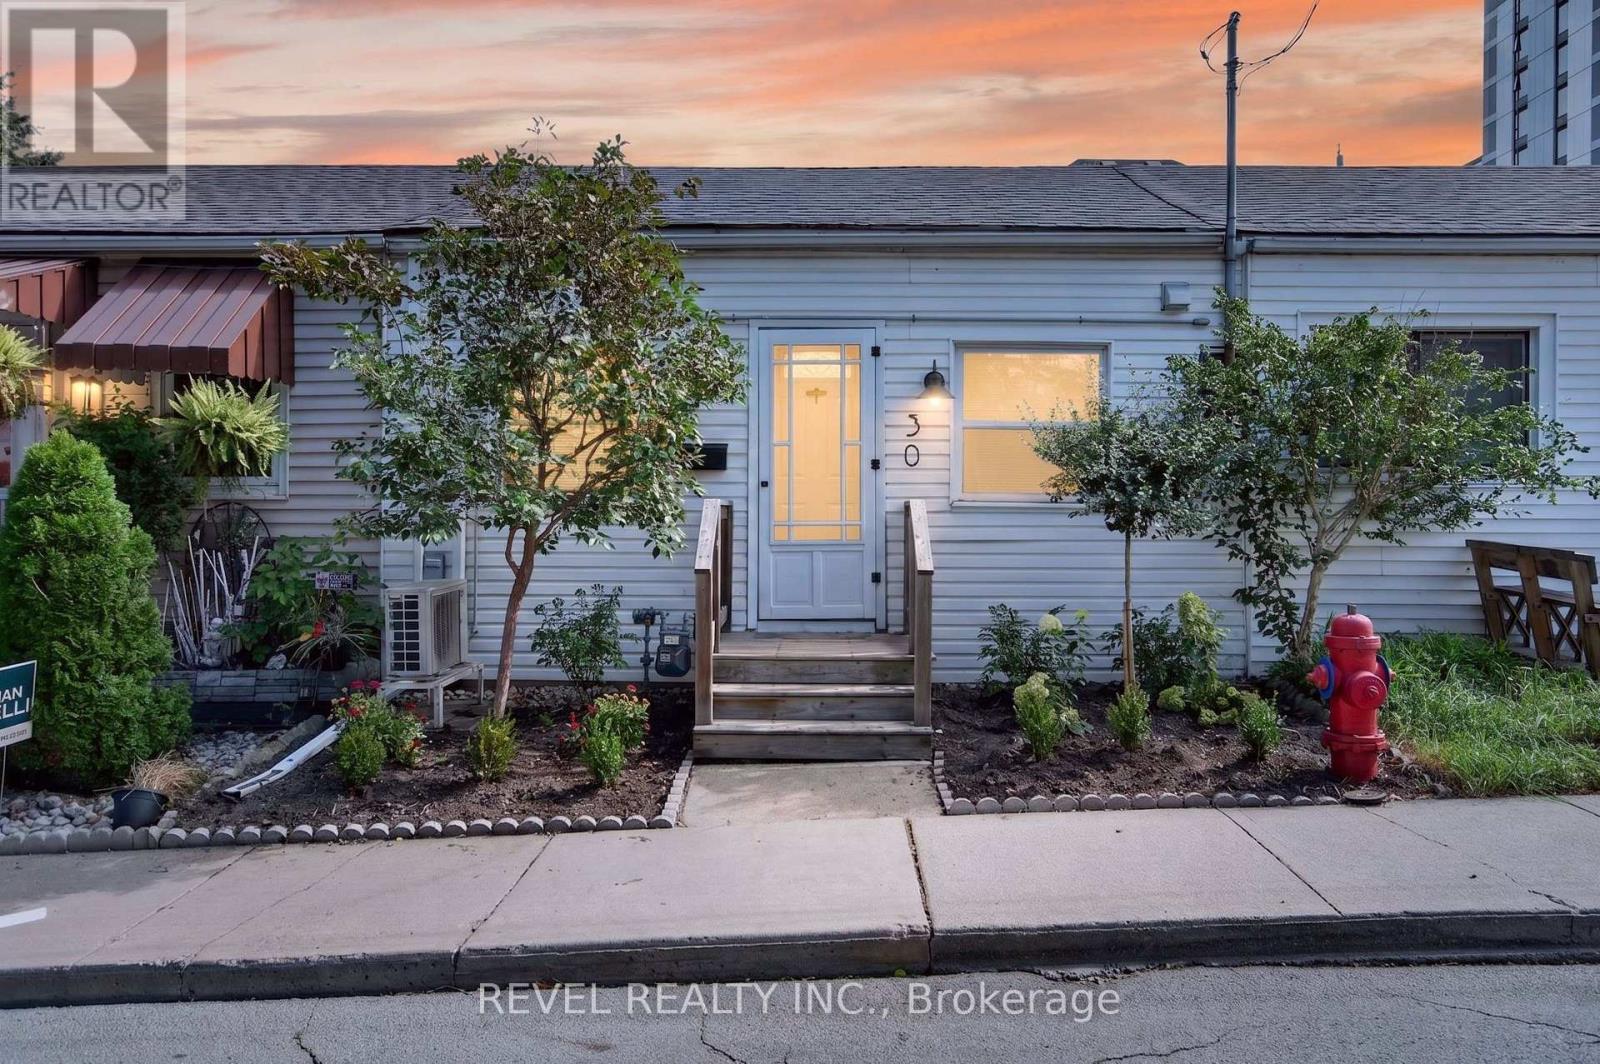
30 Ray Street N
Hamilton, Ontario
Welcome to 30 Ray Street North! This adorable row house is nestled in the middle of everything! An open concept living area with updated kitchen including granite counters, stainless steel appliances, spacious living room including vaulted ceilings and a skylight for additional natural lighting. The generous master bedroom includes a closet and the second bedroom boasts stackable laundry. A private backyard is fully enclosed and grass free for easy maintenance.Close to the highway, public transit, Locke Street and not far from downtown, this charming home is ready to go! Perfect for first time home buyers, or people looking for single floor living without condo fees and dealing with living in a highrise. Book your showing today, places like this don't often come up in this neighbourhood. (id:50787)
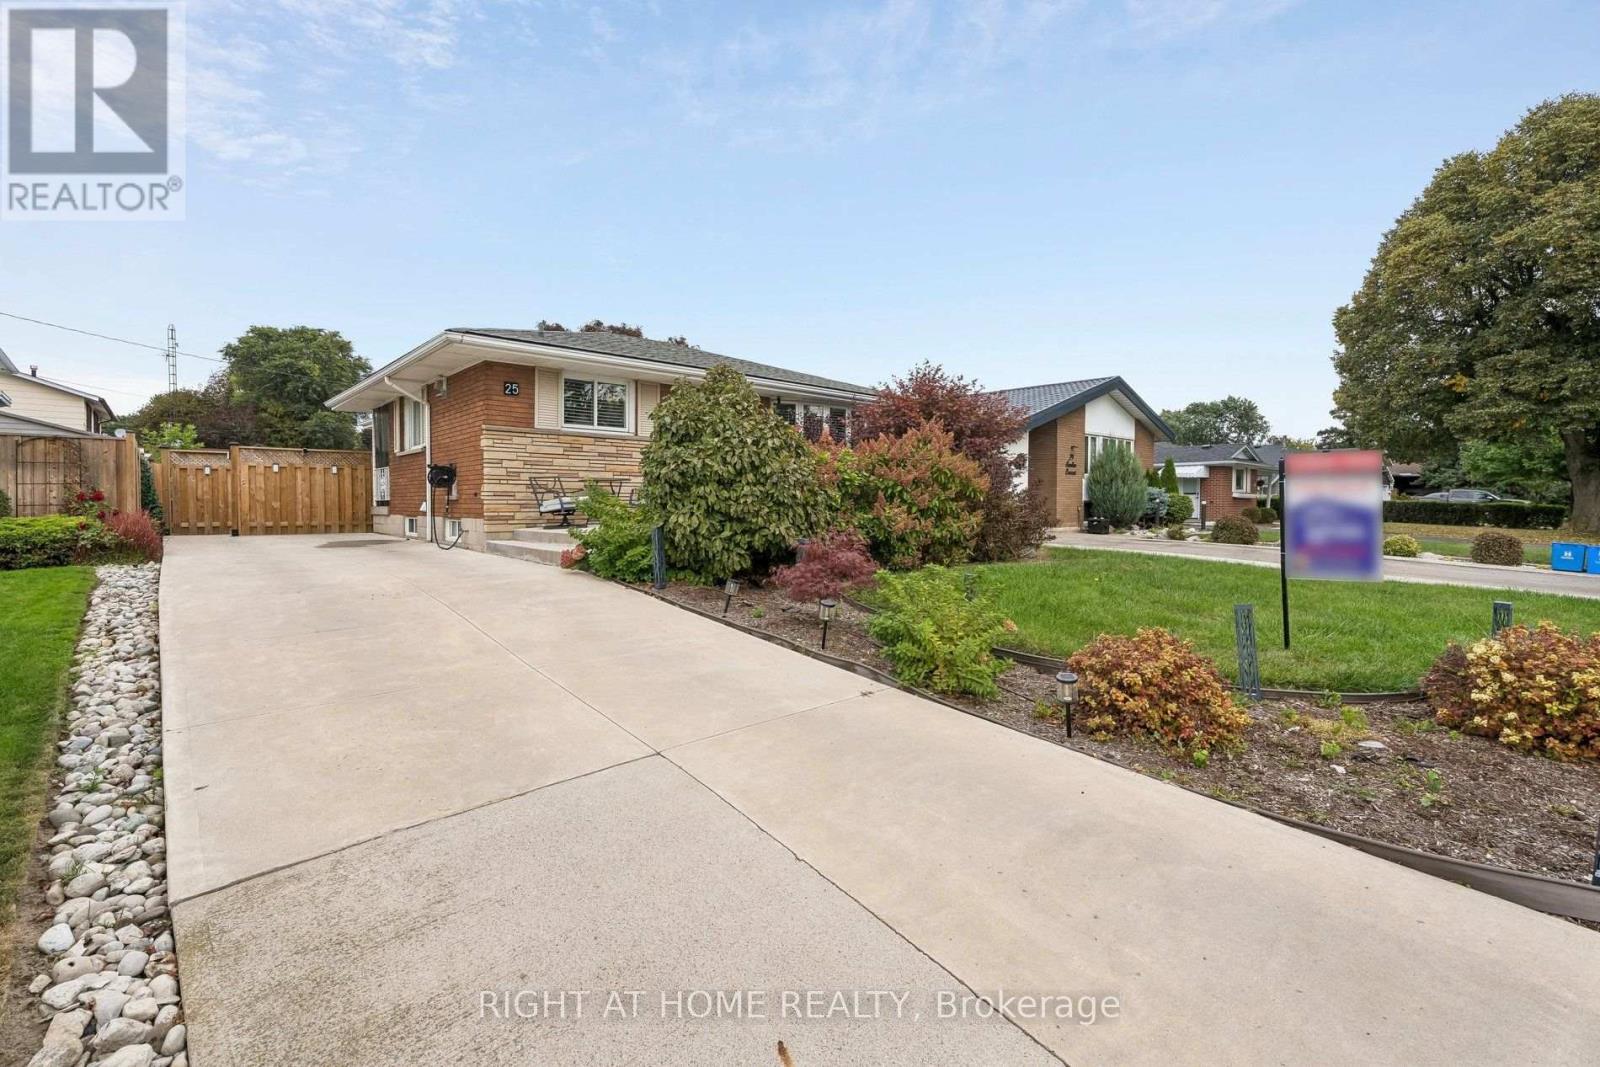
25 Swallow Crescent
Hamilton, Ontario
Welcome to this fully renovated, detached all brick bungalow in the desirable Mountain area! This bright and beautiful home offers versatile living space, making it an excellent opportunity for first time buyers, investors, or multi generational families. The main floor features 2 spacious bedrooms (originally 3 bedrooms), 4 pc bathroom, a large eat-in kitchen with quartz countertops, gas stove, and convenient kitchen desk area. The generously sized living room boasts a grand picturesque bay window that offers an abundance of natural light. Hardwood floor was installed throughout the main floor in 2020. The fully renovated basement, completed in 2024, offers exceptional additional living space with a full size kitchen, 1 bedroom, large living room (with enough space to create a 2nd bedroom), office area, and a 3 pc bathroom ideal for an in law suite or extended family. The fully fenced backyard is completed with a covered gazebo, patio furniture, shed (2025), gas hookup and sprinkler system 2023 front and back. Roof/Windows 2019. A/C 2023. Furnace 2018. Central Vac 2020. Front Porch/Driveway 2023. Water Filtration System throughout. Bright, clean, and move-in ready, this home is situated in a prime Mountain location with convenient access to Lincoln Alexander Hwy, public transit, hospital, schools, malls, shopping, restaurants, grocery stores, highways, and more .A fantastic home with excellent flexibility and plenty of potential. Don't miss this opportunity and come take a look! (id:50787)
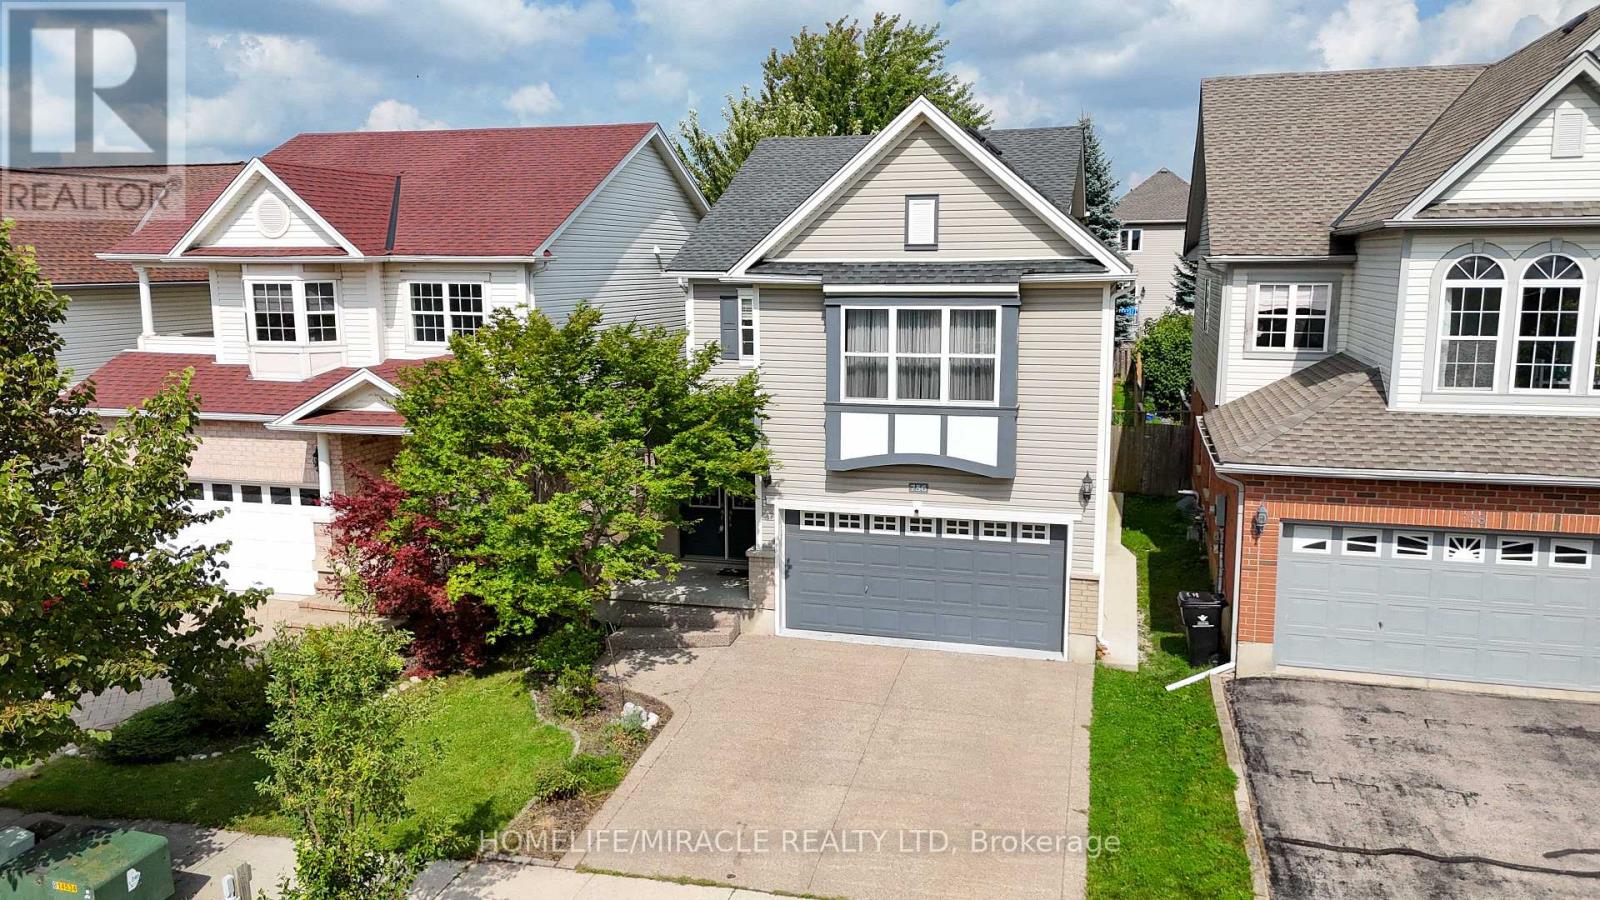
756 Karlsfeld Road
Waterloo, Ontario
For families seeking access to highly rated schools and the flexibility of two private primary suites, this beautifully updated Clair Hills home offers a rare opportunity. Located in the catchment area for Laurel Heights Secondary School, it is especially appealing to education-focused families. With over 2,600 sq. ft. of finished living space, 3+2 bedrooms and 3.5 bathrooms, the home adapts to different stages of life. Both primary bedrooms have their own full ensuite bathroom and walk-in closet. Use the second suite for extended family or guests, or create a private home office where a professional can work comfortably away from the main living areas. The bright living room features soaring 15-foot ceilings, expansive windows and a gas fireplace. A renovated kitchen with quartz countertops, hardwood flooring and a finished lower level with large above-grade windows add to the appeal. Outside, enjoy a fully fenced, 135-foot-deep backyard with upper and lower decks. Updates include renovated bathrooms, painting (2026), shingles and furnace (2020), water heater (2022), and AC and select windows (2023). Parks, trails, shopping, transit and Waterloo's universities are within easy reach. (id:50787)
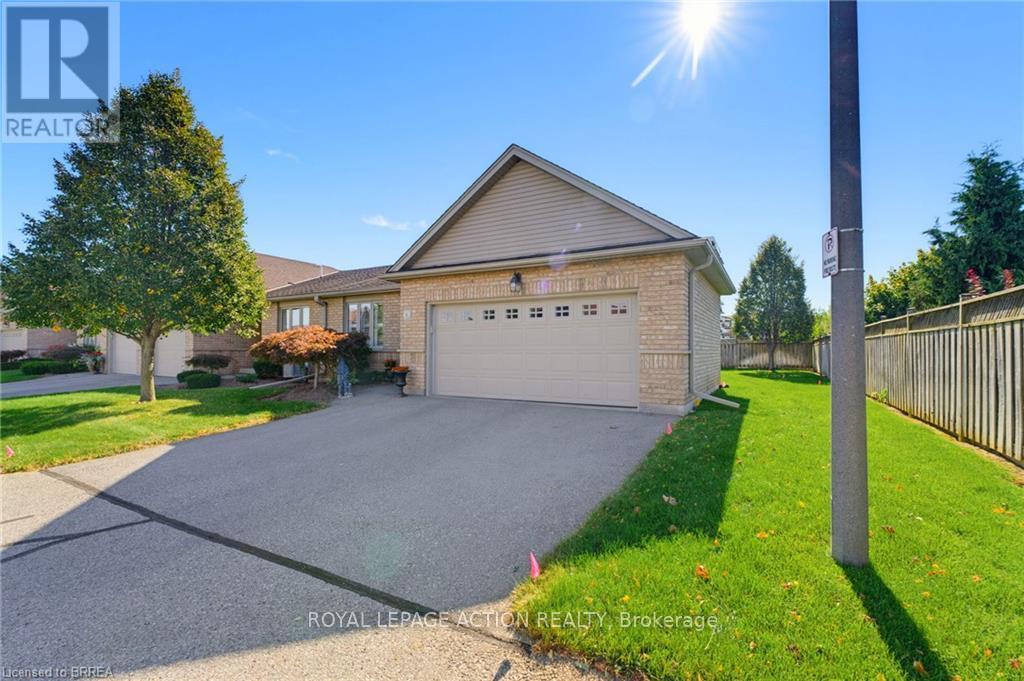
8 - 601 Conklin Road
Brantford, Ontario
Welcome to 601 Conklin Road, Unit 8. This rare end-unit bungalow condo with a double-car garage is the one you've been waiting for! Offering 1,240 sq. ft. on the main level, this Vanel-built home has been exceptionally well maintained and features a bright, functional layout throughout. Step inside to the open-concept main living space featuring a spacious kitchen with updated granite countertops and tiled flooring, along with a cozy living room complete with a gas fireplace and sliding doors leading to your private back deck. Enjoy the outdoor space under the new gazebo (2025), perfect for relaxing or entertaining. The large primary bedroom offers double closets and ensuite access to the 4-piece bathroom, while convenient main-floor laundry makes everyday living easy. A second bedroom completes the main level, currently used as the front office. Downstairs, the finished lower level provides even more living space with a large recreation room, egress window, second gas fireplace, third bedroom, 4-piece bathroom, and a generous storage room. For added peace of mind, the Furnace and Air Conditioning were replaced in 2023. The home also includes an owned water softener and reverse osmosis system. Located close to schools, shopping, parks, walking trails, and public transit, this home offers the space and convenience of bungalow living with the ease of condo ownership. End units with a double-car garage do not come around often. A fantastic opportunity to enjoy low-maintenance living in a well built home! (id:50787)
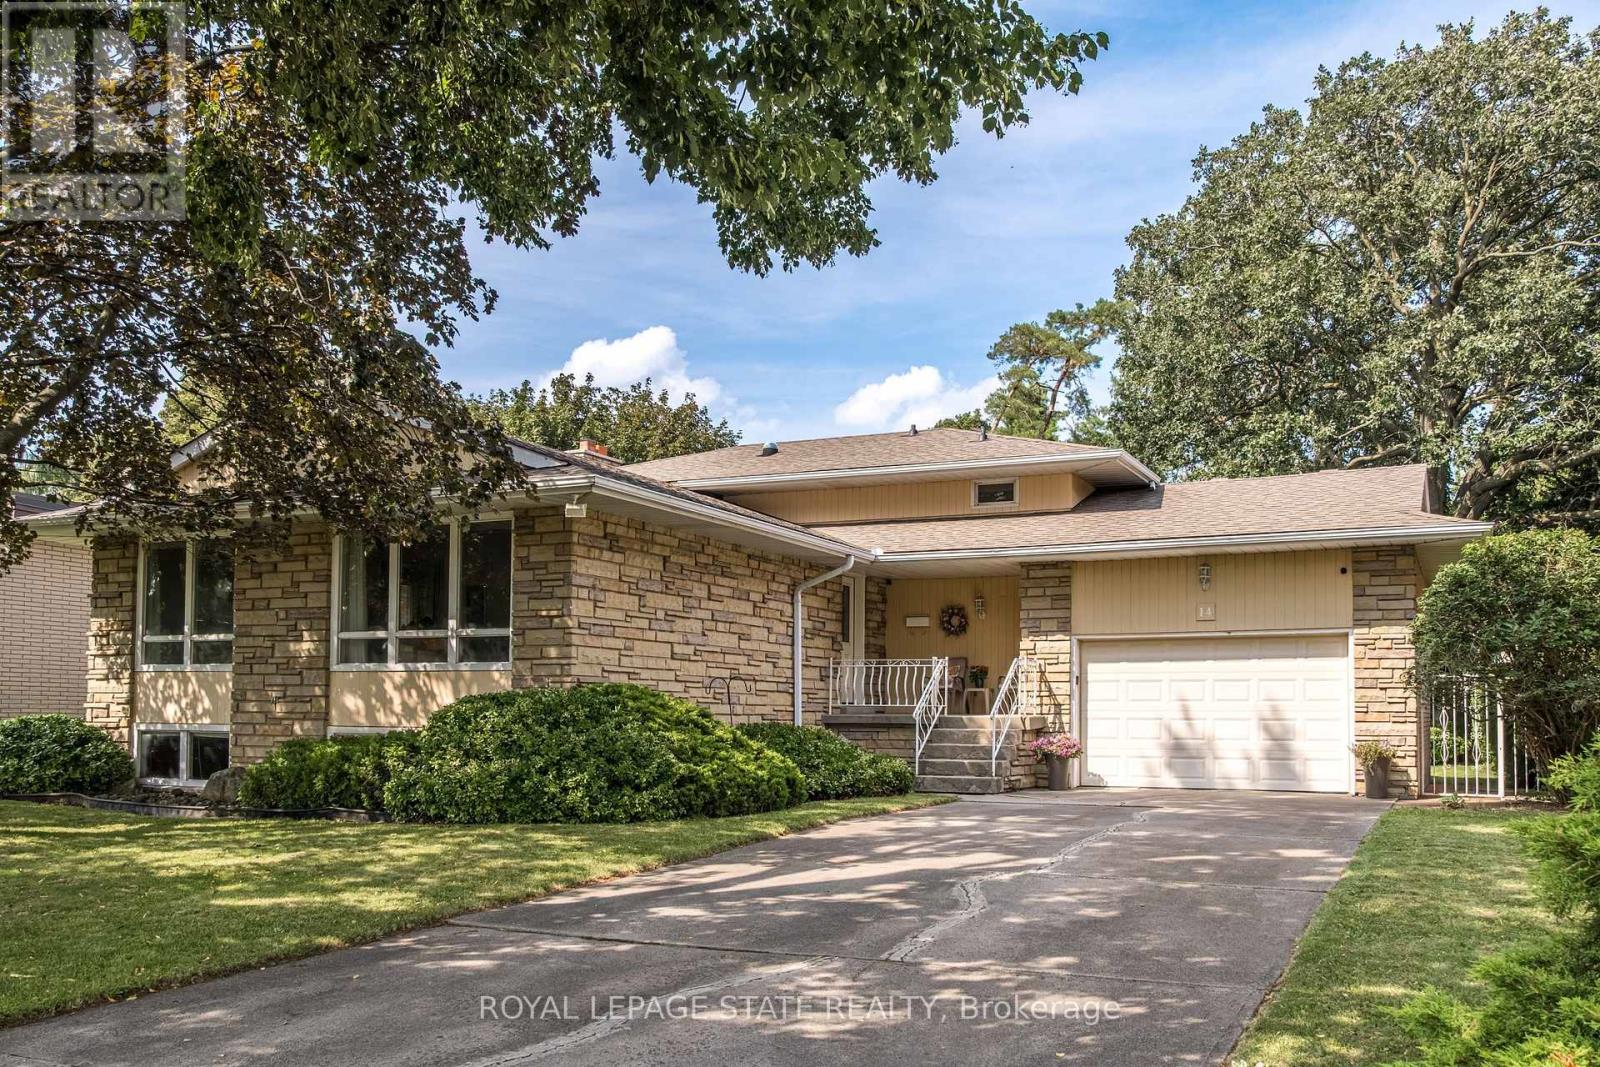
14 Woodside Drive
Hamilton, Ontario
This fabulous 4 level backsplit is located on a premium sized lot on a quiet street off the prestigious Mountain Brow. This home features 3+1 bedrooms, 2.5 bathrooms and the multi-level design offers space for a growing family or in-law situation. Enjoy hardwood floors, large windows, bedrooms with balconies, tons of storage and a ground-level family room with a wood-burning fireplace and a separate entrance from the 1.5-car garage. The primary bedroom features a 2-piece ensuite and double closets and a potential fourth bedroom or office space is located on the ground level. Enjoy the unique exterior angel stone, a 4 car driveway and professionally landscaped gardens. Whether you're looking to move right in or personalize the space to reflect your own style this home offers outstanding opportunities. The local area offers paved paths overlooking the brow for walks or jogging. This sought-after Sherwood area is close to schools, arenas, baseball diamonds, a pool, and tennis courts making this an ideal family-friendly area. Note: The fireplace is wood-burning and has not been used in 13 years. (id:50787)
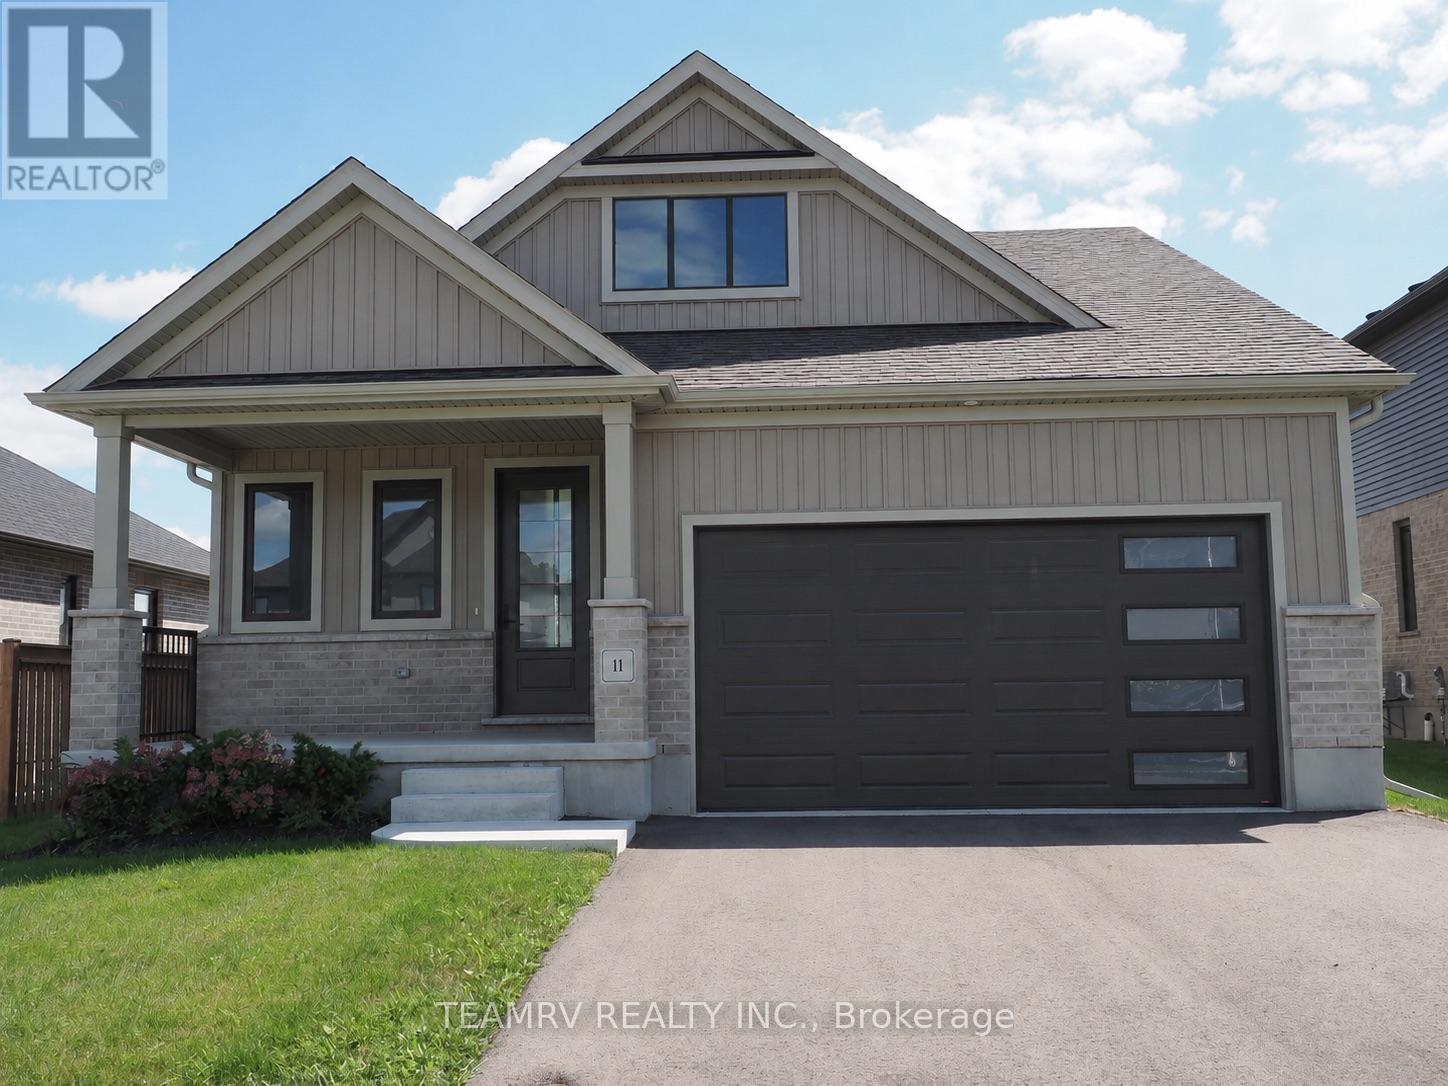
11 Sycamore Drive
Tillsonburg, Ontario
Discover the perfect blend of luxury, comfort, and value in this stunning custom bungalow by renowned quality builder Trevalli Homes, offering 2,236 sq. ft. of total finished living space & situated on a spacious 52' wide lot in one of Tillsonburg's most prestigious new-home subdivisions. This move-in-ready home features a welcoming covered front porch, 9' ceilings, and beautiful hardwood flooring throughout the great room, kitchen, dinette, and main hallway. The gourmet kitchen offers a good size island with breakfast bar, backsplash, granite countertops, and ample cabinetry. The spacious primary bedroom features a walk-in closet & private ensuite with double sinks and a glass-enclosed shower. The basement offers a spacious recreation room, two bedrooms, and a 4-piece bathroom, providing additional living space ideal for family, guests, or a home office. Thoughtfully designed with quality finishes and functional living space, this home is priced to sell - don't miss this exceptional opportunity! ****Prices are shown net of applicable HST rebates for qualified purchasers, subject to purchaser eligibility. Open House every Saturday & Sunday from 1-4 PM at the builder's model home in Tillsonburg, 1-4 PM.**** (id:50787)
Century 21 Heritage House Ltd Brokerage
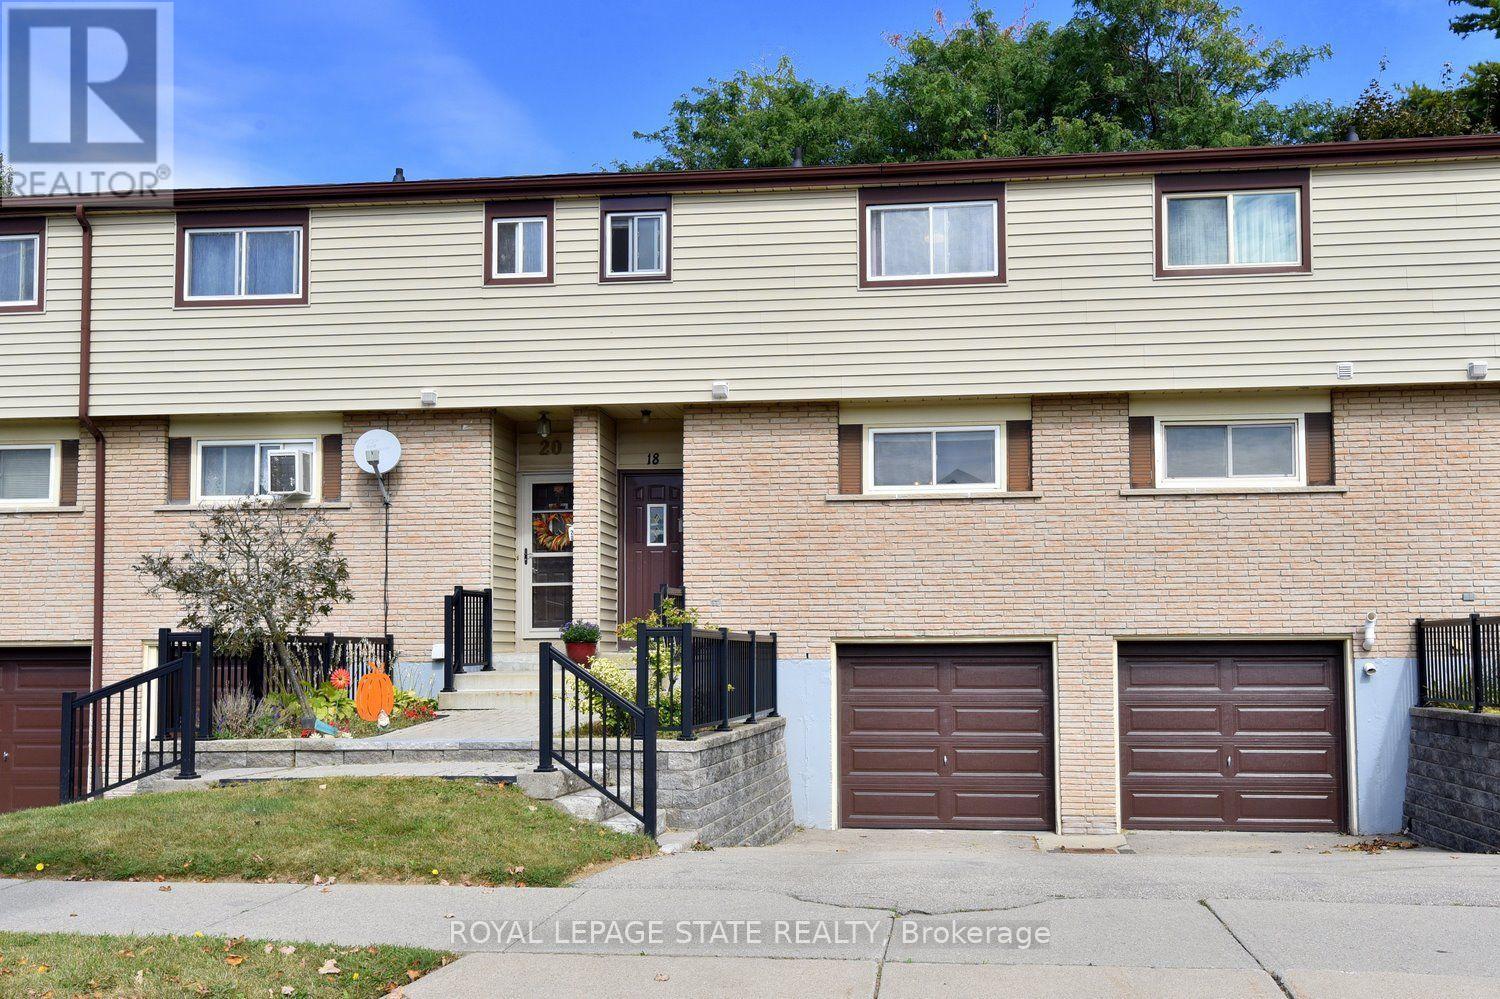
18 Claudette Gate
Hamilton, Ontario
Are you ready to be impressed?! This stylish, spotless 3-bedroom, 1.5-bath townhouse on Hamilton's desirable West Mountain is completely move-in ready! Carpet-free throughout (except for the staircase), it features a bright, functional layout, an attached garage, and immaculate finishes. Enjoy seamless indoor-outdoor living with sliding doors leading to a private fenced yard, backing onto greenspace and mature trees! In the basement, you will find the handy laundry room, garage access, and spacious rec room that could easily serve as a 4th bedroom! Ideally situated close to parks, schools, shopping and quick highway access! Put this one on your "must see" list! (id:50787)
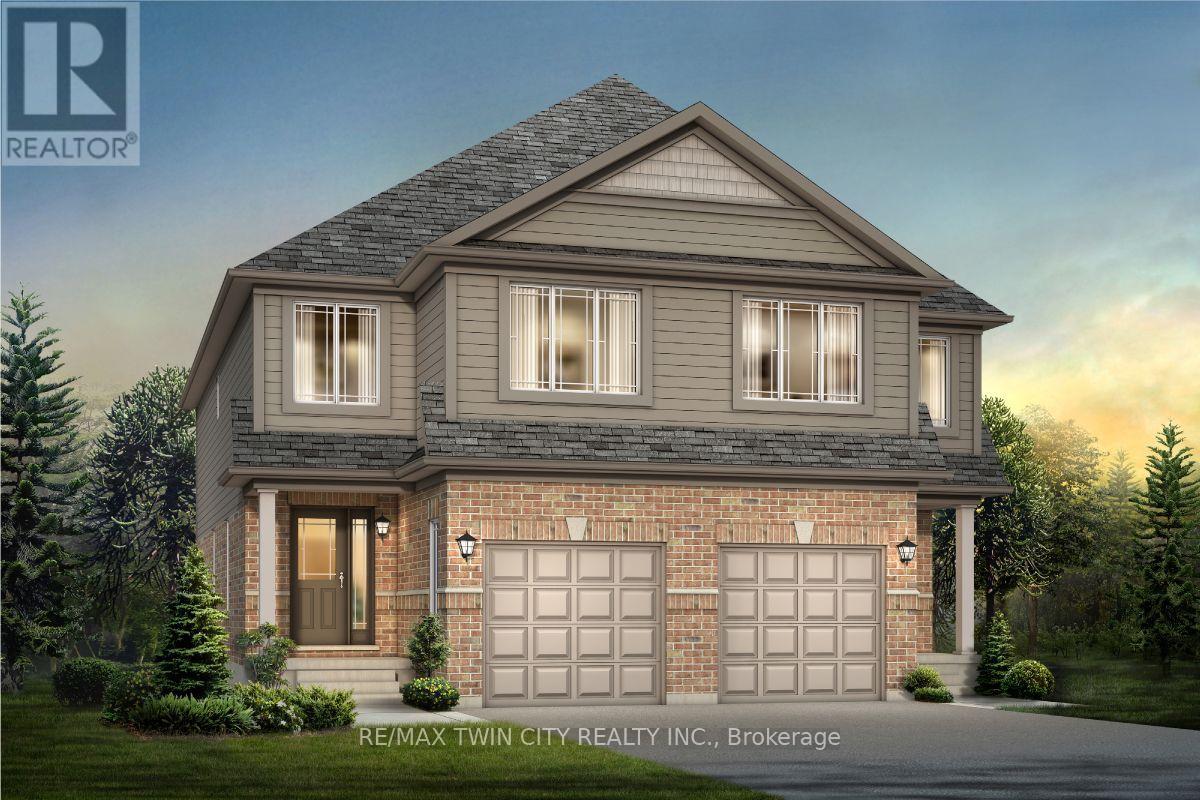
1701 Dunkirk Avenue
Woodstock, Ontario
Experience Luxury Living at Tidra, Woodstock: Welcome to 1701 Dunkirk Avenue in Woodstock's newest and most desirable master-planned community by Most Reliable builders. This stunning Cardinal A semi-detached home offers 3 spacious bedrooms, 2.5 bathrooms with premium builder upgrades, delivering exceptional value. Step inside to discover bright, sun-filled living spaces designed for modern living. The gourmet kitchen is the heart of the home, featuring two-toned cabinetry, upgraded stone countertops, a flush breakfast bar, designer backsplash, pot lights, and a custom fridge build-out with dual gable ends. The open-concept layout flows seamlessly into the spacious living and dining areas. Thoughtfully upgraded, this home also features upgraded laminate flooring in the great room, upgraded ceramic tile in the kitchen, breakfast area, mudroom, foyer, powder room, primary ensuite and main bathroom, an upgraded oak railing package on the main staircase, central air conditioning, humidifier, and a waterline for the refrigerator. Built to exceed expectations, this home showcases craftsmanship, energy-efficient construction, and premium-quality finishes throughout. Enjoy lasting peace of mind with exceptional warranty program, averaging twice the industry standard, giving you confidence well beyond closing day. Perfectly located with convenient access to Highways 401 and 403, parks, schools, and everyday amenities with easy commuting to Kitchener-Waterloo, London, Brantford, and the Greater Toronto Area. Whether you're a first-time home buyer, growing family, or investor, this is an exceptional opportunity to own a brand-new house loaded with premium upgrades in one of Woodstock's most desirable communities. With over $38,300 in upgrades, no hidden fees, exceptional craftsmanship, and an unbeatable location, this move-in-ready Cardinal A offers outstanding value. Don't miss your opportunity to call it home! (id:50787)
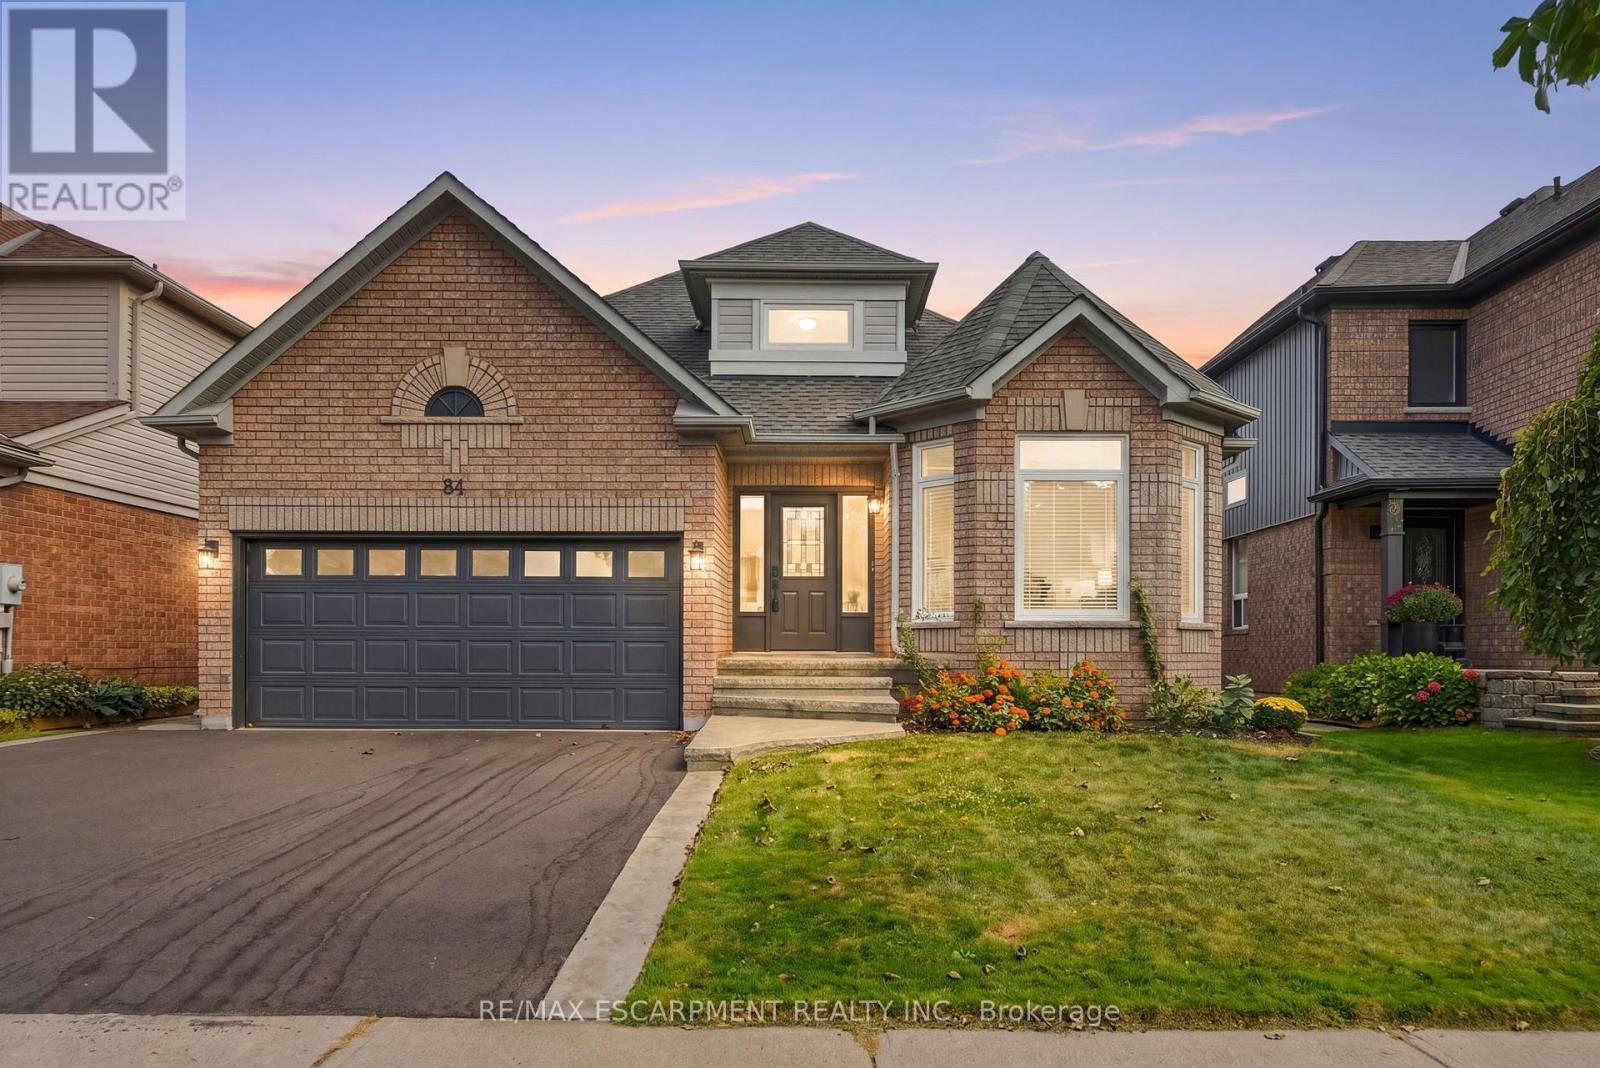
84 Riley Street
Hamilton, Ontario
Experience the best of both worlds-a mature, established neighbourhood elevated by a complete 2026 transformation. This fully renovated two plus two bedroom, three-bathroom bungalow in Waterdown has been taken back to the studs and thoughtfully rebuilt with every detail considered. The exterior is understated yet inviting stamped concrete steps, a pretty garden and a brand-new driveway (2026). Inside, the main level shines with gorgeous hardwood flooring throughout. A bright white kitchen features a centre island and brand-new appliances (2026), while the separate living room easily accommodates a dining area. The spacious primary bedroom includes an oversized ensuite with double sinks and a walk-in shower. A second bedroom, full bathroom, and laundry complete the main floor. Downstairs, two additional bedrooms, a full bathroom, sauna (seller has never used, so this is as-is) and a generous storage space offers excellent flexibility for family, guests or a home office. Step outside from the kitchen onto a private backyard with new deck (2026), pretty garden beds and an oversized shed-ideal for entertaining or quiet evenings outdoors. A rare opportunity to move into a turn-key home that feels brand new, nestled in a well-established setting. RSA. (id:50787)
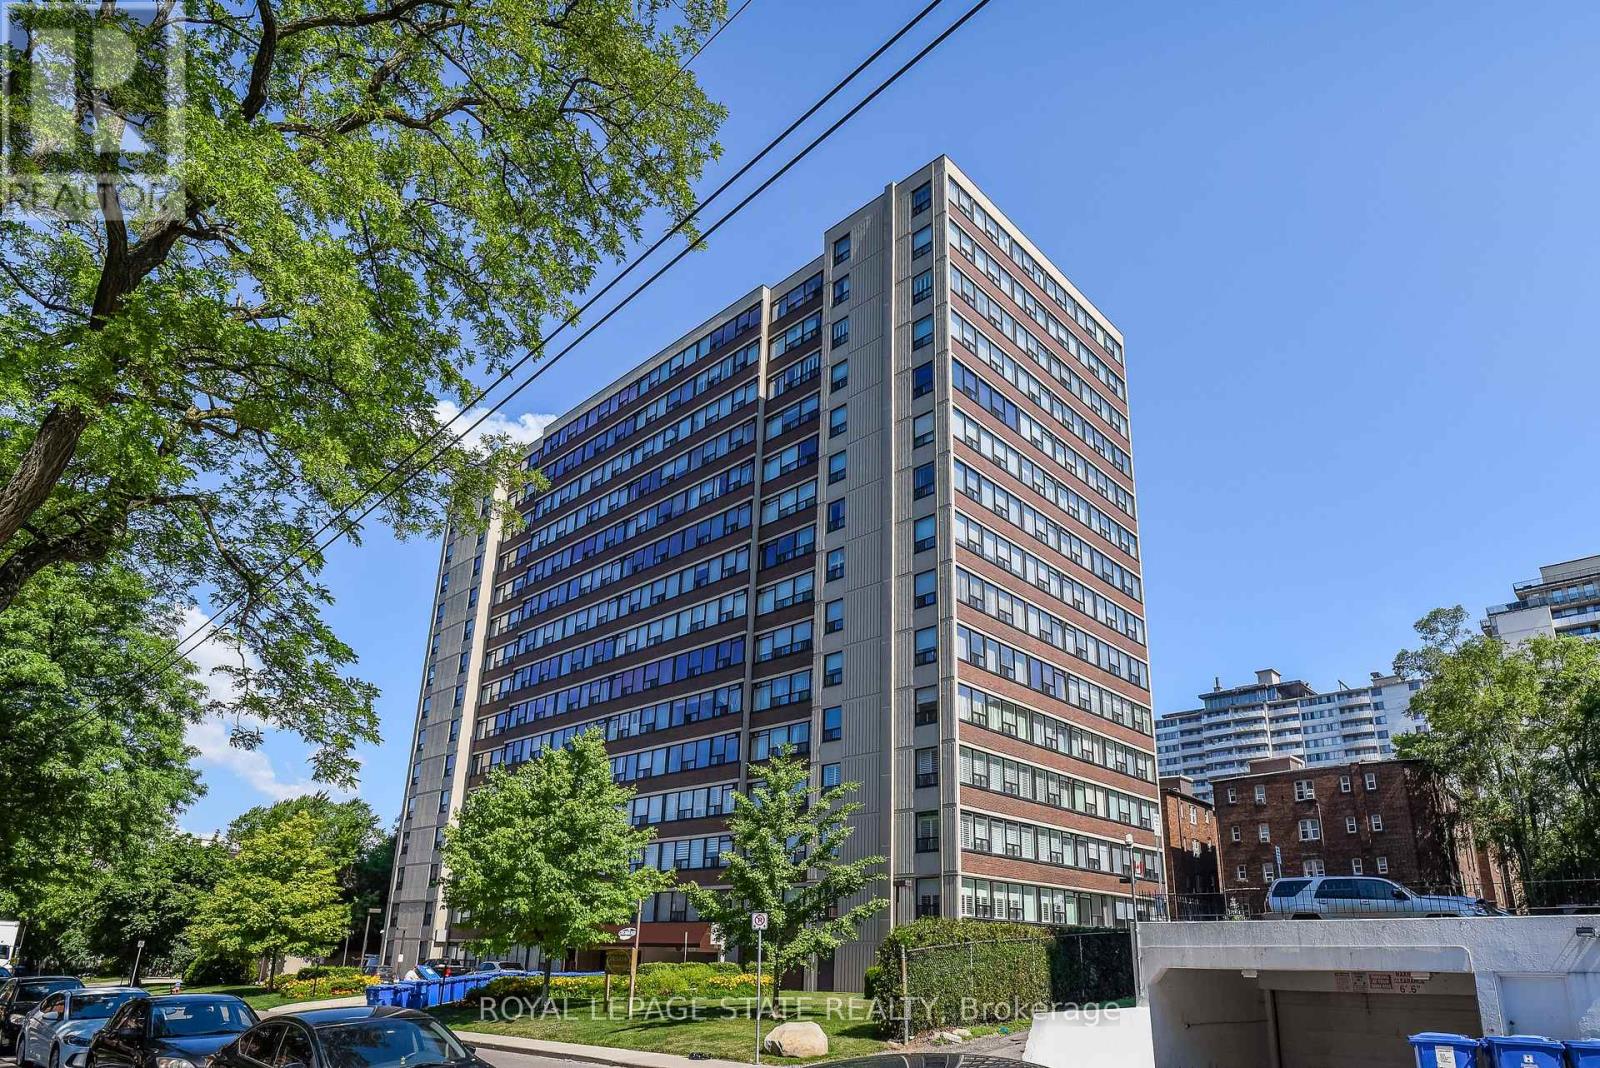
803 - 120 Duke Street
Hamilton, Ontario
Welcome to The Durand, in the vibrant Durand neighborhood of Hamilton. This highly sought-after building features this 3 bedrm, 2 bathroom spacious corner condo unit, complete with convenient in-suite laundry. Lots of natural light. Enjoy the convenience of underground parking space along with underground visitor parking and extensive street parking for your guests. The building offers fantastic amenities, including an indoor salt water pool,hot tub with abutting patio and BBQ area, suana, fitness room, and an inviting party room. Central heat/air conditioning, hydro and water utilities are included in condo fee. Many building upgrades and modernization. This preferred location boasts access to medical, religious , recreational and educational institutions, parks and many options for dining, entertainment and shopping. Close proximity to major transit routes and highways, GO Transit and public transit. (id:50787)
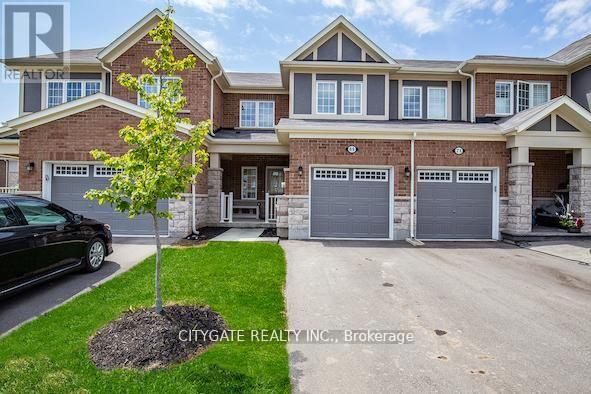
69 Mcmonies Drive
Hamilton, Ontario
Discover modern FREEHOLD living in sought-after Waterdown - with NO CONDO FEES! Built by Mattamy Homes in 2016, this stylish 3-bedroom, 3-bath townhome features an open-concept kitchen, dining and living area filled with natural light, perfect for everyday living and entertaining. Upstairs offers three spacious bedrooms, including a primary suite with walk-in closet and ensuite. The bright lower level offers additional living space and future potential with a bathroom rough-in. Enjoy a well-maintained backyard and a prime location close to parks, schools, shopping, major highways and two GO stations. Perfectly located for commuters while enjoying everything the growing Waterdown community has to offer. A wonderful place to call home! (id:50787)
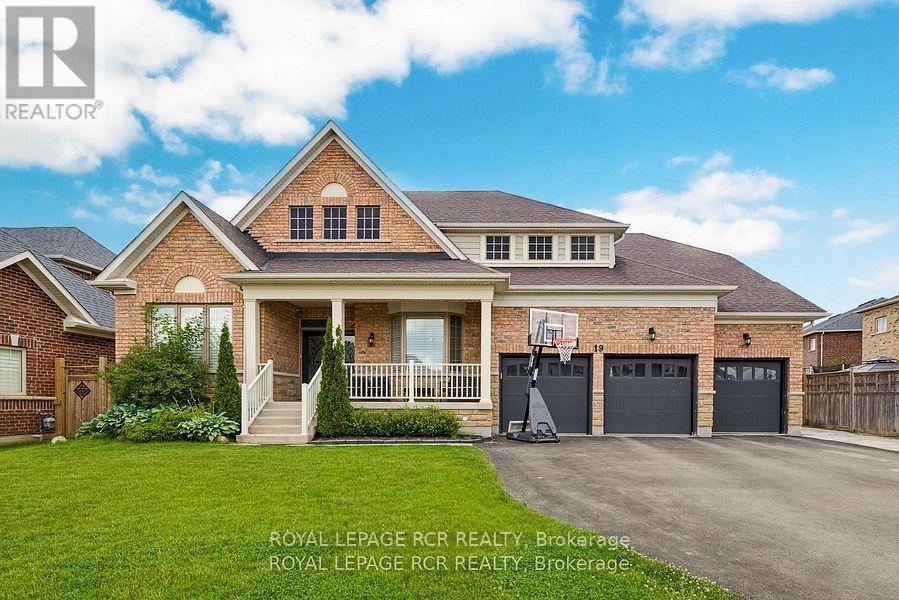
19 Skelton Street
Mono, Ontario
Nestled within the prestigious Fieldstone community in Mono, this executive 6-bedroom Cheshire model bungaloft offers a sophisticated floor plan designed for both tranquil living and grand-scale entertaining. This residence is ideally situated just minutes from Highways 9 and 10 for an easy commute, five minutes from Headwaters Hospital and Orangeville amenities, and within walking distance of the scenic Island Lake Conservation area. The main floor features soaring ceilings and an abundance of natural light throughout its generous living spaces. The primary retreat serves as a private sanctuary, complete with a luxurious five-piece ensuite and double walk-in closets. Two additional large bedrooms on this level are conveniently connected by a Jack and Jill bathroom. At the heart of the home, the open-concept gourmet kitchen-featuring a large center island-flows seamlessly into a great room anchored by a cathedral ceiling and a gas fireplace. The upper level is dedicated to a versatile loft area, providing two bedrooms, a three-piece bathroom, and a private living space-an ideal configuration for a teenager's wing, guest quarters, or an in-law suite. The lower level has been professionally finished with 9-foot ceilings to create the ultimate entertainment hub. This space includes: - A dedicated home theatre equipped with 7.2 surround sound. - A custom 16-foot wet bar featuring an integrated beer tap. - A spacious recreation area and a sixth bedroom. - A spa-like three-piece bathroom featuring a glass-enclosed steam shower. The exterior is equally impressive, featuring a low-maintenance, fenced backyard oasis. The grounds include a heated saltwater inground pool with a waterfall feature, integrated outdoor speakers, a gas BBQ line, and a gazebo, creating a spectacular environment for outdoor living. **PLEASE SEE FULL VIDEO TOUR FOR ALL THIS HOME HAS TO OFFER** **PLEASE SEE ATTACHED FLOOR PLANS FOR ROOM MEASUREMENTS** (id:50787)
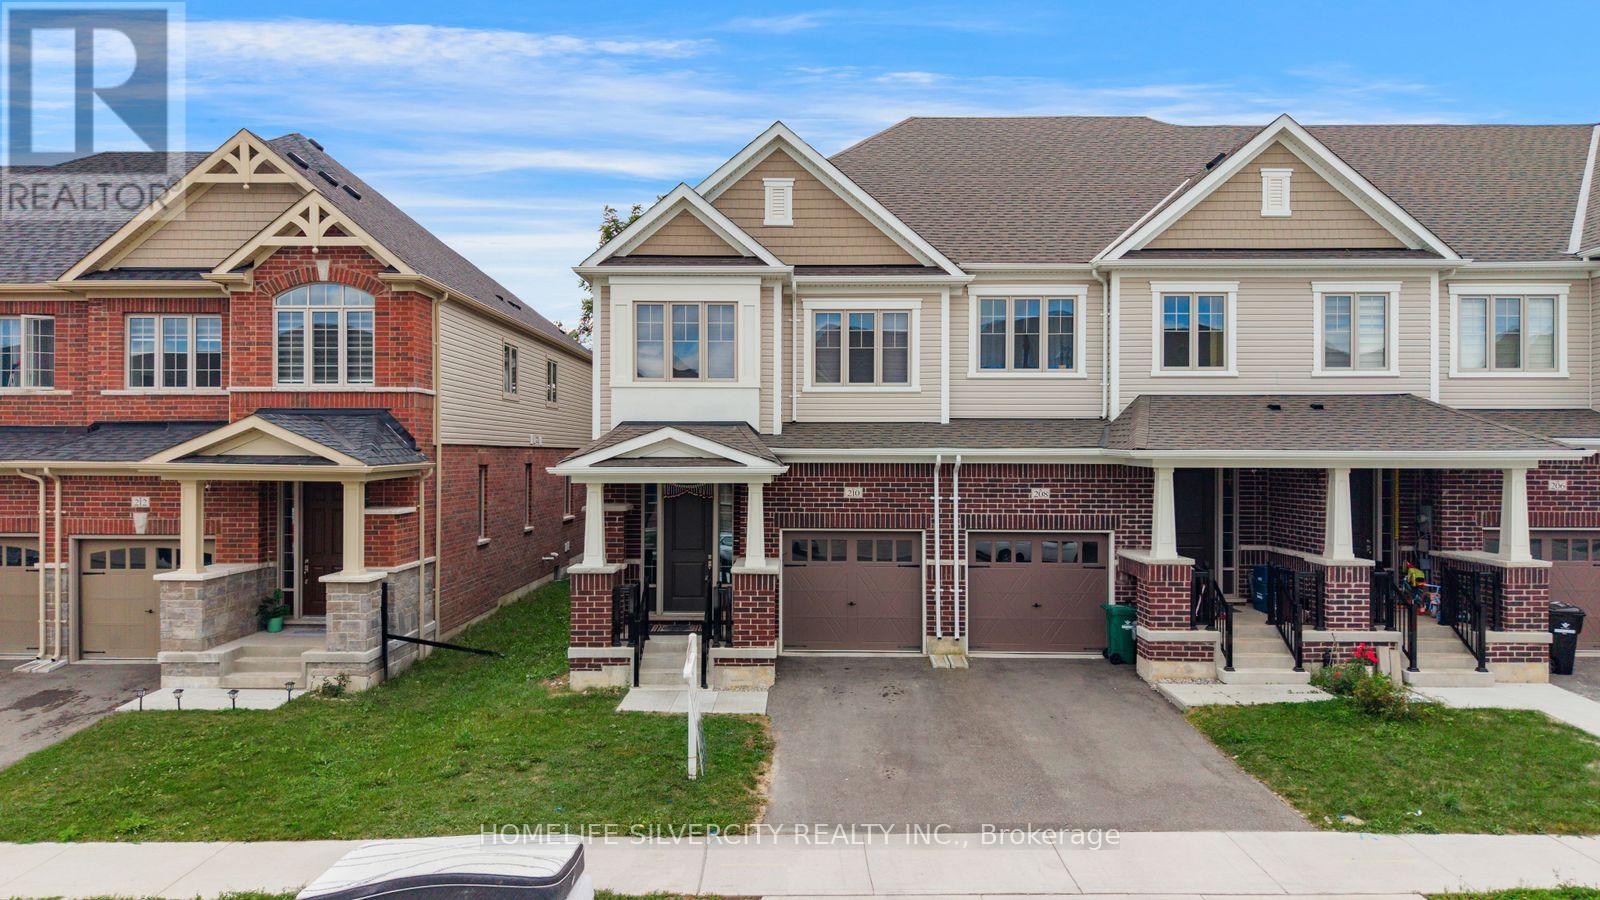
210 Broadacre Drive
Kitchener, Ontario
Welcome to 210 Broadacre Drive 8, a beautifully designed end-unit townhome in Kitchener's desirable Wallaceton community, offering the space and functionality of a detached home with a thoughtfully designed layout for modern family living. this home offers plenty of room to live, work and entertain. The bright, open-concept main floor features a spacious great room with an electric fireplace, a generous dining/breakfast area and a gourmet-inspired kitchen with a large island-the perfect gathering space for family and friends. Enjoy the convenience of a mudroom with direct garage access and a welcoming sunken foyer. Upstairs, the spacious primary retreat features a walk-in closet and private ensuite, complemented by three additional bedrooms, a full bathroom and conveniently located second-floor laundry. The finished lower level adds valuable living space with an oversized family/rec room and an additional 3-piece bathroom-ideal for entertaining, a home office, playroom or extended family use. the new Cowan Recreation Centre, a major recreation facility featuring an aquatic centre, gymnasiums, indoor turf fieldhouse, walking track and multi-purpose spaces. Surrounded by parks, scenic trails and growing neighbourhood amenities, this family-friendly community offers plenty to enjoy close to home. Move in and make it yours! (id:50787)
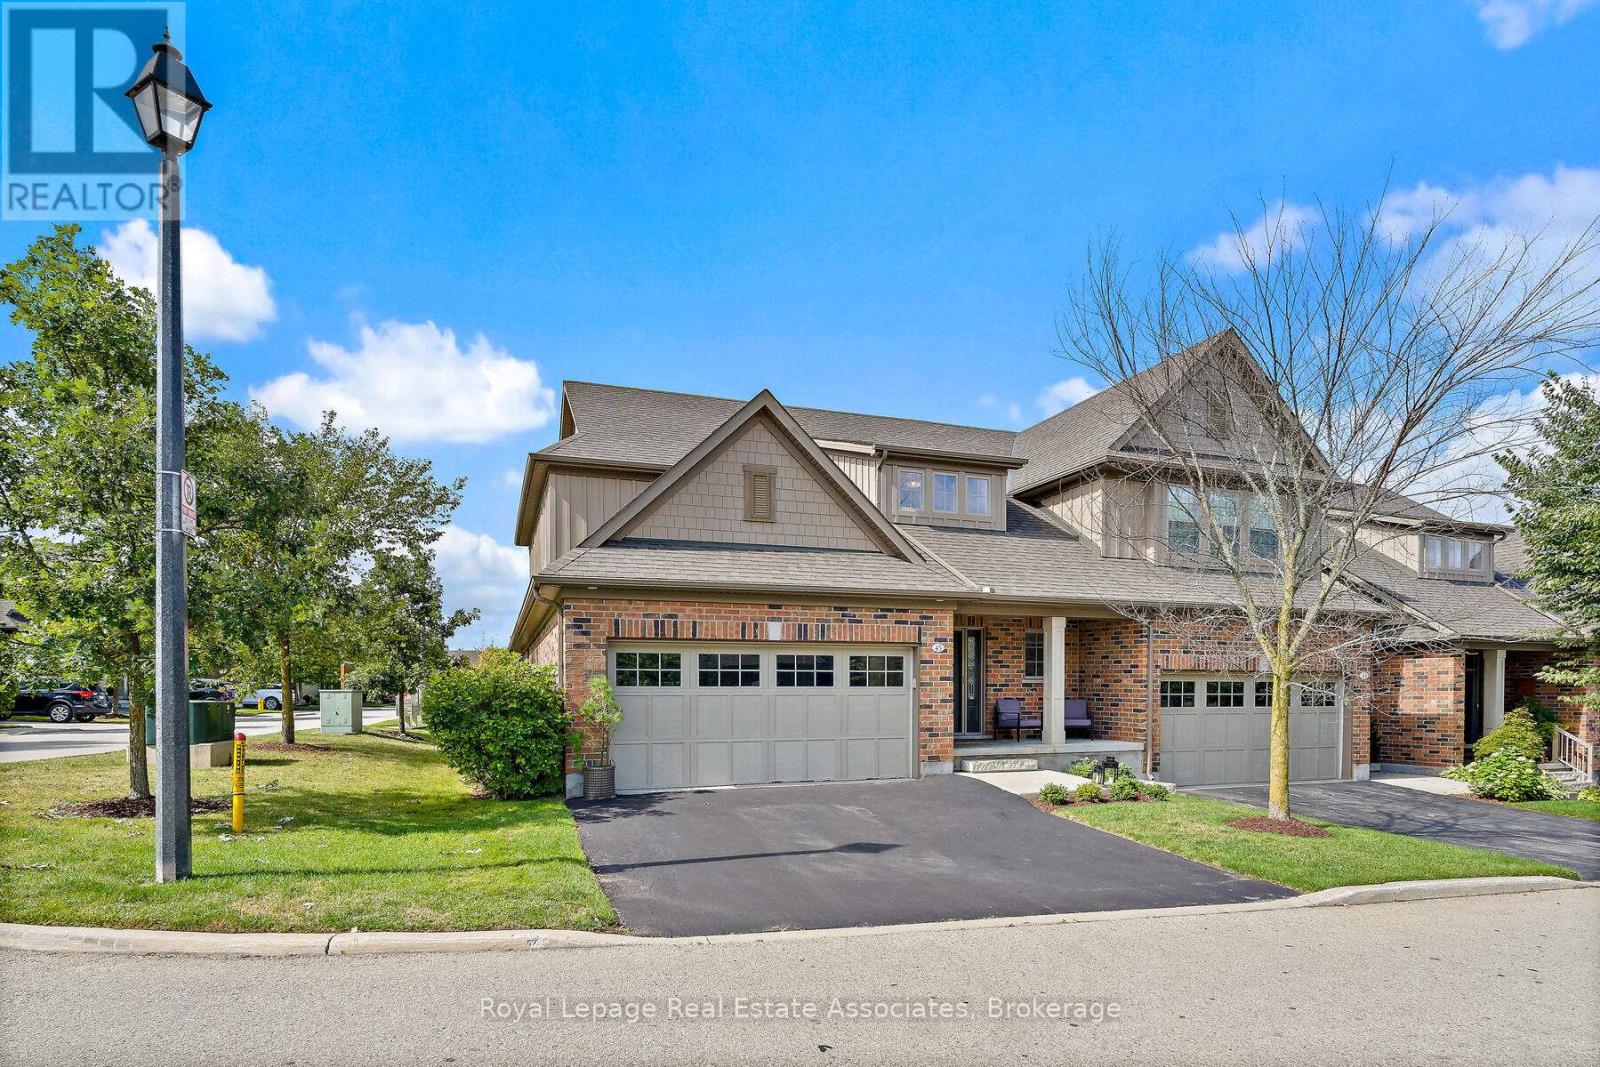
45 Linden Avenue
Guelph/eramosa, Ontario
Welcome to 45 Linden Ave, a beautiful end-unit bungaloft condo townhome offering stylish, low-maintenance living in the heart of Rockwood. The spacious foyer greets you with high ceilings, ceramic flooring, a double closet & the convenience of a 2-pc bath. The main floor features a bright open-concept design with hardwood flooring, updated light fixtures & large windows. The dining area flows seamlessly into the Barzotti kitchen, complete with a centre island with seating, stainless steel appliances, granite countertops, a ceramic backsplash, soft-closing drawers, under-cabinet lighting & a walk-in pantry. Overlooking it all, the living room offers a cozy gas fireplace, pot lights & a walkout to the private deck, perfect for barbequing or relaxing outdoors. Beside the kitchen, a well-designed laundry room with built-in cabinetry, laundry sink, storage closet& direct garage access adds everyday convenience. The main floor primary suite is a private retreat, featuring a 4-pc ensuite with a soaker tub, stand-up shower, linen closet, large window & a walk-in closet directly off the bathroom. Upstairs, the loft provides flexible living space with a family room overlooking the foyer, pot lights & an office nook. Two additional bedrooms, each with large windows & double closets, share a 5-pc bath with a combined tub/shower, double vanity & linen closet. The fully insulated, builder-framed basement with a rough-in for a central vacuum is ready for your vision, whether it's for a home gym, games room, or additional living space. Parking is plentiful with a double car garage, private double-wide driveway (refinished in 2025) & visitor parking nearby. Maintenance fees cover snow removal, grass cutting, landscaping, visitor parking & exterior upkeep, including roof & gutters. Just steps from conservation areas, scenic trails, local shops & family-friendly amenities, this home is the perfect opportunity to experience Rockwood living at its best. (id:50787)
14 Rustic Oak Trail
North Dumfries, Ontario
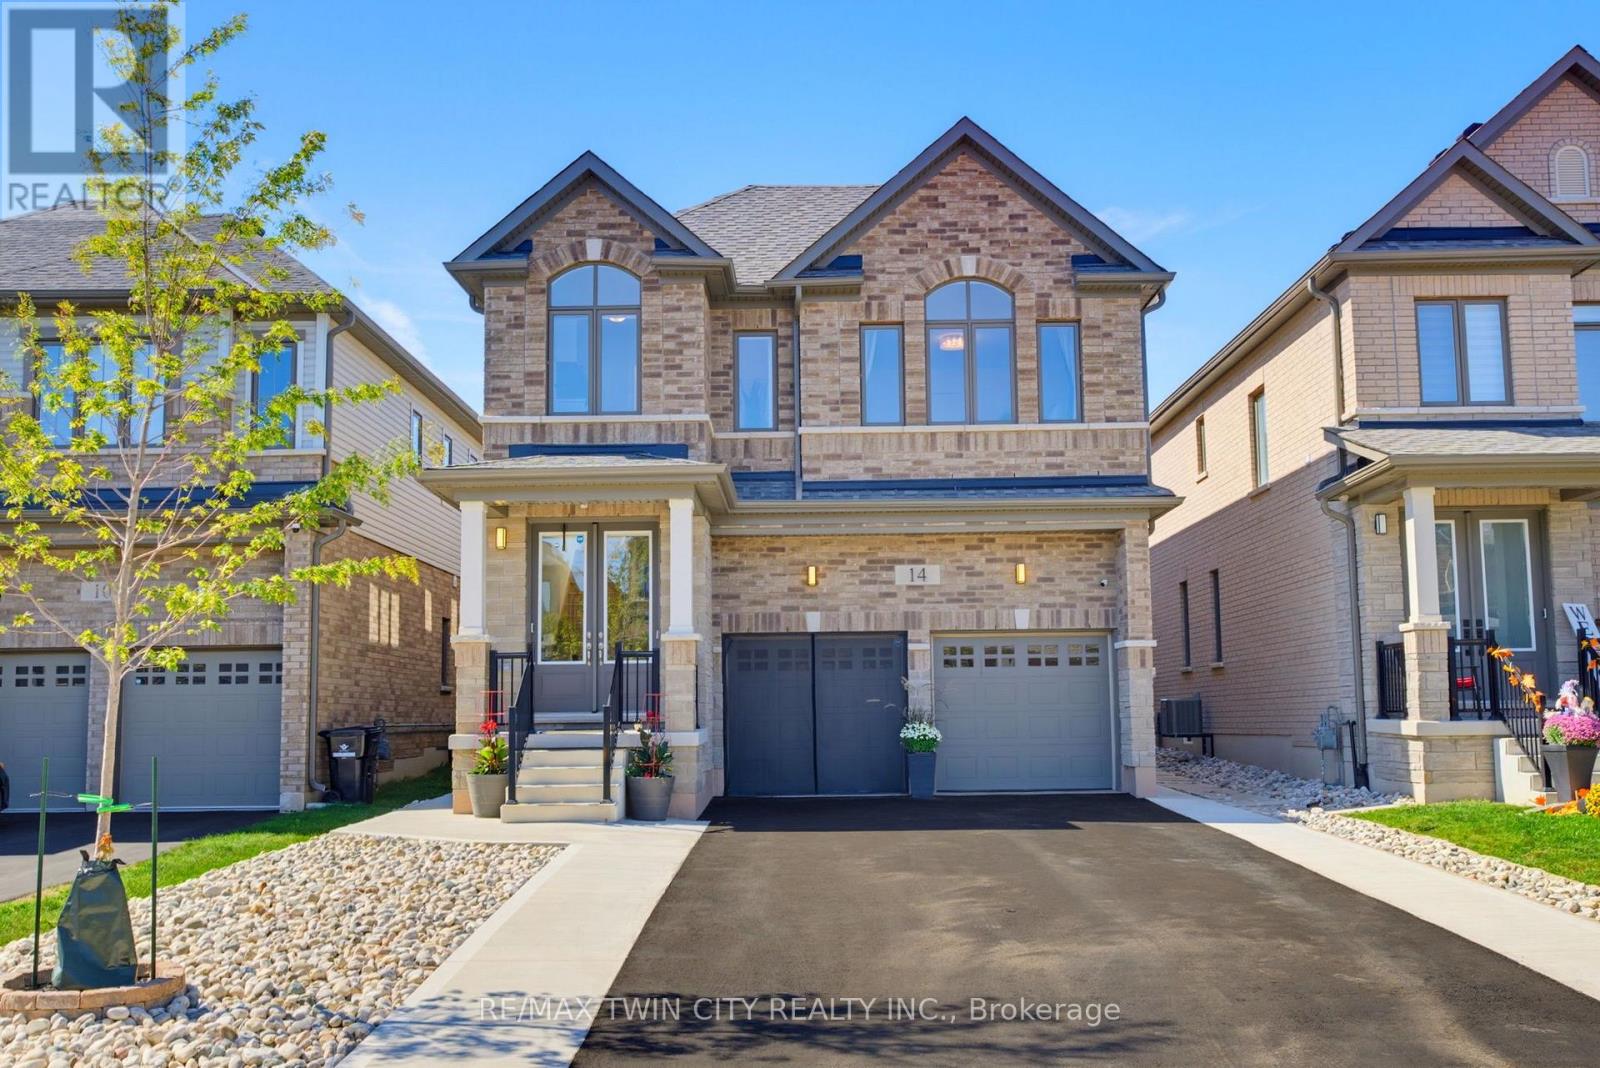
From its striking brick exterior and welcoming covered entry, 14 Rustic Oak Trail makes a lasting first impression. Step inside to a bright foyer and a meticulously maintained home offering 2,678 sq. ft., 4 bedrooms and 3.5 bathrooms. Follow the hall past the formal dining room into a kitchen designed to bring everyone together. A generous island anchors the space, complemented by soft-close cabinetry, stainless steel appliances and a gas cooktop. The kitchen opens to a sun-filled living room, where large windows overlook the backyard and an electric fireplace sets the scene for relaxed evenings. A dedicated main-floor office offers a quiet place to work. Upstairs, a spacious landing offers room for a sitting area, with laundry conveniently located near all four bedrooms. The primary suite features a bright ensuite with a freestanding soaker tub, glass shower and double vanity. A second bedroom has its own ensuite, while the remaining two bedrooms share a Jack and Jill bathroom-giving every bedroom direct bathroom access. The unfinished basement is already a great place to gather: fabric-wrapped walls and foam flooring create a comfortable movie-night setup, with plenty of storage, a cold cellar and a bathroom rough-in for future possibilities. Outside, sliding doors lead to a fenced, low-maintenance backyard and a generous patio for dining and lounging. The insulated, climate-controlled garage offers space for a workshop or organized storage, with heavy-duty shelving and conduit for a future EV charger. With an extensive selection of upgrades completed directly through the builder, along with thoughtful post-construction improvements, this Ayr home brings together beautiful living spaces, quality finishes, and carefully considered details for everyday life. (id:50787)
4 Pyramid Place
St. Catharines, Ontario
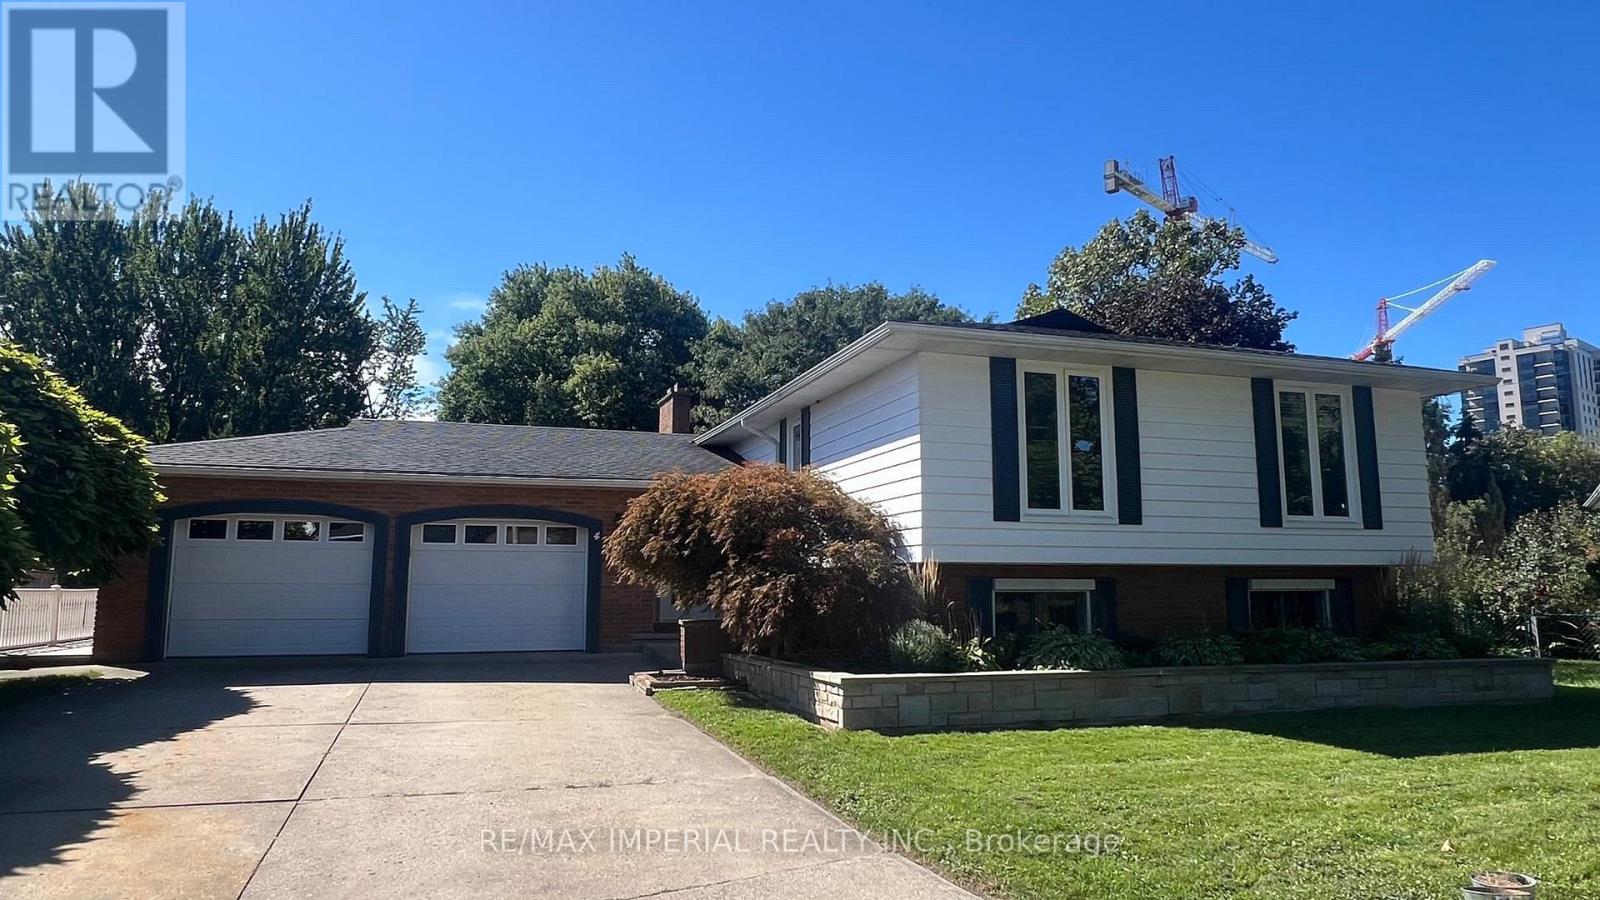
Welcome to this beautifully situated home nestled on a quiet, family-friendly street, backing onto a ravine setting and surrounded by nature. Set on a generously sized lot, this property offers a rare combination of privacy, space, and tranquility while being conveniently located close to everyday amenities. Enjoy the serene ravine views, mature surroundings, and abundant outdoor space - perfect for families, entertaining, gardening, or simply relaxing in your own private retreat. A wonderful opportunity to live in a sought-after setting where nature, privacy and convenience come together. Set at the end of a Glenridge cul-de-sac with no through traffic, this home offers approx. 3,400 sq ft of total living space on a pie-shaped lot of approx. 0.45 acre. From the dining table, a wall of glass looks out over close to 10,000 sq ft of lawn to the ravine and woods. Open the windows and let the fresh air and sunshine in. Morning coffee tastes better in the 26' x 14'9" sunroom, glass on three sides and facing the trees. All three bedrooms share the main level - the primary with semi-ensuite, and a second bedroom with its own private 3-pc ensuite. A generous living room, formal dining for holiday dinners and an eat-in kitchen with dinette bring everyone together. Downstairs, the fully finished walk-out lower level is a second home base: large family room with wet bar, two more bedrooms, an office, 3-pc bath and laundry, opening at grade straight to the yard. Teens get their own space, visiting grandparents get privacy, and working from home finally gets a door that closes. The double garage is lined with two long runs of heavy-duty shelving - bikes, hockey bags, camping gear and tools finally have a home - plus a 4-car driveway (6 parking). Refreshed for 2026: carpet-free with new 7.5" wide-plank engineered oak and SPC floors, fresh paint, new sunroom floor.Minutes to Brock University, the Pen Centre, Hwy 406 and the QEW. (id:50787)
15 Carwyn Crescent
Hamilton, Ontario
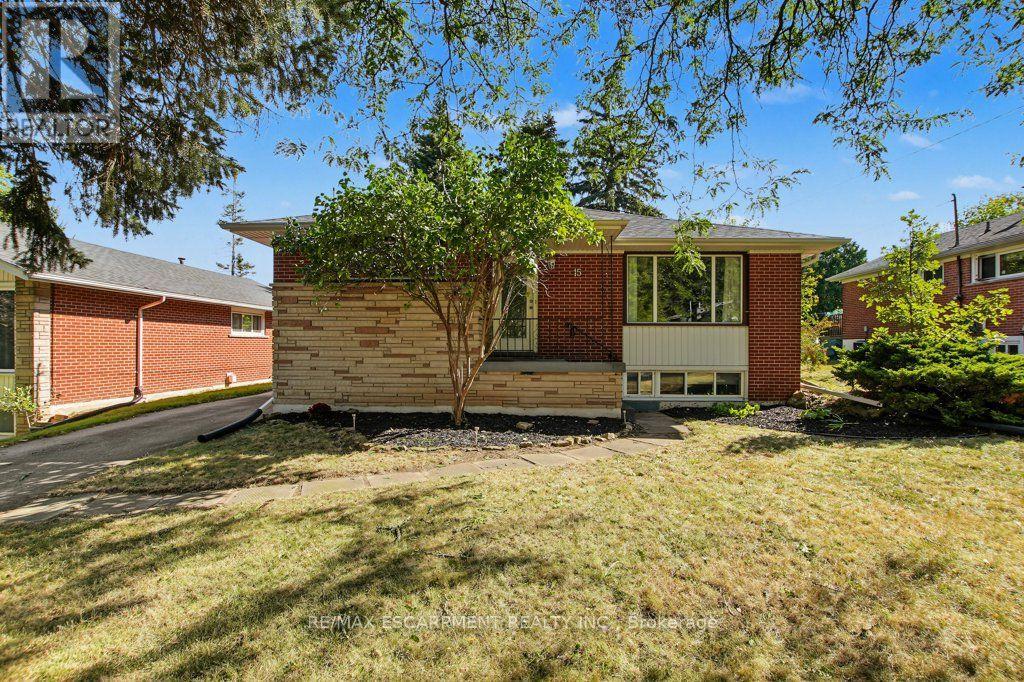
INVESTORS: Move-in ready and meticulously maintained, 7 rooms near McMaster at $750/room = $63,000 gross annual rent, approx. $51,000 net before mortgage. 3+4 bedroom detached bungalow, vacant and ready to lease. Roof 2019, furnace 2021, A/C 2022, owned water heater. Main floor has 3 bedrooms, hardwood, quartz kitchen counters, and a new front door, sliding door and interior doors (2022). Lower level has 4 bedrooms, a second kitchen, an updated bath, newer windows and a separate entrance with a new door (2021). Includes 2 fridges, 2 stoves, 2 microwaves, 2 dishwashers, washer and dryer. Previously set up as two separate units. Main-floor laundry was removed, but its electrical and plumbing remain, making it easy to convert back. Over 2,000 sq ft finished. 3-minute walk to transit, approx. 5 minutes to McMaster by bus. Also a clean, well-kept option for parents buying for a student. Don't delay! (id:50787)

325 Chatham Street
Brantford, Ontario
Welcome to 325 Chatham Street, a beautifully renovated detached home offering 3 bedrooms, 3 bathrooms, a fully finished basement with separate entrance, and a deep 41 x 132 ft lot in Brantford. Step inside and you'll immediately appreciate the combination of character and modern updates throughout. The bright main level features inviting living and dining spaces, a striking fireplace feature wall, stylish finishes and a spacious kitchen with stainless steel appliances and direct access to the covered rear deck-perfect for everyday living and entertaining. The upper level offers bright and comfortable bedrooms with plenty of natural light and charming architectural details. Downstairs, the fully finished basement adds valuable additional living space and features its own separate entrance, providing excellent flexibility for extended family, guests, a home office, recreation space or additional everyday living. Outside, the deep backyard is a true highlight. With plenty of room for entertaining, gardening, kids and pets, it's an outdoor space that's becoming increasingly hard to find. Enjoy summer evenings under the covered deck while still having an expansive backyard to make your own. A long driveway provides ample parking. Beautifully updated, full of character and offering exceptional flexibility inside and out, 325 Chatham Street is a home that needs to be experienced in person. Conveniently located close to schools, parks, shopping, everyday amenities and major routes. Book your private showing today! (id:50787)
15 Farrugie Street
Brant, Ontario
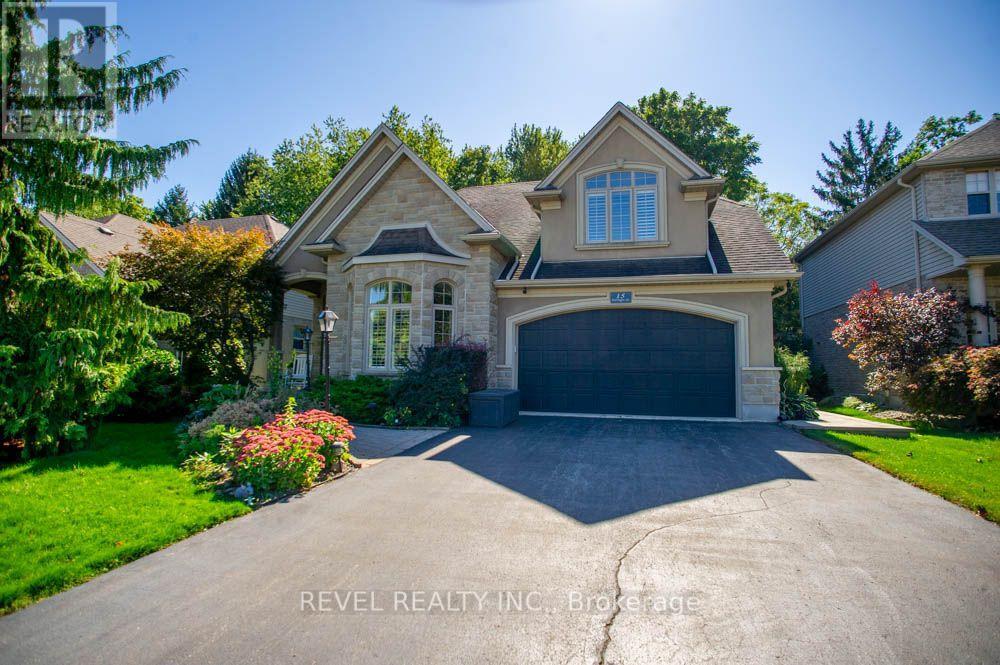
Welcome to 15 Farrugie Street, a beautifully maintained 4+1 bedroom, 4 bathroom home offering an impressive layout, soaring ceilings and a private, low-maintenance backyard. The sunken formal dining room features large windows, a tray ceiling and plenty of space for entertaining. The heart of the home is the spectacular open-concept kitchen and living room, featuring soaring ceilings, hardwood flooring, granite countertops, stainless steel appliances, a spacious eat-in area and a stunning winding hardwood staircase. The inviting living room boasts a vaulted ceiling and cozy gas fireplace, while sliding doors provide easy access to the backyard. The main floor also offers a generous primary suite complete with a walk-in closet featuring built-ins and a luxurious 4-piece ensuite with a jetted soaker tub and glass shower. An additional bedroom and full bathroom complete the main level. Upstairs, an open loft overlooks the kitchen and living room, accompanied by two spacious bedrooms and another full bathroom. The finished basement provides even more living space with a large recreation room, additional bedroom with walk-in closet, office, den, 4-piece bathroom and dedicated laundry room. Step outside to your own private backyard retreat, beautifully finished with interlocking stone, a covered composite deck, hot tub with pergola and mature trees providing a peaceful backdrop. With no grass to maintain, this outdoor space is perfect for relaxing and entertaining. Offering an exceptional combination of space, comfort and indoor-outdoor living, this beautiful home is ready to enjoy! (id:50787)
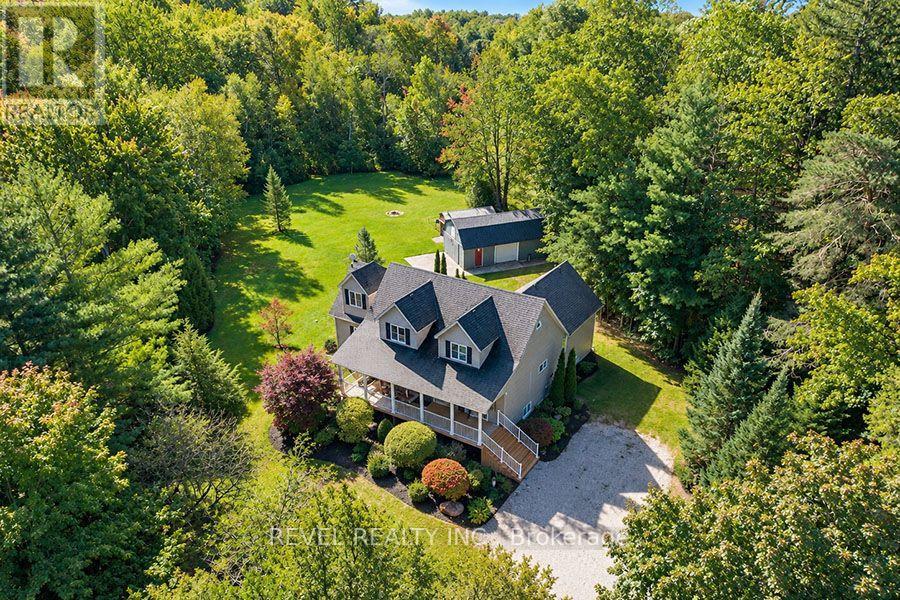
1410 Mcdowell Road E
Norfolk, Ontario
Upgrade your lifestyle with this impressive 4,788 sq. ft. 2-storey home situated on a picturesque 1.89-acre lot, surrounded by mature trees and backing onto a beautiful wooded area with no rear neighbours. Enjoy the privacy of rural living just minutes from schools, shopping and amenities. The bright, open-concept main floor features angled hardwood flooring, LED pot lights, spacious living and dining areas and a chef's kitchen with stainless steel appliances and granite countertops, opening to an expansive rear deck overlooking the property. This level also offers 3 bedrooms, including one with a separate entrance to the deck, a bonus room ideal for a home office or den, and a beautifully renovated full bathroom. The entire second level is dedicated to an extraordinary primary retreat with generous spaces for sleeping, relaxing and an office, plus a massive walk-in closet. The showpiece is the recently renovated $70K ensuite featuring heated floors extending into the custom glass shower with dual shower heads and body jets, plus a 2-person tub. The fully finished basement continues to impress with 9.5' cedar tongue-and-groove ceilings, space for a pool table and entertaining, an incredible movie theatre, huge exercise room that could also serve as a bedroom, full bathroom and laundry. Outside, the level 1.89-acre property and detached garage provide endless possibilities. Extensive upgrades include water filtration systems, mechanical improvements and numerous renovations throughout. Space, privacy and an exceptional setting await at 1410 McDowell Road E, Simcoe. (id:50787)
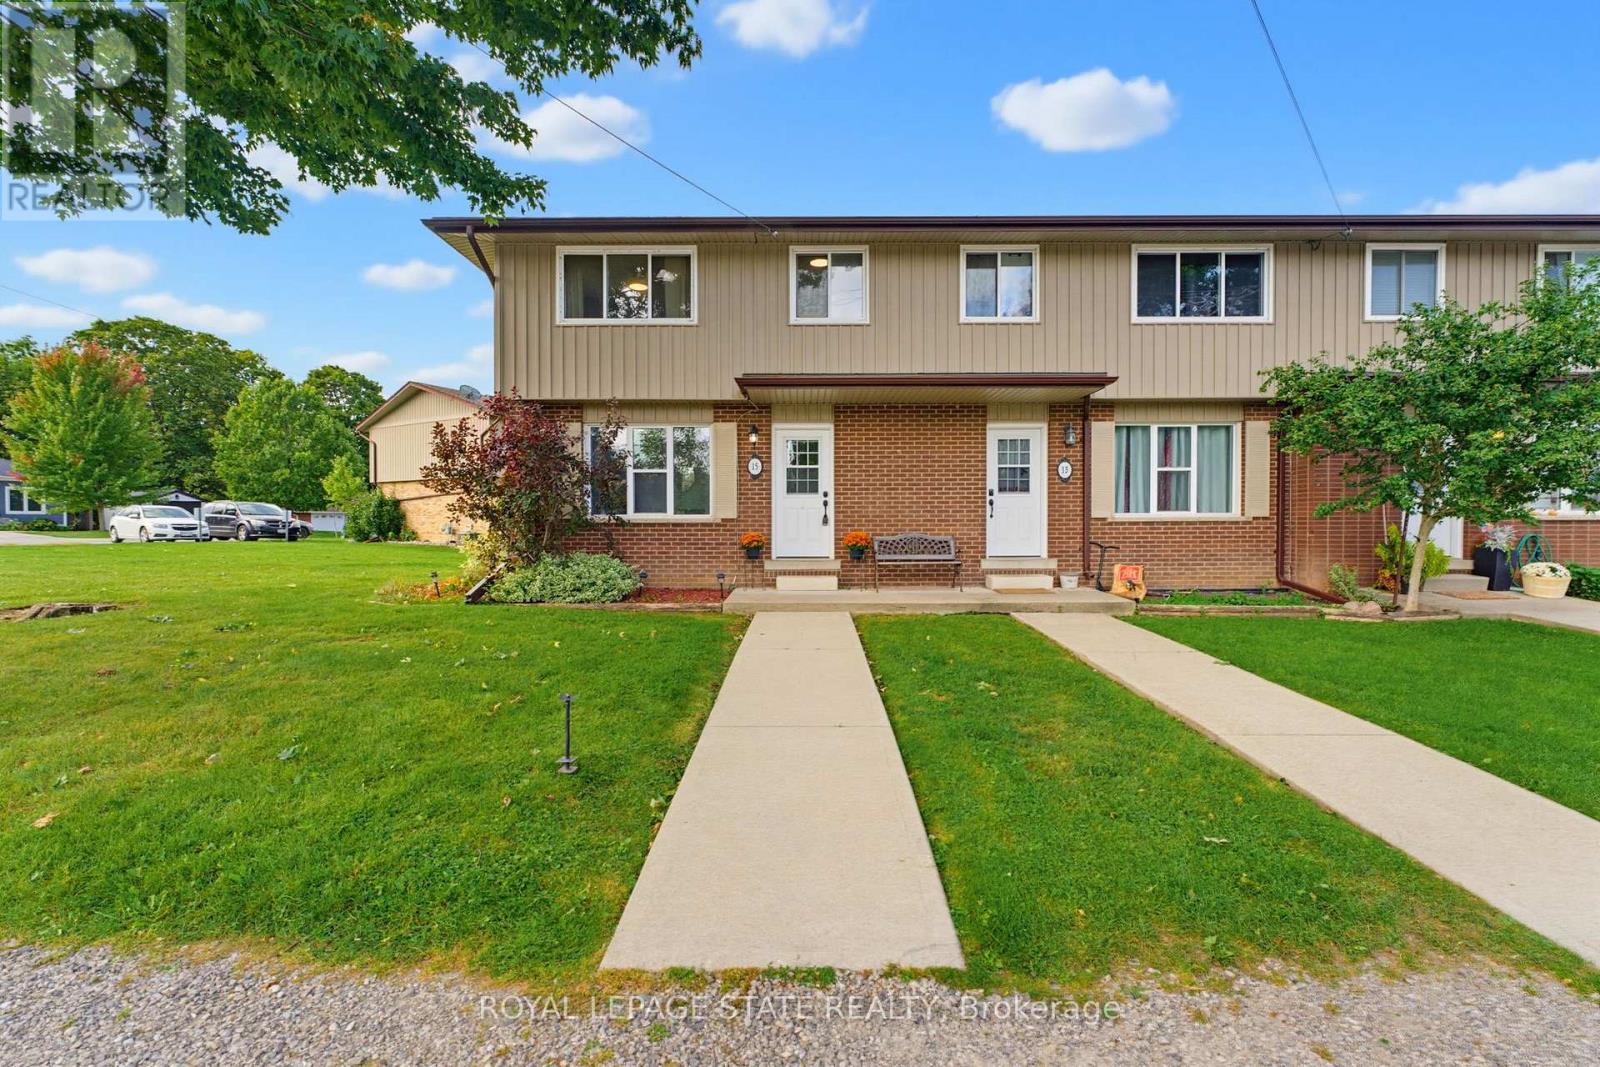
15 Seneca Street S
Haldimand, Ontario
A fenced backyard, two parking spaces and the Grand River a short walk away. This three-bedroom, one-bathroom end-unit condo townhome at 15 Seneca Street South has a completely carpet-free interior, a bright living room and a separate kitchen and dining area. Upstairs are three bedrooms, while the partially finished basement provides flexible additional space and storage. Outside, the fenced backyard includes a concrete patio and shed, with room to relax or barbecue. Monthly condo fees are $260 and include exterior maintenance, building maintenance and building insurance. Located near schools, parks and the local arena, this home pairs a practical layout with the welcoming community setting of Cayuga. (id:50787)

136 Woodlawn Avenue
Brantford, Ontario
Homes like this don't come to market often! This exceptionally well-maintained 3-bedroom + spacious den, 2-bath bungalow offers the kind of peace of mind that comes from knowing so much of the work has already been done. Extensive improvements include a Hy-Grade metal roof with transferable warranty, updated windows and doors, upgraded insulation and vapour barrier, 200-amp electrical service with surge protection, updated plumbing, renovated bathrooms, refreshed kitchen cabinetry and updated flooring throughout most of the home. The finished lower level adds even more living space with a cozy gas fireplace, wet bar and flexible layout offering potential for an in-law setup. Outside is where this property truly sets itself apart. Car enthusiasts, hobbyists and tradespeople will appreciate the impressive 20' x 27' detached garage/shop with 100-amp hydro, radiant gas heat, insulated concrete floor, air lines, plywood walls and a 10' x 8' garage door. An additional insulated shed with hydro provides even more storage or workspace. The fenced backyard is designed for low-maintenance living and entertaining, with extensive concrete, two gas BBQ hookups, hot and cold exterior taps, a sprinkler system and an Arctic Spa saltwater hot tub tucked beneath a metal gazebo. A hardwired security system with four cameras, motion lighting and a concrete driveway with parking for multiple vehicles add even more value and convenience. Located close to schools, transit and Walter Gretzky Municipal Golf Course, this is a rare opportunity to own a thoughtfully improved home offering incredible functionality, versatility and the peace of mind of knowing the big-ticket improvements have already been taken care of. Come see for yourself everything this one-of-a-kind property has to offer! (id:50787)