
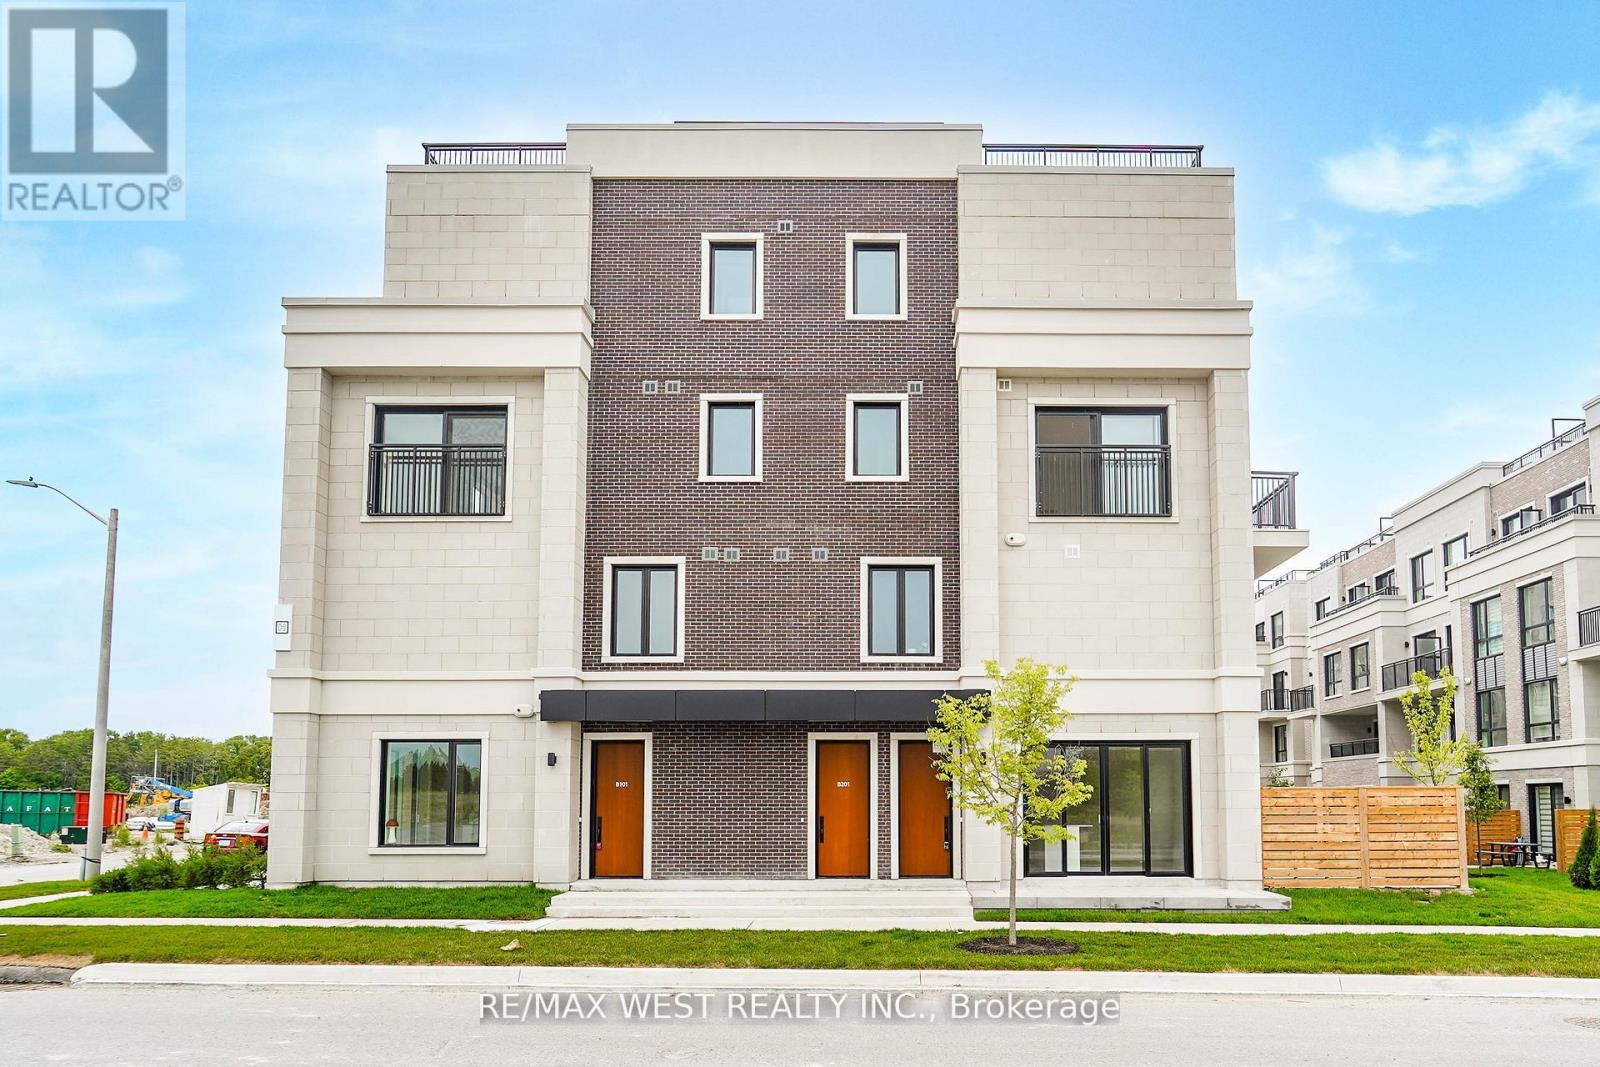
B103 - 65 Saigon Drive
Richmond Hill, Ontario
Rare 2 Bed, 2 Bath Bungalow-Style Corner Suite Located At 'The Hill On Bayview'!! This Ultra Spacious, Bright & Stylishly Appointed Home Fuses Modern Luxury In A Superbly Functional Layout. Features Include 10' Ceilings Throughout, Large Foyer, Open Concept Kitchen W/ High-End Built-In Appliances, Quartz Counters & Centre Island, Spacious Dining Area, Living Room With W/O To Private Backyard Patio Complete W/Gas BBQ Hook-Up, Primary Bedroom With W/I Closet & Ensuite Bath, In-Suite Laundry & Much More! Parking Spot & Separate Storage Locker Included. Amazing Location Close To Amenities, Shopping & Highways. Must Be Seen!!! *Some photos are AI staged. (id:50787)
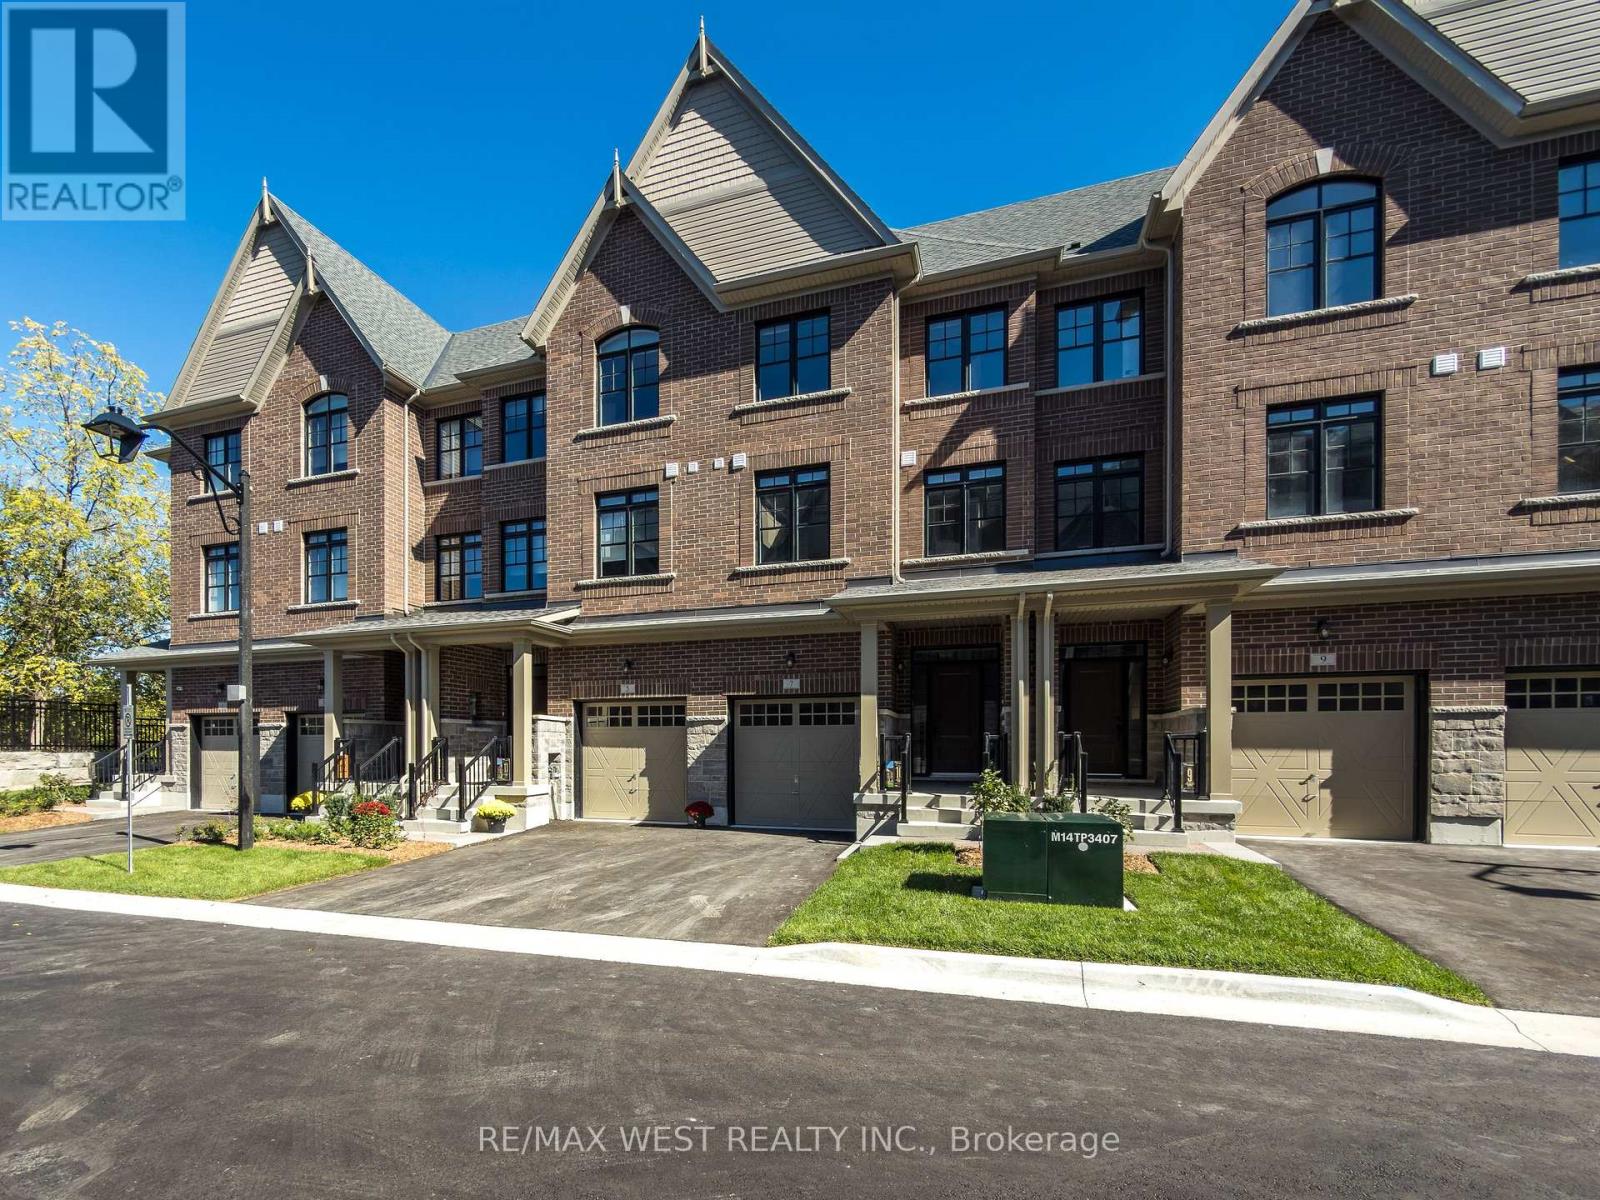
5 John Carter Way
Markham, Ontario
Discover Refined Modern Living In This Newly Built Three-Level Garden Homes Residence In Markham's Desirable Vinegar Hill Neighbourhood. Mill St Townhomes Is Thoughtfully Designed With Four Generous Bedrooms, This Sophisticated Home Features An Airy Open-Concept Living Area, An Inviting Fireplace, Soaring Nine-Foot Ceilings, And Stylish Tile & Laminate Flooring Throughout. The Private Primary Retreat Includes 3pc Ensuite & Walk-In Closet. Window Coverings & Closet Organizers In Every Room. Oak Stairs With Wrought Iron Pickets Add The Luxury Look. Builder Finished Basement. Premium Doors, Hardware, Fixtures And HVAC Systems. Spacious Backyards For Families With Room To Play. Beautiful Contemporary Details And Versatile Living Areas Create An Exceptional Setting For Any Lifestyle. Private Road Access With Additional Visitor Parking. Ideally Positioned Near Milne Dam Conservation Trails, Easy Access To 407, Markville Mall & Downtown Markham. This A Brand New Home Being Sold By The Builder With Full Tarion Warranty. Upgraded Fully By The Builder With The Highest Level Of Craftsmanship In The Area. Freehold Townhomes With POTL Fee For Road Maintenance. (id:50787)
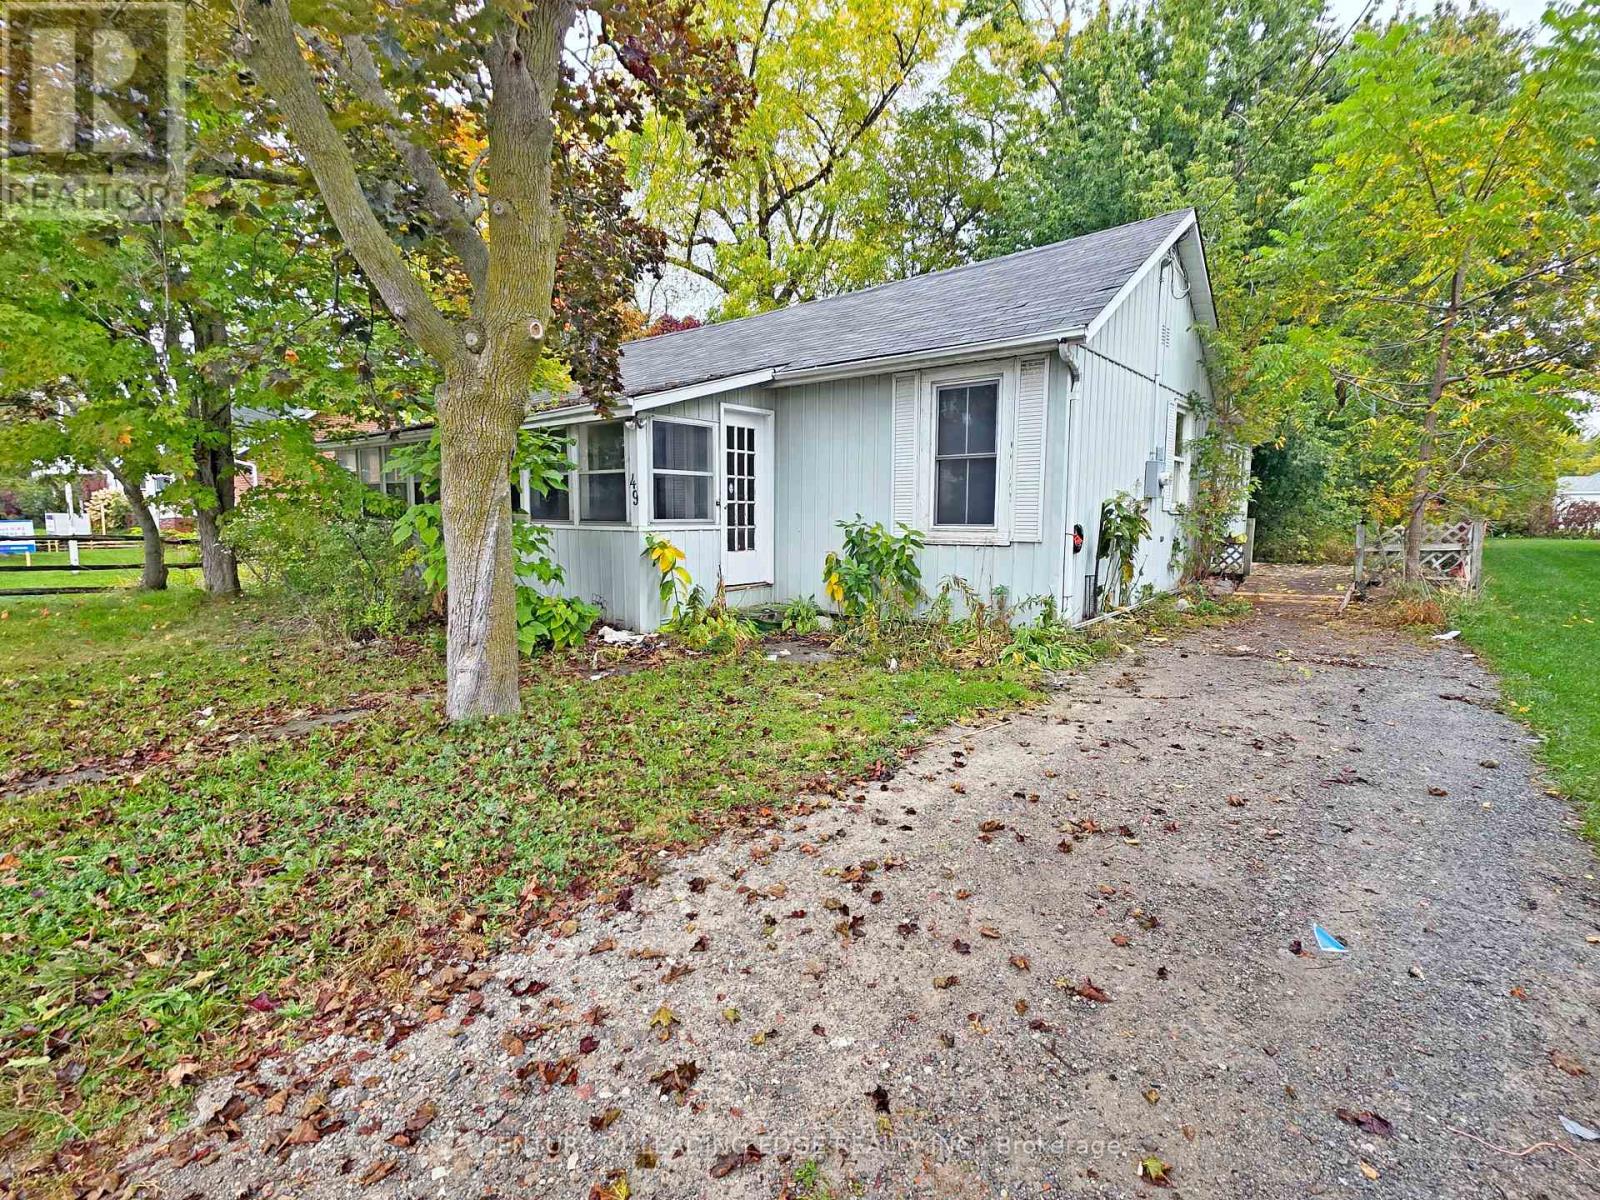
49 High Street
Georgina, Ontario
Attention builders, investors and contractors! Discover an excellent opportunity in the heart of Sutton West. This cozy 3-bedroom bungalow sits on a generous 66' x 159' lot with municipal water, hydro and natural gas. A detached garage with convenient public laneway access adds versatility. Ideally located near High Street shops and restaurants, schools, parks, the Georgina Centre for Arts & Culture, Peter Gzowski Library and The Link. Enjoy a short drive to Jackson's Point, Lake Simcoe beaches, marinas and waterfront recreation, with convenient access to Highways 48 and 404. An exceptional opportunity to renovate, personalize and bring your vision to life! (id:50787)
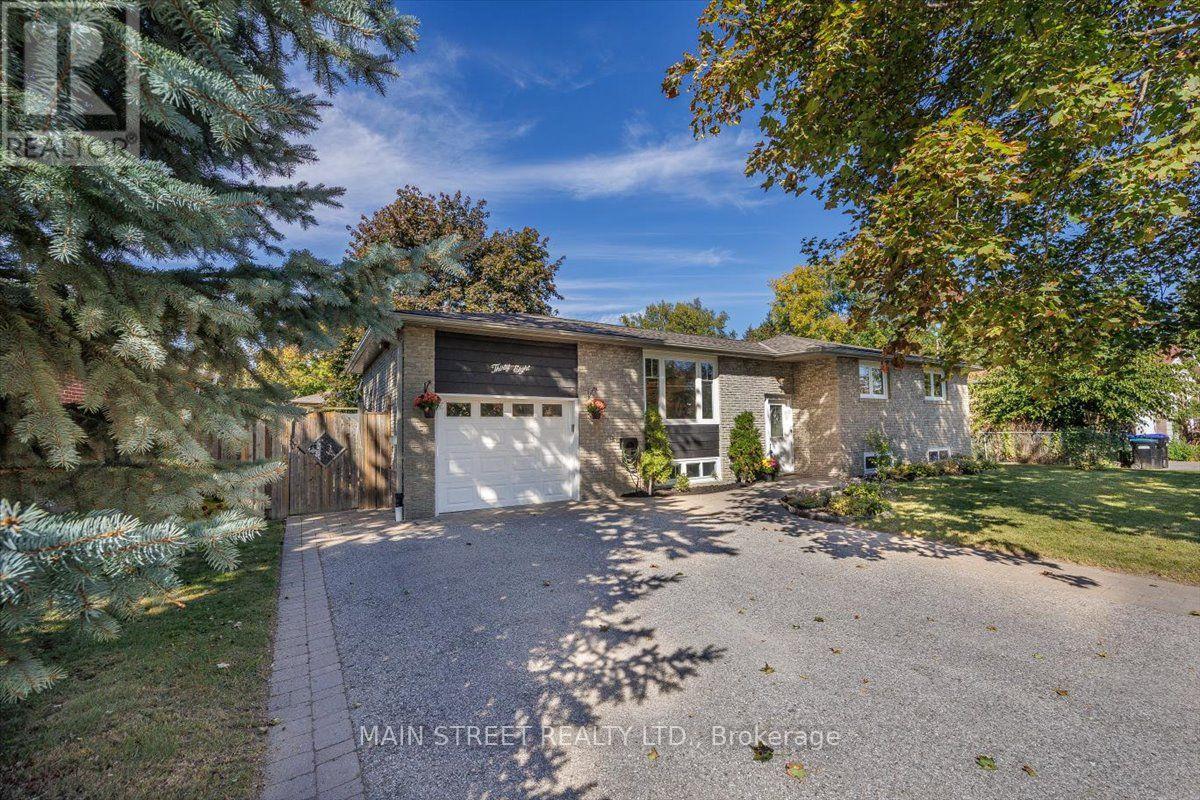
38 Townsend Avenue
Bradford West Gwillimbury, Ontario
PRICE REDUCED TO $799,000! Welcome to 38 Townsend Ave in desirable Bradford. This beautifully renovated raised bungalow offers 2,000+ sq. ft. of finished space, ideal for families or multi-generational living. The bright main floor features an updated kitchen, open-concept living/dining, 3 bedrooms, and a full bath. The lower level offers a separate entrance, large family room, 2 bedrooms, and a 3-piece bath-exceptional in-law or apartment potential (subject to approvals). Enjoy the backyard entertaining area with a gazebo and storage shed. Complete with a single-car garage and located just minutes from the GO Train station for an easy commute! Move-in ready and priced to sell. (id:50787)
4631 Aurora Road
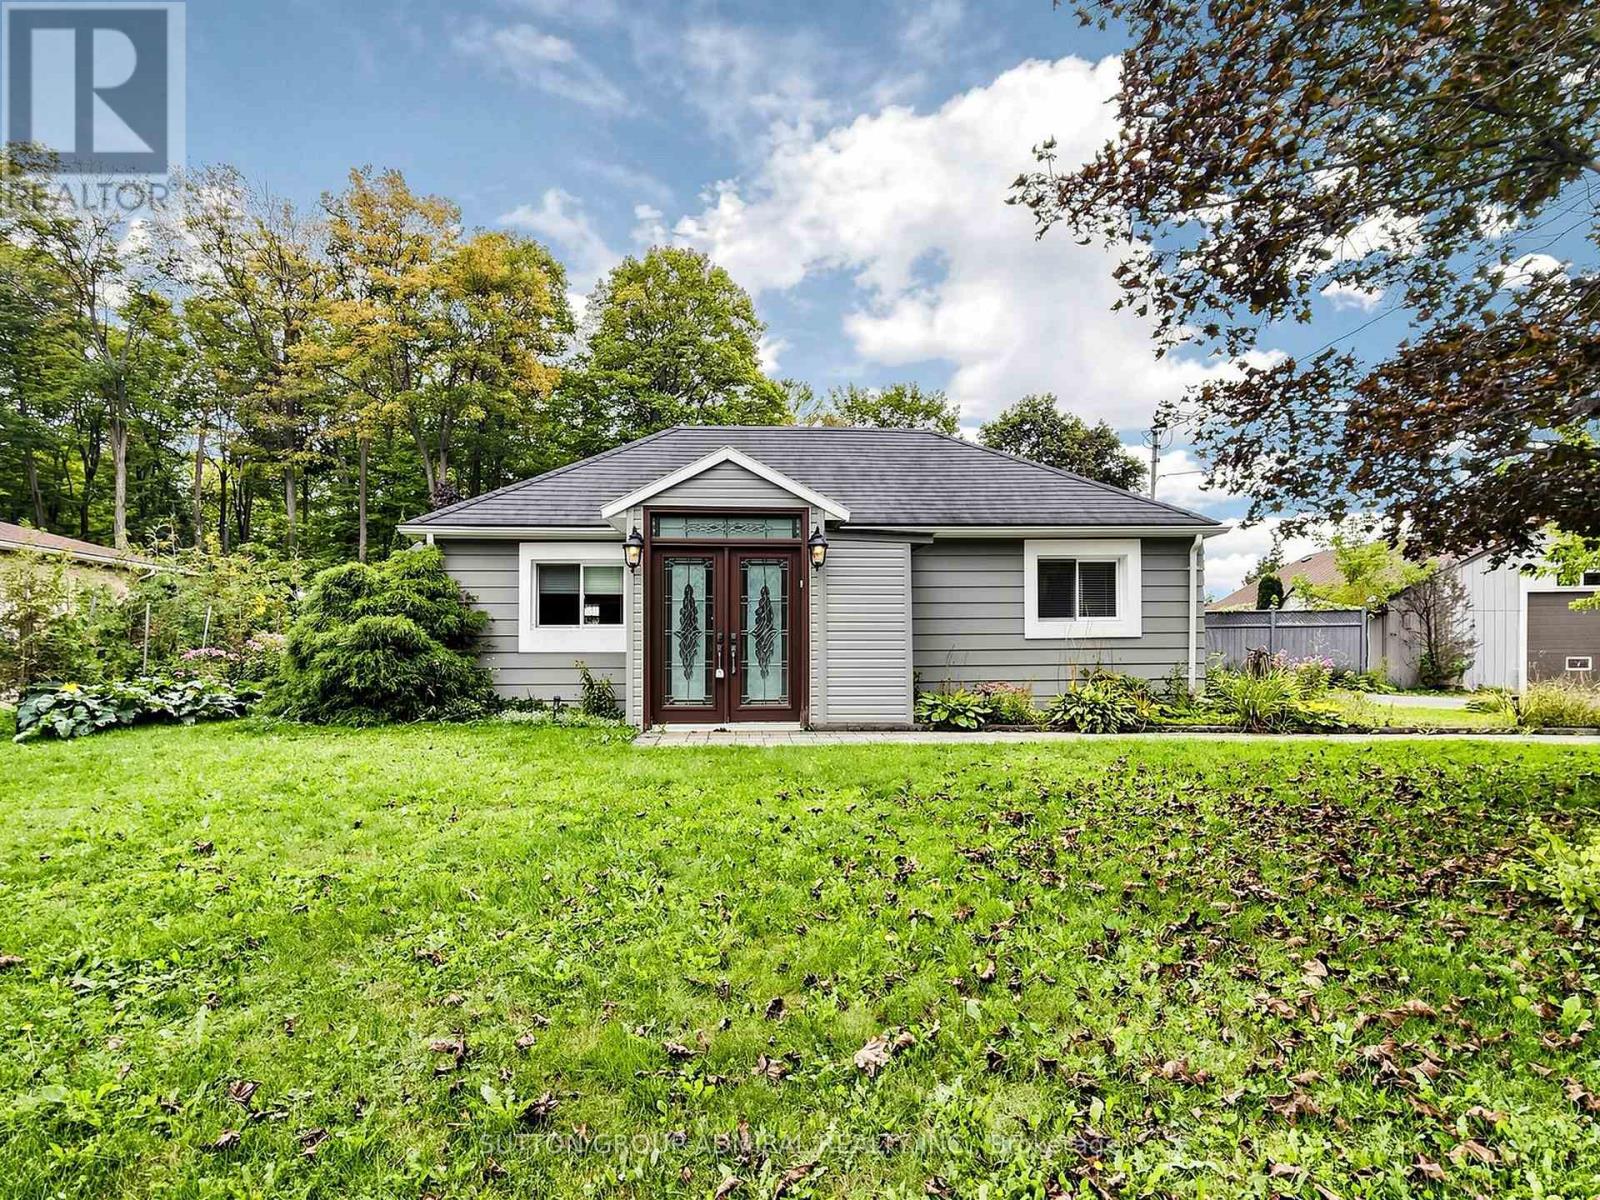
Whitchurch-Stouffville, Ontario
Charming 3+1 Bedroom Detached Bungalow in Ballantrae! Excellent opportunity to own a well-maintained home offering comfortable living space, thoughtful updates, and plenty of parking. The main floor features updated laminate flooring and a refreshed kitchen with quartz countertops and a large centre island, perfect for everyday living and entertaining.The finished basement offers additional living space, a separate entrance, and a bathroom, with a roughed in kitchen providing excellent flexibility for a growing family, guests, home office, or recreation area. Enjoy the added benefit of a large detached shop, ready for your personal touches and ideal for storage, hobbies, a workshop, or additional workspace. A new garage roof was completed in 2025.Recent updates include new laminate flooring, kitchen and basement finishes (2020/2021), and a new garage roof (2025).The huge driveway provides ample parking for multiple vehicles. The property backs onto Regional Forest, offering a beautiful natural setting and convenient access to nearby biking and walking opportunities.A great combination of space, updates, parking, and outdoor enjoyment in the desirable Ballantrae community! (id:50787)
16 Courtney Crescent
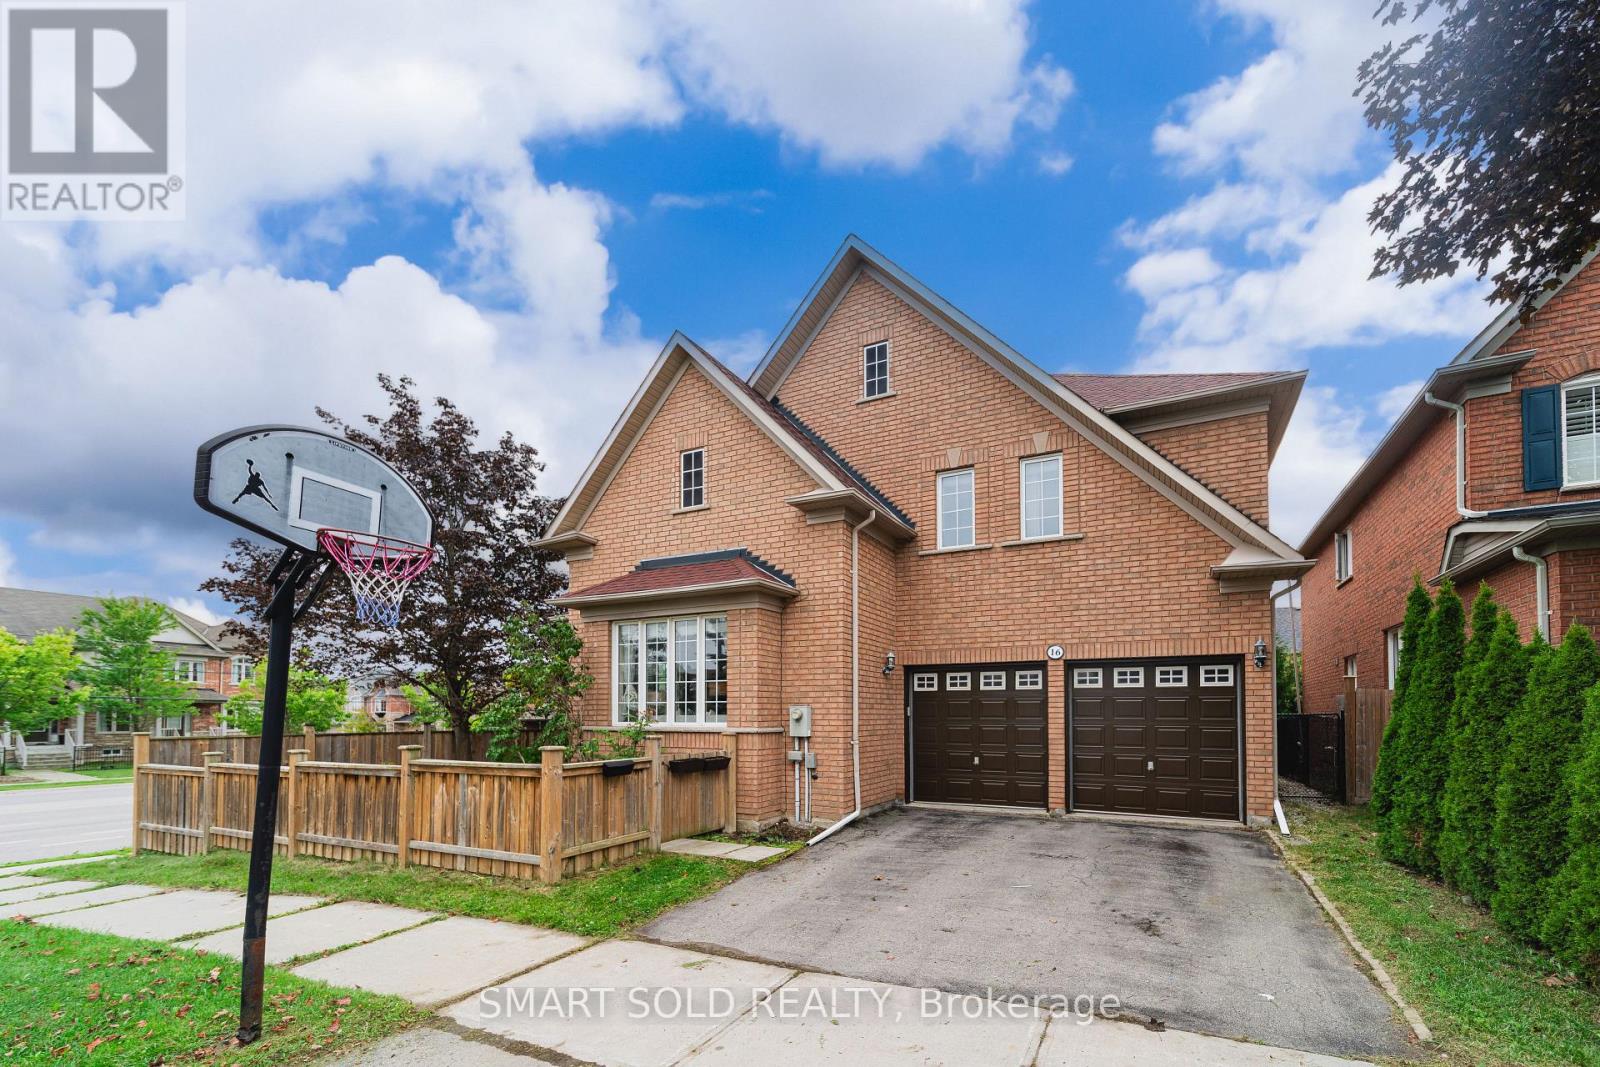
Richmond Hill, Ontario
Motivated Seller! The Biggest House with The Most Reasonable Price. Currently The Best-Value Home In The Highly Sought-After Jefferson Forest Community! Rare 60-Ft-Wide Lot Nestled On A Quiet Cul-De-Sac! Sophisticated Open-Concept Layout By Tribute, A Tarion Award-Winning Builder. Large Windows Offer Expansive Scenic Views And Abundant Natural Light, Creating Bright And Inviting Living Spaces Throughout. An Enlarged Foyer, Walkway And Patio Door Provide A Seamless Flow, Perfect For Both Family Living And Entertaining. Custom Interior Design In Elegant Neutral Tones, Featuring A Newer Modern Kitchen, Granite Countertops, Hardwood Flooring, Upgraded Tiles, Pot Lights, Stylish Ceiling Fixtures And Wrought-Iron Railings. (id:50787)
58 Tesla Crescent
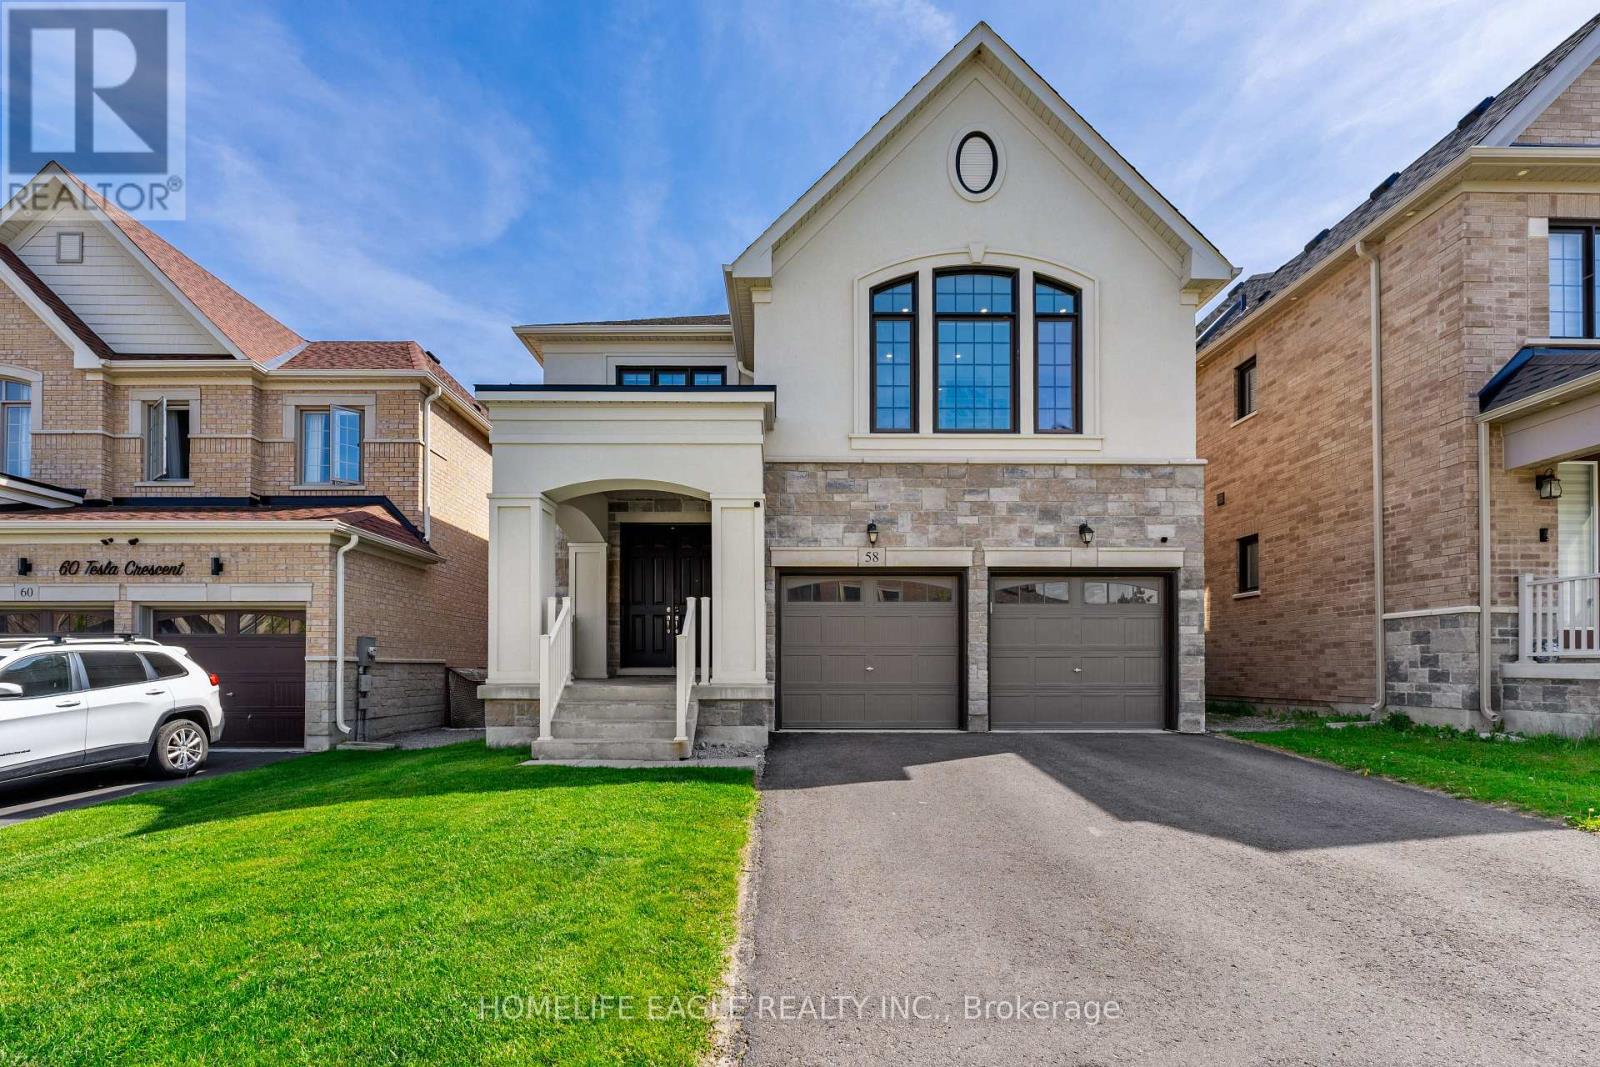
East Gwillimbury, Ontario
The Perfect 4 Bedroom and 5 Bathroom * Luxury Dream Home * Premium 40ft x 120ft Lot Size * 9 Foot Ceiling On Main Fl * Finished Walk Out Basement Backing On To Private Back Yard * Beautiful Exterior Detailed W/ Brick & Stone Front Exterior * Covered Grand Main Entrance * Enjoy Over 4,300 Sqft Of Luxury Living * 9ft Ceilings On The Main * 2 Car Garage With A 240 Volt Electric Car Charger * Builder Upgrade Three Pain Windows Throughout $10K * True Renovated Chef's Kitchen With 9 Foot Island & Extra Storage Draws / Custom Blended Panel Refrigeator / Gas 5 Burner Stove * Quartz Kitchen Counter & Backsplash * Wall Oven & Microwave * Upper & Lower Kitchen Cabinet Lighting * Breakfast Opens W/O Upper Patio Deck * Gas Fireplace * Office / Study Area On Main Fl * Upgraded H/W Floors * Pot Lights On Dimmers Through Home * Primary Bedroom W/ 2 Walk In Closets & 5 Pc Ensuite * AMAZING EXTRA 2ND FLOOR FAMILY ENTERTAINMENT AREA * Seperate Side Entrance To Also A Finished Walk Out Basement W/ 2 Rooms / 3Pc Washroom / Large Living, Family Area, Study & Basement Kitchenette * Upgraded Light Fixture Through * Private Back Yard For You To Enjoy * See This Move Ready Home You Wont Be Disappointed * Close to Transit & Go Transit, Shopping Upper Canada Mall, Costco Business and Warehouse Centre, Easy Access to Both Hwy 400 & 404, Close Major Shopping and Restaurants * Looking Foward To Meeting You At This Amazing Property! (id:50787)
Main Floor - 405 Kingston Road
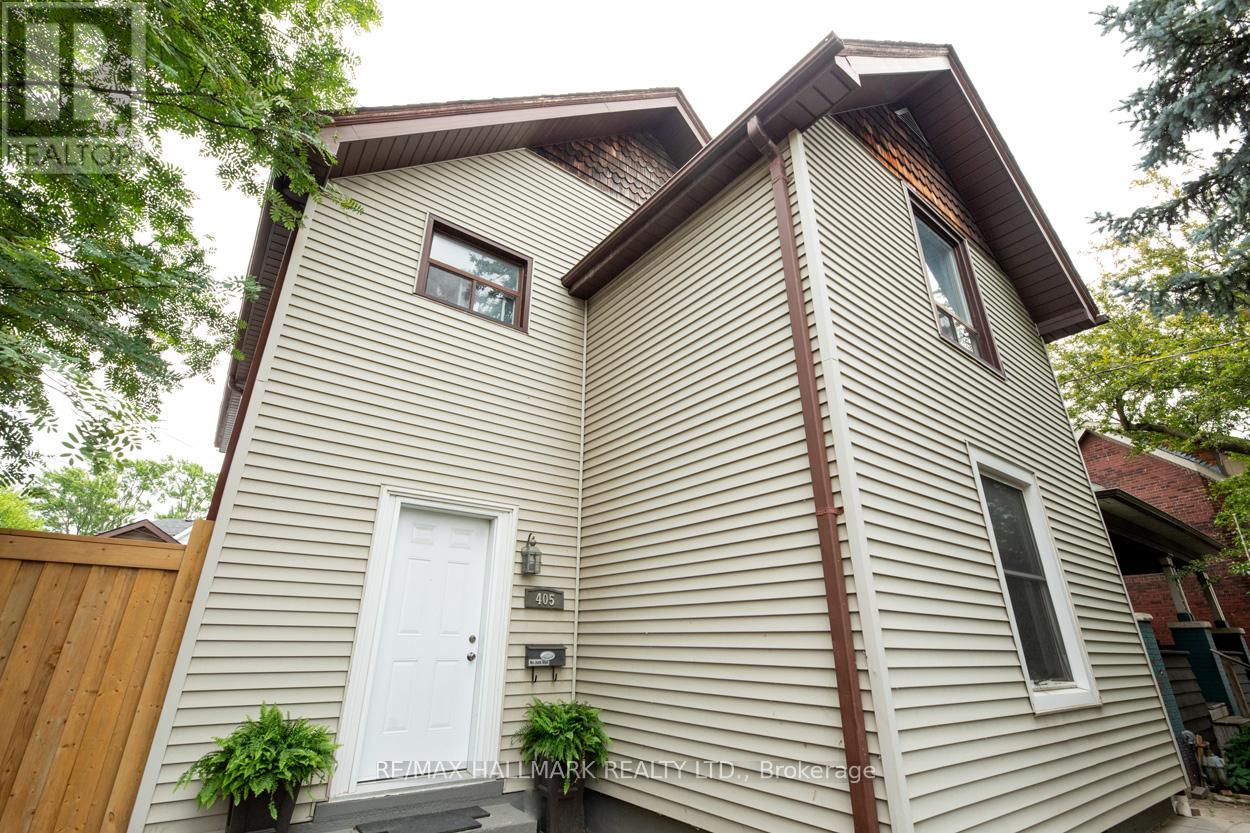
Toronto, Ontario
This beautifully renovated main floor suite features two spacious bedrooms and two updated washrooms, situated in the vibrant Beach neighbourhood. This is all-inclusive, including heat, hydro, water, and waste. The spacious and bright living room boasts contemporary design elements, highlighted by a fireplace that adds warmth and style to the space. The full kitchen features a gas stove, a built-in dishwasher, and numerous cupboards to meet all your culinary needs. You will appreciate the convenience of shared, coin-operated laundry facilities located in the basement level. Also, parking options can be negotiated to suit your needs. Location is key, and this suite is just a short 5-minute walk to the bustling Queen Street, known for its shops, restaurants, and cafes, and only a 10-minute stroll to Woodbine Beach. No pets or smoking. This property offers the perfect blend of modern living and easy access to the best that the neighbourhood has to offer! (id:50787)
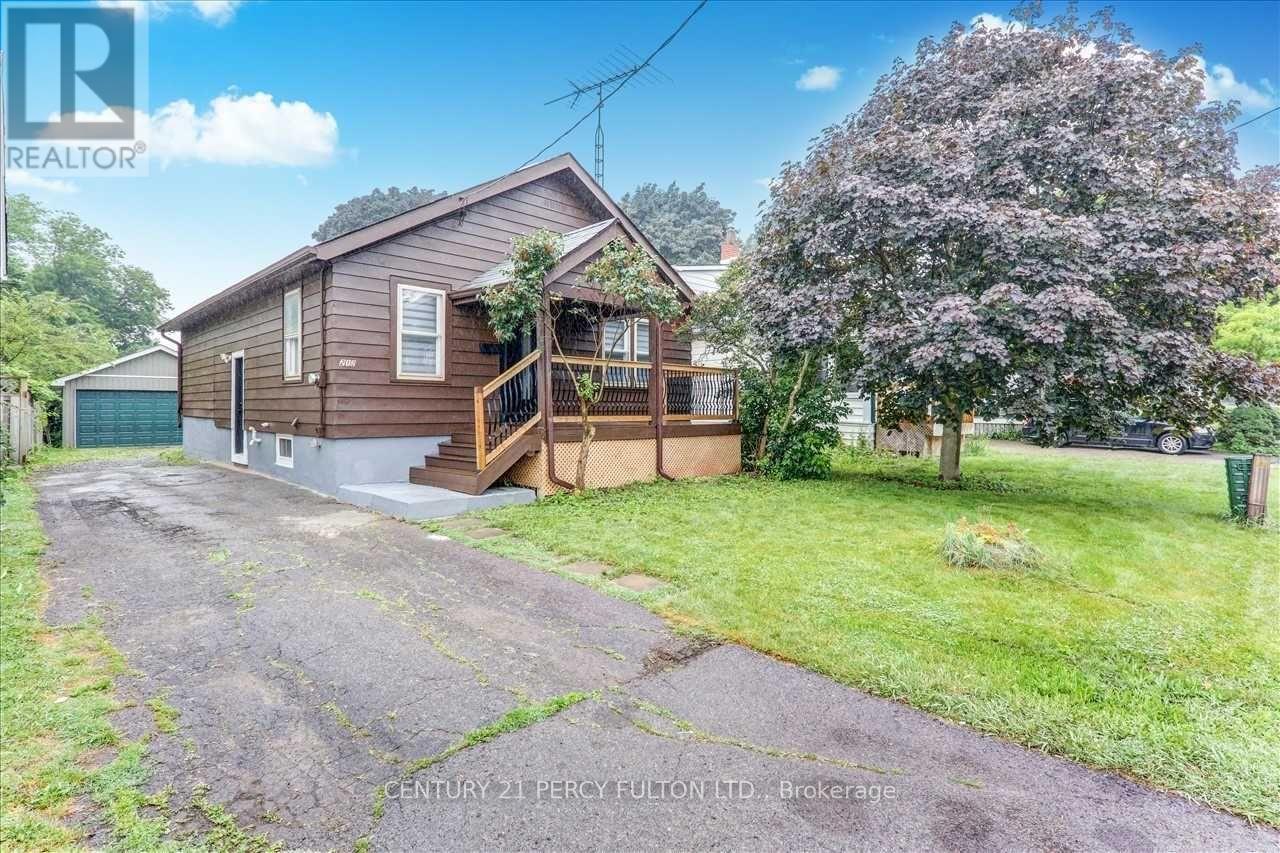
Main - 212 Burk Street
Oshawa, Ontario
"Welcome to this stunning, sun-filled main floor only rental". Newly renovated few years ago 3-bedroom detached bungalow located in a highly sought-after neighbourhood. This vacant, turn-key property features a massive 207-foot deep lot, a modern kitchen, fresh paint, and brand-new laminate flooring throughout. For added convenience, the washer and dryer are located on the main floor. The property also includes an expansive double-car garage. This prime location offers excellent accessibility, sitting just minutes away from Highway 401, the Oshawa Centre, Costco, and a variety of local amenities. Note: The main-level tenant is responsible for 65% of the utilities. Please note this property is staged virtually (id:50787)
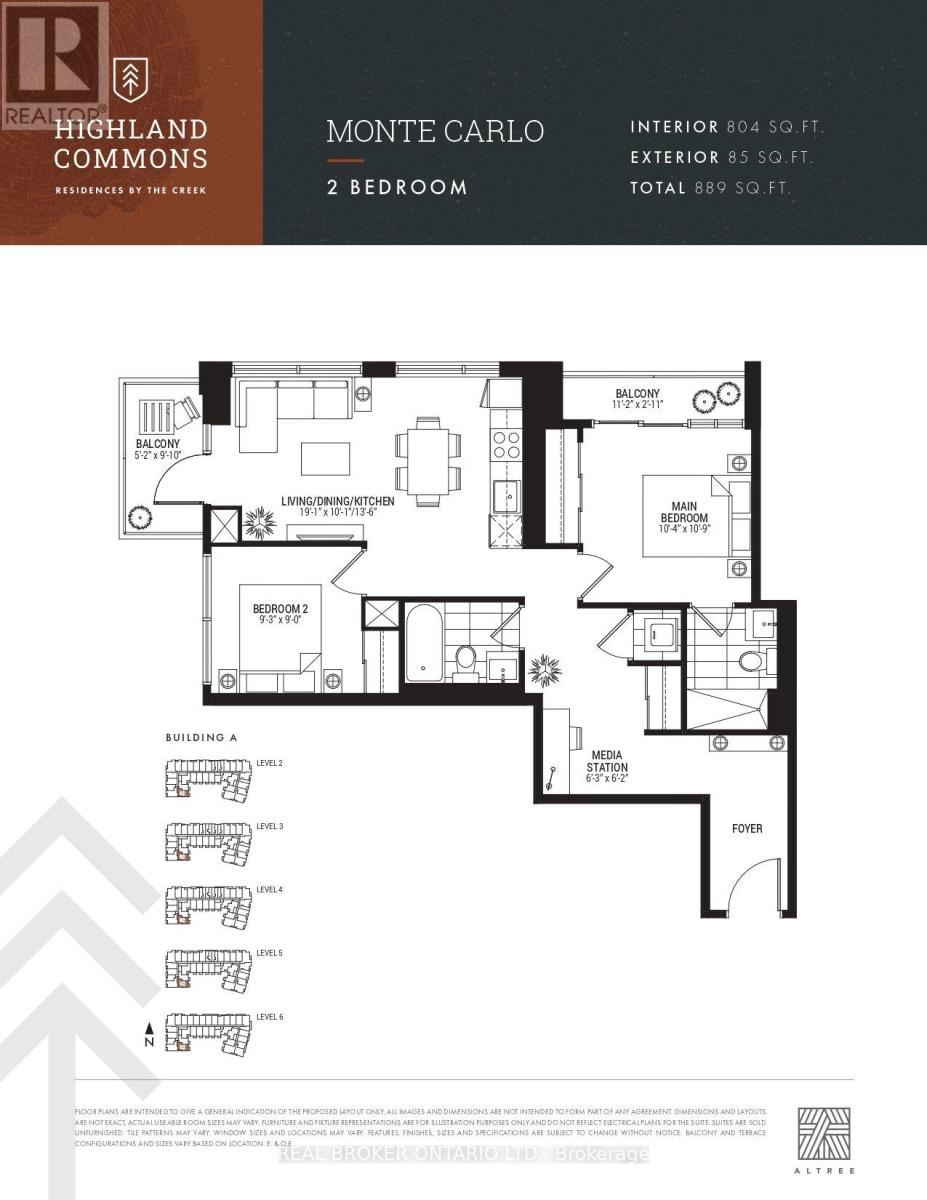
302 - 1635 Military Trail
Toronto, Ontario
PARKING AND LOCKER INCLUDED!Enjoy the space and flexibility of this well-designed 2 bedroom suite, offering 804 sq ft of comfortable living space and a bright, open layout.The generous kitchen, dining, and living area creates an inviting setting for everyday living and entertaining, while both bedrooms offer privacy and versatility. The primary bedroom provides a comfortable retreat, while the second bedroom is ideal for family, guests, or a home office. Two private balconies add valuable outdoor space and give you plenty of room to relax or enjoy your morning coffee. Located at 1635 Military Trail, this home is just steps from the University of Toronto Scarborough and close to Centennial College. Enjoy nearby Morningside Park and Highland Creek for trails and green space, with TTC transit, Highway 401, shopping, restaurants, and everyday essentials all within easy reach. Residents enjoy an impressive selection of amenities, including an outdoor pool, fitness centre, yoga and meditation space, squash court, co-working lounge, games room, party room, guest suites, landscaped outdoor areas with BBQ and dining spaces, parcel room, and pet wash station. A great opportunity to enjoy spacious two bedroom living in a convenient and well-connected Scarborough community. (id:50787)
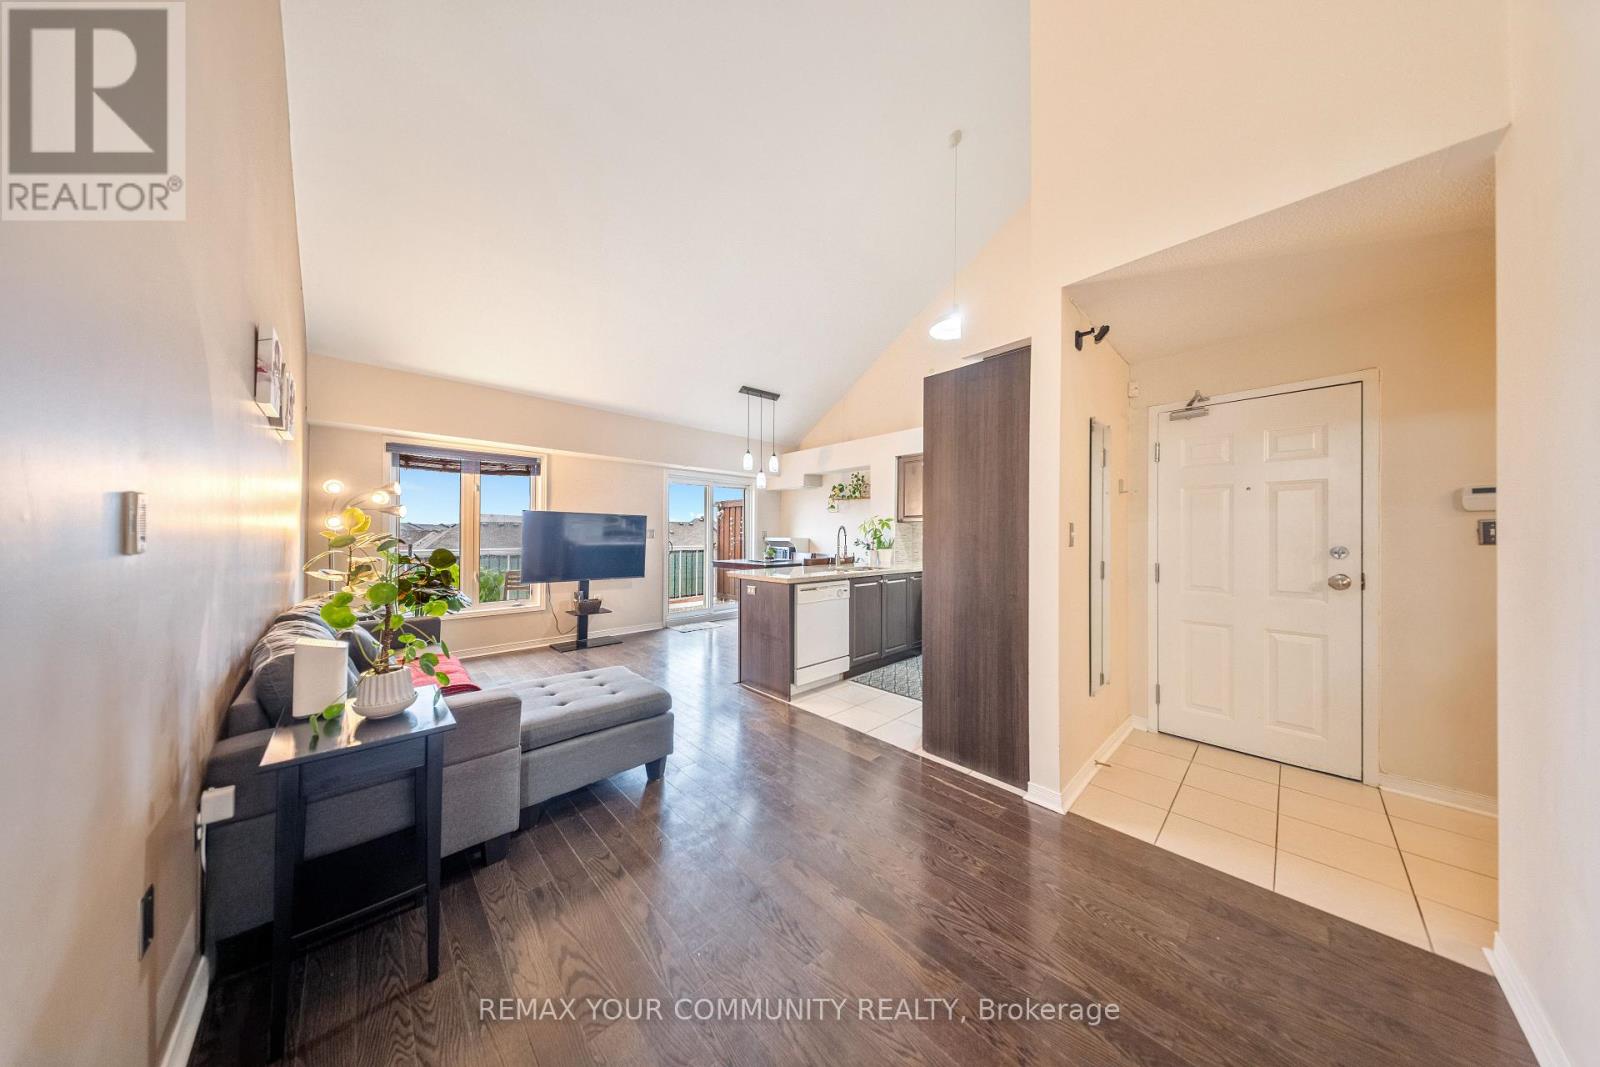
48 - 651f Warden Avenue
Toronto, Ontario
Rare Large Unit with Rooftop Terrace! Attention Families and First-Time Buyers! Discover an incredible opportunity for affordable homeownership with this oversized 3+1 bedroom, 2 bath stacked townhome boasting 1,290 square feet of well-designed living space. Featuring a spacious rooftop terrace with western exposure, this home is perfect for entertaining. Step inside to find an open-concept dining area, high vaulted ceilings, and large windows that flood the space with natural light. The modern kitchen includes a breakfast bar with quartz countertops. Enjoy 3 parking spaces, including one garage spot. The generous bedrooms come with oversized windows, filling each room with light, while the primary bedroom features an ensuite for added comfort. Situated steps from the TTC, with a stop just outside. This home is surrounded by top-rated schools, daycare and is minutes from vibrant Danforth area, offering a variety of shopping and amenities at your door step. Don't miss out. (id:50787)
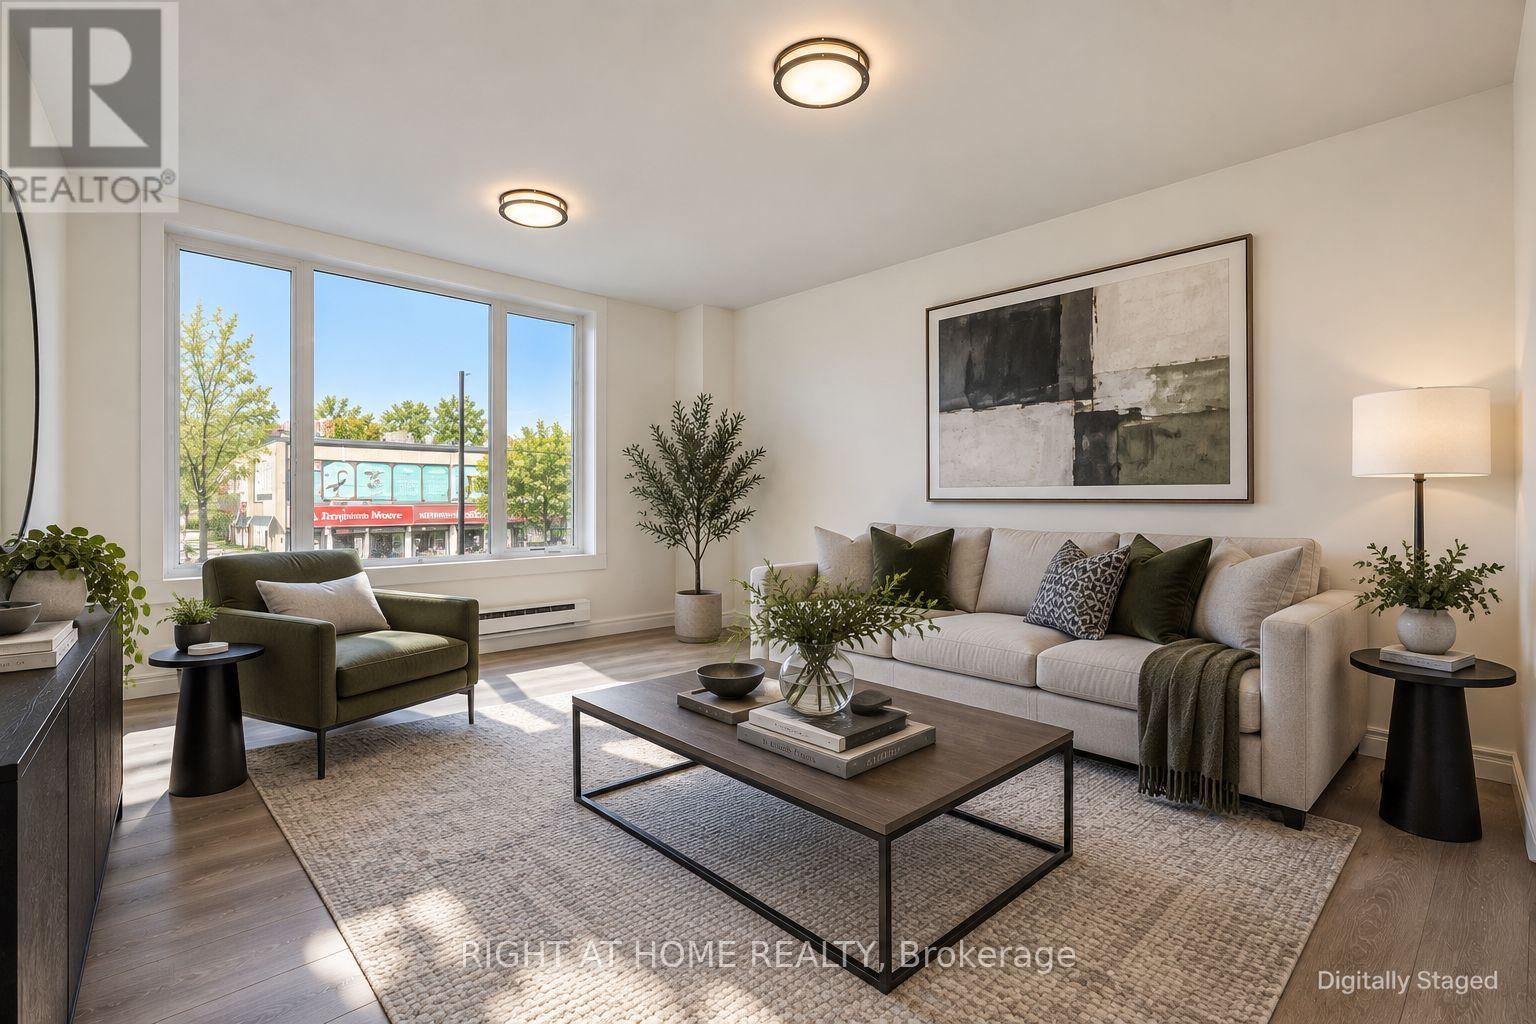
Upper - 843 Danforth Avenue
Toronto, Ontario
Spacious & Bright Upper-Level One-Bedroom Unit! Freshly renovated, this bright and spacious upper-level unit in Greektown is right on the Danforth, just west of Jones. At just $1,750/month, it's an exceptional opportunity to live in one of the city's most vibrant neighbourhoods. Vacant, clean, and available immediately. The unit features a generous and bright living area overlooking the Danforth, a newly renovated kitchen with updated appliances, and a freshly renovated washroom. The bright bedroom features a large skylight and enough additional space to create a den or work-from-home area. Located above an established retail business and surrounded by the shops, restaurants and cafés of the Danforth, you're only steps from the subway with everyday conveniences close at hand. Street parking permits are available. A spacious, second-floor one-bedroom in a vibrant, highly walkable neighbourhood, at a price that leaves room in your budget to actually enjoy the city. (id:50787)
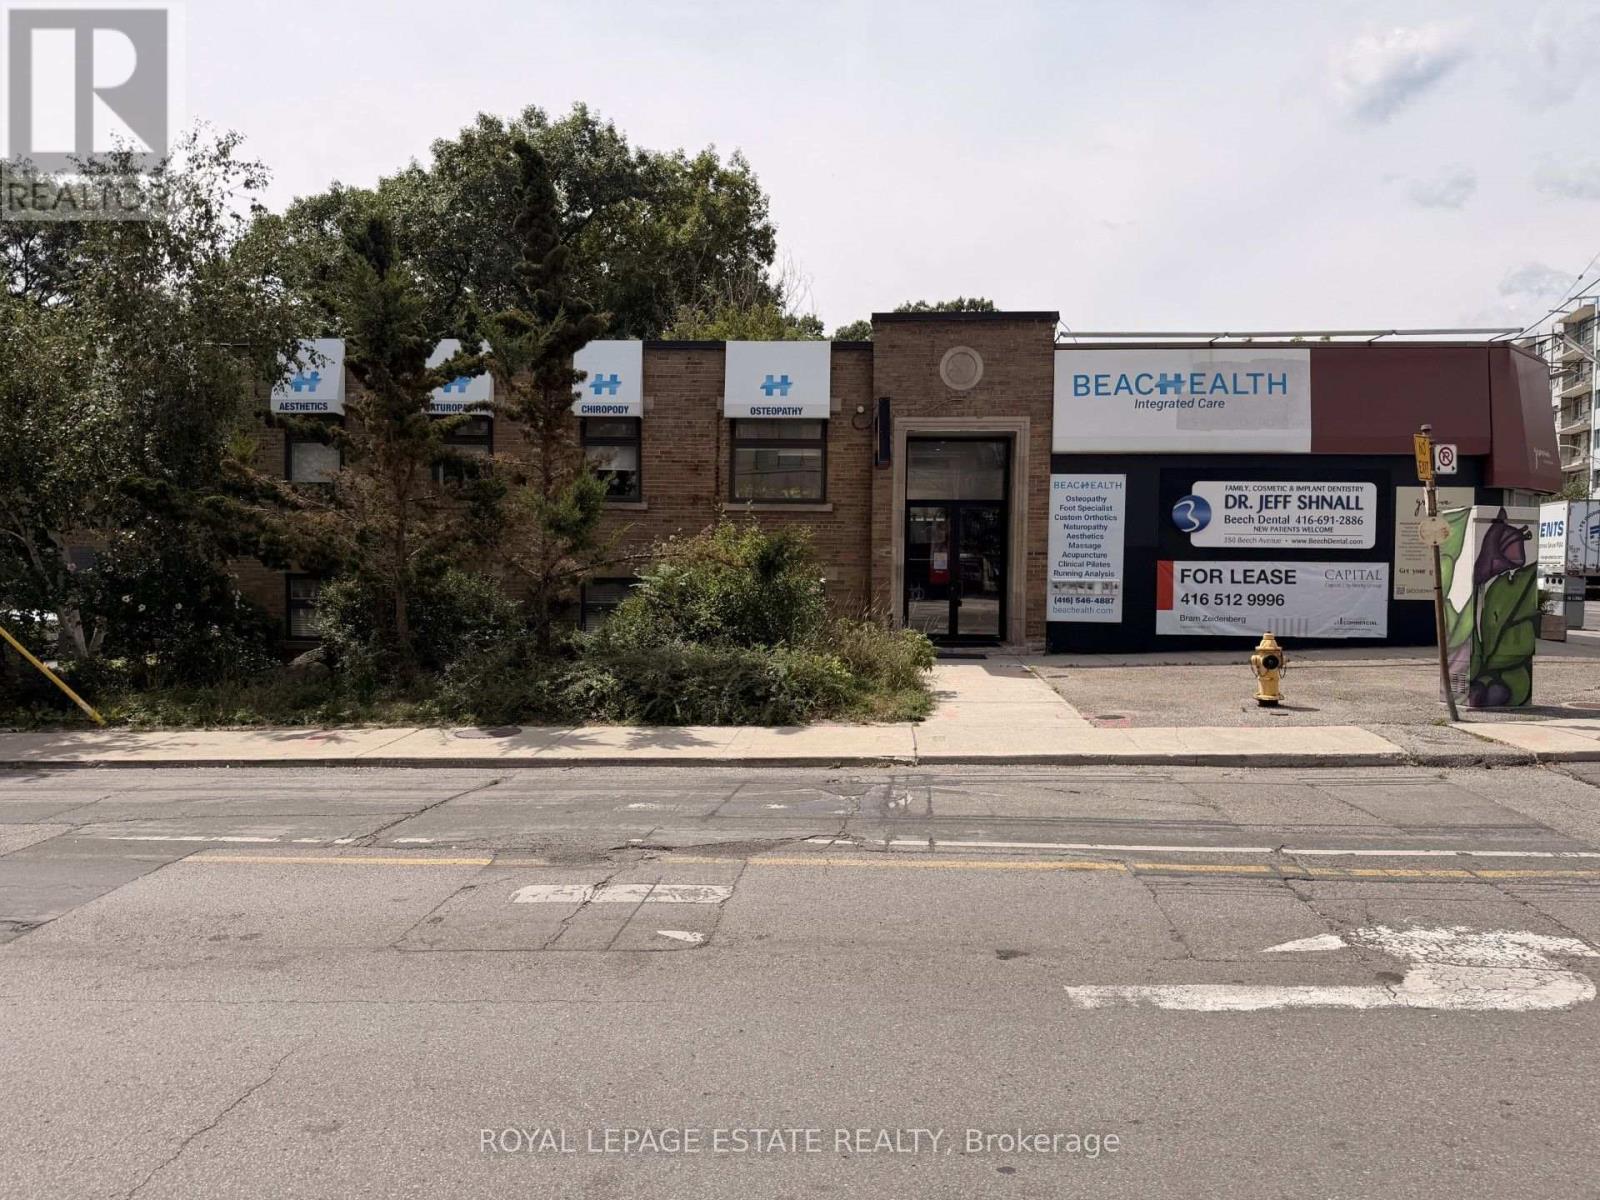
2, 3, 4 - 855 Kingston Road
Toronto, Ontario
Three 8.5' x 11.5' private offices available for lease individually or in any combination, in a shared professional office setting in the heart of Kingston Rd Village in the Upper Beaches. Suitable for a variety of professional, office and service based uses. Excellent location with high visibility and foot traffic, with Beach Health as a tenant above and the YMCA directly across the street. Each office is $975/month. A separate larger 8.5' x 14' front office also available for $1,150/month. Shared waiting area, kitchen and bathroom. (id:50787)
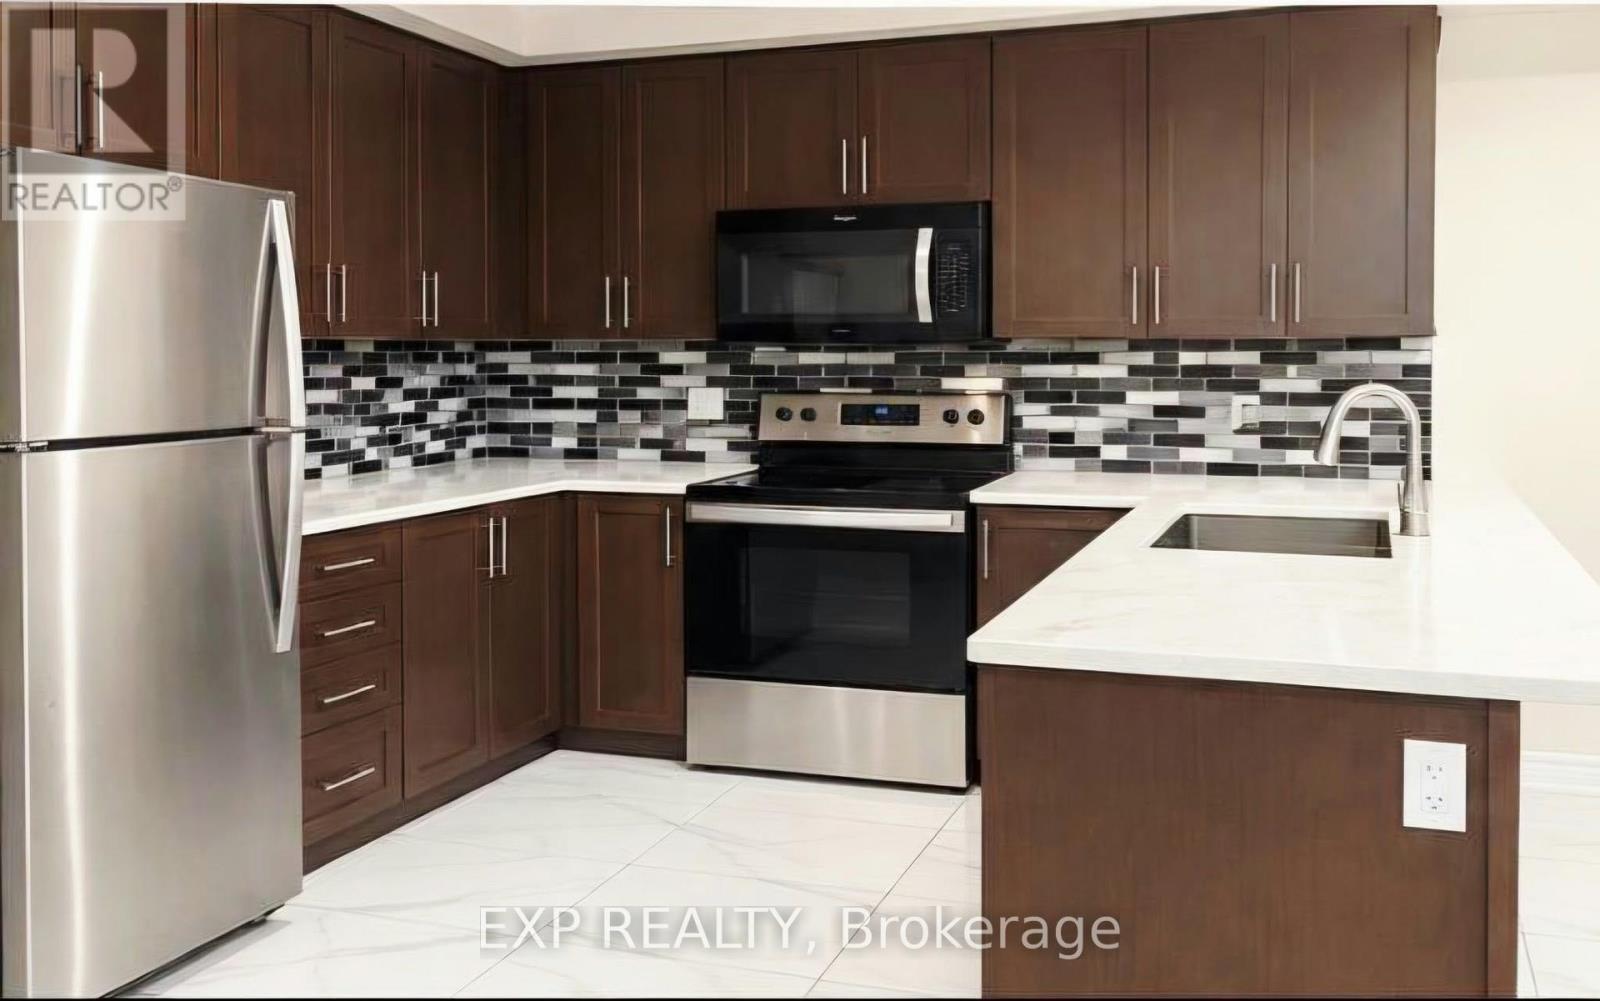
10 Waterstone Way
Whitby, Ontario
Beautifully well-maintained 3-bedroom, 2.5-bathroom townhome situated in the desirableWilliamsburg community of Whitby. This bright and spacious home features a functionalopen-concept main floor, a modern kitchen with ample cabinetry, and well-proportioned bedroomsoffering comfortable living space for families or professionals. Conveniently located nearhighly regarded schools, parks, shopping, restaurants, public transit, major highways, and theWhitby GO Station, providing an excellent balance of everyday convenience and commuteraccessibility. An excellent opportunity to lease a quality home in one of Whitby's establishedand sought-after communities. (id:50787)
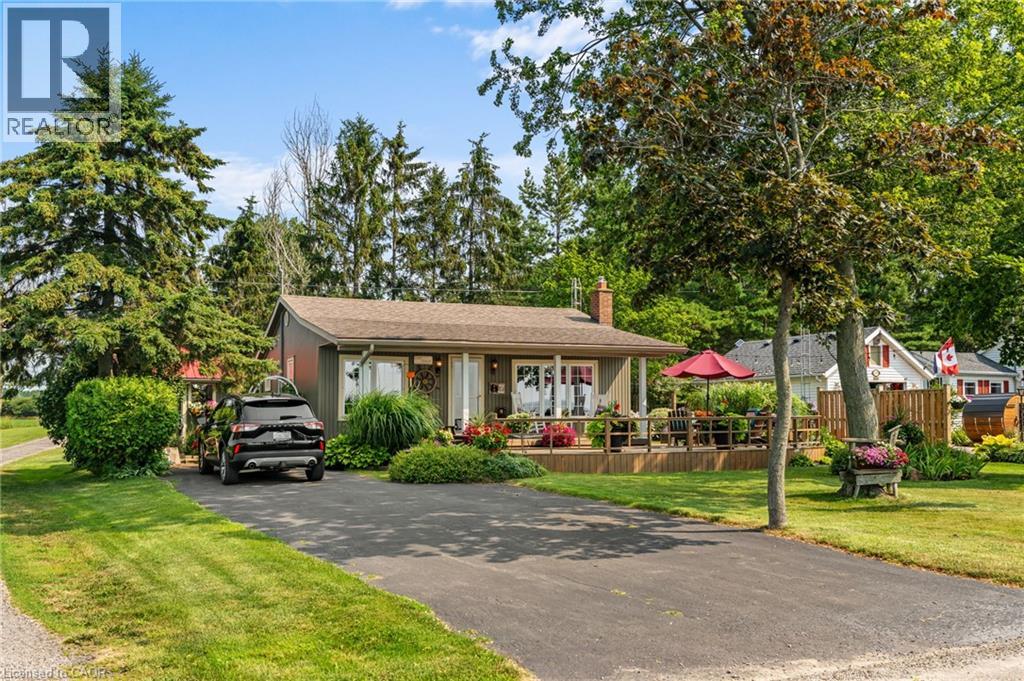
2387 Lakeshore Road
Dunnville, Ontario
Oh my, this one is sweet! Located on the shores of Lake Erie, ownership to the water's edge. A mighty fine 2 bedroom, one bath bungalow is waiting for you to live year round or seasonal - your choice! The moment you drive into the paved laneway, you will feel at home, meticulously maintained with tiered front deck, beautiful gardens, 12 x 12 outdoor shed, septic bed, cistern. Bungalow was completely renovated in 2012. Great layout featuring updated kitchen (stainless appliances, b/i microwave, n/g stove, fridge, washer, dryer and on demand h/w tank), living room with n/g fireplace featuring live edge mantel, 2 beds, 1 4pc bath with heated floor, mud room off back, covered back porch. Truly a beauty, short distance to Dunnville. Forget the trip North, come to the shores of Lake Erie! (id:50787)
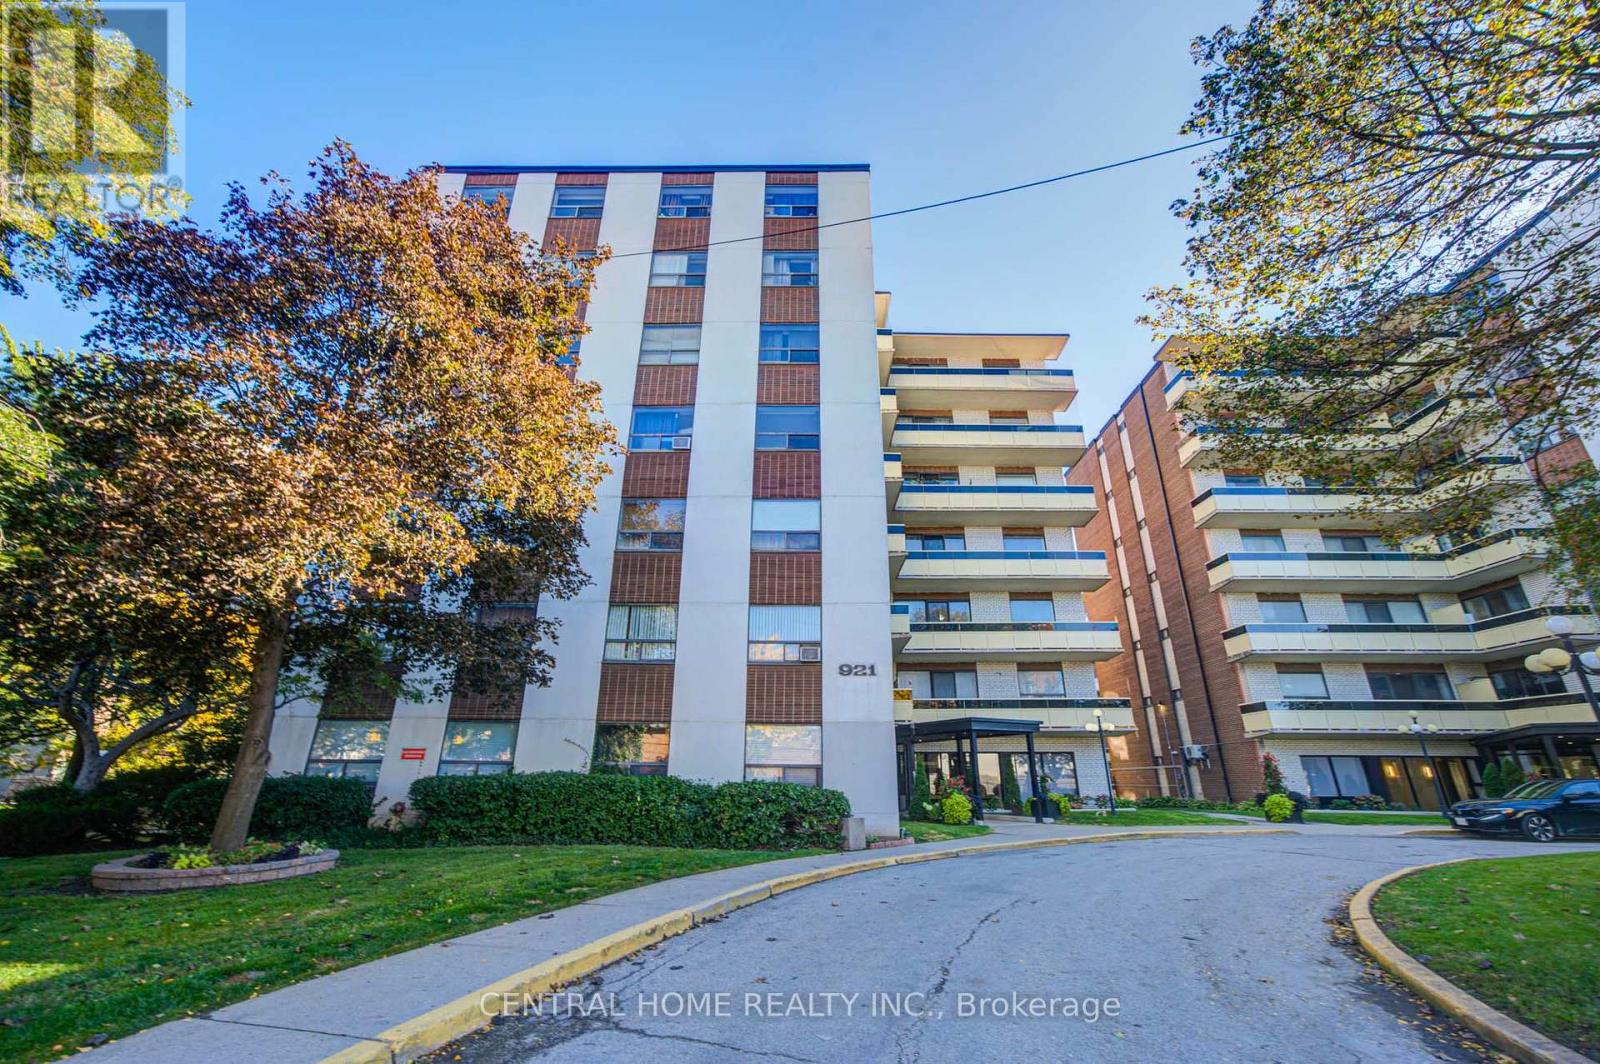
504 - 921 Midland Avenue
Toronto, Ontario
Spacious and nicely renovated 2 bedroom Condo in super high demand location. The building is located just minutes away from the Kennedy subway and just steps away from the upcoming Eglinton crosstown LRT. The Midland Ave bus stop is right at the front door of the building and shopping is very convenient as supermarkets and shopping malls abound in the area. Schools and places of worship of all denominations are all within easy walking distance. One would be hard pressed to find a more convenient location, being literally minutes from downtown Toronto, easy drive or subway trip, 10 - 15 minutes to either the 401 or DVP highways. (id:50787)
401 - 501 Adelaide Street W
Toronto, Ontario
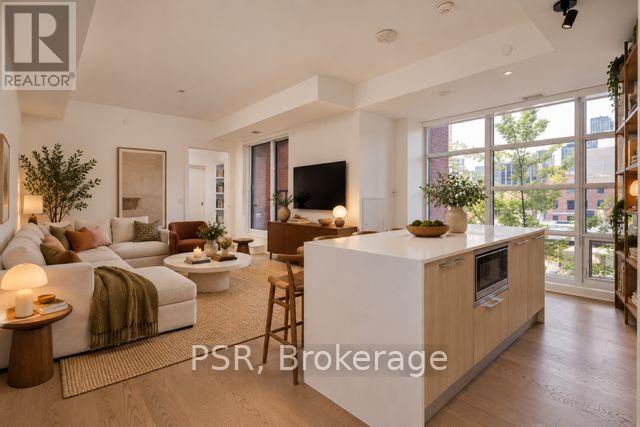
Welcome to the Kingly. A beautiful statement in King West. A classic building built to last. The red brick exterior mimics the heritage building it sits atop. Feel the warmth as soon as you enter the lobby. It was built like a classic but the updated security systems and modern interiors create a perfect blend. This suite boasts a large living area with lots of windows to frame the city view. A full sized kitchen and island make it easy to live and entertain. Both bedrooms have windows and good sized closets. (id:50787)
404 - 664 Spadina Avenue
Toronto, Ontario
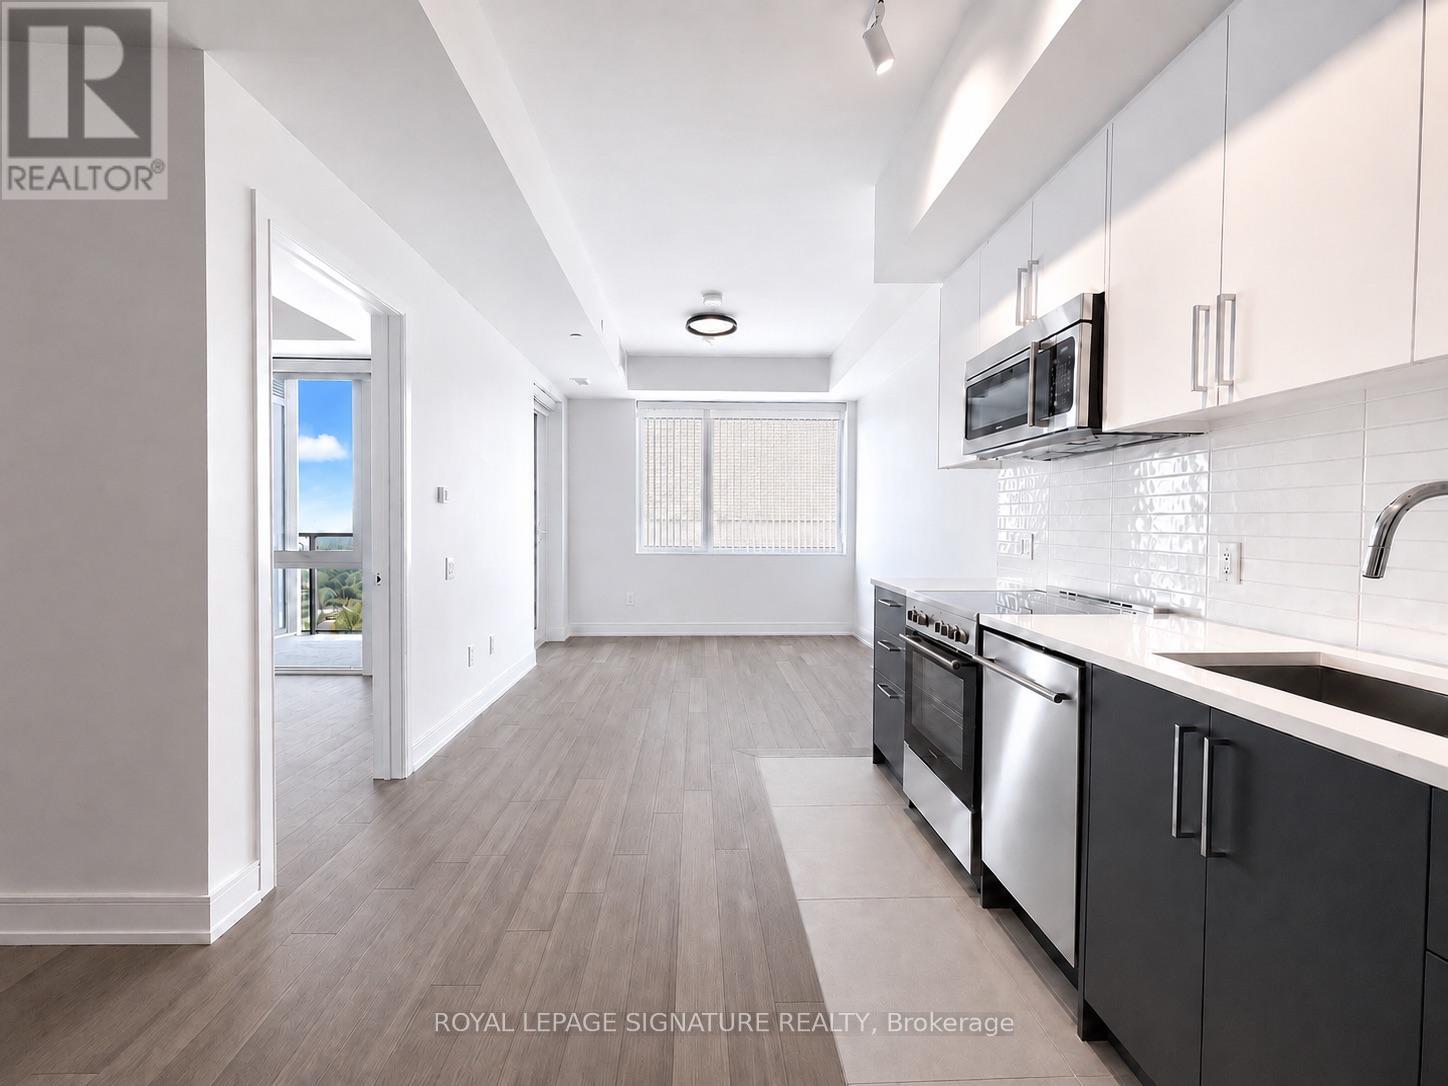
****2 MONTHS FREE ON 1 YEAR LEASE****OR****3 MONTHS FREE ON 19 MONTH LEASE****Spacious 2 Bedroom Apartment. Be the first to live in this brand-new, never-occupied suite at 664 Spadina Avenue, located in the highly desirable Harbord Village and University District. This modern 2 bedroom unit features a bright open-concept layout with floor-to-ceiling windows, a contemporary kitchen with stainless steel appliances, and high-quality finishes throughout. The building includes a shared lounge and on-site dining, offering both comfort and convenience. public transit, and major downtown attractions such as the ROM, AGO, and Queen's Park. Ideal for professionals or families looking for a well-connected and thoughtfully designed living space in the heart of Toronto. (id:50787)
401 - 501 Adelaide Street W
Toronto, Ontario
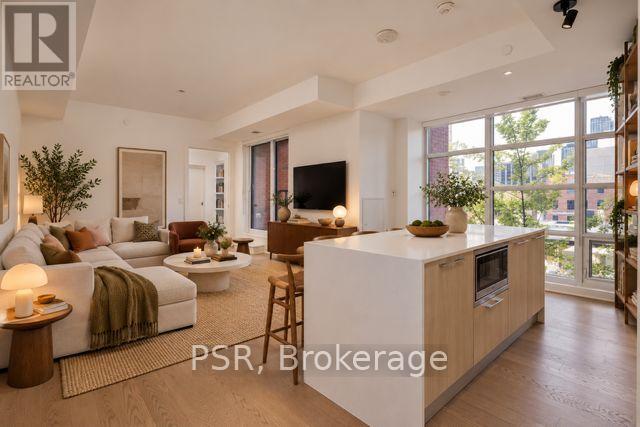
Welcome to the Kingly. A beautiful statement in King West. A classic building built to last. The red brick exterior mimics the heritage building it sits atop. Feel the warmth as soon as you enter the lobby. It was built like a classic but the updated security systems and modern interiors create a perfect blend. This suite boasts a large living area with lots of windows to frame the city view. A full sized kitchen and island make it easy to live and entertain. Both bedrooms have windows and good sized closets. (id:50787)
330 - 35 Saranac Boulevard
Toronto, Ontario
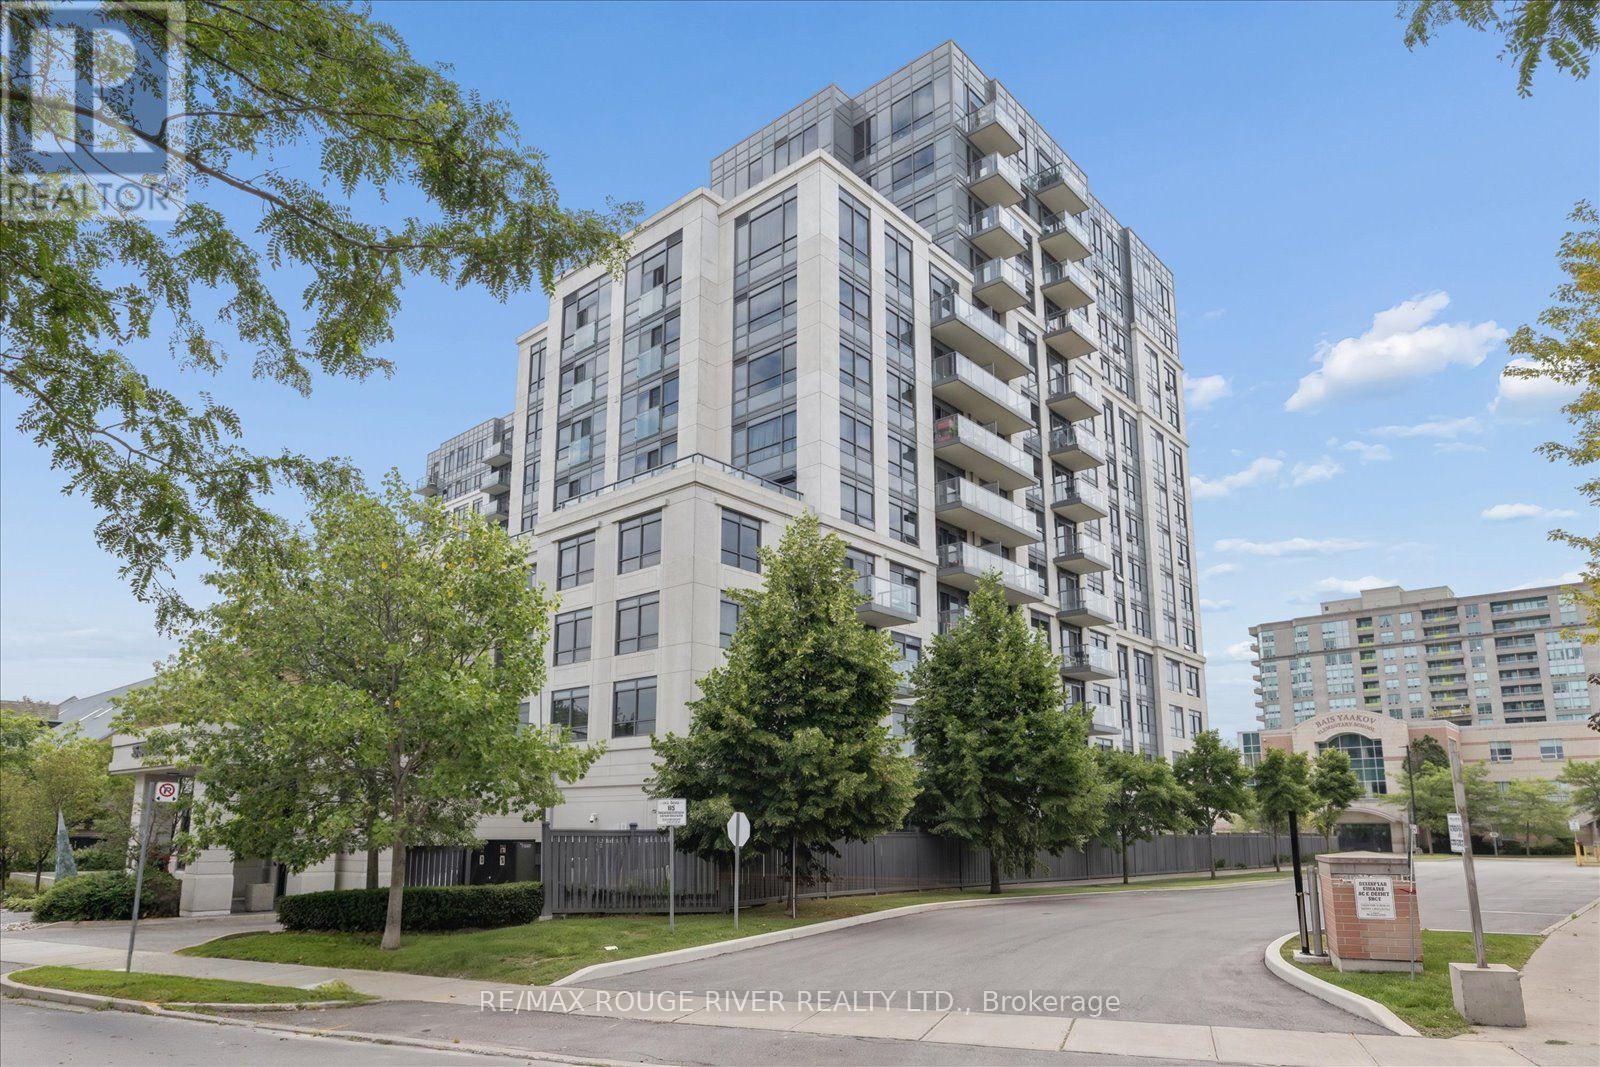
Welcome to Cranbrooke Village Condos, a modern mid-rise residence tucked away in a quiet, tree-lined neighbourhood while offering exceptional convenience to everything the city has to offer. This bright and spacious one-bedroom suite features a thoughtfully designed layout with a separate dining area, an open-concept living space, and laminate flooring throughout. The living room walks out to a private balcony, creating the perfect spot to enjoy your morning coffee or unwind at the end of the day. The generous primary bedroom offers ample closet space & a comfortable retreat. Residents enjoy an excellent selection of amenities, including a fully equipped fitness centre, a rooftop terrace with BBQs and panoramic city views, a party-room, visitor parking, bike storage, and an on-site superintendent. Ideally located just minutes from Highway 401, Lawrence West Subway Station, Yorkdale Shopping Centre, parks, restaurants, grocery stores, and everyday conveniences, with TTC bus service just steps from the building. A fantastic opportunity for first-time buyers, downsizers, or investors looking for a well-connected Toronto location. Some photos virtually staged. (id:50787)
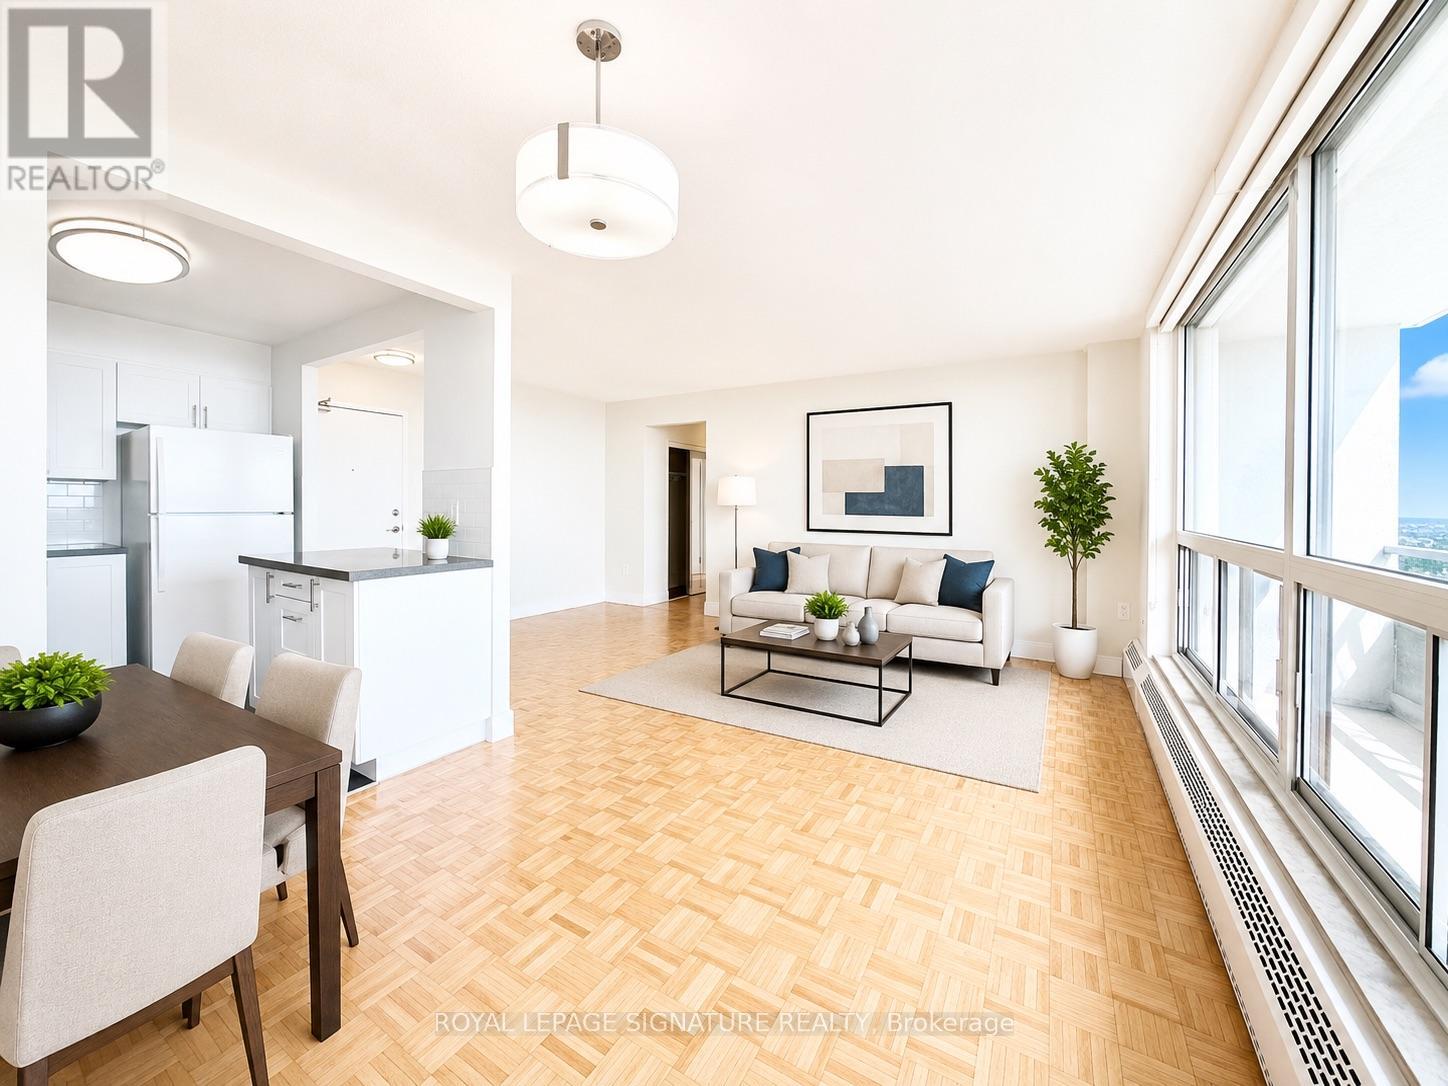
410 - 666 Spadina Avenue
Toronto, Ontario
2 MONTHS FREE FOR 1 YEAR LEASE OR 3 MONTHS FREE FOR 2 YEAR LEASE ****U of T Students, Young Professionals & Newcomers Welcome! Check out this updated 2 Bedroom unit at 666 Spadina Ave, a modern high-rise just steps from the University of Toronto. Ideal for students from cities like Vancouver, Ottawa, the GTA, or anywhere across Canada, as well as recent grads and newcomers to Toronto. Available for immediate move-in claim your new home now! Utilities INCLUDED: Heat, hydro, and water all covered. Great Value: Fair pricing in the downtown core leasing up fast! Fully Updated: Stylish kitchens, new appliances, hardwood & ceramic floors, private balconies with skyline views. Prime Downtown Location Right by U of T in the Annex neighborhood. Walk to Bloor Street shops, cafés, bars, and Spadina subway station. Get to campus or the office in minutes no transit stress! Building Perks Lounge areas, study space, gym, pool table, and a kid-friendly playzone. indoor parking ($225/mo), AVAILABLE IMMEDIATE (id:50787)
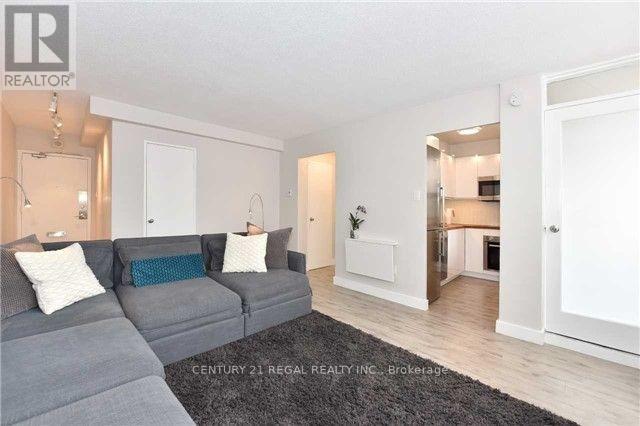
1107 - 30 Gloucester Street
Toronto, Ontario
This Bright and Inviting Co-Op Offers a Smart, Comfortable Layout with Updated Bathroom and Kitchen, Featuring Sleek Stainless Steel Bosch Appliances. Perfectly Positioned on Gloucester Street Between Yonge and Church, Just Steps From the Yonge-Bloor Subway, U of T, Toronto Metropolitan University, Hospitals, Shopping, Dining, and More. Enjoy the Best of Downtown Living In a Well-Run, Financially Stable Building With a Strong Sense of Community. The Low Monthly Maintenance Fees Include Property Taxes And All Utilities, Making Ownership Simple, Predictable, and Exceptional Value Compared To Traditional Condo Living. Common Parking And Locker As Assigned. A Rare Opportunity To Own In a Stable, Established Community While Enjoying The Best Of Downtown Toronto At Your Doorstep. (id:50787)
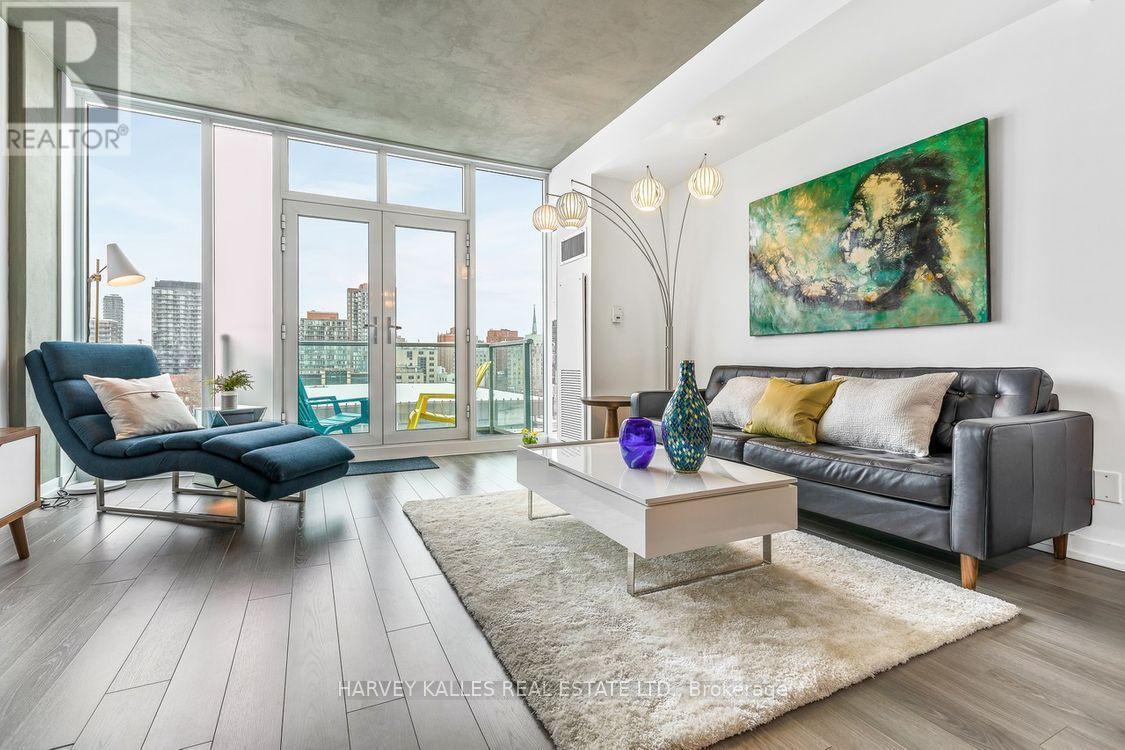
702 - 220 George Street
Toronto, Ontario
Experience elevated downtown living in this exceptional two-storey loft at O2 Maisonettes on George, an intimate boutique residence centred around a striking private courtyard. Offering nearly 1,200 sq. ft., this unique "home in the sky" blends contemporary design, dramatic architecture and elevated finishes.The main level features an open-concept layout ideal for entertaining, with a spacious kitchen, oversized breakfast bar, private balcony and convenient powder room. Upstairs, two generous bedrooms offer two full bathrooms and ensuite laundry. Set within O2's distinctive 14-storey design, the boutique building features just 53 residences, along with a fitness room, party room, B.B.Q. areas and landscaped courtyard. Ideally located in Moss Park, you're steps from the Financial District, T.T.C., St. Lawrence Market, restaurants and cafes. Includes one parking space and one locker. (id:50787)
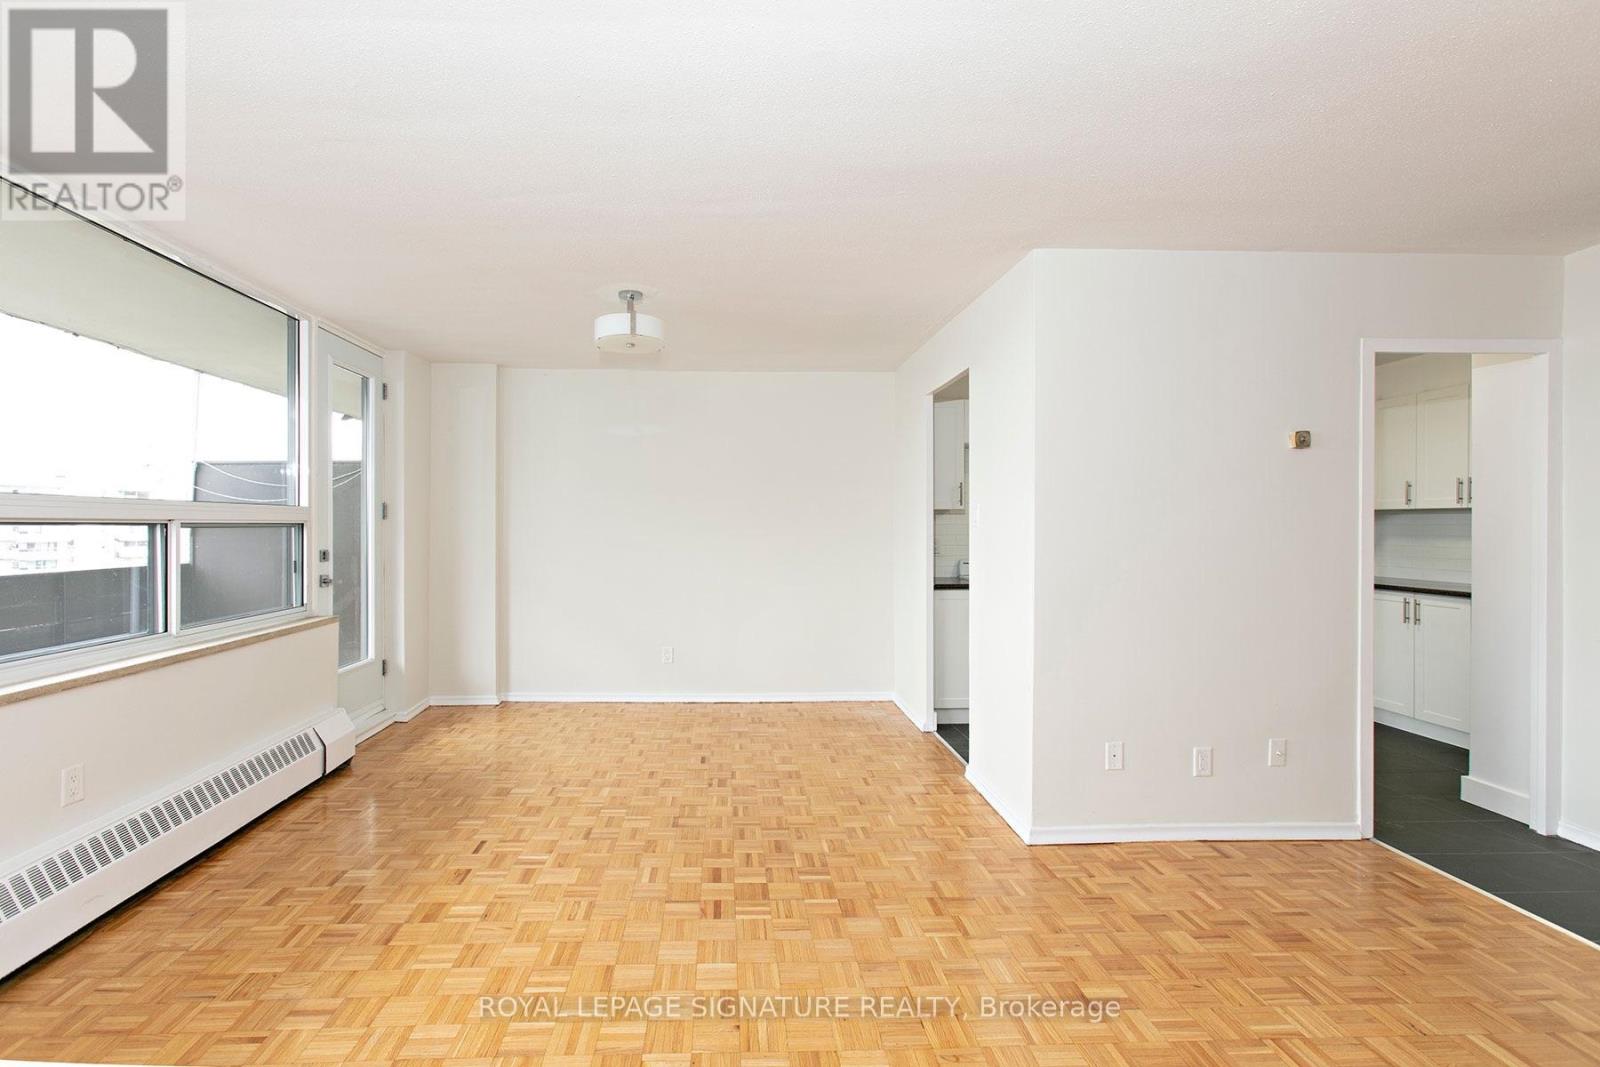
511 - 6200 Bathurst Street
Toronto, Ontario
*****2 MONTHS FREE RENT ON 1 YEAR LEASE*****OR***3 MONTH FREE ON 19 MONTH LEASE***Don't miss this beautifully renovated, bright, and exceptionally clean 3 bedroom apartment located in a welcoming and family-friendly building-perfect for families seeking comfort and space. Situated in a quiet and convenient neighborhood near Bathurst and Steeles, this location offers easy access to York University, TTC transit, shopping, restaurants, hospitals, schools, parks, and other everyday essentials. This spacious unit features hardwood, a private balcony, and a modern kitchen with updated appliances including a fridge, stove, microwave, and dishwasher. All utilities-hydro, water, and heat-are included in the rent, and the building is rent-controlled. Additional features include an on-site superintendent, smart card-operated laundry room on the ground floor, elevator access, security camera system, and newly upgraded laundry facilities. Parking and lockers can be rented for an additional fee (underground parking available, plus plenty of visitor spots). Available for immediate move-in (id:50787)