
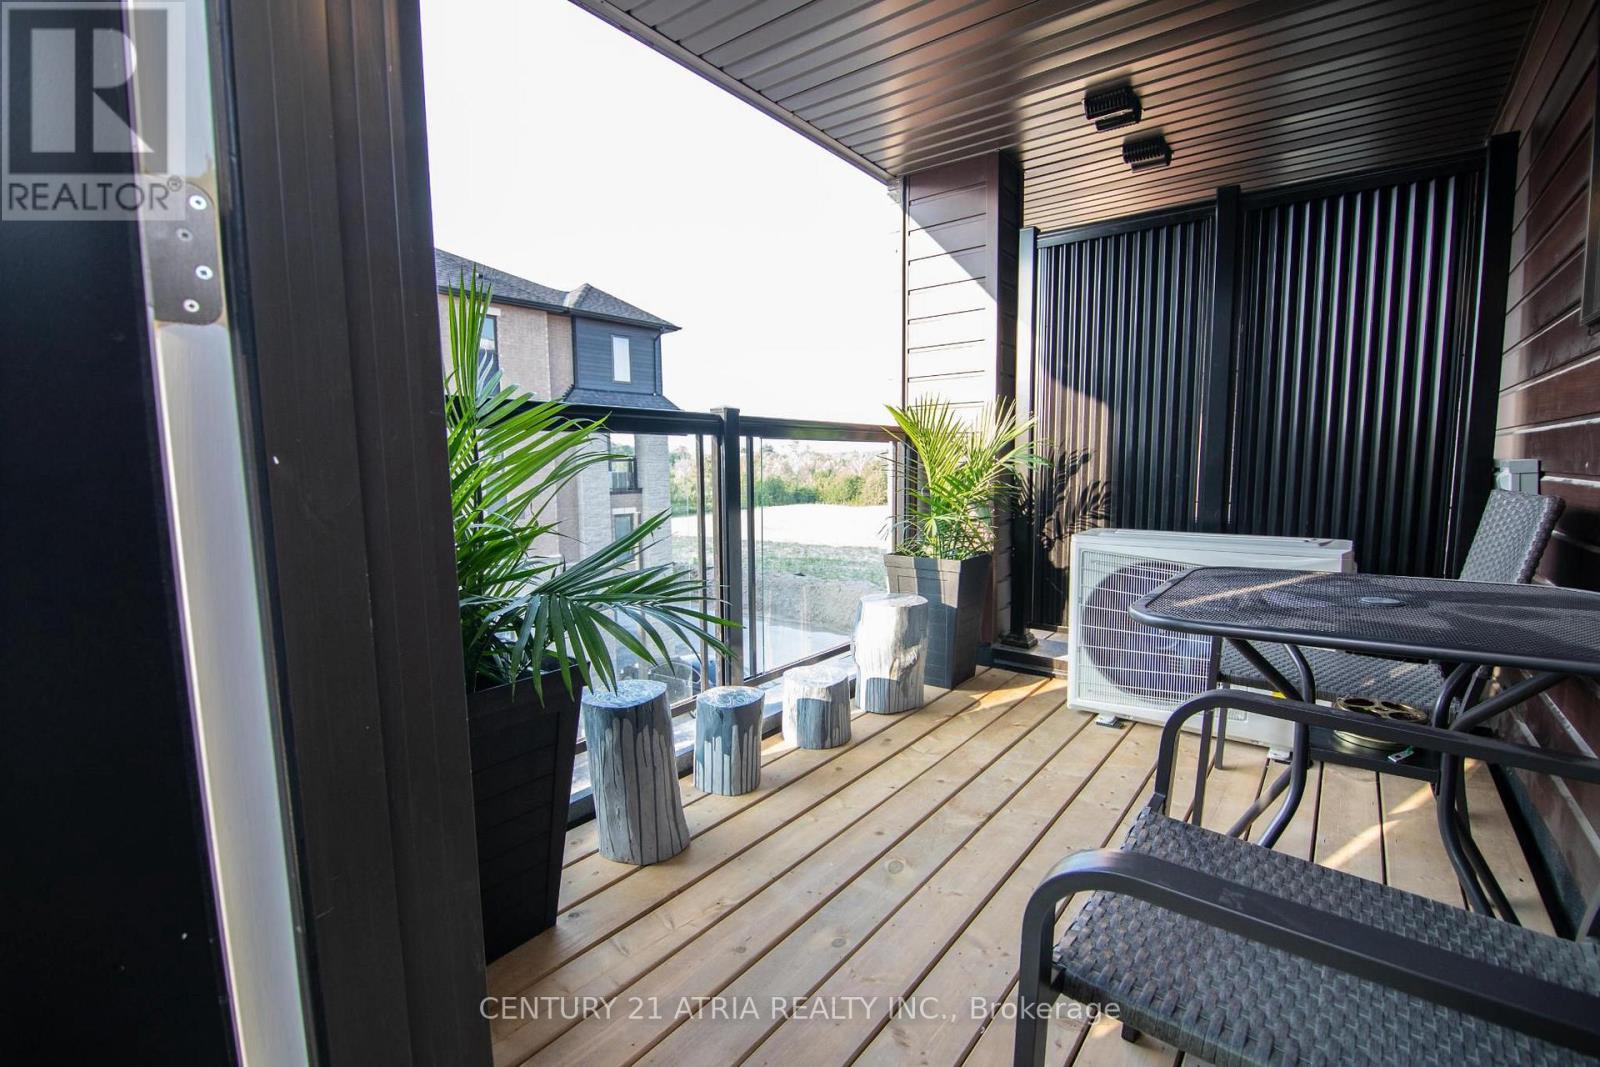
103 Appletree Lane N
Barrie, Ontario
Welcome to 103 Apple Tree Lane, Barrie! This bright and spacious home offers a comfortable, functional layout with generous living areas, comfortable bedrooms, plenty of natural light, a well-appointed kitchen, and a private outdoor space perfect for relaxing or entertaining. Conveniently located close to schools, parks, shopping, restaurants, public transit, and major highways, this move-in-ready home is an excellent option for families or professionals looking for comfort and convenience in a desirable Barrie neighbourhood. (id:50787)
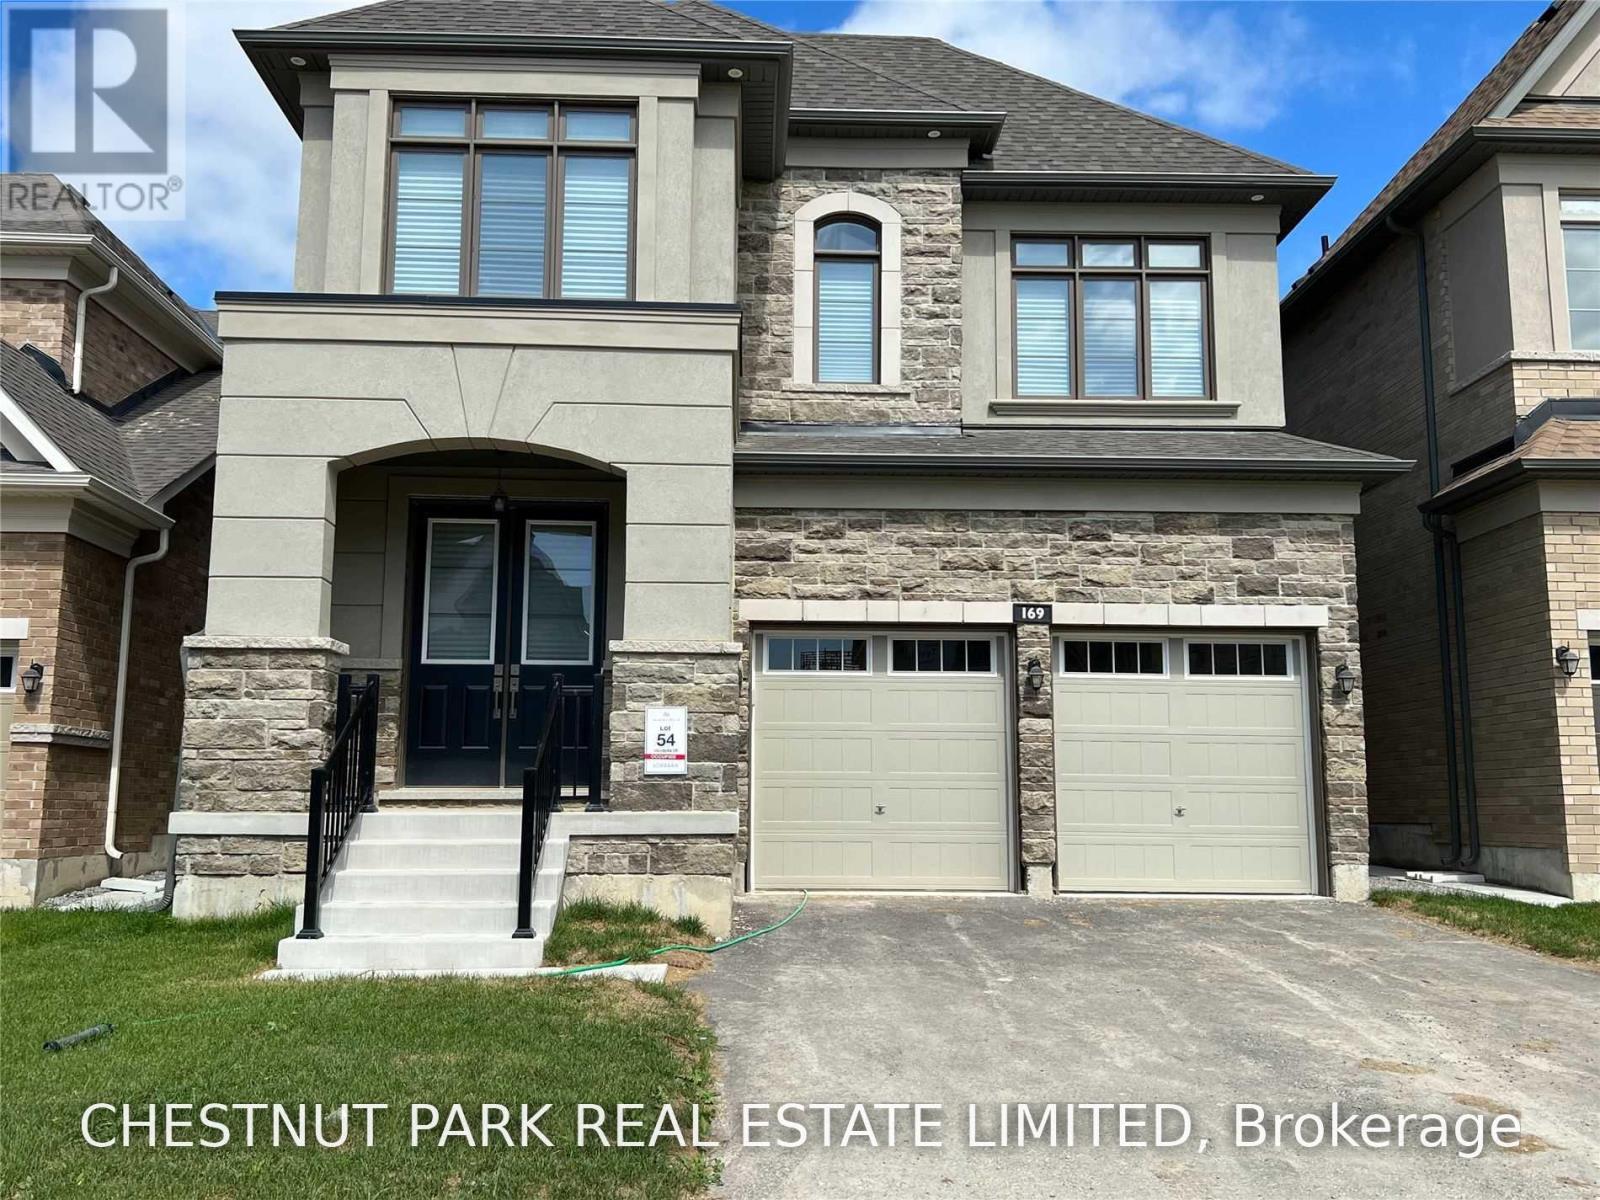
169 Sikura Circle
Aurora, Ontario
Beautifully appointed and move in ready, this impressive five bedroom residence offers over 3,300 sq. ft. of thoughtfully designed living space in Aurora. Freshly painted and professionally cleaned, the home features a functional and spacious layout with 10 ft. ceilings on the main floor and 9 ft. ceilings on the second. The chef's kitchen is equipped with JennAir appliances, a large centre island with breakfast seating, servery with wine fridge and walk in pantry, with French doors opening to the backyard. Generous principal rooms include a main floor library and convenient laundry room. Upstairs, five well proportioned bedrooms provide plenty of space for family living, highlighted by the primary suite with a large walk in closet and five piece spa inspired ensuite. Ideally located with convenient access to Highway 404, shopping, transit, golf, community centres and recreational amenities. A wonderful opportunity to simply move in and enjoy. (id:50787)
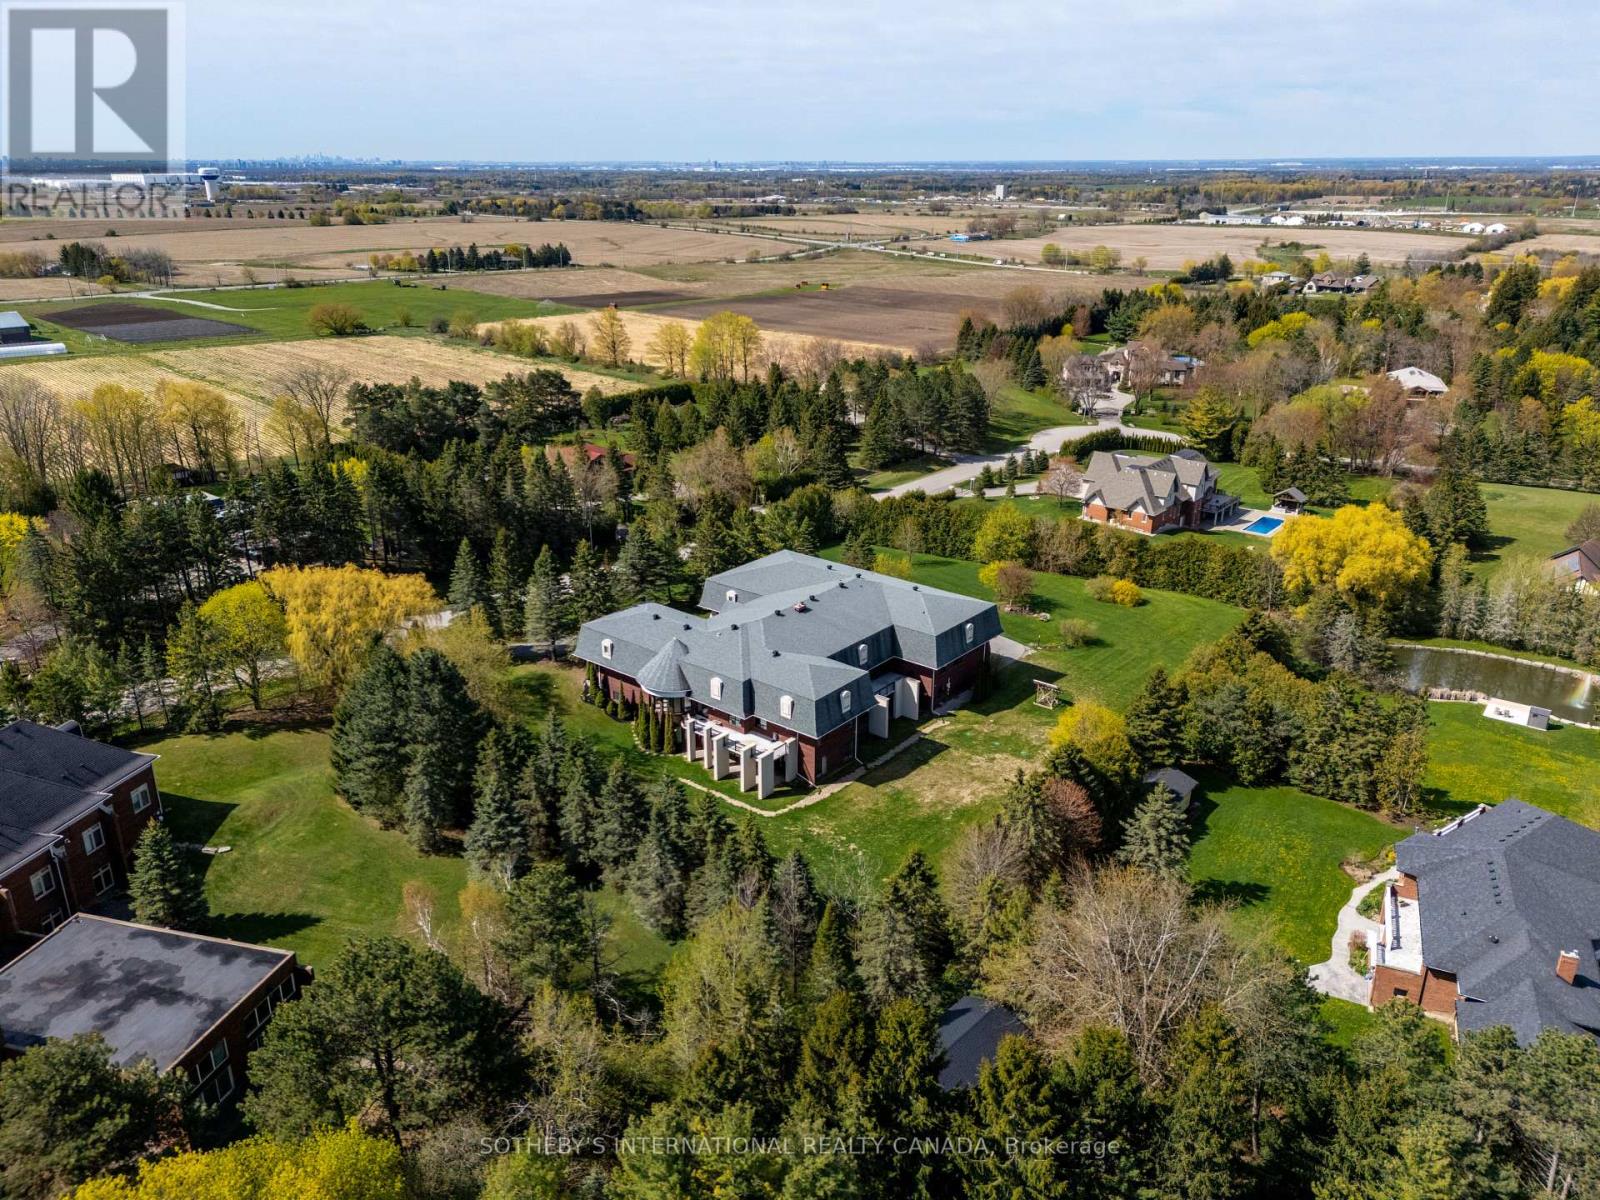
48 Scott Crescent
King, Ontario
Nestled in the heart of prestigious King City, this sprawling, custom-built bungalow sits on a rare, ultra-private 2+acre lot, offering the perfect blend of natural beauty, immense space, and multi-generational functionality. Whether you are raising a growing family or looking for a residence that comfortably accommodates extended family, this property is designed to check every single box. On over 2 acres of mature trees and grounds, enjoy seclusion and peace of mind all while being minutes away from town amenities such as restaurants, golf courses, equestrian facilities or the GO Station. True bungalow living with a massive, open-concept layout that offers effortless accessibility and flow. Rain or shine, summer or winter, enjoy your own private, indoor pool pavilion. It's the perfect centre piece for year-round family fun, fitness and entertaining. Featuring multiple oversized bedrooms and bathrooms, the home is intelligently zoned to provide both grand communal spaces and private, quiet retreats. Multi-generational potential with its expansive footprint and separate wings/entry points, this home can easily adapt to house grandparents, adult children, or a live-in nanny with absolute comfort and privacy. The property features a newer septic system and updated well. A double driveway offers parking for a small fleet of vehicles, perfect for large family gatherings or car enthusiasts looking for a four car garage. Situated in highly sought-after King City, you are just a short drive from top-tier independent and public schools. Floor plans attached indicate 18,366 sq ft of finished and unfinished space. Indoor pool is included in measurements. (id:50787)
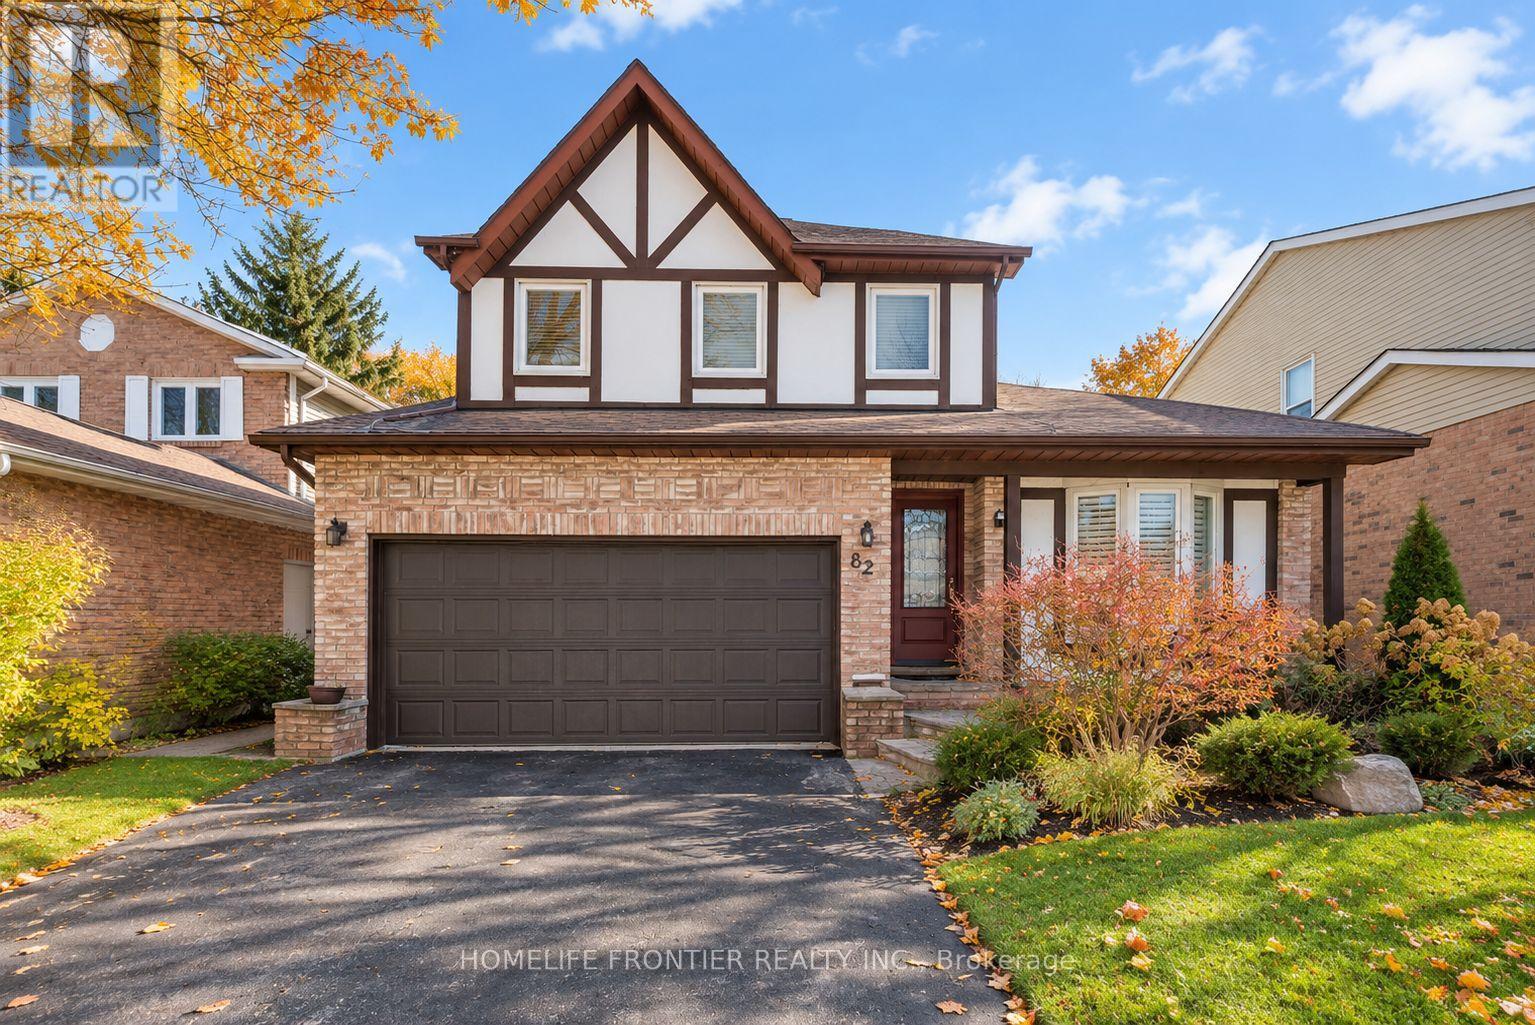
82 Charnwood Place
Markham, Ontario
Spacious And Move-In Ready Whole House For Lease In A Fantastic Family-Friendly Neighbourhood! Offering 4+1 Bedrooms, 4 Bathrooms And A Finished Basement, This Well-Maintained Home Provides Plenty Of Space For Comfortable Family Living. Freshly Painted With Many Recent Updates, Featuring A Granite Kitchen Countertop, Family Room With Fireplace And Walk-Out To A Large Wooden Deck And Private Fenced Backyard. Two Beautiful Bay Windows Bring In Plenty Of Natural Light. The Primary Bedroom Features A Renovated 4-Piece Ensuite And Walk-In Closet. Landscaped Front And Backyard, Double Private Drive And Generous Living Space Throughout. Ideally Located Close To Parks, Shopping, Transit And Excellent Schools Including Willowbrook P.S., Thornlea S.S. And St. Robert Catholic High School. A Wonderful Opportunity To Lease A Full Family Home In A Highly Desirable Area! Please Note Some Photos Have Been Virtually Staged. (id:50787)
54 Leary Crescent
Richmond Hill, Ontario
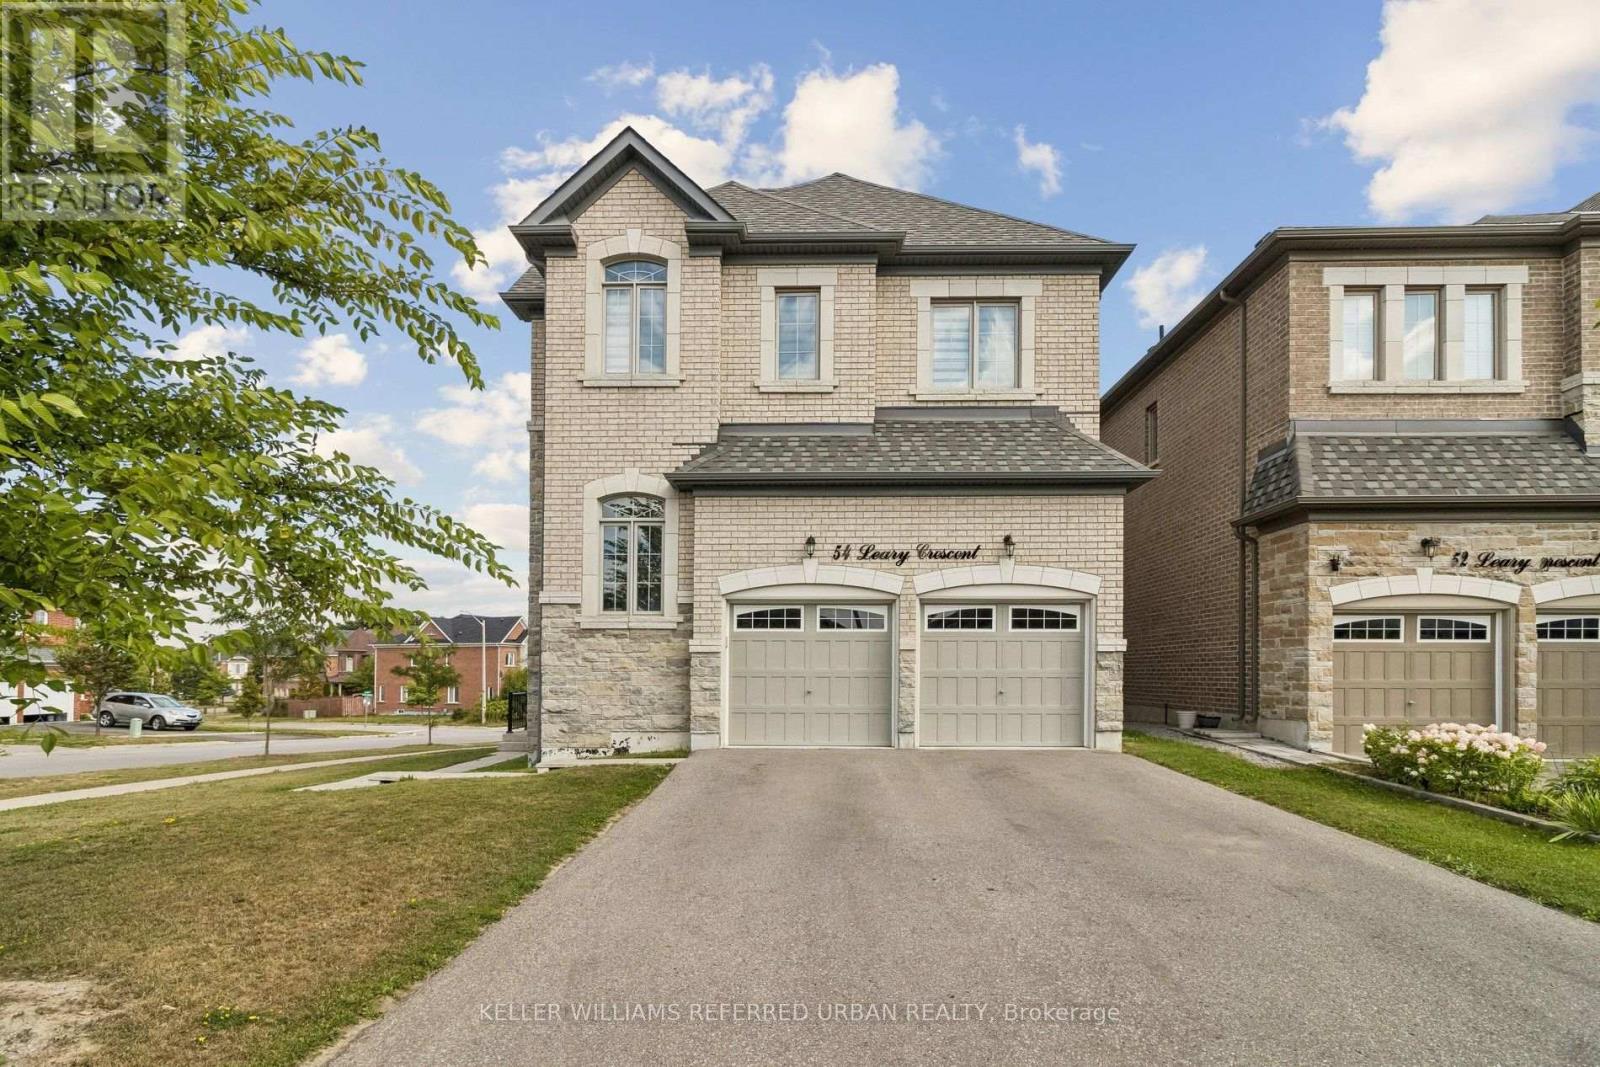
Welcome to this exceptional corner home offering approximately 2,625 sq. ft. of light-filled living space, thoughtfully designed for modern family living. Featuring 4 spacious bedrooms, 2 private ensuites, a semi-ensuite, a generous family room with cozy fireplace, separate dining room, and main-floor den, this home provides exceptional flexibility for families, guests and those working from home. Impressive 10-foot ceilings on the main floor and 9-foot ceilings upstairs create an airy, open and sophisticated ambiance throughout. The lower level features high ceilings and enhanced insulation from ceiling to floor, offering excellent potential for additional living, recreation, home gym or family space. A striking stone-front exterior, full-size garage and desirable corner position enhance both curb appeal and everyday functionality. Multiple exposures fill the home with abundant natural light throughout the day, creating a bright and welcoming atmosphere. A rare opportunity to own a spacious and sophisticated home where luxury, comfort and functionality come together. From the impressive ceiling heights and exceptional natural light to the main-floor den, dual ensuites and generous living spaces, this residence offers an elegant yet exceptionally practical lifestyle. (id:50787)

41 Bloomfield Trail
Richmond Hill, Ontario
***SELLER INCENTIVE: $10,000 CREDIT AT CLOSING, VALID IF CLOSED WITHIN 90 DAYS. PLUS EXISTING FURNITURE IS INCLUDED, EXCLUDING THE PRIMARY BEDROOM FURNITURE, DINING ROOM TABLE & PATIO SET***Where Nature, Space & Opportunity Meet*** Welcome to 41 Bloomfield Trail, a rare offering in the prestigious Beaufort Hills enclave of Oak Ridges. Set on an approximately 1/2 - acre lot backing onto Briar Nine Park and Nature Reserve, this exceptional property offers remarkable privacy, mature trees, and endless potential to renovate or expand into your dream home. Lovingly maintained by its original owner, the approximately 2,780 sq. ft. residence, plus 1,495 sq. ft. below grade, features 4 bedrooms, 4 bathrooms, and a spacious, thoughtfully designed layout. Elegant formal living and dining rooms create inviting spaces for entertaining, while the family room with a wood-burning fireplace offers warmth and comfort. The well-designed kitchen features a convenient serving window to the dining room, and the main-floor office with a skylight provides an ideal work-from-home space. The generous primary suite includes a walk-in closet and a 5-piece ensuite. A finished basement with a recreation area, an additional bedroom, a full bathroom, ceramic flooring, and pot lights provides additional living space for family and guests. The expansive, tree-lined grounds provide the perfect canvas for your dream backyard, with ample space for a pool, beautifully landscaped gardens, and exceptional outdoor living. Professionally prepared Dreamscape concept renderings are available to help visualize the home's renovation and expansion possibilities. Ideally located within walking distance of Cardinal Carter Catholic High School (IB Program) and just minutes from Lake Wilcox, Bond Lake, parks, golf courses, Highways 404 and 400, GO Transit, and York Region Transit. ***A remarkable property. An exceptional setting. Endless possibilities*** (id:50787)
112a Snidercroft Road
Vaughan, Ontario
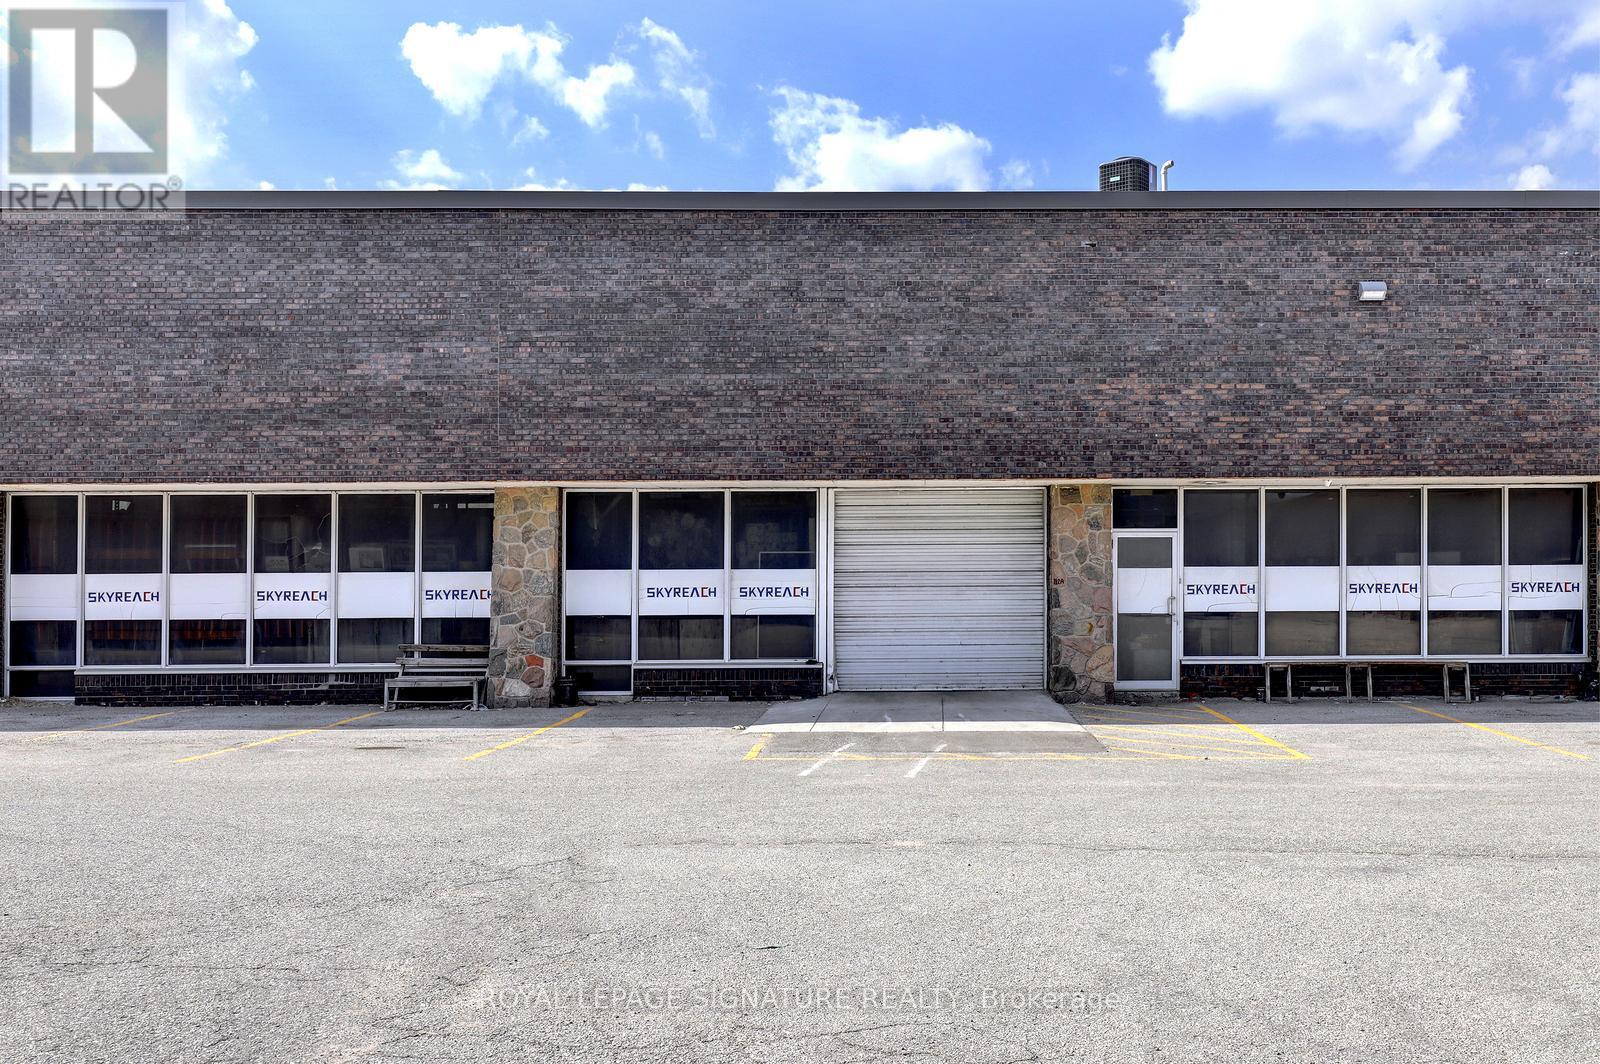
Rare short-term warehouse Highway 407 Exposure, Fenced rear yard, lots of parking. Great shipping receiving. Utilities to be prorated, or install check meter on hydro. LED lighting, low TMI .fleable term (id:50787)
C - 310 Painted Post Drive
Toronto, Ontario
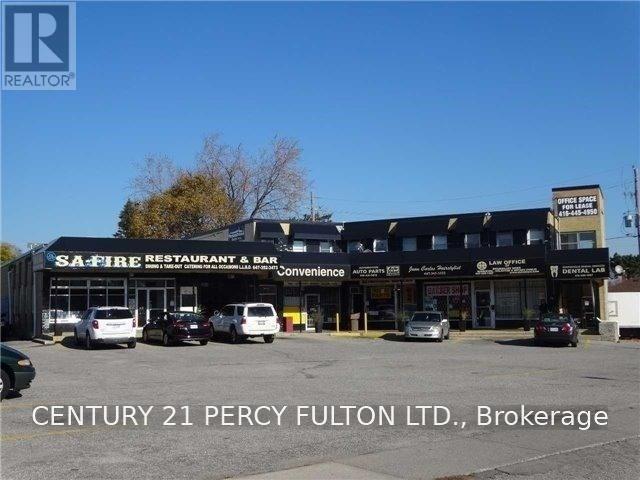
Located At A Signalized Intersection At The Corner Of Painted Post Dr. And Markham Rd. Easily Accessible To Hwy 401. Surrounded By Residential Neighbourhood That Will/Is Experiencing Further Growth. 2nd Level Office Space, Ideal For Small Office Use Such As Lawyer Or Accountant. Unit contains two separate offices, One server room or storage room. Large open reception area or cubical spacces. Gross Rent Includes Base rent $ 900 and Additional Rent (T.M.I) $565 Per Month.( Includes Heat, Water, Garbage, Maintenance, Repairs, Building Insurance Rate, Realty Taxes, Administration Etc.) (id:50787)
1897 Passionfruit Grove
Pickering, Ontario
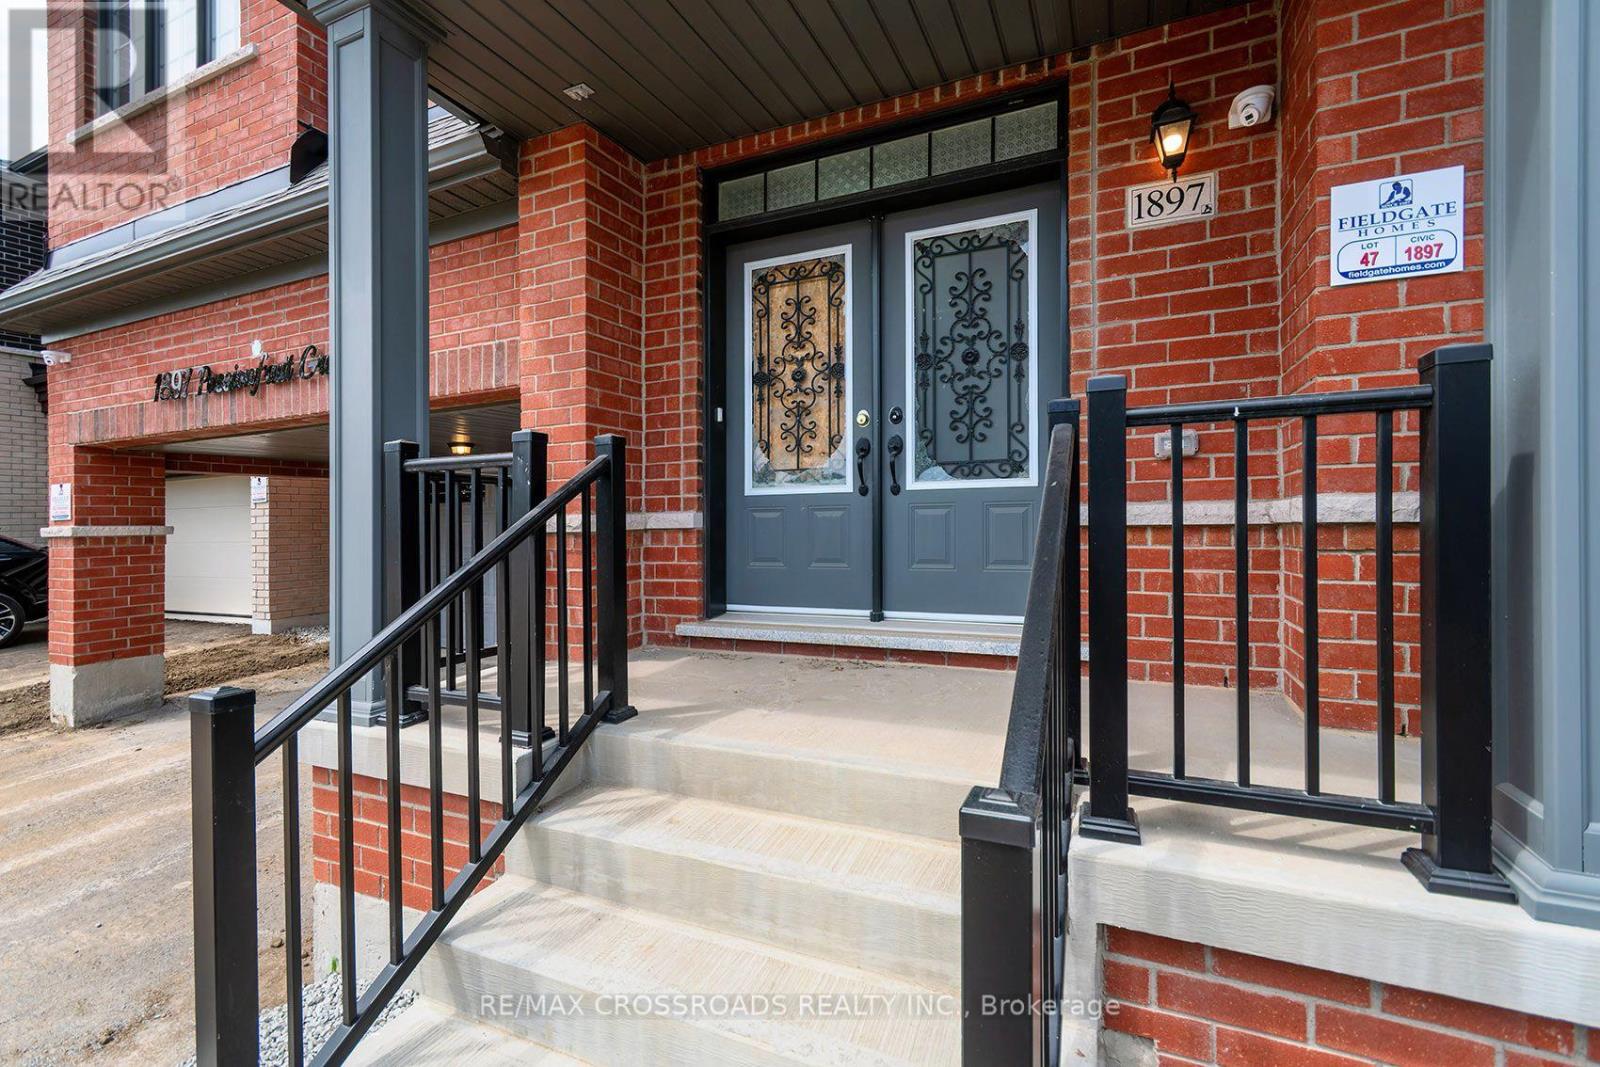
Welcome to 1897 Passionfruit Grove, an exceptional family-sized home offering the space, flexibility and functionality today's growing and multi-generational families are looking for. Located in Pickering's rapidly growing Seaton community, this impressive 2-storey residence features 7+1 bedrooms, 5 bathrooms, a finished basement with separate entrance and parking for up to 4 vehicles. With room for everyone, the versatile layout provides endless possibilities for large families, extended family, grandparents, adult children, guests, home offices, a gym or private work-from-home spaces. Enjoy the benefits of living in a newer master-planned community surrounded by parks, trails and green space, including nearby Seaton Hiking Trail and the natural beauty of West Duffins Creek. Convenient access to Hwy 407, Hwy 7, Brock Road and Hwy 401 makes commuting throughout Durham Region and the GTA easy, while shopping, schools, recreation and everyday amenities are all within reach. A rare opportunity to own a home that can truly grow and adapt with your family-one home with room for every generation. SEE ADDITIONAL REMARKS TO DATA FORM (id:50787)
729 Dolph Street N Unit# 1
Cambridge, Ontario
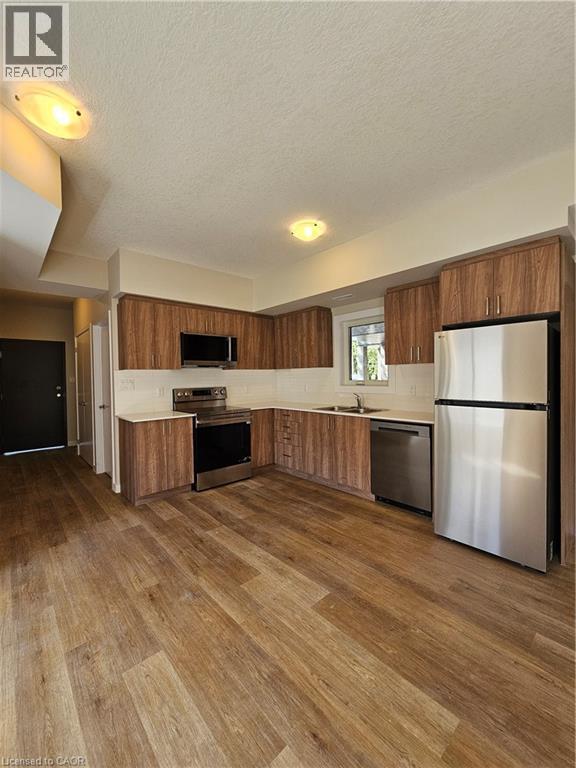
Welcome to Unit 1 at 729 Dolph St N, Cambridge! Be the first to call this brand-new, carpet-free 2-bedroom, 1.5-bath apartment home, located in a newly built triplex and available for September 1, 2026 occupancy. This bright and modern unit features a welcoming entry with a convenient powder room, a spacious living and dining area, and a beautiful kitchen equipped with a refrigerator, stove, dishwasher, and microwave. Large windows throughout the unit provide abundant natural light, creating a warm and inviting atmosphere. Enjoy the convenience of an all-in-one washer-and-dryer combo unit and one dedicated parking space. Ideally located close to public transit, parks, schools, shopping, restaurants, and everyday amenities, with easy access to Hwy 401. A fantastic opportunity to enjoy modern living in a desirable Cambridge community! (id:50787)
17 Chadwick Drive
Ajax, Ontario
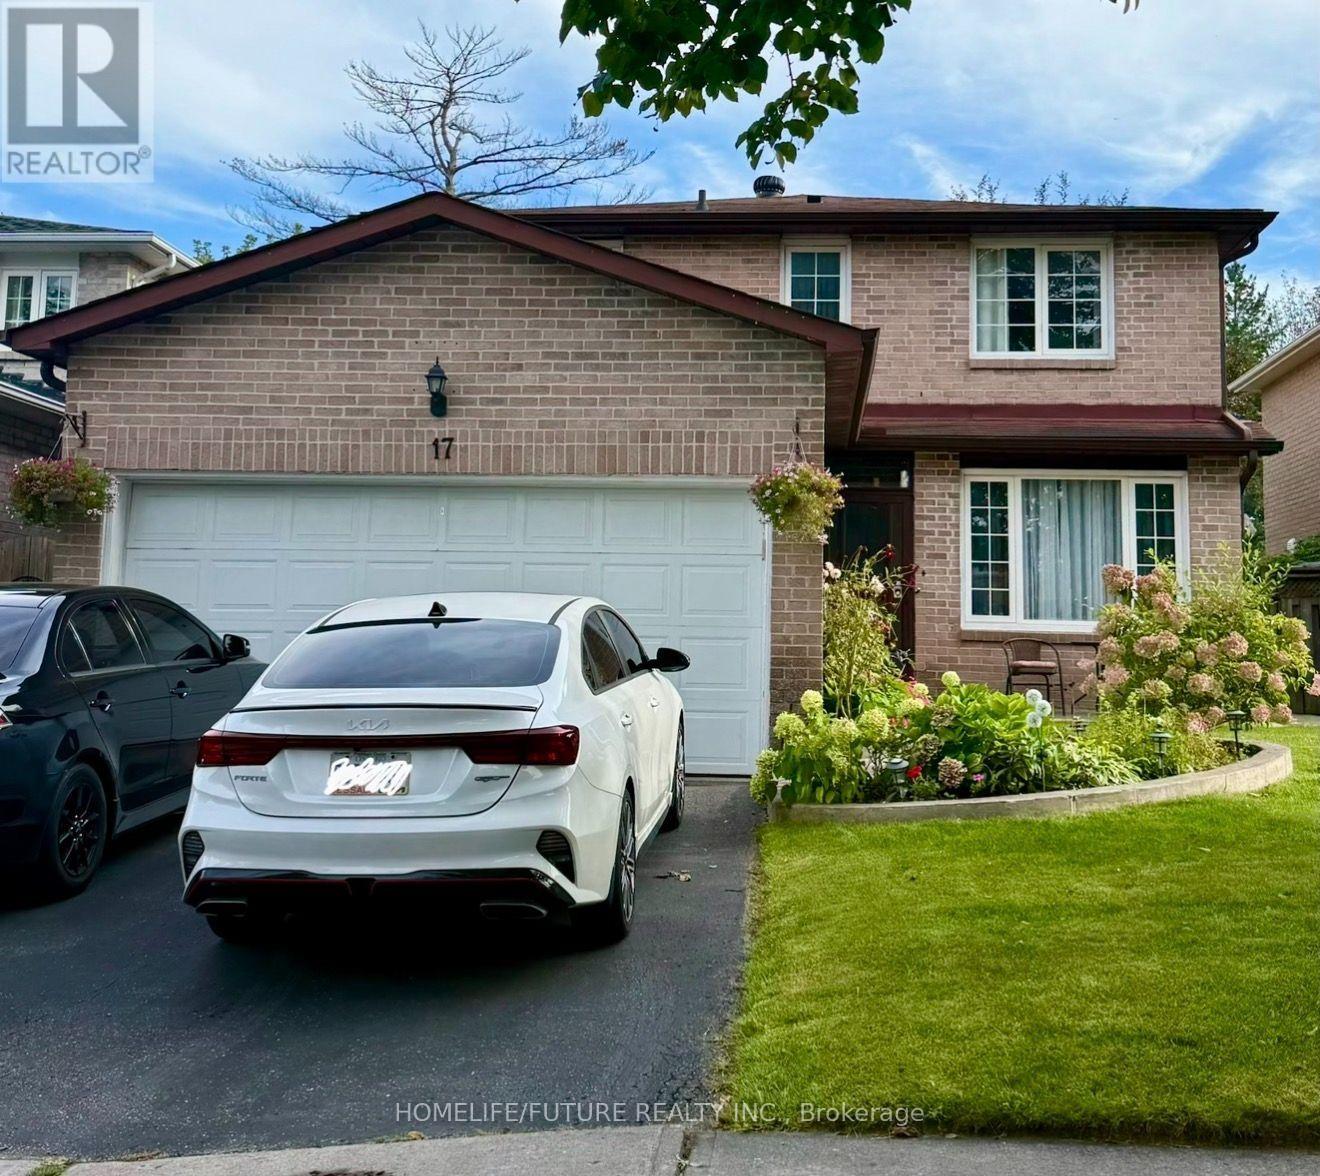
Seller is very very Motivated and ready to review any reasonable offer. This is 4 Bedrooms House, double garage. Mature Neighbourhood In The Heart Of Ajax. Minutes From Hwy 401, Schools, Parks, Go Station and Many Other Amenities. Wide Foyer, Family Room With Fireplace, Large Size Living Room/Dinning Room Currently Used As Bedroom For Elderly Parents. Spacious Bedrooms, Walk Out To Beautiful Backyard From Kitchen, Open Concept Finished Basement. (id:50787)
12 Cachia Lane
Ajax, Ontario
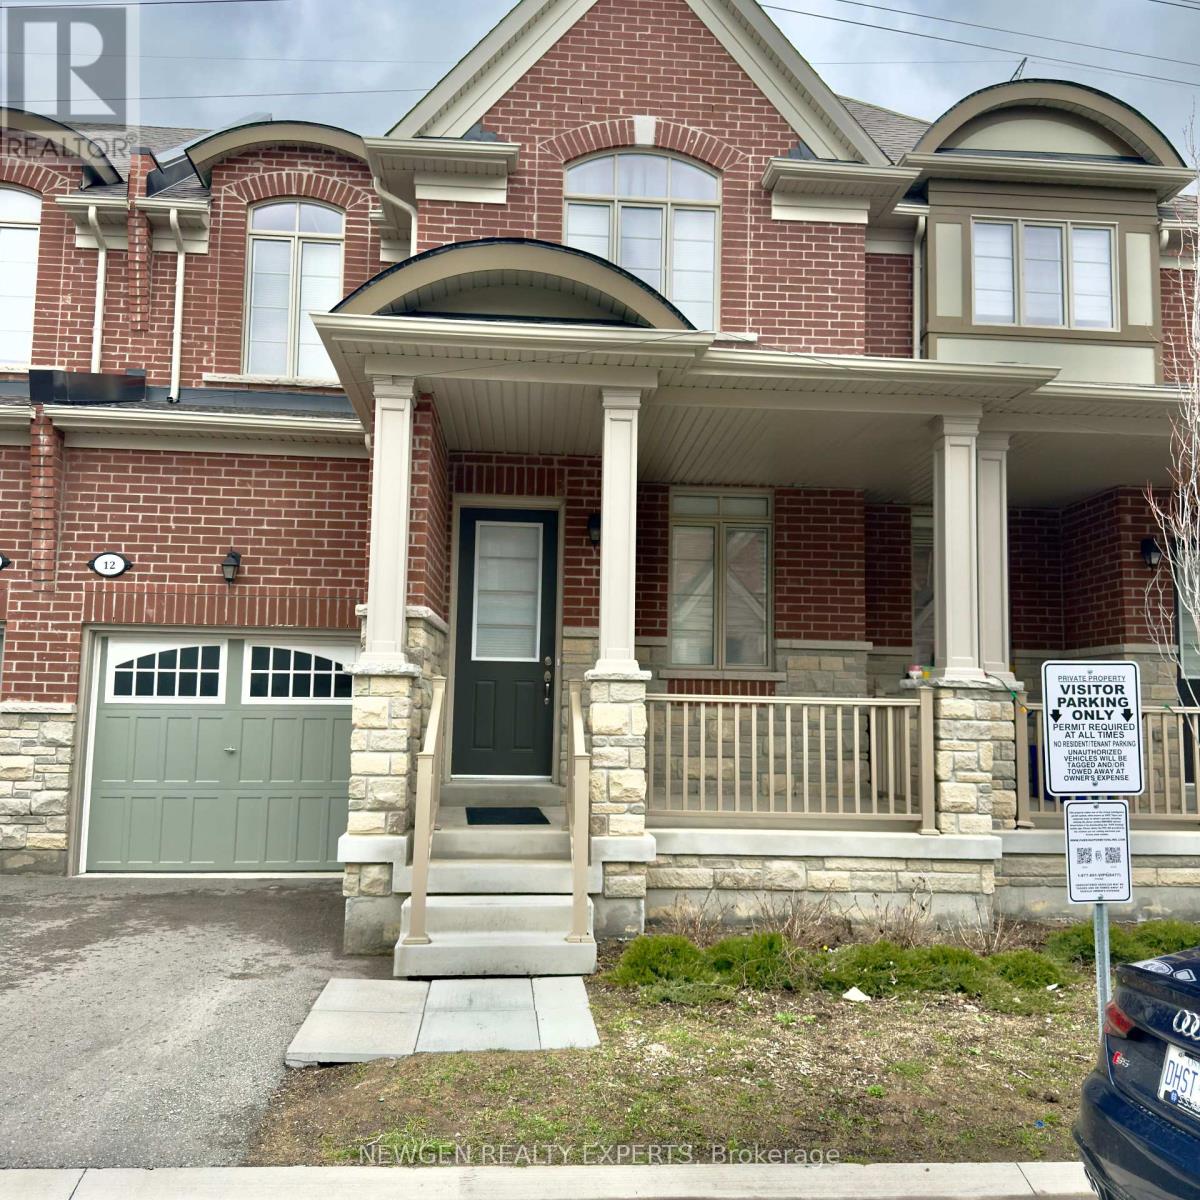
Close to all Amenities Great Location 2 Storey Brick & Stone Freehold Home. $$$$ Upgrades 2 FLR Laundry, 9' Smooth Ceiling On Main And Second Floor; Upgraded Kitchen With Granite Counters, Huge Master Bedroom With Big Windows Upgraded Hardwood Main Floor (Excl. Tiled Area). Approx. 1700 Sq Feet. Close To 401, 407.Minute To Go Station, Major Highways, Schools & Many More Convenient Amenities, Gas Fire Place, Second Floor Laundry. (id:50787)
#710 - 92 Church Street S
Ajax, Ontario
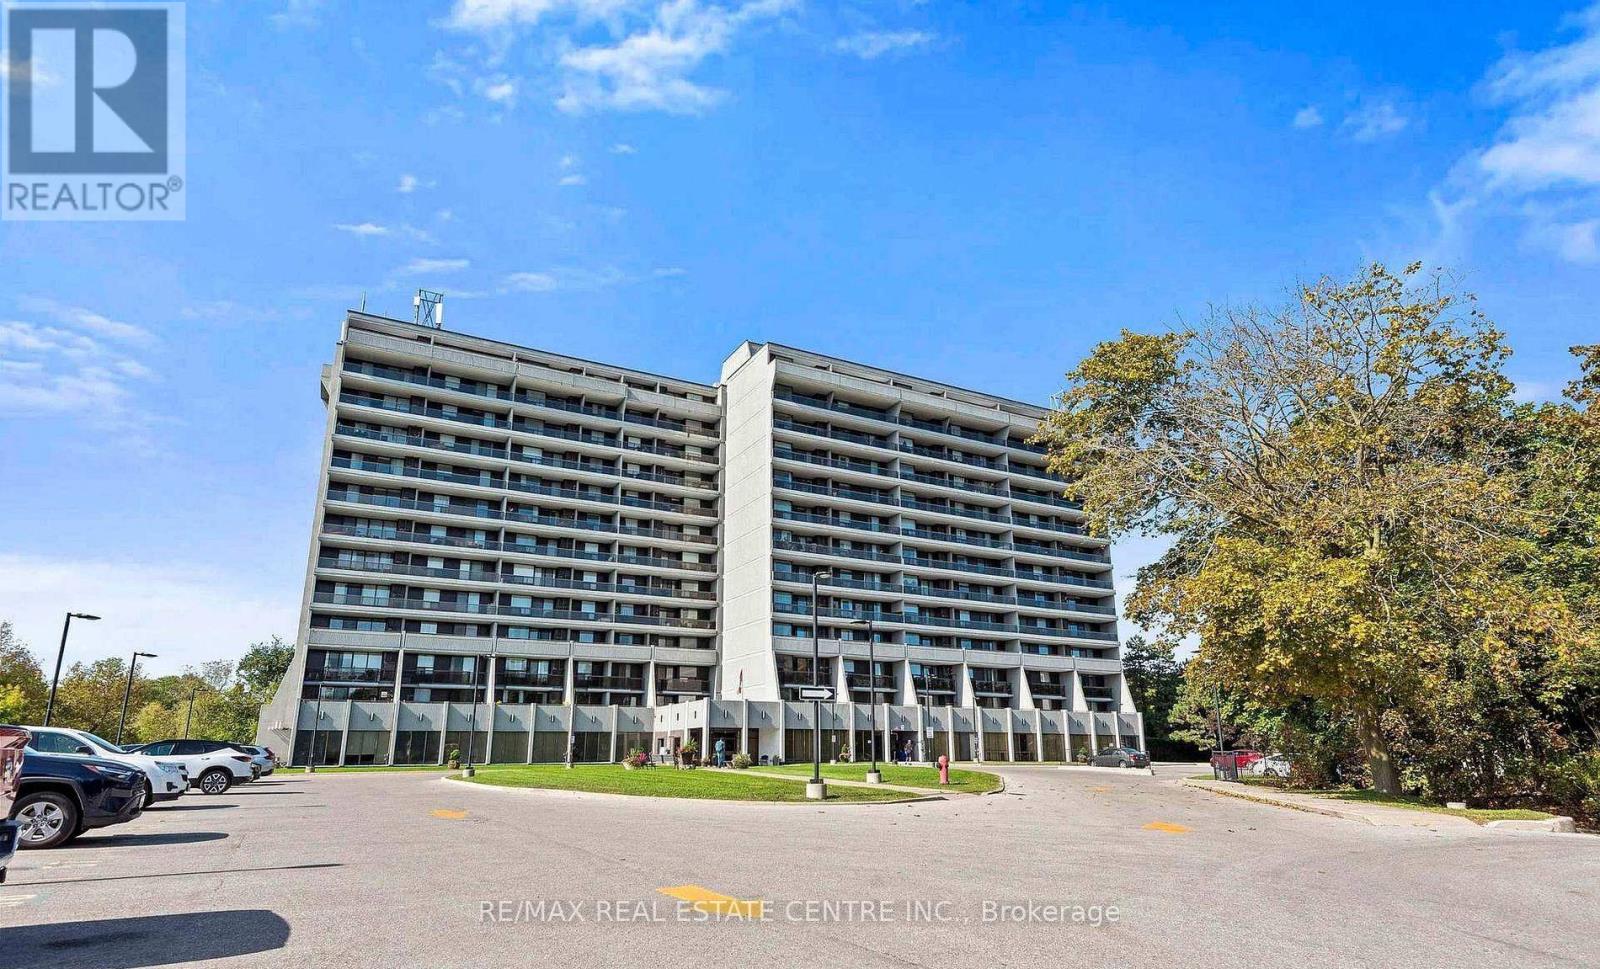
Stunning and beautiful sunsets from the impressive 31' x 6' balcony! This bright 811 sq. ft. 1-bedroom, 1-bath unit offers a spacious open-concept layout, perfect for first-time buyers, downsizers, or investors. Conveniently located near Pickering Village, shops, restaurants, golf, shopping, casino, GO Transit and major highways including 401, 407 & 412. Enjoy excellent building amenities including an indoor pool, sauna, fitness centre, party/meeting rooms, 24-hour security and visitor parking. A fantastic opportunity in a desirable community! (id:50787)
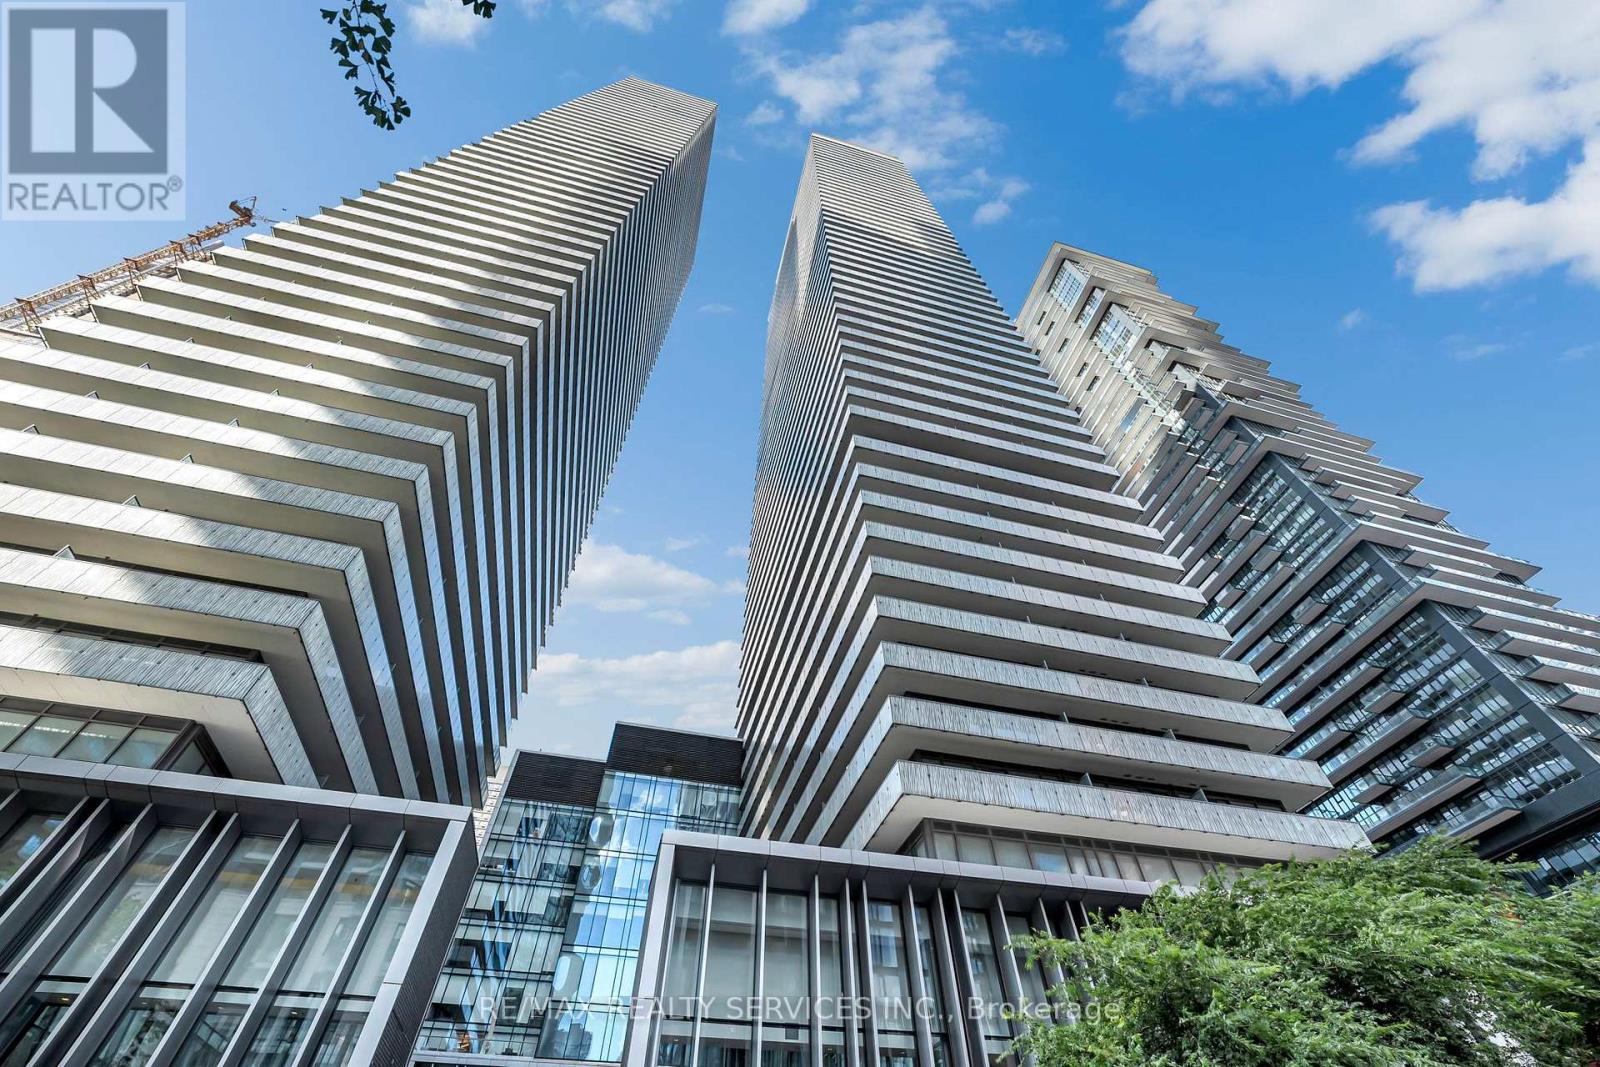
711 - 50 Charles Street E
Toronto, Ontario
Like-new 1 bedroom plus den at CASA III in the heart of Yorkville, with parking and locker included. The den works as a home office or second bedroom. Open balcony with a clear east view, in-suite laundry and central air. Hermes-furnished lobby, 24-hour concierge, gym, outdoor infinity pool, hot tub, sauna, media room, party room and business centre. Steps to Bloor-Yonge station (Lines 1 and 2), Yorkville shopping and U of T. Vacant with immediate possession available. (id:50787)
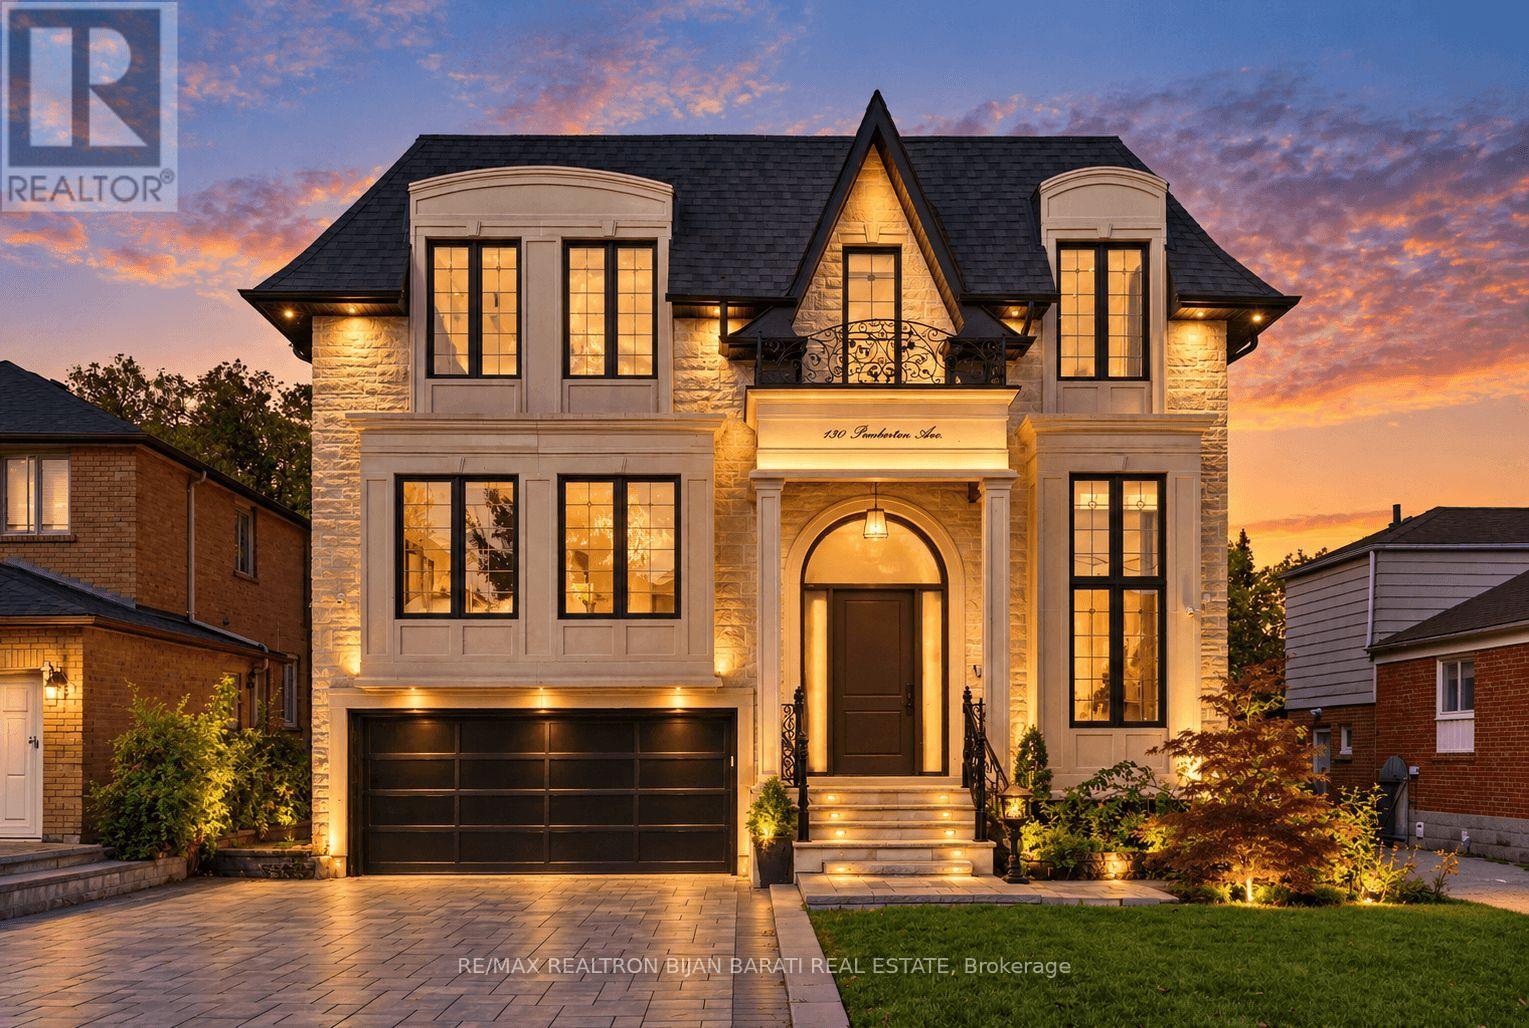
130 Pemberton Avenue
Toronto, Ontario
Welcome to This Stunning Custom Home, Built in 2022! Contemporary & Beautifully Designed with 6,500 Sq. Ft. of Luxurious Living Space(4,339 S.F(Main&2nd Fr)+ 2187 S.f(Bsmnt)) on a 50' x 148' Prime Deep Lot. It Features 5+4 Bedrooms, 10 Washrooms, 2 Kitchens, and 2 Laundry Rooms, and a Convenient E.L.E.V.A.T.O.R with 3 Stops! This Exceptional Property Offers an Ideal Combination of Luxury Family Living & Outstanding Income Potential.The Thoughtfully Designed Layout Provides Generous Living and Entertaining Spaces, Premium Finishes & Exceptional Functionality Throughout. Pre-Cast & Limestone Facade with Bricks in Sides & Back! A Functional Open Concept Layout! High Ceilings >> 1st Flr: 10', 2nd Flr: 9.5', Basement: 11', Library&Foyer: 14.5'! Abundant Natural Sun Lighting through Lots of Large & Above Grade Windows, Central Skylights, and Bay Windows! Wide Engineered Hardwood Flr&Porcelain Slab Flooring, Led Lighting (Potlights / Light Fixtures/ Chandeliers), Wall Panelling, Coffered/Vaulted/Dropped Ceiling with Designer Moulding! Huge Spacious Kitchen, Dining Room, Living Rm, and Family Rm with Gas Fireplace & Stylish Wall Unit, Walk-Out to Large Deck&Private Fenced Pool Sized Backyard. Chef Inspired Kitchen with Beautiful Cabinetry, Quartz Countertop& Backsplash, State-Of-The-Art Appliances. Open Riser Main Staircase with Glass Railing, Wall Paneling, and Skylight above! Breathtaking Sun-Field Master Bedroom with A Two-Way Electric Fireplace, 7-Pc Spa-Like Ensuite &W/I Closet! Large Sized Other 4 Bedrooms with Own Ensuite for Privacy&Comfort! 2nd Flr Laundry! Finished Lower Level with Multi Entrance, 4 Guest Suites Include Own Ensuite and Closets, A Full Kitchen, a Laundry& All Above Grade Windows! Interlock for Driveway, West Side, and Patio in the Back! Steps Away From Yonge & Finch Subway (Direct to Downtown), The Finch GO/VIVA Bus Terminal, Top-Ranked School (Earl Haig S.School), Shopping, Restaurants& Parks. Minutes To Hwy 401, 404 & DVP. No Side Walk in Front! (id:50787)
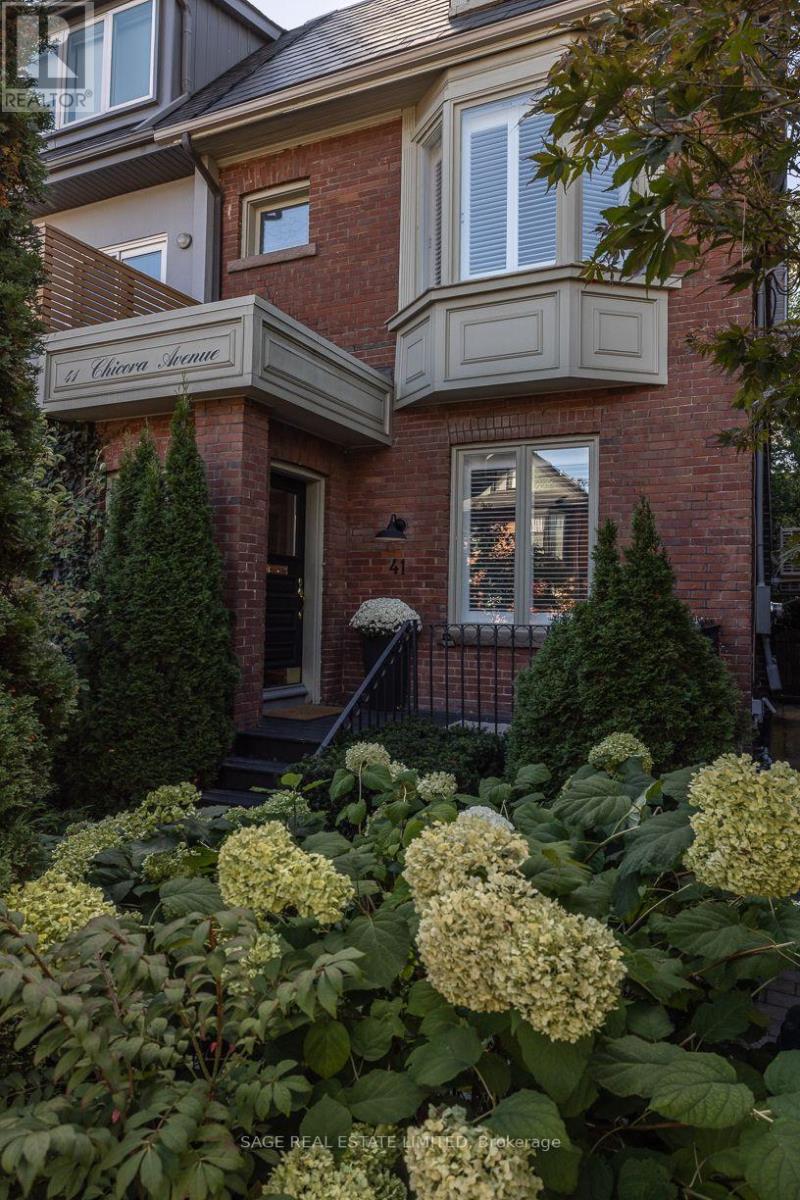
41 Chicora Avenue
Toronto, Ontario
Tucked right where Yorkville meets the Annex, this gorgeously renovated Victorian semi is on a quiet, low-traffic street, just a short stroll from all the best of Yorkville. It's got three storeys of that perfect mix of old-house charm and modern-day comfort. You'll notice the soaring ceilings and original details right away, and there's heated flooring throughout the whole lower level and the primary ensuite, so no cold feet in the winter. The kitchen's a real hangout spot, with a gas range and oven, a big centre island, and a wine fridge, and it opens right out onto a landscaped garden terrace with a little fountain. Front and back yards are both nicely landscaped, and there's a gas line already hooked up for the barbecue, so summer entertaining is easy. Upstairs you've got four good-sized bedrooms, a beautiful Victorian-style primary ensuite, and honestly a jaw-dropping third-floor bathroom with a six-piece spa setup, steam shower, and even a Japanese toilet. The wallpaper throughout is imported from Rebel Walls, so it's got that extra designer touch. Walk in the front door and you're greeted by a gorgeous original stained-glass window, and the main floor has a cozy wood-burning fireplace for those nights in. There's also a nice big laundry room on the second floor, which always makes life easier. And the location is unbeatable. You're minutes from Whole Foods, Equinox, the ROM, U of T, and all the shopping and restaurants on Bloor's Mink Mile. Plus you're close to the Financial District, the hospitals, and some of the city's best schools, like Mabin, UCC, The York School, and De La Salle. TTC's just a couple minutes away too. (id:50787)
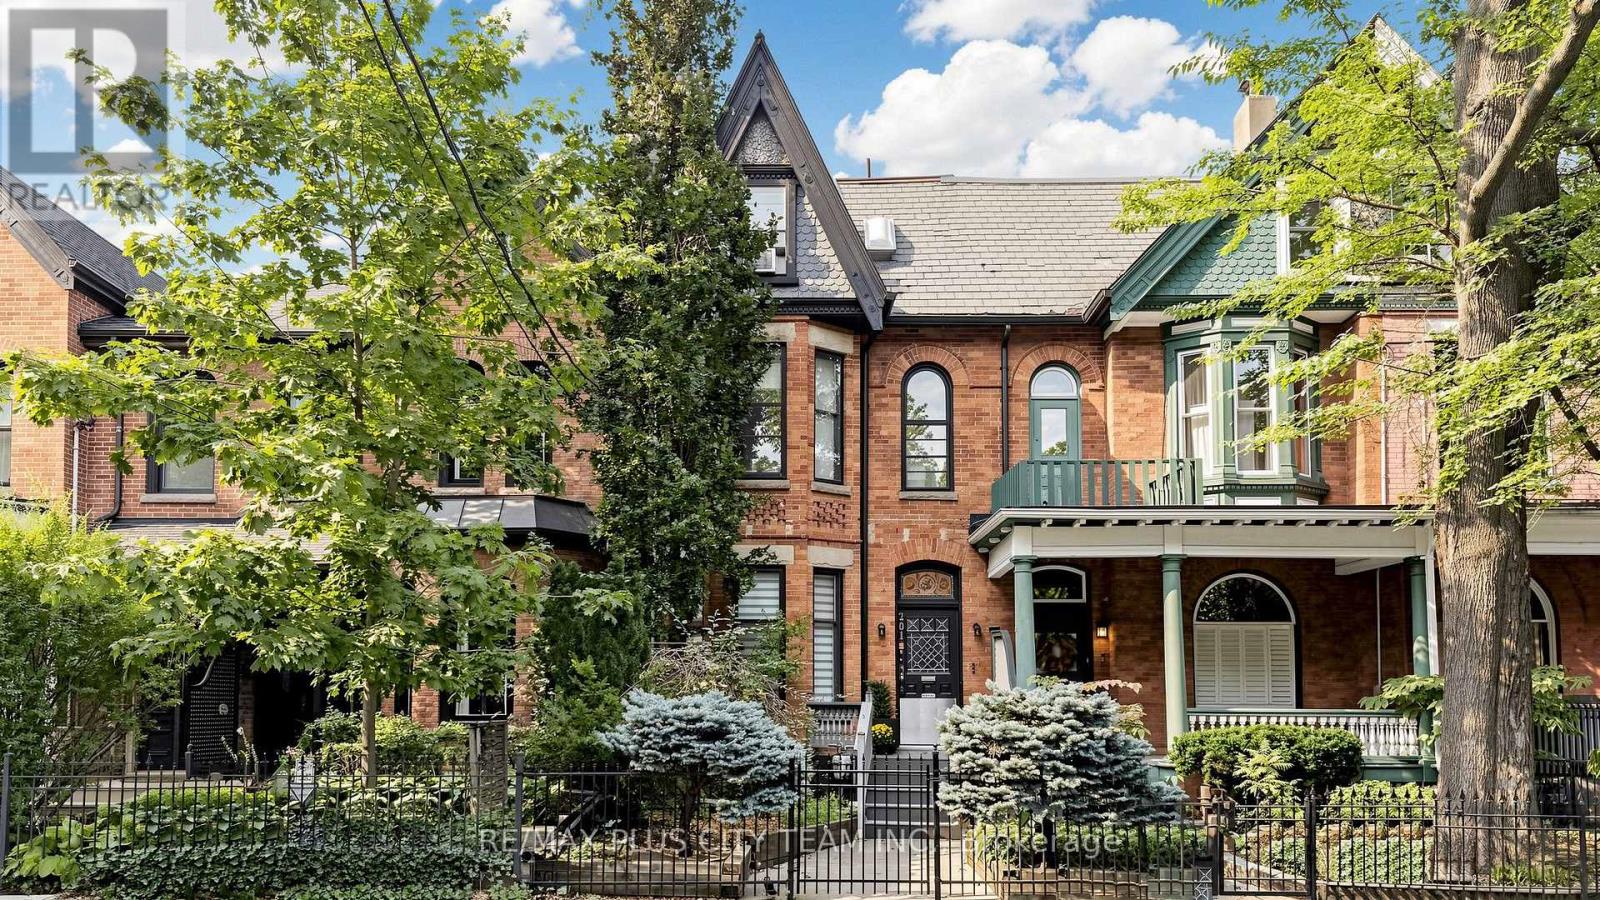
201 Seaton Street
Toronto, Ontario
A rare opportunity to own a distinctive multi-unit historic home in the heart of Cabbagetown South. Offering three self-contained residential units and approximately 3,038 sq. ft. of total living space across four levels, this unique property presents an excellent opportunity for an end user, investor or multigenerational living!**The spacious main residence is filled with original charm and character, featuring beautiful wood trim and doors, exposed brick, expansive principal rooms, and newly installed engineered hardwood flooring throughout the main level. The generous eat-in kitchen features a breakfast bar, gas stove and walkout to a private backyard with convenient rear parking. An ideal opportunity for an owner-occupier to enjoy the character and space of the main residence while benefiting from rental income from the two upper suites.**Upstairs are two charming one-bedroom suites, both currently tenanted and each offering its own unique character. The second-level suite is a spacious 1+1 with over 800 sq. ft. of living space, featuring high ceilings, exposed brick, and plenty of character throughout.The top-floor suite is truly one of a kind and must be seen to be appreciated. Offering approximately 568 sq. ft., this distinctive space is filled with character, featuring soaring ceilings, skylights, exposed brick, beautiful original trim work, and its own private terrace.***Set within the Cabbagetown Southwest Heritage Conservation District, the property is surrounded by the neighbourhood's signature architecture, mature tree-lined streets, parks, restaurants, and strong sense of community. Enjoy exceptional downtown convenience, just an 8-minute walk to Yonge Street, Dundas subway station, and Allan Gardens Dog Park, with easy access to TMU, Eaton Centre, restaurants, cafés, shopping, and the Financial District. For commuters, the DVP is just a short 4 minute drive away, providing convenient access in and out of the city. (id:50787)
238-240 Berkeley Street
Toronto, Ontario
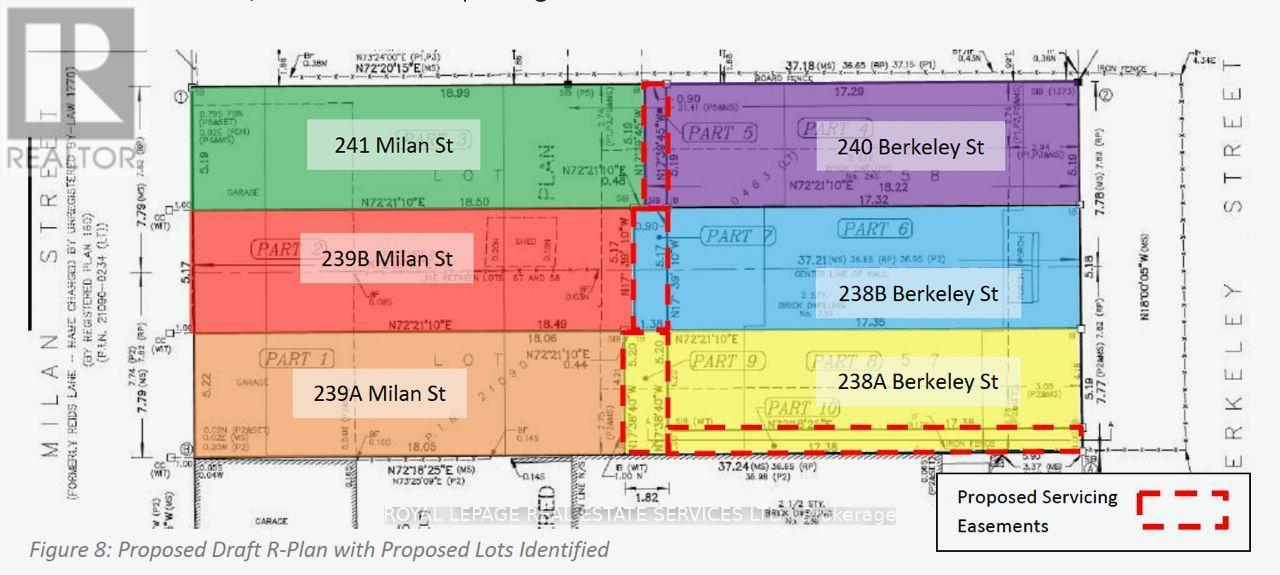
PRIZE INFILL SITE - APPROVED RESIDENTIAL DEVELOPMENT LAND - SIX LOT PARCEL FOR SALE:A low risk "prize site" with clear entitlements and execution certainty. Located in the dynamic Moss Park neighbourhood of downtown Toronto. The Subject Site is currently vacant and located between Dundas St. to the north and Shuter St. to the south.THE APPROVAL: Allows the severance and reconfiguration of the two existing through lots into six individual lots, (3-lots fronting Berkeley, 3-lots fronting Milan) each improved with a 4-storey townhouse with integral garage and private driveway. Planning work completed by WND Associates and Craig Race Architecture.SITE METRICS: Two contiguous, generally rectangular through-lots spanning from Berkeley Street to Milan Street, with a combined total lot area of 6,244 SF approx. for the 6-lot parcel. APPROVED BUILT FORM: Construction of six (6) modern, 4-storey townhouse units featuring integral garages and private driveways.-3 Units fronting Berkeley Street (238A - 238B - 240 Berkeley)-3 Units fronting Milan Street (239A - 239B - 241 Milan)-Individual Lot Areas: Range from 1,017 to 1,072 sq ft-Unit Sizes: Range from 1,895 to 2,007 sq ft GFA approx.-Lot Frontage: 17 ft approxZONING COMPLIANCE: Compliant with maximum height provisions 41 ft./4 storeys with structured minor variances in place for parameters such as density, setbacks, and lot dimensions to mirror successful, recent neighbourhood precedents. EXEMPT FROM SITE PLAN CONTROL & PLAN OF SUBDIVISION: Thanks to provincial legislative thresholds exempting residential projects with 10 or fewer units, the development bypasses traditional, time-consuming Site Plan Control, drastically shortening the timeline to building permit issuance. (id:50787)
18 Stonegate Drive
Ancaster, Ontario
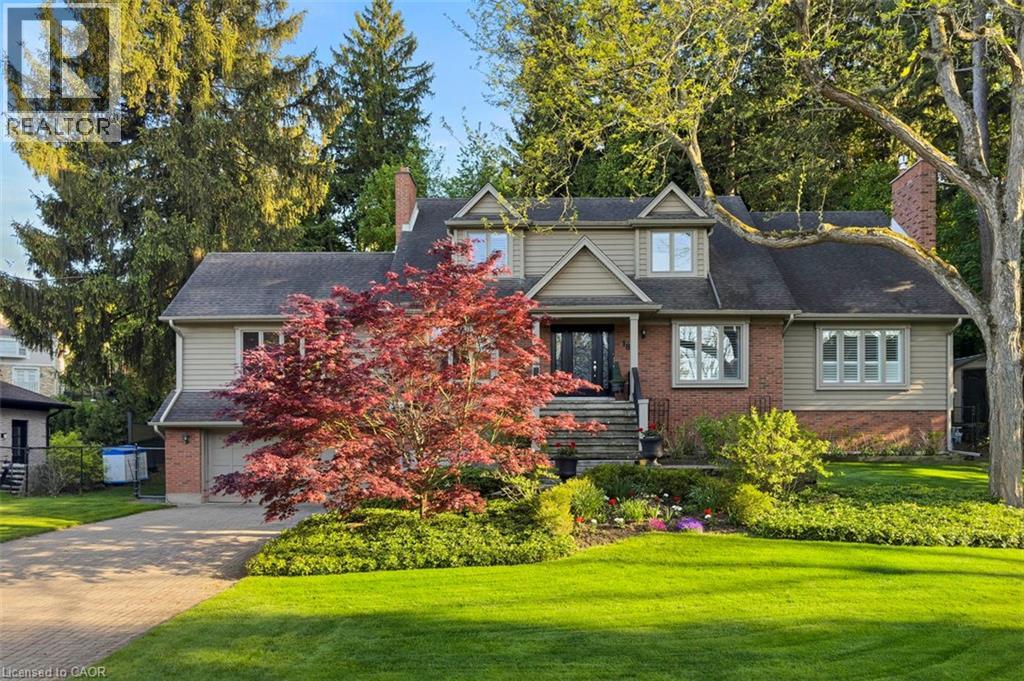
An idyllic setting! Travel to the end of this rarely visited cul-de-sac to find #18 Stonegate Drive peacefully perched amongst mature trees. Avid outdoor enthusiasts will enjoy the path on Stonegate Drive connecting to Ancaster Heights park and cycling/hiking trails. This stately property with expansive 142FT X 142FT lot comes to life in summer amongst mature gardens, heated salt water pool with waterfall, privacy from neighbours and numerous outdoor zones to enjoy. With almost 4,000 sq. ft. on the main and upper levels plus a finished basement, transform this floor plan to your personal needs. Big enough to share, finding a main level plan this spacious is rare. Multiple bonus spaces offer much flexibility and potential for large families and business-from-home with lower level garage entry, separate side entrance and two offices. Grand principle rooms sprawl into two main-level wings, including a generous office that can be easily transformed into a main-level bedroom. Hardwood flooring, two fireplaces, cathedral ceilings, oak accents and classic wainscotting elevate the main level spaces. Embrace views from the cheery sunroom and eat-in kitchen during meal prep and coffee hour, with the great outdoors as your backdrop! The upper level with 3 spacious bedrooms includes primary suite with walk-in closet and bonus dressing room, flexible for potential 4th bedroom transformation. Don't miss the spa-like ensuite with soaker tub and glass shower. There's more! The lower level offers another bedroom, full bathroom, wet bar, fitness room and games room. While amenities, restaurants and Hwy access are within' mere minutes, this Ancaster paradise feels like you're a world away from the hustle and bustle! Come explore the road less travelled to a hidden gem of a location that exudes serenity, peace & calm. Imagine waking up every morning to your very own cottage-in-the-city, surrounded by the sights and sounds of nature! RSA. (id:50787)
3901 - 70 Temperance Street
Toronto, Ontario
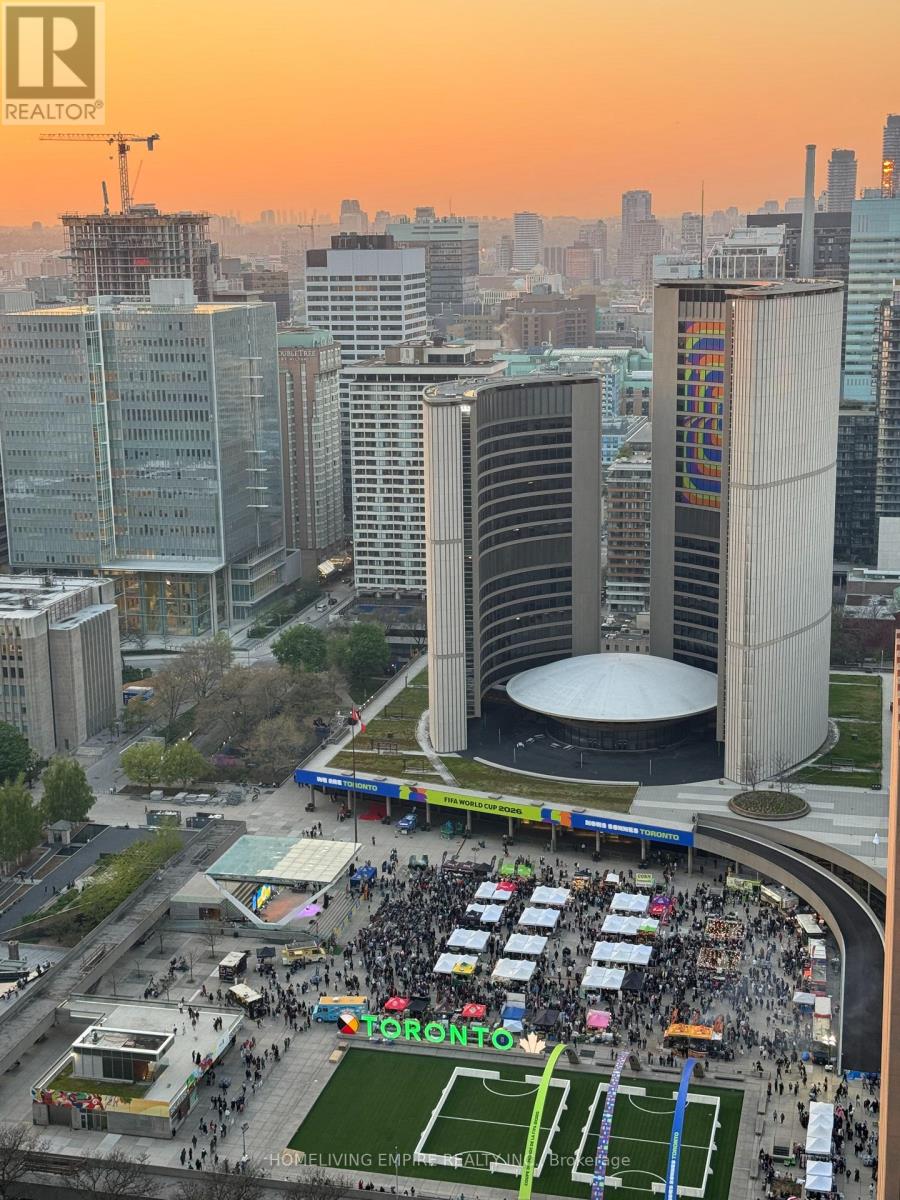
Welcome To This Contemporary 2 Bed + Den, 2 Bath Condo with Clear View at Toronto City Hall In The Heart Of Torontos Financial District! Bright & Functional 708 Sq.Ft. Layout Featuring 9' Ceilings, Floor-To-Ceiling Windows, Integrated Kitchen Appliances, Stone Countertops & Modern Laminate Flooring. Freshly Painted & Move-In Ready. Spacious Living & Dining Area Perfect For Entertaining Or Working From Home. Primary Bedroom With Ensuite & Double Closet.Walk Out To A Private Balcony With Stunning, Unobstructed Views Of Nathan Phillips Square & City Hall.Exceptional Building Amenities: Fitness Centre, Spin & Yoga Studios, Virtual Golf With Putting Green & Boardroom.Steps To Eaton Centre, PATH, Subway, Restaurants & Major Bank Headquarters. Ideal For End Users Or Investors! (id:50787)
1635 - 135 Lower Sherbourne Street
Toronto, Ontario
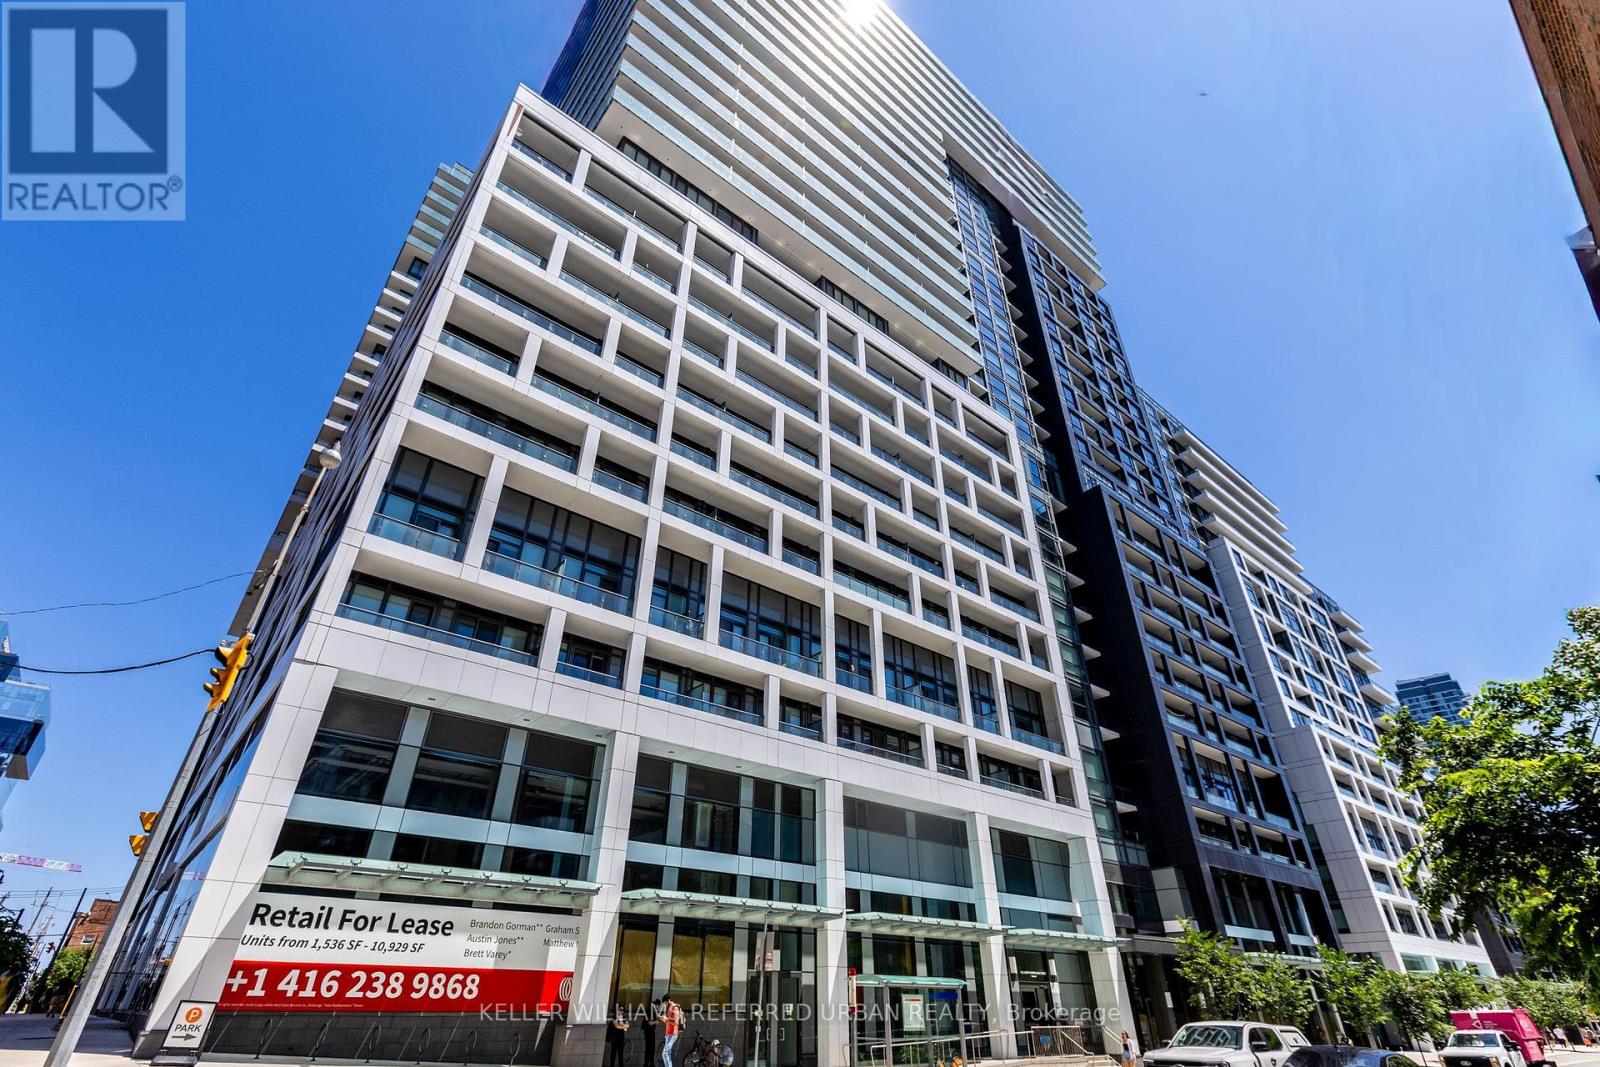
PRICED TO SELL! ALL FURNITURE INCLUDED! Take Advantage Of This Deal! Luxury Amenities! This Stunning 1 Bedroom Furnished Condo Is Ready For You ToCall Home! This Property Boasts An Open Concept Layout, Laminate Flooring Throughout, A ModernKitchen With Stylish Finishes, And A Spacious Balcony Overlooking A Peaceful Garden View. EnjoyFirst Class Amenities Including A Gym, Party Room, BBQ Terrace, Badminton Courts, Ping Pong Tables, Games Room, Billiards, Theatre Room, Sauna & Steam Room, And An Outdoor Infinity PoolWith Breathtaking Skyline And Lake Views. This Unbeatable Location Puts You Just Steps To TTCTransit, Shops, And Restaurants, With Quick Access To The Highway. Take A 5 Minute Walk To TheIconic St. Lawrence Market, Enjoy A Scenic Stroll Along The Waterfront, Explore Nearby Parks,Or Walk To The Vibrant Distillery District For Its Charming Cafés, Restaurants, Galleries, AndYear Round Events. Live In The Heart Of The City Today! (id:50787)
Ph 06 - 55 East Liberty Street
Toronto, Ontario
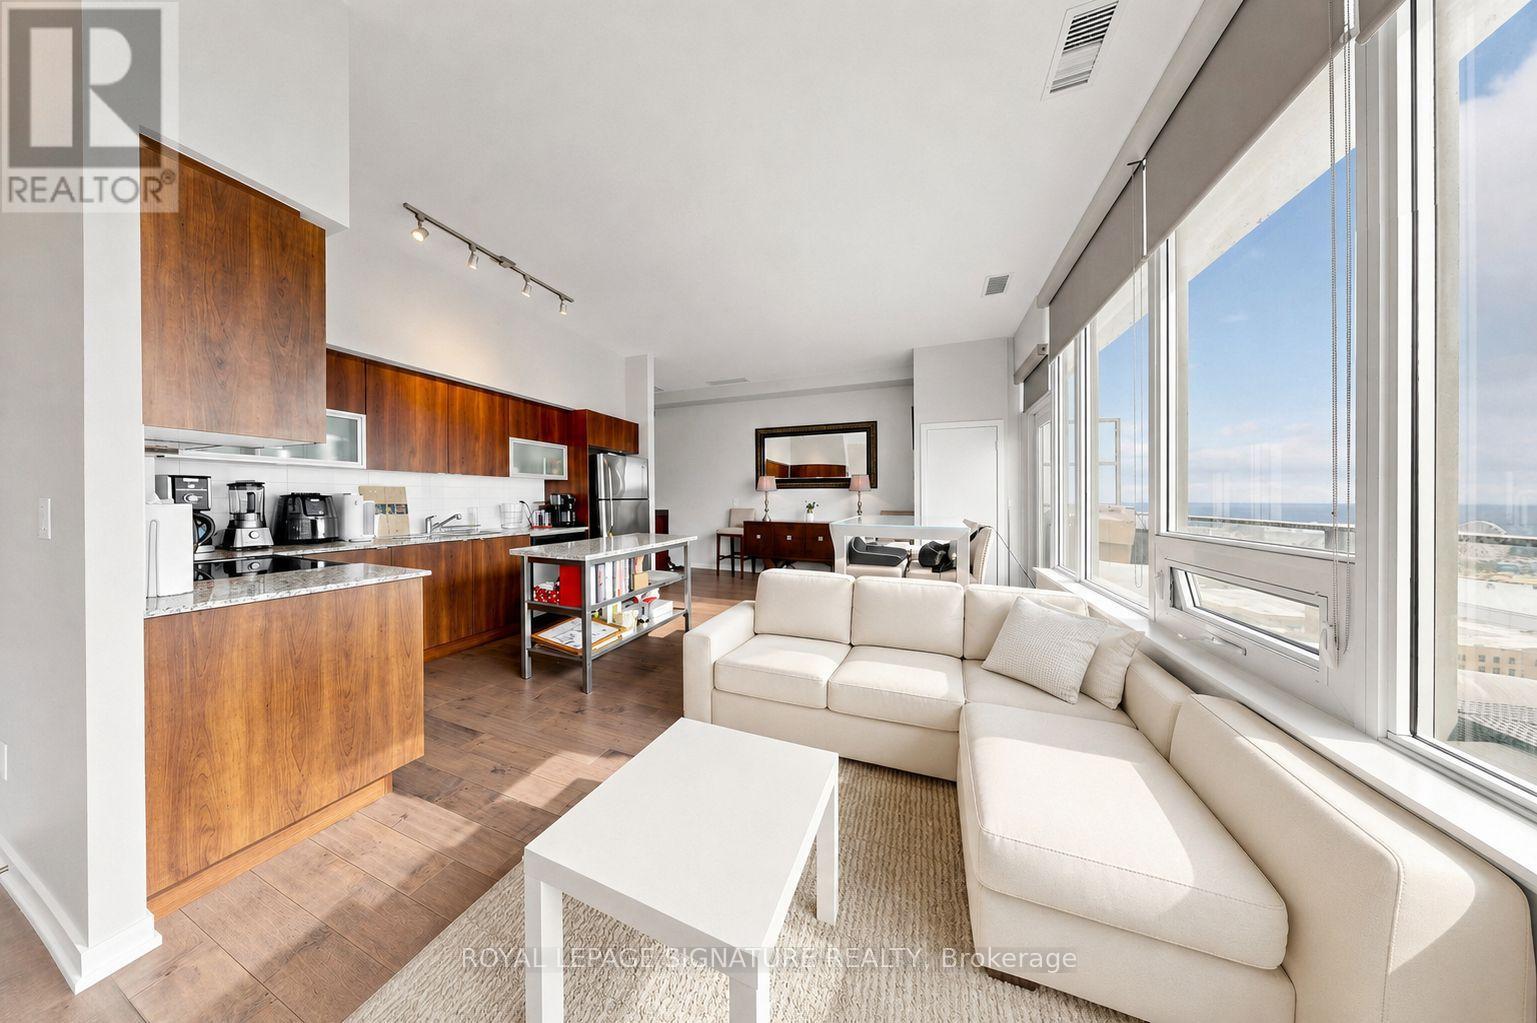
Welcome to Penthouse 6- An exceptional, fully furnished residence that may just be one of the nicest leases in all of Liberty Village! This stunning penthouse offers soaring 10-ft ceilings, beautiful hardwood floors, and an expansive private terrace with ++Gas BBQ hookup++ perfect for entertaining or enjoying the spectacular West and South views. The stylish kitchen features a centre island, granite countertops, Stainless Steel appliances and subway tile backsplash, while custom closet organizers throughout provide exceptional storage. Thoughtfully and tastefully furnished with hand-picked pieces that complement the sophistication of this home, Penthouse 6 is fully furnished, move-in ready and waiting for you to simply unpack and enjoy. ++Prime Parking Spot and Locker included++ Ideally located in the heart of Liberty Village, just steps to public transit, the Downtown Core, shopping, restaurants, cafés, pubs, the Entertainment District and Toronto's beautiful lakefront. Friendly and Capable Concierge. Building amenities include an indoor pool, guest suites, gym, BBQ Terrace (but remember... you have your own BBQ on your balcony!) and visitor parking. A truly special penthouse offering elevated living in one of Toronto's most vibrant neighbourhoods. (id:50787)
48 May Avenue
Richmond Hill, Ontario
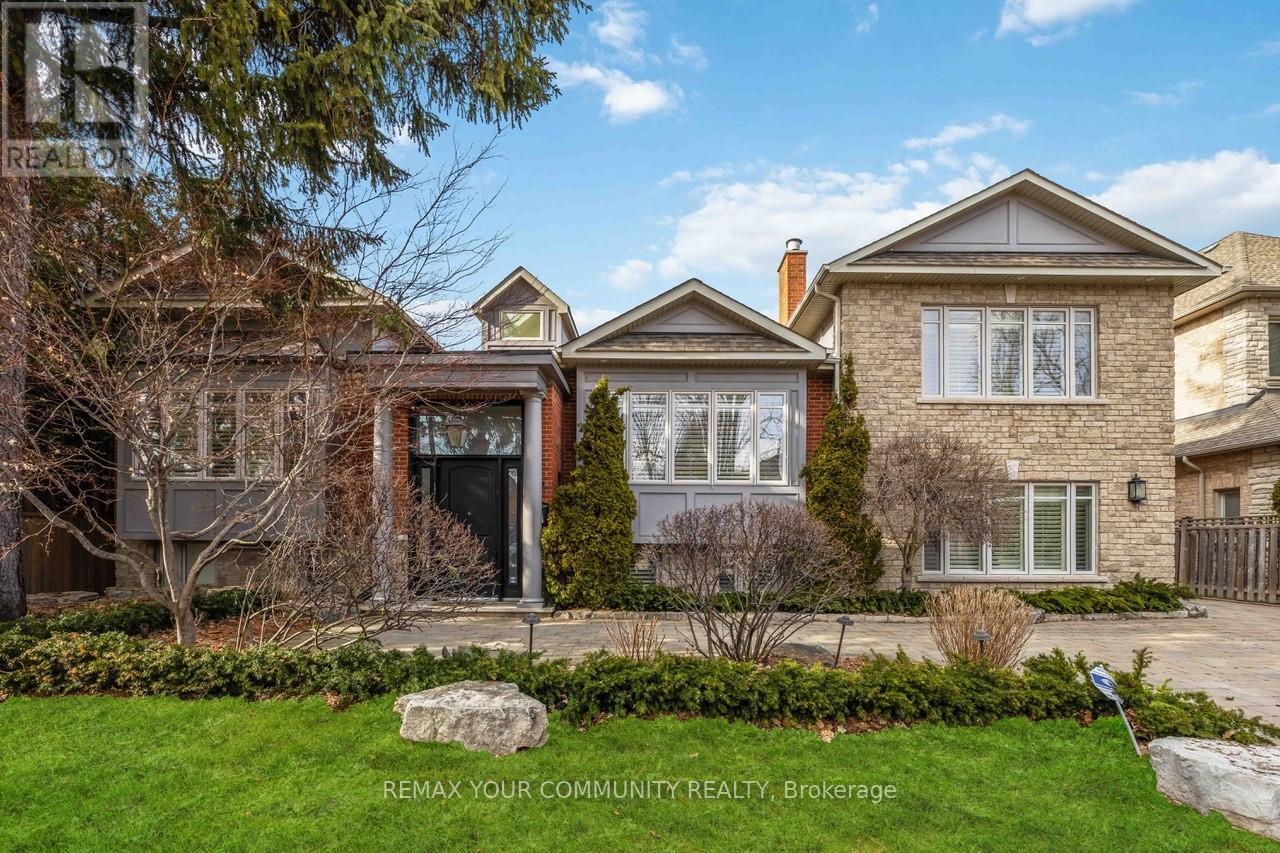
Discover unparalleled elegance and craftsmanship in this bespoke boutique residence, set on a rare 80 x 152 ft lot offering over 4,500 sq ft of beautifully appointed living space In coveted North Richvale. Step through a grand custom wood door into a breath taking entryway with elevated ceilings and exquisite wood paneling, set the tone for the home's timeless sophistication. Designer light fixtures, skylights, and soaring cathedral ceilings fill the space with natural light, creating a warm and Inviting ambiance. Meticulously crafted throughout, this custom home showcases exceptional attention to detail from custom-sized doors and crown mouldings to rich hardwood floors and smart lighting controls. A stunning double-sided fire place adds a touch of refined luxury, seamlessly enhancing multiple living spaces. The gourmet chef's kitchen Is both functional and striking, featuring top-tier Integrated appliances, a grand custom island, bespoke cabinetry, skylights, and an elegant designer chandelier Overlooking the award-winning landscaped backyard, it flows effortlessly into a spacious breakfast area, formal dining room, and a bright family room with large windows and charming cushioned window seats, The primary suite is a private sanctuary, highlighted by soaring cathedral ceilings, rich wood paneling, and a designer light fixture. A Juliette balcony invites natural sunlight, while the luxurious 6-piece, spa-inspired ensuite offers ultimate comfort and tranquility, The expansive lower level is designed for both relaxation and entertainment, featuring a large recreation area with high lookout windows and a projector screen-perfect for movie nights and gatherings out doors, enjoy your own private retreat complete with a custom cabana, sparkling pool, hot tub with automated cover, motorized patio awning, basketball hoop, and multiple zones for dining, lounging, and entertaining-an exceptional setting for both everyday living and hosting. (id:50787)
461 Green Road Unit# 321
Stoney Creek, Ontario
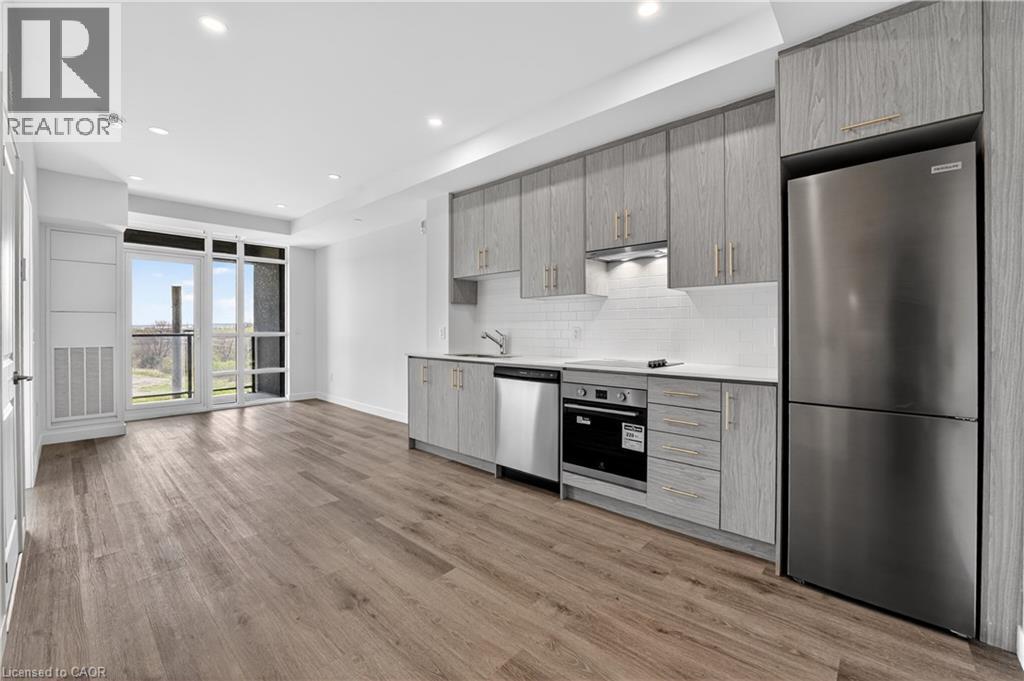
Welcome to MUSE Condos by DeSantis Homes. This never-lived-in one-bedroom suite offers over 500 square feet of bright, thoughtfully designed living space, in addition to the private balcony. Floor-to-ceiling windows fill the suite with natural light, while the contemporary kitchen features sleek cabinetry, quartz countertops and stainless steel appliances. Complete with in-suite laundry, one parking space and one locker, this move-in-ready suite offers easy, modern living. Residents enjoy an impressive collection of amenities including a rooftop terrace, community garden, club and party rooms, chef's kitchen and private dining room, media and co-working lounge, art gallery and more. Ideally located near the lake, trails, shops and restaurants, with Confederation GO Station just minutes away. (id:50787)