
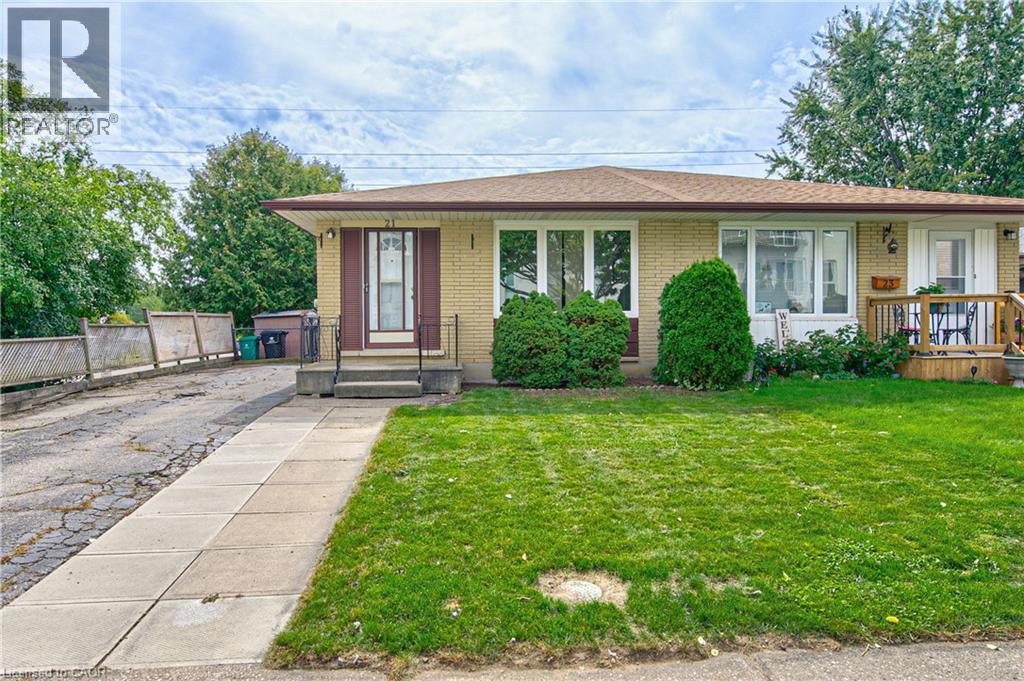
21 Vicmount Drive
Kitchener, Ontario
Wonderful opportunity to get in the market for first time buyer ownership or to increase your investment portfolio. Desirable layout for this all brick bungalow semi with a walkout basement to a concrete patio and deep 150 feet fenced lot. No neighbours behind for added privacy. The rear gate provides access to a greenspace corridor and Filsinger Park which is perfect for dog walking and connecting to inner city walking trails. Easy semi to move into as the main floor has been recently updated with new wide vinyl plank flooring, fresh paint, baseboard trim, ceiling lights, floor vents, outlets & switches, duct cleaning, and more! Other updates include roof shingles 2018, rental gas water heater 2025, forced air gas furnace & central air conditioner in 2024, all windows plus 3 exterior steel doors in 2012 as well. Two full bathrooms on each level! Lots of potential in the basement to modernize to your desired quality level. If considering a downsize this one level lifestyle may fit your needs. Ideal location within minutes to several parks, walking trails, Highland Hills Mall, and numerous shopping amenities by driving, bussing, walking or biking. Main routes lead up to the University of Waterloo & Laurier. Walk over to Tim Hortons for your daily fix of hot coffee or a burger at Wendy's. A great start to home ownership can be here at 21 Vicmount Drive in Kitchener. Some photos are virtually staged. (id:50787)
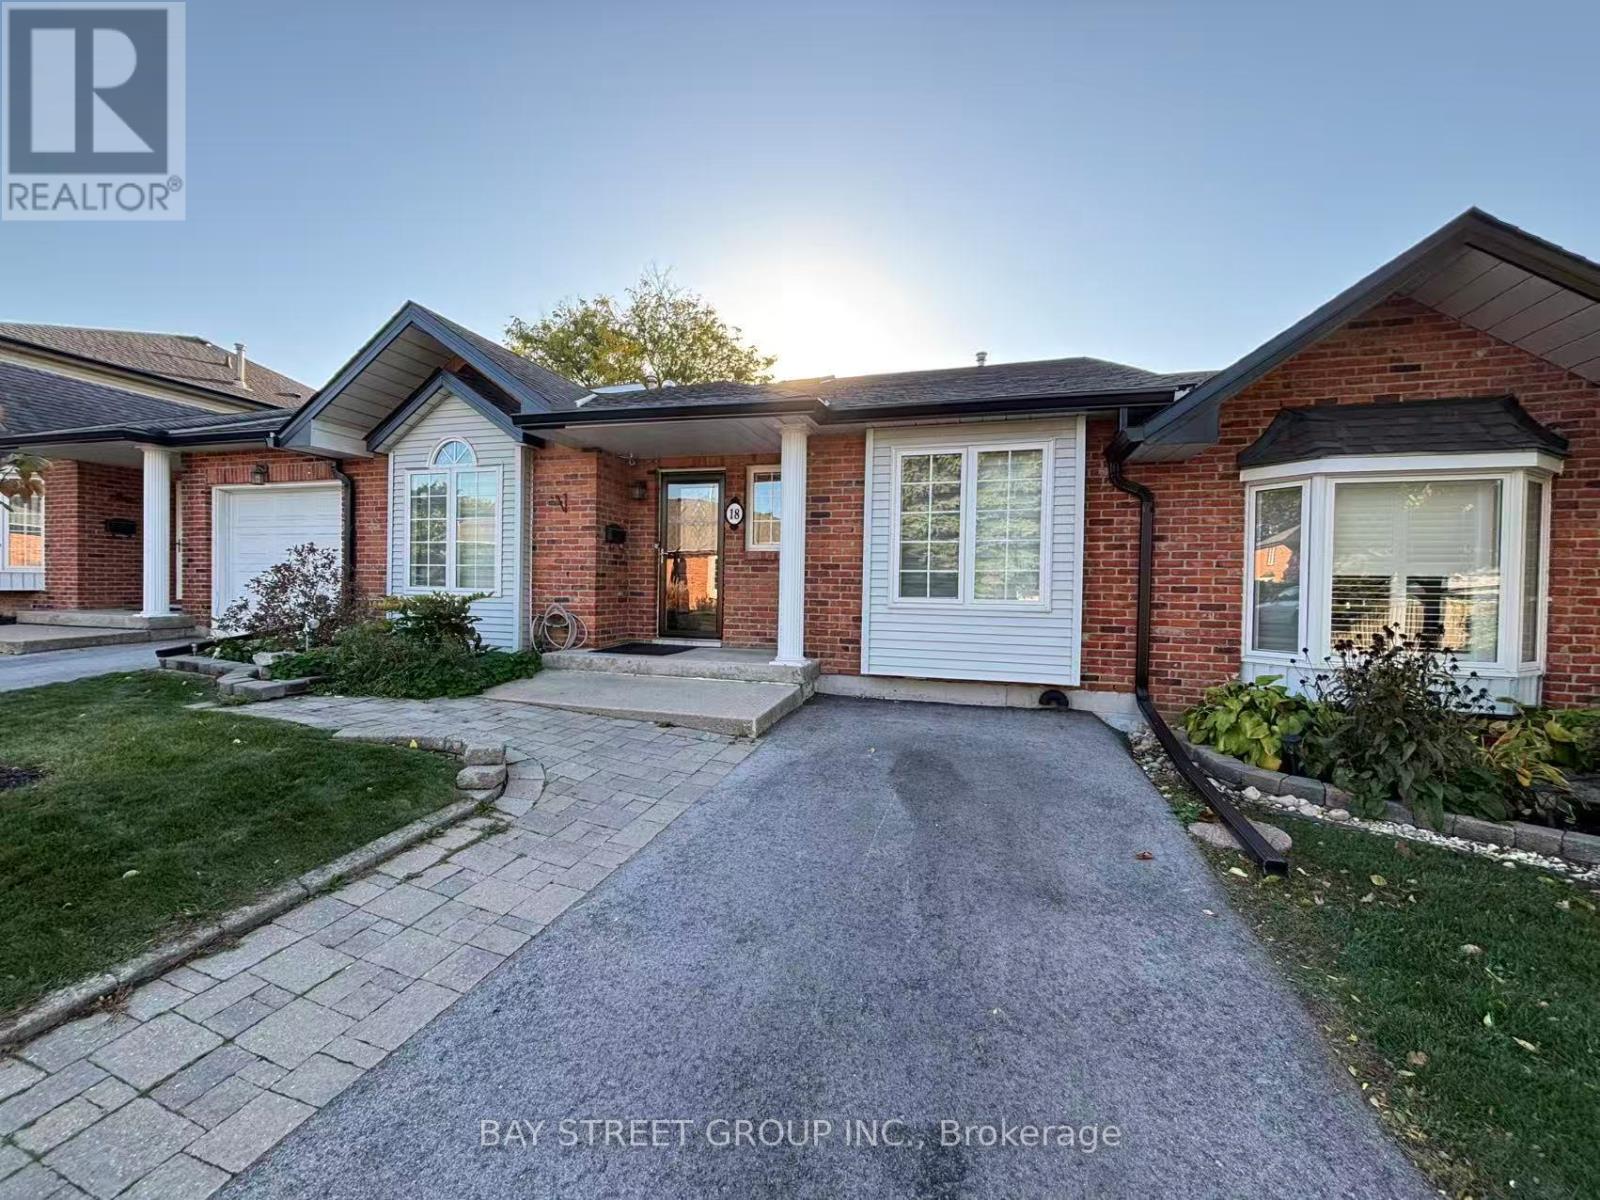
18 - 20 Meadowlands Boulevard
Hamilton, Ontario
Prime Location in the Highly Desirable Ancaster Meadowlands Community! Conveniently situated on the west side of Hamilton, with public transit right at your doorstep and easy access to Hamilton and surrounding areas. Steps to Costco, grocery stores, restaurants, shopping centres, parks and other amenities. Close to Ancaster Meadow Elementary School. Water, snow removal and lawn maintenance are included in the rent. Enjoy convenient, low-maintenance living in a family-friendly neighbourhood! (id:50787)
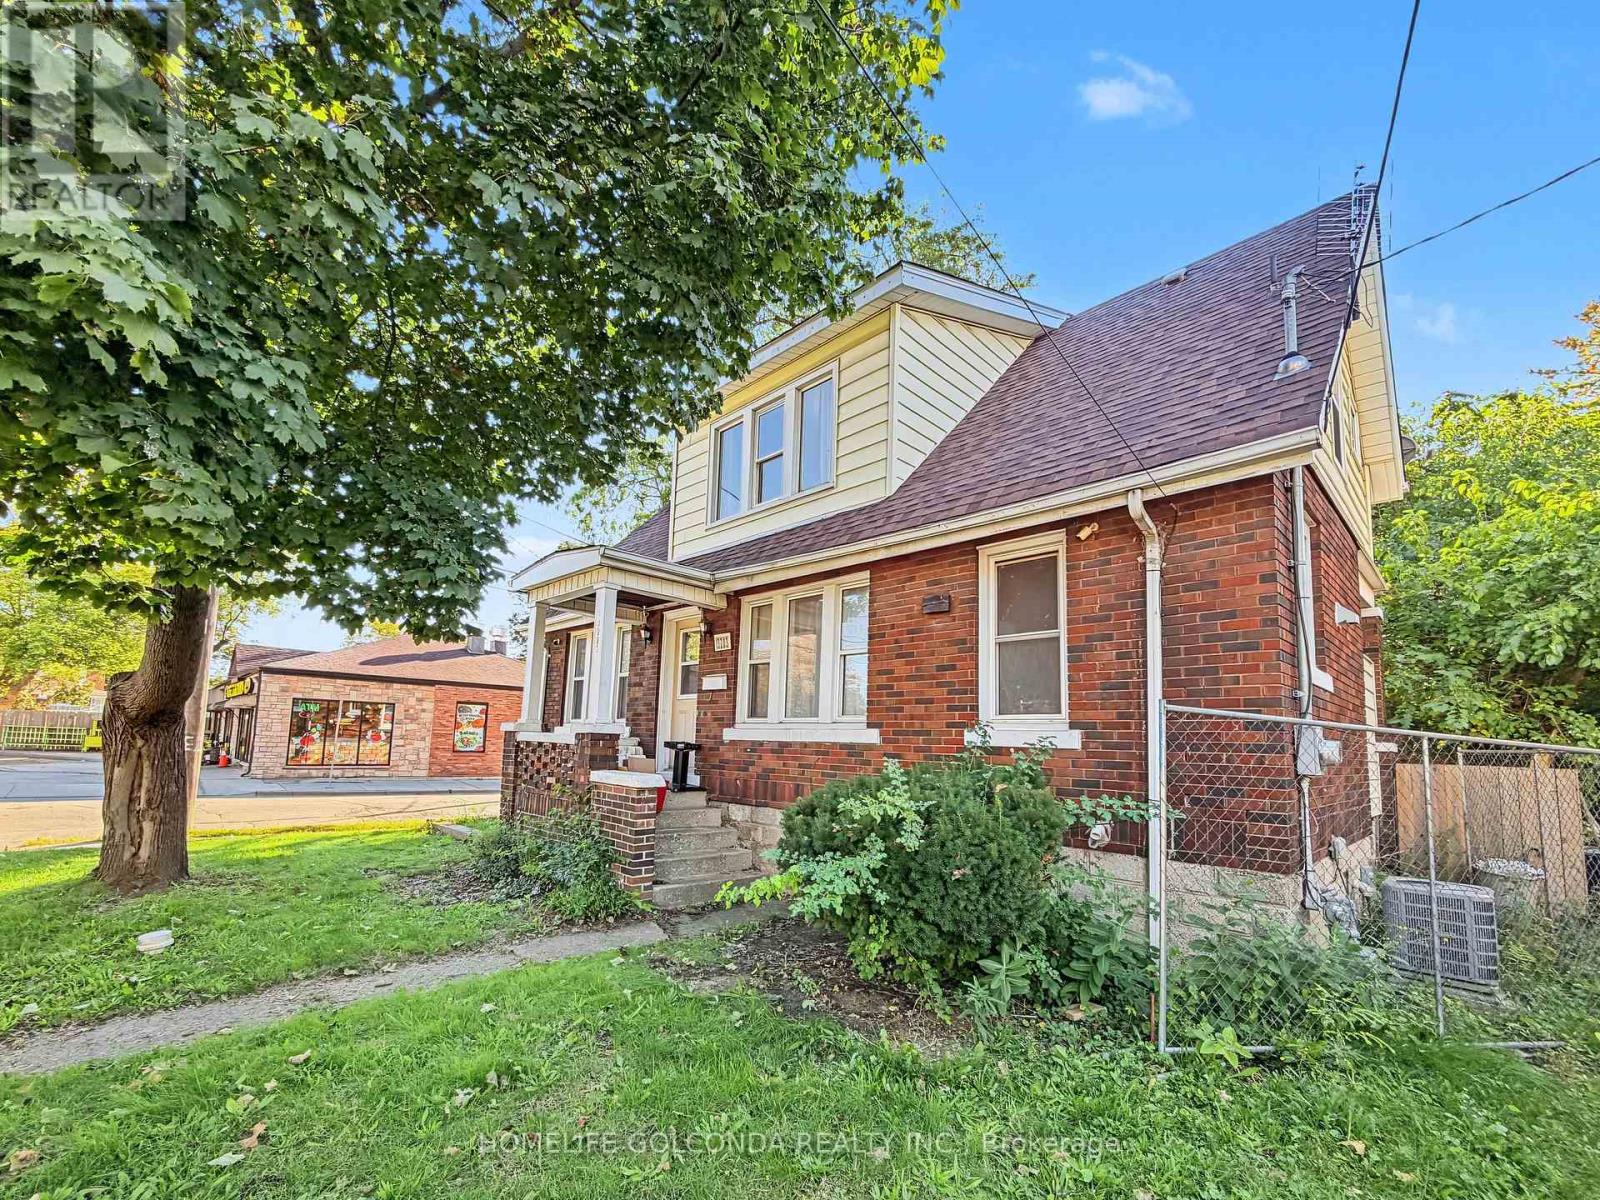
3203 Linwood Place
Windsor, Ontario
Welcome to 3203 Linwood Pl, a spacious Windsor home offering 8 bedrooms in total: five on the upper level and three on the lower level, two of which feature their own private shower. The recently renovated basement adds flexible living space, making this an excellent fit for large or multi-generational families, first-time buyers looking to offset their mortgage, or investors targeting student tenants. The home features a functional layout with bright living areas, and the central air conditioning has been replaced in 2025 for added comfort and peace of mind.Roof (2025) Enjoy abundant parking in the backyard, a rare find that easily accommodates multiple vehicles. Conveniently located close to schools, transit, shopping, and everyday amenities. Don't miss this versatile opportunity with strong income potential. Book your showing today! (id:50787)
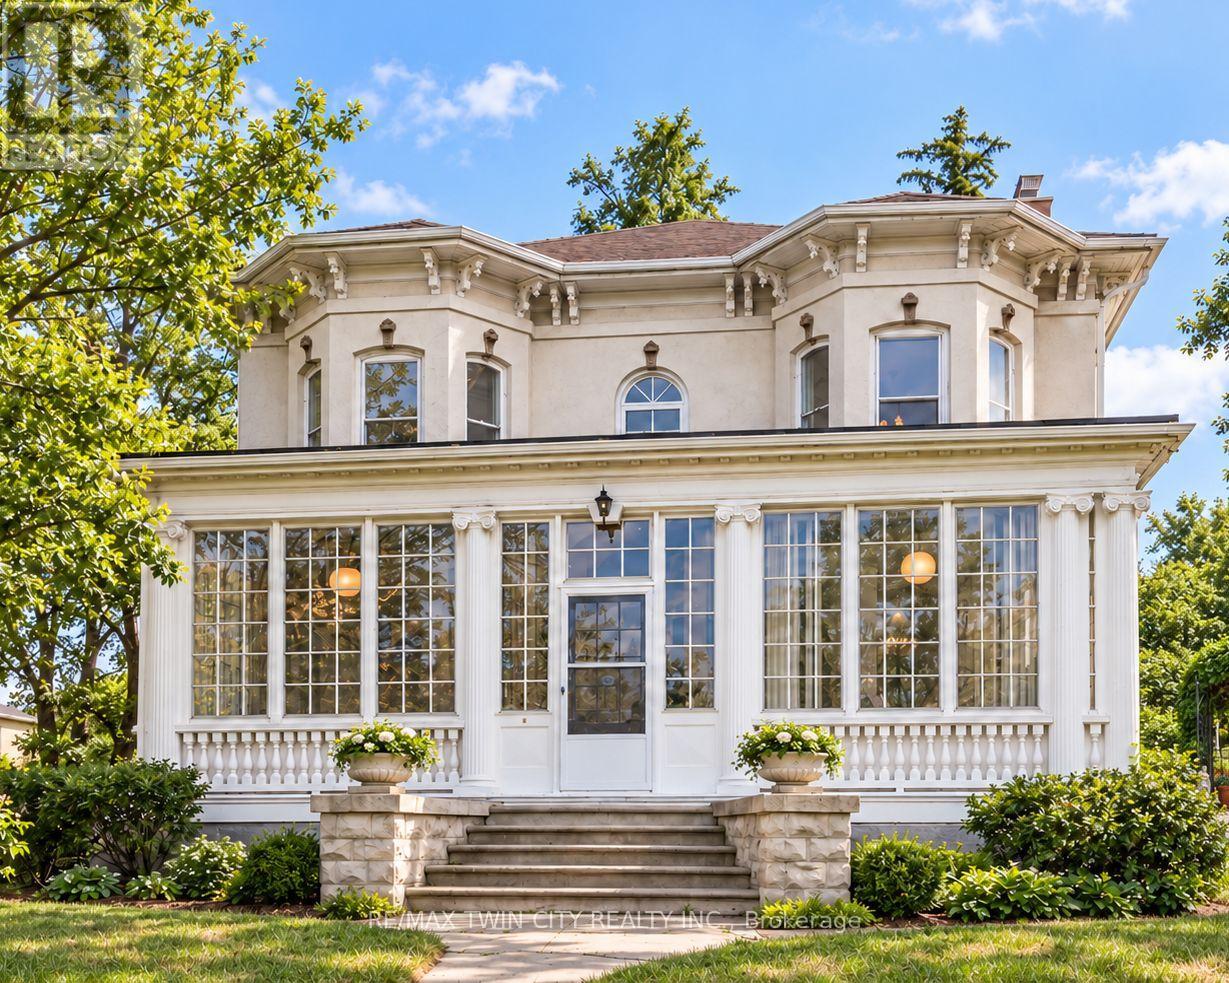
66 Park Hill Road E
Cambridge, Ontario
Every home has a heart-this one has a story all its own. Historic character, reimagined for modern living. This circa-1880 Italianate residence has been thoughtfully renovated while preserving the details that make it extraordinary. $$$ RENOVATIONS $$$ - Extensive include a beautifully BRAND NEW kitchen featuring stone counters, stainless-steel appliances, exposed brick, generous cabinetry and oversized patio doors opening to a private brick courtyard. Three renovated bathrooms-including a BRAND NEW PRIMARY ENSUITE-bring fresh, modern comfort with glass showers, stylish finishes and distinctive hexagon floor tile, while 10-foot ceilings, hardwood floors, intricate millwork and three fireplaces retain the home's unmistakable character. Generous principal rooms, a flexible main-floor bedroom/office and a spectacular window-filled sunroom create the kind of spaces buyers are looking for-beautiful, functional and full of personality. Upstairs, the impressive primary retreat features its own fireplace, architectural detailing, sunlit alcove and new ensuite, plus two additional bedrooms. An insulated workshop, expansive attic and additional unfinished space add versatility and future potential. With a separate side entrance and walk-up access, the basement offers exciting possibilities for a small home-based business, creative studio or personal gym. Nestled behind iron gates on approximately a quarter acre, the property is surrounded by mature trees, perennial gardens and a secluded courtyard, creating a wonderfully private setting just moments from the heart of Galt. The current owners have also successfully welcomed short-term guests, adding another layer of flexibility for buyers seeking a home that can adapt to family life, entertaining, creative pursuits or hospitality. Rarely do you find this much character, this many thoughtful updates and this much possibility in one property. (id:50787)
418 Victoria Beach Road
Cramahe, Ontario
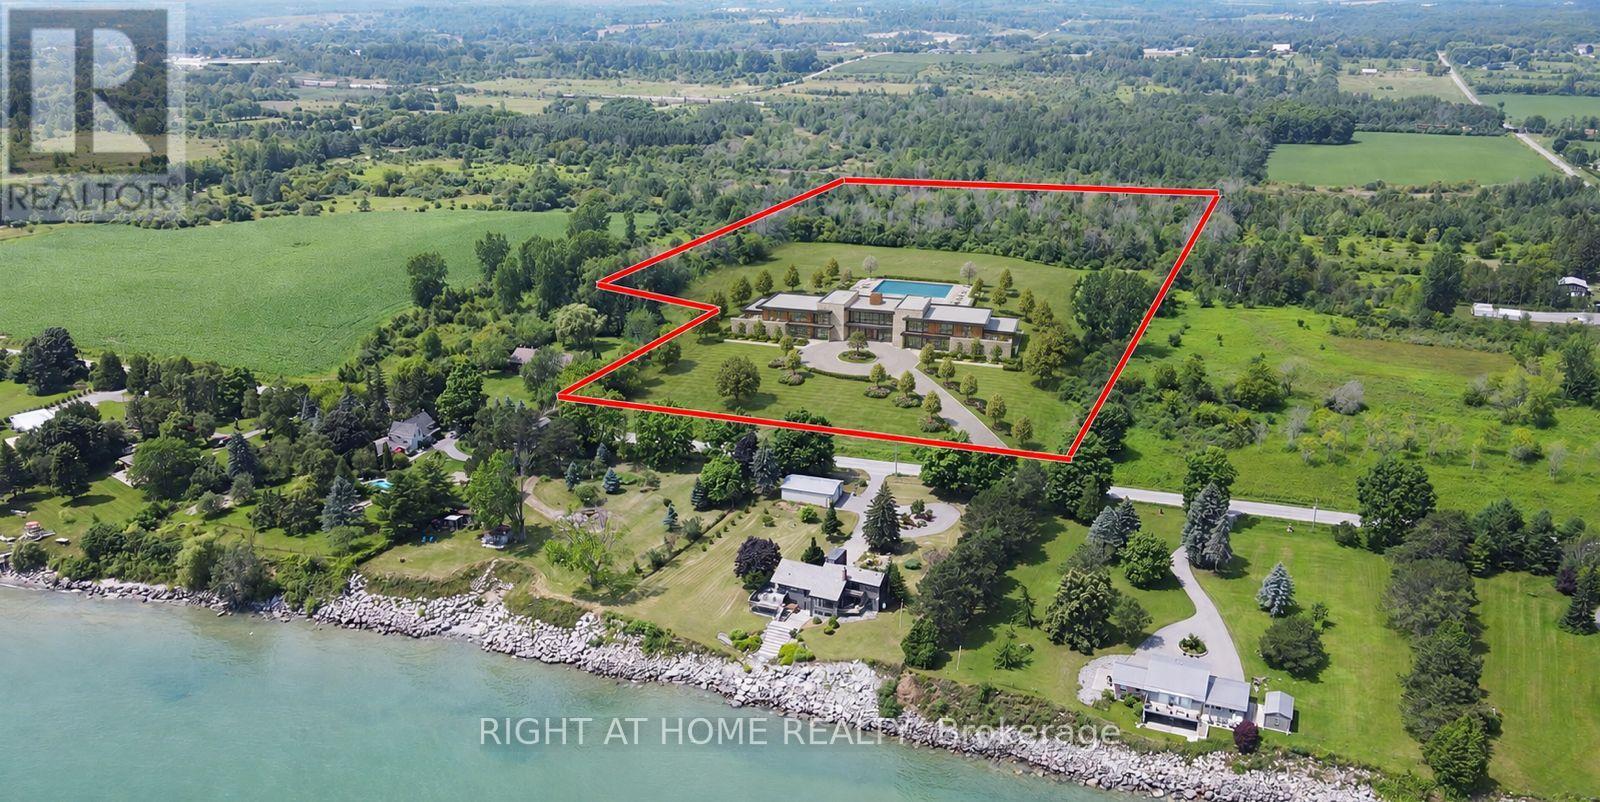
Build Your Dream Estate Across From Lake Ontario! Discover 24.92 acres of privacy, open space and breathtaking lake views, just steps from the shore-an exceptional setting for a custom home, outdoor entertaining and spectacular sunsets. Zoned RU-2 for residential, agricultural and limited commercial uses, with permitted uses under the Rural zoning provisions including a single detached dwelling; a duplex dwelling; a converted dwelling containing up to two dwelling units; agricultural or farm use; a bed-and-breakfast establishment; a cemetery; a commercial dog kennel; a commercial greenhouse; a conservation area with recreational activities, nature study and wildlife preservation; a day nursery; a farm produce outlet; a feed mill; forestry and reforestation; a garden nursery sales and supply establishment; a grain cleaning plant; a grain drying and storage facility; a group home; a home industry; a home occupation; a livestock sales barn; a portable asphalt plant; a riding or boarding stable; a veterinary clinic; and a wayside pit or quarry, subject to site-specific RU-2 provisions and applicable approvals. Ideally situated on a year-round municipal road and school bus route, close to Colborne and minutes from the Big Apple, this remarkable property offers exciting possibilities for homeowners, entrepreneurs and investors alike. (id:50787)

6269 Ash Street
Niagara Falls, Ontario
Attention first-time homeowners and investors! Seize this remarkable opportunity with an inviting and affordably priced three-bedroom in a great location near Fallsview Tourist area close to all amenities.Conveniently located between school,Park,Church,shopping strips and the QEW. (id:50787)
48 Lincoln Avenue
Brantford, Ontario
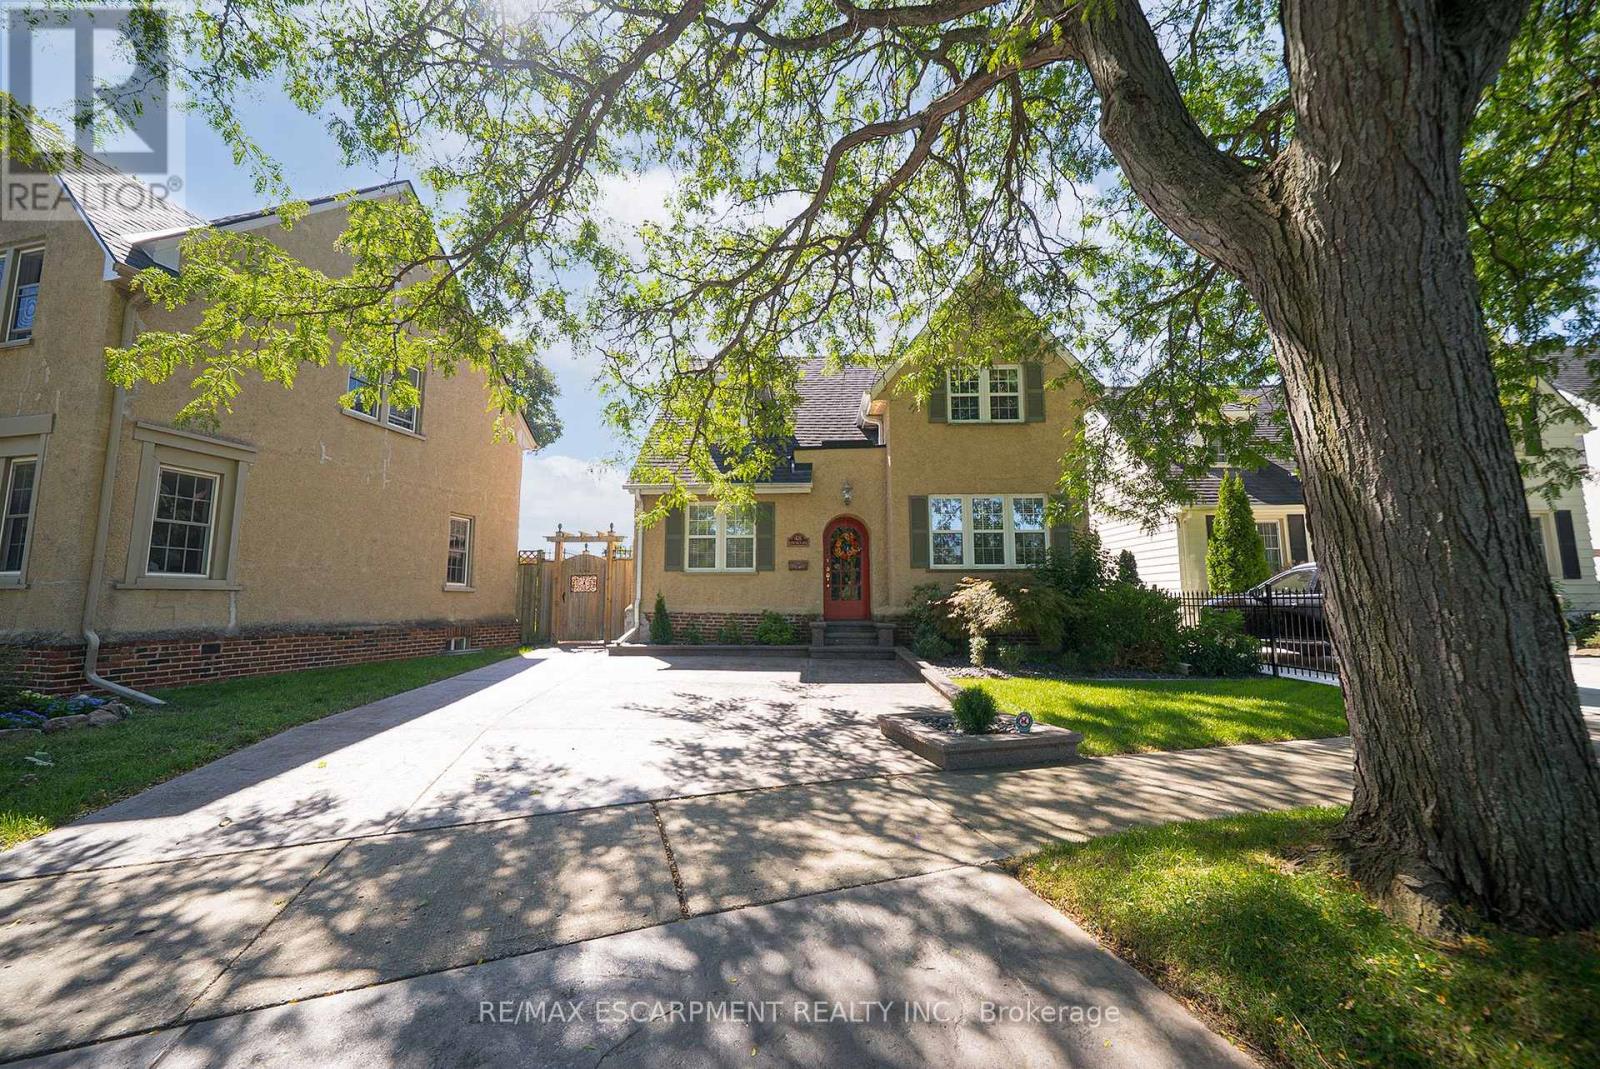
Welcome home to 48 Lincoln Avenue, a truly one-of-a-kind century home set on a tree-lined boulevard in Brantford's coveted Holmedale neighbourhood. The exterior presents tidy curb appeal highlighted by classic shutter detailing, an arched top front door & stamped concrete driveway & walkways. Offering 2,781 sq ft of living space, this exceptional residence features 4 bedrooms & 4 full bathrooms, seamlessly blending historic character with high-end modern renovation. Hardwood & tile flooring span the main & upper levels, accented by deep baseboards & wide trim. At the heart of the home is an expansive great room with heated tile flooring & recessed lighting The living area flows into the showpiece kitchen finished with custom maple cabinetry, valance lighting granite counters & beveled edge subway tile backsplash. Premium Thermador stainless steel appliances include a 6 burner gas range with commercial-grade exhaust, 2 sinks, walk-in pantry and generous centre island. A side door with custom built-in storage provides a functional mudroom-style space, while a triple garden door offers seamless to the backyard for outdoor living. The main floor is completed by a spacious bedroom & separate office or options 5th bedroom, featuring 3 piece ensuite with clawfoot tub. The second floor offers 3 additional bedrooms, 4 piece bathroom & an exceptional primary suite. The primary retreat boasts dual walk-in closets and 5 piece ensuite with heated floors. The lower level adds another 480 sq ft of finished living space with a rec room and 3 piece bathroom. Outside the fully fenced yard is thoughtfully designed for enjoyment & low maintenance living. Features include a raised deck with modern glass panel railings, stamped concrete, lighting, retractable awning, natural gas BBQ hookup, in-ground sprinklers & garden shed with hydro. Ideally located in Brantford's Holmedale neighbourhood, this home is close to parks, schools & walking trails with convenient access to the Grand River. (id:50787)
3 Glengrove Avenue
Grimsby, Ontario
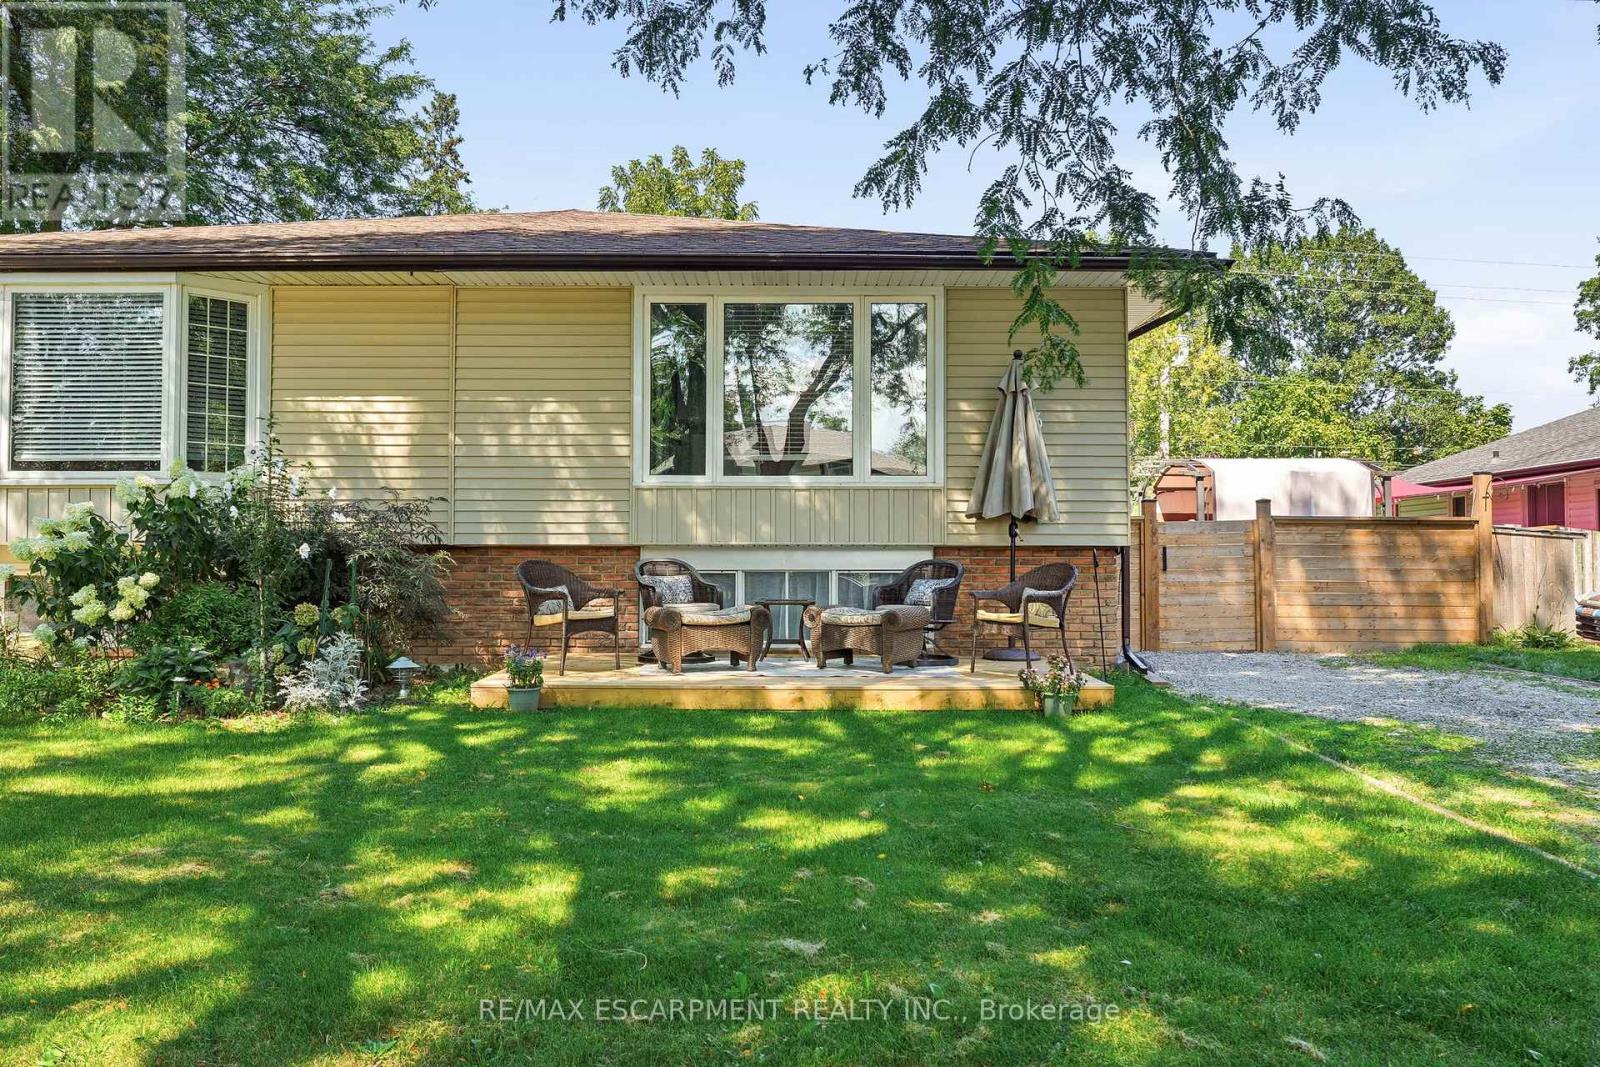
Welcome home to this fantastic semi detached raised bungalow, ideally situated in a sought after, family friendly Grimsby Beach neighbourhood! Offering a bright and inviting layout with plenty of space for the whole family, this home is ready to be enjoyed. The main level features a spacious, sun filled living room and dining area that flows seamlessly into the kitchen, creating a wonderful space for everyday living and entertaining. Two comfortable bedrooms and an updated 4 piece bathroom complete this level. The fully finished lower level adds exceptional living space with a large recreation room, two additional bedrooms and a convenient 2 piece bathroom perfect for a growing family, teenagers, guests or a home office. Step outside to the large, fully fenced rear yard offering plenty of room for children, pets, gardening and outdoor entertaining. A workshop and garden shed provide excellent additional storage and space for hobbies or projects. Located in a wonderful neighbourhood known for its fantastic neighbours and welcoming community feel, with the lake and all that Grimsby has to offer close by. A great home, a great yard and an incredible location - the perfect place to put down roots and call home! (id:50787)
45 Grange Drive
Brampton, Ontario
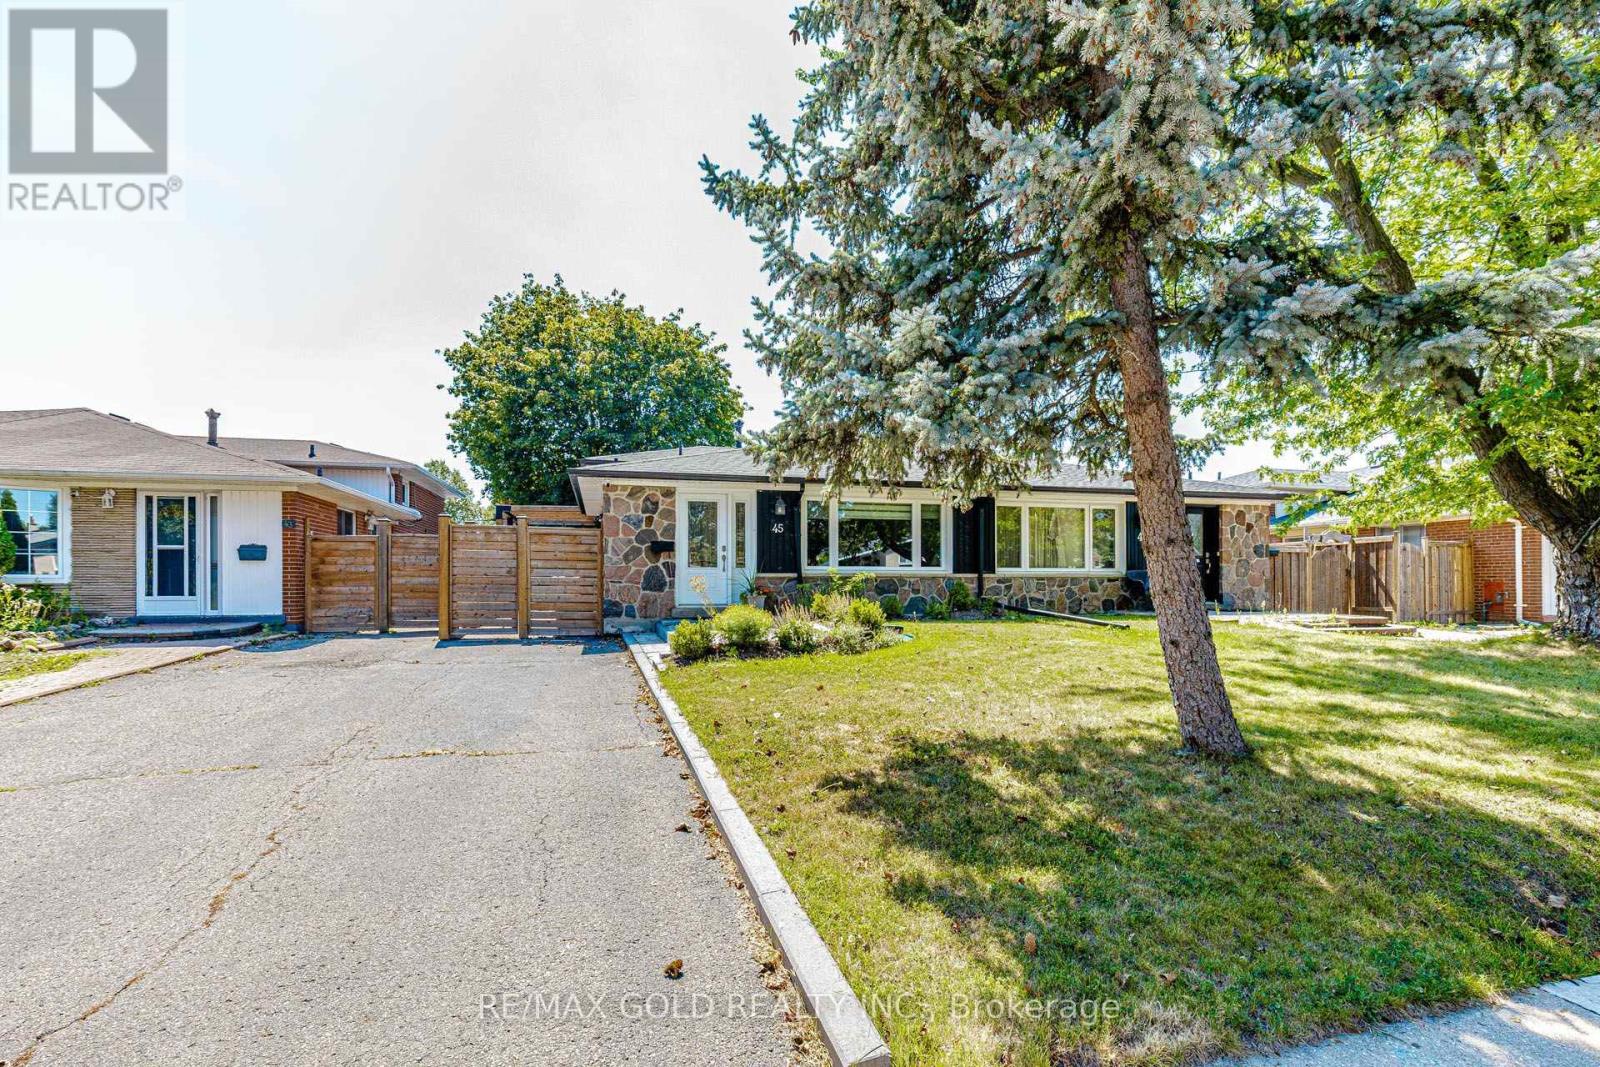
Beautifully Updated, Carpet-Free Semi-Detached Backsplit nestled in the highly sought-after Northwood community of Brampton. This move-in-ready home has been tastefully renovated from top to bottom and offers a bright, open-concept living and dining area featuring a large picture window and elegant pot lights. The upgraded kitchen boasts quartz countertops, a stylish backsplash, stainless steel appliances, and ample cabinetry. The upper level features two spacious bedrooms, including a generous primary bedroom with a large closet and windows, along with a beautifully updated 4-piece bathroom. The lower level offers two additional well-sized bedrooms and another upgraded 4-piece bathroom, making it ideal for growing families or multi-generational living. The fully finished lower level provides a spacious family/recreation room with plenty of storage. The basement includes a rough-in for a kitchen, offering excellent potential for an in-law suite, nanny quarters, or future income opportunity. Step outside to a huge, private backyard, perfect for entertaining family and friends. A long private driveway provides parking for multiple vehicles. Situated on one of the deepest lots in the neighbourhood, this home is located in a family-friendly community close to top-rated schools, parks, public transit, shopping, and everyday amenities, including Chris Gibson Recreation Centre. An excellent opportunity for first-time buyers, growing families, or investors seeking comfort, functionality, and long-term value. Don't miss this exceptional home-book your showing today! (id:50787)
2447 Highmount Crescent
Oakville, Ontario
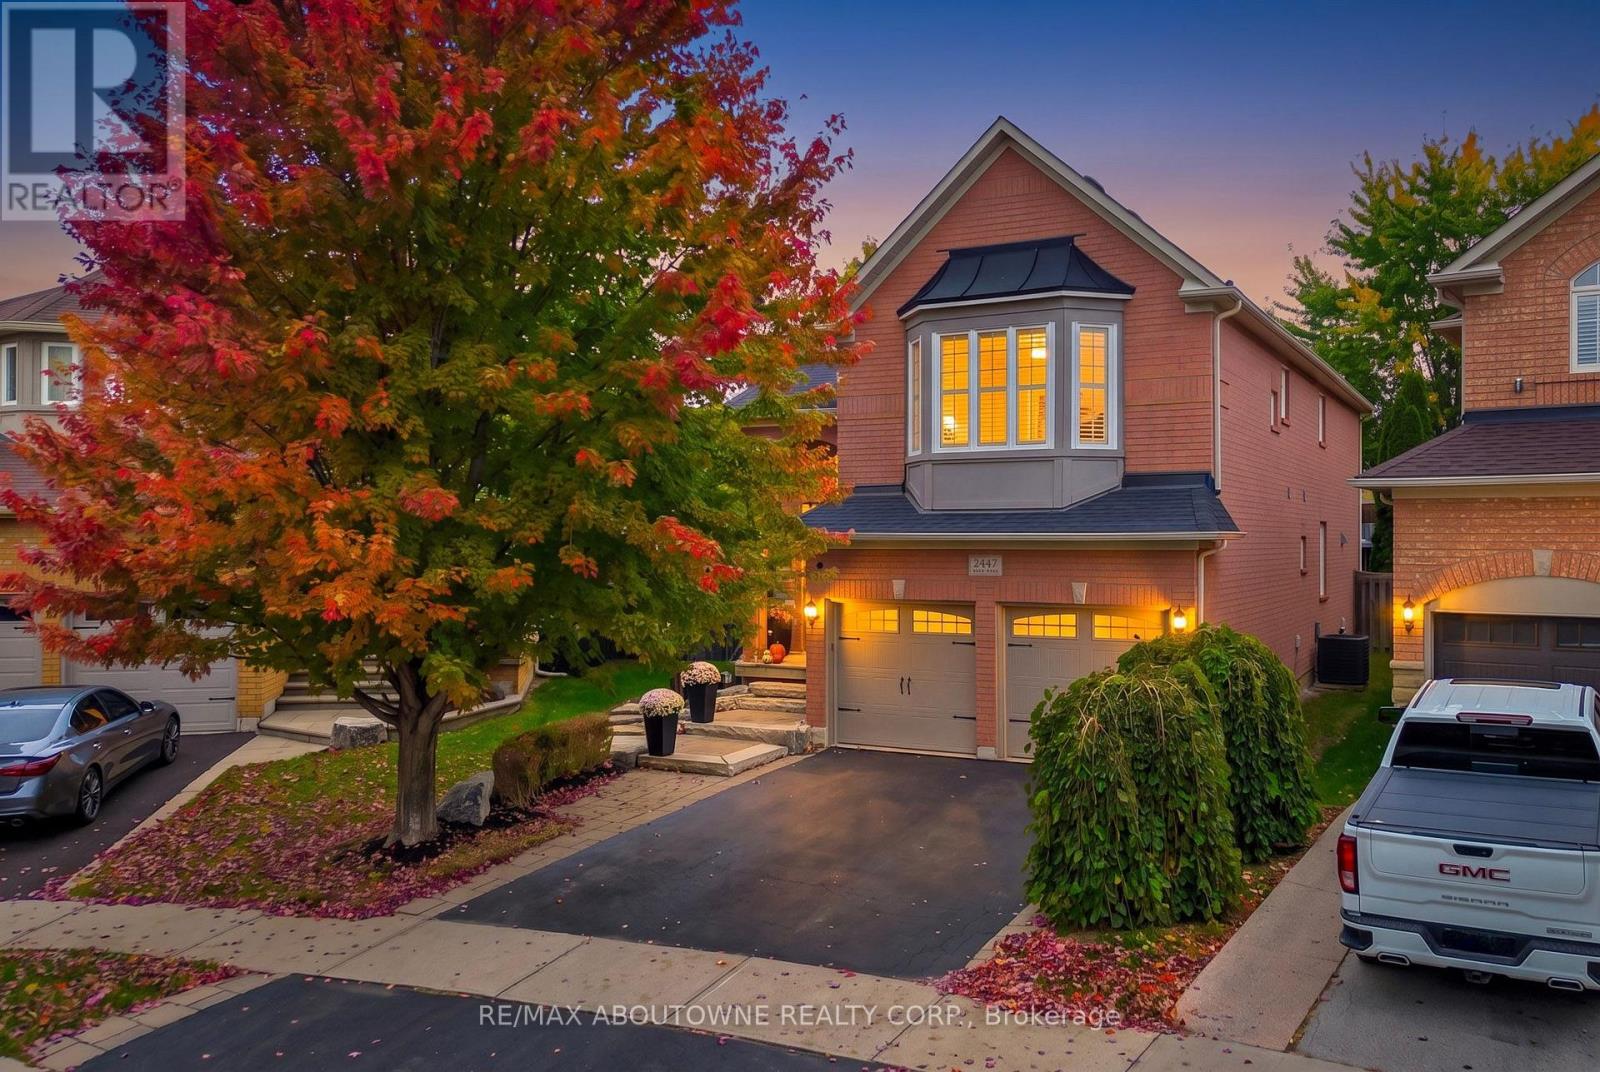
RARE PREMIUM LOT $$$ WITH A HUGE BACKYARD! STUNNING 5-BEDROOM, 3.5-BATHROOM DETACHED HOME IN OAKVILLE! An impressive family home offering elegance, spacious interiors and exceptional outdoor living! Situated on a premium lot, this home showcases curb appeal with its brick exterior, mature trees, landscaped grounds, interlocking walkway and double-door entrance. Step inside to a grand foyer featuring soaring ceilings and an oak staircase. The bright main floor boasts hardwood flooring, crown moulding, decorative columns, pot lights and California shutters. Elegant living and dining rooms provide entertaining spaces, while a separate office is ideal for working from home. The gourmet kitchen features rich wood cabinetry, granite countertops, stylish backsplash, stainless steel appliances, a large centre island with breakfast seating and abundant storage. The sun-filled breakfast area offers French doors leading to the backyard. The family room features a fireplace and large windows overlooking the outdoors. Main-floor laundry adds practicality. Upstairs, discover 5 SPACIOUS BEDROOMS featuring hardwood flooring, California shutters and ample closet space. The primary retreat offers a walk-in closet and 5-piece ensuite with double vanity, soaker tub and separate glass-enclosed shower. The unfinished basement offers potential for a recreation room, home gym, theatre or living space. THE TRUE SHOWSTOPPER IS THE PREMIUM LOT WITH AN EXTRAORDINARILY SPACIOUS, FULLY FENCED BACKYARD! Surrounded by mature trees and lush landscaping, this outdoor retreat features an expansive interlocking stone patio, charming gazebo, garden shed and generous lawn, perfect for entertaining, summer barbecues, children's activities and relaxation. Located in a desirable Oakville neighbourhood close to parks, trails, shopping and schools, including Emily Carr Public School and St. John Paul II Catholic Elementary School. A RARE OPPORTUNITY TO OWN AN ELEGANT FAMILY HOME WITH AN INCREDIBLE BACKYARD! (id:50787)
143 Bronson Terrace
Milton, Ontario
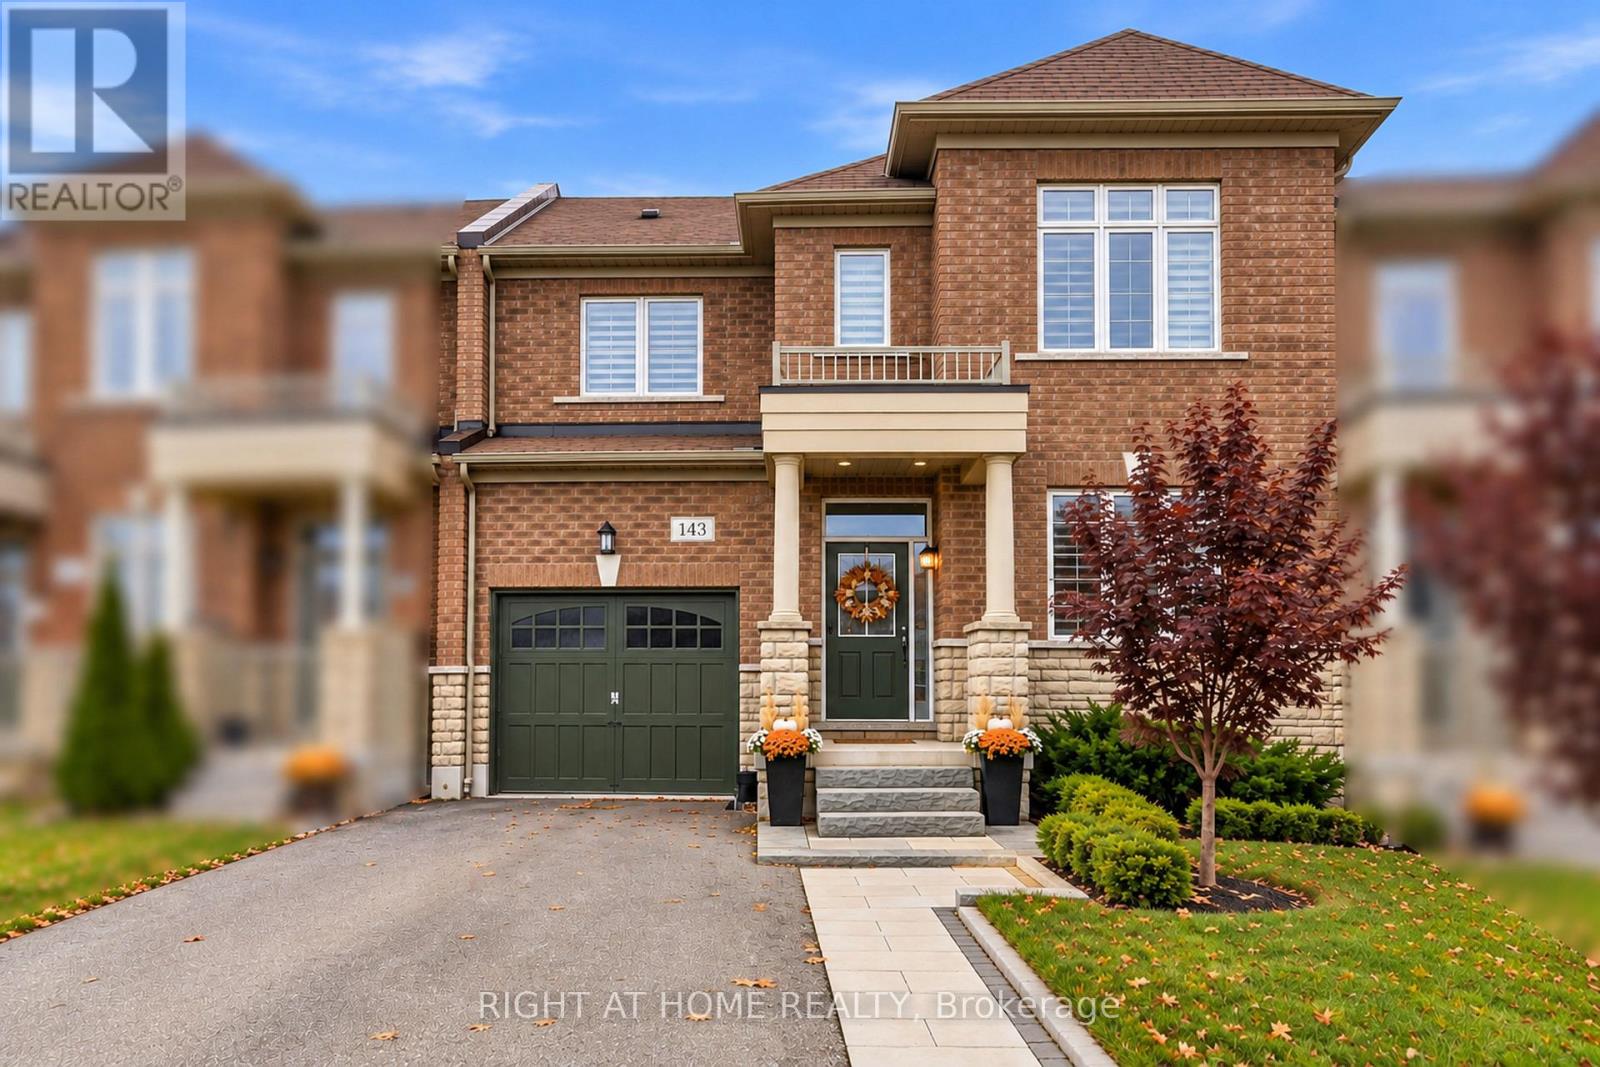
Why settle for less when you can have more? More space to live, more room to entertain and more reasons to love where you live! Welcome to 143 Bronson Terrace, nestled in Milton's sought-after Ford community. Offering an impressive 1,846 sq. ft. of living space, a striking brick-and-stone exterior and freehold ownership with NO condo fees, this home delivers the space, style and lifestyle you've been searching for! Step inside and feel the difference! Soaring 9-foot ceilings, an elegant oak staircase and a bright, inviting layout set the tone. With a spacious family room PLUS a separate living/dining area, there's plenty of room to gather, entertain, unwind and enjoy everyday living without compromise! The heart of the home? A kitchen made for gathering! A centre island with breakfast bar overlooks a sun-filled breakfast area - perfect for morning coffee, family conversations and entertaining. Step through the garden doors to your backyard, ready for summer barbecues, outdoor dining and evenings under the stars. Upstairs, your personal retreat awaits! The spacious primary suite features a walk-in closet and spa-inspired ensuite, while two additional generous bedrooms and a full bathroom offer comfort for the whole family. Still craving more space? The full unfinished basement is a blank canvas for your dream rec room, home gym or entertainment space, complete with a dedicated cold storage room; perfect for keeping seasonal items, preserves and pantry essentials neatly organized! And the thoughtful extras don't stop there! Enjoy a built-in garage with convenient inside entry PLUS direct access from the garage to the backyard, making lawn care, gardening and outdoor maintenance a breeze! Add private driveway parking and a fantastic location minutes from parks, trails, schools, shopping, Milton Hospital, the GO Station and Highways 401/407.BIG ON SPACE. BIG ON STYLE. BIG ON LOCATION.This isn't just a house-it's the lifestyle you've been waiting for. Welcome home! (id:50787)
3181 Sunflower Drive
Oakville, Ontario
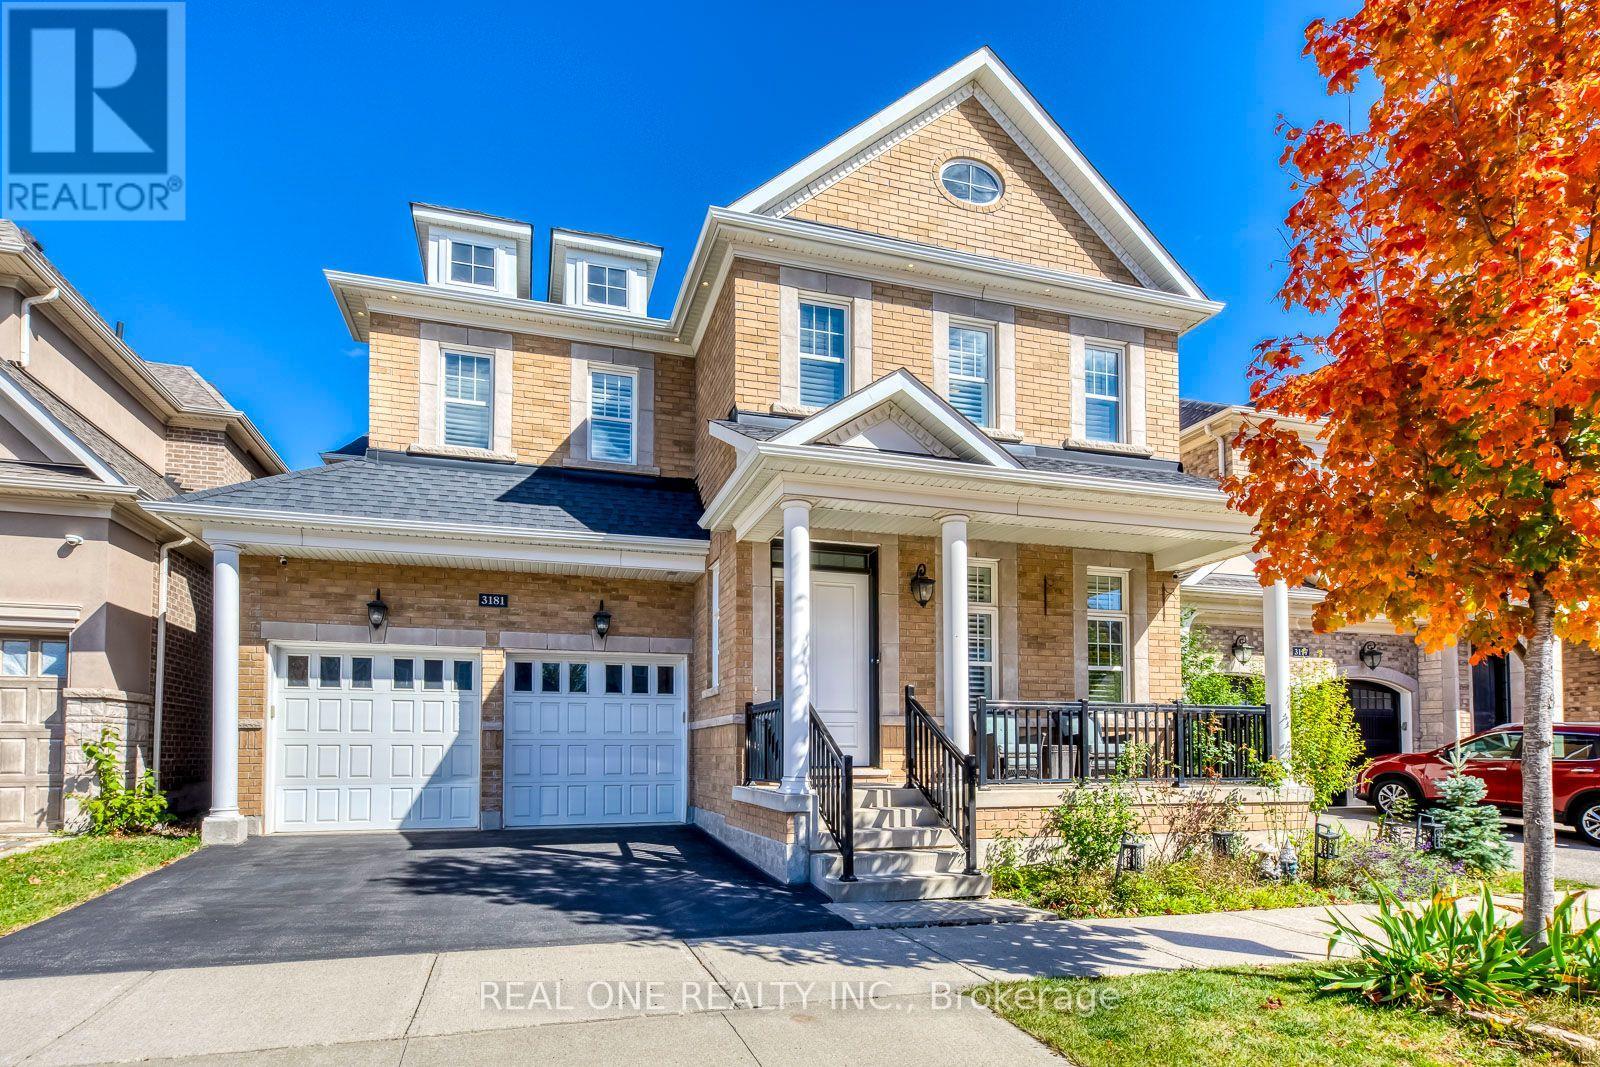
Welcome to this exceptional Mattamy-built executive residence, ideally situated in highly sought-after community in Oakville. Premium lot backing onto park and lush green space, outstanding combination of privacy, sophisticated design, generous living space, and an enviable location. Featuring 4+2 bedrooms plus comfortable second-floor loft room. Soaring 10-foot ceilings main-level and 9-foot ceilings upstairs, rich oak stairs with iron pickets, California shutters throughout. Extensive Upgrades, Wider Engineered Hardwood flooring, Updated Tiles, Dedicated main-floor office offering convenient workspace. Impressive open-concept custom gourmet kitchen with granite countertops, oversized island, spacious breakfast area, and top-brand stainless-steel appliances & garburator. Commercial-grade range hood with upgraded ventilation ductwork. Sun-filled great room features a striking gas fireplace, offers a warm, inviting setting for everyday living and entertaining. Upstairs, Spacious primary bedroom featuring two walk-in closets & a luxurious 5-piece ensuite, offering ample comfort and storage. All bedrooms appointed with walk-in closets and private ensuites, providing convenience for everyone of household. Dedicated second-floor laundry room adds further practicality. Heated floor in all bathrooms, even basement bathroom. Newly renovated basement, completed this year with substantial investment, provides valuable additional living space with extra bedrooms/storages, excellent recreation and a bar. Step outside to your private backyard oasis, nature evergreen pine trees create a beautiful natural privacy screen. Professionally designed exterior lighting with programmable timer controls. Perfectly located just steps from top-rated schools, scenic parks, trails, and the newly completed Sixteen-Mile Sports Complex, with convenient access to transportation, shopping, dining, and everyday amenities. A rare opportunity not to be missed-- Your Dream Home is here! (id:50787)