
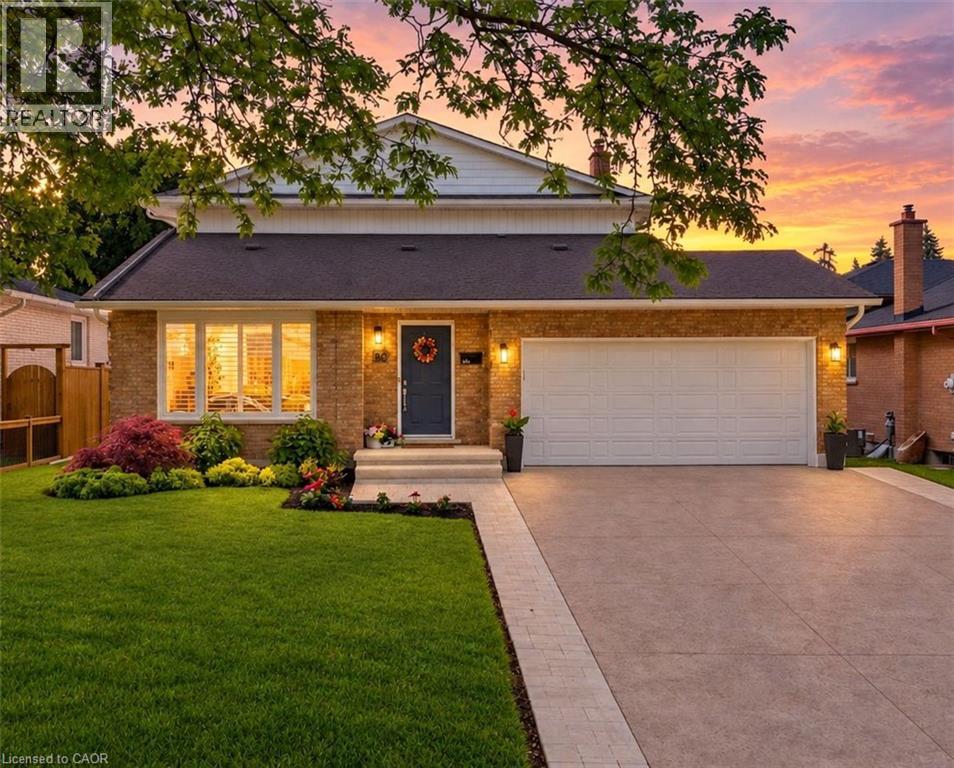
30 Orlando Drive
St. Catharines, Ontario
This is the one you've been waiting for. Thoughtfully renovated from top to bottom and meticulously maintained throughout, this exceptional home offers the perfect combination of style, comfort, and functionality.The stunning open-concept main floor is highlighted by a beautifully updated kitchen featuring custom cabinetry, quartz countertops, premium finishes, and a large centre island that naturally becomes the heart of the home. Distressed engineered hardwood flooring flows throughout both levels, while three beautifully renovated bathrooms add a touch of everyday luxury.Outside, the attention to detail continues. The backyard is fully fenced for privacy and beautifully landscaped, creating the perfect space to relax, entertain, or unwind. The impressive curb appeal is enhanced by a newly completed stamped concrete driveway, updated exterior finishes, and meticulously maintained grounds.The finished lower level is equally impressive, featuring an incredible theatre and recreation room, a one-of-a-kind laundry room, a beautifully finished full bathroom, a beverage station, and plenty of storage space.Located on Orlando Drive, a quiet dead-end cul-de-sac with no through traffic, this home offers a peaceful setting while remaining close to schools, parks, shopping, restaurants, and all everyday amenities.Recent improvements include a stamped concrete driveway (2026), updated fascia, eavestroughs and siding (2026), premium privacy fencing (2025), blown-in attic insulation (2024), custom kitchen cabinetry, quartz countertops, distressed engineered hardwood flooring, all entry doors replaced, fully tiled glass-enclosed showers, a stand-alone tub, heated towel rack and in-ground sprinkler system. (id:50787)
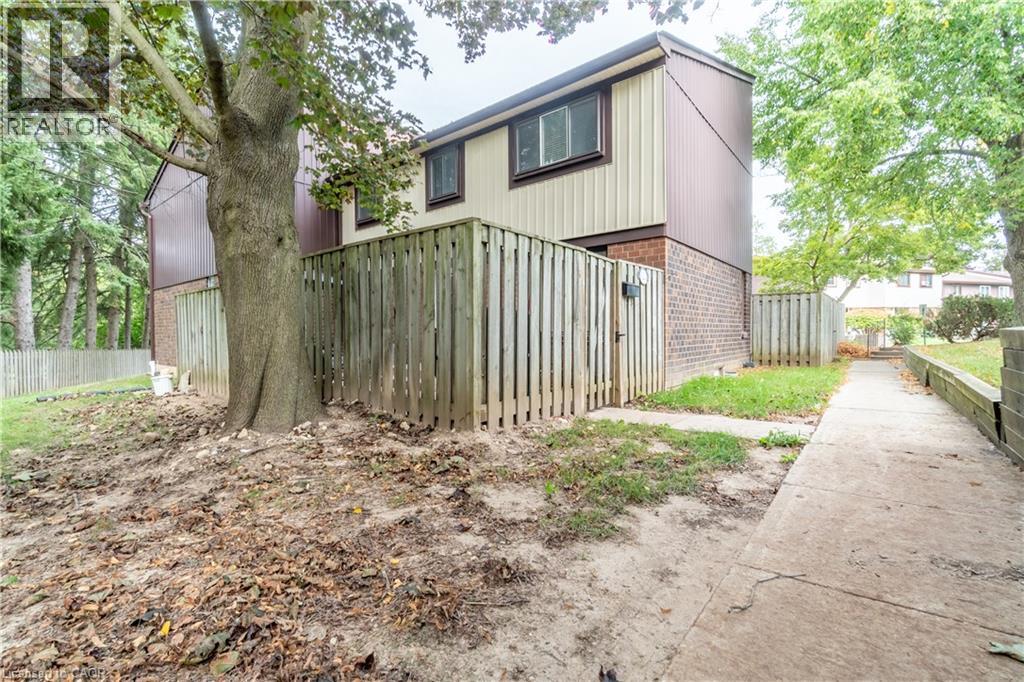
45 Marksam Road Unit# 121
Guelph, Ontario
Welcome to 45 Marksam Road,Unit# 121, Guelph! This inviting townhouse offers a great opportunity for first-time homebuyers, families, or investors. Featuring a functional layout with spacious living and dining areas, a well-appointed kitchen, generously sized bedrooms, and a finished basement offering additional living space and flexibility. Upon entering through the main door, you will find a spacious living room on your right, which connects to the dining room and kitchen. A convenient powder room is also located on the main floor. The staircase from the living room leads to the second floor, featuring a large primary bedroom, two additional good-sized bedrooms, and a four-piece bathroom. The main floor hallway provides access to the basement, which features a large recreation room, an office, and a laundry/utility room, offering plenty of space for relaxation, work, or storage. Recent Updates & Renovations: Furnace and air conditioner: 2025, Main door: 2021, Kitchen dishwasher and tiles: 2021, Powder room tiles, vanity, and toilet: 2021, Second-floor bathroom vinyl plank flooring: 2021, Basement carpet: 2021, Washer and dryer: 2022, Painting: 2026 — main floor, second-floor hallway, one bedroom, bathroom, and basement recreation room. Water softener-as is. Ideally located in a convenient Guelph neighborhood, close to schools, parks, shopping, Costco, restaurants, public transit, the University of Guelph, and major roads and highways. Enjoy the convenience of having everyday amenities and services just minutes away. A wonderful opportunity to own a comfortable home in a desirable Guelph community. Don’t miss out—book your showing today! (id:50787)
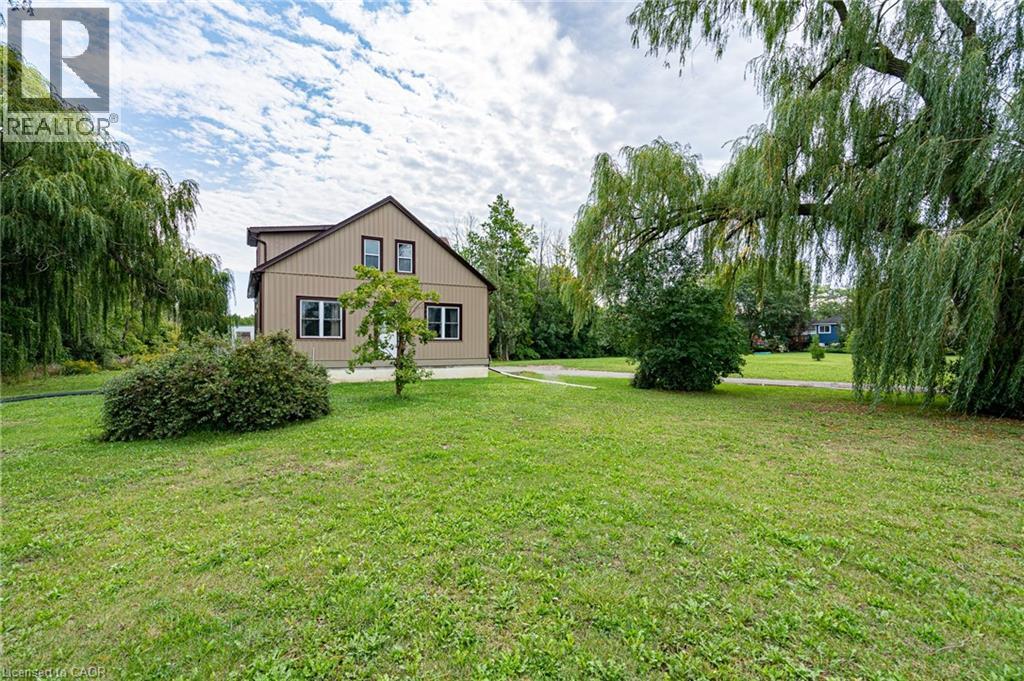
487 Four Mile Creek Road
Niagara-On-The-Lake, Ontario
Welcome to 487 Four Mile Creek Road in the most sought after St. Davids area of Niagara-on-the-Lake! Perched on a breathtaking 5 acres of rare land, and just down the street from award winning wineries and world class restaurants, this is the one you've been waiting for. With a detached garage and a separate entrance to the high and dry basement (making it ready for an in-law suite) this home has too many updates to list, but I will name a few: Underground 200amp electrical service, 1000 US gallon 2 compartment/2 access cover septic tank (installed 2014), new DUG well (report available), accessible underground hydro line to garage, 2 under drain lines installed across property behind house, new cement walk-down to basement, new municipal gas line to house with lines run for furnace, outdoor BBQ, future fireplace in bedroom and living room, updated furnace and duct work with enough capacity for a future addition, air exchange unit and central air updated, new plumbing throughout, new water softener, all updated drywall, flooring, windows and doors, and kitchen etc, large shower main floor with seat, 6 ft. jet tub upper level. Upper bathroom also plumbed in for shower or stacking washer/dryer, all new wiring and RG6 ran throughout house, house re-sided and all new insulation, spray foam in roof, knee walls (all accessible for storage), front driveway wall and basement rim joists, remainder is batting. This home is set back beautifully from the road and has the potential for additional structures or additions to the existing home. With municipal gas, a dug well and updated septic tanks, this rural property is ready for you to move in, make it your own and enjoy the best town in our great country! (id:50787)
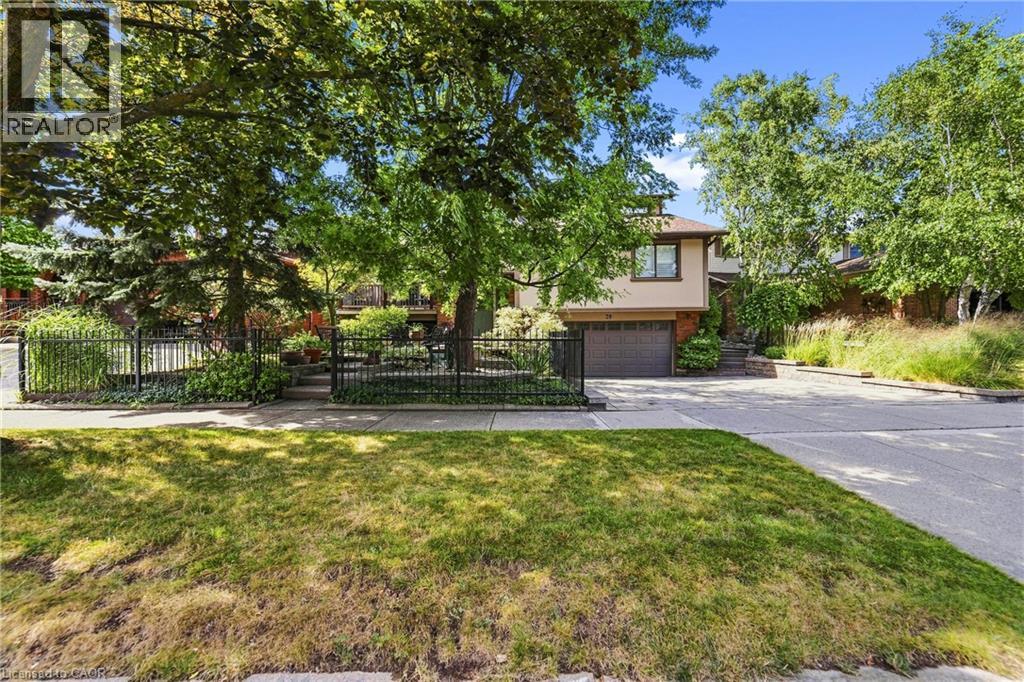
39 Audubon Street S
Hamilton, Ontario
Original owners – offered for sale for the first time! Truly one-of-a-kind, custom-built 4-bedroom home featuring a Major Addition with a Spectacular Great Room and additional Primary Suite. Bright living room with balcony overlooking the front courtyard. Remodeled white kitchen with granite counters and double French doors opening to the impressive Great room with soaring 17-ft ceilings. Circular staircase leads to a private Primary Suite with 4-pc ensuite and whirlpool tub. This home also features a guest bedroom, with its own ensuite! Fully finished lower level plus family room with reclaimed brick gas fireplace. Walk out from the kitchen to a private backyard oasis featuring multi-tiered composite decking and cobblestone garden pathways—perfect for entertaining. Additional features include automatic lighting interior thru out , front & rear sprinklers, exterior accent/security lighting and oversized double garage with EV electrical outlet. Walking distance to Felker's Falls ConservationArea .Ideal for commuters just minutes to Highway access. An exceptional home with far too many features to list! (id:50787)
154 Shadow Wood Court
Waterloo, Ontario
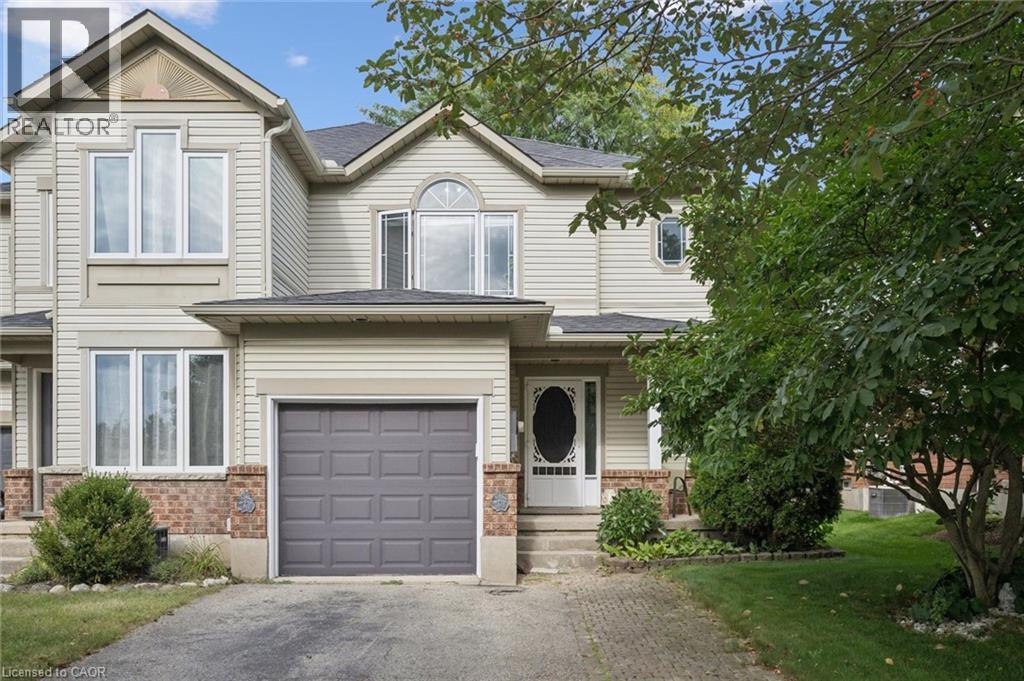
Tucked away on a quiet street in a desirable Waterloo neighbourhood, this lovingly maintained end-unit townhome offers comfort, privacy, and room to make it your own. Picture yourself enjoying a morning coffee on the charming front porch beneath the beautiful magnolia tree, a spot that adds character and curb appeal throughout the seasons. Inside, bright and welcoming living spaces provide the perfect setting for everyday life. Thoughtfully cared for over the years, the home has seen numerous updates, including the furnace, air conditioner, sump pump, select appliances, flooring, and lighting, offering peace of mind while still leaving opportunities to personalize and add your own touch. The home features three spacious bedrooms, 1.5 bathrooms, and a finished lower-level rec room that easily adapts to your lifestyle, whether you need a home office, fitness space, playroom, or cozy retreat for movie nights. A rough-in for an additional bathroom in the basement adds even more potential for the future. Step outside to a fully fenced backyard with a large deck, ideal for summer barbecues, family gatherings, or simply unwinding at the end of the day. As an end unit, you'll enjoy an added sense of space and privacy, surrounded by mature trees and a peaceful, family-friendly setting. With parks (Kiwanis Park, Bechtel Park, Waterloo Park), trails (Grand River Trails), schools, shopping, Bingemans and major commuter routes all nearby, this is a wonderful opportunity to settle into a welcoming Waterloo community and enjoy a home that has been thoughtfully cared for and is ready for its next chapter. (id:50787)
5 Northampton Drive
Toronto, Ontario
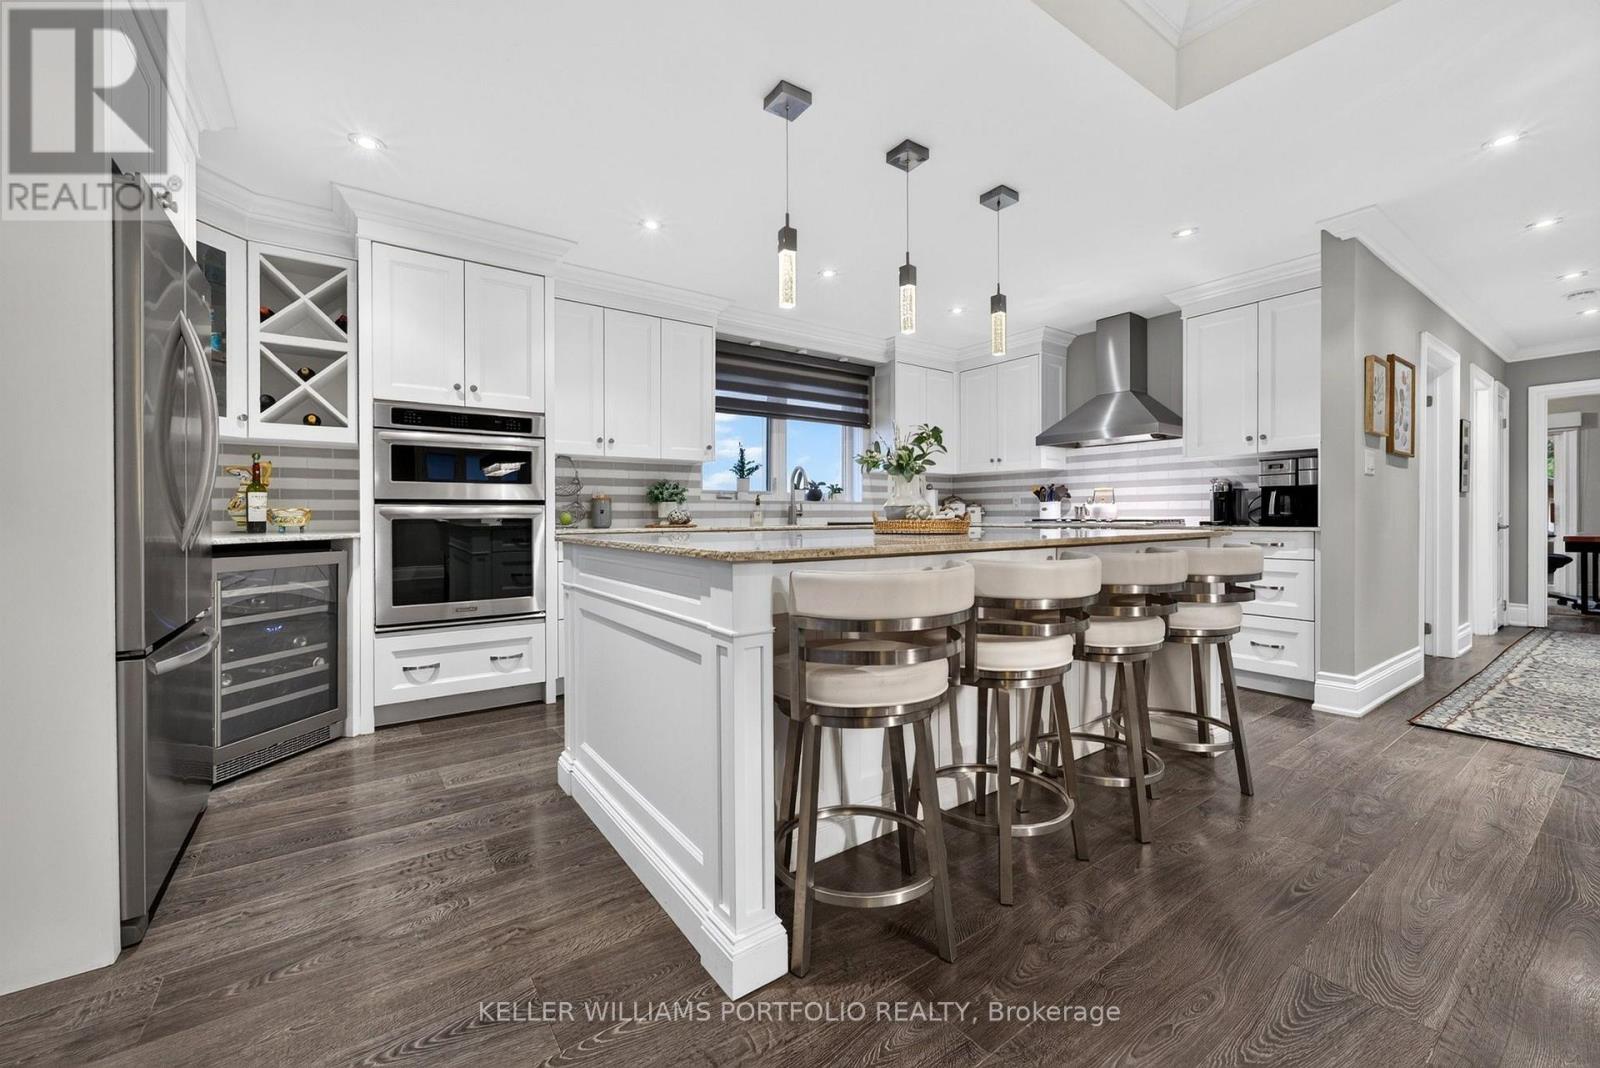
This bright and beautifully finished family home offers a refined take on everyday living, with the space and flexibility to grow alongside your family. The main level brings living, dining, and kitchen spaces together in a bright open setting, where high ceilings and natural light create an inviting atmosphere throughout. At the centre, the expansive kitchen with its massive island creates a welcoming space equally suited to casual family breakfasts, weeknight dinners, or preparing a larger meal for guests. From here, the home continues to adapt to family life, with a spacious primary retreat offering two walk-in closets along with a sumptuous ensuite, while an additional bedroom can double as a home office and opens directly to the deck and backyard. The finished lower level extends the home's possibilities even further, with 2 additional bedrooms, a three-piece bathroom, recreation space, ample storage and workshop areas, creating an ideal setup for multigenerational living, guests, hobbies, or evolving family needs. Outside, the exceptional private fenced yard offers plenty of room for children and pets to play, gardening, entertaining, or gathering around the fire pit, with a 2-level deck, hot tub, detached garage, and generous parking adding to its versatility. Thoughtfully arranged and move-in ready, this is a home that balances polished spaces with the freedom to live comfortably at every stage. Centrally located just minutes from parks, top schools, shopping, transit, easy access to the Kipling GO and subway hub as well as 10 minutes to Pearson airport, Eatonville continues to be one of Etobicoke's most established and family-oriented communities, valued for its everyday convenience and strong sense of neighbourhood connection. (id:50787)
8 - 100 Arbors Lane
Vaughan, Ontario
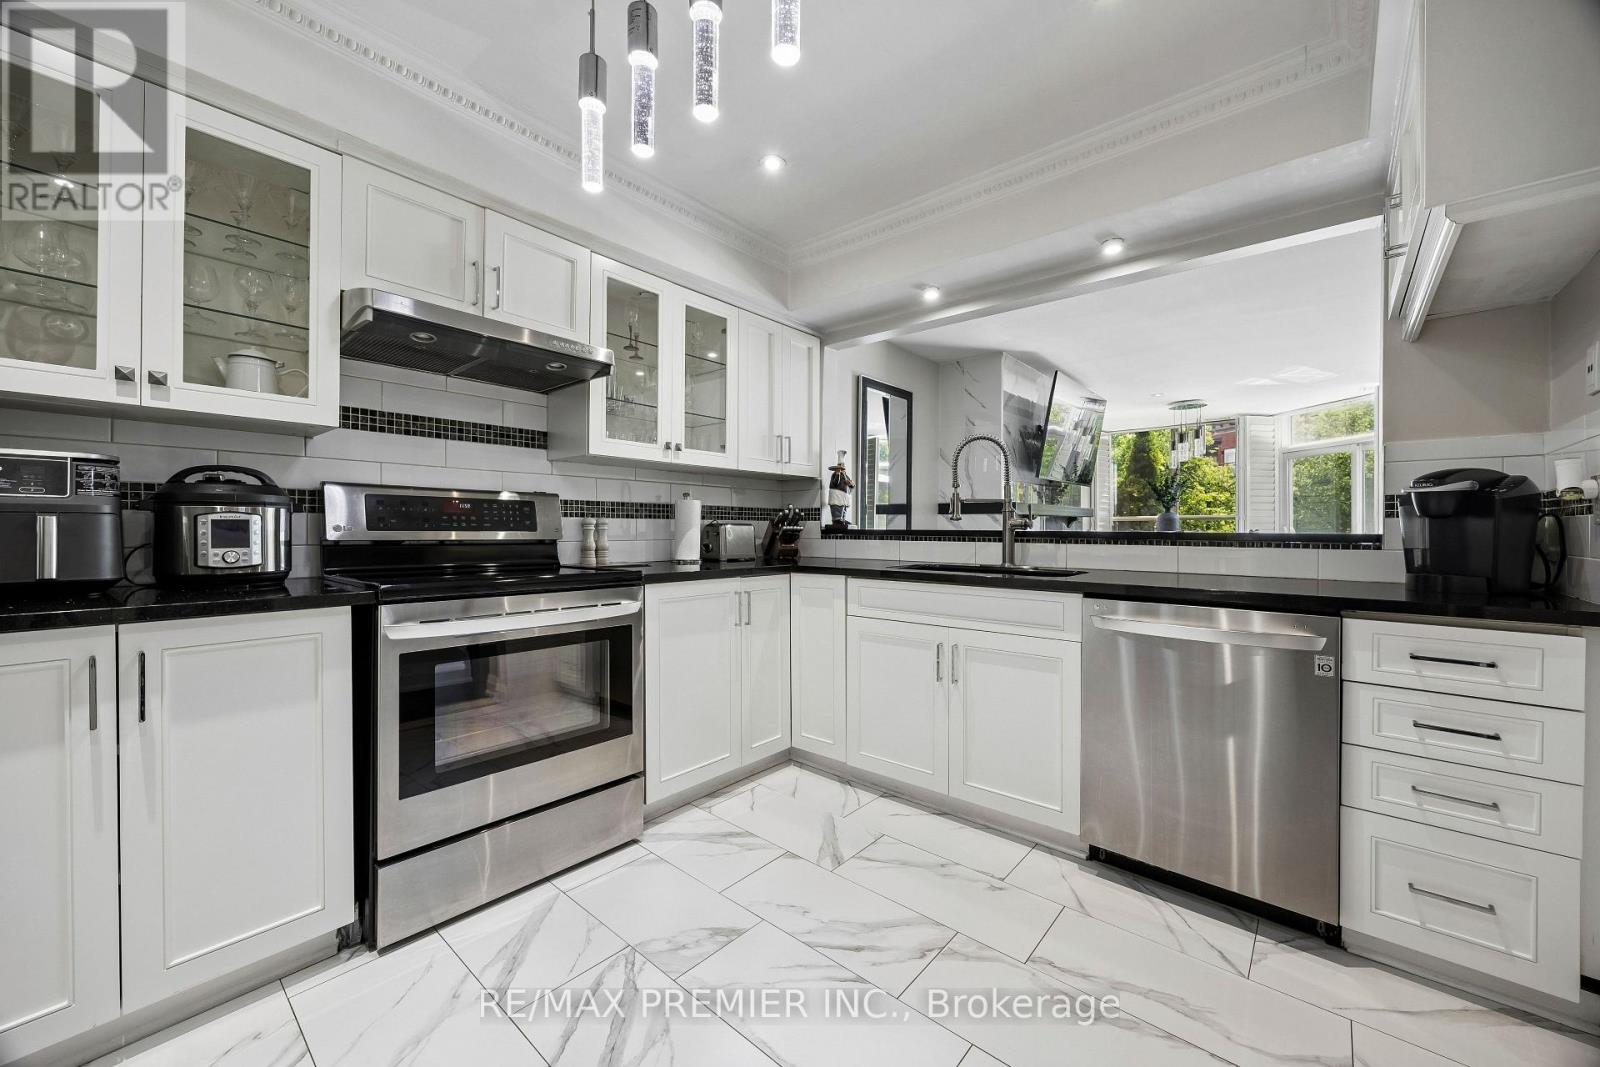
Welcome to 100 Arbors Lane-an exceptional, move-in-ready townhouse in one of Woodbridge's most sought-after communities. Offering approximately 1,745 sq. ft. of beautifully updated living space, this stunning 3-bedroom, 3-bathroom home perfectly blends style, comfort, and functionality. The heart of the home is the beautifully renovated kitchen, complemented by rich hardwood flooring, elegant pot lights throughout the main level, and spa-inspired bathrooms featuring granite countertops. Thoughtfully designed for everyday living and entertaining, this home also includes a built-in wine fridge, central vacuum system, and numerous upgrades completed within the last five years, providing true turnkey living. A rare highlight is the inclusion of two underground parking spaces, offering exceptional convenience and added value. Enjoy a carefree lifestyle with condo fees that include exterior maintenance and access to outstanding resort-style amenities, including an indoor pool, sauna, fitness centre, party room, library lounge, and car wash. Ideally located in the heart of Woodbridge, you're just minutes from parks, top-rated schools, shopping, restaurants, transit, and major highways, making commuting and everyday errands effortless. Whether you're a first-time buyer, growing family, downsizer, or investor, this meticulously maintained home offers the perfect combination of location, lifestyle, and value. Opportunities like this are rare-don't miss your chance to own this beautiful home. Book your private showing today! (id:50787)

6379 Alderwood Trail
Mississauga, Ontario
3000+ SFT above grade. 4400 SFT finished living space. Two ensuite master bedrooms. Three bathrooms on second floor. Main floor office for work from home. Income potential with 1400 SFT legal basement apartment with separate entrance and separate laundry. Solar panels generate extra income. Backing on to a greenbelt / Ravine. Harwood floors. California shutters, New kitchen (2026), Quartz countertop, New Lennox 110,000 BTU Furnace, New Lennox Elite 3 ton AC (2026), Hot water tank 2024, Smart MyQ garage door openers (2025), Smart switches (2025), Pot lights (2025), smart lock front door (2024), New 6-stage Reverse Osmosis Water Filtration System (2026), Water softener 2023, Electric panel upgrade to 200 amps (2022), Tesla EV charger 2022, Gas cooking range Kitchen 2022, Washer and dryer main 2022, Microwave 2021, New Locks and handles, Renovated Bathrooms, Basement fridge (2025), Basement dryer (2025), Basement washer 2024, Electric lights (2026), Fresh Paint all around (2026).Extra freezer in the laudary room. Paved backyard. Gas hookup for BBQ (id:50787)
4311 - 161 Roehampton Avenue
Toronto, Ontario
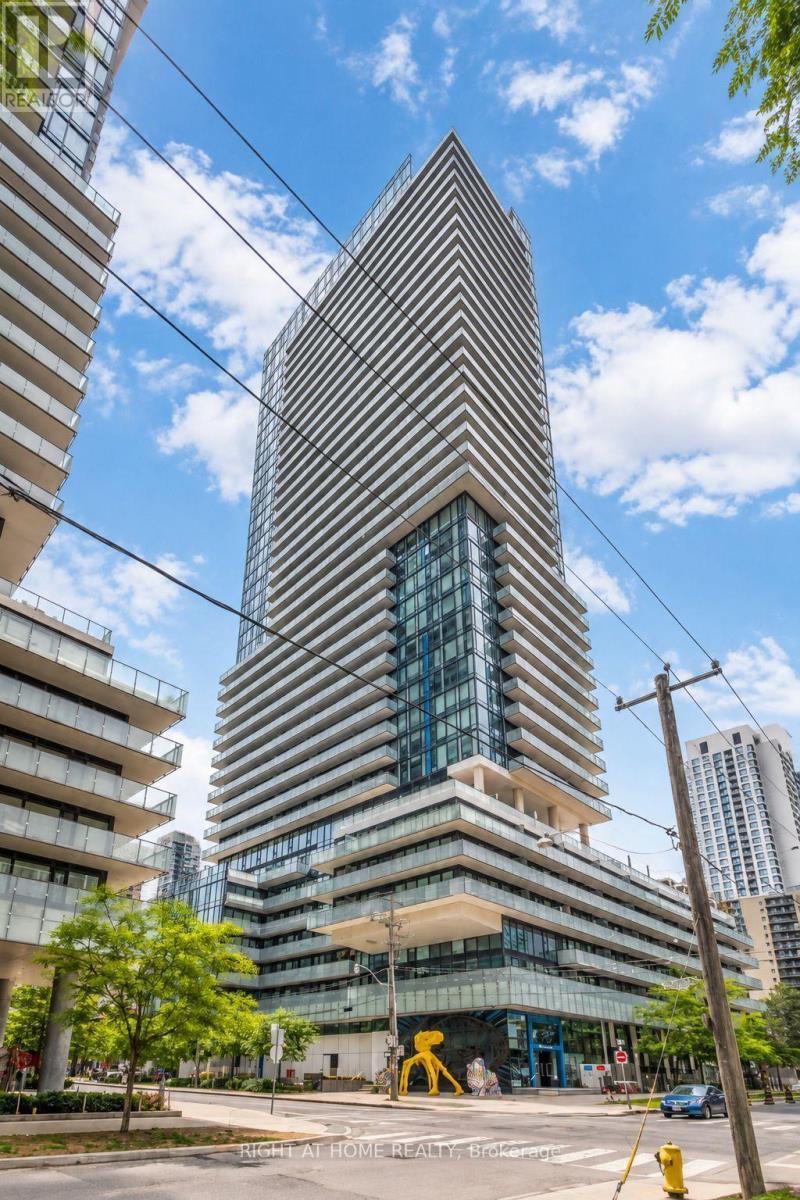
Welcome to this stylish and spacious 1+1 bedroom (Den) suite in the heart of Midtown Toronto, just steps from Yonge & Eglinton. Featuring a desirable south-west exposure, this bright and modern residence is filled with natural light through expansive floor-to-ceiling windows and offers clear panoramic city views.The thoughtfully designed layout includes a versatile den, premium finishes, and a sleek custom kitchen equipped with high-end built-in appliances that blend functionality with contemporary style. Floor-to-ceiling windows extend through both the living room and bedroom, while the impressive balcony-accessible from the living and dining areas-provides the perfect outdoor space to relax and take in the views.Residents enjoy an exceptional collection of building amenities, including a 24-hour concierge, fully equipped fitness centre, steam room, outdoor swimming pool, hot tub, rooftop terrace, golf simulator, media room, and more.Ideally located in one of Toronto's most sought-after neighbourhoods, this condo is within walking distance of the subway, restaurants, cafés, trendy shops, banks, parks, schools, and everything Yonge & Eglinton has to offer.An excellent choice for young professionals seeking modern living, premium amenities, and unbeatable Midtown convenience.All photos were previously taken. (id:50787)
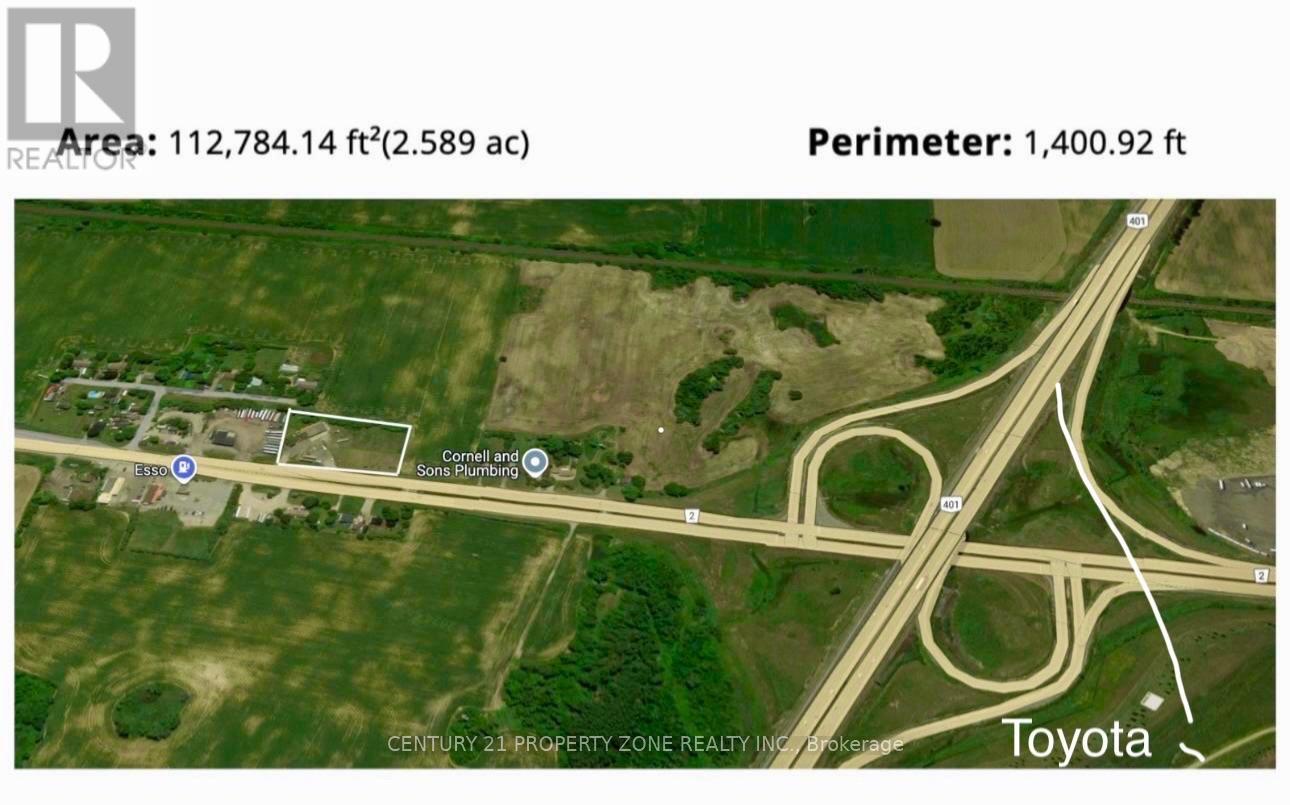
685722 Oxford County Hwy 2
Woodstock, Ontario
2.5 Acres Right on Highway 401 in Woodstock ! Very Close to Toyota Manufacturing Plant (TMMC) & Esso Truckstop.Free standing building on site with 2 Truck drive-in doors & 1 Car Drive-in door & Offfice space. Ideal for Transport Companies , Truck/Car Repair Centre, Dealerships,hotel or other industrial Uses. Buyer or Buyer agent has to verify all measurements,zoning & taxes.Some pictures are virtually staged (id:50787)

7621 Hwy 35
Kawartha Lakes, Ontario
TWO ROAD FRONTAGES WITH POTENTIAL FOR A SECOND FAMILY HOME! Discover approximately 147 acres of privacy and possibility, including approximately 0.13 acres zoned C2. The additional frontage may offer an opportunity to build a second residence for a family member. Buyers must conduct their own due diligence regarding zoning, severance, building permits and all required approvals.An impressive 3,000+ sq. ft. workshop/garage offers a concrete floor and partial insulation-ideal for vehicles, boats, ATVs, tractors, equipment or an incredible personal shop. It may also offer future business potential, subject to zoning and applicable approvals. Two insulated bunkies with hydro provide additional flexible space with a propane stove. The property features a well-maintained four-bedroom, two-bathroom bungalow with the primary bedroom and laundry conveniently located on the main floor. Approximately five cleared acres surround the home, complete with landscaped grounds, a vegetable garden, pond and private trails winding through the acreage.Explore your own trails and enjoy abundant wildlife, including deer, moose and a variety of birds. Located within WMU 56, the property will appeal to outdoor enthusiasts, naturalists and hunters alike. Only a three-minute drive to the public beach and situated on a school bus route.Approximately 40 minutes from Haliburton Village and under an hour from Sir Sam's Ski/Ride, the closest downhill ski destination, this location offers year-round recreation surrounded by lakes, rivers, parks and Crown land. A rare opportunity for multi-generational living, recreation, a home-based venture or anyone seeking exceptional space and privacy in the Kawarthas -approximately 1 hour and 20 minutes from Whitby and the eastern GTA. (id:50787)
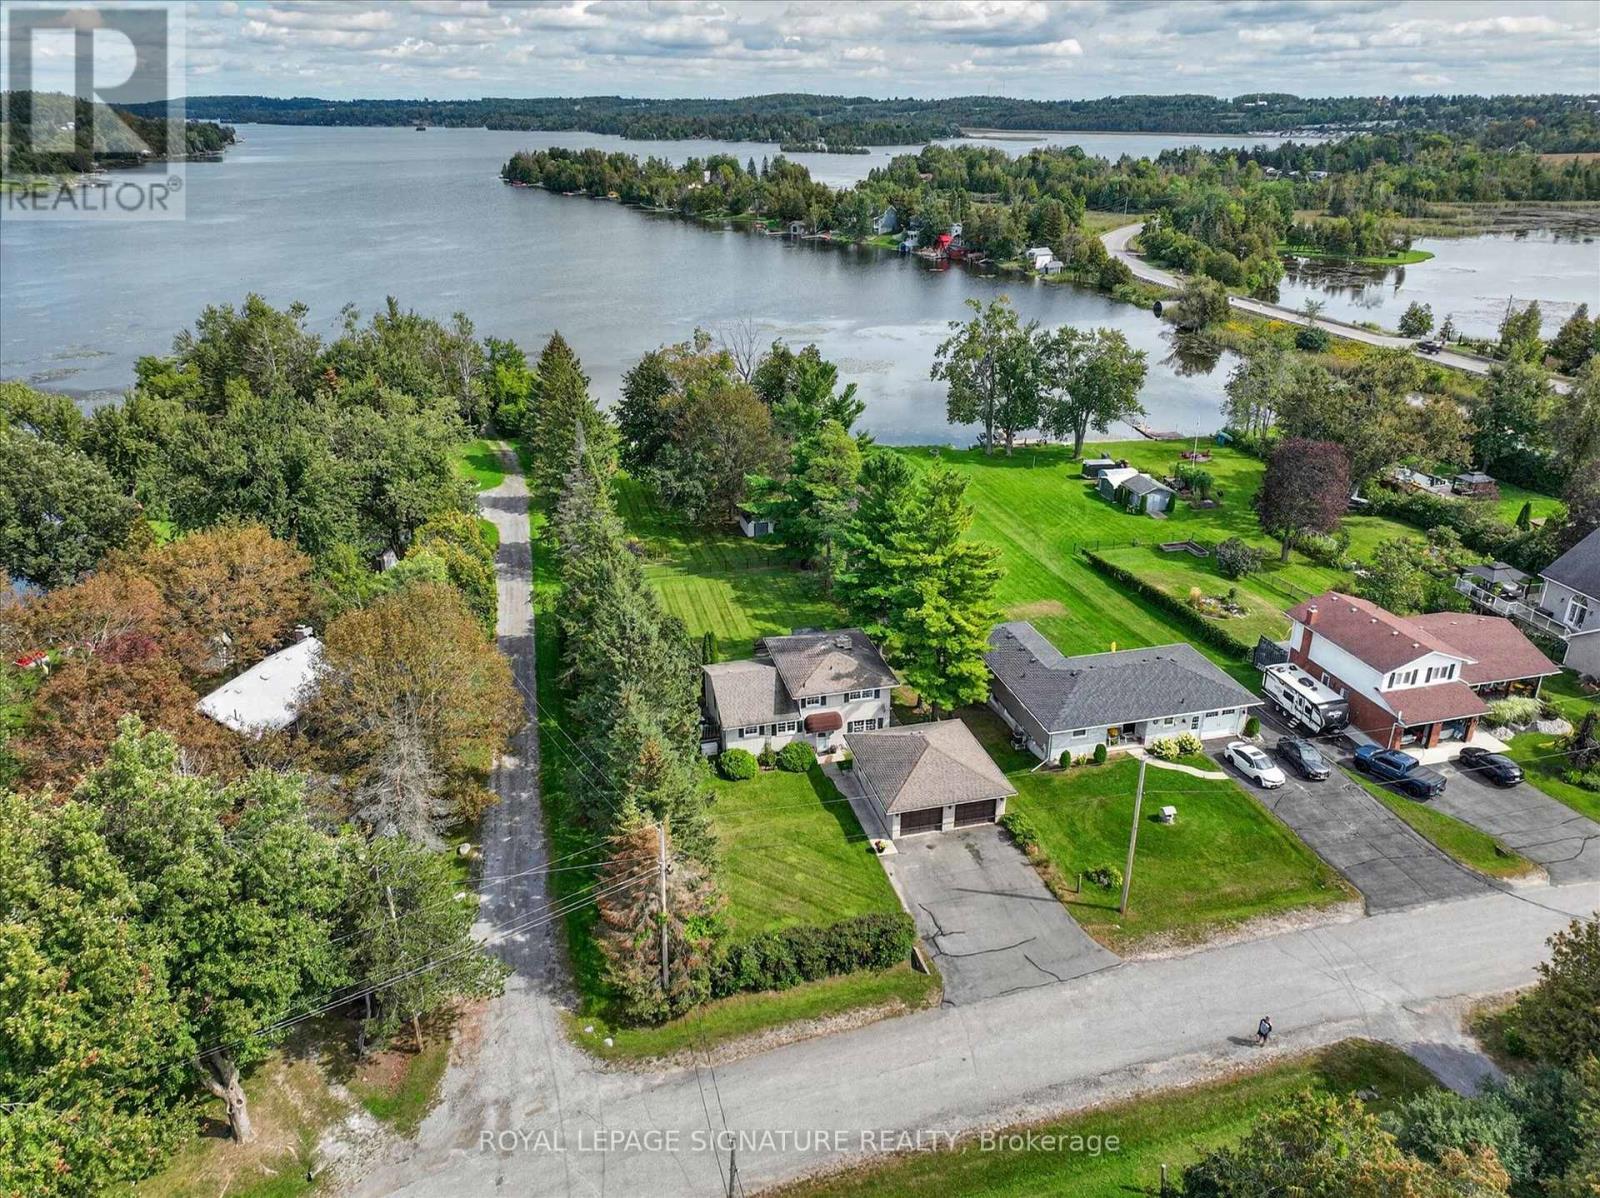
16 Lawrence Street S
Kawartha Lakes, Ontario
Lakeside living at its best. Step off your dock onto your pontoon boat and cruise lock-free on Chemong, Buckhorn and Pigeon Lakes with easy access to everything the Trent Severn waterway has to offer. Sit on your dock with your morning coffee and watch the mist travel across the water as the sun rises over the lake. Being 375 feet deep, this beautiful property has room for gardens, a pool, and, for golf enthusiasts, a putting green. Separate entry to the back of the property via the laneway/street beside the house also allows for private entry for a new garden suite close to the water. The three-bedroom solid brick home exudes pride of ownership throughout. Crown moulding, leaded glass doors and hardwood flooring add warmth and charm. On cold winter nights, grab a cup of hot chocolate and enjoy the wood burning stove in your cozy living room. In the summer, open the huge sliding doors to extend your living room to the outdoors. New furnace 2026, new owned on-demand water heater 2026. Most windows 2015. This home is ideal for family living or as a weekend getaway property as it is less than 90 minutes from Toronto. With the huge backyard, outdoor fireplace and pergola-covered patio, this home is an entertainer's dream. Just pack your bags and move right in. It is ready to go! (id:50787)
RE/MAX Hallmark Eastern Realty

23 Oak Avenue
Hamilton, Ontario
Charming Victorian Home Full of Possibilities! Welcome to this spacious home, cherished by the same family for over 33 years. High ceilings throughout main floor. This property offers plenty of possibilities for families, investors, entertainers, and those looking to create a home of their own. It awaits your final touches. The inviting layout provides generous space for entertaining and everyday living. Recent updates include upgraded electrical and beautiful oak staircase, along with fresh paint throughout. Enjoy the convenience of two parking spaces and the welcoming atmosphere of a wonderful neighbourhood with great neighbours. Move in, settle in, and add your own personal touches to make this special home truly yours. A fantastic opportunity to own a Victorian home with endless potential! (id:50787)

25 Thornridge Crescent
Kitchener, Ontario
Spacious High-Raised Bungalow with Legal 3-Bedroom Walk-Out Basement Apartment!4Bedrooms 2 Bathrooms Upstairs | 3 Bedrooms 2 Bathrooms Legal Basement |63 x 115' Lot |6-Car Parking Welcome to this exceptional high-raised bungalow in Kitchener, situated on an impressive 63-foot wide by 115-foot deep lot with parking for up to 6 cars.The main level offers 4 spacious bedrooms and 2 full bathrooms, along with both a comfortable living room and separate family room, providing plenty of space for everyday family living and entertaining.A major highlight of this property is the legal 3-bedroom, 2-bathroom walk-out basement apartment. With its own walk-out access and spacious layout, the lower level is ideal for extended family, multi-generational living, or generating rental income.Property Highlights4 bedrooms on the main level2 full bathrooms on the main level Spacious living room Separate family room Legal 3-bedroom, 2-bathroom basement apartmentWalk-out basement with excellent natural light Separate living space ideal for rental income or extended family63' x 115' lot Parking for 6 vehicles High-raised bungalow design Excellent opportunity for homeowners and investors Great potential for multi-generational living A rare combination of a large lot, generous parking, spacious main-floor living, and a legal walk-out basement apartment. Live comfortably upstairs while the legal basement provides additional income potential-or enjoy the entire property as a fantastic multi-generational home.Don't miss this outstanding Kitchener opportunity! Book your private showing today. (id:50787)

3 Oliver Court
Brantford, Ontario
Welcome to 3 Oliver Court, a renovated move-in ready raised bungalow. This home tucked away into a quiet cul-de-sac court in West Brant. Offering 4 total bedrooms and 2 full bathrooms across two bright and functional levels, this home gives you the space to grow without feeling like you've outgrown it. The main level features a comfortable open living and dining area, two bedrooms and a full bathroom, while the lower level adds two more bedrooms, a second full bathroom and flexible living space that can adapt your needs. You will get great use of the space for your family, guests, home office or whatever comes next. Step outside and enjoy the added privacy and peace of a court location, with plenty of room to enjoy the outdoors. Inside, large windows bring natural light throughout the home, including the lower level. You're walking distance to schools, parks, trails, shopping and everyday amenities, with easy access to major routes, the 403 highway which is great for commuters. Be comfortable today but flexible for tomorrow. Come see why 3 Oliver Court could be the one for! (id:50787)
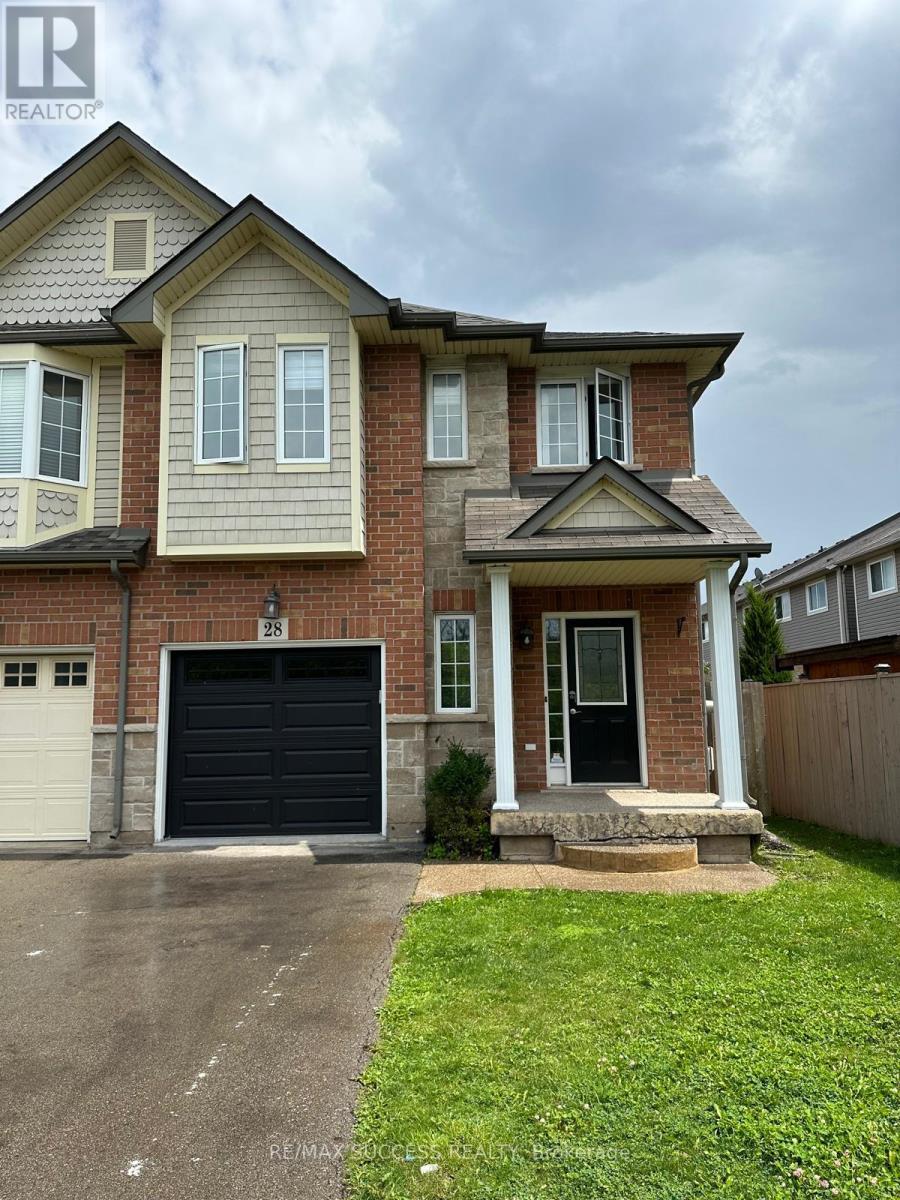
28 Dartmouth Gate
Hamilton, Ontario
Welcome to 28 Dartmouth Gate! This bright and spacious end-unit townhouse is situated on a premium lot in a family-friendly Stoney Creek neighbourhood. Featuring 3 bedrooms, 2.5 bathrooms and 9-ft ceilings, the home offers a great layout with hardwood flooring, an eat-in kitchen, and plenty of natural light throughout.The upper level features convenient laundry, along with a generous primary bedroom complete with a walk-in closet and 3-piece ensuite. Step outside to the fenced backyard and enjoy the added privacy and views of the surrounding greenspace.Located just minutes from the QEW, with easy access to shopping, schools, parks and everyday amenities. A great opportunity for families looking for space, comfort and convenience in Stoney Creek. Basement is not included. Upper Tenant pays 60% of utilities. (id:50787)

2407 Caistor Centre Road
West Lincoln, Ontario
Welcome to this well-maintained 1-acre rural property in Caistor Centre, just 10 minutes from Smithville and within easy driving distance of Grimsby, Stoney Creek and Hamilton. Offering 2,638 sq. ft. of finished living space, this spacious home features a main-level principal bedroom with double closets, eat-in kitchen with oak cabinetry, separate dining and living rooms, and a family room with fireplace, engineered hardwood floors and walkout to a deck overlooking the property. Three additional bedrooms and a second bath complete the upper level. The partially finished basement provides additional living space and a walk-up to the oversized attached double garage. A substantial detached shop with furnace, compressor, built-in cabinetry and room for multiple vehicles is ideal for a mechanic, landscaper, hobbyist or home-based business. Zoned Agricultural, with potential for agricultural-related uses, home industry and an accessory dwelling, subject to applicable approvals. Updates include roof 2017, furnace/AC 2018, hot water tank, oil tank, engineered hardwood in living, dining, family room 2026. (id:50787)
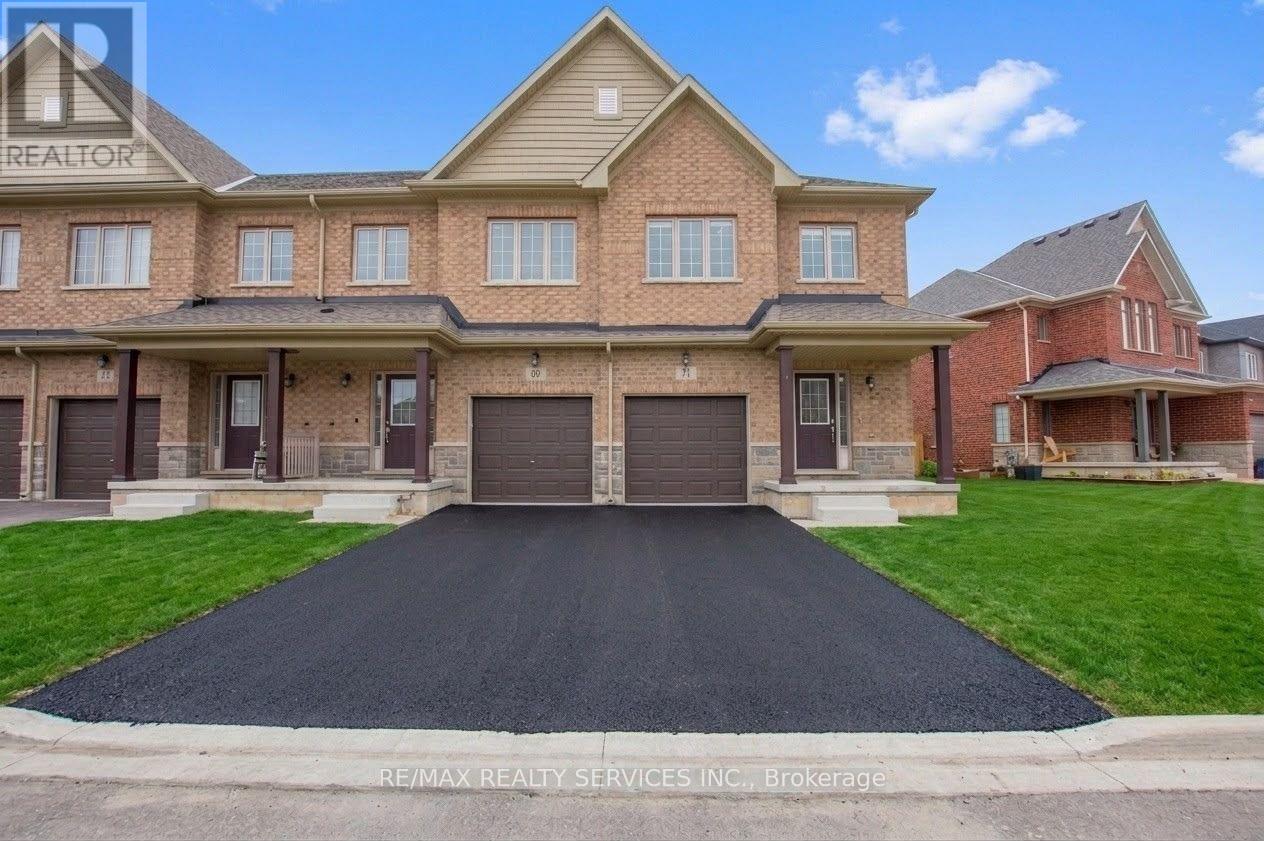
71 Sunset Way
Thorold, Ontario
Welcome to this beautiful 3-bedroom home located in the highly sought-after Rolling Meadows community. Featuring no carpet throughout, this home offers a clean, modern living space. Upper-floor laundry. Conveniently located close to places of worship, parks, and other everyday amenities, this property is perfect for families and professionals alike. Enjoy comfortable living in a welcoming neighborhood with everything you need just minutes away. (id:50787)
21 Kenninghall Boulevard
Mississauga, Ontario
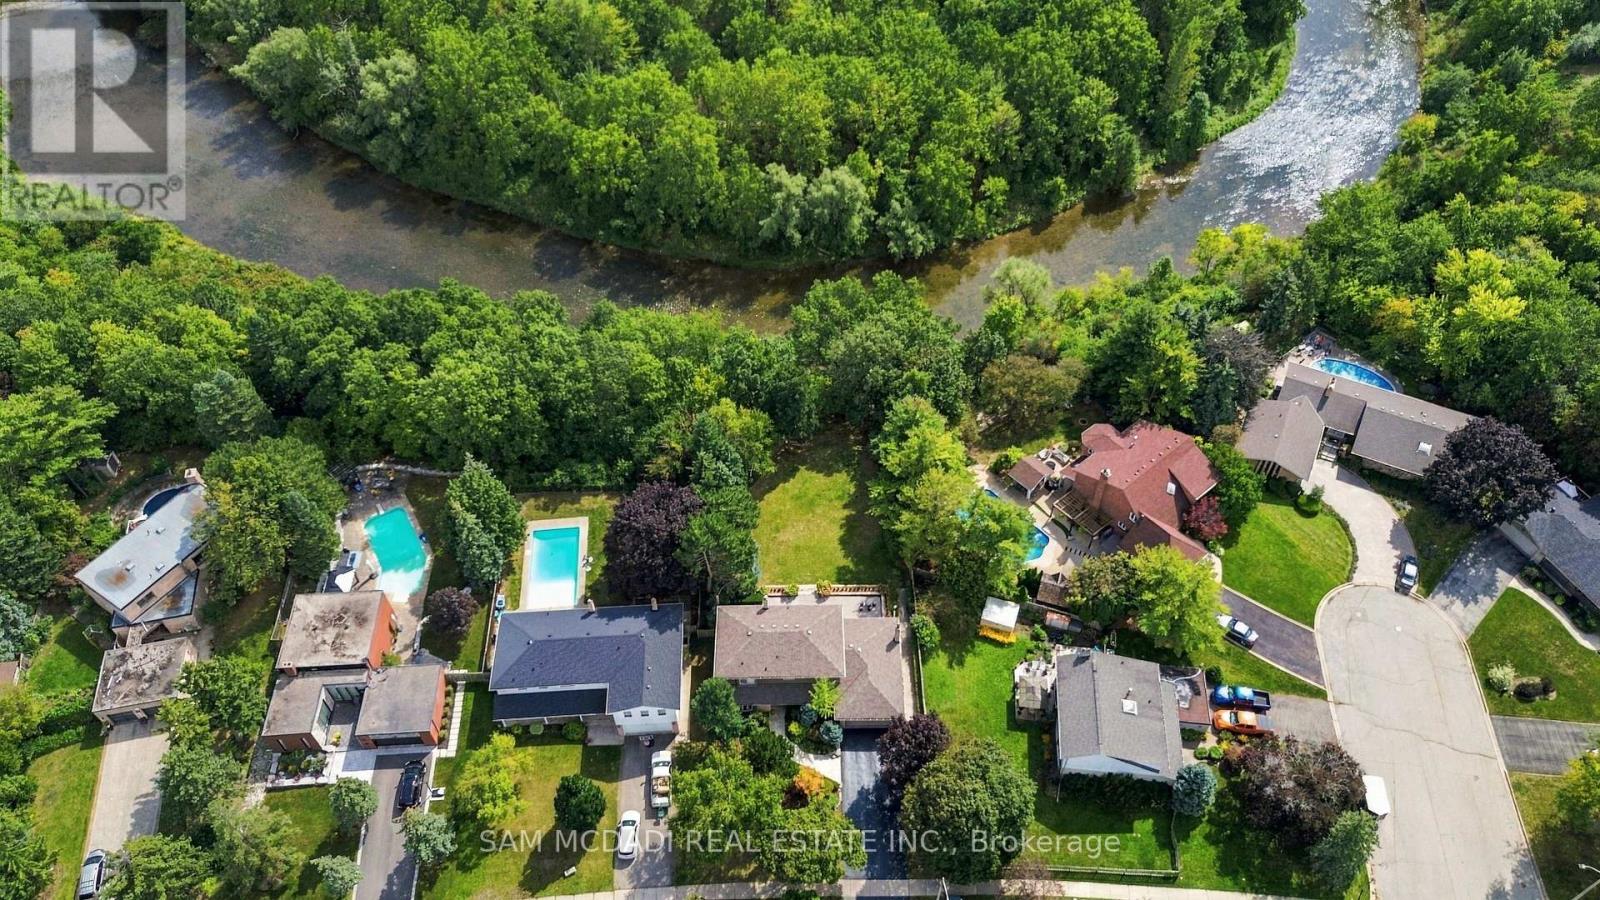
RARELY OFFERED ----- A Private Retreat Directly on the Credit River. Welcome to 21 Kenninghall Blvd, an exceptional property offering privacy, natural beauty, generous scale & refined living. Set on a spectacular 74 x 324 ft lot, widens to 86 ft at the rear, this remarkable residence extends deep into a beautiful natural setting along the Credit River.Exceptionally well maintained & meticulously cared for by its owners, the home reflects pride of ownership throughout, from the interiors to the manicured grounds & mature landscaping. With over 3,500 of living spaceit features 4 spacious bedrooms, 3 baths, generously sized principal rooms & a thoughtful layout ideal for entertaining & family living. The impressive gourmet kitchen features oversized floor-to-ceiling windows & expansive patio doors overlooking the landscaped grounds.Natural light fills the space, with garden & mature greenery views creating a seamless connection to nature.Spacious living, dining & family rooms provide inviting spaces for entertaining & everyday life, while expansive windows showcase the exceptional surroundings. The expansive lot extends approx. 324 ft toward the Credit River, surrounded by mature trees, lush landscaping, manicured lawns & privacy fencing, creating a peaceful, private outdoor setting. The finished walk-out basement offers valuable add'l living, ecreation & entertaining space with direct access to the grounds. A spacious driveway provides ample parking for multiple vehicles, while the double-car garage offers parking & add'l storage.This property stands out for its remarkable setting, lot size, privacy, mature landscaping, & exceptional care. Meticulous upkeep,established greenery & the extraordinary natural setting create an impressive yet genuinely inviting home. A property of this scale, privacy & setting is rarely offered.Beautifully positioned along the Credit River, offers a rare opportunity to enjoy space, privacy & timeless appeal in an exceptional setting. (id:50787)
117 Mattingley Street
Brant, Ontario
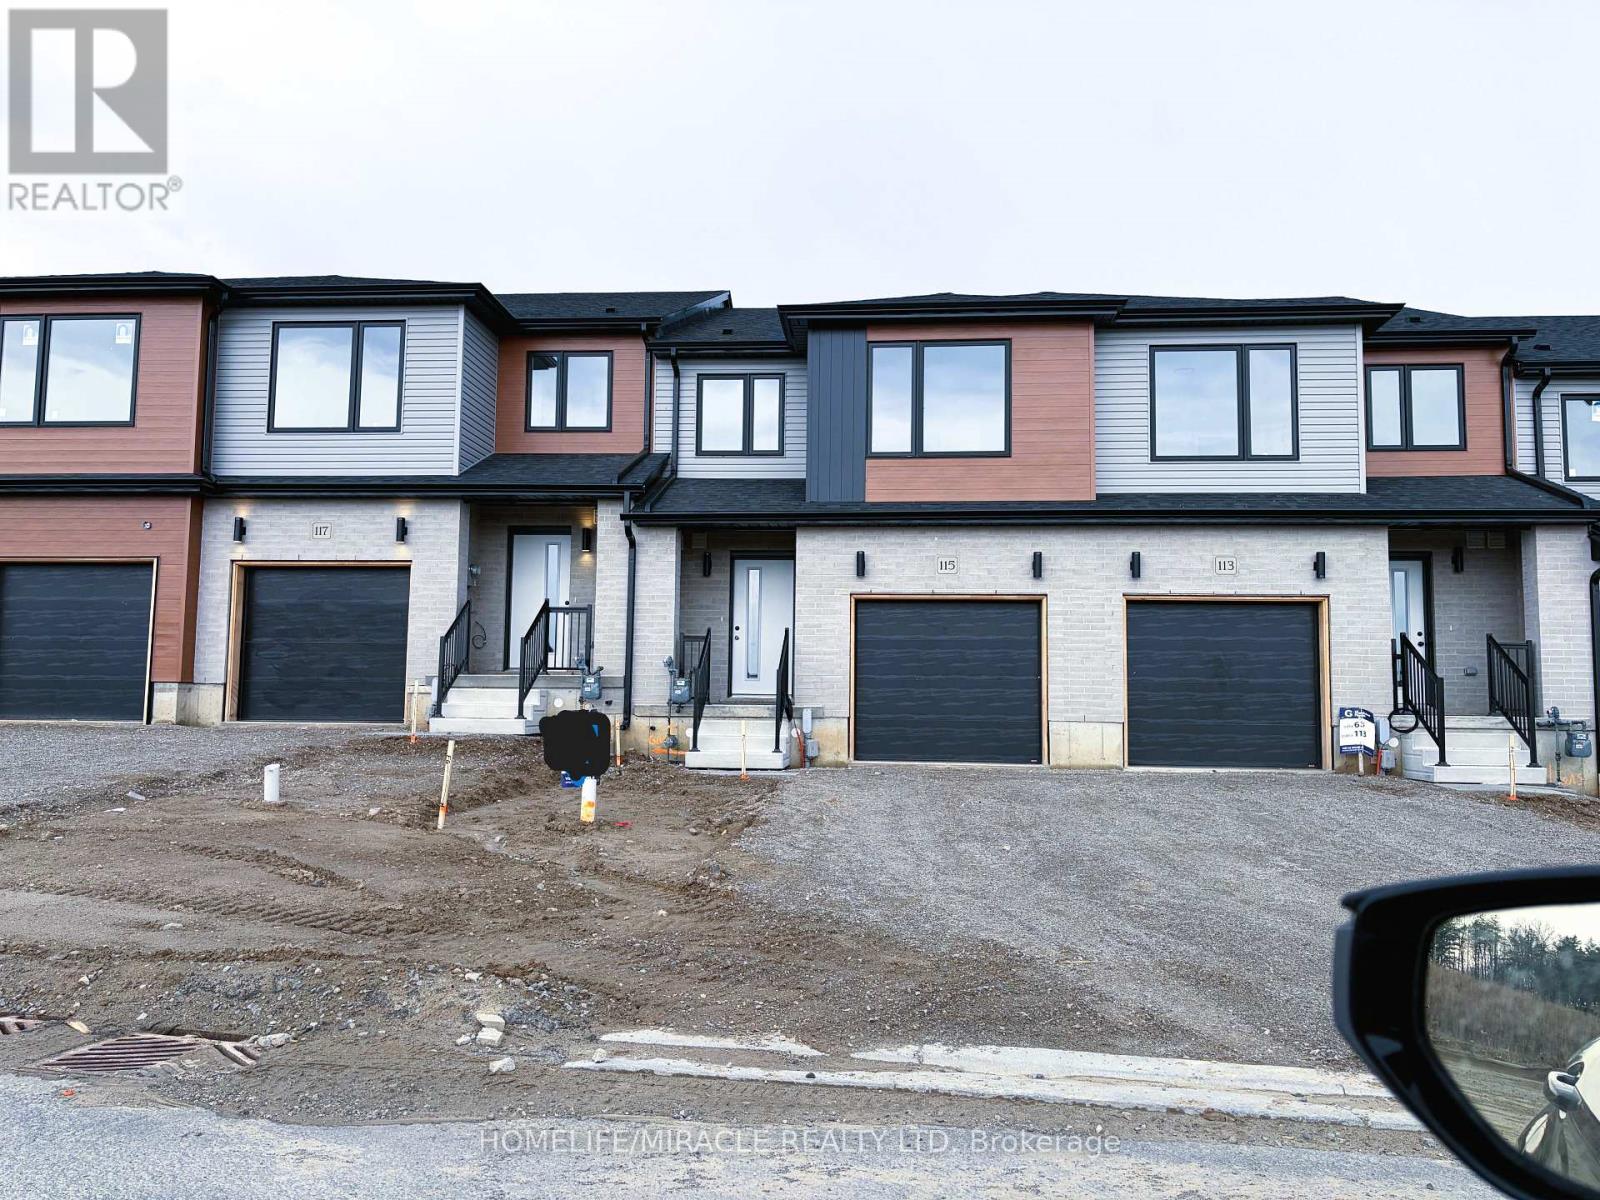
Never Lived in Brand new, freehold townhouse in the sought-after Arlington Meadows community of Paris. Now available for a quick closing, this modern 3-bedroom, 3-bath home offers a bright and functional layout, modern finishes throughout, brand new appliances, and full Tarion warranty coverage. A great opportunity to own a newer home without the long wait of a future builder closing. Located in a growing, family-friendly neighborhood. Close to the Brant Sports Complex, Costco, shops, restaurants, parks, and convenient highway access. (id:50787)

620 - 129b South Street
Gananoque, Ontario
Discover a once-in-a-lifetime opportunity! This formerly exclusive, beautifully appointed Top-Floor Luxury 2-bedroom, 2-bathroom condominium is now available, offering a prime waterfront position with spectacular, unobstructed views of the St. Lawrence River and the Thousand Islands. Experience a refined and comfortable lifestyle where the beauty of the water is a constant, breathtaking companion. This residence stands out with its exceptional, enhanced layout. The open-concept common spaces create a sense of spaciousness and flow, perfect for modern living. A significant upgrade to the second bedroom provides the ultimate in comfort and convenience, featuring a desirable walk-in closet and a beautifully renovated bathroom - essentially offering two luxurious master suites. Other features include 10 ft ceilings and 8 ft doors, natural gas to both the kitchen stove and outdoor balcony and Duradek balcony flooring. Easy access to all the building amenities: Exercise Room, Party room, Marina with designated swim area and of course the heated underground garage. The building, a testament to contemporary design and quality, was newly constructed in 2022, utilizing premium materials and expert craftsmanship. Enjoy the peace of mind that comes with a modern, well-built residence. Nestled in a coveted waterfront location, you'll also benefit from convenient access to Gananoque's charming downtown shops, diverse amenities, and vibrant community life. This is more than just a condominium; it's an invitation to embrace a relaxed, elegant, and truly picturesque riverside pace of life. Don't miss this rare chance to own a piece of waterfront paradise. (id:50787)
1527 Glenhill Crescent
Mississauga, Ontario
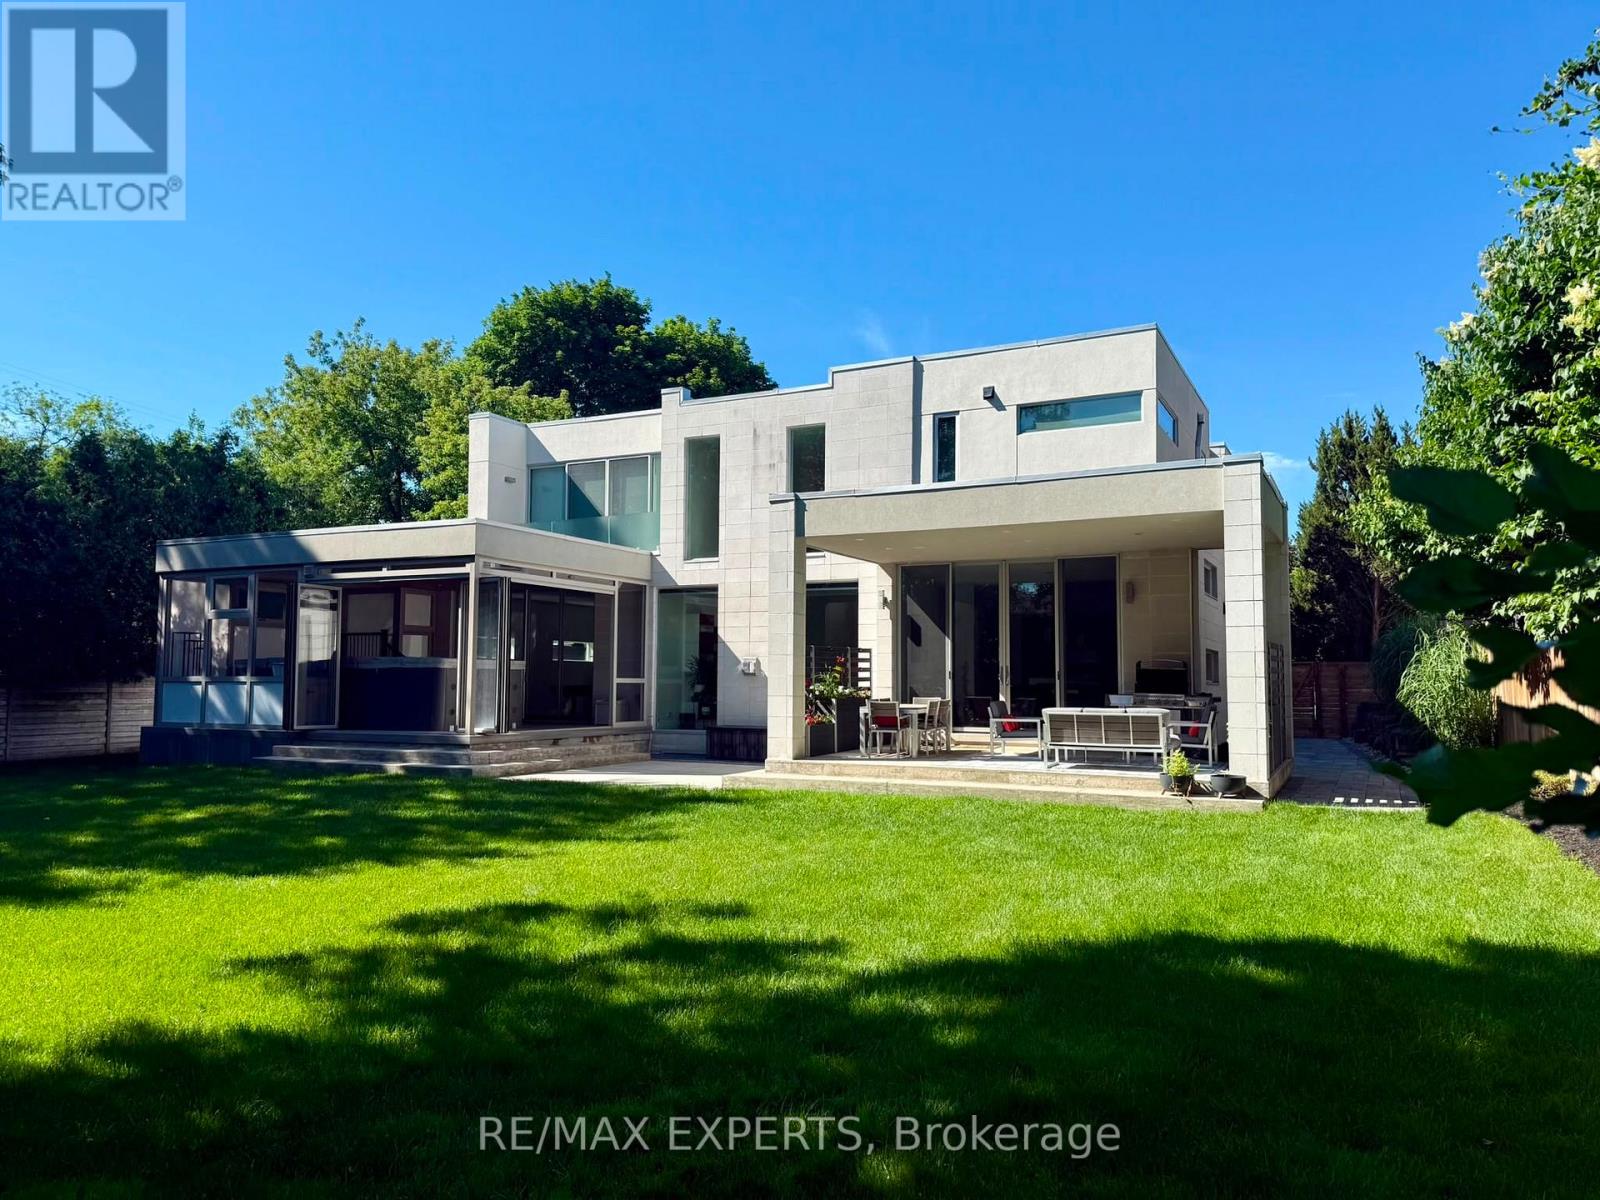
Welcome to this extraordinary custom-built residence in the heart of Lorne Park, where modern design meets uncompromising comfort. From the moment you enter, the home impresses with its refined finishes and thoughtful craftsmanship. Polished concrete floors with radiant heating anchor the main level, while rich hardwood flows seamlessly throughout the upper floor. Every detail has been carefully curated-from heated floors in every washroom to a full suite of air and water systems, including HRV, central dehumidifier, purifier, and softener. Expansive windows flood the home with natural light, enhancing the open-concept living spaces and designer kitchen equipped with premium appliances. Two elegant electric fireplaces add warmth and ambiance, creating inviting spaces for both everyday living and entertaining.The home offers five spacious bedrooms-four on the upper level and one below-each designed for comfort, complete with walk-in closets and complemented by five beautifully appointed bathrooms.The lower level is a private retreat, featuring a state-of-the-art theatre room, a full gym, a game room, and an expansive entertainment space-perfect for hosting or unwinding. Step outside to your own backyard sanctuary: a fully fenced, beautifully landscaped space with a fire pit lounge and a covered, heated, enclosed Hydropool swim spa-offering year-round luxury.Complete with an oversized two-car garage with EV charging and parking for six additional vehicles, this home delivers the ultimate blend of sophistication, functionality, andlifestyle in one of Mississauga's most coveted neighbourhoods. (id:50787)
107 - 7373 Kennedy Road
Markham, Ontario
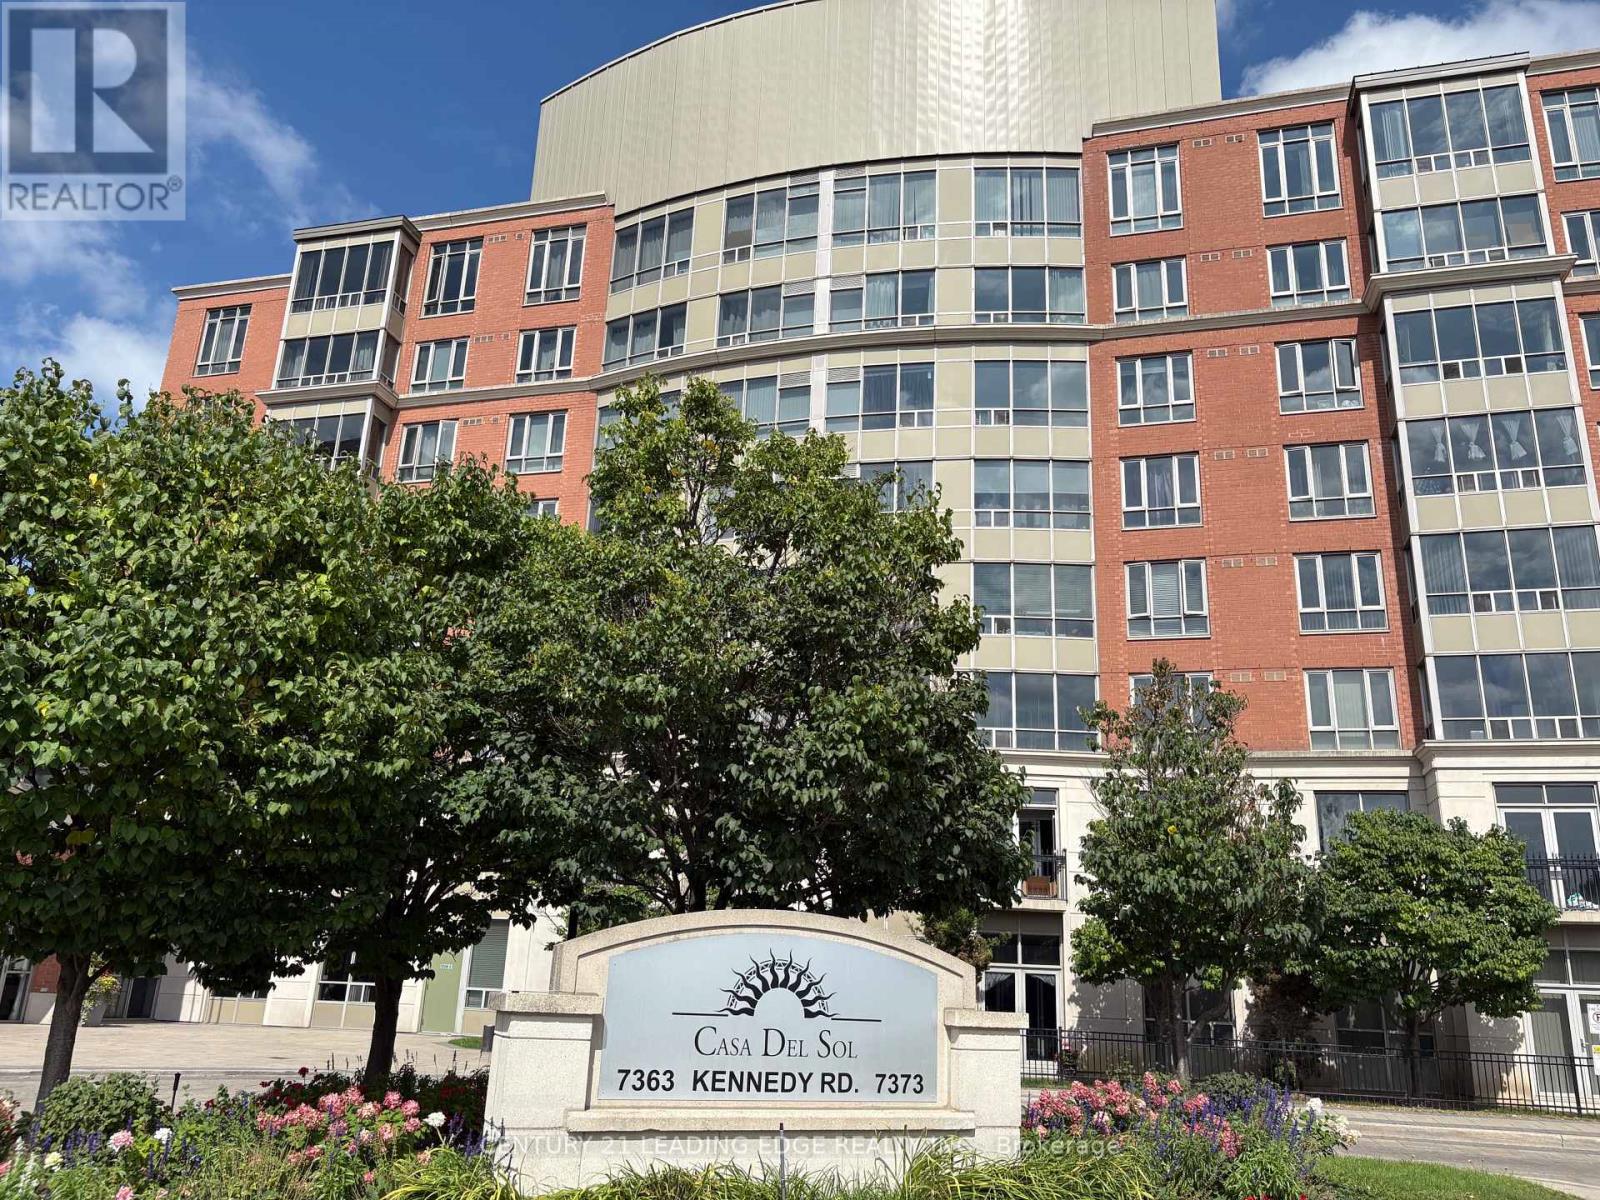
Welcome to Luxury Casa Del So Condos, one of the Most Convenient Condo Living Options inMarkham! This Large 2 + 1 Unit Has Over 1000 S.F.! Located On the Ground Floor, Walk Out to Your Own Private Yard! Practical Split Bedroom Plan, Both in Good Sizes! Great Facilities (Swimming Pool) With 24/Hrs Concierge! High-Grade Engineered Wood Floor Throughout! One Parking and One Locker Included! Close to Shopping Plaza, Malls, and Transit! (id:50787)

318 - 193 Lake Driveway Drive W
Ajax, Ontario
Welcome to 193 Lake Driveway - a Two Bedroom split design - with 2 UNDERGROUND PARKING SPOTS! Each bedroom boasts its own full bathroom, perfect for privacy! This unit's design is a perfect layout and features an open concept living/dining room, Crown moulding, fireplace & walkout to balcony with sunny South-Western exposure overlooking Duffins Creek And Conservation Area. The newly renovated kitchen (2026) features Quartz countertops, new appliances , full size ensuite laundry, pantry & double closet for extra storage. The Primary Bedroom boasts a Walk-In Closet & 4 Piece Ensuite. Only minutes to 401/ Go Train, resturants and shopping! Nestled in the sought after neighbourhood of South Ajax, conveniently located Just steps from Lake Ontario, Rotary Park- with picnic areas, hiking and biking trails, splash pad & snack bar, making this an IDEAL LOCATION! The amenities in this complex are impressive, offering something for everyone. From an indoor pool, sauna, and hot tub for relaxation, to a well-equipped gym and Tennis court for fitness enthusiasts, there's no shortage of options to unwind and stay active! community BBQ area & party room also provides a space for social gatherings. (id:50787)