
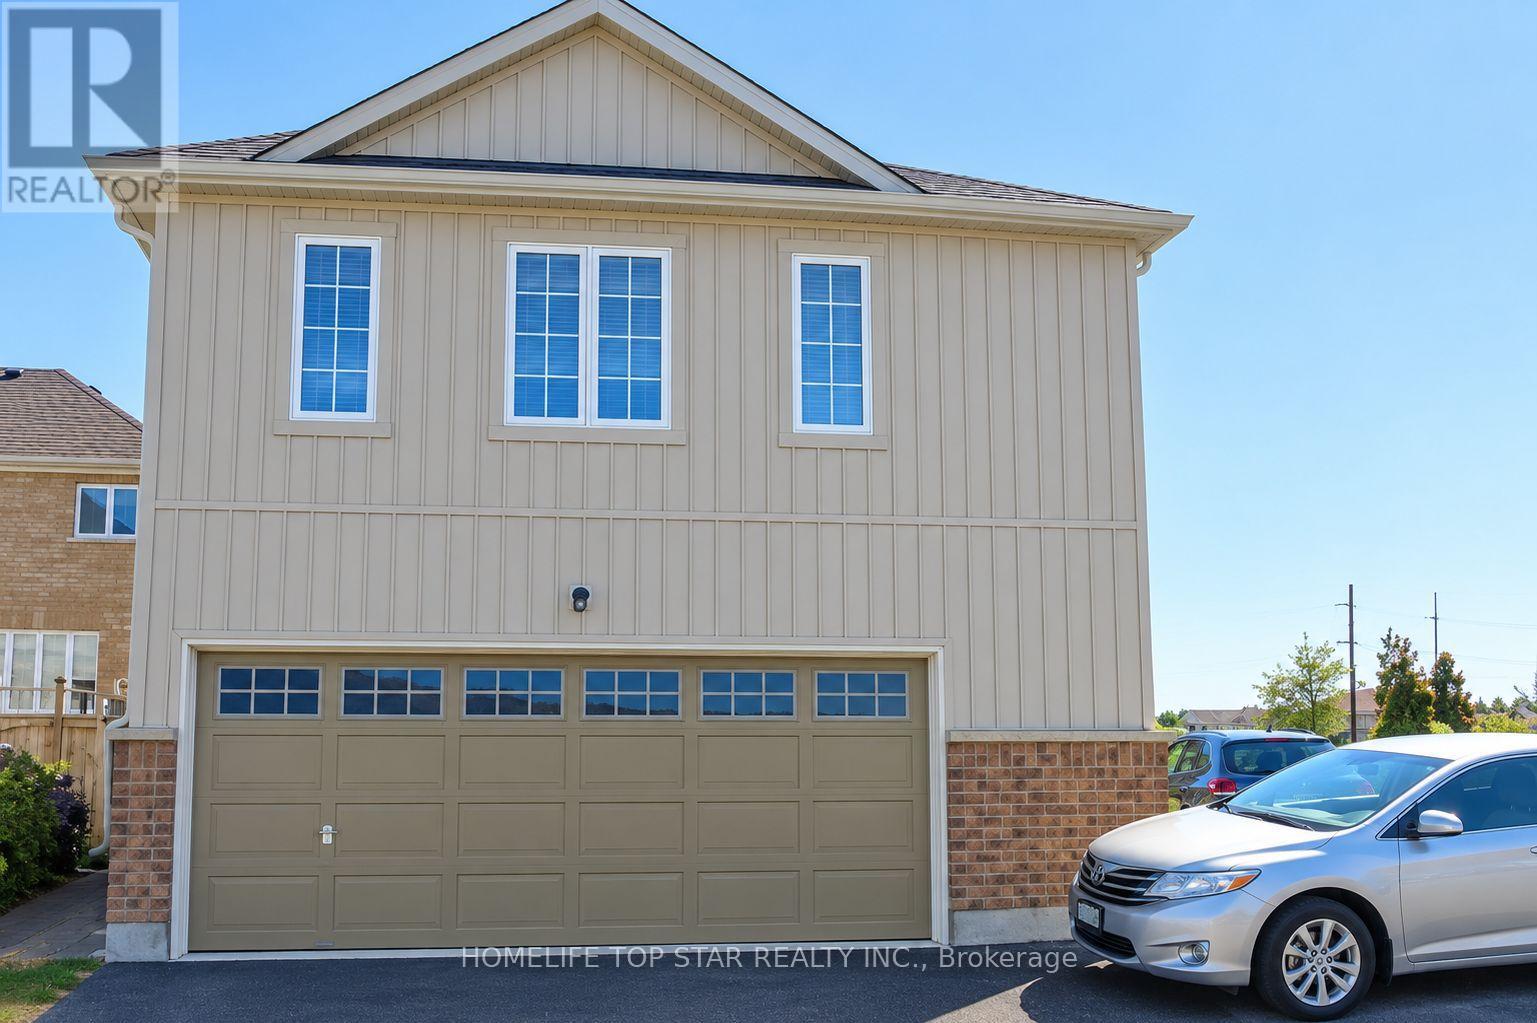
Couch House - 29 Woodway Lane
Markham, Ontario
One Bedroom Coach House Apartment: Approx: 530Sq.Ft. With Absolute Privacy. Separate Building From Main House, Living Room. Kitchen. Laundry And Ensuite Washroom. Suitable For Single Or Young Married Couple. Close To Schools, Shops, Hospital, Public Transit And Hwy 407. (id:50787)
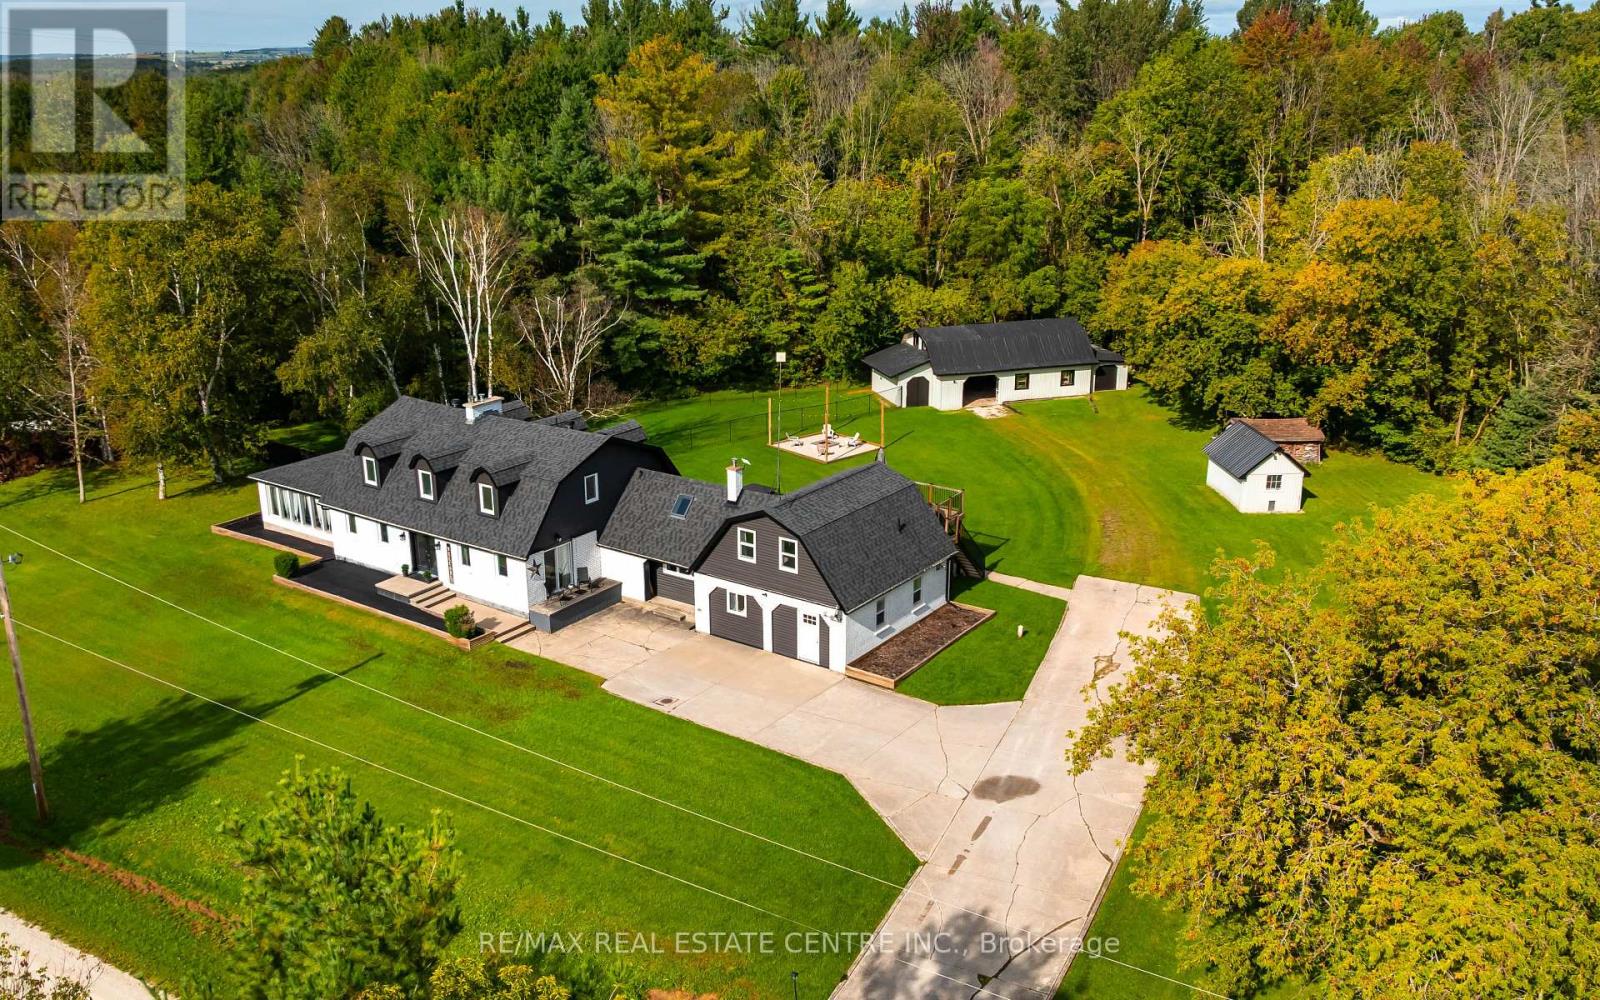
2570 Creemore Avenue
Clearview, Ontario
Country Living With Room To Grow, Gather And Create! Set On A Beautiful 1.57-Acre Treed Property In Clearview, This Distinctive Cape Cod-Style Home Delivers An Impressive Combination Of Character, Flexibility, And Outdoor Space. With 4 Bedrooms, Multiple Living Acres And Plenty Of Room To Spread Out, It's A Property Designed To Adapt To Your Lifestyle. The Heart Of The Home Is A Renovated Eat-In Kitchen Featuring Granite Counters, Natural Stone Backsplash, Center Island, And Stainless Steel Appliances. It Flows Into Spacious Living And Dining Areas Where Barn Board Accents And A Custom Bar Add Warmth And Personality. A Bright 4 Season Sunroom, Provides The Perfect Place To Unwind While Enjoying Views Of The Property Throughout The Year. Upstairs Are 3 Generous Bedrooms, Including A Comfortable Primary Retreat With A Fireplace And Semi-Ensuite Access. Adding Even More Versatilely Is Additional Finished Space Above The Garage, Along With Heated, Finished Bonus Area Featuring Its Own Separate Entrance And A Beautiful Balcony Overlooking The Backyard. Whether Used For Hobbies, A Home Office, Recreation Or Simply Additional Space To Enjoy, There Are Plenty Of Possibilities To Make It Your Own. Outside Is Where This Property Truly Sets Itself Apart. Relax In The Hot Tub, Gather Around The Firepit, Entertain Beneath The Gazebo Or Take Advantage Of The Fenced Dog Run. The Impressive 30' X 50' Barn With Loft And Workshop Offers Incredible Possibilities For Hobbyist, Tradespeople, Storage, Recreational Toys Or Home-Based Business, Or Potential Future Garage Conversion. All Complemented By Additional Storage Shed. Located In Scenic Clearview Township, Enjoy The Relaxed Pace And Natural Beauty Of Country Living While Remaining Within Convenient Reach Of Stayner, Creemore, Wasaga Beach, Collingwood And The Recreational Opportunities Of Southern Georgian Bay. More Than A Home, This Is Space To Live, Work, Entertain And Enjoy The Lifestyle You've Been Looking For. (id:50787)
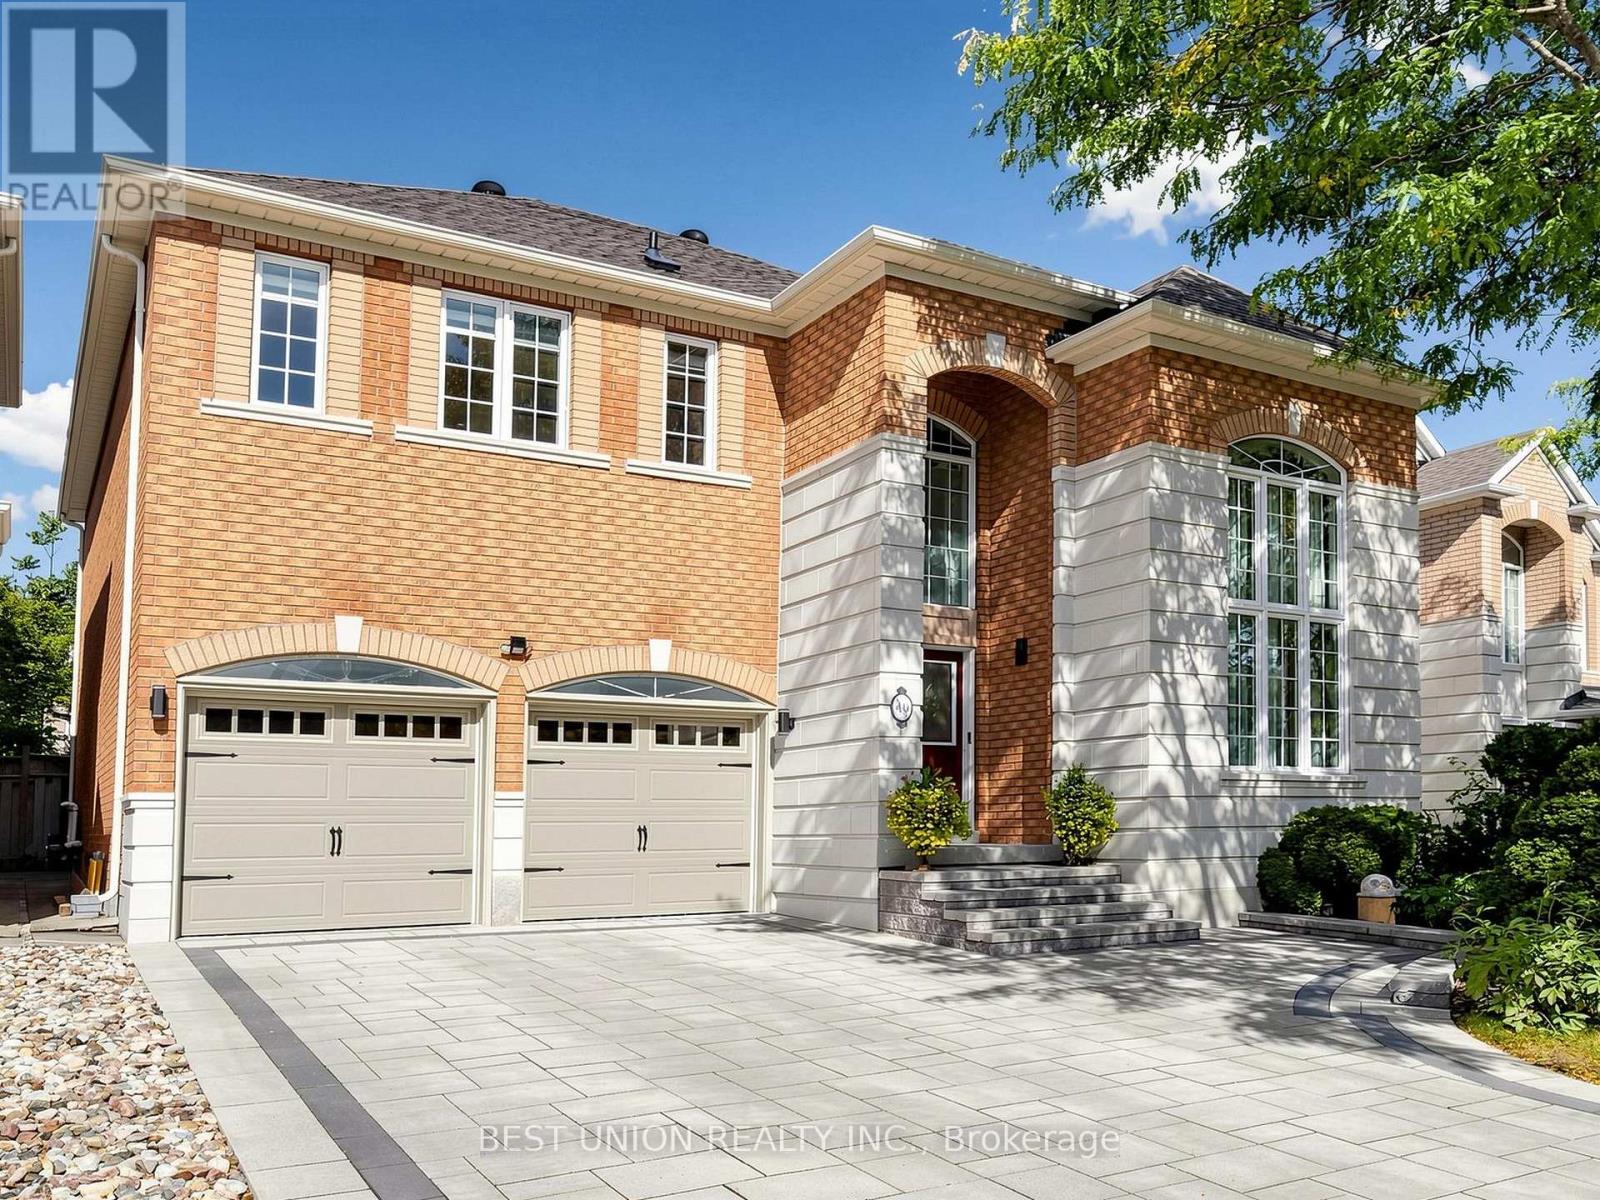
40 Gemini Crescent
Richmond Hill, Ontario
Welcome to this stunning detached home, featuring an impressive 45-foot frontage, approximately 4,000 sq. ft. of total living space, and premium upgrades. Ideally located in a highly convenient and sought-after neighbourhood, within the top-ranking Bayview Secondary School and Silver Stream Public School zones. This sun-filled residence offers 4 spacious bedrooms, 5 bathrooms, and a fully finished basement, combining an elegant design with a functional family-friendly layout. Step through the double-door entry into the impressive 17-foot grand foyer, where soaring ceilings and oversized windows create an exceptional sense of openness and natural light. The main floor features hardwood and porcelain flooring, crown moulding, pot lights, and bright open-concept living areas. The updated modern chef's kitchen is complete with quartz countertops and backsplash, stainless steel appliances, and a spacious breakfast area with a walkout to the backyard. The inviting family room features a cozy fireplace. Upstairs, the expansive primary bedroom offers a walk-in closet and a 5-piece ensuite. The second bedroom features its own 4-piece ensuite with a window, while two additional bedrooms provide built-in closets and generous windows. The fully finished basement offers excellent living space with a functional layout, including a private office with double French doors that can also serve as an additional bedroom, a spacious recreation room with a bar area, and a 4-piece bathroom. Additional upgrades include a newer interlock driveway, most of day and night blinds, garage door and opener, owned hot water tank, and replaced furnace. Enjoy an exceptional location within walking distance to parks, restaurants, shops, and supermarkets, and just minutes from GO Station, YRT transit, Hwy 404, major banks, Montessori schools, Costco, and much more.Simply move in and enjoy this beautiful family home! (id:50787)
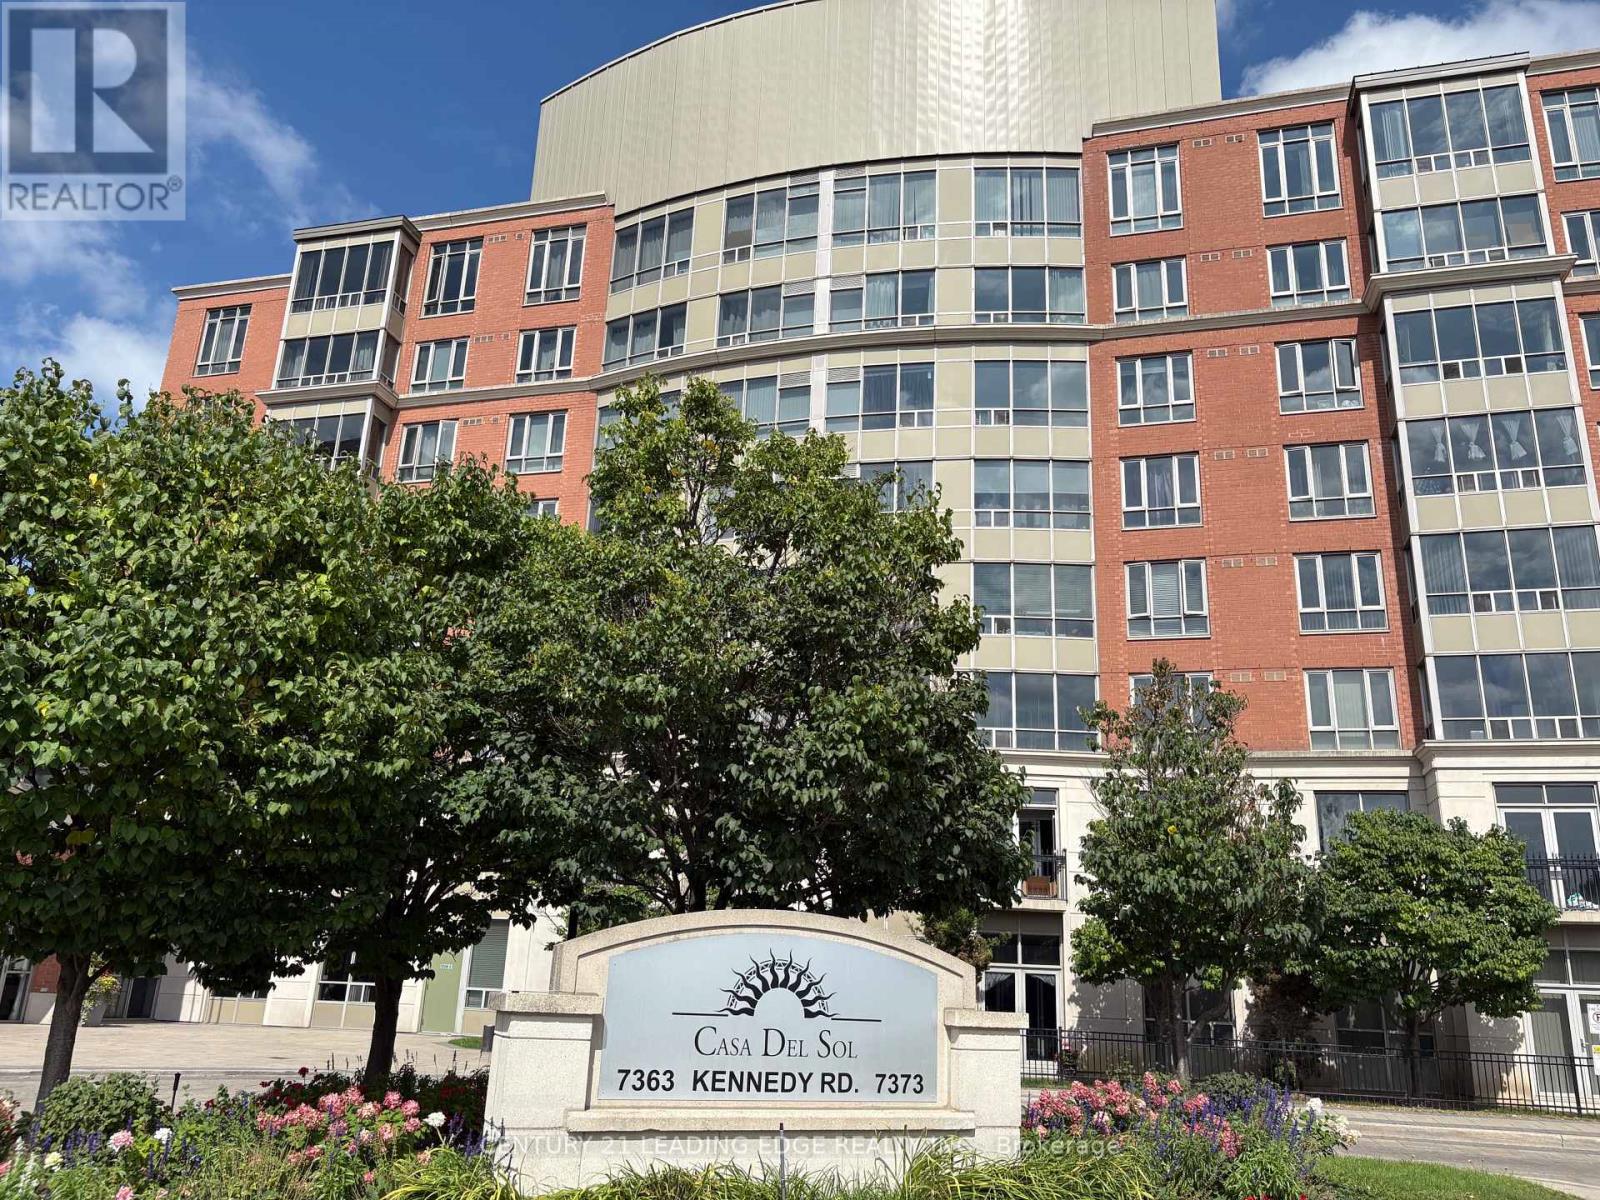
107 - 7373 Kennedy Road
Markham, Ontario
Welcome to Luxury Casa Del So Condos, One of the Most Convenient Condo Living Options in Markham! This Large 2 + 1 Unit Has Over 1000 S.F.! Located On the Ground Floor, Walk Out to Your Own Private Yard! Practical Split Bedroom Plan, Both in Good Sizes! Great Facilities (Indoor Swimming Pool) With 24/Hrs Concierge! High-Grade Engineered Wood Floor Throughout! One Parking Space and One Locker Included! Close to Shopping Plaza, Restaurants, Pacific Mall, and Transit! (id:50787)

210 - 20 North Park Road
Vaughan, Ontario
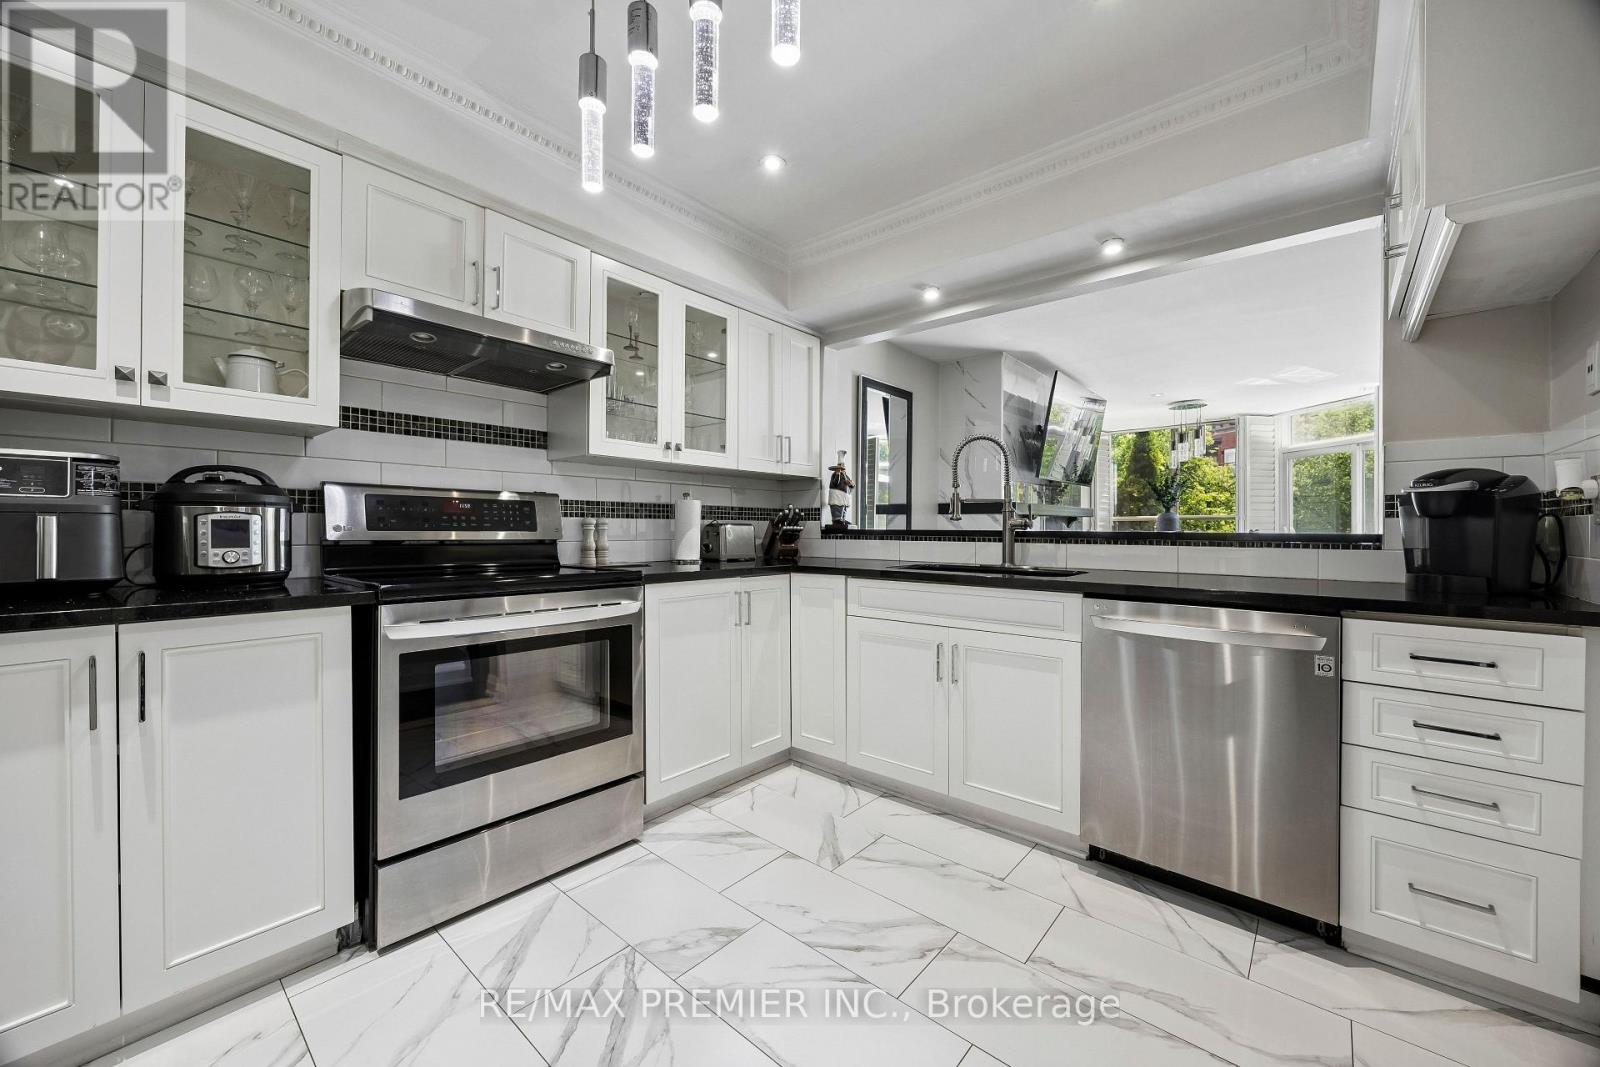
A bright and beautifully maintained 1 + 1 bedroom suite (718 sq ft) in Thornhill's distinguished North Park / Beverly Glen community. This thoughtfully designed residence offers an inviting open-concept layout, refined finishes, granite counters, a full-size kitchen with breakfast bar, and a serene south-facing balcony with excellent natural light. The spacious bedroom provides exceptional comfort and storage. Residents enjoy premium amenities, including an indoor pool, gym, sauna, party room, guest suites, 24/7 concierge, and ample visitor parking. Steps to Promenade Mall, transit, parks, restaurants, and major highways. A superb turnkey offering for first-time buyers, downsizers, or investors seeking quality, convenience, and enduring value. (id:50787)
8 - 100 Arbors Lane
Vaughan, Ontario
A MUST-SEE IN THE HEART OF WOODBRIDGE! Welcome to 100 Arbors Lane, an exceptional, move-in-ready condo townhouse offering approximately 1,745 sq. ft. of beautifully updated living space, featuring 3 bedrooms, 3 bathrooms, TWO underground parking spaces and an oversized locker.Thoughtfully updated and meticulously maintained, this spacious home features a beautifully renovated kitchen, rich hardwood flooring, pot lights, updated bathrooms, custom shutters, stylish light fixtures, built-in wine fridge, central vacuum and numerous upgrades completed within the last five years.Enjoy a carefree condo lifestyle with fantastic resort-style amenities, including an indoor pool, sauna/whirlpool, fitness centre, party room, library lounge and car wash.Ideally located steps to charming Market Lane, parks, shops, restaurants and everyday conveniences, with easy access to transit and Hwy 400 & 407.Offering an incredible combination of space, upgrades, location and convenience, this beautiful home is truly move-in ready and must be seen!EASY SHOWINGS WITH JUST 2 HOURS' NOTICE - BOOK YOUR PRIVATE SHOWING TODAY! (id:50787)
415 - 101 Charles Street E
Toronto, Ontario
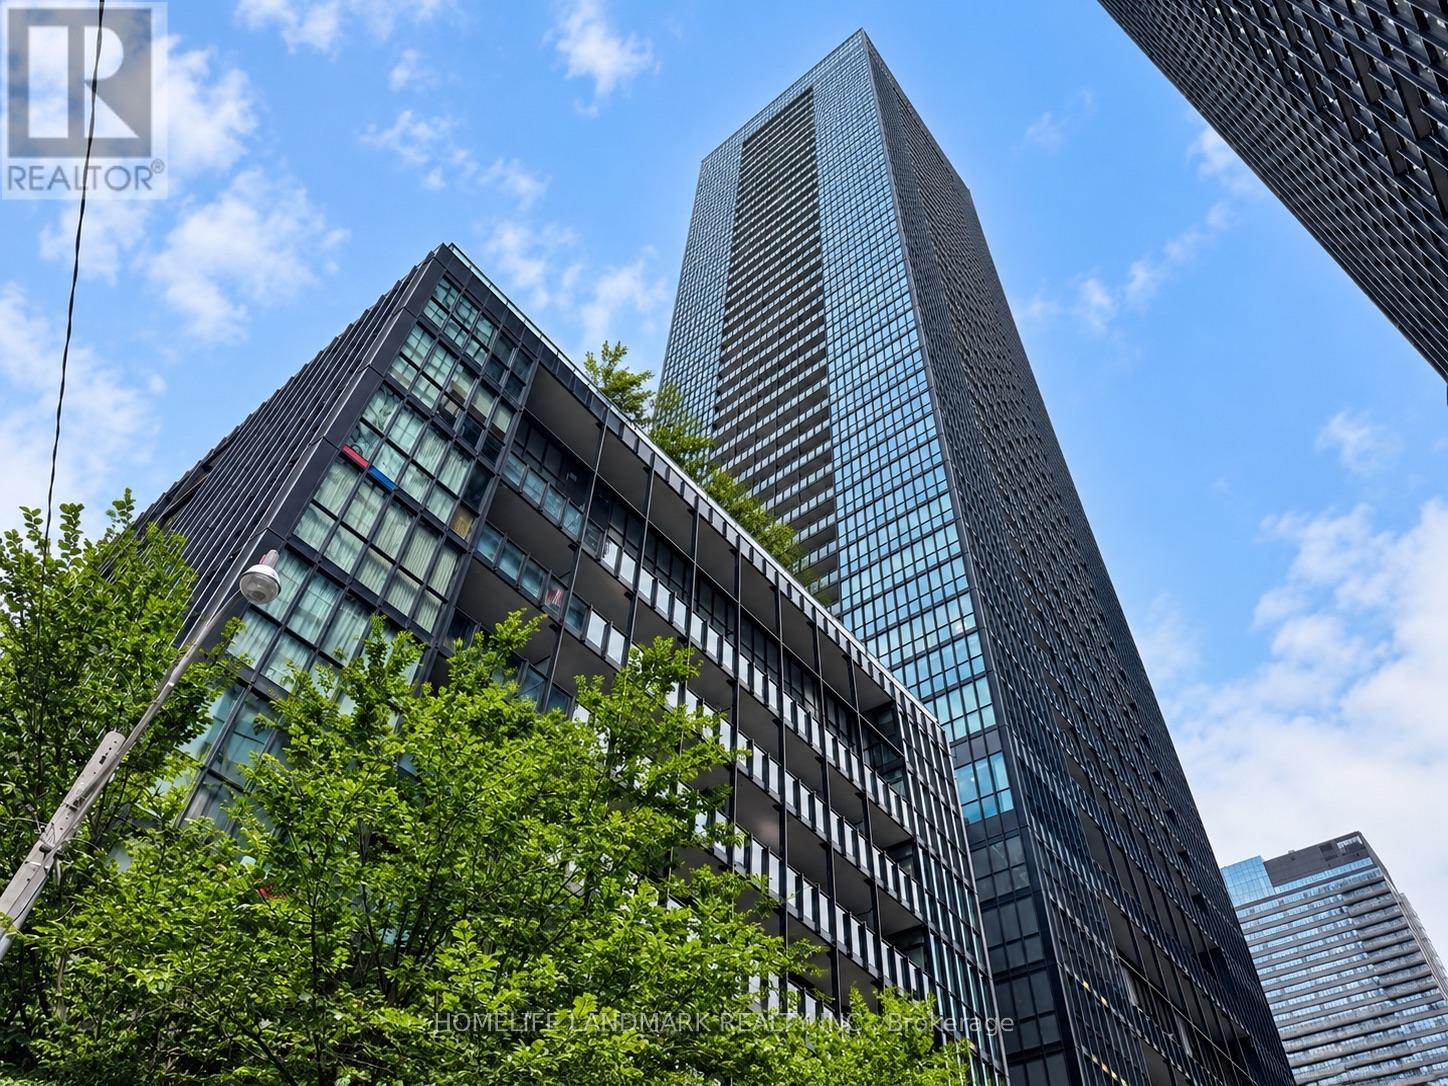
Welcome to X2 Condos-downtown living at its best! This stunning, sun-filled corner suite features 2 bedrooms, 2 bathrooms, soaring 9-foot ceilings, floor-to-ceiling windows, an open-concept layout, contemporary finishes and an impressive 135 sq. ft. balcony. Beautifully appointed with quality furnishings and available for immediate occupancy-simply move in and enjoy! Residents have access to exceptional amenities, including a 24-hour concierge, rooftop pool, fully equipped gym, yoga studio, theatre, party room, guest suites and more. Ideally located within minutes of Yonge-Bloor subway station, Yorkville, shops, restaurants, U of T, TMU, the Financial District and the DVP. An impressive, move-in-ready home in the heart of downtown Toronto! *** Parking Optional for $200 per Month (id:50787)
4311 - 161 Roehampton Avenue
Toronto, Ontario
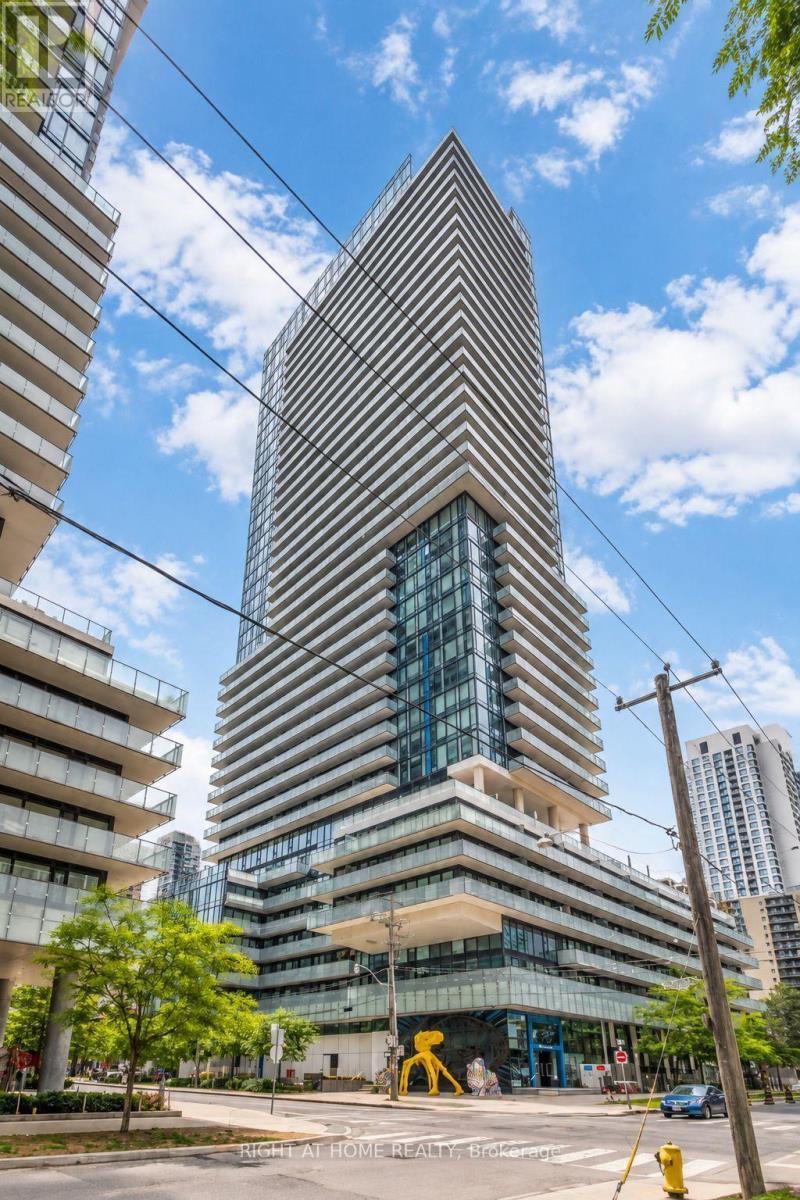
Welcome to this stylish and spacious 1+1 bedroom (Den) suite in the heart of Midtown Toronto, just steps from Yonge & Eglinton. Featuring a desirable south-west exposure, this bright and modern residence is filled with natural light through expansive floor-to-ceiling windows and offers clear panoramic city views.The thoughtfully designed layout includes a versatile den, premium finishes, and a sleek custom kitchen equipped with high-end built-in appliances that blend functionality with contemporary style. Floor-to-ceiling windows extend through both the living room and bedroom, while the impressive balcony-accessible from the living and dining areas-provides the perfect outdoor space to relax and take in the views.Residents enjoy an exceptional collection of building amenities, including a 24-hour concierge, fully equipped fitness centre, steam room, outdoor swimming pool, hot tub, rooftop terrace, golf simulator, media room, and more.Ideally located in one of Toronto's most sought-after neighbourhoods, this condo is within walking distance of the subway, restaurants, cafés, trendy shops, banks, parks, schools, and everything Yonge & Eglinton has to offer.An excellent choice for young professionals seeking modern living, premium amenities, and unbeatable Midtown convenience.All photos were previously taken. (id:50787)
1321 - 85 East Liberty Street
Toronto, Ontario
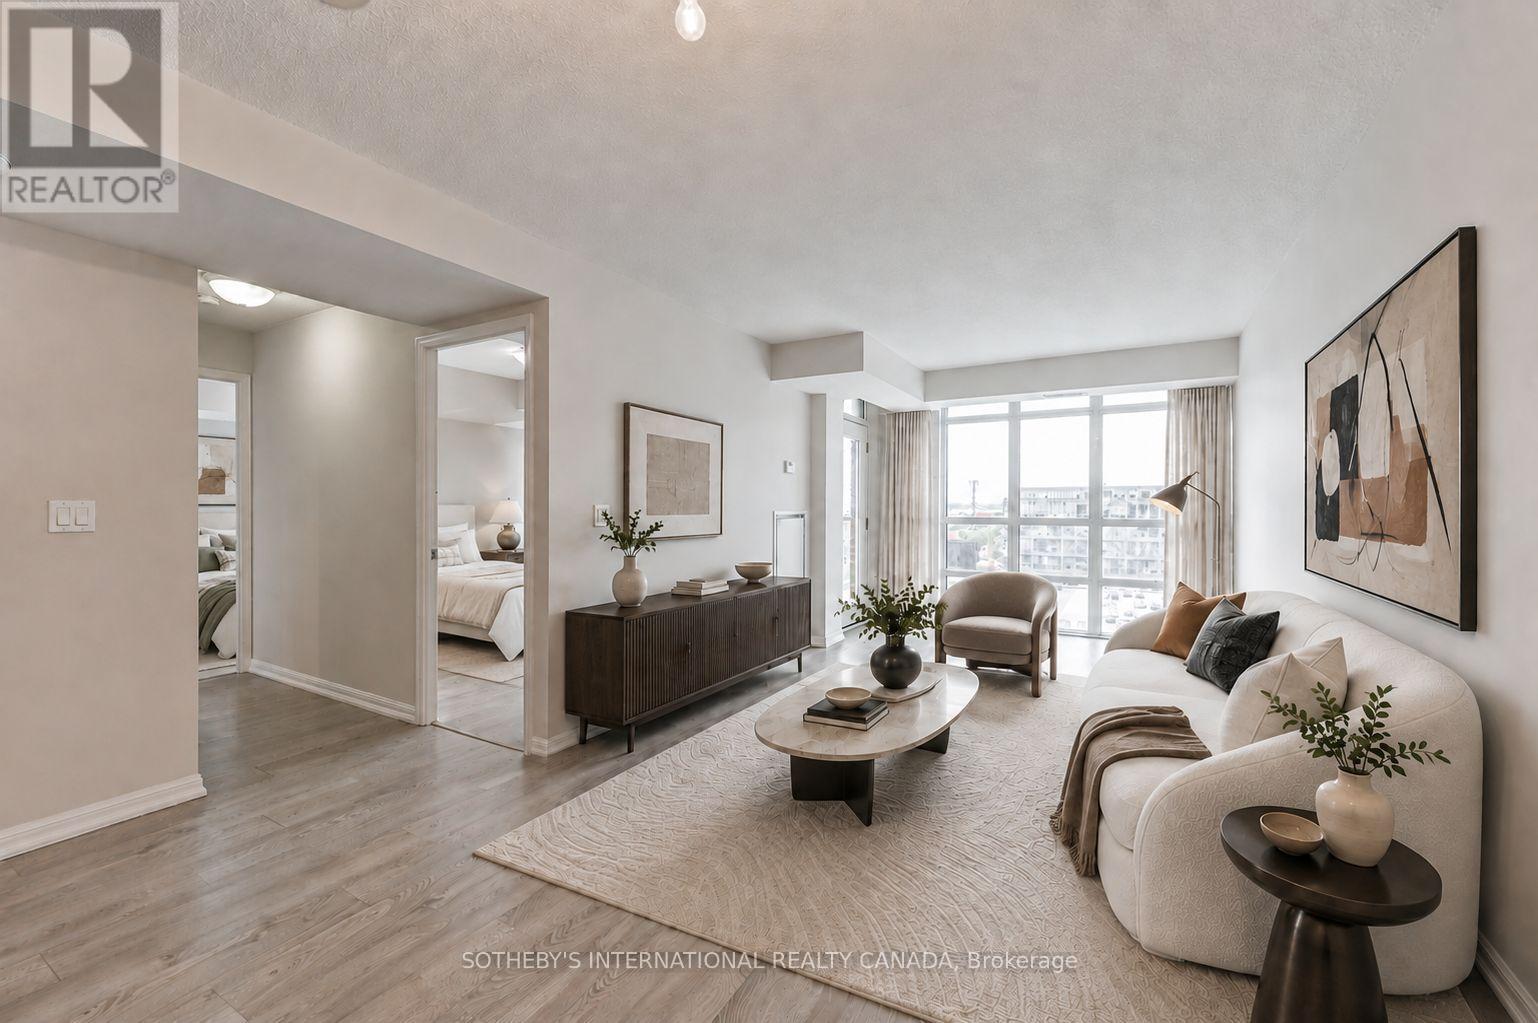
Unobstructed west views, golden-hour sunsets and 777 sqft. of living space in the heart of Liberty Village. Suite 1321 features 2 bedrooms, 2 full bathrooms, an open-concept kitchen with a breakfast bar overlooking the living room. One parking space and one locker included. The main living area fills with afternoon sun, followed by golden-hour sunsets each evening. Three walk-outs lead to the balcony. It features year-round heating and cooling. The amenities are unlike almost anything else in the neighbourhood: 2-lane bowling alley, golf simulator, games room, movie theatre, indoor pool, a fully equipped gym, 24-hour concierge, guest suites, and a rooftop deck with skyline views and BBQs...plus much more! Liberty Village is a vibrant, self-contained community where everyday essentials and some of the city's best neighbourhood spots are just minutes away. Step outside to cafés, groceries, the LCBO and enjoy Liberty Village's incredible selection of patios and restaurants all while being a short walk to Trinity Bellwoods, The Bentway and waterfront trails. With a bus stop directly in front of the building, nearby streetcar service, Exhibition GO Station, and the future Ontario Line, the neighbourhood is positioned for even greater city access in the years ahead. Please note that photos have been virtually staged. (id:50787)
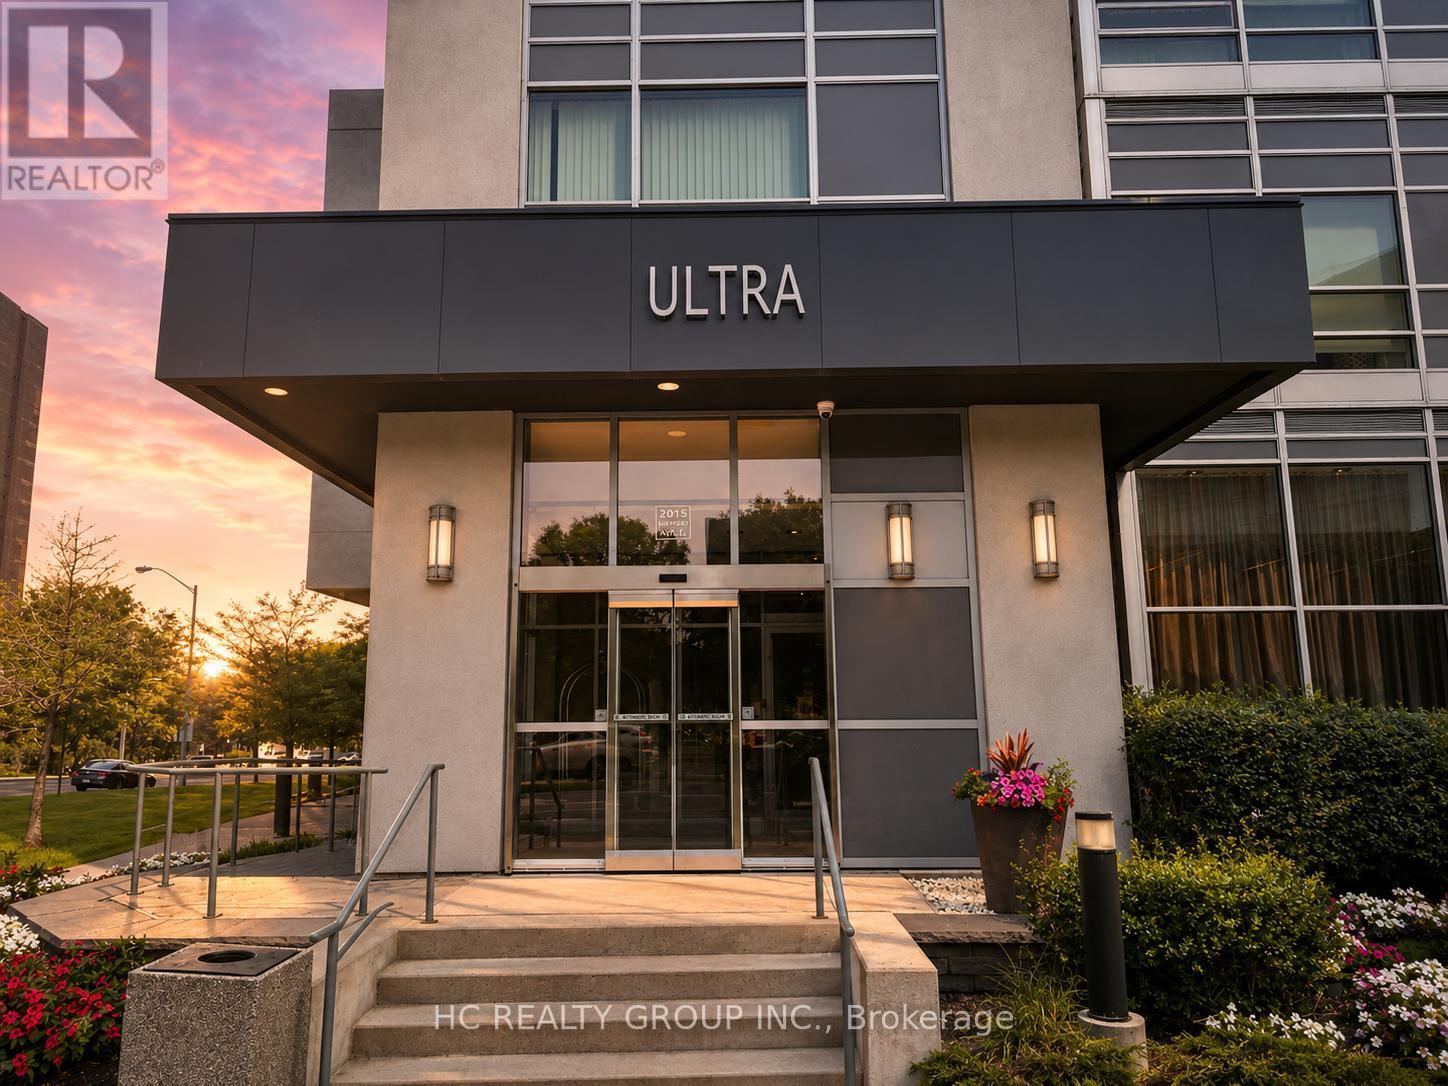
1811 - 2015 Sheppard Avenue E
Toronto, Ontario
Sun Filled 2 Bedroom Condo W/ Parking & Locker In Ultra At Heron Hills By Monarch. Functional Layout 713 Sqft + 110 Sqft Balcony, Primary Room Features Walk In Closet, Unobstructed South Facing Downtown Views, Freshly Painted, New Kitchen Cabinet W/ Quartz Countertop, New Bath Vanity, New Lighting Fixtures & Newer Floorings Throughout The Unit, Building Amenities Includes: 24 Hr Concierge & Security, Rooftop BBQ Area, Yoga & Stretch Room, Gym, Saunas, Game Room, Library, Media Room, Indoor Pool & Hot Tub + Steam Rooms, Mins Away From 404/DVP & 401, Fairview Mall, Don Mills Subway Station & TTC Buses, TNT Supermarket *** Maintenance Fee Includes Water *** (id:50787)
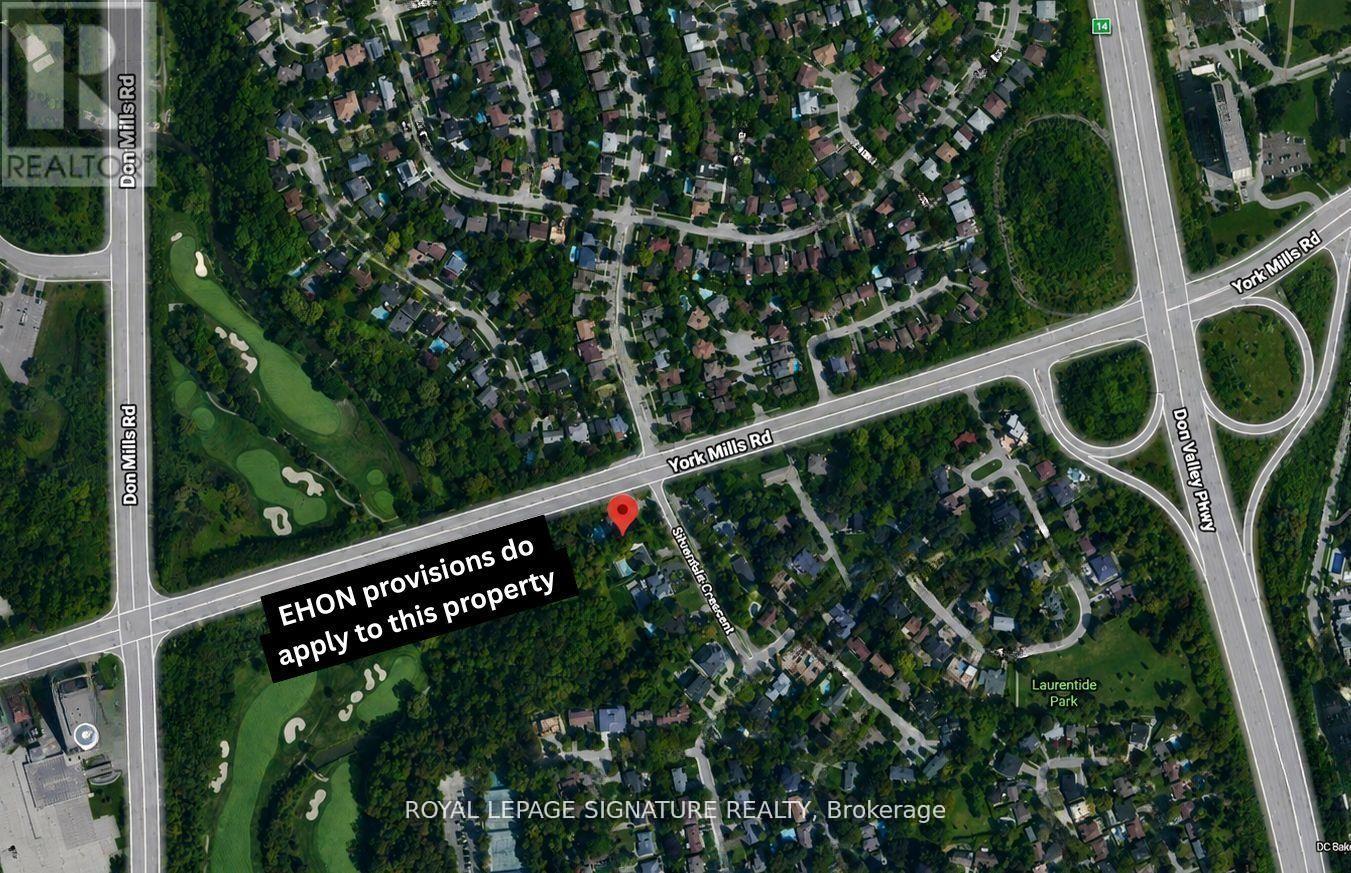
10 Silverdale Crescent
Toronto, Ontario
As Per City Confirmation, EHON provisions do apply to this property and for the proposed 10-unit apartment building, there is potential that Site Plan Approval may not be required under the applicable Planning Act exemptions. However, this would need to be confirmed by the Zoning Examiner through a formal zoning review. Rare Development Opportunity at 10 Silverdale Crescent. Substantial corner property at York Mills Rd & Silverdale Cres offering significant redevelopment potential in a highly desirable Toronto location. The property is situated along a Major Street and may benefit from the City of Toronto's EHON Major Streets planning framework, which contemplates additional residential intensification. Excellent opportunity for Multiplex Investment Rental Property builders, developers and investors to explore a range of residential development options. (id:50787)
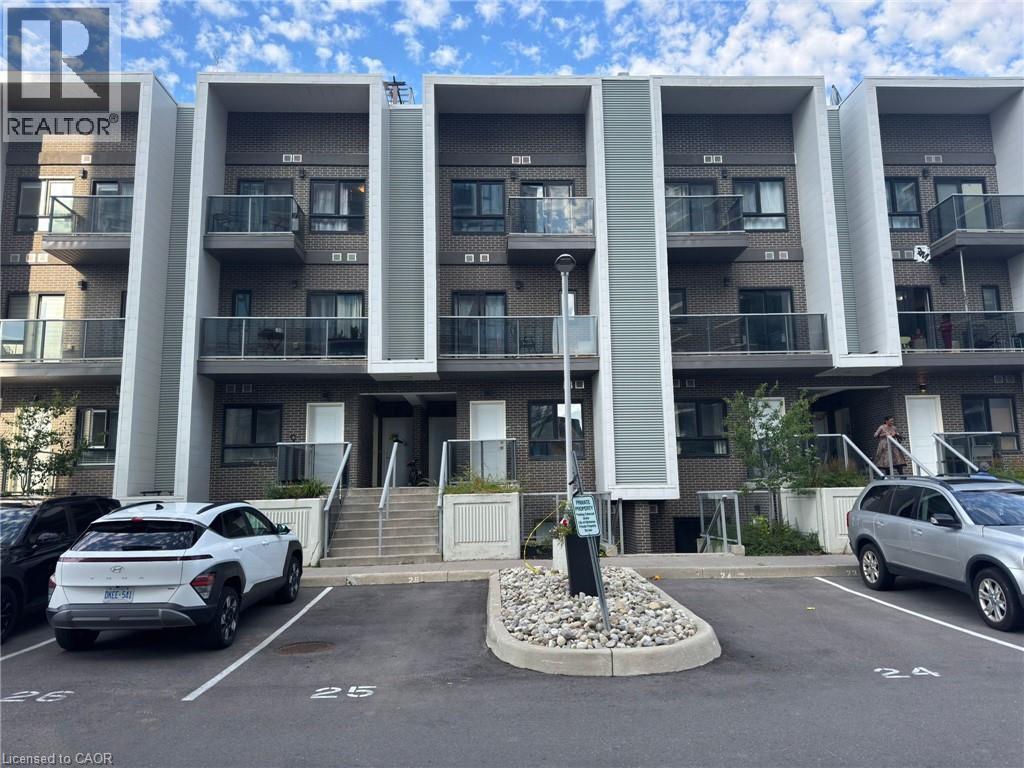
1430 W Highland Road W Unit# 13b
Kitchener, Ontario
Welcome to comfortable, convenient living in the heart of Kitchener! This 2-bedroom, 1.5-bathroom condo for lease offers the perfect blend of space, comfort, and everyday convenience in the desirable Beechwood Forest/Highland West neighbourhood. Featuring a functional, ground floor layout with a west facing exposure, this bright unit fills with wonderful afternoon light throughout the living and dining areas, creating a warm and welcoming space to relax or entertain. The unit offers a practical two bedroom layout suited to a variety of lifestyles, along with a private terrace, perfect for enjoying morning coffee or unwinding outdoors. Being on the ground floor also means easy, stair free access for a truly hassle free move in. Ideally located close to shopping, schools, parks, and public transit, you'll enjoy quick access to major routes throughout the Region of Waterloo, including Conestoga Mall, grocery stores, restaurants, and nearby trails and green spaces. This unfurnished unit is vacant and ready for immediate possession on a 12 month lease term. An excellent opportunity to lease a spacious, well located condo in one of Kitchener's convenient and established communities. (id:50787)