
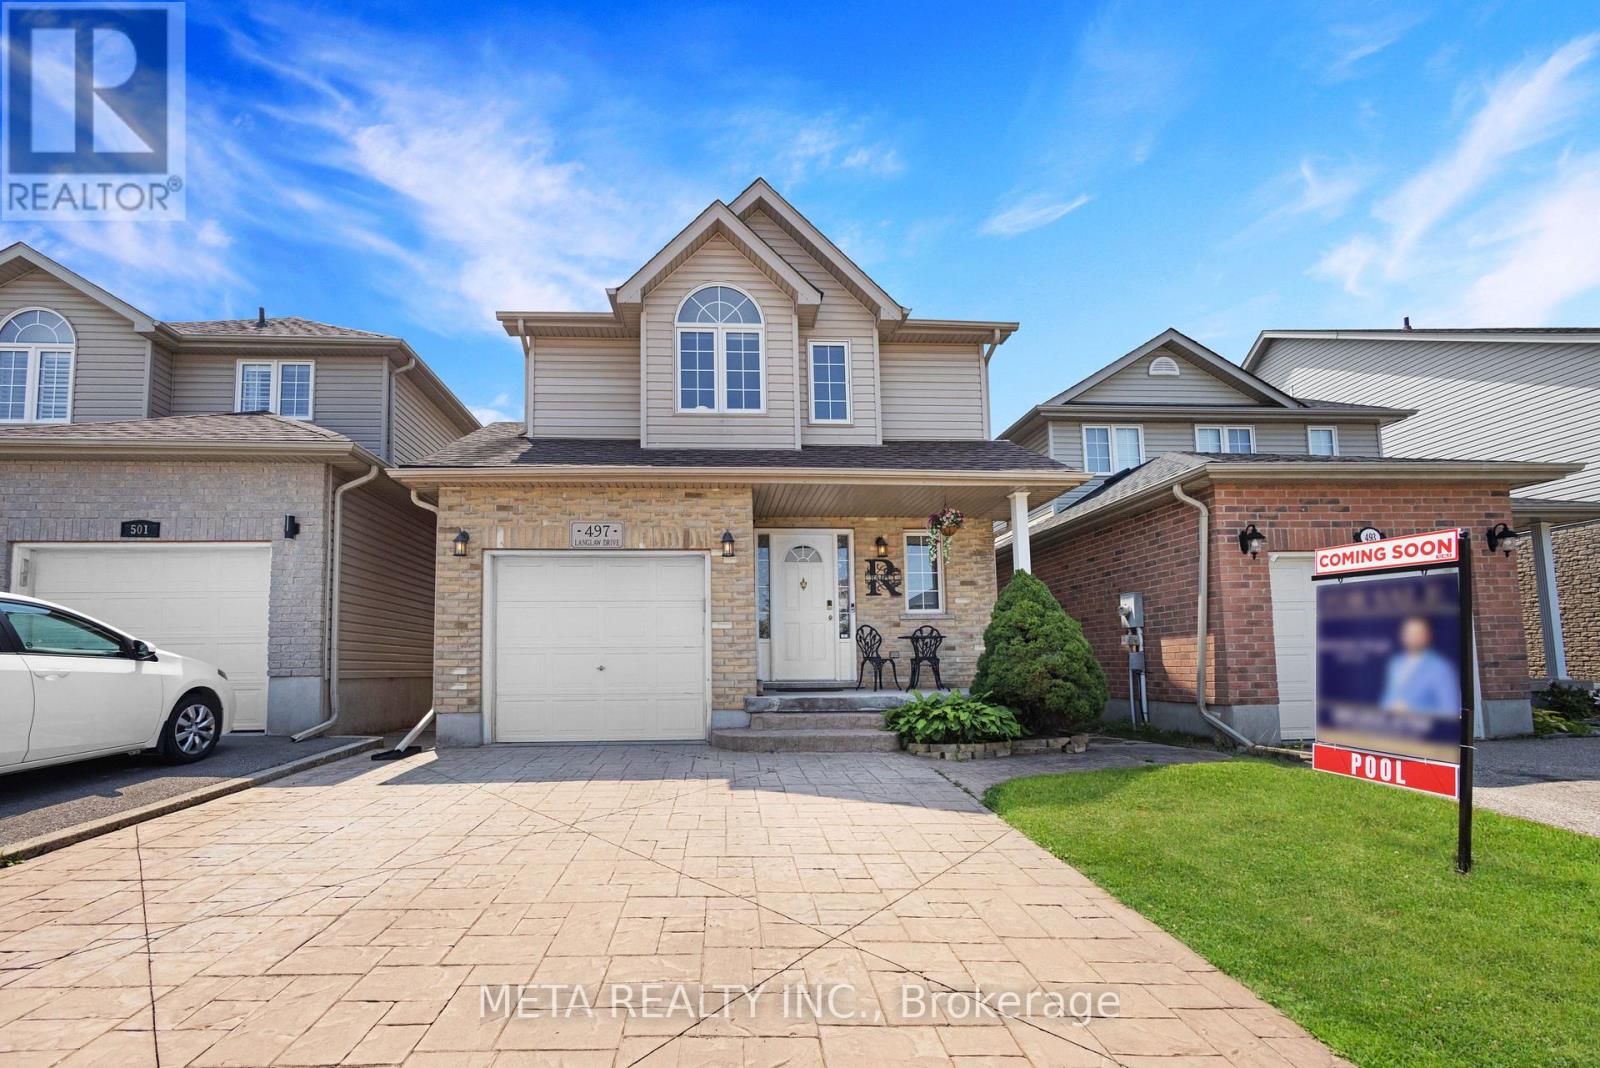
497 Langlaw Drive
Cambridge, Ontario
**Price to Sell** **Flexible closing** ** East facing** Welcome to 497 Langlaw Drive - a stunning, move-in-ready home that perfectly blends style, comfort, and outdoor luxury. Ideally located close to schools and recreational amenities, this beautifully maintained property sits on a quiet street with no rear neighbors, offering exceptional privacy. Set on a premium 150 ft deep lot, this home is designed for both everyday living and entertaining. A bright entryway leads to a thoughtfully designed open-concept kitchen and family room. Enjoy a carpet-free interior throughout, enhanced by elegant luxury floor tiles and high-end finishes. The home features recently renovated full luxury Wooden, Laminate floors and Ceramic tiles, washrooms with sleek finishes and fixtures. Upstairs, the spacious primary bedroom includes a walk-in closet and convenient access to a semi-ensuite spa like bath. The fully finished basement adds valuable living space and 2 washrooms, and ample storage. Step outside to your private backyard oasis featuring a heated in-ground pool with newer liner(2021), pool cover (2021), and heater (2019). The concrete surrounding is finished with a durable, non-slip rubber rock surface. Enjoy multiple seating areas, a versatile storage shed/change room, chlorine generator, advanced sand filter system, robotic vacuum, and color-changing LED lighting. Relax year-round in the luxurious 7-seater Limelight Pulse hot tub (2017).One of the finest homes in the neighborhood, this property offers an exceptional lifestyle inside and out. (id:50787)
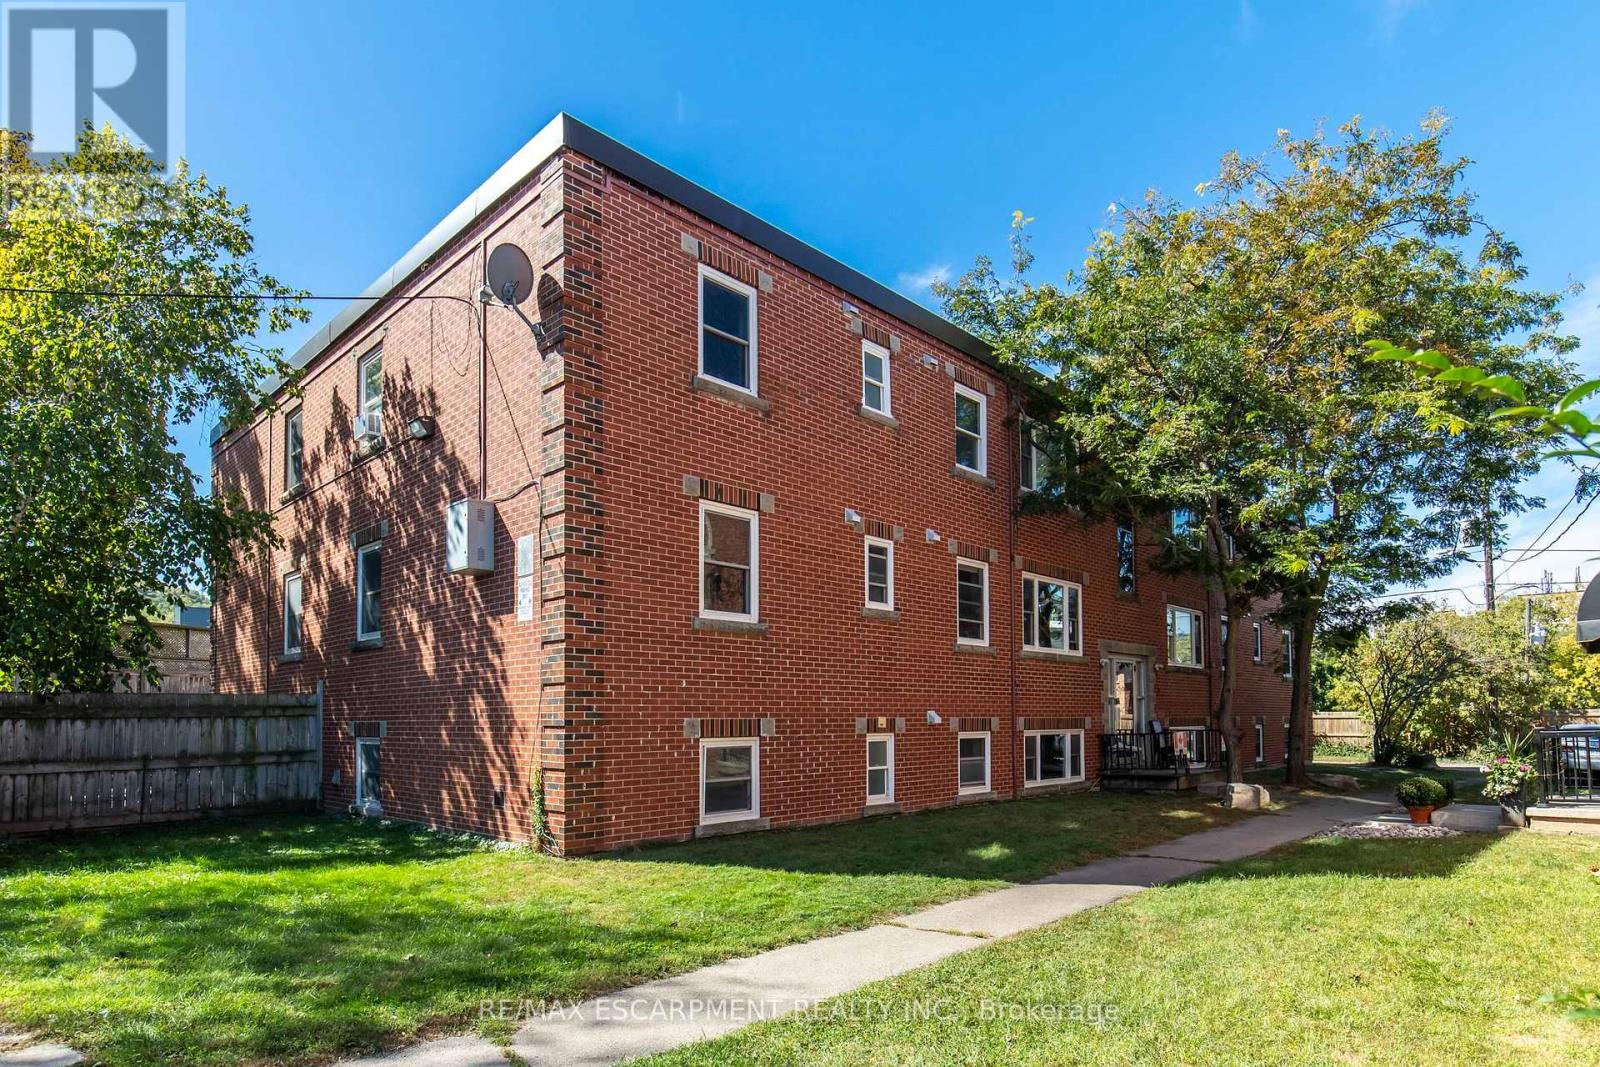
3 - 3 Applewood Avenue
Hamilton, Ontario
Welcome to Unit 3 at 3 Applewood Avenue! This spacious 2-bedroom, 1-bathroom unit offers over 800 sq ft of comfortable living space with a functional layout and plenty of natural light. Featuring spacious principal rooms, hardwood flooring throughout the living and bedrooms, a separate dining area and a modern kitchen with dark cabinetry, stainless steel appliances and subway tile backsplash. Both bedrooms offer generous space and ample closet storage. Conveniently located in a residential Stoney Creek neighbourhood, close to shopping, restaurants, schools, parks, transit and major highways. A great opportunity for tenants seeking a comfortable and well-maintained home in a convenient location. (id:50787)
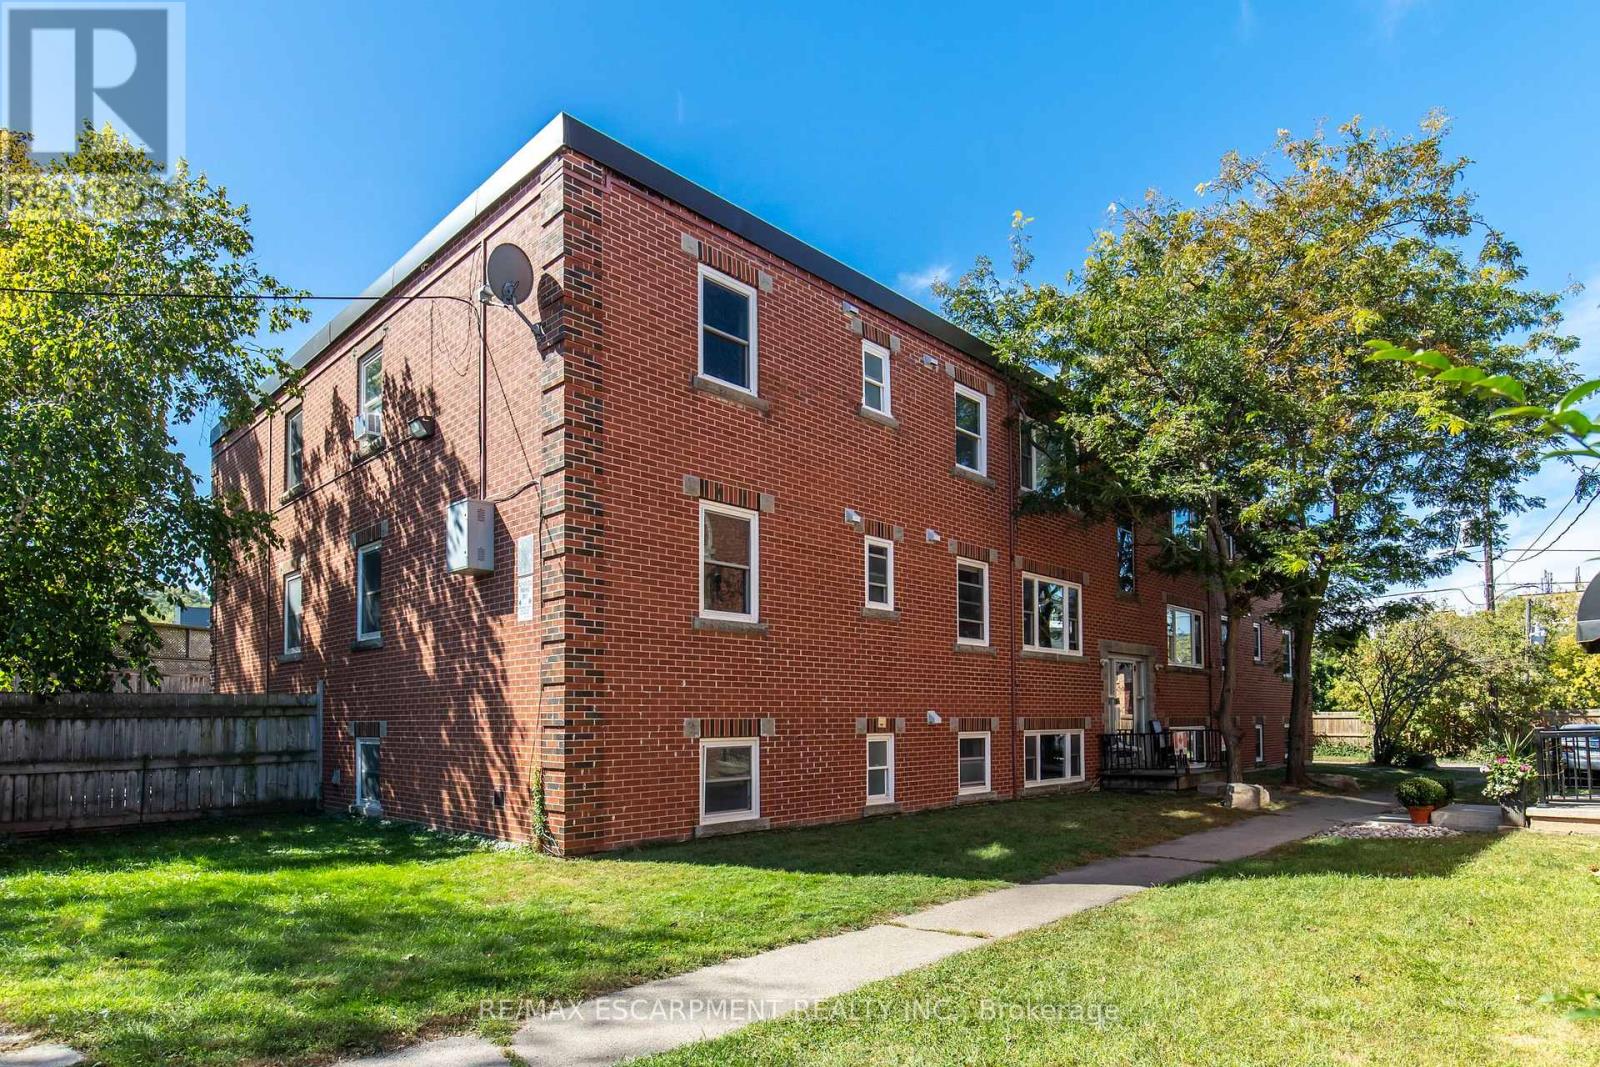
1 - 3 Applewood Avenue
Hamilton, Ontario
Welcome to Unit 1 at 3 Applewood Avenue! This spacious 2-bedroom, 1-bathroom unit offers over 800 sq ft of comfortable living space with a functional layout and plenty of natural light. Featuring a generous living room, separate dining area, two well-sized bedrooms and a practical kitchen with ample cabinetry, stainless steel appliances and a stylish backsplash. Conveniently located in a residential Stoney Creek neighbourhood, close to shopping, restaurants, schools, parks, transit and major highways. A great opportunity for tenants looking for a comfortable and well-laid-out home in a convenient location. (id:50787)
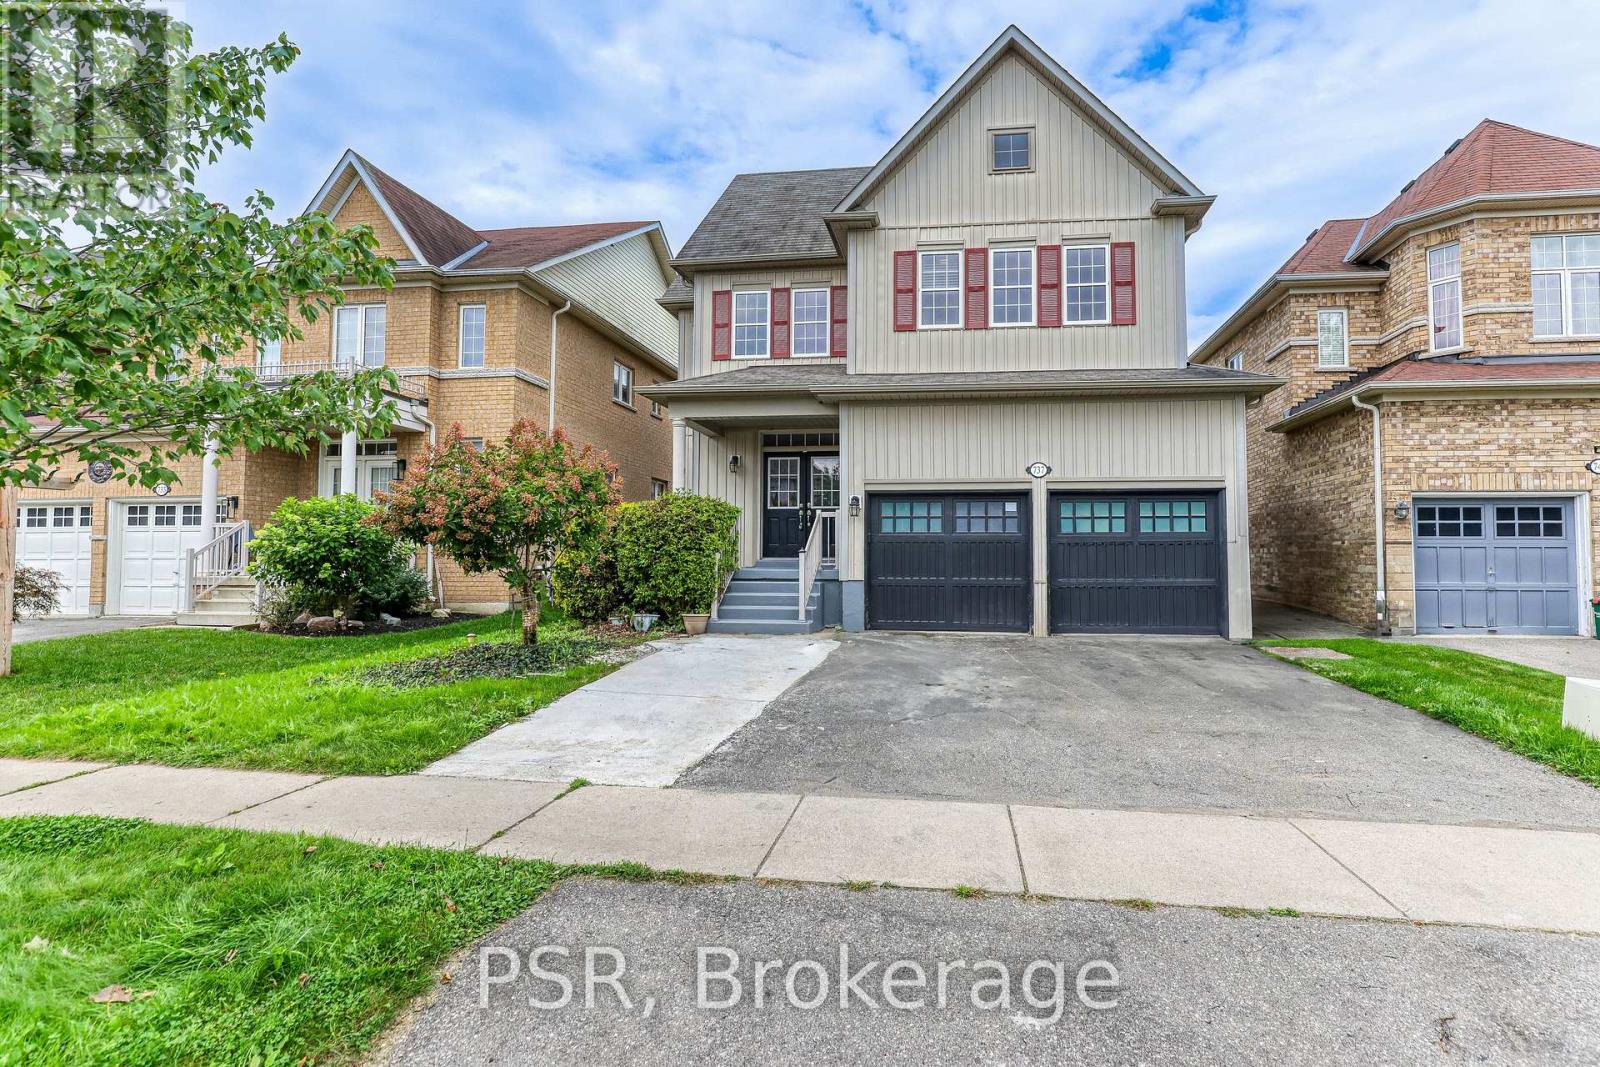
737 Arthur Parker Avenue
Woodstock, Ontario
Welcome to this bright and inviting 3 bedroom, 2.5 bathroom home offering a refined combination of comfort, style, and functionality. The carpet-free main floor features a welcoming living space with a gas fireplace, creating a warm and comfortable setting for everyday living and entertaining. Upstairs, three generously sized bedrooms are complemented by a Jack and Jill ensuite bathroom and the convenience of second-floor laundry. Step outside to the spacious backyard, offering plenty of room for outdoor dining, summer gatherings, or simply enjoying your own private retreat. Two-car parking adds to the everyday convenience of this thoughtfully designed home. Ideally situated in a desirable Woodstock neighbourhood, close to schools, parks, shopping, restaurants, trails, and everyday amenities, with easy access to Highway 401for commuters. A wonderful opportunity to enjoy comfortable modern living in a well-connected community. (id:50787)
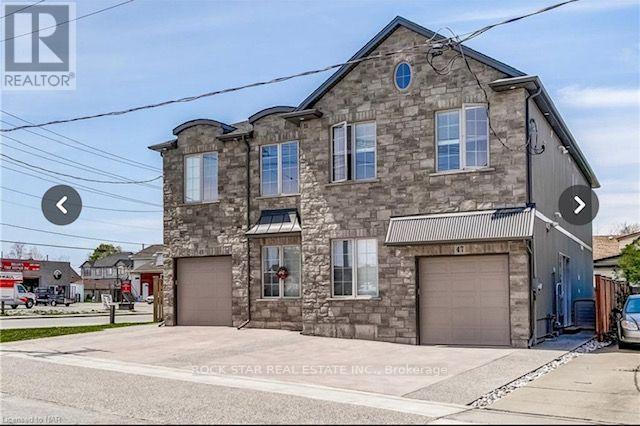
49 Cleveland Street
Thorold, Ontario
This modern, purpose-built rental property, less than 10 years old, offers an excellent opportunity for investors or multi-generational living. The property features a spacious 4-bedroom, 3-bathroom single-family home, plus an additional dwelling unit with 3 bedrooms and 3 bathrooms.Both units are equipped with their own washer and dryer and feature stainless steel appliances and Italian porcelain flooring. The property is thoughtfully designed with two separate hydro panels, two furnaces, and two hot water tanks, providing added convenience and functionality for each unit.The property may be purchased tenanted or with vacant possession, subject to proper notice and applicable tenancy requirements.Photos are of a similar mirrored property and are for illustrative purposes only. Actual finishes and features may vary. (id:50787)
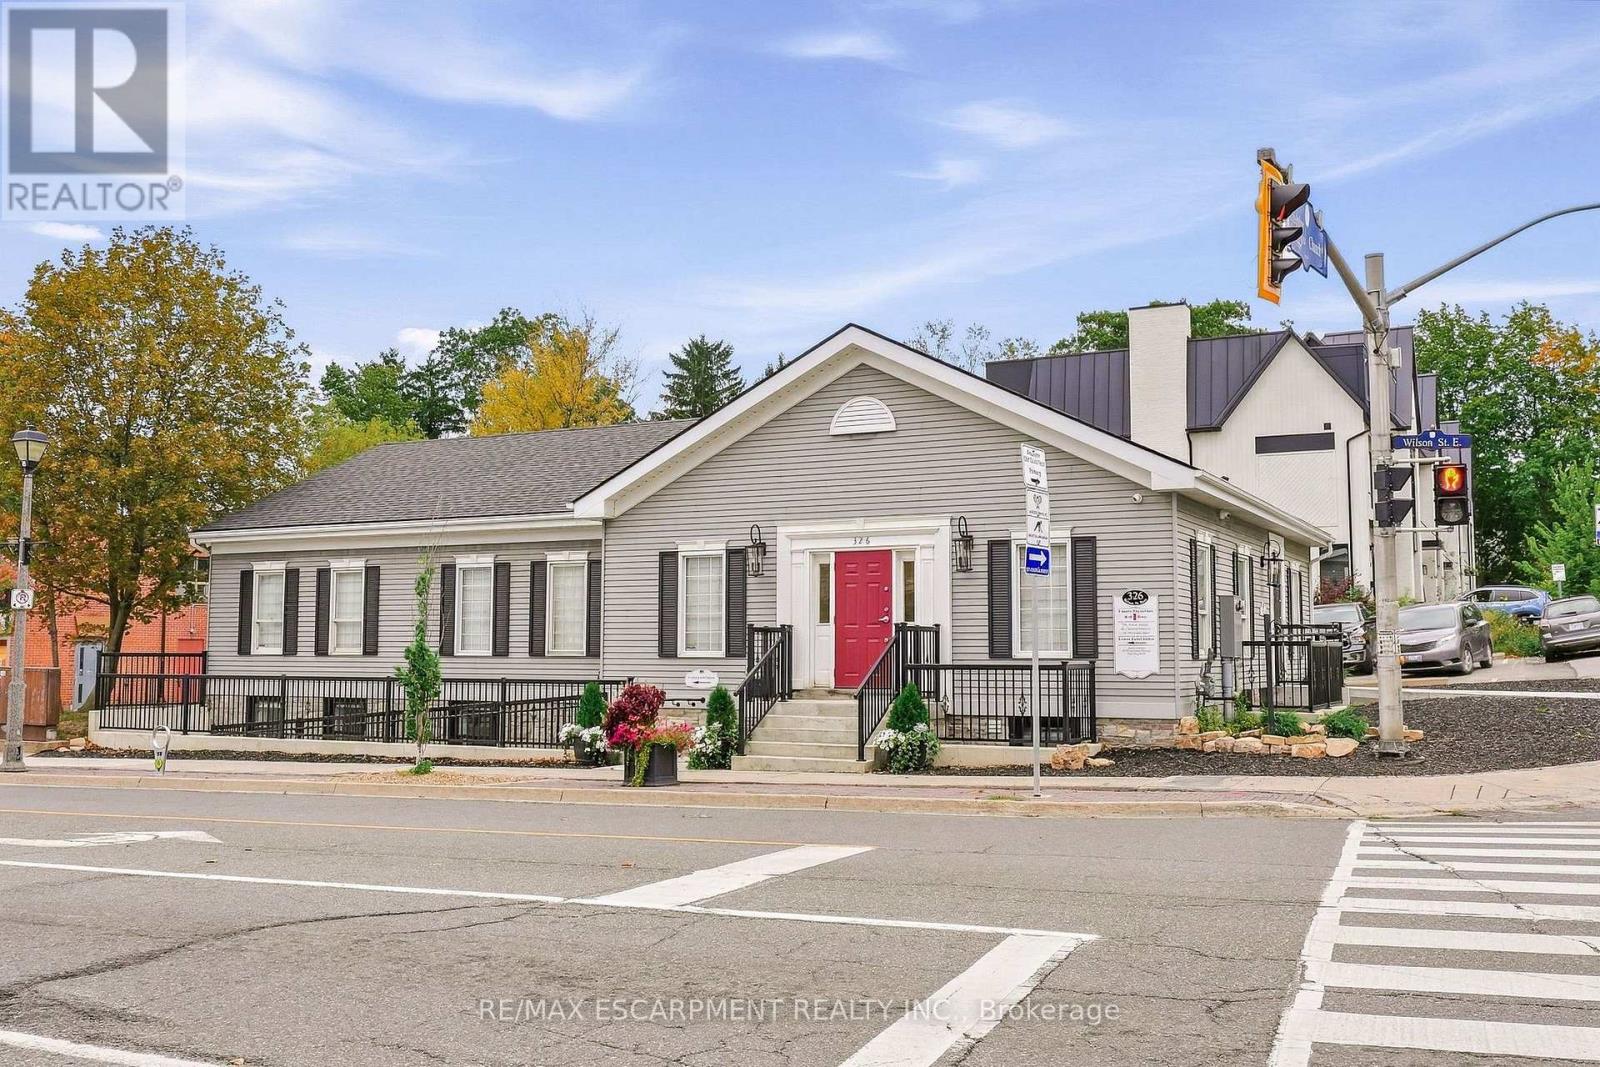
N. Suite - 326 Wilson Street E
Hamilton, Ontario
Beautifully appointed office space available in the lower level of a prominent professional office building in the heart of Ancaster Village. Featuring 5 treatment rooms - each with their own hand washing sink, luxury finishes, custom cabinetry, and 7.5-foot ceilings, this space offers a polished and professional environment ideal for a variety of uses. The building is fully AODA compliant, with a heated accessible ramp, automatic doors, and accessible bathrooms. Tenant also has access to a shared waiting area and common washrooms. The building features security cameras and secure fob access for added convenience and peace of mind. All utilities, TMI, and internet are included in the monthly lease rate, providing a convenient and turnkey leasing opportunity. Parking is available on an unreserved basis, with a municipal parking lot conveniently located directly beside the building for additional parking. Perfect for a professional office, healthcare practitioner, wellness provider, or other professional seeking a high-quality space in a desirable Ancaster Village (id:50787)
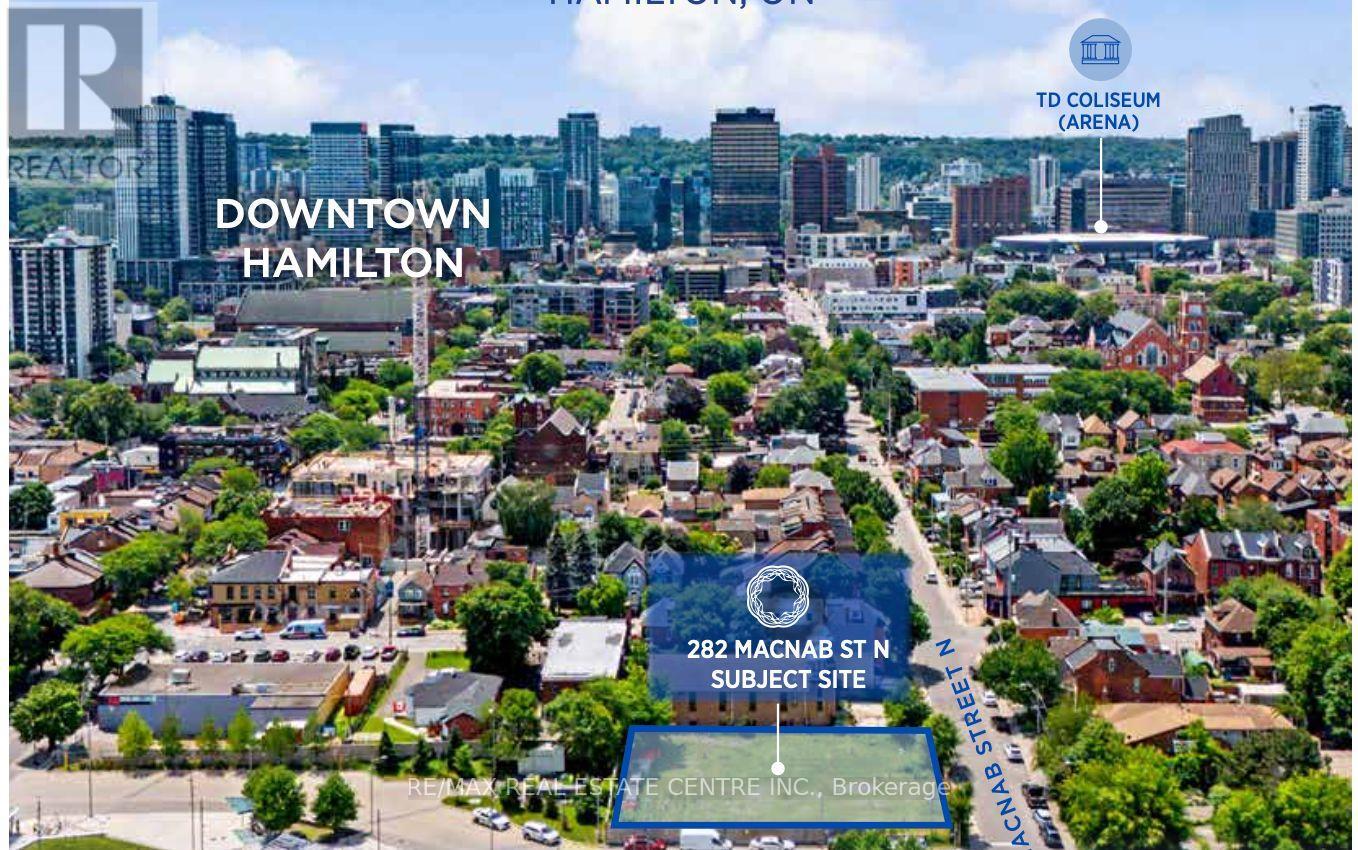
282 Macnab Street N
Hamilton, Ontario
282 McNab Street (the "Site" or " Property" is now available for sale, a 100% freehold interest in a 0.320-acre development site strategically positioned in downtown Hamilton. The Property is primes for a purpose-built rental development and benefits from prior municipal support. Significantly reducing entitlement risk. Newly prepared concept plans propose a 21-storey, 246 unit rental tower. Located less than one block from the west Harbor Go Station, the Site offers unparalleled access to high-order regional transit. This is a rare opportunity to secure a transit-oriented , high-density rental site in one of southern Ontario's fastest-growing urban markets. The property aligns with institutional investment criteria seeking scale, durability of income, and long-term capital appreciation, above all commercial is pleased to present this offering to market. (id:50787)
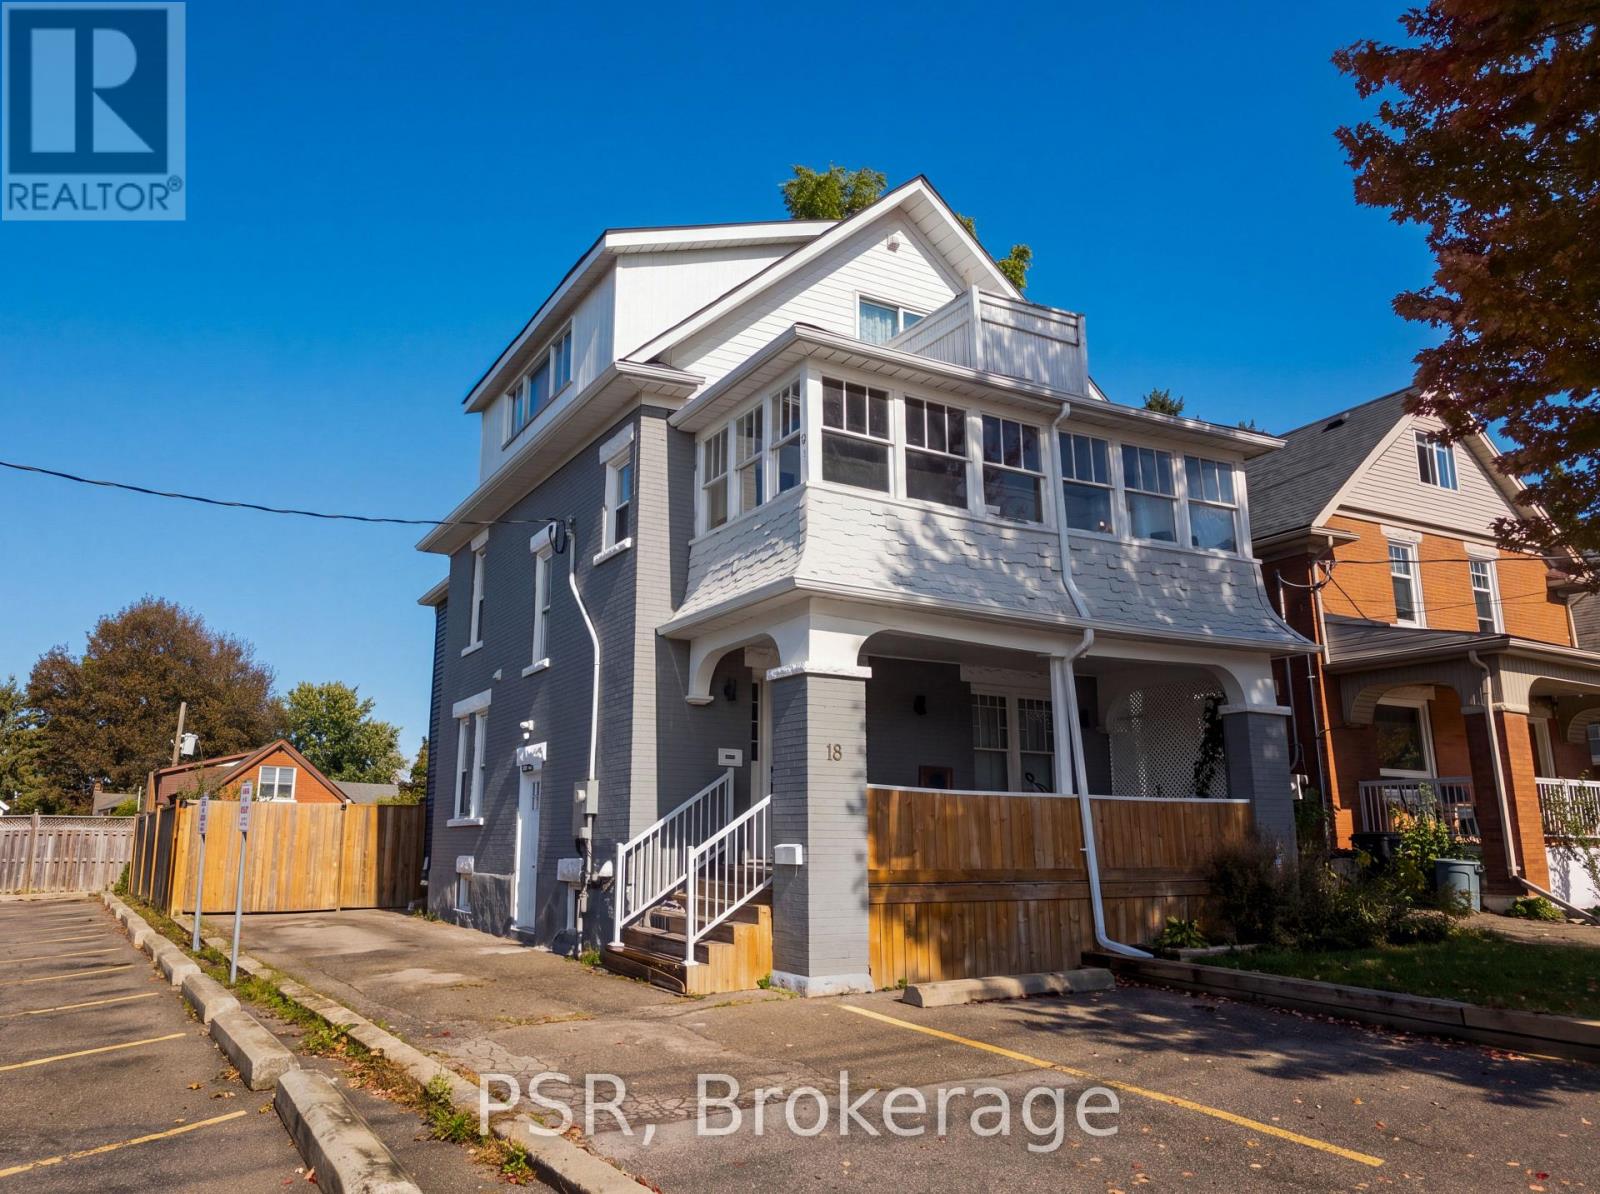
18 Sheldon Avenue N
Kitchener, Ontario
Welcome to this bright and inviting 4-bedroom, 3-full-bathroom home, ideally located close to downtown Kitchener! Offering carpet-free living and an abundance of natural light throughout, this home combines comfortable living with plenty of space for the whole family.The spacious kitchen provides excellent storage and opens to an adjacent room offering the potential for additional countertop or workspace. A finished attic adds valuable flexible living space and features access to a private balcony - perfect for a home office, hobby room, or quiet retreat. Enjoy even more living space in the enclosed three-season sunroom, offering a lovely connection to the outdoors.Step outside to a large, fully fenced backyard with plenty of room to relax, entertain, or enjoy outdoor activities. Parking is convenient with space for at least four vehicles.Located just minutes from downtown Kitchener, with easy access to the highway, shopping, Rockway Gardens, Schneider's Creek, and numerous amenities. A spacious and versatile home in a convenient location with plenty to offer! Photos from prior to tenants moving in. (id:50787)
48 English Street
Brampton, Ontario
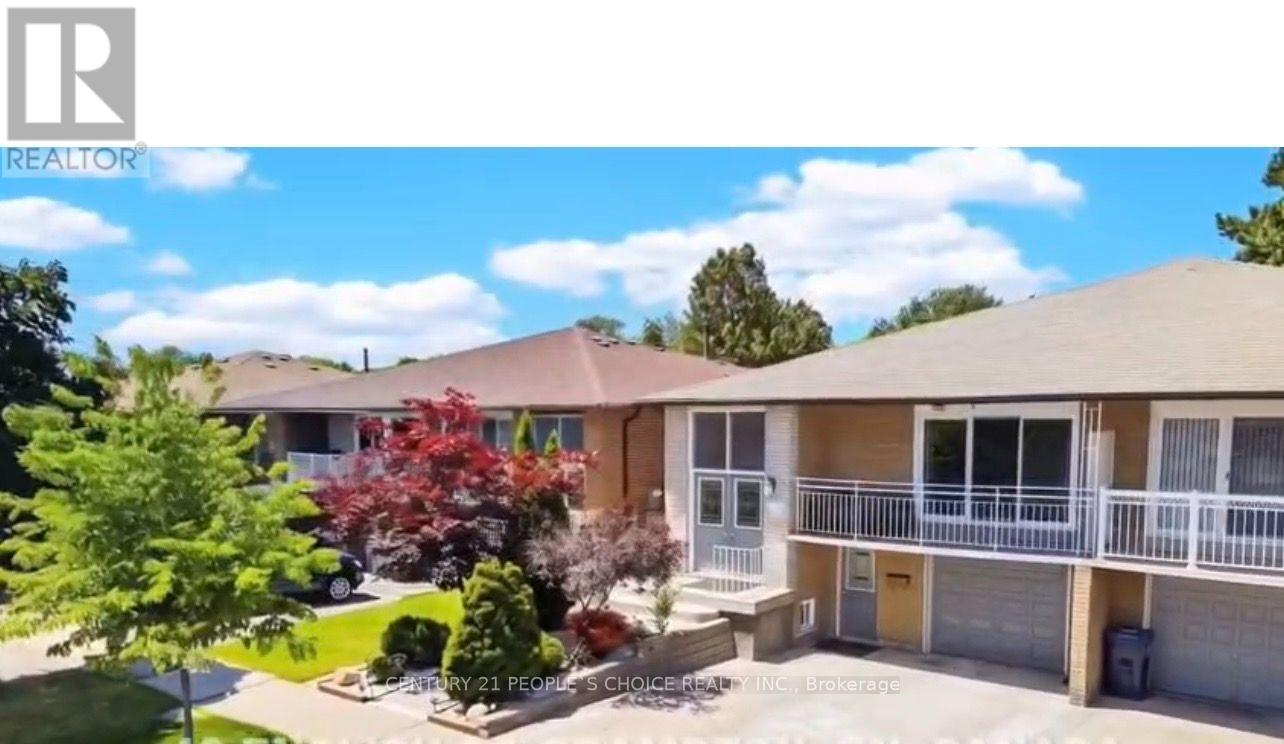
Welcome to this beautiful 3+1 bedroom semi-detached home featuring a LEGAL BASEMENTAPARTMENT-an excellent opportunity for homeowners and investors alike!The main floor offers a bright and inviting open-concept layout, with plenty of natural lightthroughout. The modern kitchen features stainless steel appliances and provides a functionalspace for everyday living and entertaining.Enjoy the outdoors in the beautiful, spacious backyard, offering plenty of room for familygatherings, entertaining, gardening, or simply relaxing.The legal basement apartment offers excellent potential for rental income or additional livingspace, making this property an ideal choice for those looking to offset their mortgage orexpand their investment portfolio.Situated in a family-friendly and established Brampton neighbourhood, this home isconveniently located close to schools, public transit, shopping, parks, and majortransportation routes.A fantastic combination of comfort, convenience, and long-term value-don't miss this opportunity! (id:50787)
379 Ellis Park Road
Toronto, Ontario
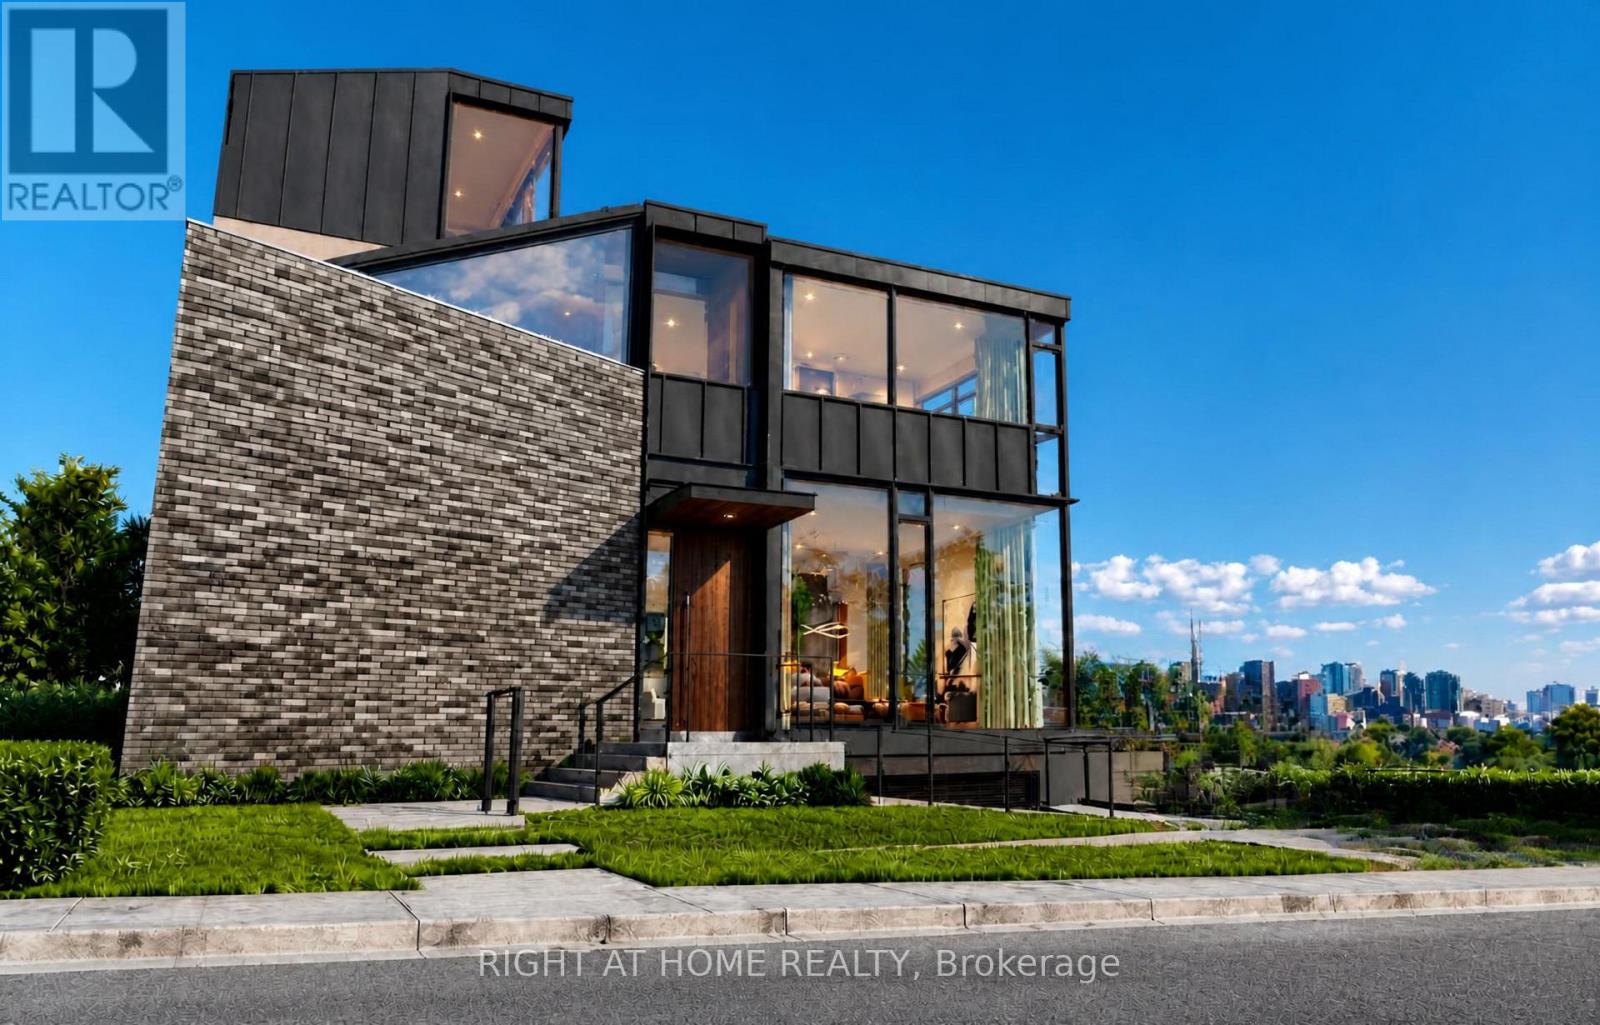
Exceptional opportunity for a rare, permit-ready vacant lot in one of Toronto's most sought-after west-end neighbourhoods. Ideally situated steps to High Park and the vibrant shops, cafés, restaurants, high-ranked schools, and transit of Bloor West Village, 379 Ellis Park Road offers a remarkable opportunity to build an outstanding modern family residence in a community many are proud to call home for generations. The old house has been demolished, making this a truly shovel-ready site. Included are City-approved permits and a complete architectural plan package for a striking 4 level contemporary home on a 48-foot lot with 3,568 sq. ft. of living space. It is expertly designed with expansive windows, garage parking, an elevator, a covered loggia, and a spectacular rooftop garden/terrace with views toward High Park. The proposal has successfully passed the Committee of Adjustment and TLAB process-an invaluable advantage that saves significant time, planning, and uncertainty. The well-planned rooftop outdoor space offers the potential for a private garden retreat, entertaining area, and a peaceful place to enjoy the surrounding treetop setting. Buyers may also have an opportunity to explore modifications to certain approved elements, subject to their own due diligence and all applicable approvals. Set in a highly desirable, family-friendly pocket known for its strong sense of community, access to green space, recreation, and convenient city living, this is more than a vacant lot-it is a rare chance to build a lasting home in one of Toronto's finest neighbourhoods. Renderings to illustrate the house after development. Ideal for discerning end users, builders, or investors seeking a ready-to-build project with tremendous lifestyle appeal. (id:50787)
527 Meadow Wood Road
Mississauga, Ontario
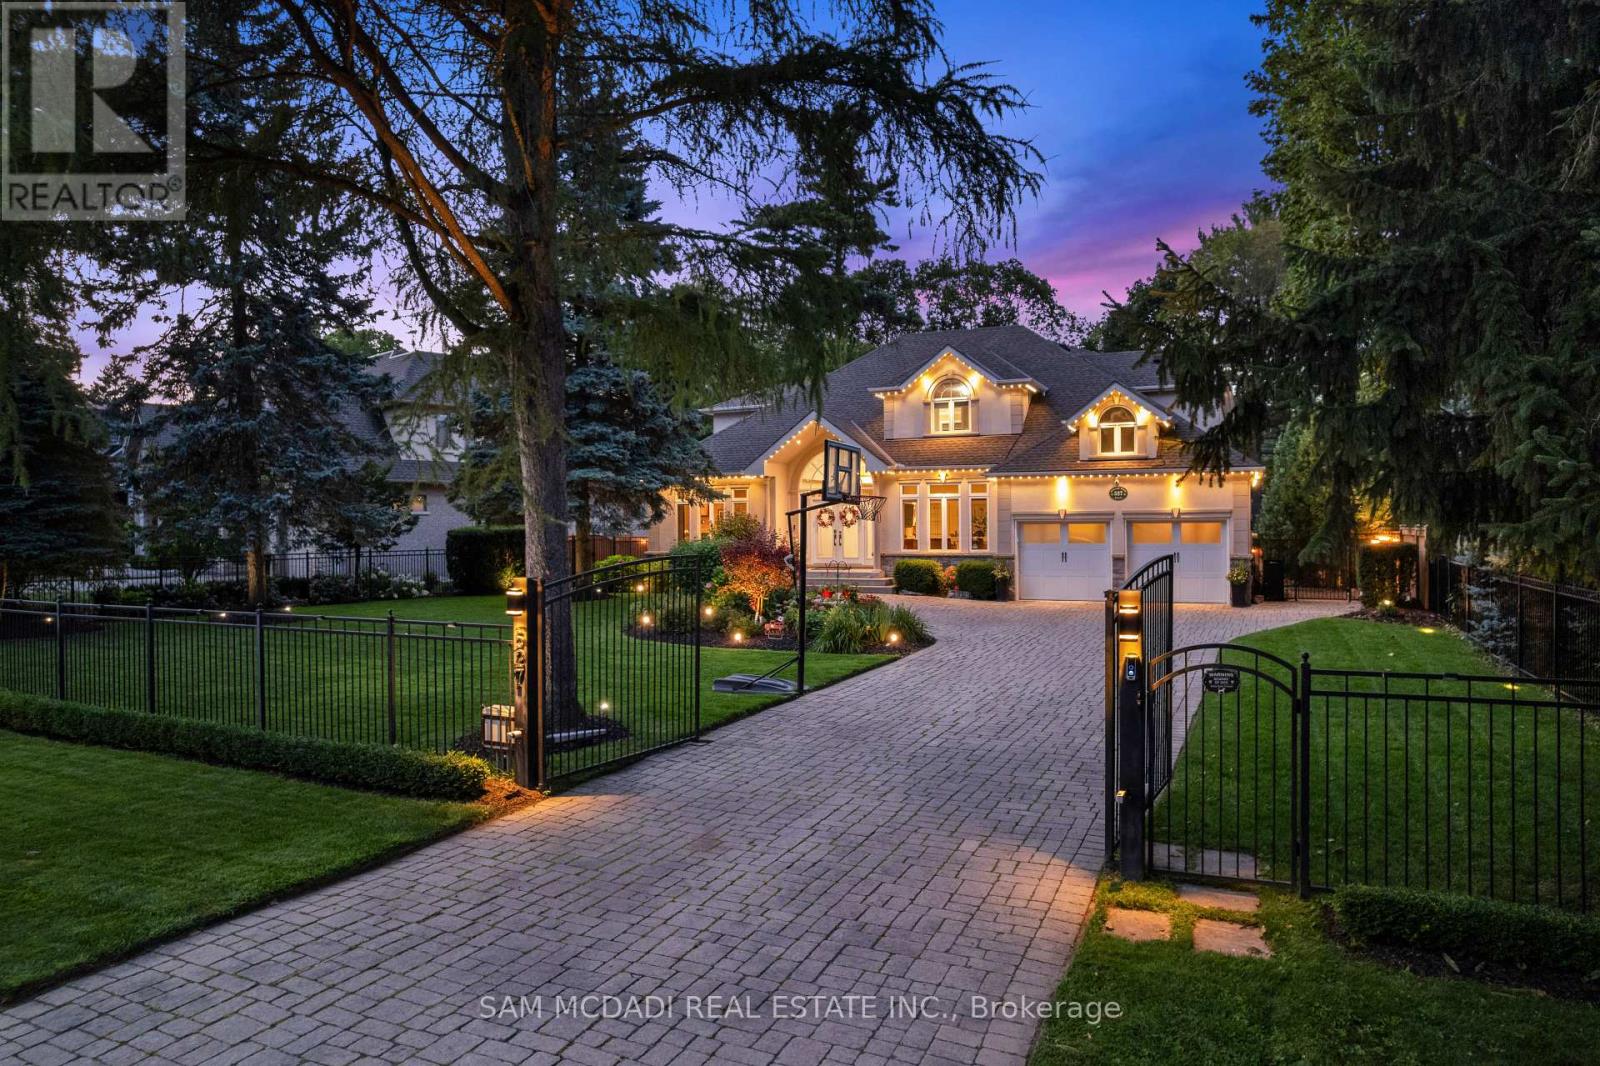
Presenting this remarkable residence in prestigious Rattray Marsh, offering over 6,100 SF of finished living space on a spectacular 100' x 190' professionally landscaped lot. This beautiful home captures the essence of refined family living w/ a grand limestone foyer, sweeping spiral staircase & exceptionally proportioned principal rooms. The main level features 9' ceilings, rich hardwood floors, formal living & dining spaces, a private office & expansive family room anchored by a gas fireplace. The open-concept gourmet kitchen showcases granite counters and backsplash, a generous centre island & a walkout to the spectacular backyard oasis, complemented by premium S/S appliances. The upper level offers four spacious bedrooms, each w/ its own ensuite bath, including an impressive primary retreat w/ his-and-hers walk-in closets & luxurious 5-piece ensuite. The lower level is designed for recreation & wellness, featuring a generous recreation room, dedicated gym, 3-piece bath, infrared sauna, cold room & extensive storage. The resort-inspired backyard delivers an extraordinary private escape w/ a free-form saltwater pool, newly refreshed stone surround, expansive deck, pool cabana w/ remote UV-rated screen, utility shed, interlock patios & full irrigation system. Fully gated & thoughtfully appointed for outdoor living, the property is designed for effortless entertaining, summer afternoons by the pool & tranquil evenings under the stars.Thoughtfully enhanced w/ 2026 pool patio, 2024 pool cabana & deck awning, 2022 gated entry & Gemstone exterior lighting, owned dual-fuel Bryant/Carrier heating & cooling system, smart LiftMaster garage doors w/ integrated cameras & two-way audio & three Ring cameras. A rare opportunity to experience estate-scale living in one of Mississauga's most coveted lakeside communities, just steps to Rattray Marsh trails, Lake Ontario & scenic parks, w/ access to reputable private & public schools. (id:50787)
201 - 251 Masonry Way
Mississauga, Ontario
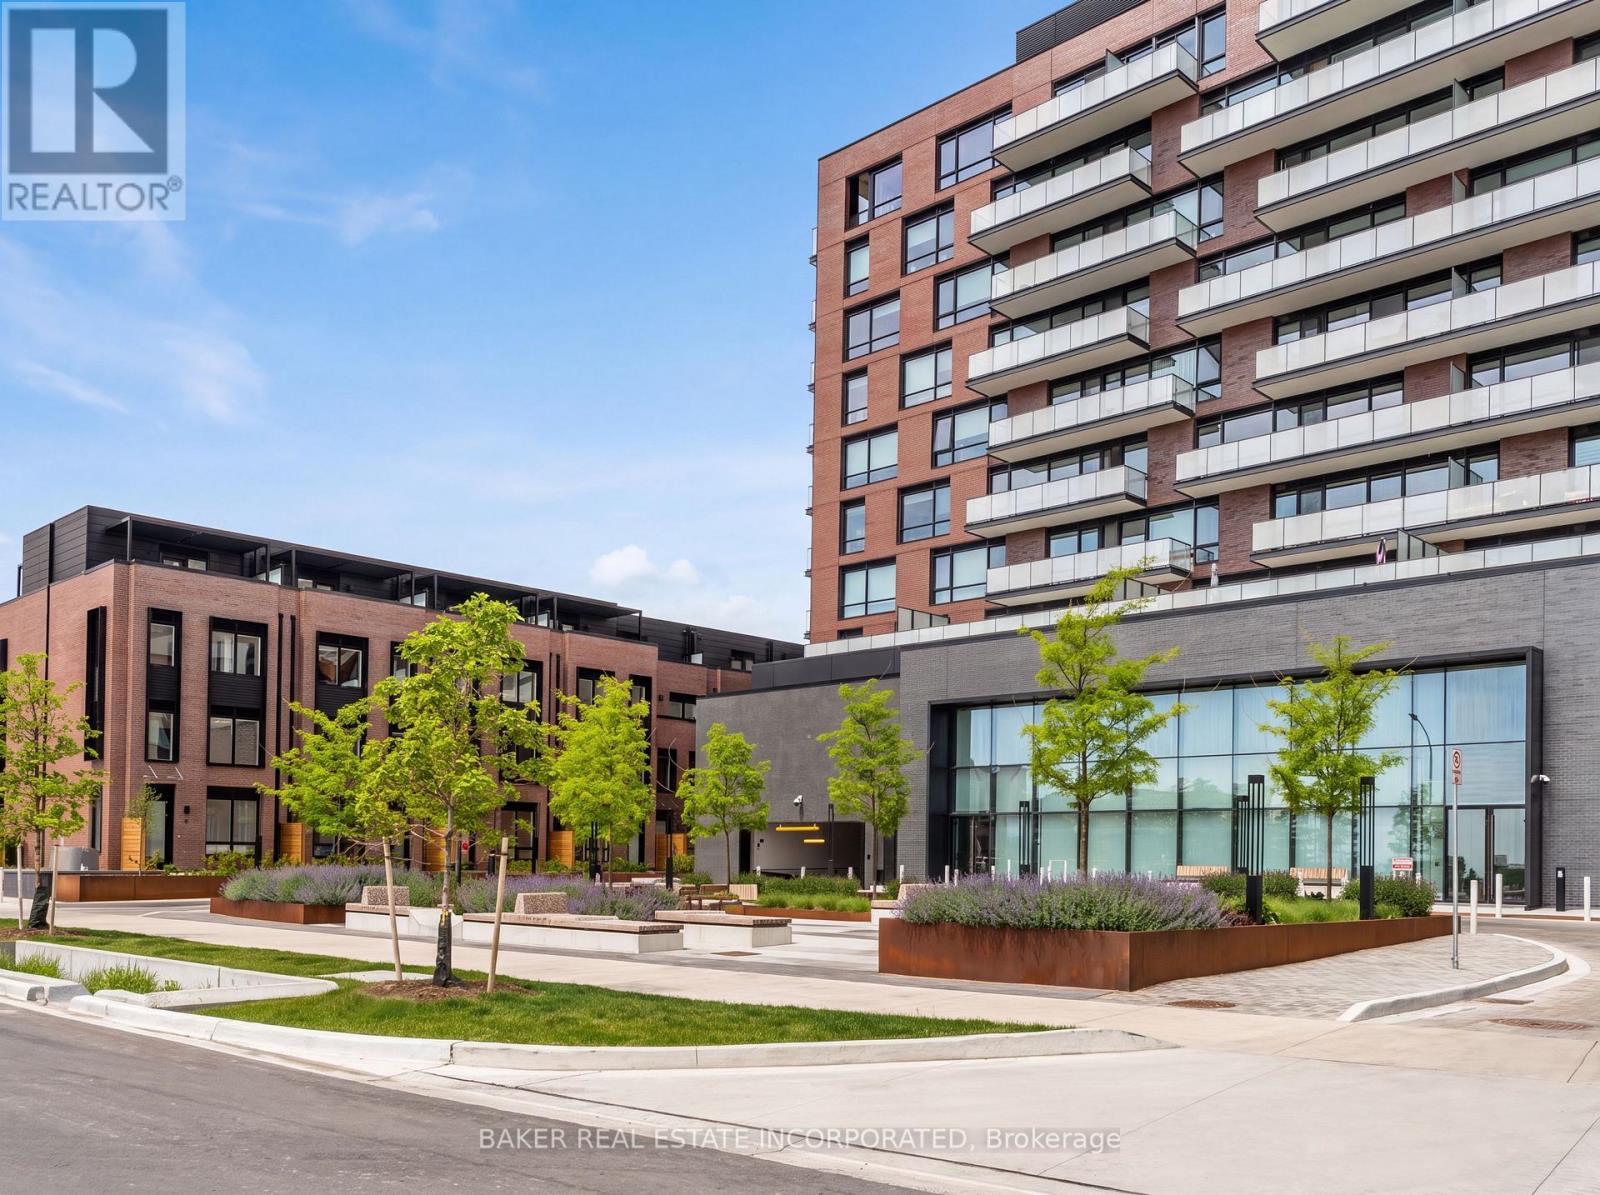
Welcome to Suite 201 at The Mason in Brightwater- a rare opportunity to live in one of Mississauga's most sought-after waterfront communities. This beautifully designed 1-bedroom residence offers 564 sq. ft. of interior living space plus an impressive 283 sq. ft. private terrace, creating an expansive 847 sq. ft. total living experience with stunning south-facing views. Featuring large floor-to-ceiling windows, laminate flooring throughout, and a modern open-concept design, this suite offers a stylish and comfortable living space. The kitchen includes stainless steel integrated appliances and a spacious island that can double as a dining area. Additional features include a stackable washer and dryer and a large 4-piece bathroom. Enjoy your oversized terrace, perfect for outdoor dining, entertaining, or relaxing while taking in the views. Residents are steps from parks, trails, the waterfront, Port Credit Marina and tons of restaurants and shopping! Brightwater offers a truly walkable lifestyle with everyday conveniences at your doorstep, including Farm Boy, LCBO, Rexall, and the newly opened Mercado. PLUS a private resident- only shuttle to the Port Credit Go Station makes staying connected easy. Experience modern waterfront living surrounded by nature, amenities, and everything Port Credit has to offer. Maintenance includes locker and internet (id:50787)
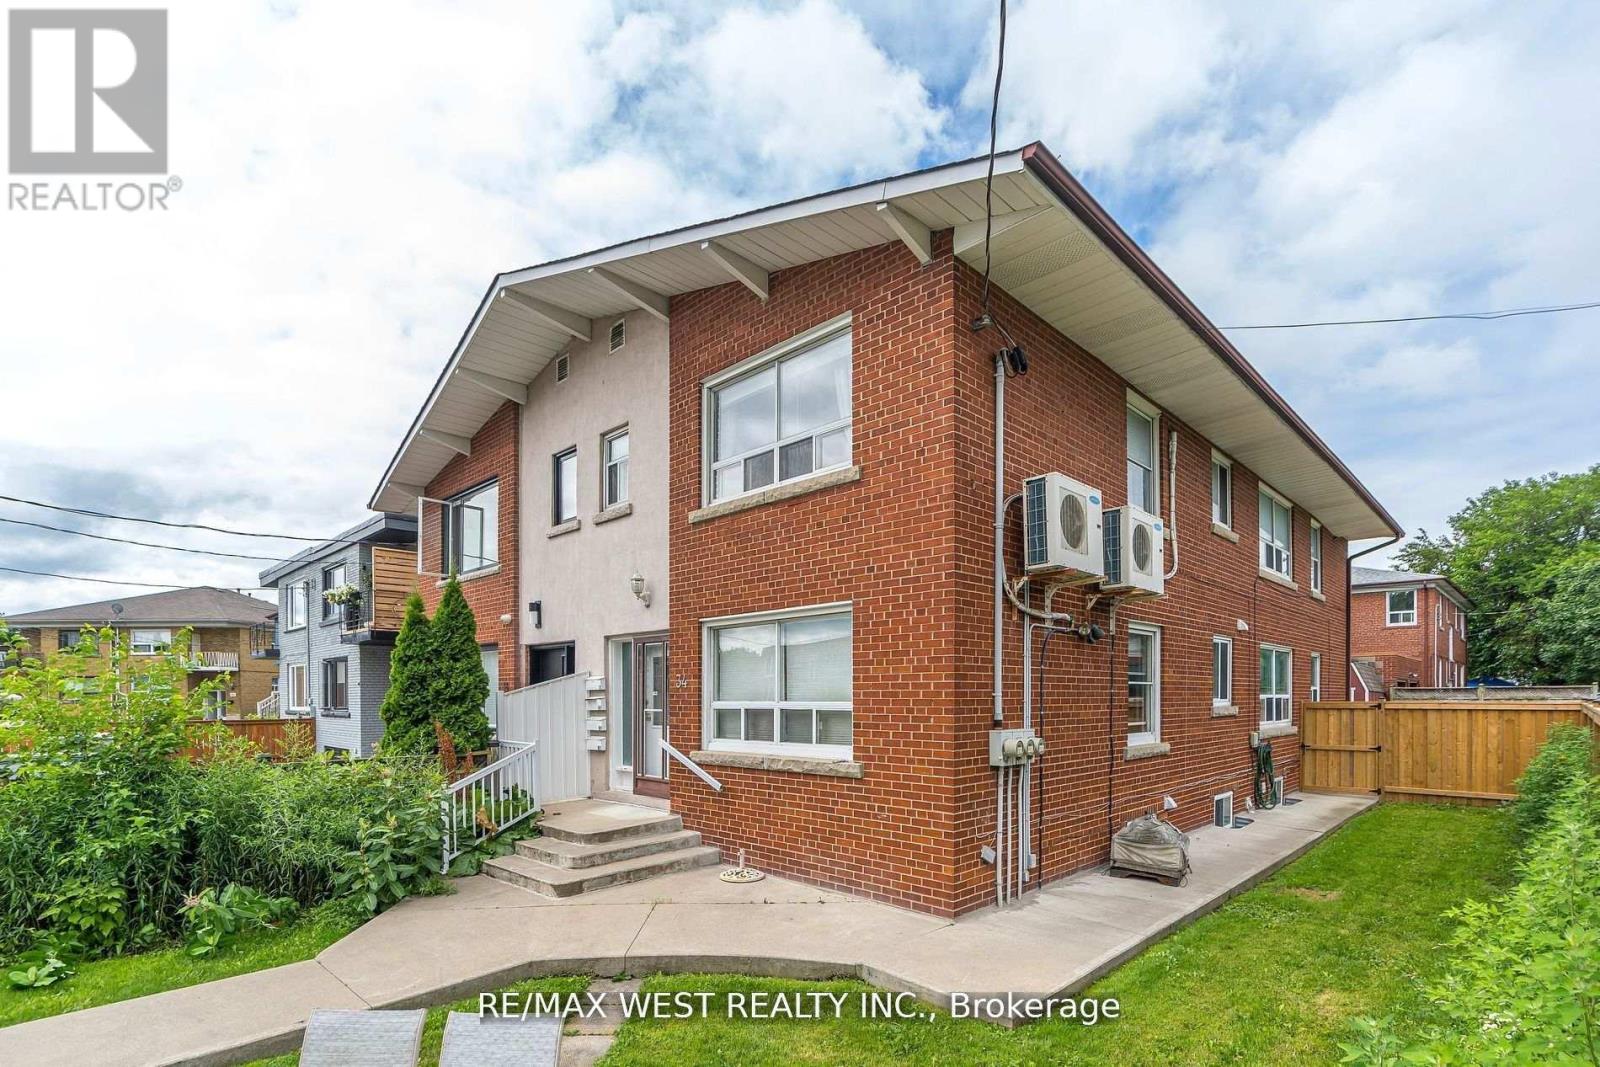
B1 - 34 Penhurst Avenue
Toronto, Ontario
Prime Location bachelor apartment located in quiet family oriented neighbourhood, located walking distance to shopping, groceries, parks, restaurants, great schools, transit and lake short commute to downtown ideal location available furnished **EXTRAS** Fridge, stove available immediatly easy to show lock box. (id:50787)
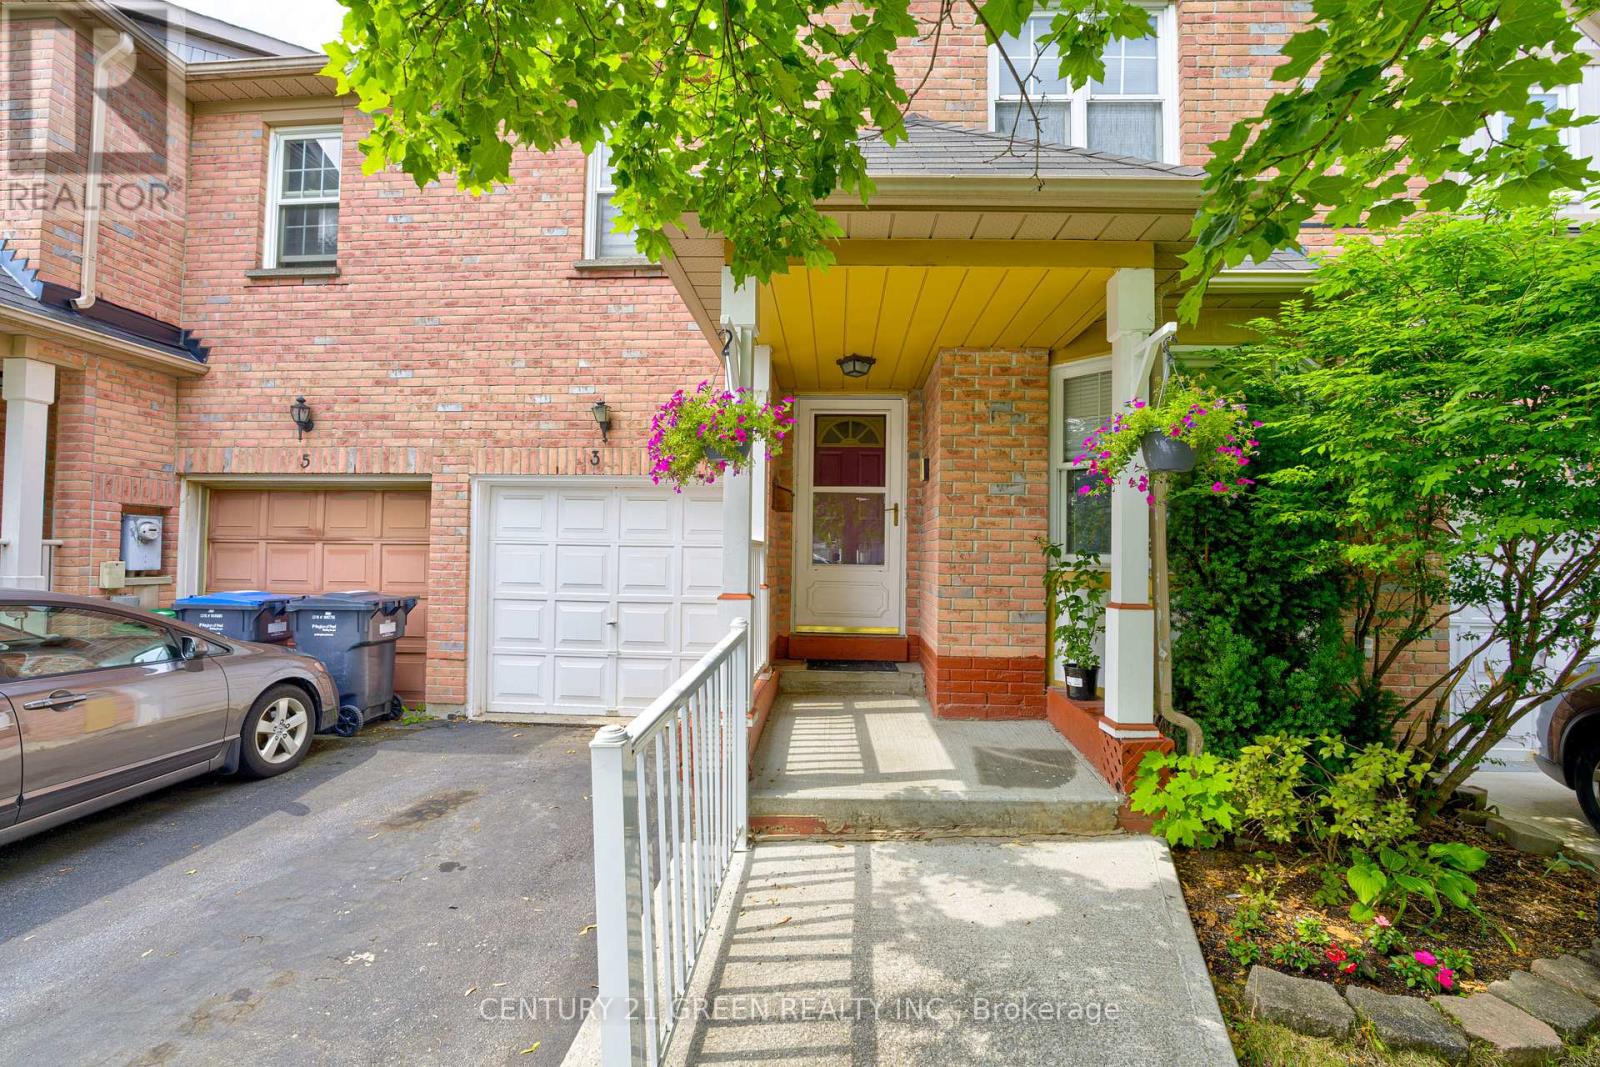
3 Desert Sand Drive
Brampton, Ontario
Spacious 3+1 Bedroom Townhouse with Finished Basement & Second Kitchen in a Prime Location! This beautifully maintained freehold townhouse offers generous living space, great functionality, and unbeatable value. Featuring 3 spacious bedrooms plus a large additional bedroom in the finished basement, this home is perfect for growing families or investors. The basement includes a second kitchen and full living space-offering excellent rental income potential or an ideal setup for in-laws. Bright and well-kept interiors and a location that can't be beat-steps from parks, schools, shops, and minutes to major highways and public transit. A fantastic opportunity to own a clean, versatile home in a high-demand, family friendly neighbourhood! (id:50787)
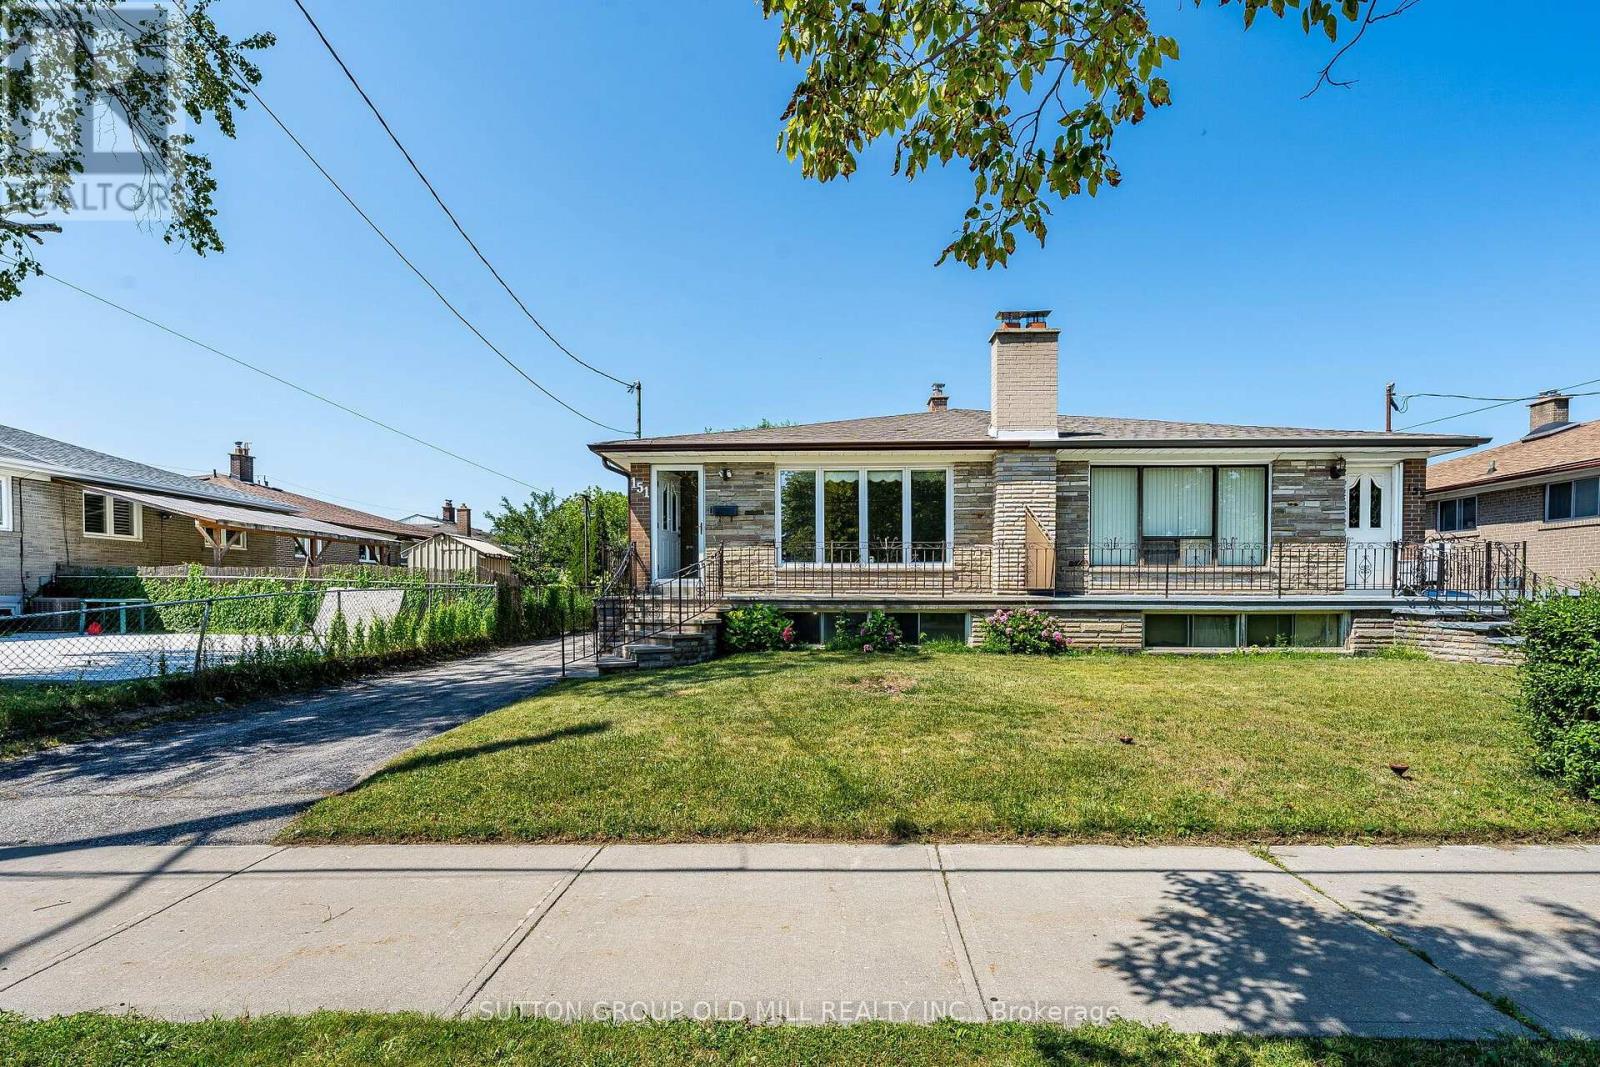
151 Lanyard Road
Toronto, Ontario
Welcome to 151 Lanyard Rd. First time offered for sale! Lovingly cared for and well maintained by the same family for over 60 years. This all brick home is equipped with vinyl windows, newer roof, furnace (heat pump), eavestroughs, downspouts and updated 100amp breaker panel. A functional layout offers a bright and spacious living area and 3 generous sized bedrooms. Fully finished basement with separate entrance, kitchen, wet bar, full bathroom, family room, 2 cold cellars, above grade windows and a custom built brick, wood burning fireplace. Excellent In-law or income potential. Rare fully private driveway and 1.5 car detached garage providing ample parking and storage. Conveniently located close to schools, parks, public transit, finch lrt, major highways and shopping. (id:50787)
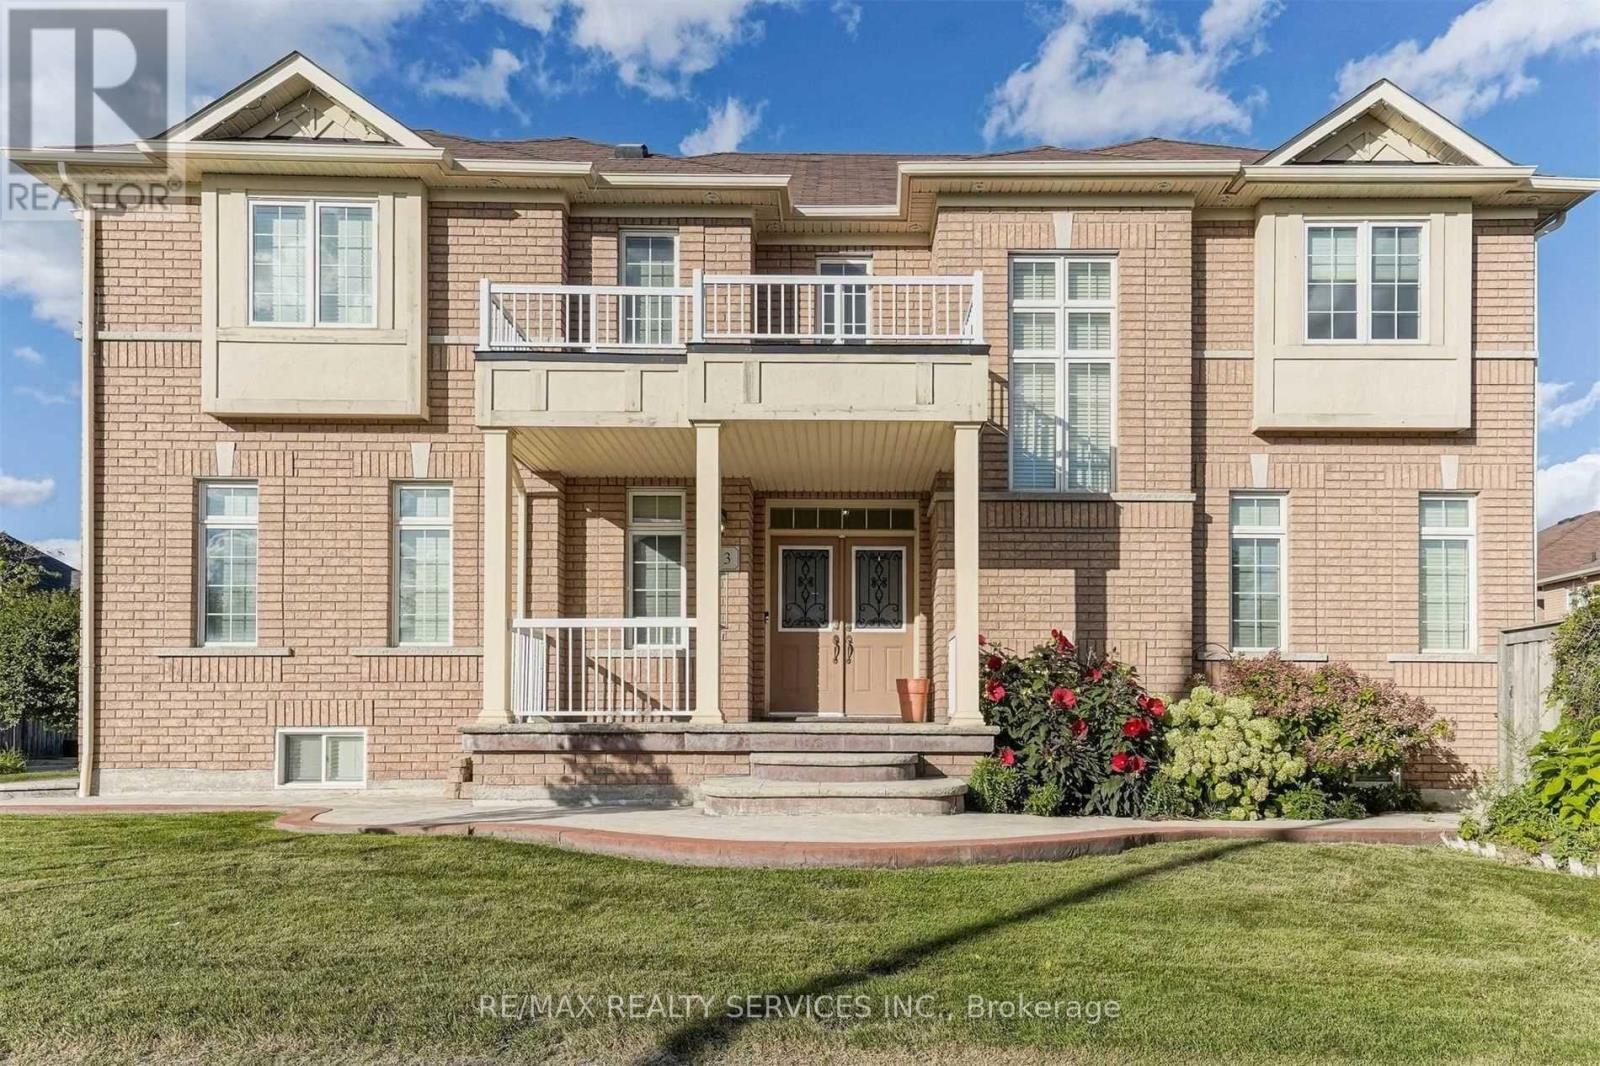
Upper - 3 Coolwater Drive
Brampton, Ontario
Welcome to this beautifully maintained 4-bedroom, 4-bath detached home for lease (main and upper levels only). Featuring hardwood flooring throughout, an upgraded kitchen with granite countertops, backsplash, and a large island, plus a bright breakfast area with a walkout to the private backyard patio. Spacious bedrooms, updated washrooms, and a functional layout make this the perfect family home. Conveniently located near schools, parks, trails, shopping, the hospital, library, banks, and all essential amenities. (id:50787)
30 Palgrave Crescent
Brampton, Ontario
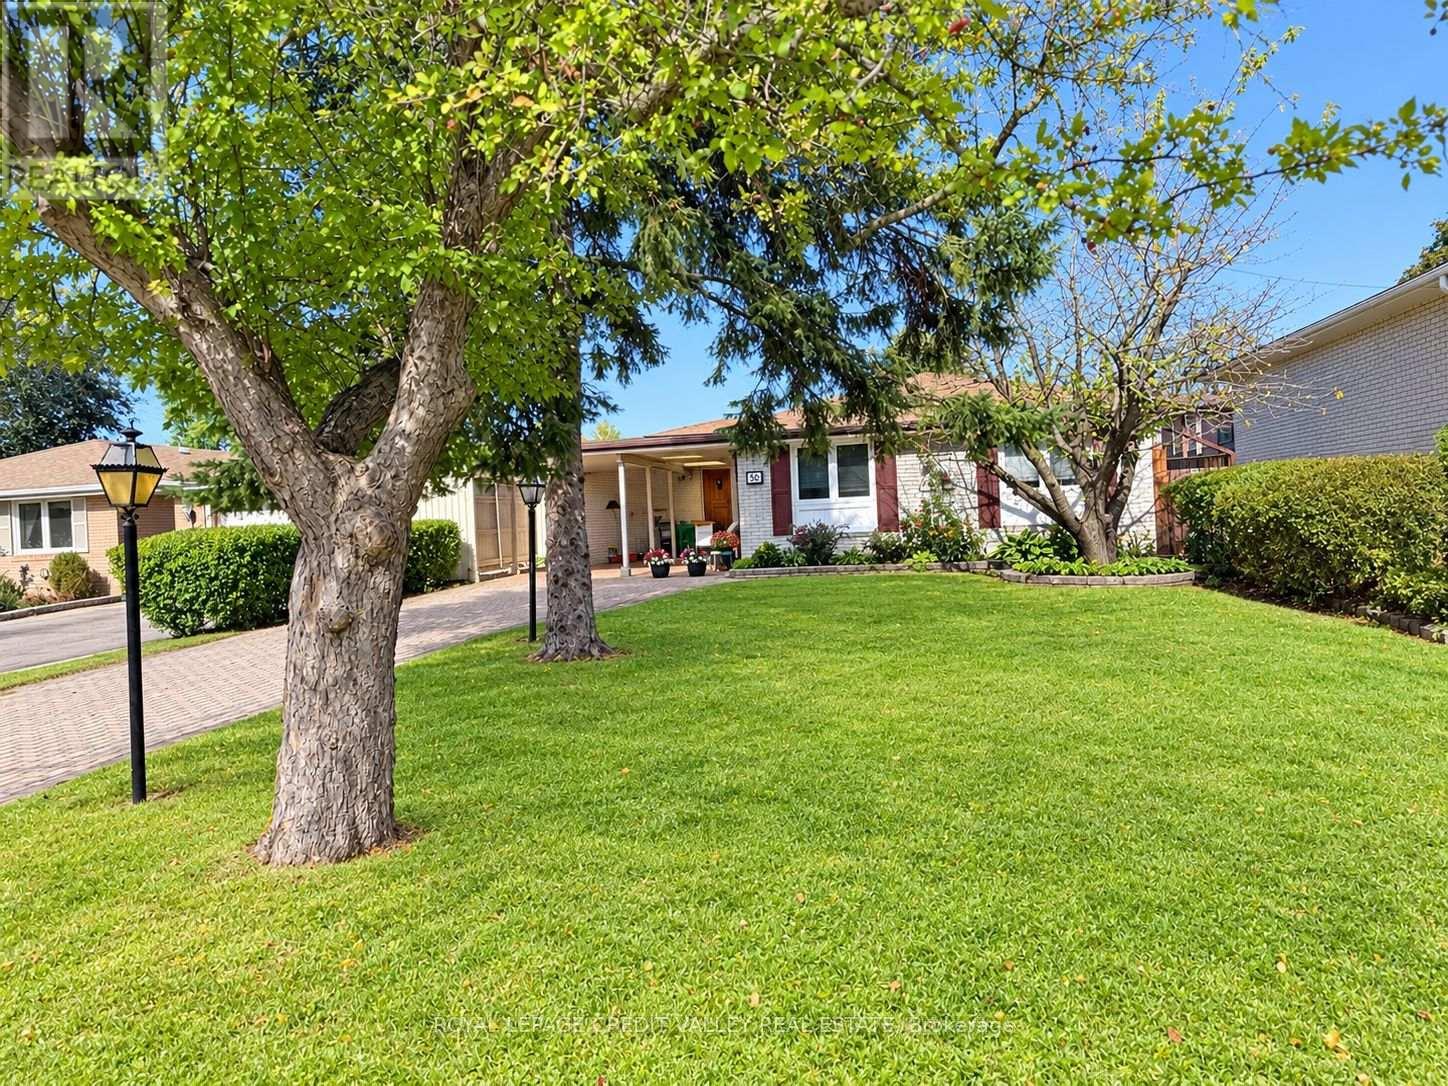
Welcome to 30 Palgrave Crescent - a wonderful opportunity in the highly desirable Peel Village neighbourhood of Brampton! Located on one of the most sought-after streets in the subdivision, this spacious and bright 3+1 bedroom bungalow offers almost 2,500 square feet of total living space and plenty of potential to make it your own. The main level features a bright, open lay out with hardwood flooring beneath the existing carpeting, providing an opportunity to showcase the original floors. The home offers two bathrooms and a comfortable floor plan ideal for family living. The full finished basement provides valuable additional living space, including an oversized recreation room and a fourth bedroom - perfect for a growing family, guests, a home office or additional living arrangements. Step outside to enjoy the beautifully landscaped backyard, featuring a large wood deck overlooking an inground swimming pool and gorgeous stone patio. The property also backs directly onto Peel Village Park, offering a wonderful setting with green space right beyond your backyard. Additional features include a Unilock driveway, carport and parking for up to seven vehicles, along with excellent curb appeal. Situated in a welcoming family neighbourhood close to parks, schools, shopping and everyday amenities, this home offers an exceptional opportunity for a first-time buyer, investor, growing family or someone looking to downsize. 30 Palgrave Crescent is a home with great bones, tremendous potential and an outstanding Peel Village location - come see the possibilities! (id:50787)
15287 Duffys Lane
Caledon, Ontario
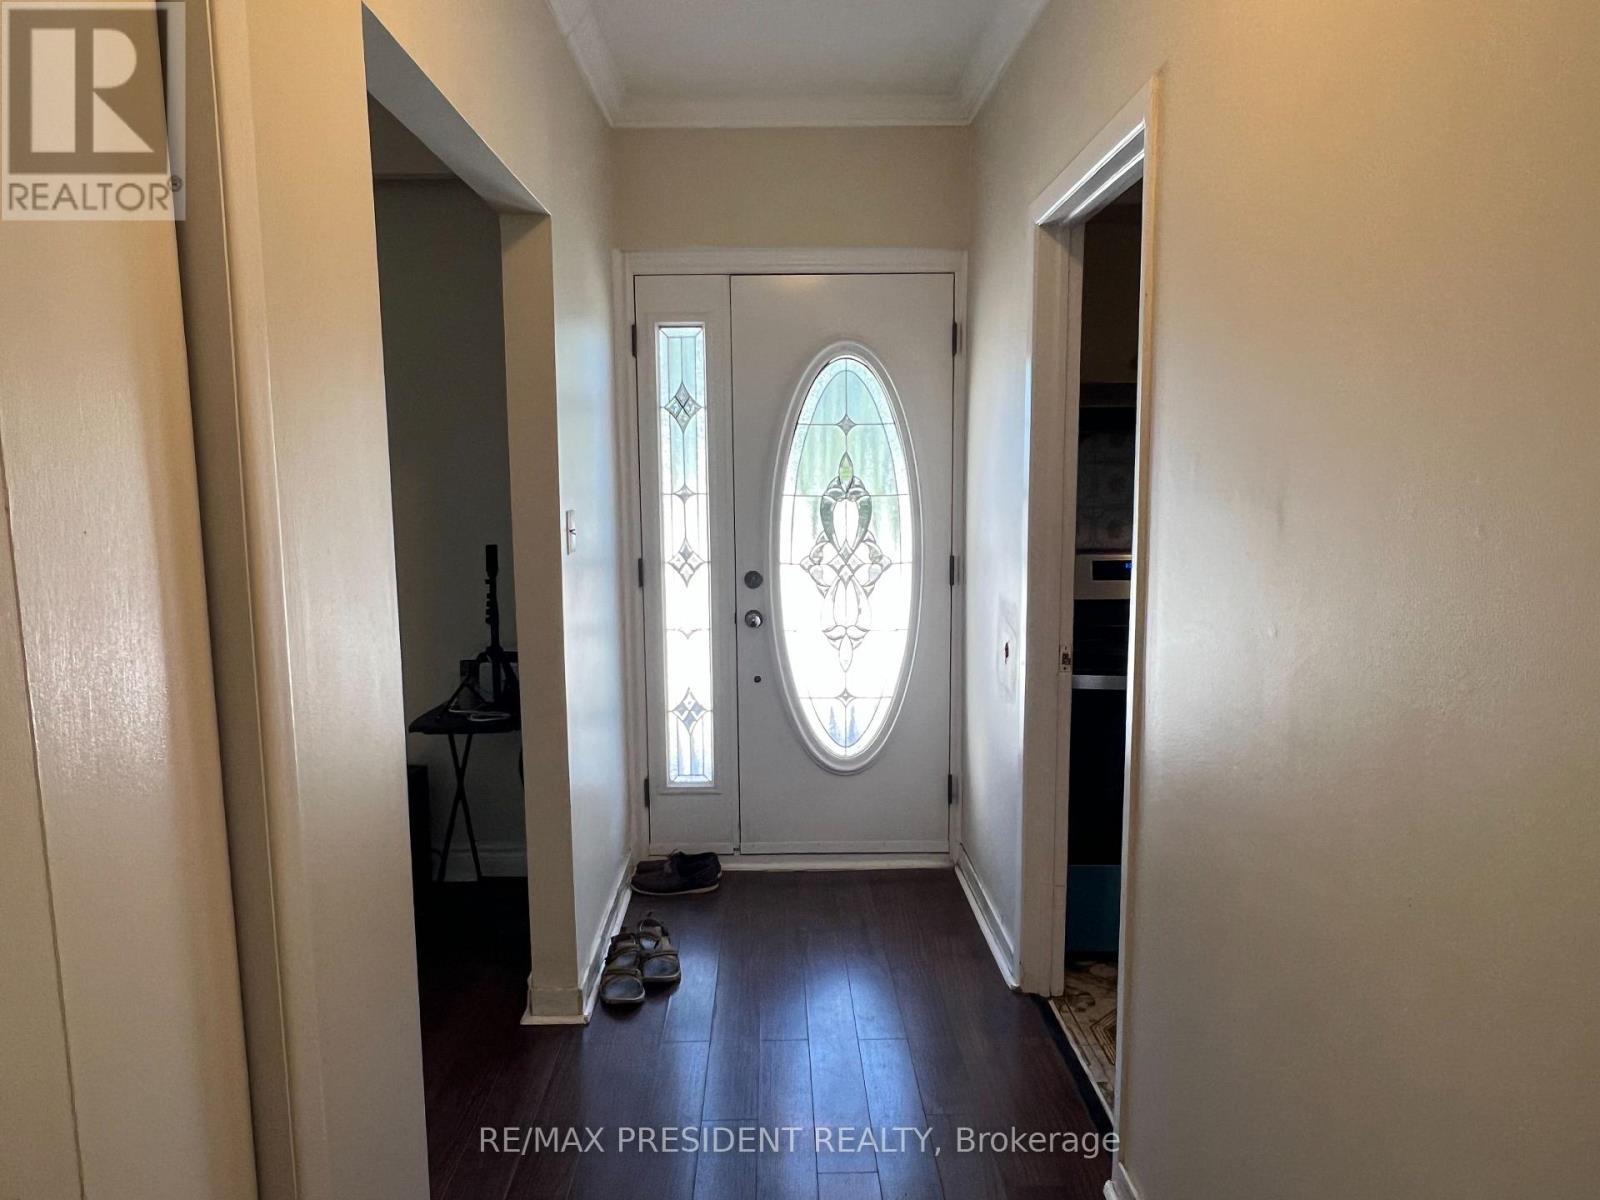
2 Bed 2 Bath 1100 sf with large living room and big kitchen with dining area this is totaly sep unit in the farm house lots parking fresh air lots greenland around good for small kids to play out side school bus service on door ** This is a linked property.** (id:50787)
709 - 9 Valhalla Inn Road
Toronto, Ontario
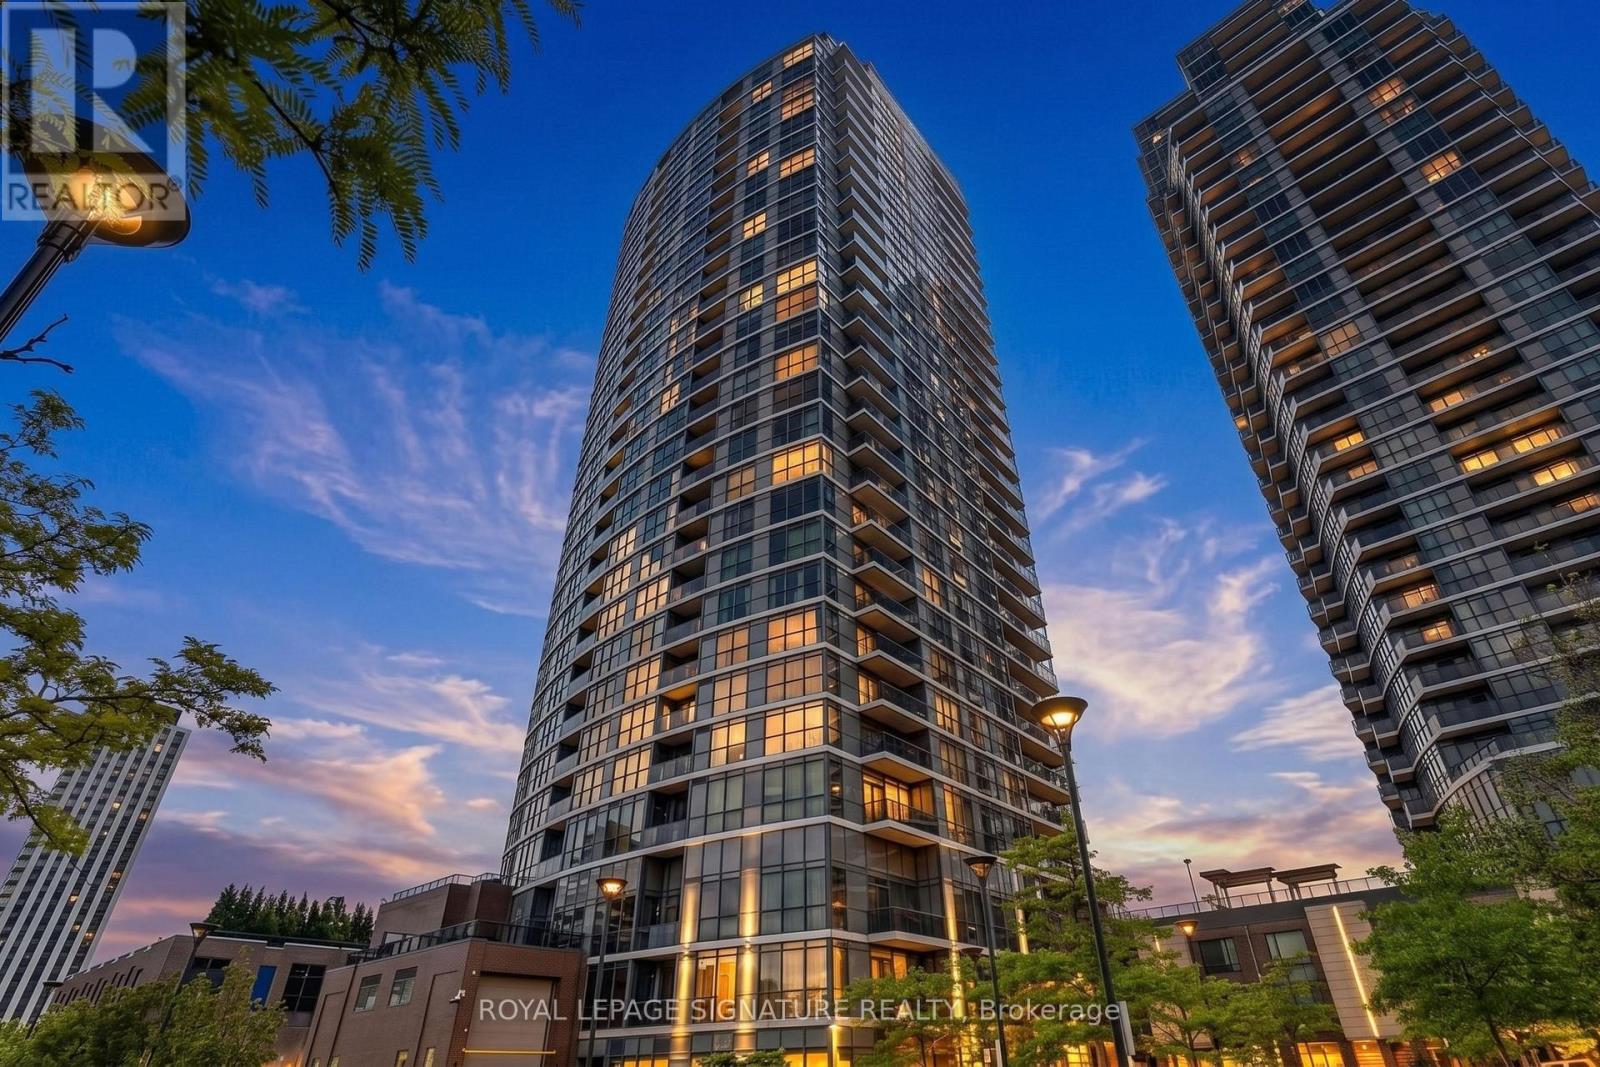
Step into modern living in Suite 709 at 9 Valhalla Inn Road. This bright and spacious 1 bedroom condo features soaring floor to ceiling windows that flood the space with natural light, a stylish kitchen equipped with sleek granite countertops, and 1 included parking space. Enjoy an elevated lifestyle with resort style amenities, including a state of the art fitness center with a sauna, an indoor pool, a games room, and a party lounge. Living is effortless with 24/7 concierge service and seamless access to major highways and public transit. Located just minutes from Toronto Pearson Airport, Sherway Gardens, and daily conveniences, this home delivers the perfect blend of comfort, luxury, and unbeatable accessibility. Move in ready. Don't miss out! (id:50787)
15 Twenty-Ninth Street
Toronto, Ontario
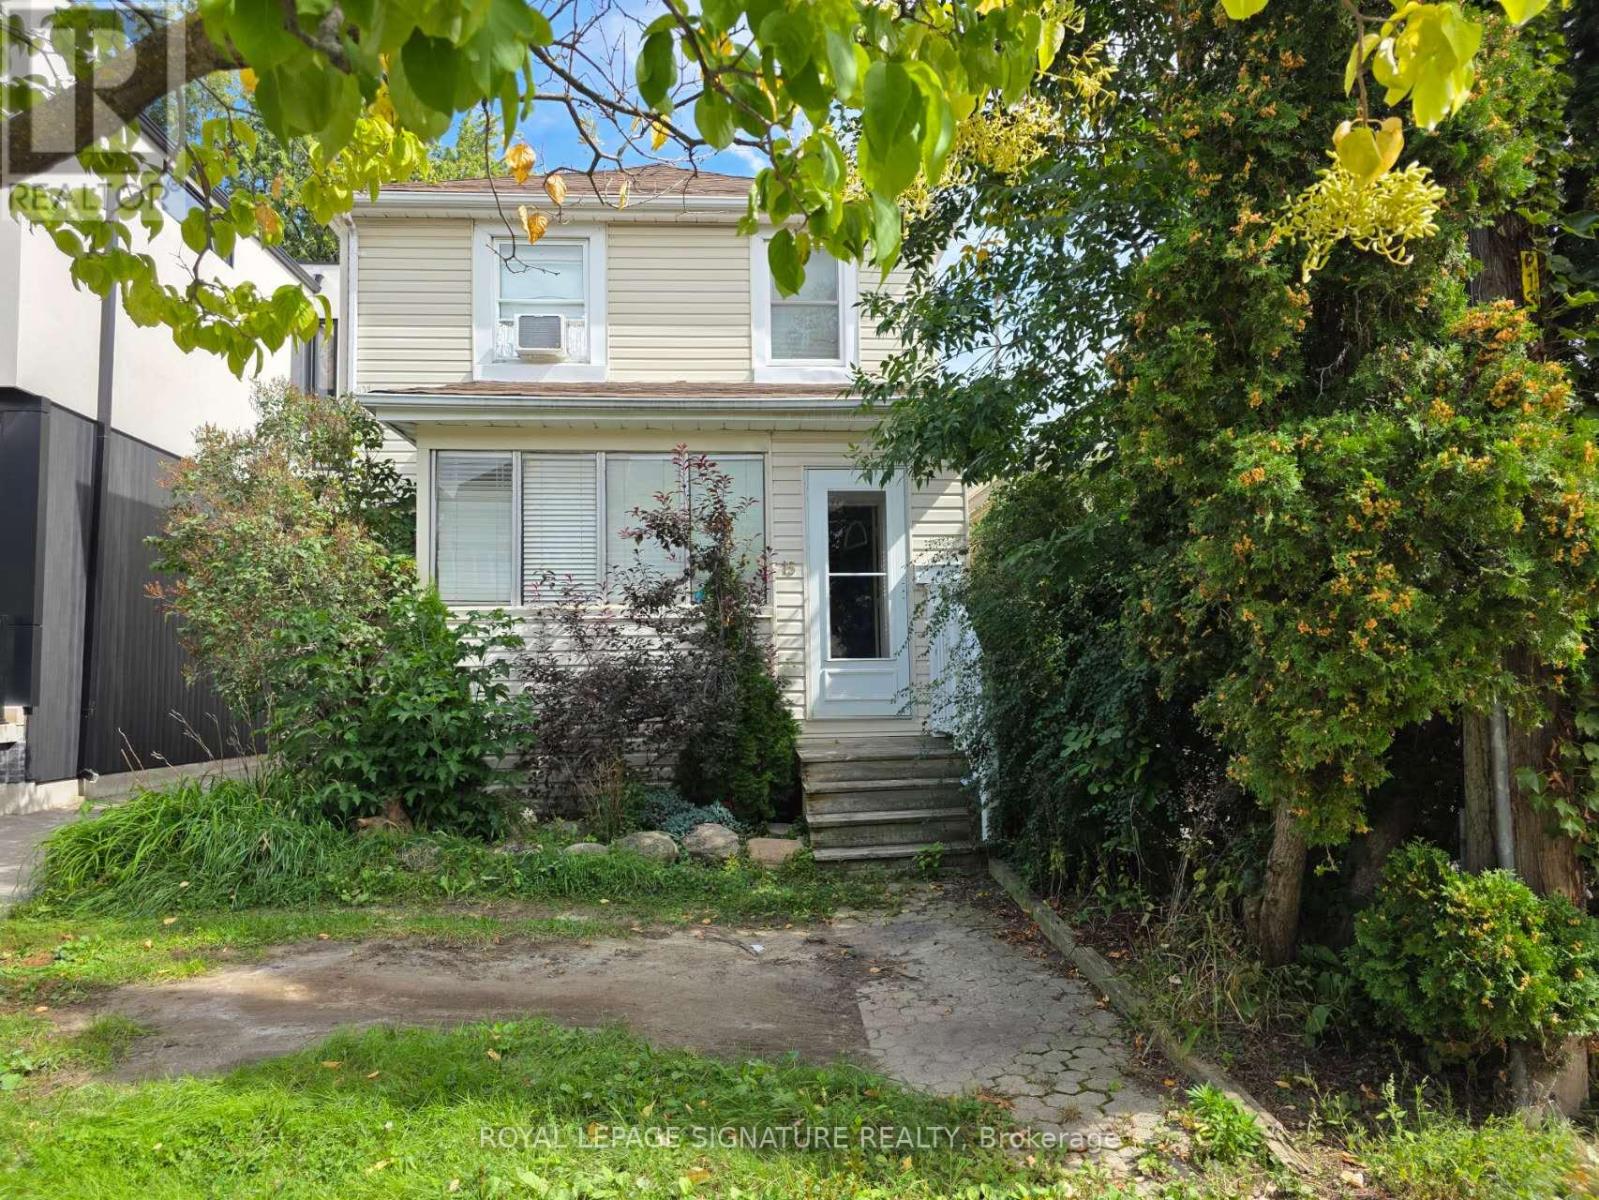
Welcome to this beautifully remodelled home in the heart of Long Branch, one of South Etobicoke's most established and sought-after lakeside communities. Bright, spacious, and thoughtfully updated, this inviting home offers two levels of versatile living space and a large, modern kitchen perfect for everyday living and entertaining. The main floor features a practical layout with a walkout to deck, while the finished basement provides valuable additional space ideal for a home office, recreation area, guest space, or extra storage. Enjoy an exceptional location just a 15-minute walk to the lake, with waterfront trails, parks, local shops and restaurants, schools, Long Branch Arena, Humber College Lakeshore Campus, transit, and Long Branch GO Station all nearby. Convenient access to Lake Shore Blvd W, the Gardiner Expressway, and major routes makes commuting throughout the city a breeze. Situated directly across from newly built townhomes in a vibrant and evolving neighbourhood. Flexible closing available. A fantastic opportunity to enjoy a beautifully updated home and the relaxed lakeside lifest (id:50787)
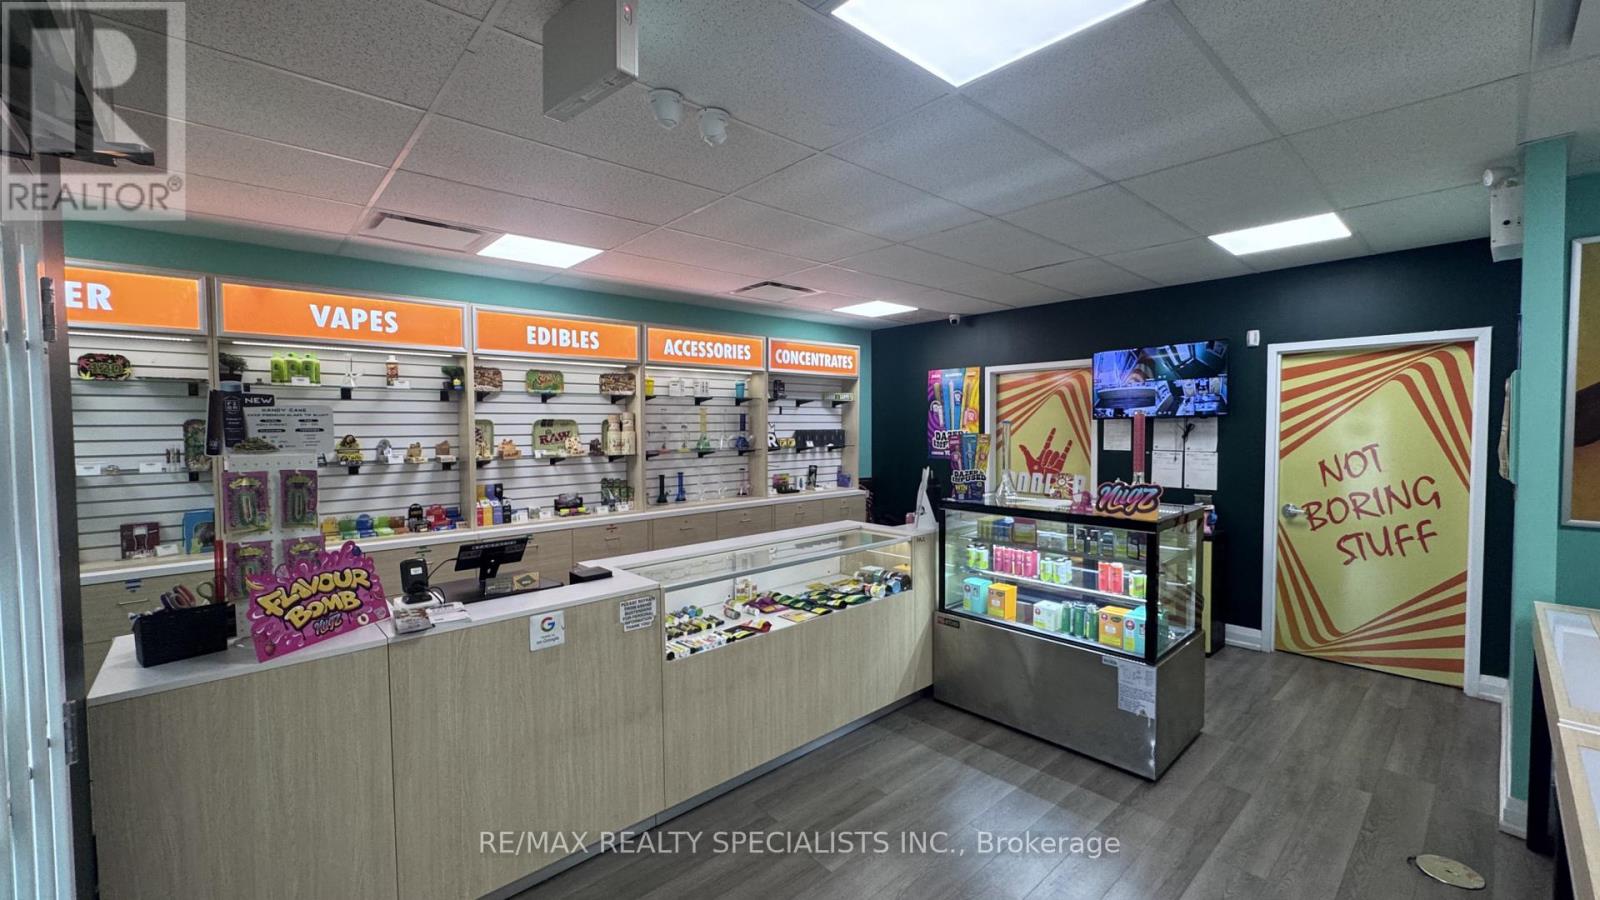
69 Bramalea Road
Brampton, Ontario
Established Cannabis Store For Sale in Brampton. Strong and growing sales, low all-inclusive rent of approximately $3,075/month, and a loyal customer base. Turnkey operation with fixtures and equipment in place. Excellent opportunity for an owner-operator or investor. Do Not Approach Staff. (id:50787)

2330 Valleyridge Drive
Oakville, Ontario
Welcome to 2330 Valleyridge Drive, an exceptional move-in ready family home offering 4 bedrooms, 5 bathrooms, and 3,937 sf of finished living space in one of Oakville's most sought-after communities. Deceptively spacious & much larger than it appears, this impressive property backs onto a private ravine and features a saltwater inground pool, professionally landscaped grounds, and a backyard retreat surrounded by mature cedar trees. A 1.5-car garage with inside entry and parking for 4 cars completes the property. Ideally located close to top-rated schools, parks, walking trails, shopping & everyday amenities. Hardwood flooring extends throughout the principal rooms. The living room features 9' ceilings, a gas fireplace, and built-in surround sound. The family room flows seamlessly into the breakfast area and eat-in kitchen featuring granite countertops, custom cabinetry with soft-close drawers, pot and pan drawers, under-cabinet lighting, stainless steel appliances, pot lights, and a walkout to the backyard. A 2pc powder room completes the main level. The upper level offers four generous bedrooms, including a private primary retreat with a walk-in closet and 5pc ensuite featuring double sinks, a freestanding soaker tub, glass-enclosed shower, and separate water closet. Two additional 4pc bathrooms and upper-level laundry complete this floor. The finished lower level adds exceptional living space with a large recreation room, 3pc bathroom, and abundant storage. Outside, the private backyard showcases a saltwater pool, new deck (2025), mature cedar trees, and a peaceful ravine setting, creating an exceptional space for outdoor entertaining and relaxation. Combining generous living space, a functional family layout, move-in ready (newer roof, furnace, pool heater & pump) convenience, and an exceptional ravine setting, this Oakville home presents an outstanding opportunity in a highly sought-after neighbourhood. (id:50787)
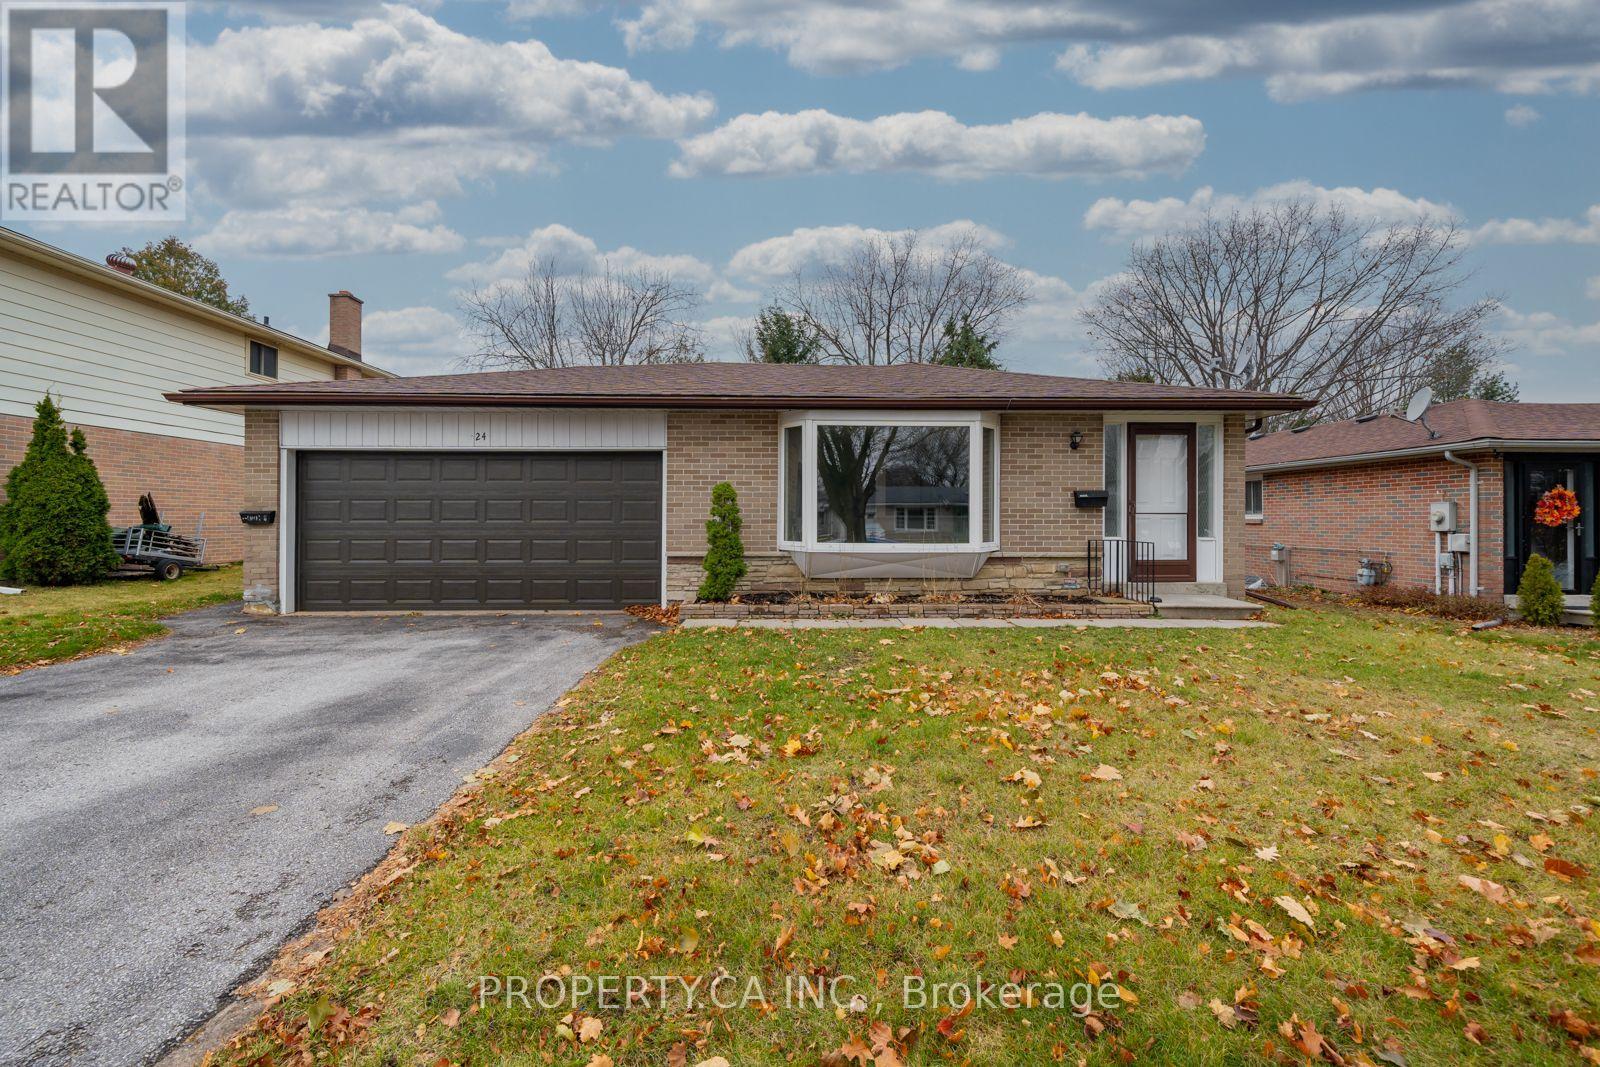
24 Thorncrest Road
Barrie, Ontario
Welcome to 24 Thorncrest Rd! Located In The Highly Desirable Allandale Neighbourhood. This Fully Renovated 3 Bedroom Home Is A True Find. Close To Schools, Amenities, The Lake, GO Station & Hwy 400. The Modern Kitchen With Quartz Counters & Backsplash, Open-ConceptLiving, Dining And Attached 2 Car Garage. This exceptional property offers modern updates and spacious living areas, perfect for families or young couples starting a new chapter. (id:50787)
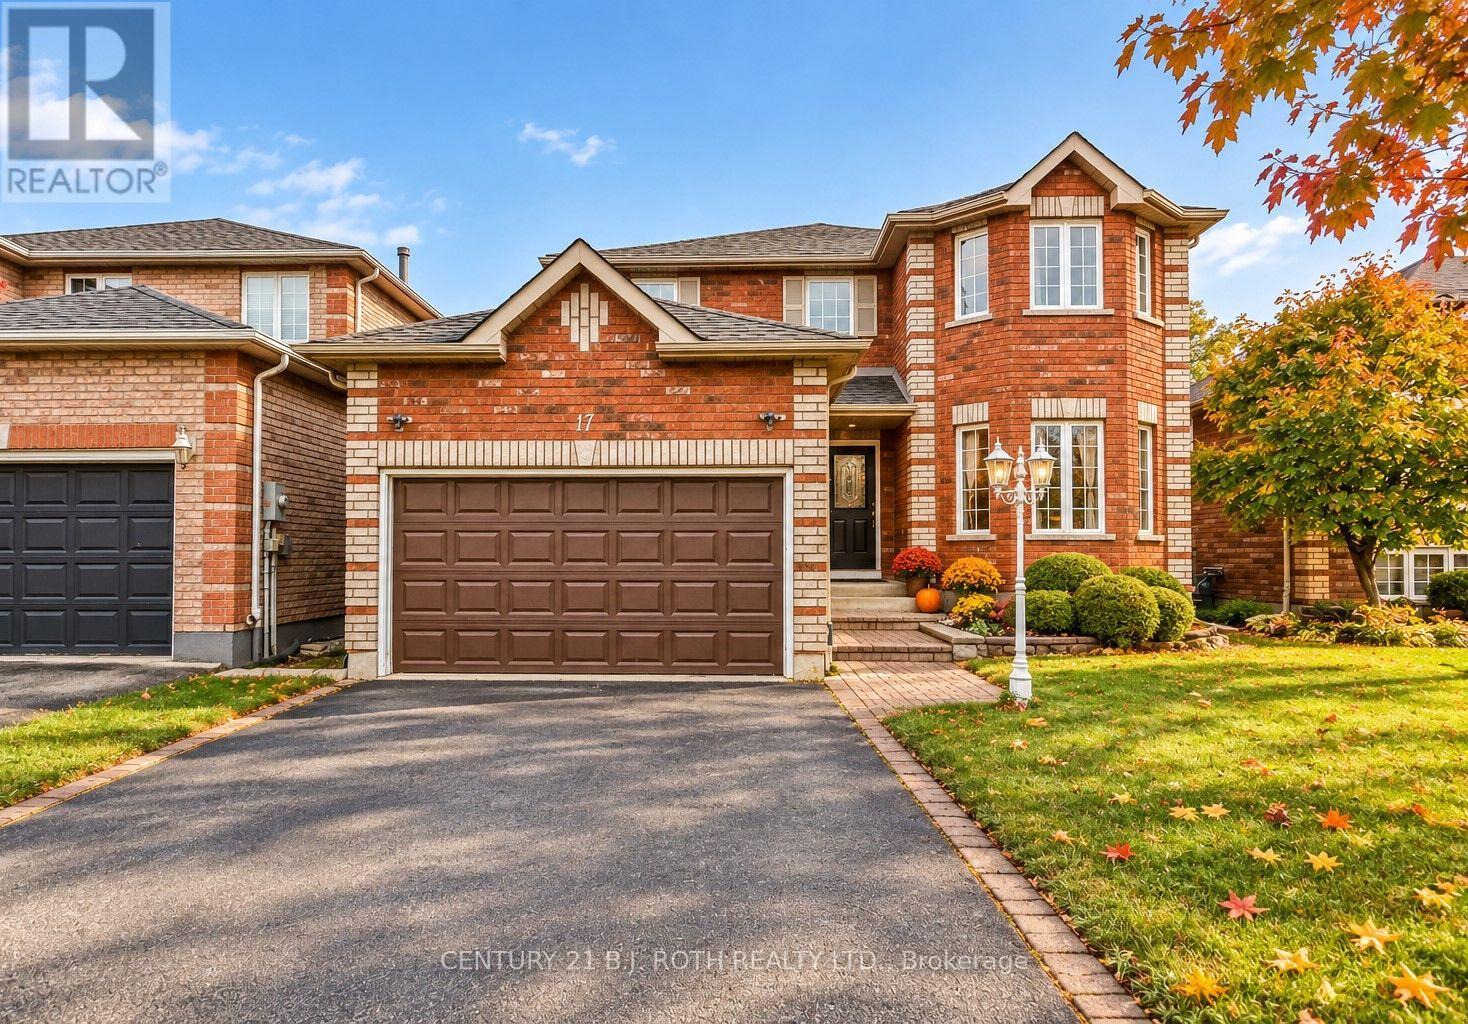
17 Crompton Drive
Barrie, Ontario
This spectacular John Davies-built turnkey home in the prestigious Country Club Estates offers over 3,000 square feet of beautifully finished living space, with excellent in-law suite potential for extended family or rental income. Located in one of North Barrie's most sought-after and peaceful neighbourhoods, the home features a welcoming foyer leading into a bright, open-concept living space and a recently updated chef's kitchen with pristine quartz countertops. The main floor offers a dedicated laundry room with separate basement access and convenient garage entry. With 5 spacious bedrooms and 4 bathrooms, there's room for the whole family, including an impressive primary retreat with a large walk-in closet and luxurious 4-piece ensuite with deep soaker tub. The bright, fully finished basement features large egress windows and a cozy gas fireplace. Extensive upgrades include an ultra-efficient heat pump installed approximately two years ago for whole-home cooling, high-efficiency furnace, modern lighting, pot lights, newer high-end carpeting, and gleaming hardwood floors. Ideally located steps from Brownwood Park and minutes to Little Lake, RVH, Barrie Country Club, shopping, and Highway 400. A fantastic family home offering space, flexibility, and exceptional long-term value. Flexible closing available!. (id:50787)