
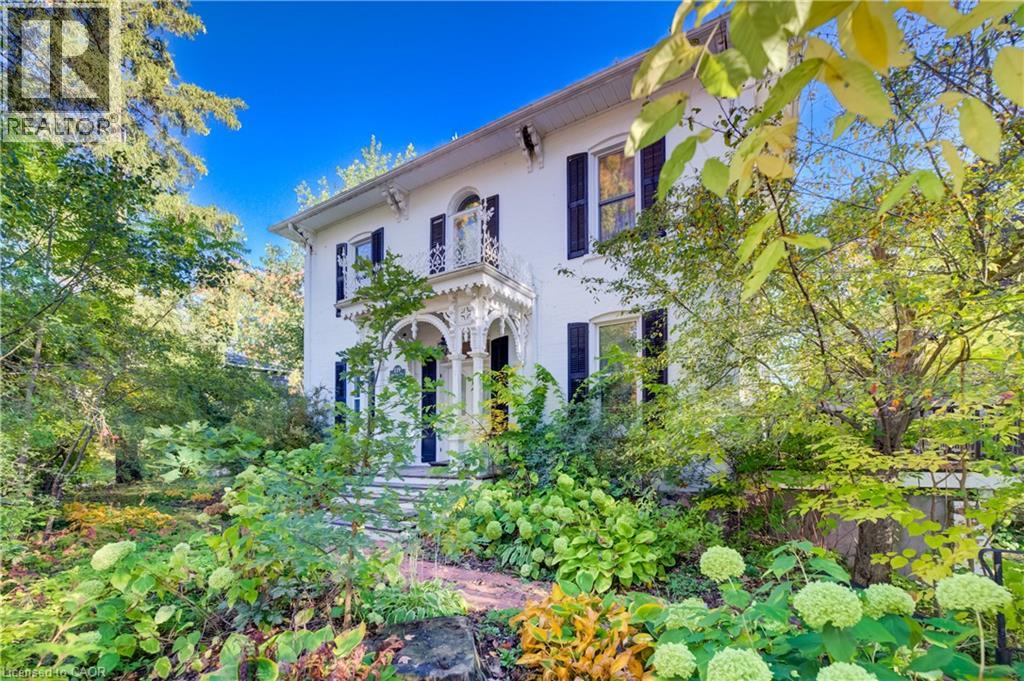
119 John Street W
Wingham, Ontario
Welcome to 119 John Street West, a beautifully maintained century home in the heart of Wingham, where timeless character & original charm meet comfortable, functional living. Built in 1890 on a private double lot, this impressive estate home offers 5 bedrooms, 3 bathrooms & an abundance of space for growing families, while preserving the distinctive details and warmth that make historic homes so special. Constructed on an old quarry lot. The inviting main floor features a large, bright living room, a formal dining room ideal for entertaining, a dedicated home office & a cozy family room/sunroom complete with a gas fireplace and walkout to the deck. At the heart of the home is a beautifully updated custom kitchen offering a wonderful blend of modern convenience & classic style. A practical mudroom provides additional everyday functionality with direct access to the side yard. Upstairs, you’ll find four generously sized bedrooms. Three bedrooms share a 4-piece bathroom, while the spacious primary bedroom enjoys the privacy of its own 3-piece ensuite. From the upstairs hallway, step out onto the charming balcony—a peaceful spot to enjoy your morning coffee, read a book or simply take in the surrounding greenery. The partially finished basement provides even more versatile living space with a fifth bedroom, laundry area and a large storage room. Outside, an oversized detached single-car garage offers plenty of additional storage along with a loft, providing even more room for seasonal items, hobbies or workshop space. Ideally situated within walking distance of shopping, restaurants, parks, everyday amenities & Wingham & District Hospital, this home offers the convenience of small-town living with Lake Huron approximately 30 minutes away & just a minute to Wingham Community Walking Trail. Rich in history, character and charm, 119 John Street West is a truly special property offering generous living space & a wonderful opportunity to own a piece of Wingham’s heritage. (id:50787)
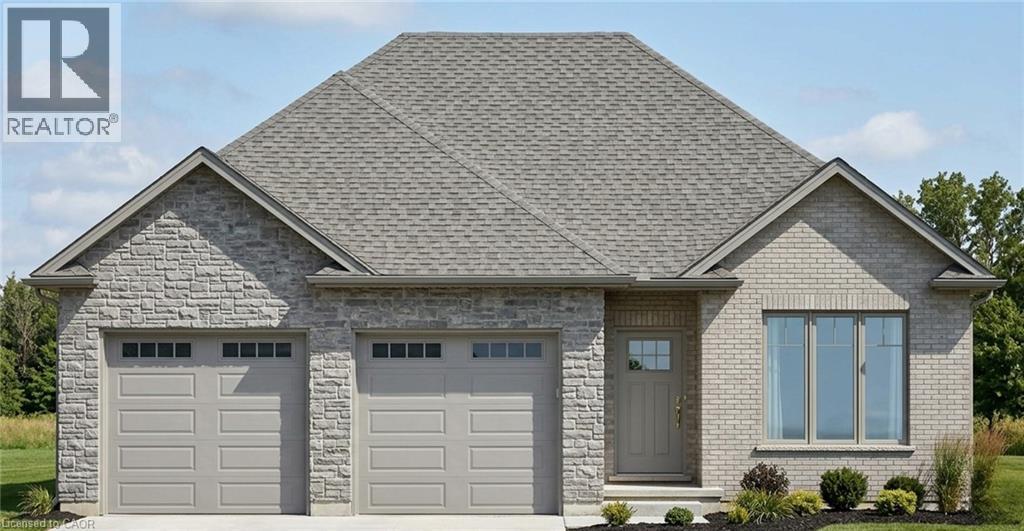
39 Wild Rose Lane
St. Williams, Ontario
This is your chance to own a stunning, brand new Langton Model home, located at 39 Wild Rose Lane (Lot 5) in the exclusive, gated community of BB Ranch Estates. This community is designed for those who appreciate peace, nature, and high-end living. You'll enjoy the safety and quiet of a gated community, where neighbors share a love for the serene environment and the spectacular waterfront setting. Featuring 1,360 square feet on the main floor, the design prioritizes an airy, open-concept flow that feels both sophisticated and functional. The heart of the home is a spacious kitchen equipped with a large center island and generous allowances for custom cabinetry and solid surface countertops, allowing you to create the culinary space you have always wanted. The kitchen transitions naturally into a bright dinette and a living room that feels particularly open thanks to soaring nine-foot ceilings and a beautiful, raised ceiling detail. From the dinette, step out onto a partially covered rear deck, an ideal spot for quiet mornings or hosting dinner outdoors. The layout includes a private primary suite complete with a walk-in closet and a dedicated ensuite. A second bedroom near the front of the home provides a perfect space for guests or a bright home office. Practicality is woven throughout the design, from the convenient main-floor laundry room to the oversized garage that provides 556 square feet of space for vehicles and storage. With stone accents on the front and high-quality finishes included in the standard features. Because construction has not yet begun, the most exciting part of the process belongs to you, working with the designer choosing the flooring, light fixtures, and color palettes that reflect your personal style. Secure your place in this welcoming neighborhood and watch your dream home come to life from the ground up. (id:50787)
Royal LePage Action Realty
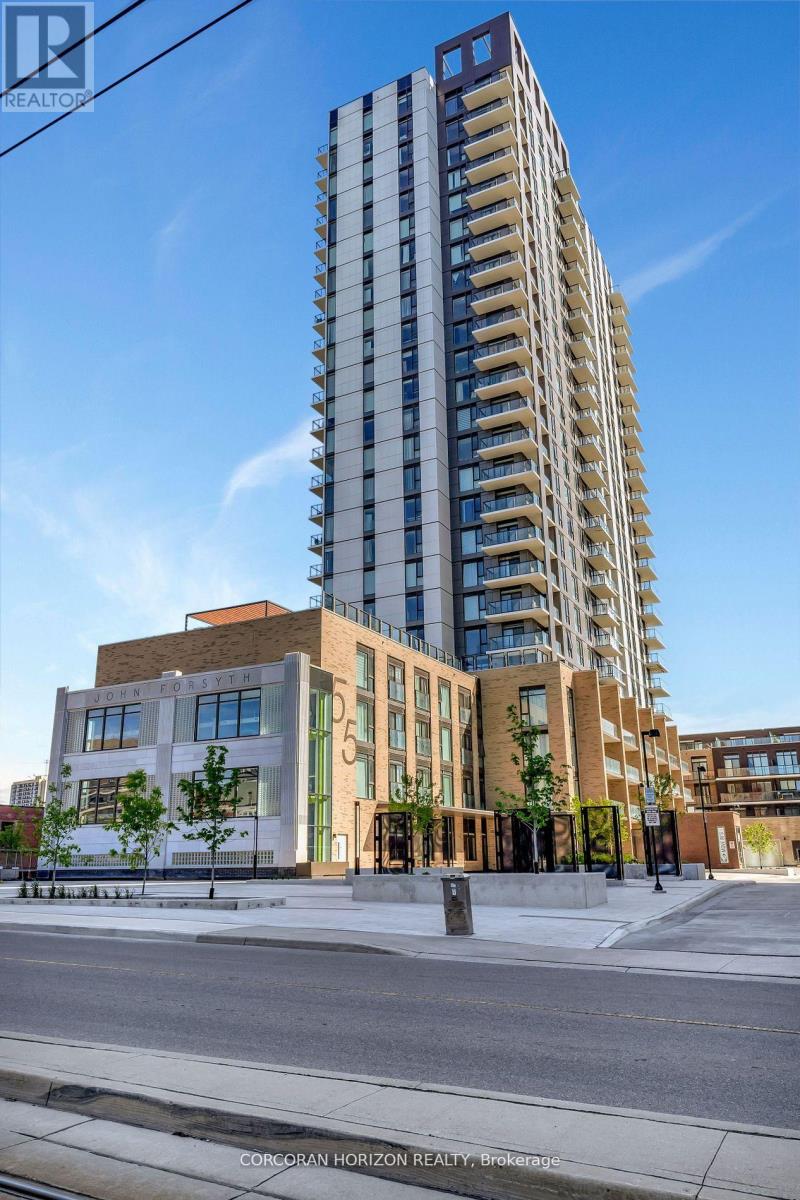
805 - 55 Duke Street
Kitchener, Ontario
Welcome to 805-55 Duke Street, a stylish and thoughtfully designed 1-bedroom, 1-bathroom condo in the heart of downtown Kitchener. This fully accessible residence offers modern comfort with an abundance of natural light, contemporary finishes, stainless steel appliances, and beautiful light-toned flooring throughout. The open-concept layout creates a bright and inviting living space, perfectly suited to today's urban lifestyle. Located in a vibrant downtown community, this home is ideally positioned between two LRT stops, making commuting and exploring the city exceptionally convenient. Step outside and enjoy a truly walkable neighbourhood with an array of restaurants, cafés, shops, parks, trails, and everyday amenities just moments away. Residents also enjoy an impressive collection of building amenities designed to make everyday living more convenient and enjoyable. Stay active in the well-equipped fitness zone, complete with a dedicated spinning room, or take advantage of the rooftop running track. For entertaining and relaxing, the party room features a sun terrace, firepit, and shared BBQ area. Additional conveniences include a pet spa, self-serve car wash, bike storage, and a ground-level courtyard with an on-site restaurant. Whether you're a first-time buyer, downsizing, or looking for a low-maintenance urban home, This unit offers the ideal combination of modern living, exceptional amenities, and a prime downtown location. Come experience everything this exceptional condo and its vibrant community have to offer. (id:50787)
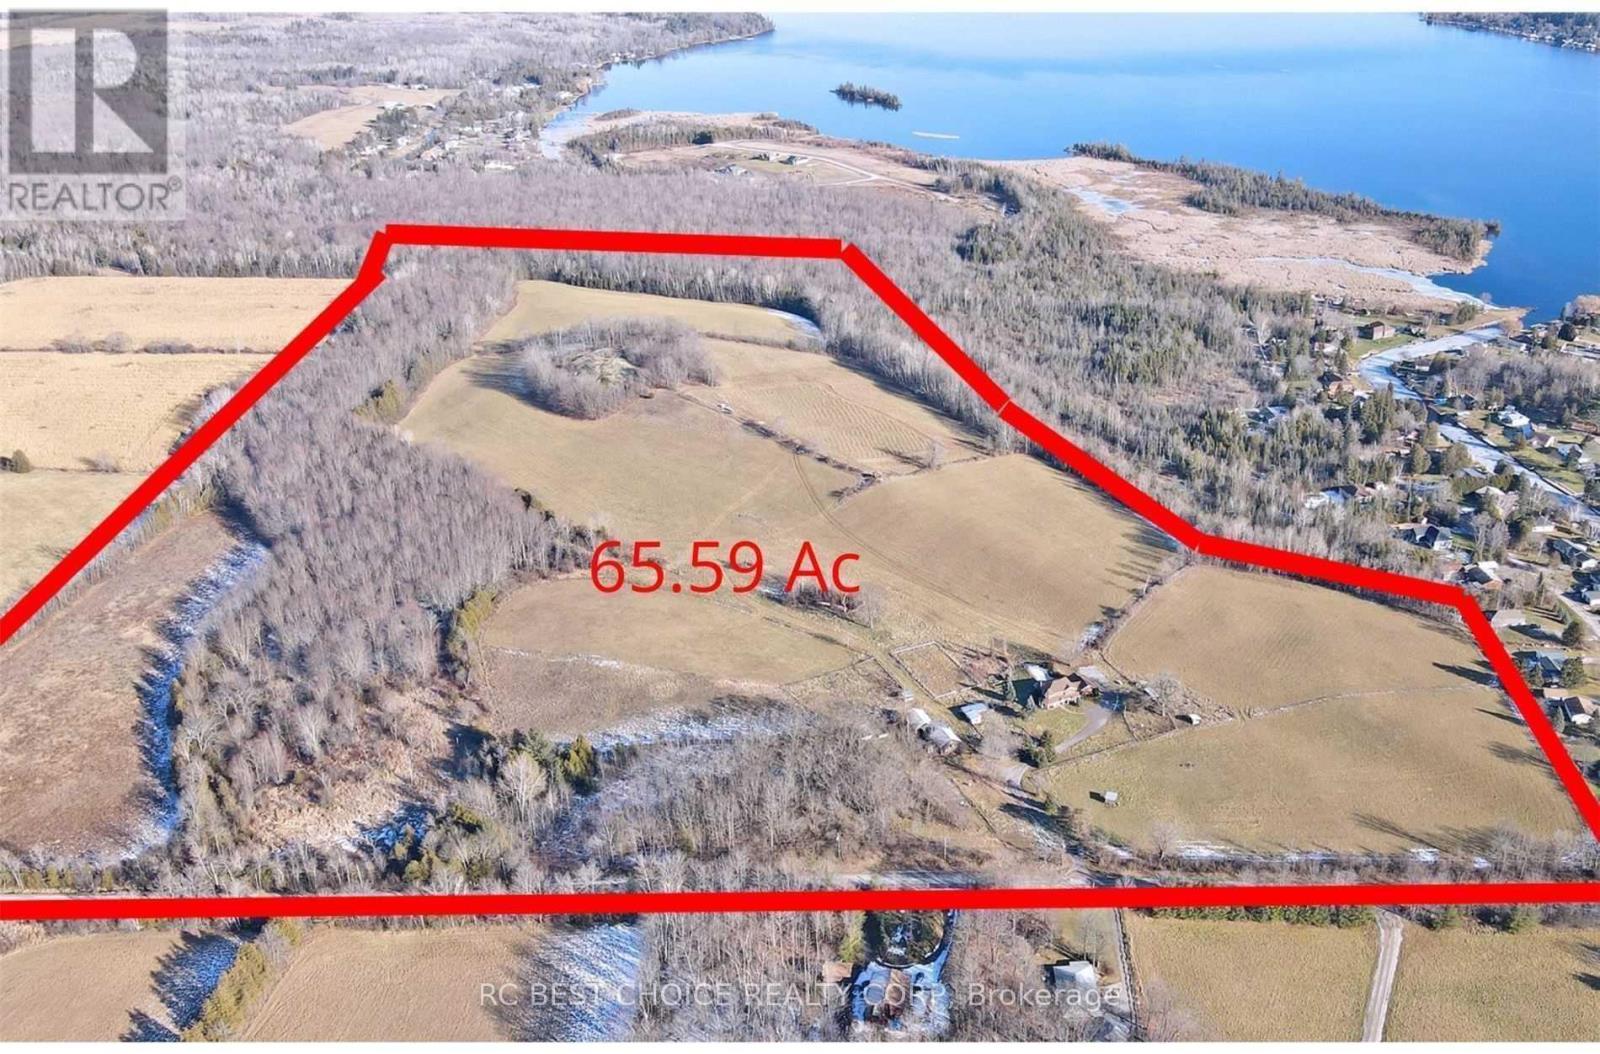
571 Hickory Beach Road
Kawartha Lakes, Ontario
This Spectacular Country Property Has It All!! A Magnificent 2002.3 x 1780.6 Feet (65.59AC) Country Relaxing Around, the proposed zoning allows for various land uses including single detached dwellings, It comprises 37 lots, each with a minimum size of 0.7 acres, intended for single detached dwellings. Distance To Lake And, Great Land Investment Opportunity. Development: +/- 13.02 ha. (32.18 ac.). Development Potential. Next To A Development Area With Unlimited Potential. VTB available for qualified buyers. Ask for the details. **EXTRAS** Vegetable Garden, Hilltop Gazebo Overlooking The Property. Pride Of Ownership Throughout!! This Is A Must See Property. (id:50787)
46 Lawson Drive
Kearney, Ontario
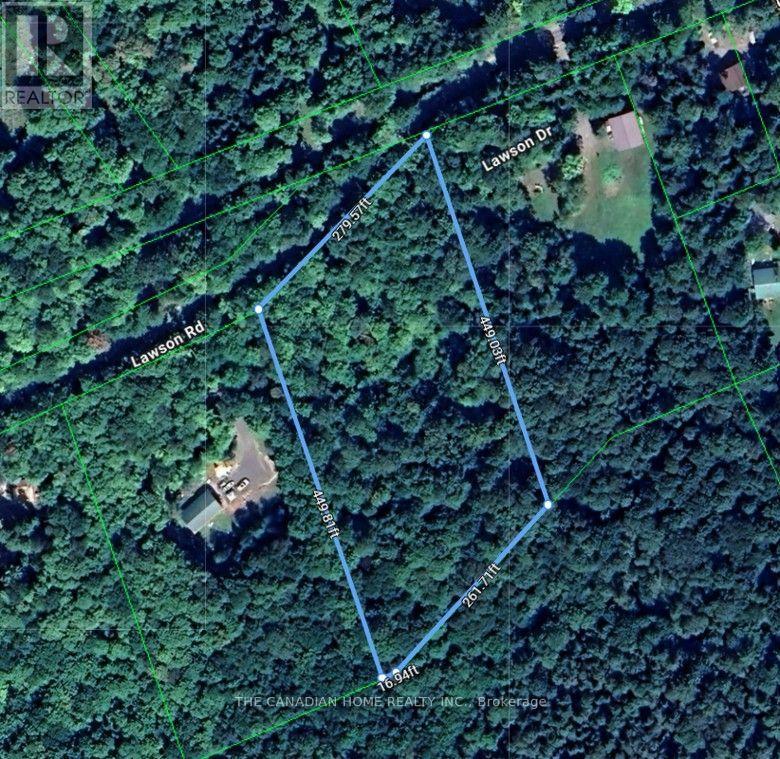
An exceptional opportunity to own approximately 2.6 acres of residential land in Kearney, offering approximately 292 ft of frontage and over 440 ft of depth. This spacious freehold parcel offers privacy, mature trees and a beautiful cottage-country setting with several valuable improvements already in place.The property features an existing 8' x 12' rustic cabin, an installed driveway and an assigned civic address, providing added convenience and immediate recreational use while you plan for the future. With the driveway and civic address already established, buyers can take the next steps toward their building plans, subject to municipal approvals and applicable requirements.Surrounded by the natural beauty of Ontario cottage country, this property is ideal for those looking for a recreational getaway, future year-round residence or long-term land investment. Enjoy the quieter northern lifestyle with access to the lakes, trails and four-season recreation that Kearney and the Almaguin Highlands are known for.With approximately 2.6 acres, substantial frontage, an existing 8' x 12' cabin, driveway and civic address - all offered at $149,900 - this is a compelling opportunity for end users, builders and investors alike. Bring your plans and start enjoying your own piece of cottage country today. (id:50787)
119 John Street
North Huron, Ontario
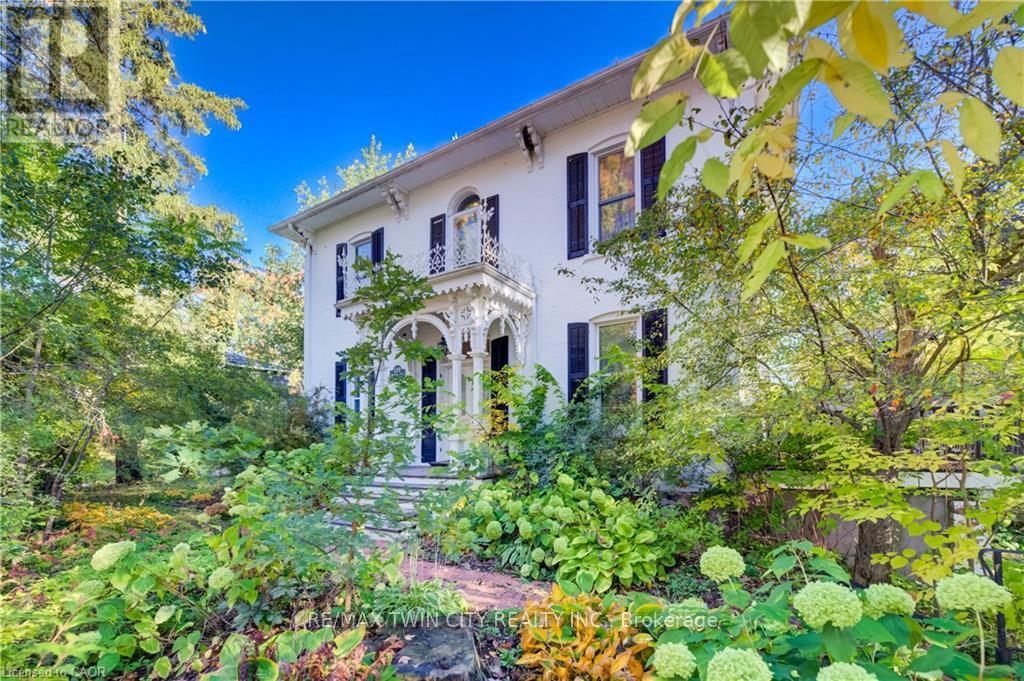
Welcome to 119 John Street West, a beautifully maintained century home in the heart of Wingham, where timeless character & original charm meet comfortable, functional living. Built in 1890 on a private double lot, this impressive estate home offers 5 bedrooms, 3 bathrooms & an abundance of space for growing families, while preserving the distinctive details and warmth that make historic homes so special. Constructed on an old quarry lot. The inviting main floor features a large, bright living room, a formal dining room ideal for entertaining, a dedicated home office & a cozy family room/sunroom complete with a gas fireplace and walkout to the deck. At the heart of the home is a beautifully updated custom kitchen offering a wonderful blend of modern convenience & classic style. A practical mudroom provides additional everyday functionality with direct access to the side yard. Upstairs, you'll find four generously sized bedrooms. Three bedrooms share a 4-piece bathroom, while the spacious primary bedroom enjoys the privacy of its own 3-piece ensuite. From the upstairs hallway, step out onto the charming balcony-a peaceful spot to enjoy your morning coffee, read a book or simply take in the surrounding greenery. The partially finished basement provides even more versatile living space with a fifth bedroom, laundry area and a large storage room. Outside, an oversized detached single-car garage offers plenty of additional storage along with a loft, providing even more room for seasonal items, hobbies or workshop space. Ideally situated within walking distance of shopping, restaurants, parks, everyday amenities & Wingham & District Hospital, this home offers the convenience of small-town living with Lake Huron approximately 30 minutes away & just a minute to Wingham Community Walking Trail. Rich in history, character and charm, 119 John Street West is a truly special property offering generous living space & a wonderful opportunity to own a piece of Wingham's heritage. (id:50787)
308 E River Road
St. George, Ontario
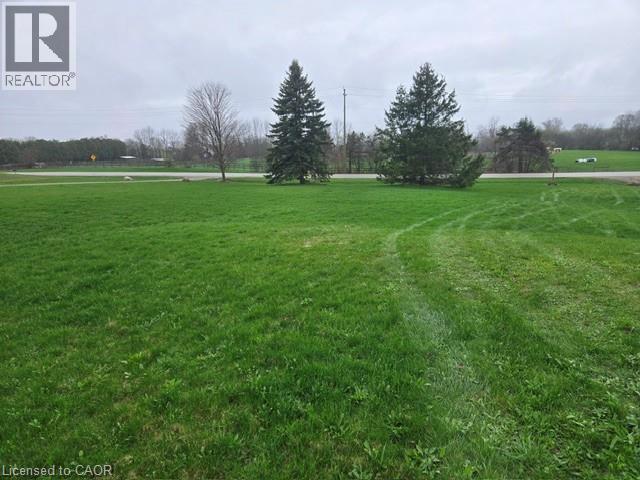
Build your dream home on this beautiful 1-acre builder lot on desirable East River Road, where peaceful country living meets everyday convenience. Hydro is available at the street, with excellent drinking water in the area. The lot offers endless possibilities, including potential for a walkout basement and multigenerational living design. Enjoy immediate access to the scenic Grand River, perfect for canoeing, kayaking, tubing, and fishing, along with nearby Rail Trails and walking paths for year-round outdoor enjoyment. Despite the tranquil setting, you are only 8 minutes to Paris, under 10 minutes to St. George, and approximately 15 minutes to Brantford and Cambridge. (id:50787)
240 Stoke Drive
Kitchener, Ontario
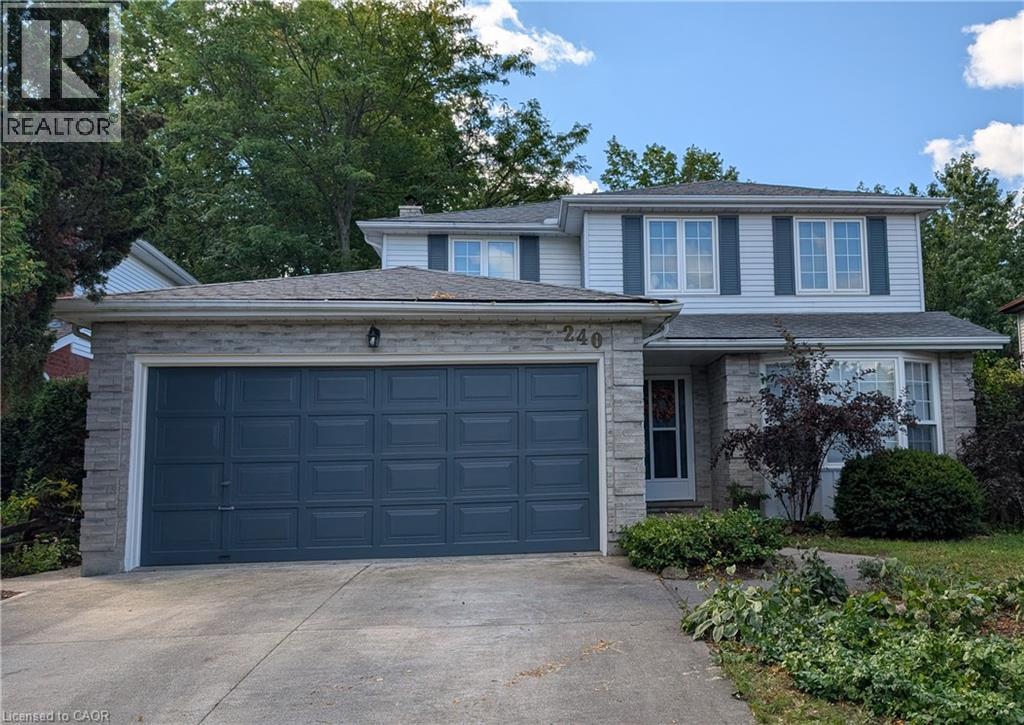
Welcome to this spacious and well-maintained 4+1 bedroom, 3.5 bathroom home, located in Kitchener’s desirable Beechwood Forest. Designed for comfortable family living, this property offers a functional layout with generous room sizes, and hardwood flooring in all bedrooms, living room, dining room, and both family rooms. The bright and inviting interior features four bedrooms above grade, plus an additional bedroom in the fully finished walkout basement, providing flexible space for extended family, guests, home office, or recreation. The basement also includes a workshop with workbench, ideal for hobbyists, or DIY enthusiasts, as well as two storage rooms and a recreation room. The separate walkout entrance makes this home ideal for a rental or in-law suite. Additional features include a water softener, water heater, and chest freezer. One of this home's most exceptional features is its backyard view of beautiful Monarch Woods, offering enjoyment of the forest and creek during all seasons. Delight in this peaceful, natural space from one of the two private decks, including a waterproofed lower deck that provides additional protected outdoor living space, perfect for entertaining, relaxing, or family gatherings. Ideally situated close to elementary and secondary schools, parks, library, pool, and shopping; this home offers an excellent combination of space, functionality, and location. Don’t miss this rare opportunity for growing families, multi-generational living, or anyone seeking versatile living space in a highly desirable, family-friendly neighborhood. Due to severe storm damage, the tree that is visible in aerial photos of the front lawn has had to be removed. (id:50787)
5119 Tenth Line
Erin, Ontario
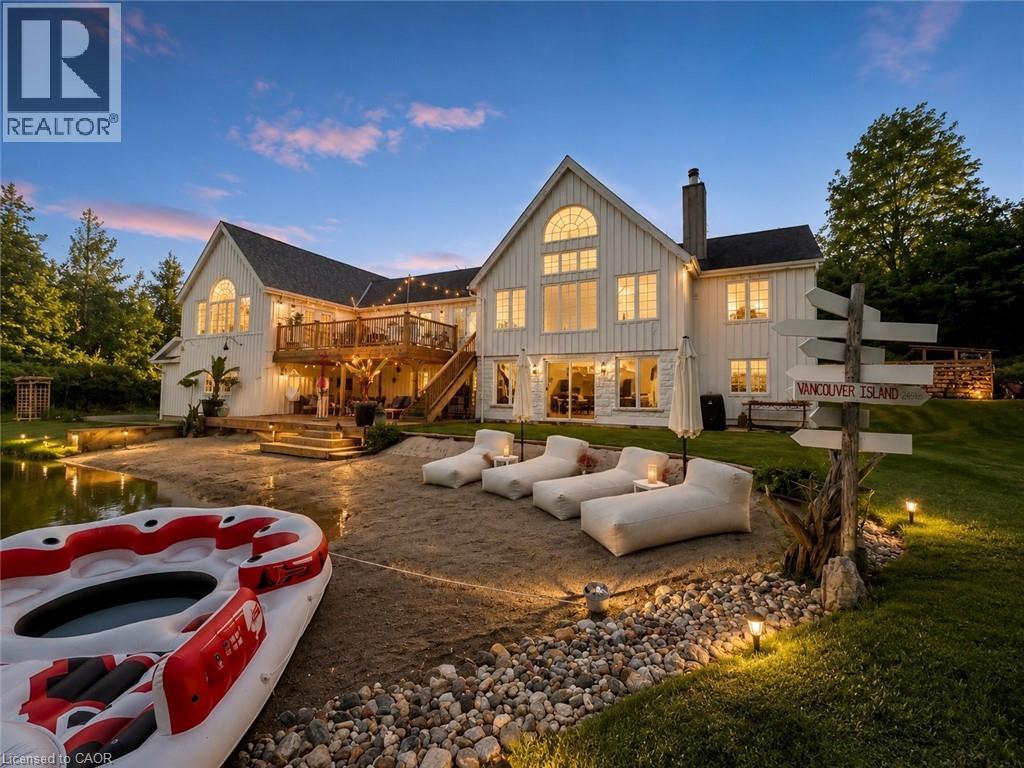
Where modern farmhouse elegance meets private resort-style living, this beautifully renovated post-and-beam home sits on a picturesque 2-acre property and offers approximately 4,500 sq. ft. of finished living space designed for exceptional entertaining and everyday comfort. At the heart of the home is a spectacular open-concept living area featuring soaring cathedral ceilings, exposed beams, and a dramatic 12-foot zinc-topped island anchoring the custom chef’s kitchen, complete with premium finishes, abundant workspace, and seamless flow into the living and dining areas. The stunning primary retreat overlooks the pond and serves as a private sanctuary, showcasing cathedral ceilings, tranquil views, and a spa-inspired ensuite with a two-person shower, soaker tub, water-feature wall, custom built-ins, and private water closet. The finished walkout lower level offers outstanding flexibility for family living, guests, recreation, or a home office. Outdoors, more than 800 sq. ft. of tiered decking overlooks a spring-fed swimming pond with a 70-foot sandy beach, creating a remarkable setting for relaxing, entertaining, and enjoying nature year-round. Additional features include a triple-car insulated garage with workshop space, two-zone heating and cooling, extensive storage, and a substantial addition completed in 2020. Ideally located just minutes from Erin, Georgetown, Guelph, golf courses, hiking trails, skiing, and equestrian facilities, and approximately 45 minutes from Pearson International Airport, this exceptional property offers the perfect blend of luxury country living and modern convenience. (id:50787)
92 Mount Albion Road
Hamilton, Ontario
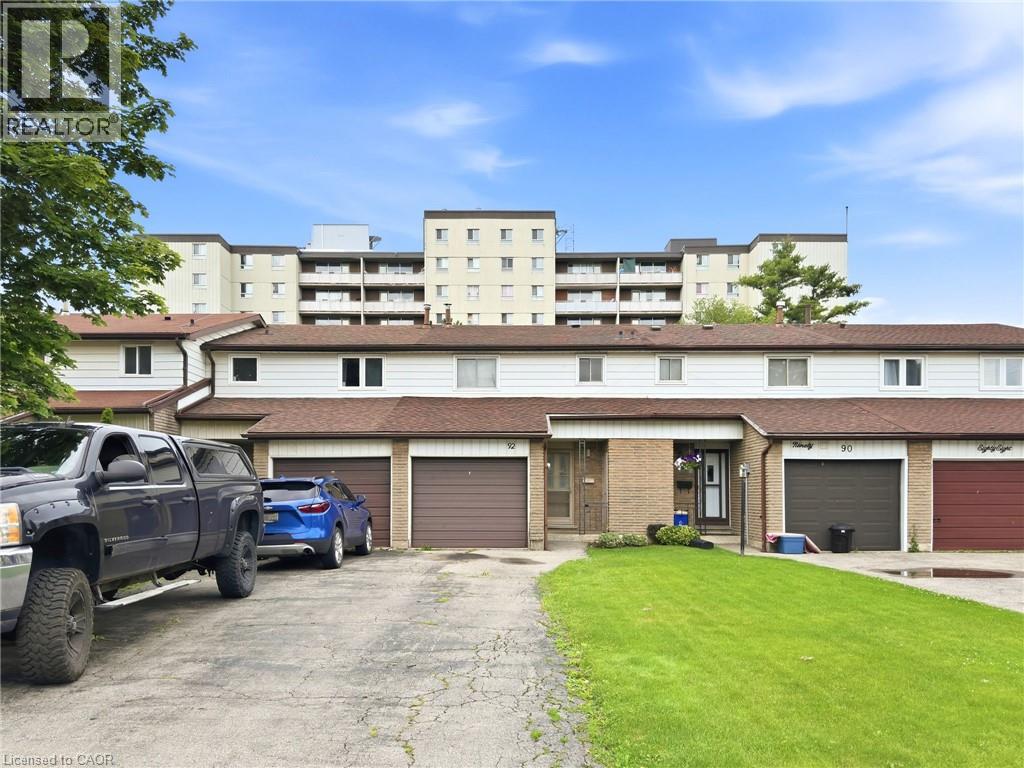
Well-maintained freehold townhouse offering 3 bedrooms and a functional layout in a convenient location. The main level features bright living spaces, while the partially finished basement provides additional flexibility for storage, recreation, or future use. Enjoy a large, fully fenced backyard and parking for up to four vehicles with a single attached garage and a three-car driveway. Recent updates include a new roof (2025) and new carpet (2026). Ideally located close to schools, a recreation centre, parks, and nature trails, providing easy access to everyday amenities and outdoor activities. (id:50787)
Q1 - 444 Stone Church Road W
Hamilton, Ontario
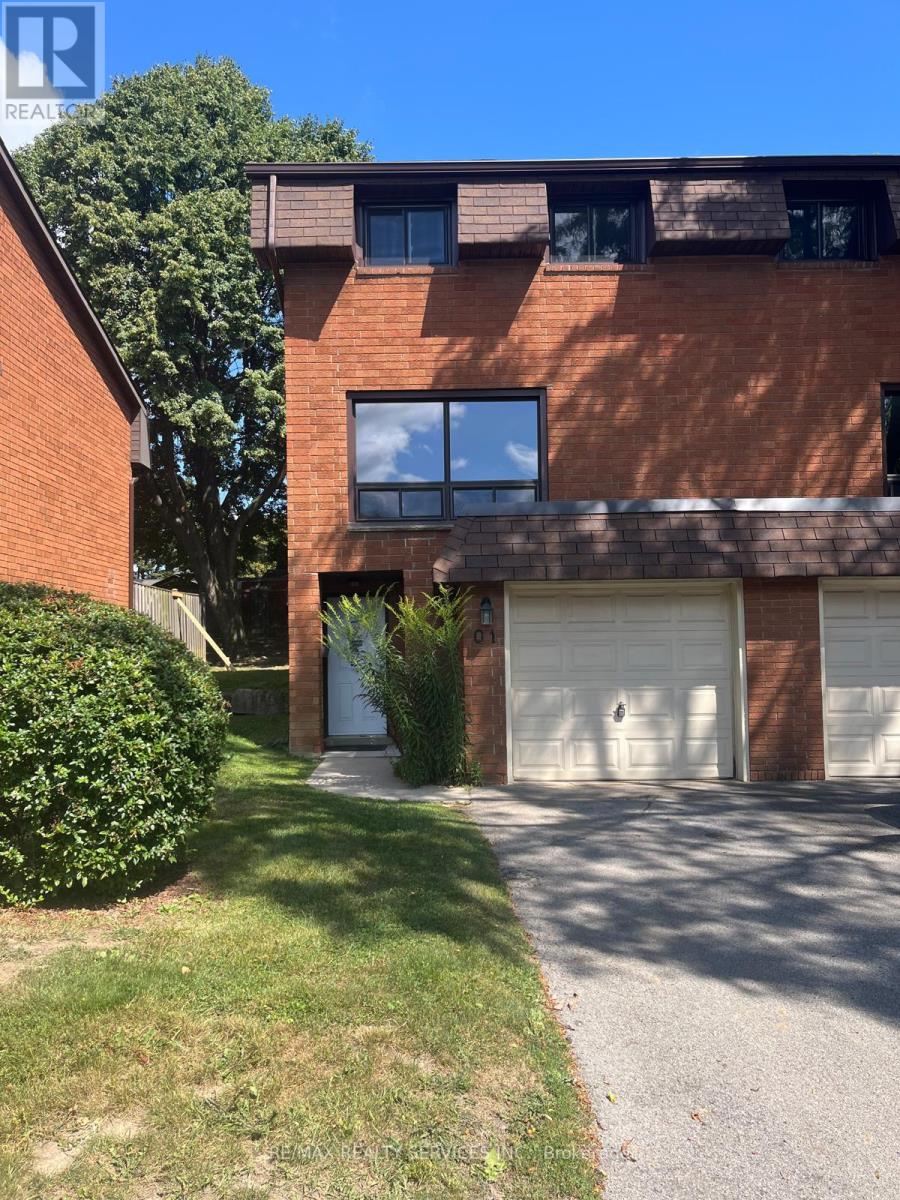
Townhouse situated in the desirable West Mountain community. The bright main level offers a well-appointed kitchen, dining area, and spacious living room with plenty of natural light. Enjoy a private, fully fenced, low-maintenance yard-ideal for relaxing or entertaining. The primary bedroom features a wall-to-wall closet and convenient access to a 4-piece bathroom. Offers a garage, private driveway with parking for two vehicles, and visitor parking. Family-friendly complex with a playground and basketball court. Conveniently located near schools, shopping, public transit, and major highways. (id:50787)
32 Rousseaux Street
Hamilton, Ontario
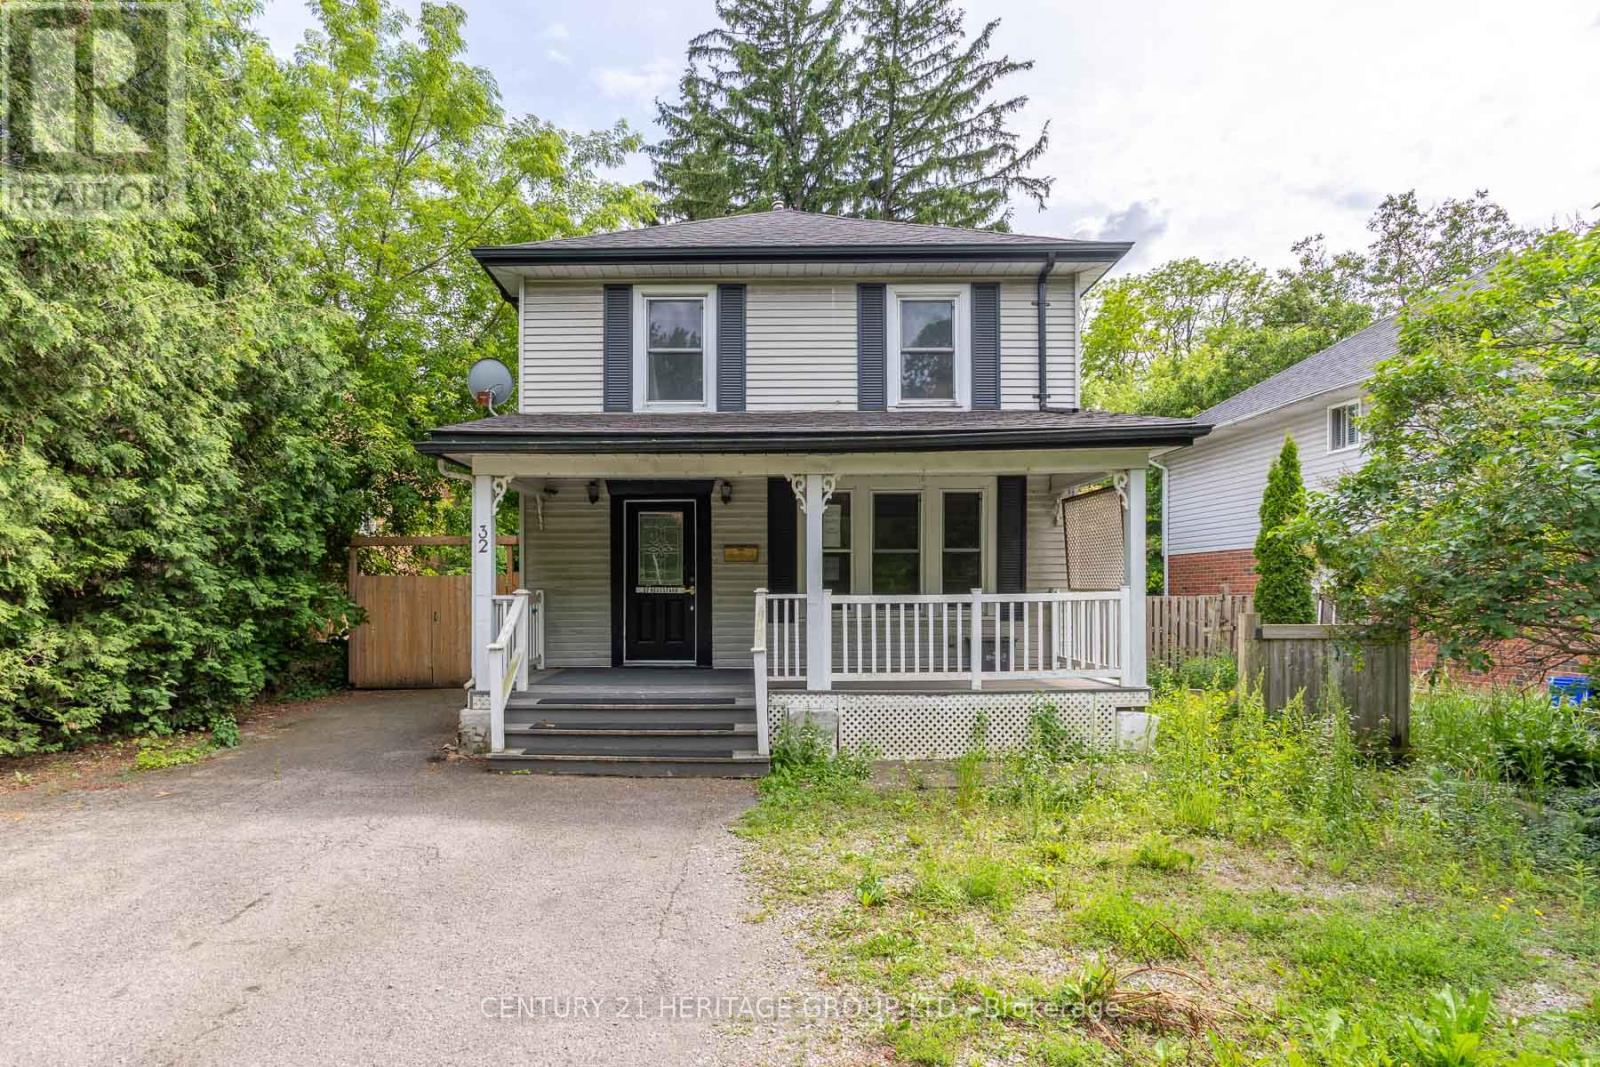
Welcome to 32 Rousseaux Street, where timeless character meets everyday comfort in one of Ancaster's most desirable neighbourhoods. Set on a generous, mature lot just steps from the historic Village, this charming home showcases the warmth and craftsmanship of a bygone era, with many original architectural details preserved alongside thoughtful modern updates. Spacious principal rooms and inviting living spaces create a home that is both welcoming and full of potential. The partially finished walk-up basement offers exceptional flexibility with convenient separate access, making it ideal for a recreation space, home office, workshop or future in-law possibilities. Outside, the deep lot provides plenty of room to garden, entertain or simply enjoy the privacy of the mature setting. Perfectly positioned just minutes from Ancaster Village, you'll love being close to boutique shops, cafés, restaurants, excellent schools, conservation trails, waterfalls, golf courses and everyday amenities, with quick access to the Linc, Highway 403 and downtown Hamilton. VTB financing available with as little as 15% down @ 6.5%, amortized up to 50 years/interest only - no income verification or credit qualifications. (id:50787)
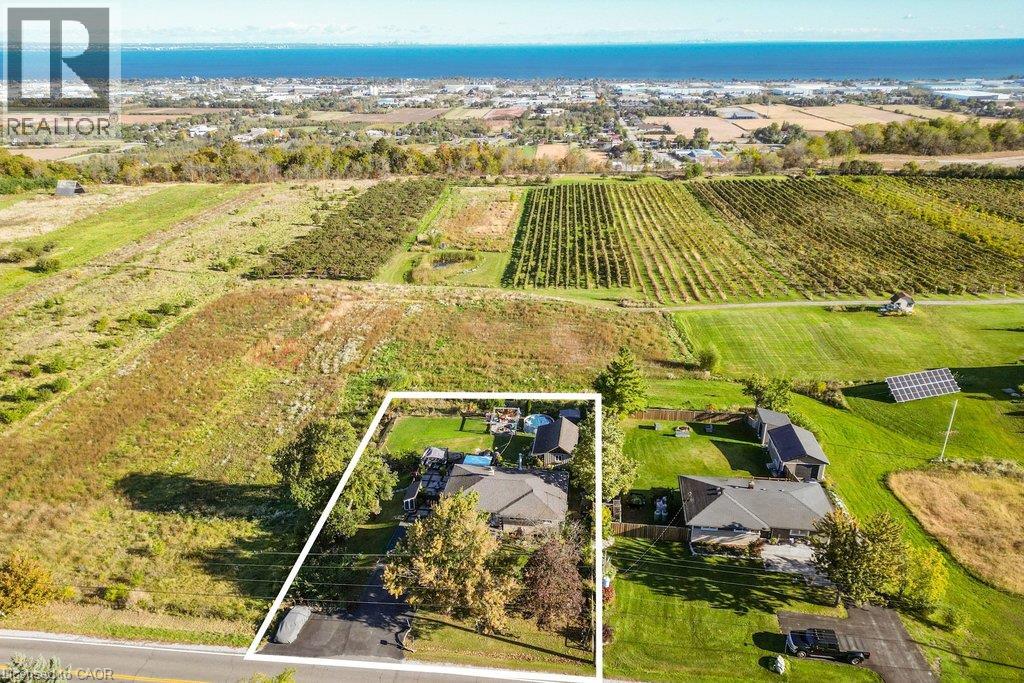
919 Ridge Road E
Hamilton, Ontario
Welcome to the sought-after Ridge Rd., where million-dollar homes, breathtaking views, and country living come together! Perched atop the Niagara Escarpment, this charming solid brick and stone bungalow offers panoramic views of rolling vineyards, Lake Ontario, and the Toronto city skyline — a truly special setting where you can enjoy the best of country living with Toronto city in view. Offering 2+1 bedrooms and 1.5 baths, the home features a bright main level with two bedrooms, a dreamy spa-like full bath, and a versatile bonus space ideal for a home office or reading nook. The kitchen also takes full advantage of the spectacular lake and city views. The finished lower level adds a spacious third bedroom, 2-piece bath, laundry, recreation room, and plenty of storage. Step outside and enjoy your own private retreat on an impressive 100' x 150' fenced lot. The entertainer's deck, mature perennial gardens, bonfire area, and hot tub create the perfect setting for relaxing or hosting friends and family while taking in views of the pear orchard, grape vineyards, Lake Ontario, and city skyline. A fantastic bonus is the detached workshop/flex space — perfect for a man cave, she-shed, art studio, yoga space, workshop, or whatever inspires you! Additional features include parking for 8 cars, a 3,200-gallon cistern, an original well used for garden watering, UV filtration, and a hot tub. Updates include propane conversion for the stove (2021), windows (2021 & 2014), Shingles (2013), Concrete patio & Paved driveway (2024), Deck (2025(2026), A/C Cistern lining (2023) and septic pumped (2024). Septic is pumped approximately every two years. A rare opportunity to enjoy privacy, incredible views, generous outdoor space, and wine-country living on one of the area's most desirable roads. (id:50787)
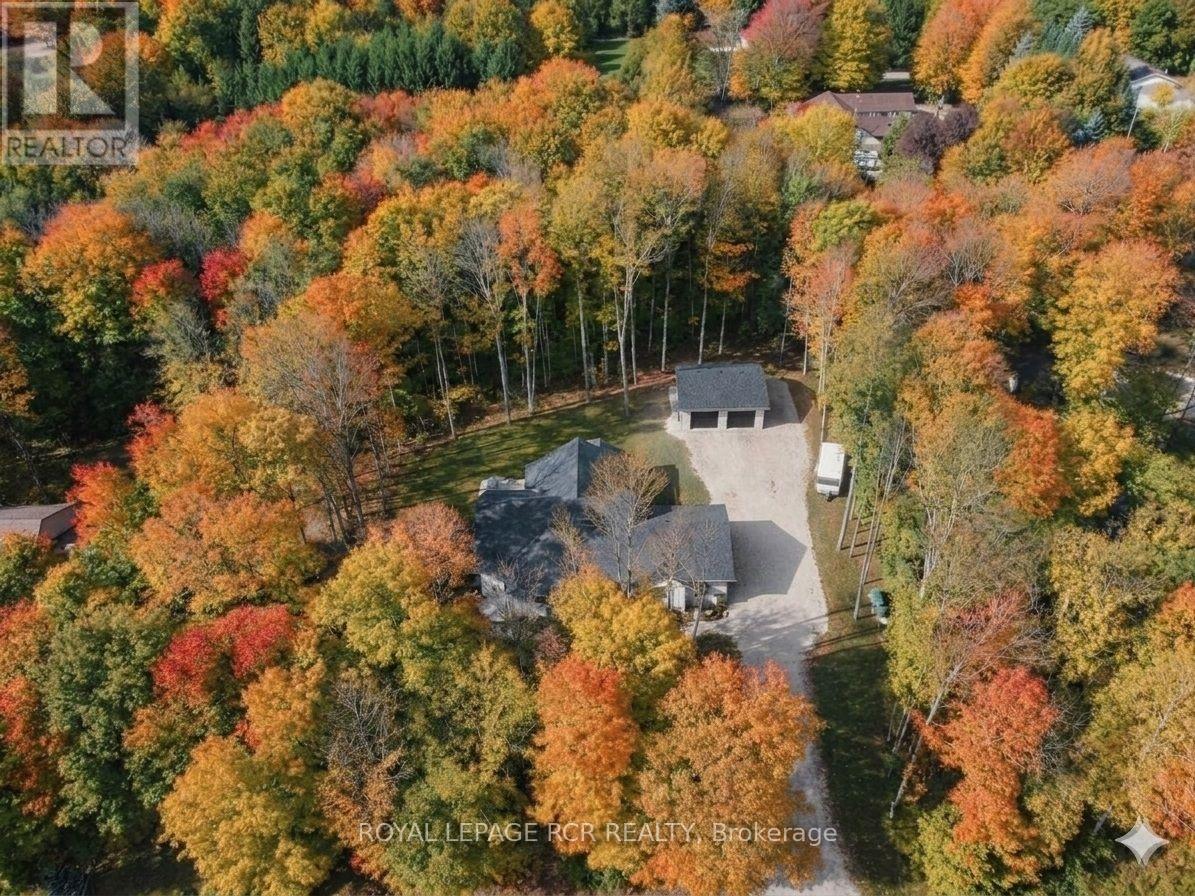
110 Beau Lane
Grey Highlands, Ontario
Beautifully crafted custom bungalow where timeless design meets modern luxury! An extraordinary opportunity in Grey Highlands. Freshly offered with a $50,000 price reduction, this custom-built 2025 sanctuary delivers an elevated four-season lifestyle without the delay of construction. As autumn paints the surrounding canopy, step into a refined retreat tailored for crisp days, effortless entertaining, and impending winter ski weekends. Set on a private 0.86-acre wooded parcel moments from Lake Eugenia and Beaver Valley Ski Club, the residence showcases architectural Shouldice stone, rich timber-frame accents, and 3,400+ sq ft of finished living space (4 Bed / 3 Bath) backed by a full Tarion Warranty .MAIN LEVEL: Great room boasting cathedral ceilings and a focal Napoleon gas fireplace. Executive chef's kitchen with quartz surfaces, custom cabinetry, integrated Bosch appliances, walk-in pantry, and direct walk-out to a covered timber-frame deck. Primary retreat featuring a generous walk-in closet and a spa-inspired 5-piece ensuite with heated porcelain floors and a deep soaking tub. Separate main floor laundry room and a spacious mudroom directly off the double garage. LOWER LEVEL & GUEST SUITE: High-efficiency ICF construction paired with full in-floor radiant heating throughout. Secondary staircase leading directly from the double garage-offering ultimate privacy for guests or multi-generational living. 8.5' ceilings, oversized light-filled windows, two additional bedrooms, dedicated office space, and family room. DETACHED WORKSHOP: Insulated 30' x 26' shop equipped with 240V power & 30A RV connection-ideal for gear storage, vehicle collections, or a dedicated studio. Parking accommodation for 12+ vehicles. LIFESTYLE: Paddle Lake Eugenia, tee off on nearby fairways, hike the Bruce Trail, carve down Beaver Valley slopes, or stroll through the charming shops and cafés of Flesherton and Kimberly - your four-season escape awaits! (id:50787)
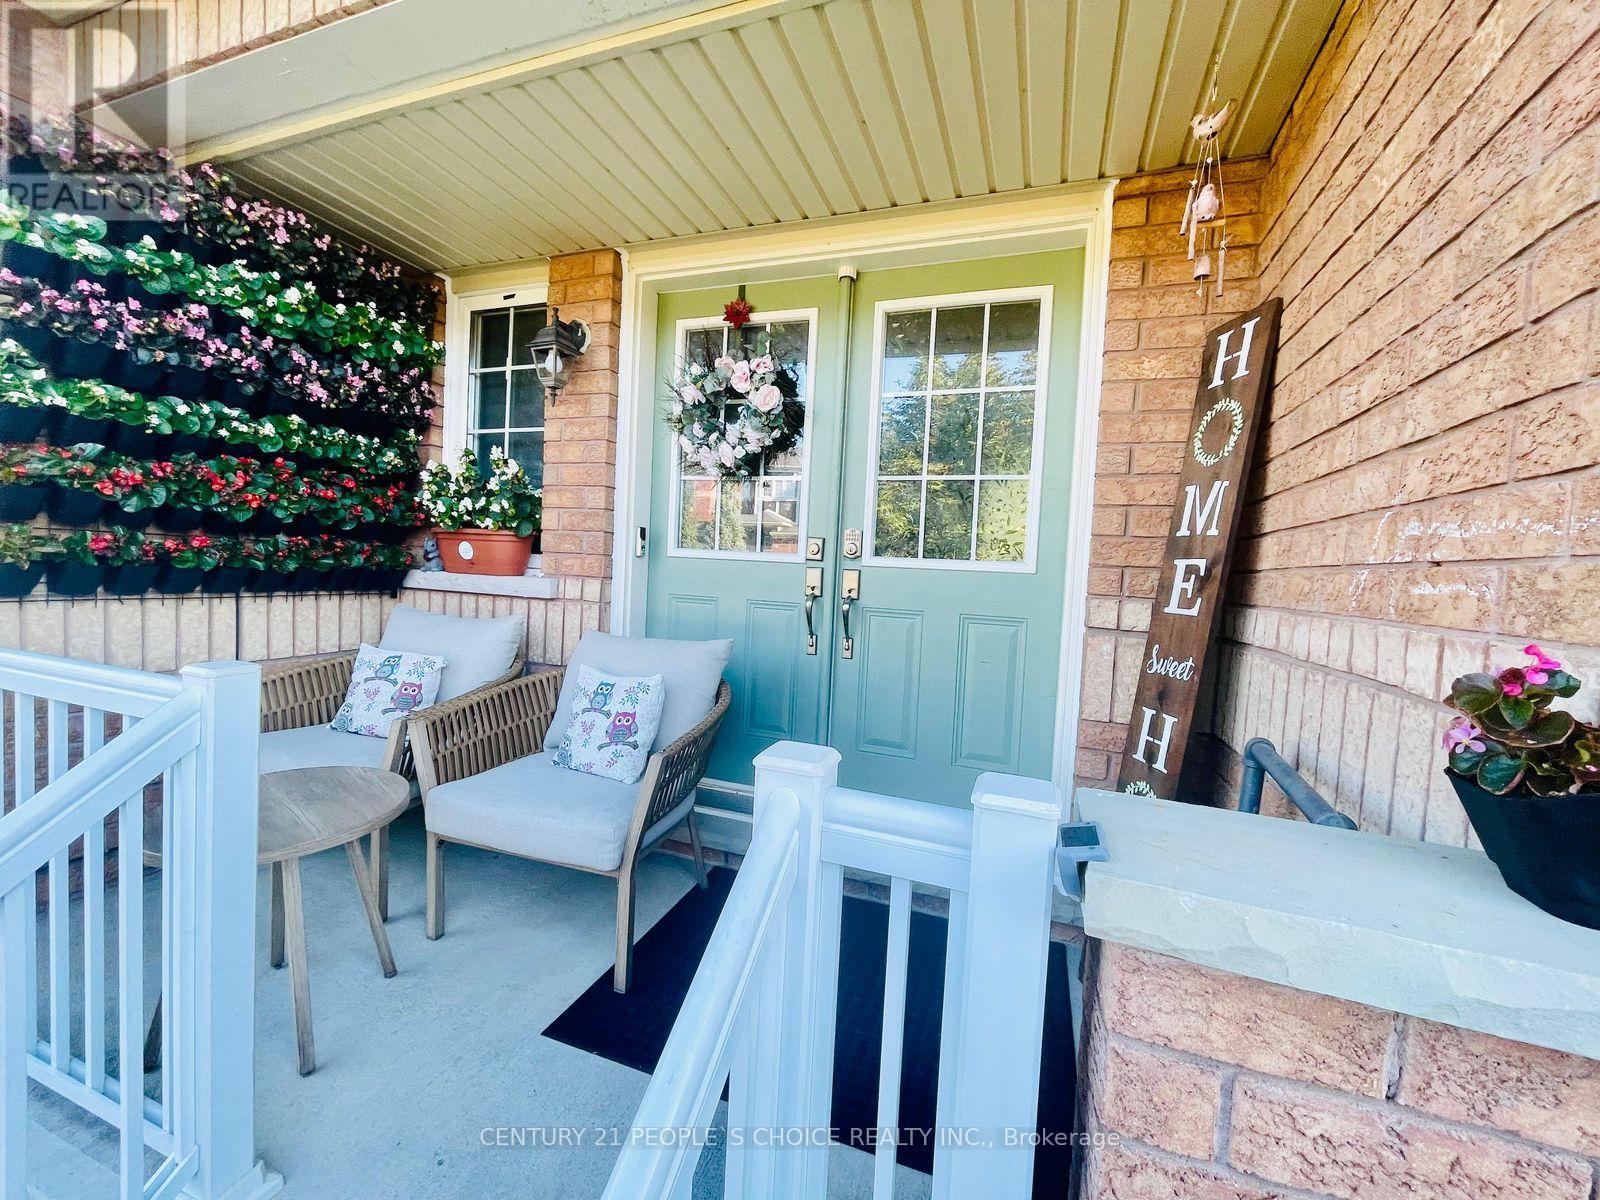
98 Niagara Trail
Halton Hills, Ontario
Carefully Maintained Freehold Townhome On Fully Fenced Deep Lot. Spacious Townhouse. Highly Sought After Upscale Family Friendly Neighbourhood In South Georgetown. Close To Reputable Schools And Catholic Schools. Breathtaking Trails. Features 3 Generous Sized Bedrooms, 2 Bathrooms Upstairs. 1 Washroom On Main Flr. Double Door Entrance. 9 Ft Ceilings. Oak Staircase. Walks Out To A Great Deck And Treed Back Yard. Finished Basement. Modern Kitchen With Quartz Countertop, New Sink And Backsplash. High-end Stainless Stl Appliances. Overlooks Deck. Spacious Primary Bedroom On 2Nd Flr Walk-in Closet With 5 Pc Ensuite Bath. Laundry In Basement. Plenty Of Natural Light. Walking Distance To Parks, Schools, Restaurants, Church And Shopping Centers. (id:50787)
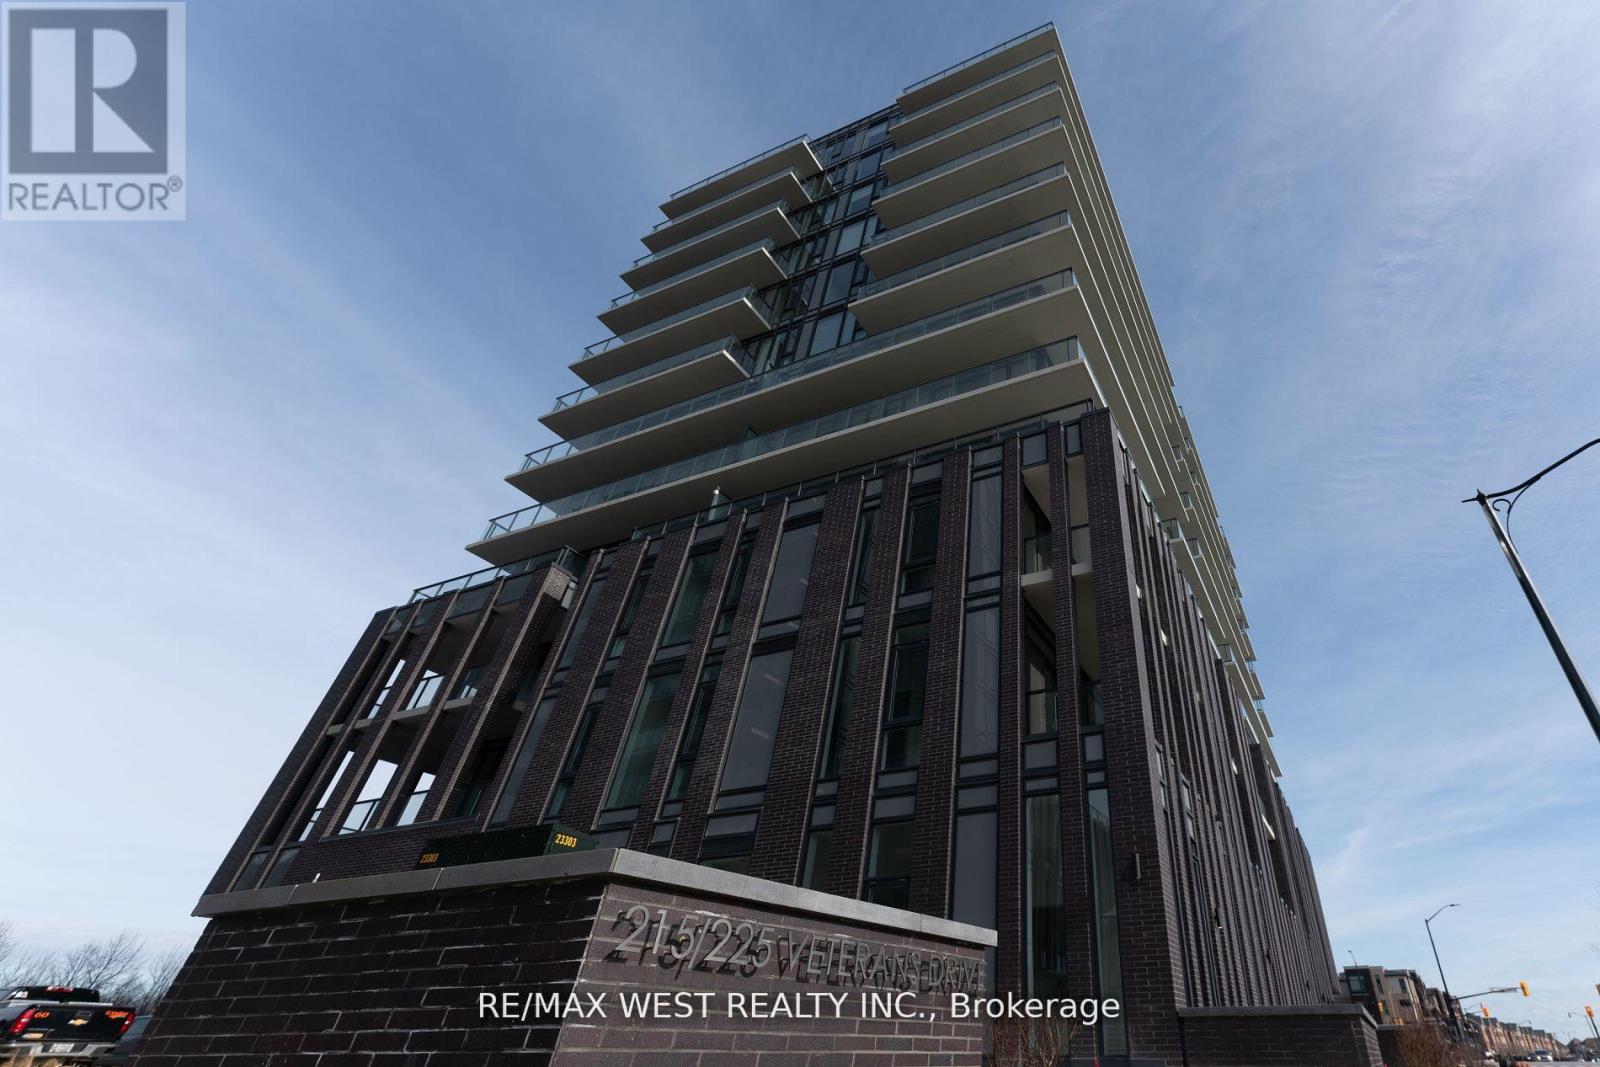
307 - 215 Veterans Drive
Brampton, Ontario
Over 2 Years New Building | 1 Bed + Den | 9-Ft Ceilings | 1 Parking + Locker Included | Upgraded Unit With Tons Of Upgrades Making It Stand Out. ***A Must See*** Modern condo built by Primont, featuring one of the best layouts in the building! Enjoy premium finishes throughout, including quartz countertops, stainless steel appliances, a built-in dishwasher, over-the-range microwave, and convenient ensuite laundry. The open-concept layout offers a separate dining area, a bright living room with walk-out to a private balcony overlooking mature trees, and a generously sized bedroom with ample closet space. The spacious den is perfect as a home office, guest room, or potential second bedroom. Residents enjoy exceptional building amenities, including a fully equipped fitness centre, party/games room, 24-hour concierge, outdoor terrace, and more. Ideally located just 5 minutes from Mount Pleasant GO Station, with easy access to public transit, Highways 407, 401, and 410, as well as parks, shopping, restaurants, schools, and everyday conveniences. (id:50787)
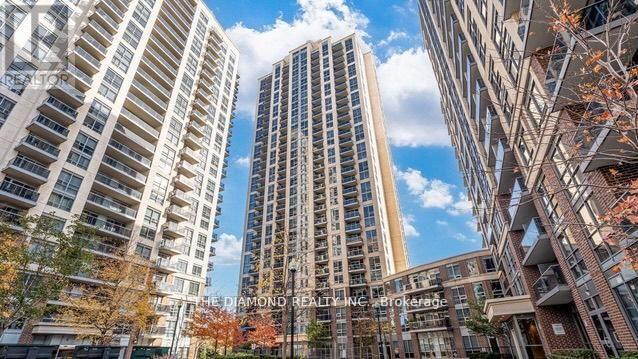
308 - 3 Michael Power Place
Toronto, Ontario
Spacious and well-maintained 2-bedroom split-layout suite offering approximately 760 sq. ft. of comfortable living space! Ideally located in the desirable Islington/Bloor area, this bright and functional unit offers an excellent layout with two generously sized bedrooms. Enjoy the convenience of being just steps from everything you need, including TTC, Sobeys Urban Fresh, restaurants, shopping, parks and more. Easy highway access and a short drive to Pearson International Airport make this an ideal location for commuters and frequent travellers. Fantastic building amenities including an indoor heated pool, steam room, fully euipped gym, party room, 24-hour concierge and more. A fantastic opportunity to live in a well-managed building in one of the area's most convenient locations! (id:50787)
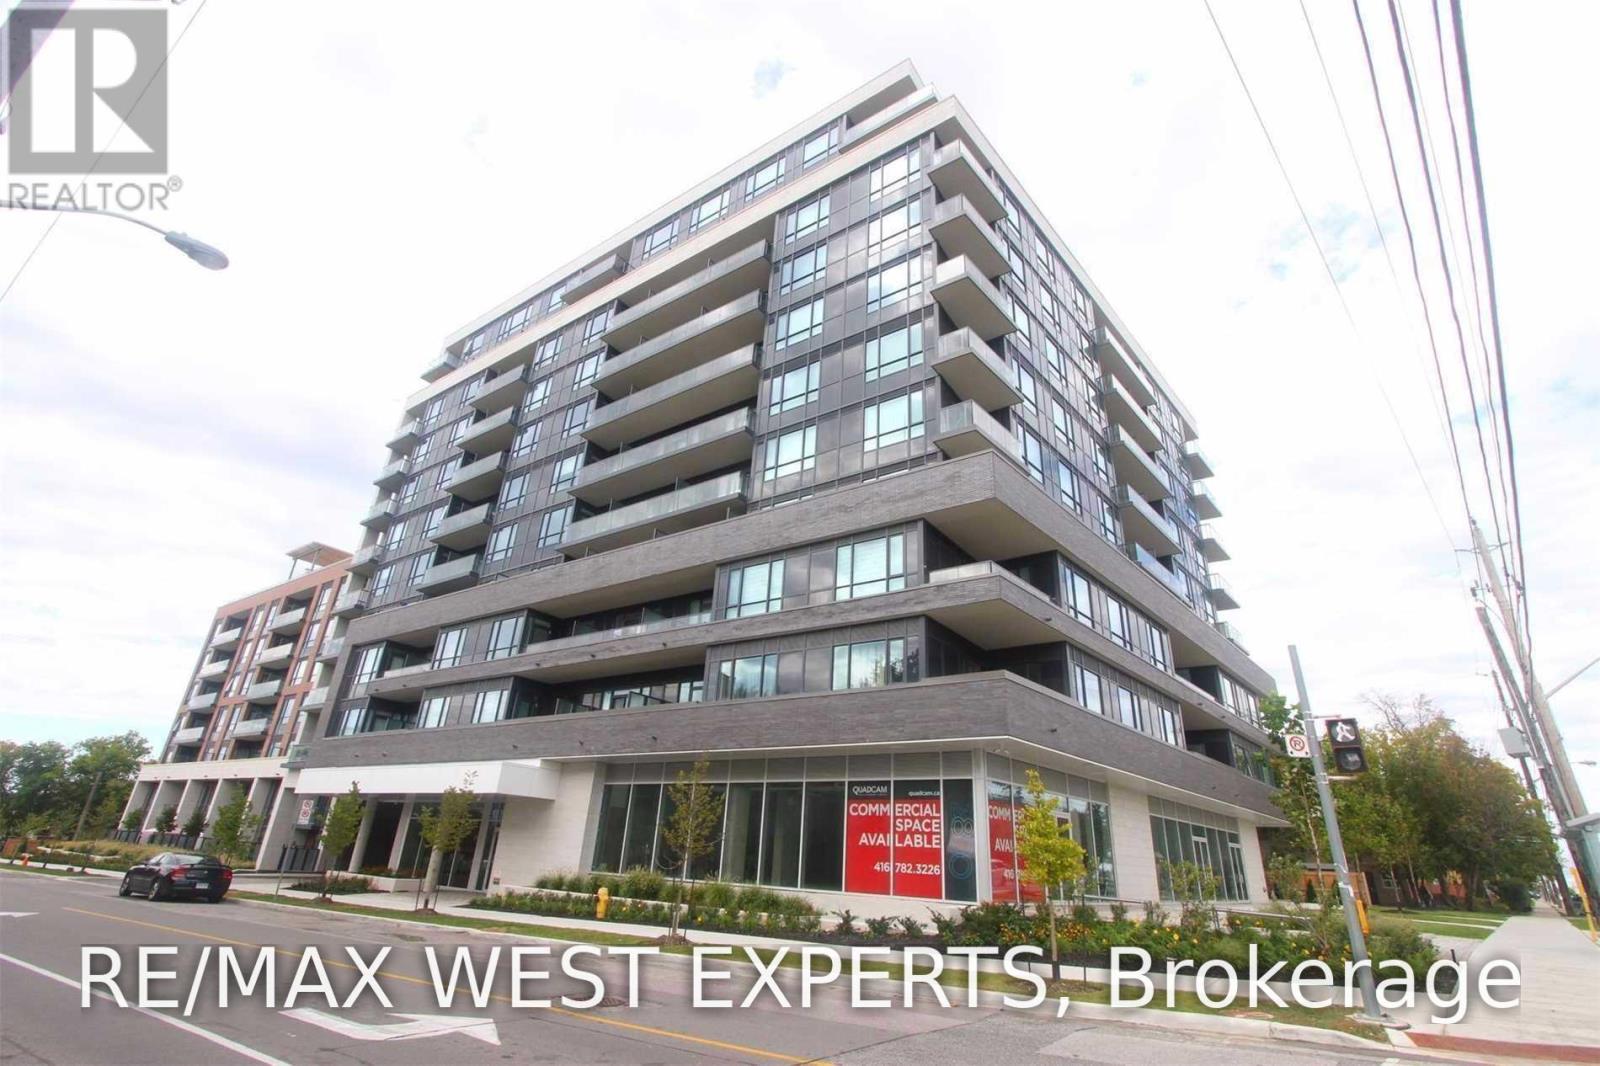
626 - 2800 Keele Street
Toronto, Ontario
Beautiful Upgraded 1 Bedroom, Unit! Upgraded Stainless Steel Appliances, Washer & Dryer, Microwave Fan. Beautiful Newer 1 Bedroom Suite Located In The Heart Of Downsview. 654 Sf (per MPAC) + Balcony. Upgraded Kitchen. Upgraded Bathroom. Steps Away From Transportation, Newly Built Humber River Hospital, Yorkdale Mall, Major Hwy's & So Much More. Available Immediately (id:50787)
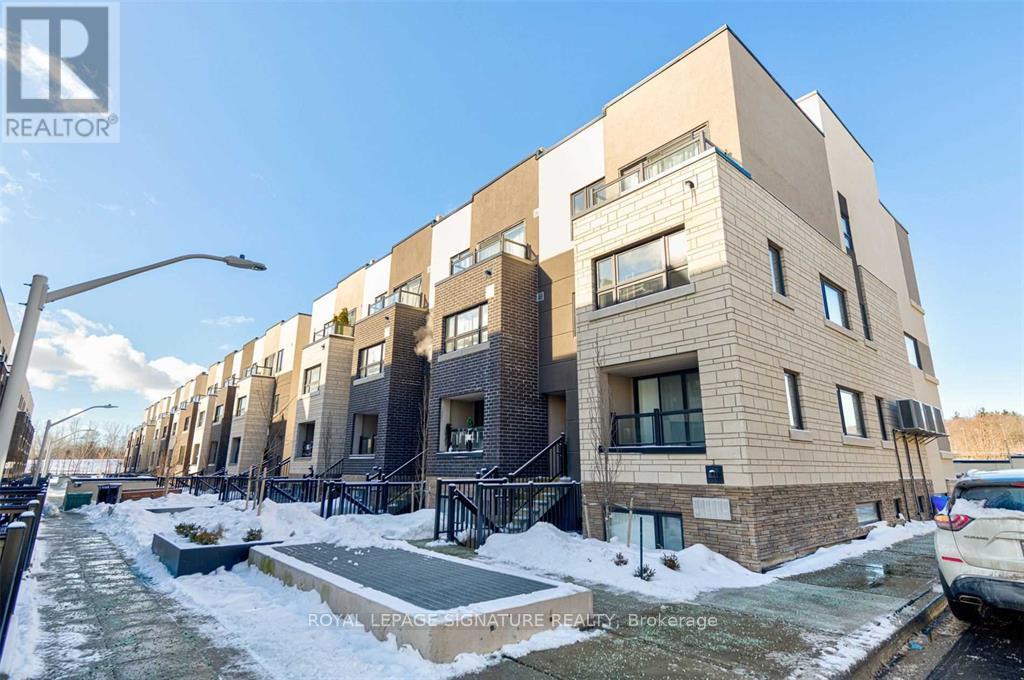
406 - 1141 Cooke Boulevard
Burlington, Ontario
Location! Location! Commuters Dream - 2-minute walk to Aldershot GO Station and Close To Highway 403, QEW & 417. This Unit Offers 2 bedrooms and a Private Rooftop Terrace. Open Concept Main Level With High-End Wide Plank Vinyl Floors. Kitchen w Quartz Counters, Stainless Steel Appliances, Designer Backsplash and Island/Breakfast Bar. Spacious Private Rooftop Terrace - Great for Your Summer Parties and Entertainment. Family Size Ensuite Laundry. Upgraded light fixtures. Minutes to To Lasalle Park, Lasalle Marina, Burlington Golf and Country Club & The Lake. 1 Parking Included. (id:50787)
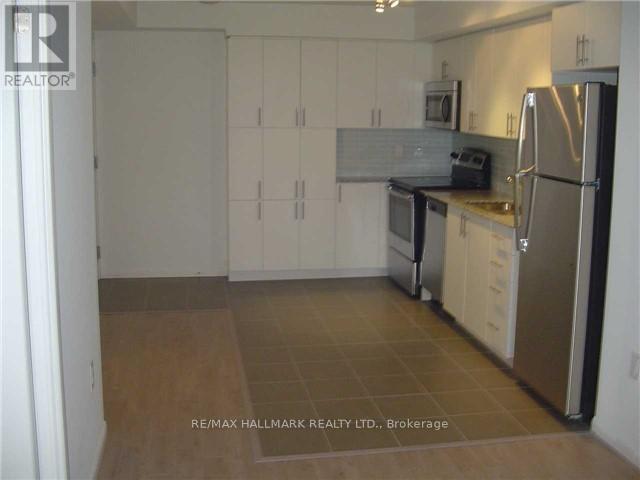
2001 - 830 Lawrence Avenue W
Toronto, Ontario
You Will Love This Bright One Bedroom Condo In The Very Popular Treviso II. Enjoy The Clear ViewFrom The Large Balcony. Laminate Floors Except In Kitchen (Ceramic Floor, Ceramic Backsplash AndGranite Counter). Great Location - Close To TTC Subway & Bus, Allen Road, Hwy 401, Yorkdale Mall,Schools, Parks, Shopping And More ! Excellent Amenities - Exercise Room, Indoor Pool, Guest Suite, Party/Meeting Room, Kitchen & Dining Room And More! One Parking (P3 #54) and Locker (P3-#304)Included ! (id:50787)
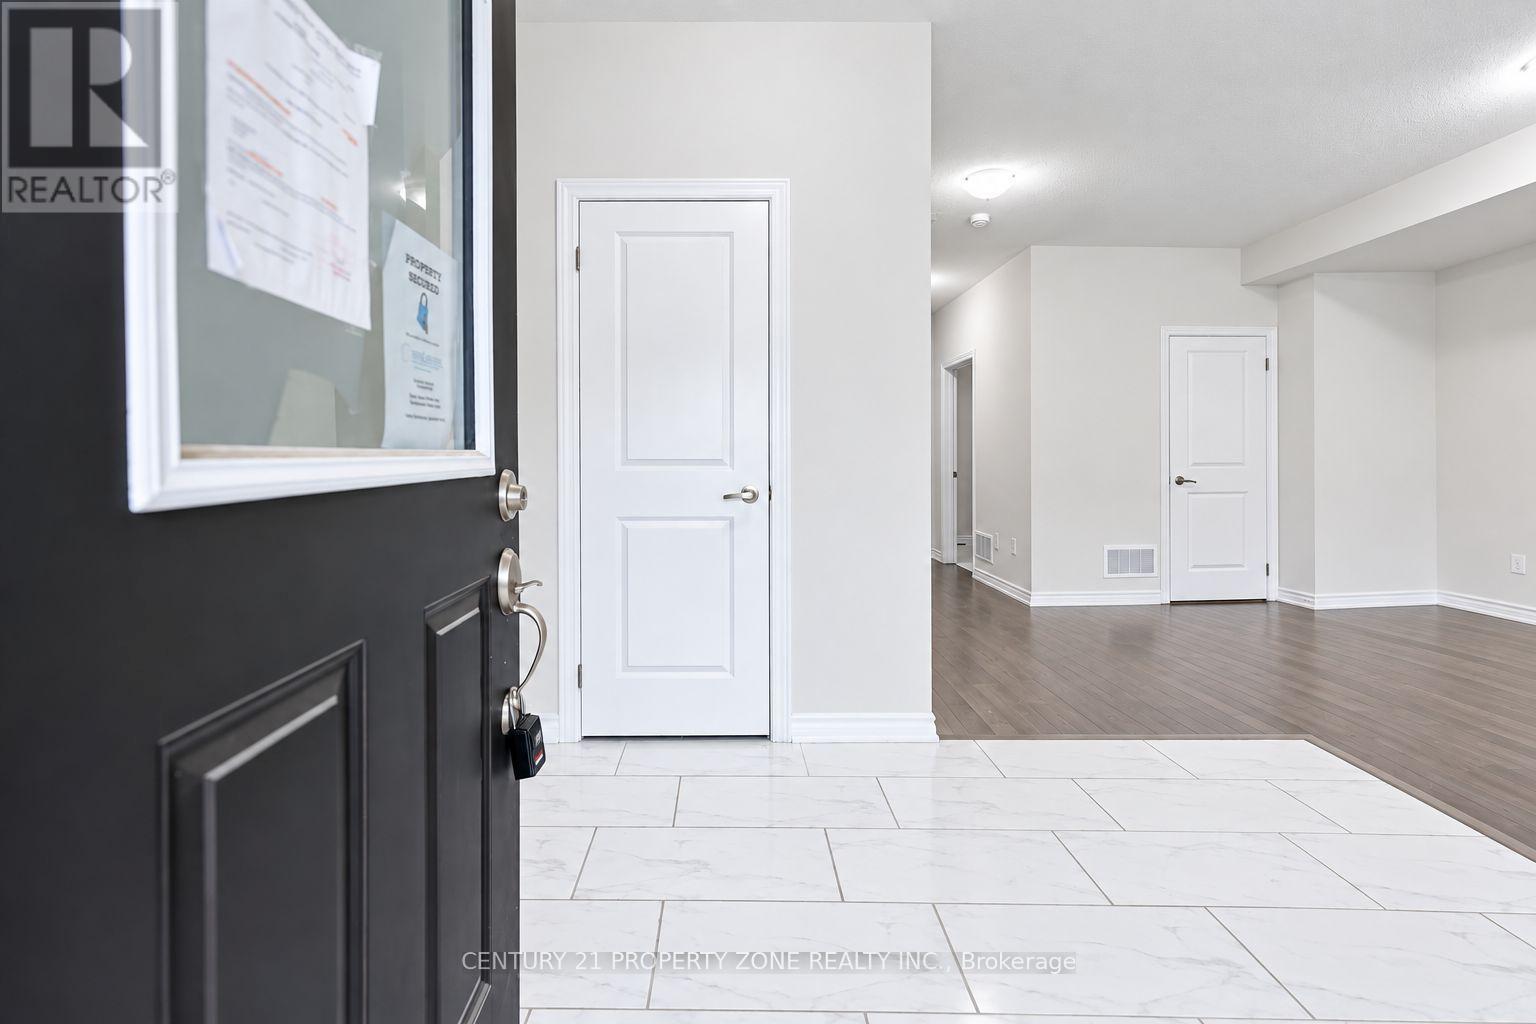
43 Minnock Street
Caledon, Ontario
Modern 3-Bed, 4-Bath Townhouse in Caledon! Over 2,000 sq ft of bright, open living space featuring a kitchen with island, High ceilings & hardwood floors. Double garage driveway fits 4 cars. Private terrace for outdoor enjoyment. Family-friendly area near Hurontario & Mayfield with easy Hwy 410 access schools, parks & shopping. (id:50787)
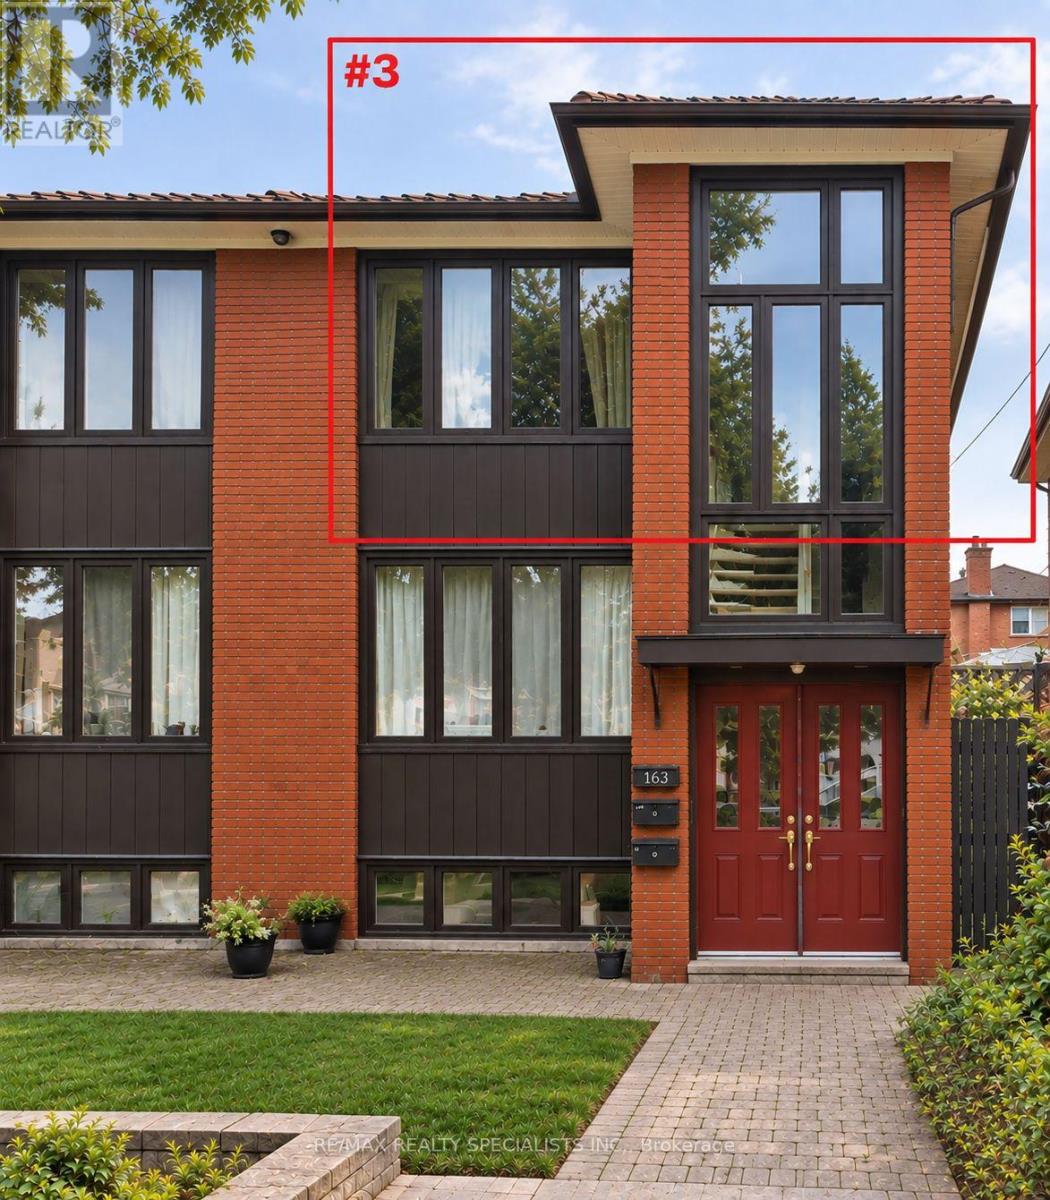
3 - 163 Morrison Avenue
Toronto, Ontario
Brightly Lit Top Floor Of Well Run Clean Quiet Triplex. Situated In A Convenient Location CloseTo All Amenities, Ttc, Shopping, Schools And Parks. Open Concept, Functional Layout W/Large Picture Windows Bringing In Lots Of Natural Light. Secure Building W/Cameras On Property. Shared Use Of Large Backyard. Street Parking Available Via Permit From City Toronto. (id:50787)
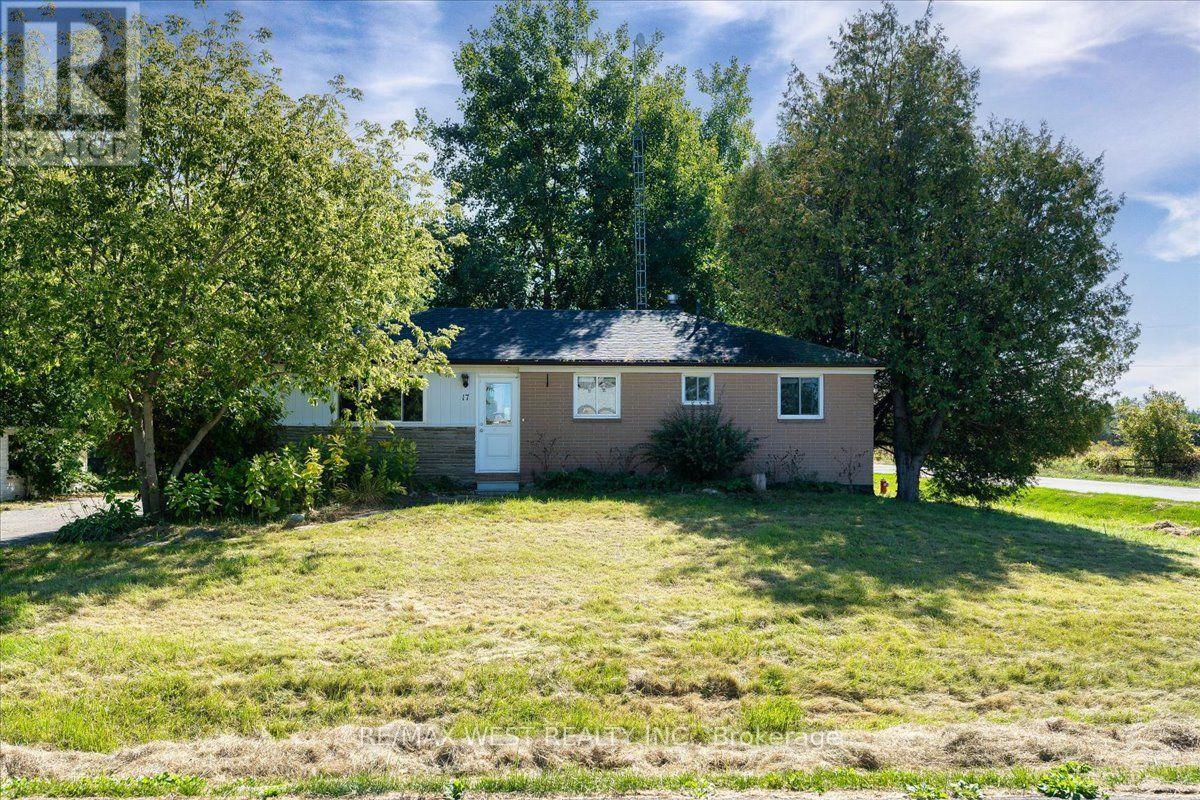
17 Heather Street
Caledon, Ontario
Here's Your opportunity to own a 3-bedroom bungalow on an impressive 100' x 150' corner lot in a quiet country subdivision in Caledon! Situated in a peaceful rural setting with municipal water and natural gas, this property offers the space, location and flexibility buyers have been looking for.Inside, you'll find an updated kitchen, laminate flooring, 3 bedrooms and a 3-piece bathroom on the main level. The partially finished basement adds valuable additional space and features a second 3-piece bathroom and separate entrance - offering plenty of possibilities for future finishing, recreation space, a home office, hobby area or additional living space.Outside, the oversized corner lot gives you room to breathe, with parking for up to 6 vehicles and plenty of space for gardens, outdoor living, landscaping and more.This property is truly a diamond in the rough, offering an excellent opportunity for a buyer with vision to add their personal touches and unlock its full potential.Don't overlook the potential - bring your ideas and your vision! A large lot, bungalow layout, separate basement entrance and country setting create an opportunity you won't want to miss. (id:50787)
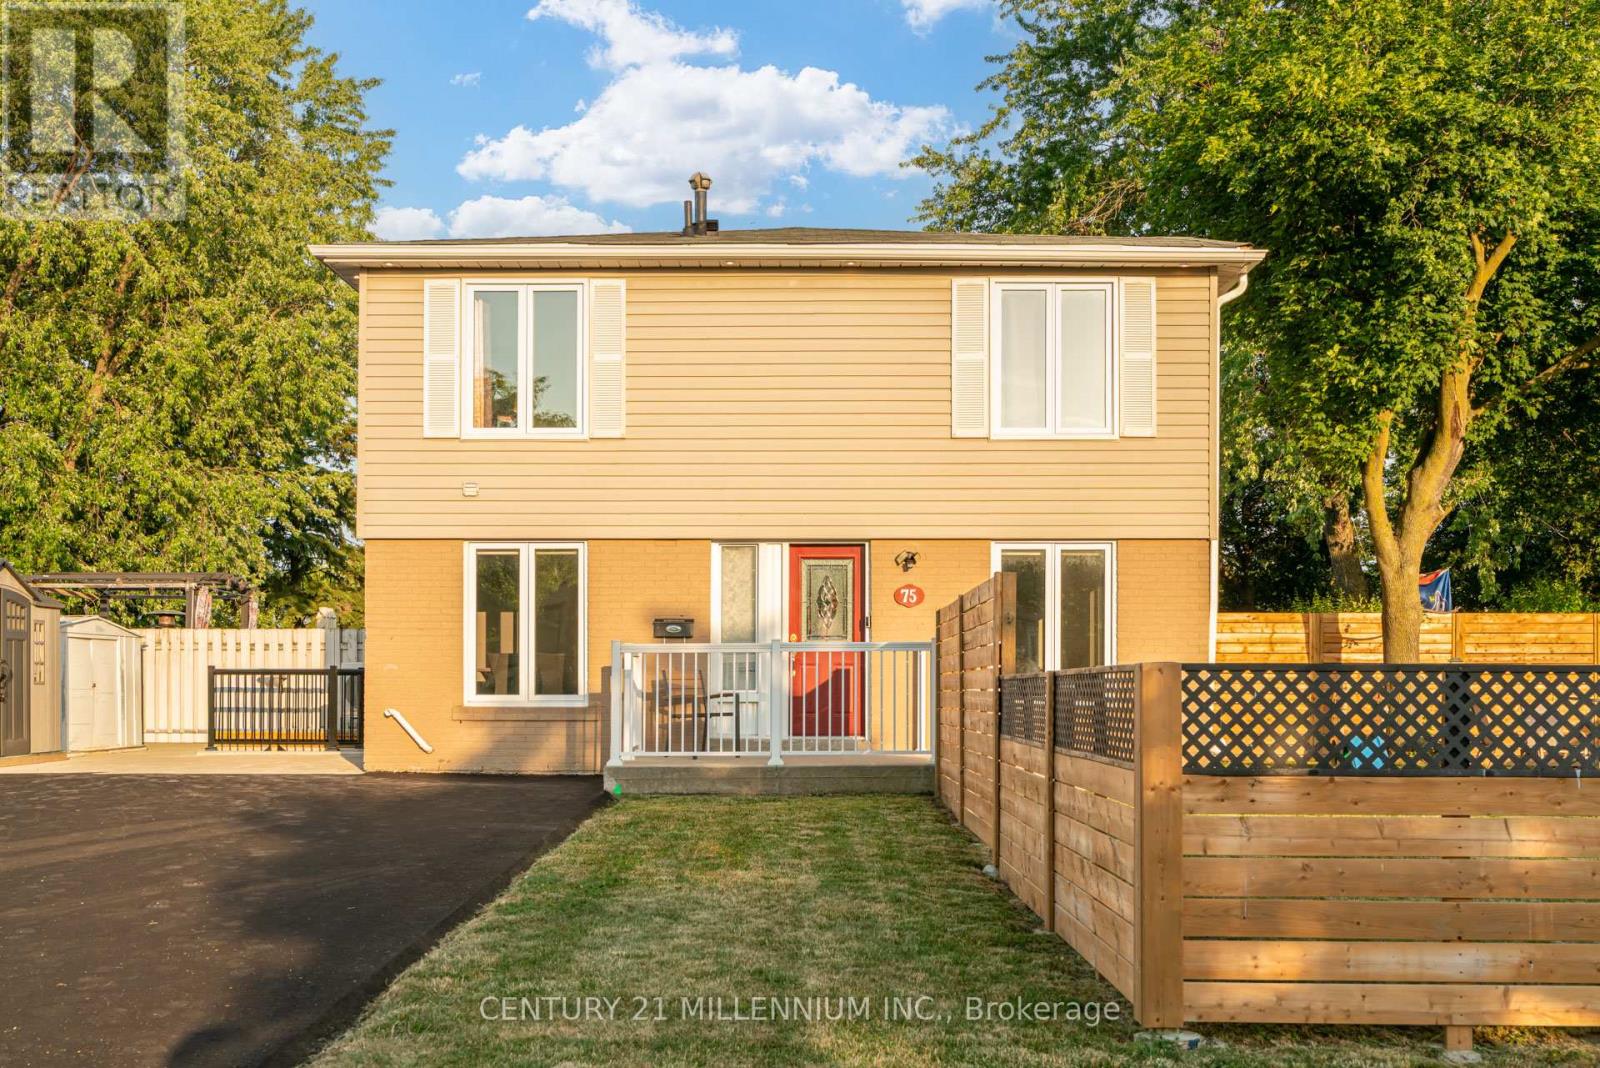
75 Goldcrest Road
Brampton, Ontario
Legal 2 Bedroom Basement Apartment (Currently No Tenant) With Separate Laundry! Completely Renovated 4 Bedroom Semi-Detached Home. Lots Of Natural Light In Every Room! The Shared Wall Is At The Back Side Of The Home Making This Look Like A Fully Detached Home From The Front. over $150,000.00 Spent In Upgrades On This Stunning Home Including New Open Concept Interior With Interior And Exterior Pot Lights, Remote (Smart) Blinds (2025), Kitchen With Quartz Countertop, Fresh Paint Throughout (2025), New Flooring, Upgraded Electrical Wiring (From Aluminum To Copper) Including New 125 Amp Panel, Roof (2022), New Fencing (2026), Owned Heat Pump And Tankless Hot Water (2024), Central Vac Rough-In And New Closet Doors Throughout (2026). In Addition, This Spectacular Home Is Hardwired For Security Outside And A Brand New (June 2026) Expanded Paved Driveway Has Been Added With 9 Car Parking And No Sidewalk! Convenient Location And Only Steps To Chinguacousy Park, Transit, Civic Hospital and Schools. Make This Beauty Your Home Today! (id:50787)