
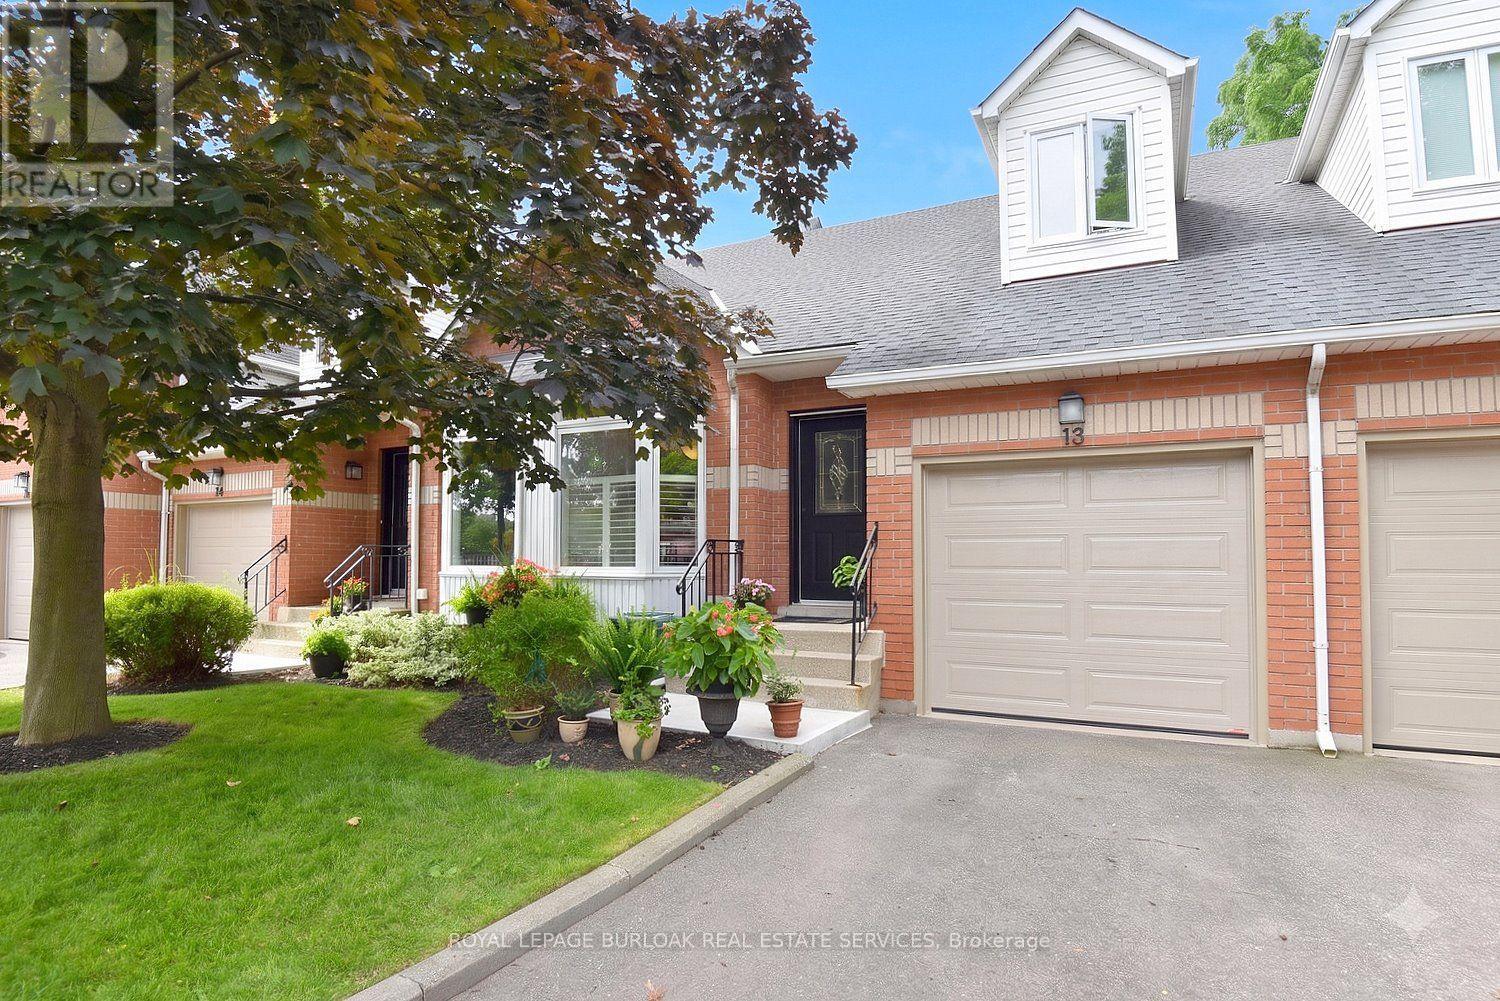
13 - 476 Walkers Line
Burlington, Ontario
Small townhouse complex located in south Burlington. Bungalow loft. 3 bedrms. 3 bathrooms with some updates Livingrm/diningrm combination with vaulted ceiling. . Livrm with gas stove and sliding door leads to large deck area. Kitchen with ample cupboard space with pull out drawers/backsplash/granite counters and s/s appliances. Main flr laundry and storage area. Door from home to garage. Wood and tile floors on main level. Shutters in kitch and livrm. Windows upper bedrms. (2017). Basement with finished recrm. Roof (2022). Furnace and A/C (2017). Garage door (2026), Garage door opener (2025). BBQ gas hook up. Skylight. (id:50787)
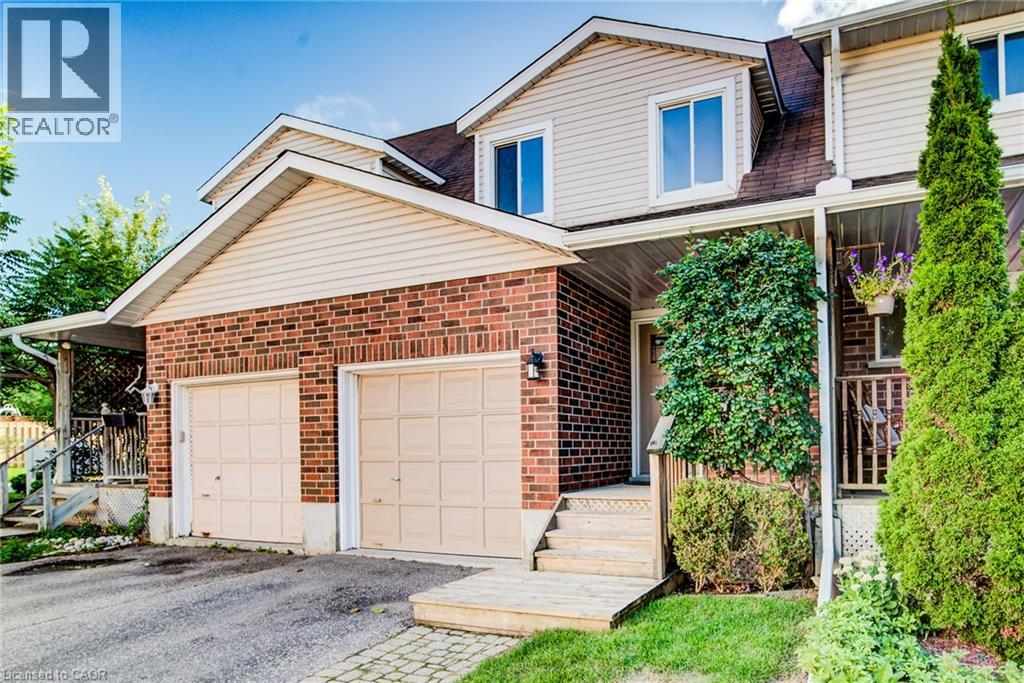
360 Cornridge Place Unit# 2
Waterloo, Ontario
Welcome to 360 Cornridge Drive, Unit 2, located in the desirable Upper Beechwood community! This spacious home offers 3 generous-sized bedrooms, 1 five-piece bathroom and 1 two-piece bathroom, providing plenty of room for families, professionals or students. The finished basement adds valuable living space, while the basement bathroom rough-in and central vacuum rough-in offer excellent potential for future finishing touches. The bright kitchen features stainless steel appliances, and the walk-out deck provides a great space to relax or entertain. Situated in a quiet, convenient location close to the University of Waterloo and Wilfrid Laurier University, Laurel Creek Conservation Area, shopping and amenities at The Boardwalk, Costco, public transit and top-rated schools. A fantastic opportunity in one of Waterloo's most sought-after locations! (id:50787)
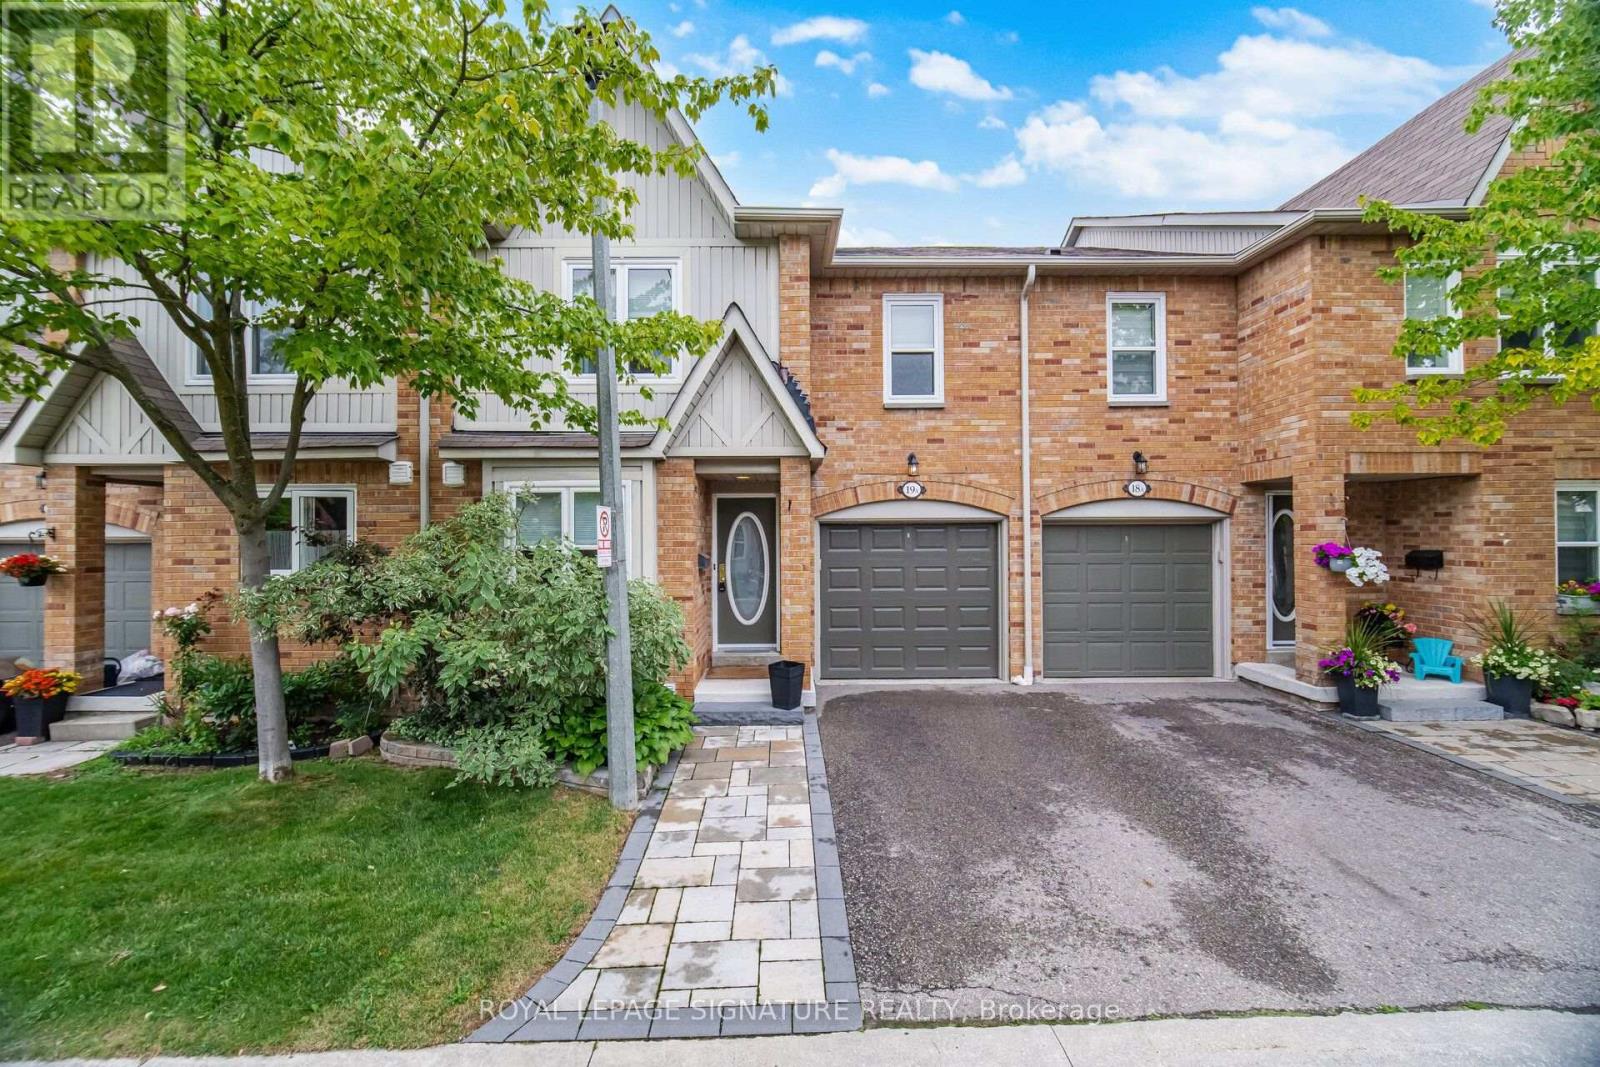
19a - 5940 Glen Erin Drive
Mississauga, Ontario
Rarely offered 4 bedroom, 4 bathroom home backing onto park! Discover the perfect blend of space, style and serenity in this beautifully updated Daniels-built townhome, ideally positioned with a peaceful park backdrop. Thoughtfully maintained and enhanced by numerous recent updates, this exceptional home offers a warm and inviting atmosphere with generous living spaces designed for both everyday family life and effortless entertaining. The updated kitchen (2023) provides a stylish and functional heart of the home, while the updated basement (2023) offers additional flexible living space. Enjoy the peace of mind of a new furnace (2024), refreshed front and rear walkways and landscaping (2024), and a beautifully updated main bathroom (2025). Four spacious bedrooms and four bathrooms provide exceptional room for the growing family. Step outside and enjoy the rare privacy and greenery of a home backing directly onto parkland. Ideally located close to top-rated schools, parks, shopping, transit and major highways. A rare opportunity to enjoy space, privacy and modern updates in one of Erin Mills' desirable communities. (id:50787)
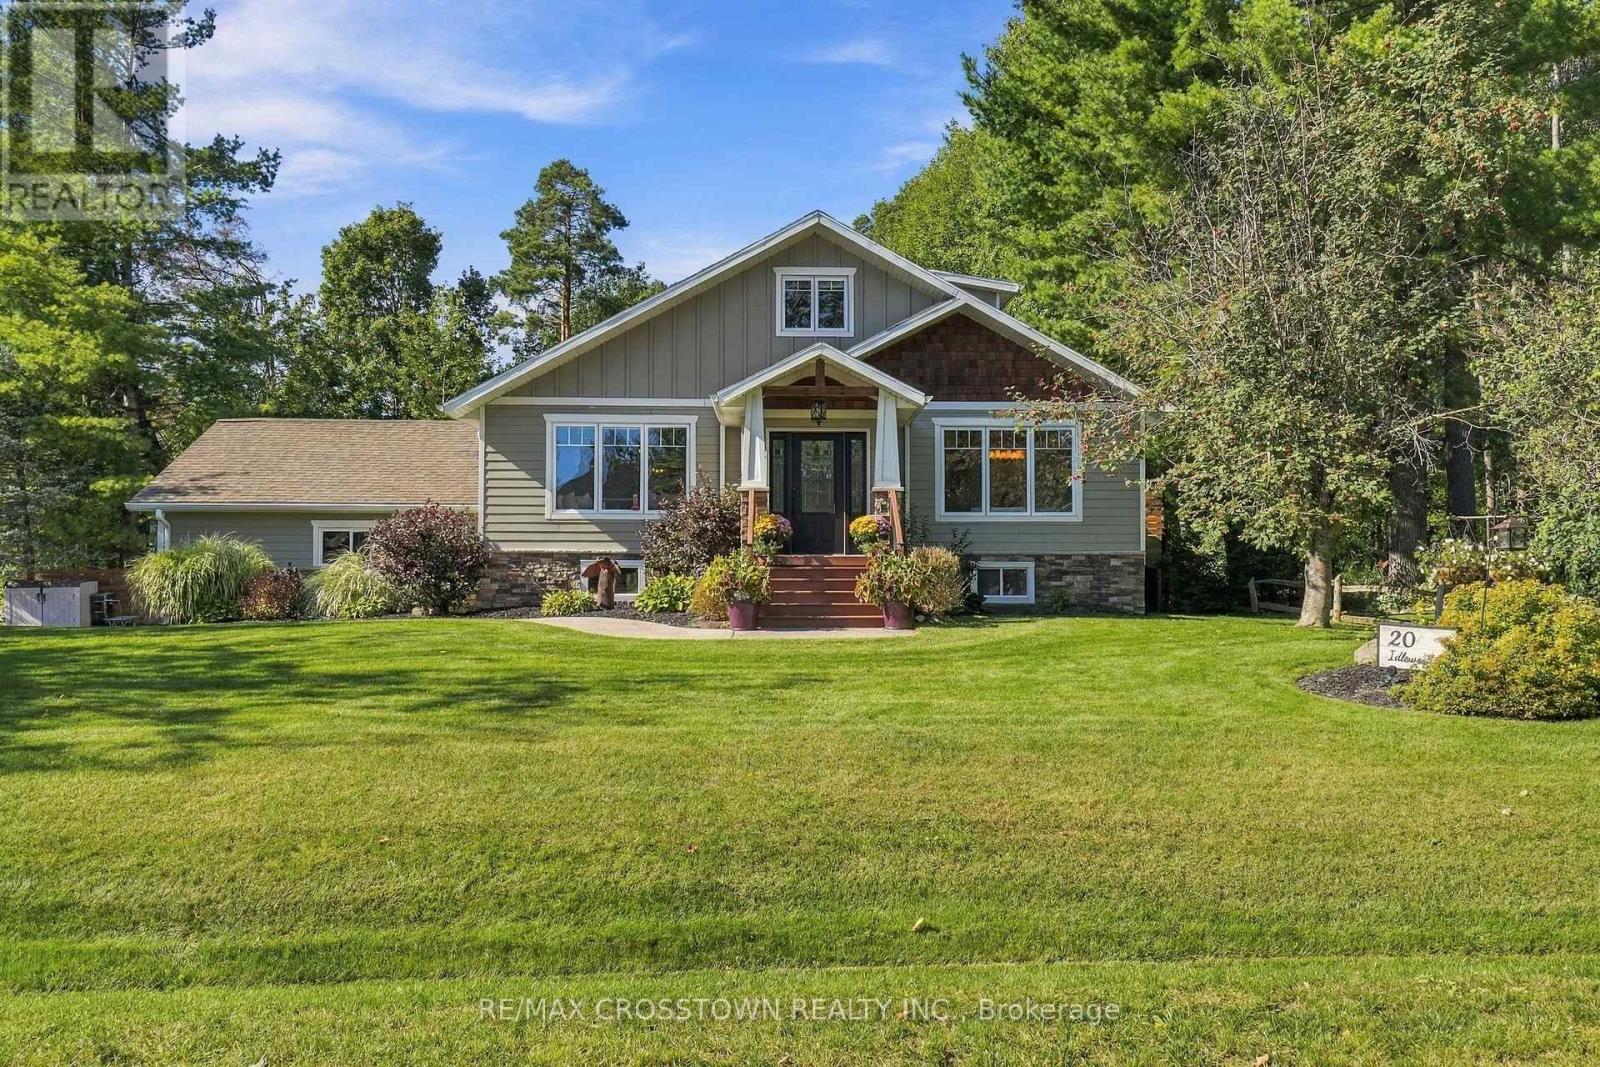
20 Idlewood Drive
Springwater, Ontario
Step inside to a bright, open-concept main floor featuring rich hardwood flooring, stylish lighting and an inviting flow between the living, dining and kitchen spaces. The stunning kitchen is the heart of the home, showcasing a generous granite island with breakfast bar, stainless steel appliances, tile backsplash and a charming window seat. The sun-filled living room offers a walkout, creating an effortless connection to the outdoors.The main floor also features a spacious home office, convenient powder room and an extraordinary primary retreat. The generous primary suite offers a cozy gas fireplace, luxurious 5-piece ensuite with custom glass shower and soaker tub, plus its own walkout to a private deck - the perfect place to enjoy your morning coffee or unwind at the end of the day.Upstairs, two additional well-sized bedrooms and a 4-piece bathroom provide comfortable space for family or guests. The finished walk-out lower level adds even more flexibility with an additional bedroom, 4-piece bathroom, spacious family/recreation area, den and mudroom/entry space.Outside, enjoy the privacy and possibilities of this exceptional lot - ideal for entertaining, gardening, children and pets, or simply relaxing in your own Midhurst retreat.Located in sought-after Midhurst, you'll enjoy a peaceful community setting while remaining close to Barrie, Highway 400, schools, trails, parks and year-round recreation. With the natural beauty of the area right at your doorstep, including nearby Midhurst trail systems and Springwater Provincial Park, this is more than a home - it is the lifestyle you've been waiting for.A RARE OPPORTUNITY TO OWN AN EXCEPTIONAL HOME ON ONE OF MIDHURST'S DESIRABLE STREETS. COME EXPERIENCE 20 IDLEWOOD DRIVE FOR YOURSELF! (id:50787)
3024 Sandy Acres Avenue
Severn, Ontario
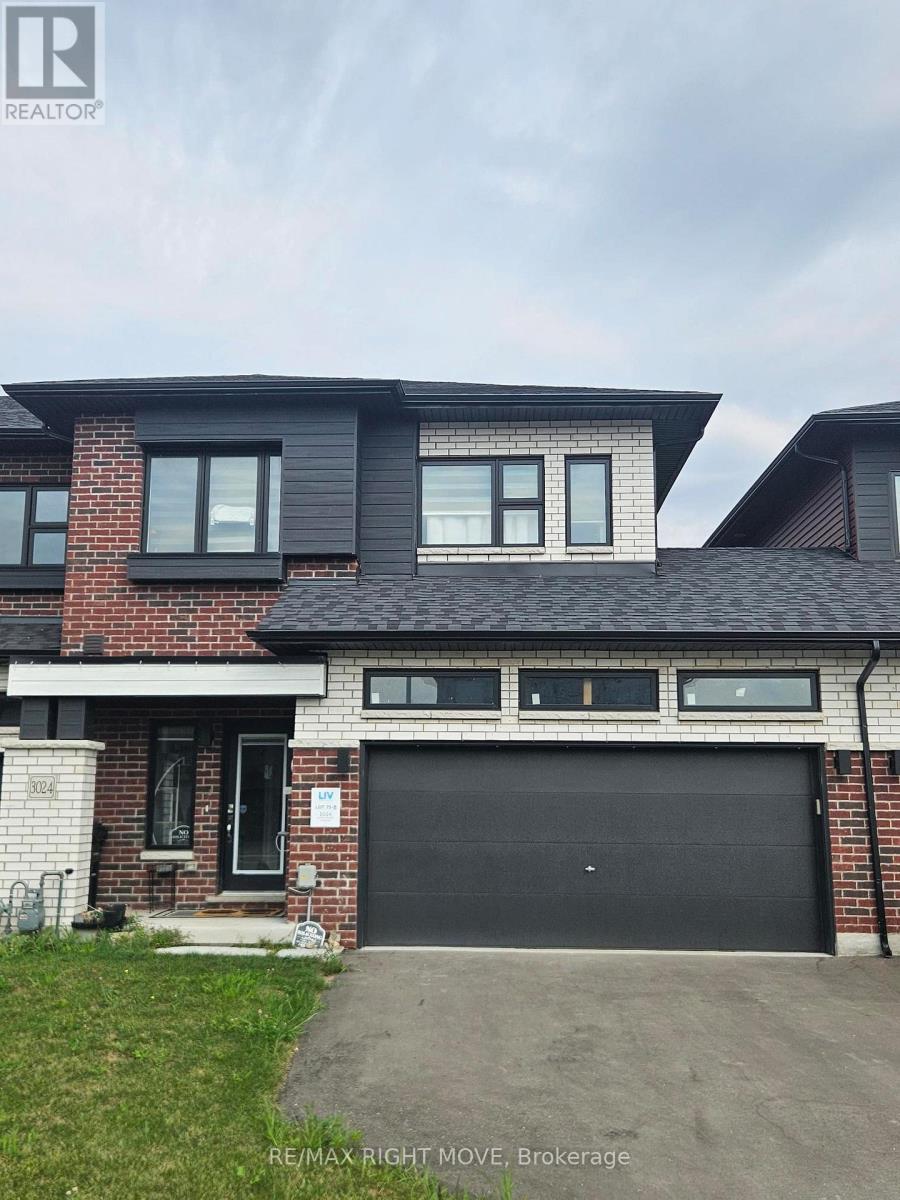
Welcome to 3024 Sandy Acres in Severn! This beautiful 3-bedroom, 2.5-bathroom home is located in a brand-new subdivision, offering modern living in a growing community. The spacious primary bedroom features a private ensuite bathroom and walk-in closet. Enjoy a functional layout with plenty of room for comfortable family living, plus a 2-car driveway and 1-car attached garage for convenient parking and storage. A fantastic opportunity to lease a modern home in a peaceful new neighbourhood with easy access to nearby amenities and surrounding communities.. Unit is currently on rent and will be available Oct 1st. (id:50787)
22 Garyscholl Road
Vaughan, Ontario
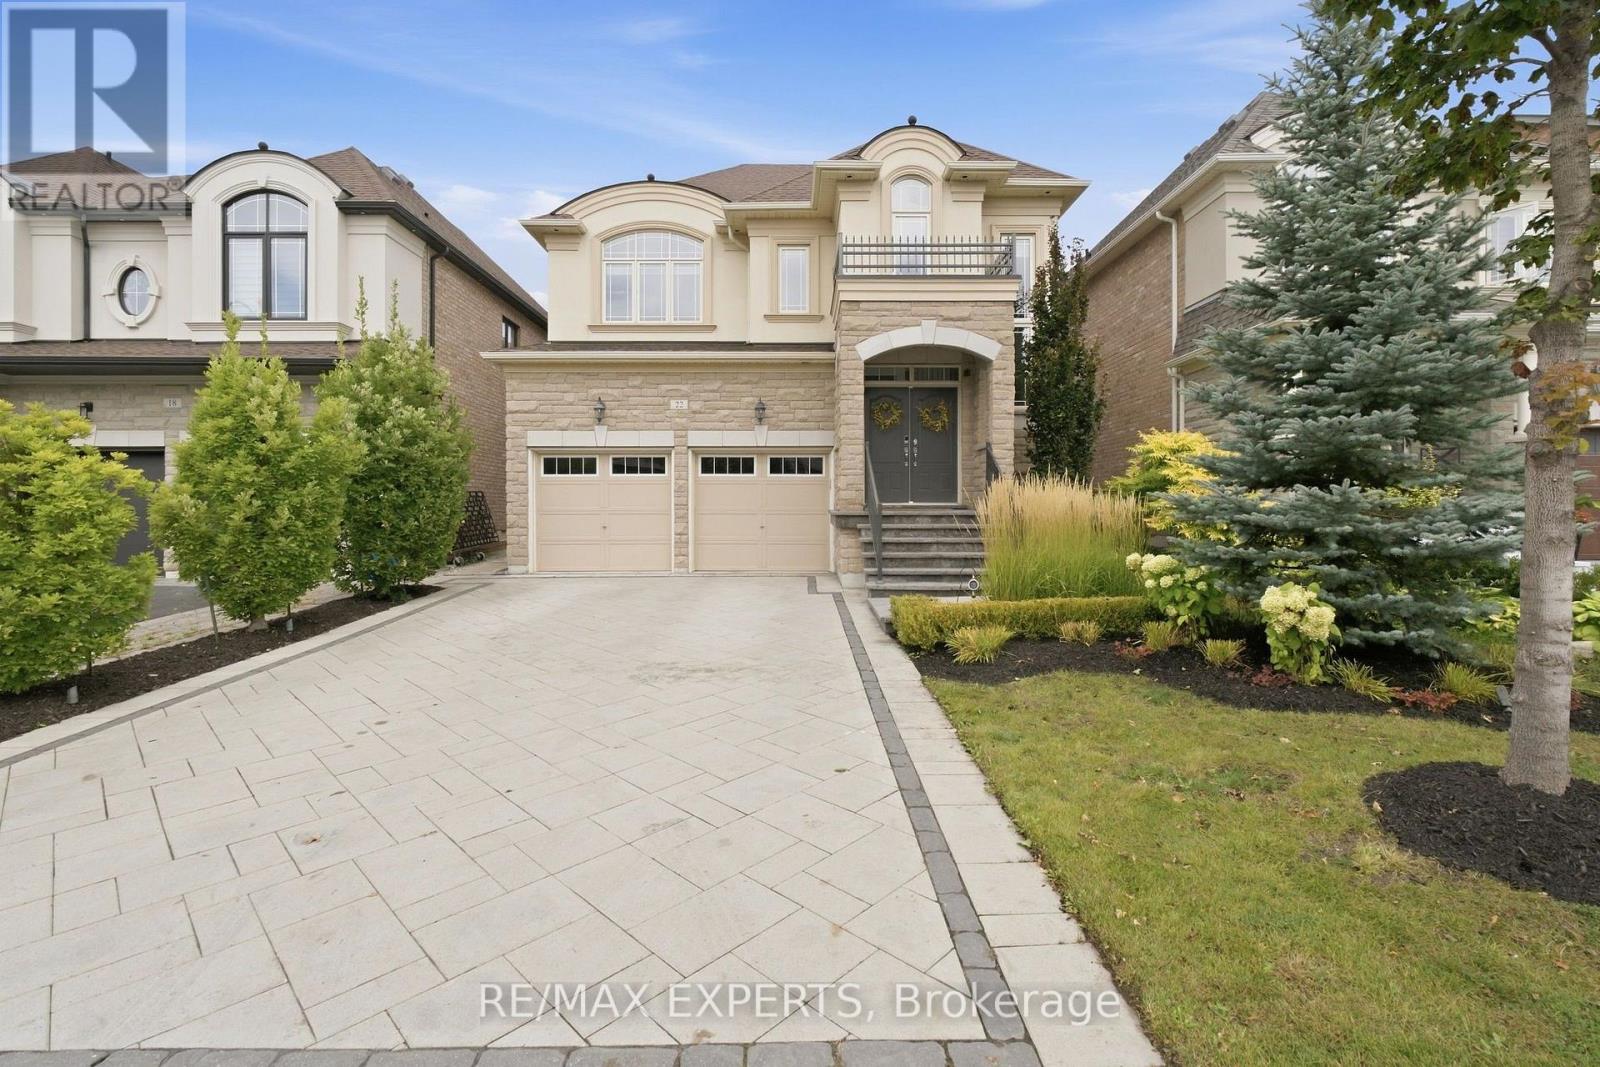
Welcome to 22 Garyscholl Road, a beautiful 4-bedroom detached home nestled within the exclusive Cold Creek Estates pocket of highly sought-after Vellore Village. Featuring an impressive stone exterior, double-car garage and a functional, family-friendly layout, this home offers approximately 3,200 sq. ft. of living space, including the finished basement. Inviting living spaces filled with natural light provide plenty of room for both everyday living and entertaining. The upper level features four generously sized bedrooms, including a spacious primary retreat. The finished basement offers valuable additional living space, ideal for a recreation room, home theatre, gym, office or play area. Step outside to your own private backyard oasis, thoughtfully enhanced with extensive hardscaping, softscaping and professional landscaping. Relax and unwind in the hot tub, entertain family and friends, or simply enjoy the beautifully maintained outdoor setting. A sprinkler system makes caring forthe grounds effortless. Complete with an oversized driveway and double-car garage, this homechecks every box for space, comfort and lifestyle. Ideally located close to excellent schools,parks, trails, shopping, restaurants, public transit and major highways. A wonderful opportunity to call one of Vaughan's most desirable communities home! (id:50787)
21 Esther Crescent
Vaughan, Ontario
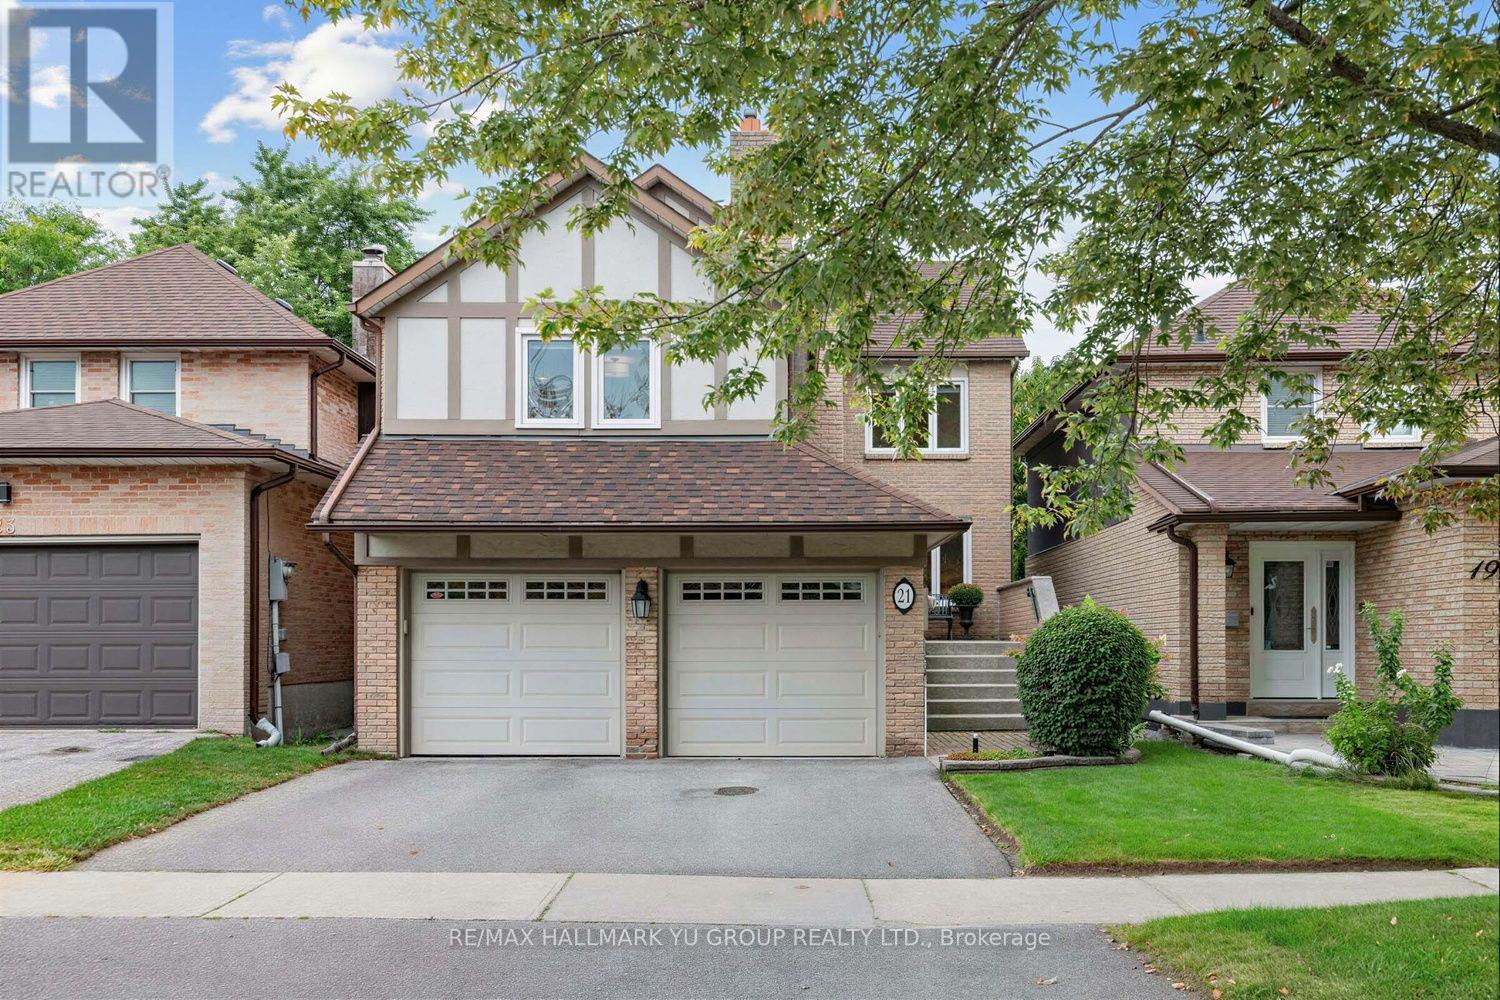
Spacious and well-maintained 3+1 bedroom home offering 2,003 sq ft, featuring a family room, direct access tp double-car garage. Bright and sun-filled with plenty of natural light throughout. Main level features hardwood floors in the sunken living room and separate dining room, plus a kitchen with breakfast area and walkout to a deck and fenced, landscaped backyard. Family room features hardwood floors, a fireplace and windows that fill the room with natural light. Primary bedroom features large windows, a sitting area and 4-piece ensuite. All 3 bedrooms feature extensive closet organizers. Finished basement offers even more living space with a large rec room, 4th bedroom, sauna, laundry room and plenty of storage. Ideally located in a family-friendly Thornhill neighbourhood close to schools, parks, places of worship, public transit, community centre and library, with Sobeys and Promenade Shopping Centre just minutes away. Other is unfinished storage room with rough-in for bathroom. Furnace(2022), A/C(2020), Roof(2017). (id:50787)

1 Ridgeway Court
Vaughan, Ontario
Luxury Freehold Townhome In Maple. Offers Plenty Of Features: Corner Lot, 3 Parking Spaces, Mature Landscape, Wood Deck, Large Shed, Lawn Sprinkler Sys., Gas Line (Bbq), New Furnace (2016), Freshly Painted (2020), Central Vacuum With Attachments, Lots Of Windows/Sunlight. Shows Like A Model Home! No Non-Sense Floor Plan, Having Hardwood Thru-Out, 3 Baths + 1 Powder Room, Pot Lights Throughout With Dimmer, Huge Master Bedroom, Bidet In Master Washroom, 2nd Fl Laundry Rm, Electric Fireplace, Fin. Bsmt With 3Pc Bath, Computer Niche And Cold Cellar Plus More. All Closets And Garage With Shelves. Steps To York Region Transit And Close To The New Hospital. 5 Mins To Hwy 400, Major Grocery Stores, Gas Stations, Restaurants, Hospital, Schools, Places Of Worship, Go Station And North Maple Regional Park (Nmrp). (id:50787)
5505 - 5 Buttermill Avenue
Vaughan, Ontario
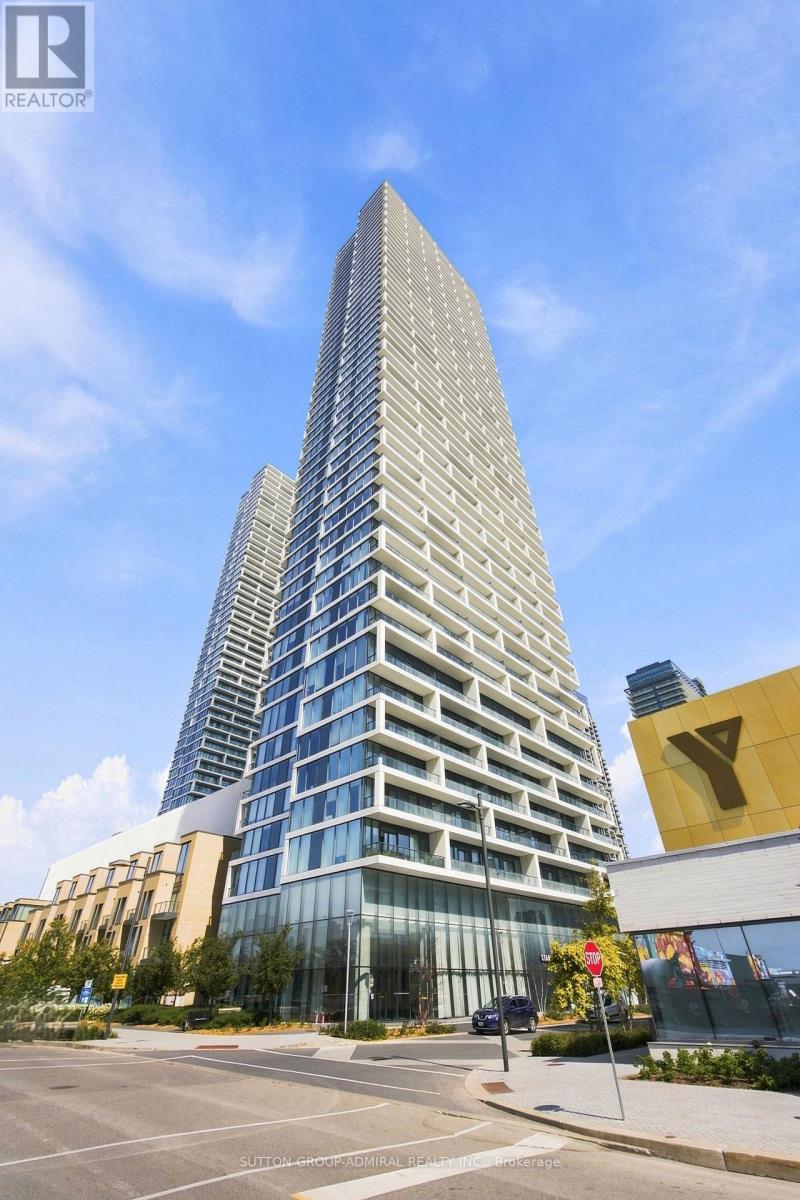
Welcome to Transit City 2 - Suite 5505, one of Vaughan's Most sought-after Addresses. Lovingly maintained by the original owner, this bright 2-bedroom + study, 2-bathroom suite offers the perfect blend of modern design and everyday convenience. Soaring 9-ft ceilings, pot lights, and floor-to-ceiling windows fill the open-concept living space with natural light, while the chef-inspired kitchen impresses with quartz countertops, built-in stainless steel appliances, and sleek contemporary finishes. Step out onto your private 105 sq ft balcony and take in a fully unobstructed south-facing view, including a clear sightline to the CN Tower - a true extension of your living space, ideal for morning coffee or evening relaxation. Residents enjoy resort-style amenities including 24-hour concierge, a stylish lobby lounge, party room, BBQ terrace, and complimentary visitor parking. The location truly can't be beat: steps to VMC Subway Station, VIVA and YRT transit, Walmart, Shoppers Drug Mart, and a complimentary YMCA membership next door. Minutes to Hwy 400 & 407, York University, Vaughan Mills, Costco, IKEA, and Vaughan's best dining and shopping. Rogers high-speed internet is included in maintenance fees for added value. Motivated sellers - bring your offer! This is a rare opportunity to own in one of Vaughan's most desirable transit-oriented communities. Perfect for professionals, small families, or savvy investors. (id:50787)
Th 1123 - 12 David Eyer Road
Richmond Hill, Ontario
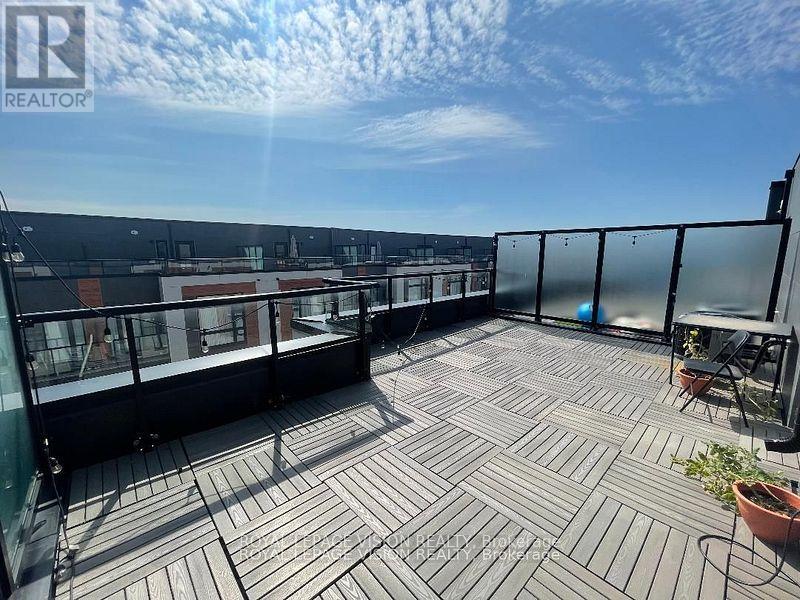
Vacant very spacious Sunny South facing 1268 sq ft of interior space per builder floorplan Grayson Model + 364 sq ft rooftop terrace, upper condo town above grade, one parking spot, one locker, std basic internet included. All wood / ceramic floors no carpet. The site is located between Bayview and Leslie just North of Elgin Mills visible when driving on Elgin Mills rd. Very close to Richmond Green Community Center, Costco, TD Bank, Home Depot and Hwy 404. (id:50787)
134 Victoria Street E
New Tecumseth, Ontario
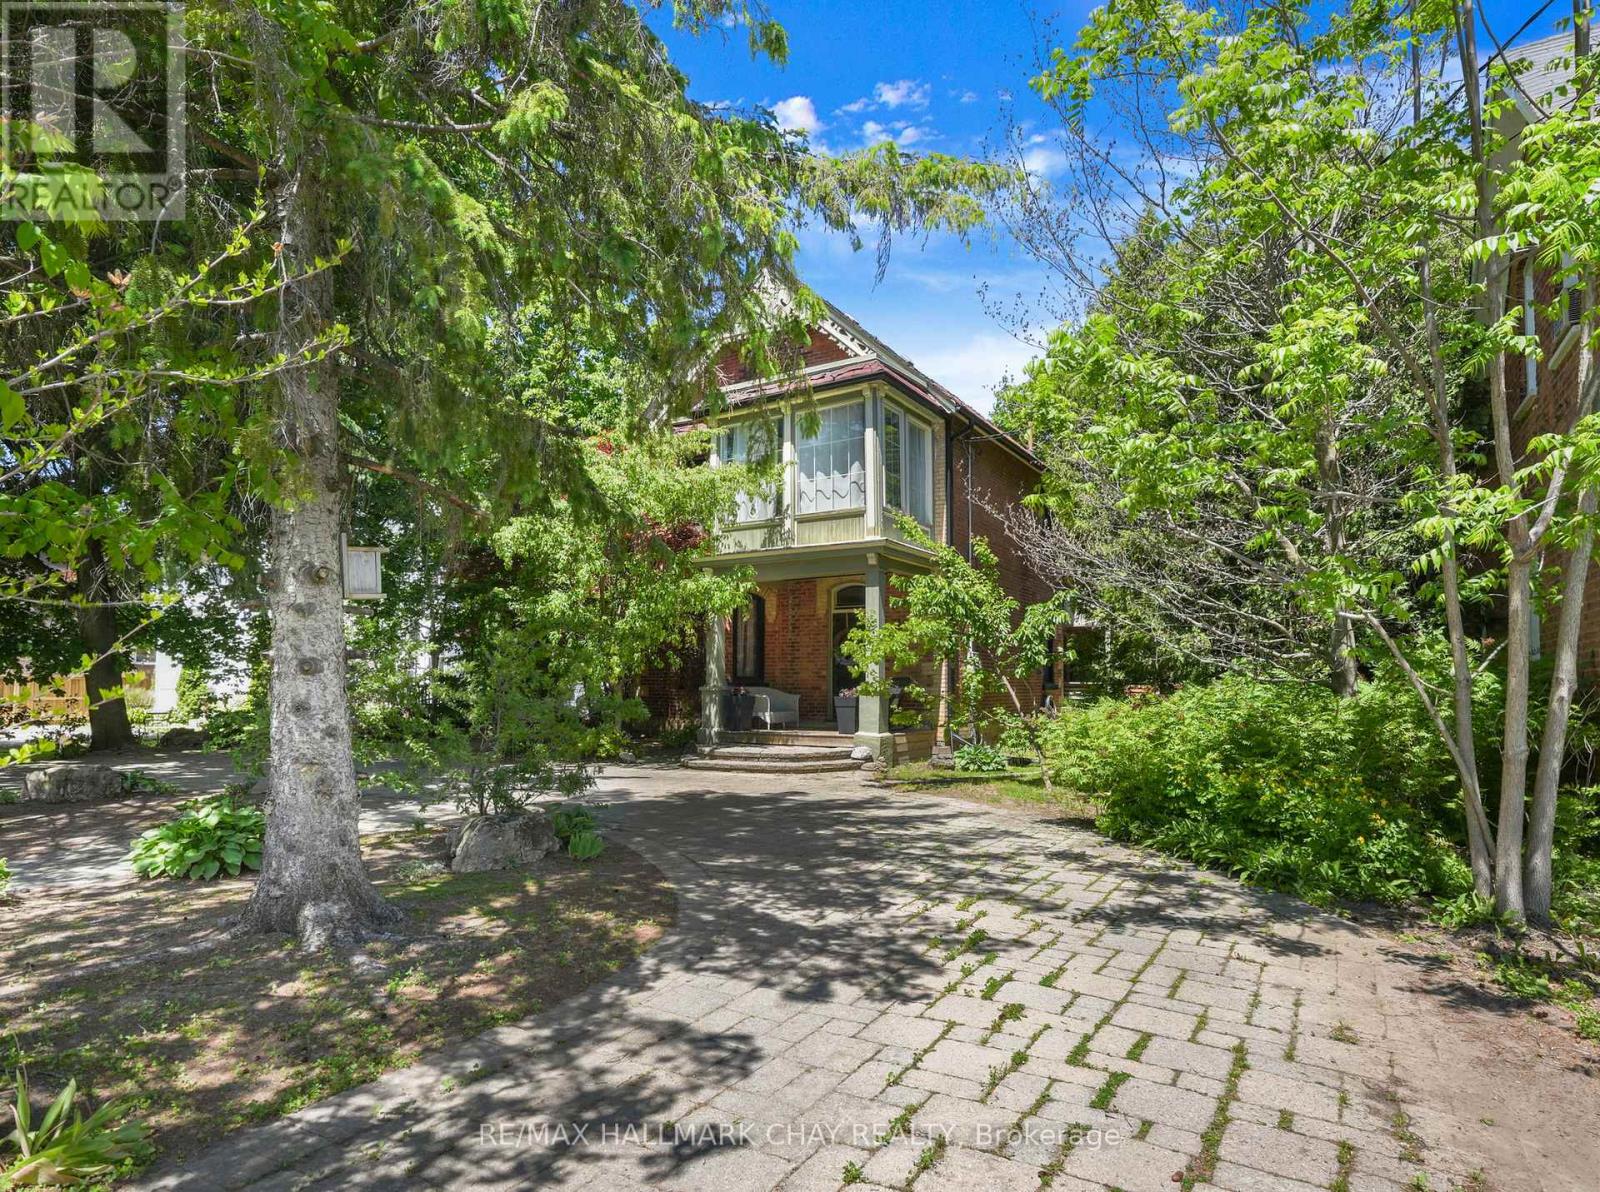
Unique, stylish, and tastefully upgraded, this century home blends timeless character with modern functionality. From the moment you arrive, the convenient circular driveway, additional side parking with backyard access, and thoughtfully designed landscaping set a welcoming tone, complemented by a charming front porch.Inside, original charm pairs beautifully with updated finishes that enhance the home's warmth and personality. The spacious custom kitchen, complete with a large centre island, offers exceptional prep space and serves as a natural gathering point for entertaining. It flows seamlessly into a bright dining area with soaring ceilings that overlook the cozy living room highlighted by a bay window.Upstairs, the generous primary suite enjoys the privacy of its own staircase directly from the kitchen, while two additional well-sized bedrooms with closets provide excellent flexibility for family or guests. A bonus three-season sunroom offers the perfect retreat to relax with a book or morning coffee.Outdoor living is equally impressive. A large, private side deck is ideal for grilling and steps down to a hot tub and expansive patio with a fire pit. The backyard is truly a standout feature - private, inviting, and perfectly suited for hosting family and friends. EXCELLENT FEATURES: Commercial Potential with the Zoning to Run a Variety of Businesses, Kitchen and Bathrooms Updated, Main Floor Laundry, Covered Side Deck, Circular Driveway for Great Parking, Lovely Landscaped. (id:50787)
77 Oak Park Avenue
Toronto, Ontario
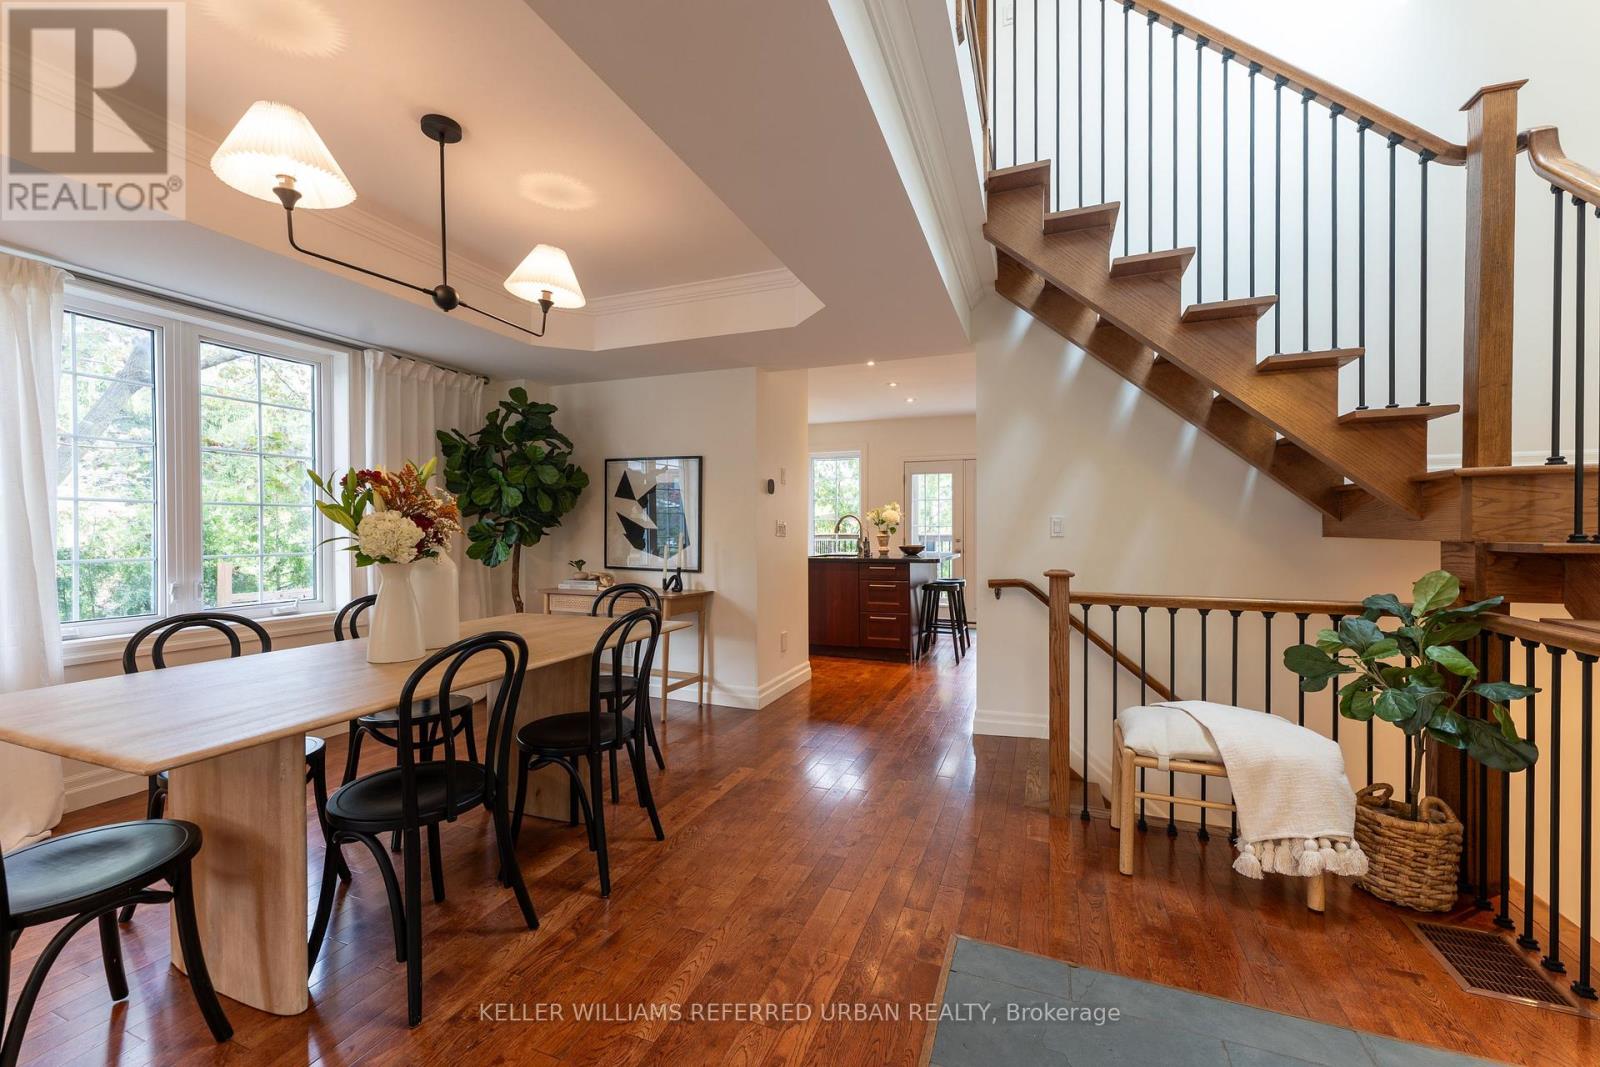
Bright, open and full of possibilities, this detached East York home sits on a terrific corner lot with a private driveway and detached garage. The open-concept main living space feels airy and inviting, with plenty of natural light throughout. Two bedrooms are complemented by a finished lower level with two additional bedrooms and a separate entrance, offering excellent flexibility for a growing family, home offices, guests, or the potential for a future basement suite. Enjoy the home as it is, personalize it over time, or explore its future potential. Ideally located within walking distance of shops, schools, daycare, parks and TTC, with everyday conveniences close at hand. A fantastic opportunity to own a bright, versatile detached home with parking, a shed, and room to grow in a well-connected East York neighbourhood. Only a 12-minute walk to Woodbine or Main TTC subway stations, and 13-minute walk to the Danforth GO station, which takes you to Union Station in one stop. (id:50787)